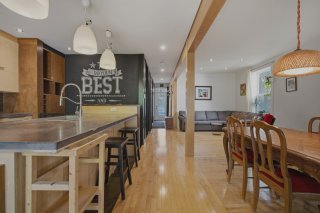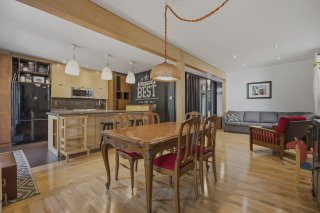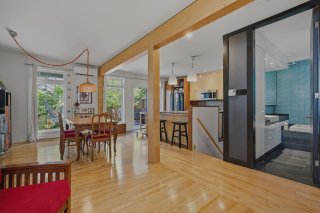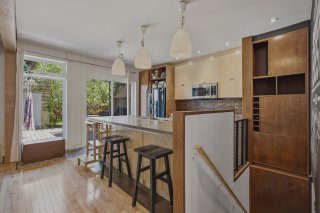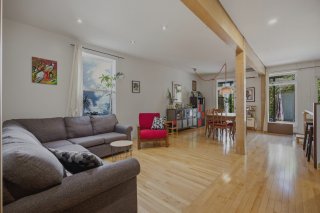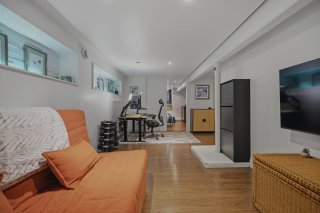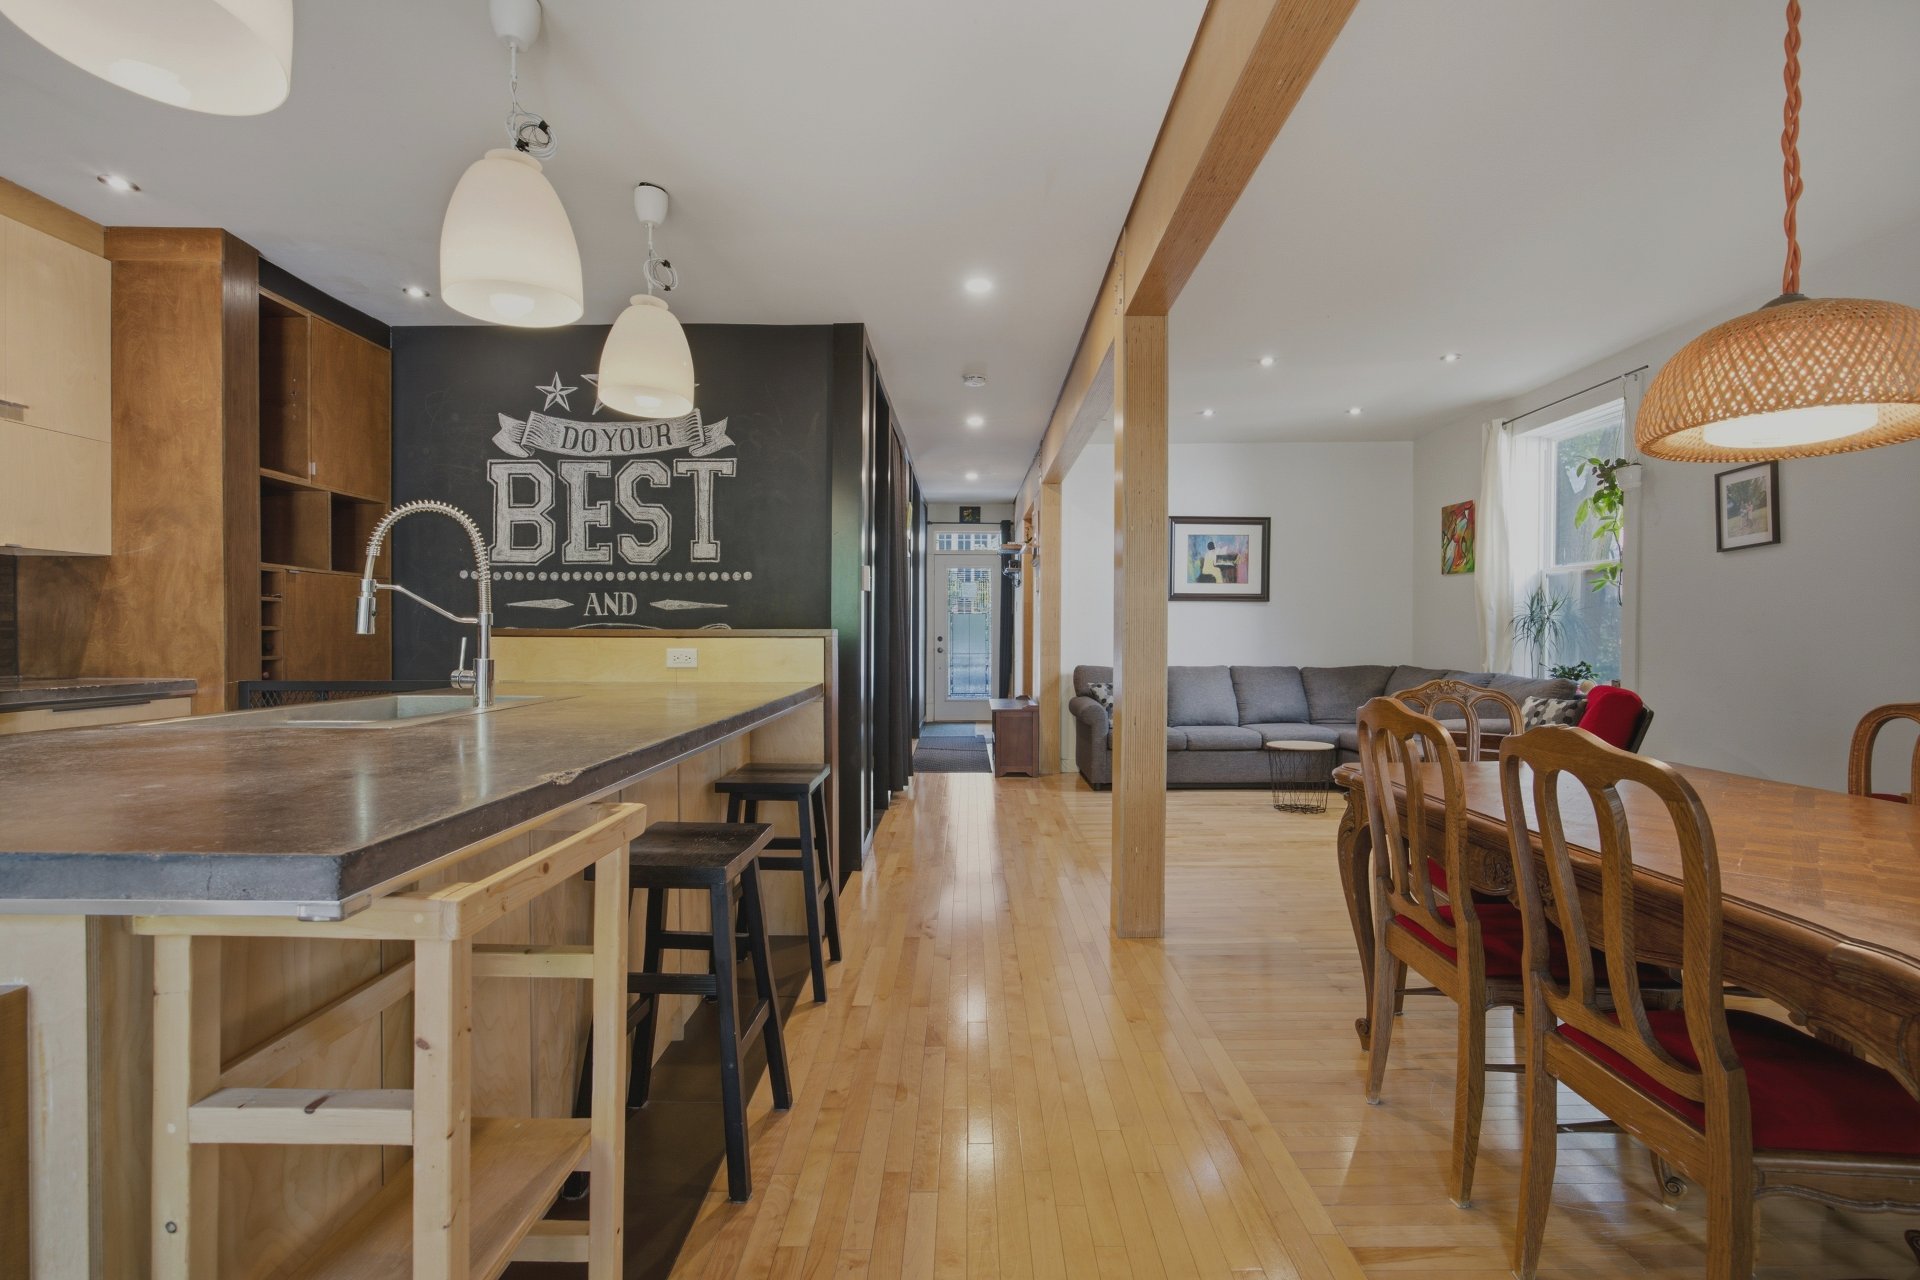
Overall View
Overall View
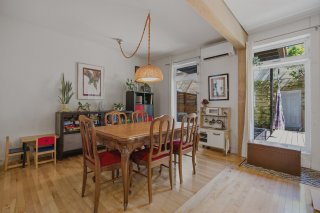
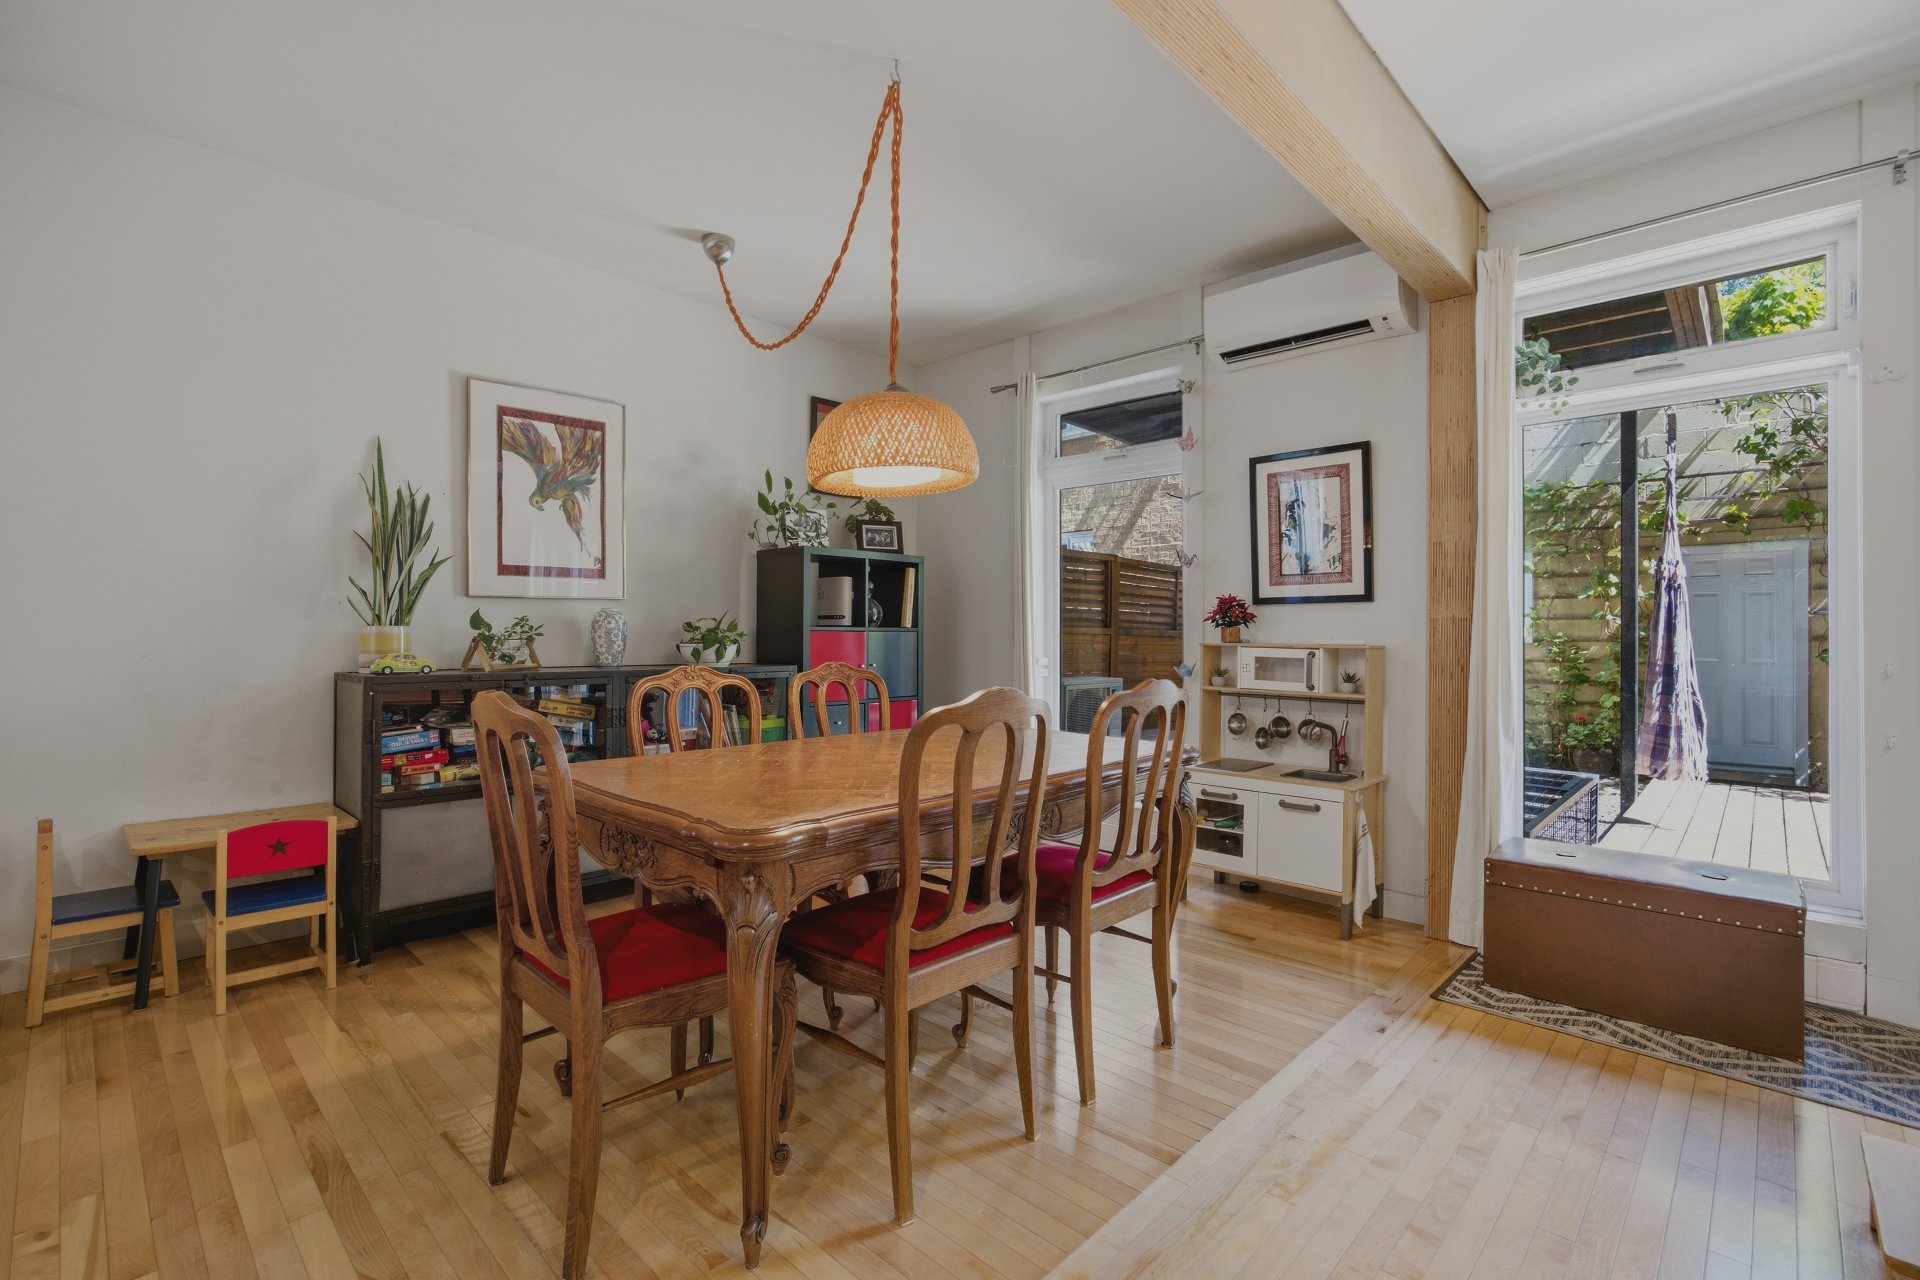
Dining room
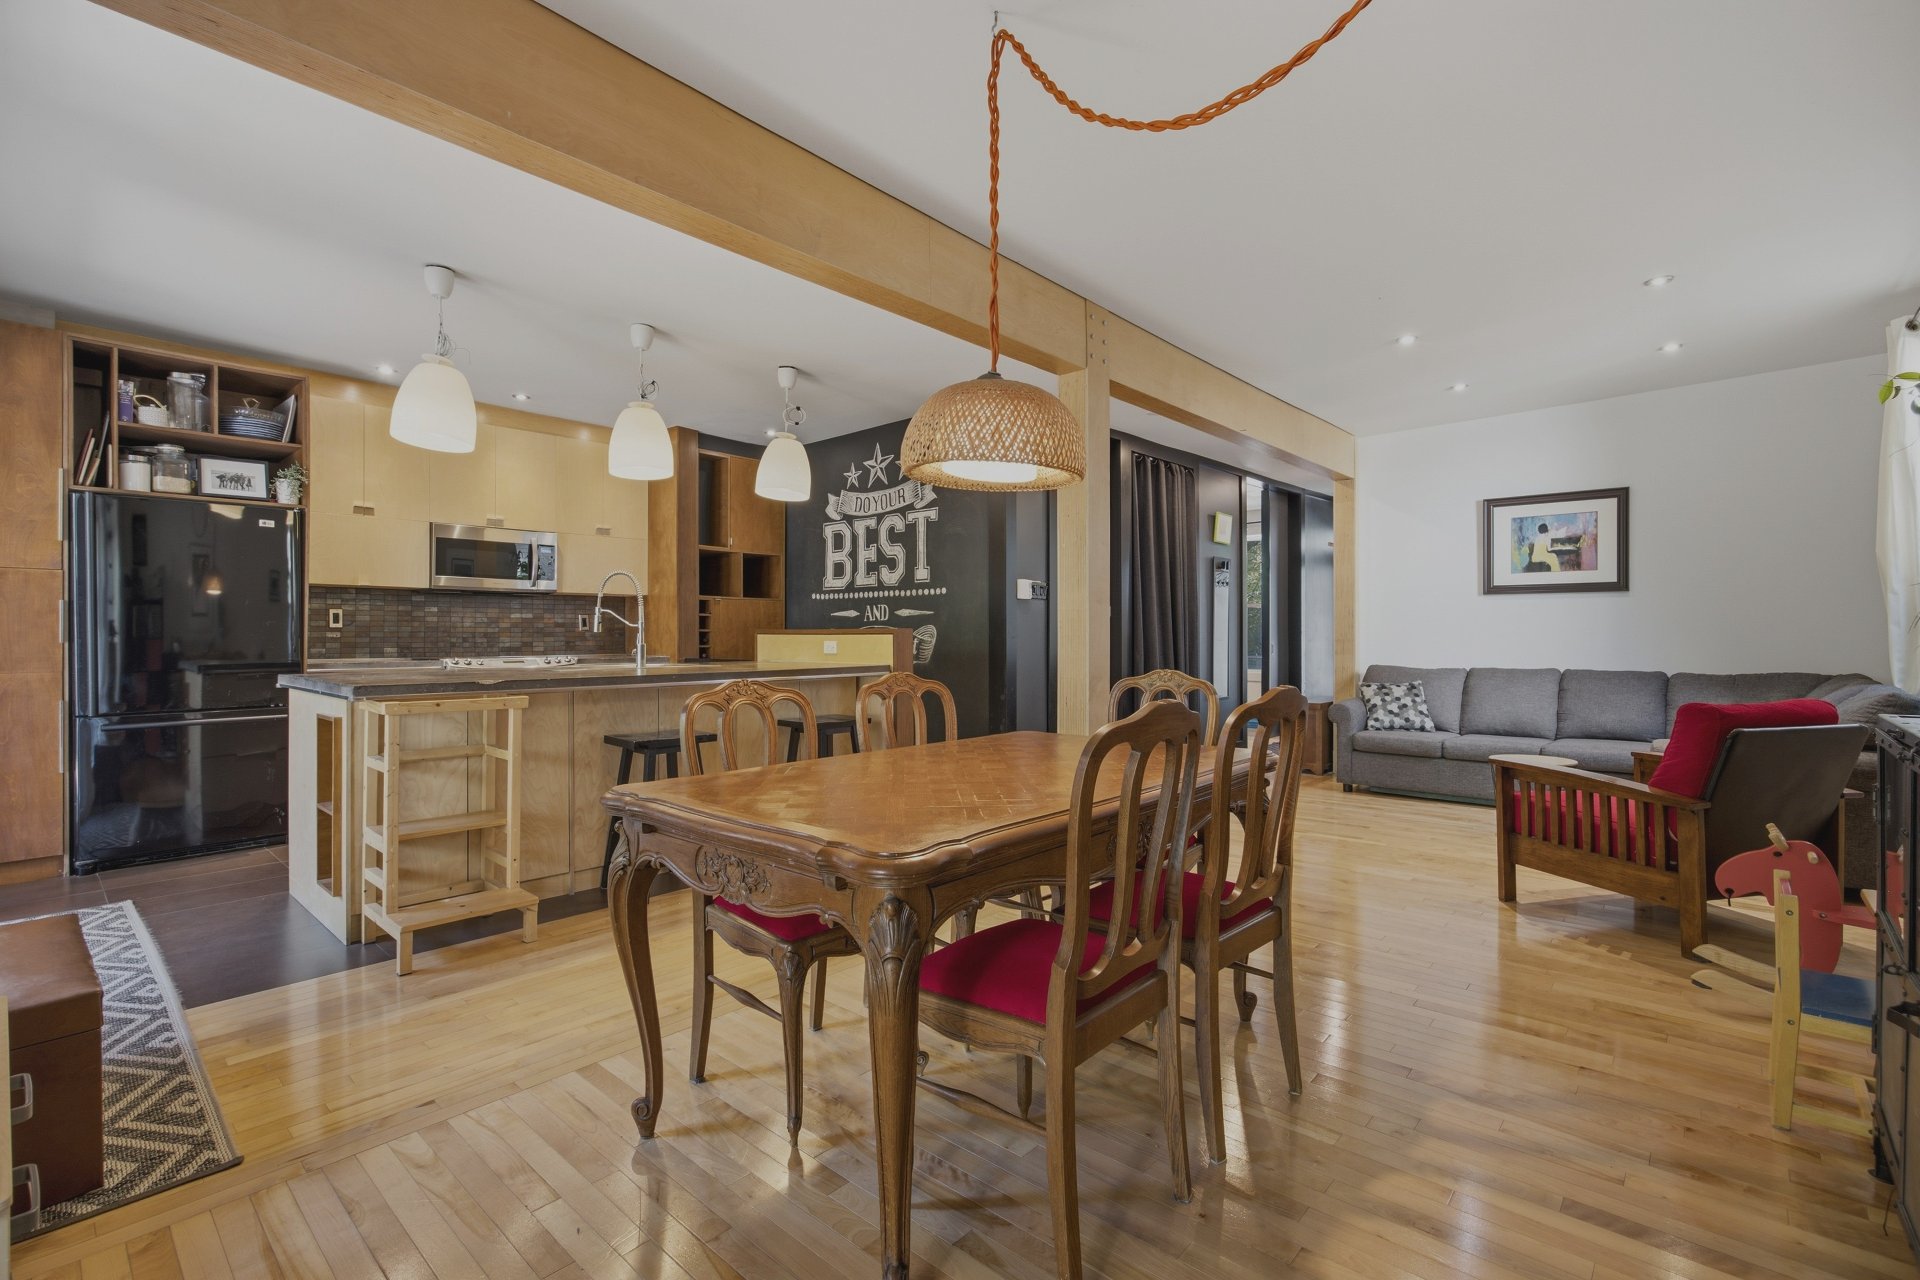
Dining room
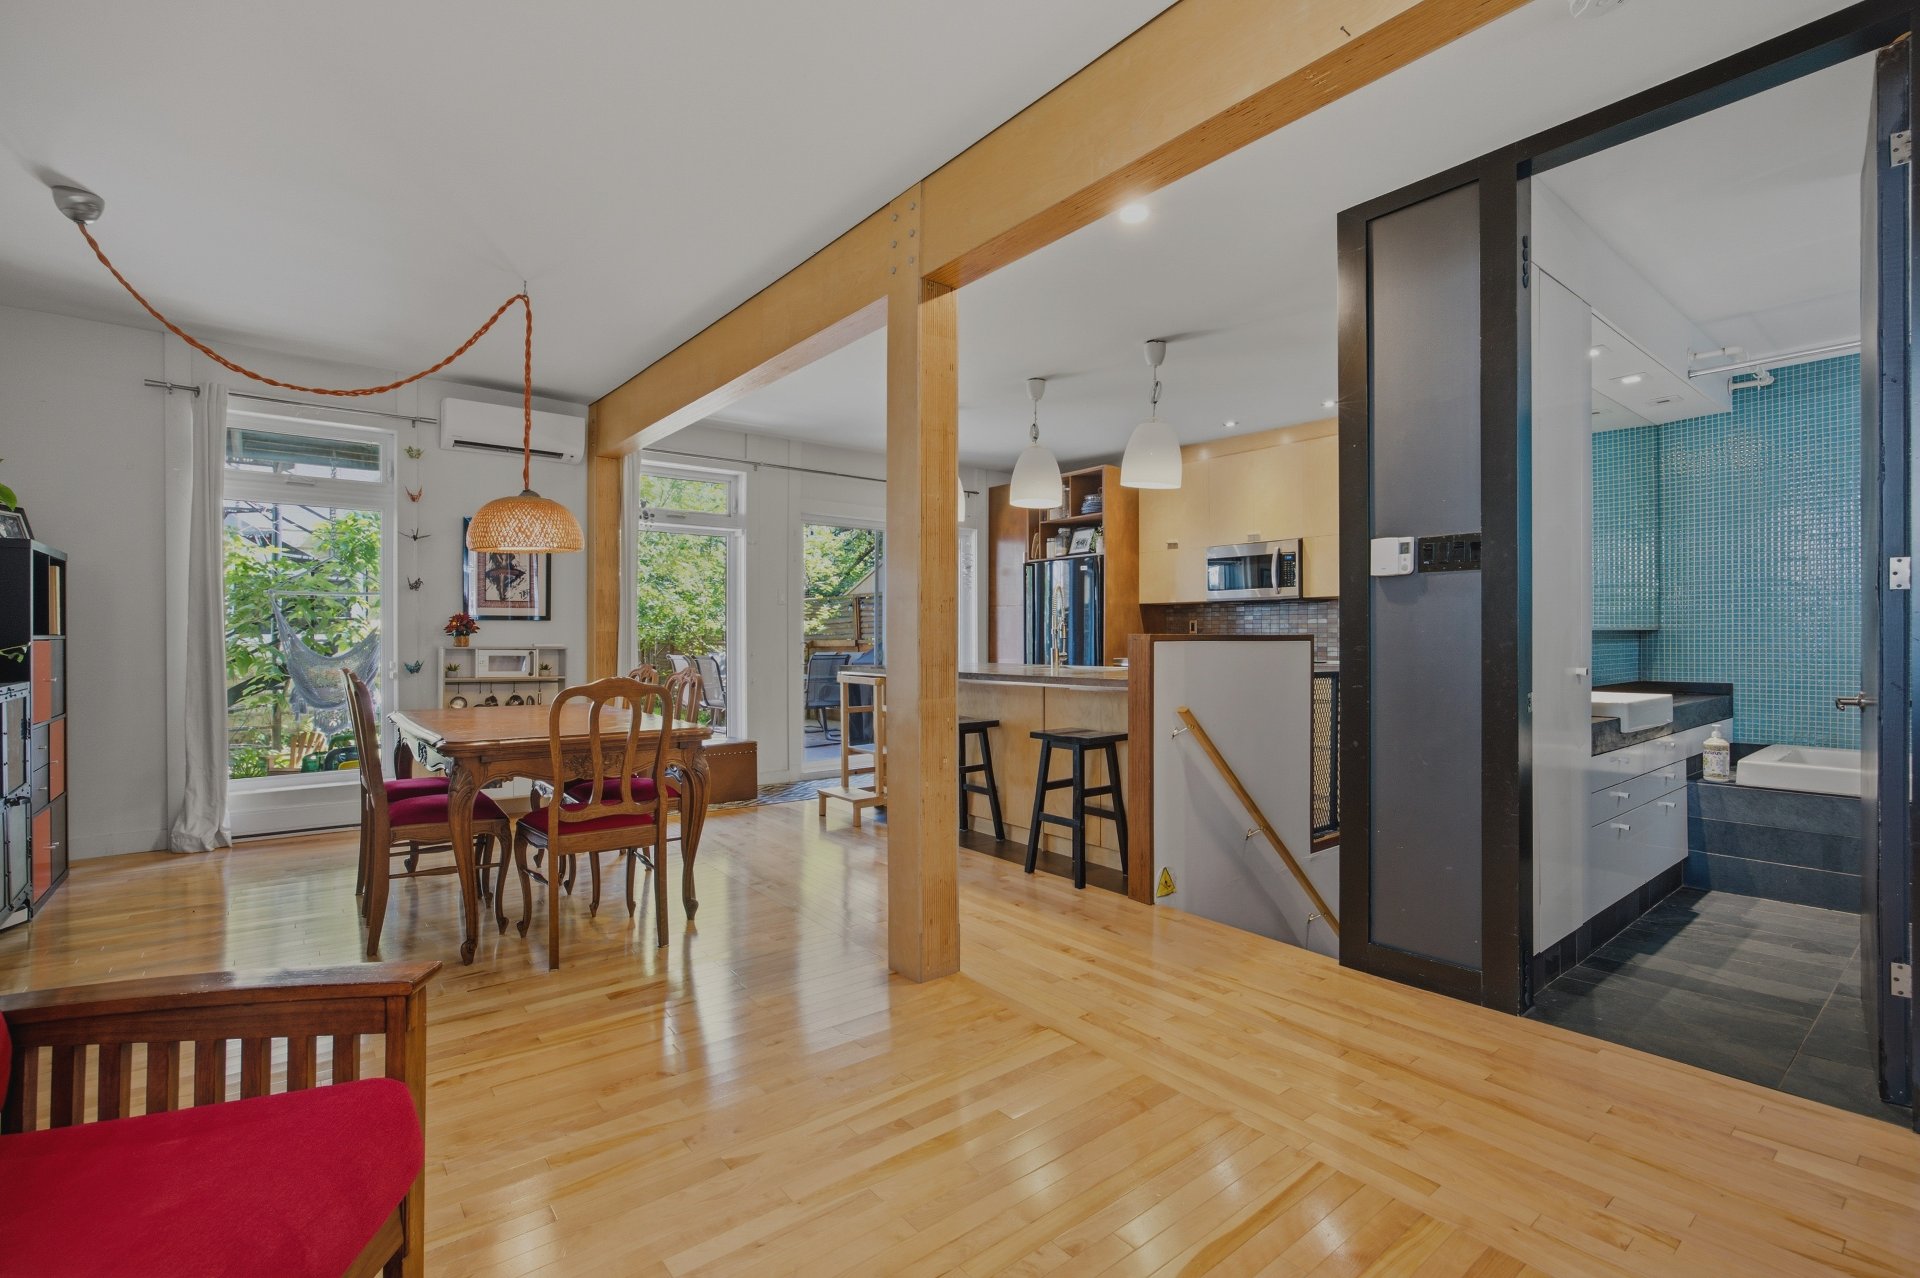
Dining room
Dining room
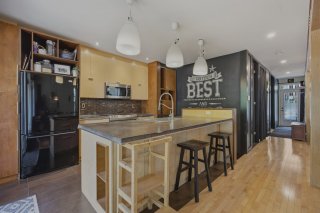
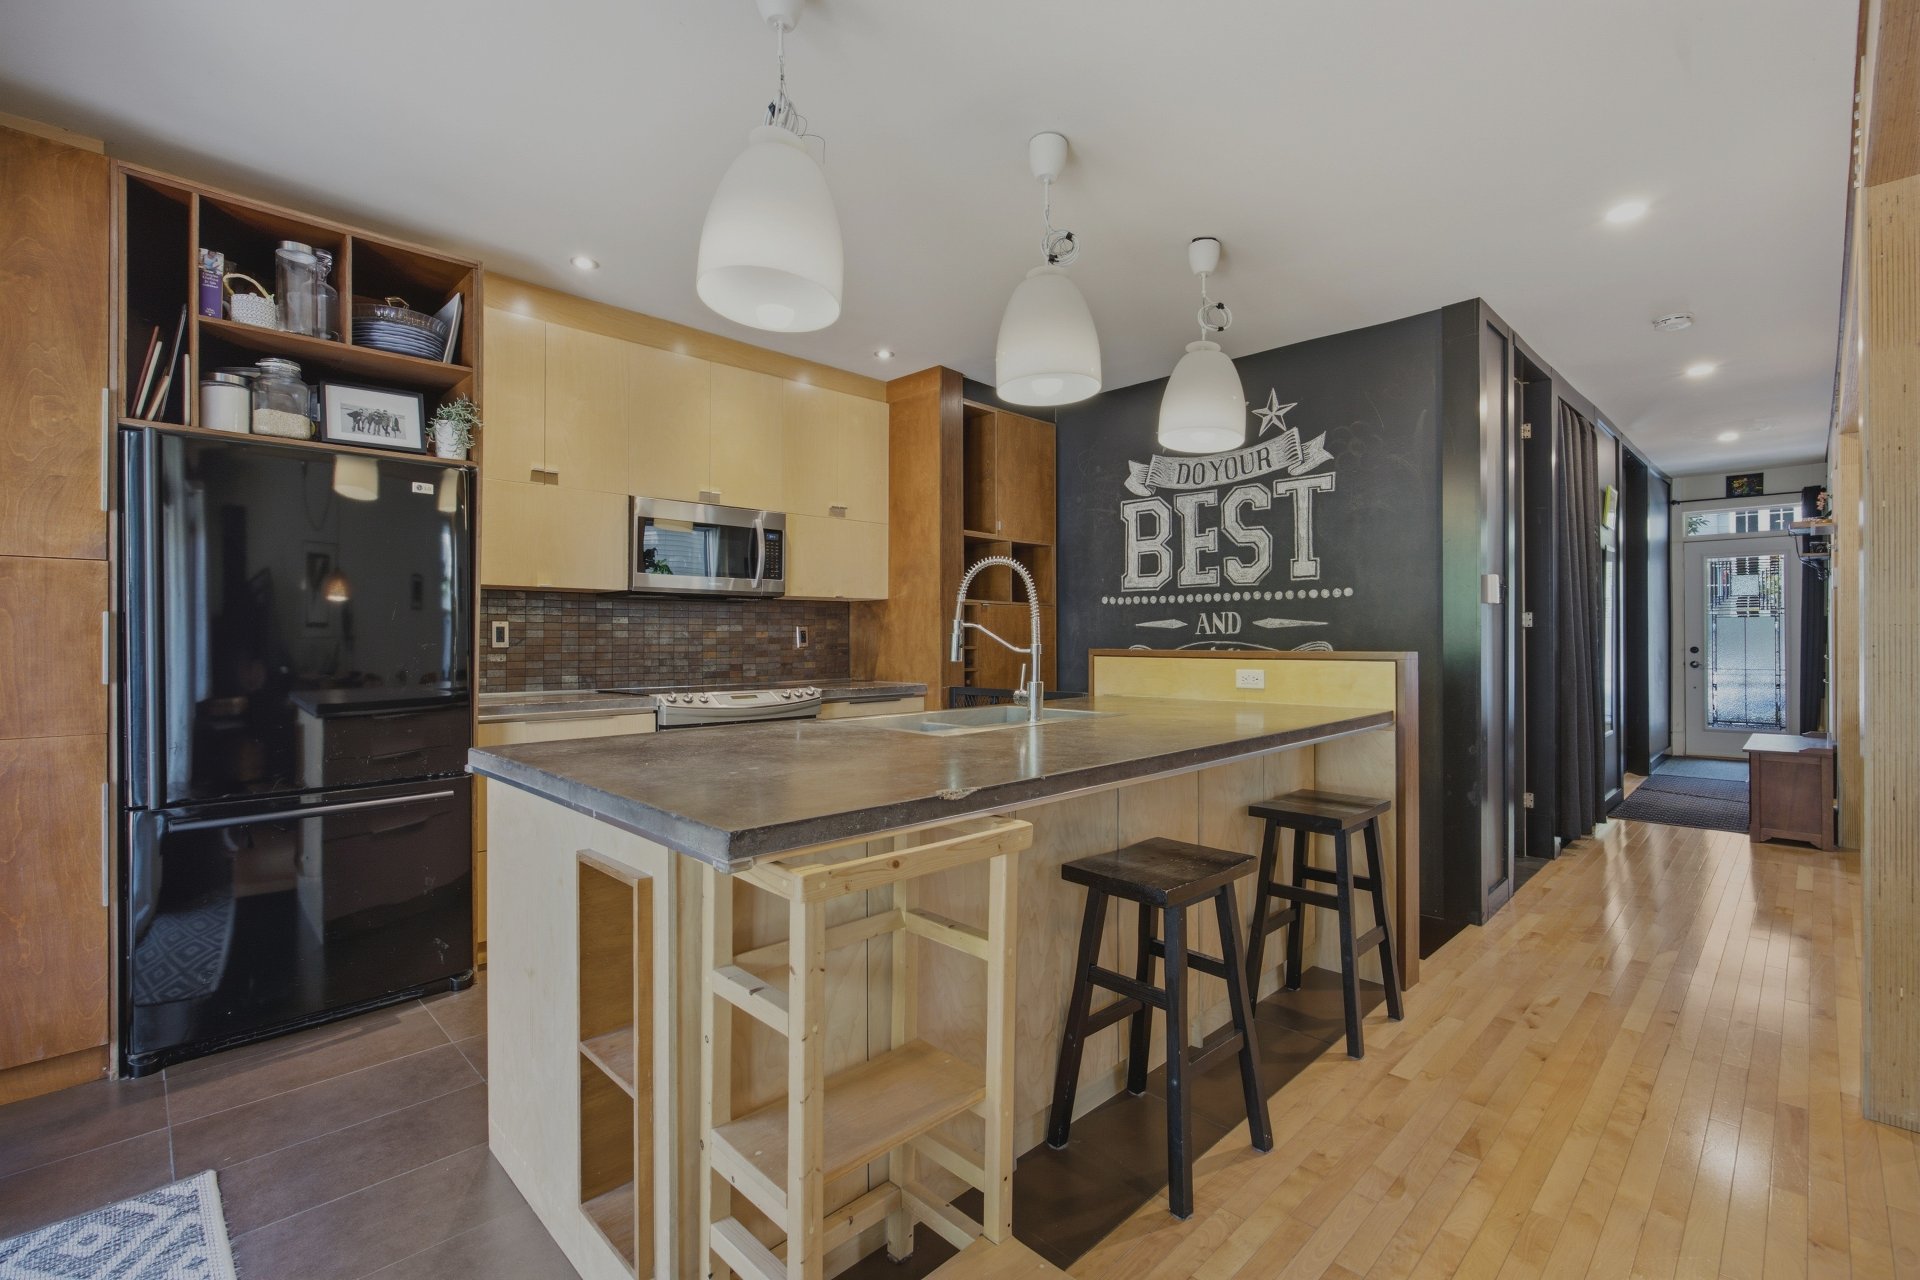
Kitchen
Kitchen
Kitchen
Kitchen
Dining room
Dining room
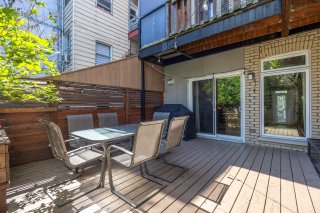
Patio
Patio
Patio
Patio
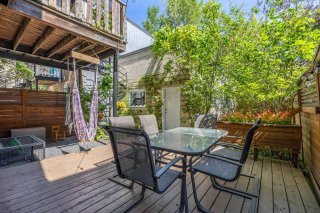
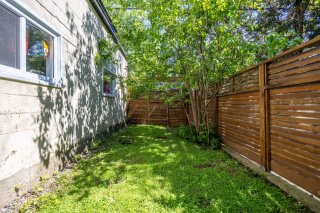
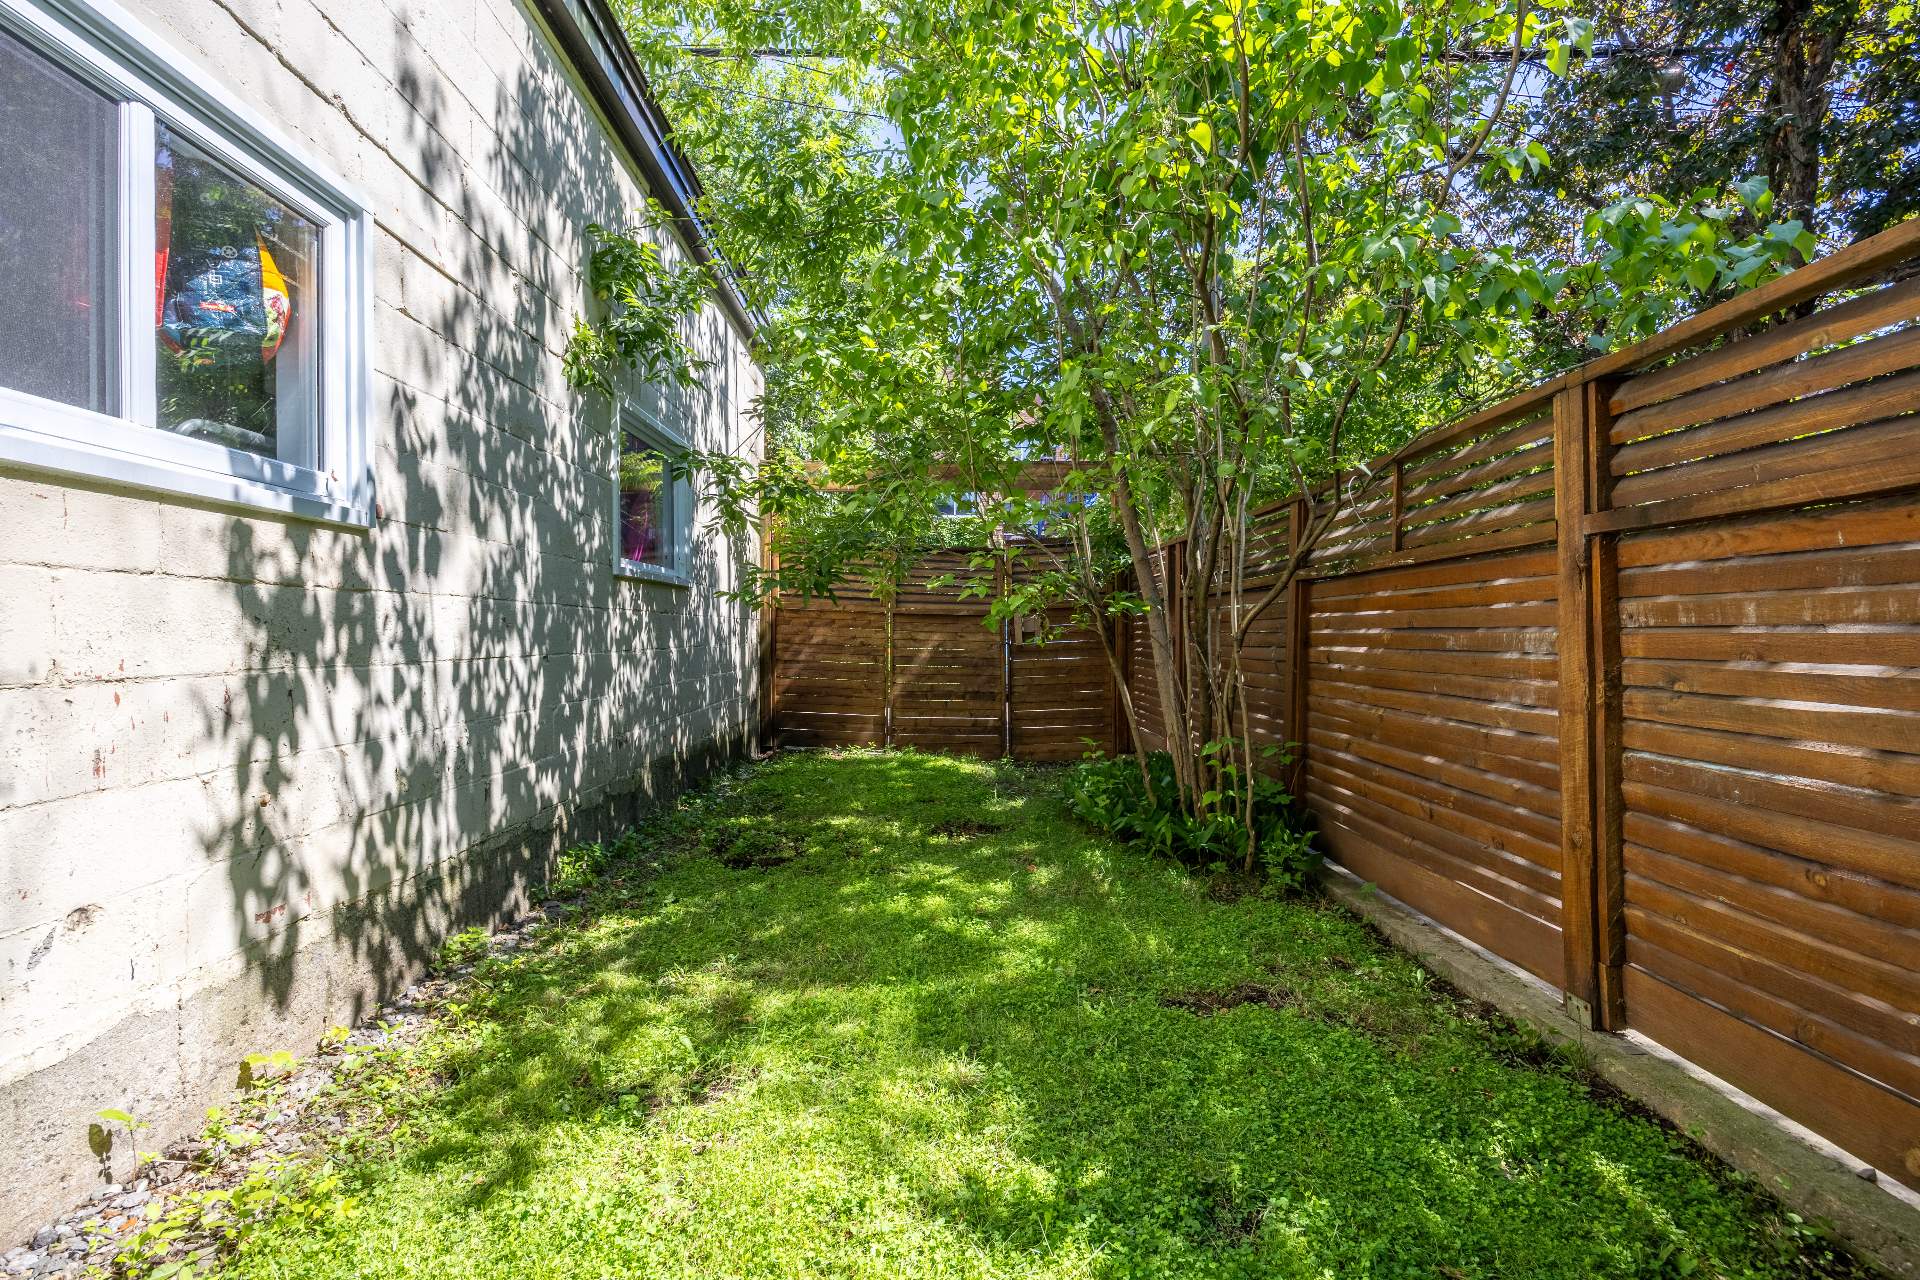
Backyard
Backyard
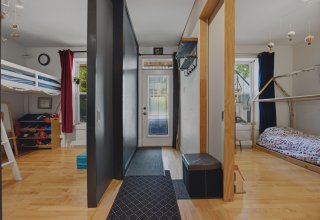
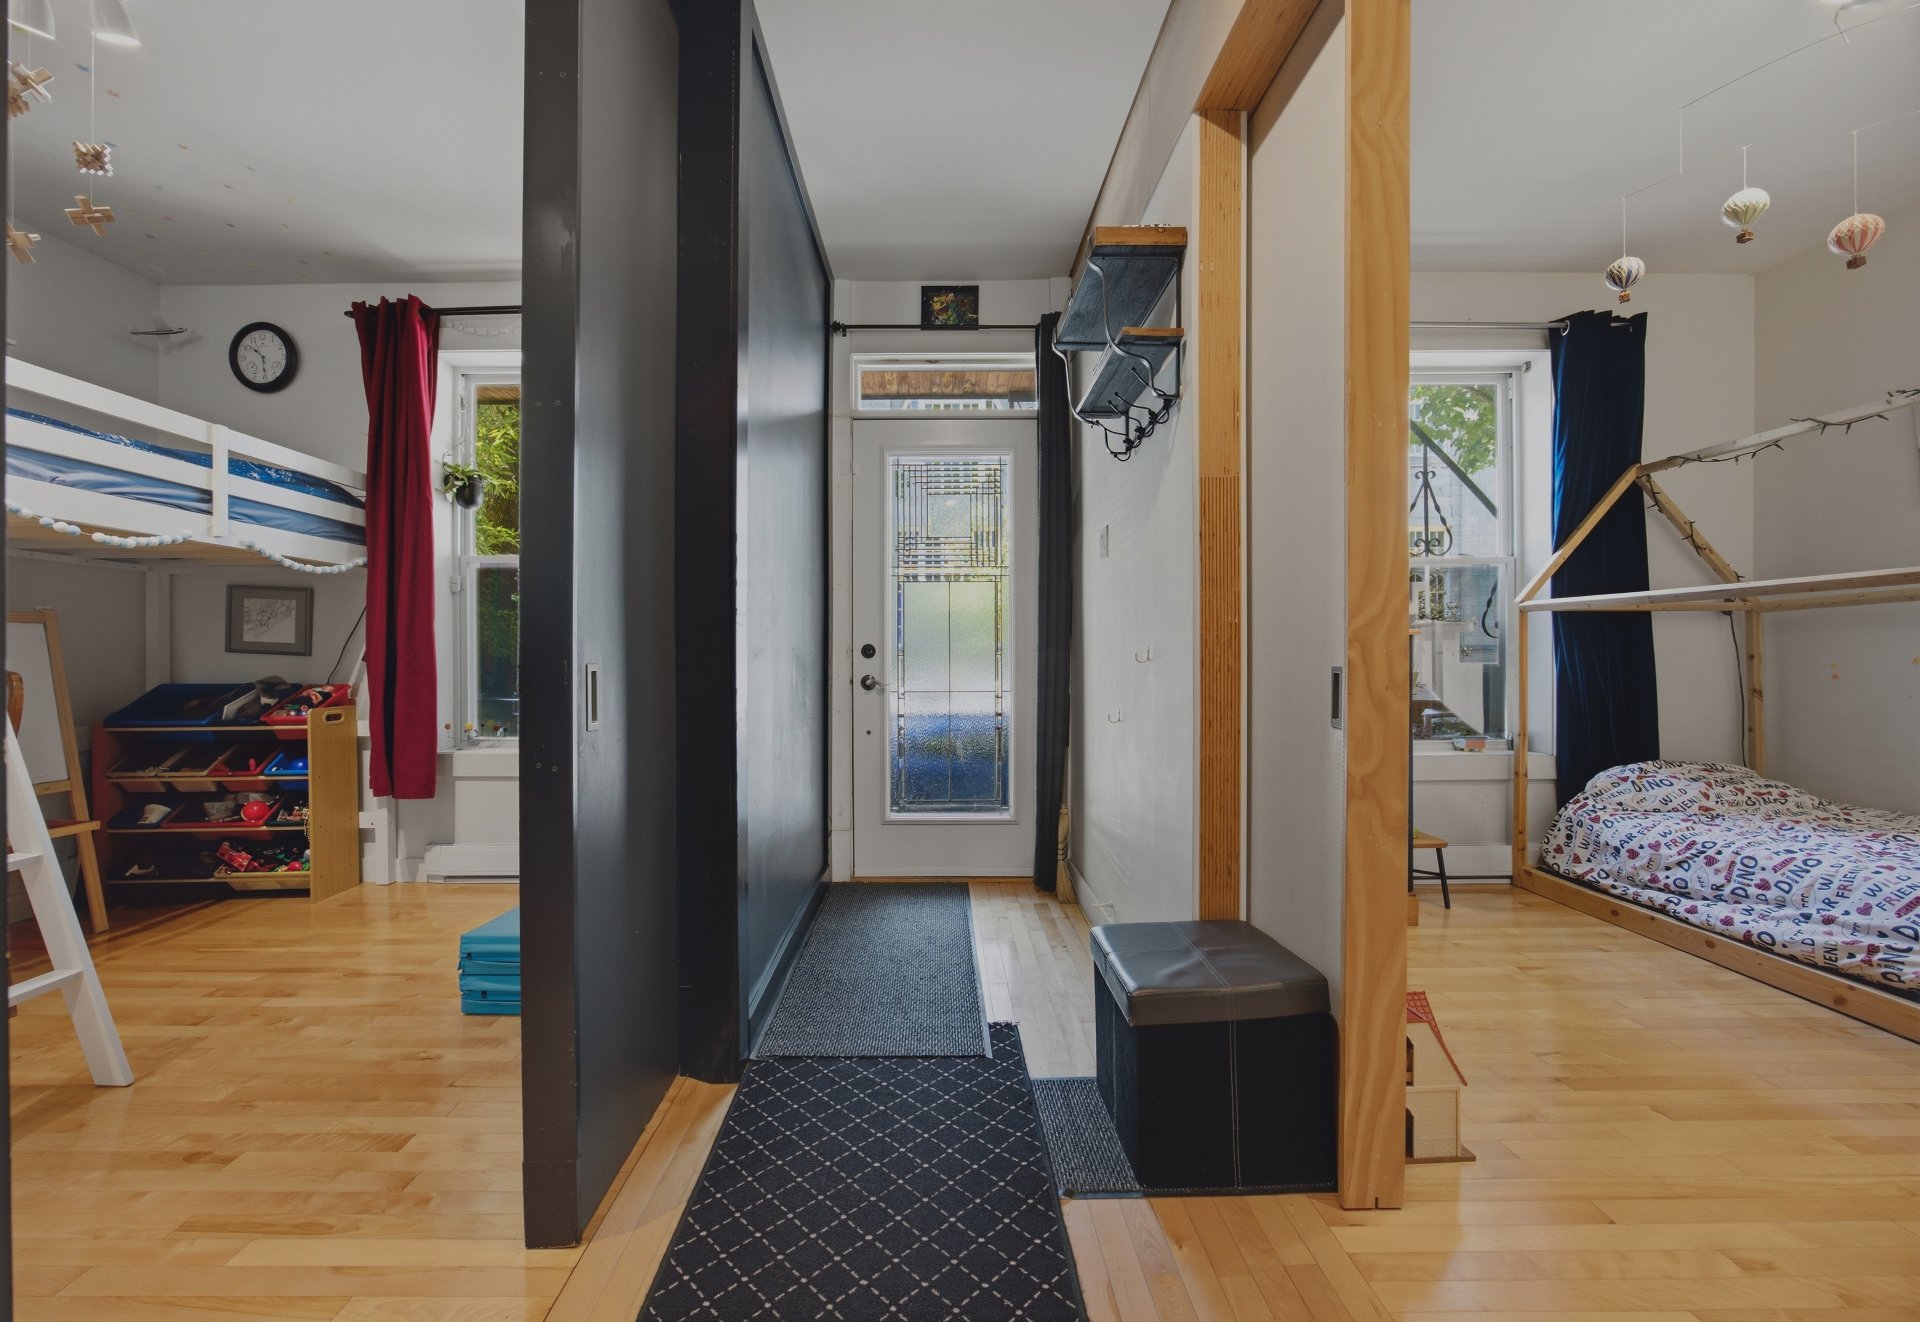
Hallway
Hallway
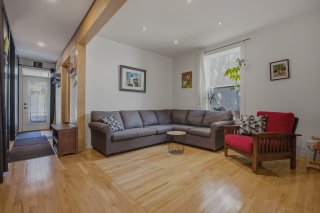
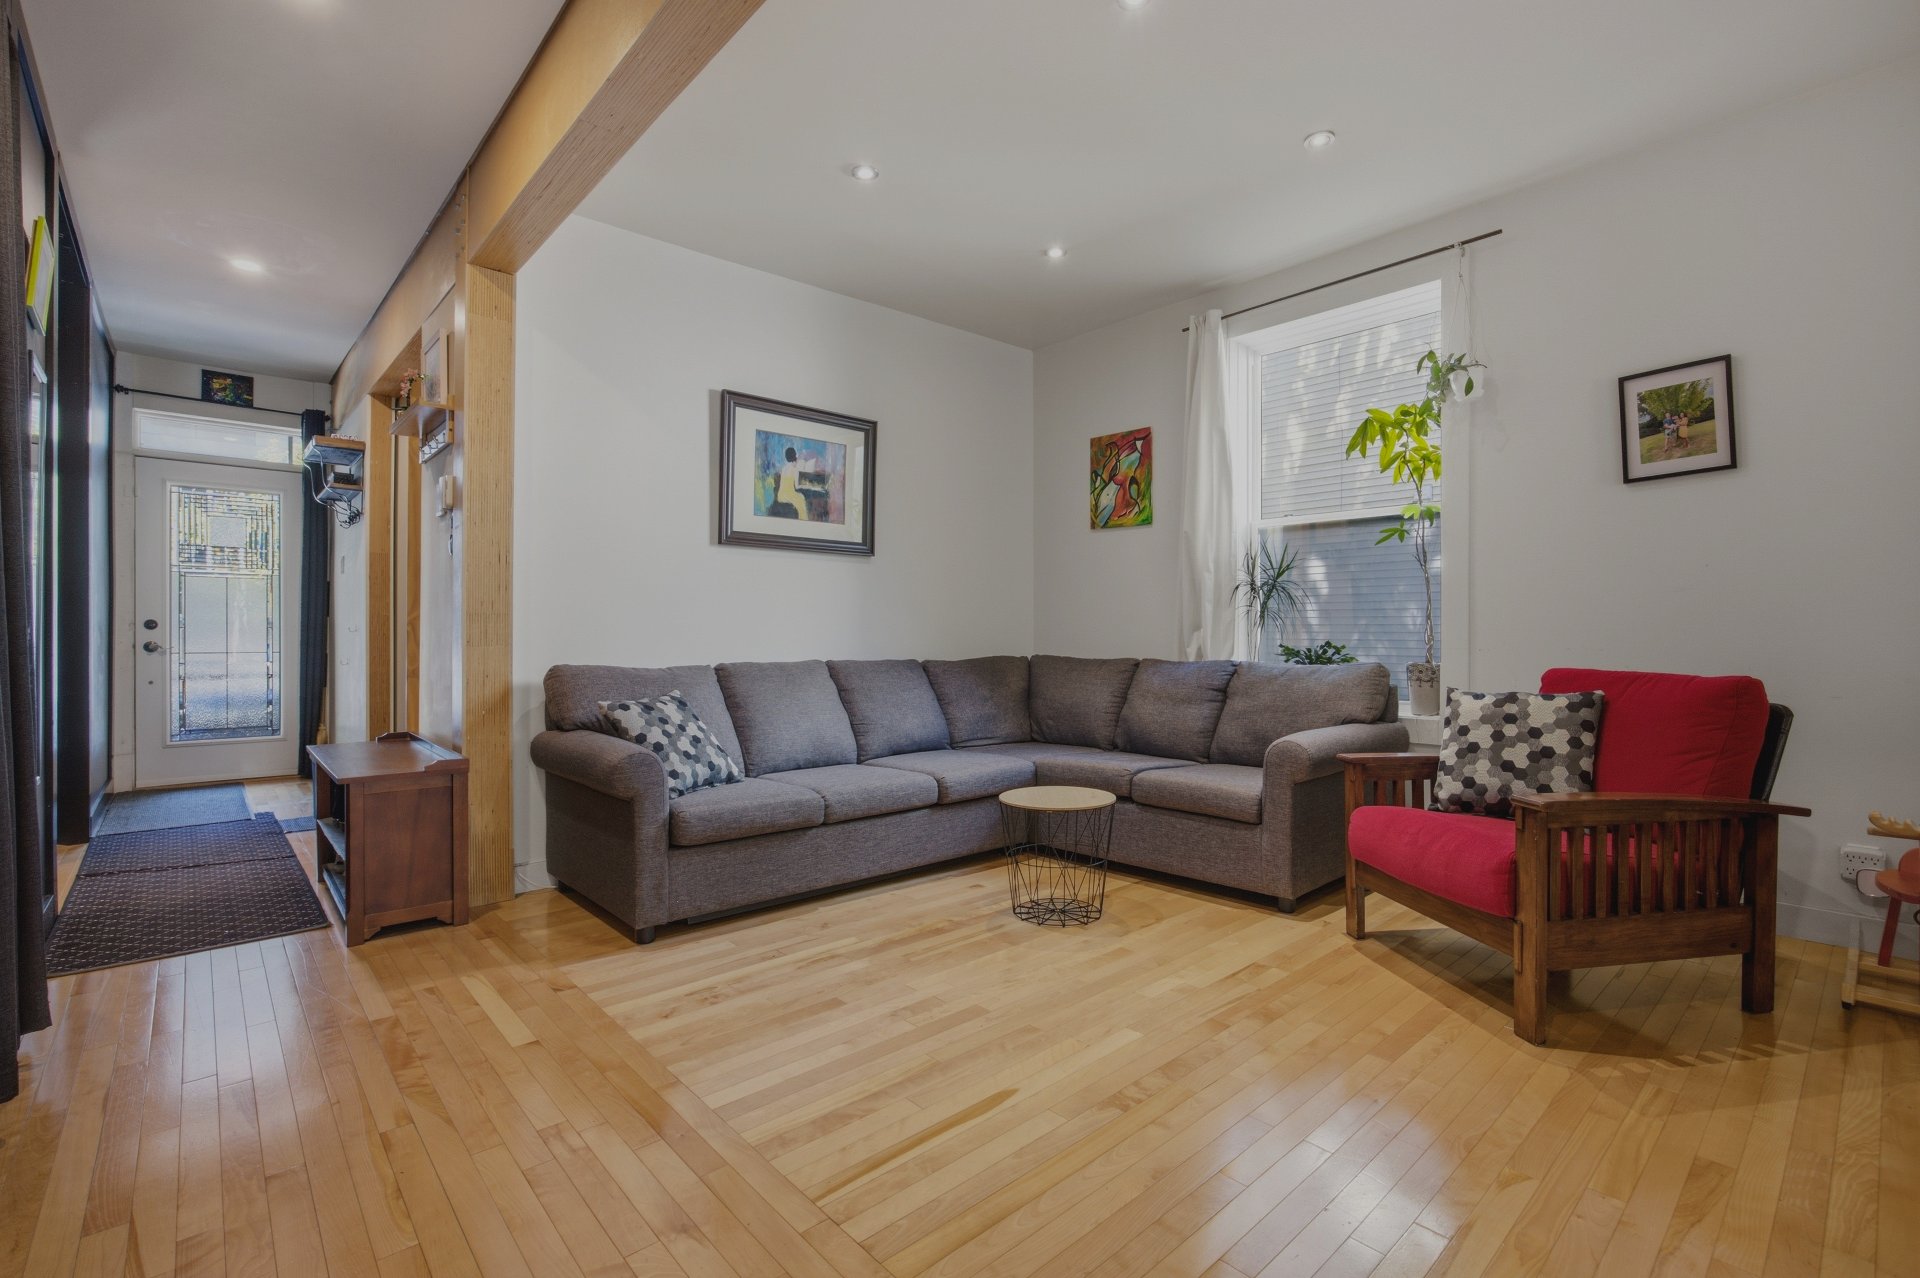
Living room
Living room
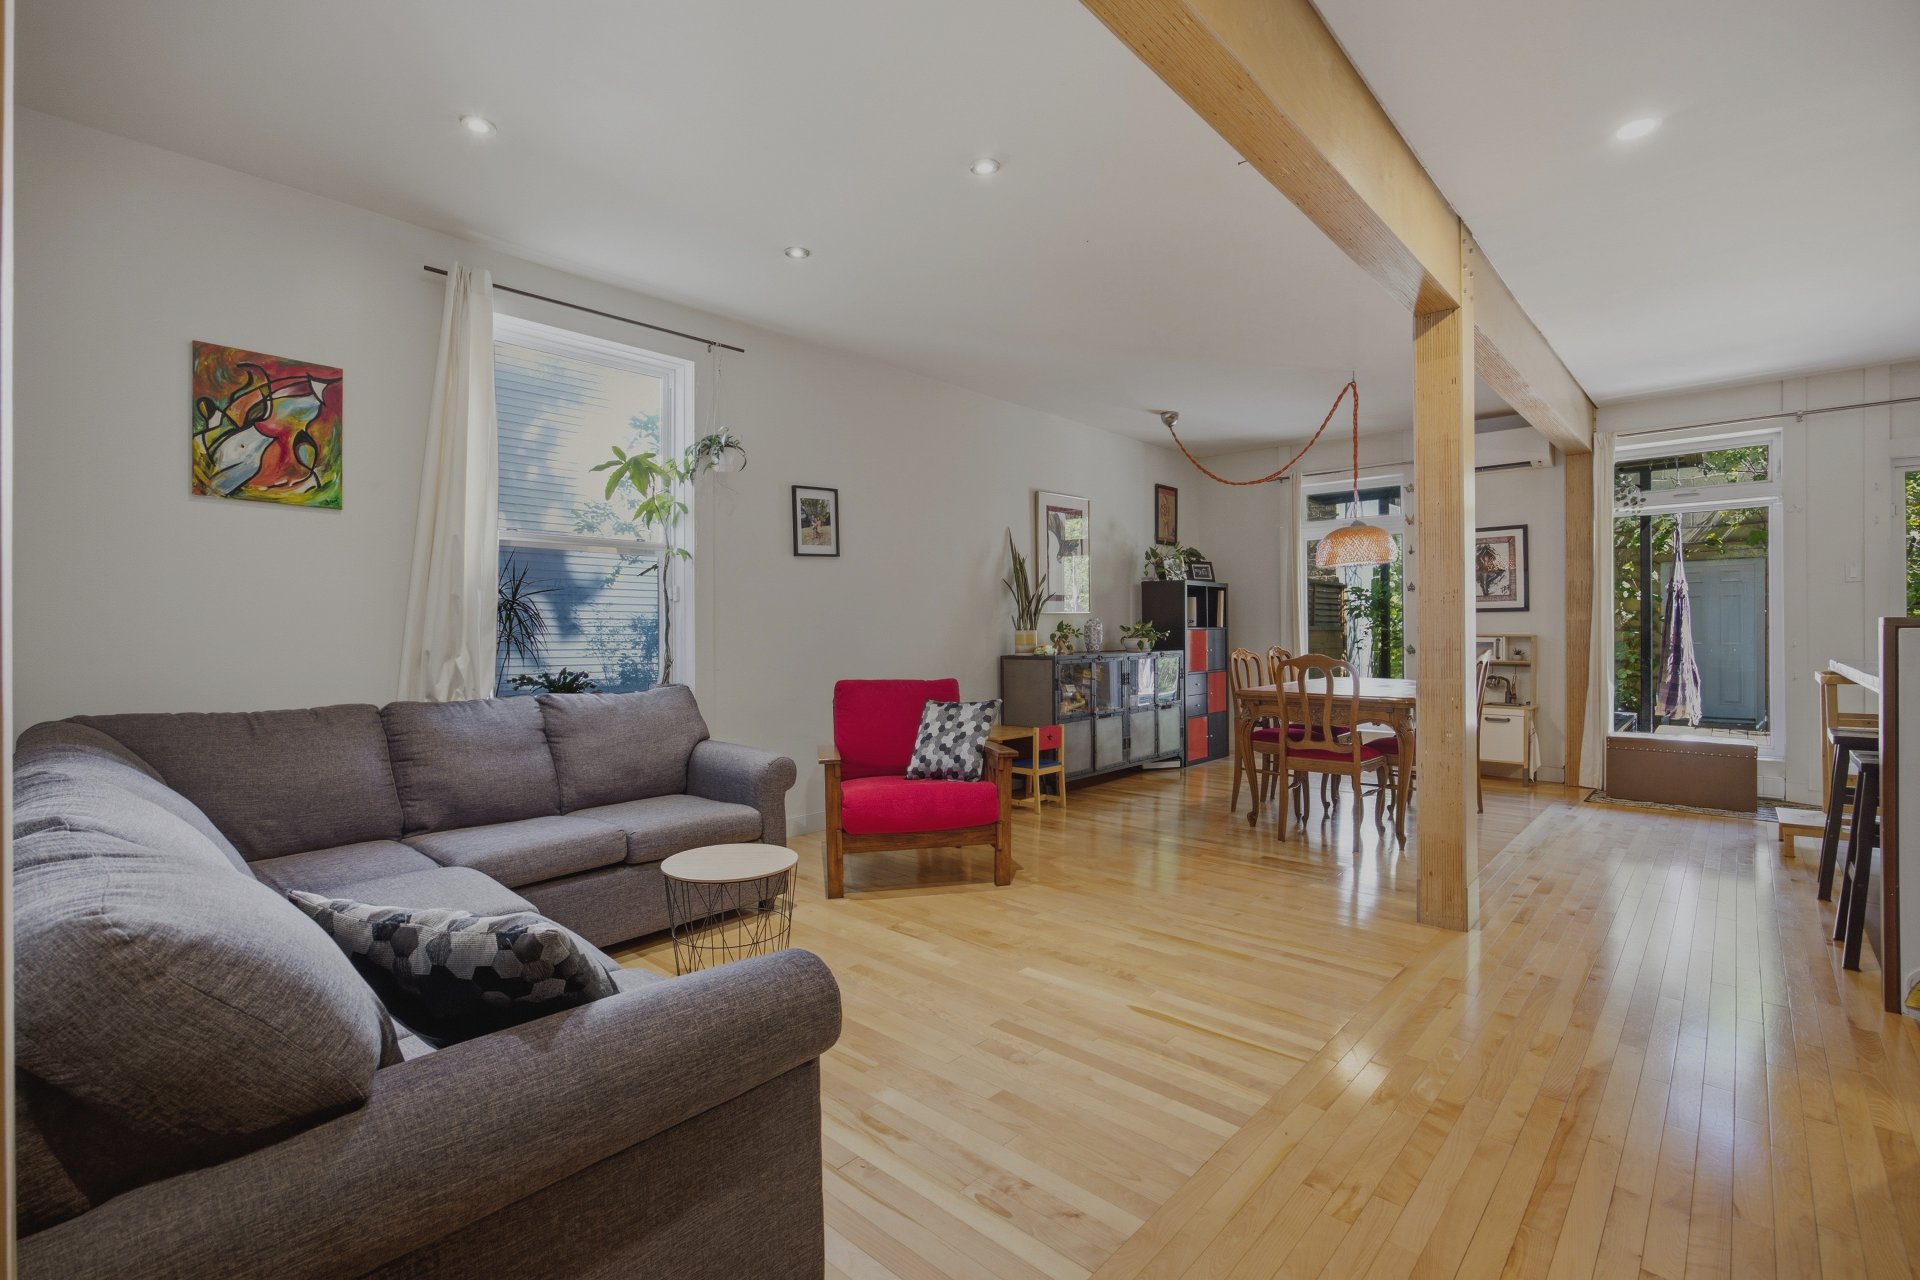
Living room
Living room
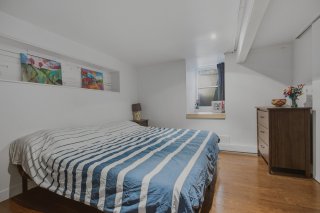
Bedroom
Bedroom
Bedroom
Bedroom
Family room
Family room
Family room
Family room
Family room
Family room
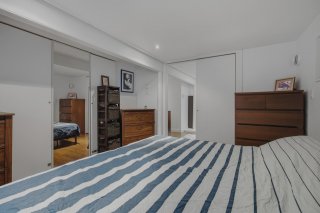
Primary bedroom
Primary bedroom
Primary bedroom
Primary bedroom
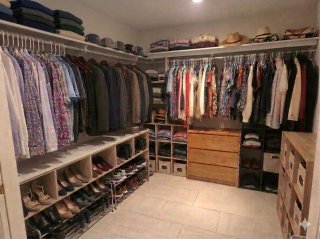
Walk-in closet
Walk-in closet
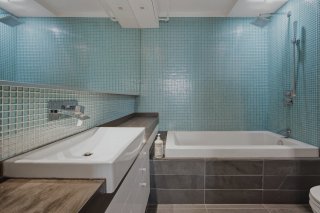
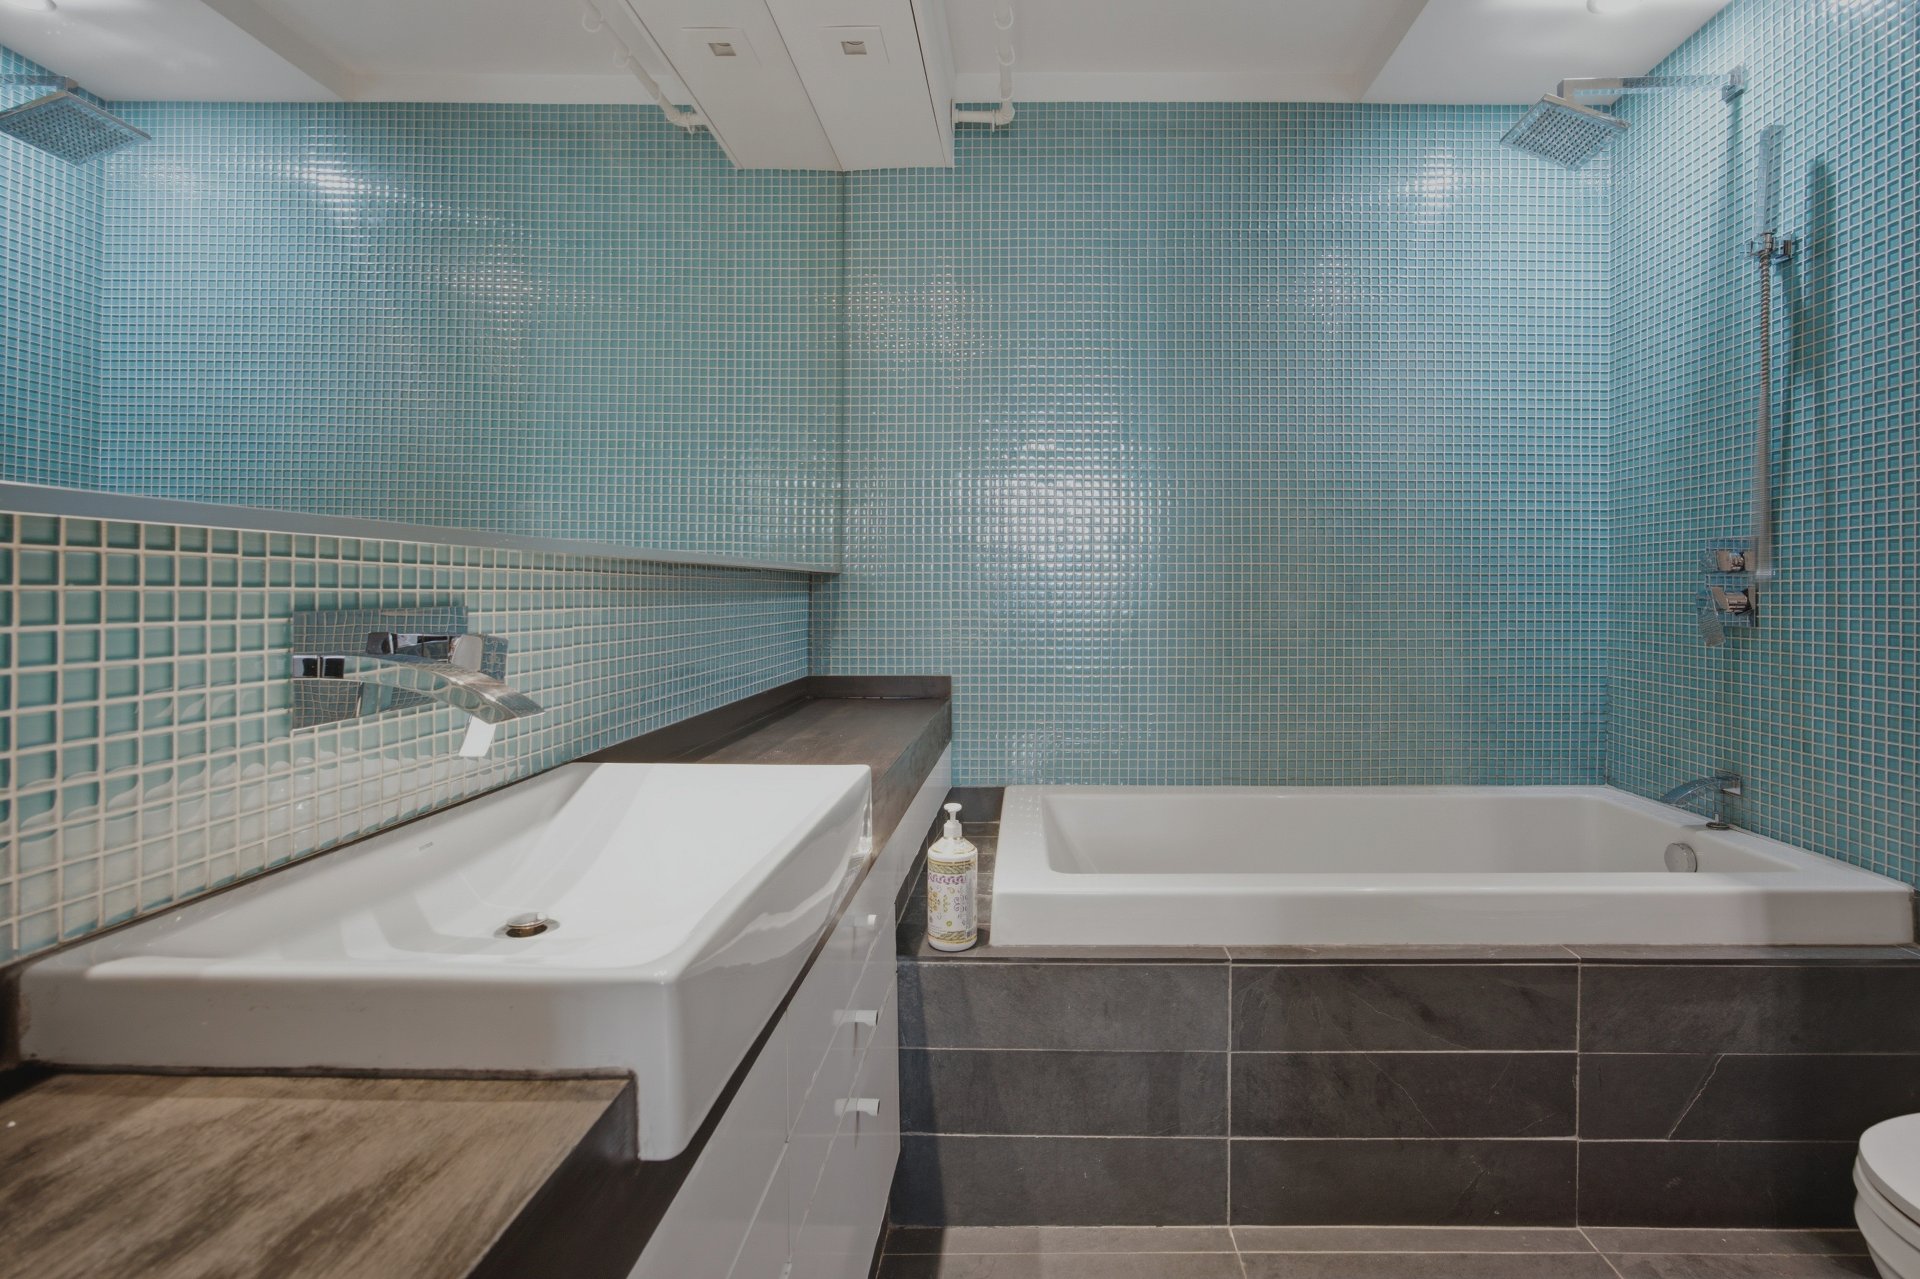
Bathroom
Bathroom
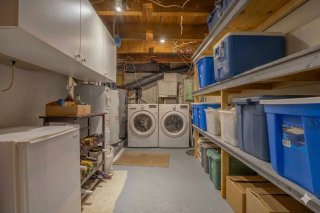
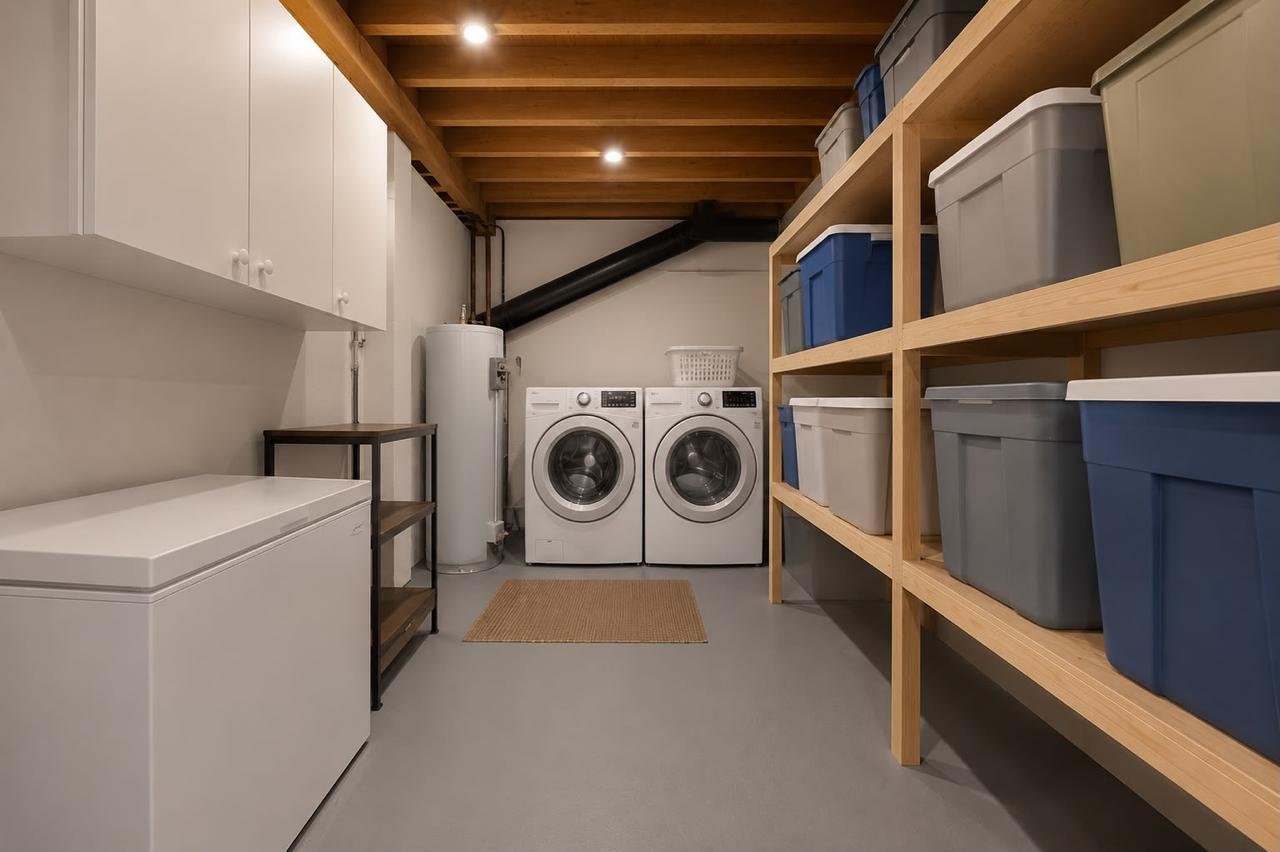
Laundry room
Laundry room
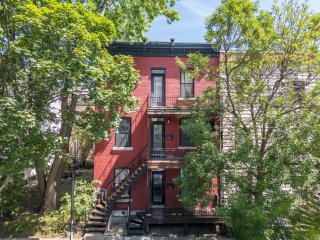
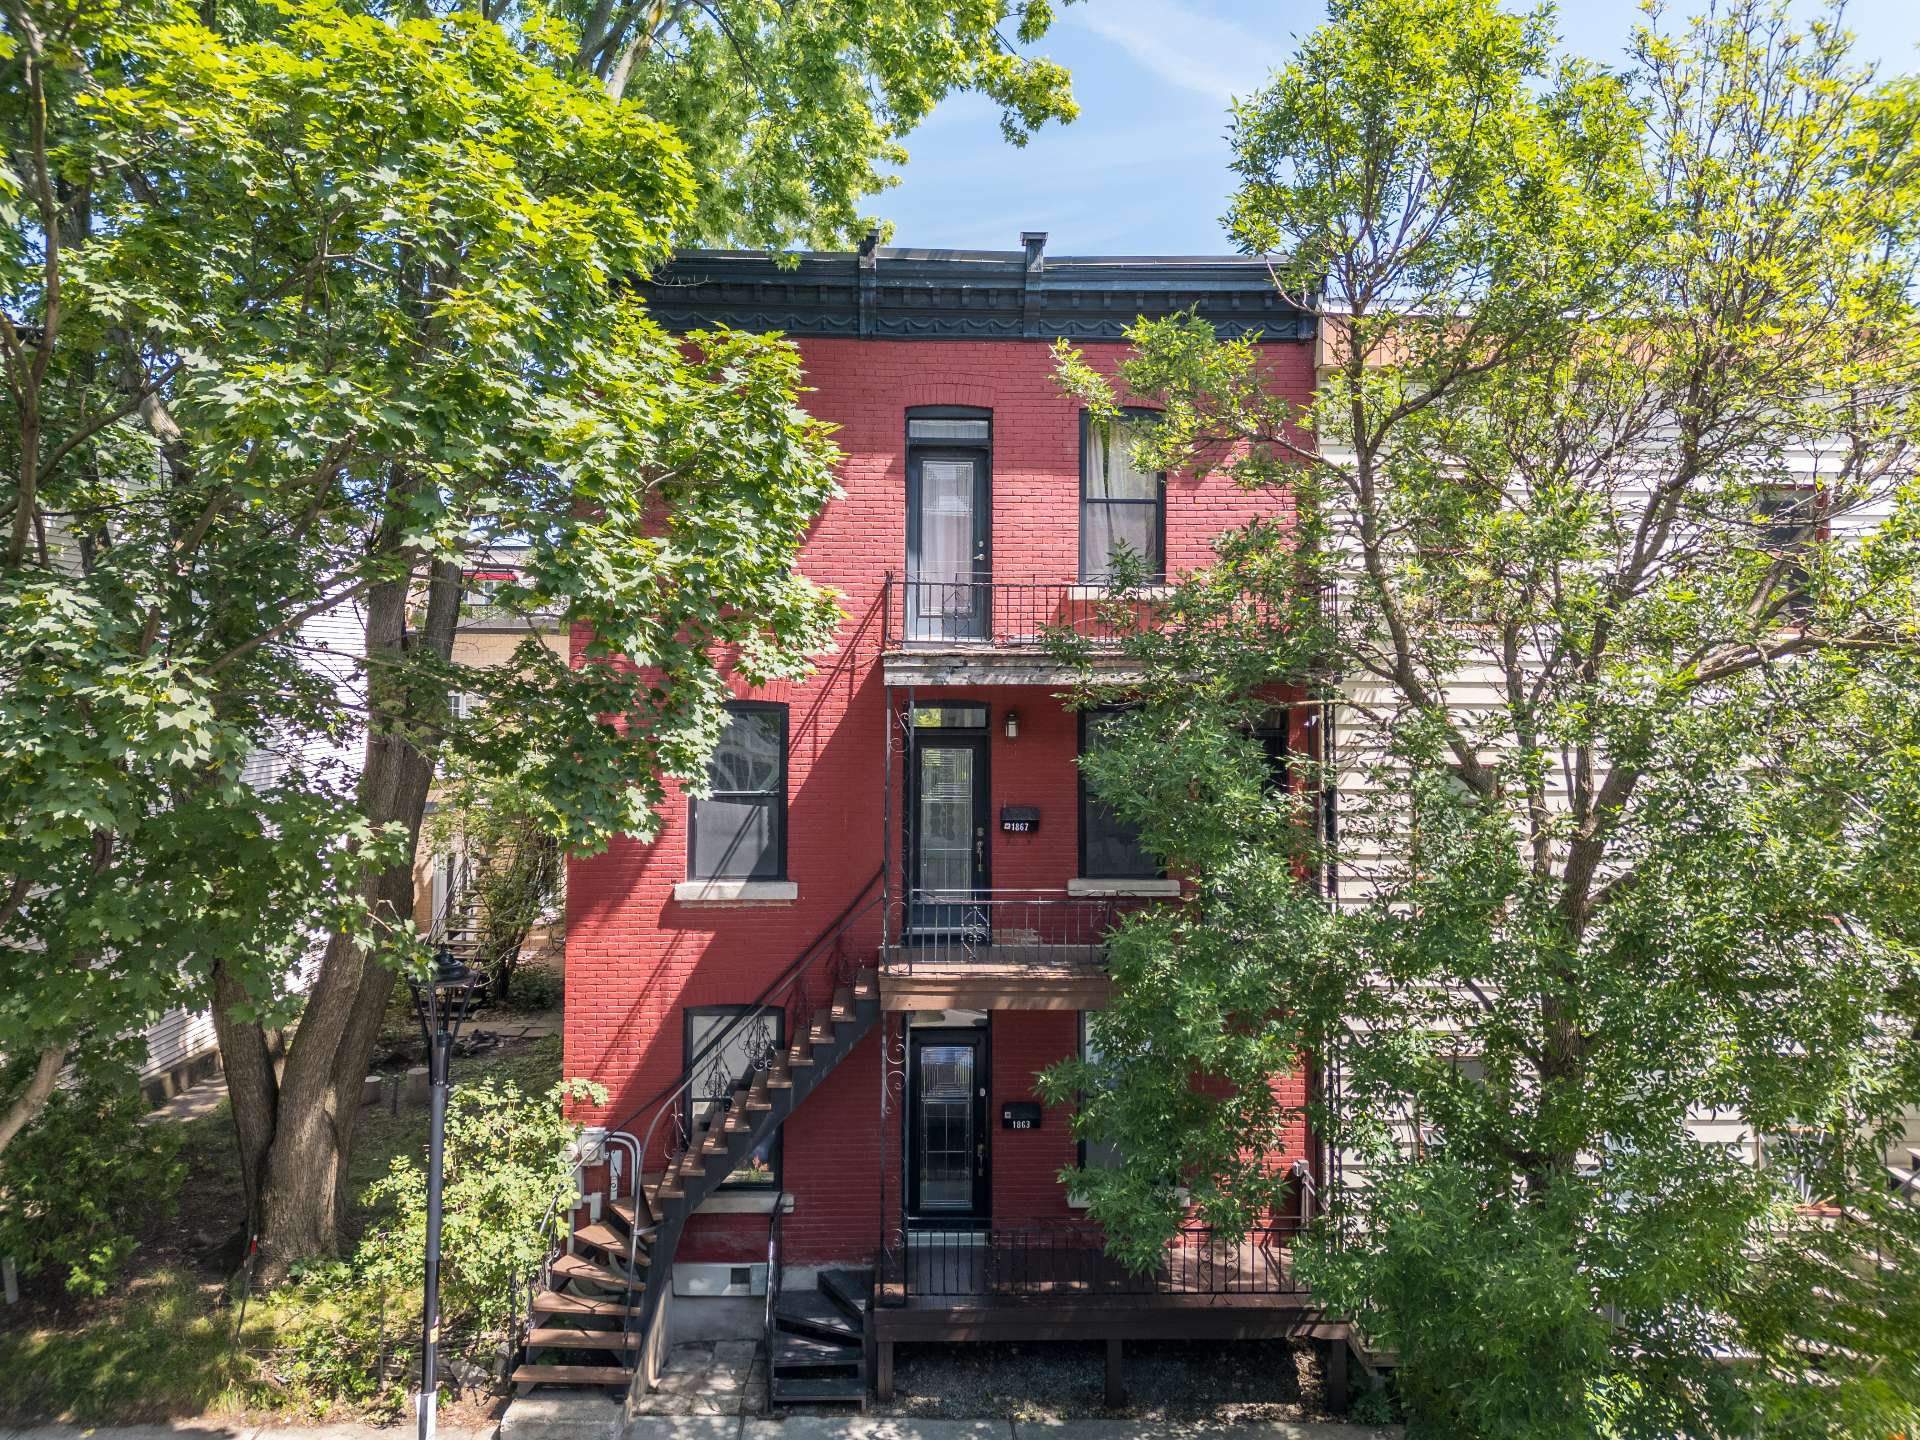
Frontage
Frontage
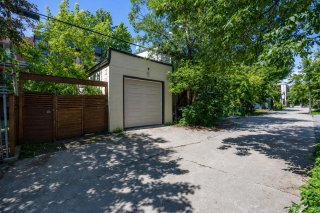
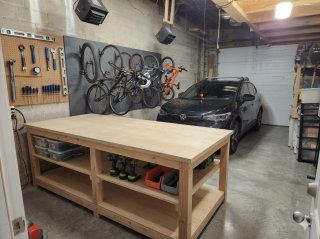
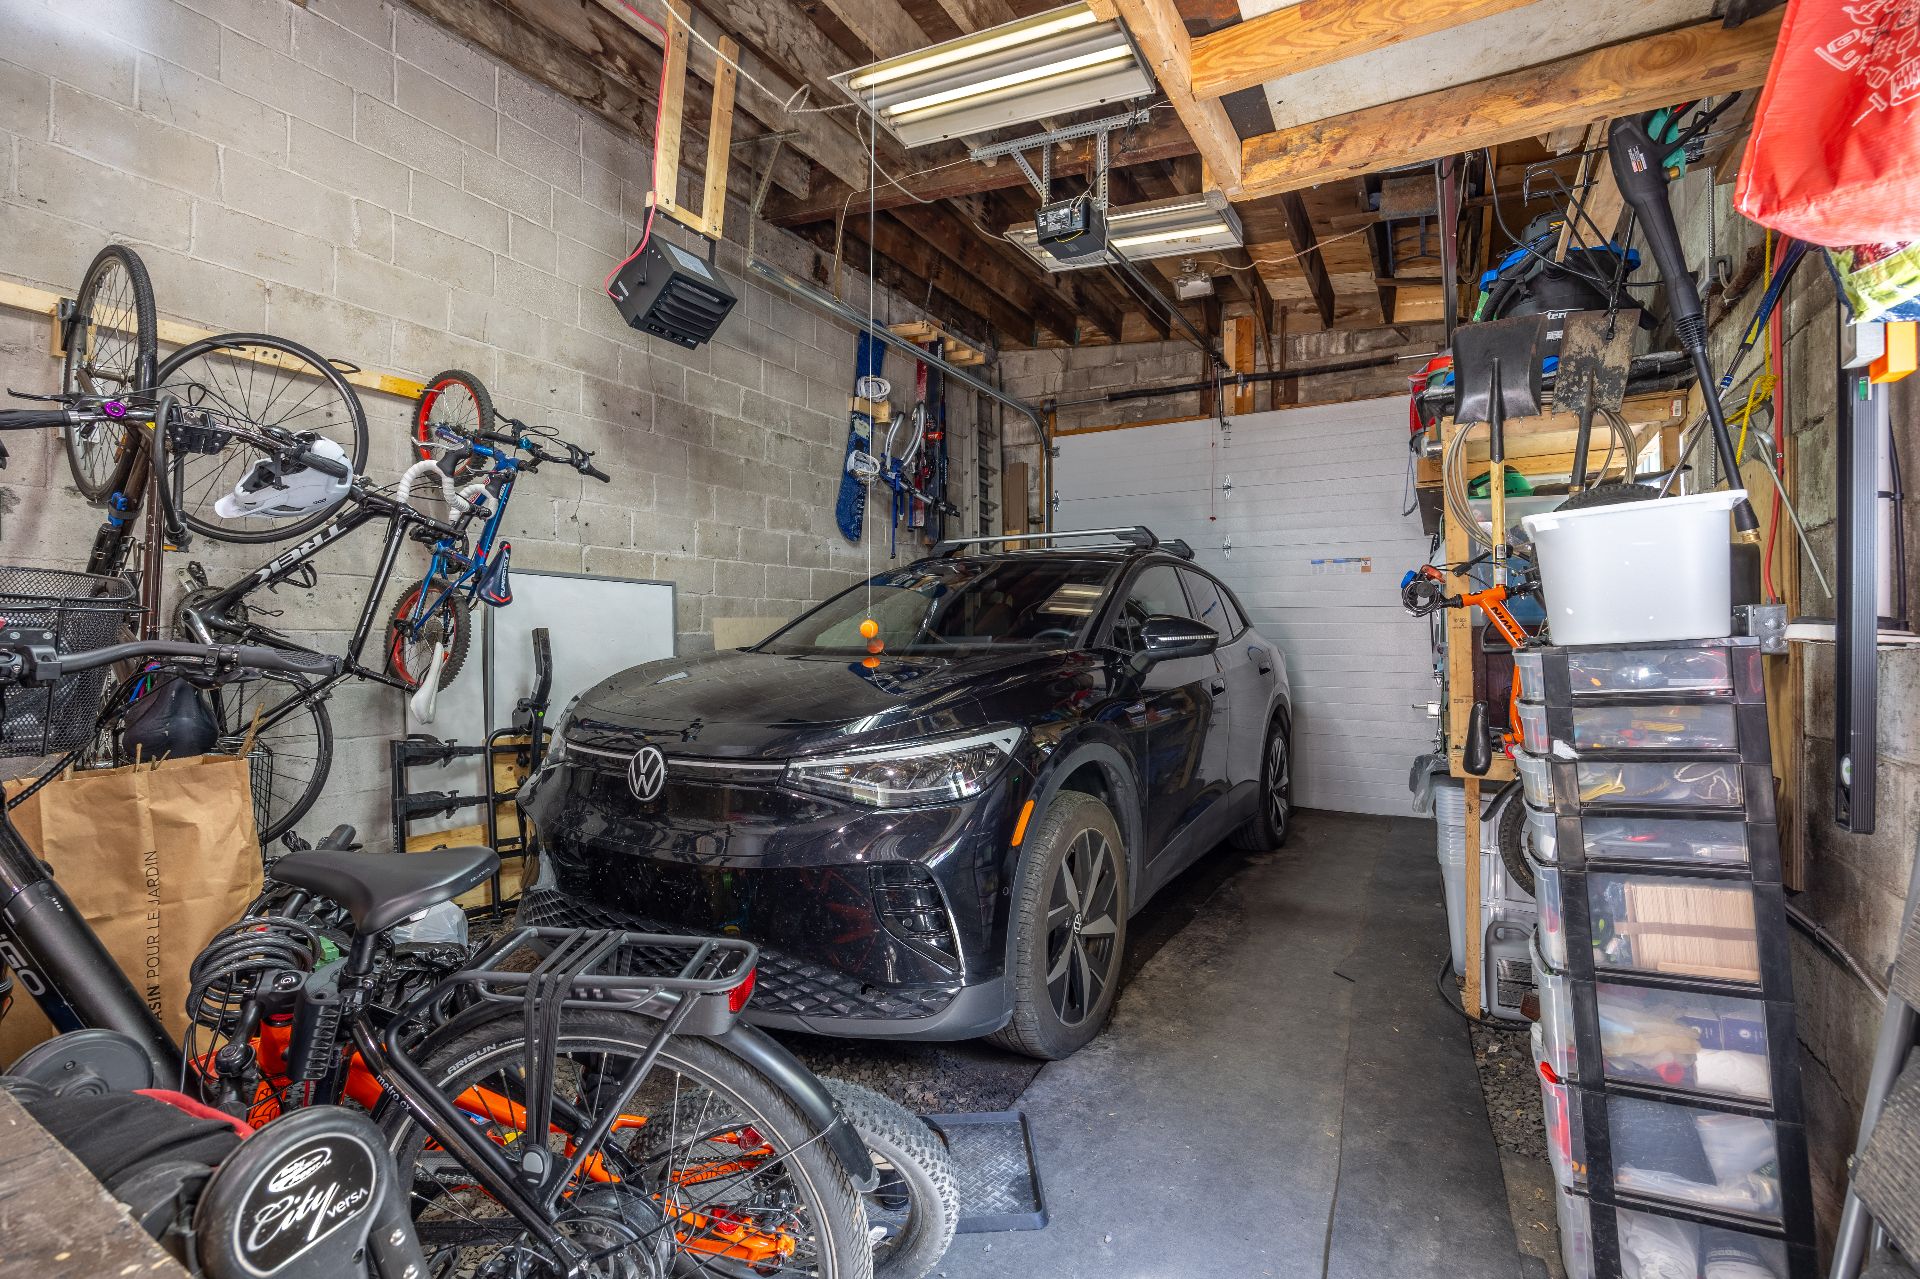
Garage
Garage
Garage
Garage
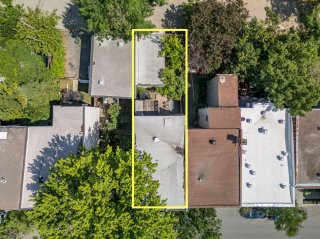
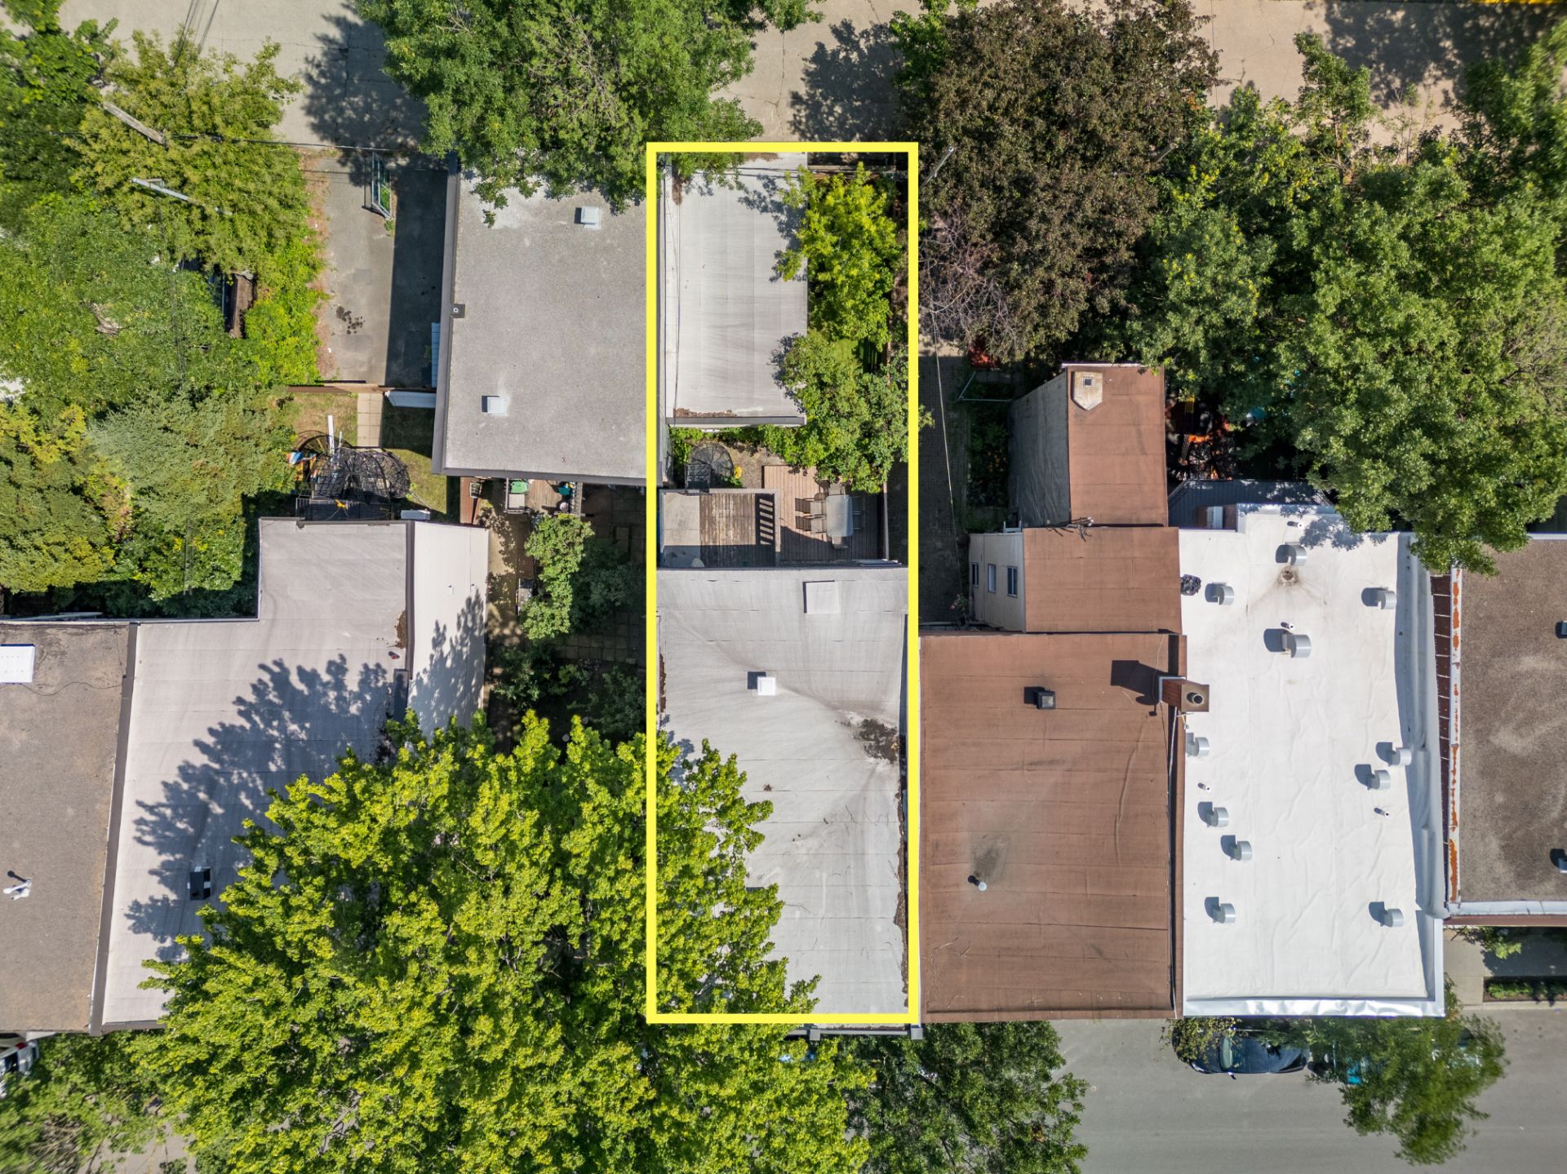
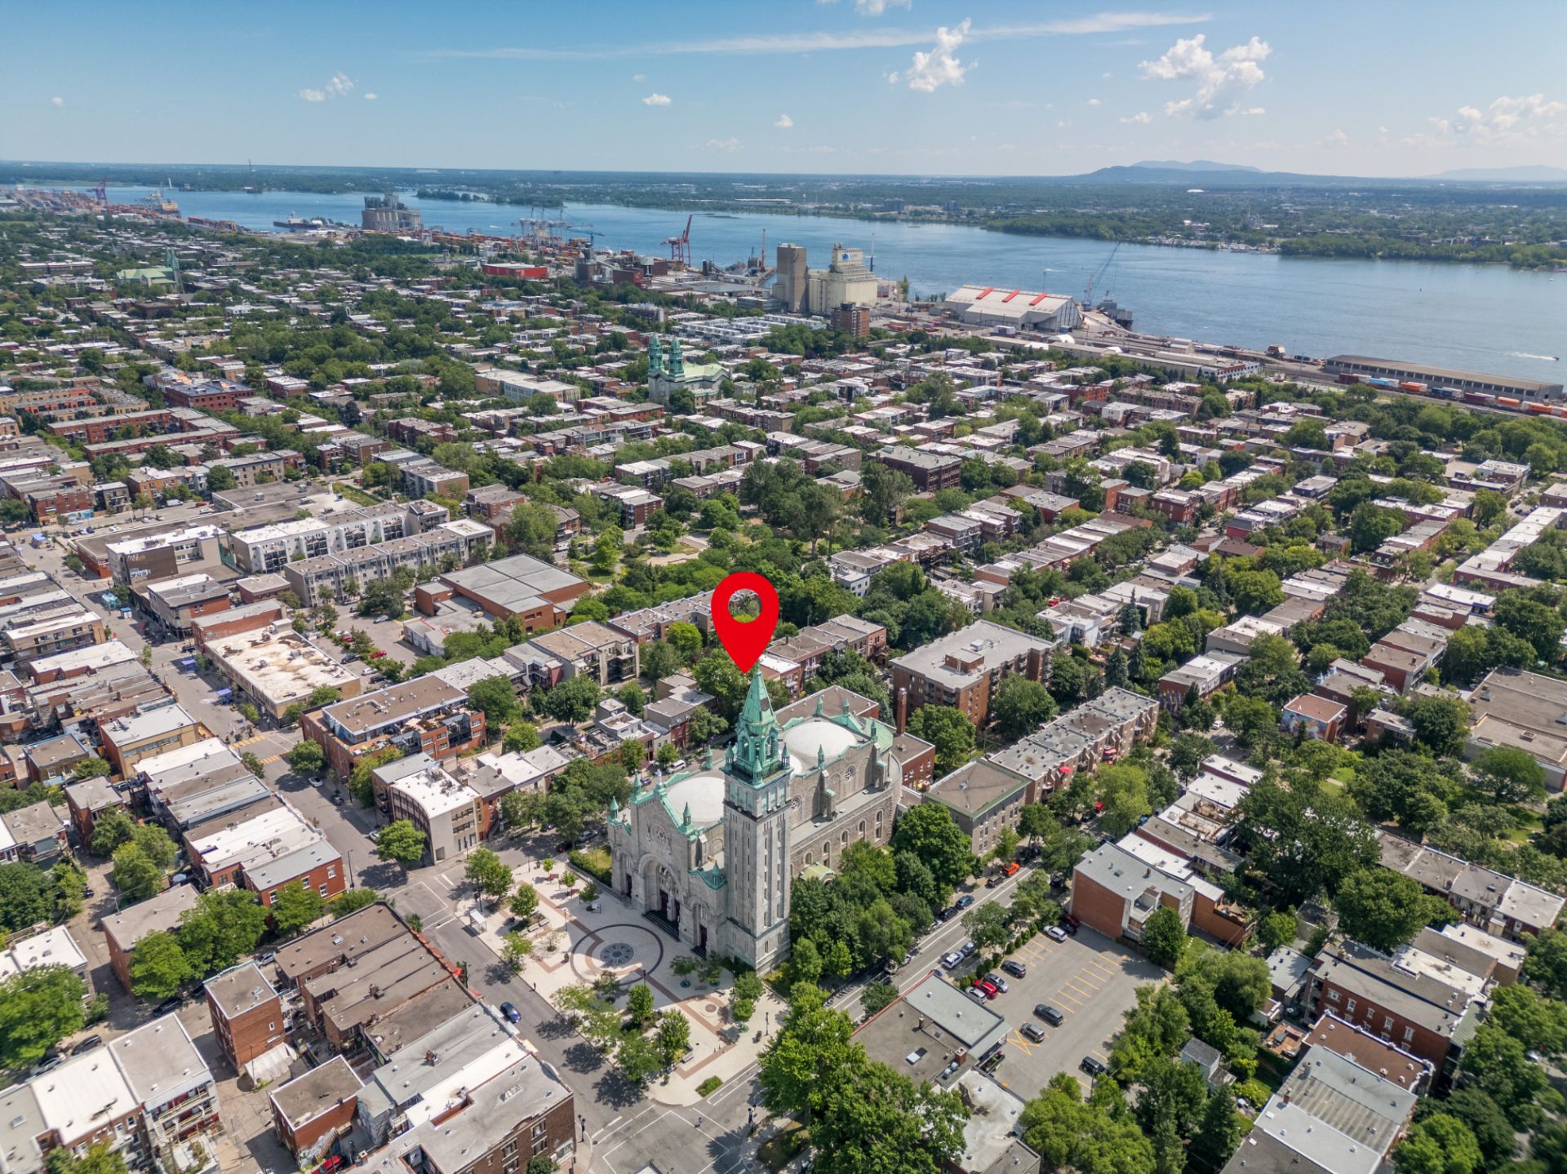
Aerial photo
Aerial photo
Aerial photo
Aerial photo
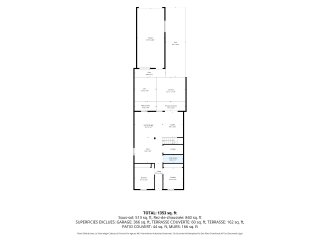
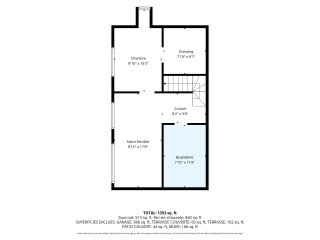
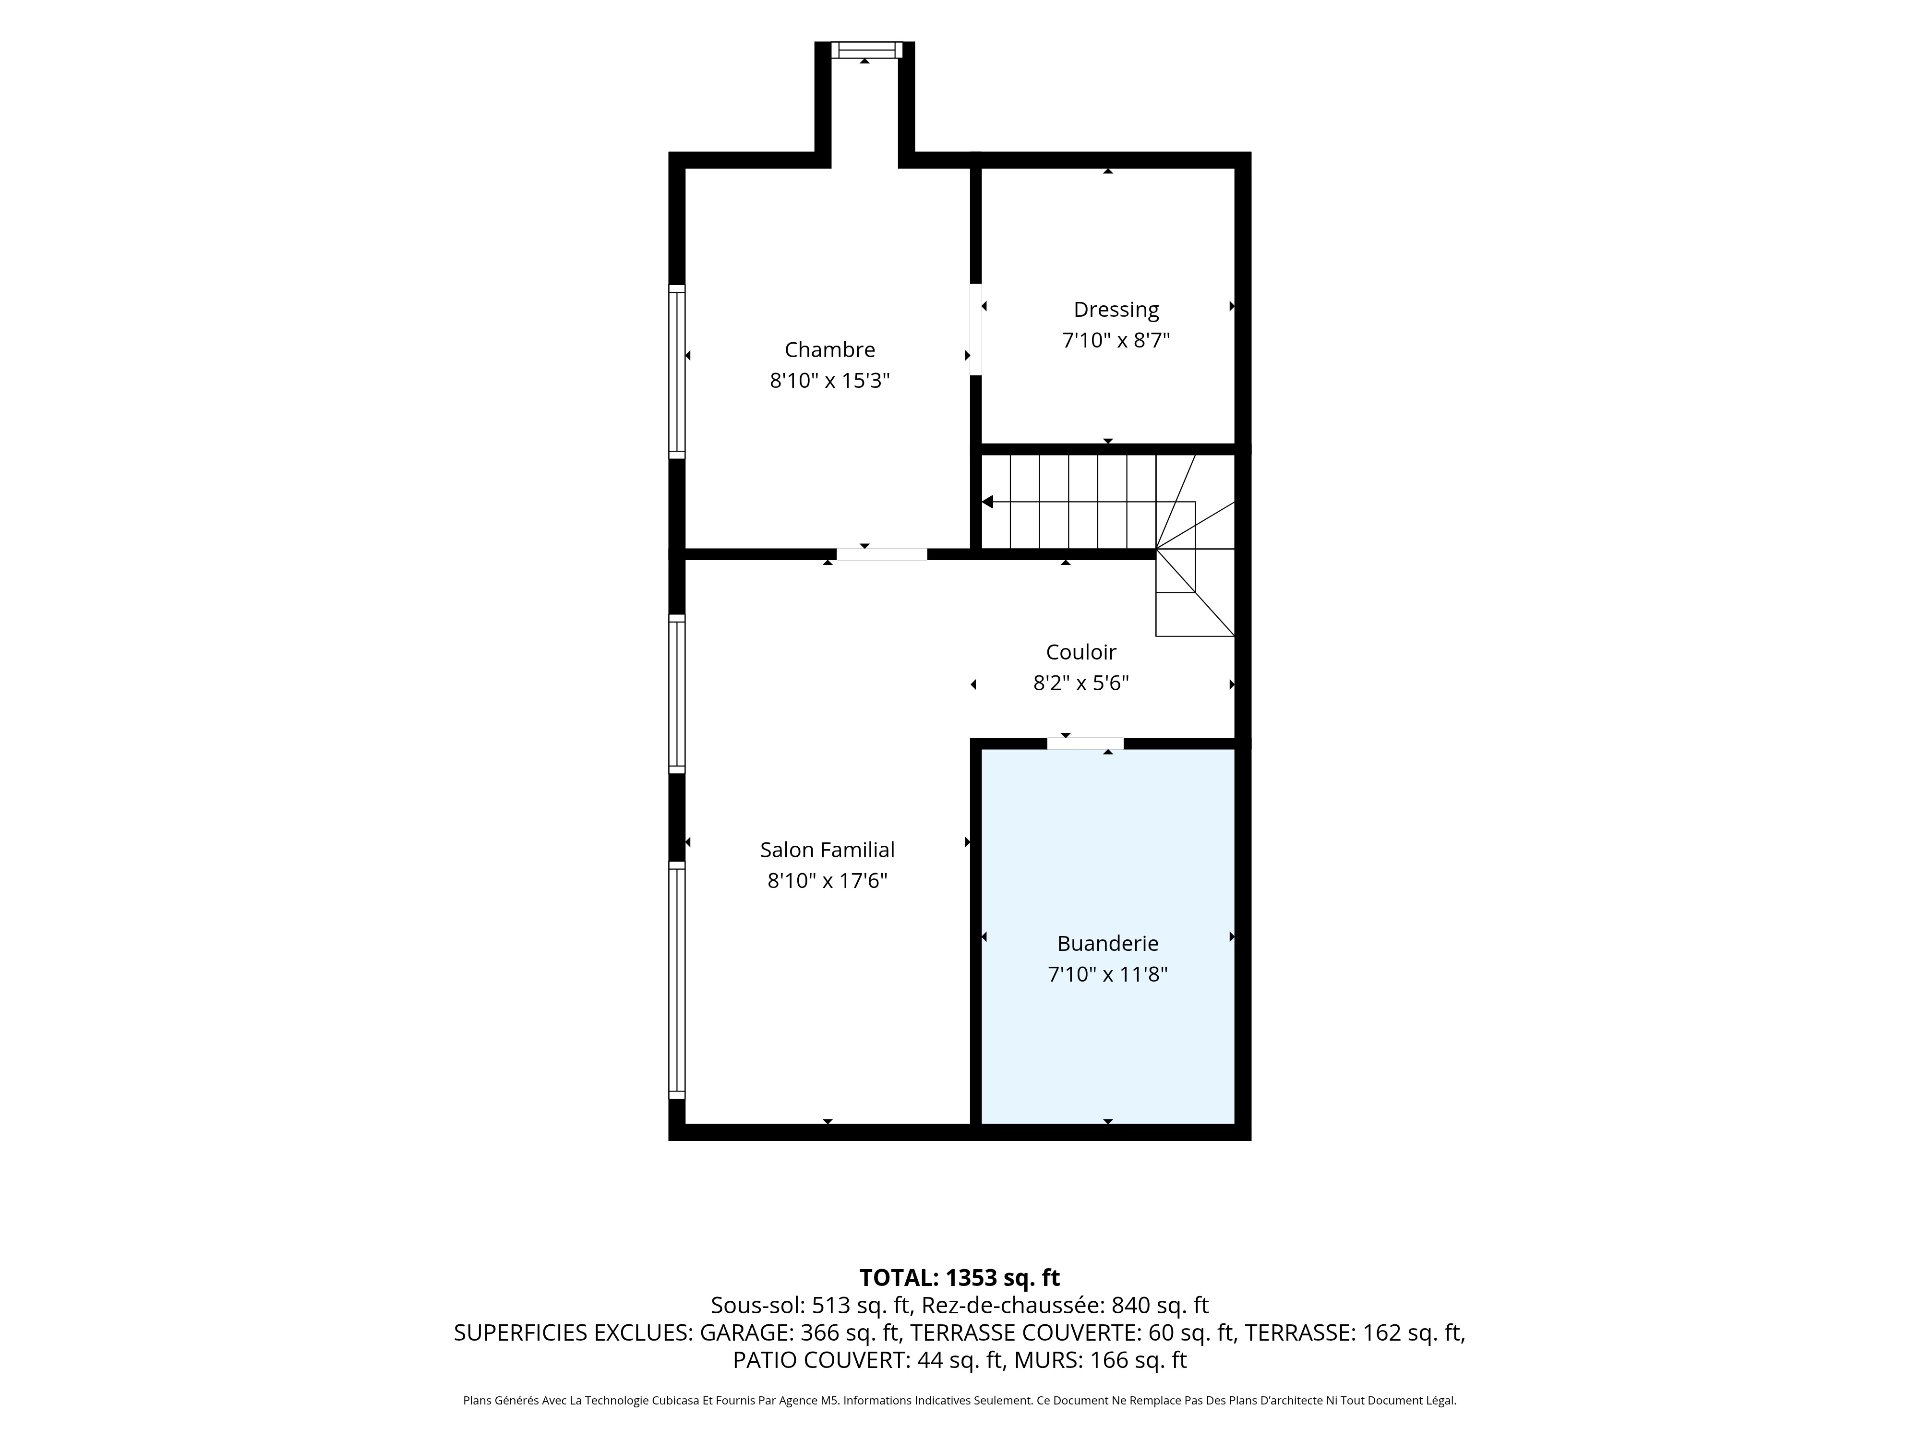
Drawing (sketch)
Drawing (sketch)
Drawing (sketch)
Drawing (sketch)
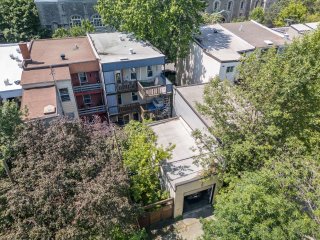
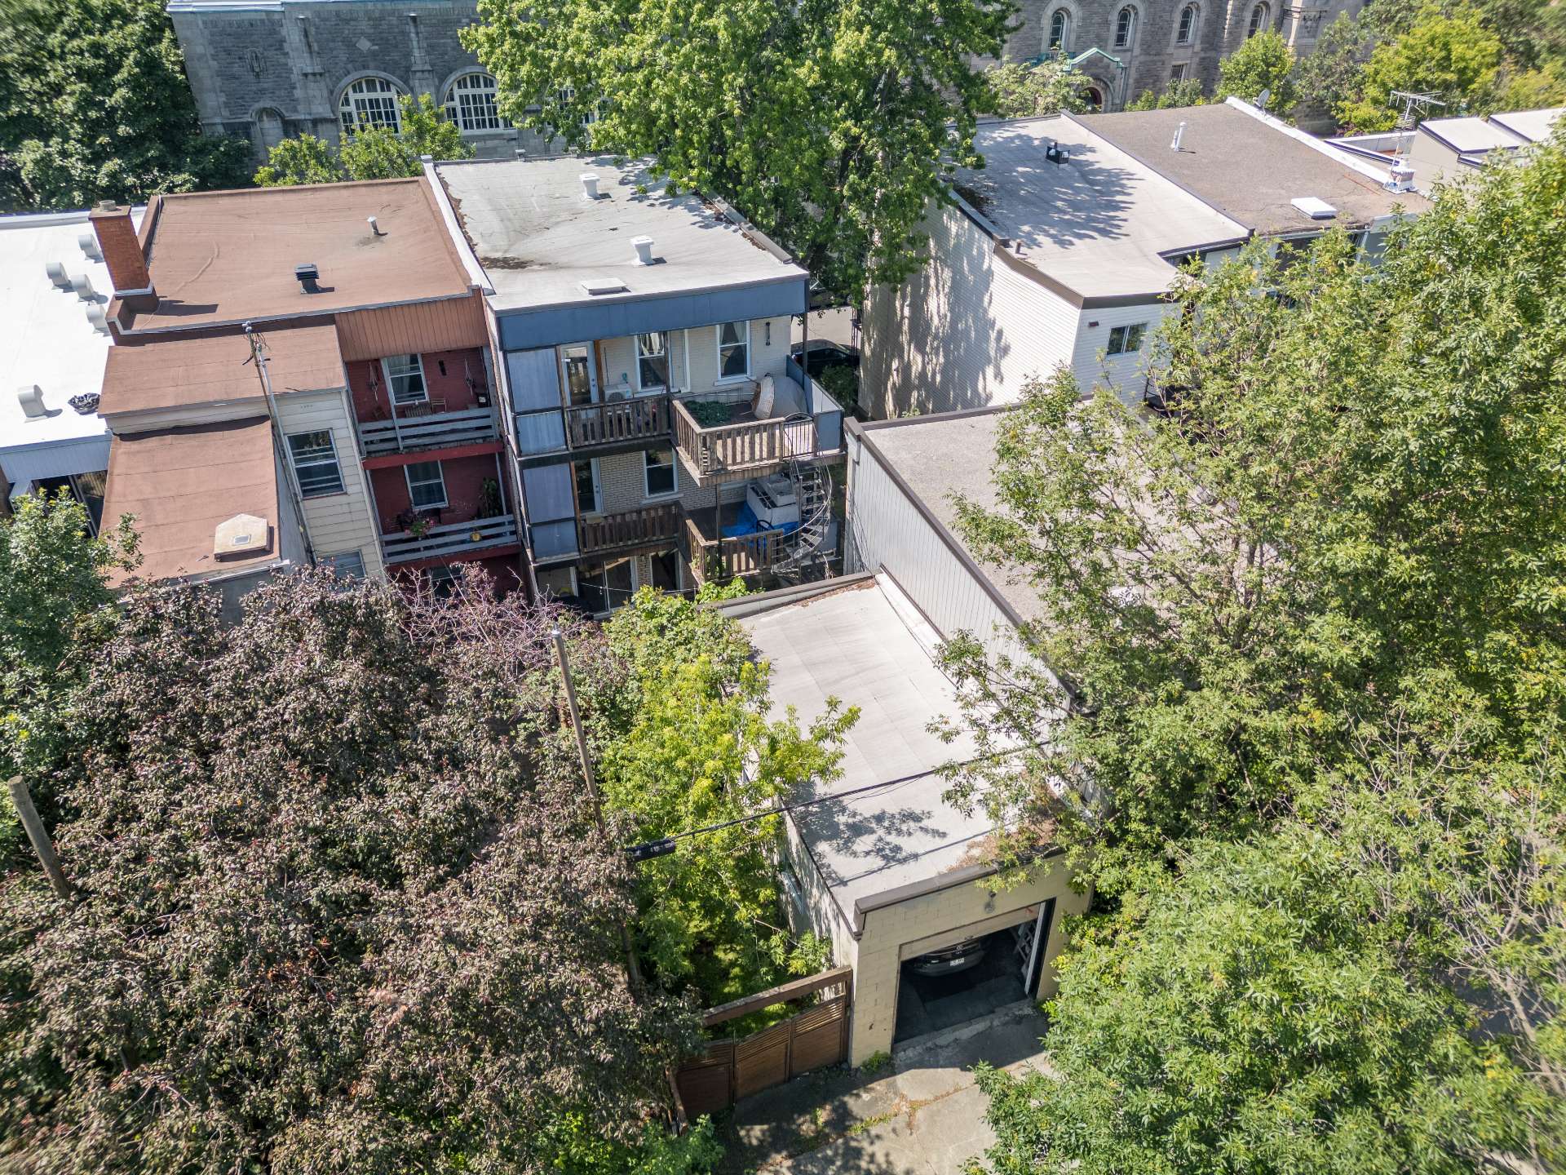
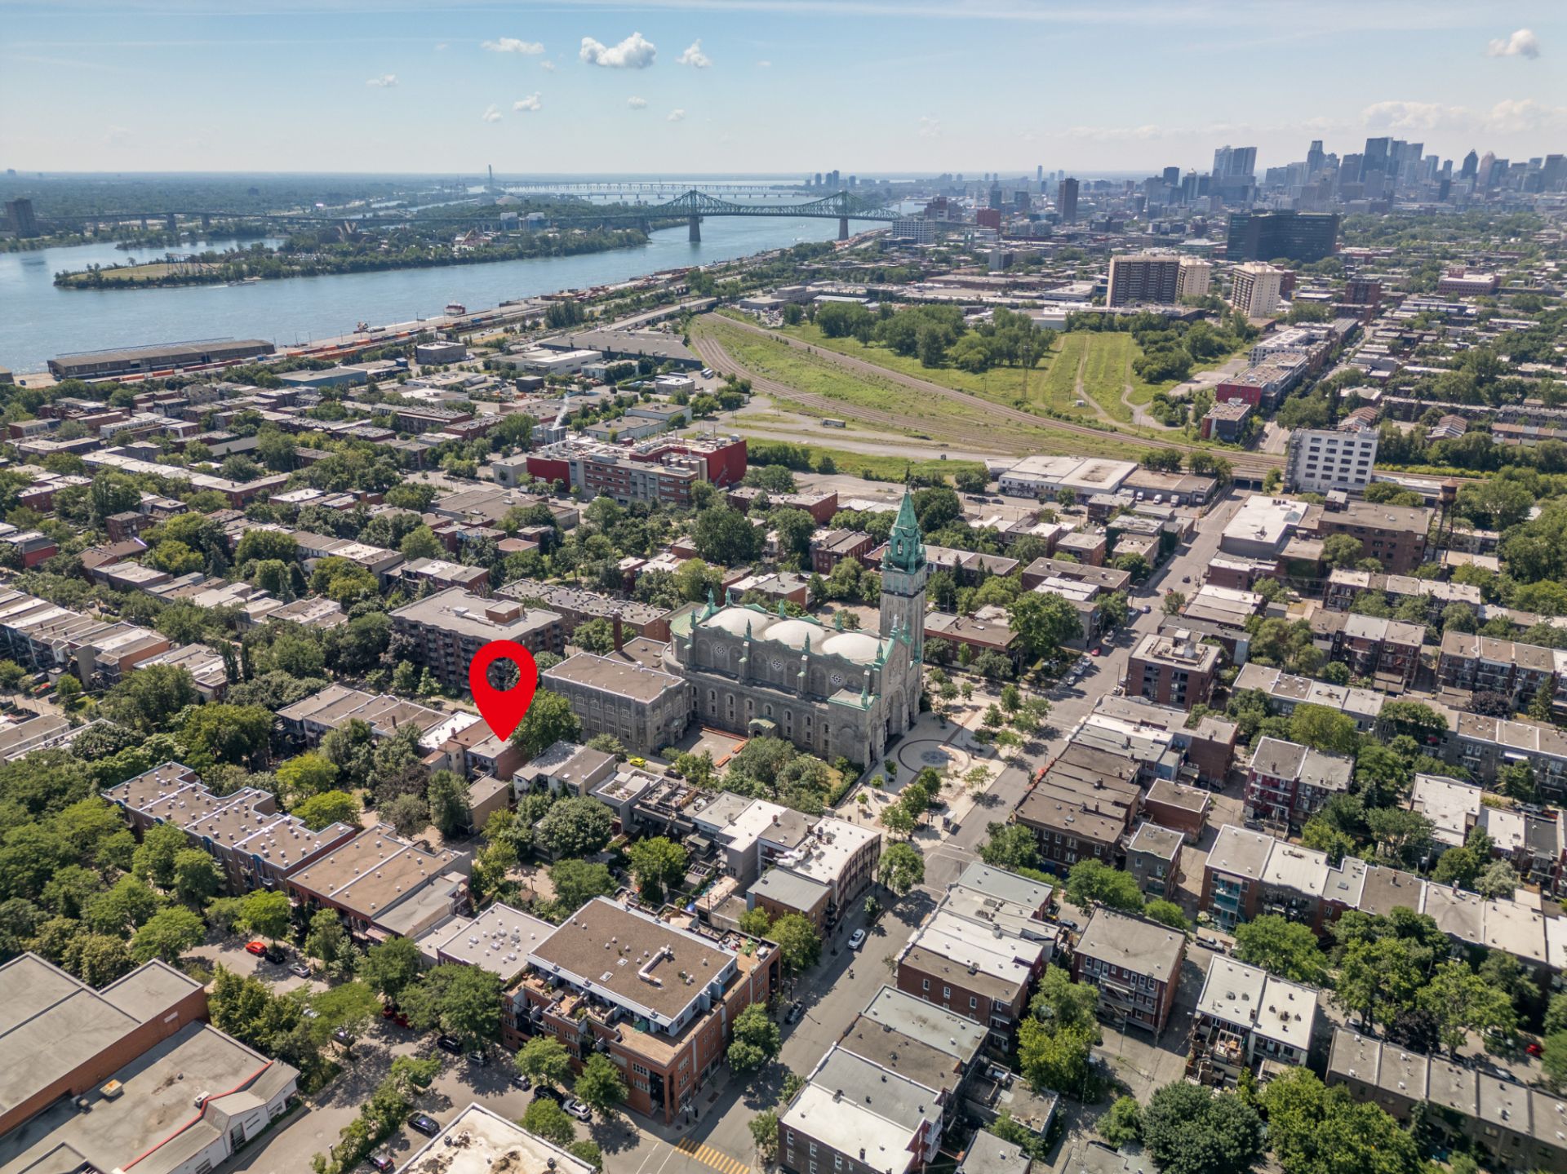
Aerial photo
Aerial photo
Aerial photo
Aerial photo
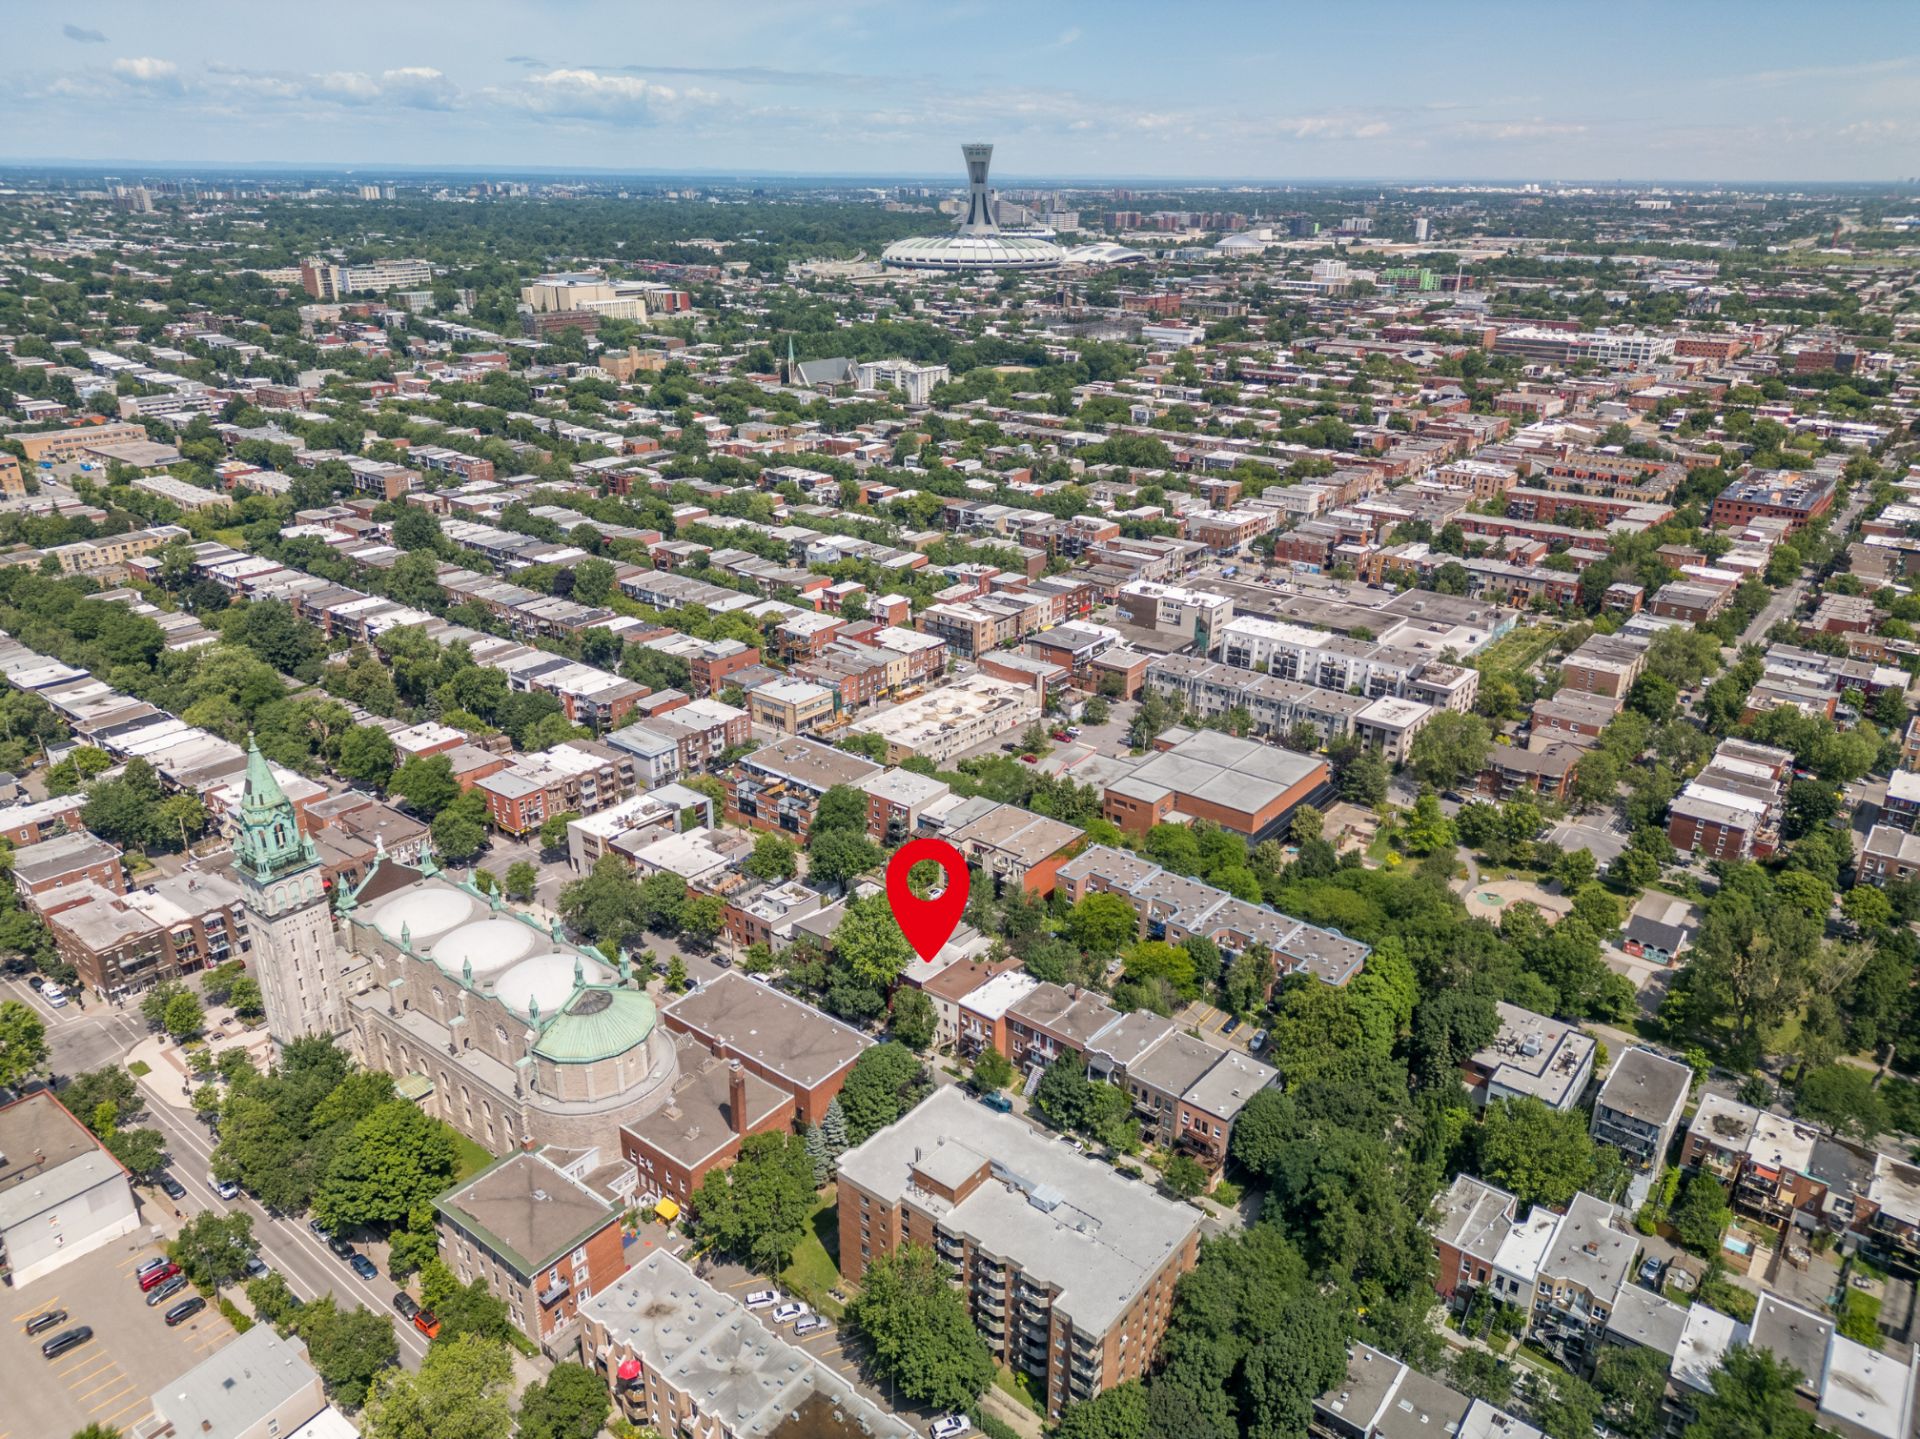
Aerial photo
Aerial photo

Apartment for sale.

1863 Rue St Germain

Montréal (Mercier, QC H1W

Overall View
Dining room
Dining room
Kitchen
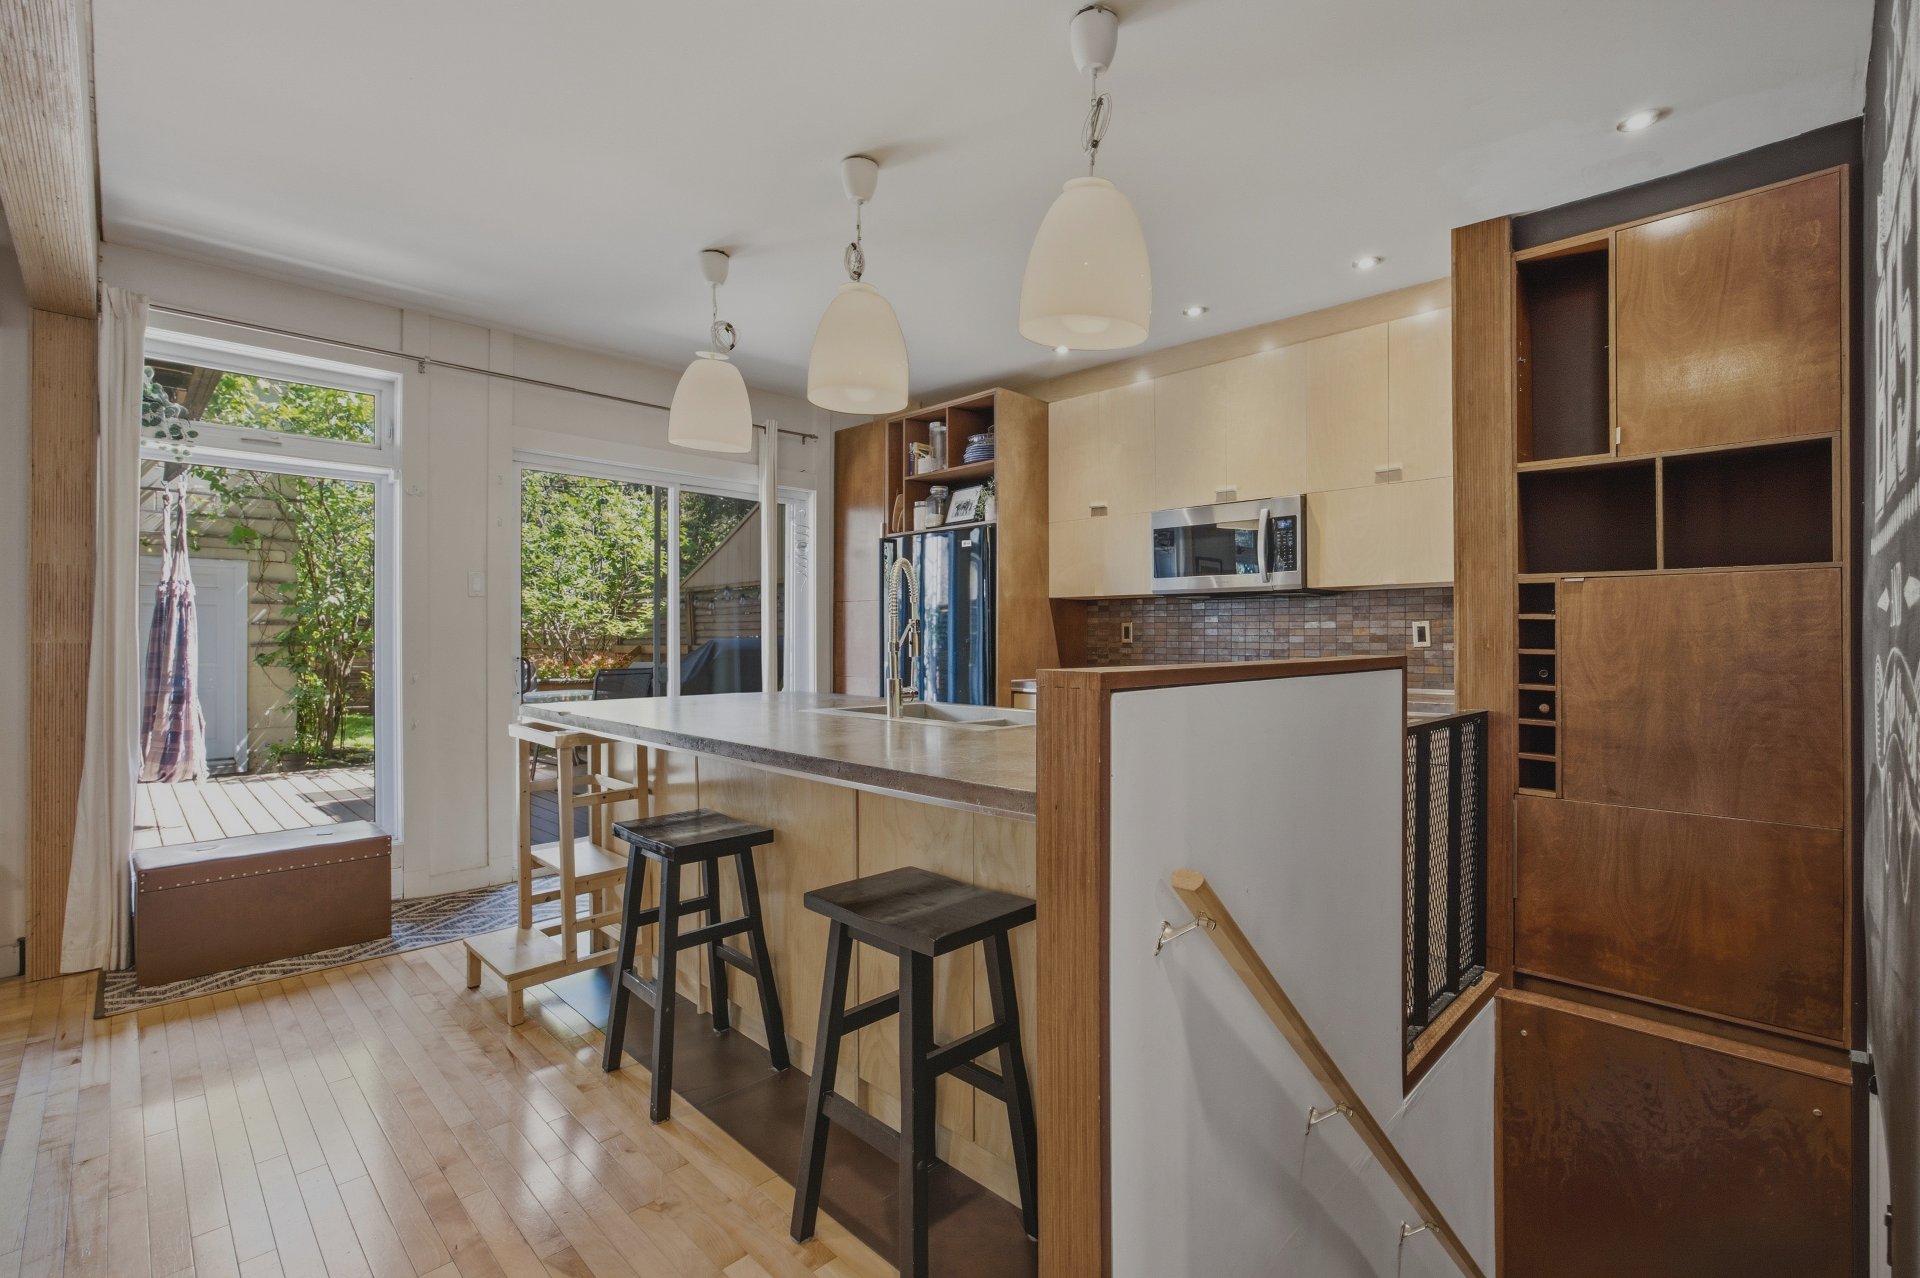
Kitchen
Dining room
Patio
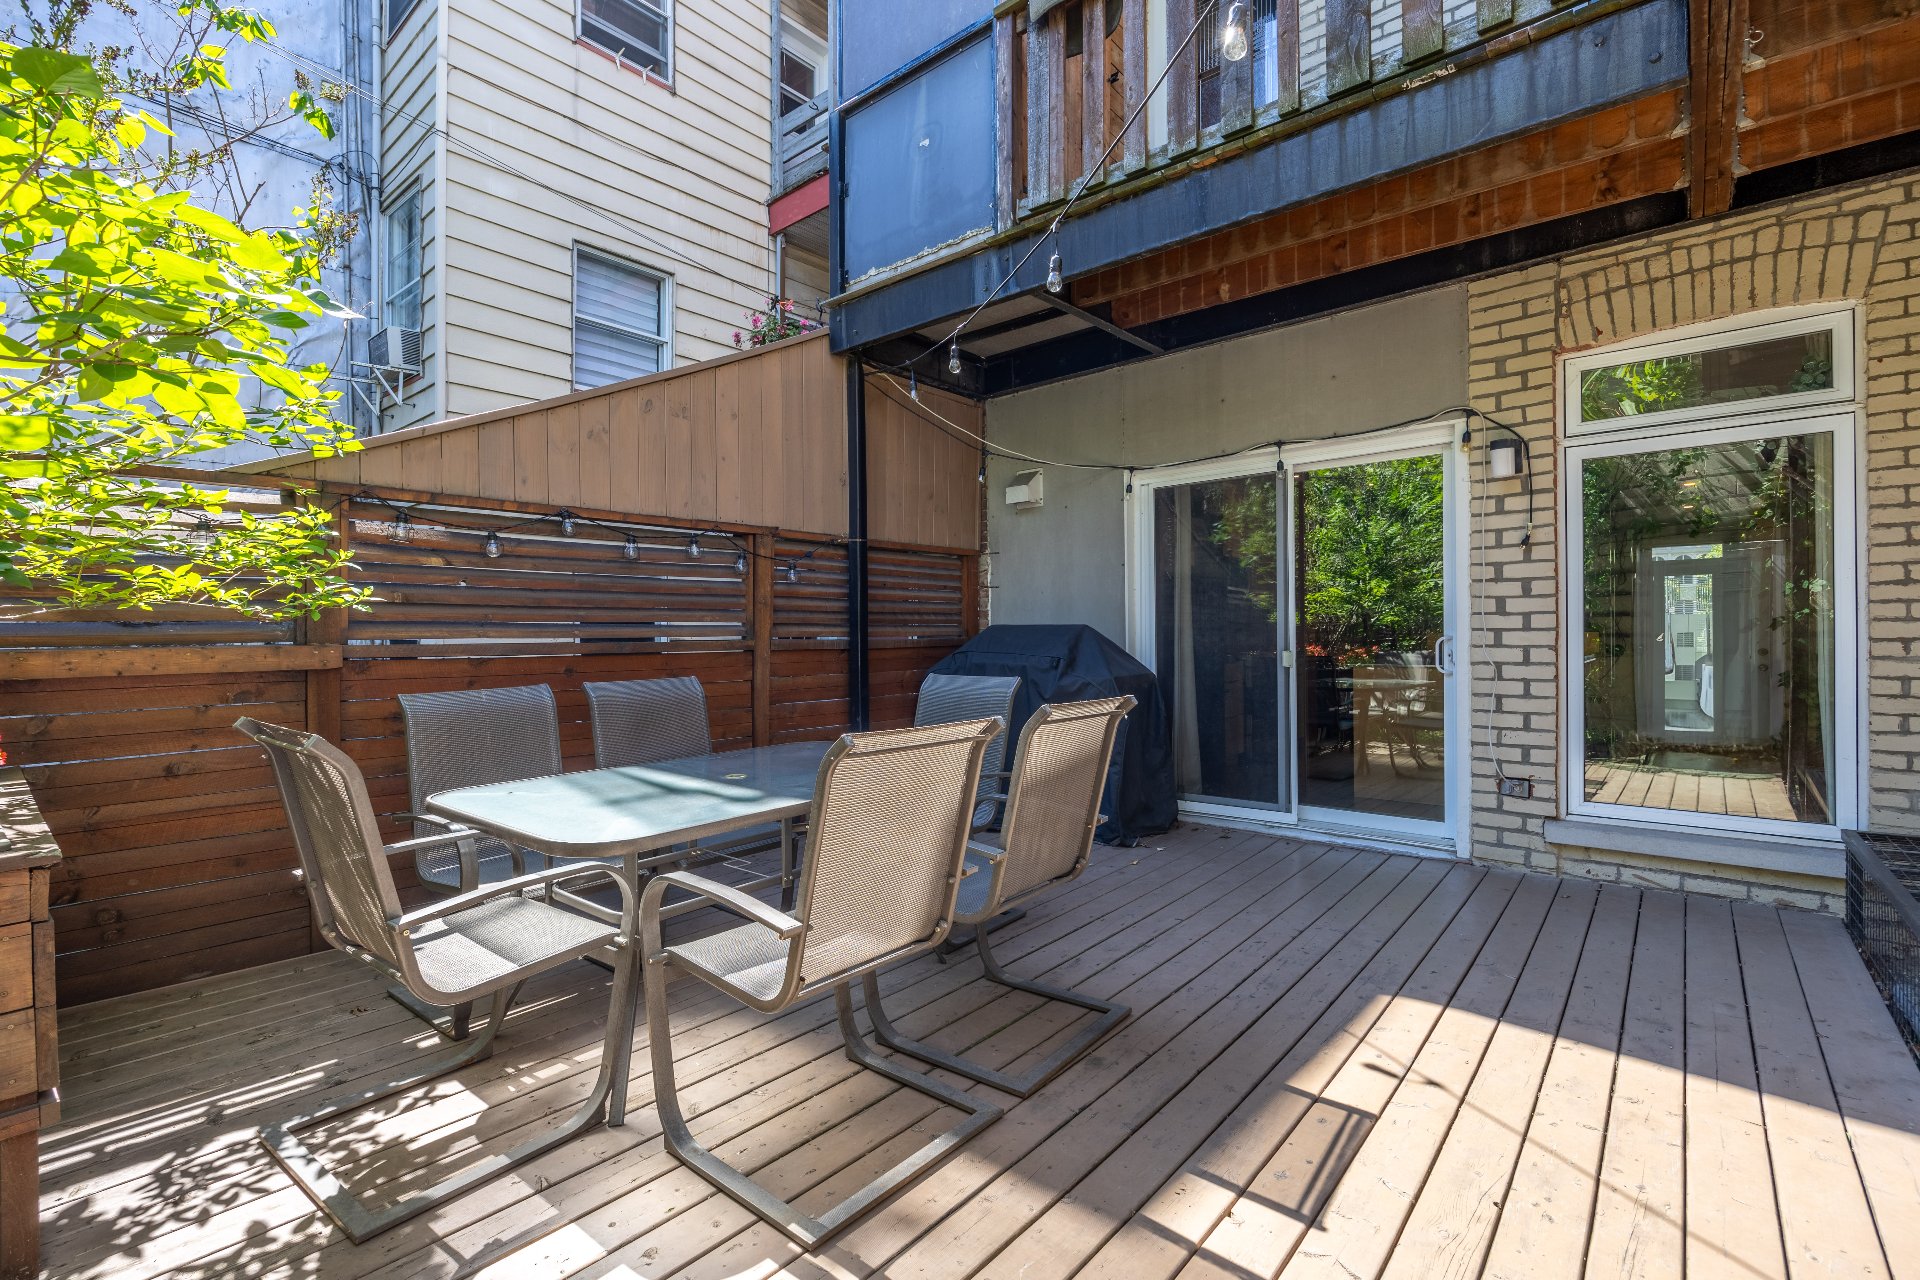
Patio
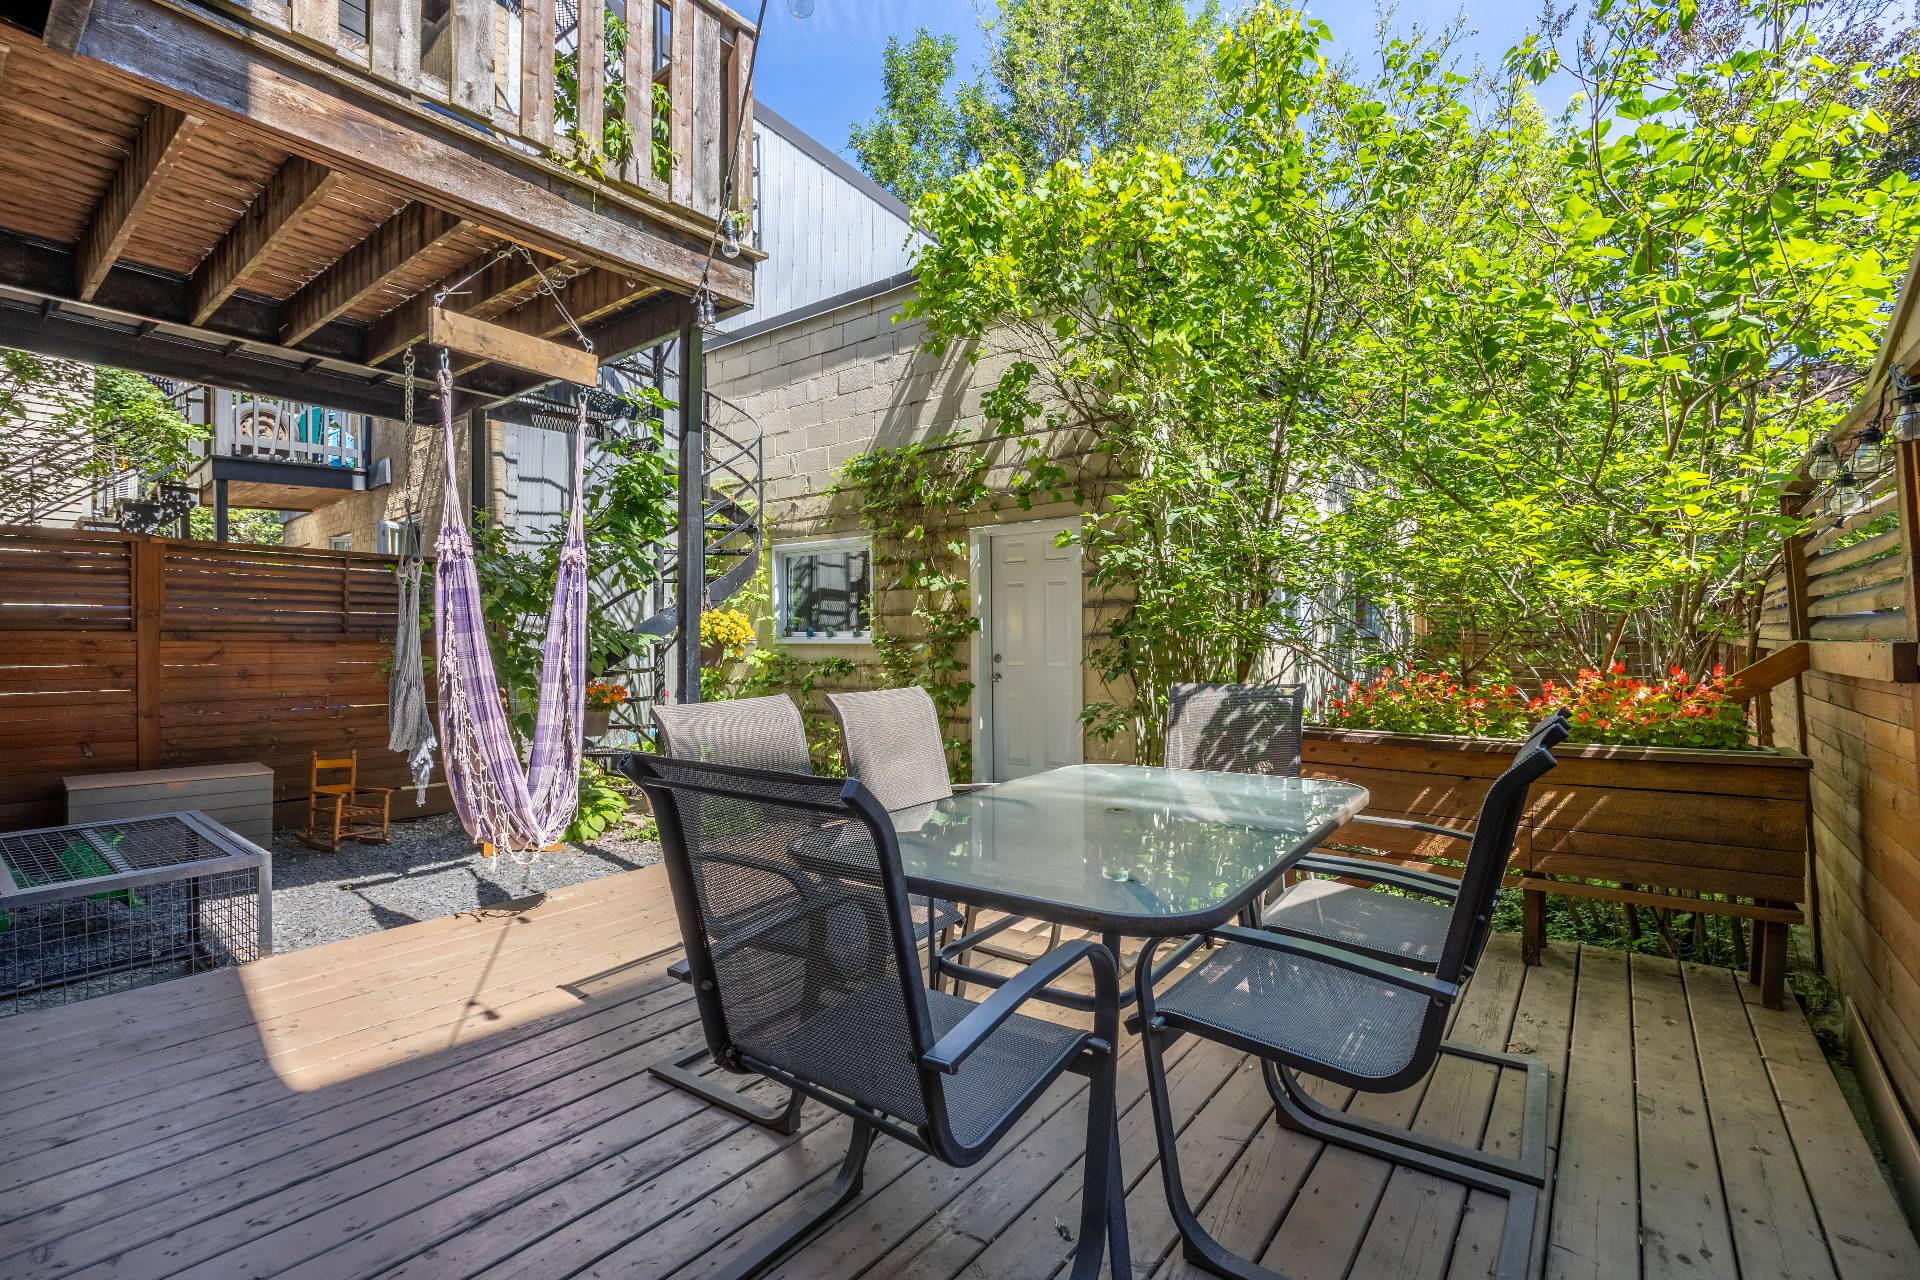
Backyard
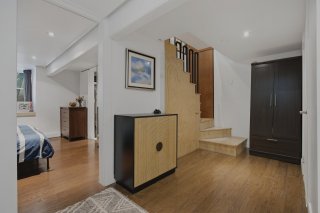
Hallway
Living room
Living room
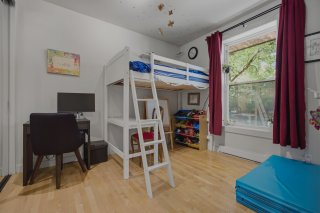
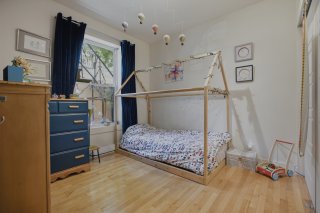
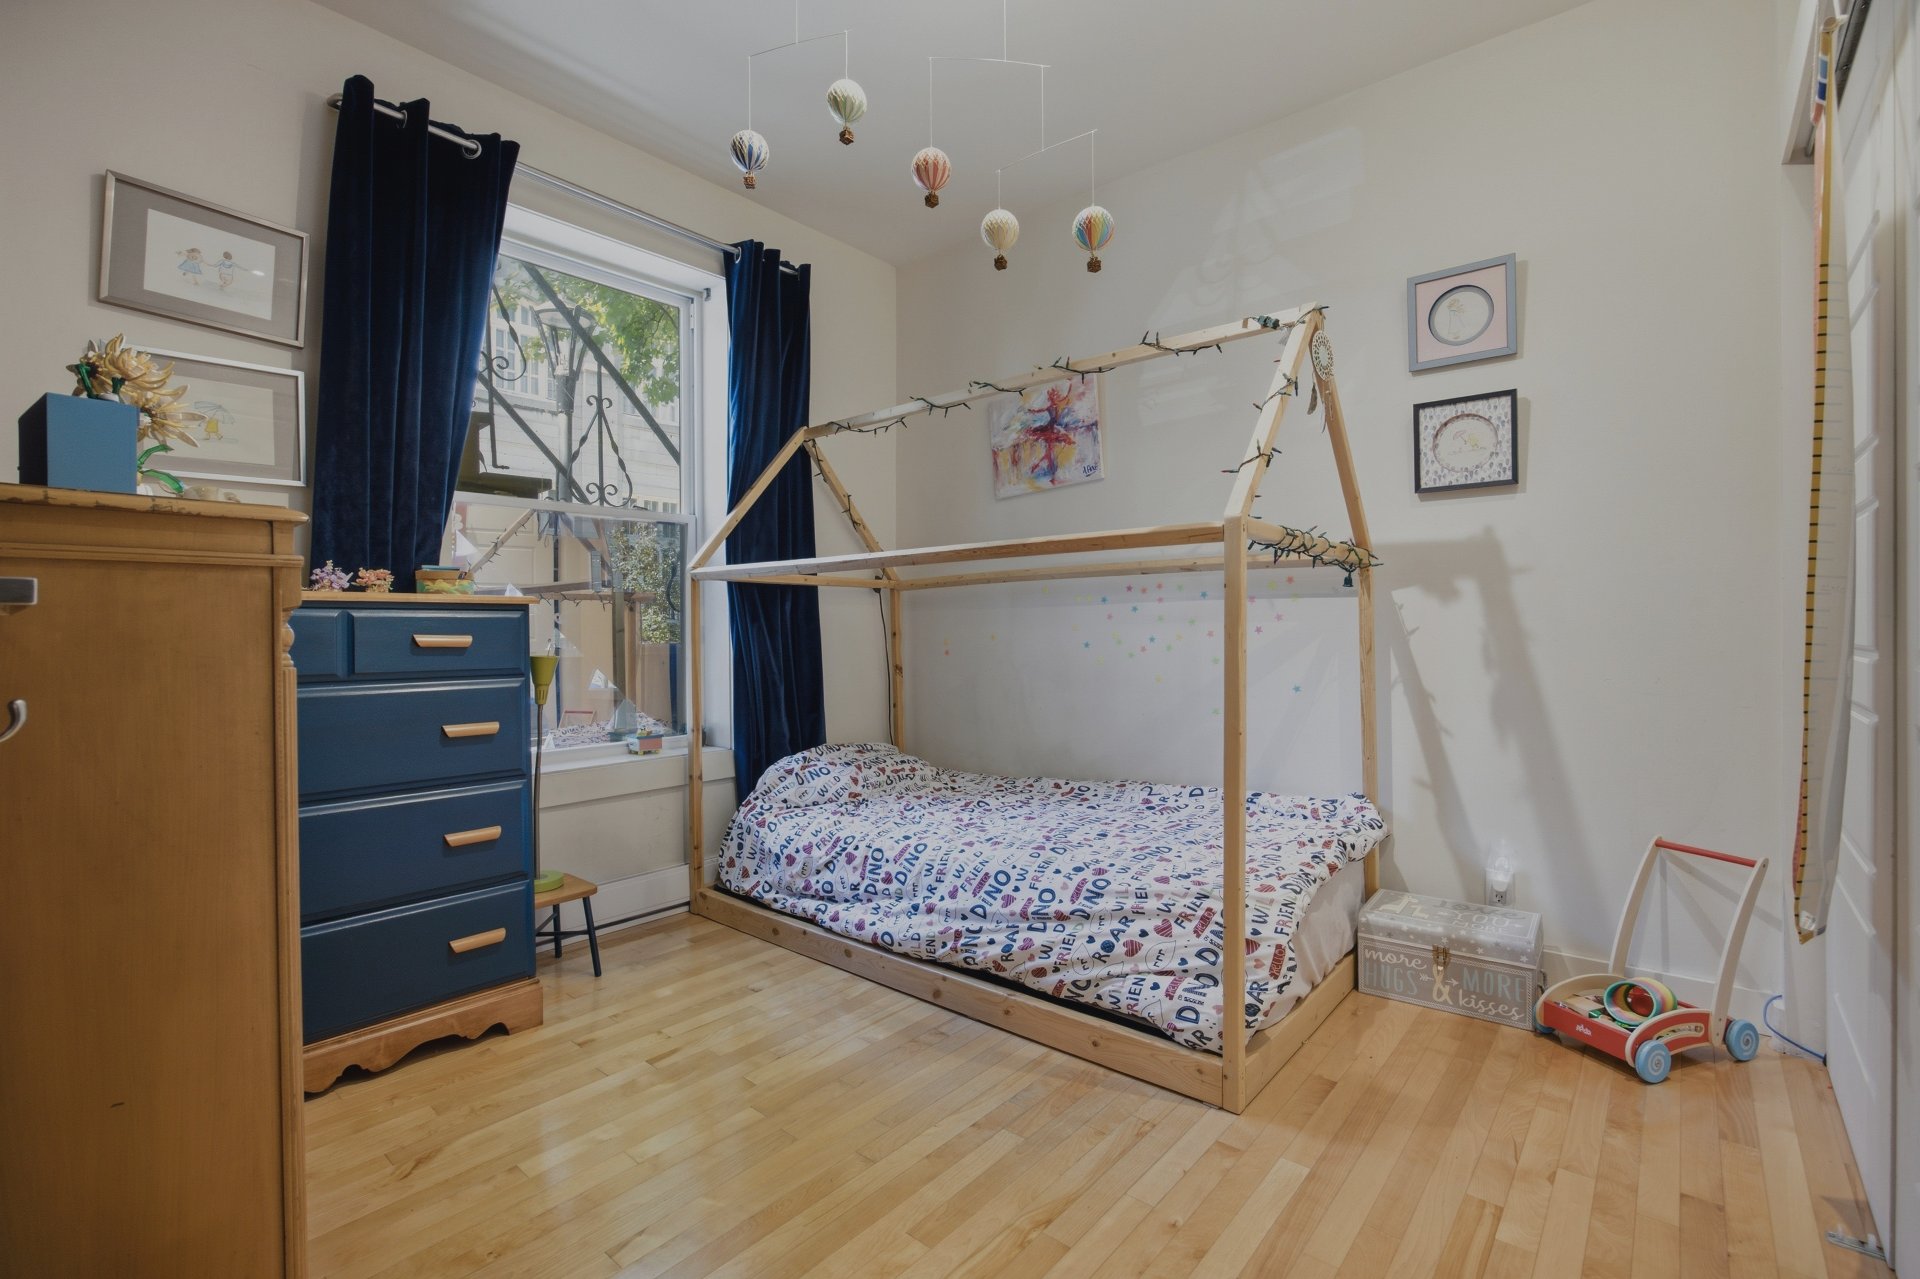
Bedroom
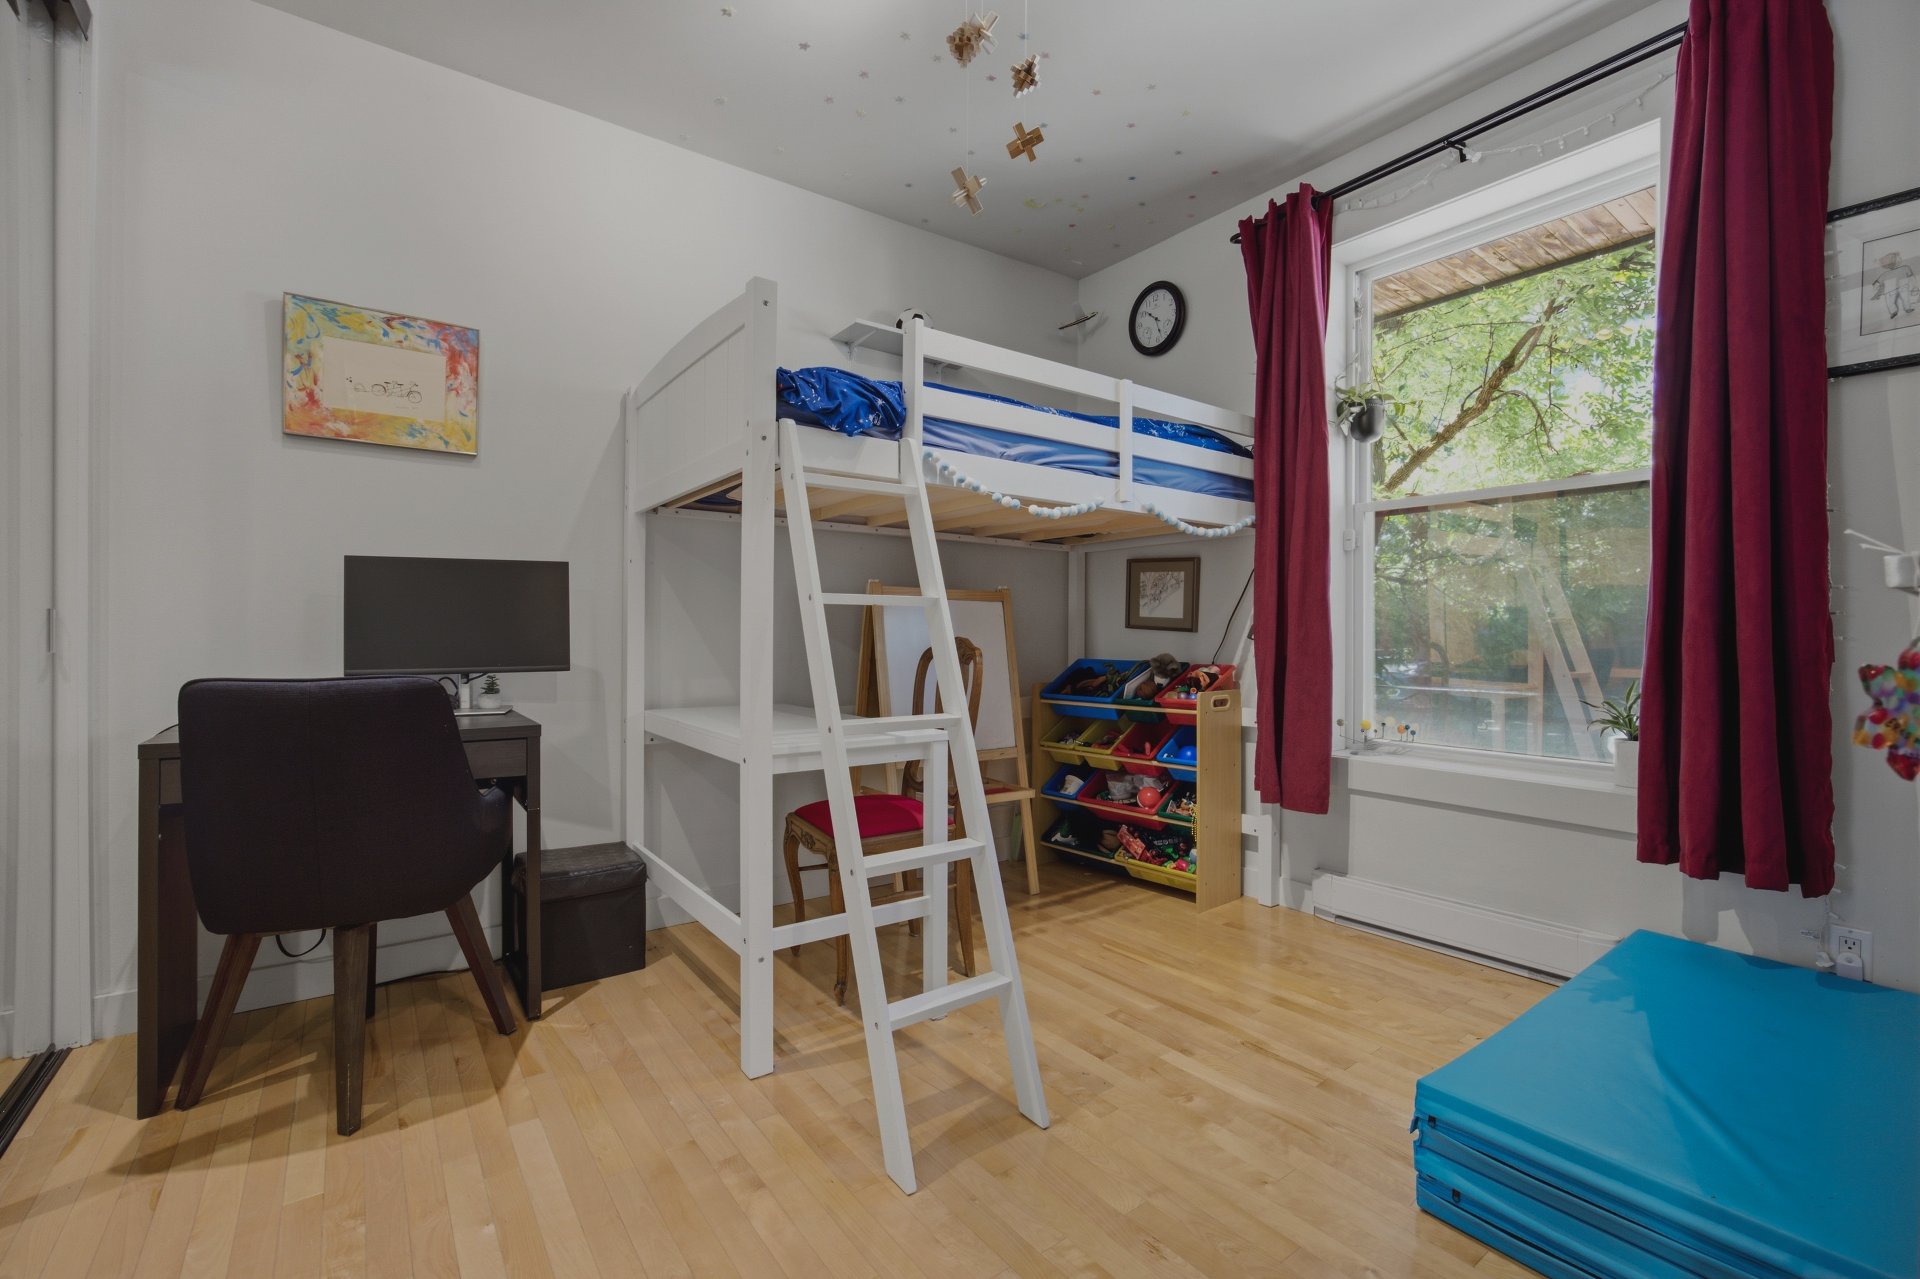
Bedroom
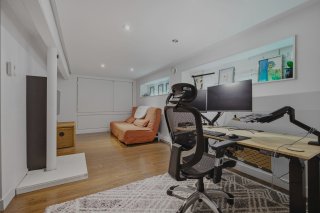
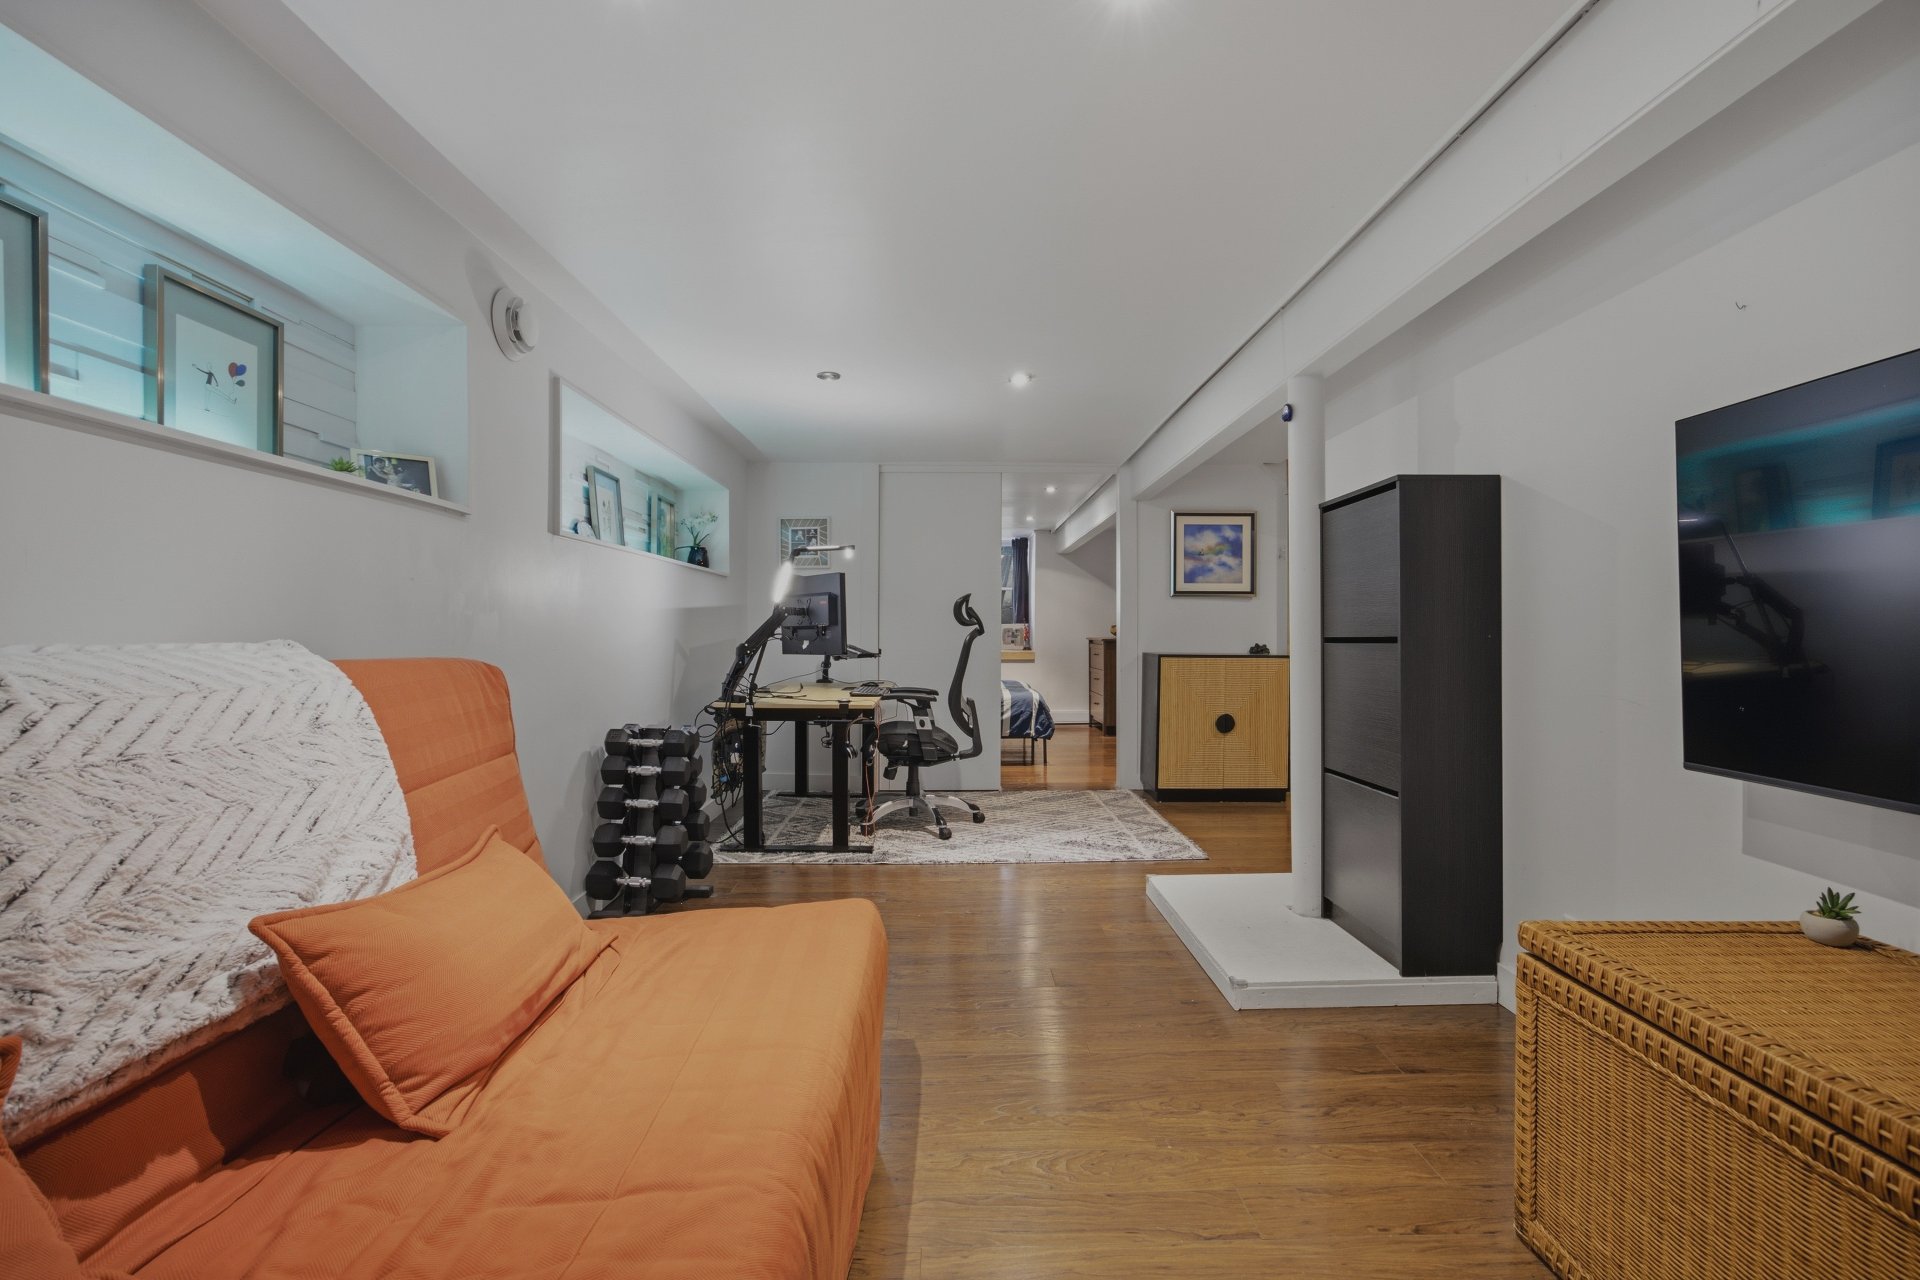
Family room
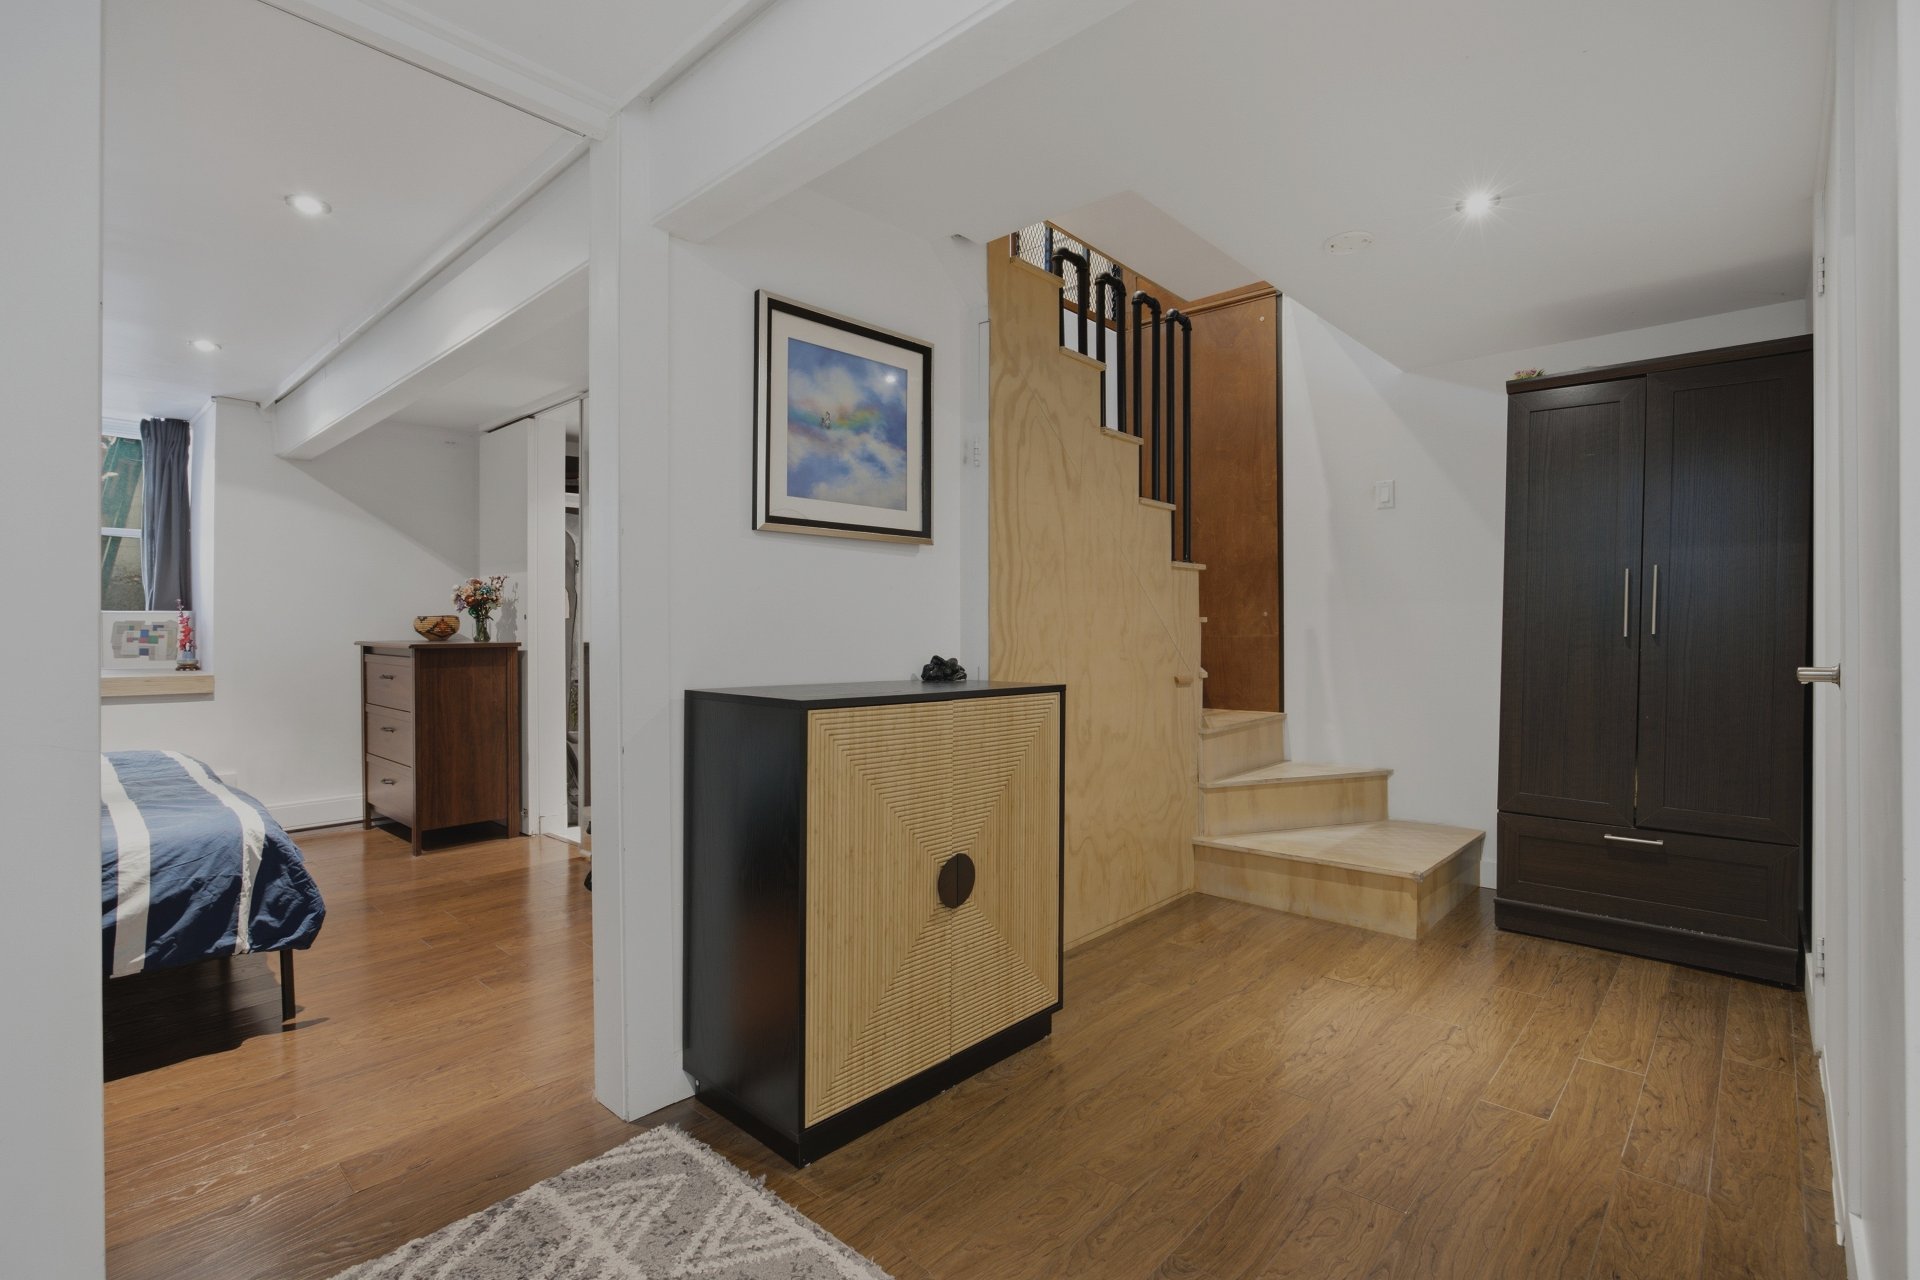
Family room
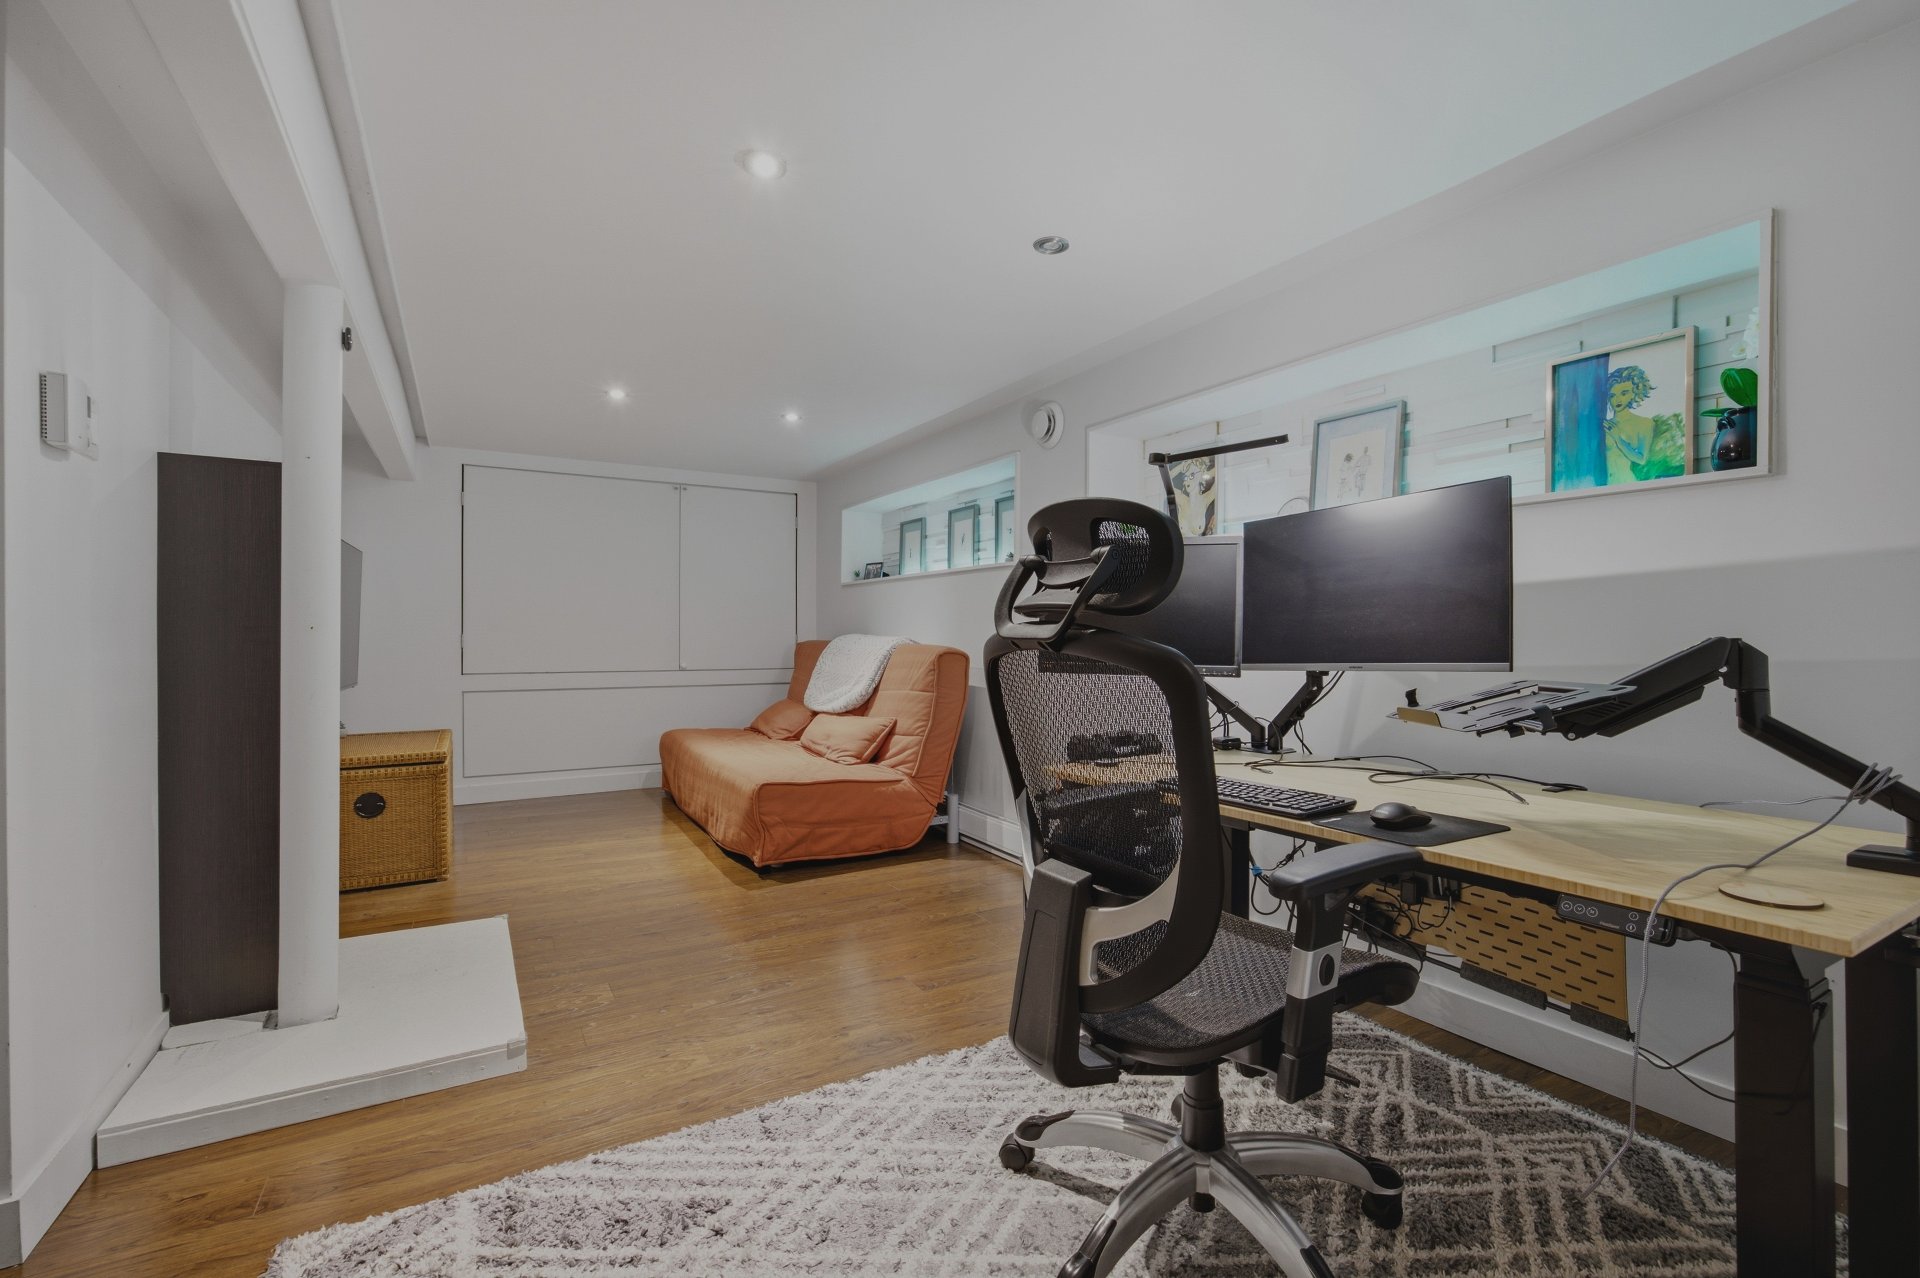
Family room
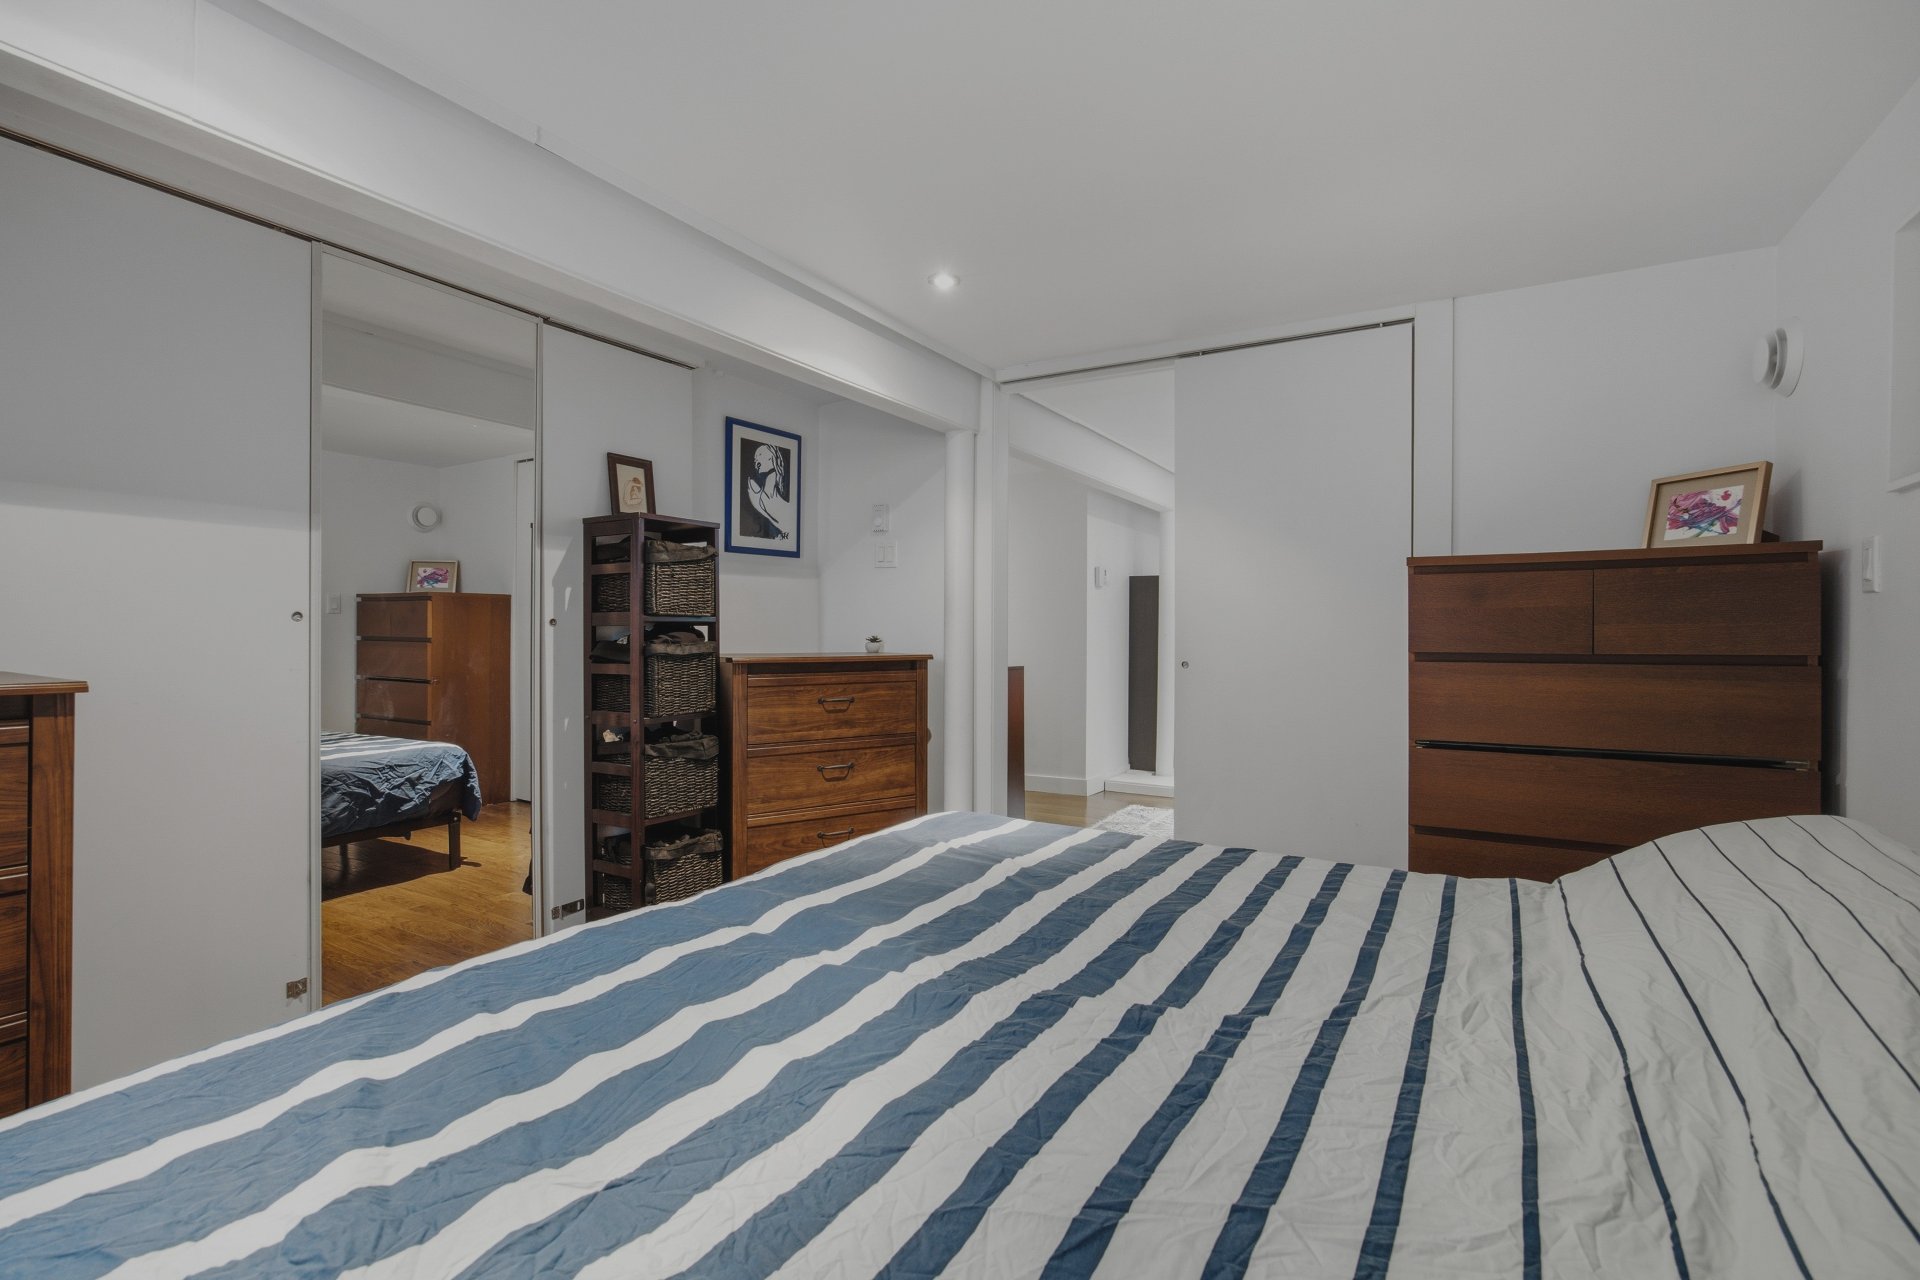
Primary bedroom
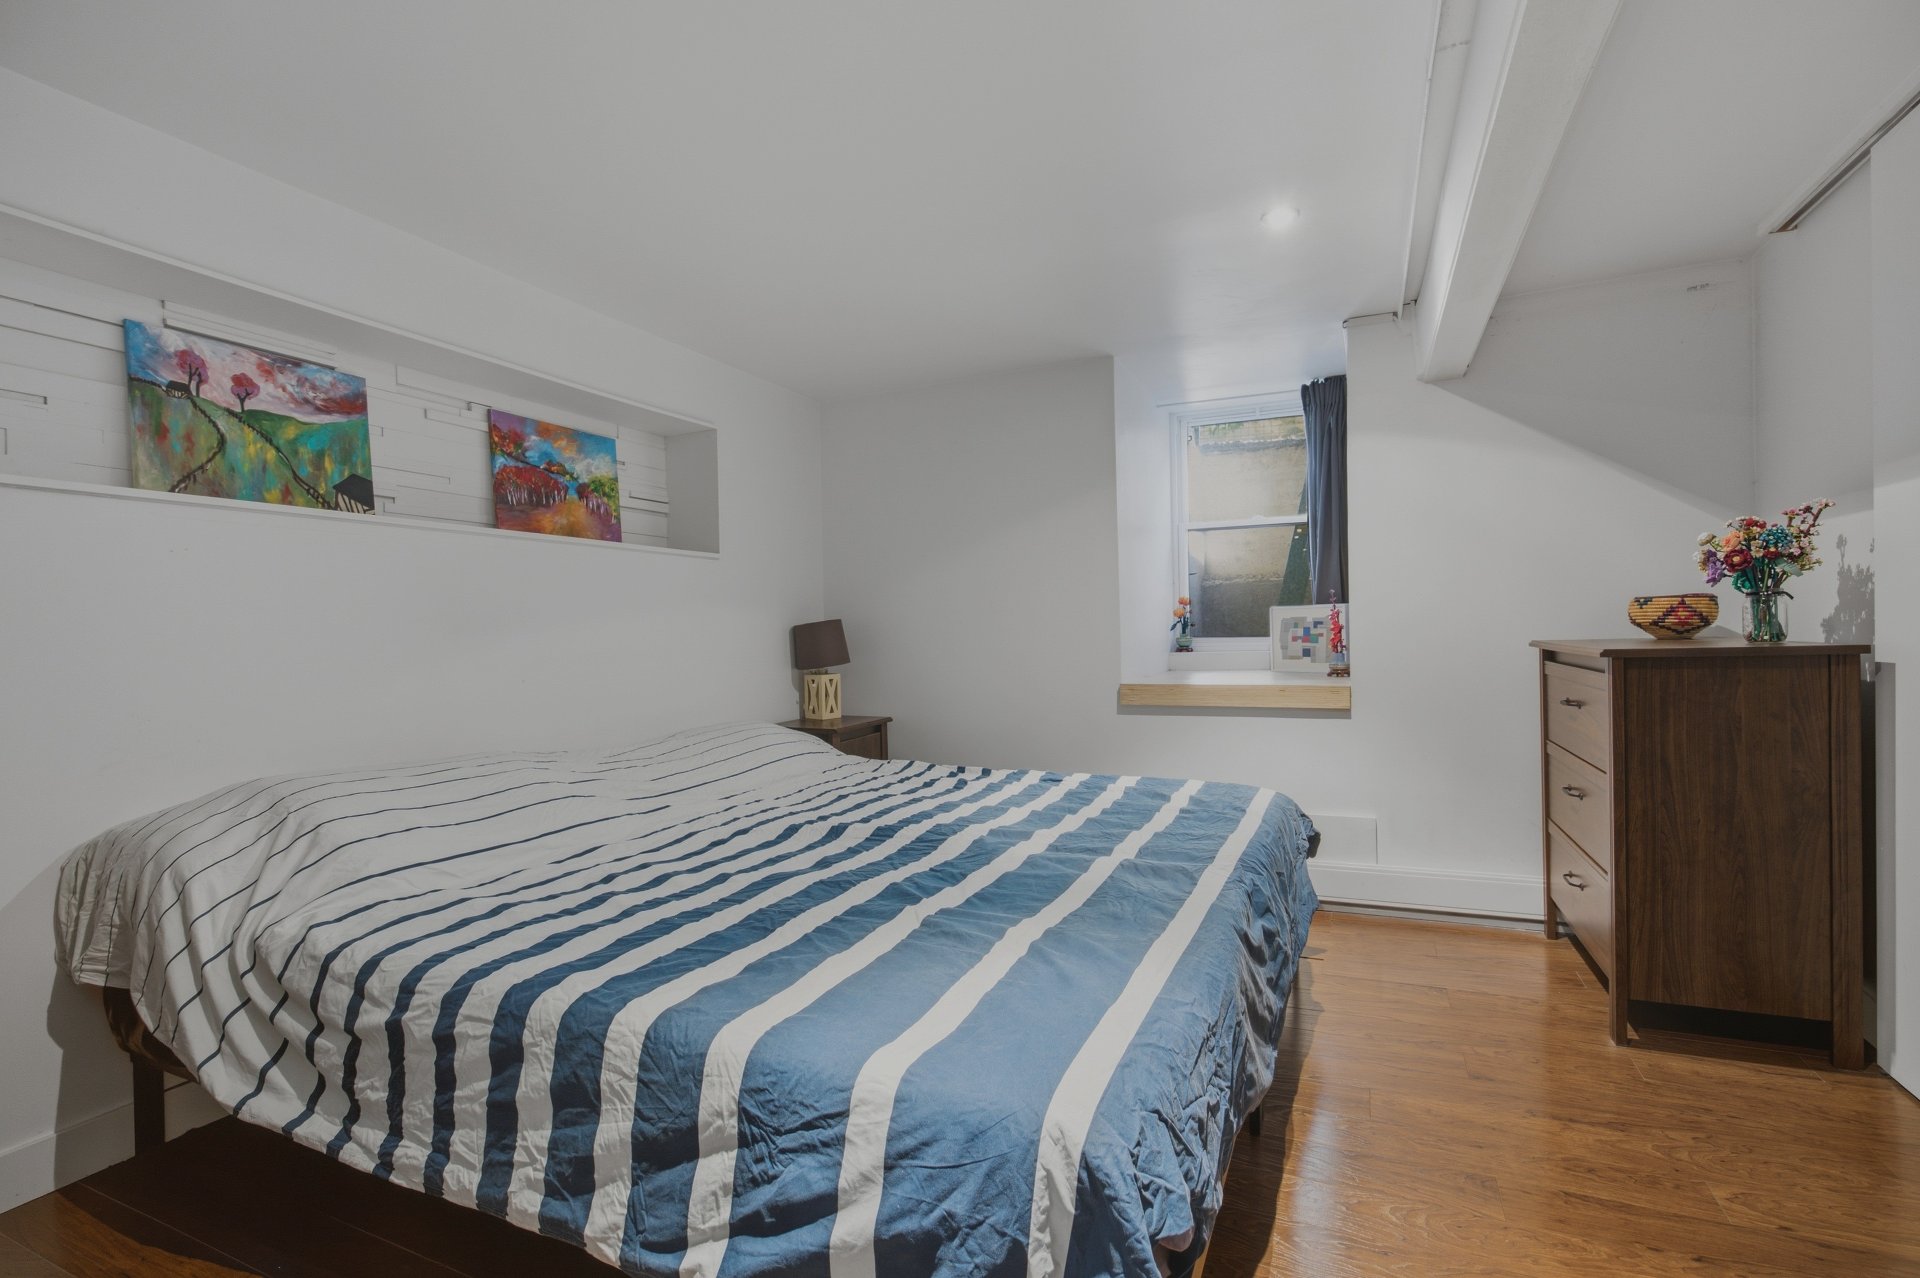
Primary bedroom
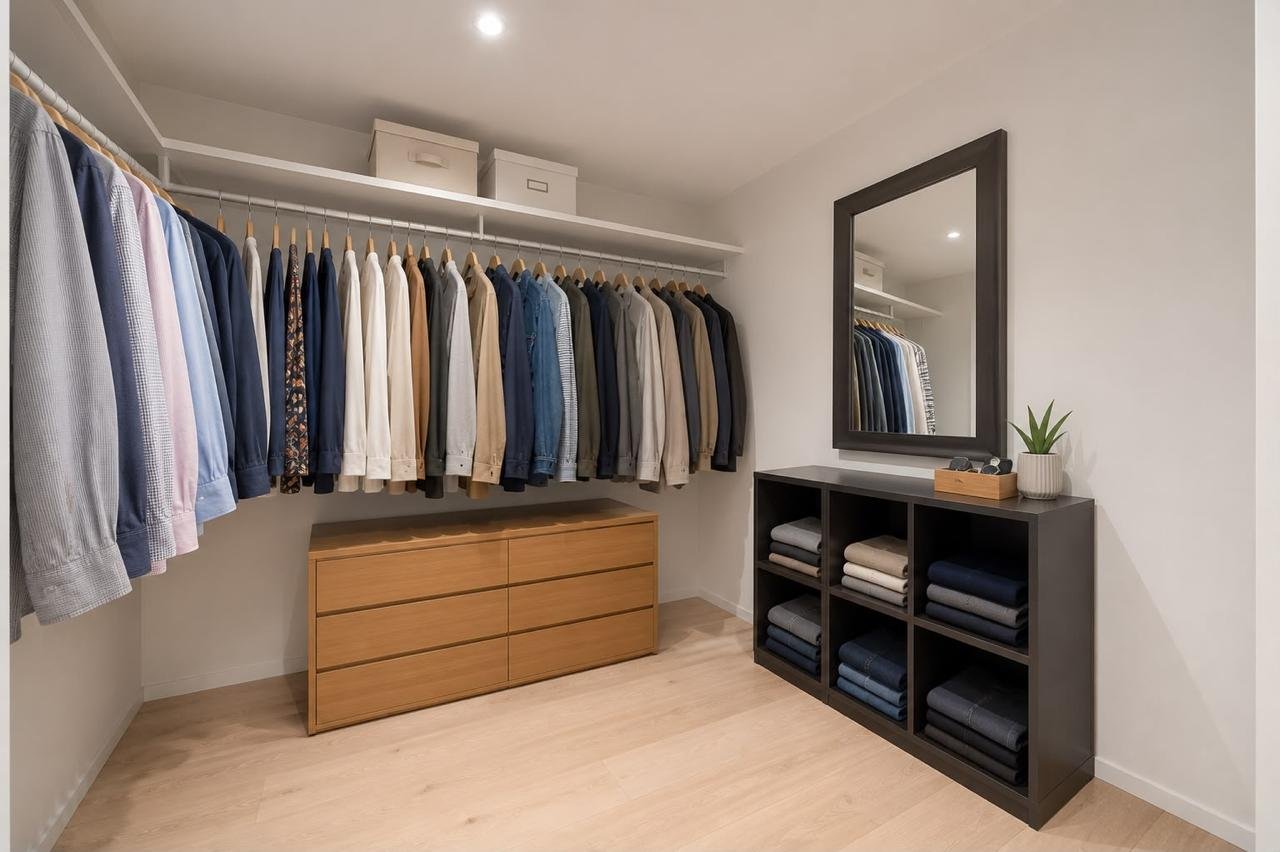
Walk-in closet
Bathroom
Laundry room
Frontage
Garage
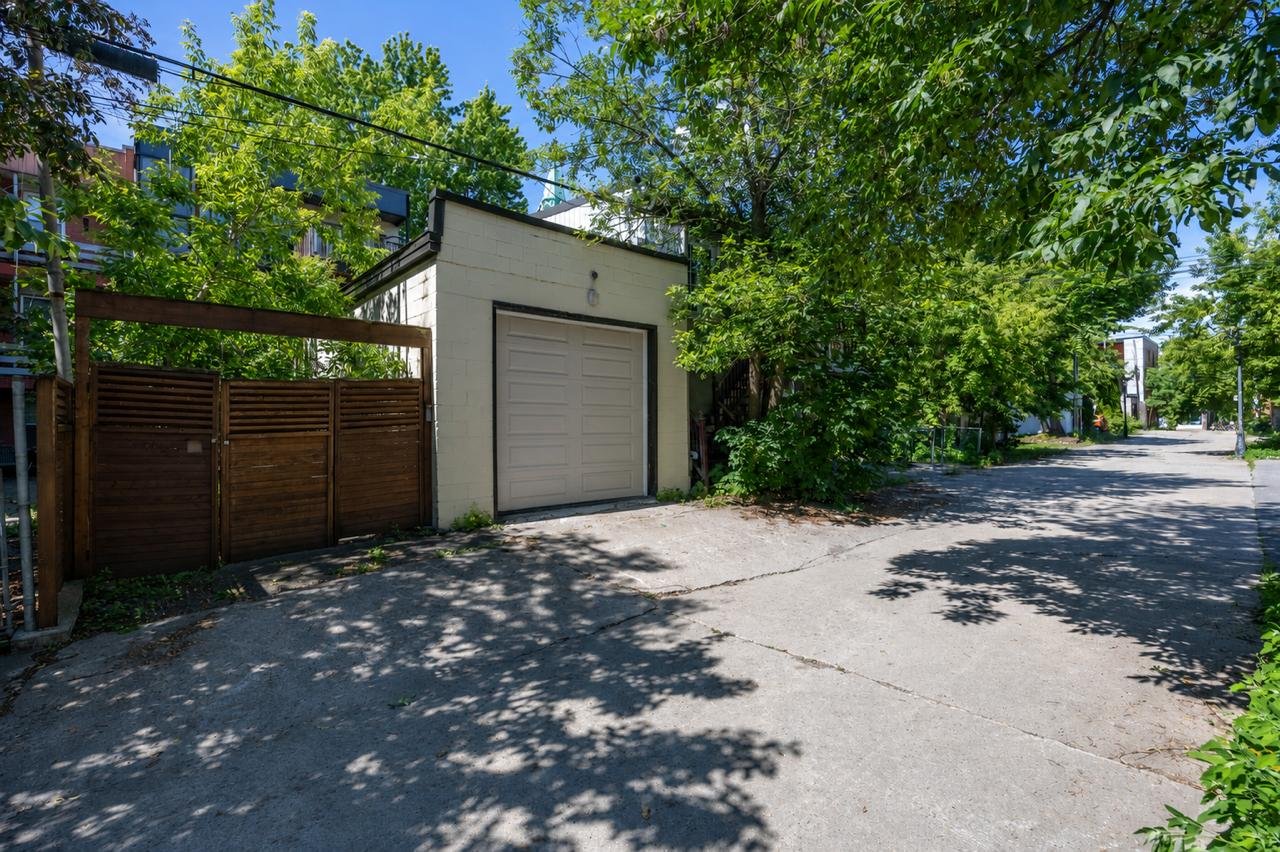
Garage
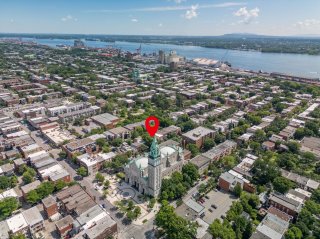
Aerial photo
Aerial photo
Drawing (sketch)
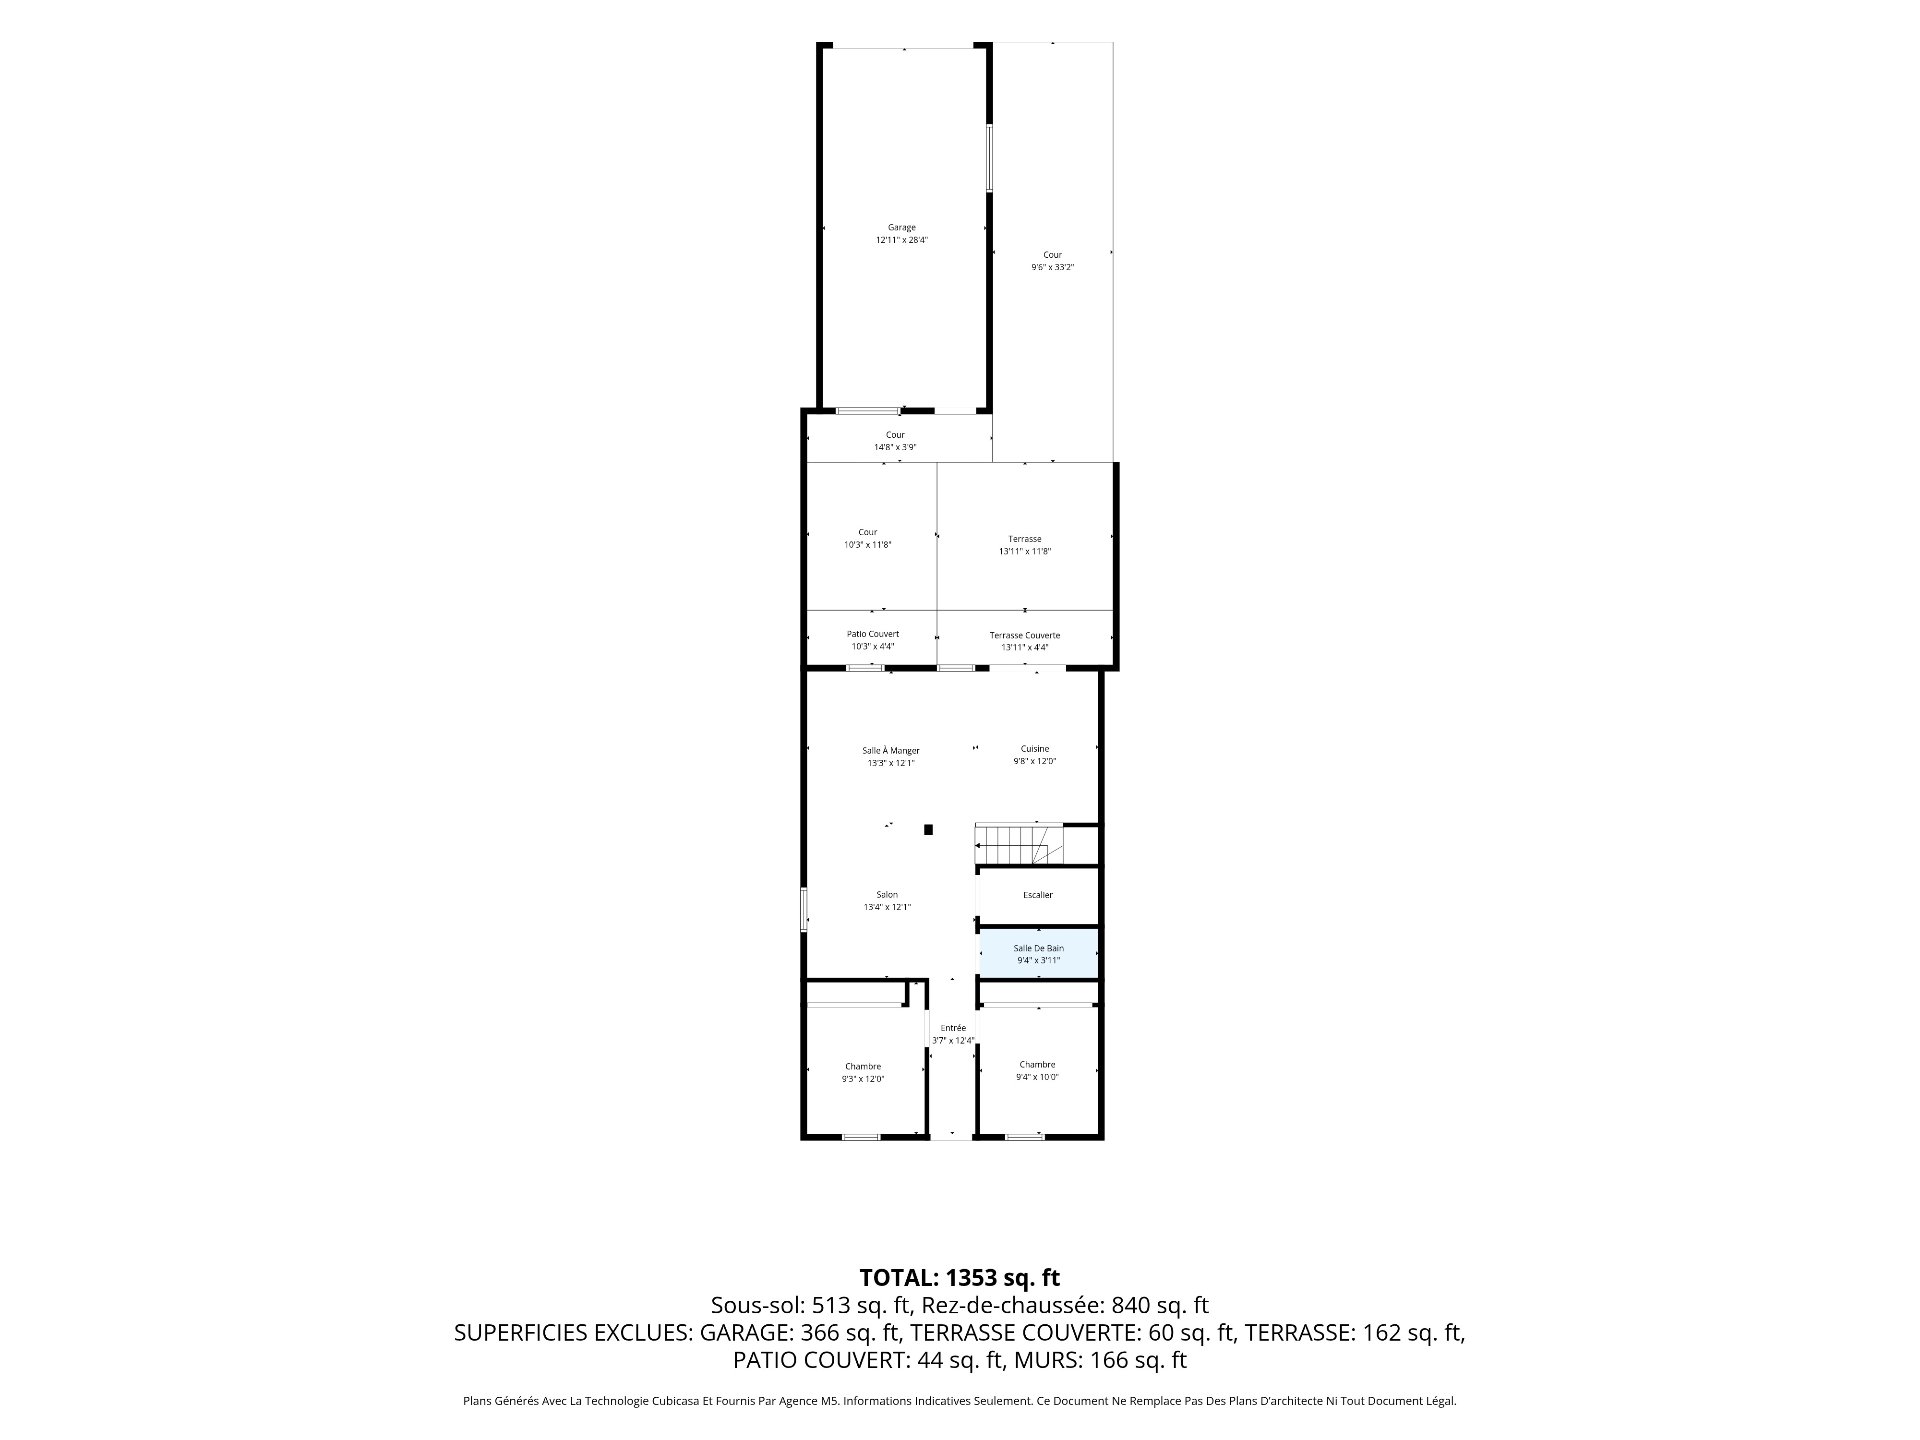
Drawing (sketch)
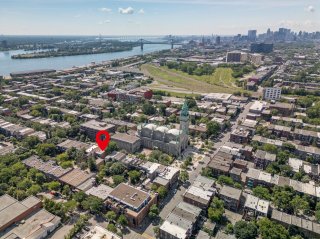
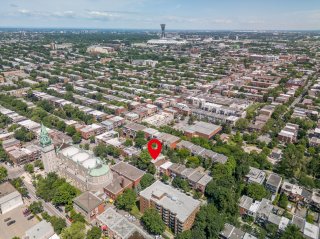
Aerial photo
Aerial photo
Aerial photo
Virtual Visit

18104382

MLS

$699,000

ASKING PRICE

3

BEDROOM(S)

1

BATHROOM(S)

View the map Schedule a showing Print Listing Request Information

Open House: Sunday, 19 July, 2026 14:00 - 16:00

Welcome To

1863 Rue St Germain

Discover this magnificent two-level condo with a distinctive design, offering 3 bedrooms and a layout designed for comfort. Its light-filled open-concept living area showcases a stunning kitchen with a massive 8 x 4 ft concrete island, wood cabinetry, and ample storage. The lower level is entirely dedicated to the master suite with a walk-in closet, family room, and laundry room. Enjoy a backyard, a double garage, and parking. Just 10 minutes from Préfontaine metro station and steps from Promenade Ontario and its shops. Measurements are approximate. Some photos have been modified by AI.


Refrigerator, stove, washer, dryer, bunk bed with built-in desk.

Electric vehicle charger (to be discussed), curtains for children's bedrooms.

THE PROPERTY:
* Two-level construction (main floor + basement).
* Bright, open-concept living area.
* Kitchen with an 8x4 concrete island and breakfast bar.
* Ample wood cabinetry.
* Beautiful exposed wood beams.
* Hardwood floors.
* Two bedrooms on the main floor.
* Modern, well-sized bathroom.
* Master bedroom with an 8x7 walk-in closet in the basement.
* Family room.
* Spacious laundry room in the basement, offering ample
storage space.

EXTERIOR -- ENJOYABLE SPACES:
* Large back deck, partially covered.
* Covered patio.
* Beautiful fenced yard, ideal for a garden.
* Big Garage.

LOCATION -- CLOSE TO AMENITIES:
* Just steps from the Ontario Promenade with its pedestrian
section and shops.
* A 4-minute walk from Hochelaga Park (playground,
relaxation area, splash pad).
* A 7-minute walk from Raymond-Préfontaine Park (baseball
field, playground, splash pad, Francis-Bouillon Arena).
* Just a short bike ride from bike paths.
* Neighborhood schools a few blocks away.

TRANSPORTATION - EASY WITH MULTIPLE OPTIONS!
* Close to Préfontaine and Joliette Metro Stations.
* Next to several bus lines.
* Steps from a BIXI station and near a Communauto station.
* Easy access to various highways: Highways 19, 20, 25, the
Louis-Hippolyte-La Fontaine Tunnel, and the Jacques-Cartier
Bridge.
* Quick access to downtown with multiple transportation
options.

Basement 6 feet and over, Finished basement
Heating system Air circulation, Electric baseboard units
Garage Attached, Other
Proximity Bicycle path, Cegep, Daycare centre, Elementary school, High school, Highway, Hospital, Park - green area, Public transport, University
Siding Brick
Window type Crank handle, French window, Hung, Sliding
Roofing Elastomer membrane
Heating energy Electricity
Landscaping Fenced, Landscape
Topography Flat
Parking Garage, Outdoor
Sewage system Municipal sewer
Water supply Municipality
Equipment available Private yard, Wall-mounted heat pump
Windows PVC
Zoning Residential
Rental appliances Water heater

Co-ownership fees $ 0 / year
Municipal Taxes (2026) $ 2293 / year
School taxes (2026) $ 274 / year

Loading street view...

Loading maps...

This site is registered on wpml.org as a development site. Switch to a production site key to remove this banner.