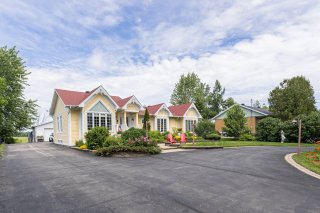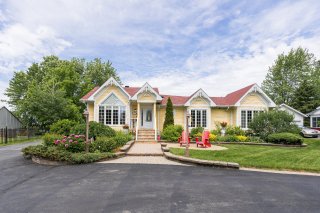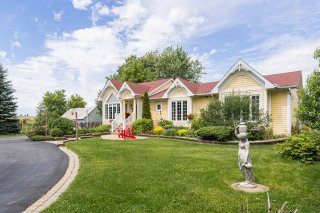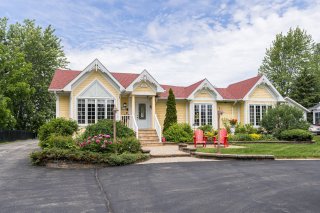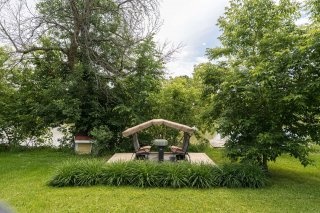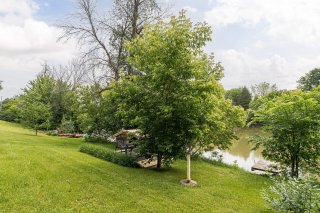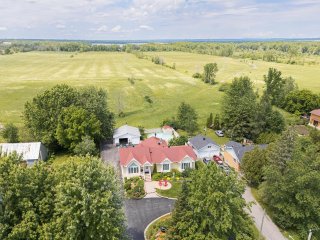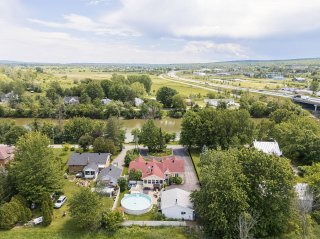
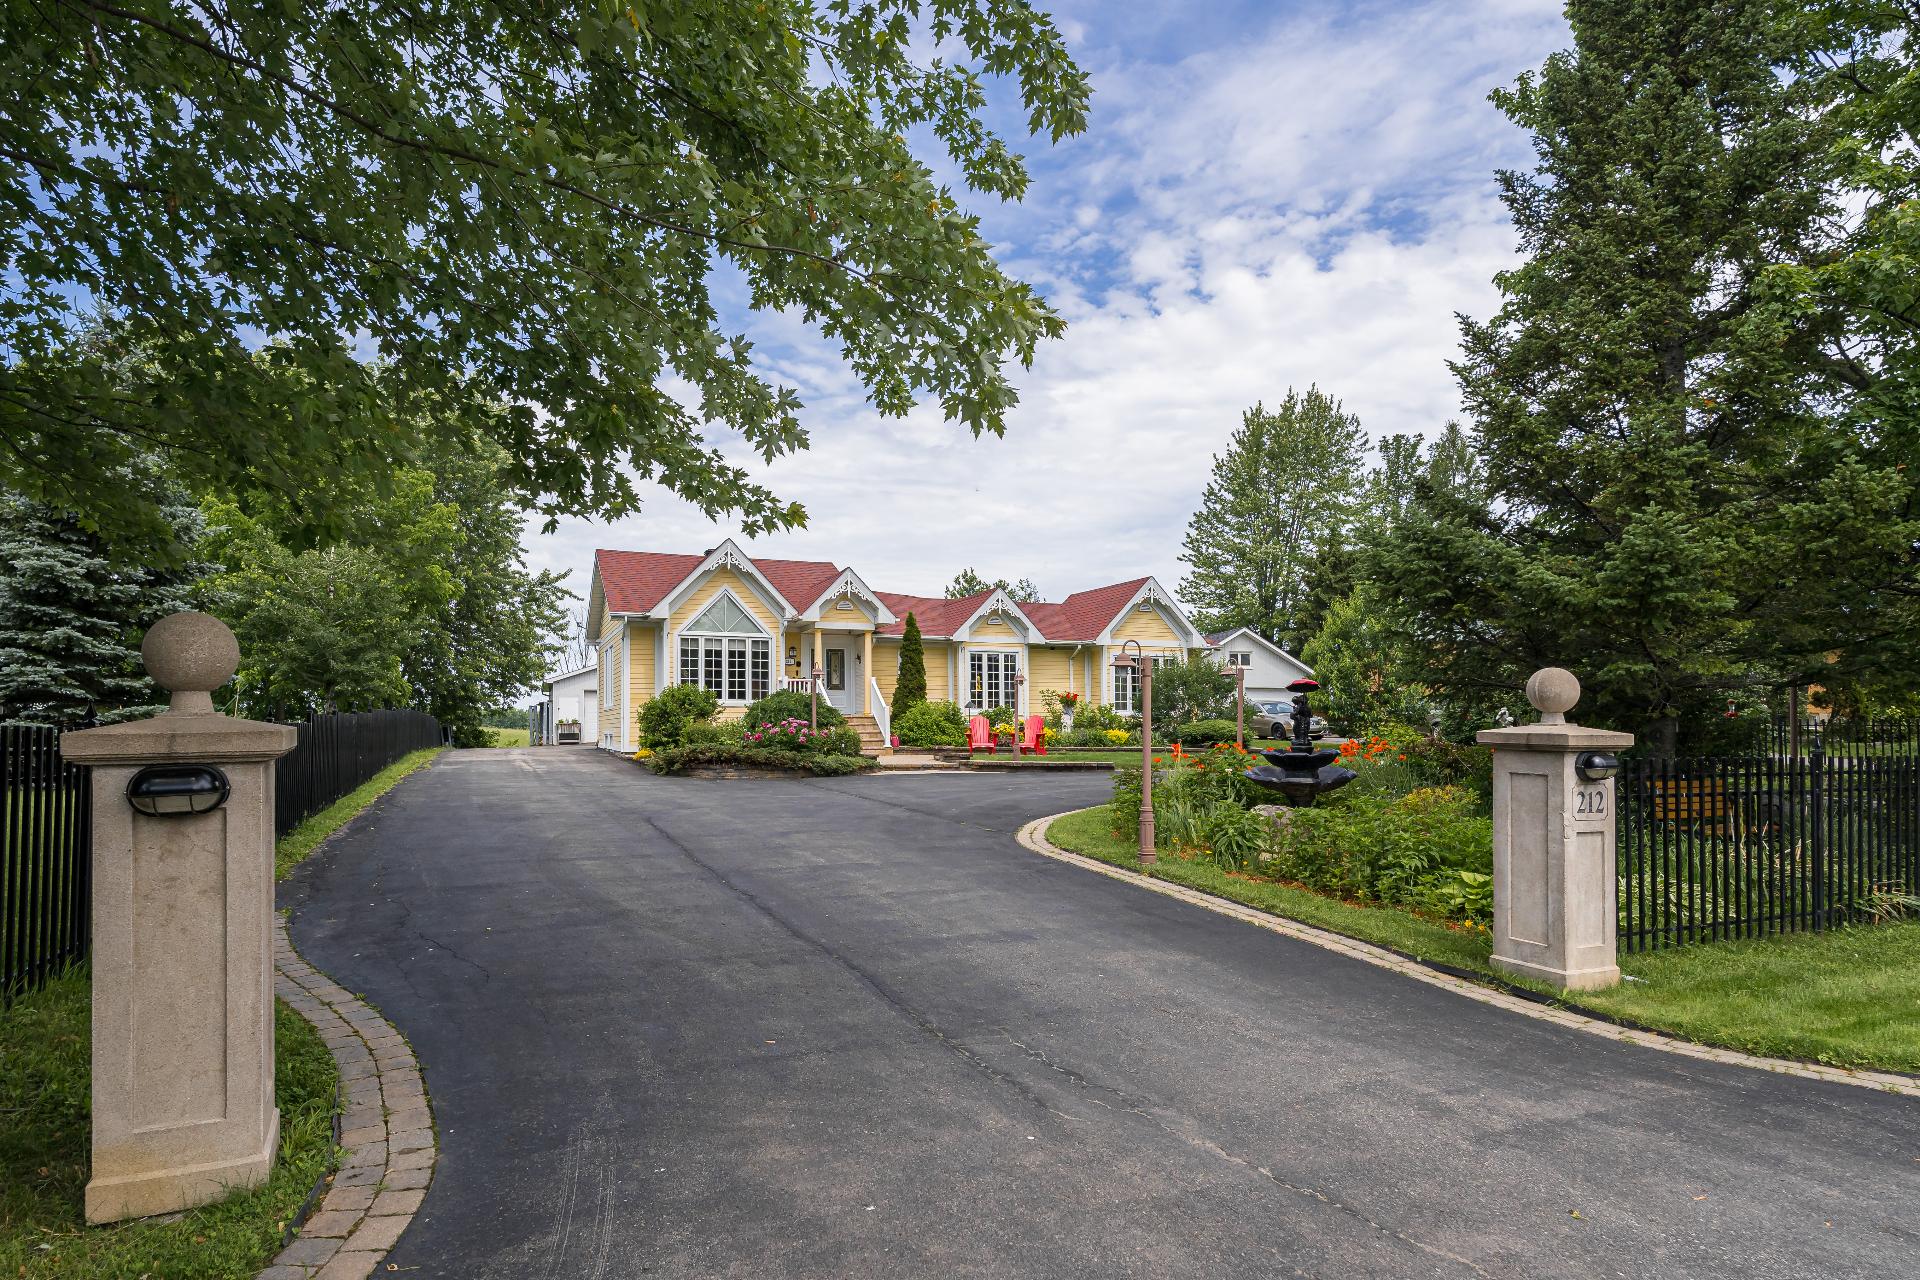
Exterior
Exterior
Exterior
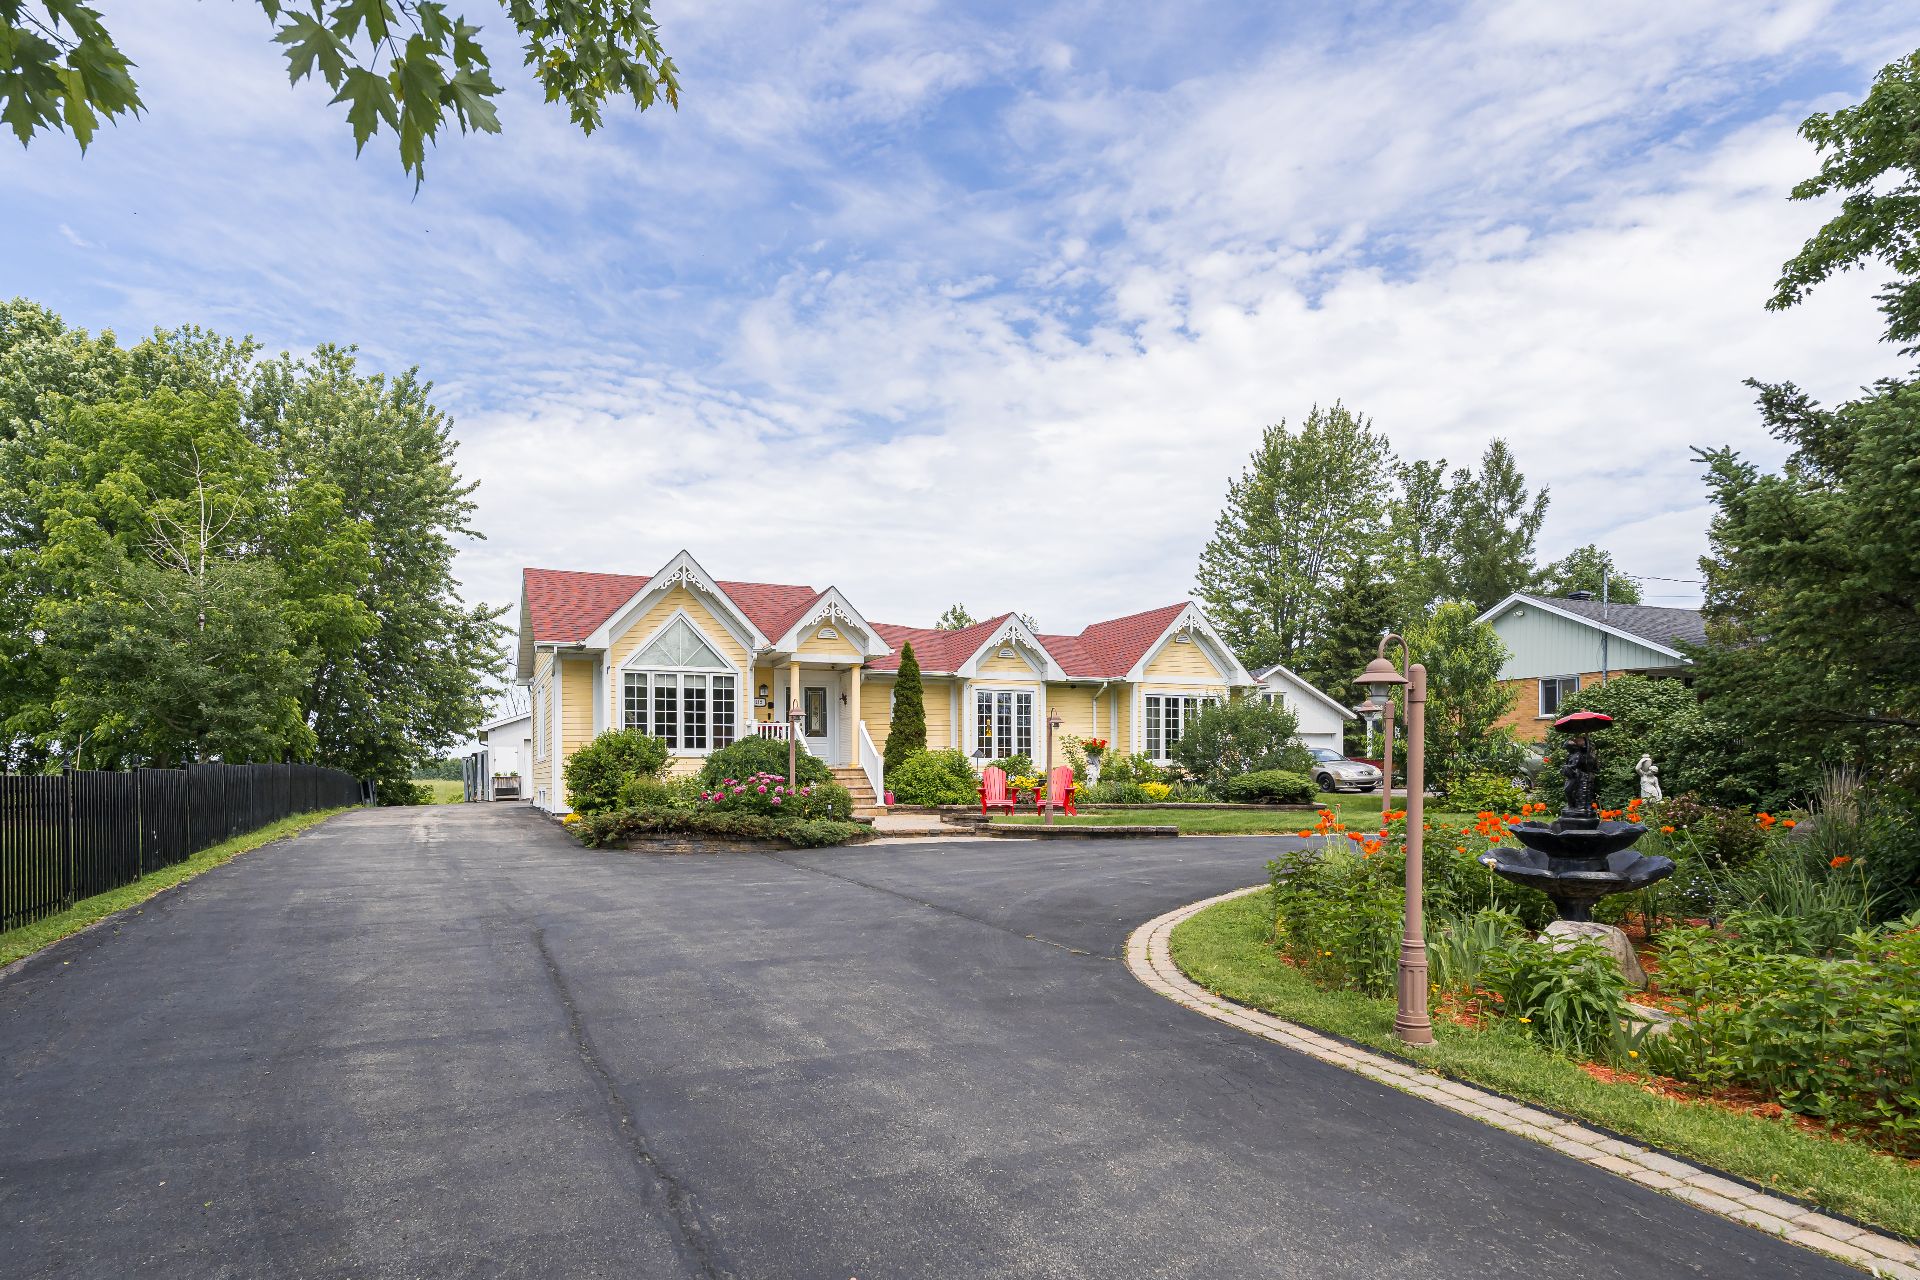
Exterior
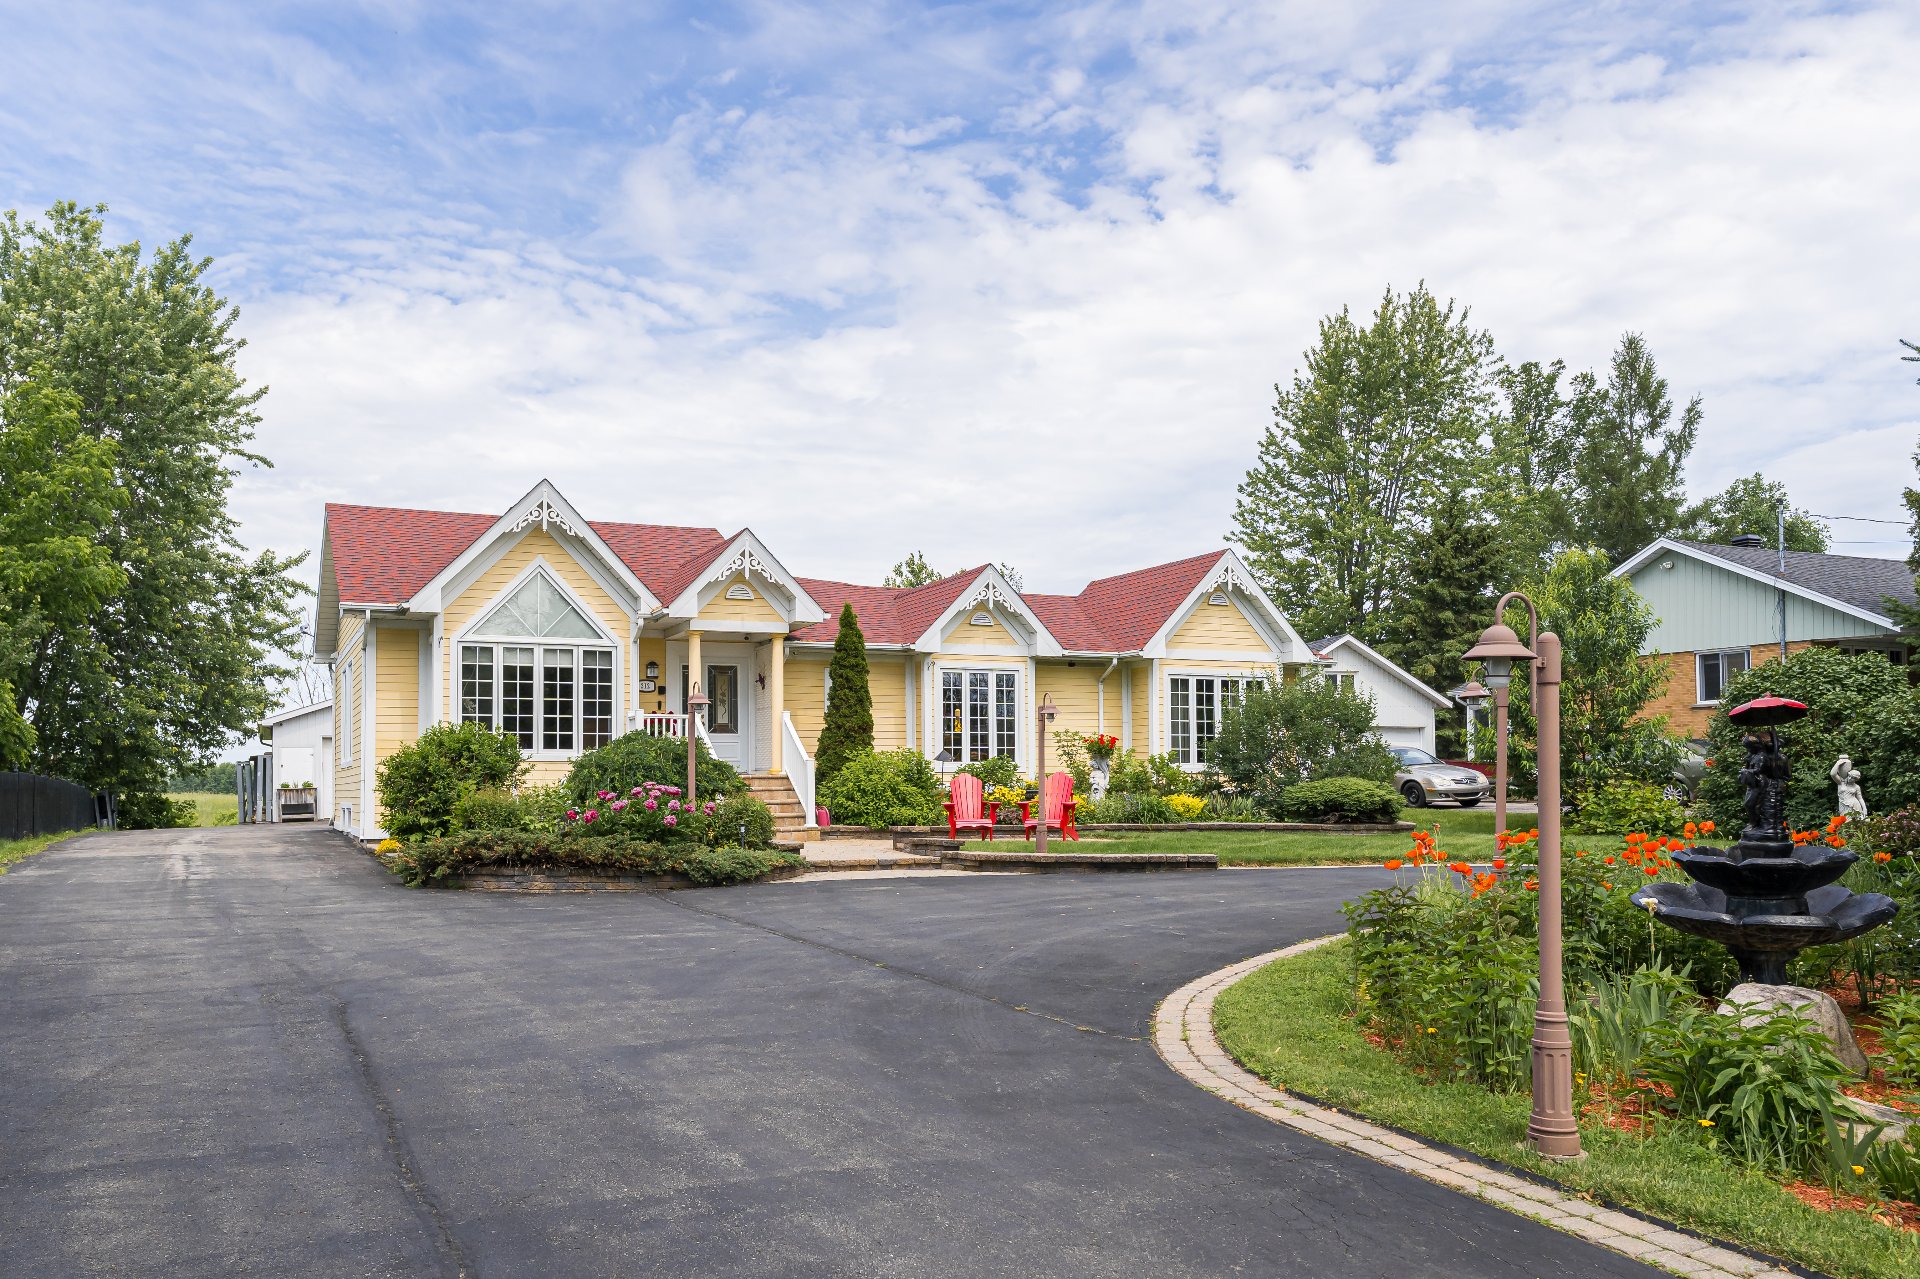
Exterior
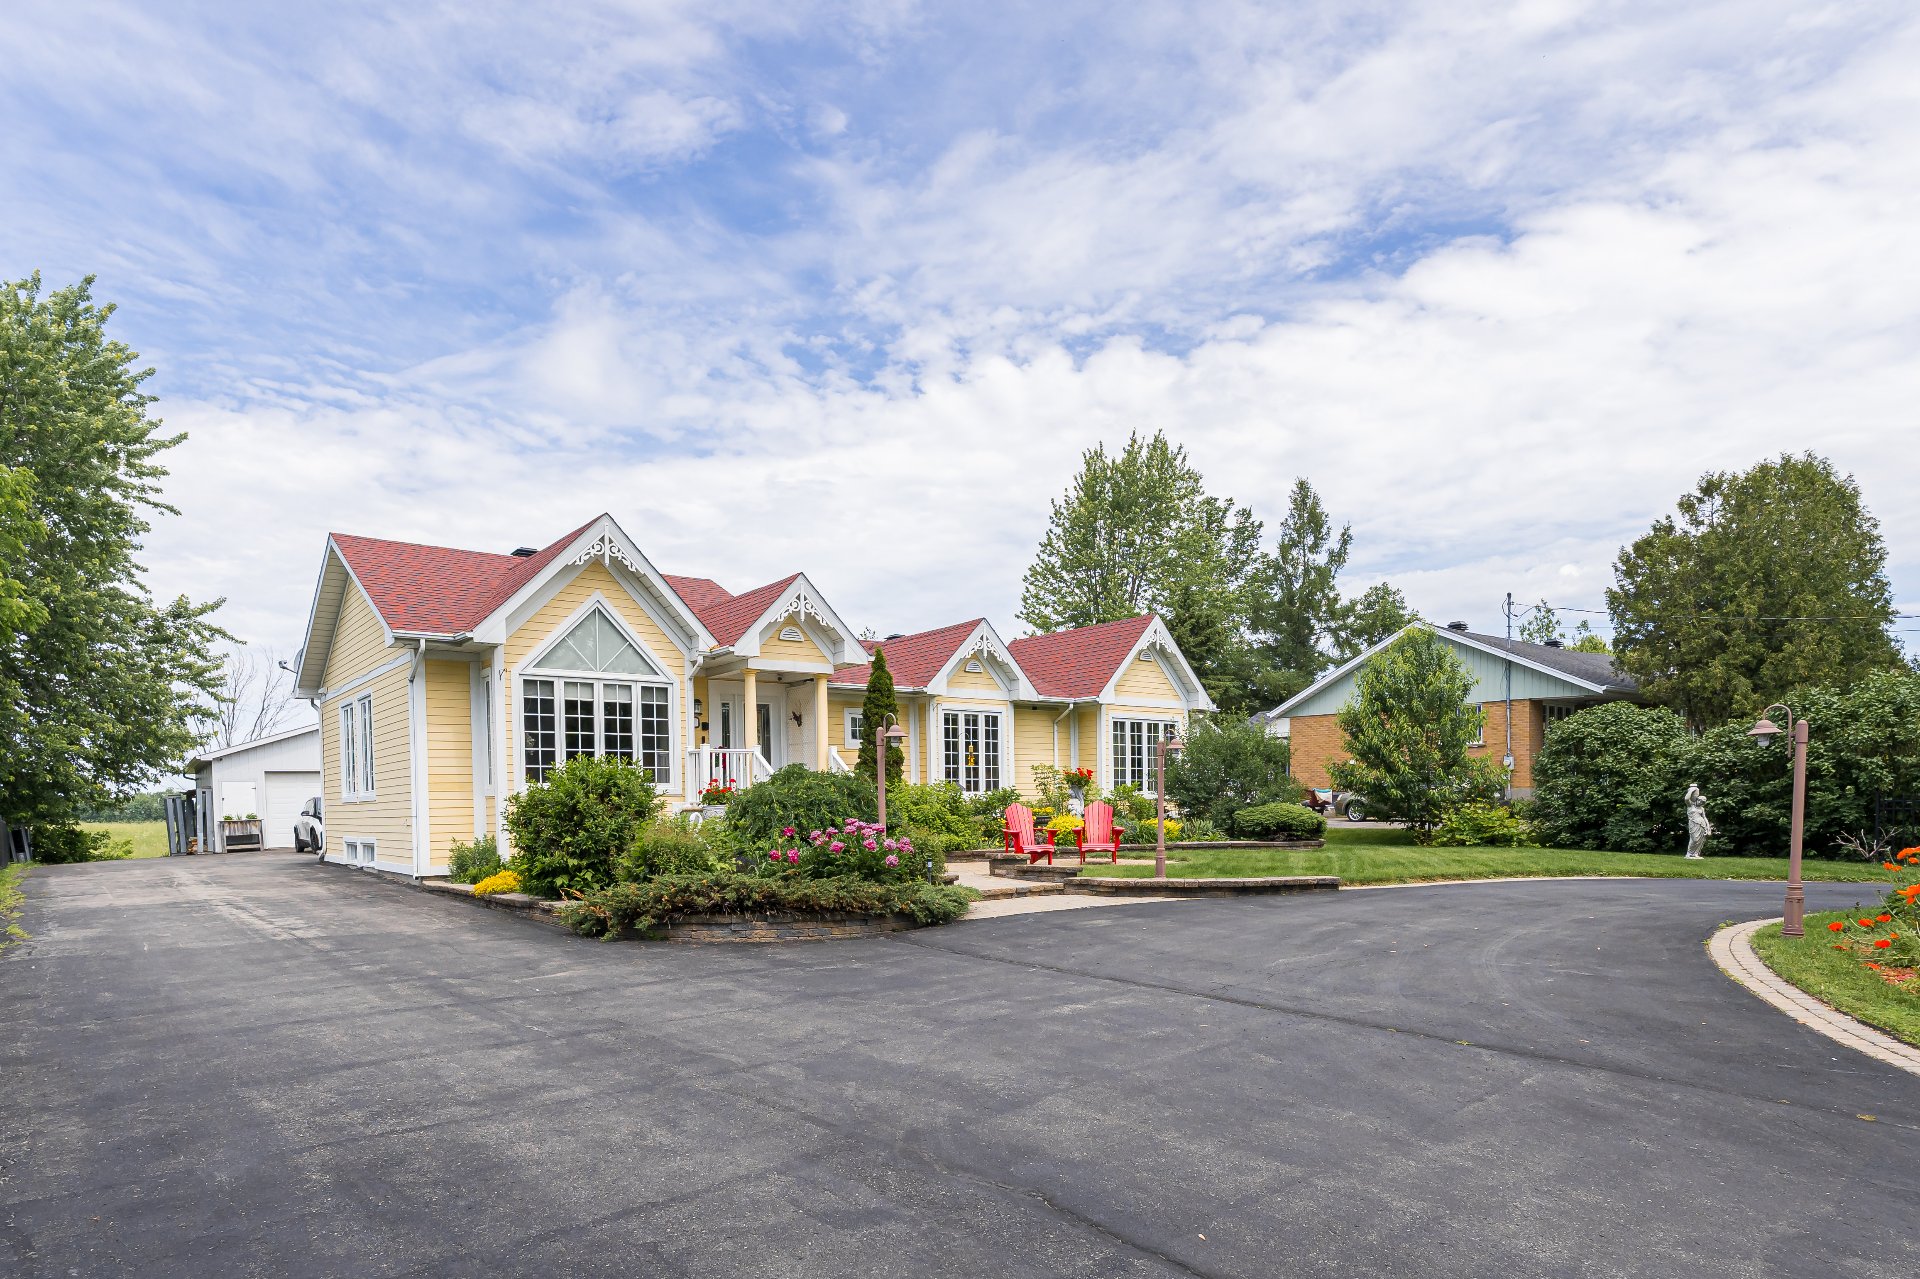
Exterior
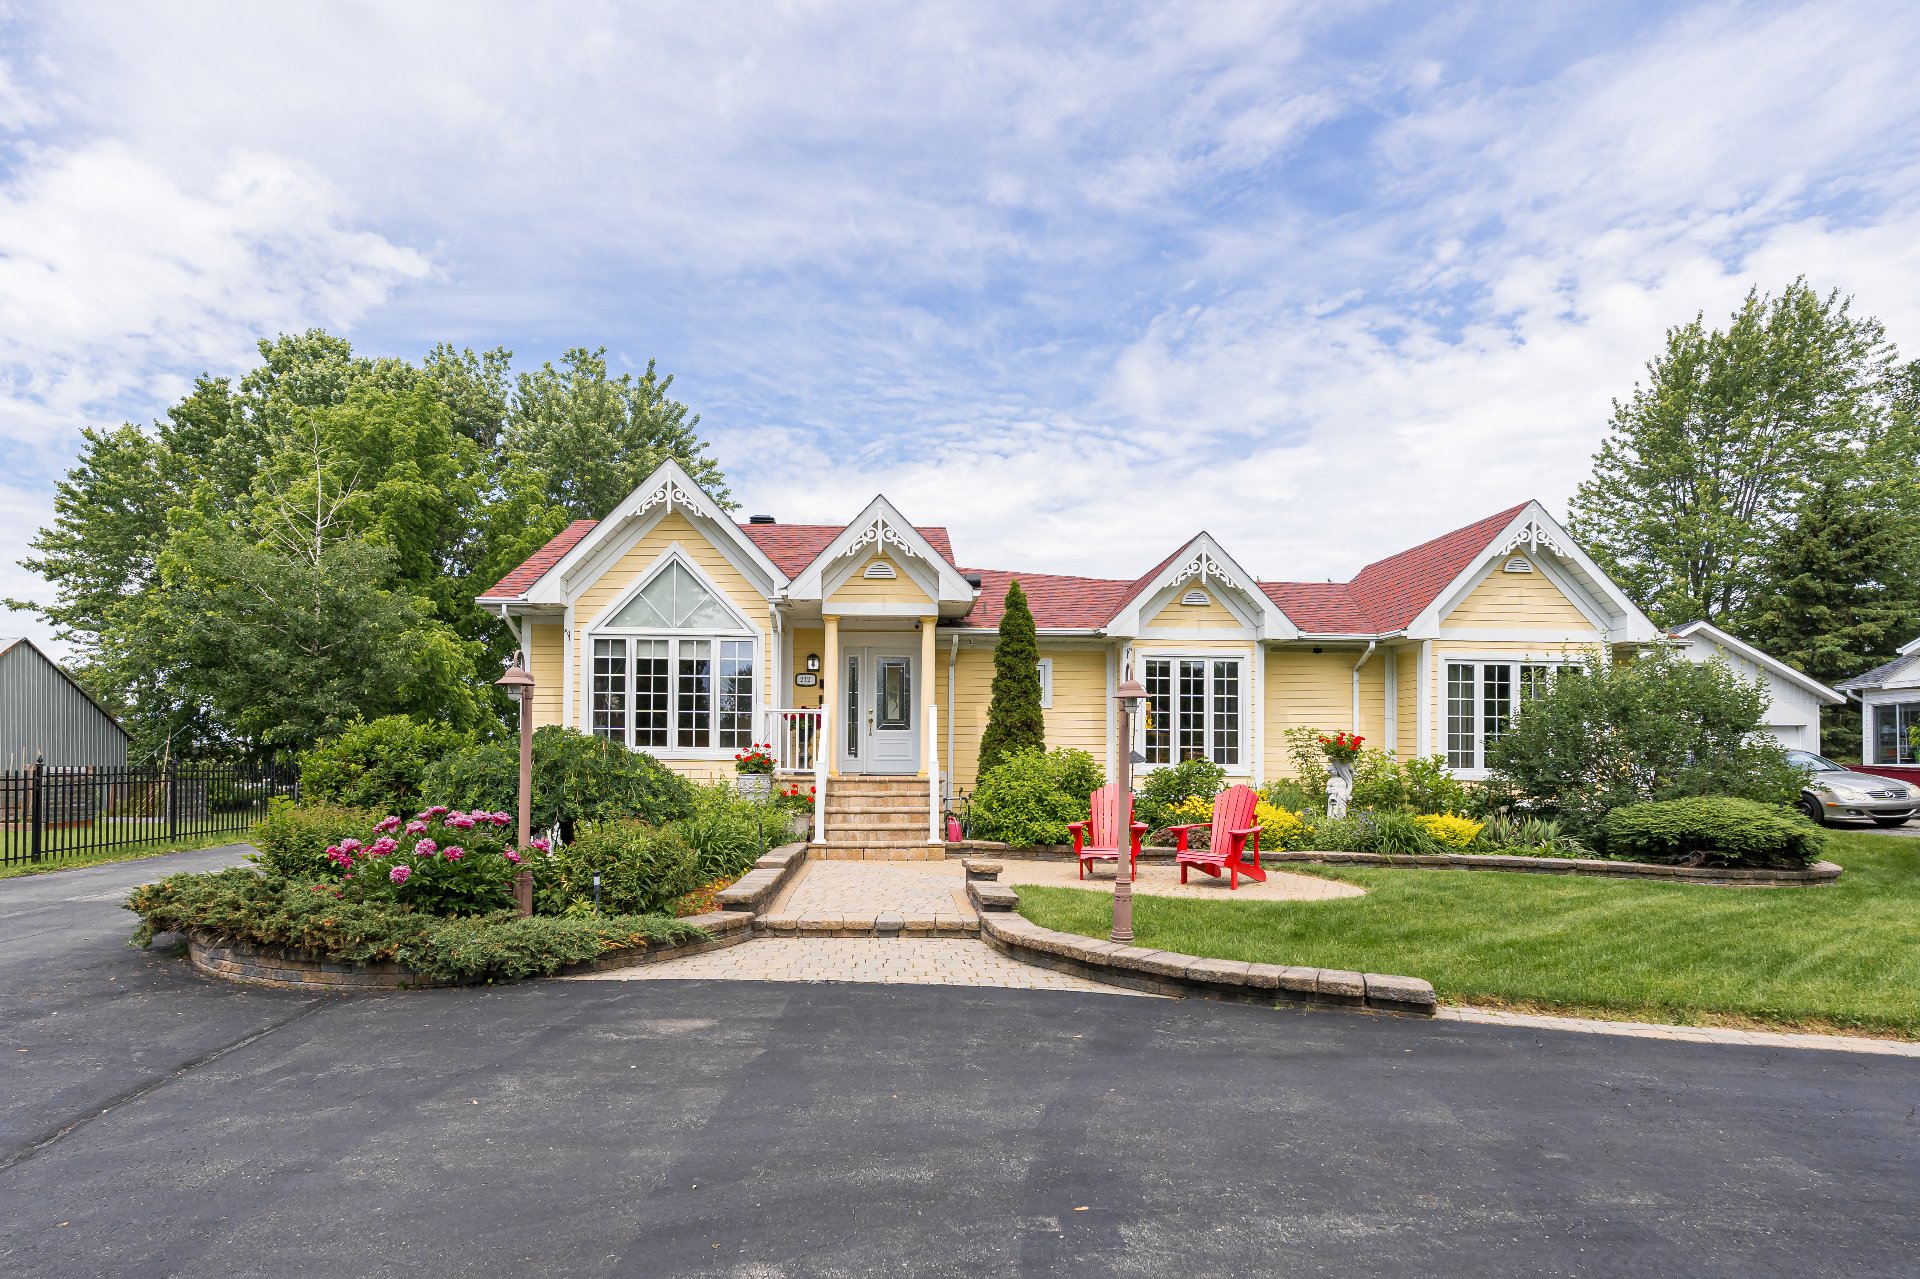
Exterior
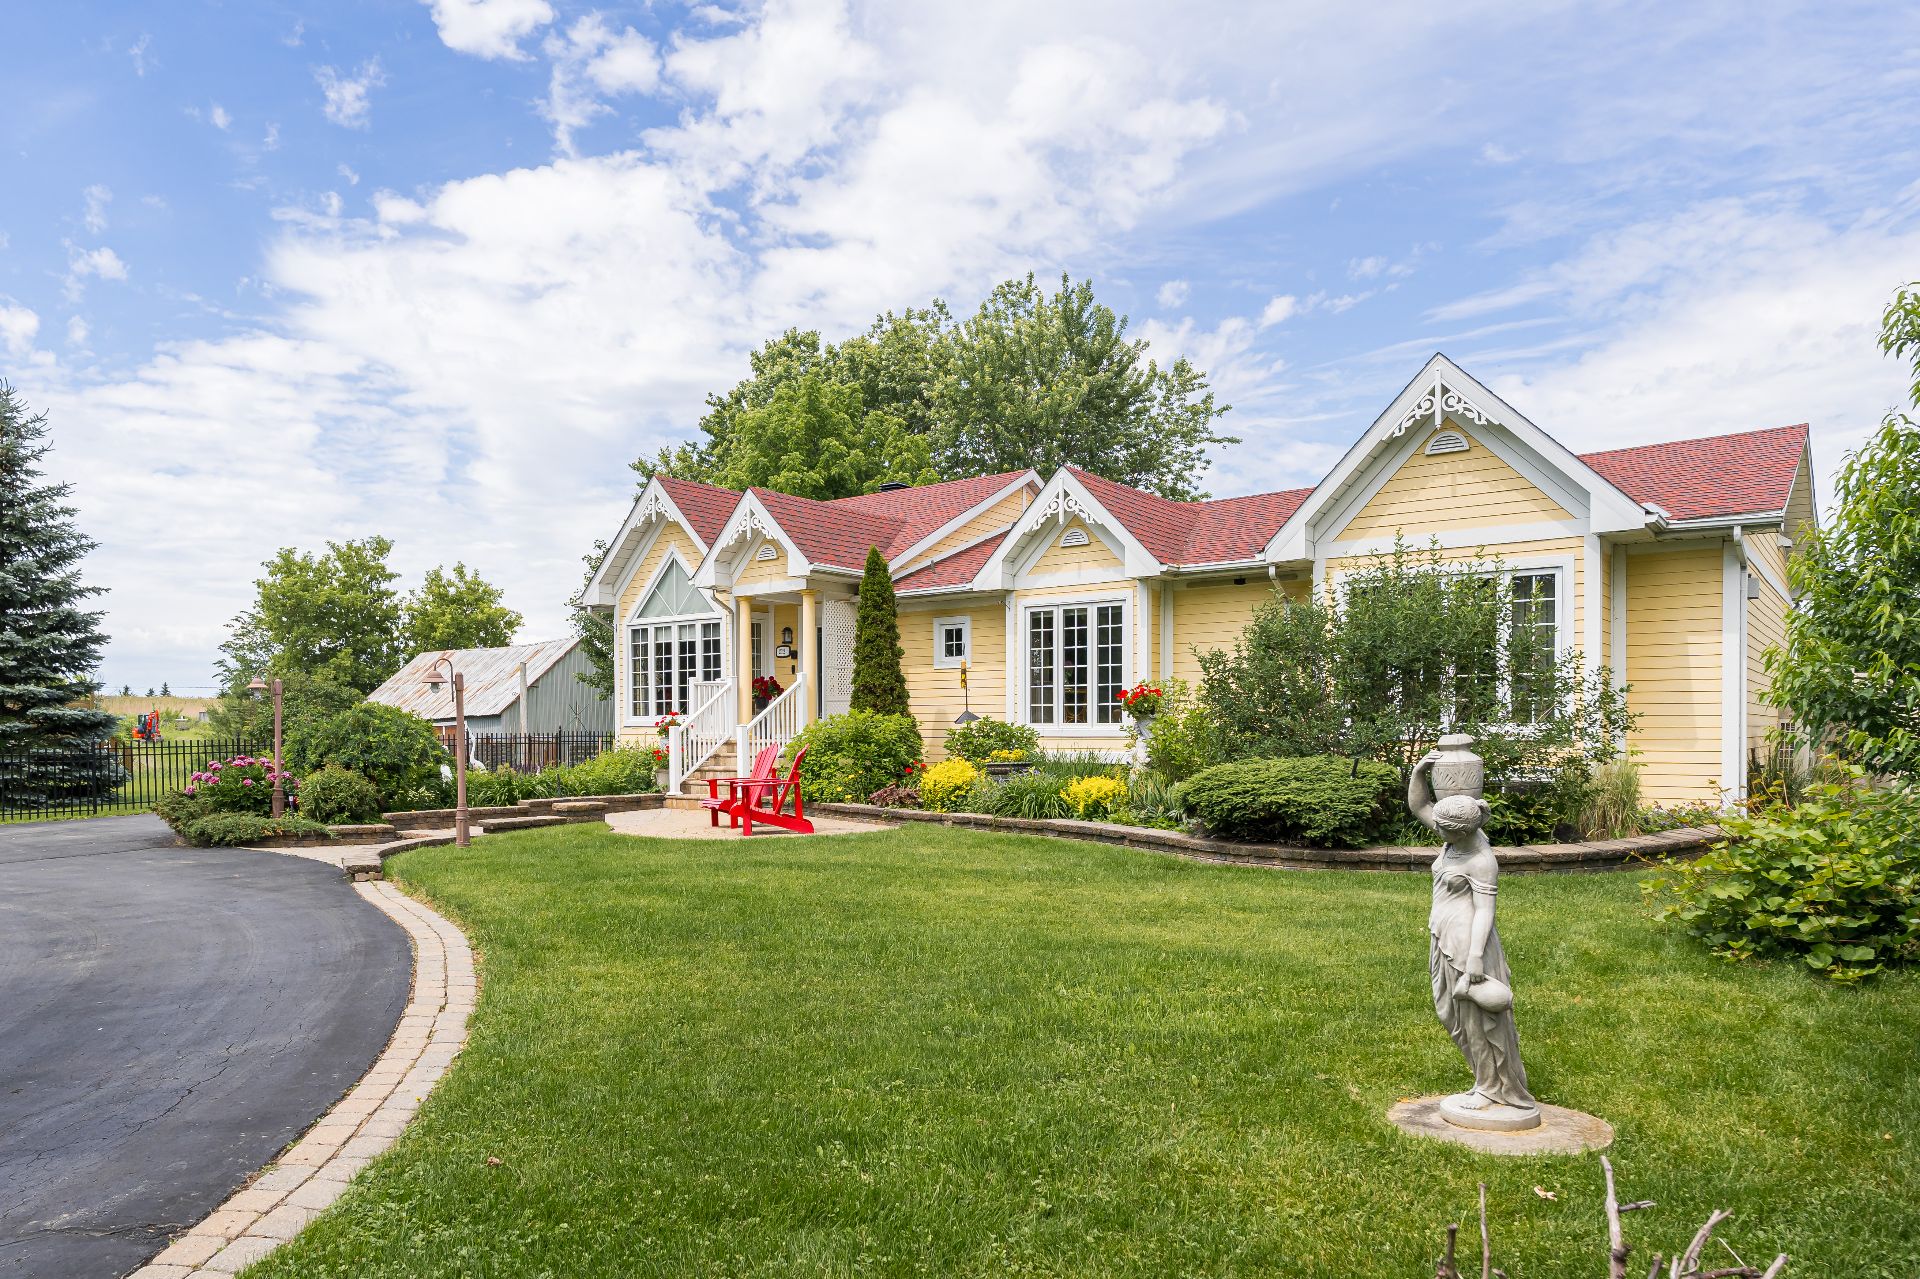
Exterior
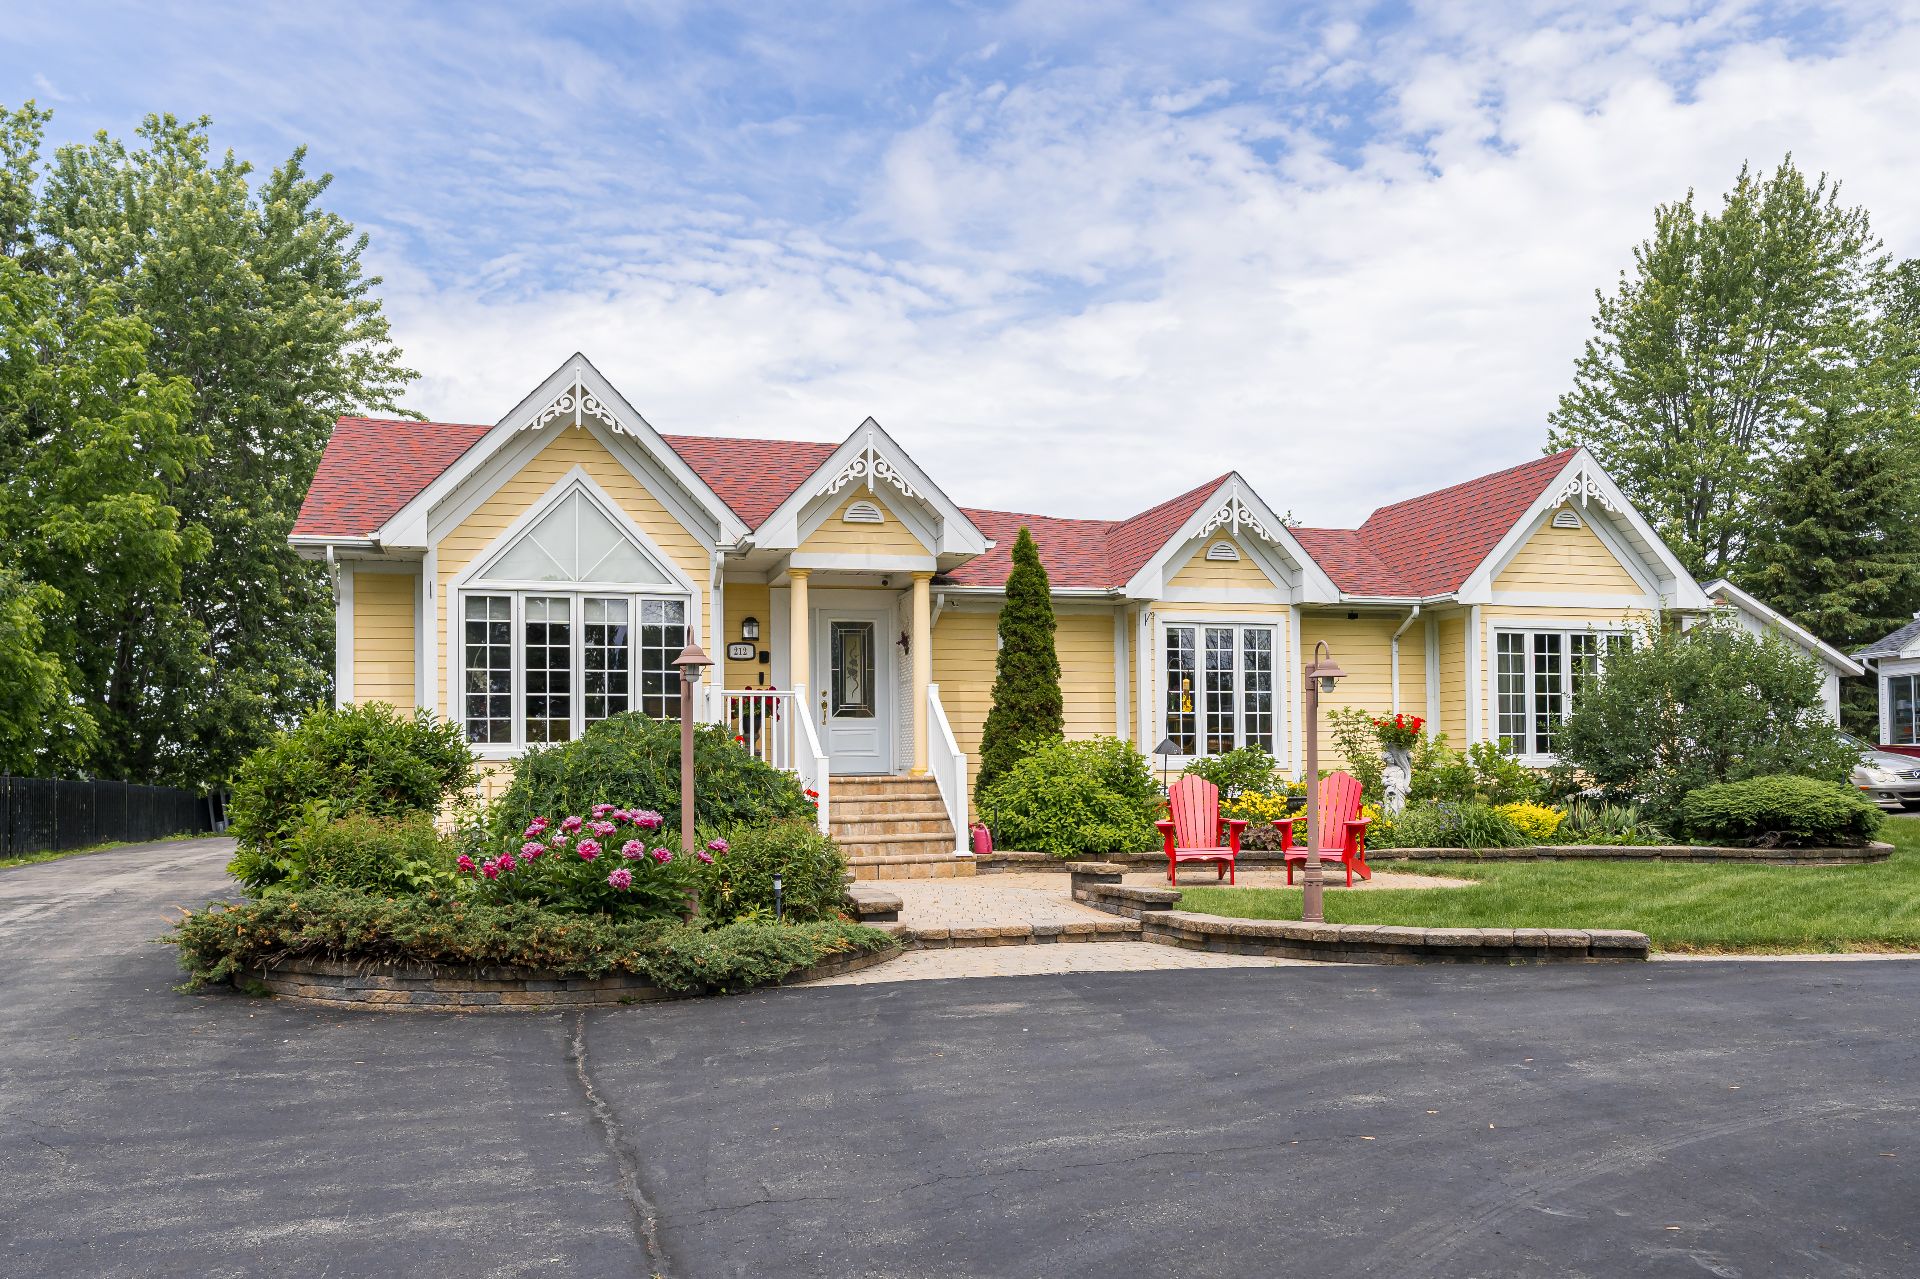
Exterior
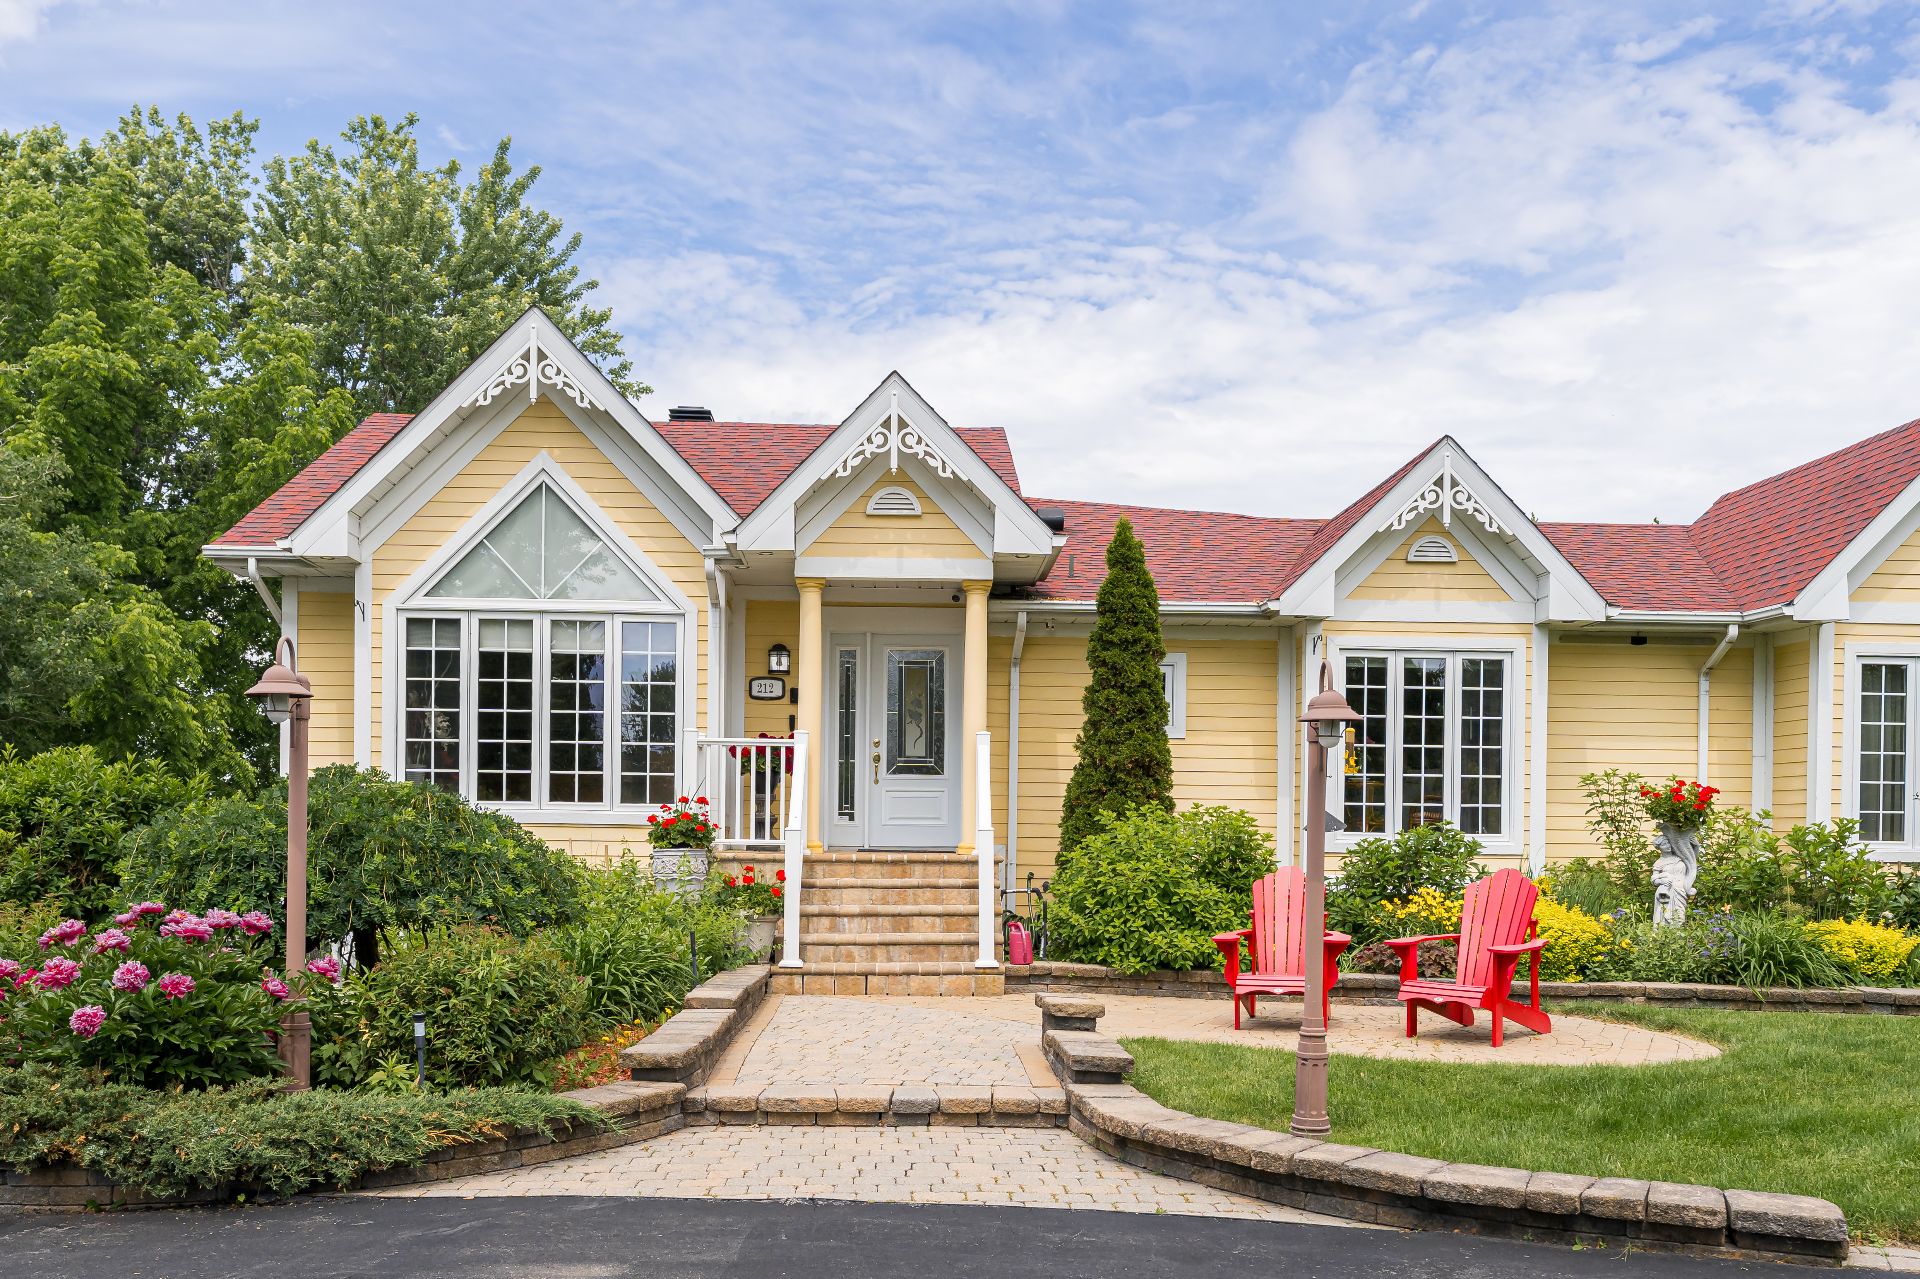
Exterior
Exterior
Exterior
Exterior
Exterior
Exterior
Exterior
Exterior
Exterior
Frontage
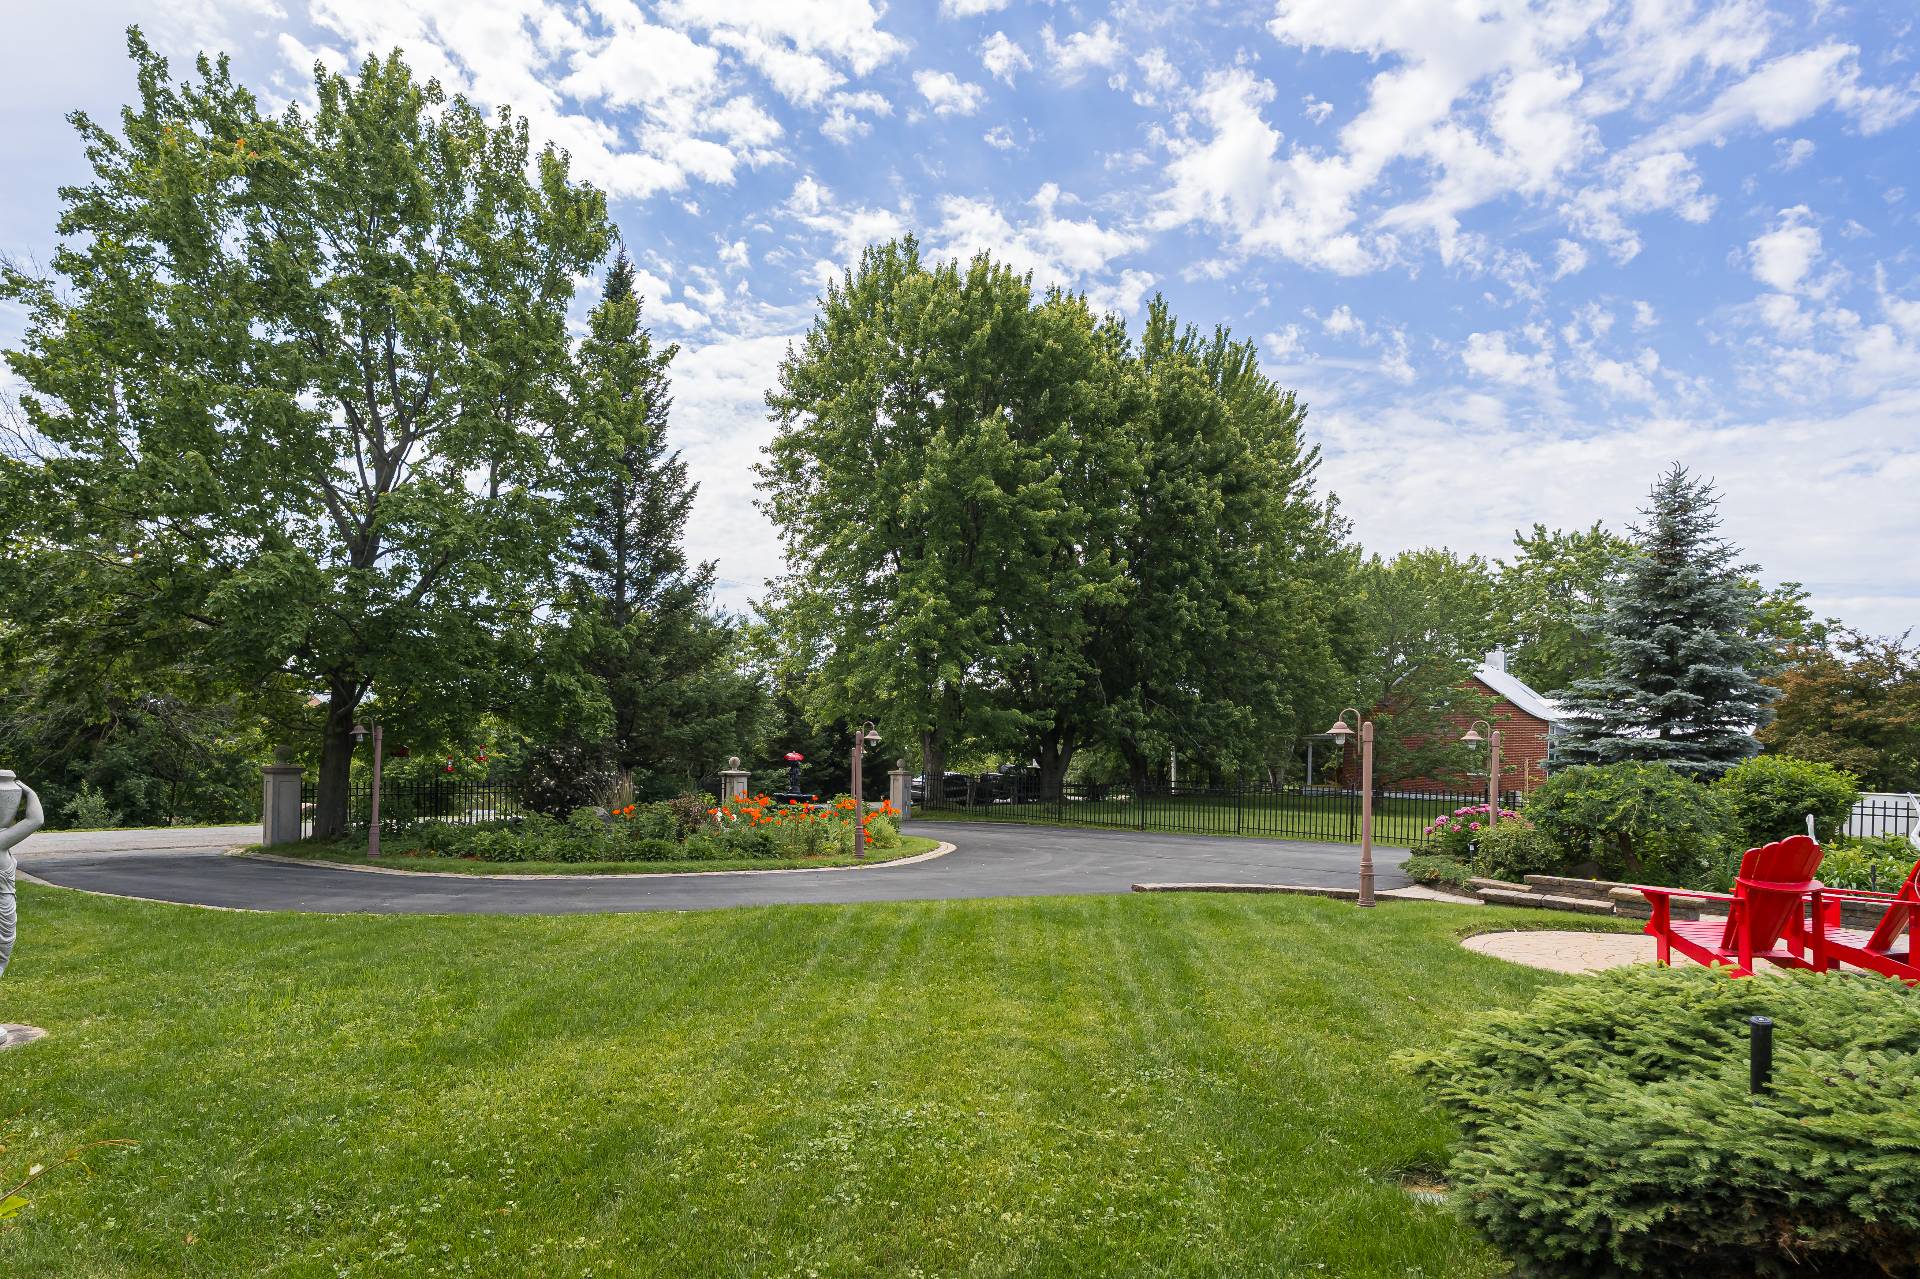
Frontage
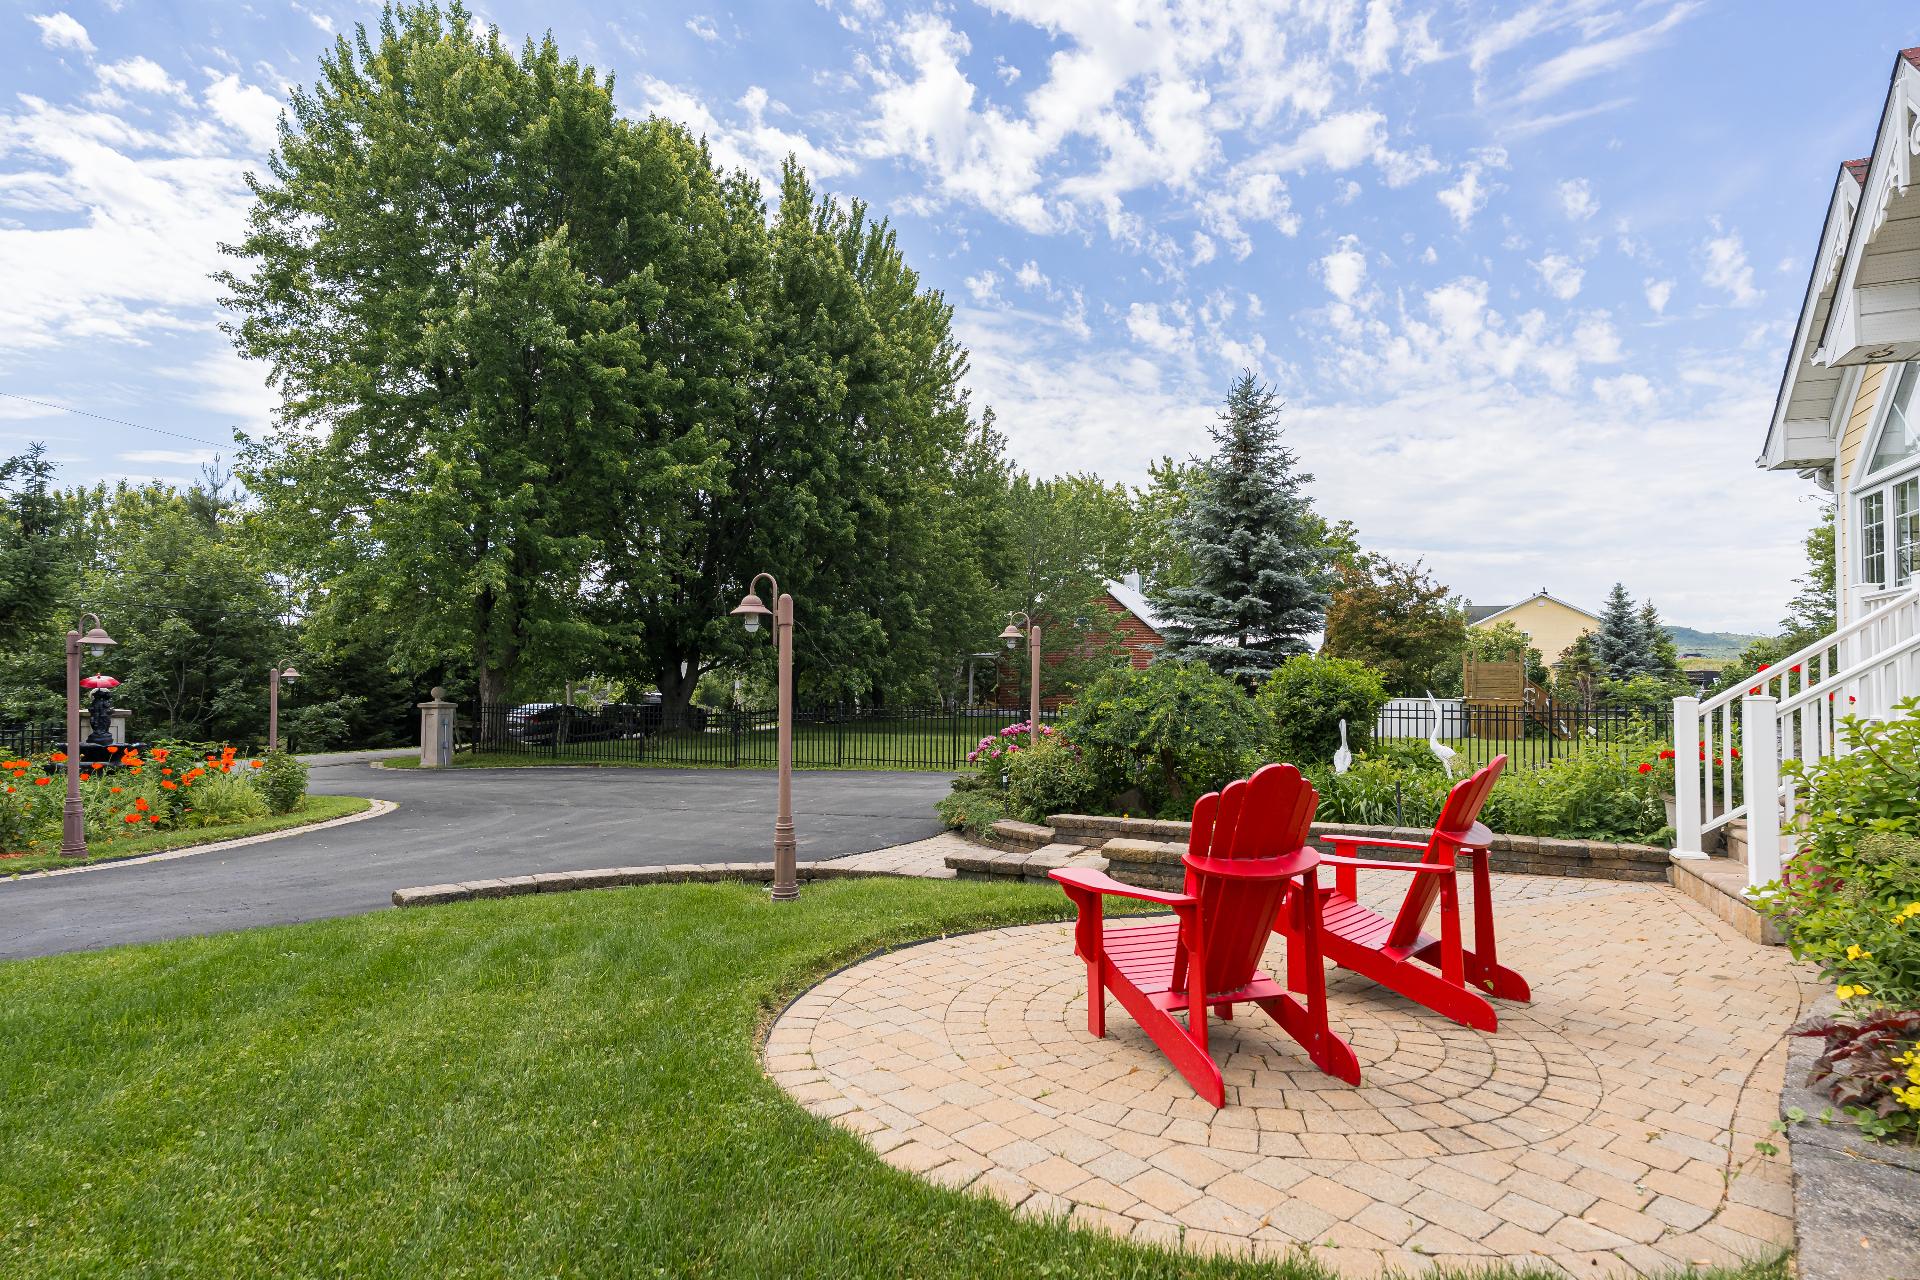
Frontage
Frontage
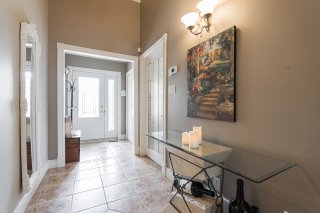
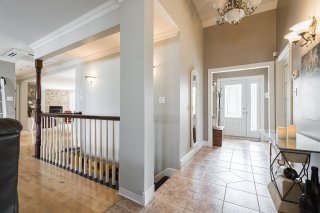
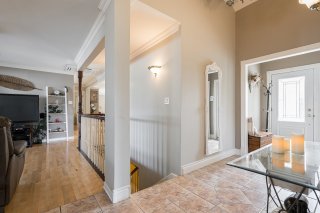
Hallway
Hallway
Hallway
Hallway
Hallway
Hallway
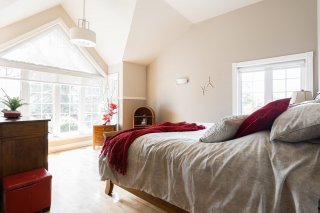
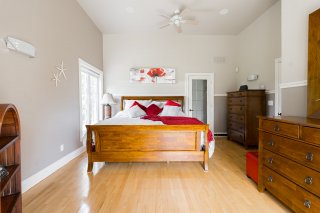
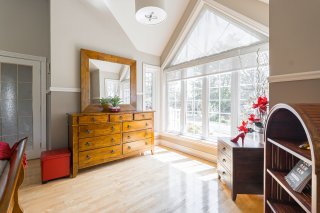
Primary bedroom
Primary bedroom
Primary bedroom
Primary bedroom
Primary bedroom
Primary bedroom
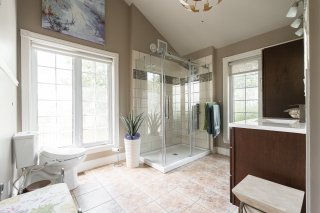
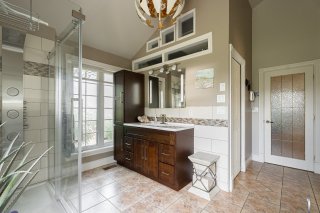
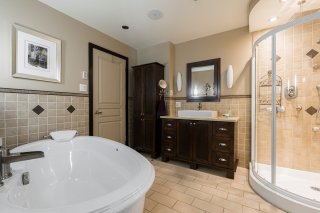
Ensuite bathroom
Ensuite bathroom
Ensuite bathroom
Ensuite bathroom
Hallway
Hallway
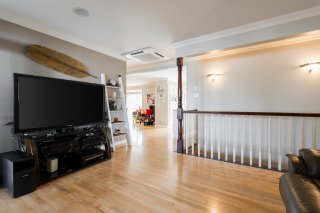
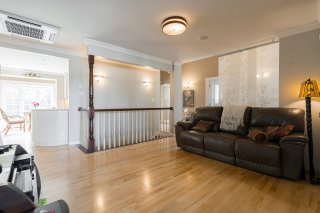
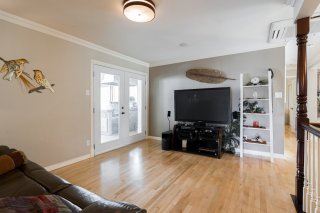
Family room
Family room
Family room
Family room
Family room
Family room
Overall View
Overall View
Overall View
Overall View
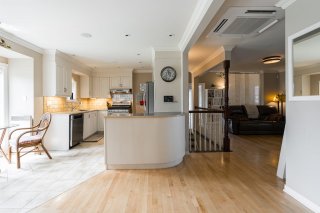
Kitchen
Kitchen
Dinette
Dinette
Kitchen
Kitchen
Kitchen
Kitchen
Kitchen
Kitchen
Overall View
Overall View
Living room
Living room
Living room
Living room
Living room
Living room
Bedroom
Bedroom
Ensuite bathroom
Ensuite bathroom
Ensuite bathroom
Ensuite bathroom
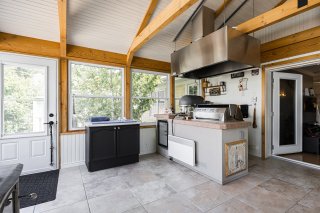
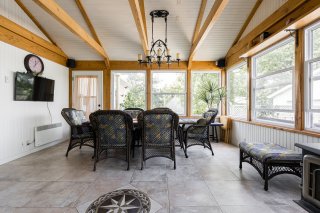
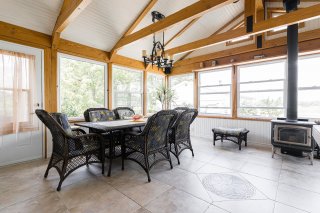
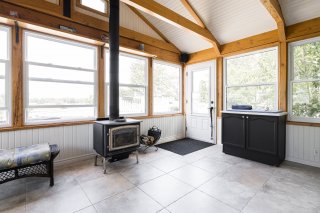
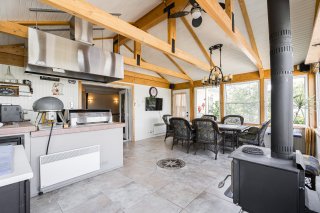
Solarium
Solarium
Solarium
Solarium
Solarium
Solarium
Solarium
Solarium
Solarium
Solarium
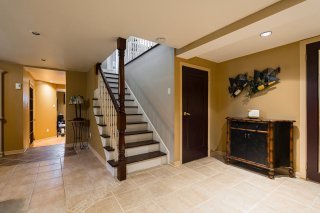
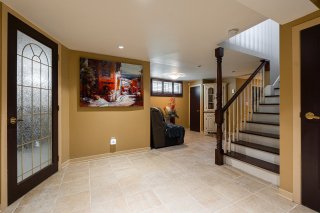
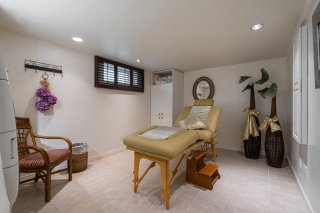
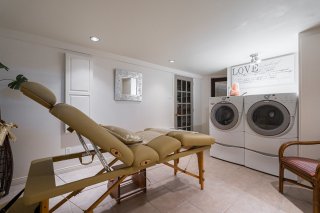
Basement
Basement
Hallway
Hallway
Basement
Basement
Hallway
Hallway
Bedroom
Bedroom
Bedroom
Bedroom
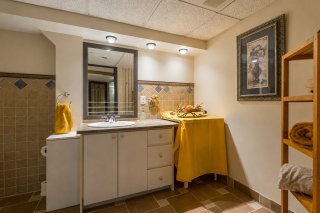
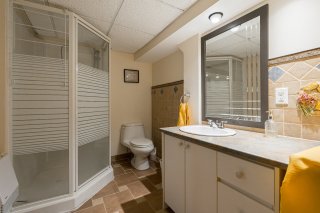
Bathroom
Bathroom
Bathroom
Bathroom
Bedroom
Bedroom
Bedroom
Bedroom
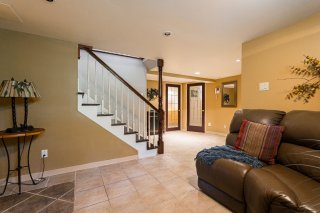
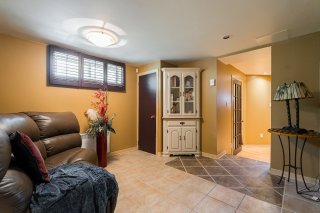
Family room
Family room
Family room
Family room
Family room
Family room
Wine cellar
Wine cellar
Parking
Parking
Parking
Parking
Garage
Garage
Pool
Pool
Patio
Patio
Patio
Patio
Patio
Patio
Balcony
Balcony
Hot tub
Hot tub
Hot tub
Hot tub
View
View
Exterior
Exterior
Street
Street
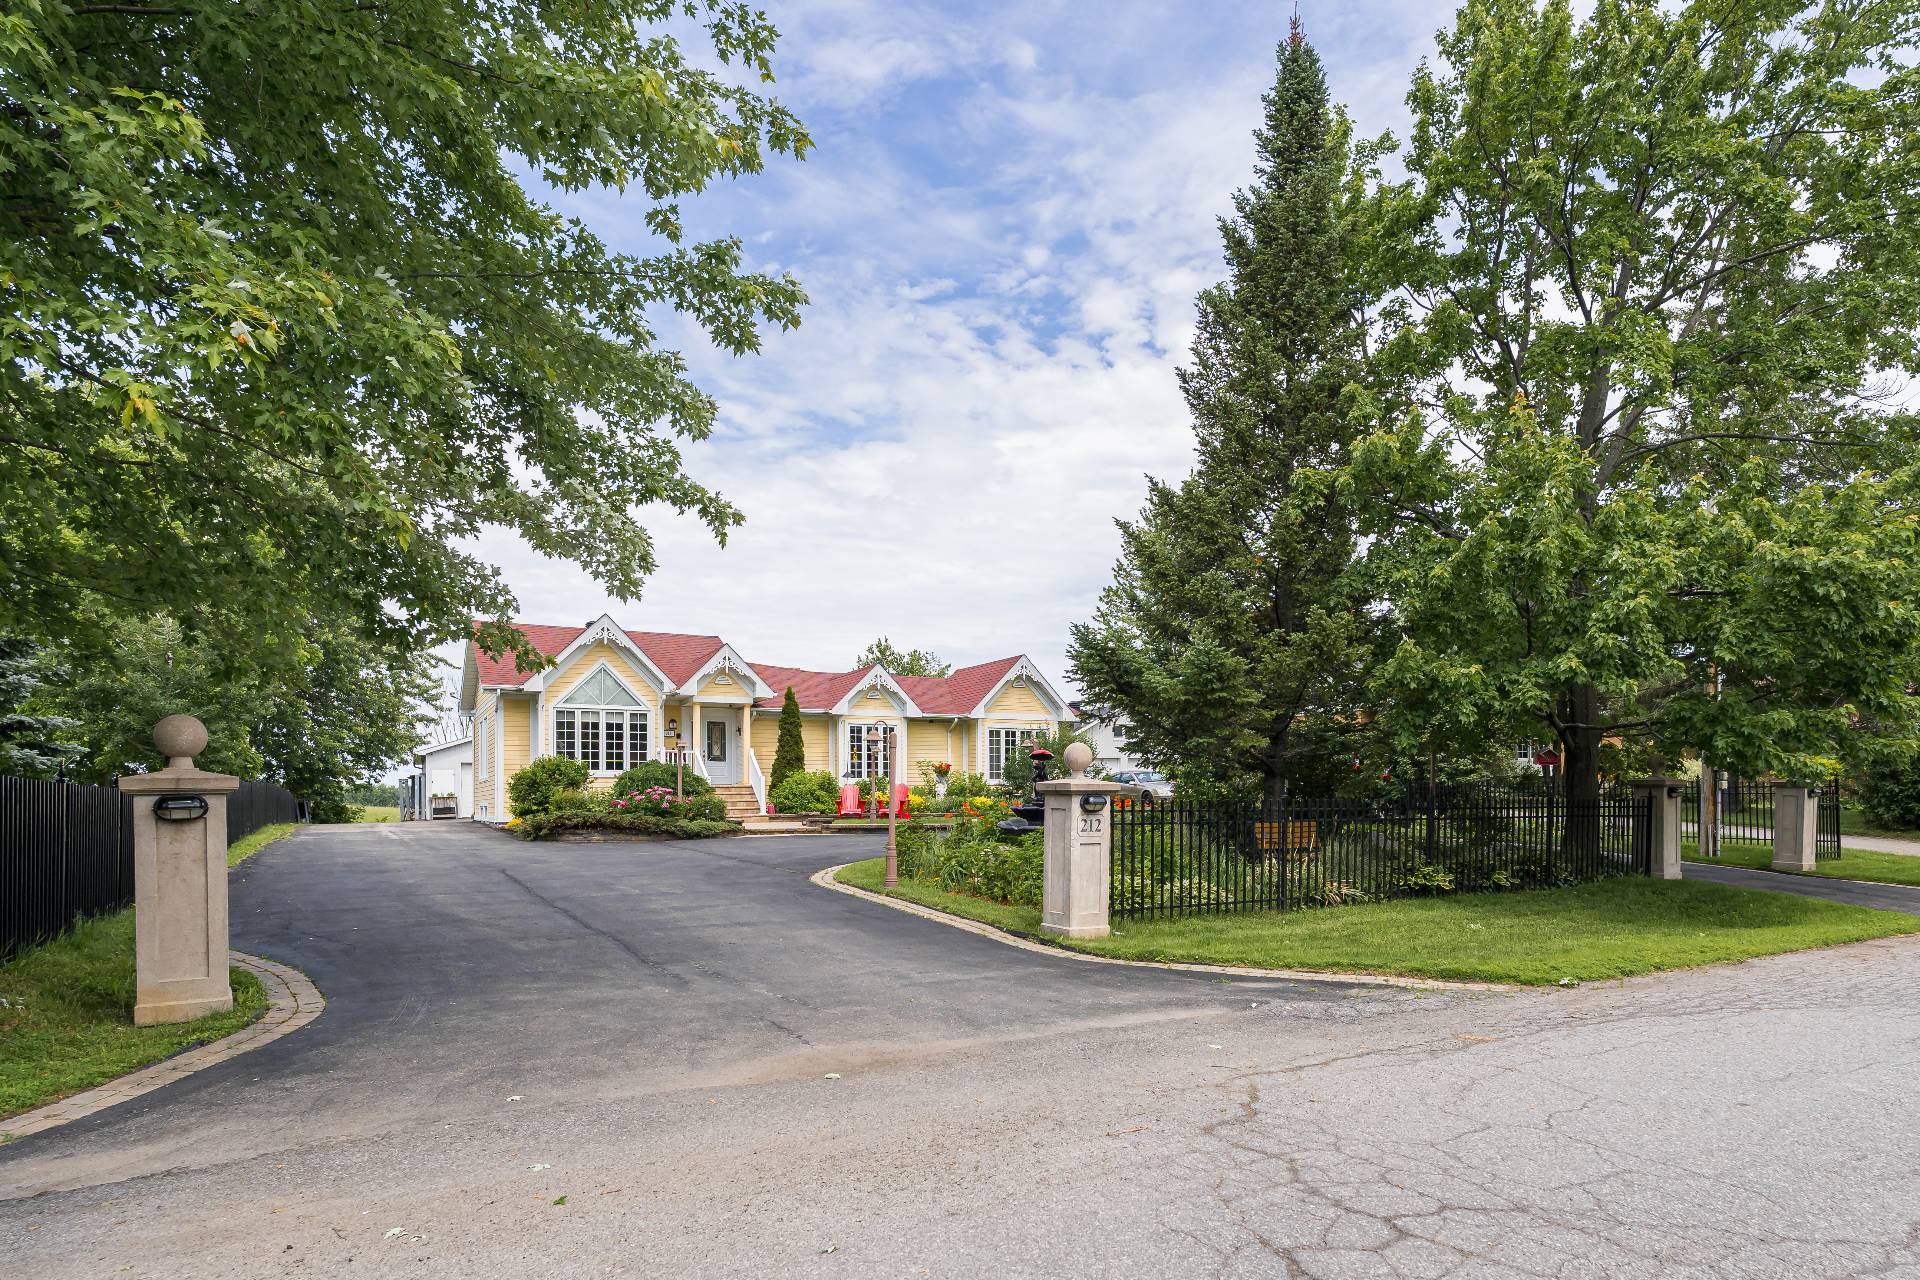
Frontage
Frontage
Frontage
Frontage
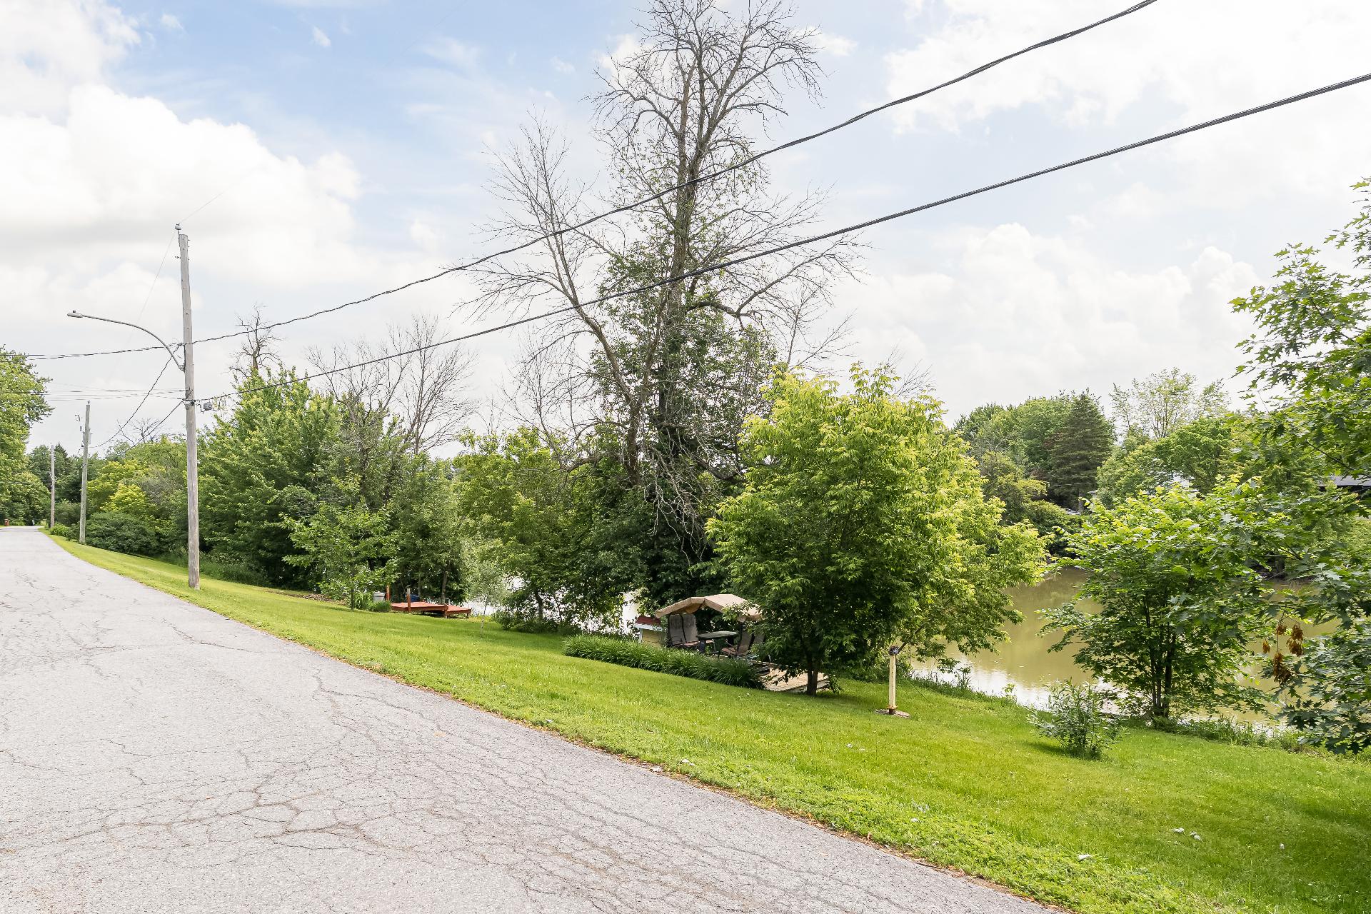
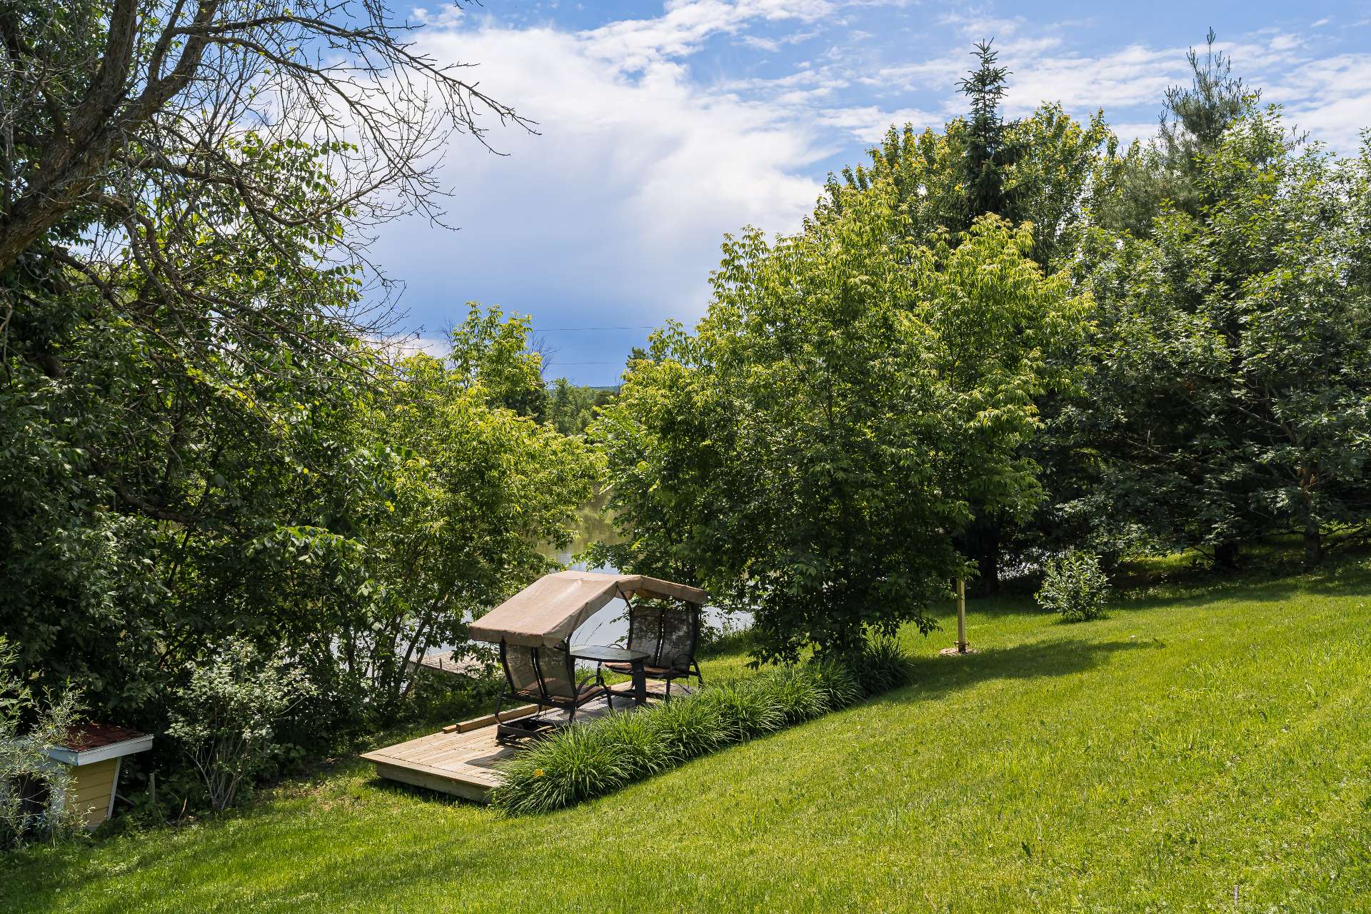
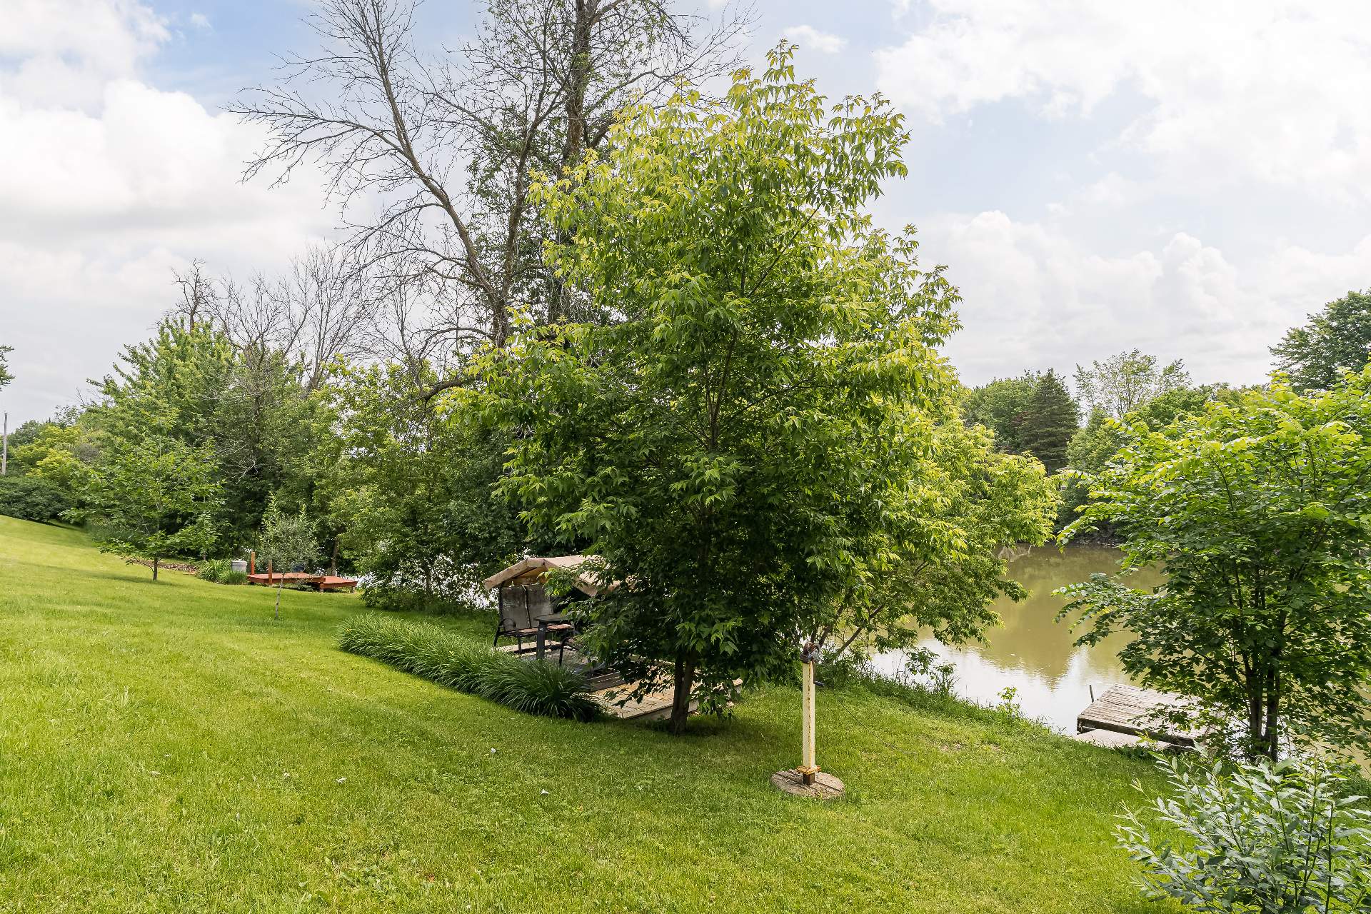
Access to a body of water
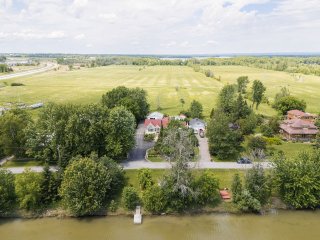
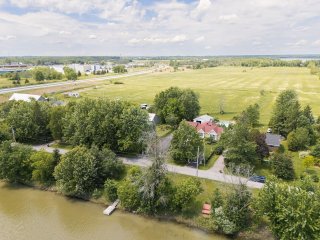
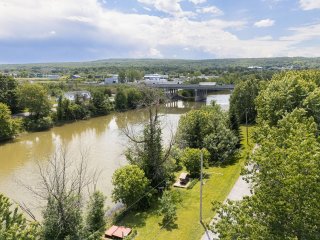
Aerial photo
Aerial photo
Aerial photo
Aerial photo
Aerial photo
Aerial photo
Aerial photo
Aerial photo
Aerial photo
Aerial photo
Aerial photo
Aerial photo
Aerial photo
Aerial photo
Aerial photo
Aerial photo
Aerial photo
Aerial photo

Bungalow for sale.

212 Rue St François

Rigaud, QC J0P

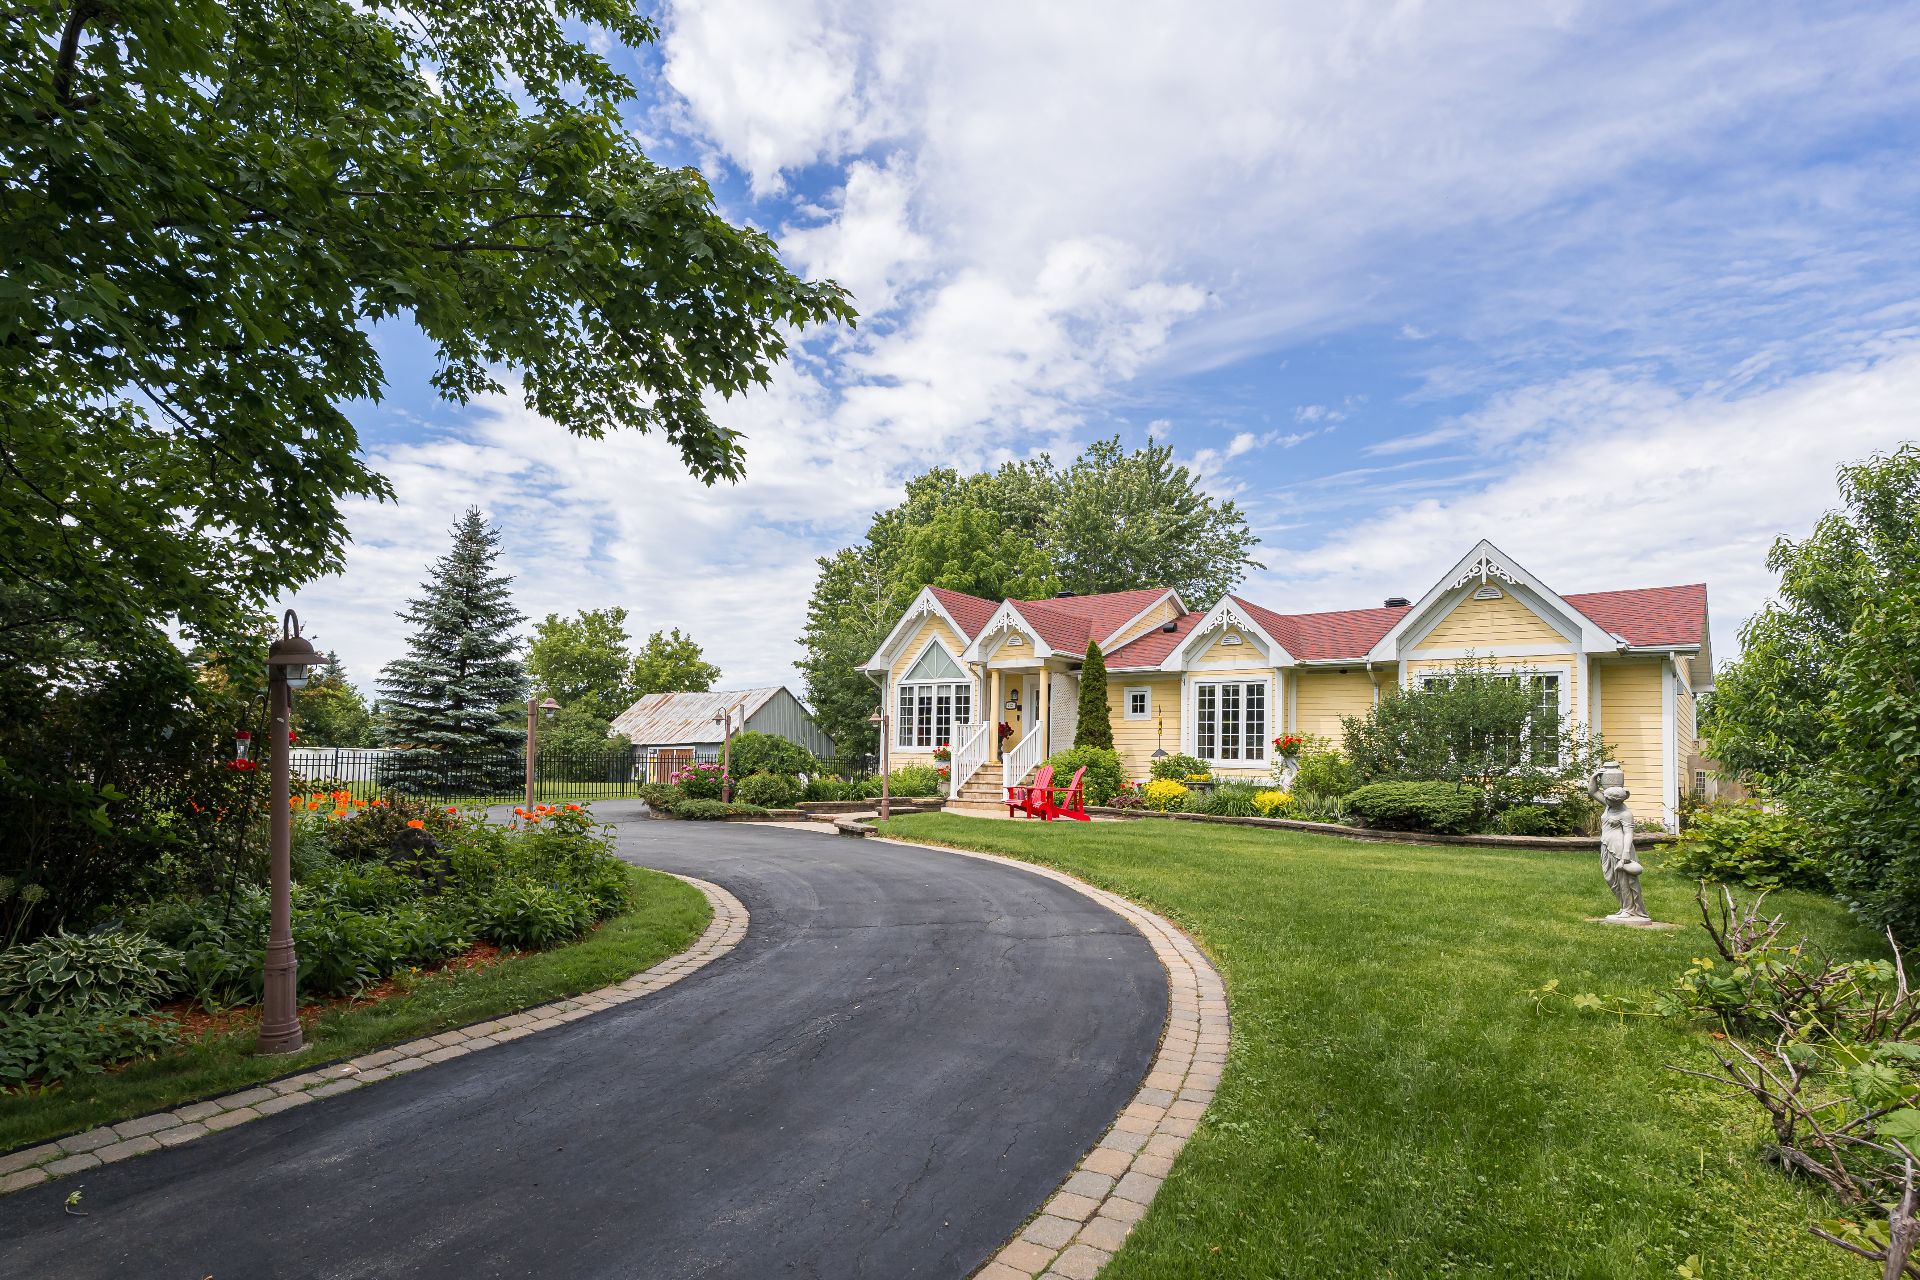
Exterior
Exterior
Exterior
Exterior
Exterior
Exterior
Exterior
Exterior
Exterior
Frontage
Frontage
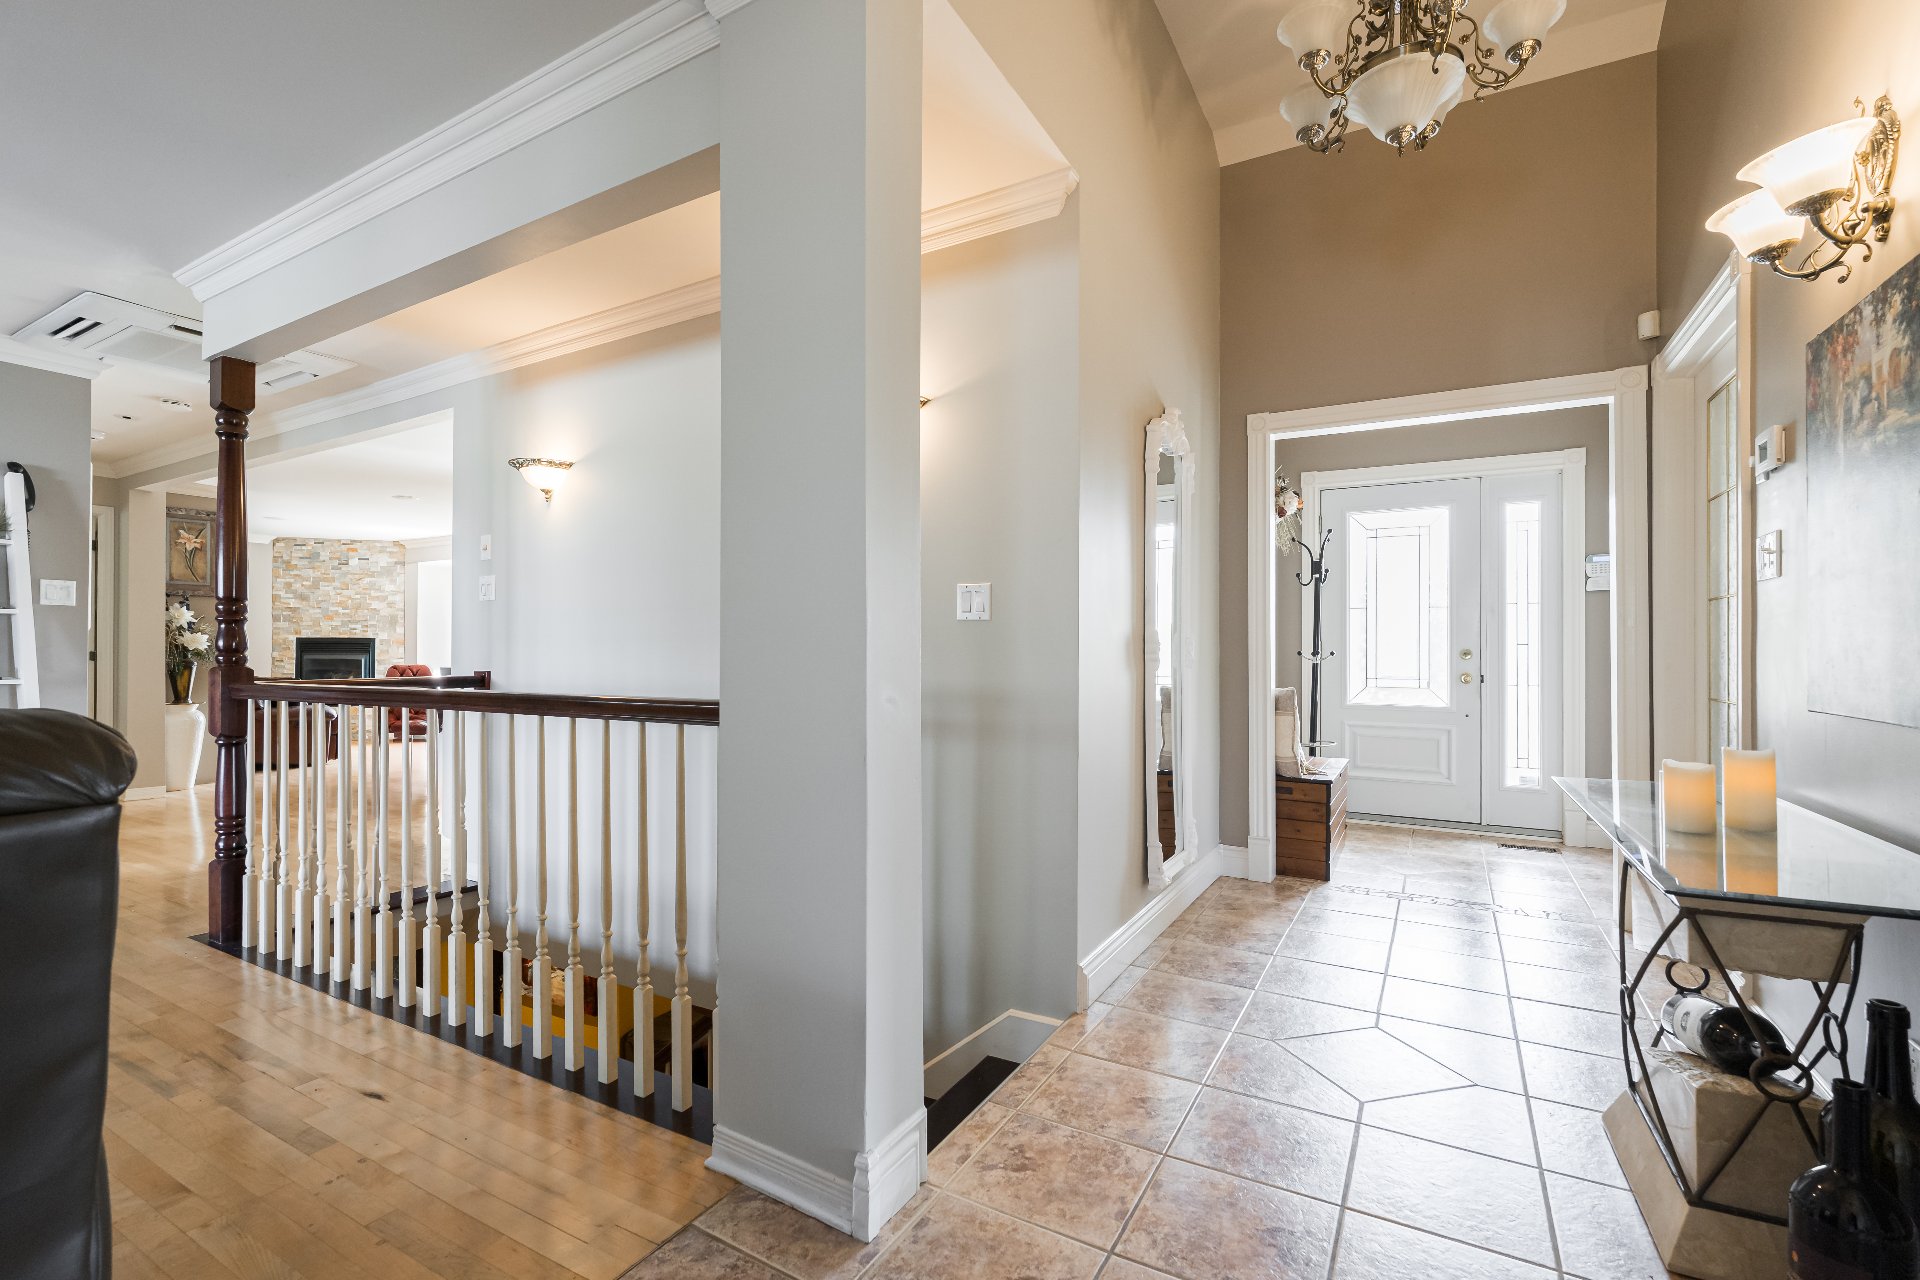
Hallway
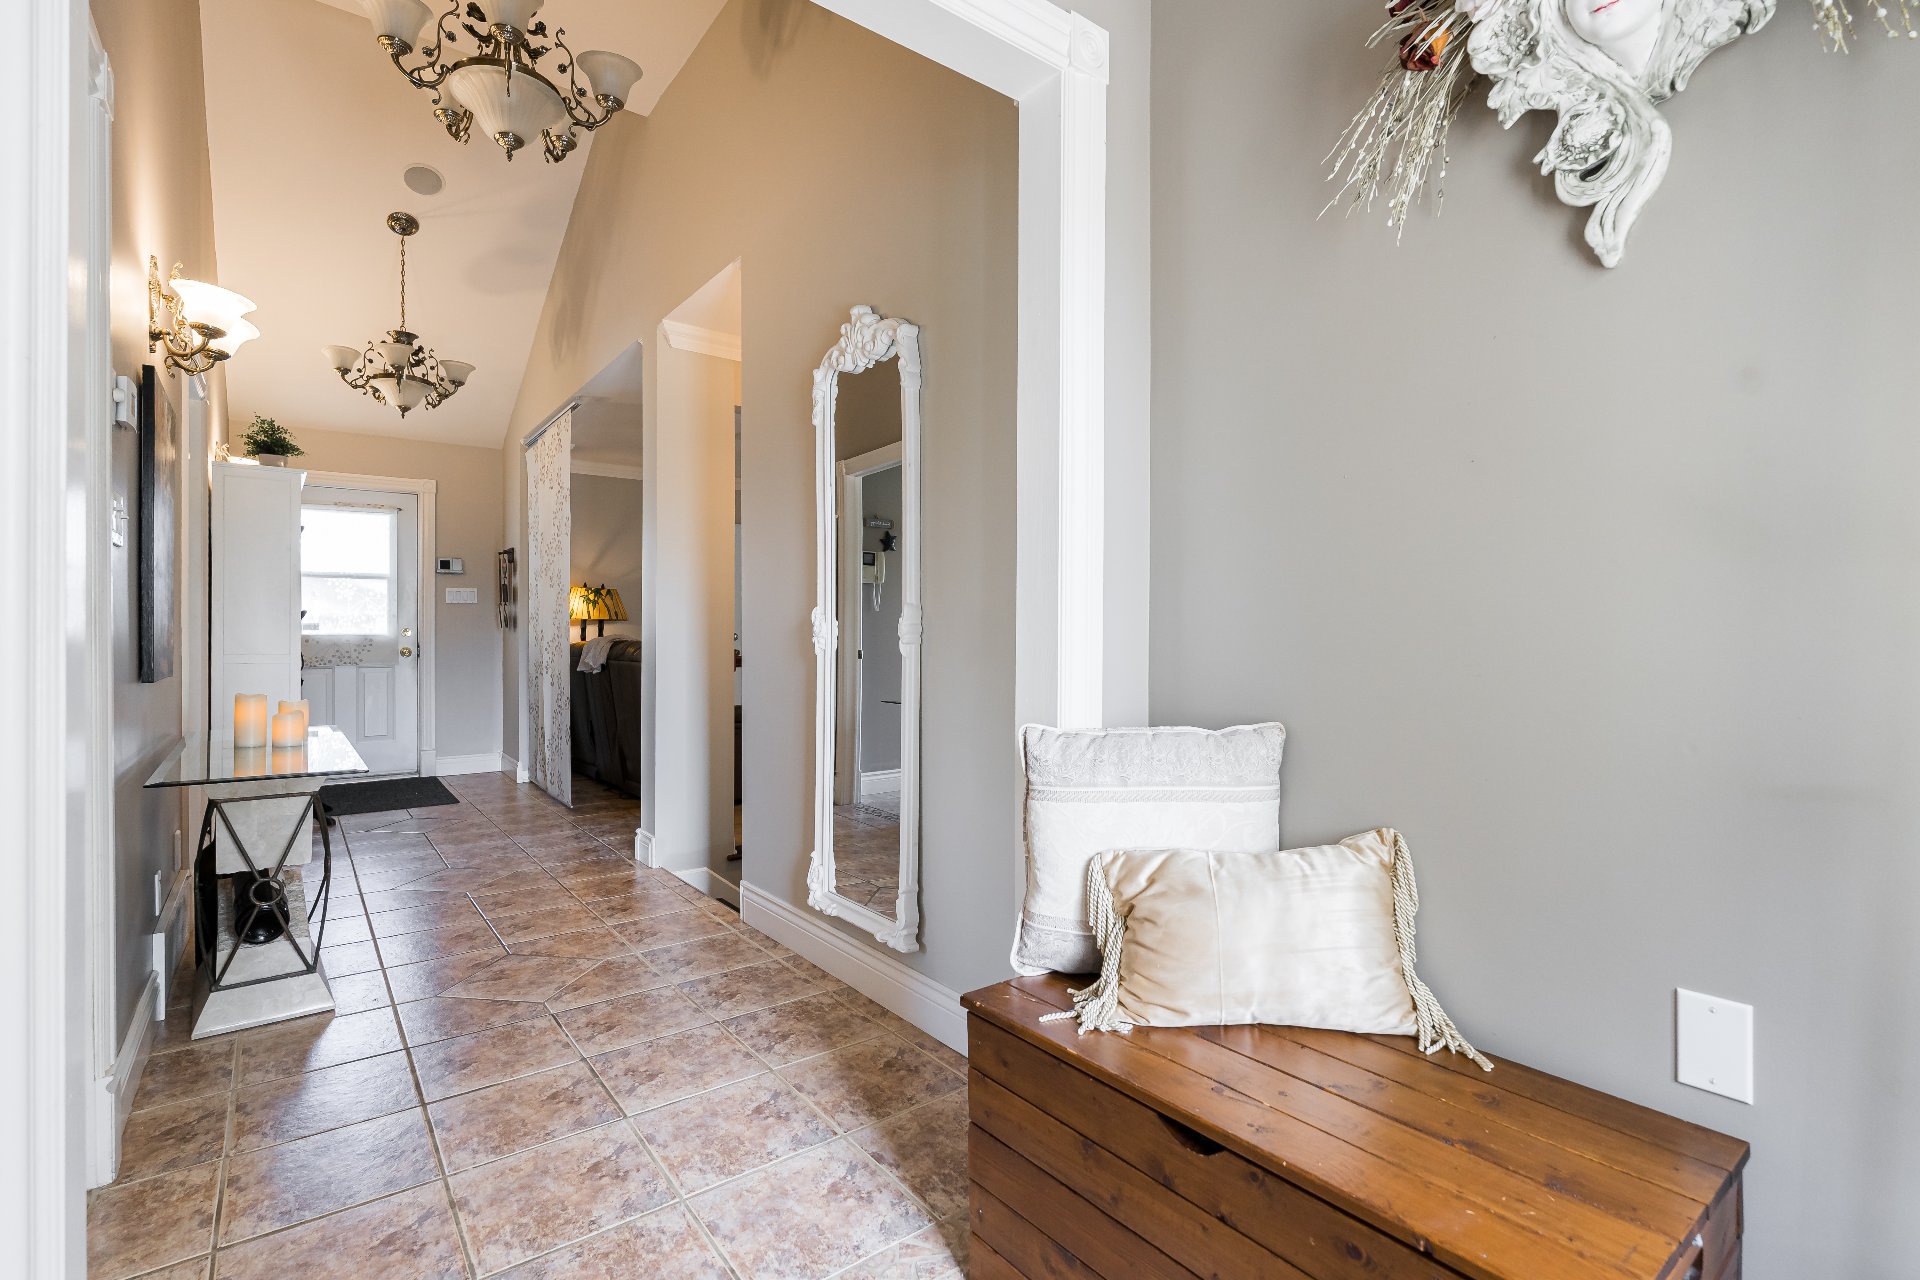
Hallway
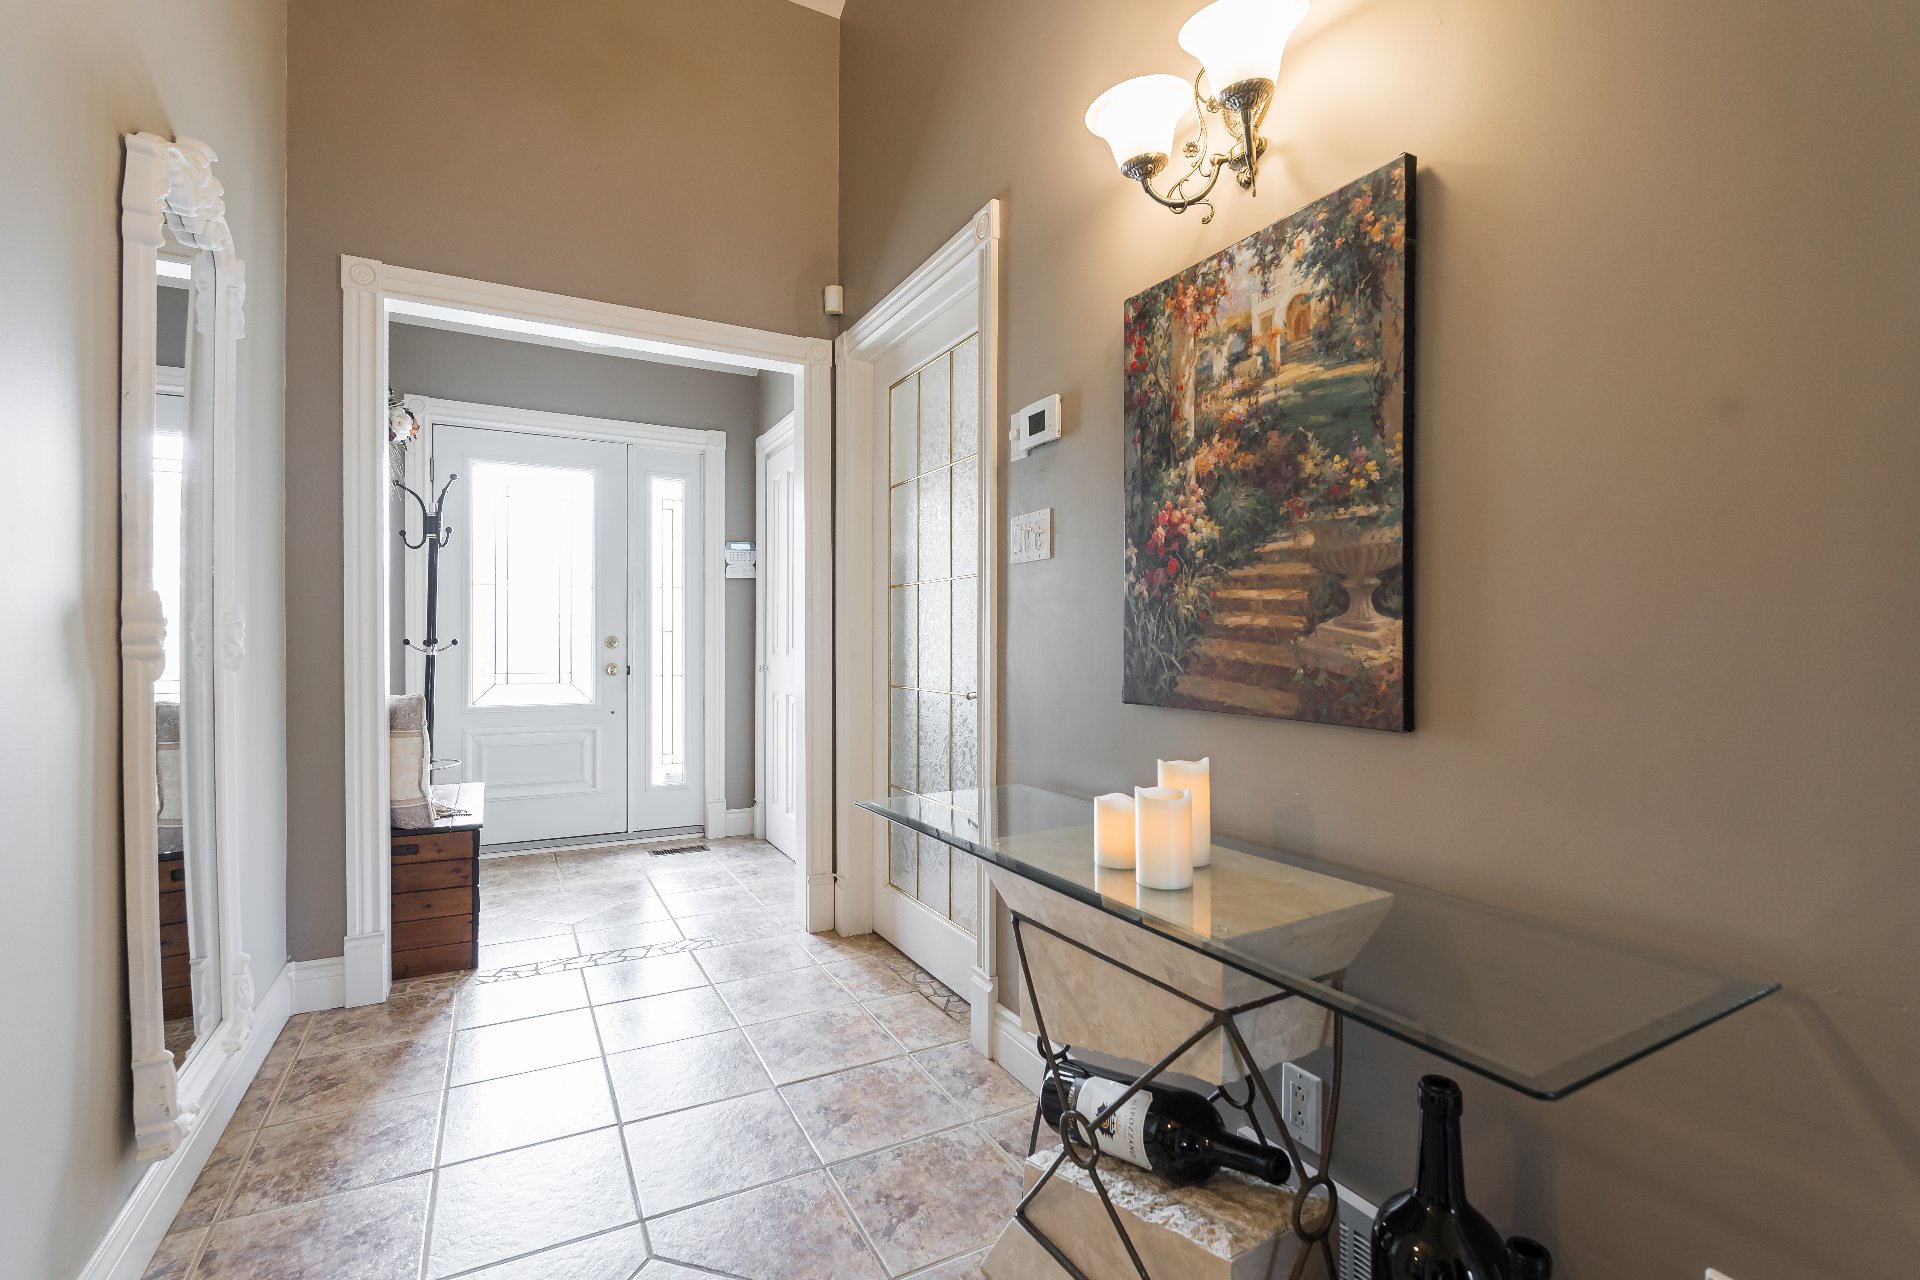
Hallway
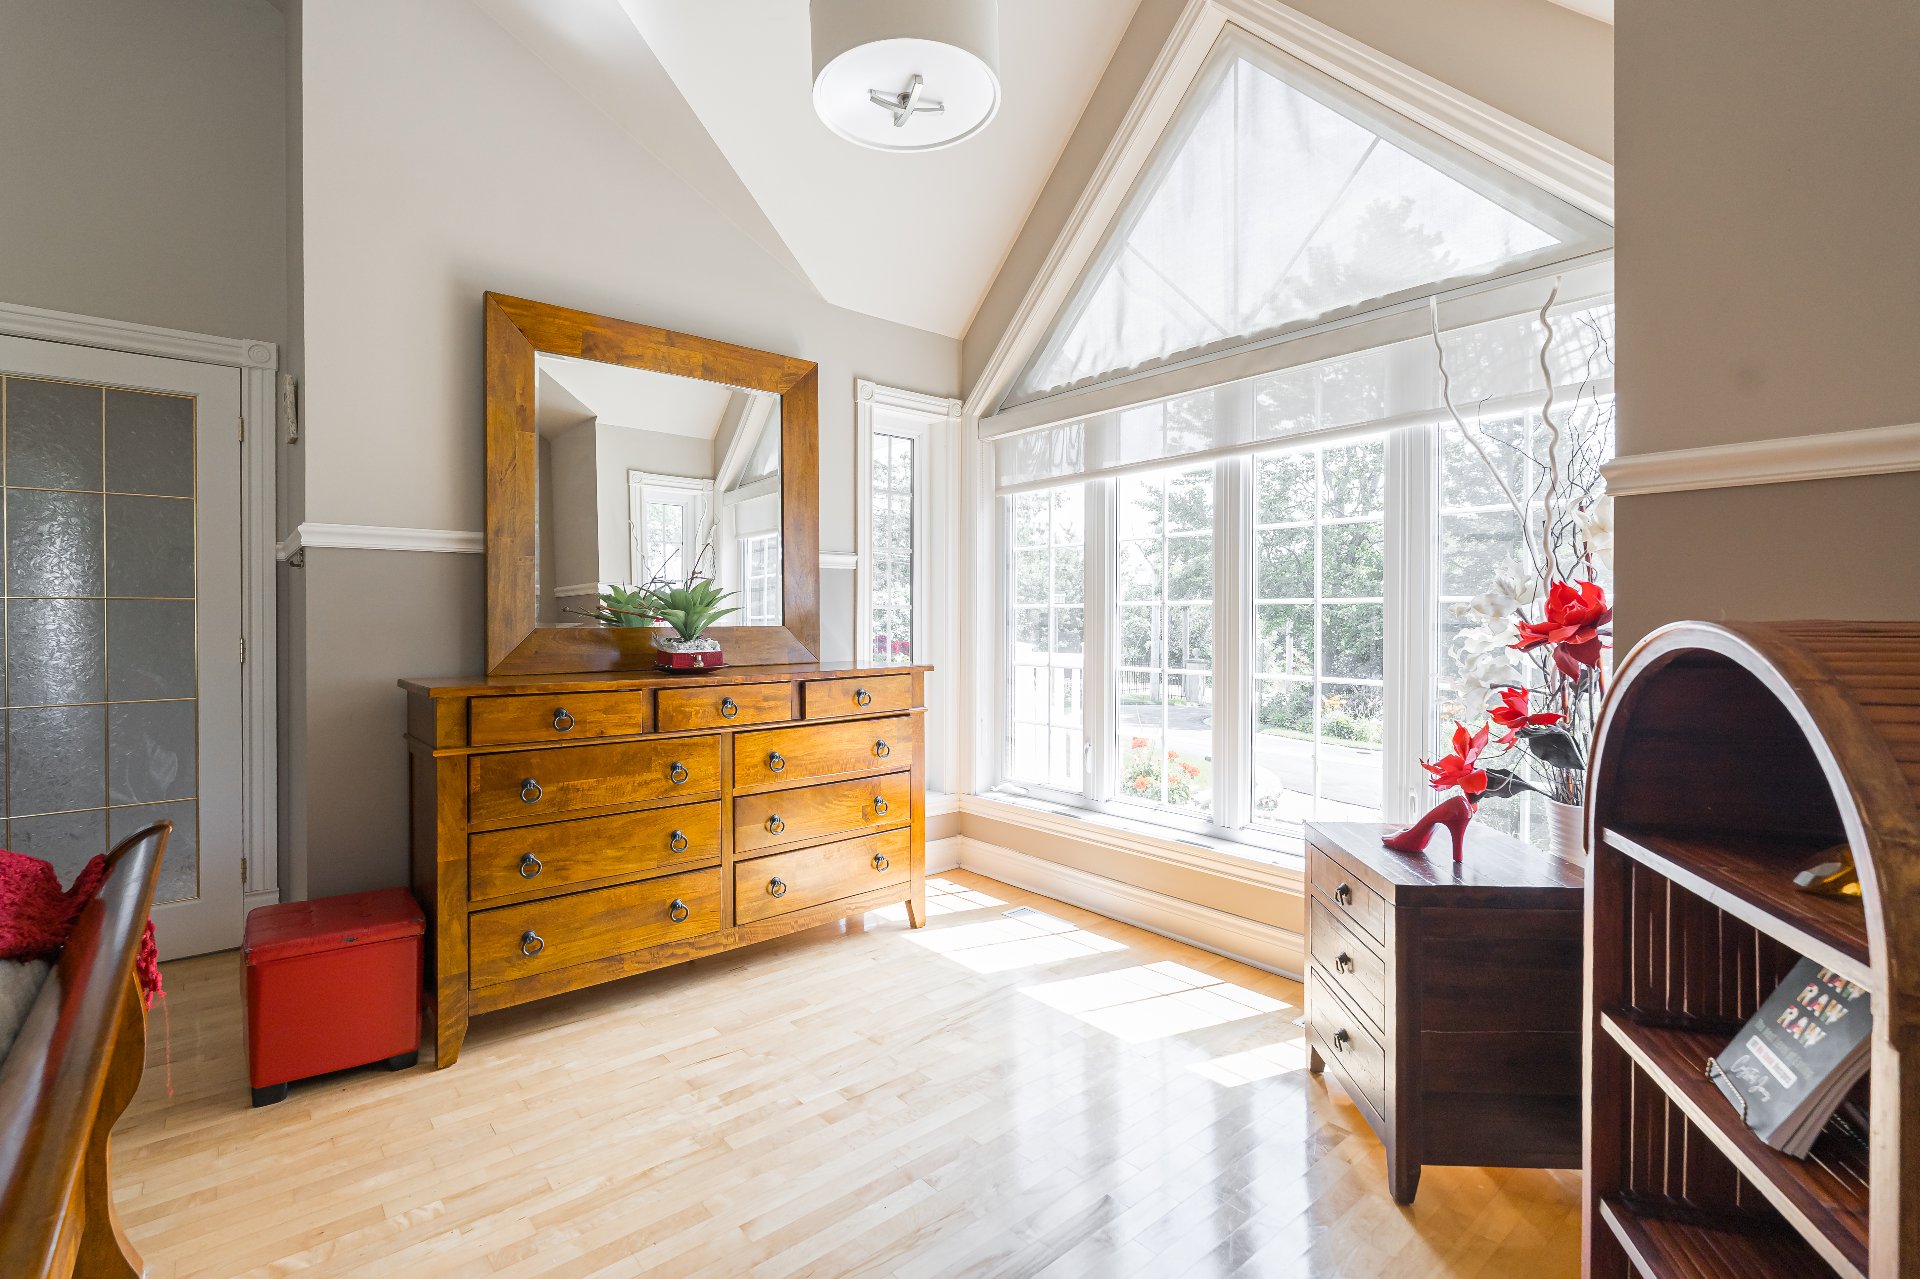
Primary bedroom
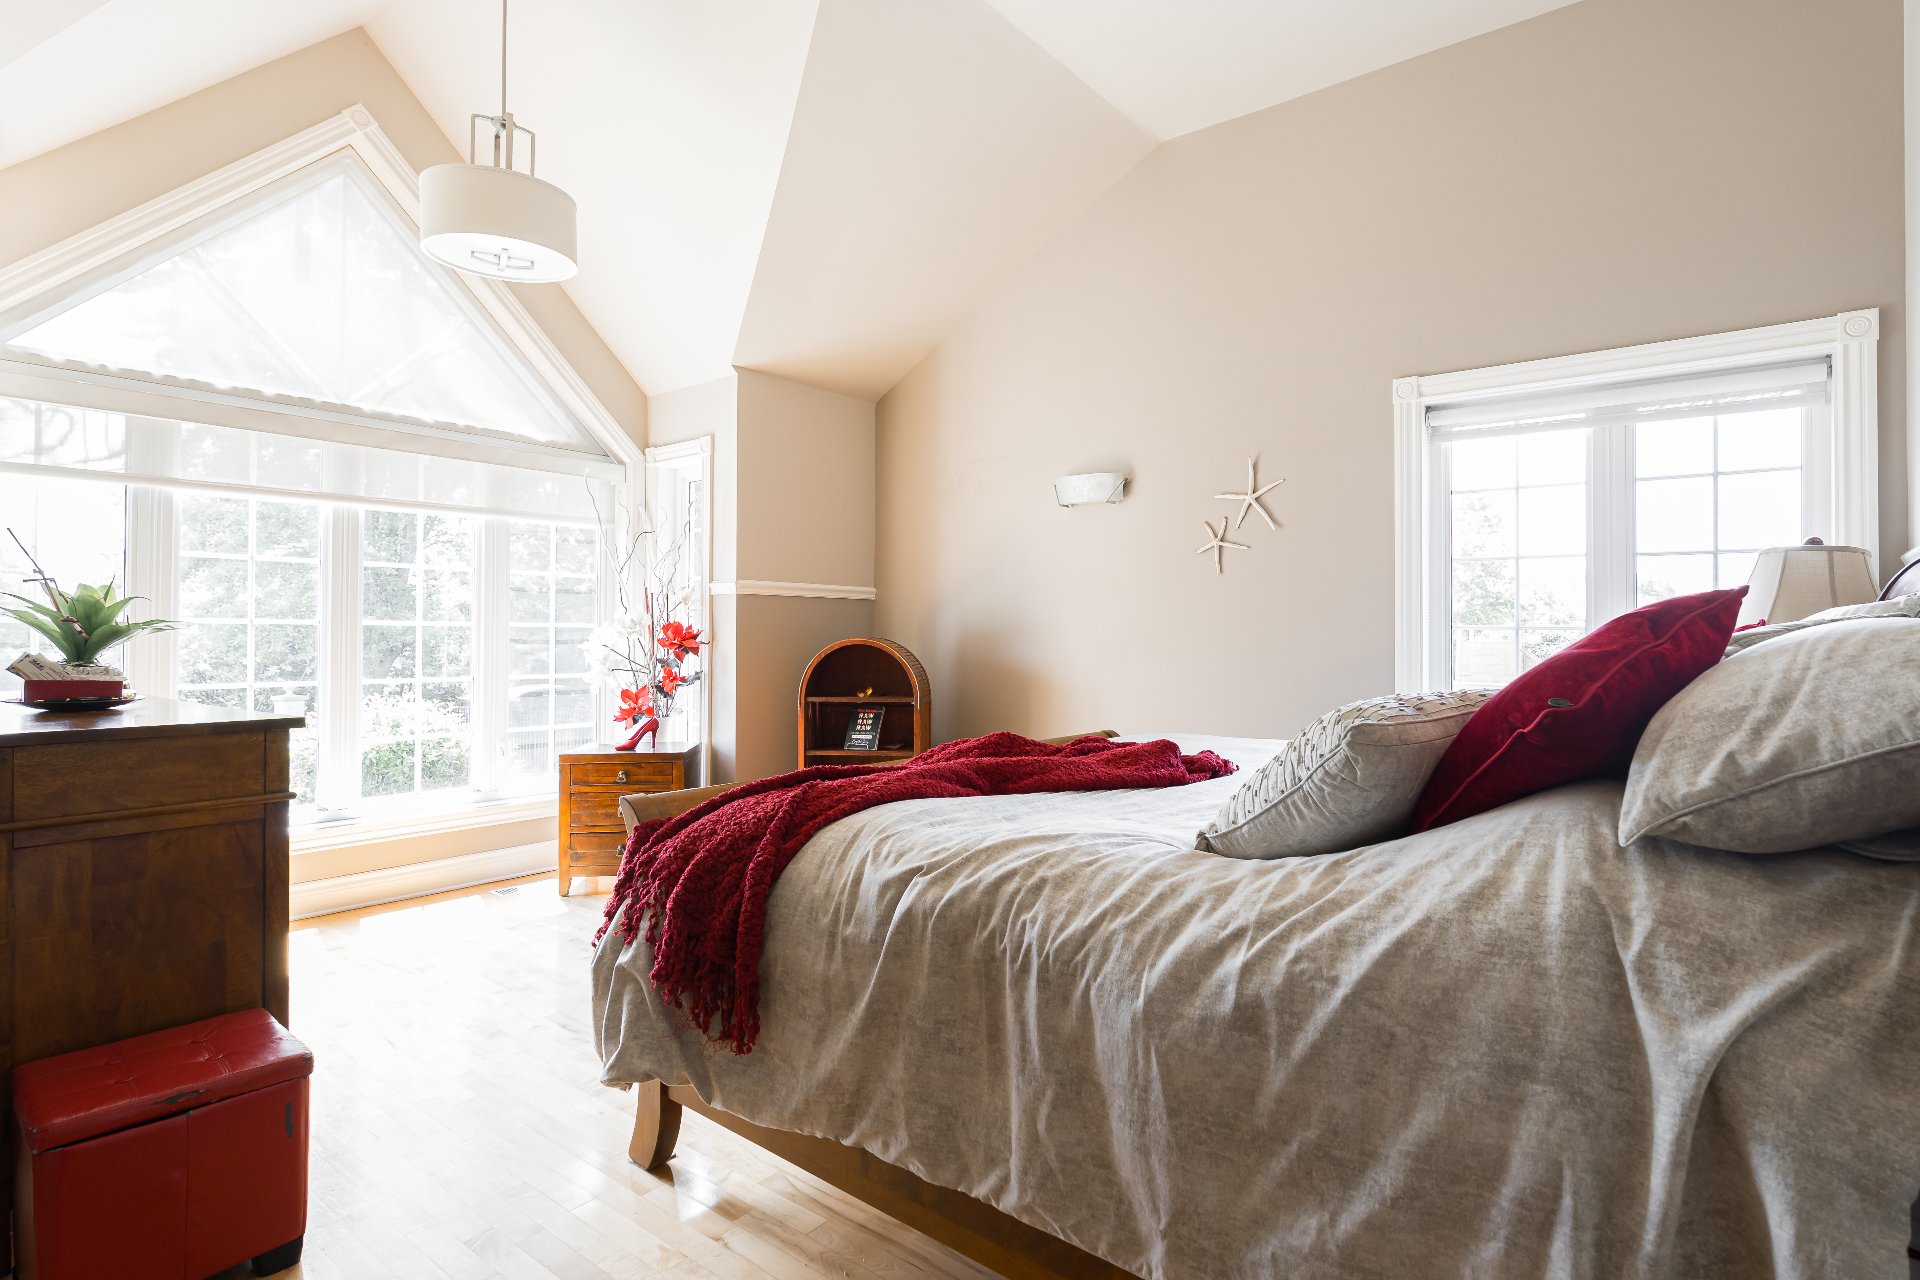
Primary bedroom
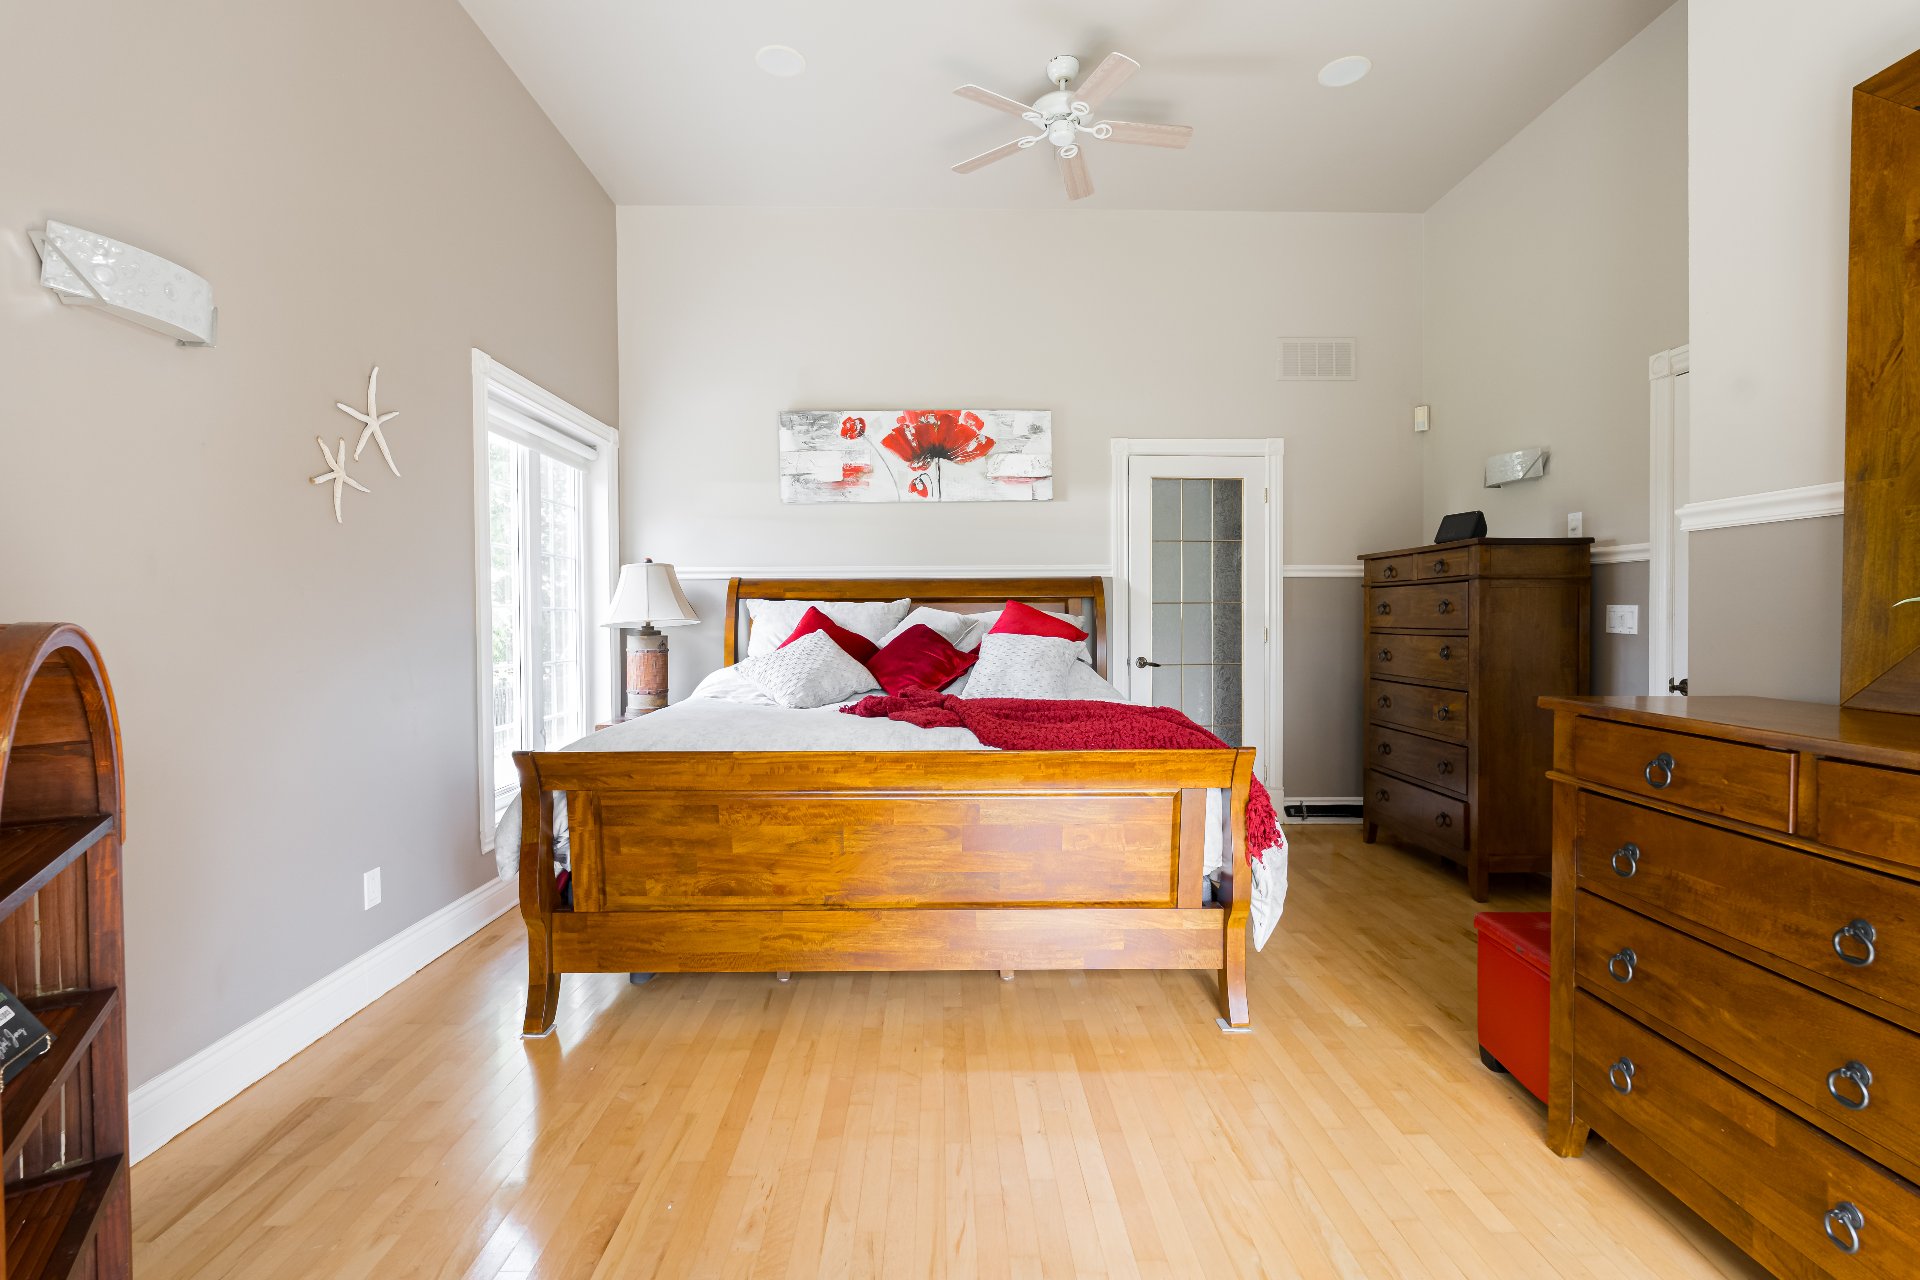
Primary bedroom
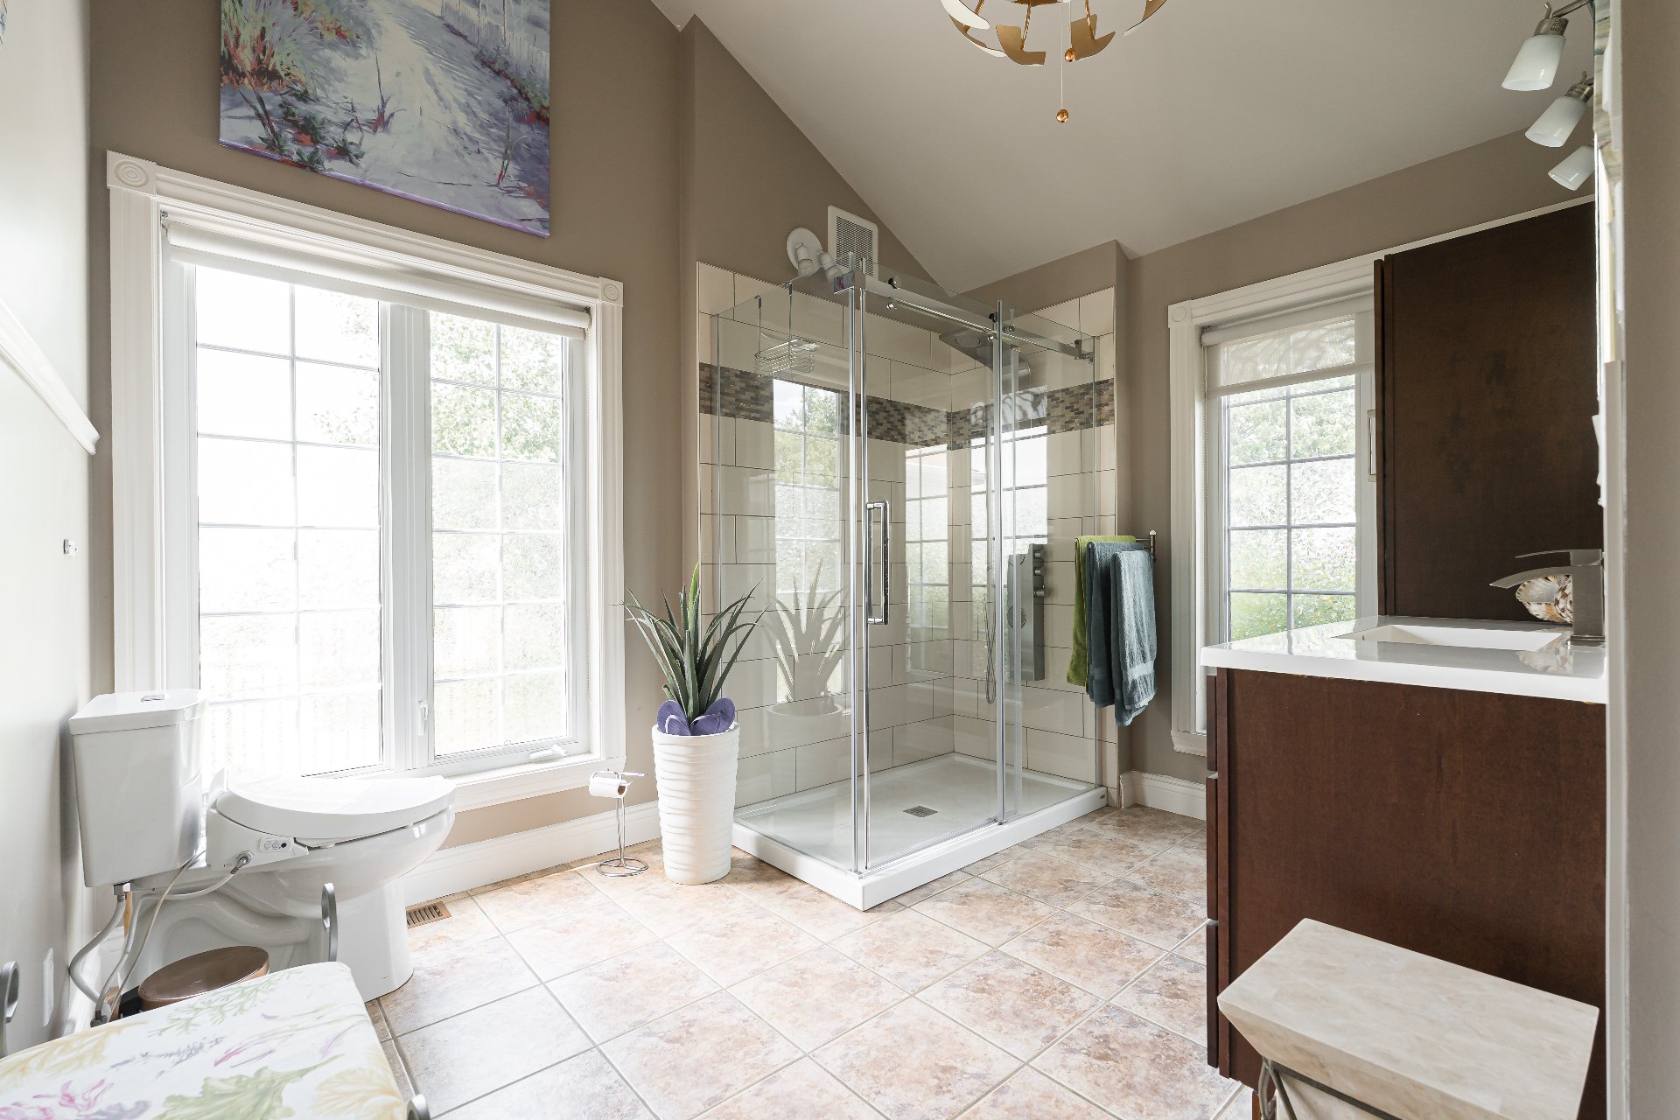
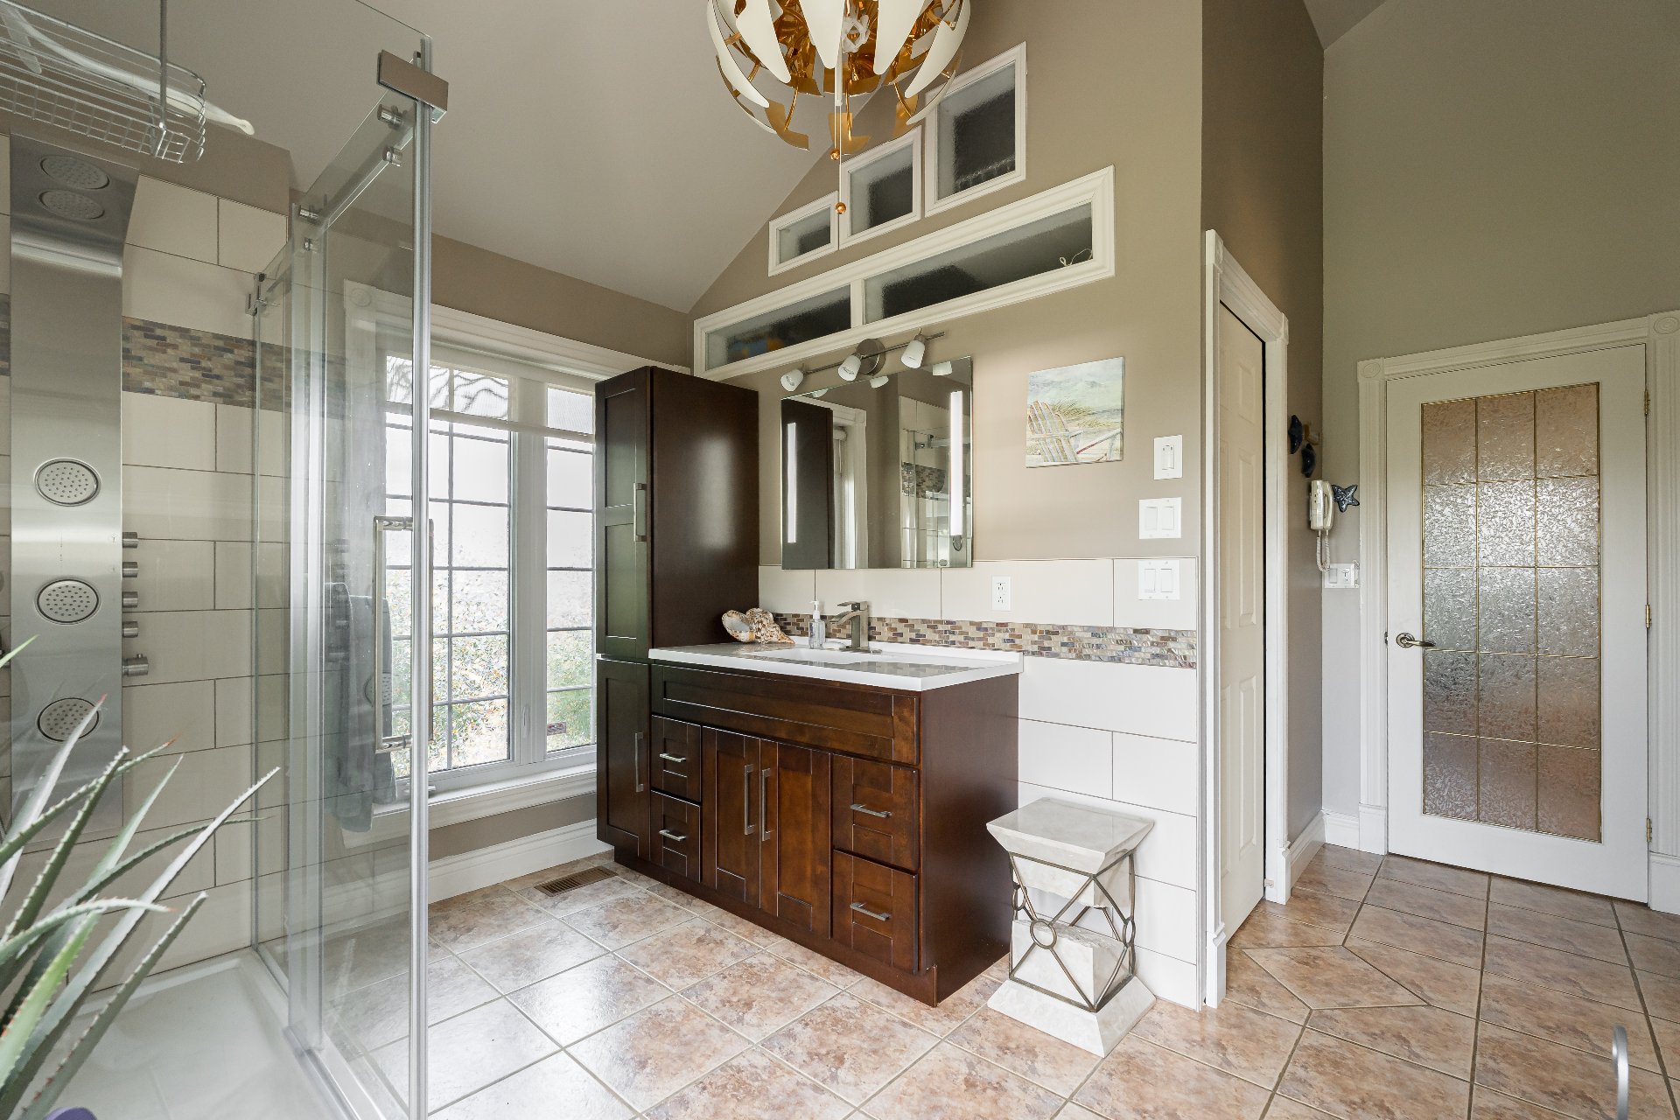
Ensuite bathroom
Ensuite bathroom
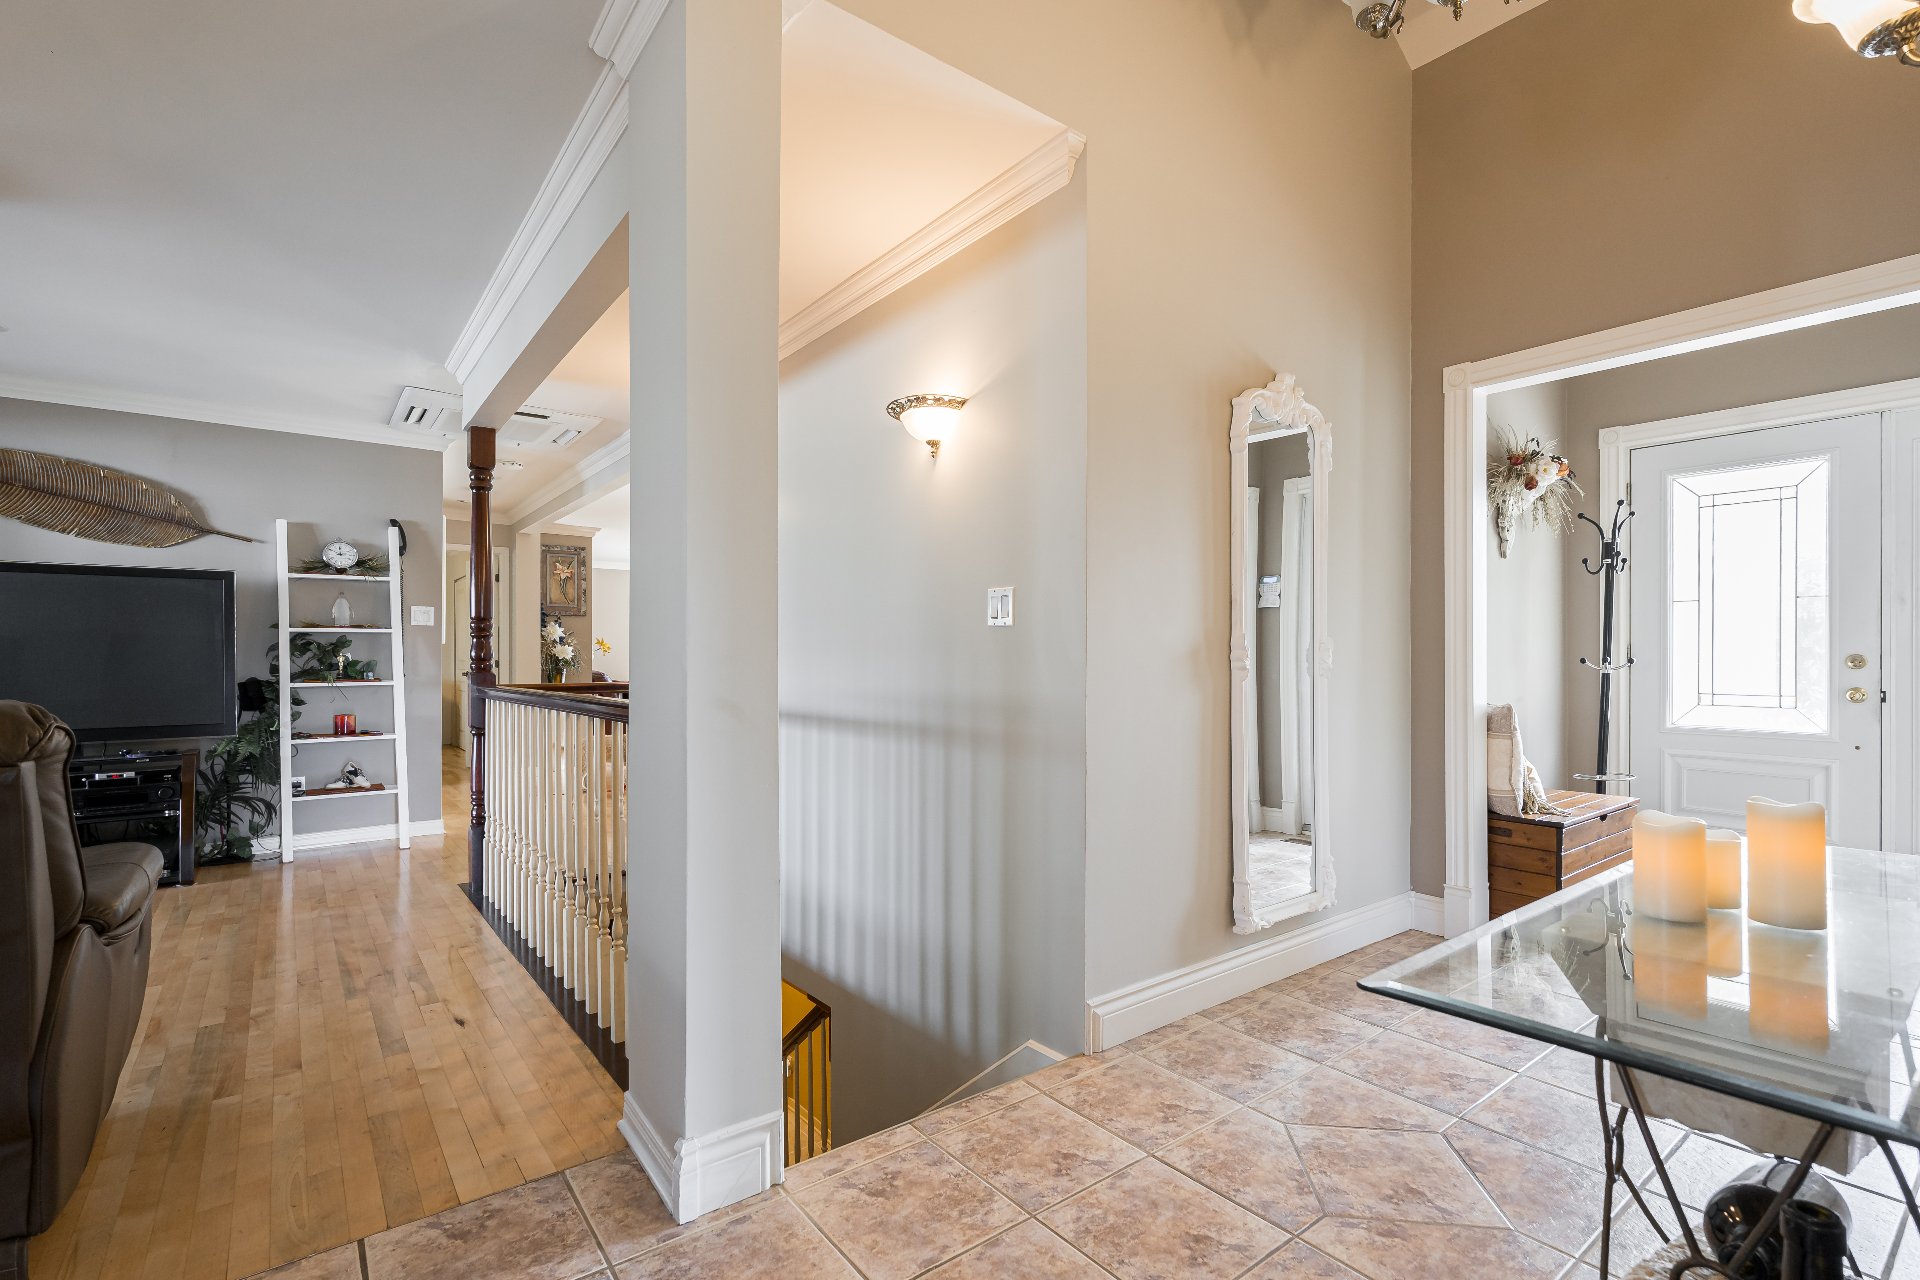
Hallway
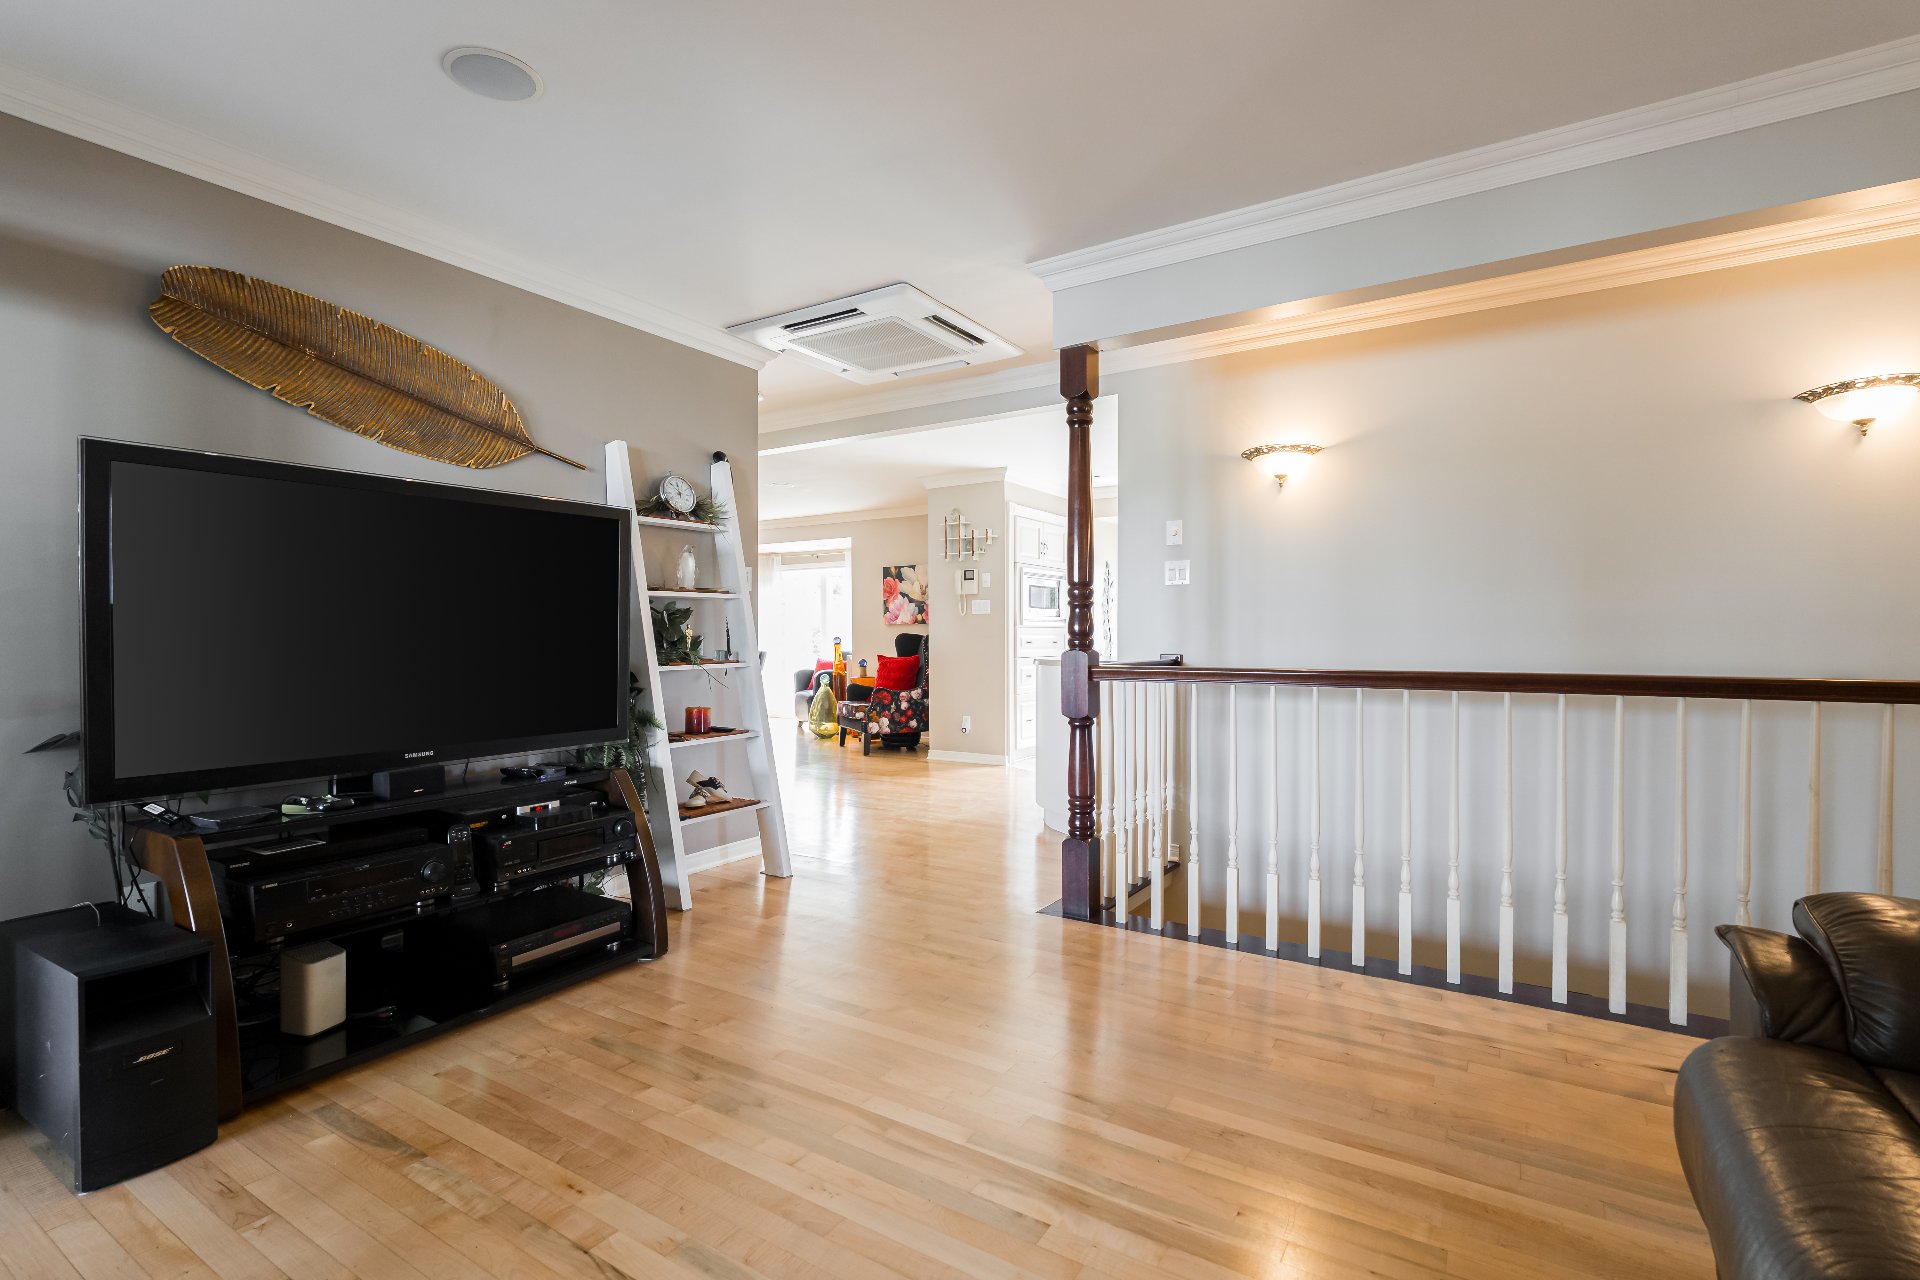
Family room
Family room
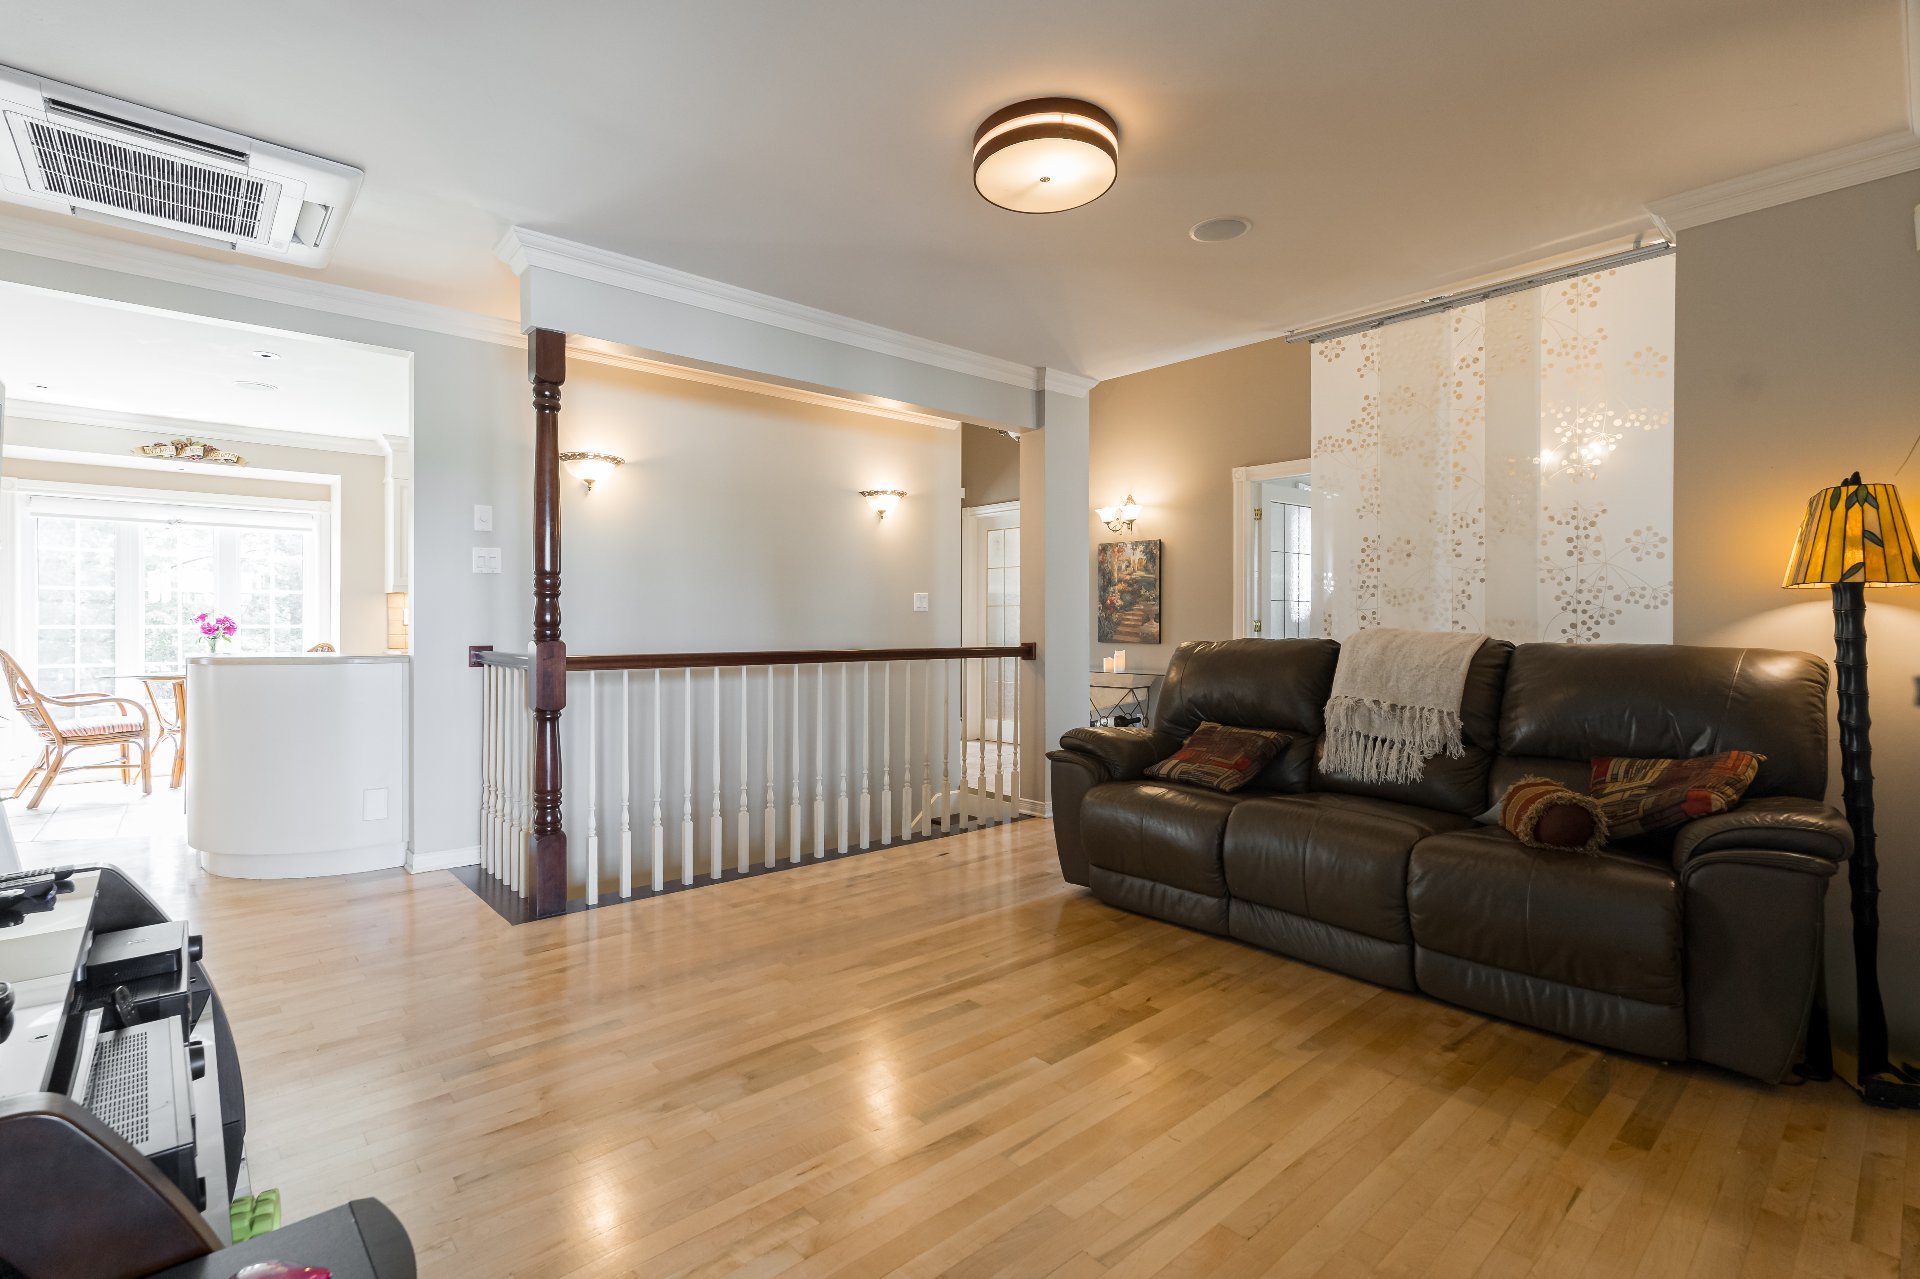
Family room
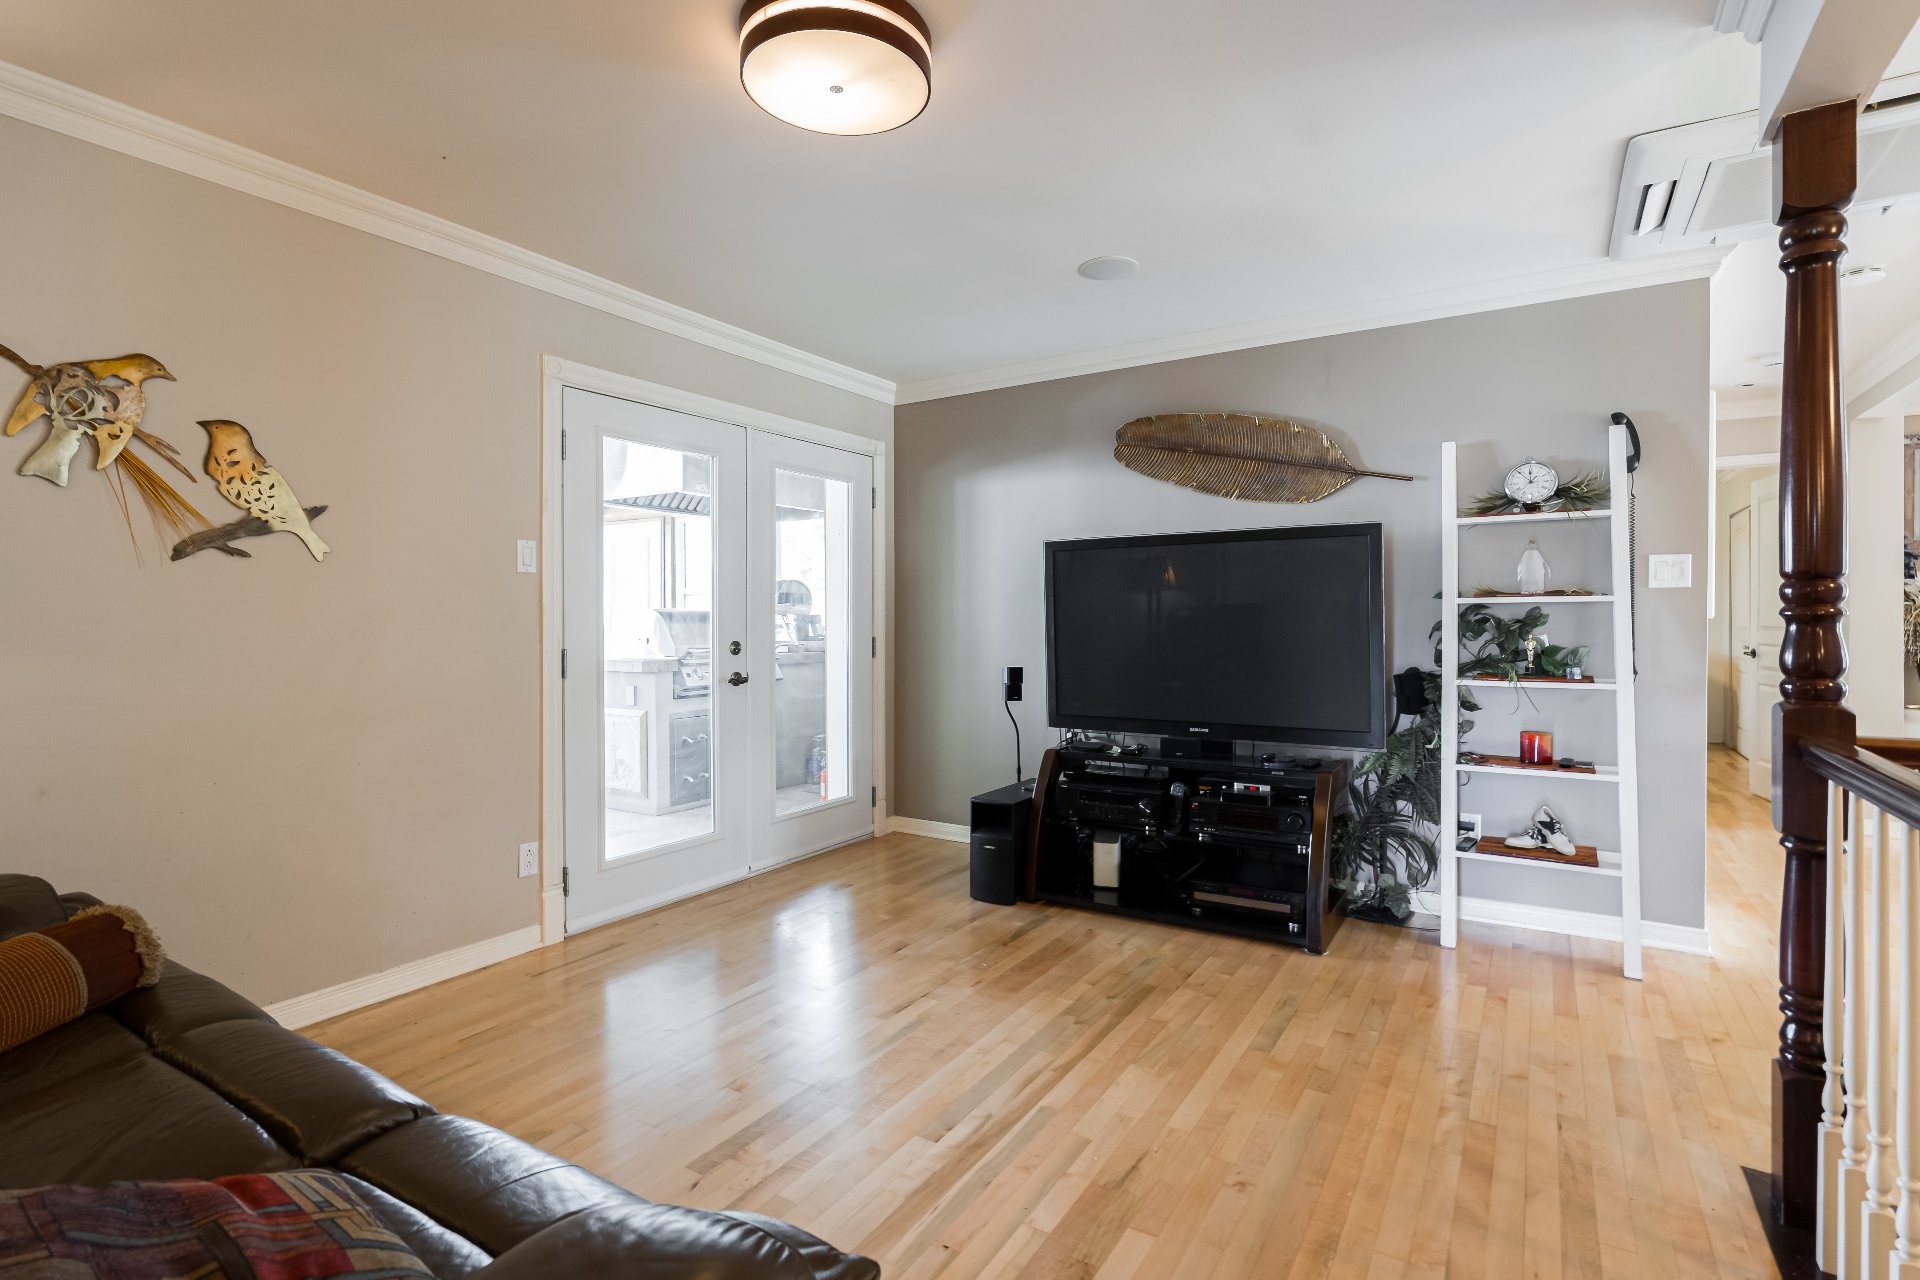
Overall View
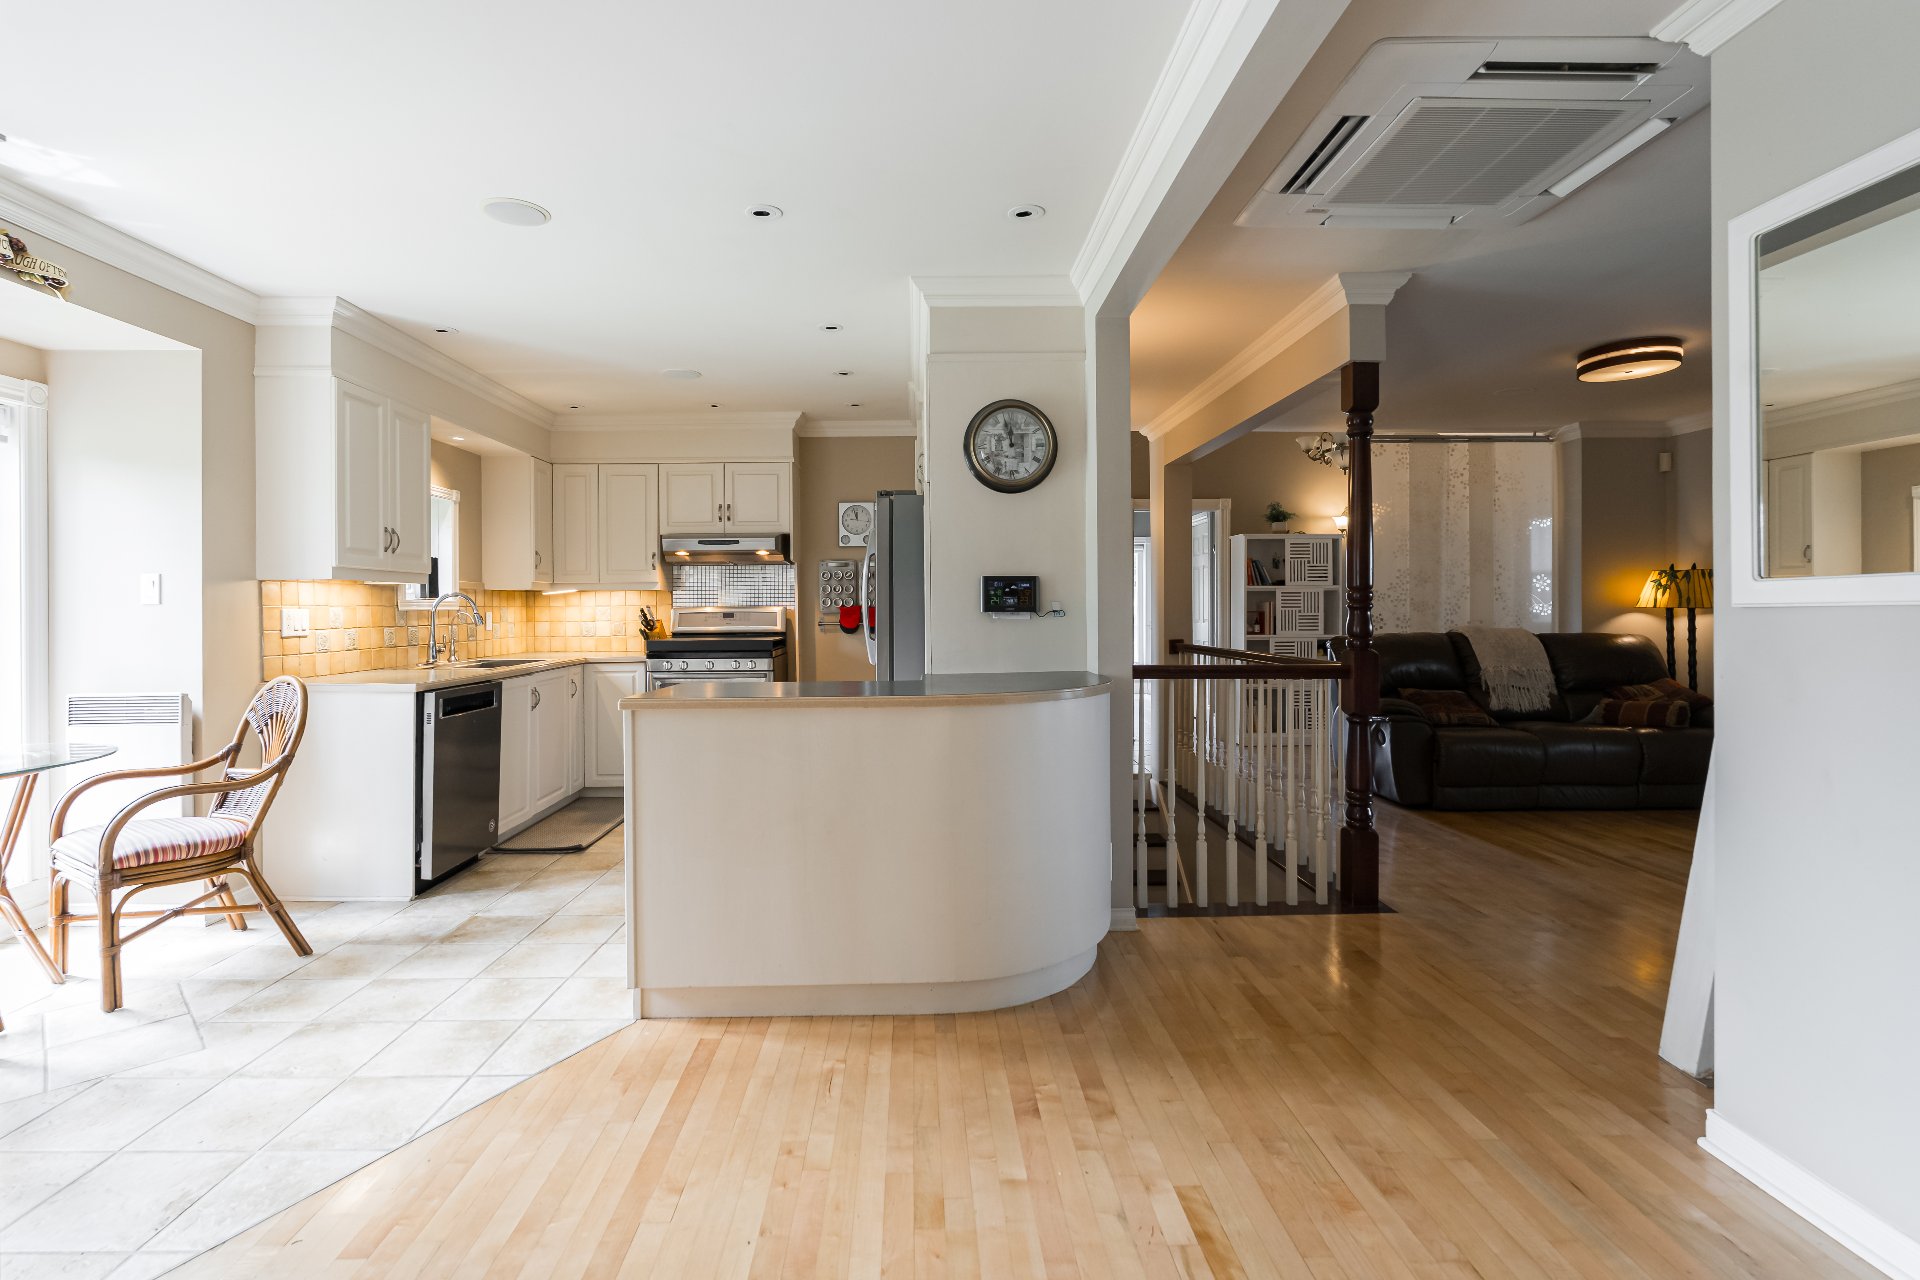
Overall View
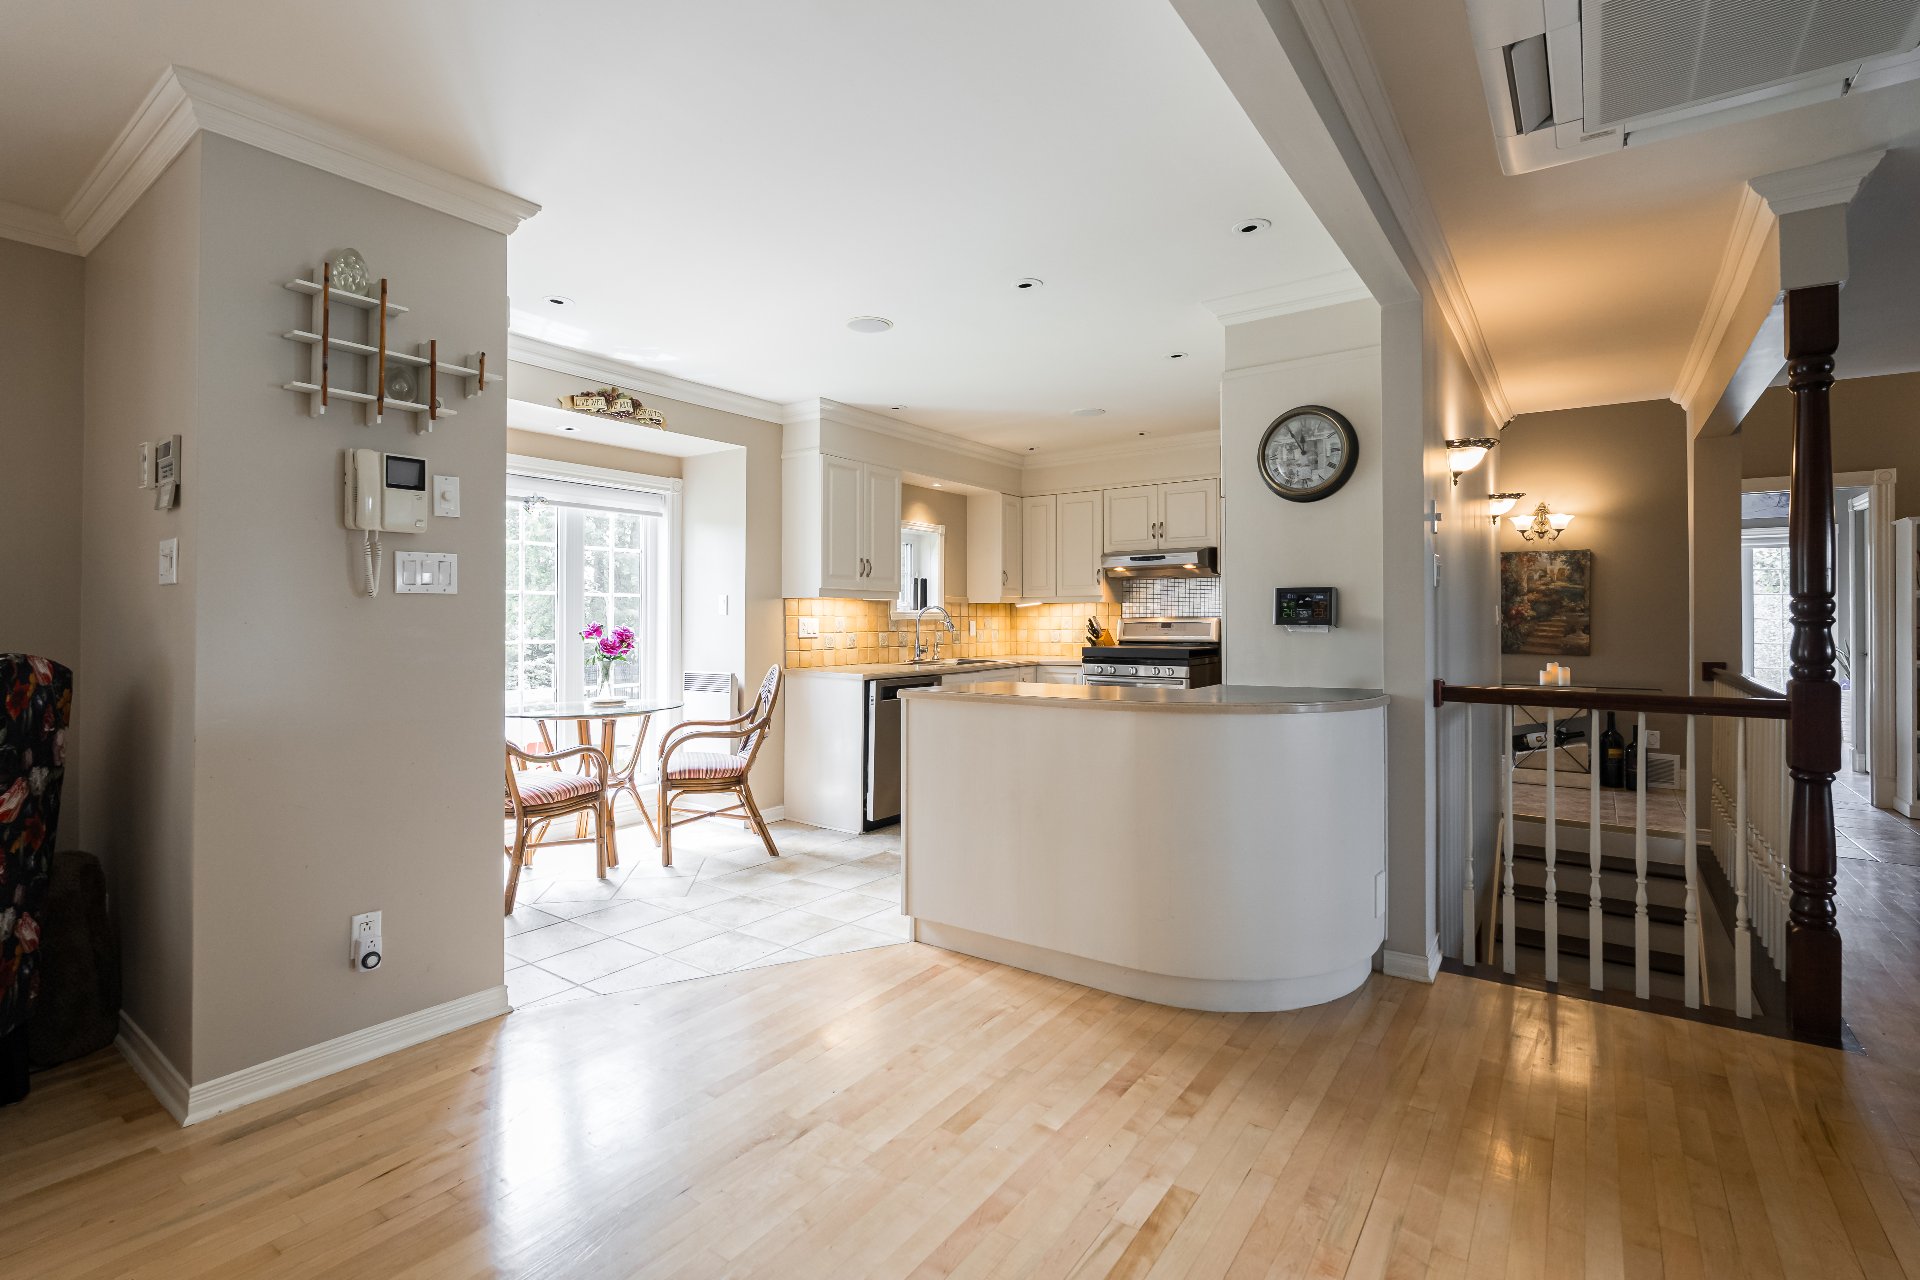
Kitchen
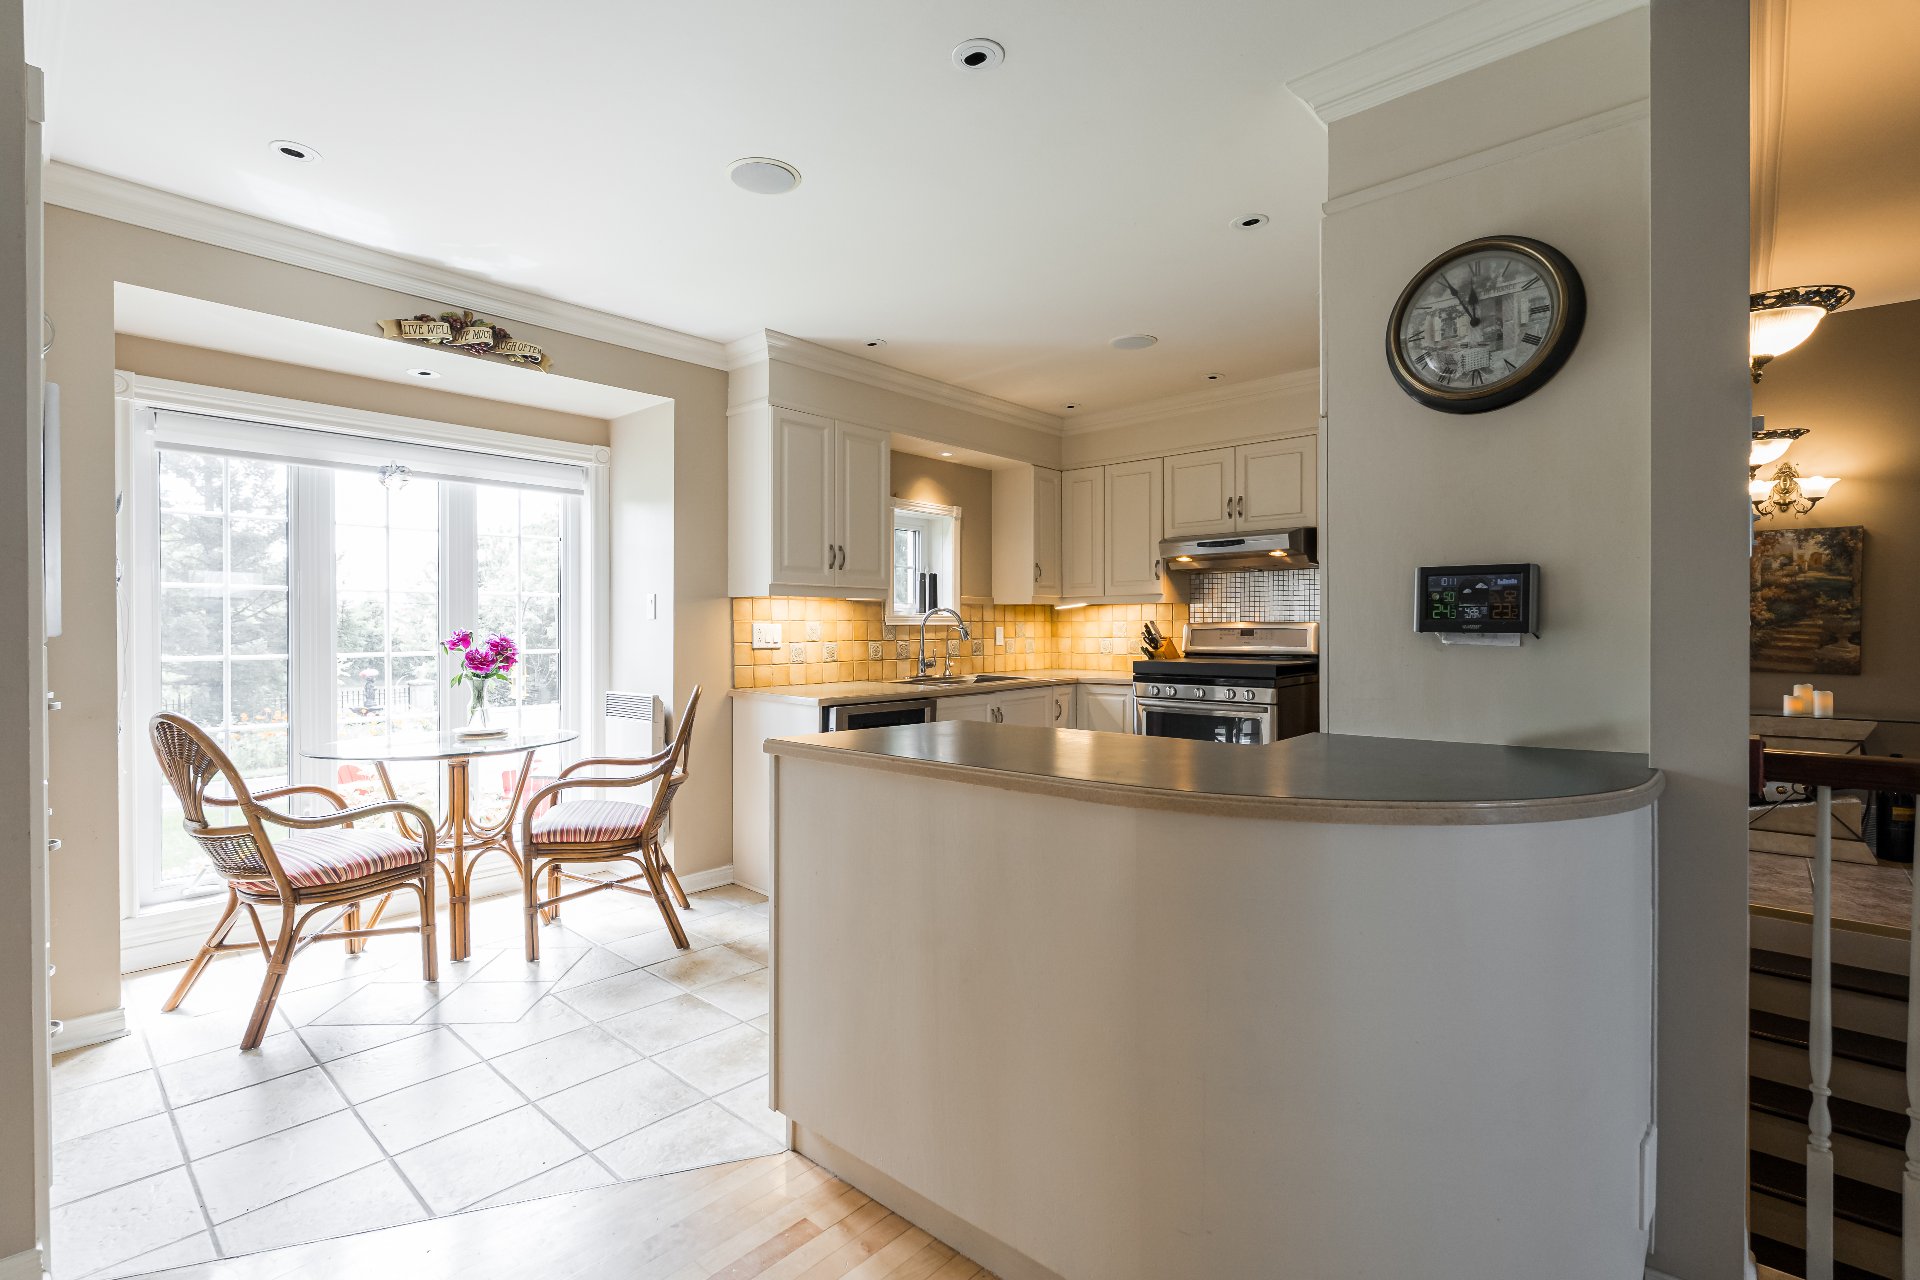
Dinette
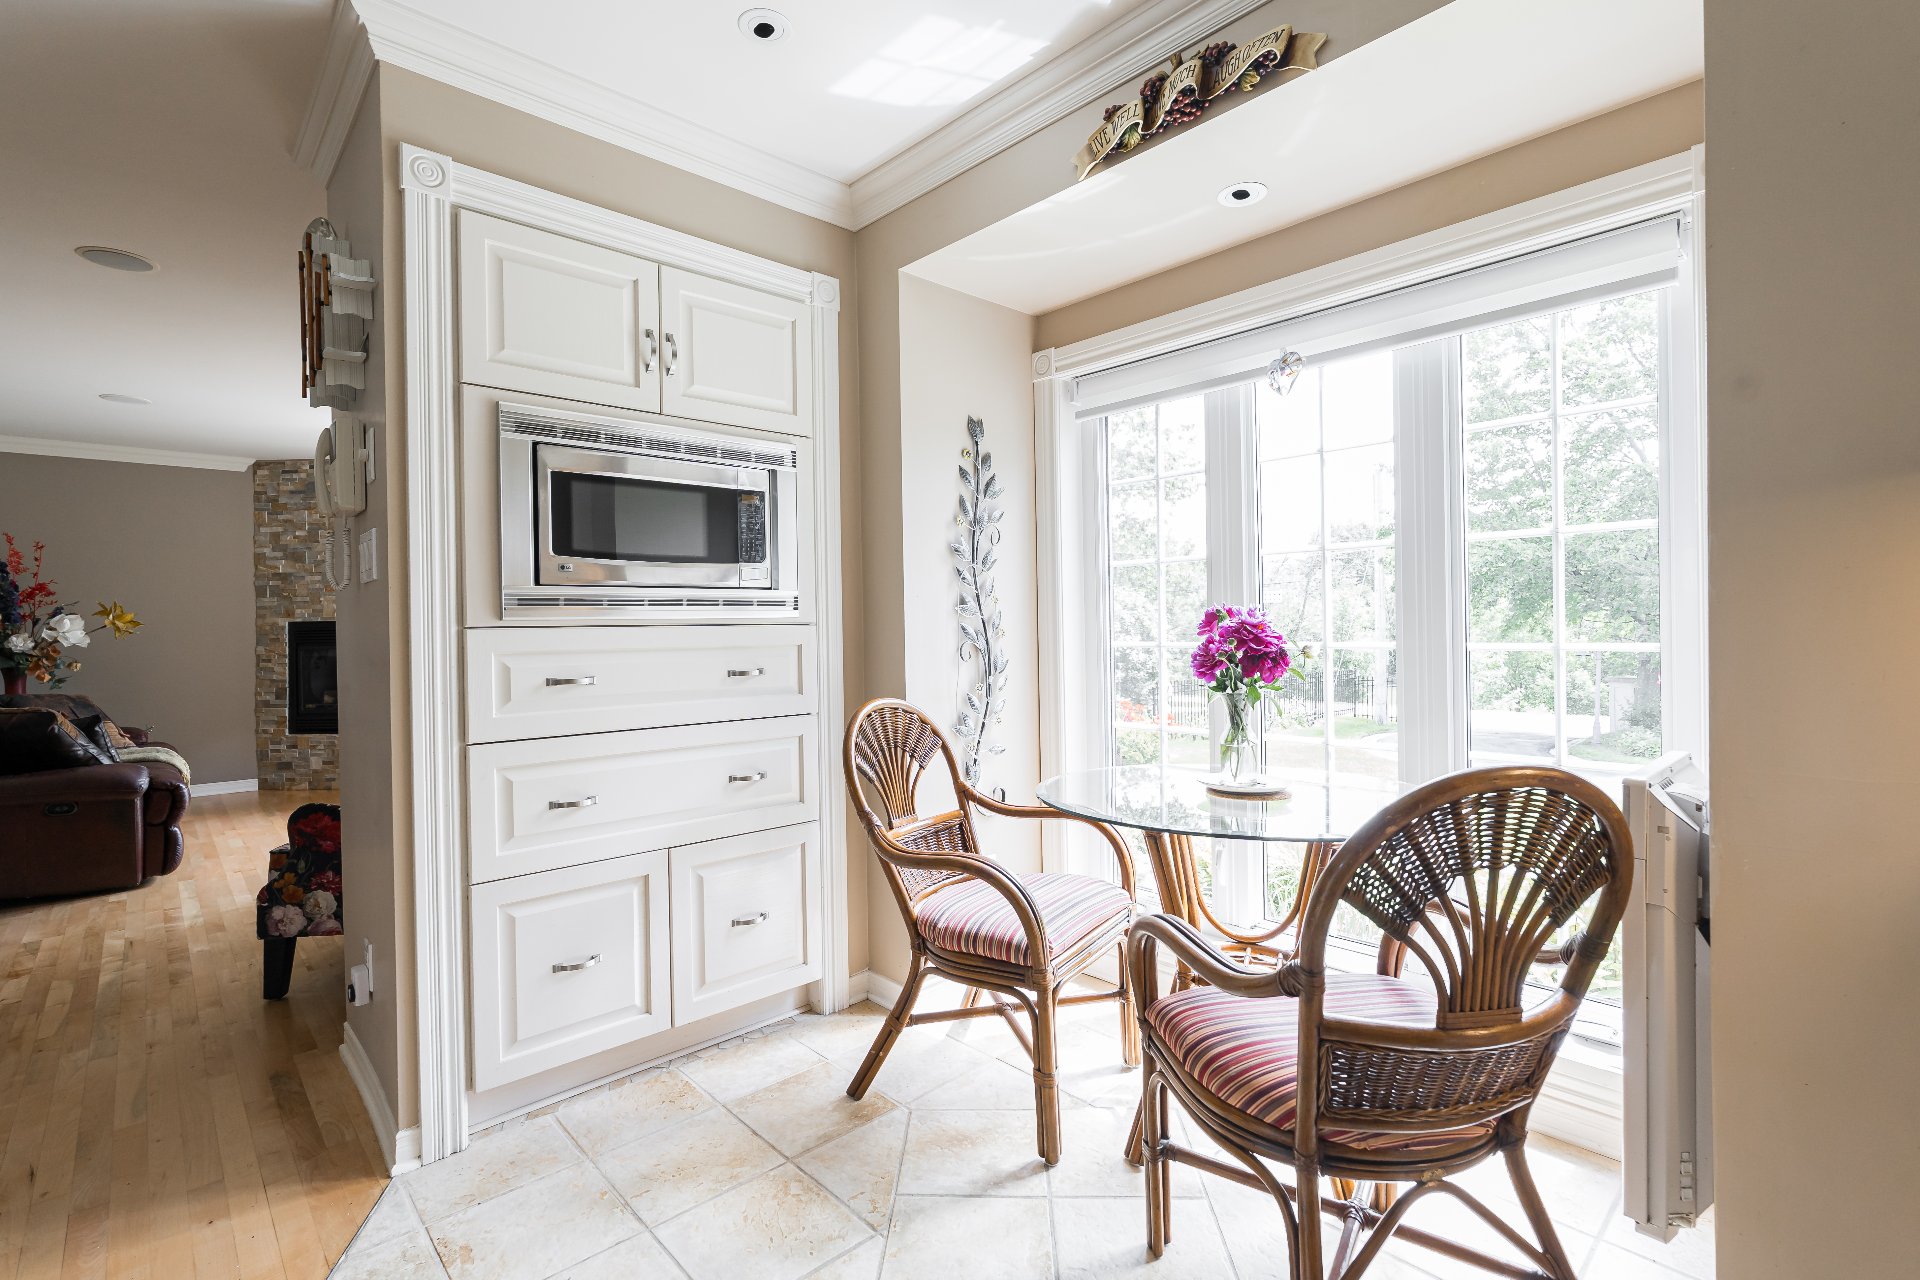
Kitchen
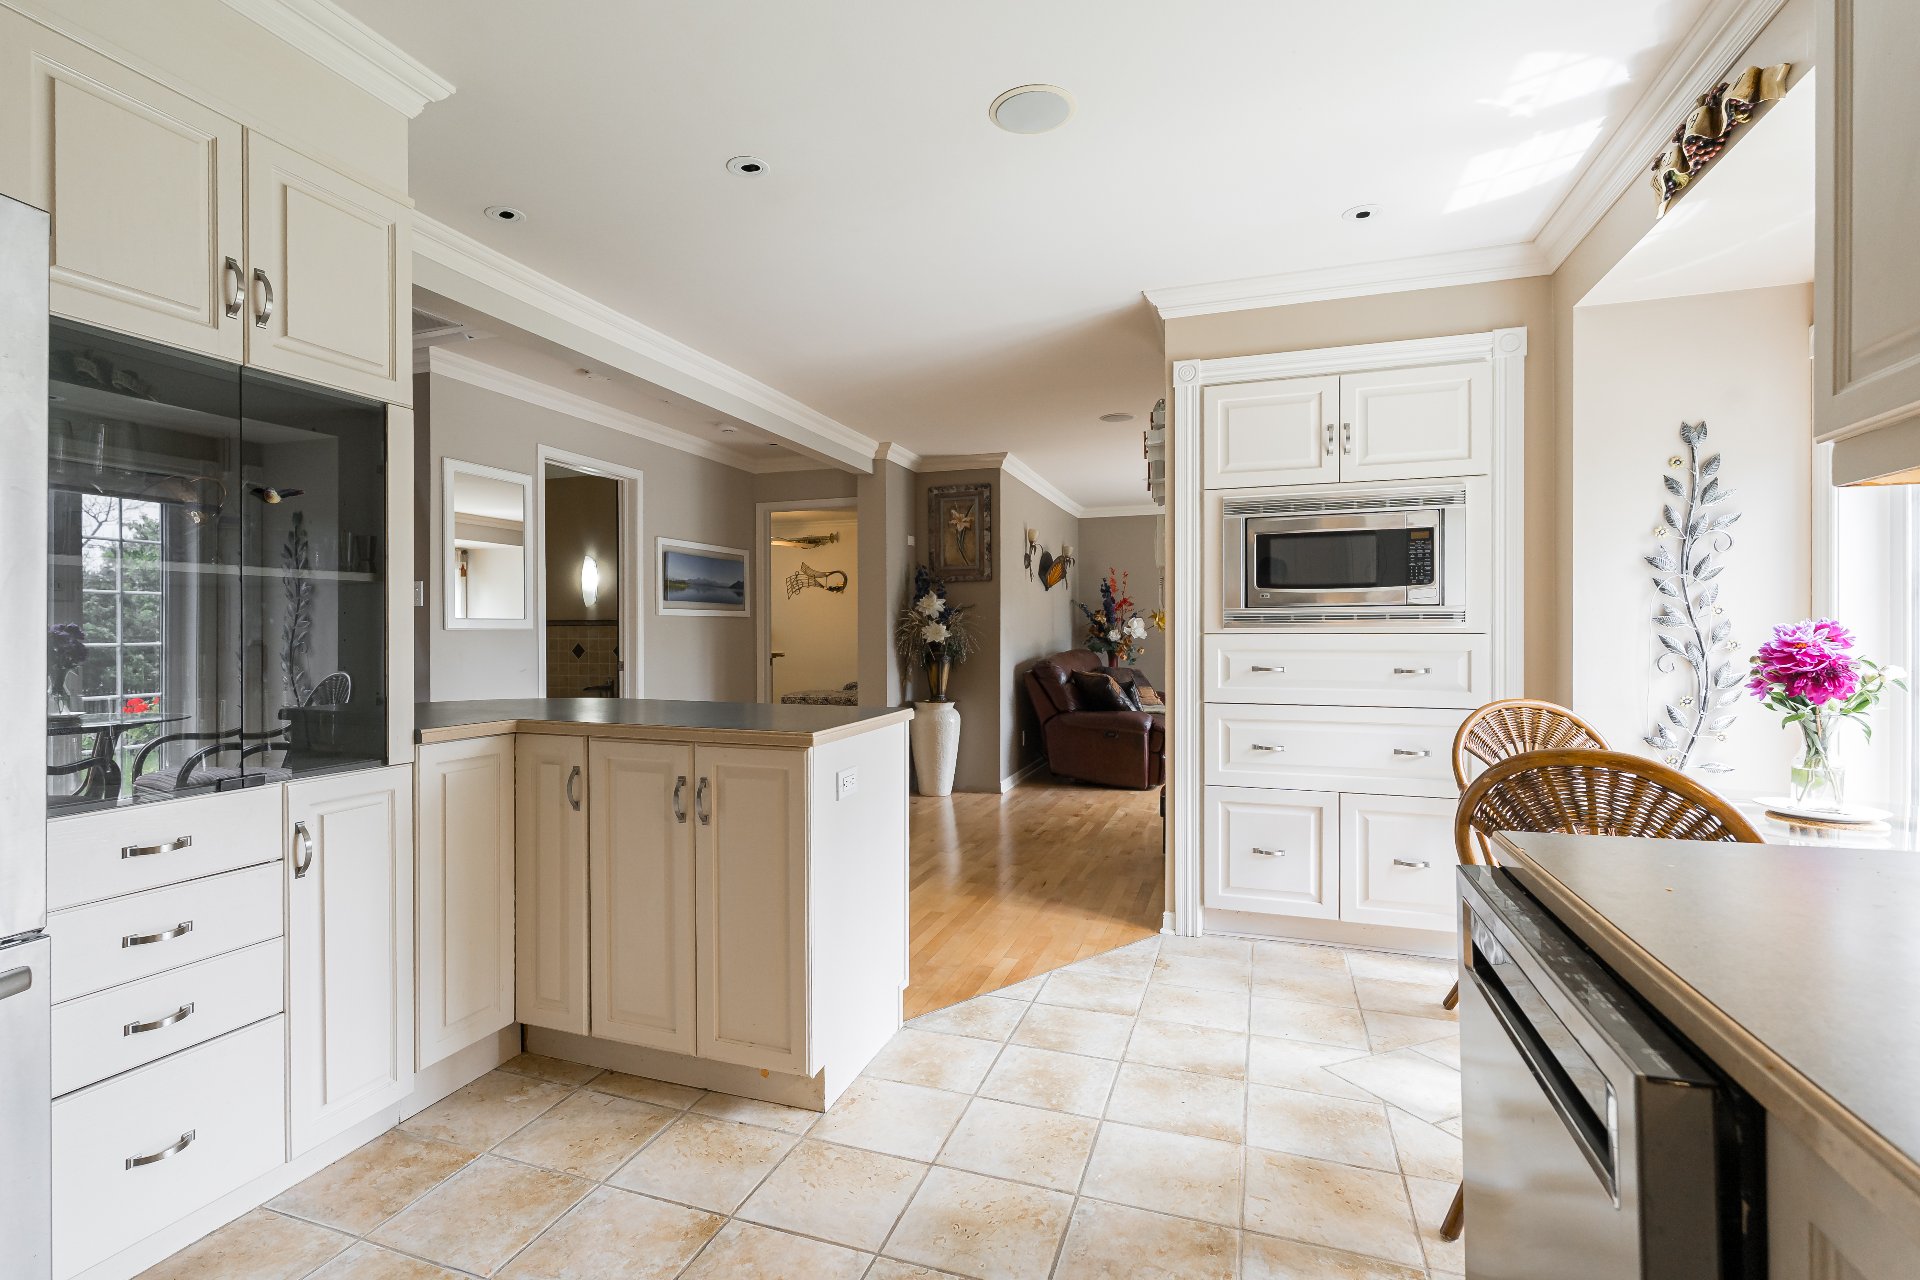
Kitchen
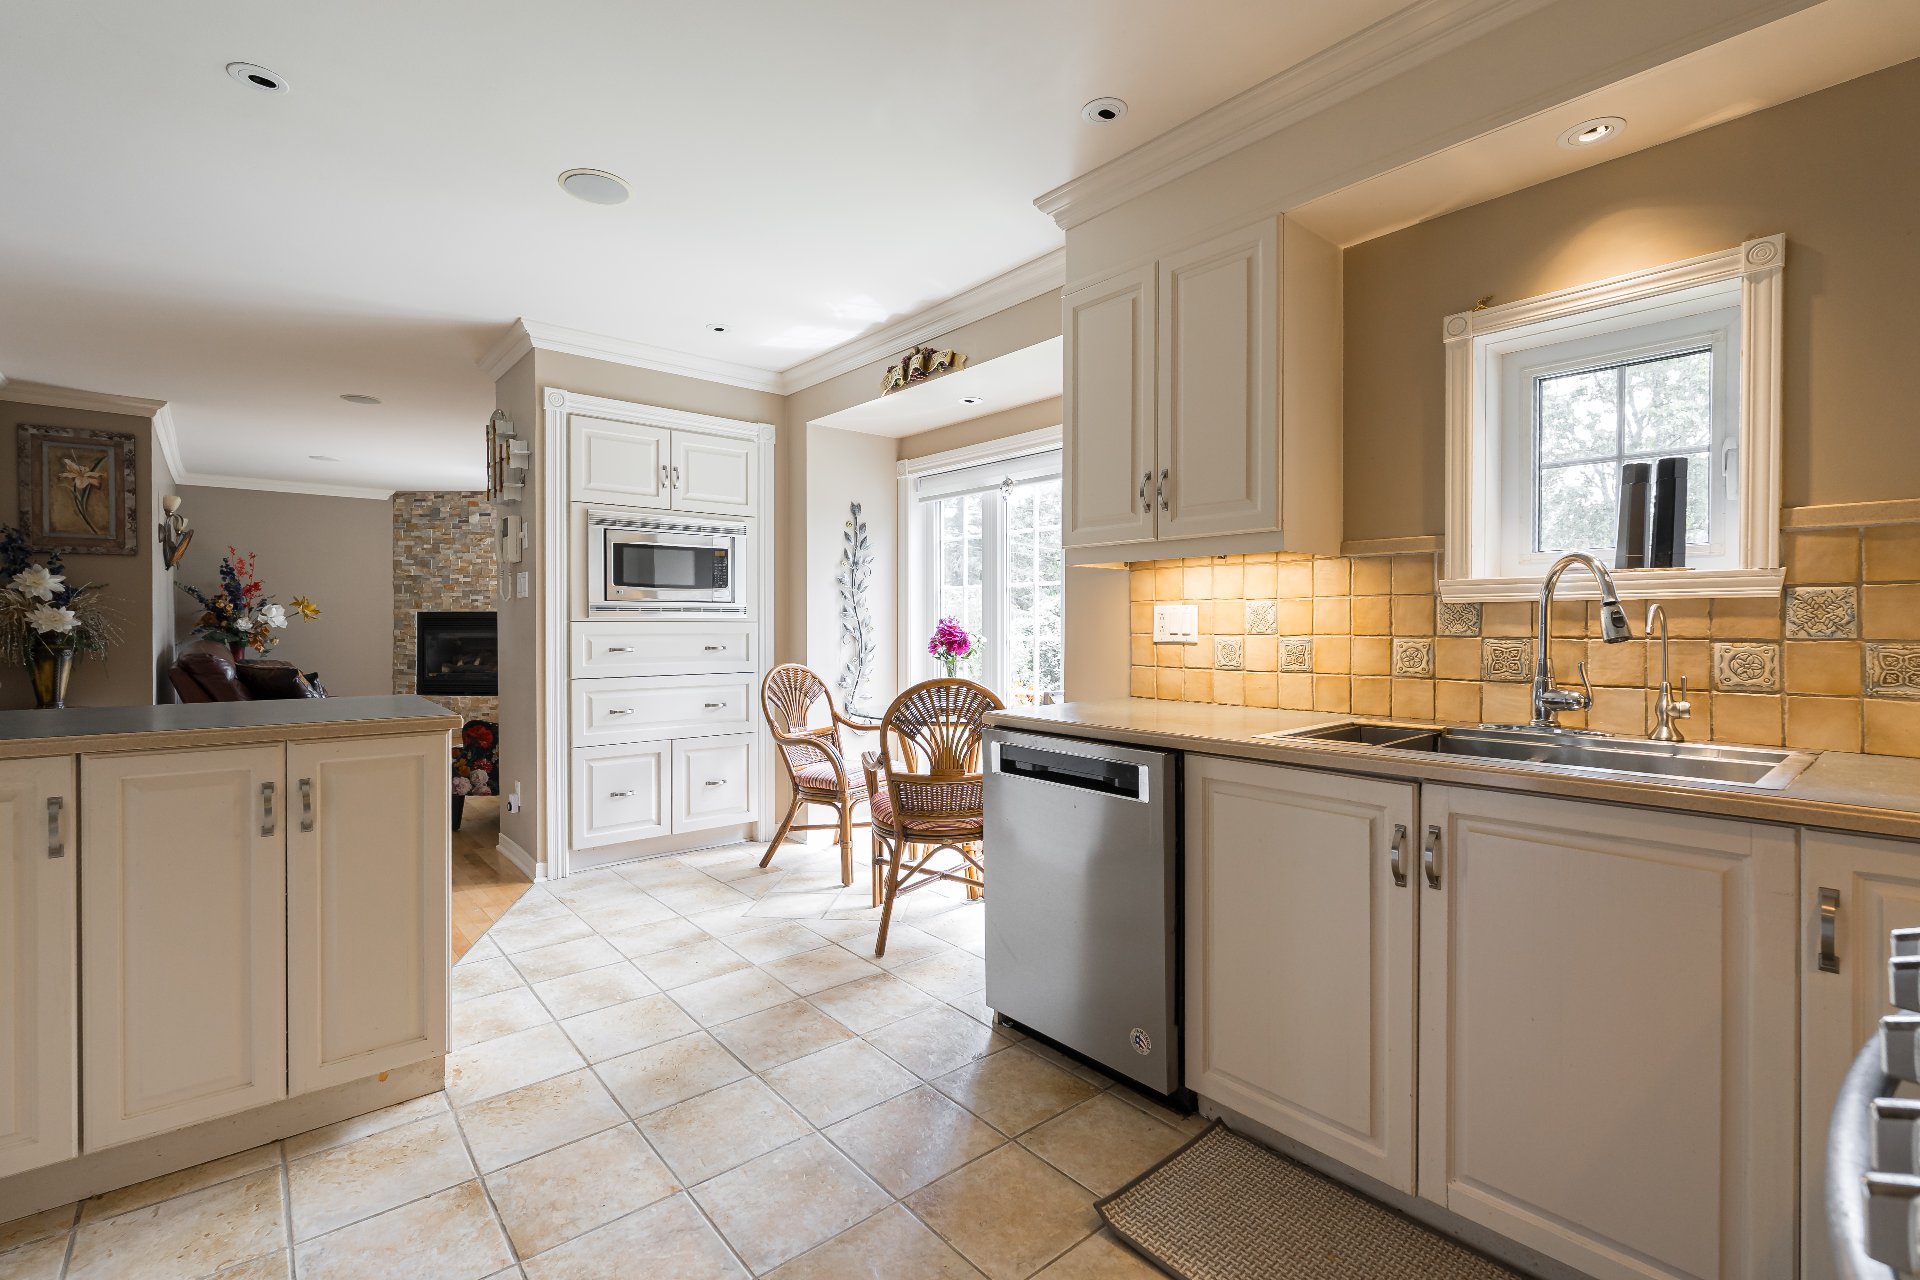
Kitchen
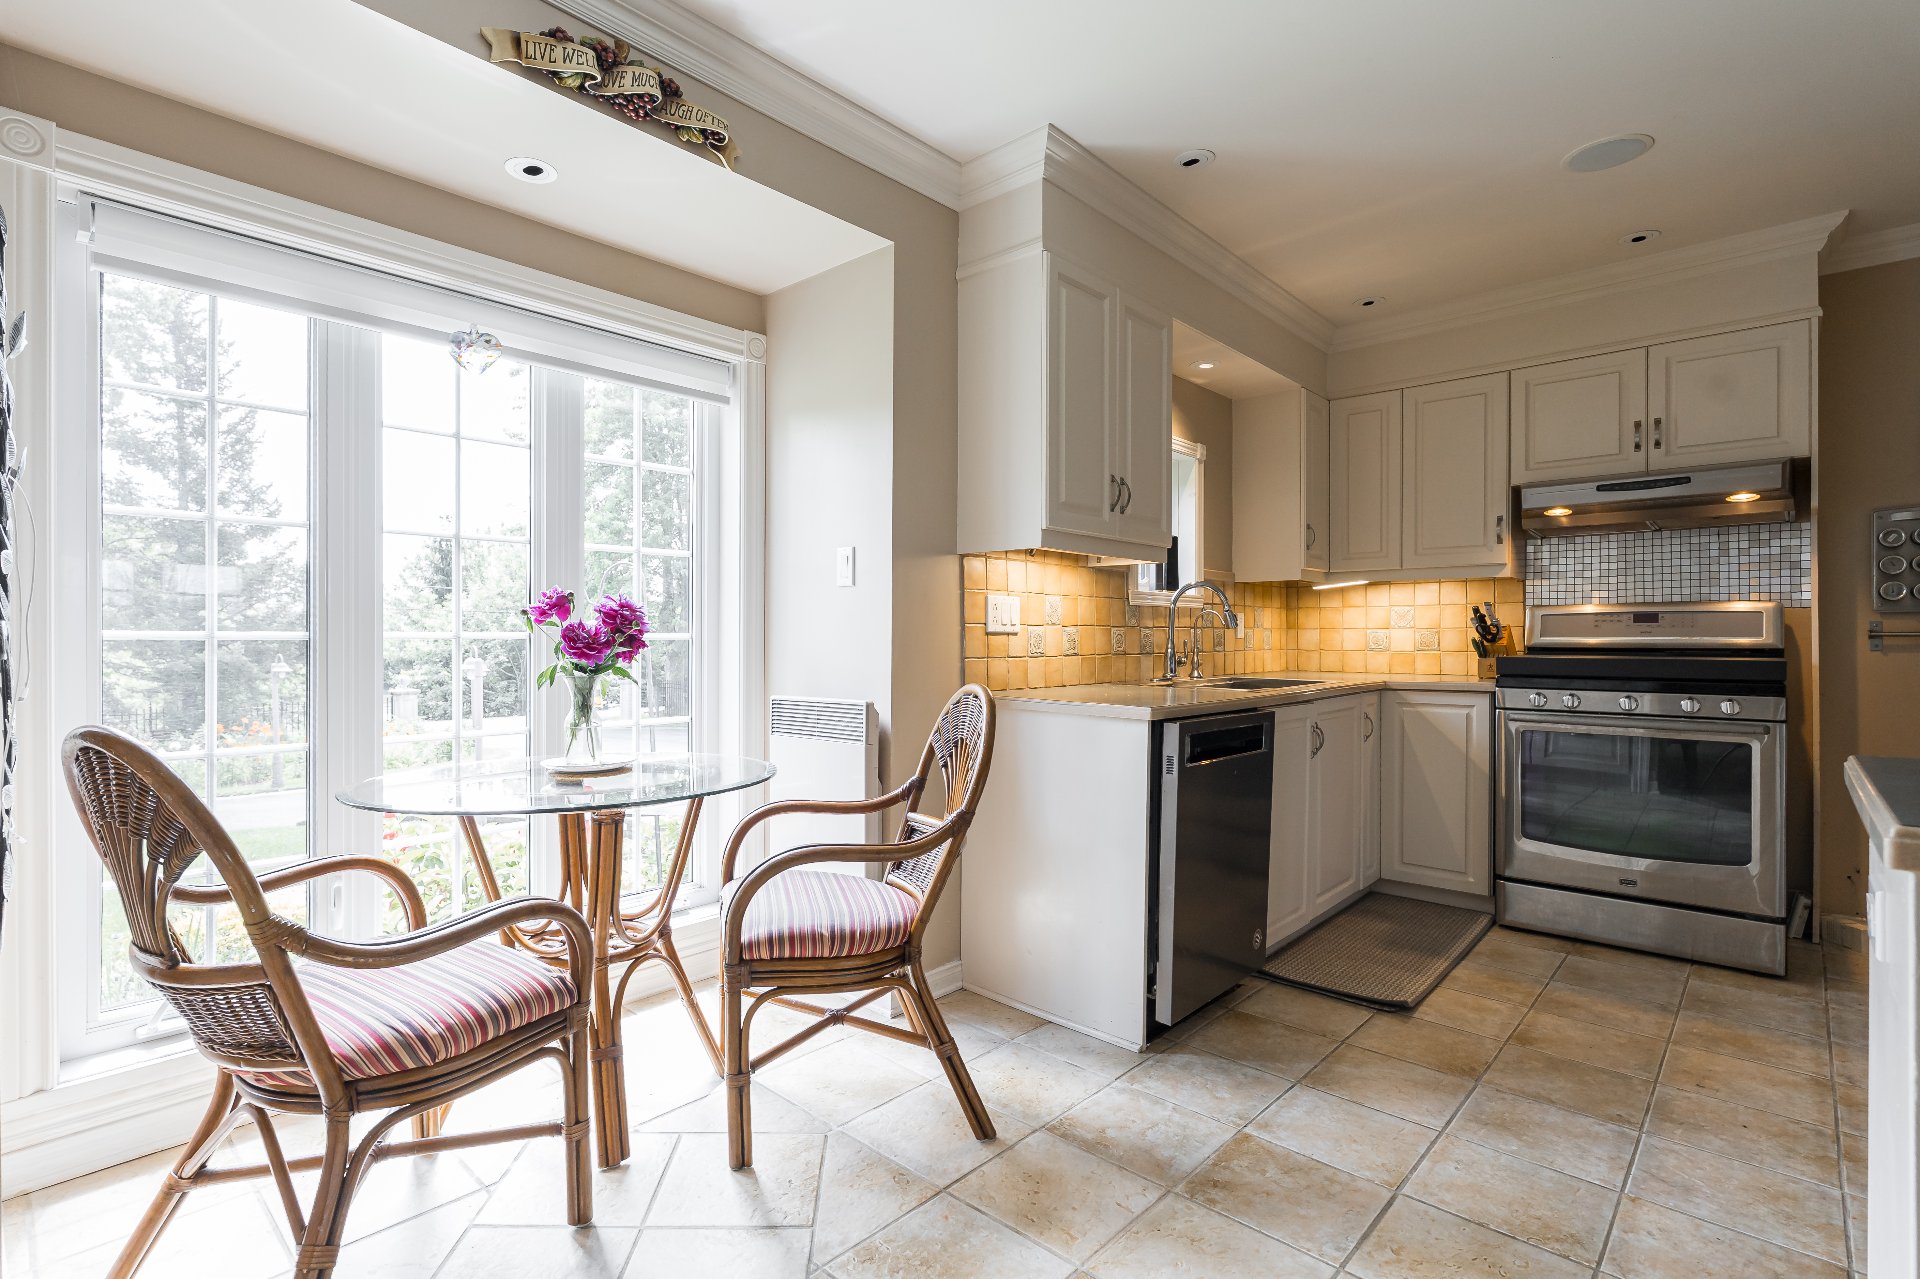
Overall View
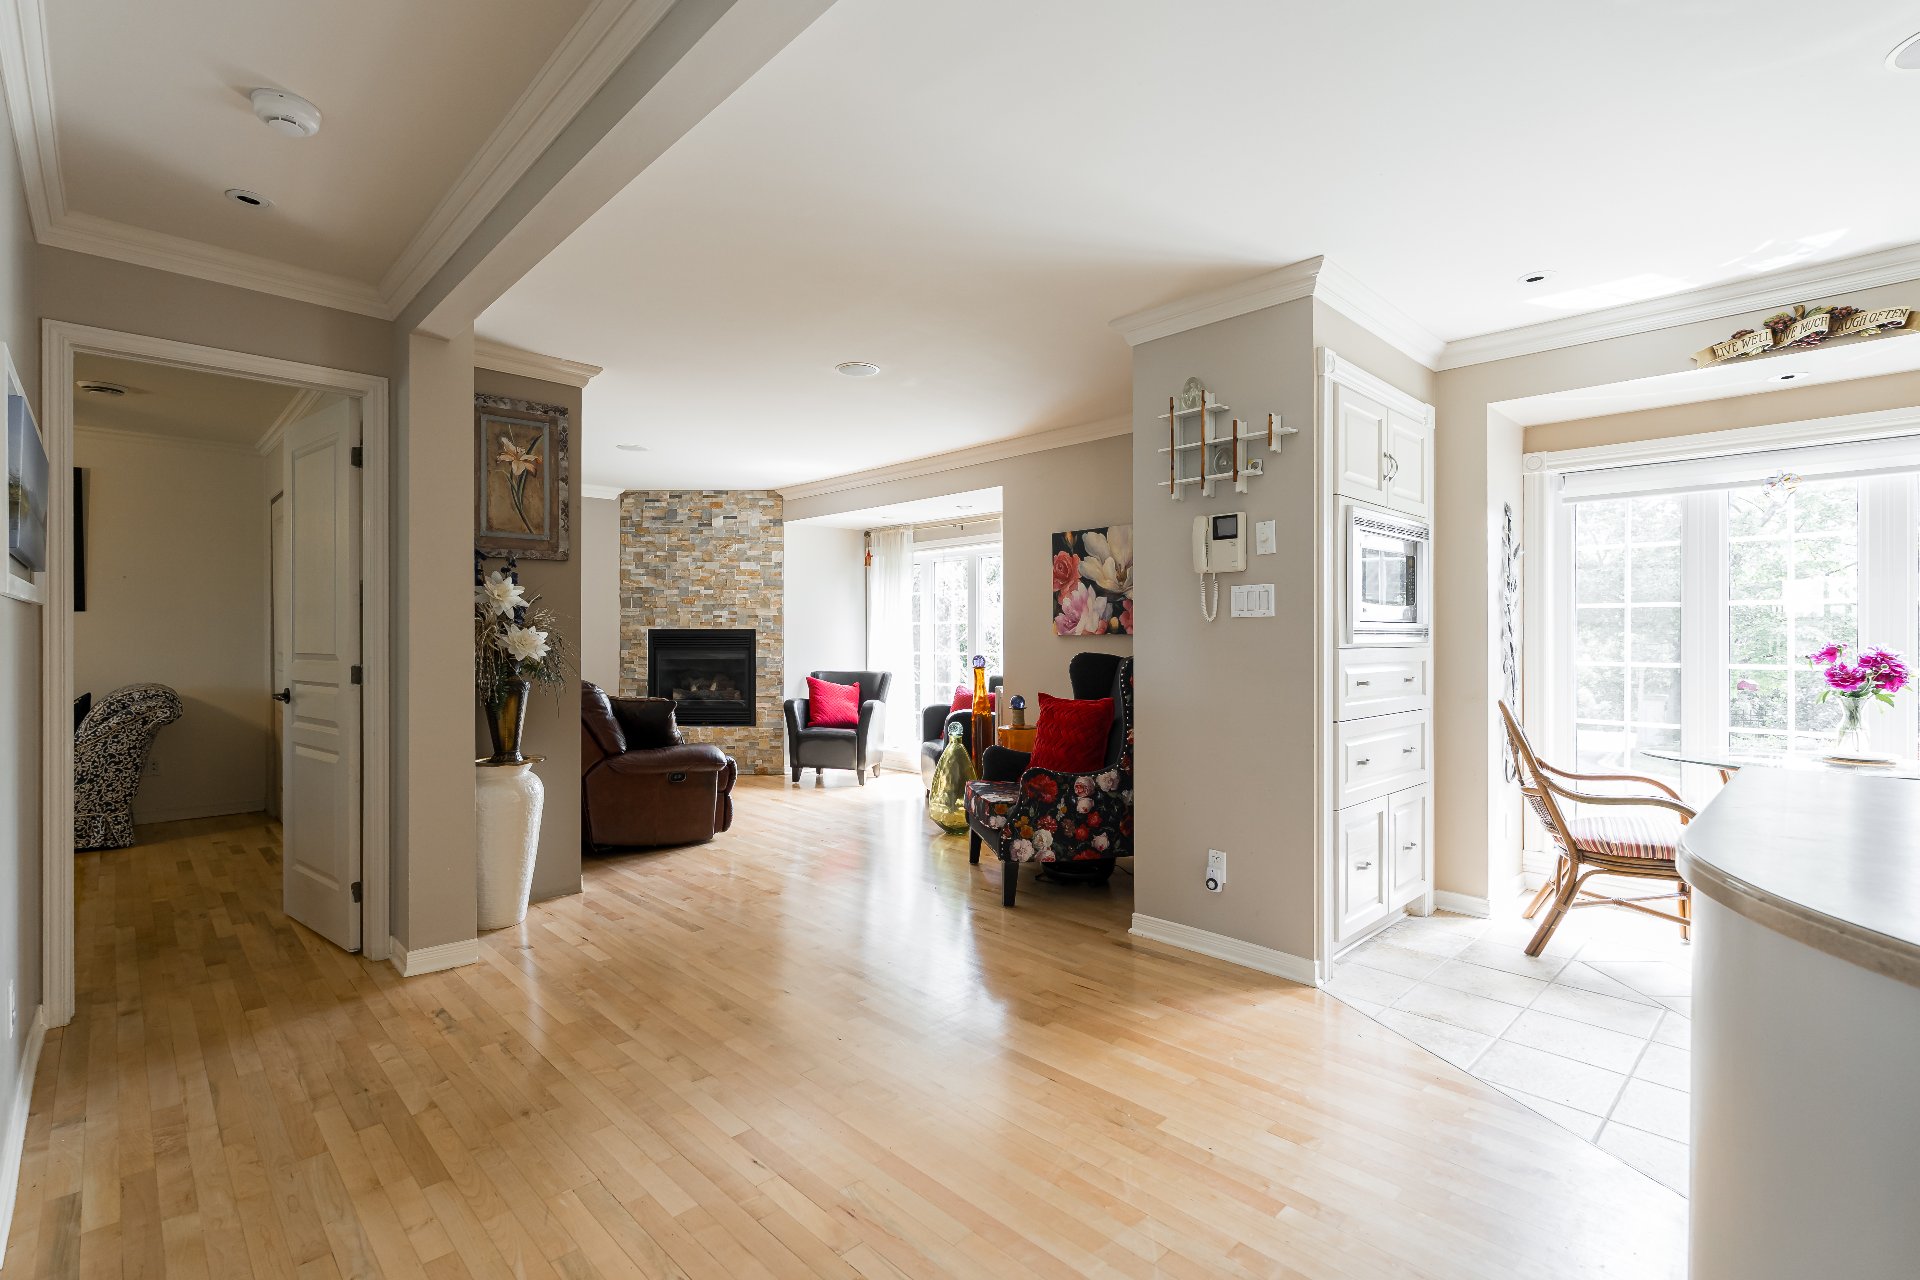
Living room
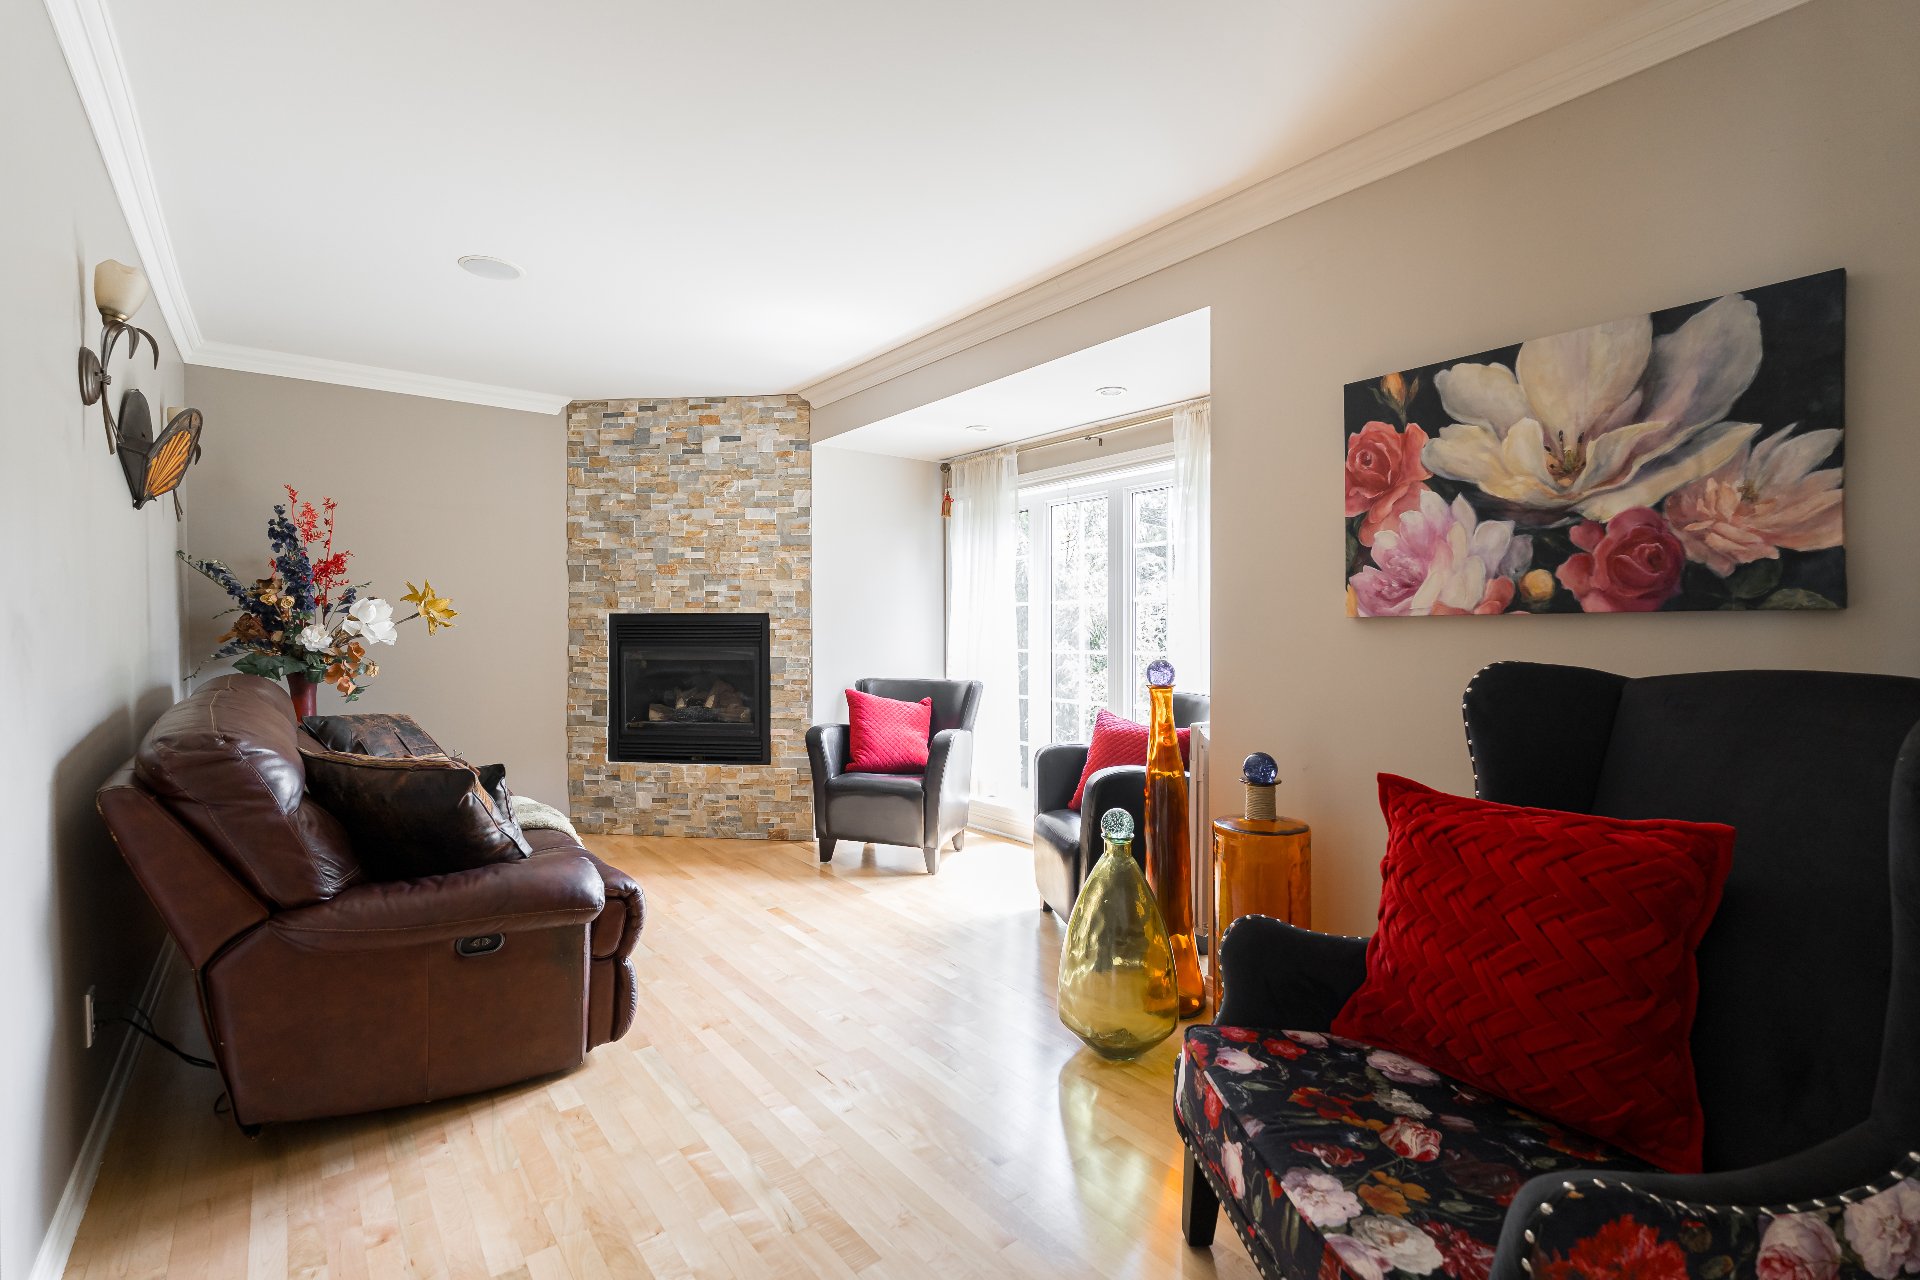
Living room
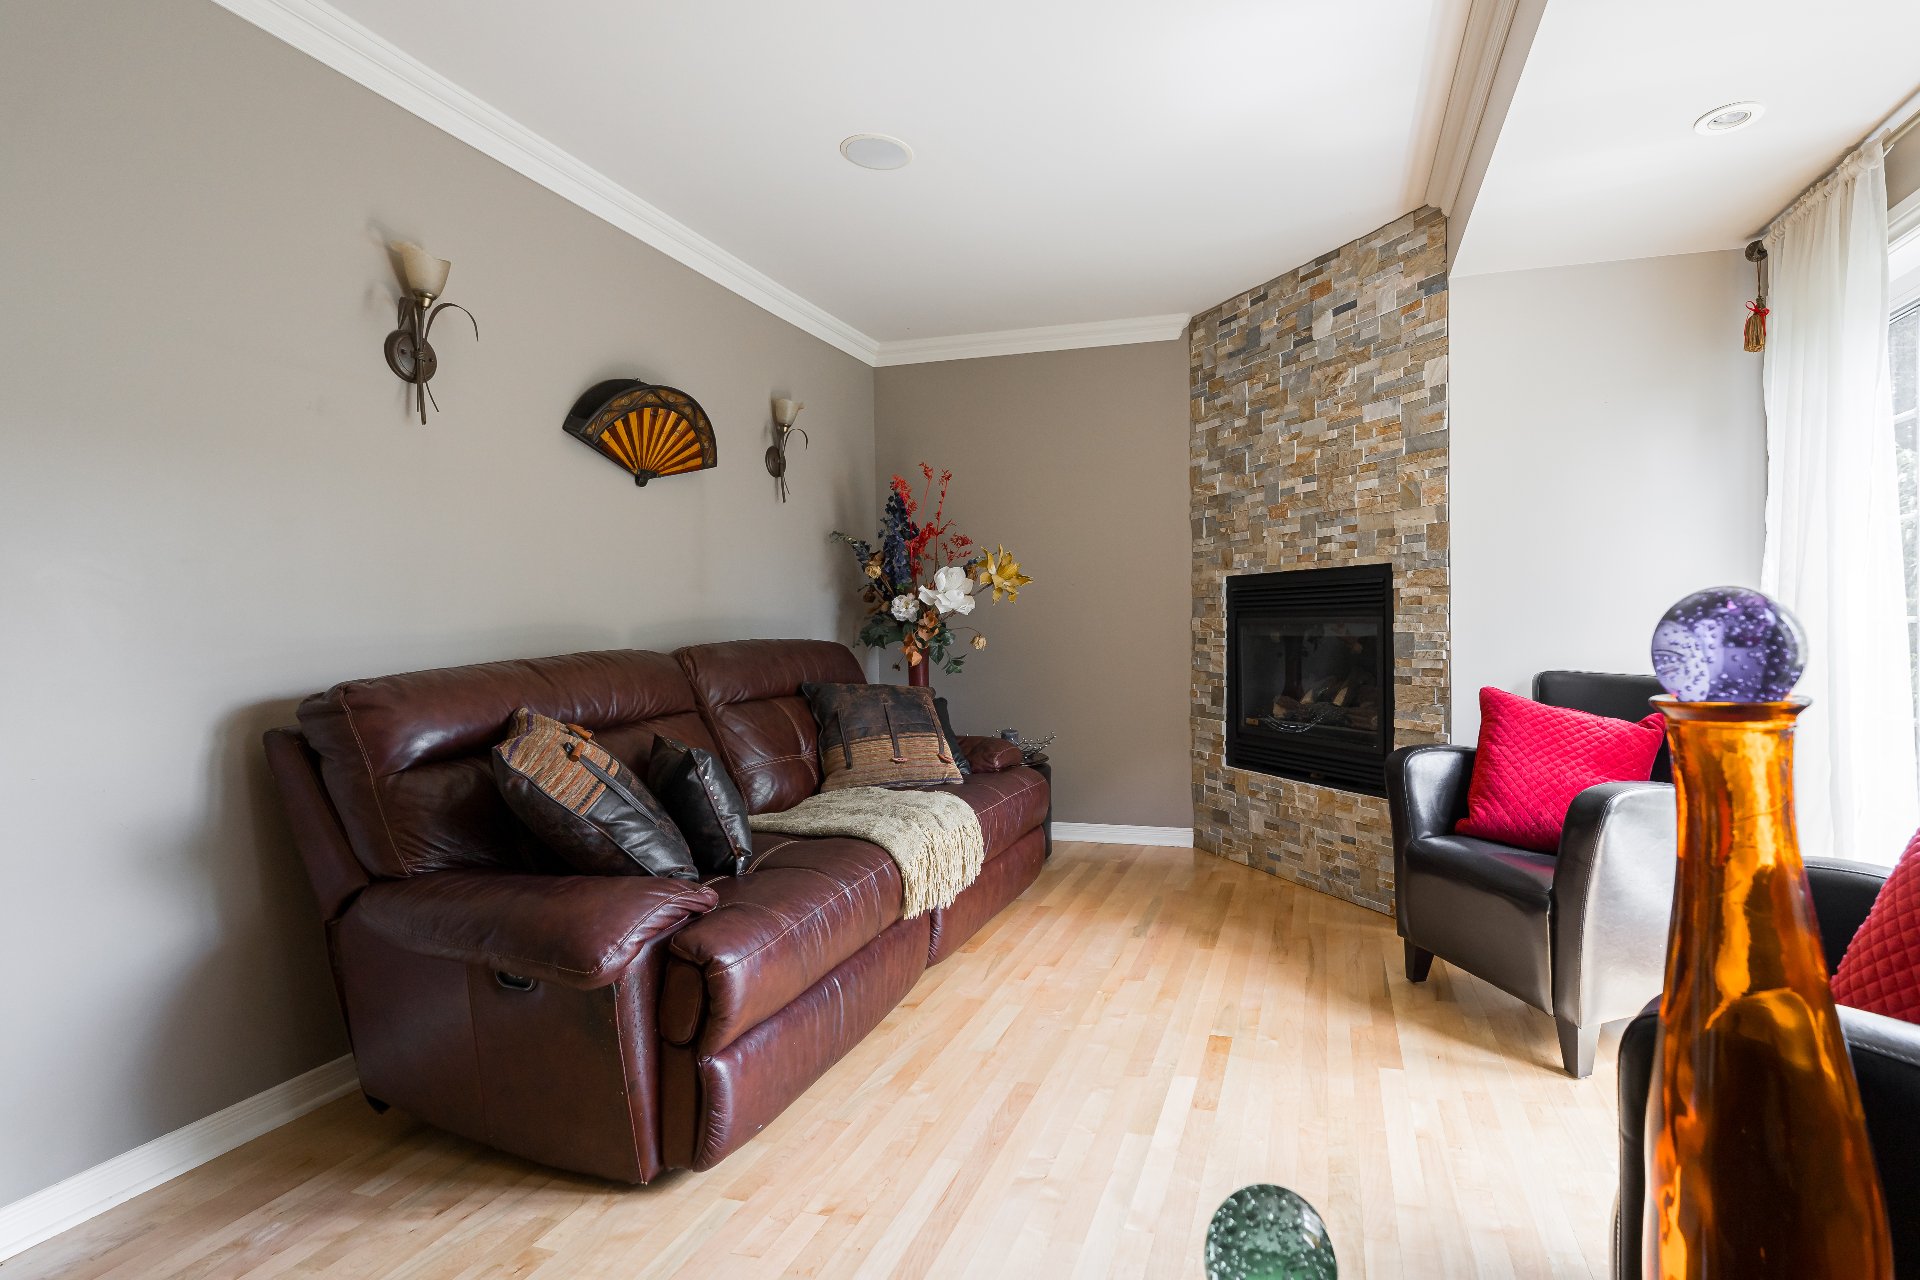
Living room
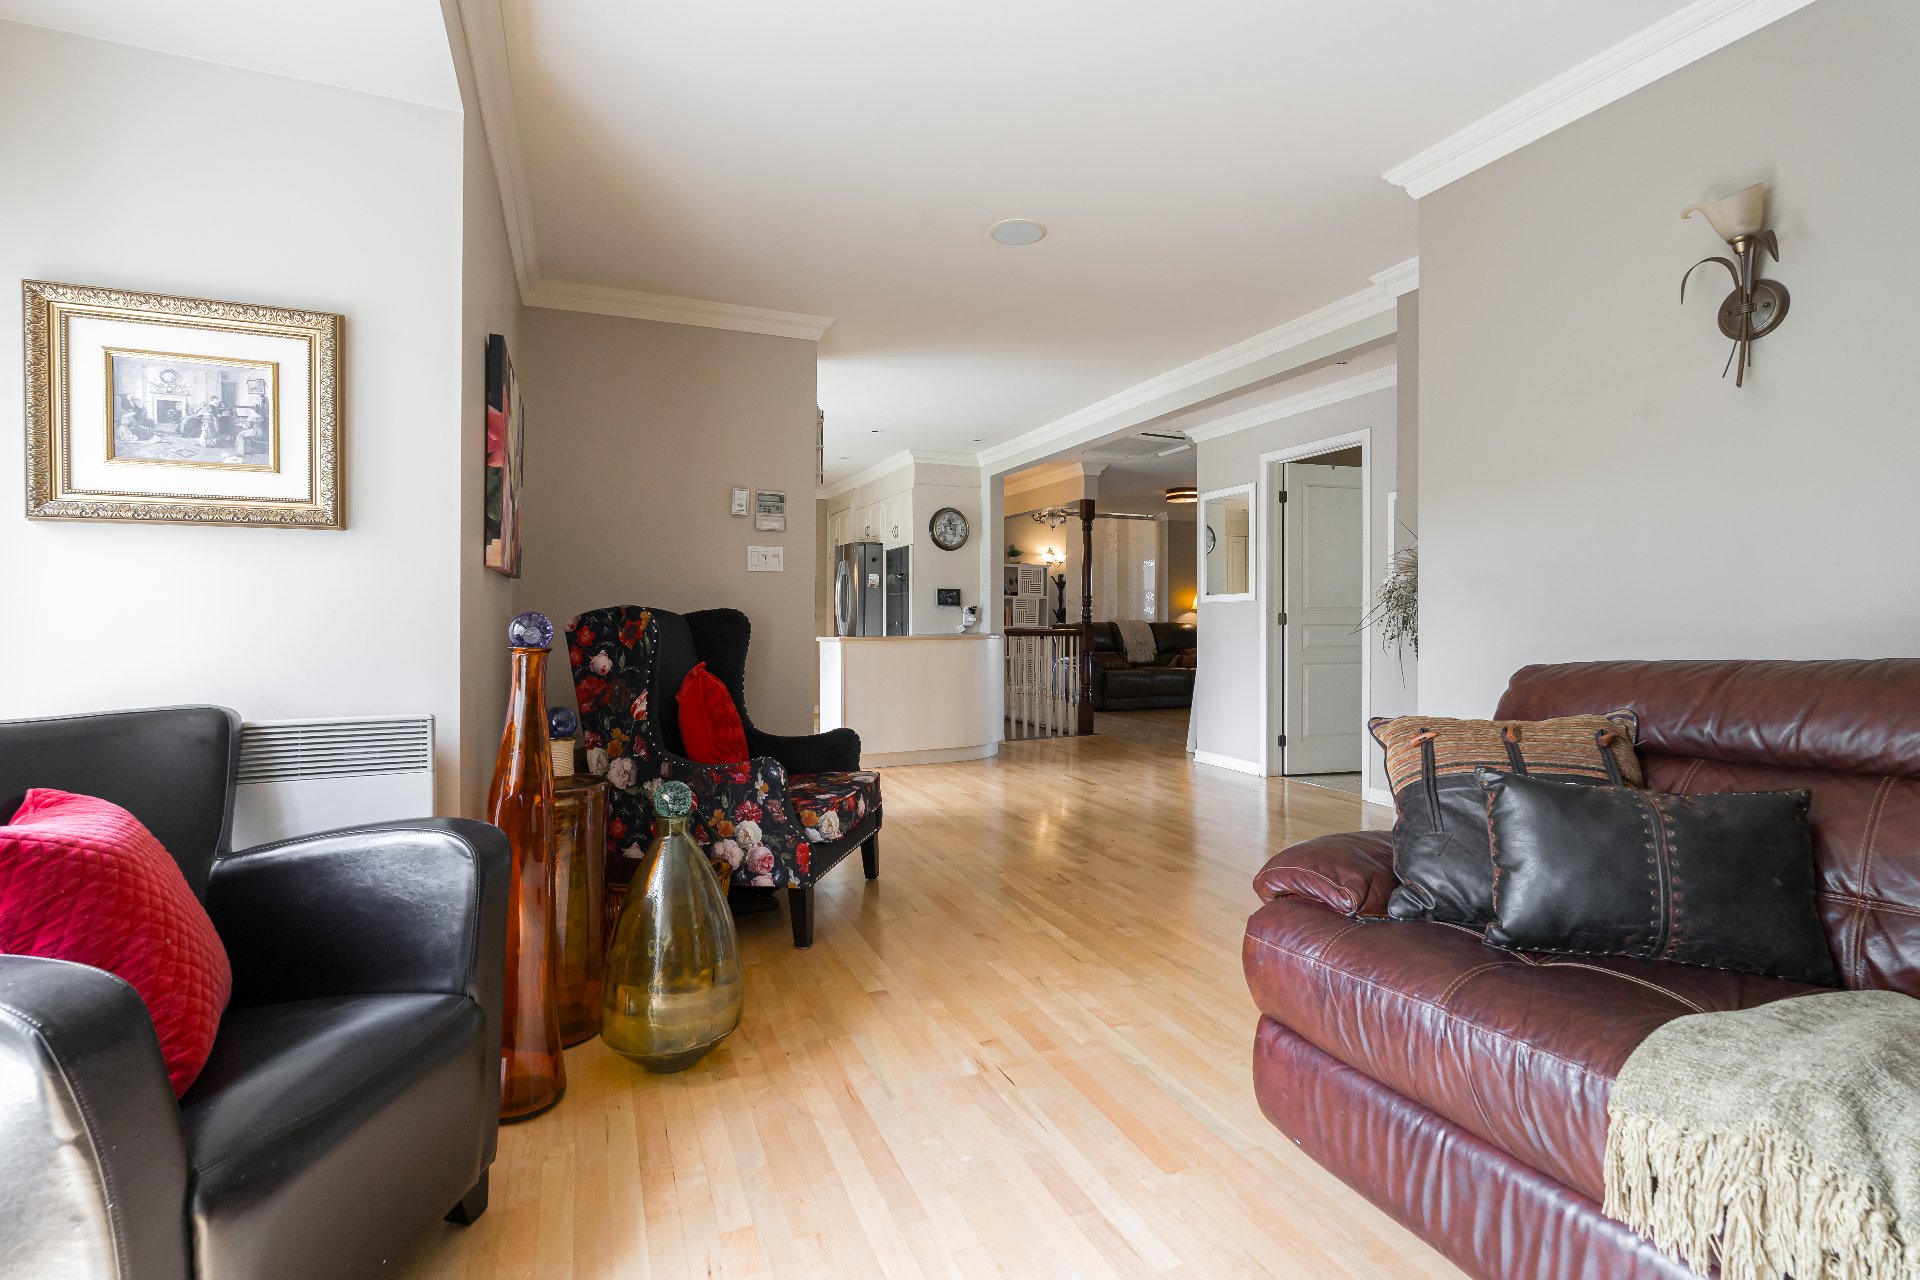
Bedroom
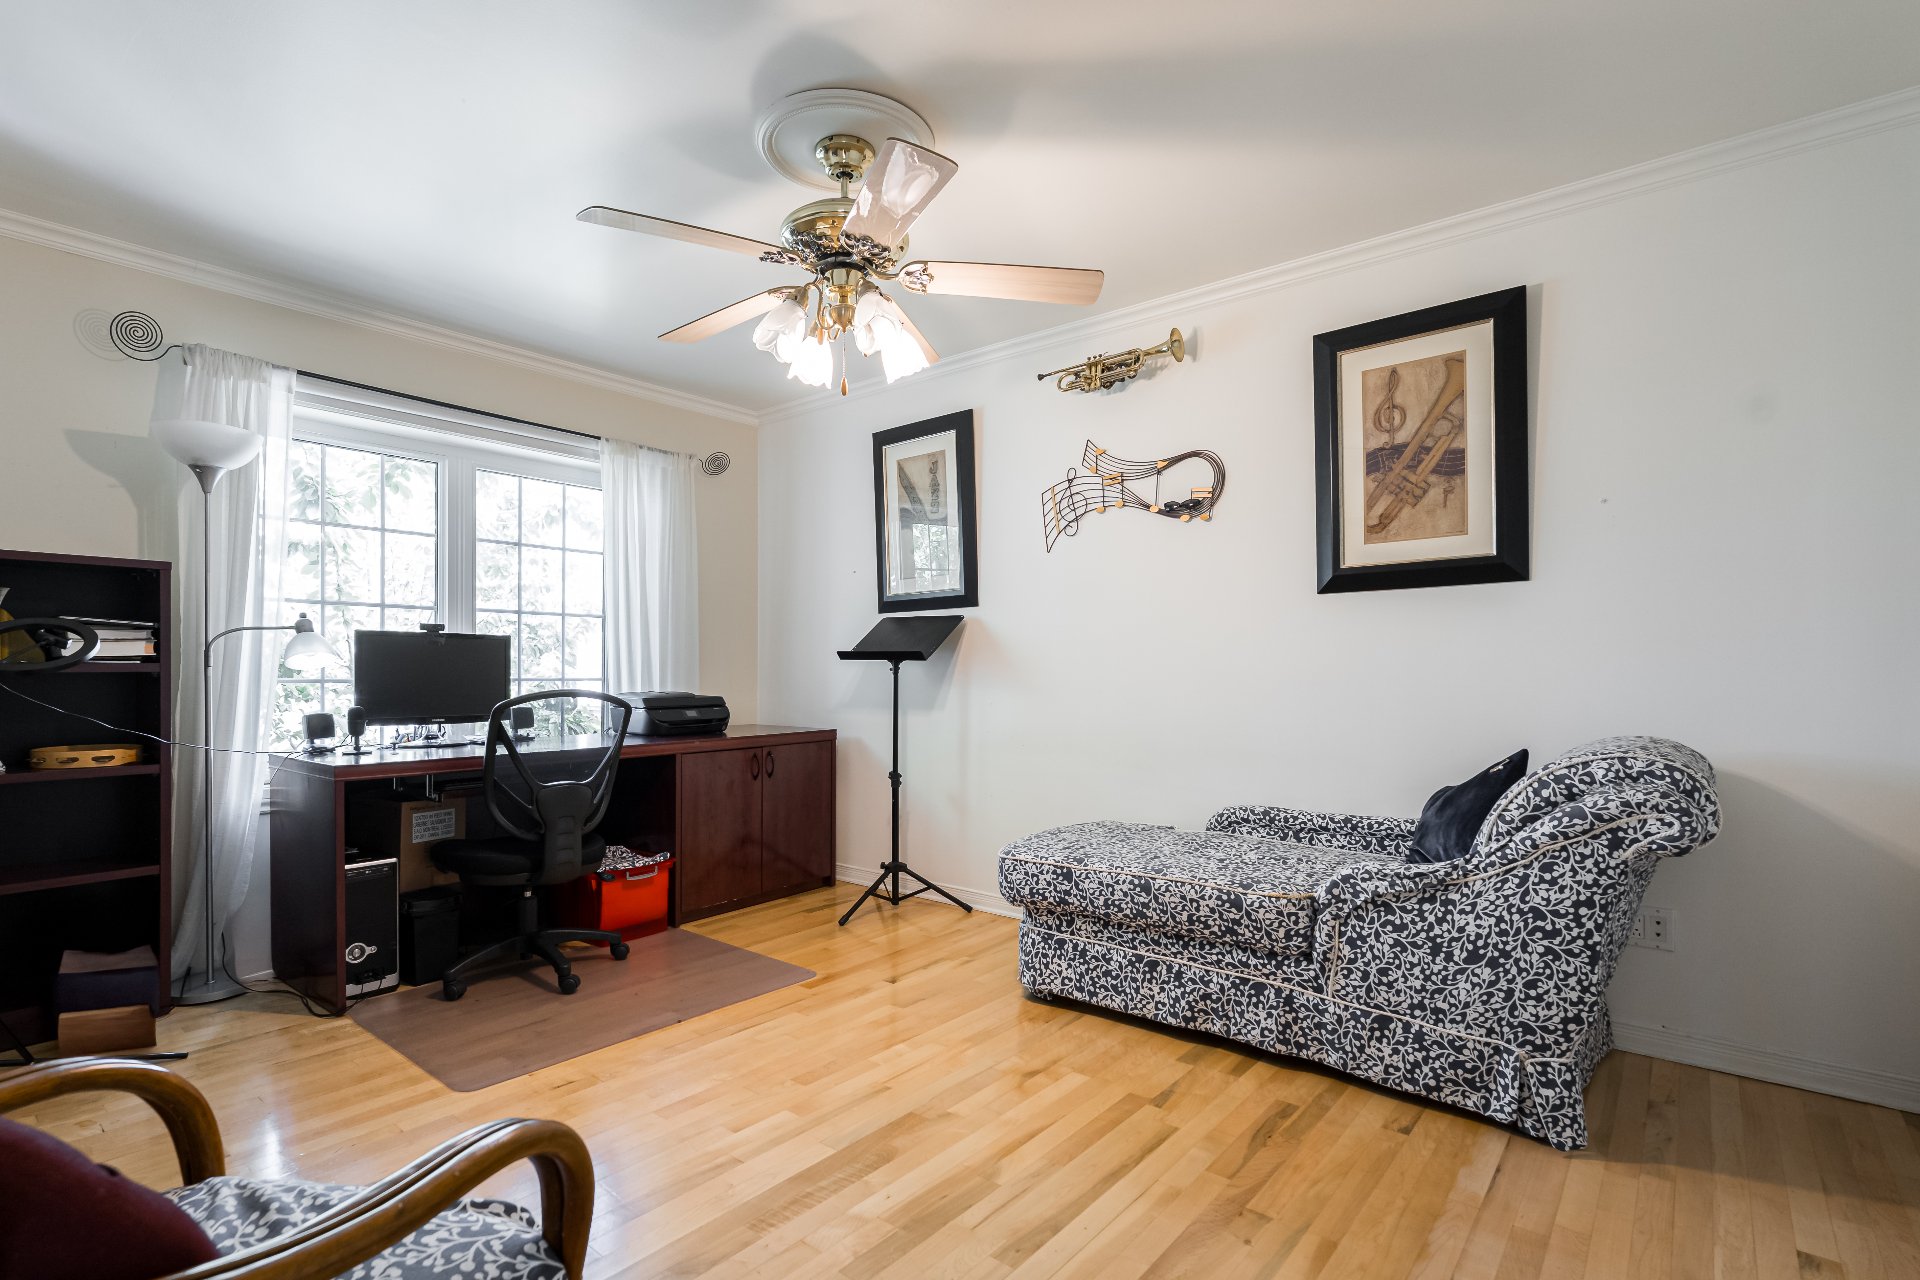
Ensuite bathroom
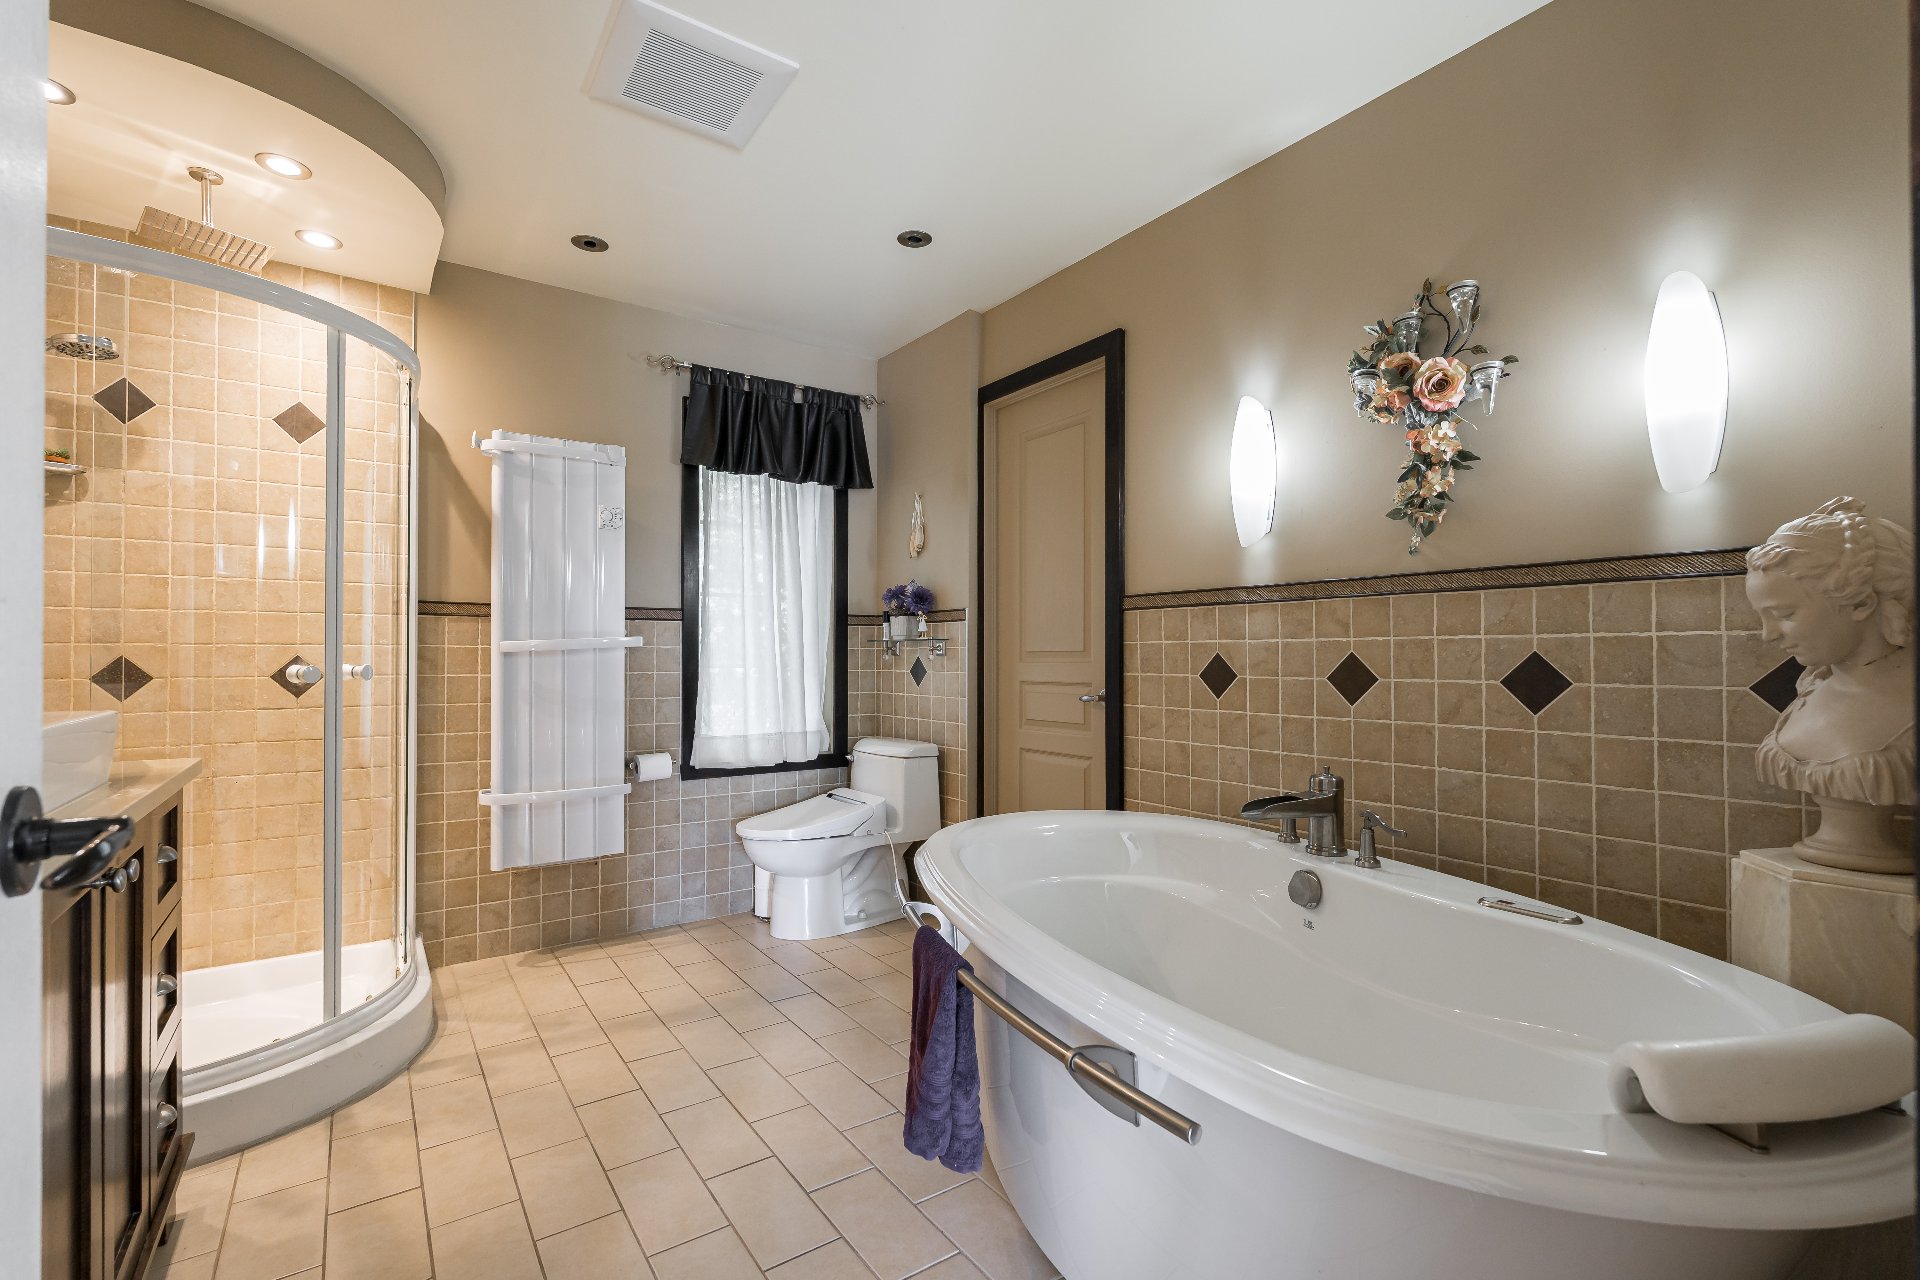
Ensuite bathroom
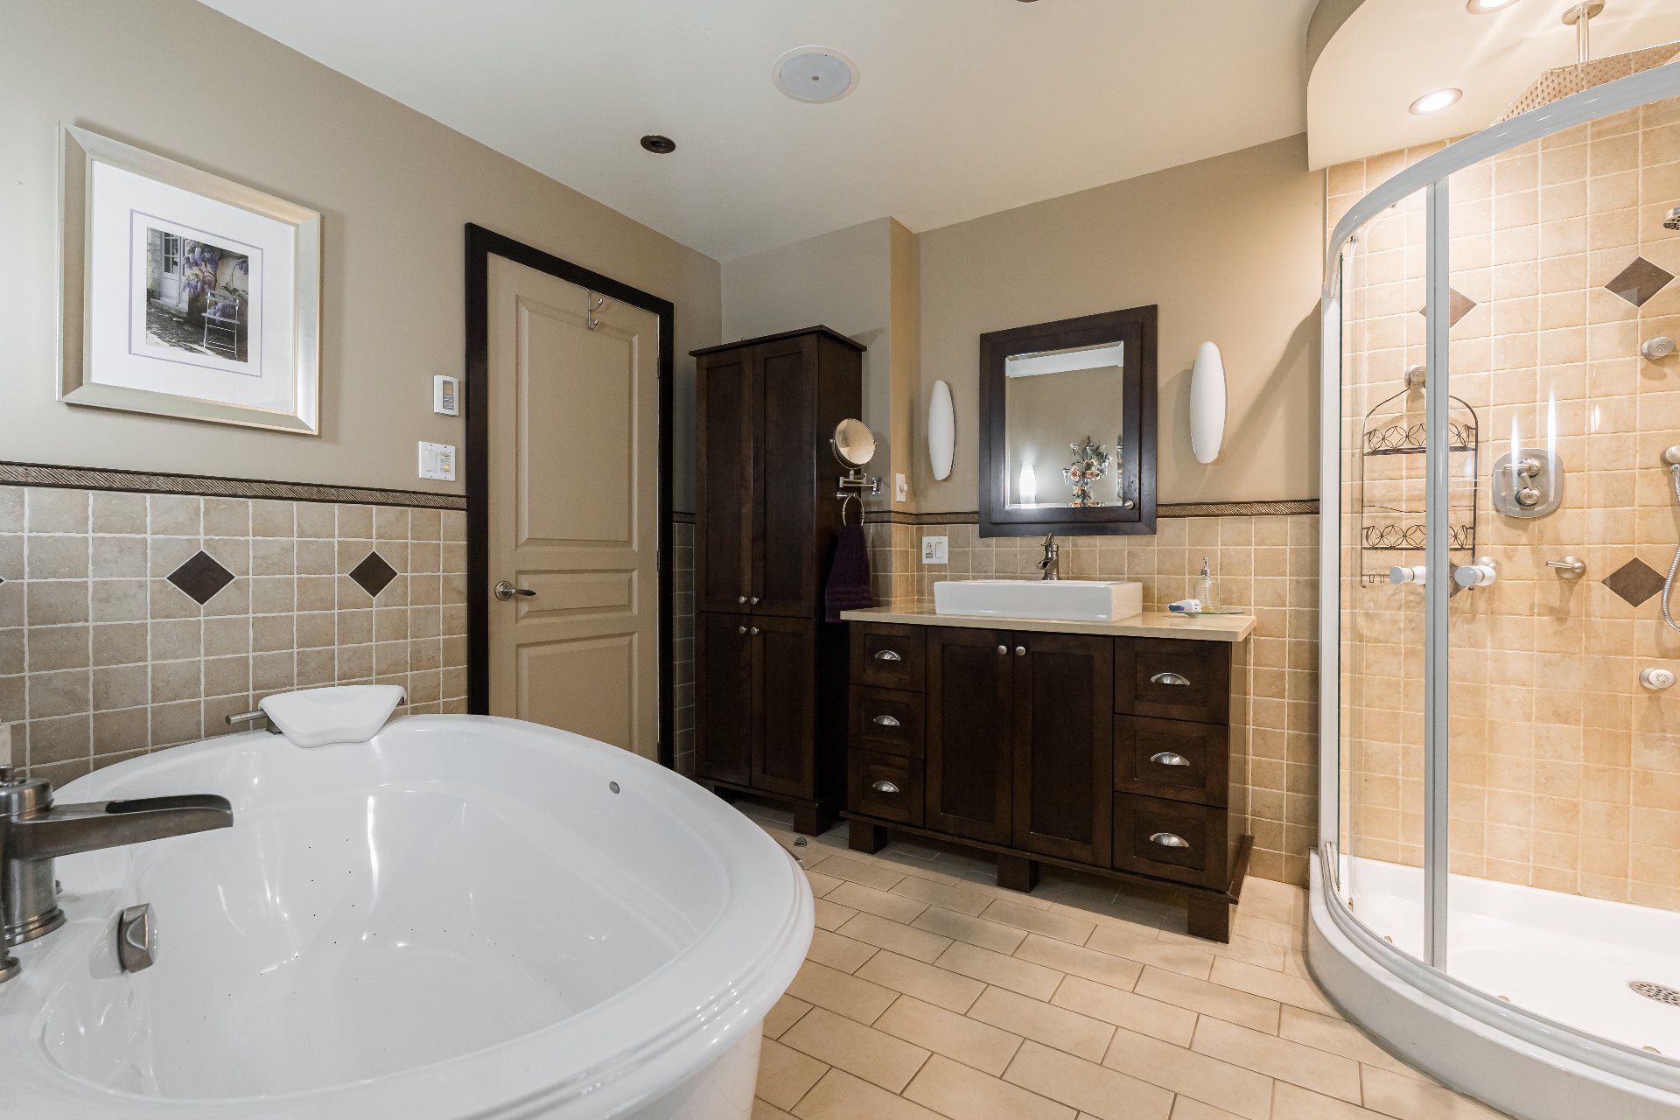
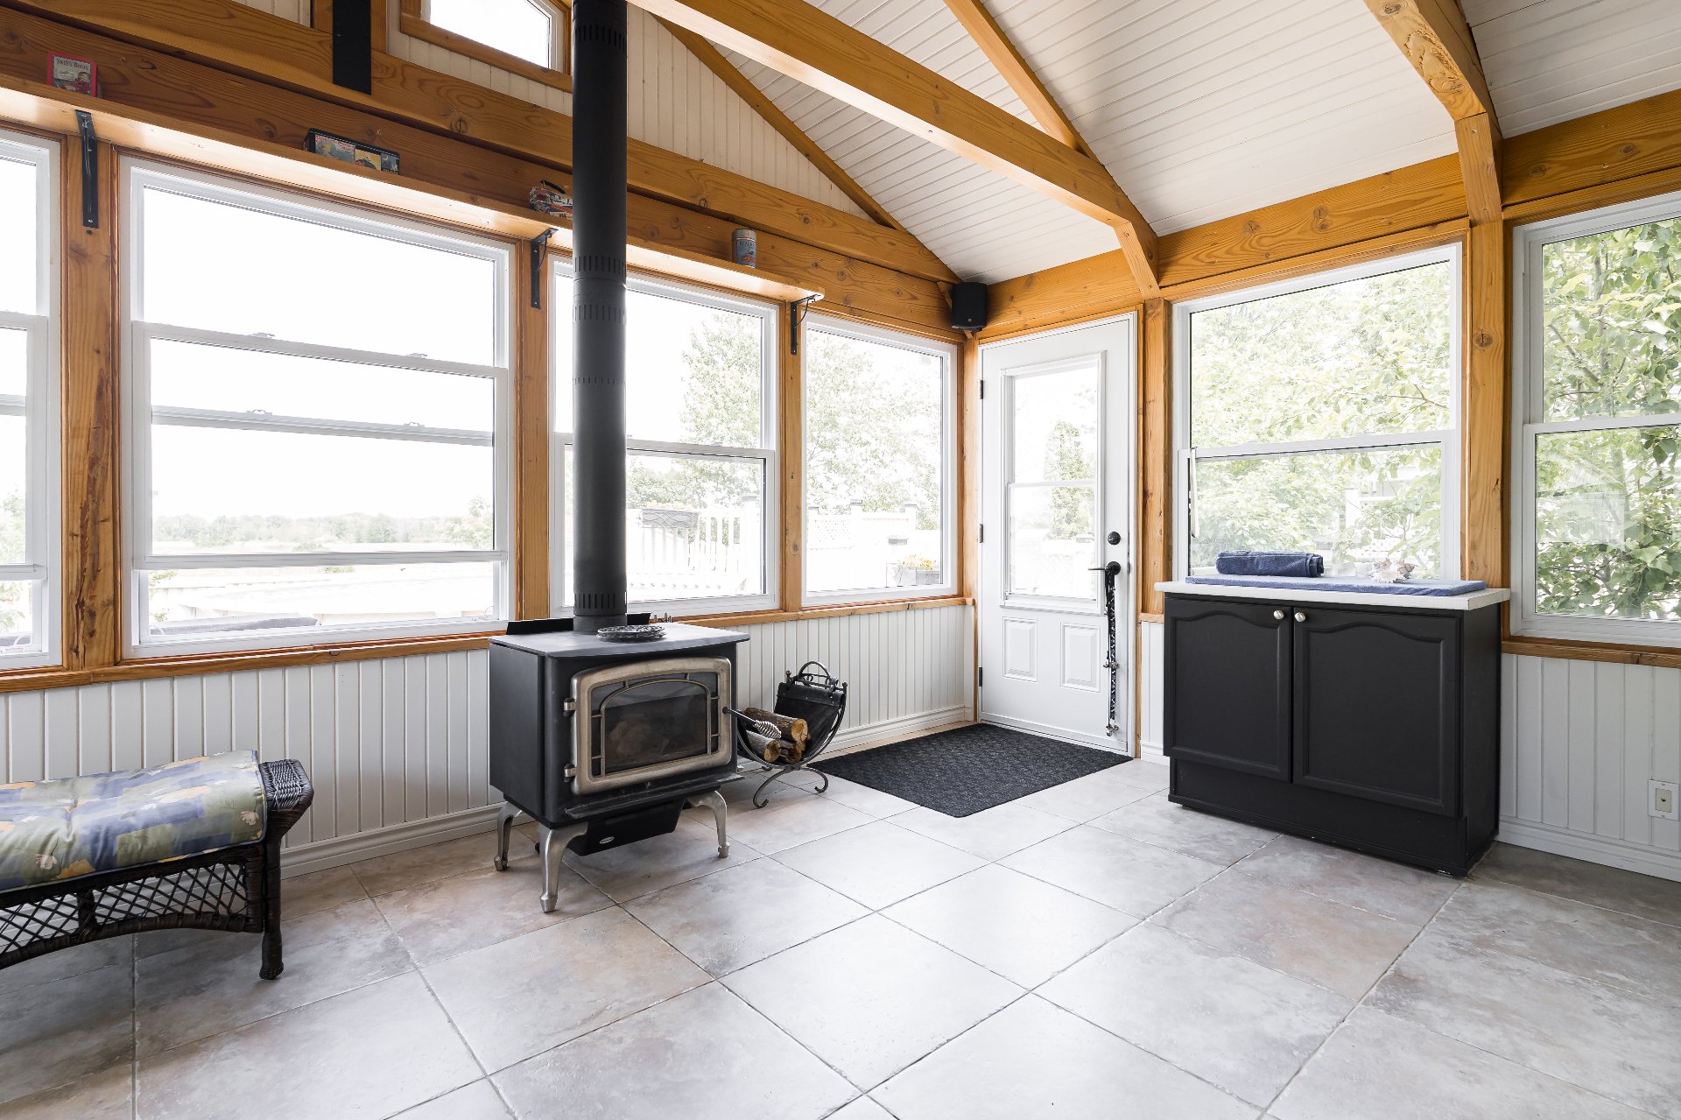
Solarium
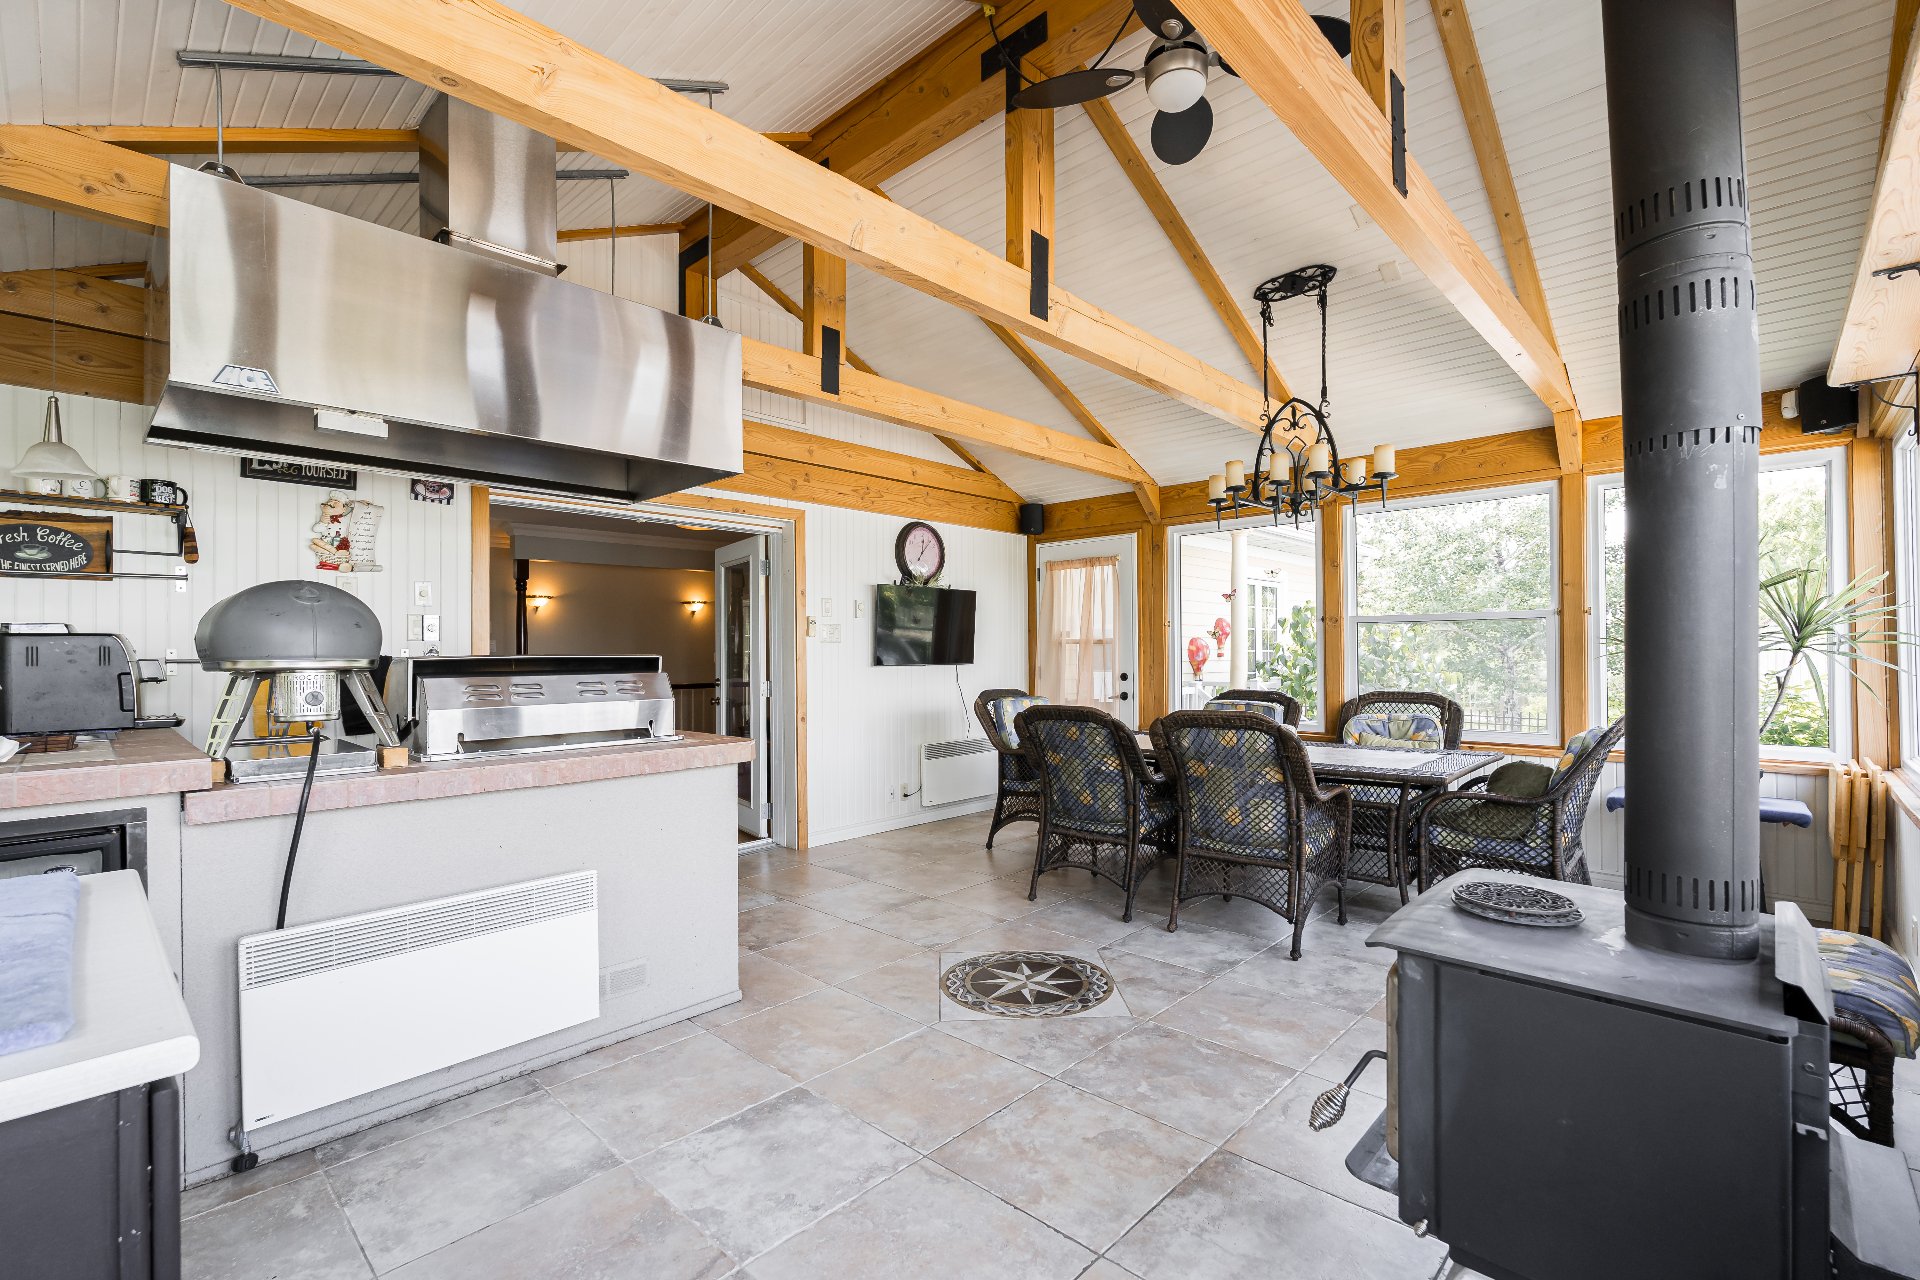
Solarium
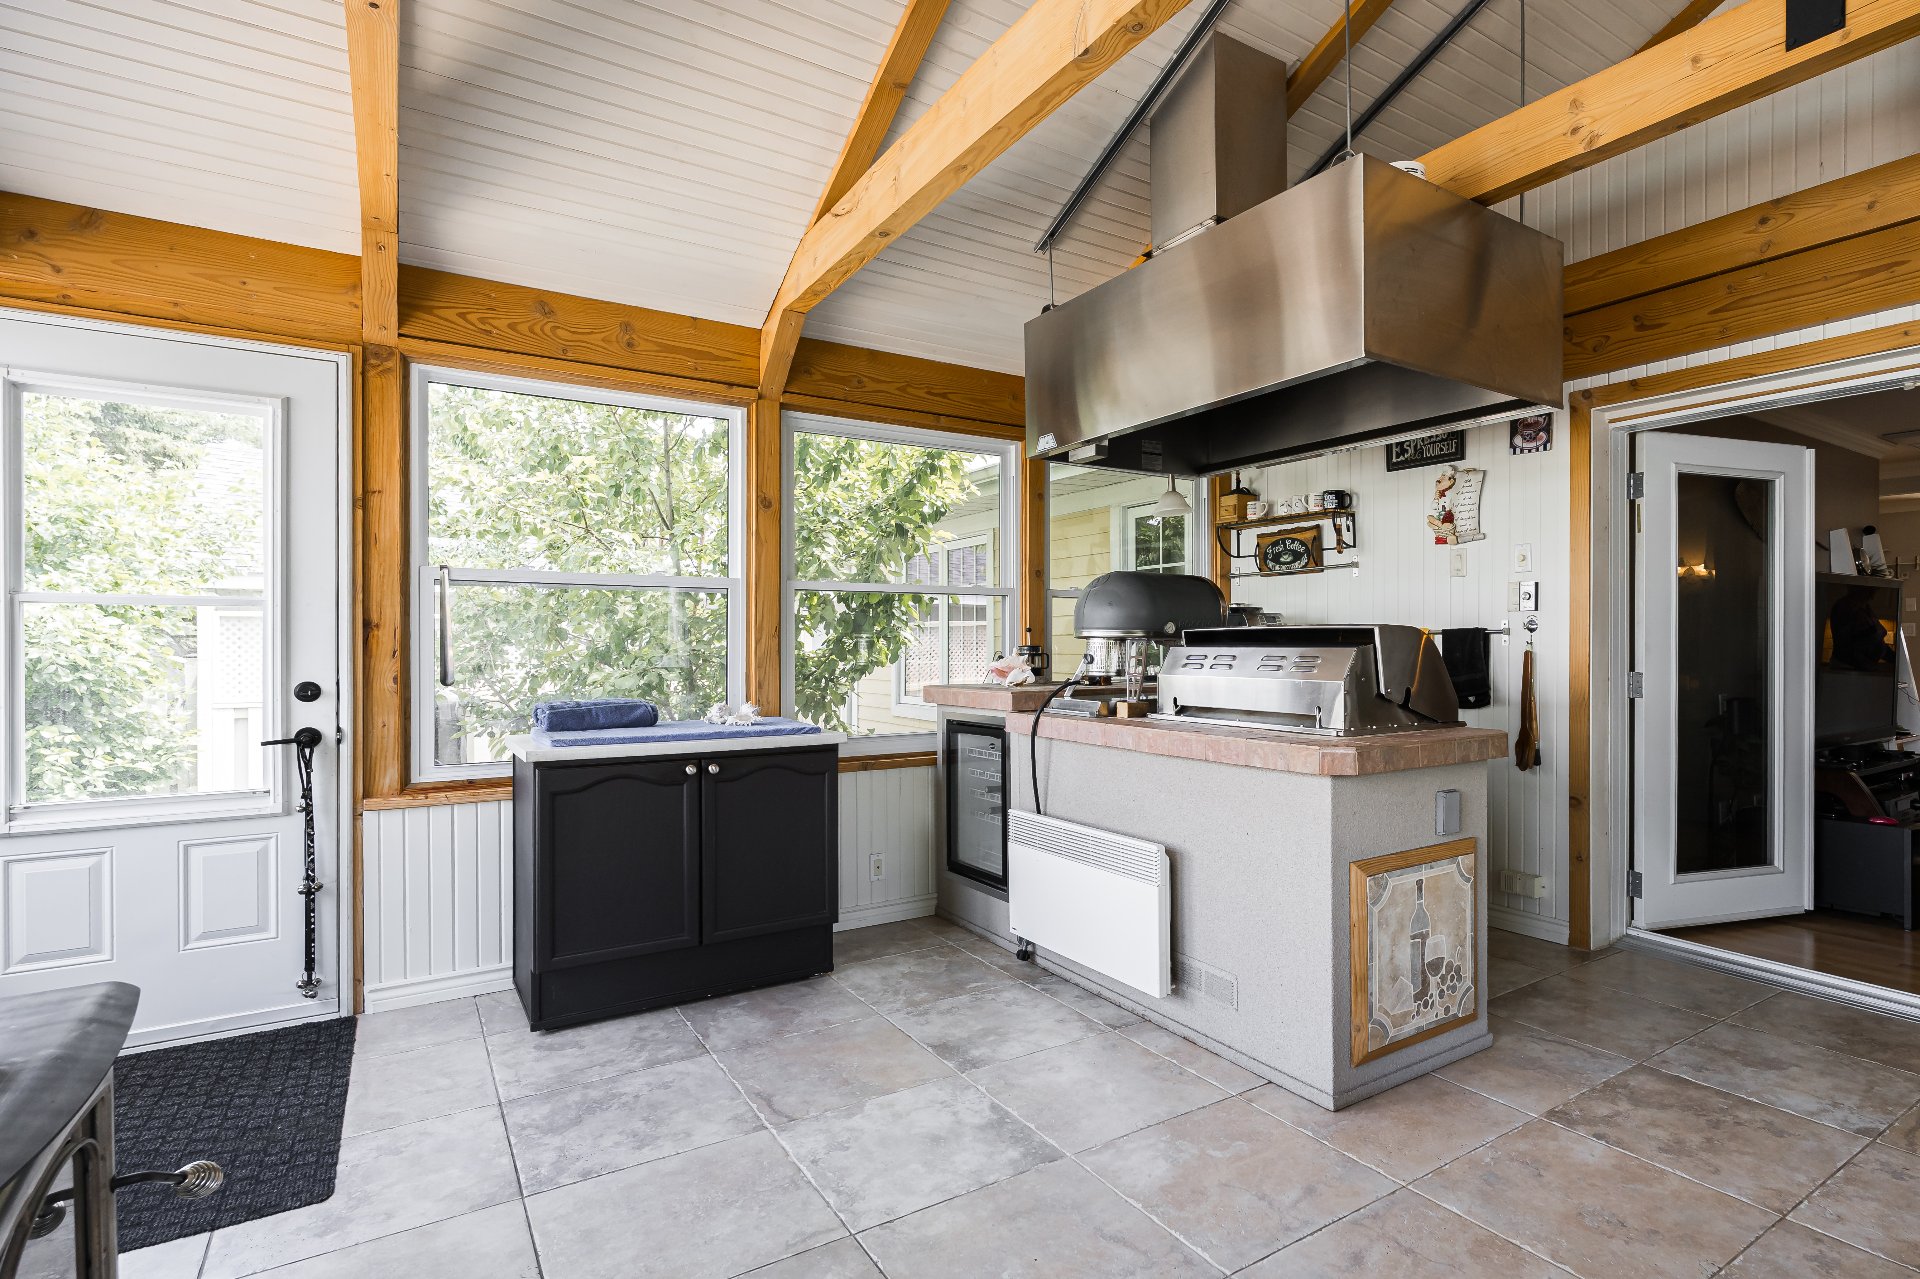
Solarium
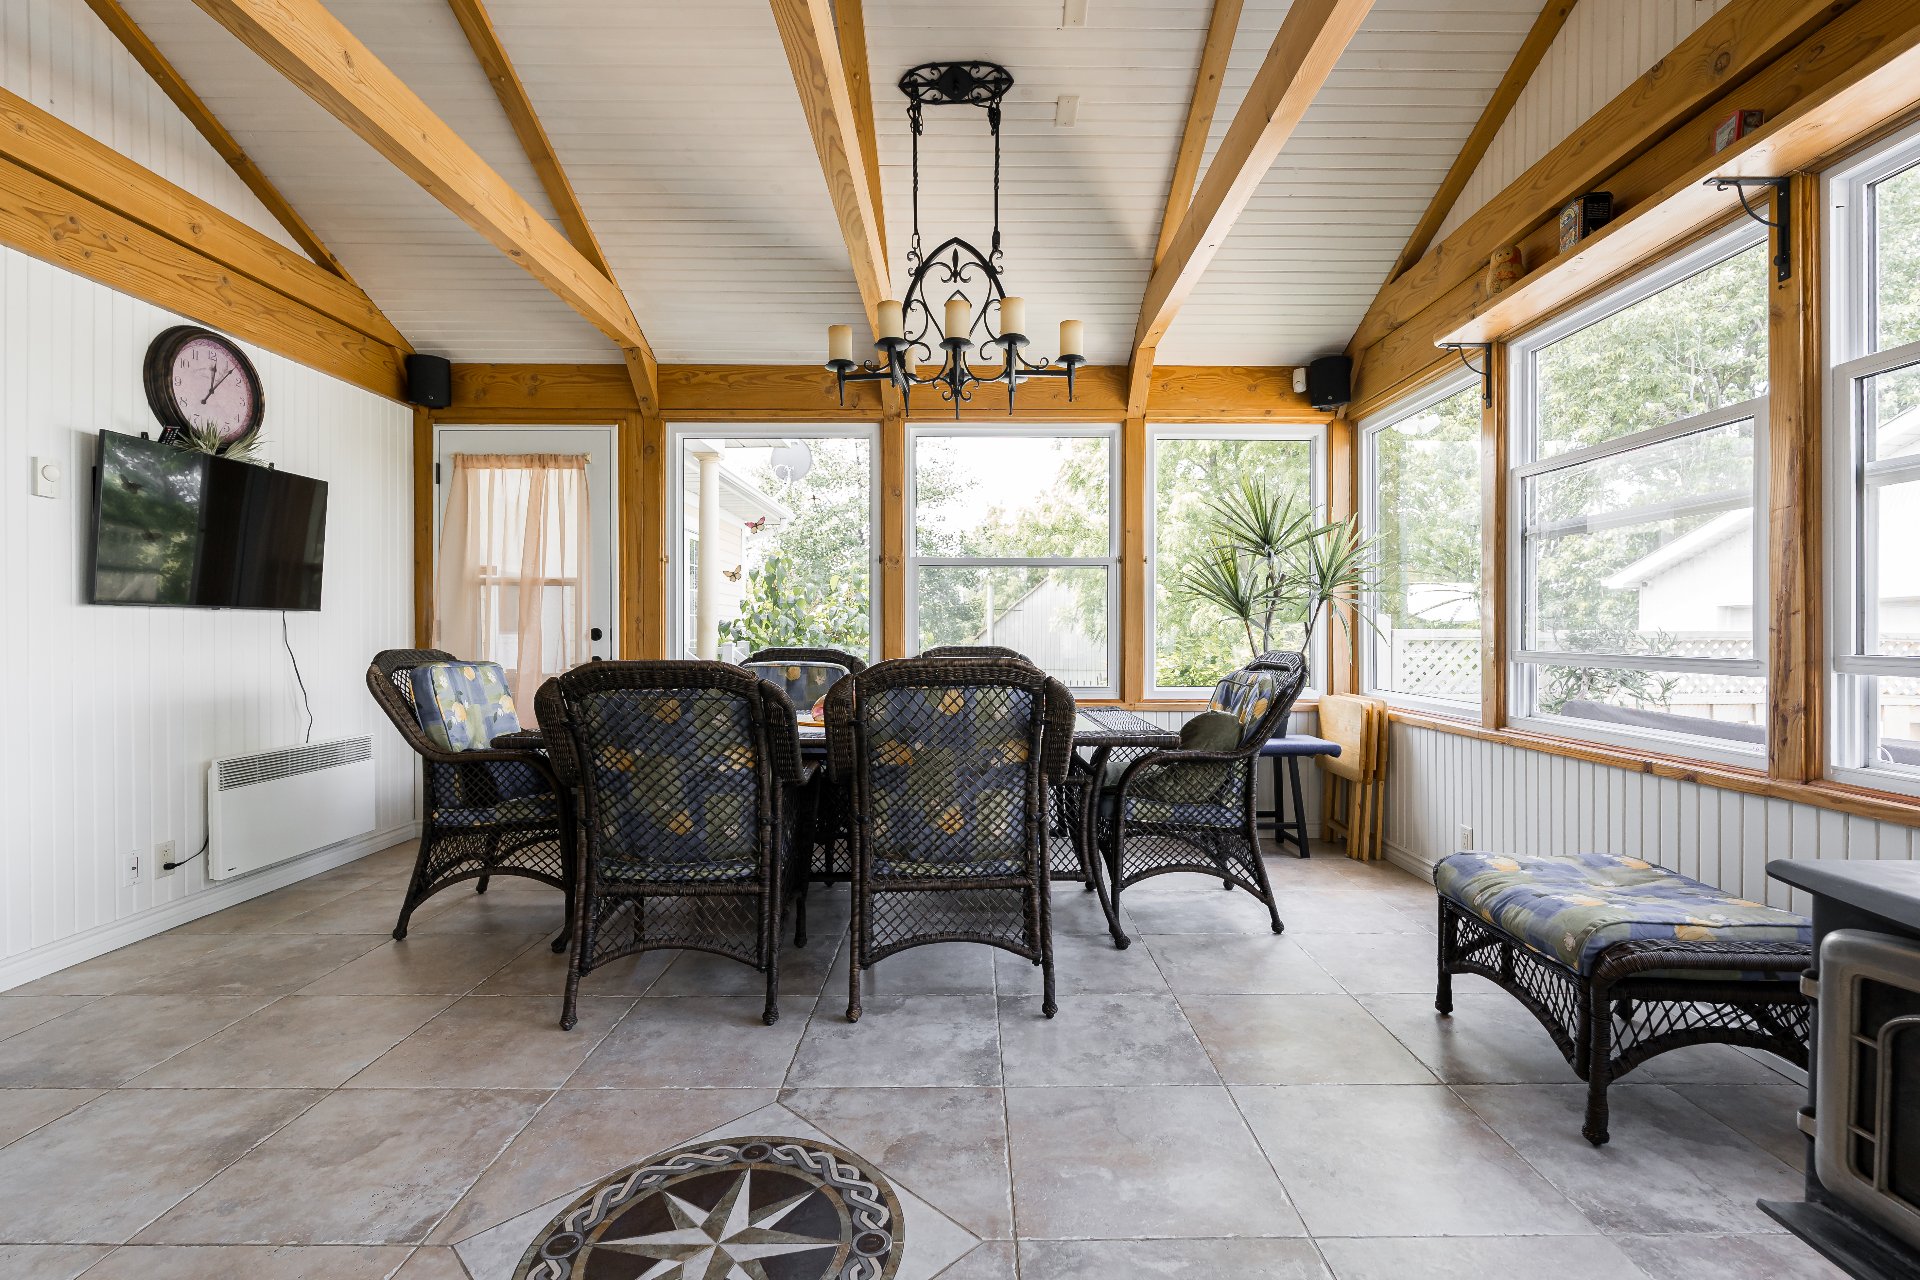
Solarium
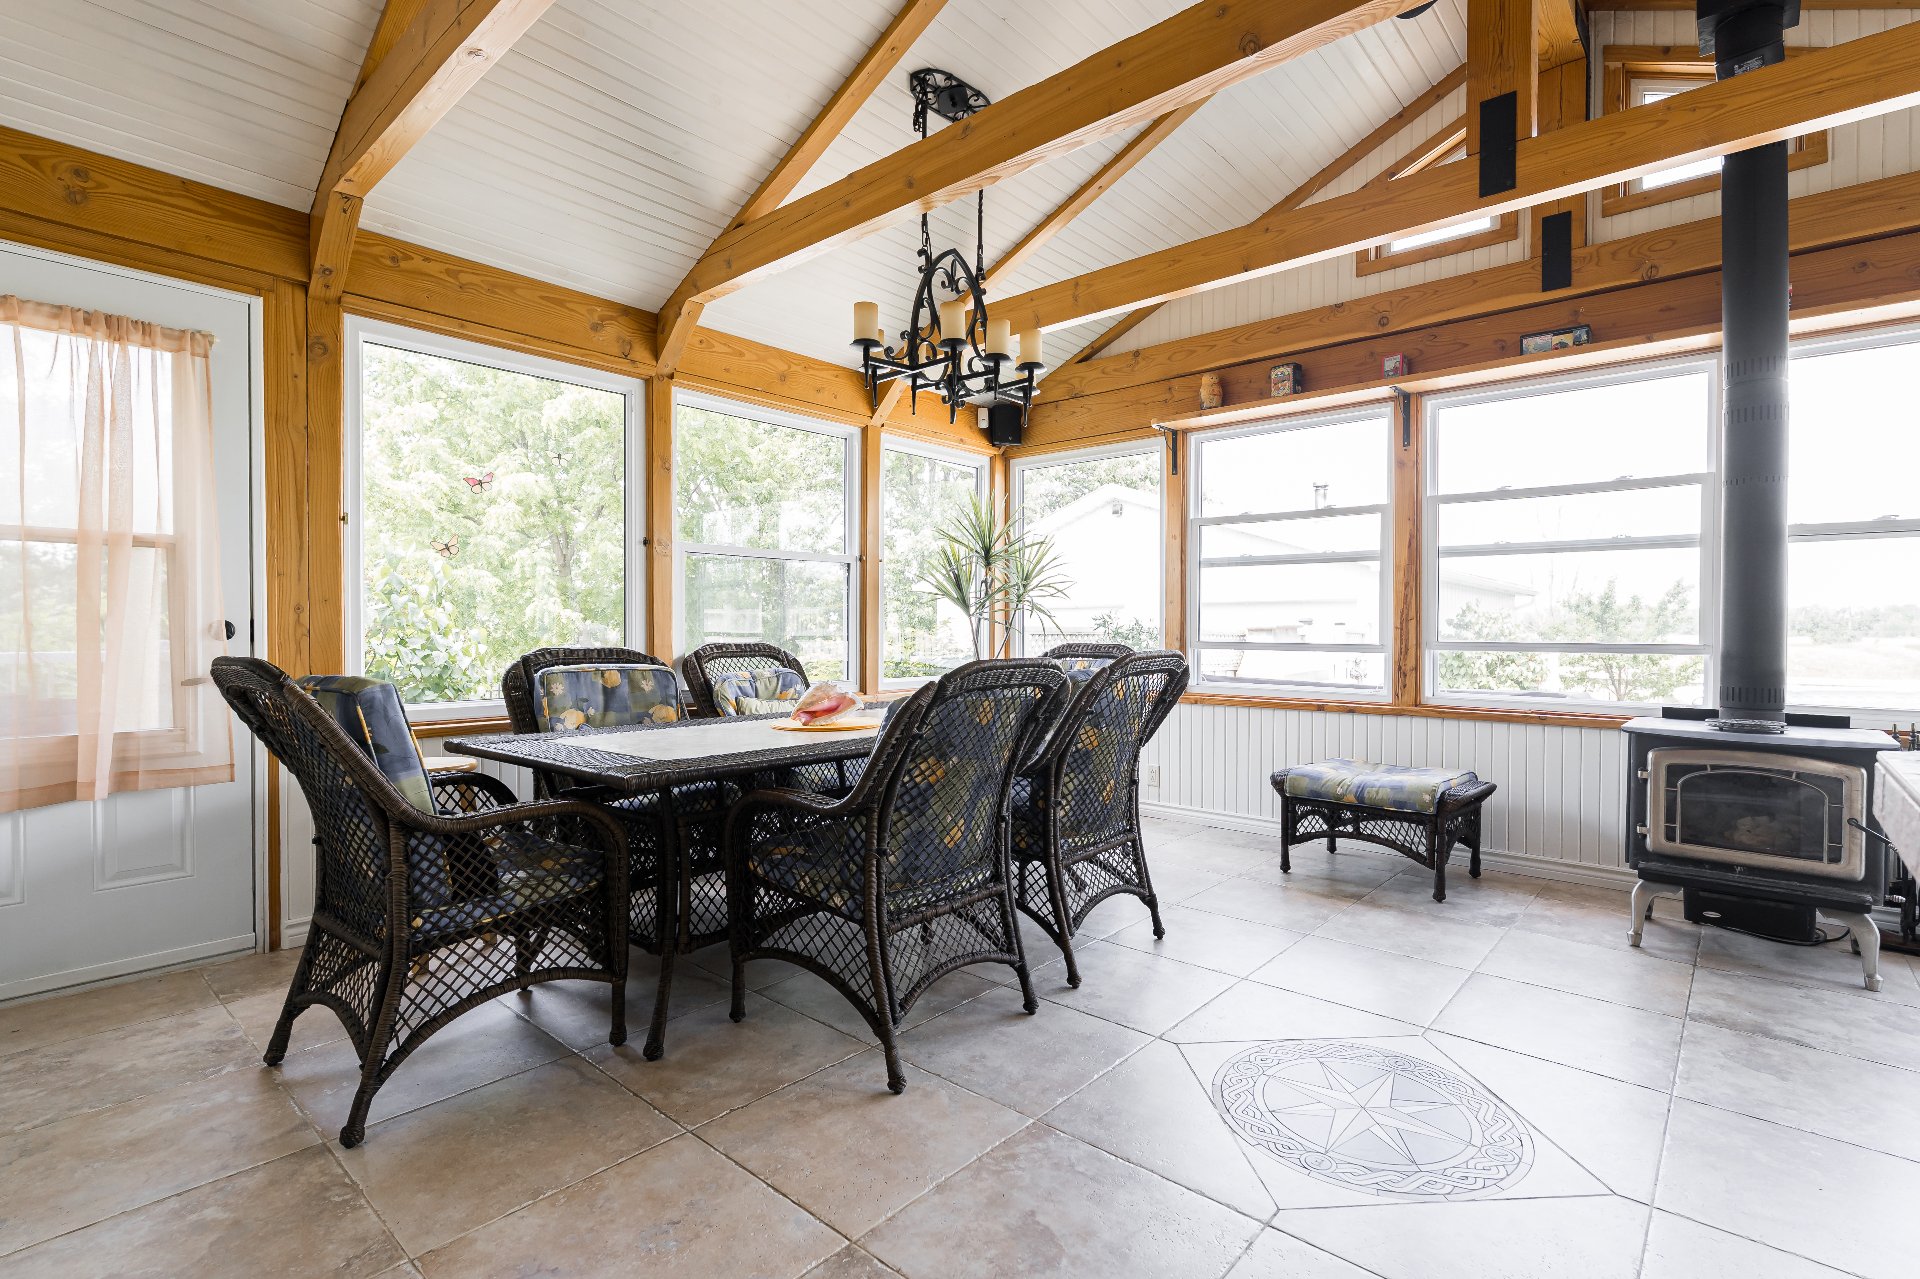
Solarium
Basement
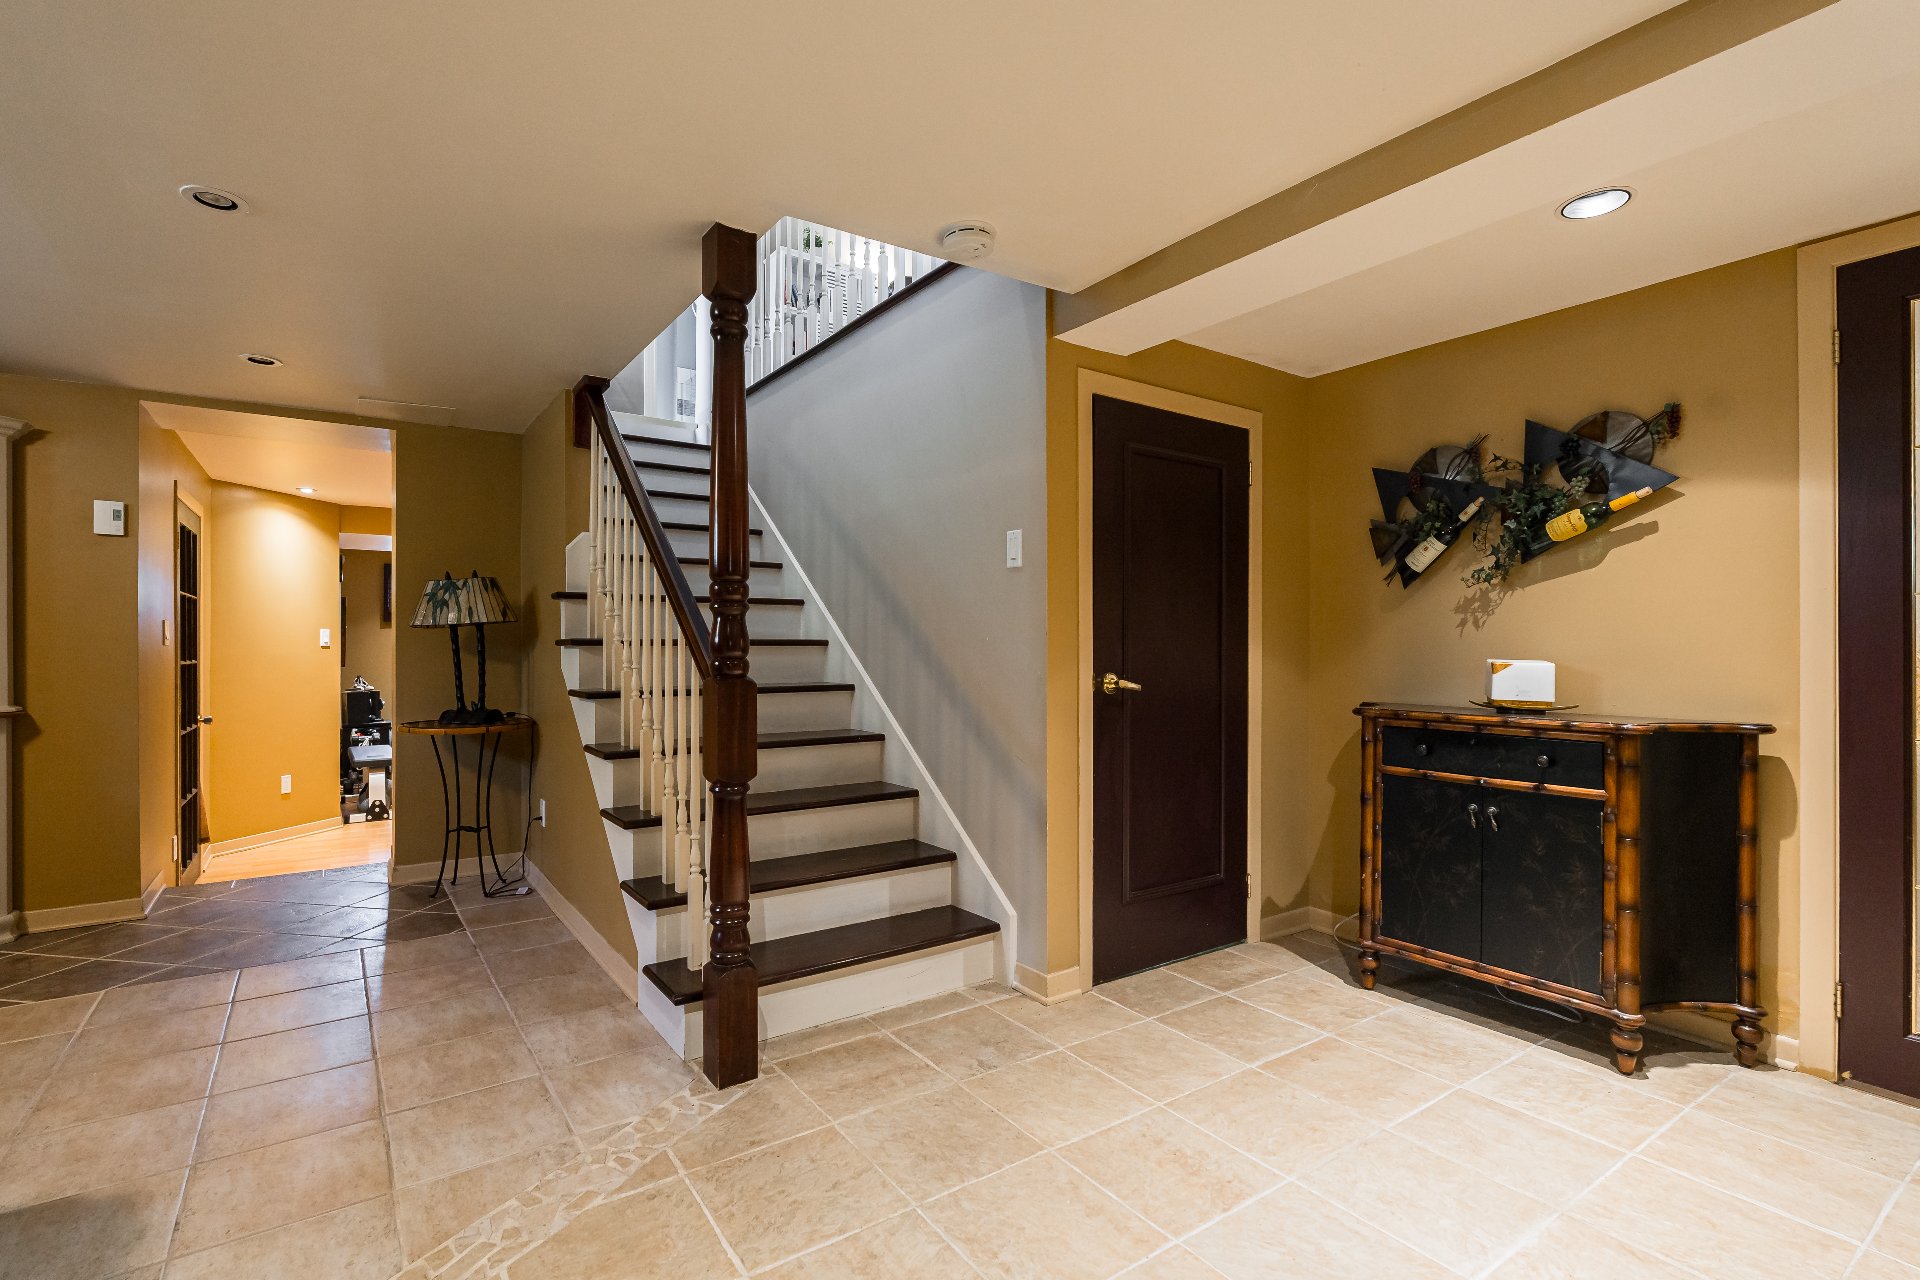
Hallway
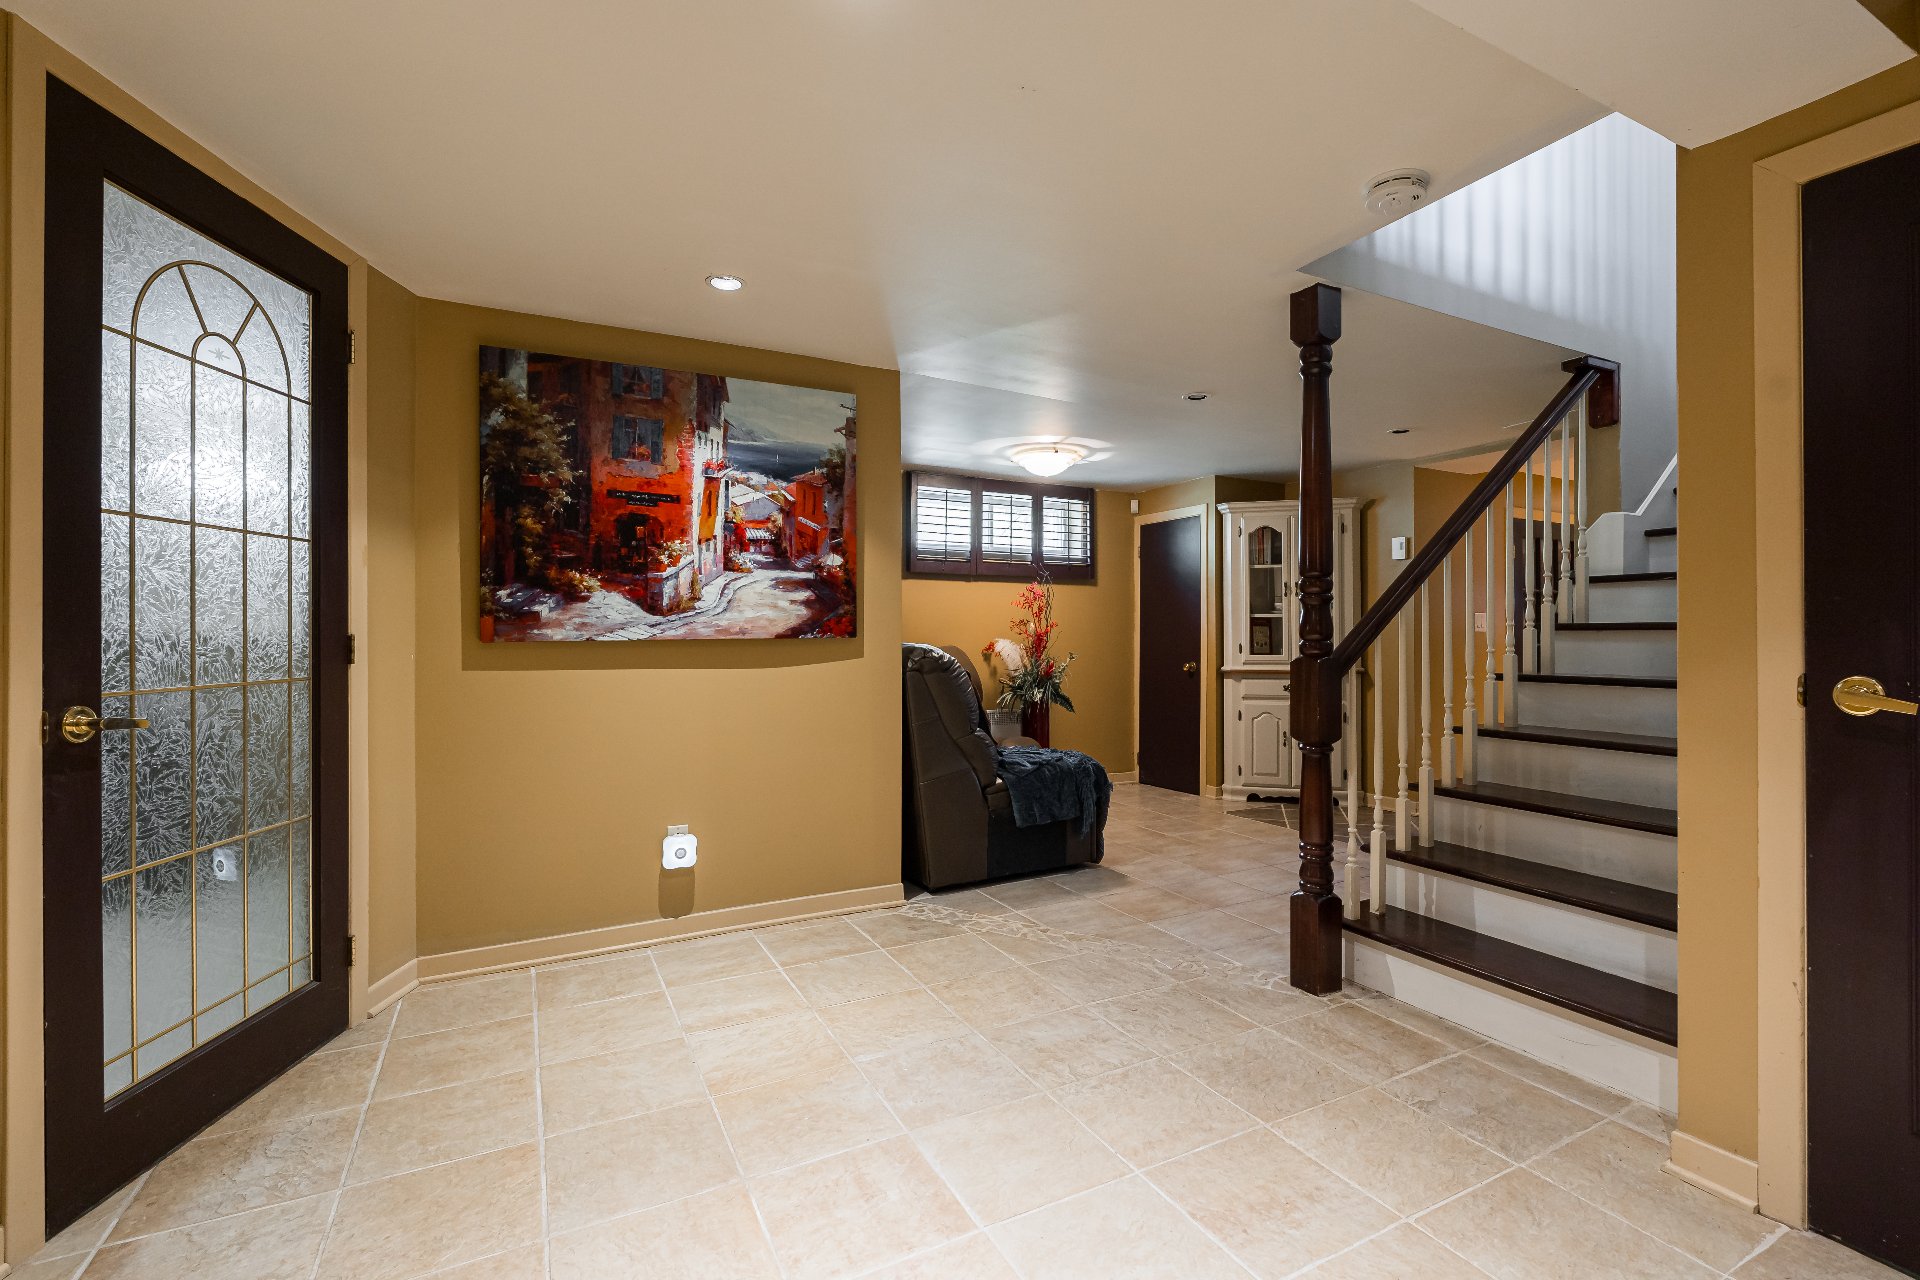
Basement
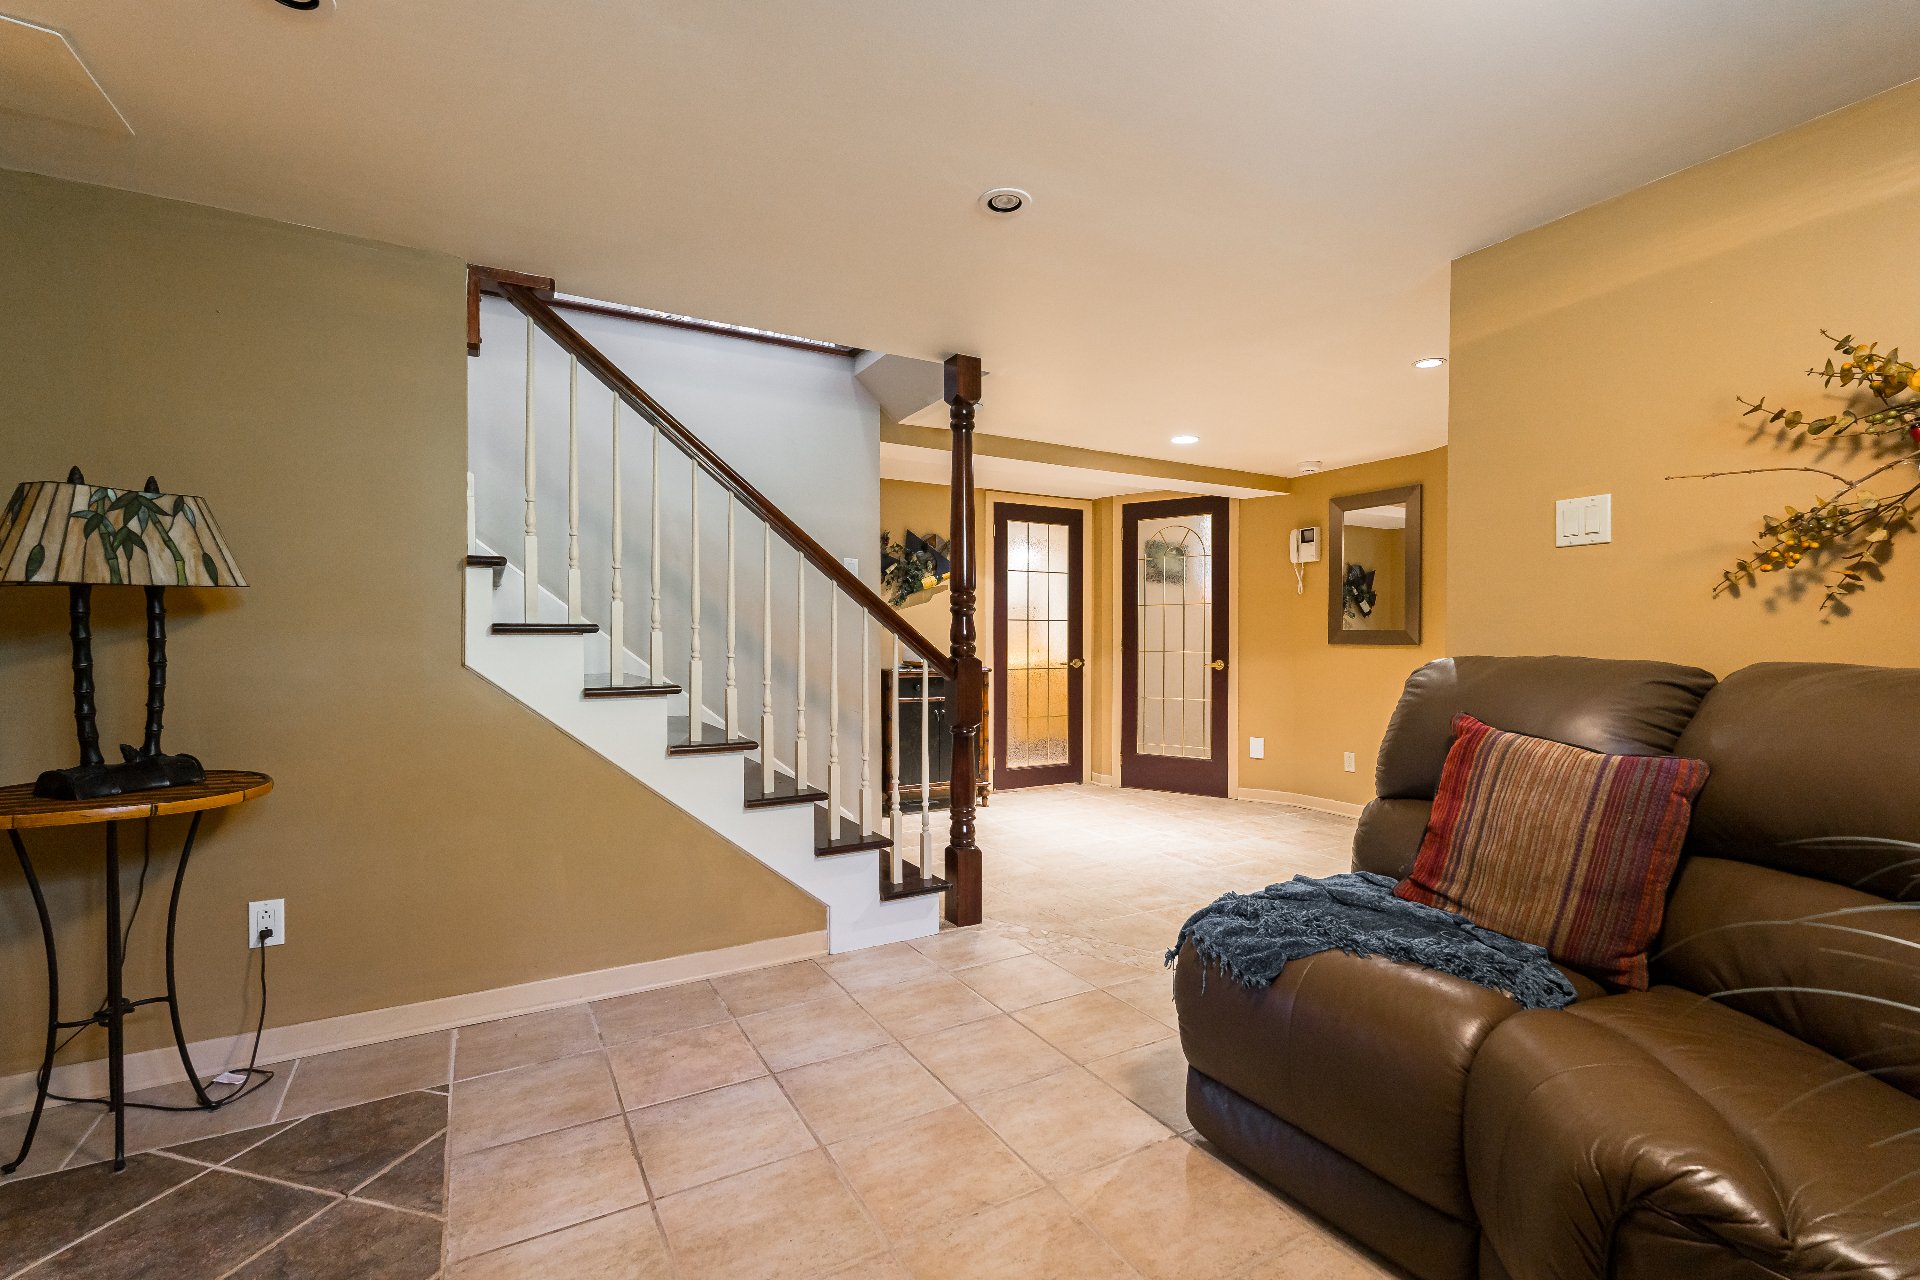
Hallway
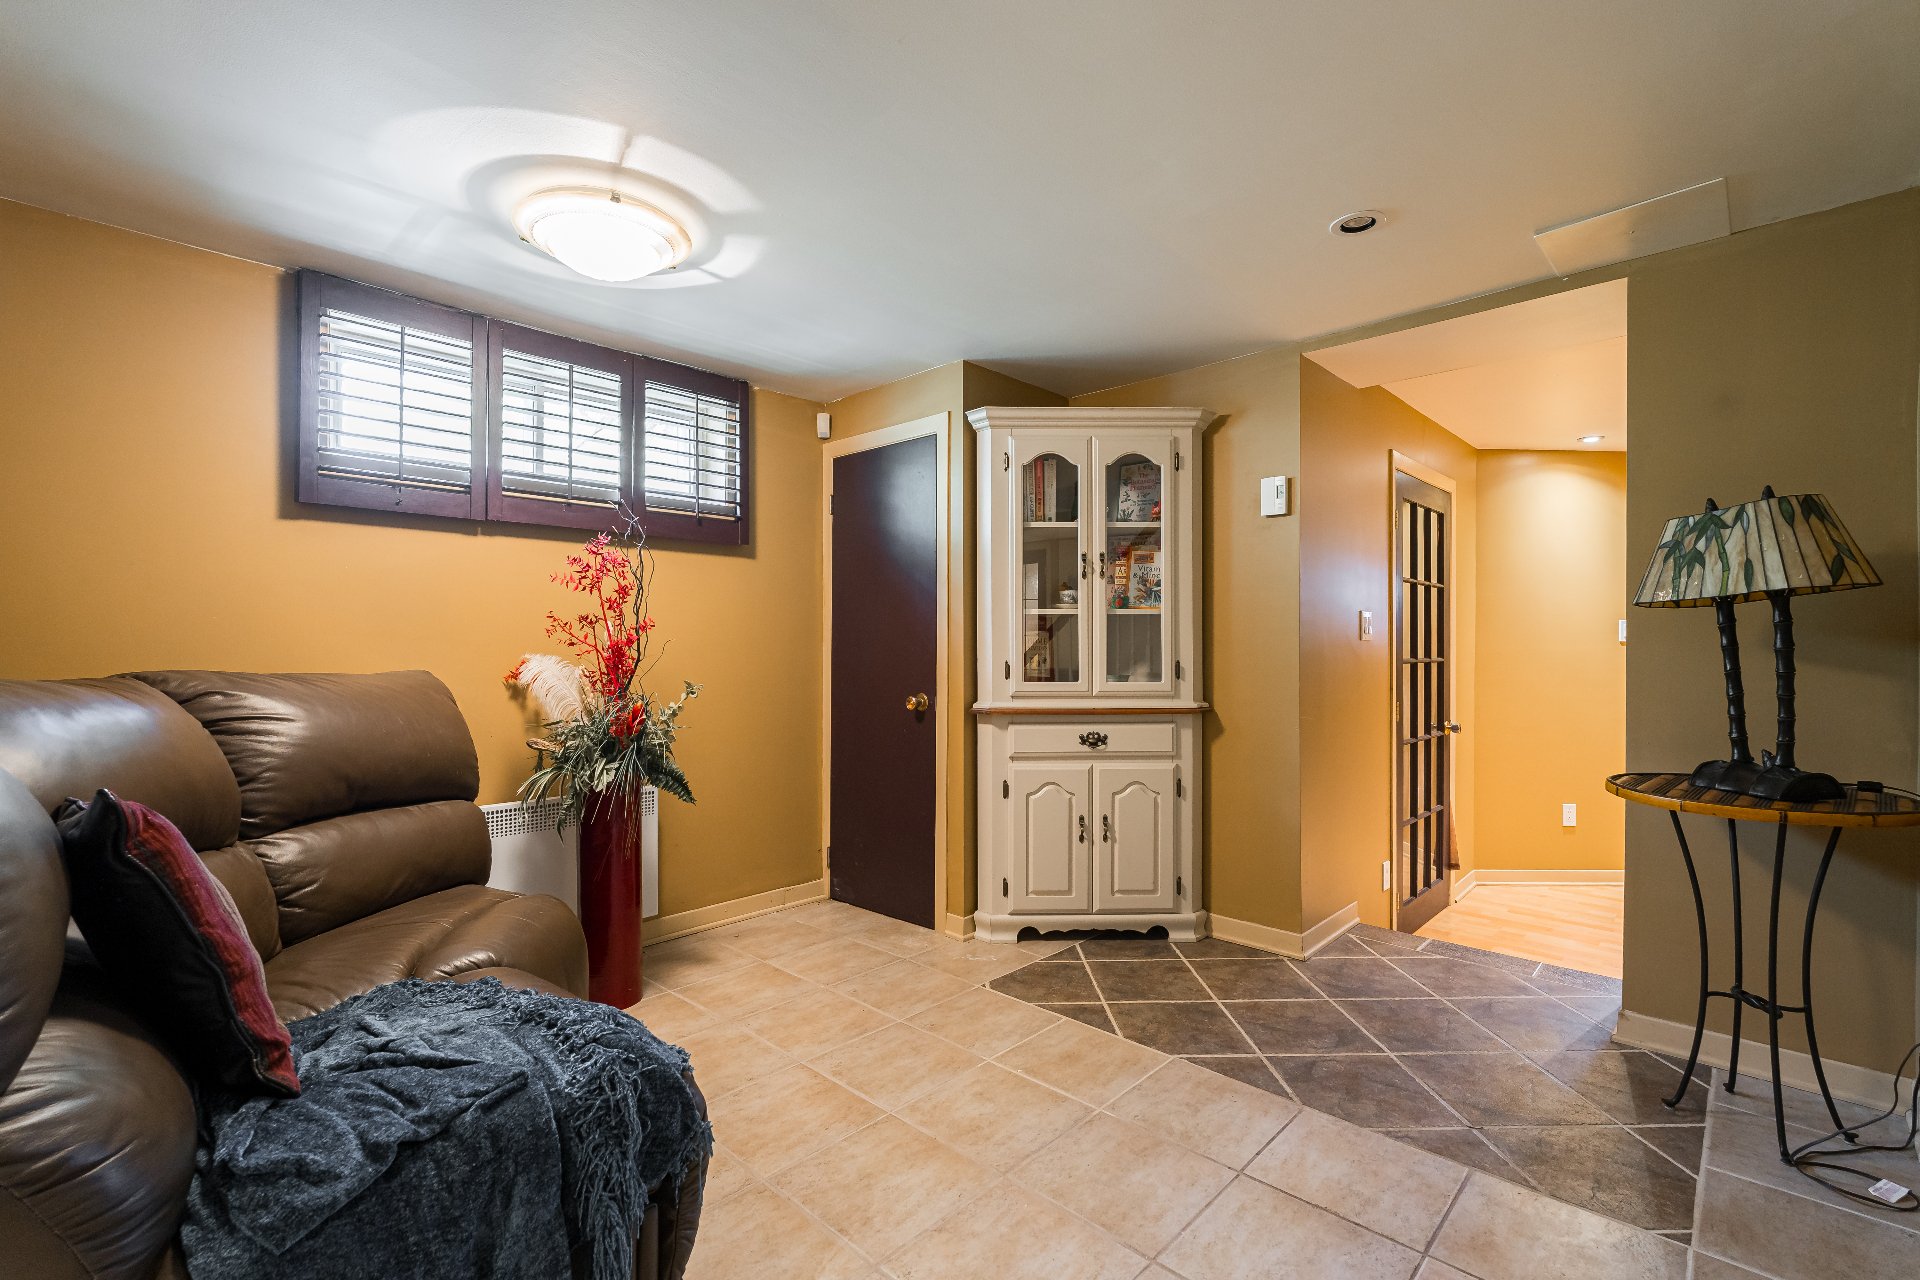
Bedroom
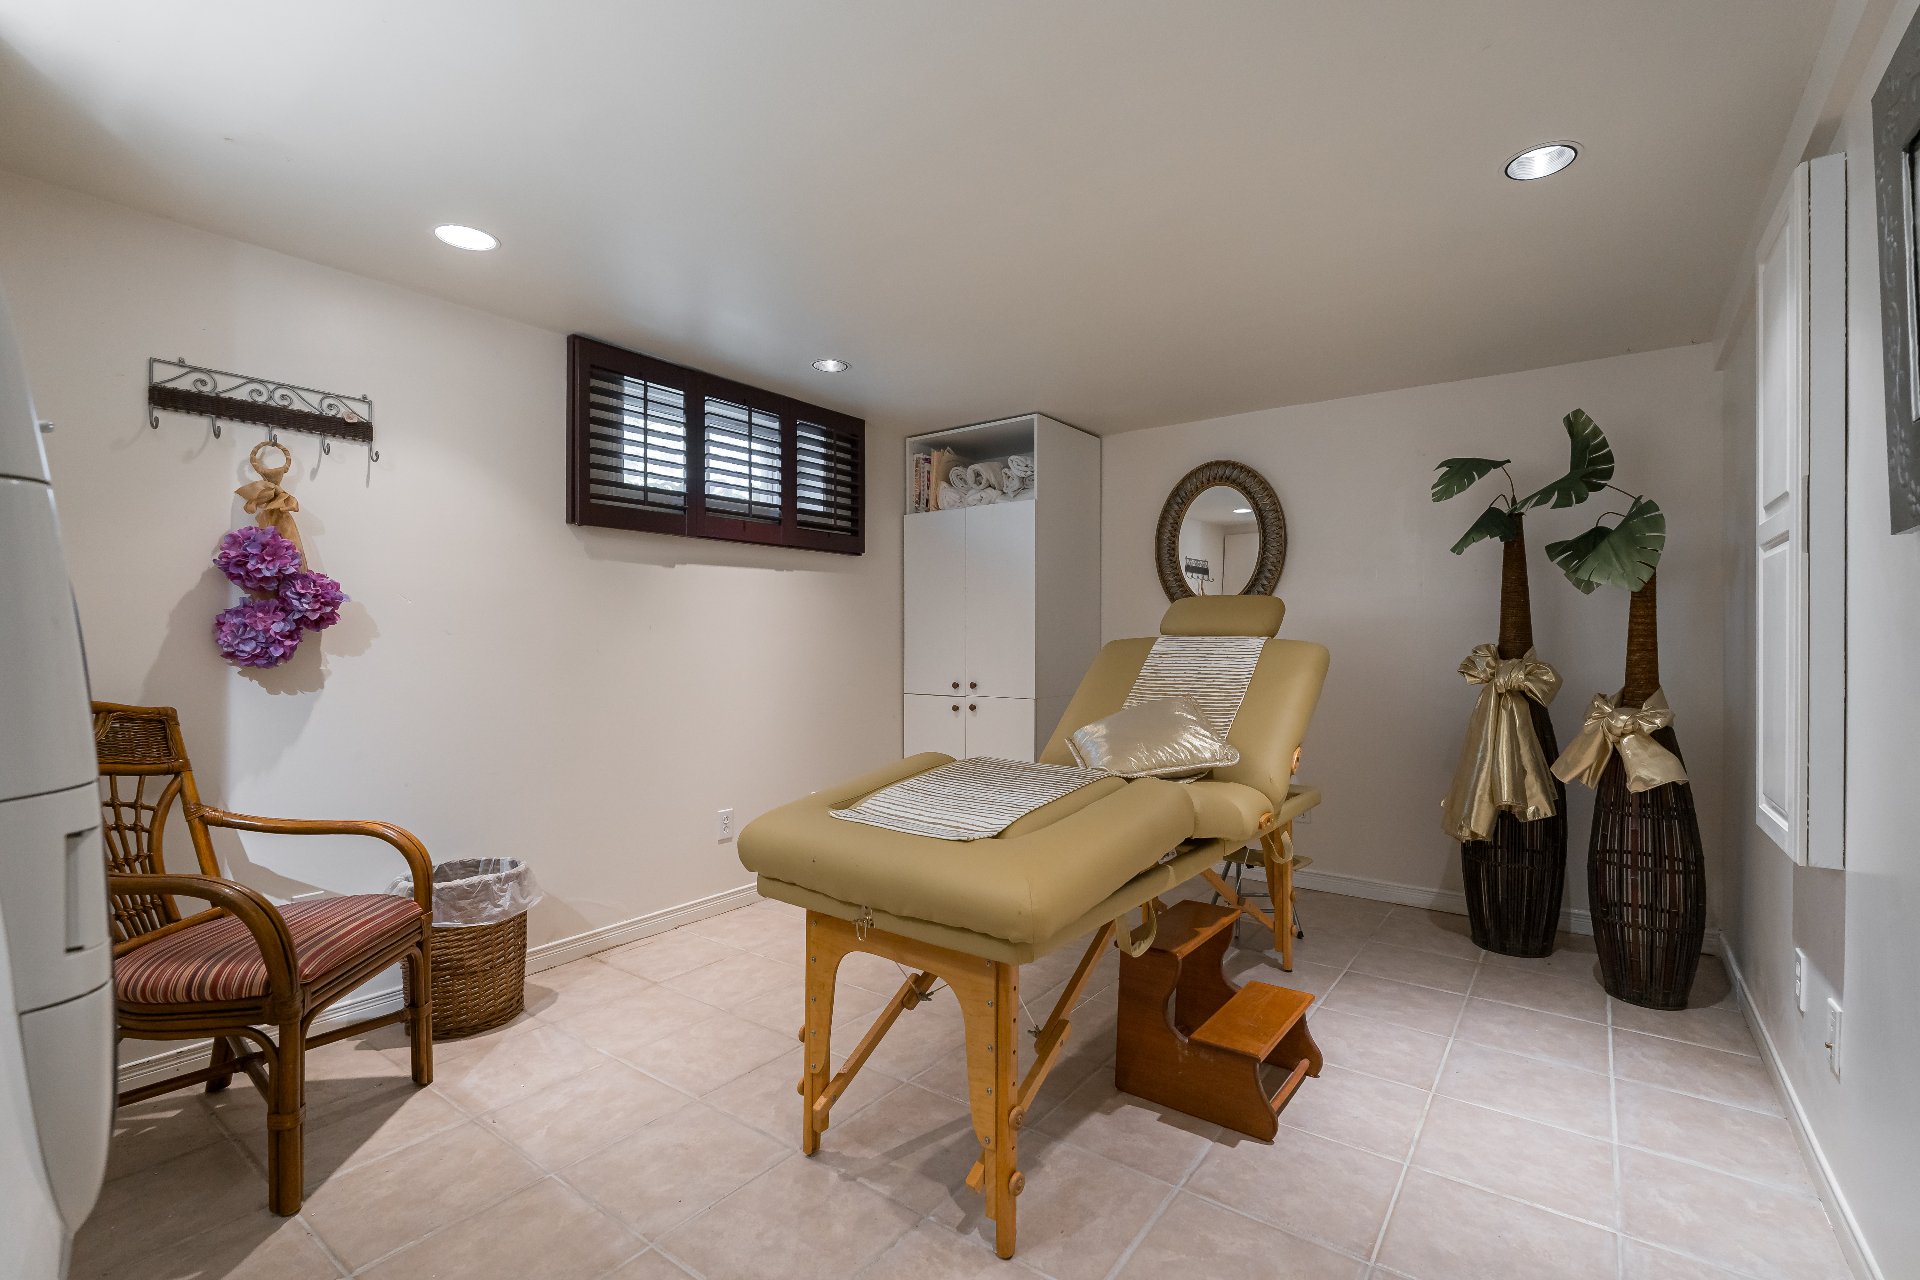
Bedroom
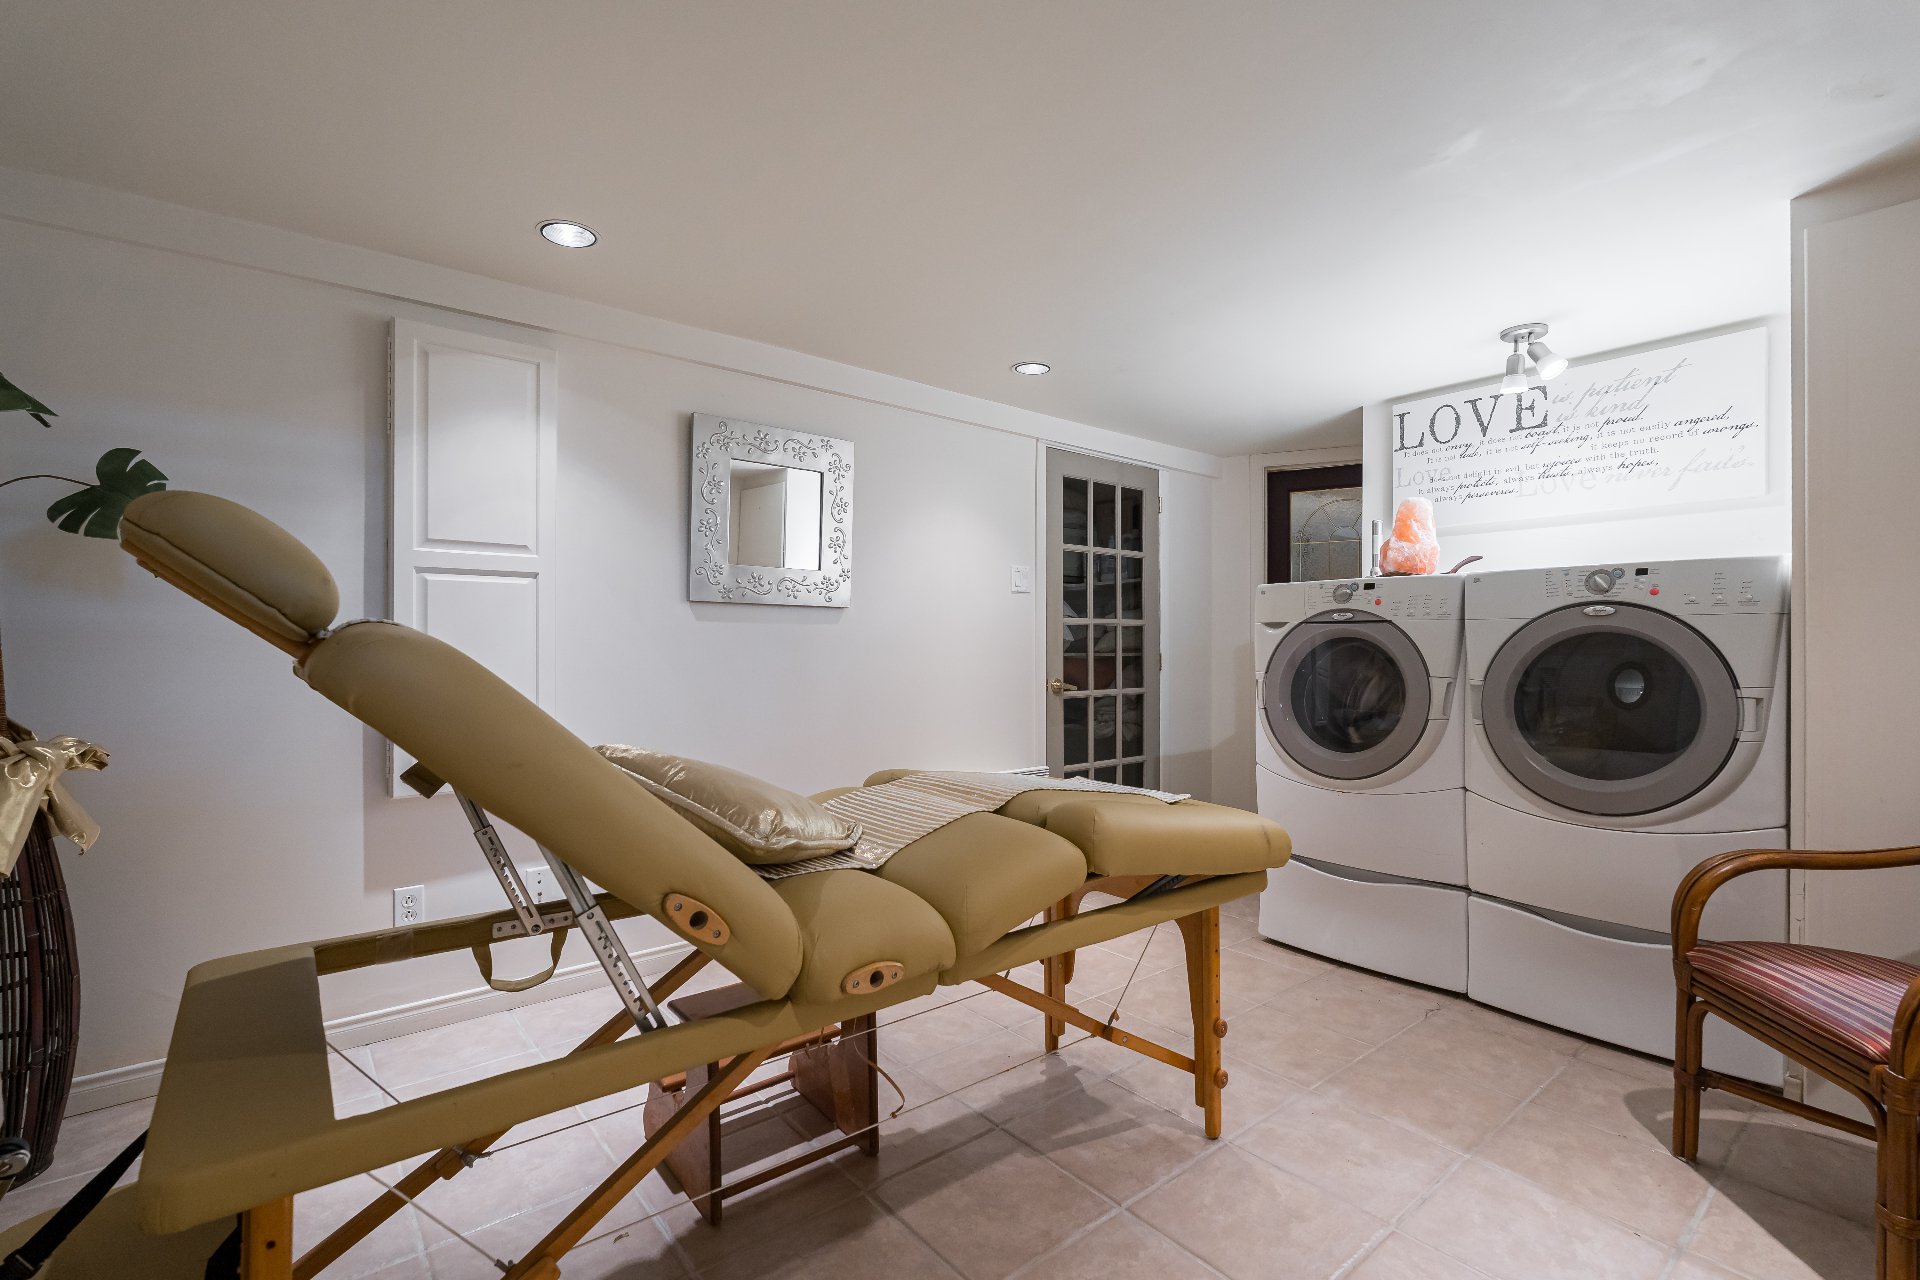
Bathroom
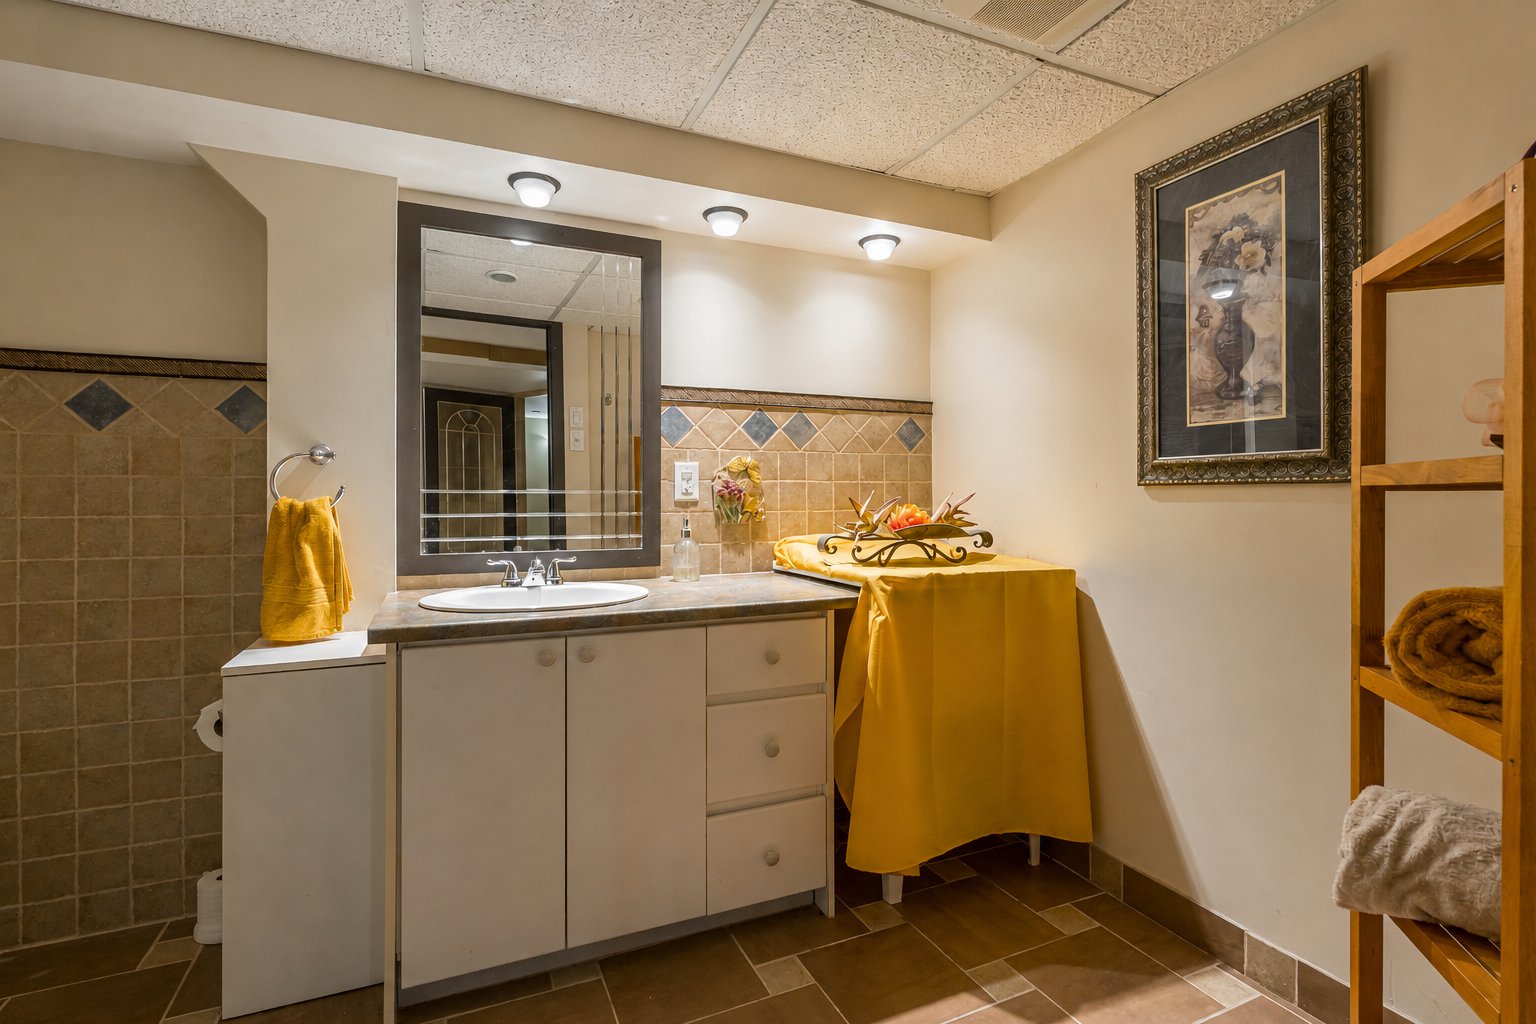
Bathroom
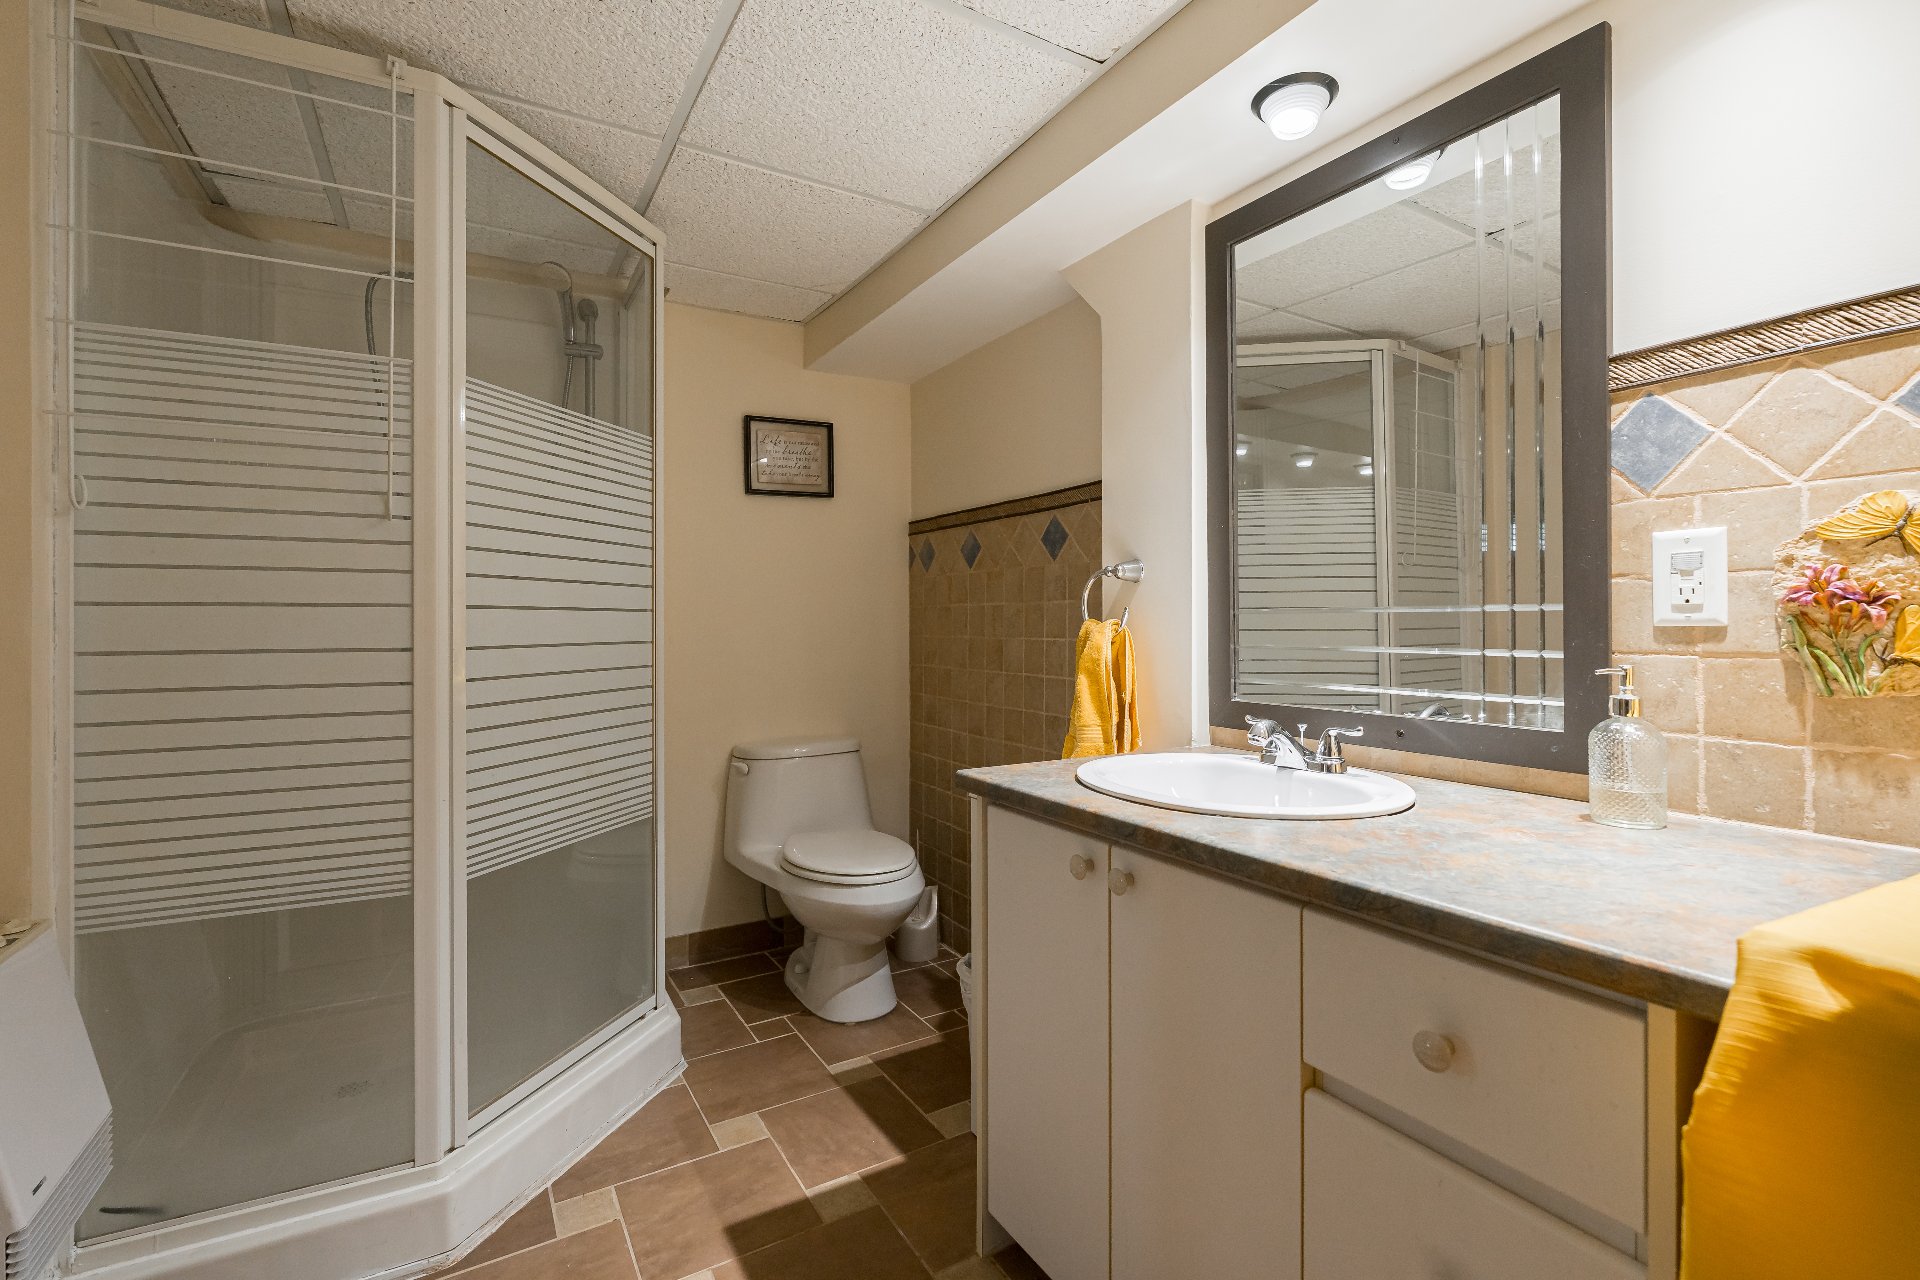
Bedroom
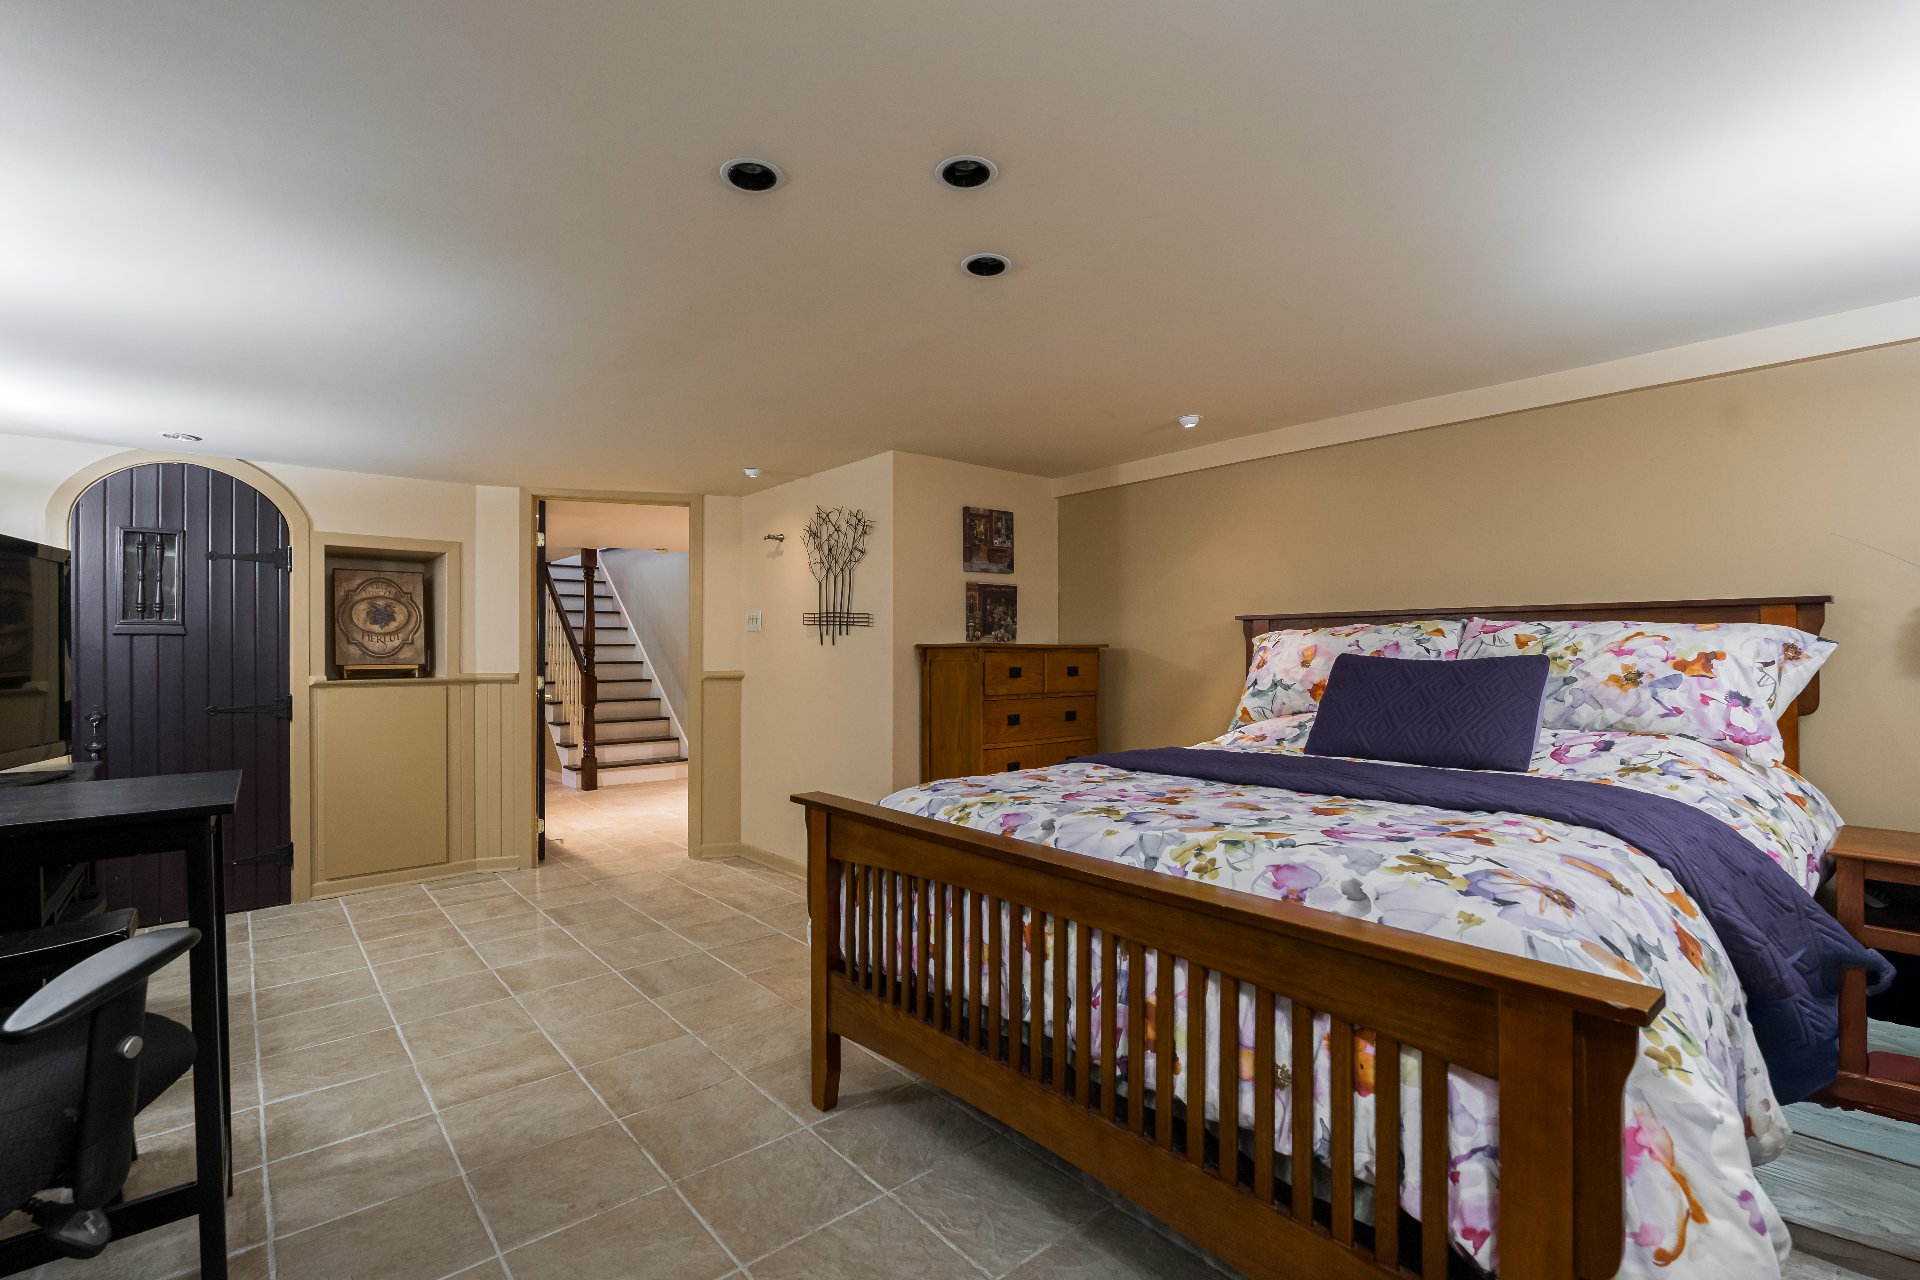
Bedroom
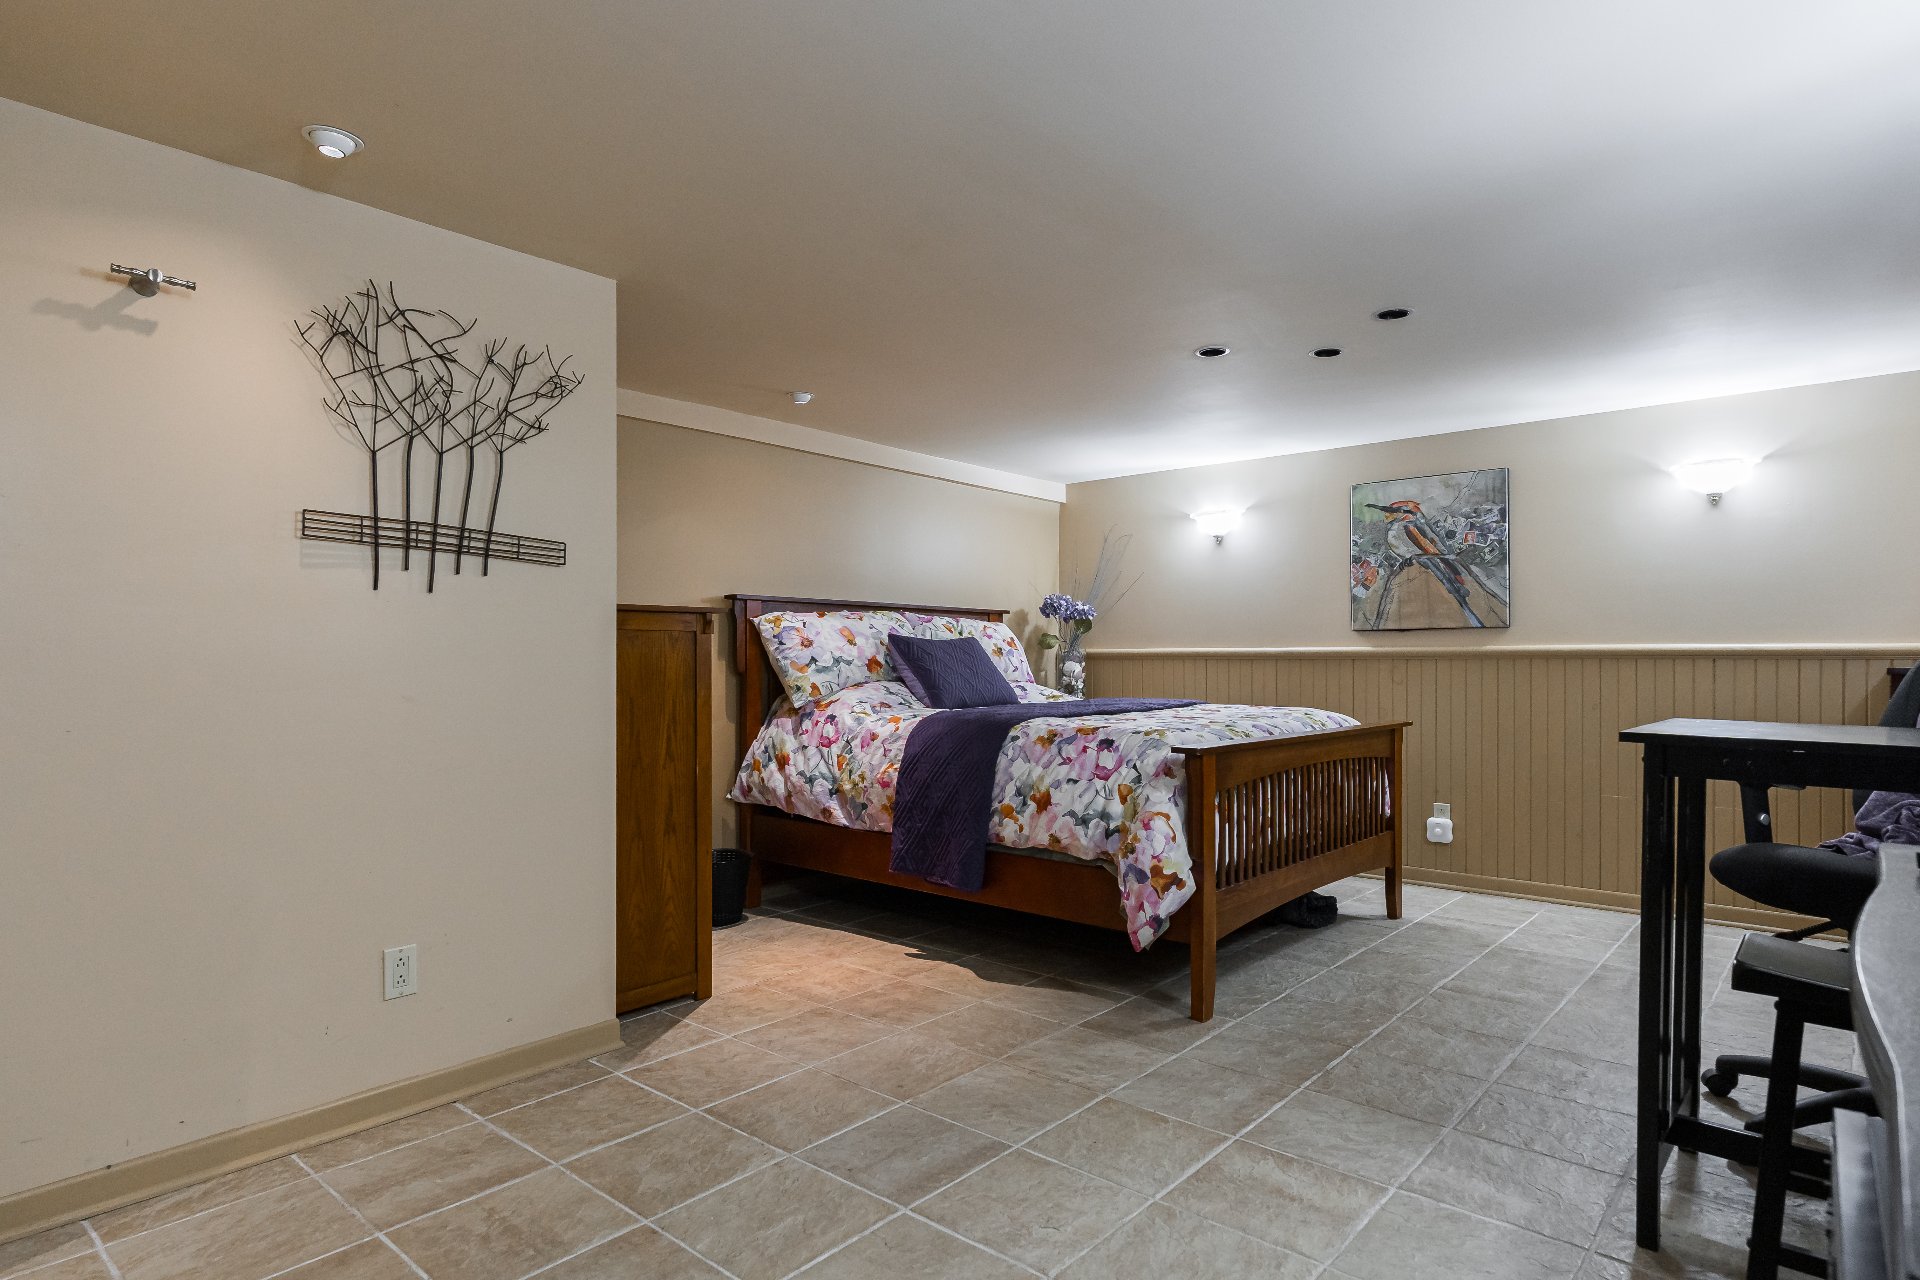
Family room
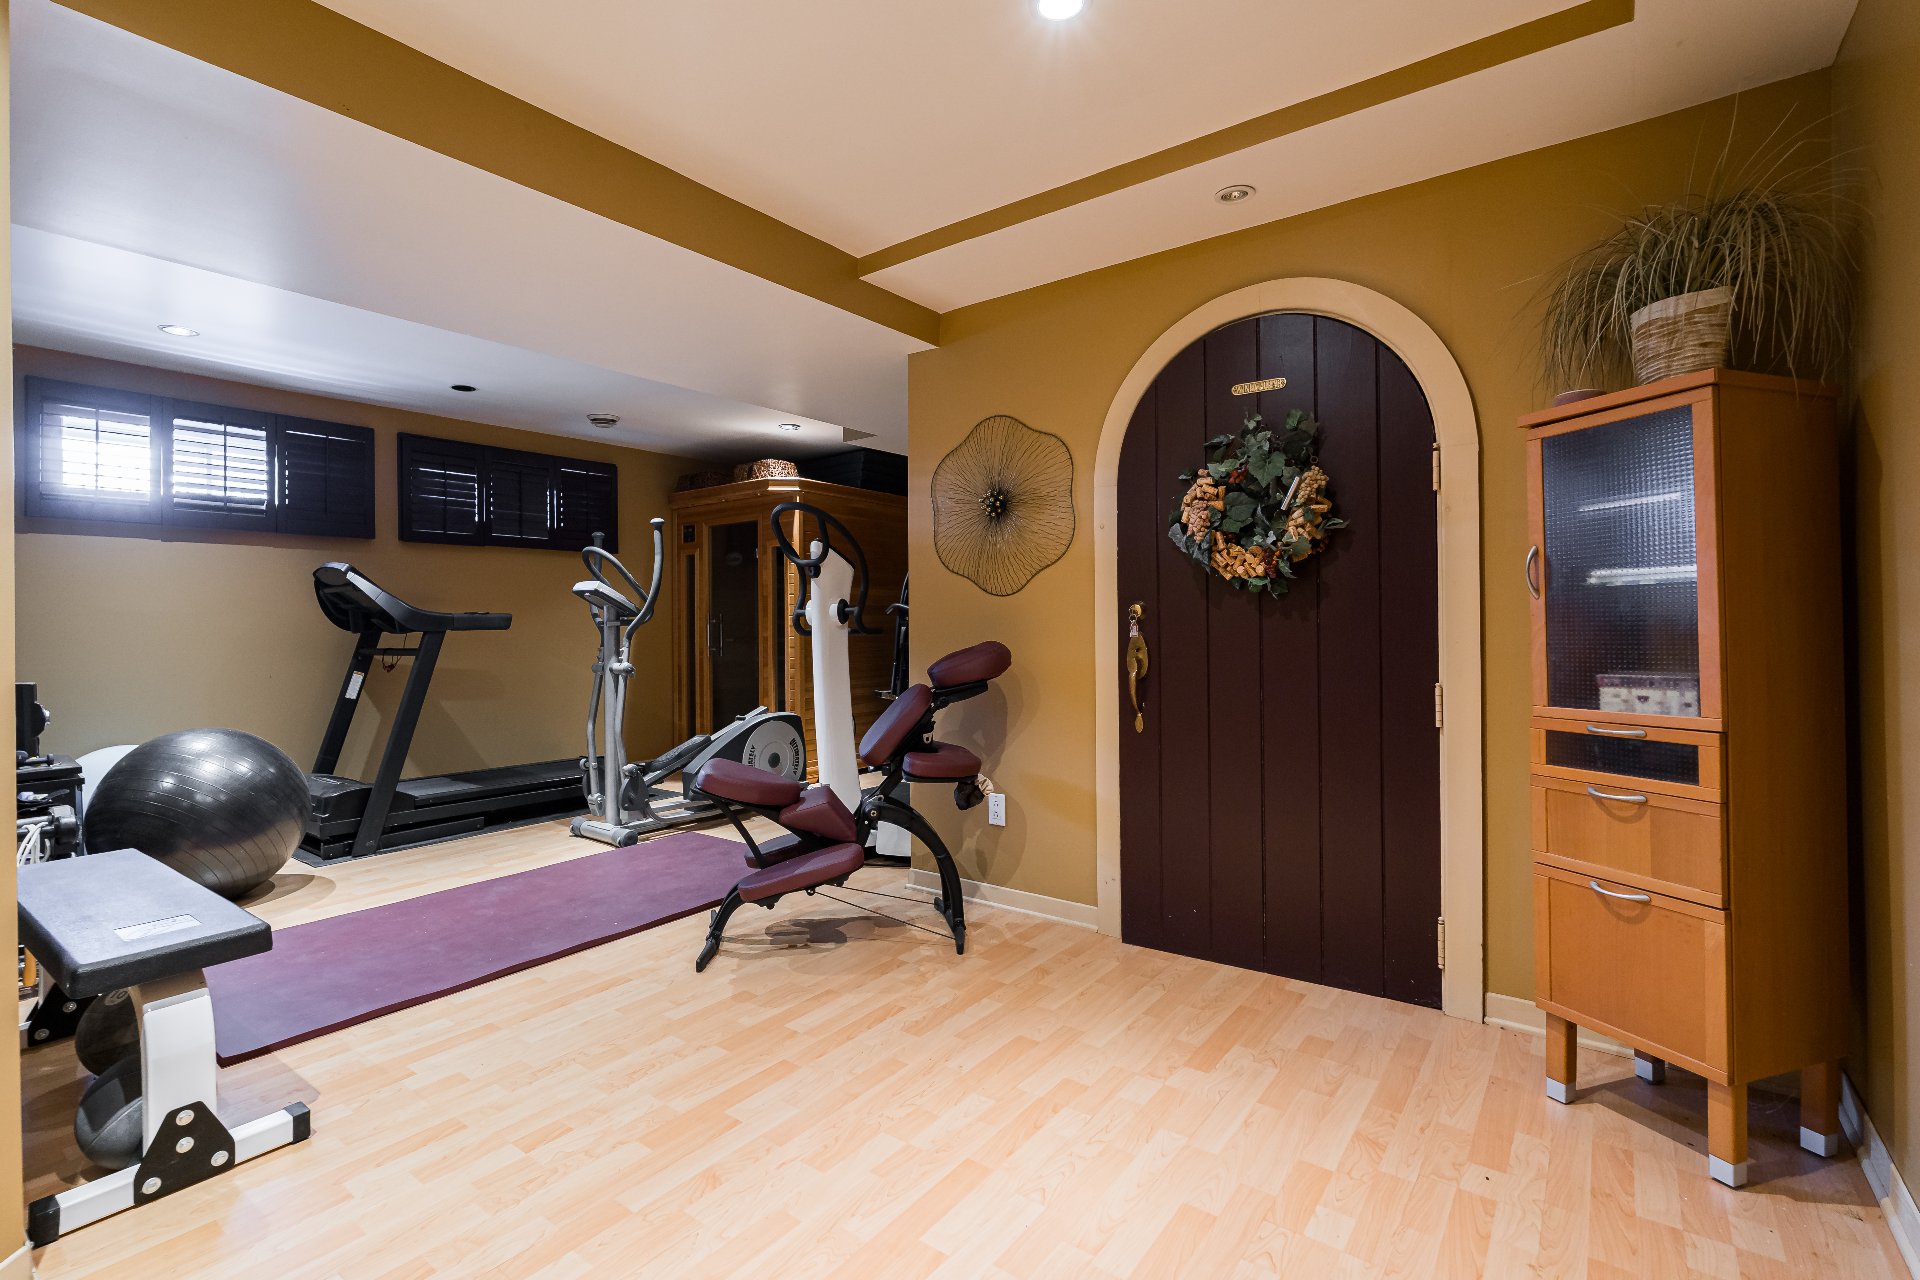
Family room
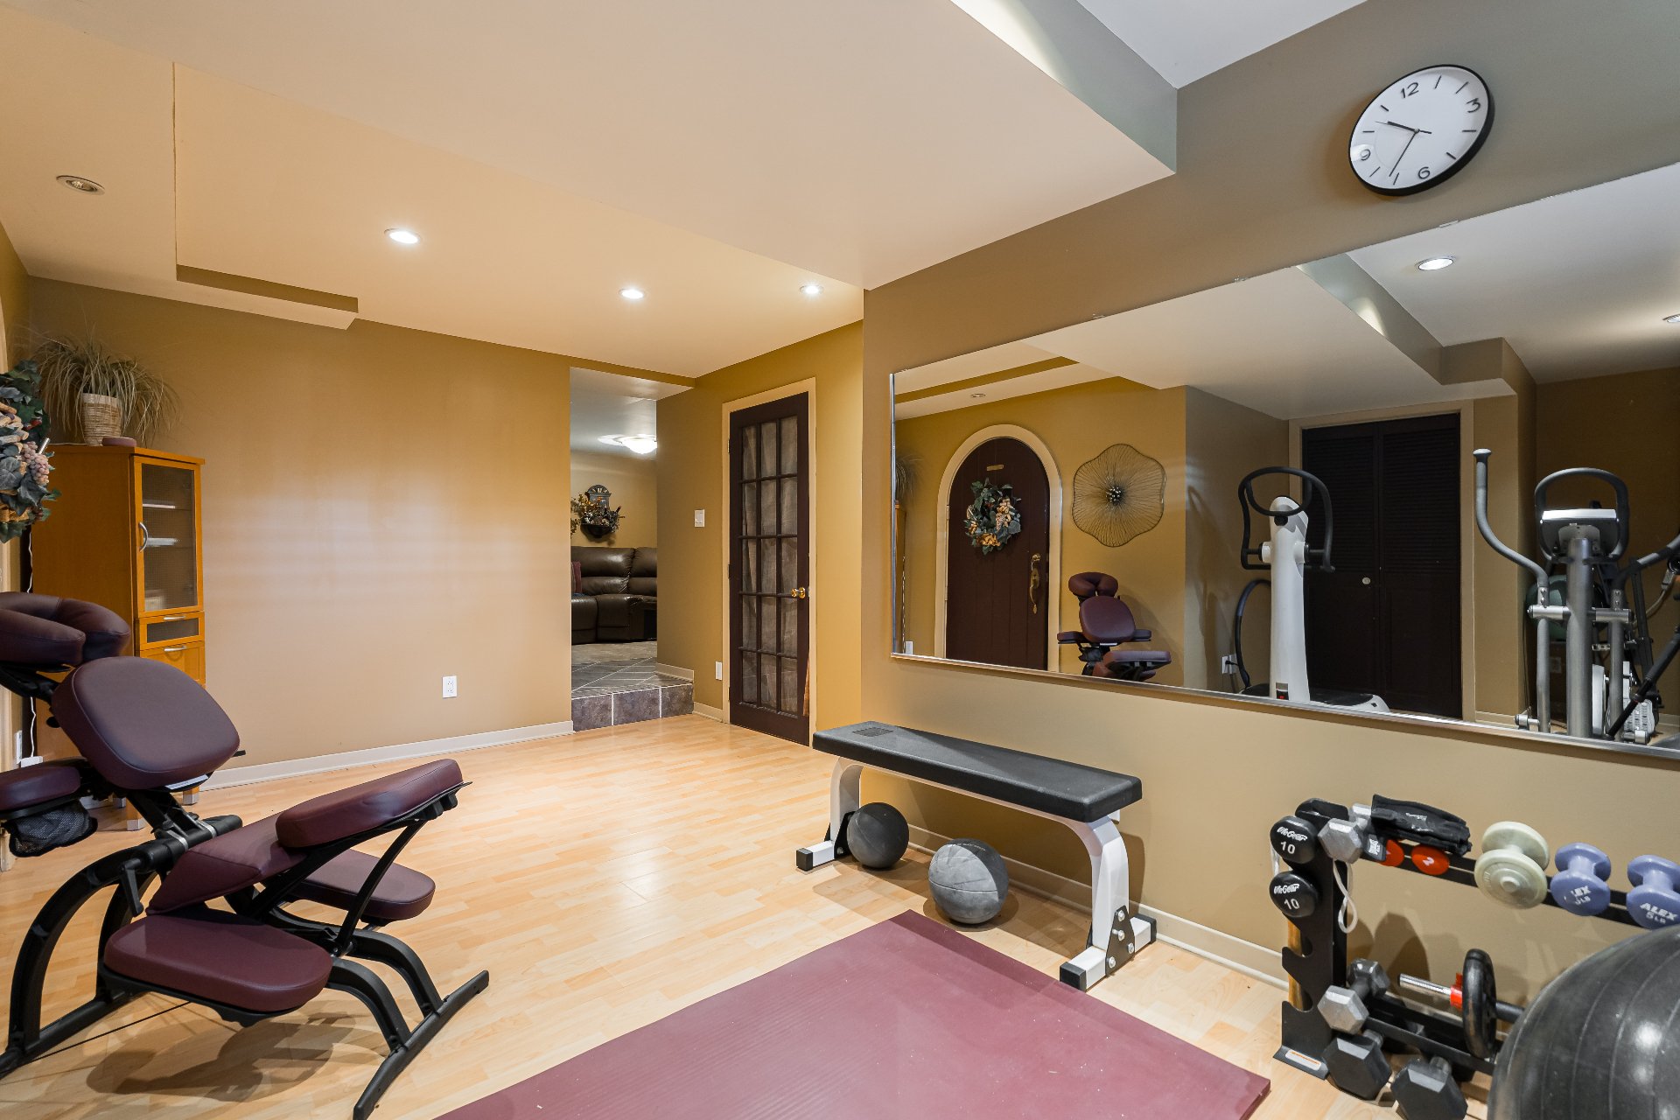
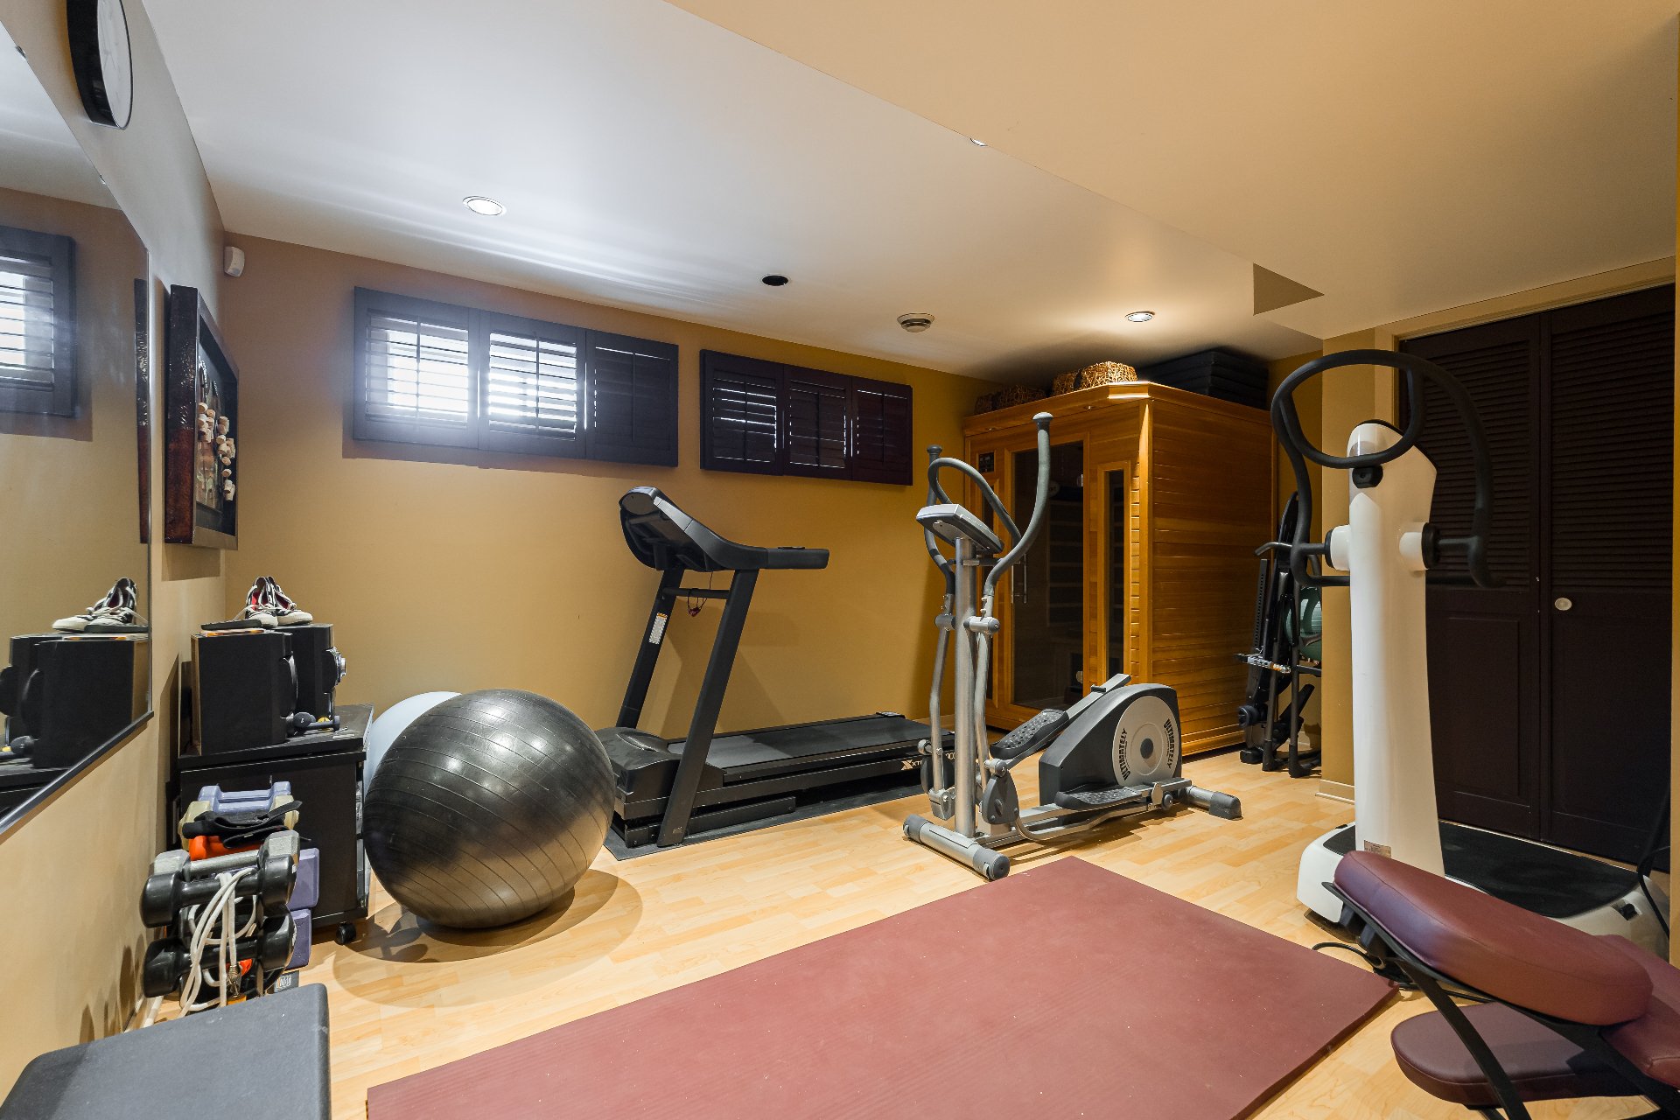
Family room
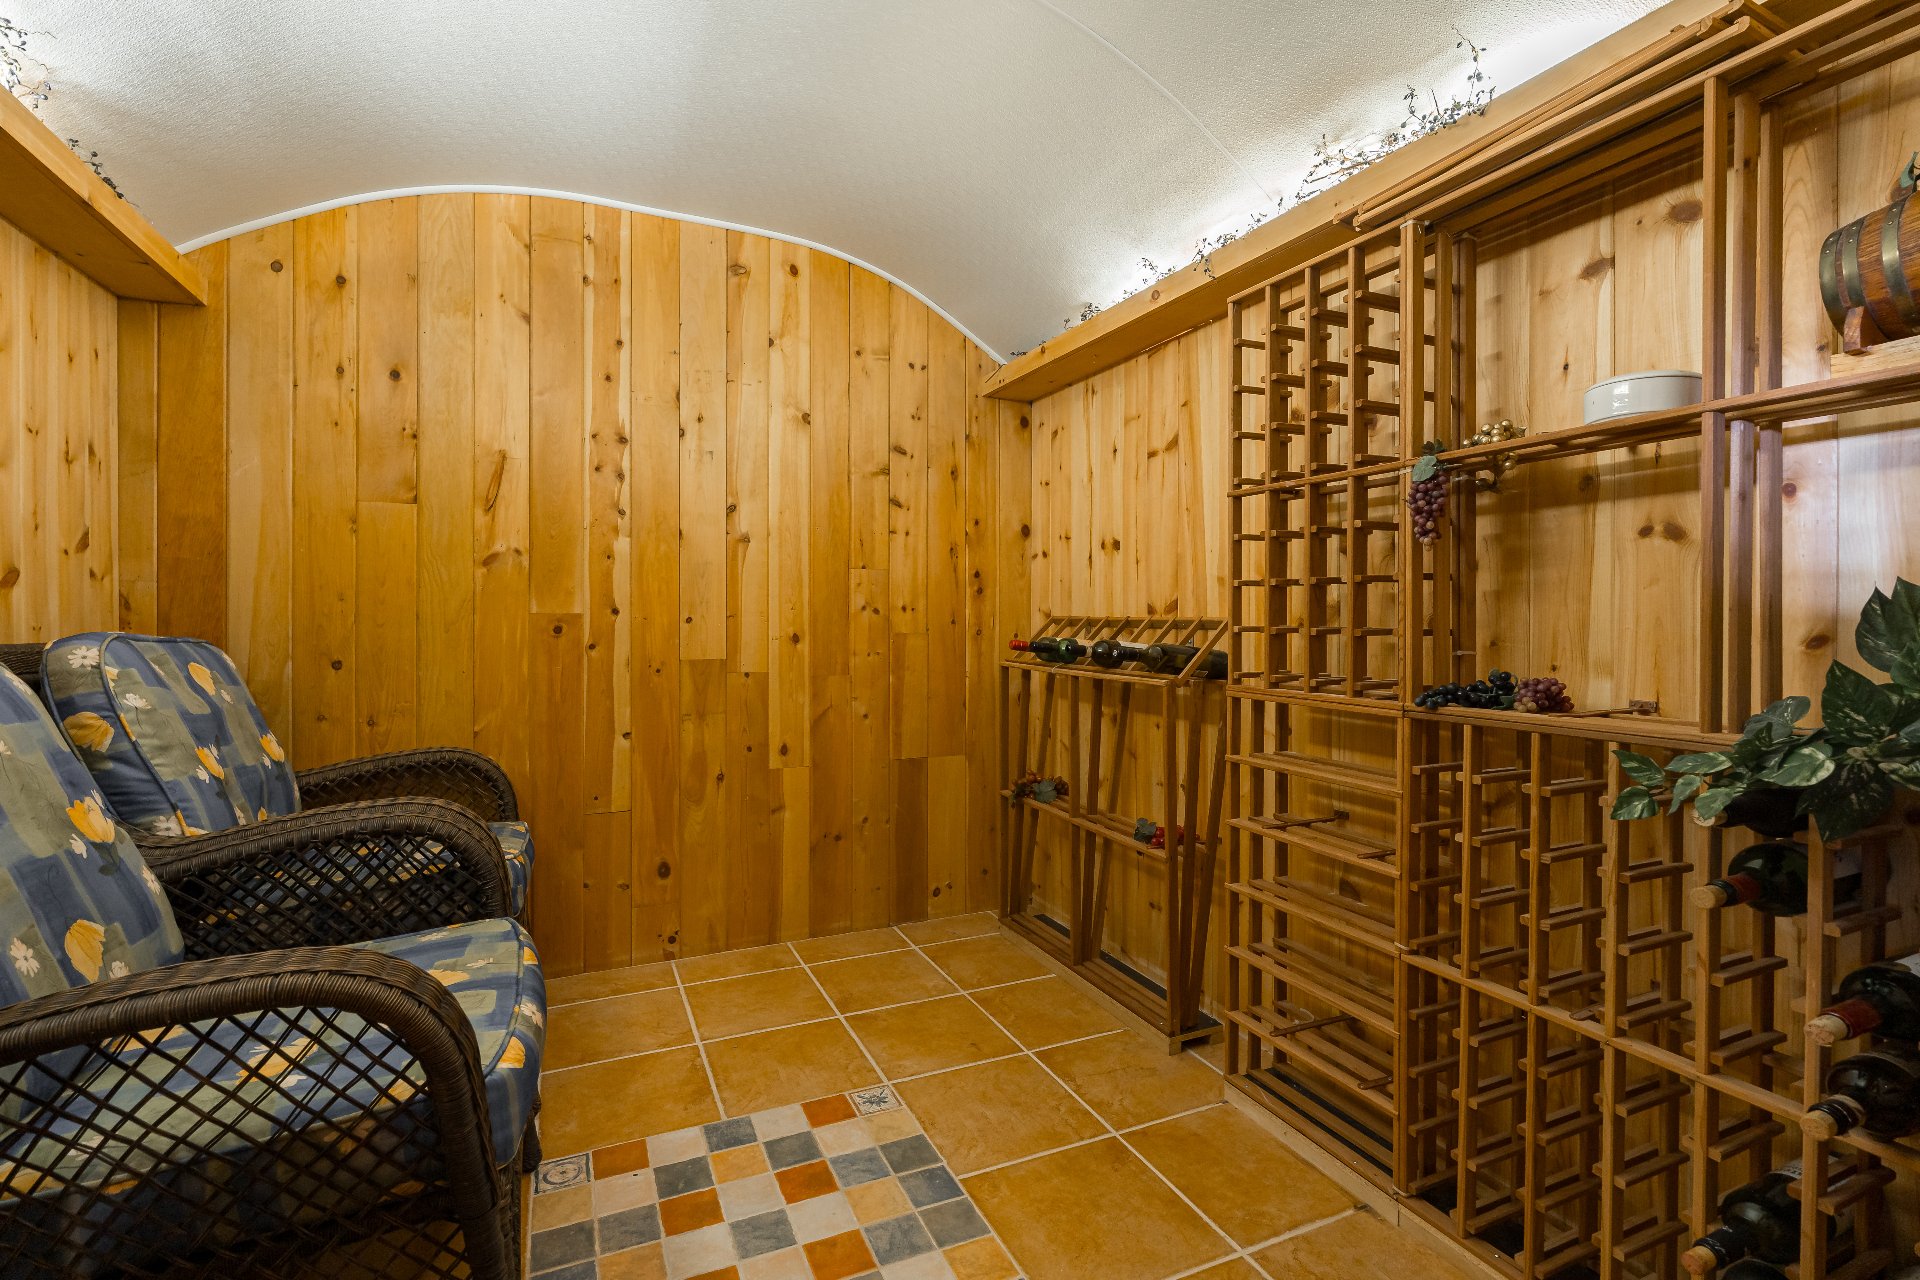
Wine cellar
Parking
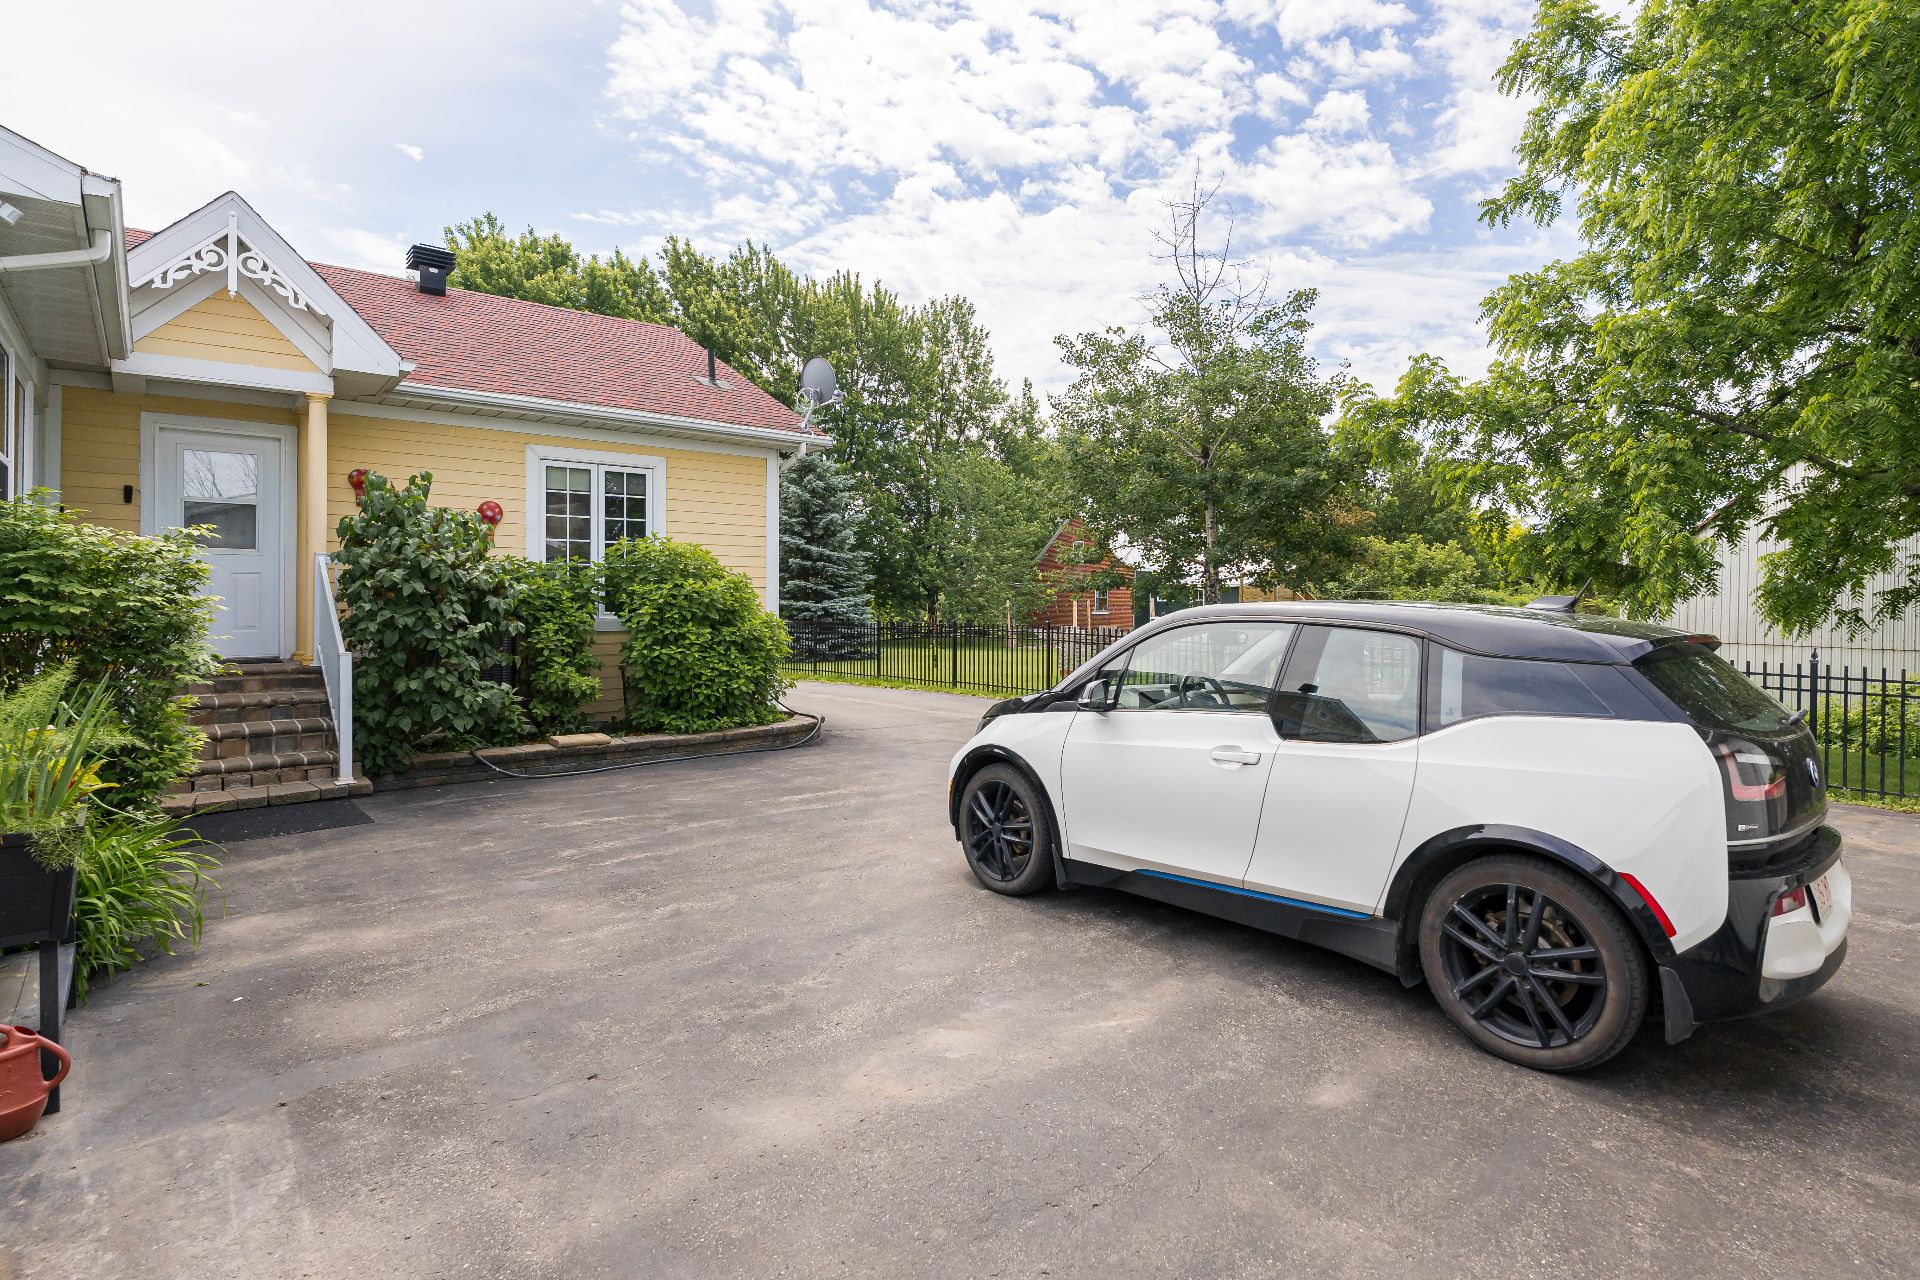
Parking
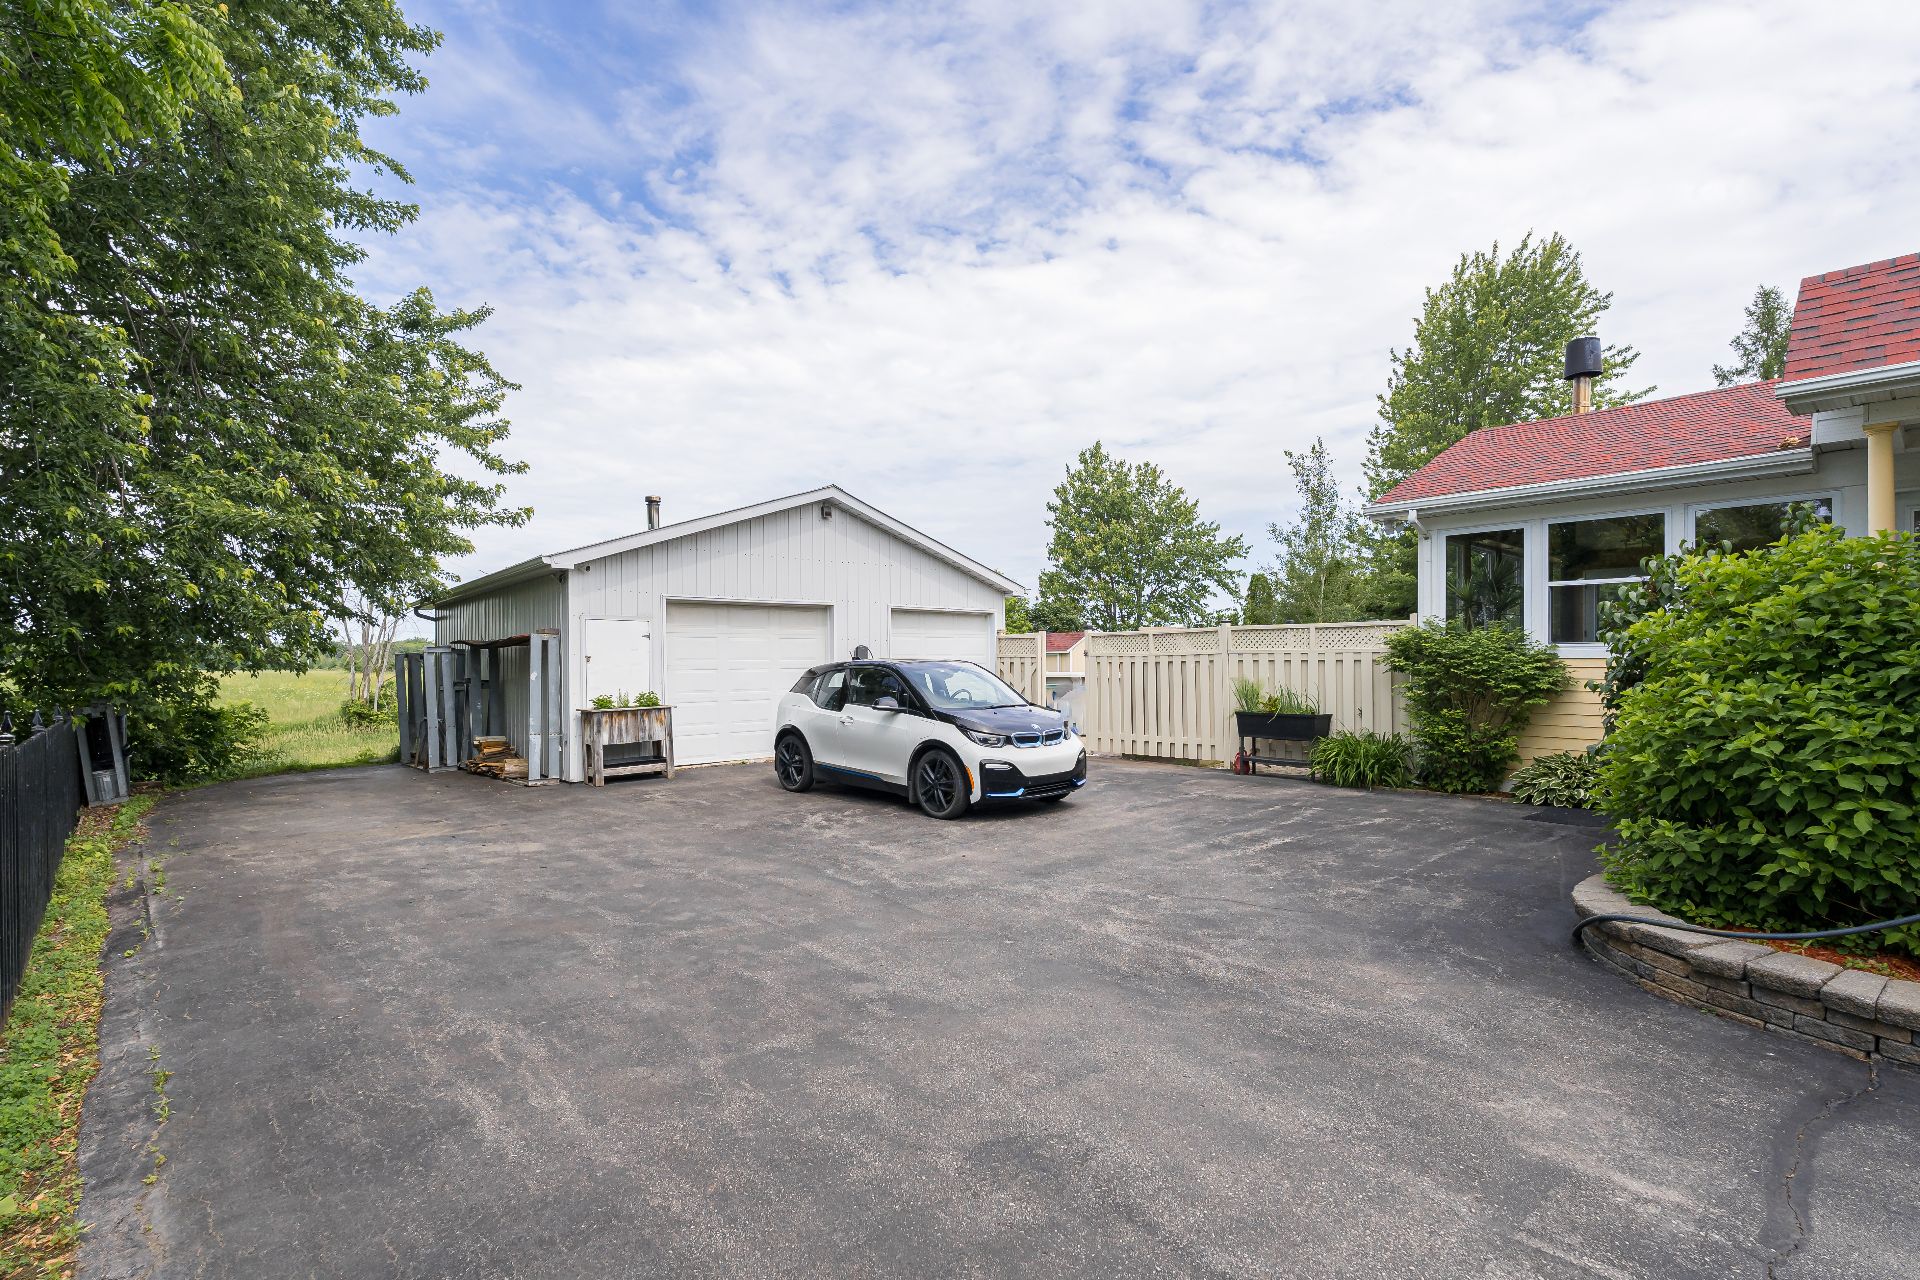
Garage
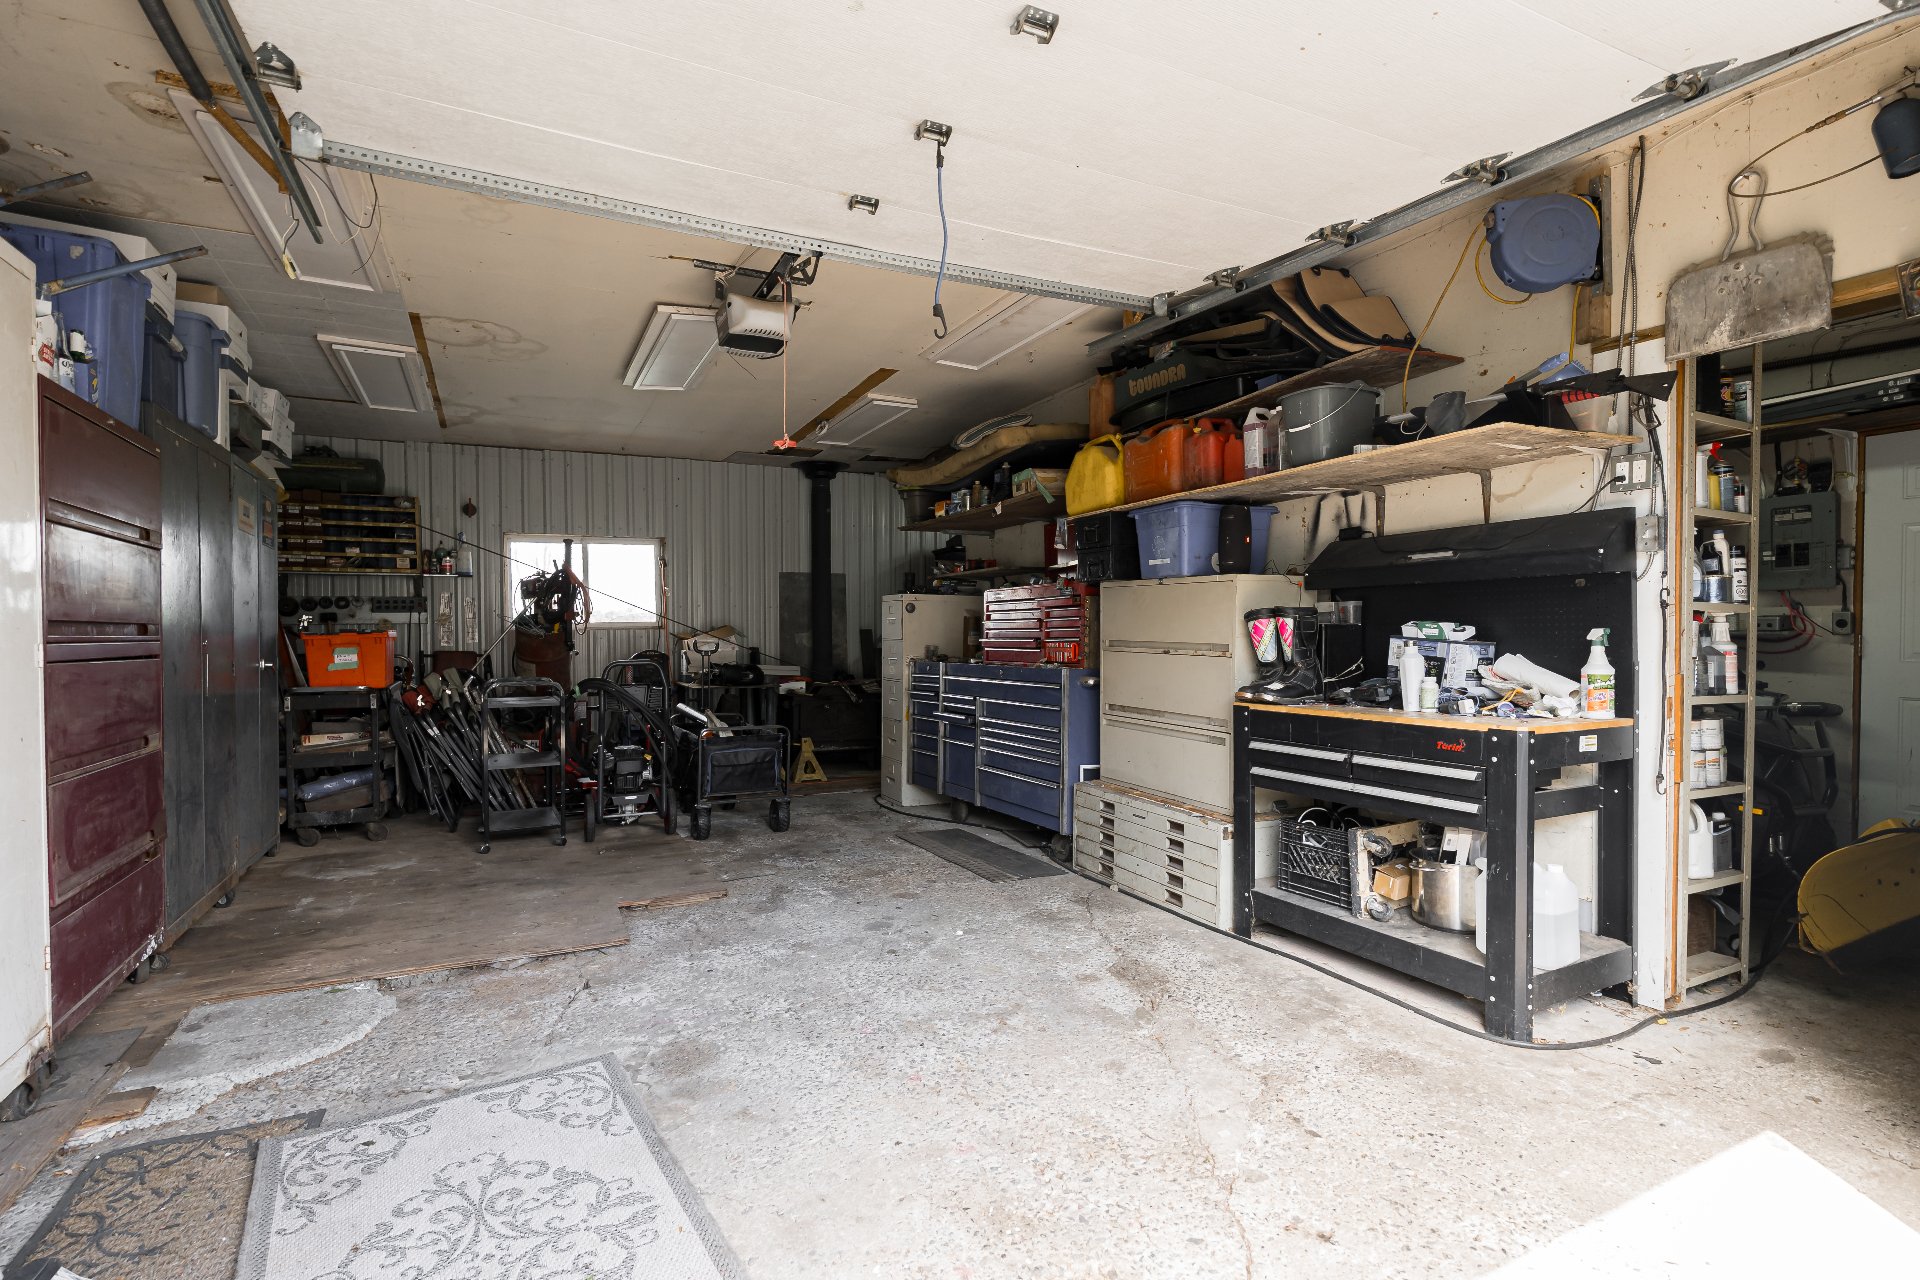
Pool
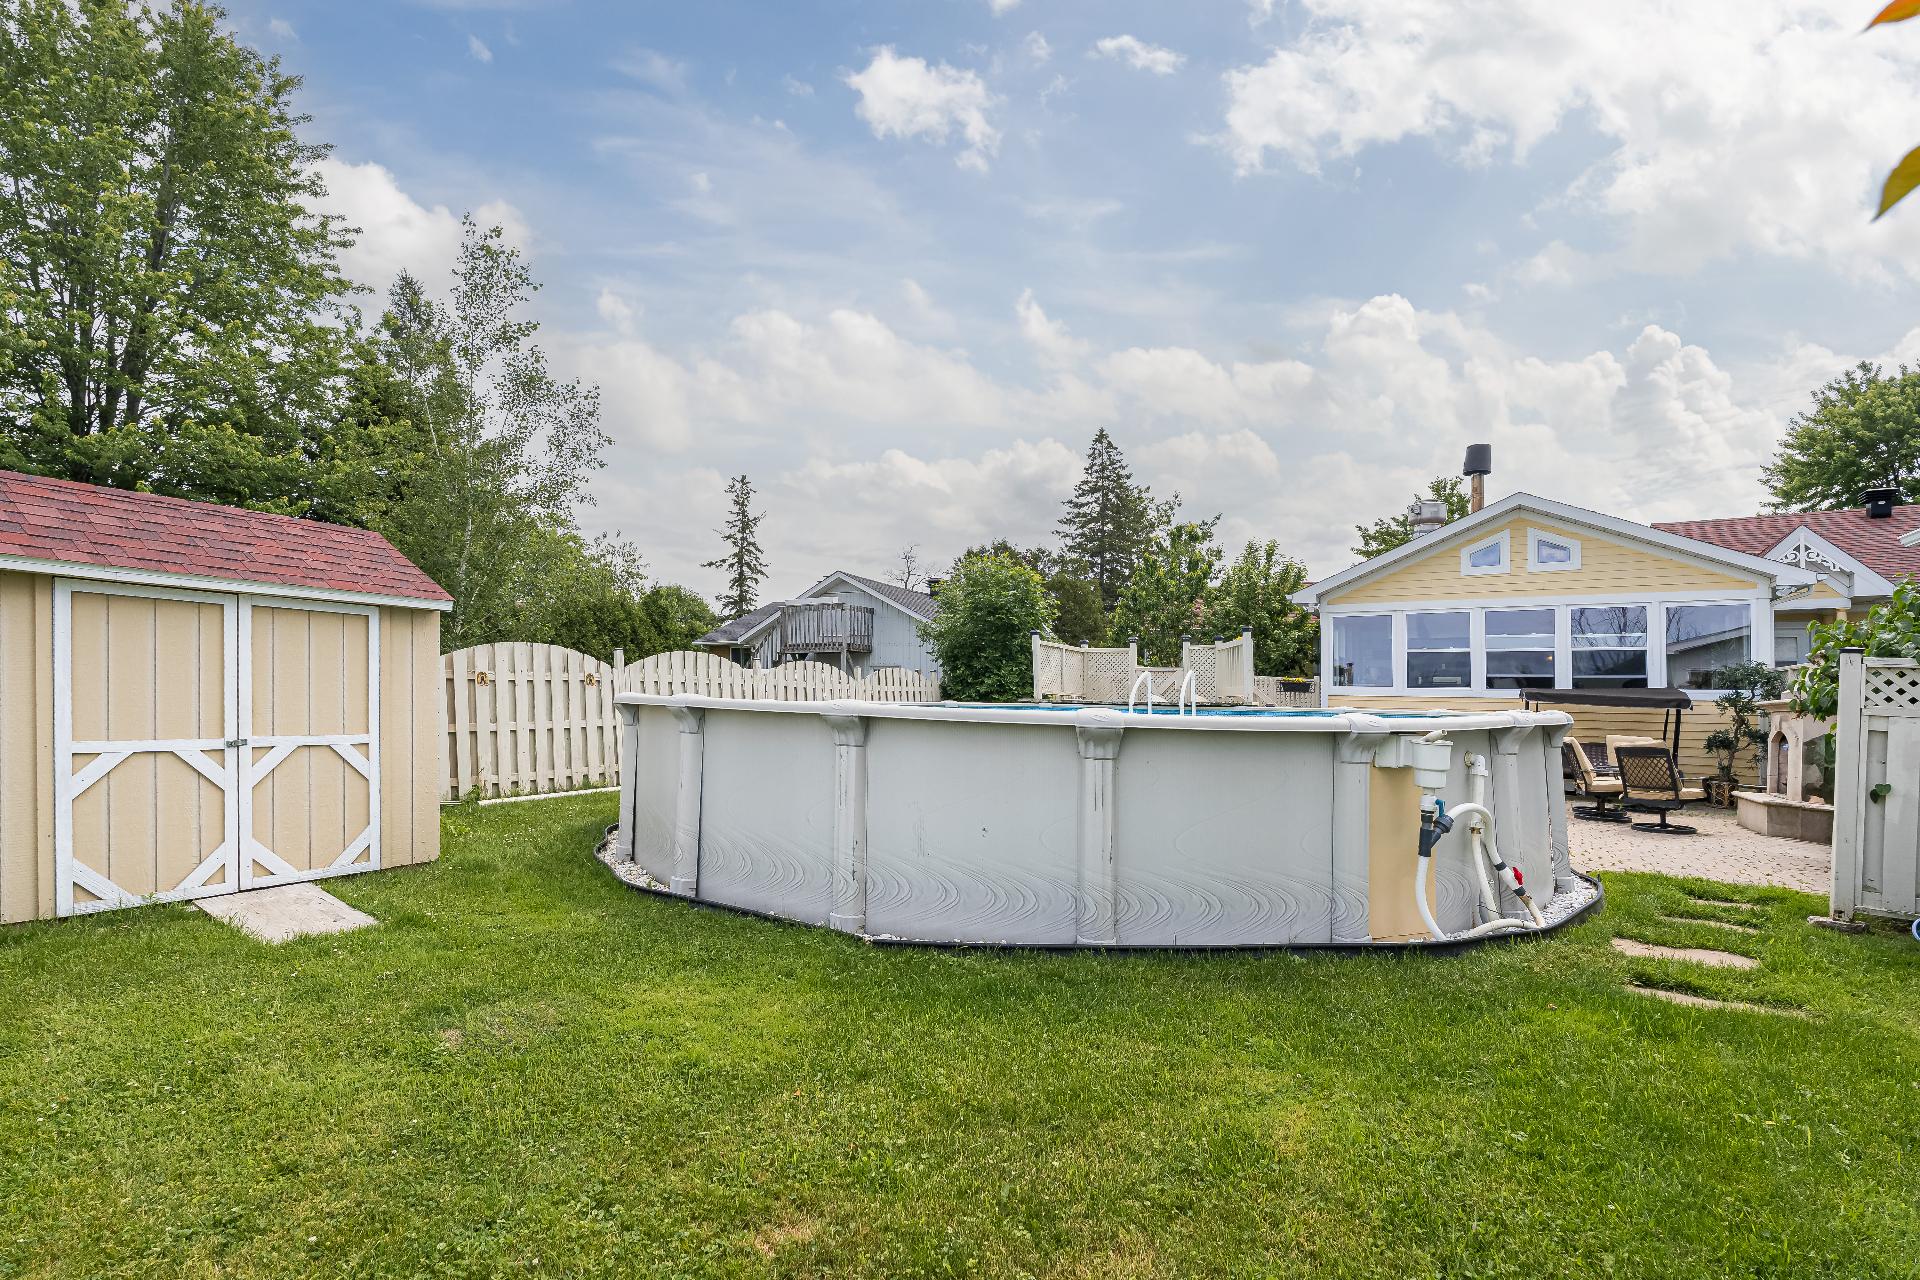
Patio
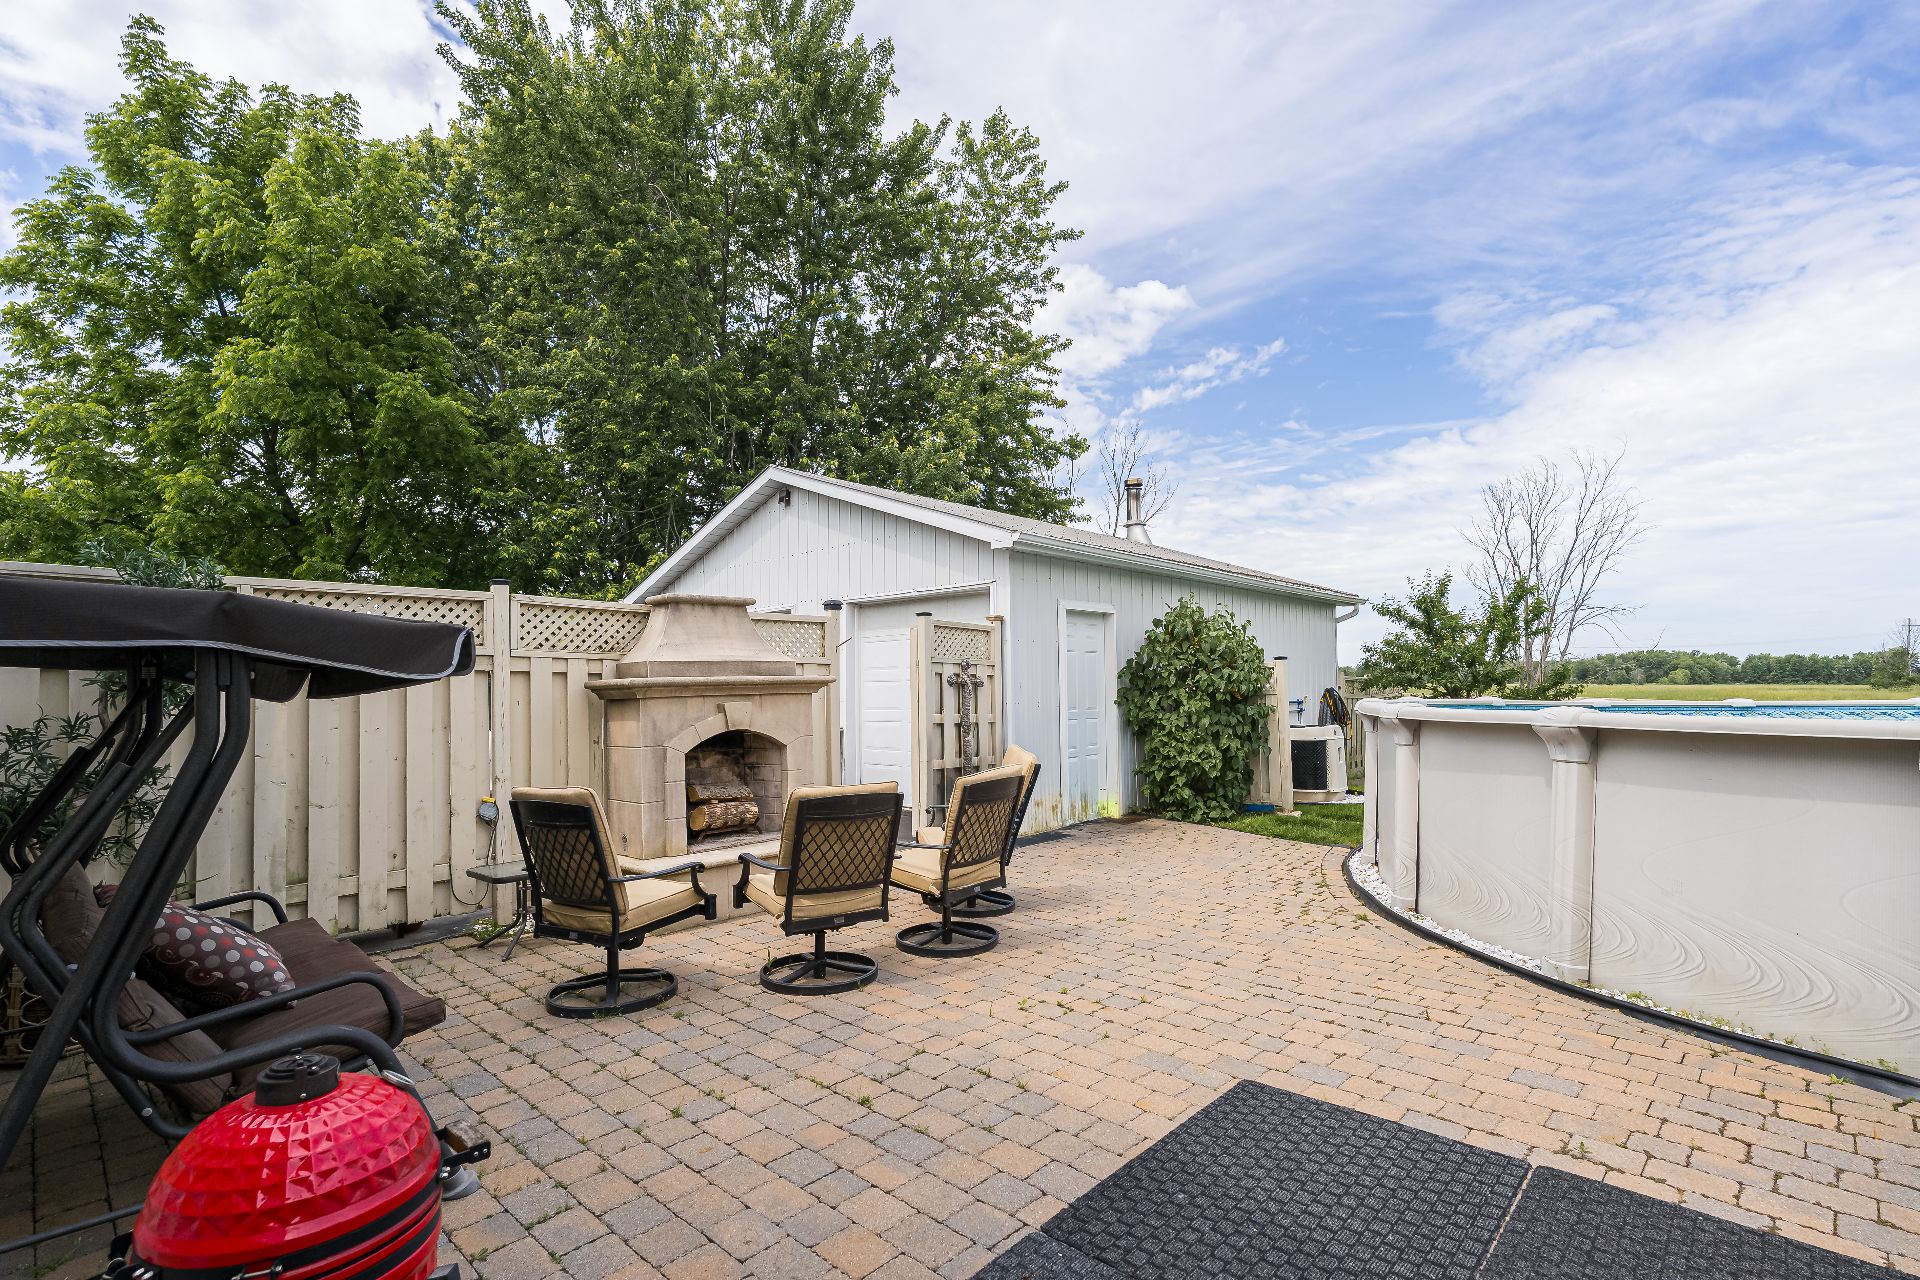
Patio
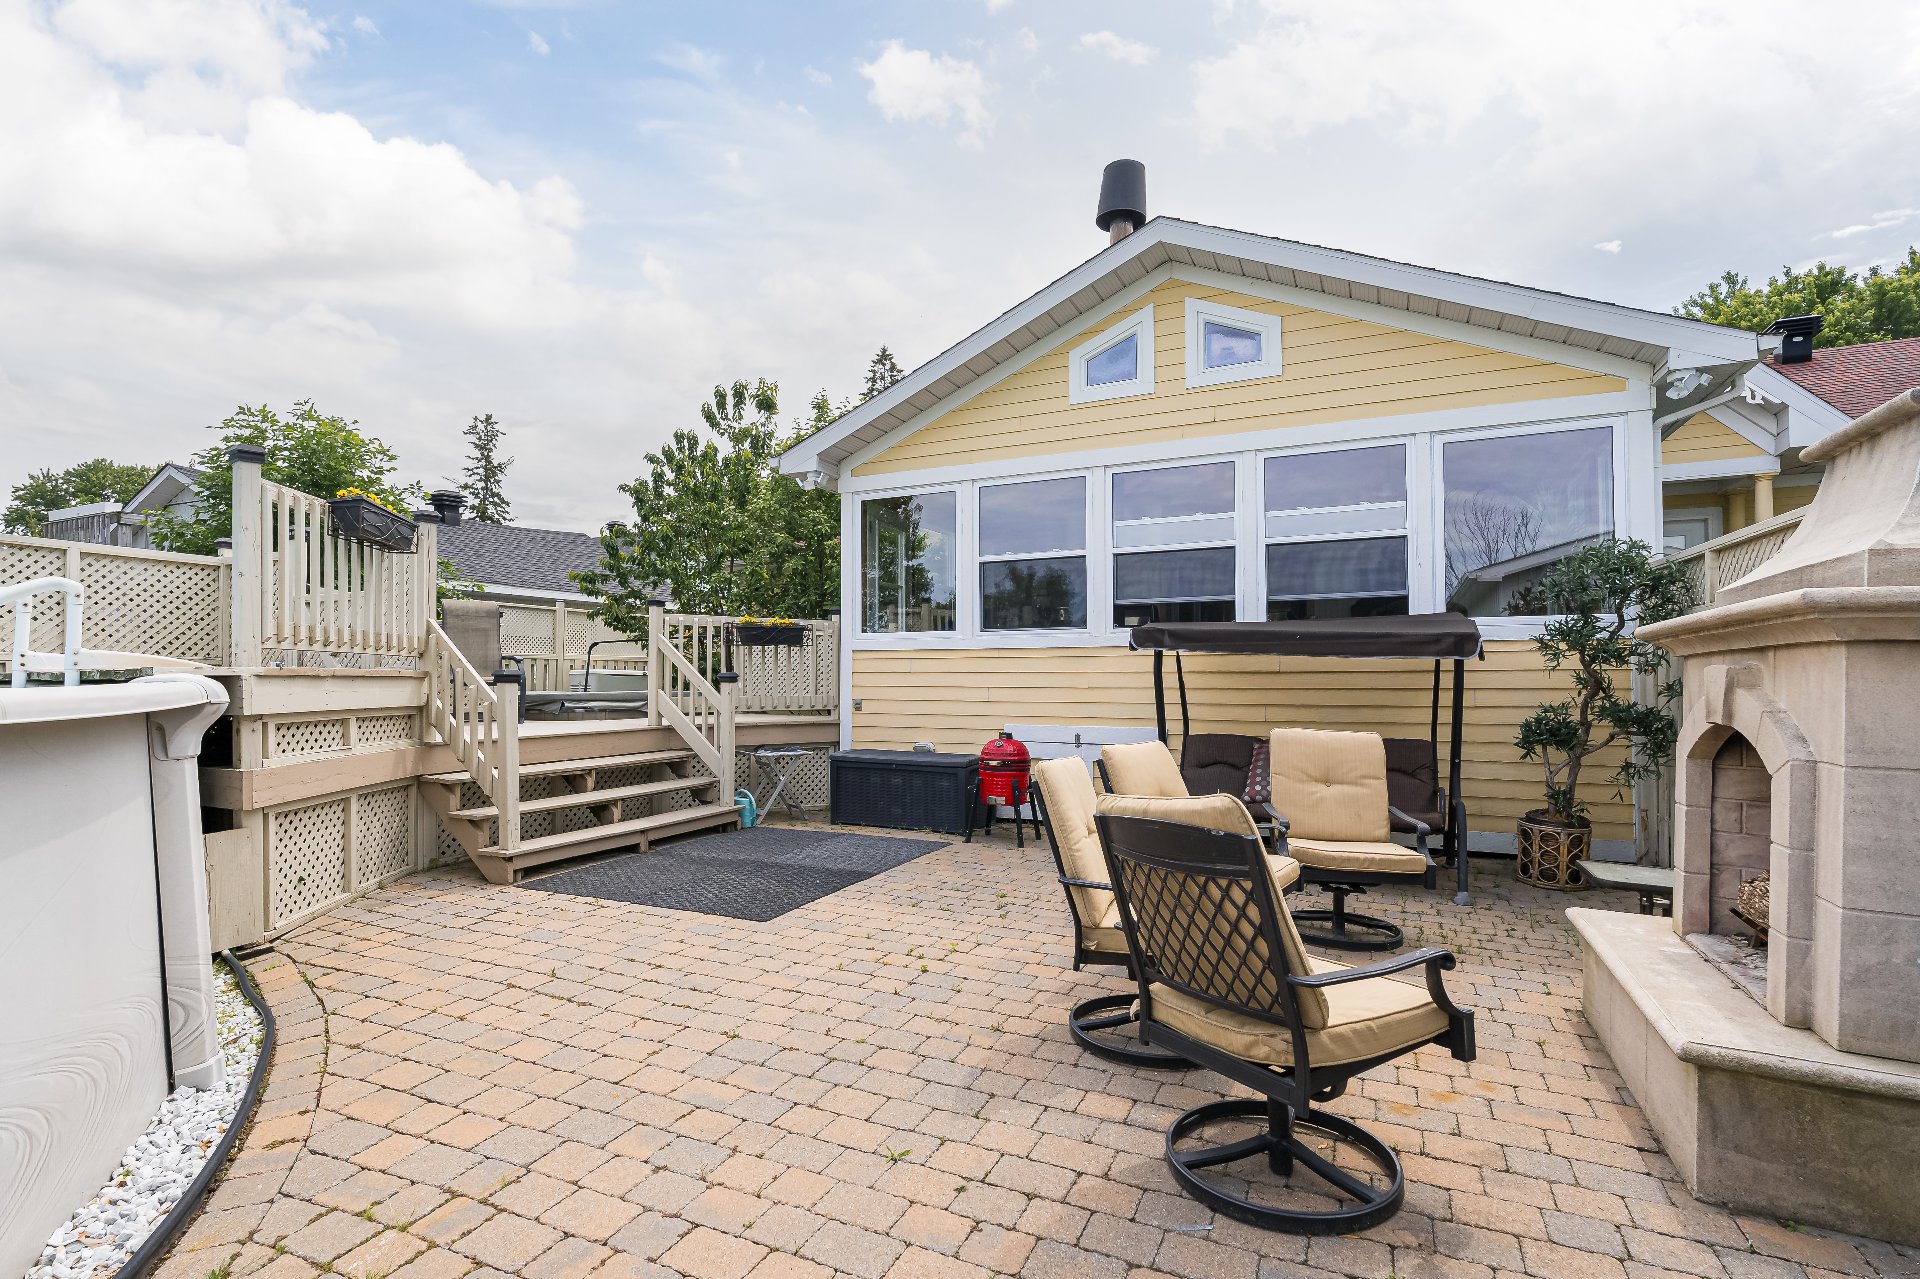
Patio
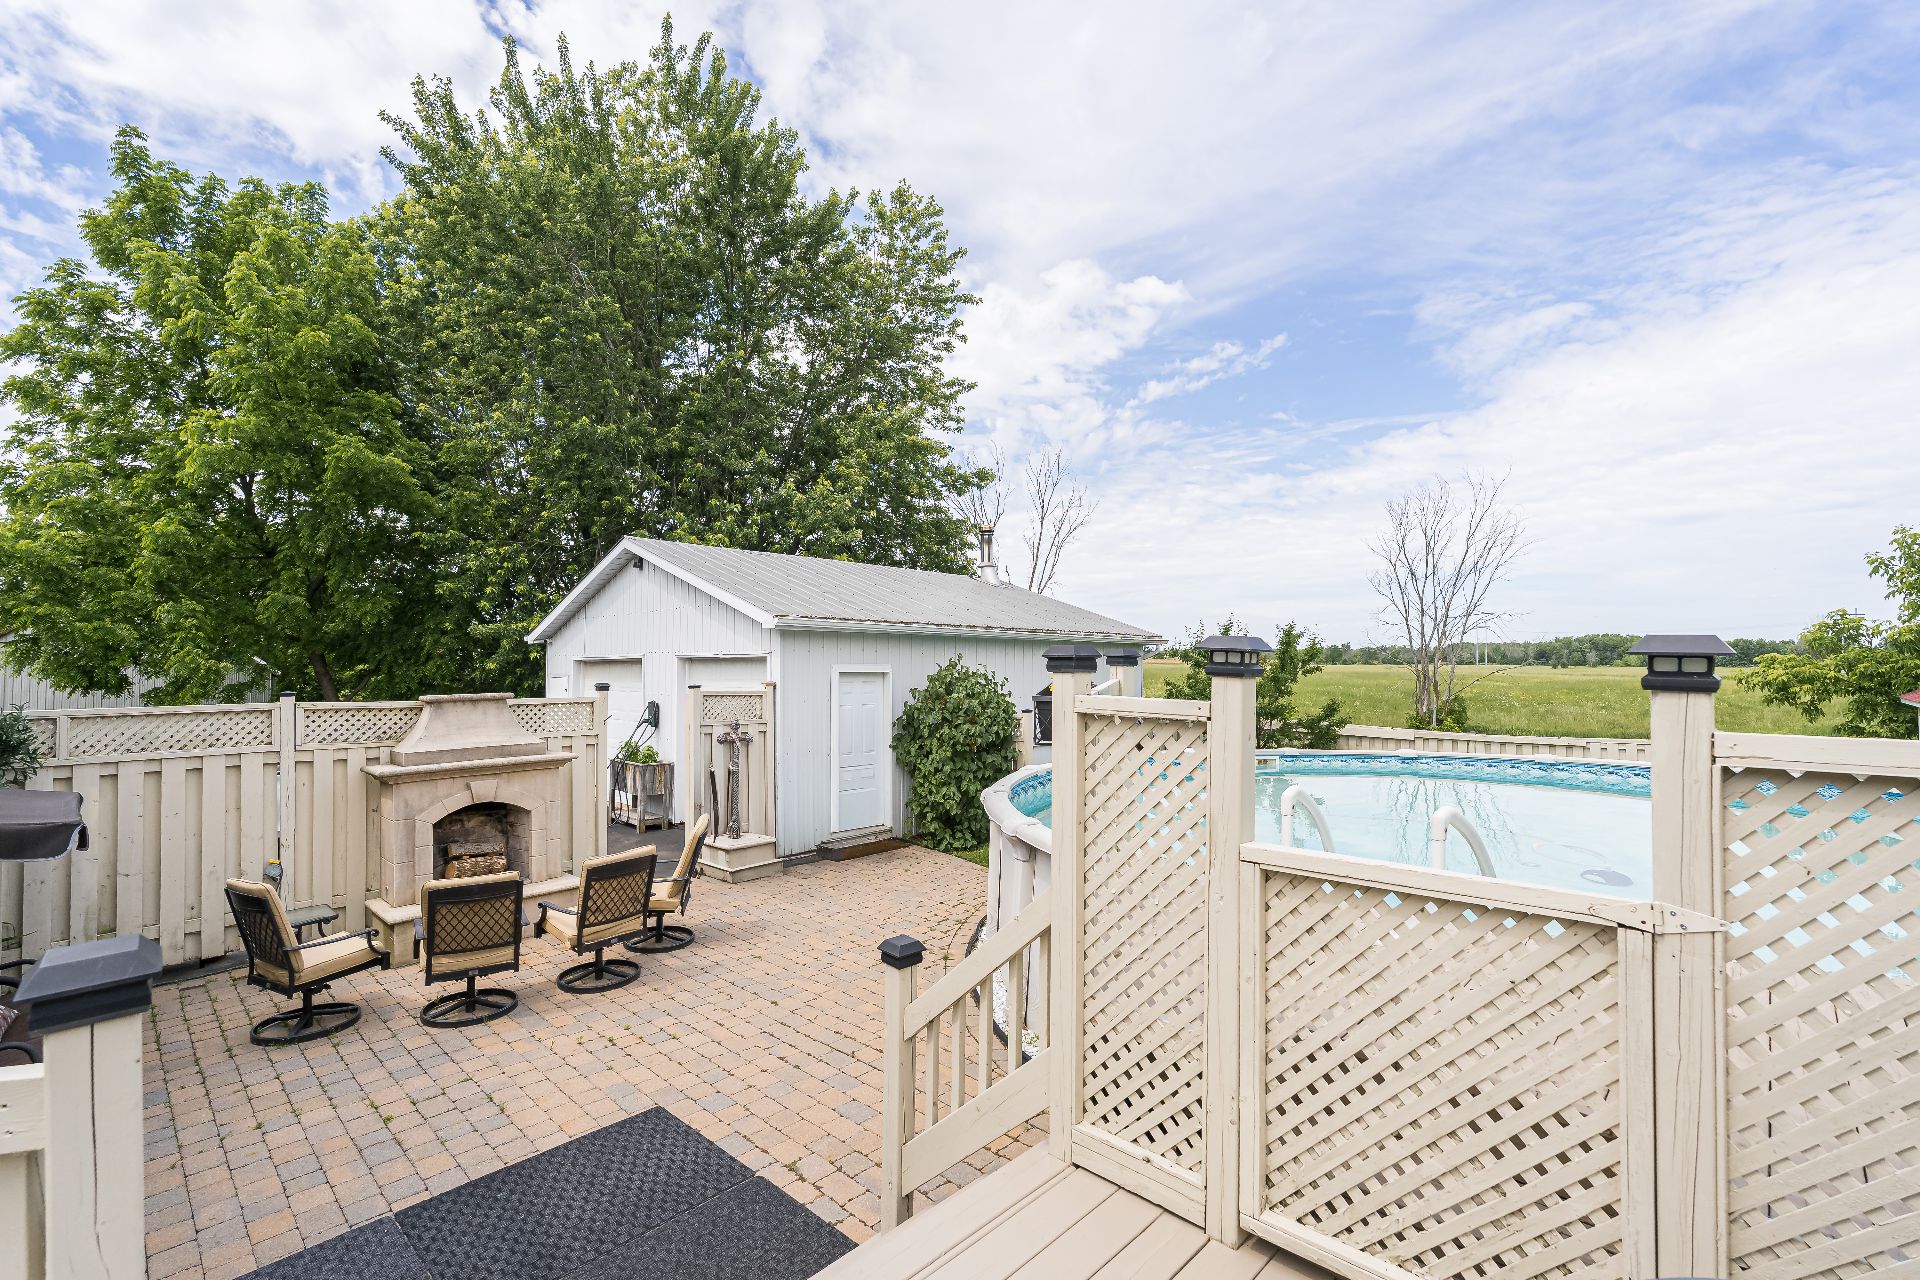
Balcony
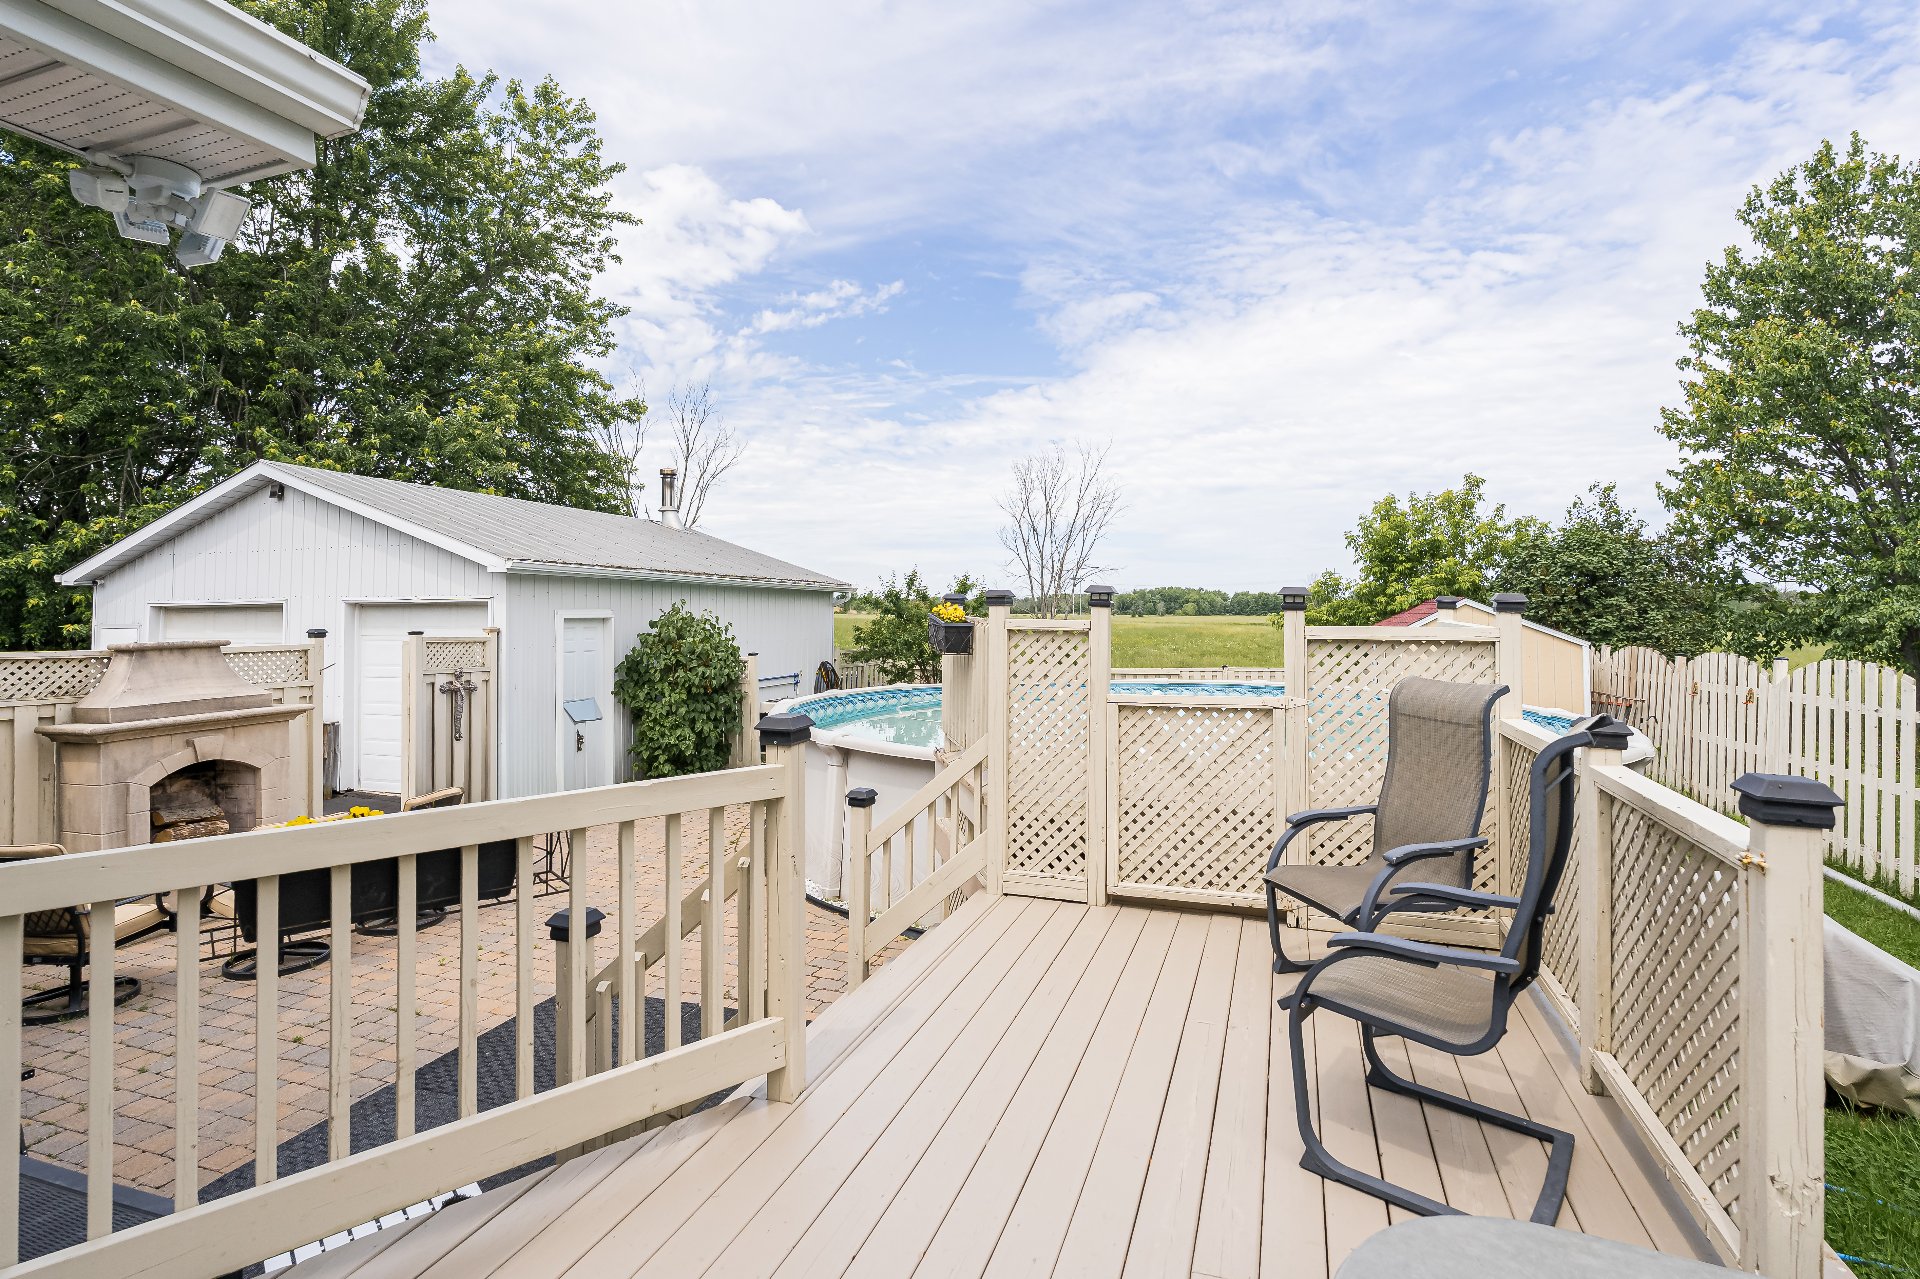
Hot tub
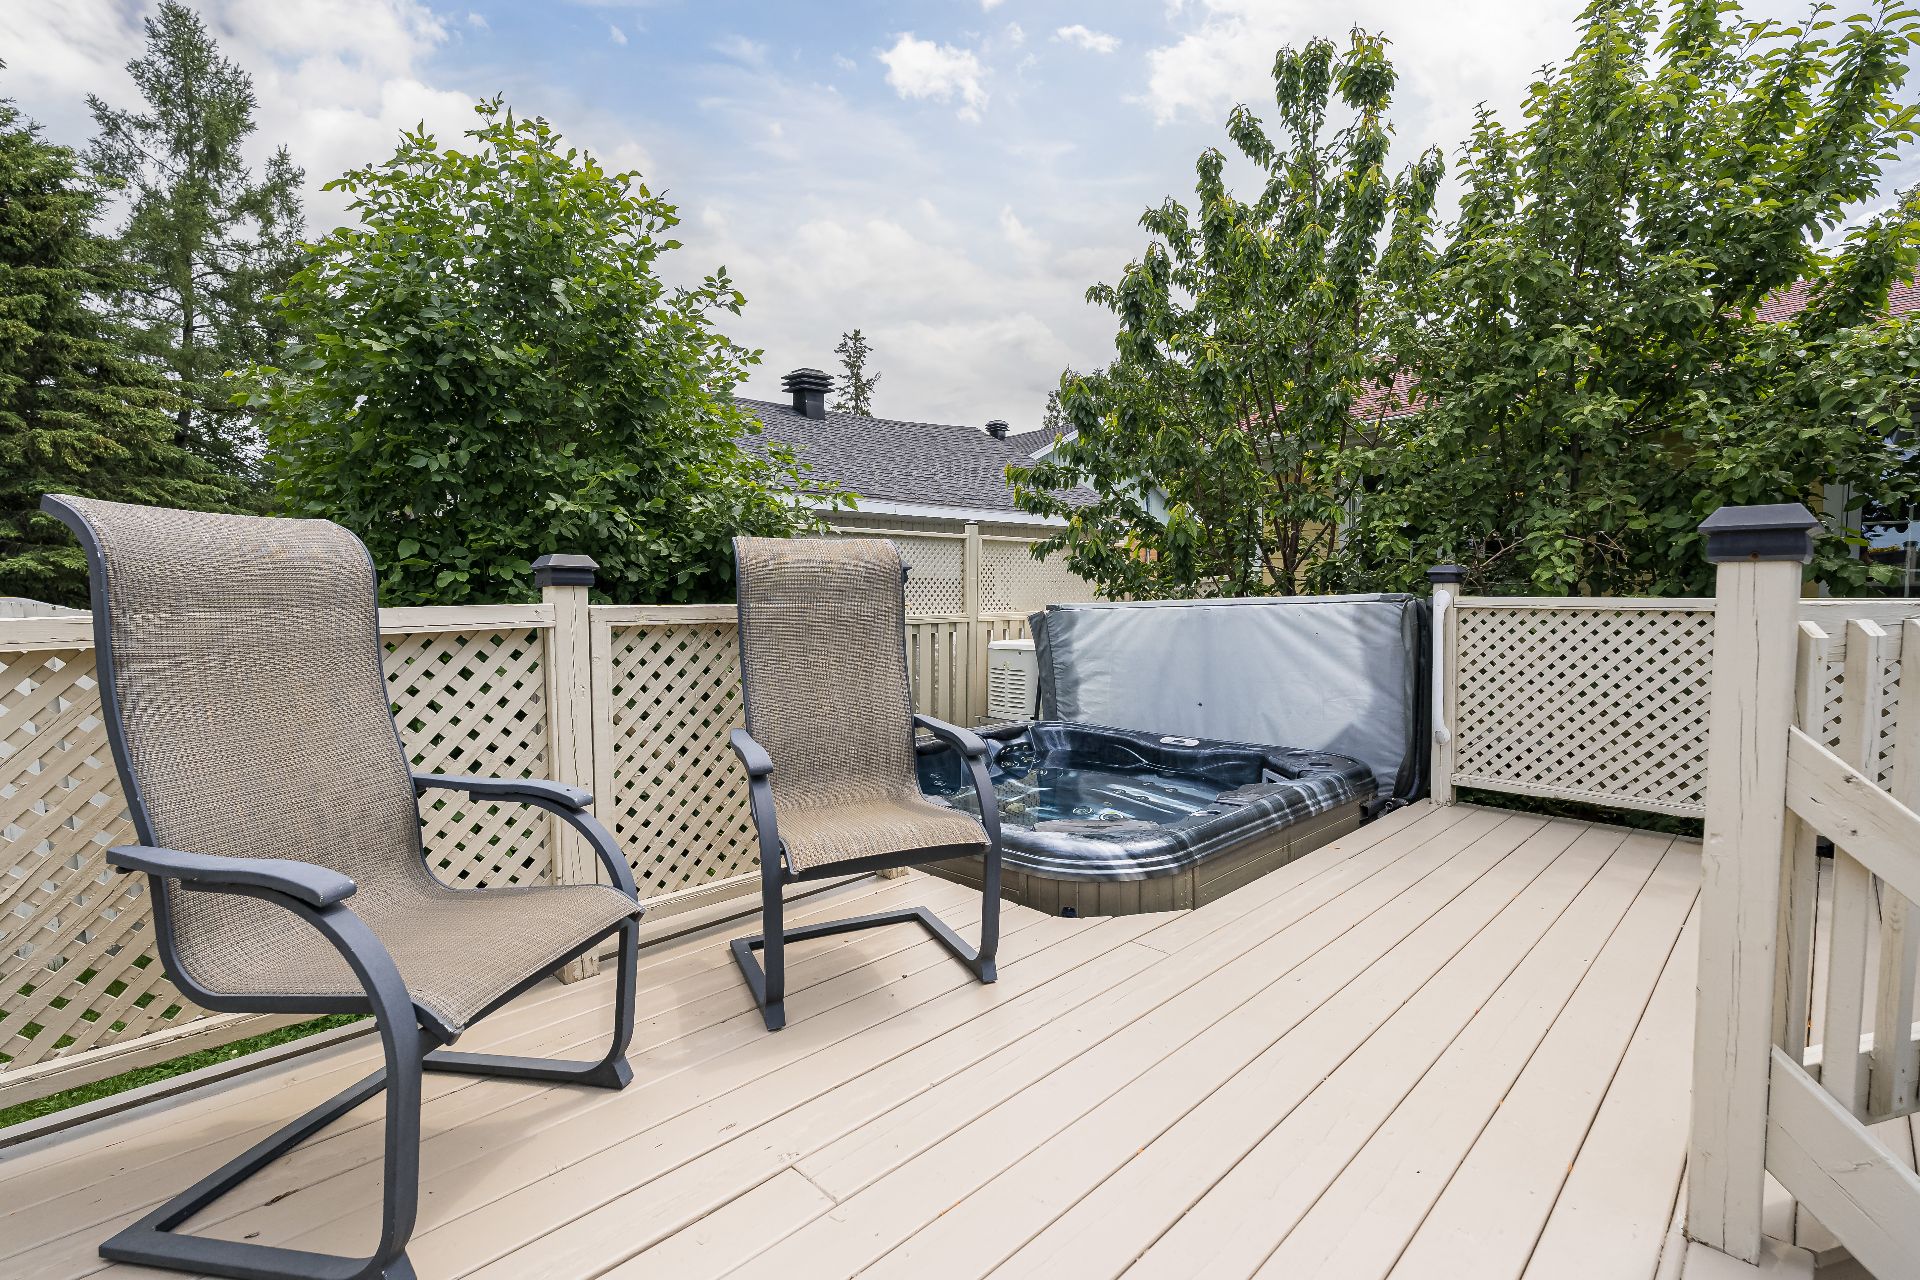
Hot tub
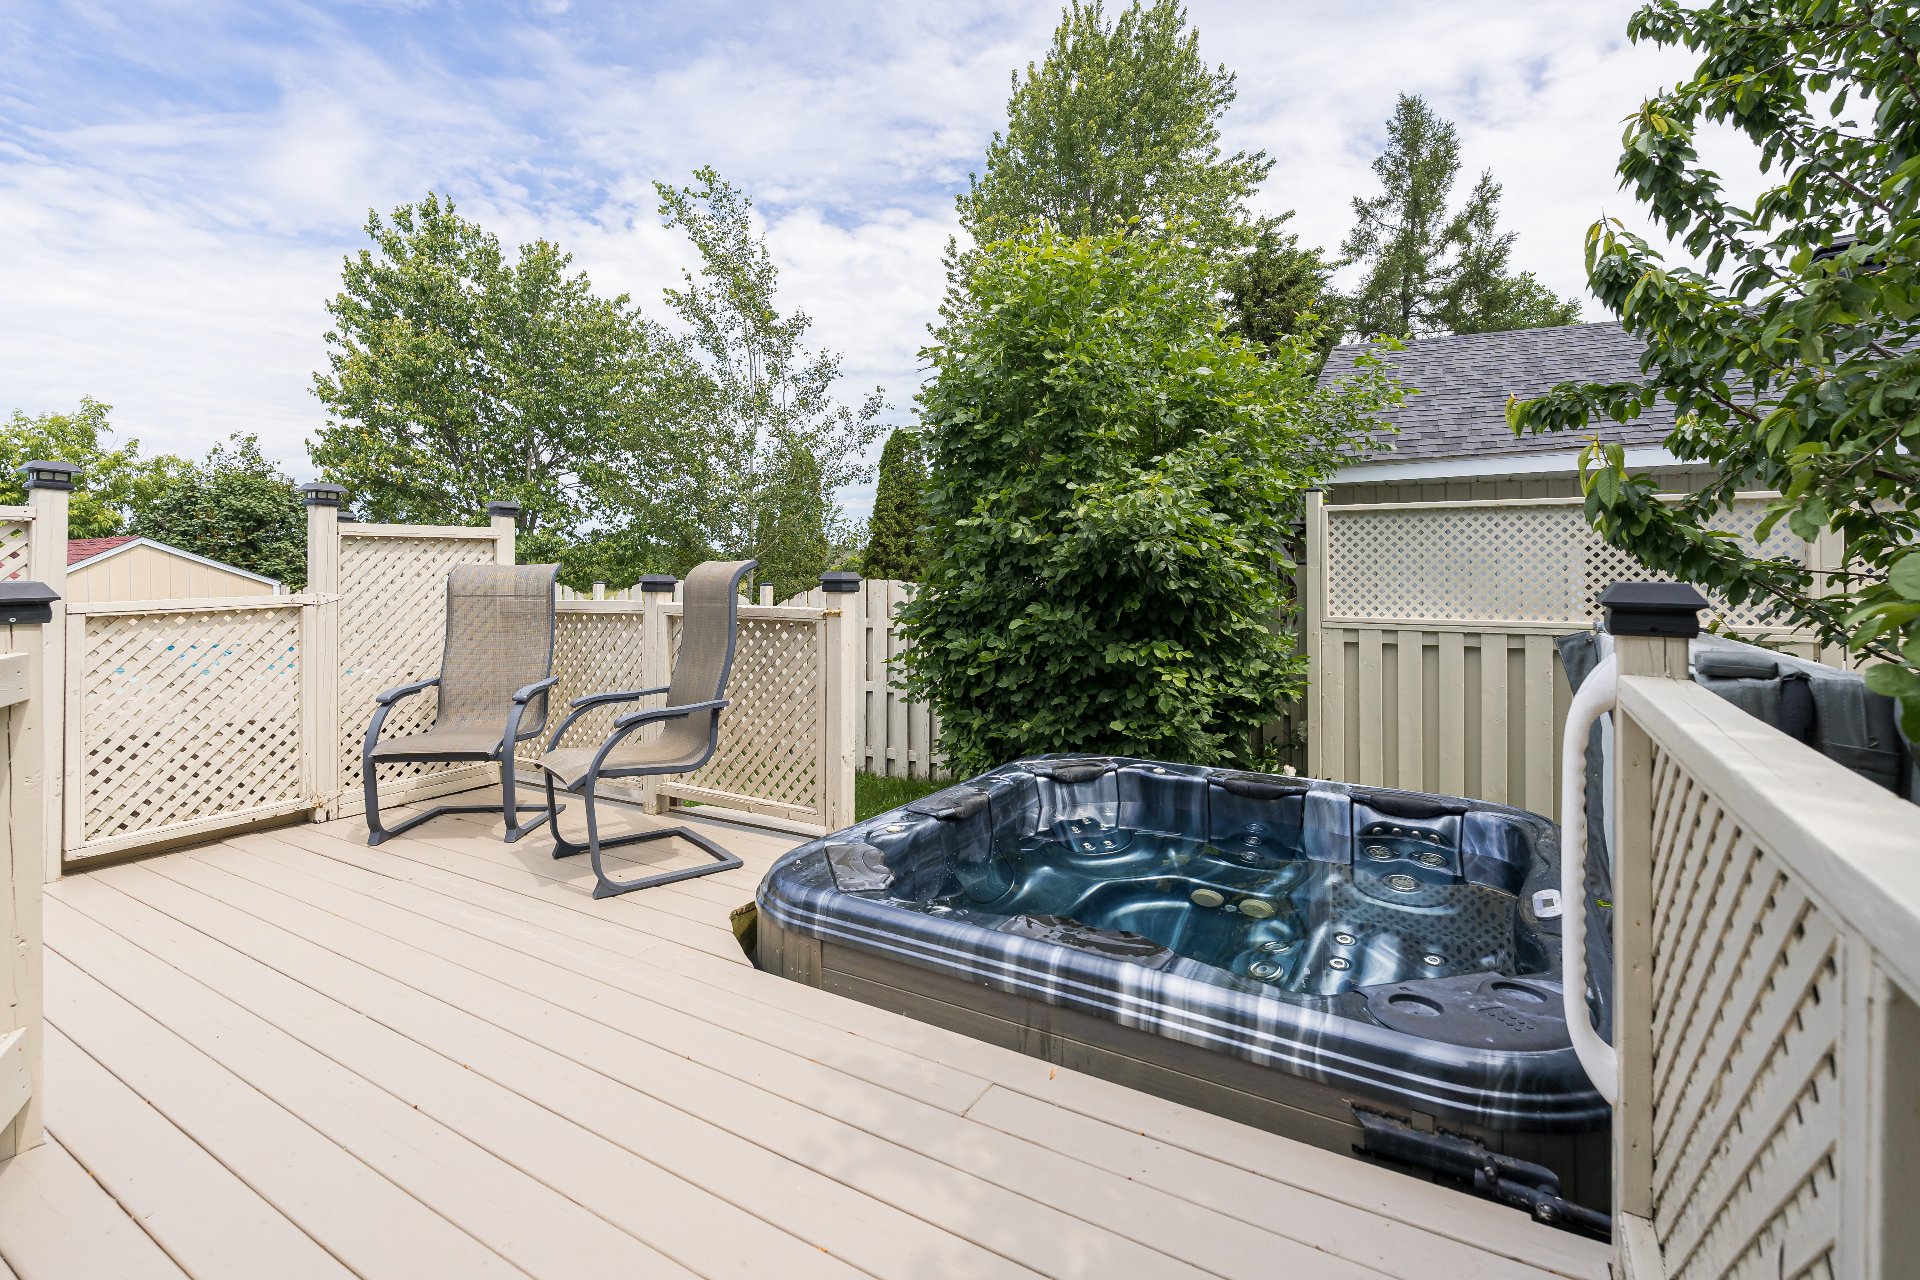
View
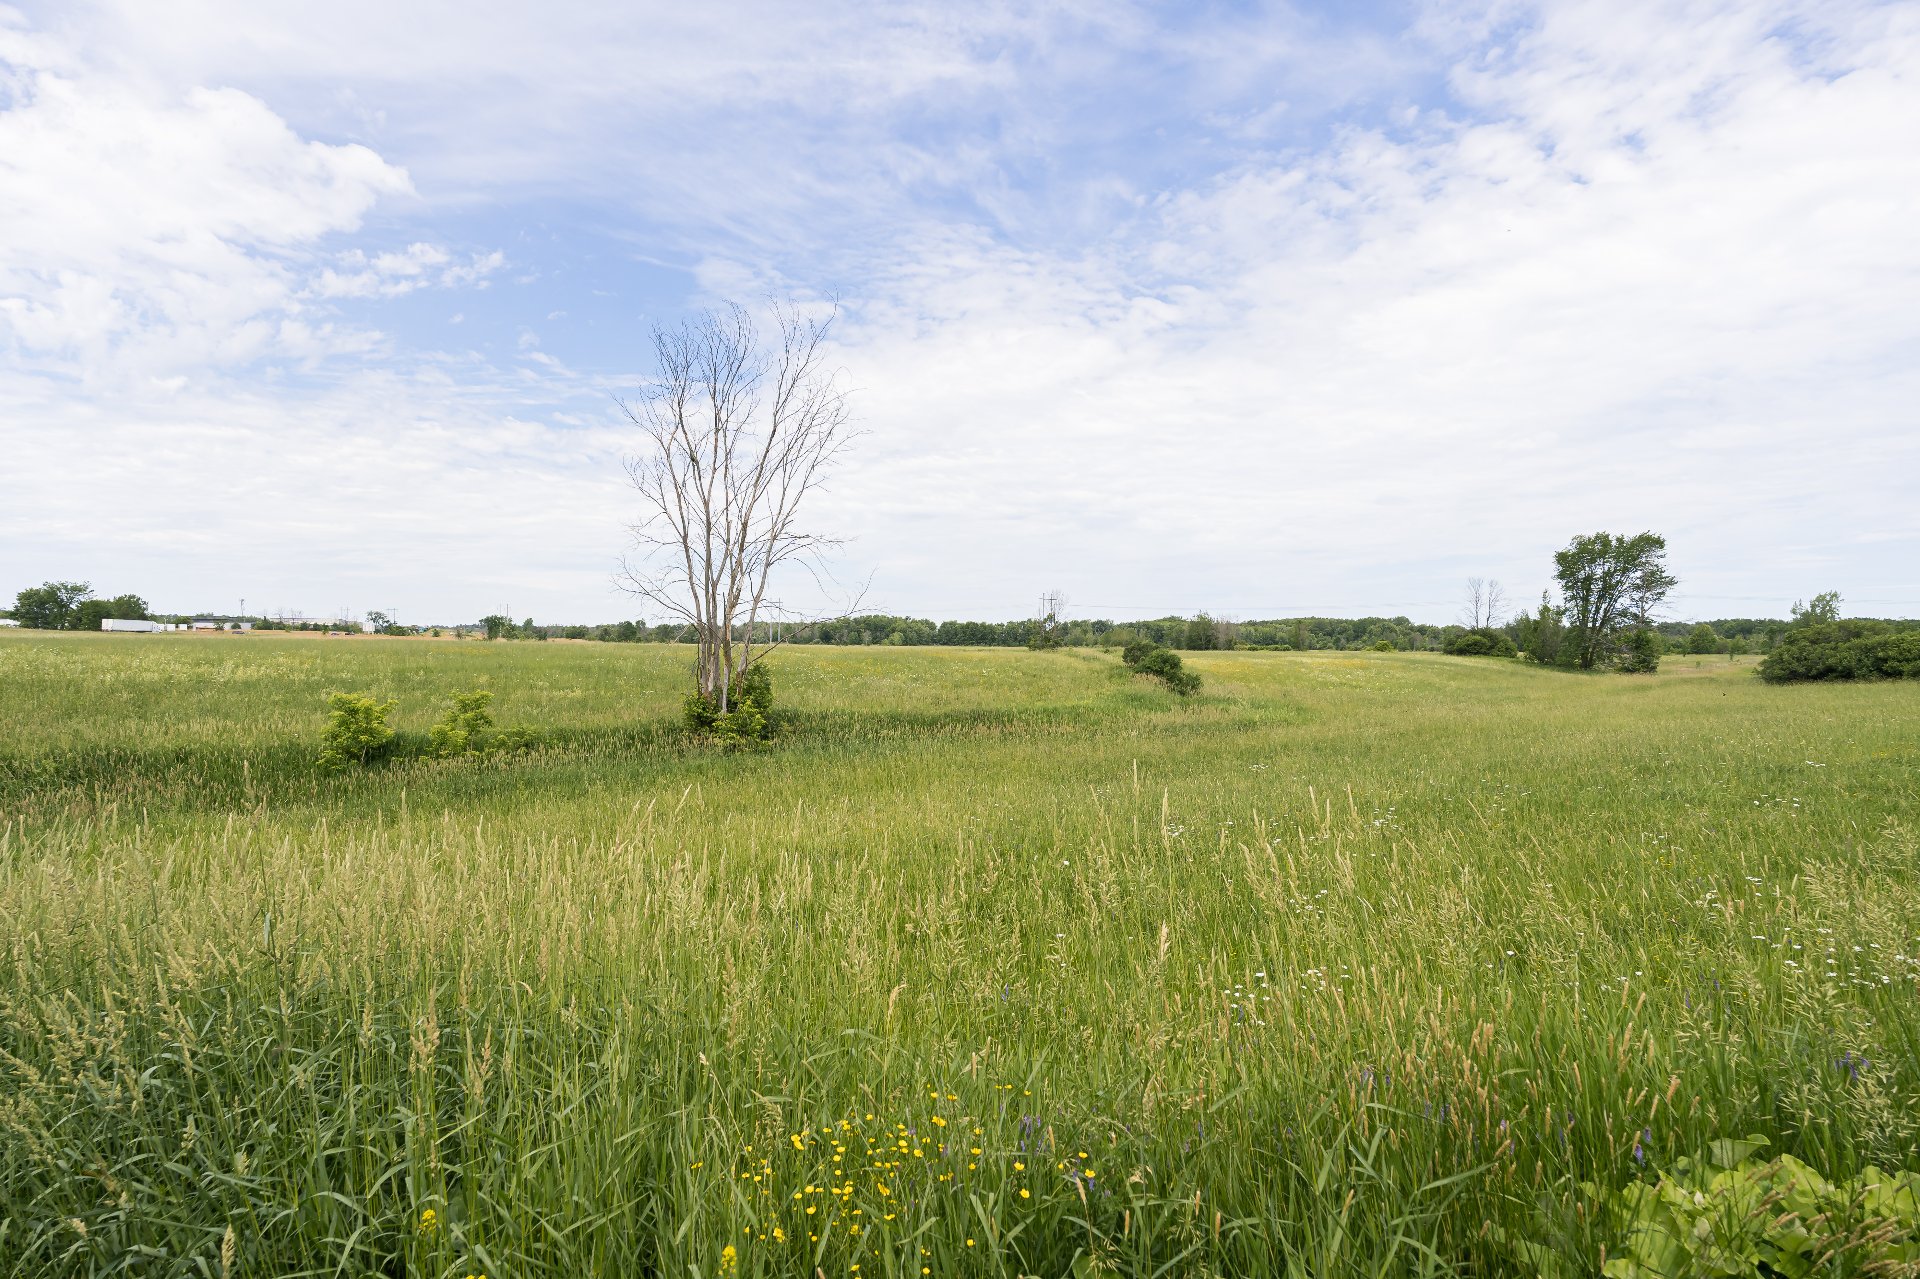
Exterior
Street
Frontage
Frontage
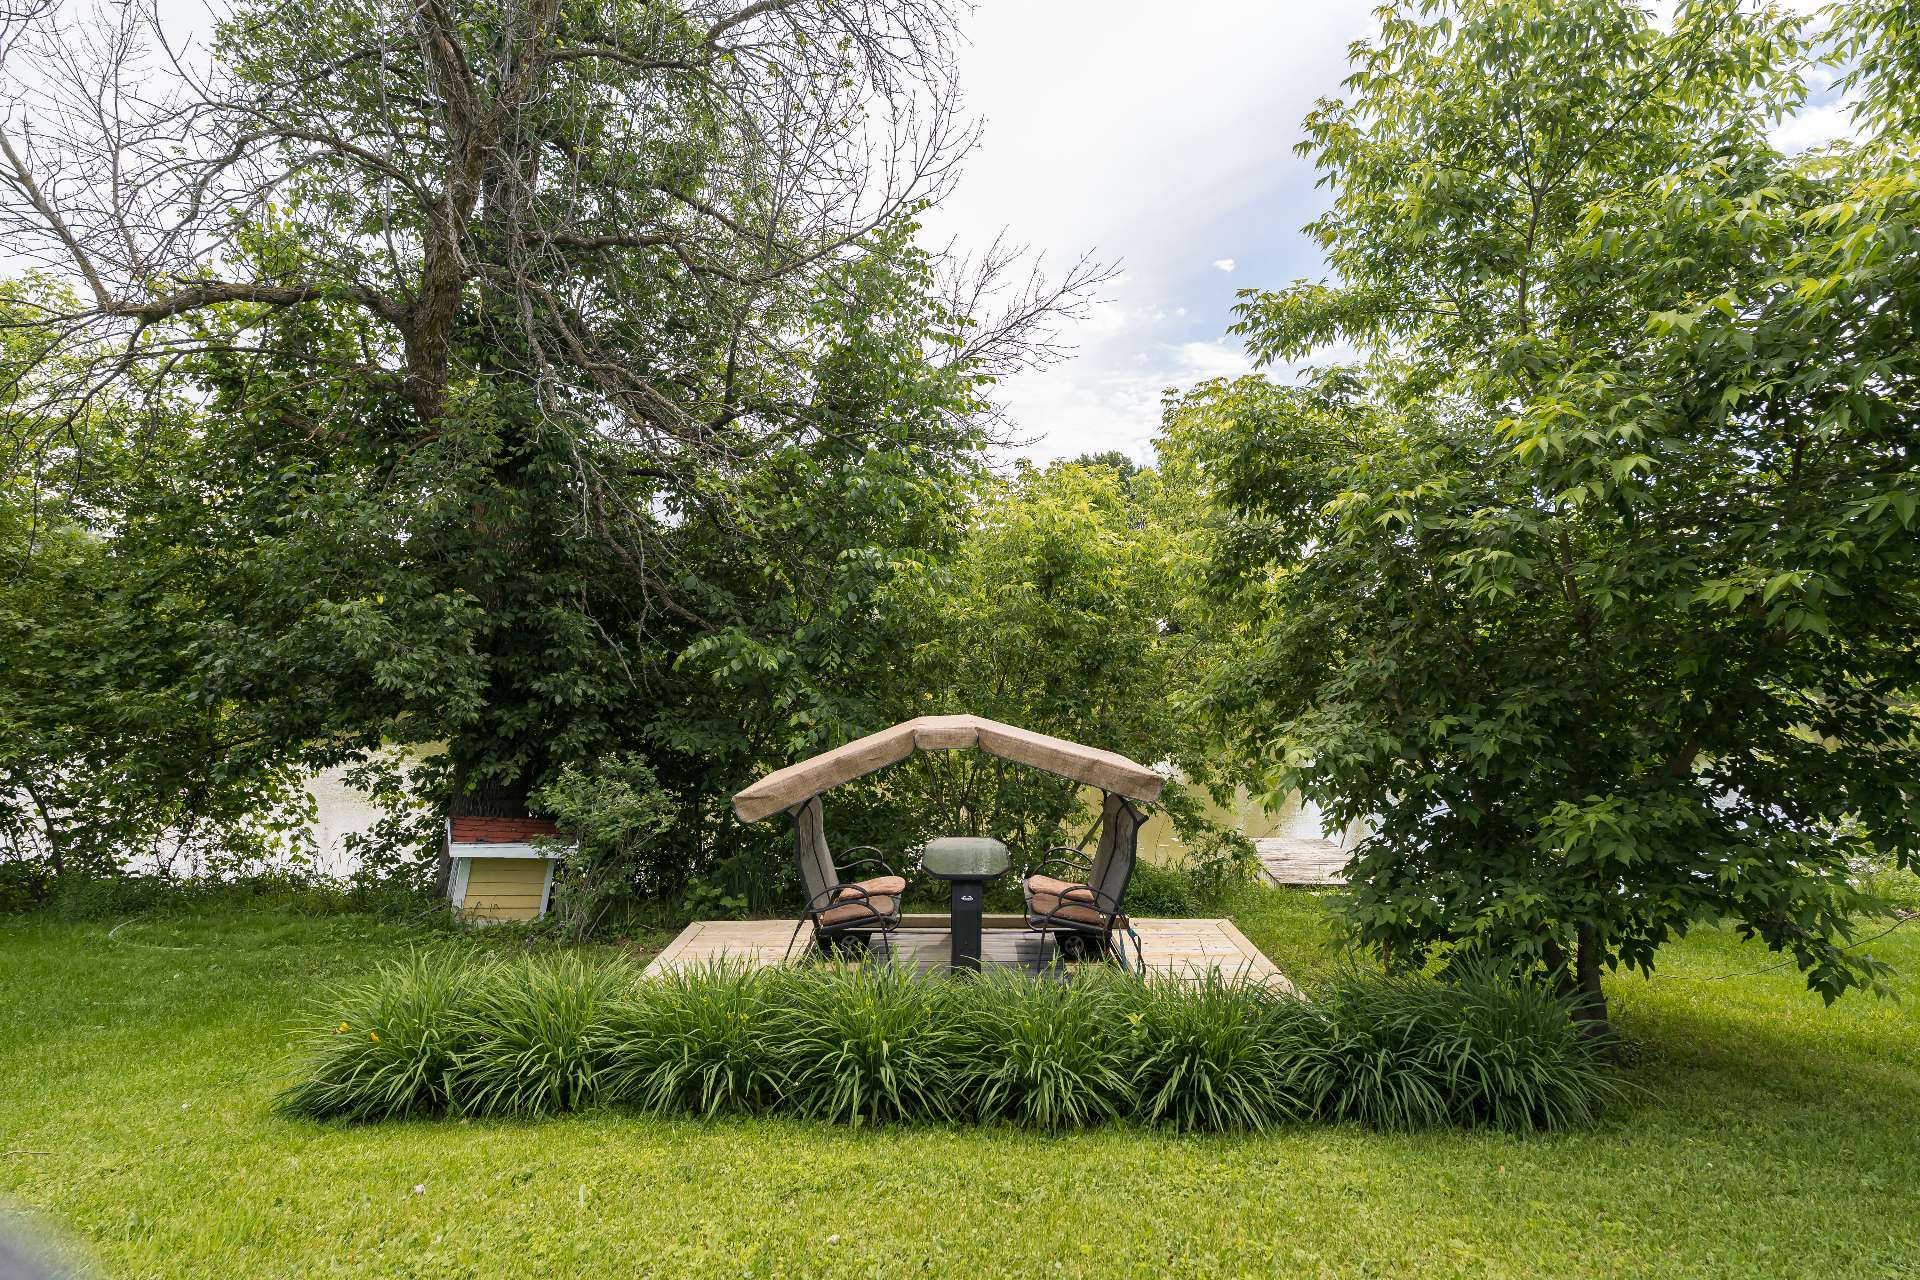
Access to a body of water
Aerial photo
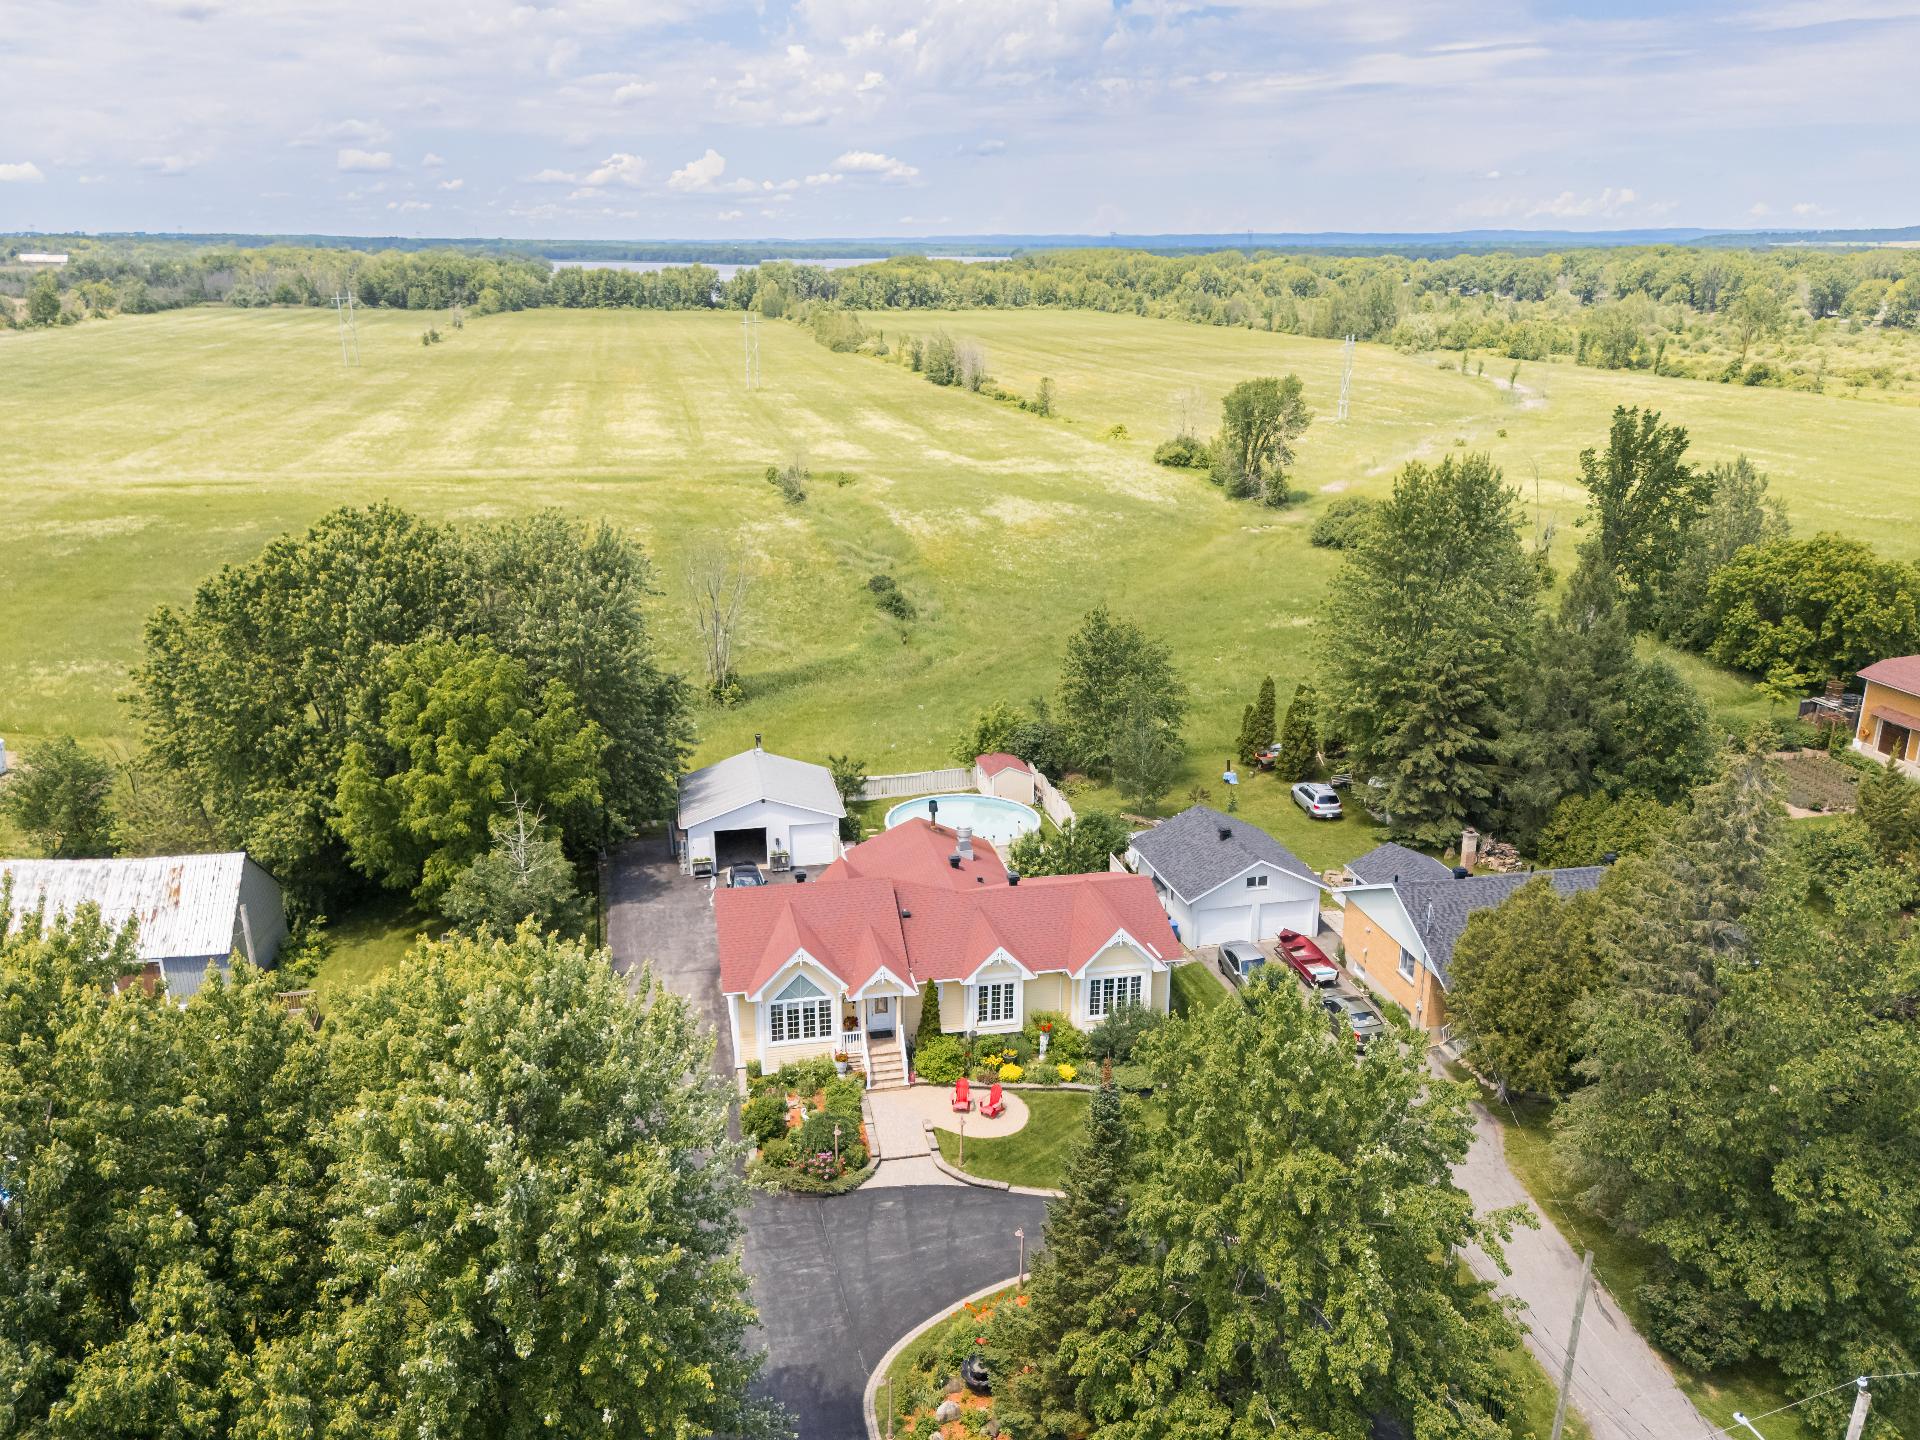
Aerial photo
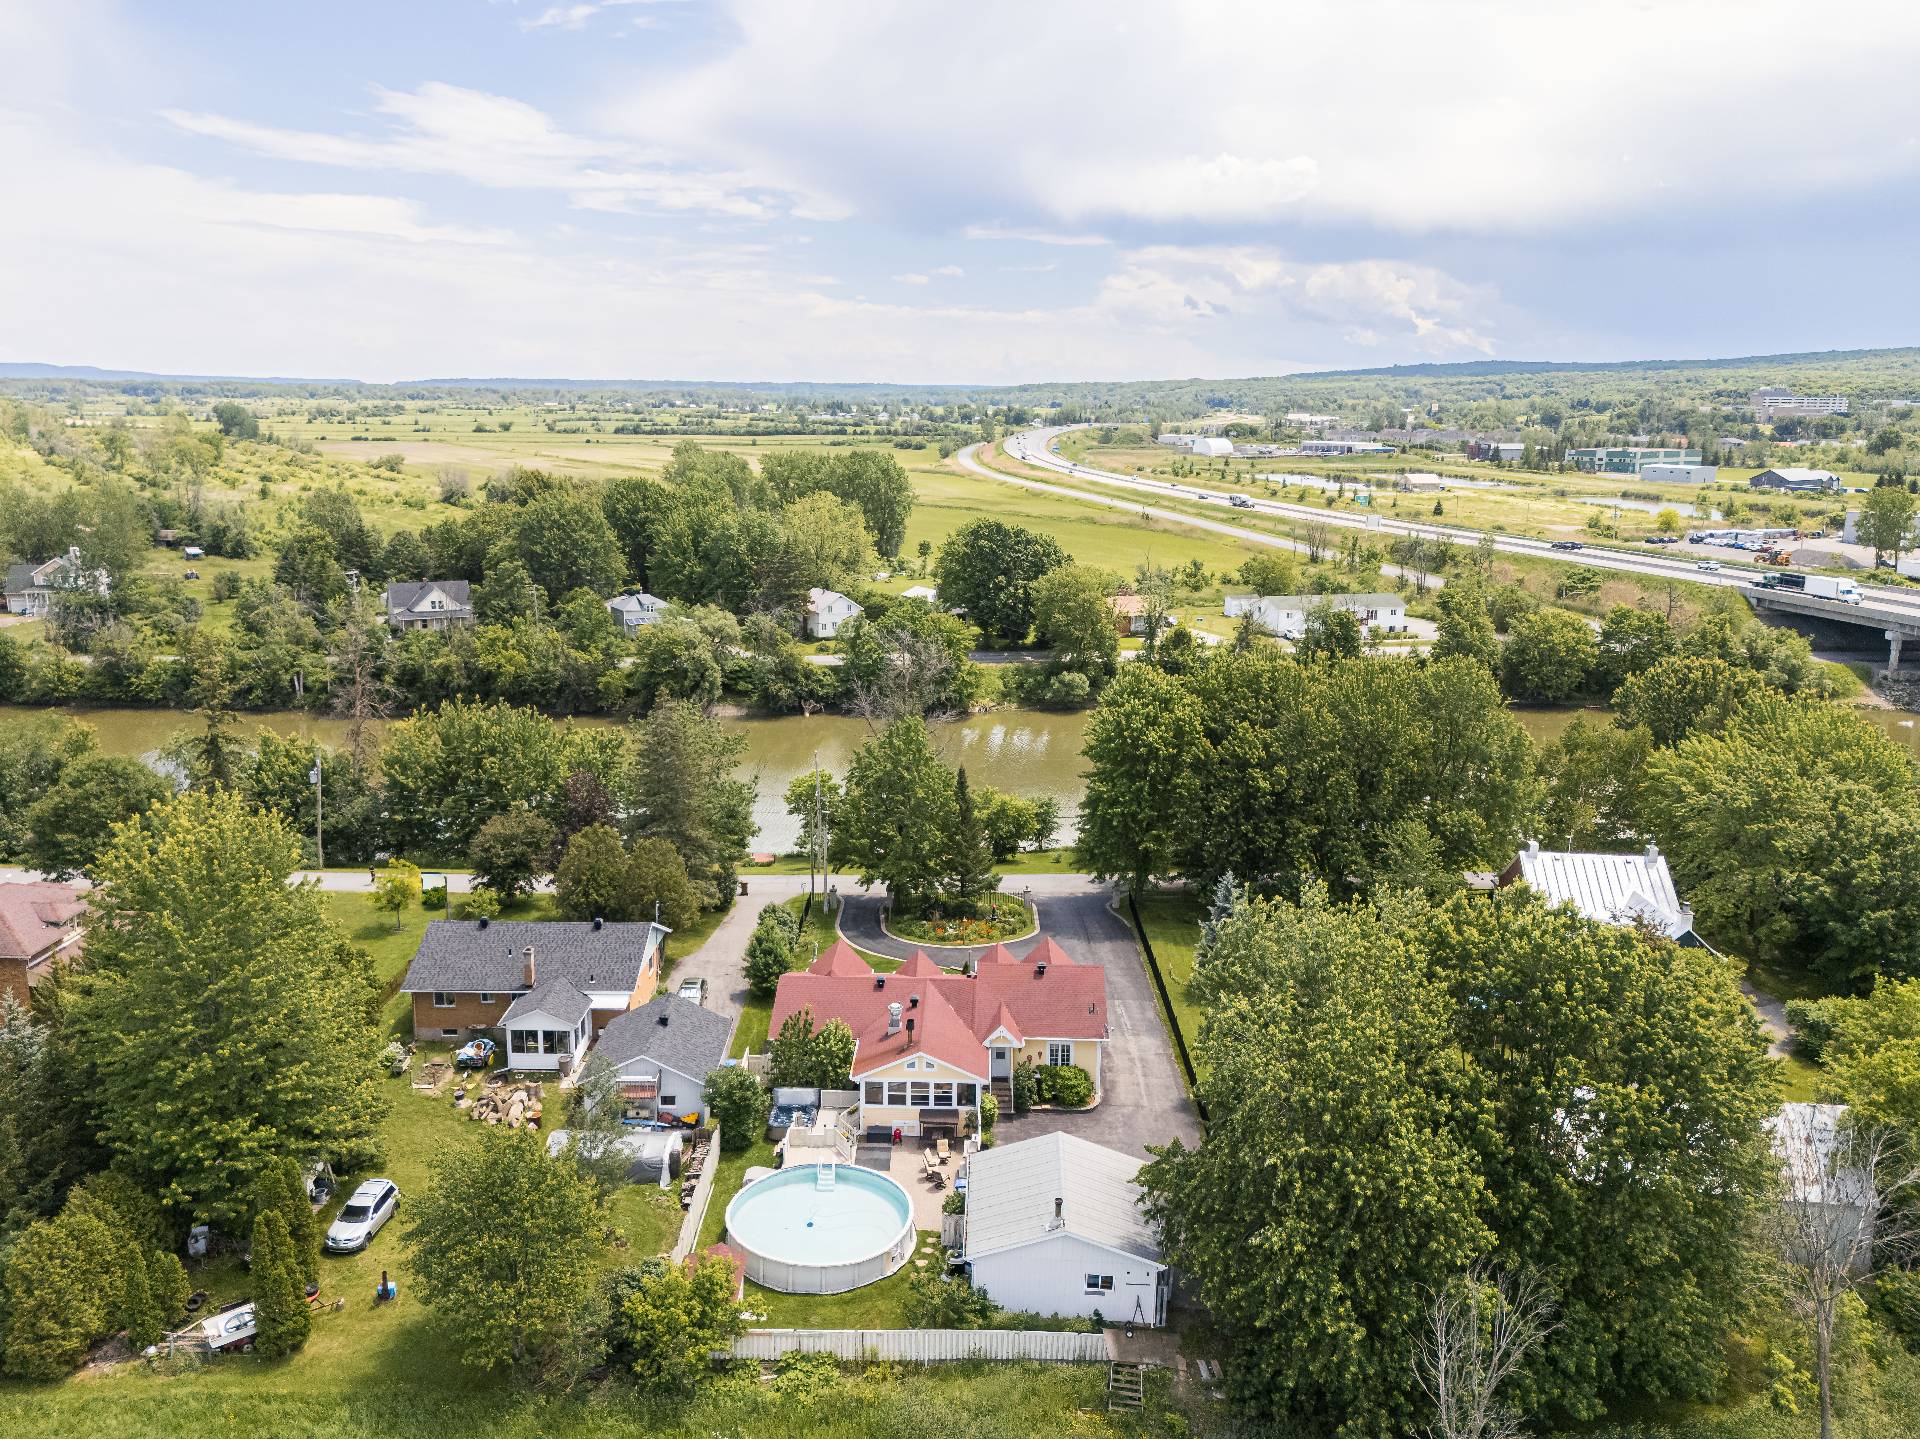
Aerial photo
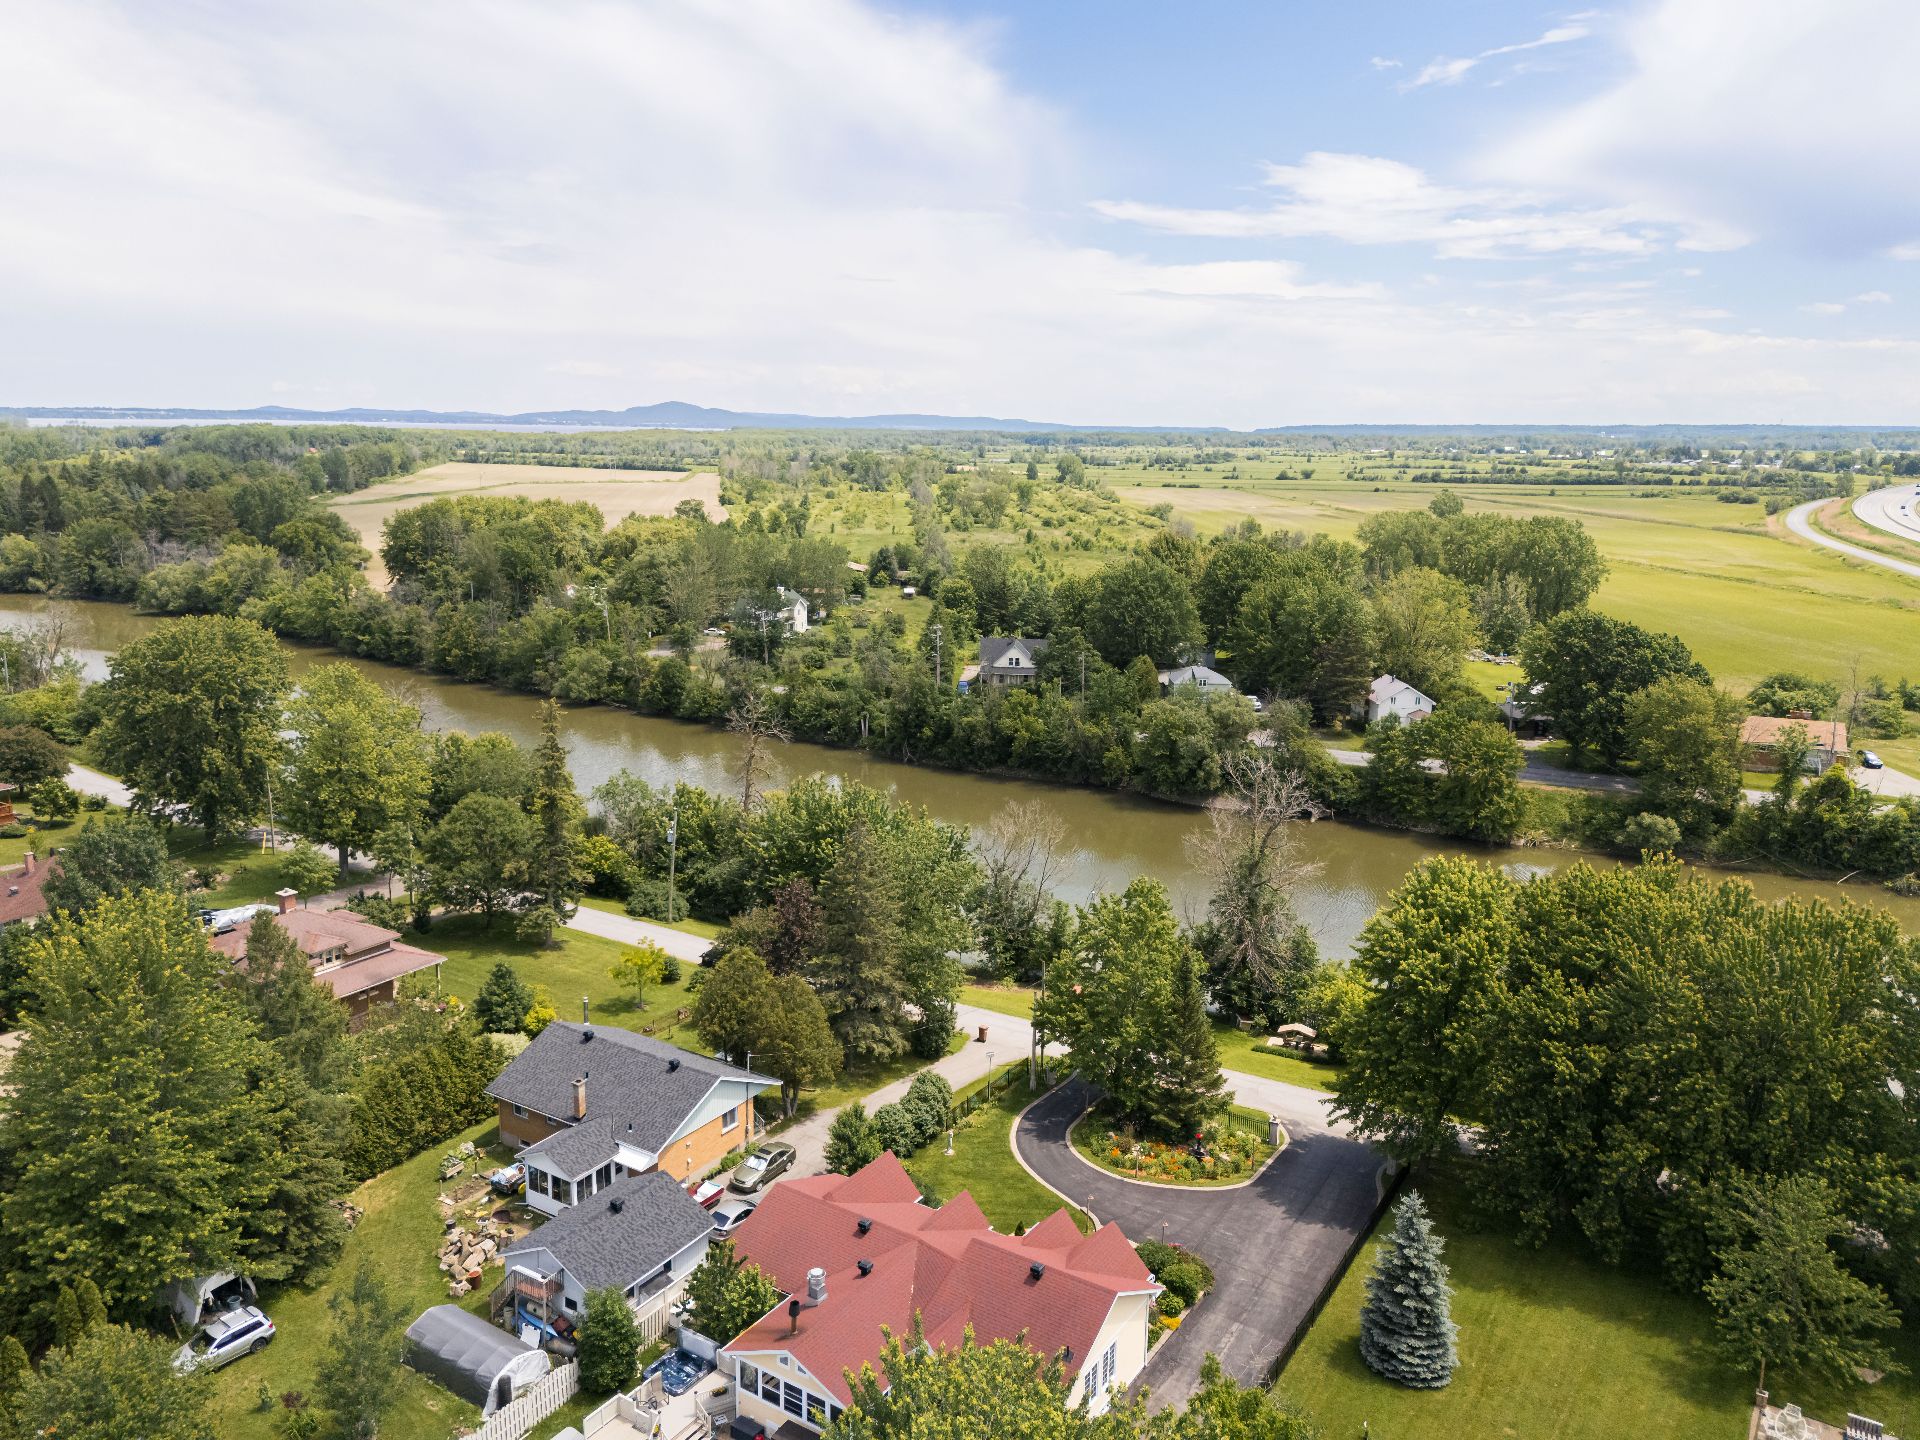
Aerial photo
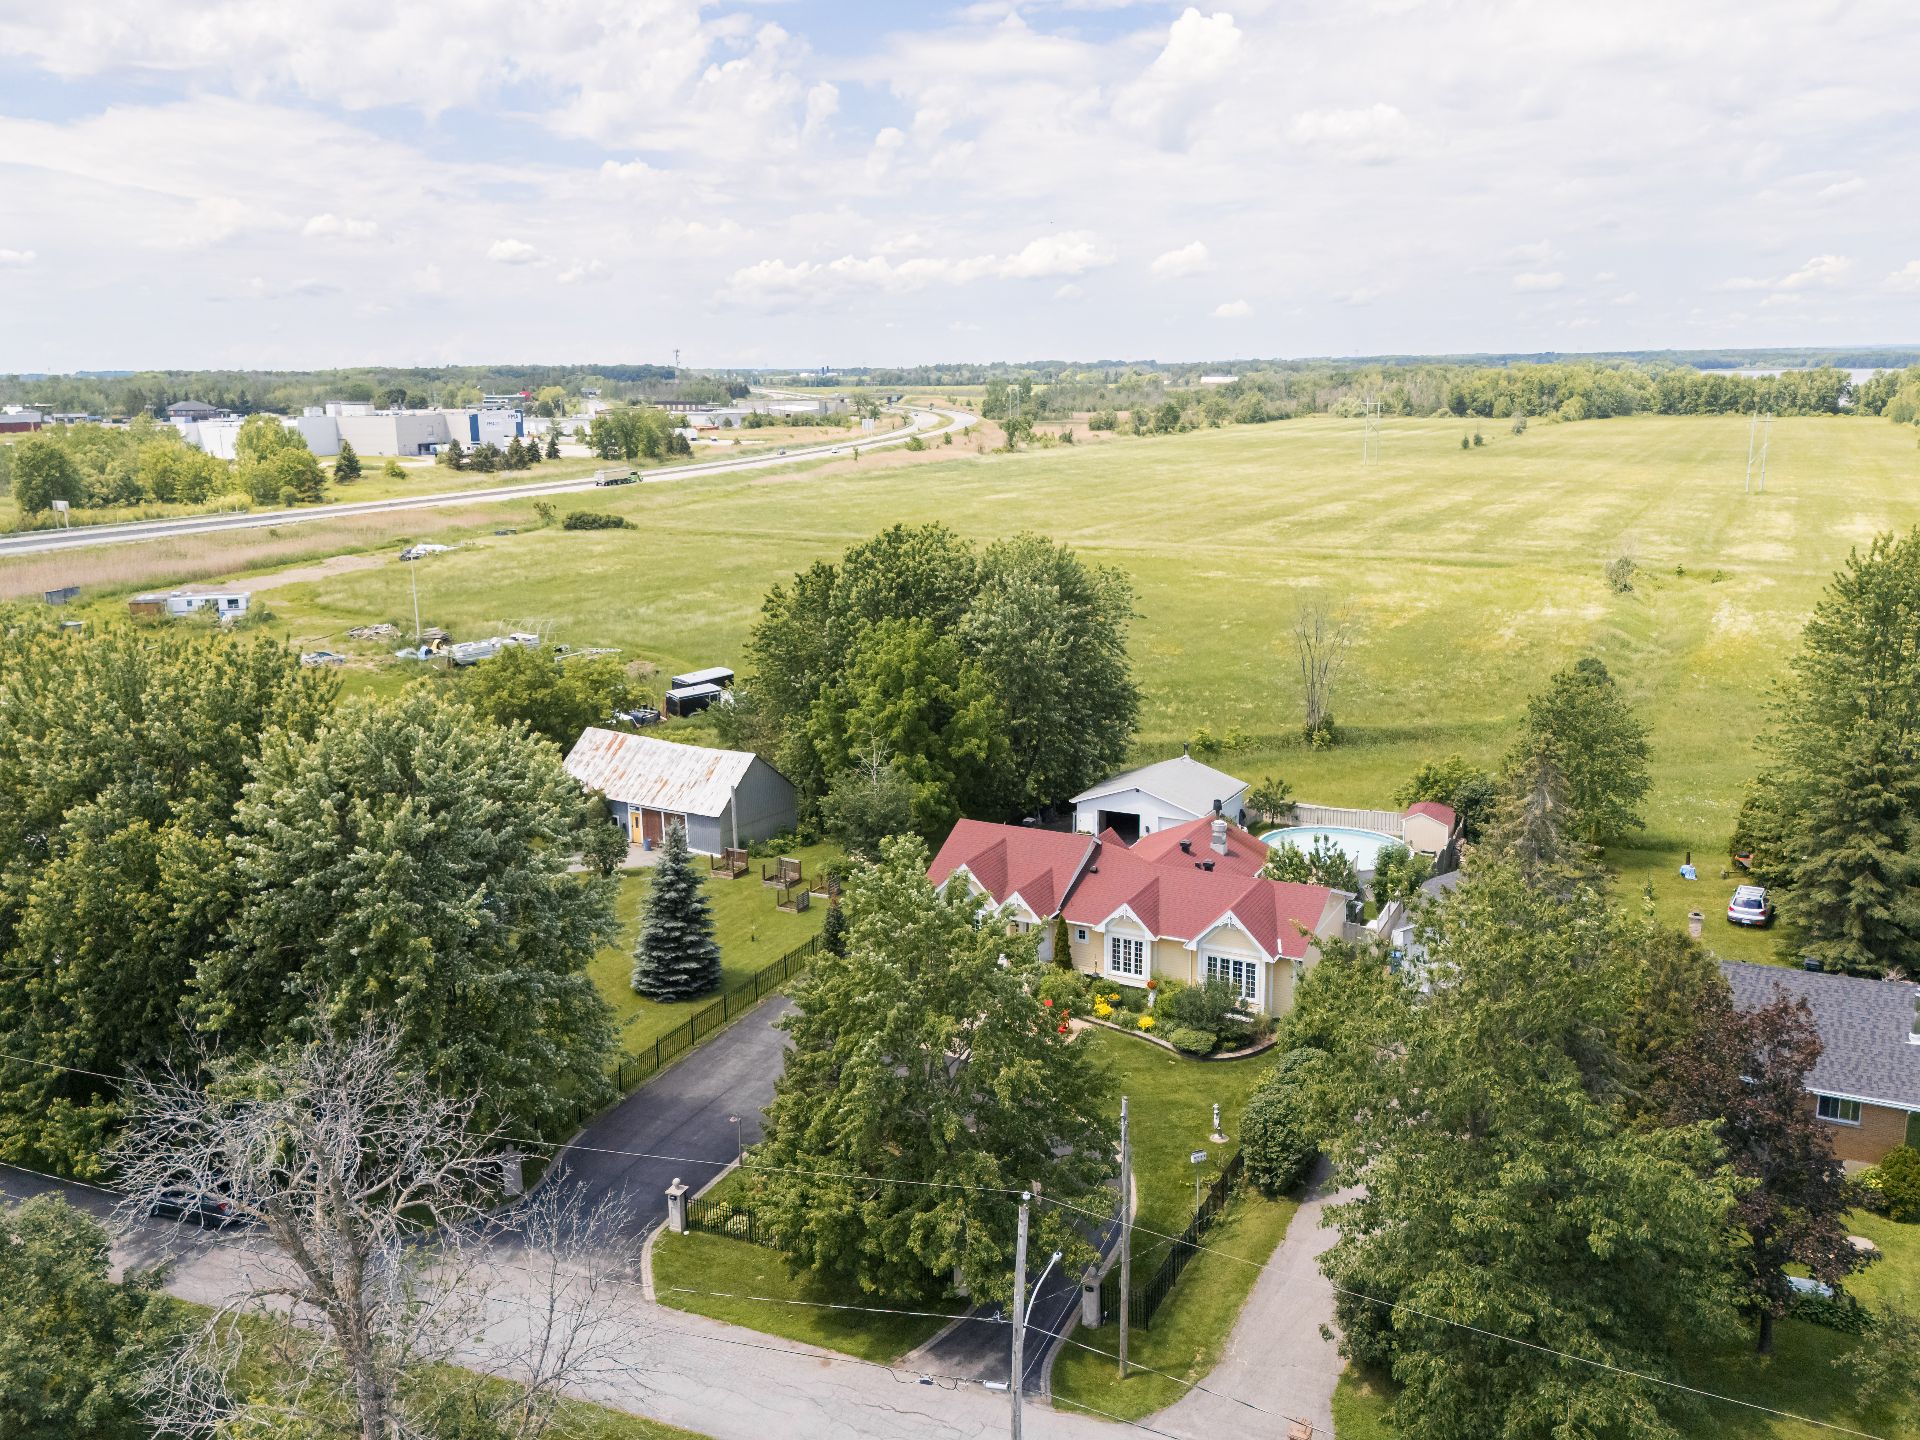
Aerial photo
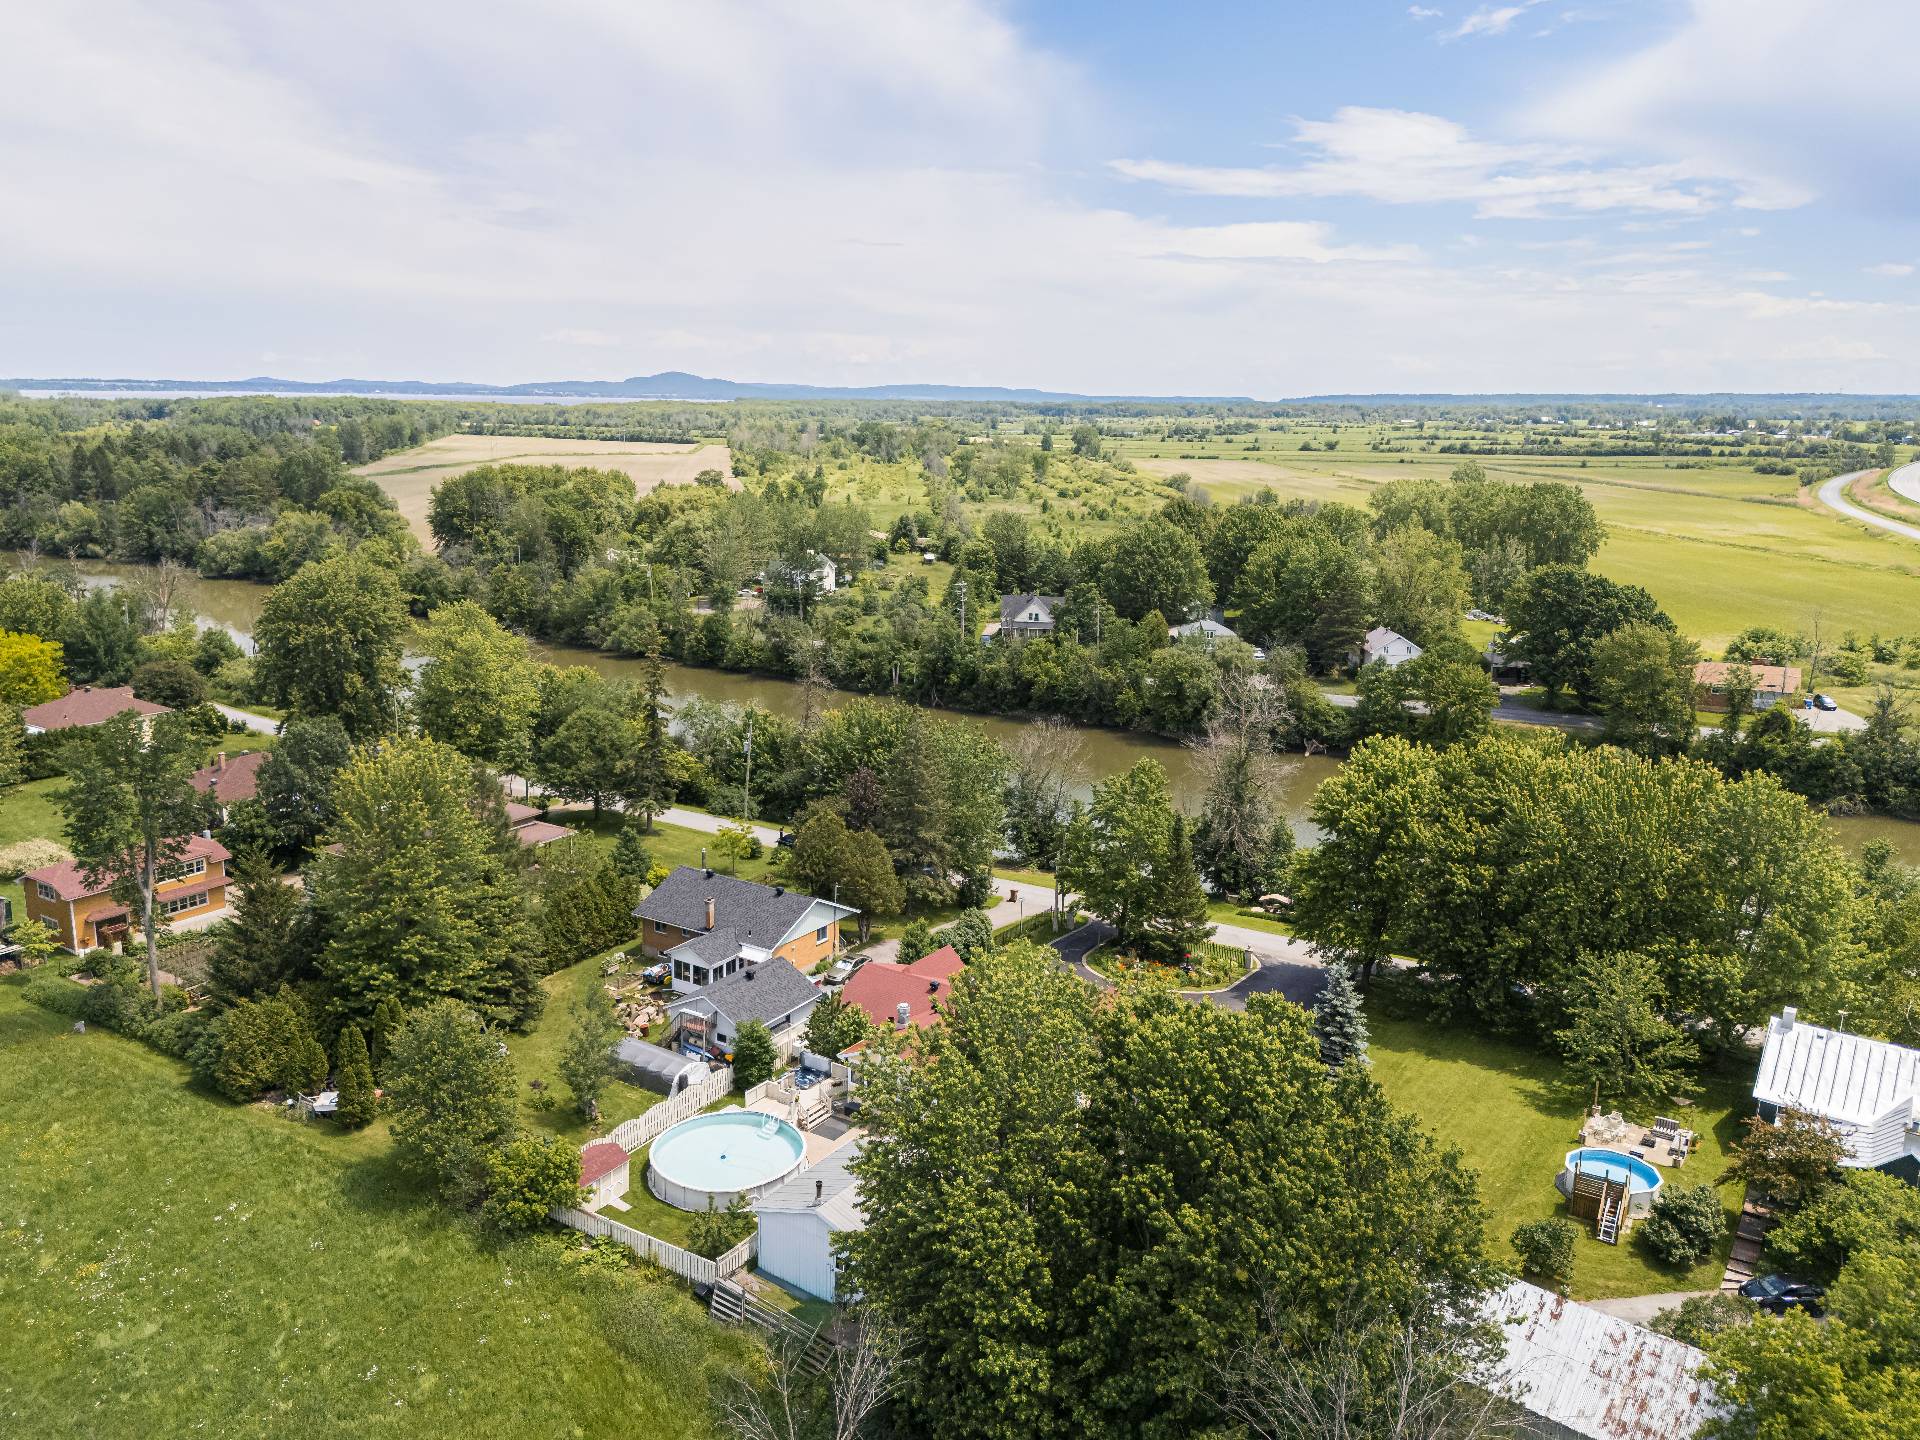
Aerial photo
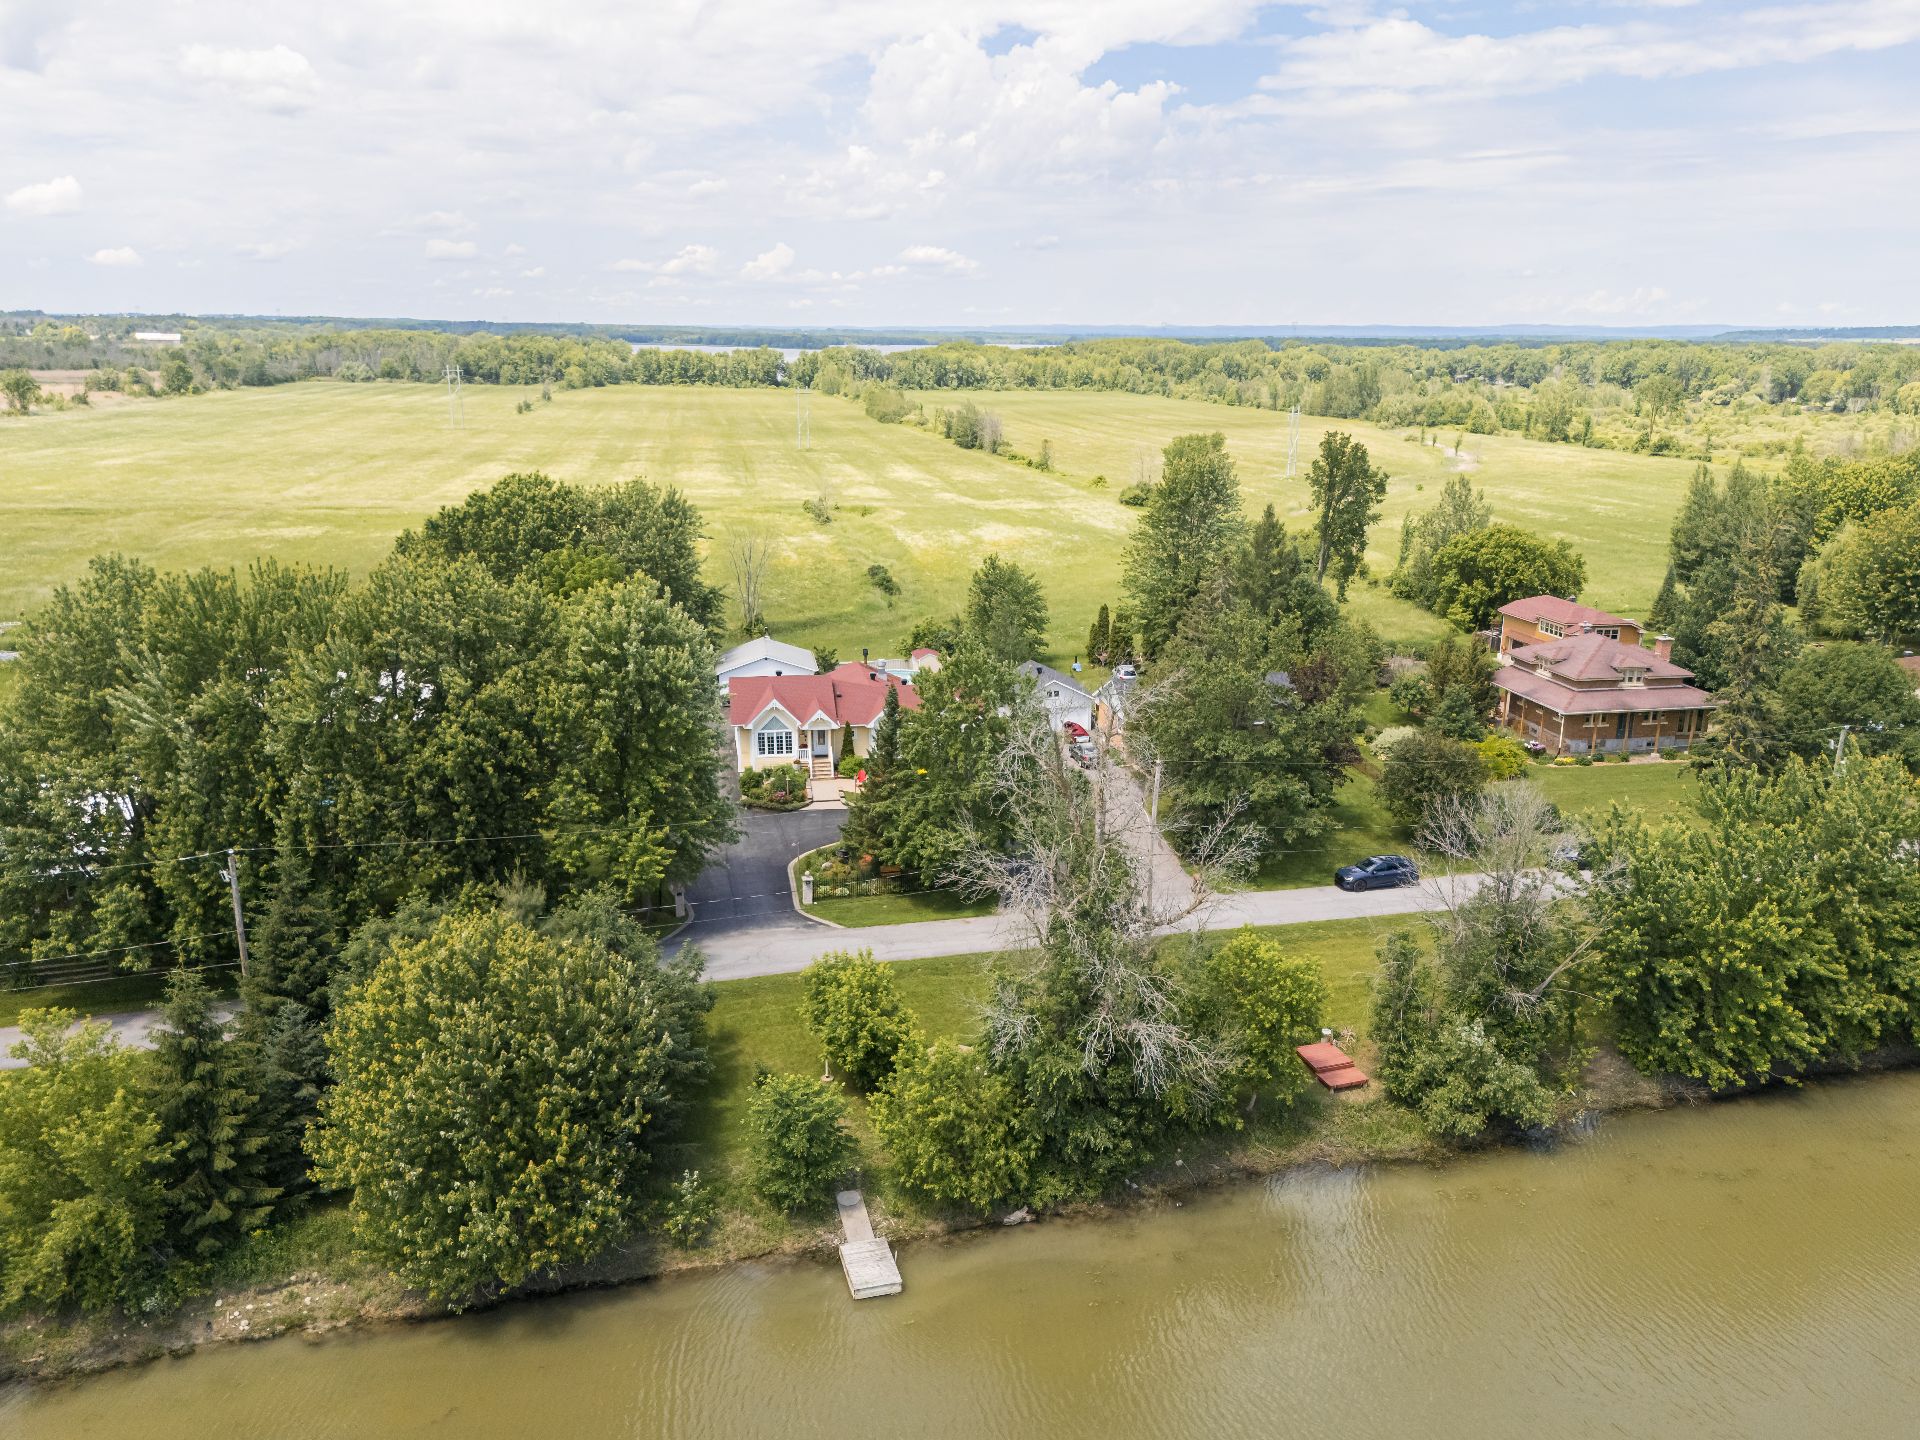
Aerial photo
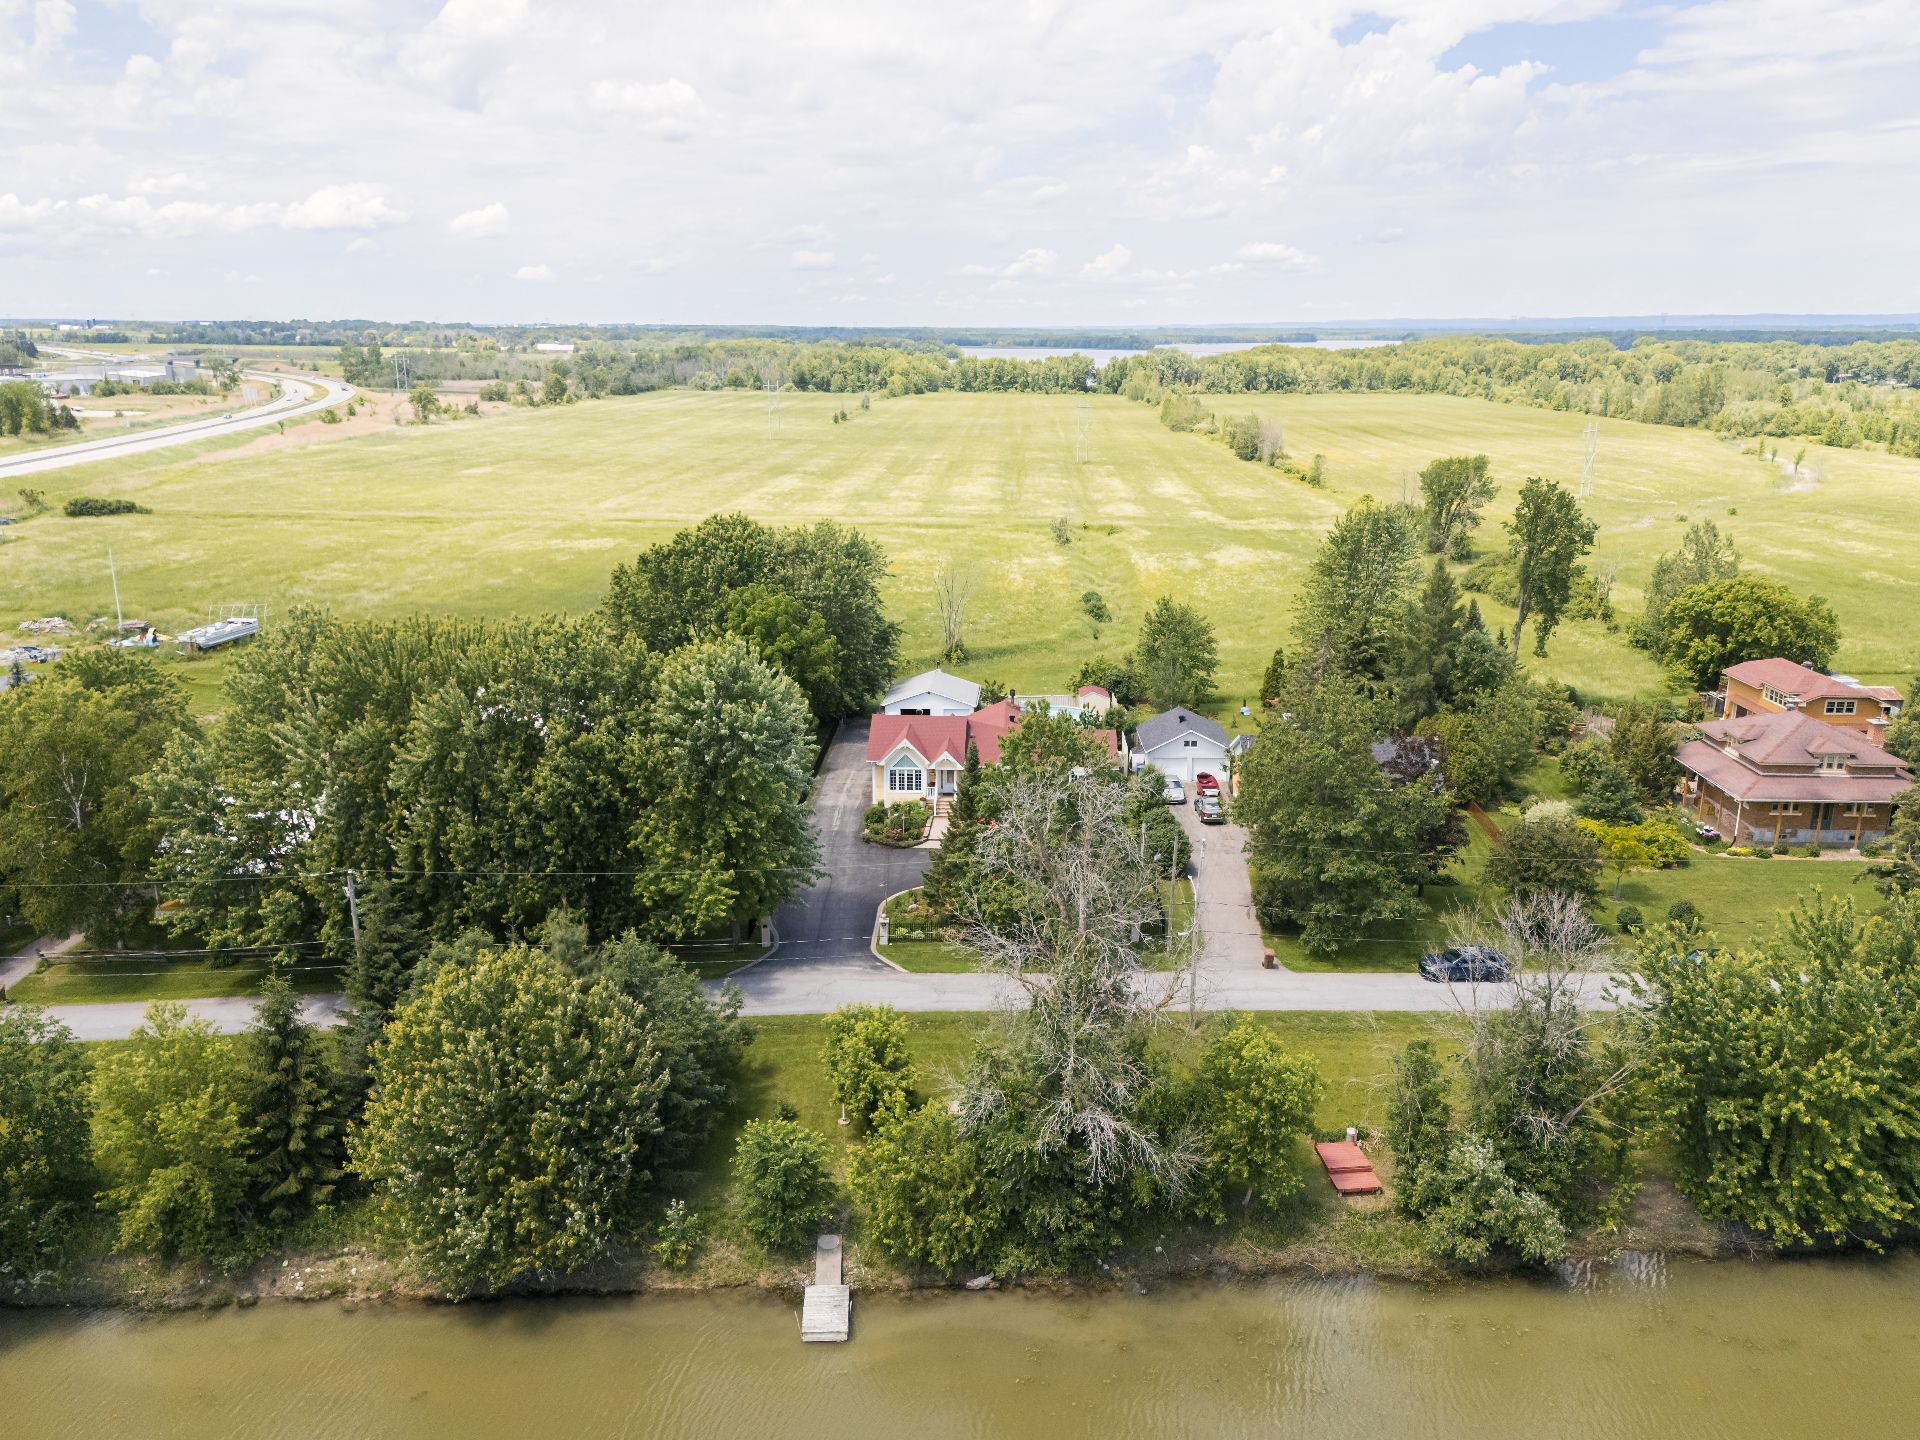
Aerial photo
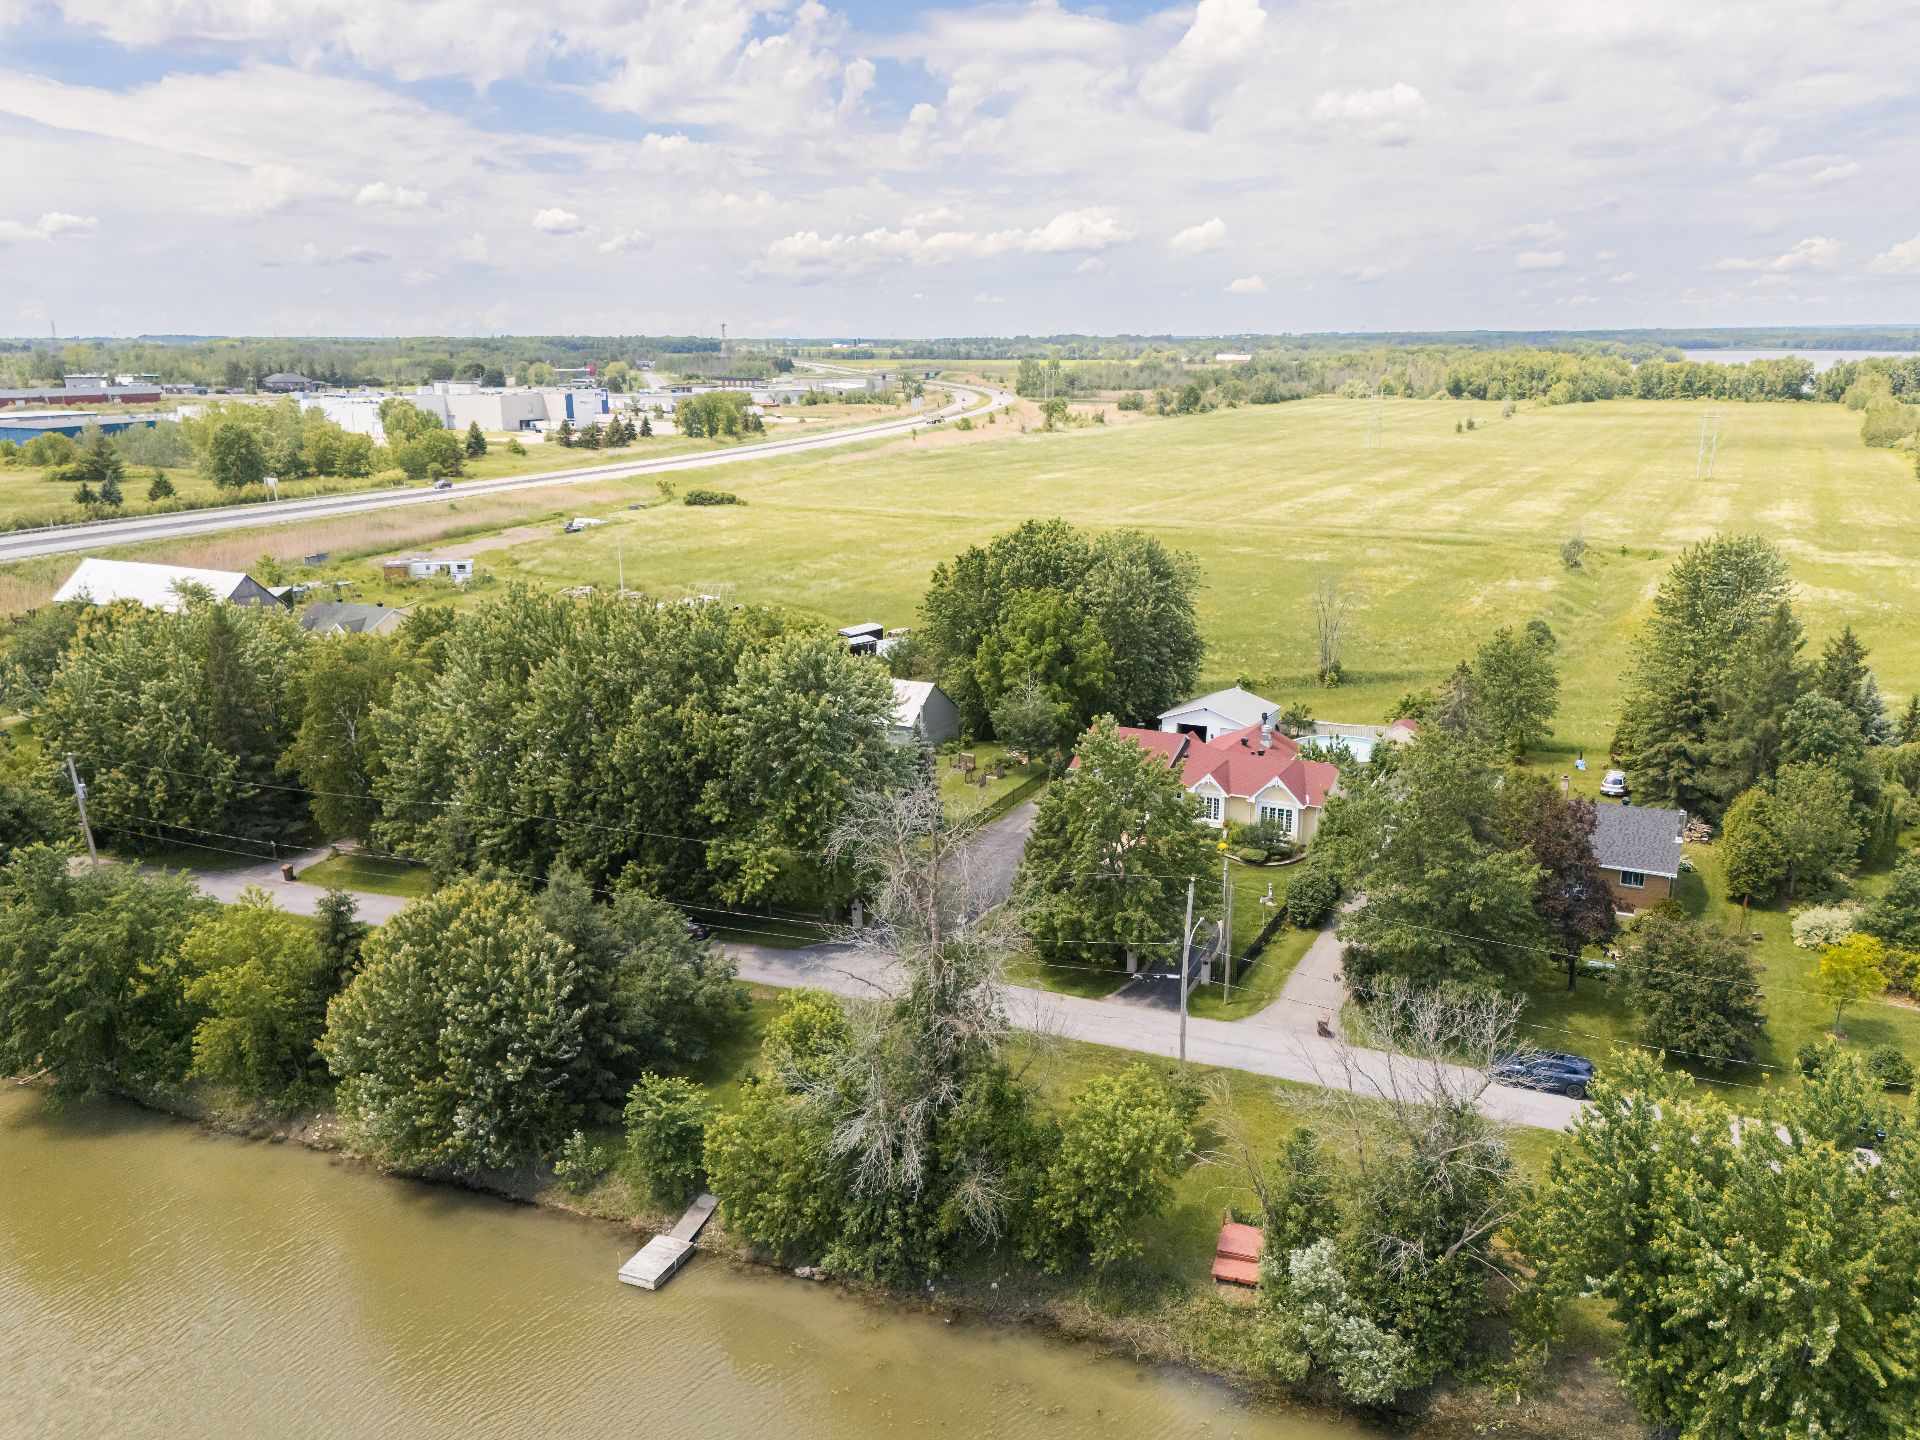
Aerial photo
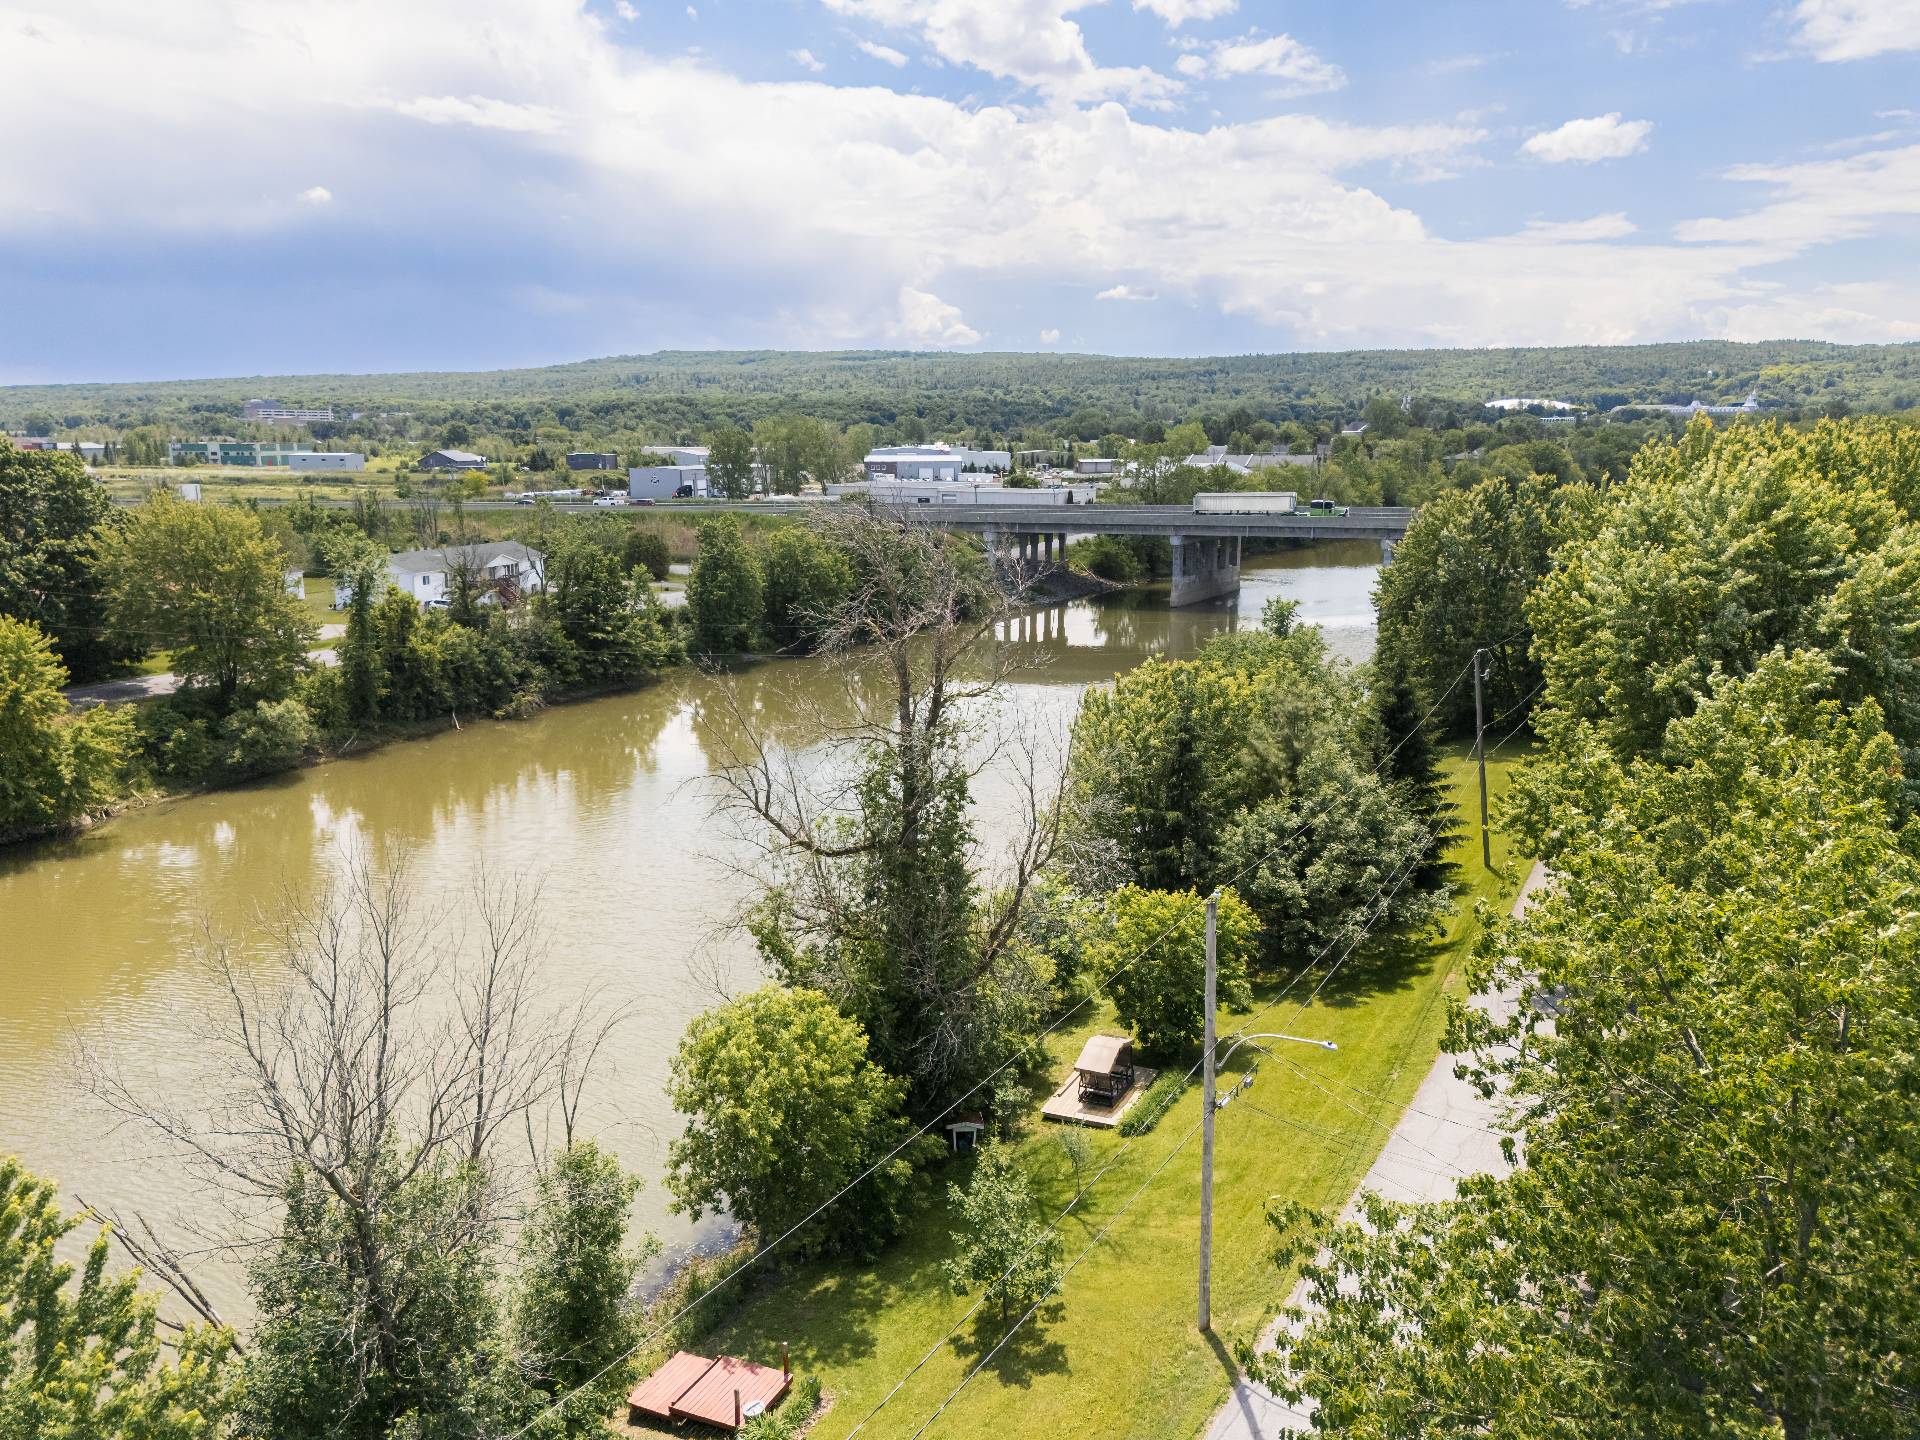
Virtual Visit

28280023

MLS

$775,000

ASKING PRICE

4

BEDROOM(S)

3

BATHROOM(S)

View the map Schedule a showing Print Listing Request Information
Welcome To

212 Rue St François

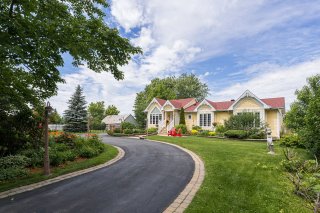
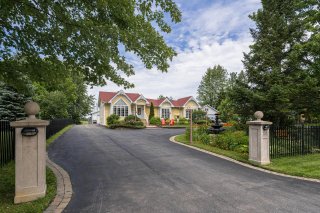
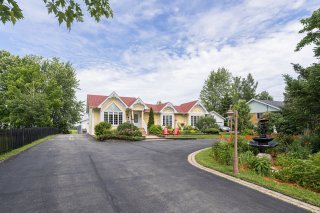
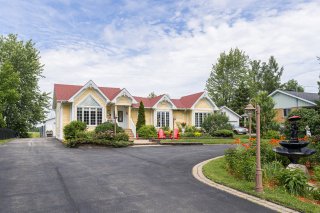
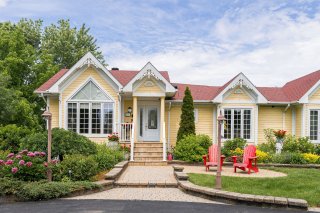
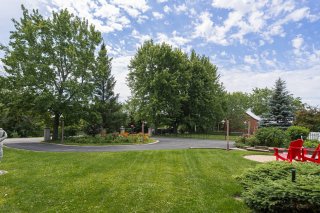
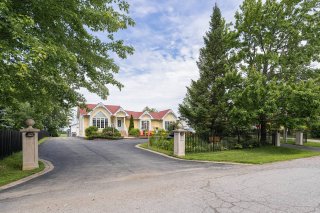
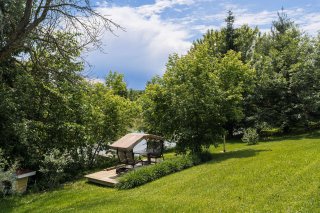
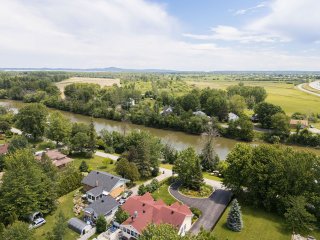
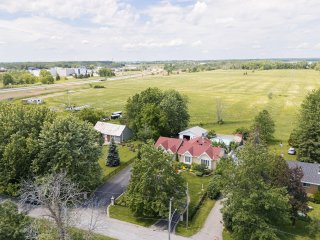
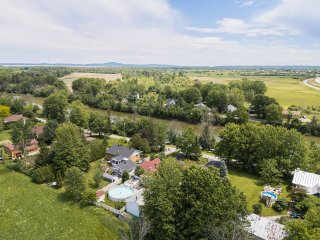
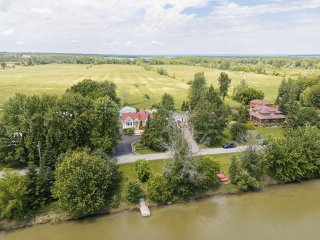
Welcome to this beautiful waterfront bungalow in Rigaud, set on a 19,118 sqft. lot with water access. This bright bungalow offers 2+2 bedrooms, 3 full bathrooms, a wine cellar, and a versatile finished basement with potential for a home business. The impressive 4-season solarium features an indoor BBQ, industrial exhaust, wood stove, and prep area. Enjoy the above-ground pool, spa, outdoor fireplace, paved patios, and beautifully landscaped gardens - a true oasis! Double detached garage + expansive driveway with parking for up to 12. Ideally located near Rigaud Mountain, College Bourget, local amenities and just minutes from Highway 40.
Dishwasher, fridge and gas stove, washer and dryer, wine fridge, bull mini fridge in solarium, built in microwave, Reverse Osmosis water filter, heated towel warmer, Indoor BULL BBQ with industrial exhaust, Tommy Bahama 10 pc table including 8 chairs & ottoman set, central vacuum and accessories, all light fixtures, all window coverings, pool accessories, spa

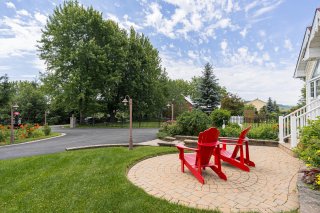
2 red Muskoka chairs, 2 white brass storks (from garden), 2 freezers, sauna and all exercise equipment

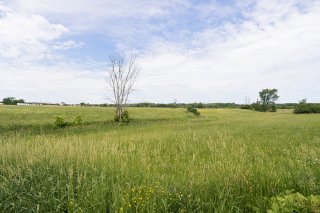
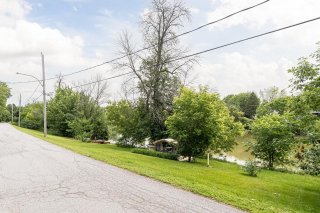
Rare waterfront residence in Rigaud, ideally located on a
cul-de-sac and set on a beautifully maintained 19,118 sq.
ft. lot offering direct water access on Rivière Rigaud,
(separate parcel across the street; two cadastres
included). A private, nature-filled setting with no rear
neighbours and exceptional lifestyle features throughout.

Extensively renovated in +-2006 from original 1966
construction (previous ownership)
2+2 bedrooms, 3 full bathrooms
Bright primary bedroom: vaulted ceilings, walk-in closet,
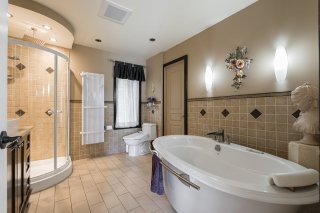
large ensuite bathroom
Second bedroom: ensuite bathroom with MAAX jet tub
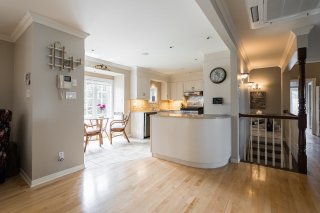
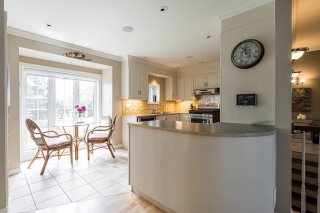
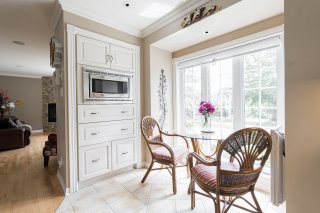
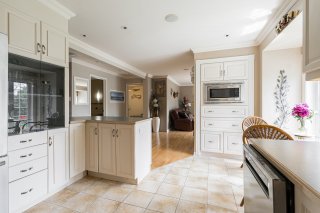
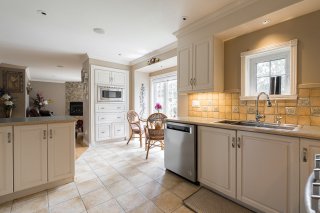
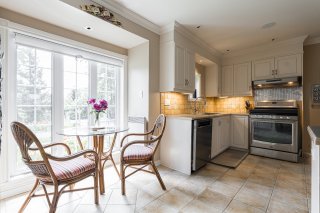
Eat-in kitchen
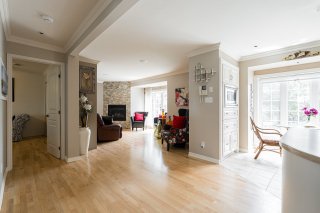
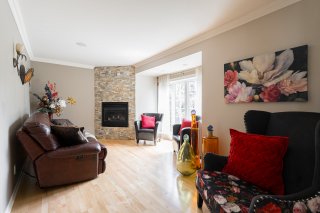
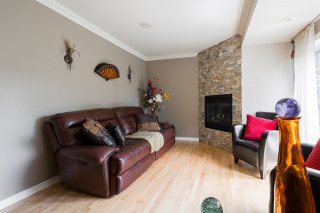
Family room with gas fireplace
Built-in speaker system throughout home
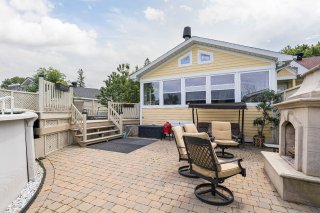
Exceptional 4-season sunroom with dining area and heated
floors, wood stove, Indoor BULL BBQ with industrial exhaust

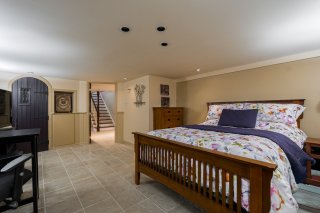
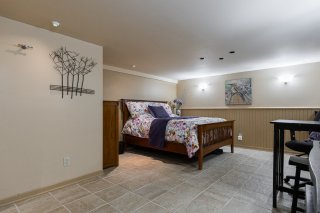
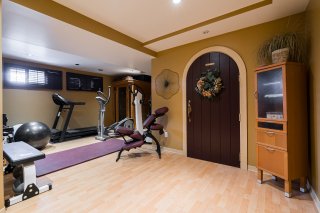
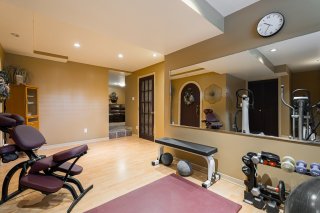
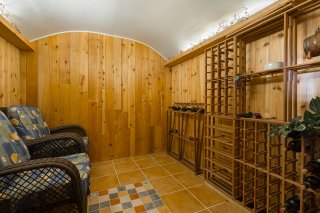
Finished basement with wine cellar
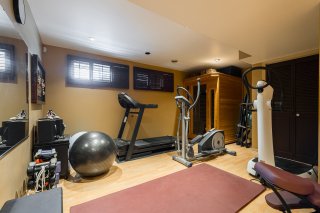
Large family area or exercise space
Large landing suitable for reception/client waiting area
Two large bedrooms suitable for home office or client rooms
Full bathroom
Ample storage

Outdoor features
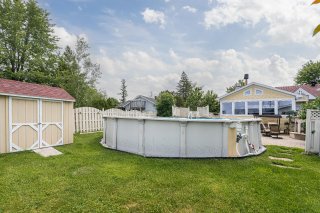
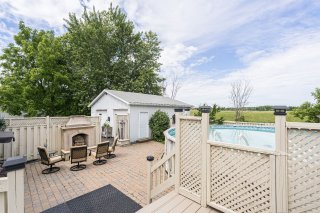
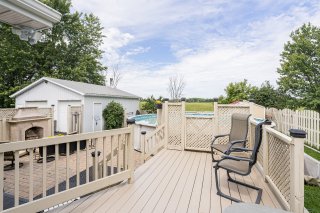
Heated above-ground saltwater pool
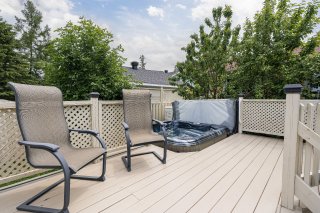
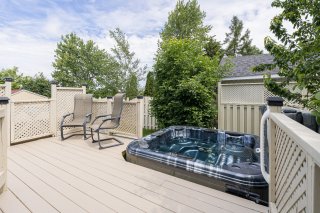
8-person spa
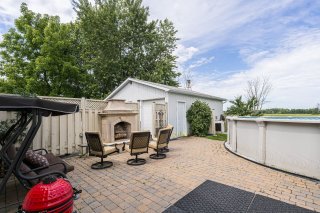
Deck space and paved relaxation areas
Outdoor fireplace
Irrigation system
Landscaped gardens (poppies, peonies, etc.)
Waterfront setting with morning coffee and sunset views

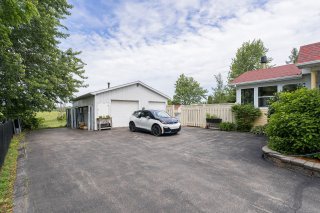
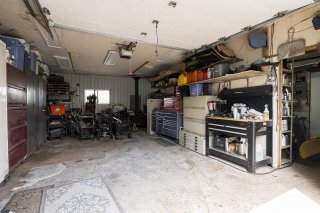
Double detached garage with industrial air compressor &
100-amp panel
Wood stove heating in garage
Ideal mechanic/workshop setup
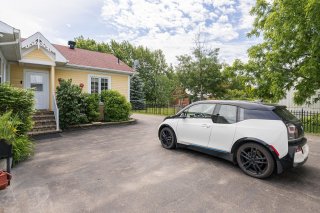
Driveway parking for up to 12 vehicles
Electric vehicle charger
Systems & utilities
17KW GENERAC generator
Water softener system
Reverse osmosis drinking water system
Security system for home and garage


Near Rigaud Mountain for skiing and hiking trails.
Near Collège Bourget
Minutes from local amenities (Rue St-Jean Baptiste E)
Quick access to Autoroute 40

Basement 6 feet and over, Finished basement
Pool Above-ground
Bathroom / Washroom Adjoining to primary bedroom
Zoning Agricultural, Residential
Heating system Air circulation, Electric baseboard units
Equipment available Alarm system, Central heat pump, Central vacuum cleaner system installation, Other
Proximity Alpine skiing, Cross-country skiing, Daycare centre, Elementary school, Golf, High school, Highway, Park - green area, Snowmobile trail
Driveway Asphalt, Double width or more
Roofing Asphalt shingles
Window type Crank handle
Distinctive features Cul-de-sac, Navigable, No neighbours in the back, Water access, Waterfront
Garage Detached, Heated
Heating energy Electricity
Landscaping Fenced, Landscape
Topography Flat
Parking Garage, Outdoor
Hearth stove Gaz fireplace, Wood burning stove
Water supply Municipality
Foundation Poured concrete
Siding Pressed fibre
Windows PVC
Sewage system Septic tank
View Water

Municipal Taxes (2026) $ 1 / year
School taxes (2026) $ 355 / year

Loading street view...

Loading maps...

This site is registered on wpml.org as a development site. Switch to a production site key to remove this banner.