MLS
ASKING PRICE
BEDROOM(S)
BATHROOM(S)
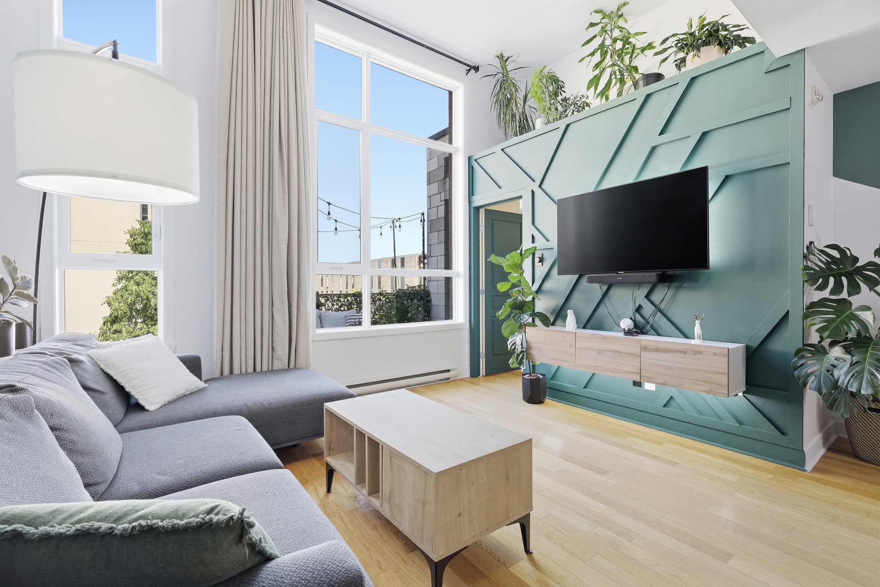
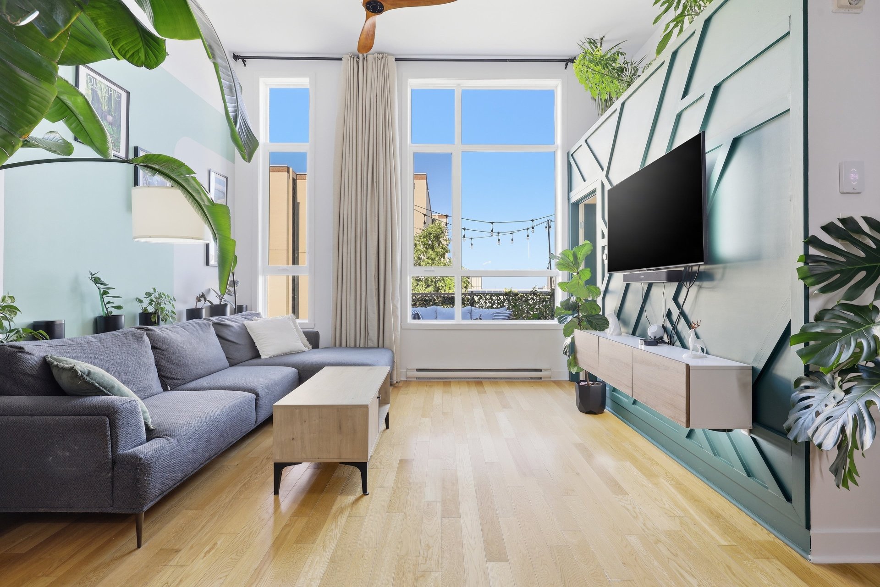
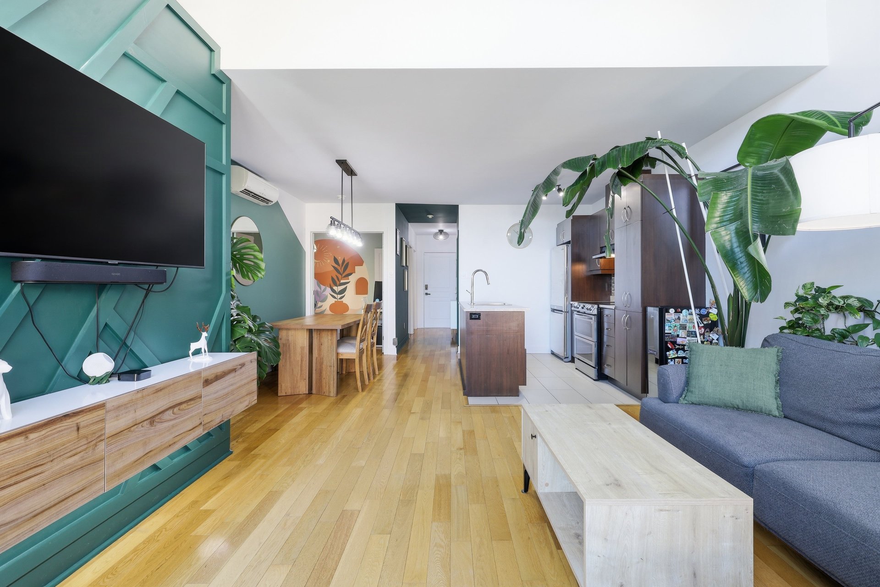
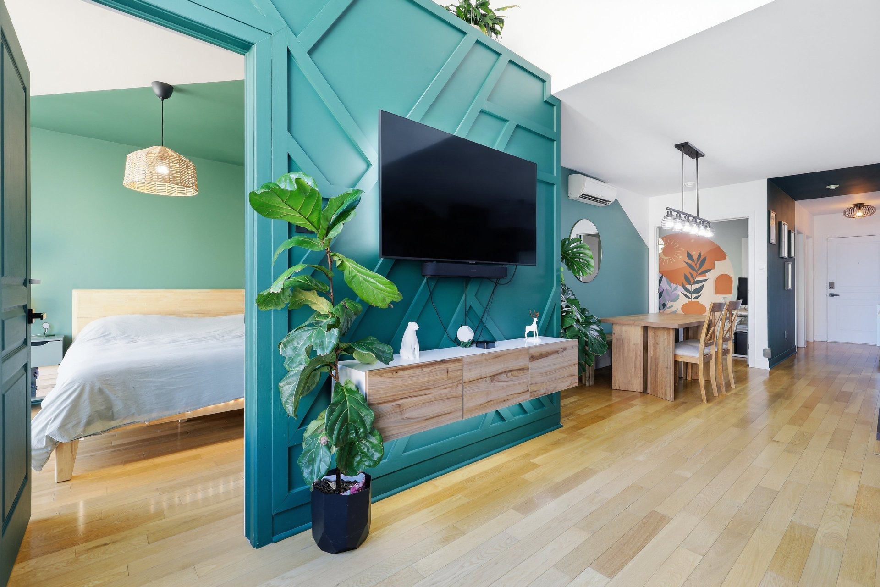
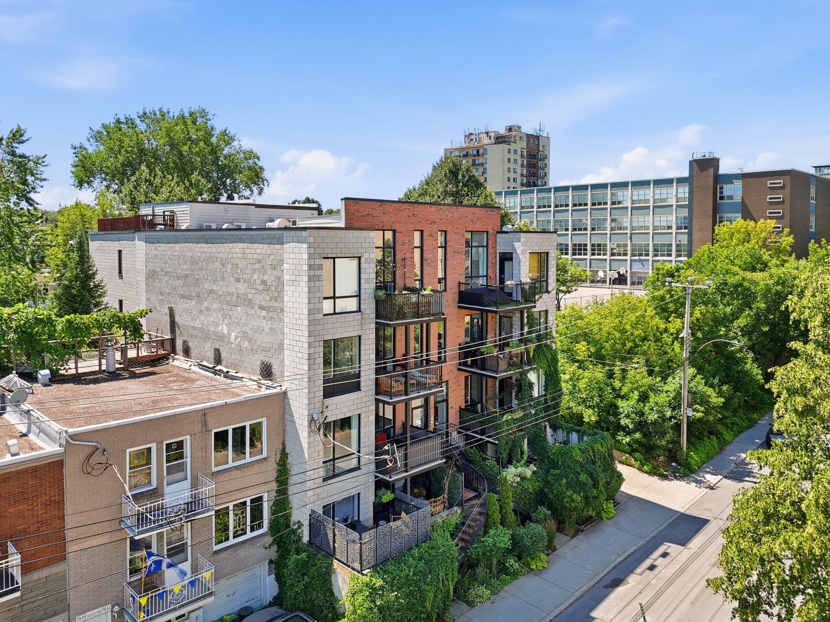
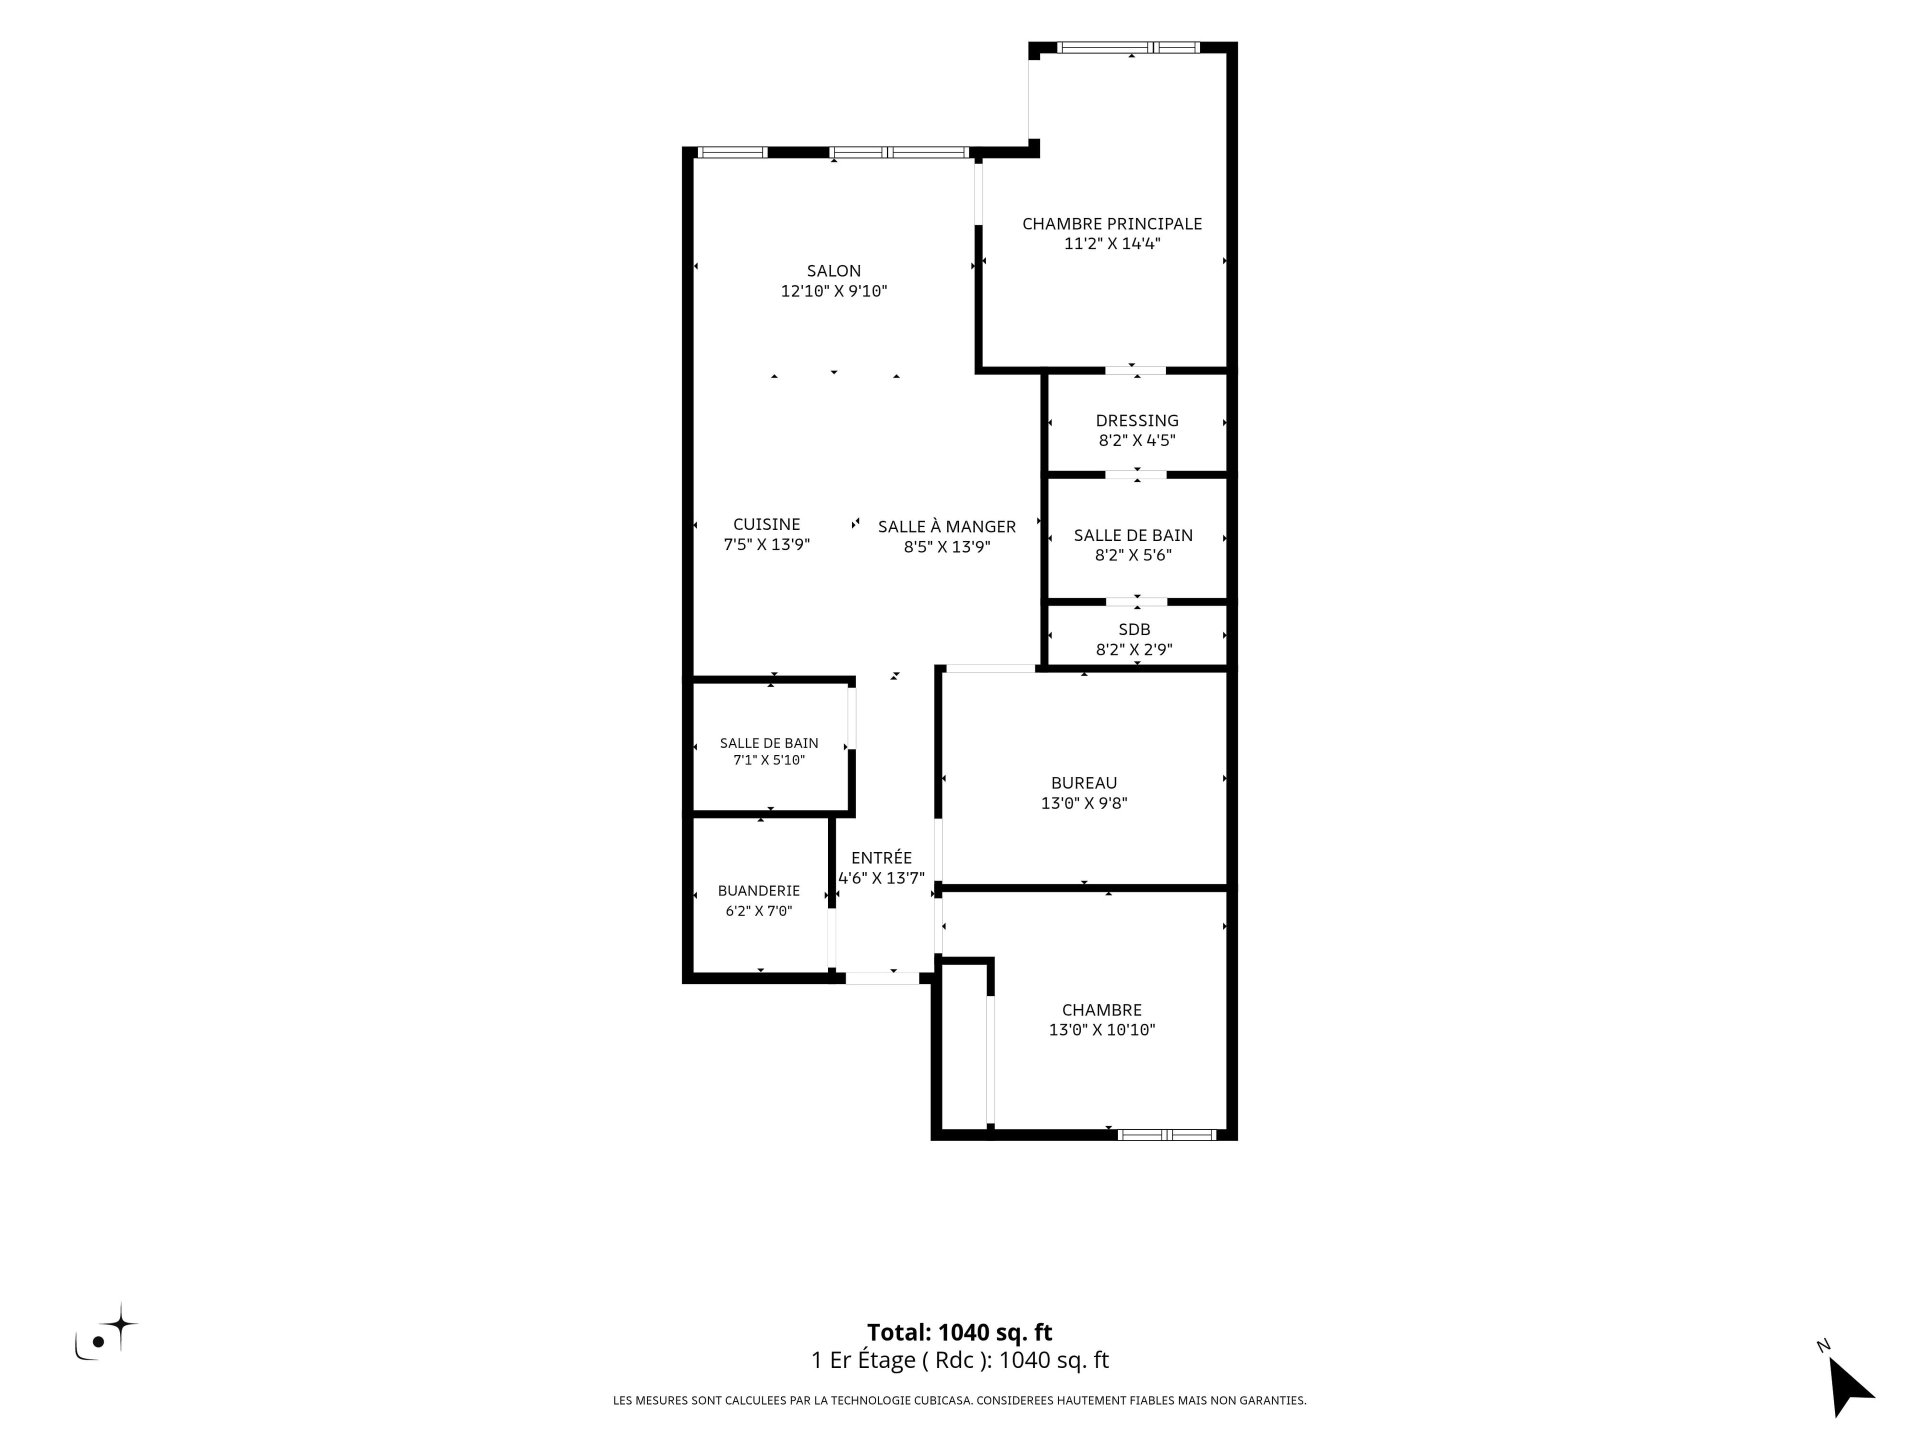
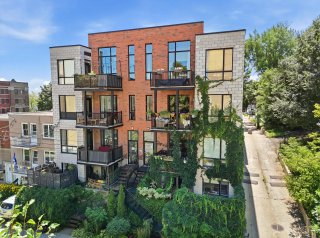
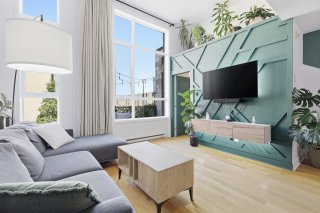
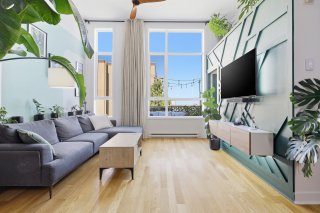
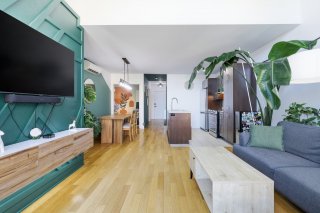
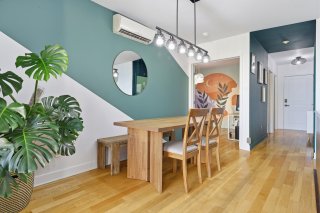
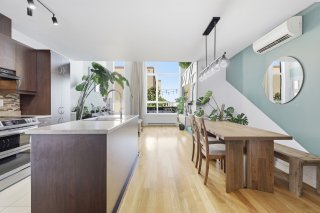
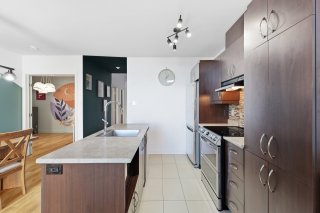
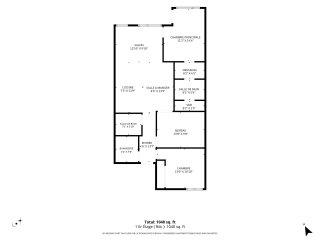
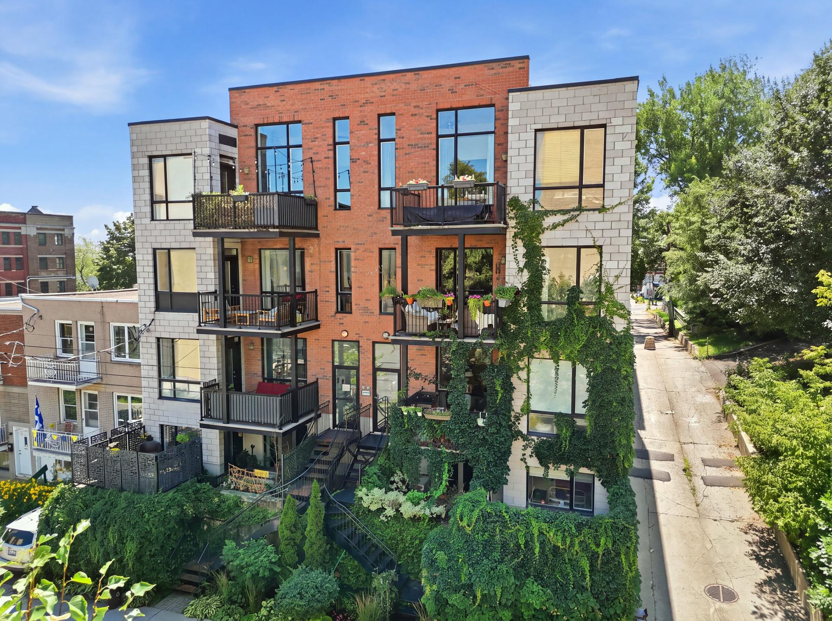
A stunning, bright top-floor condo located in the vibrant Hochelaga neighborhood! This unit features 2 bedrooms, a versatile office space, and 2 full bathrooms, one of which is en suite to the master bedroom. The open-concept living area combines the kitchen, dining room, and living room into a warm and inviting space with a sleek and refined design. Enjoy generous windows, 12-foot-high ceilings in the common areas, ample storage, and a large balcony. A sought-after location near shops, restaurants, parks, schools, public transit, and all amenities. An opportunity not to be missed!
Custom curtains and blinds, light fixtures (the fan in the office light fixture is not working), dishwasher, thermostats.
Bed frame and mattress in the master bedroom.
Entrance Hall
- An entryway providing access to the unit's various rooms.
- A practical layout that clearly separates the living area
from the bedrooms.
Living Area
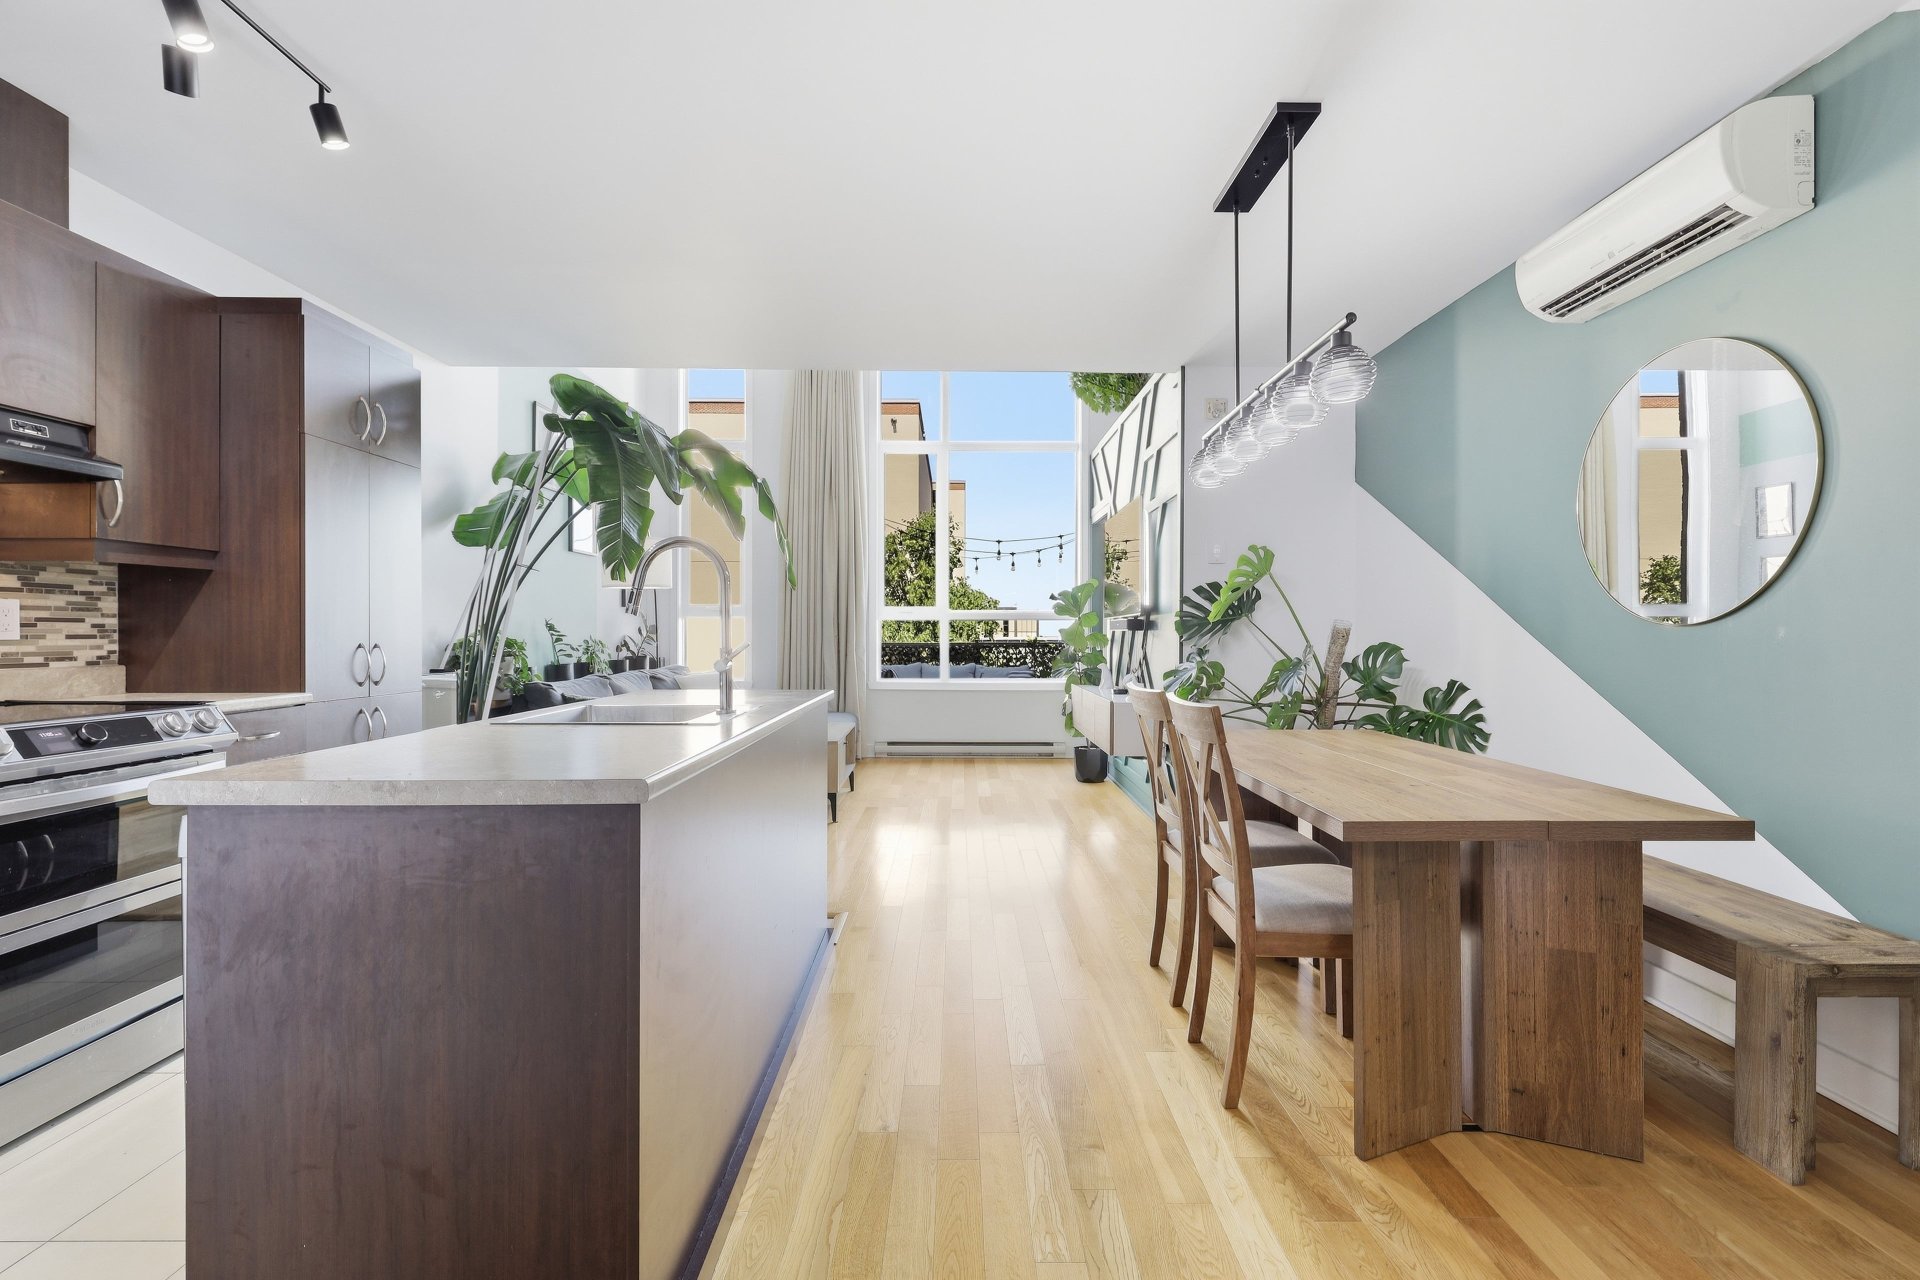
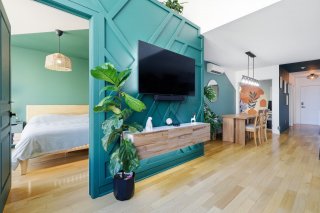
- A stunning open-concept space combining the living room,
dining room, and kitchen.
- Generous windows that provide an abundance of natural
light.
- 12-foot ceilings in the common area, accentuating the
sense of space and volume.
- Carefully thought-out design, with an atmosphere that is
elegant, warm, and contemporary.
Living Room
- Spacious and very bright living room.
- Large windows.
- Inviting space offering several layout possibilities.
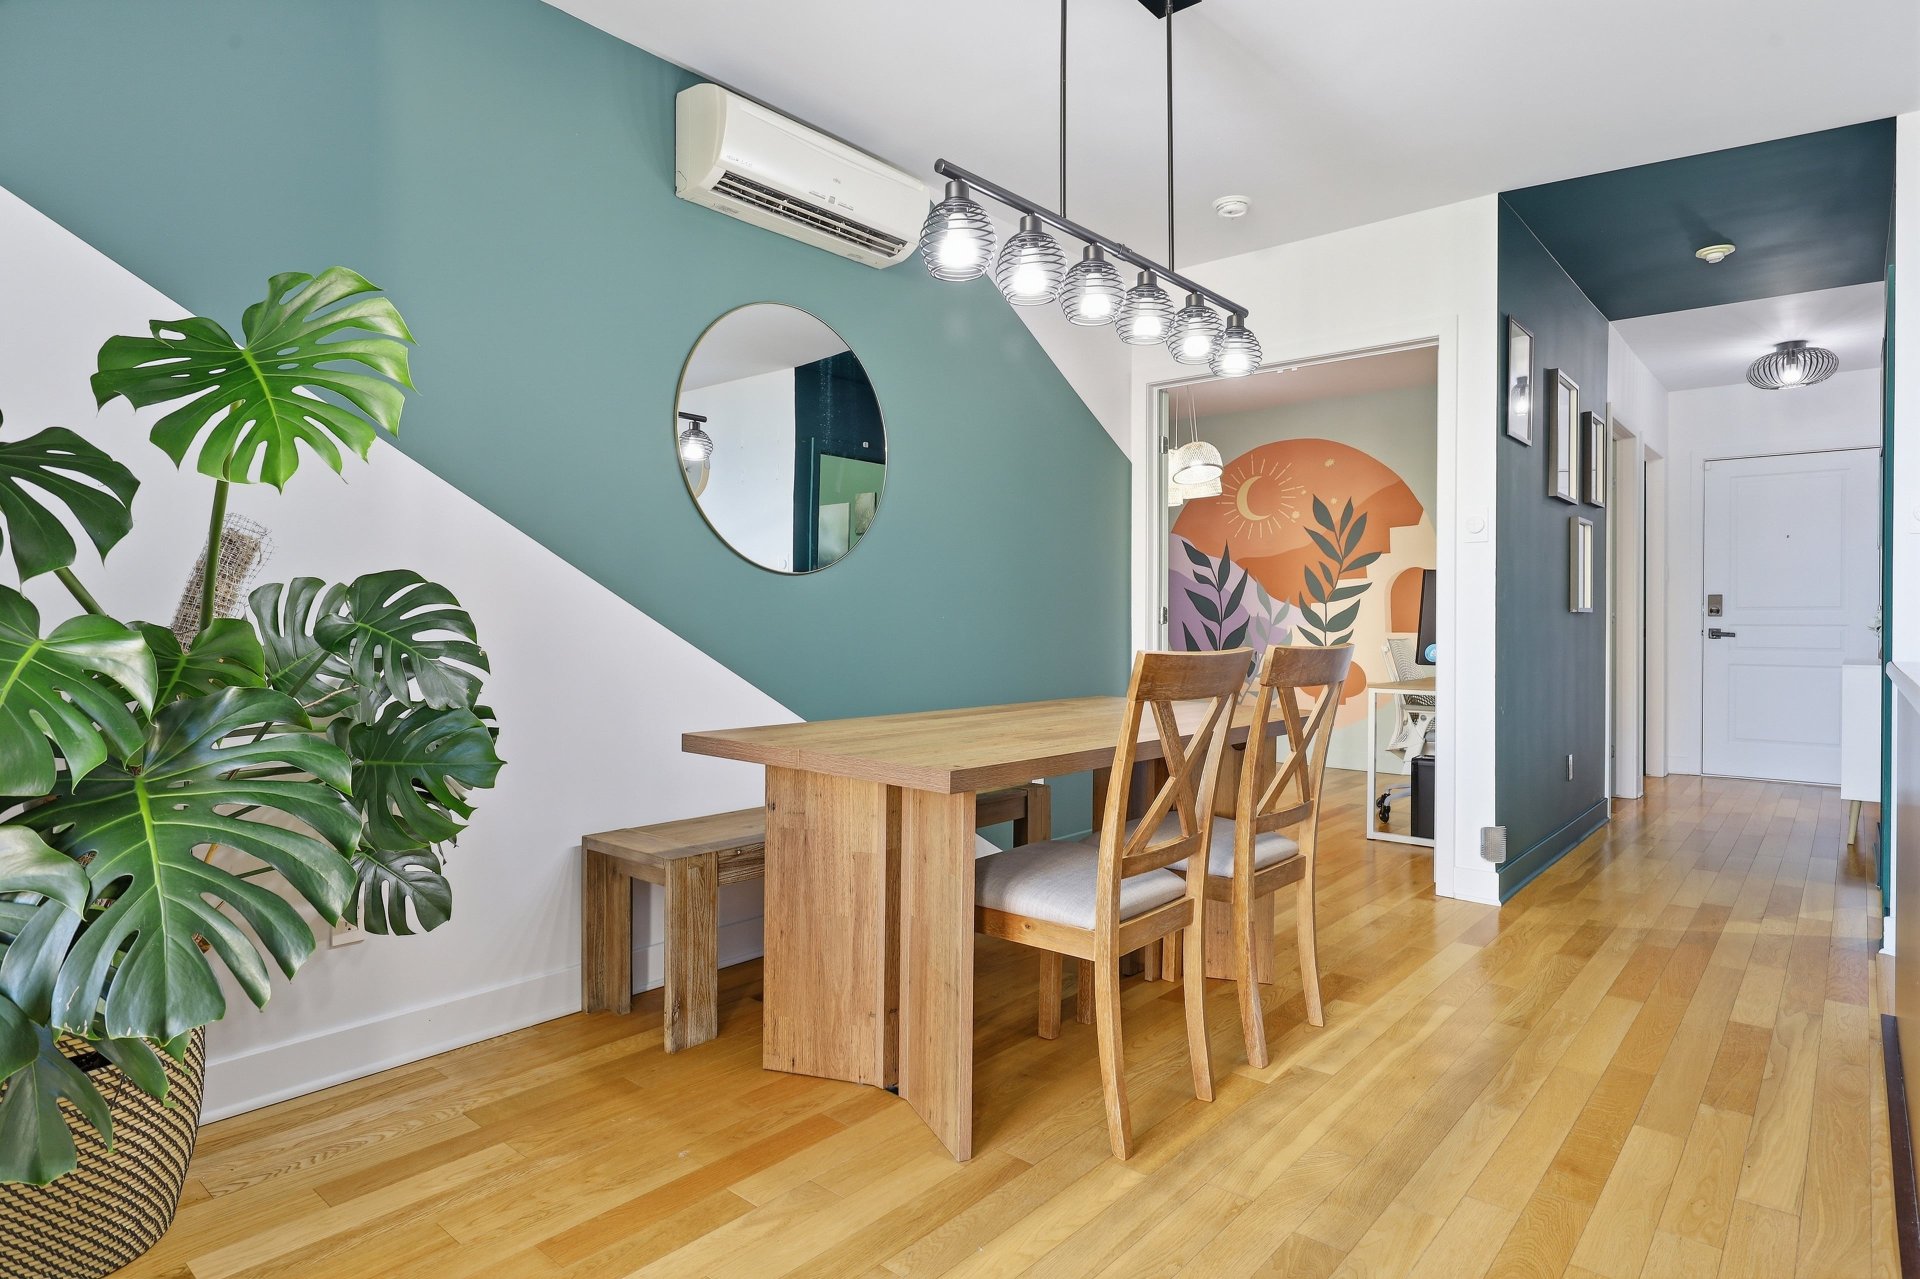
Dining Room
- Opens onto the living room and kitchen.
- Large enough to accommodate a large table.
- Ideal layout for entertaining.
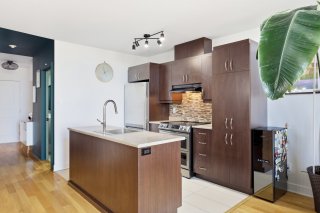
Kitchen
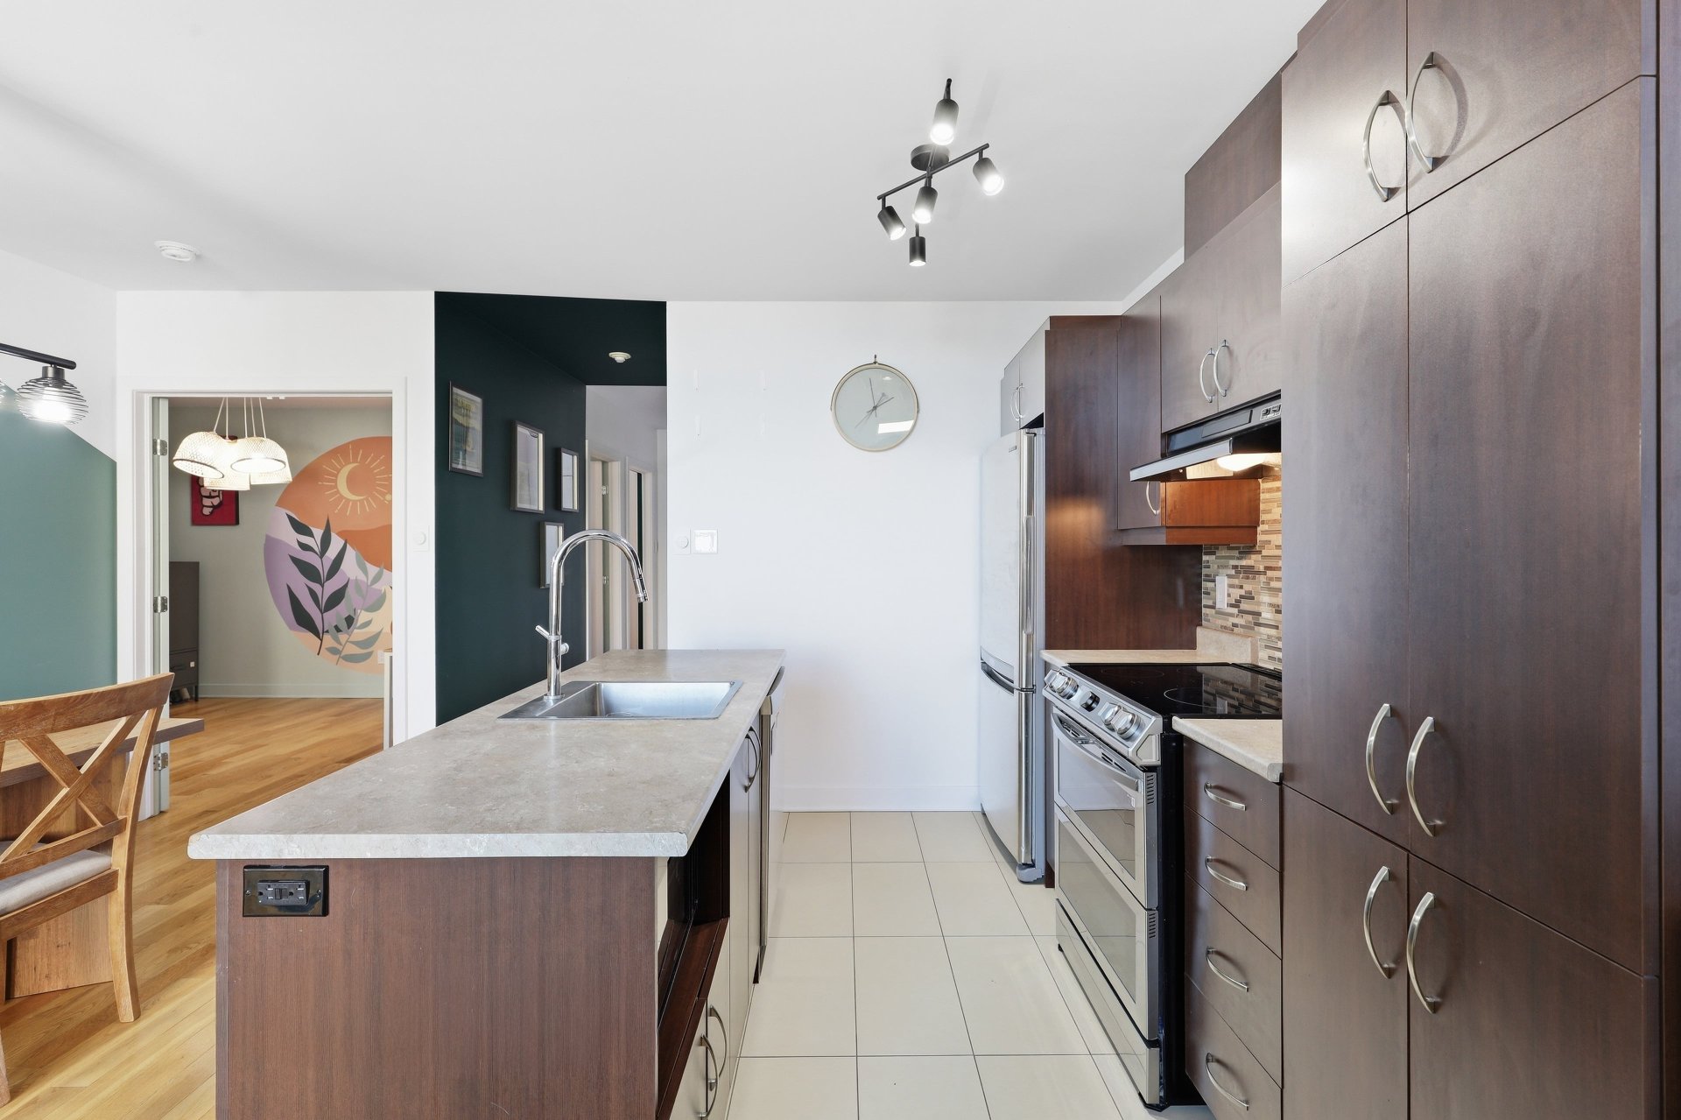
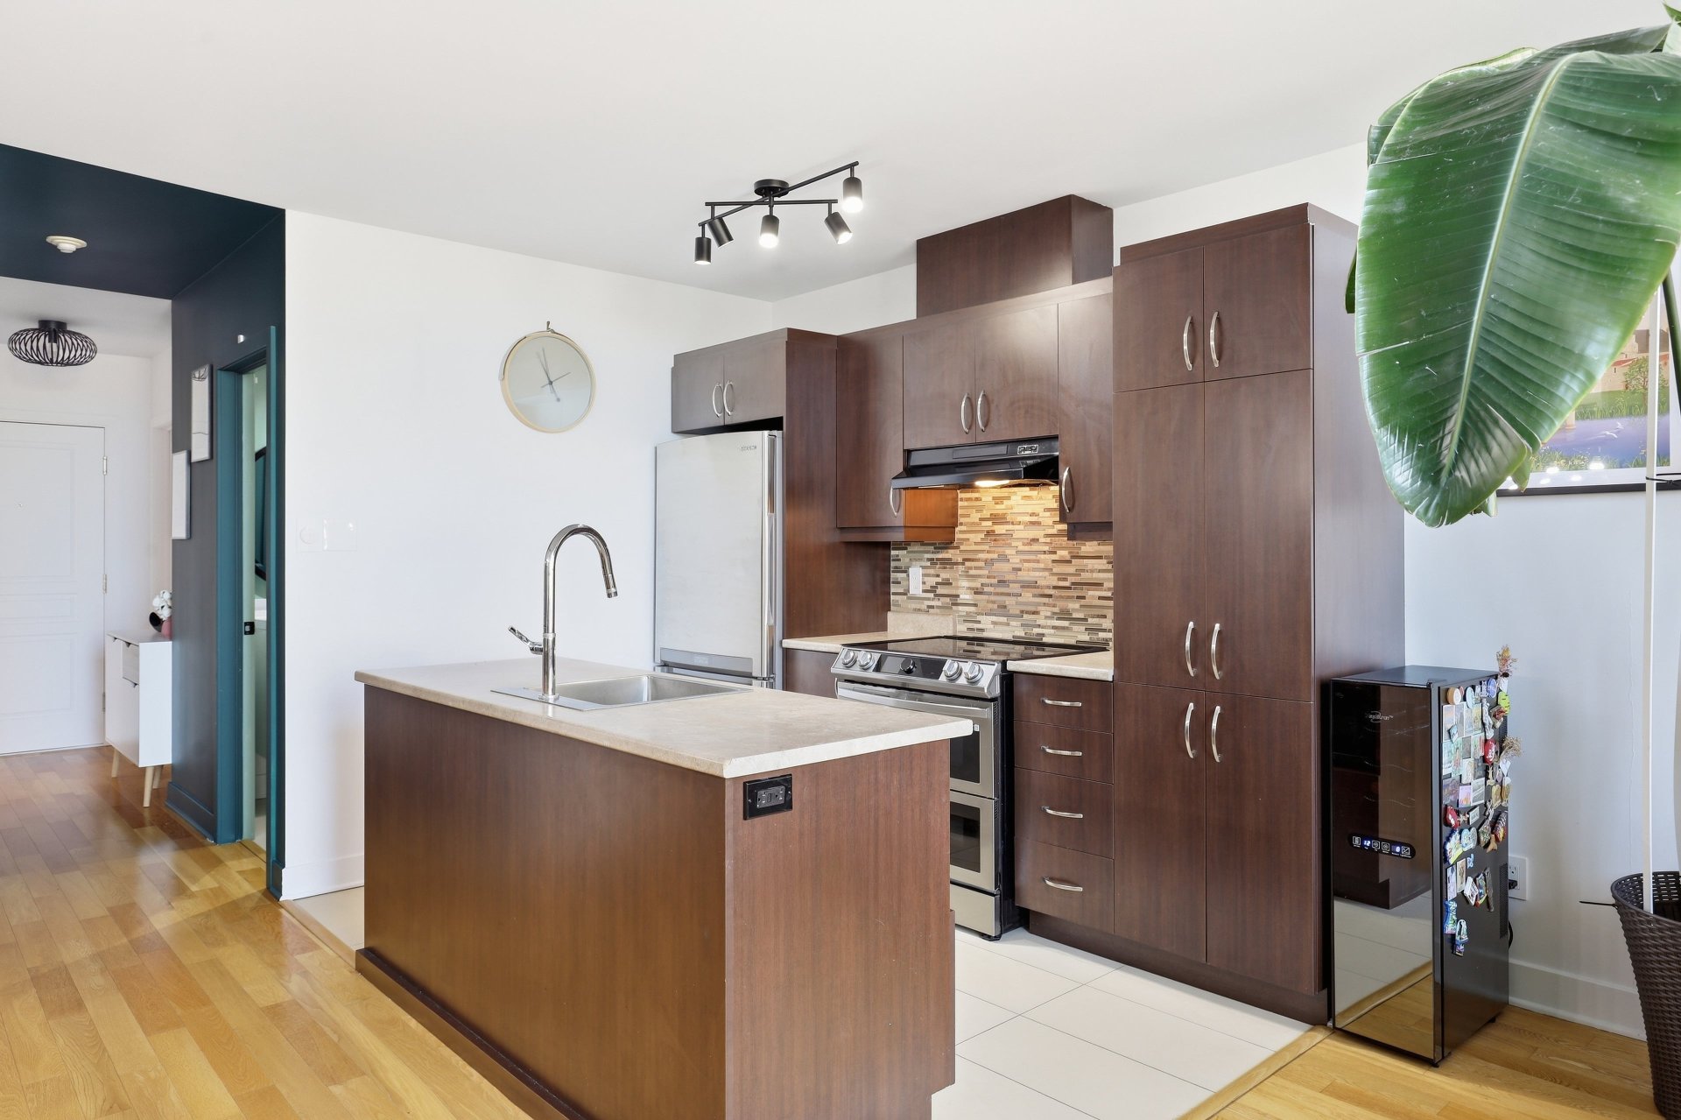
- Open, functional kitchen that blends seamlessly into the
living area.
- Large central island with a sink and ample counter space.
- Plenty of cabinets and storage space.
- Layout designed to maximize functionality while blending
harmoniously with the decor.
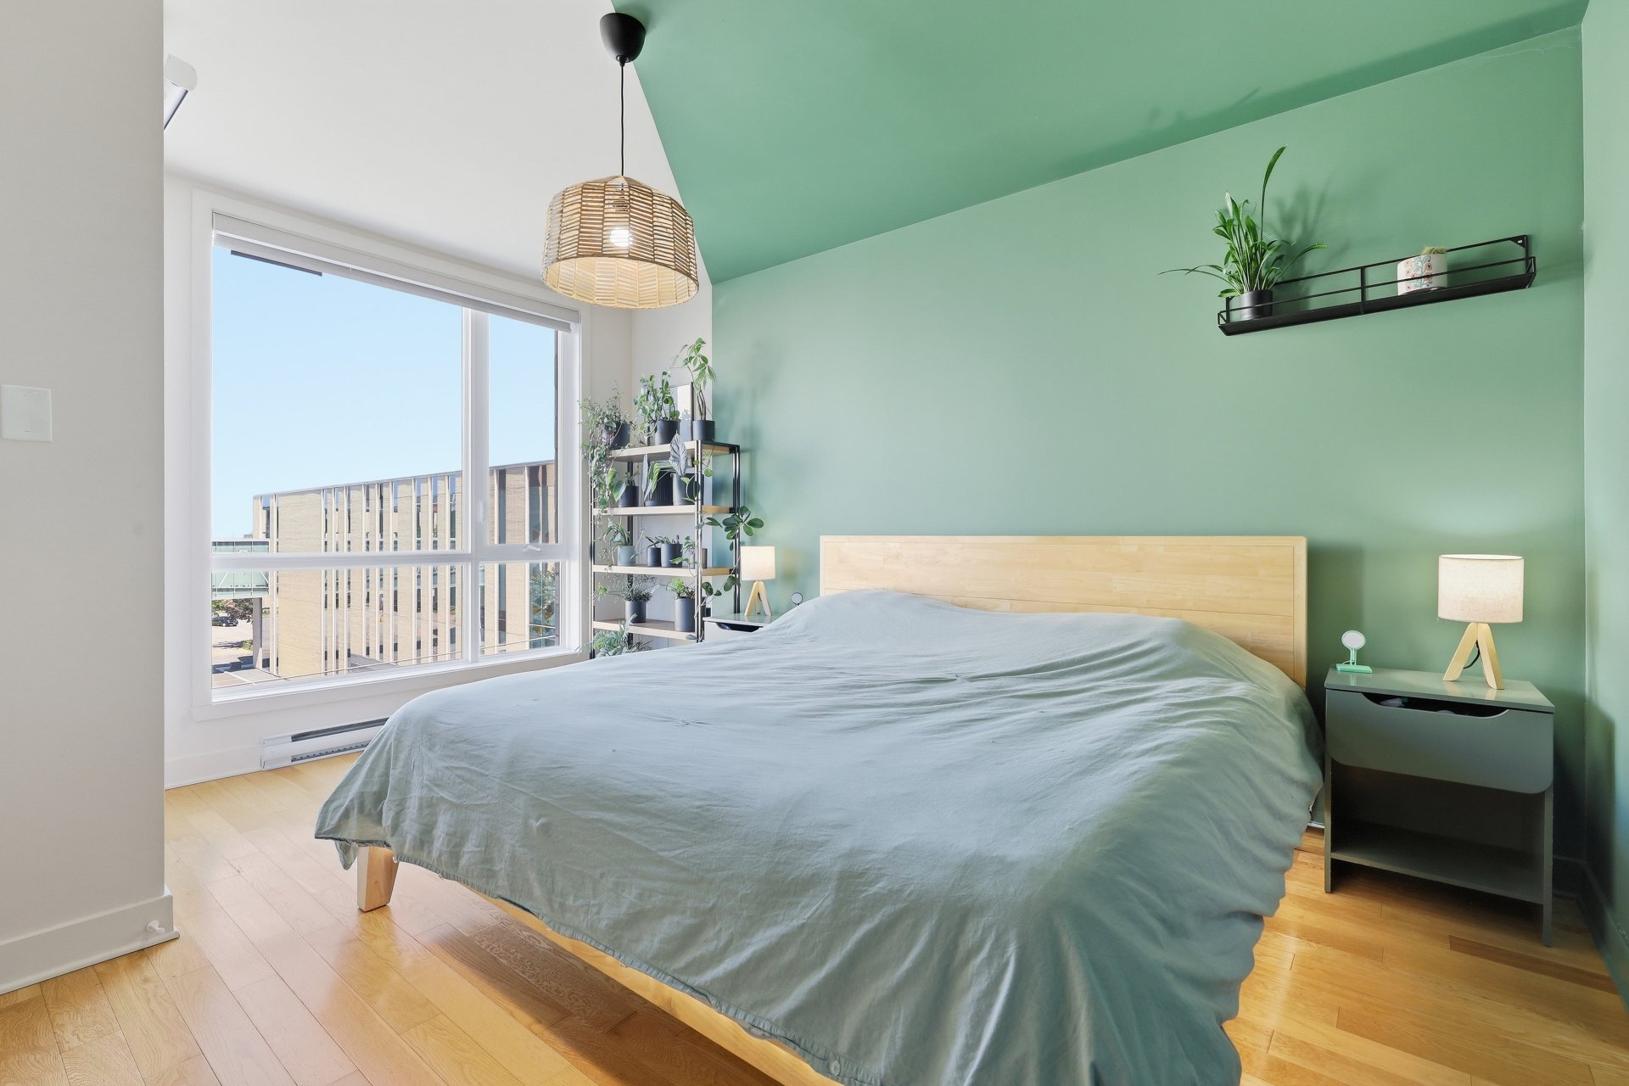
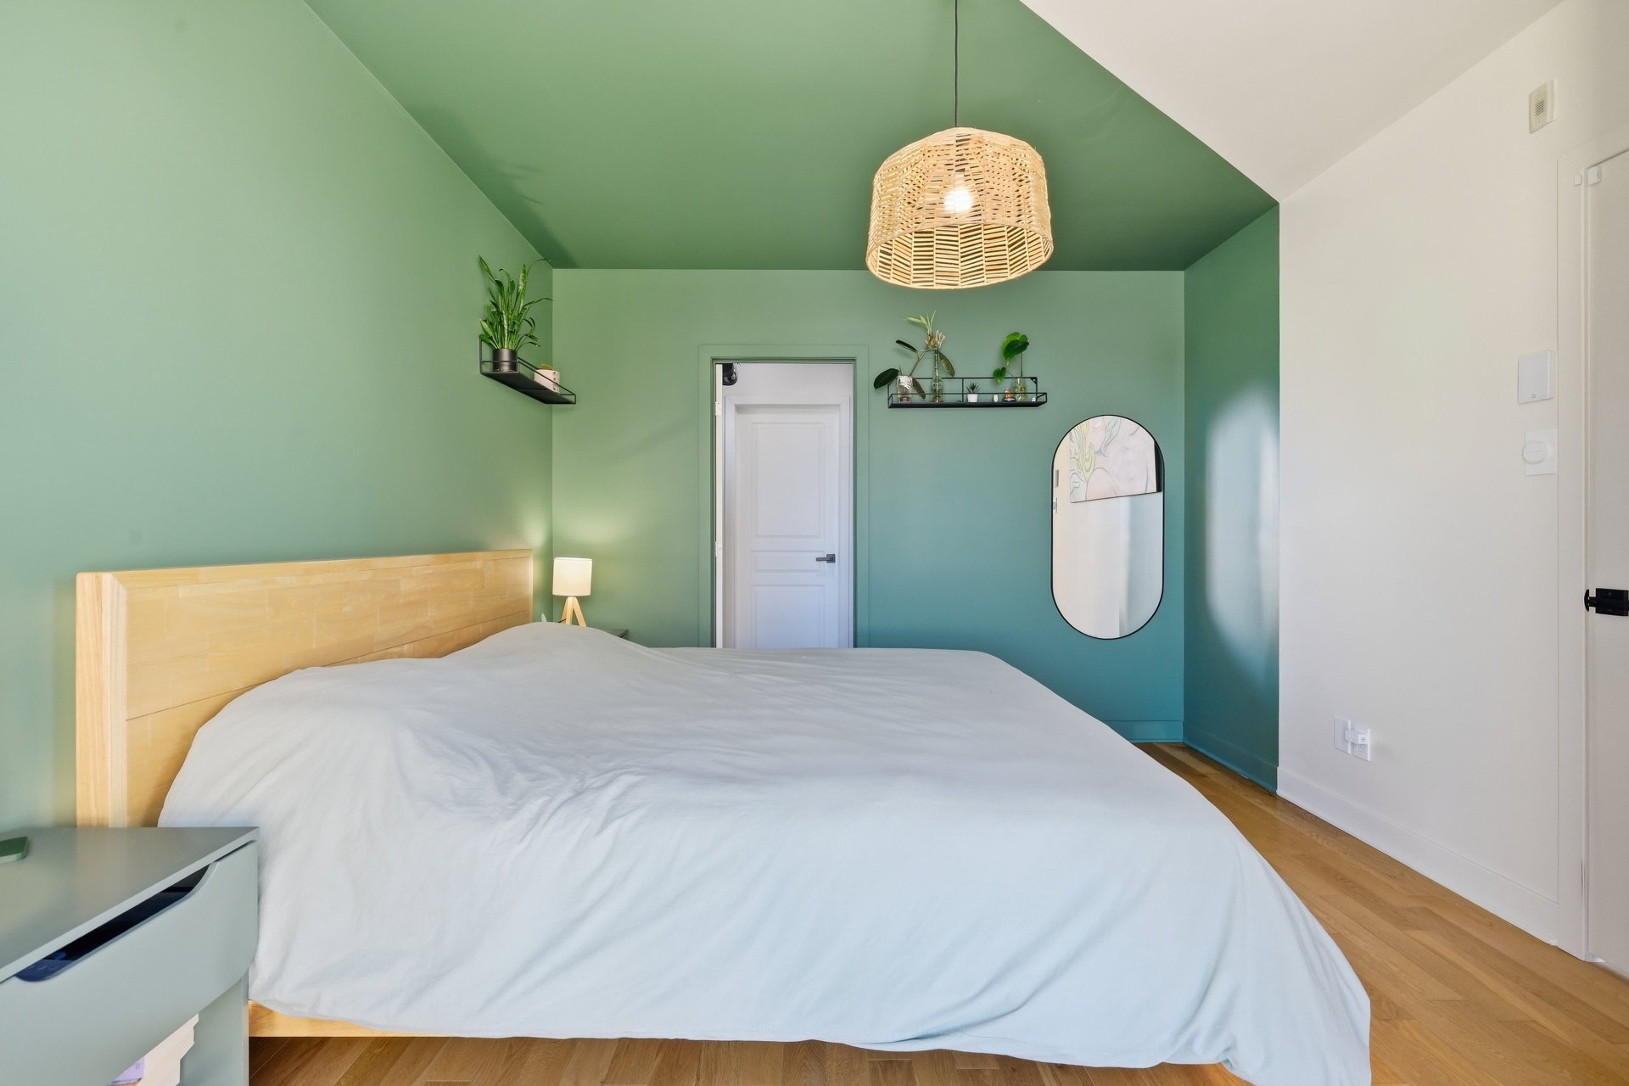
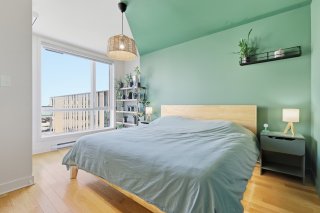
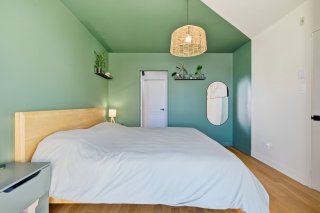
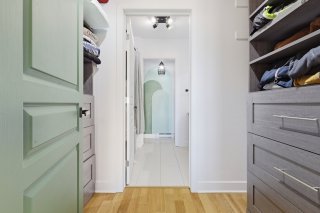
Master Bedroom
- Spacious bedroom with beautiful windows.
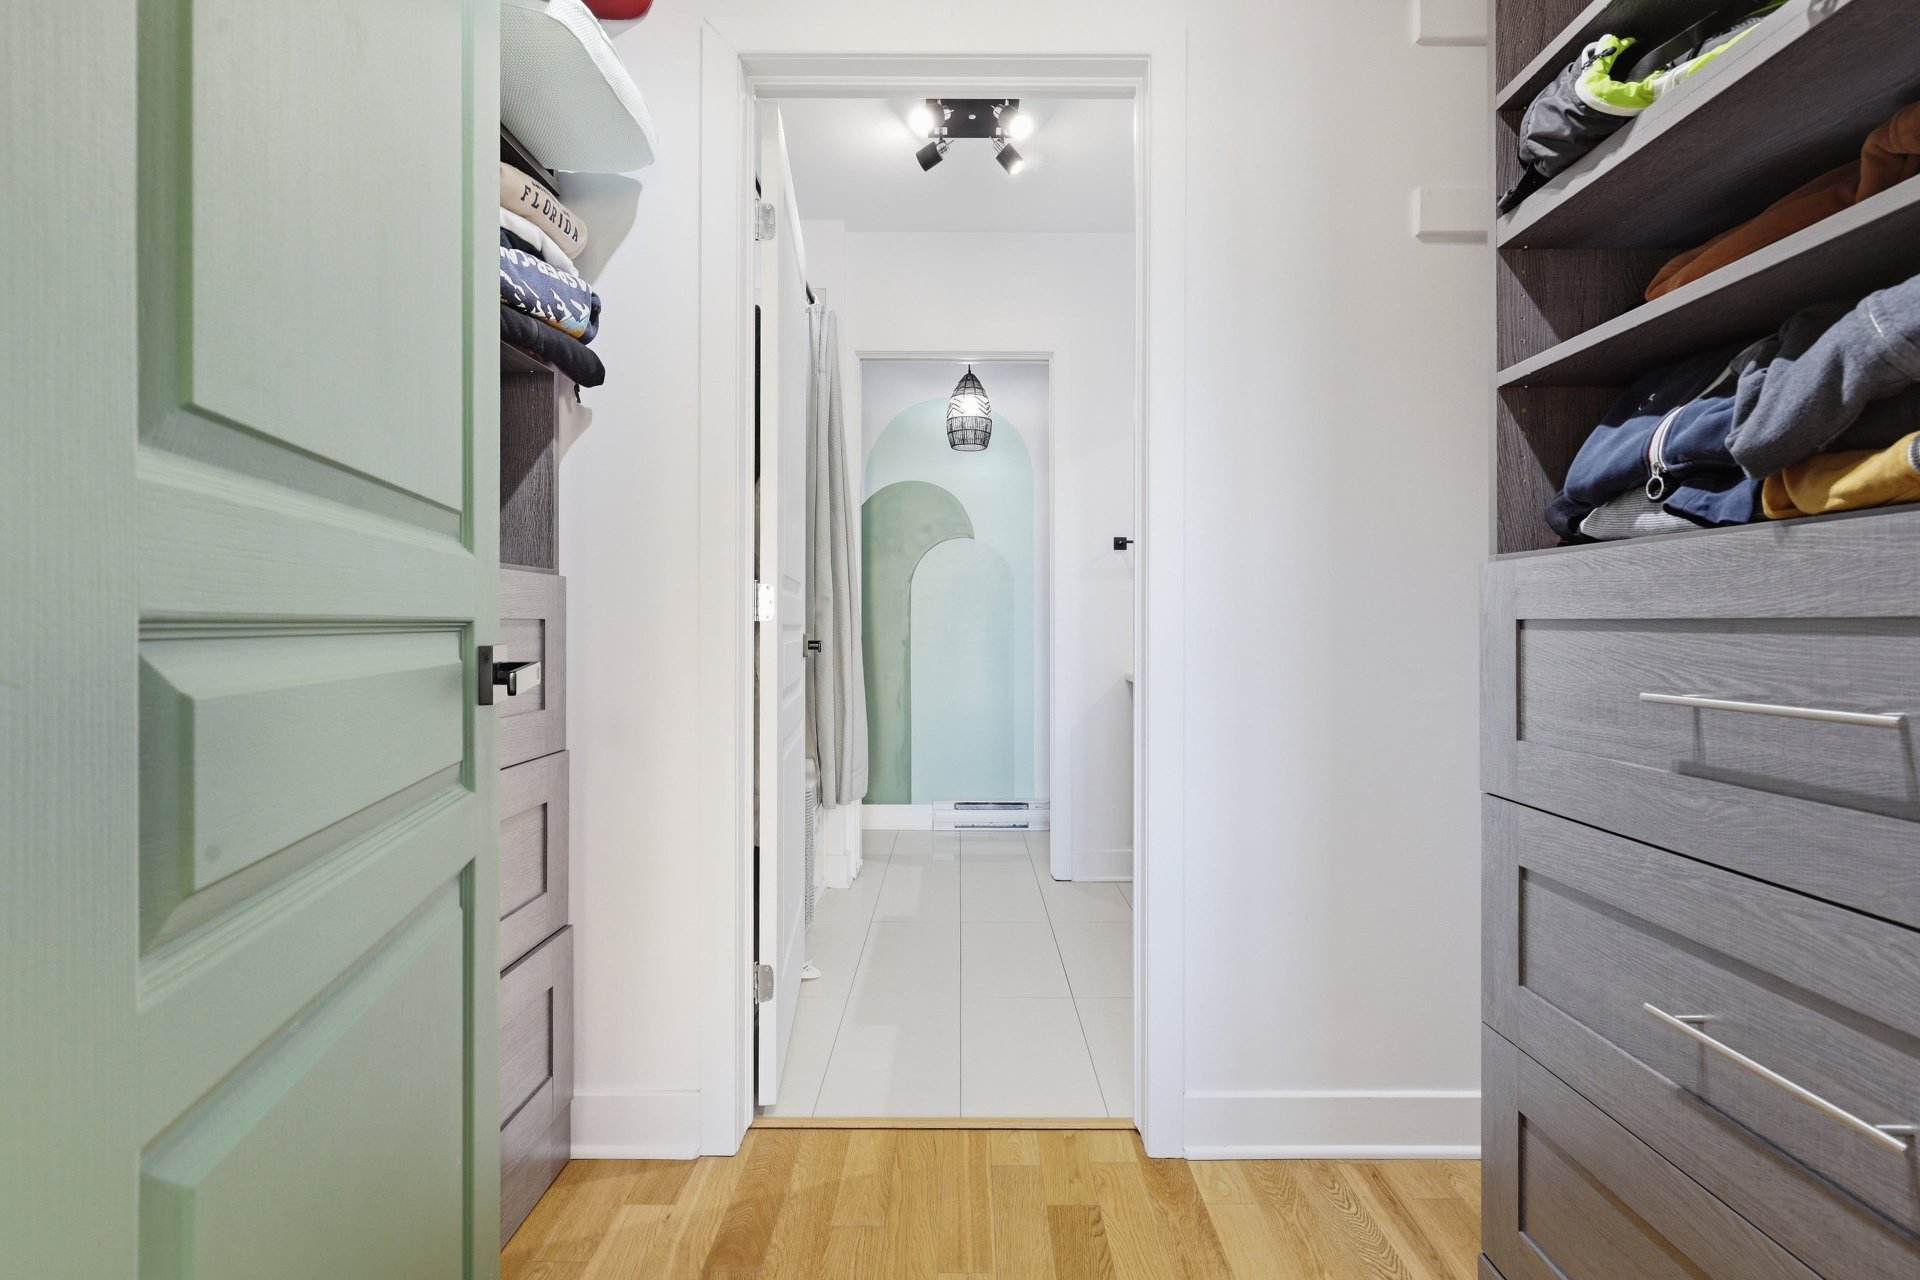
- Adjoining walk-in closet.
- Direct access to the adjoining bathroom, creating an
intimate and comfortable master suite.
- Access to the balcony
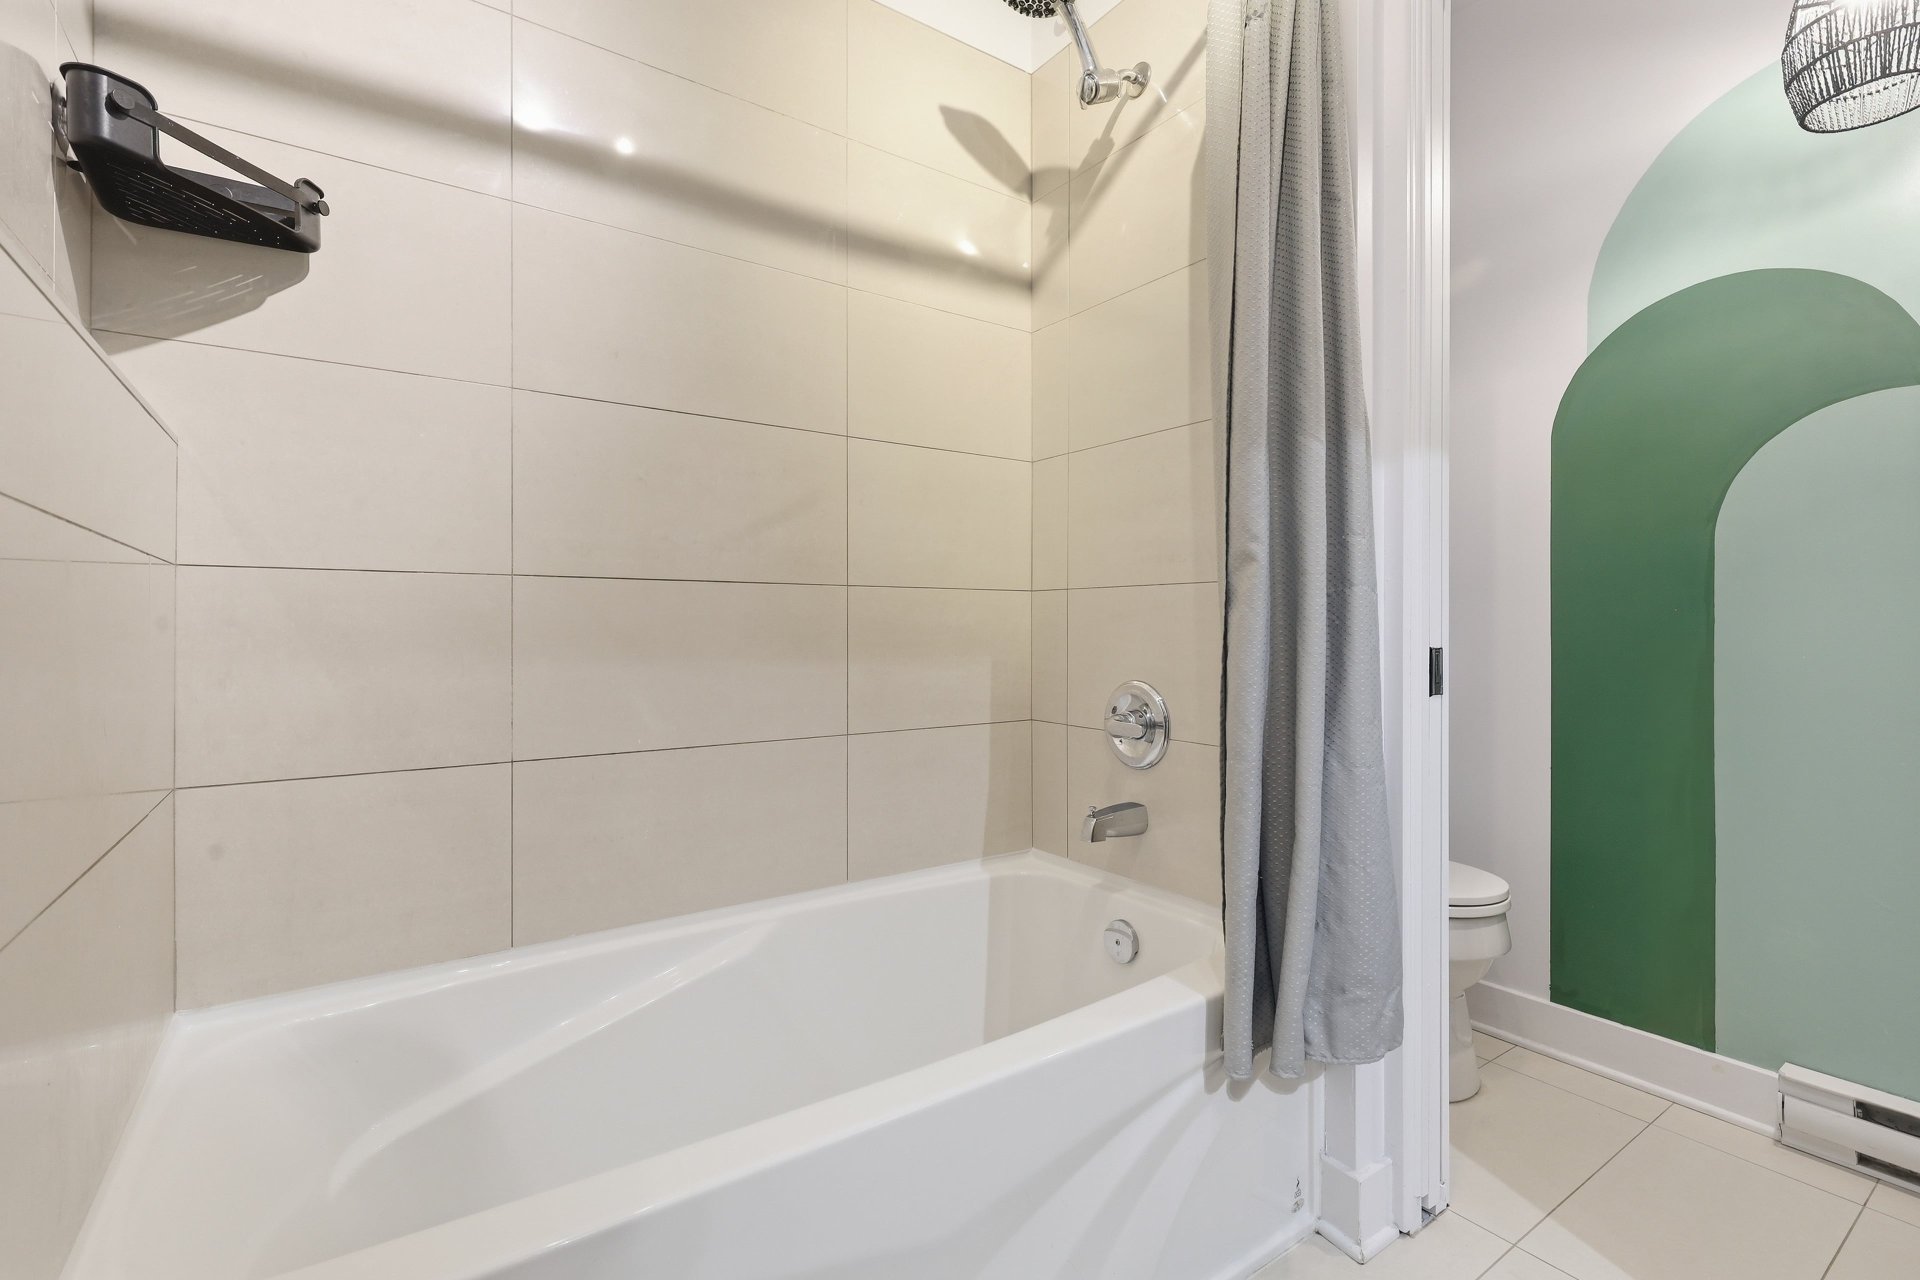
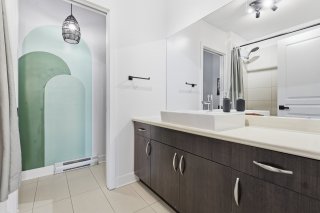
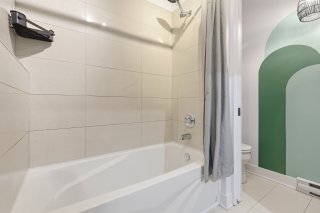
Adjoining Bathroom
- Tub and shower.
- Large vanity offering plenty of storage.
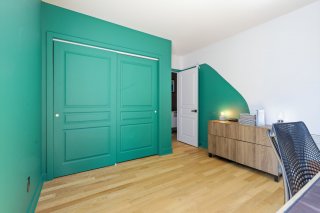
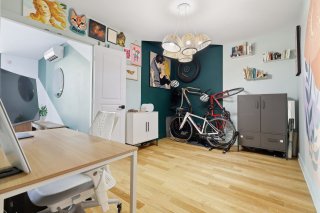
Second Bedroom
- Very spacious bedroom.
- Beautiful natural light.
- Space suitable for a full set of furniture.
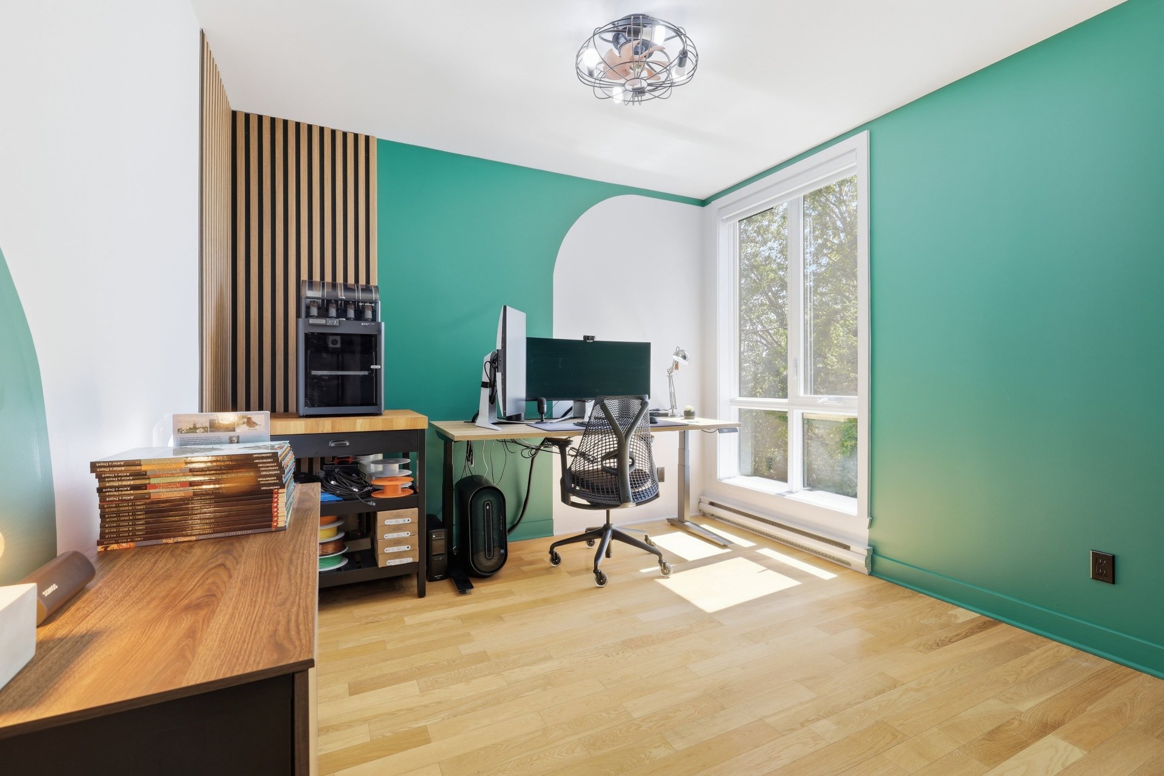
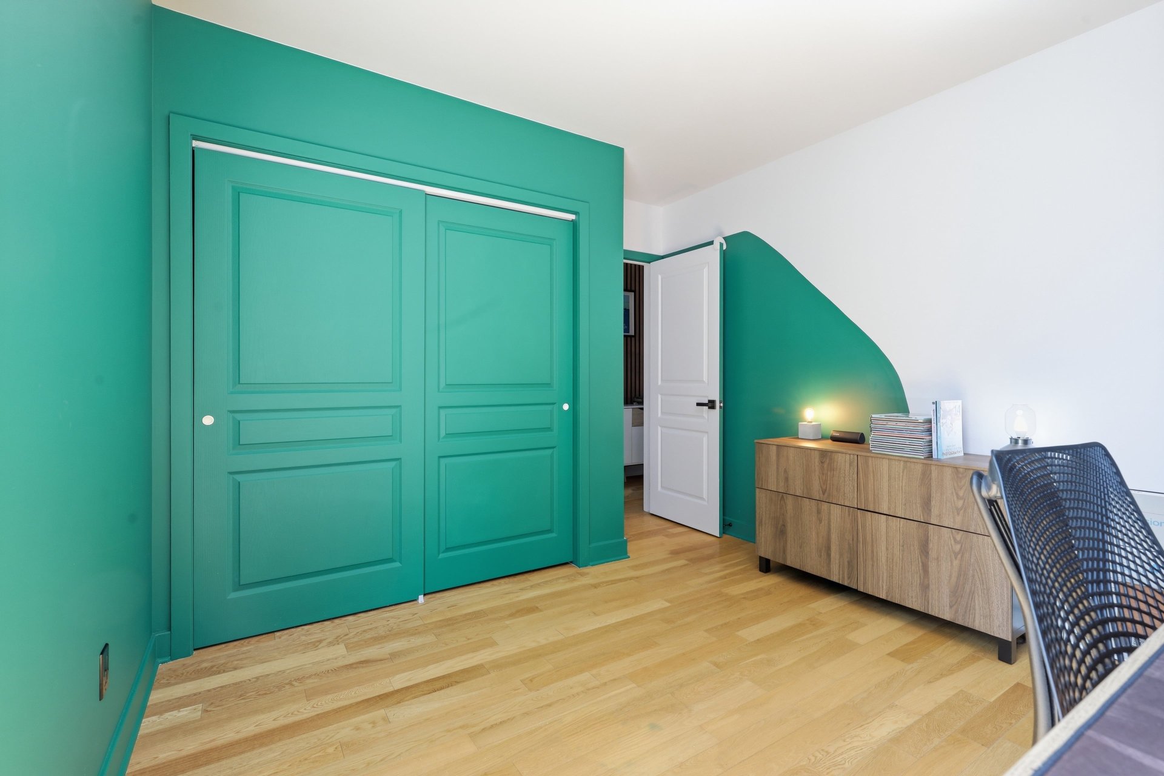
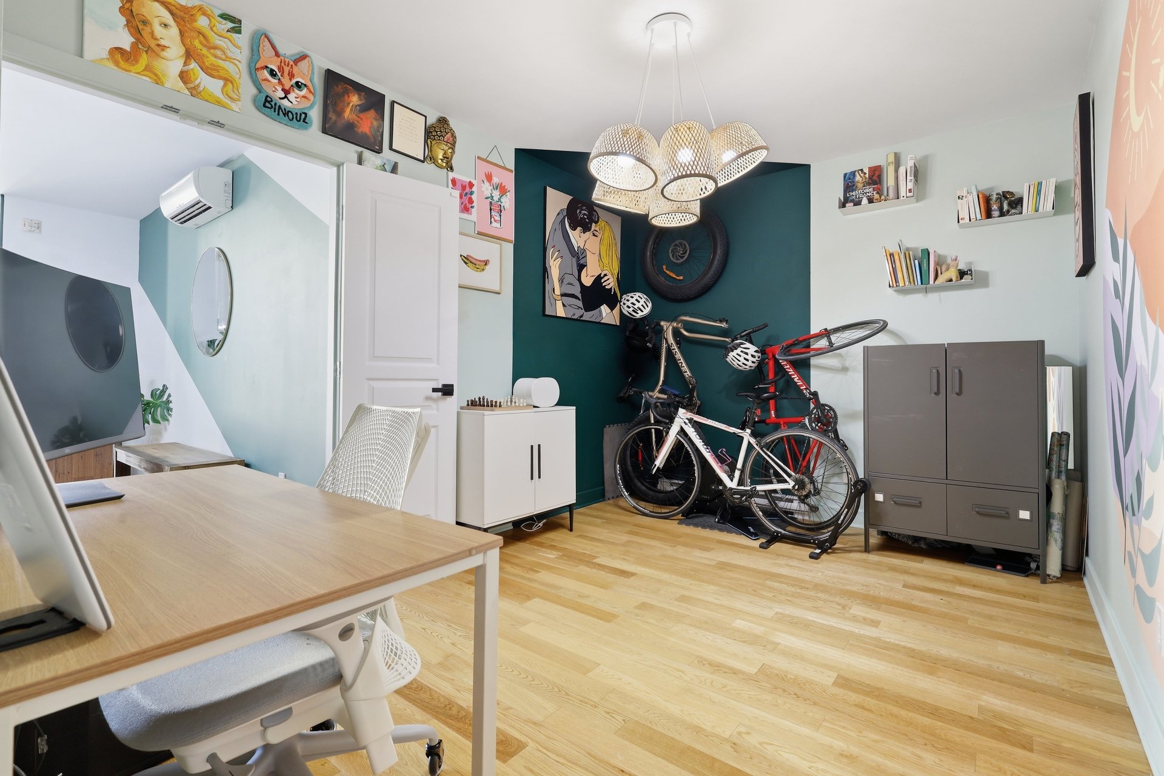
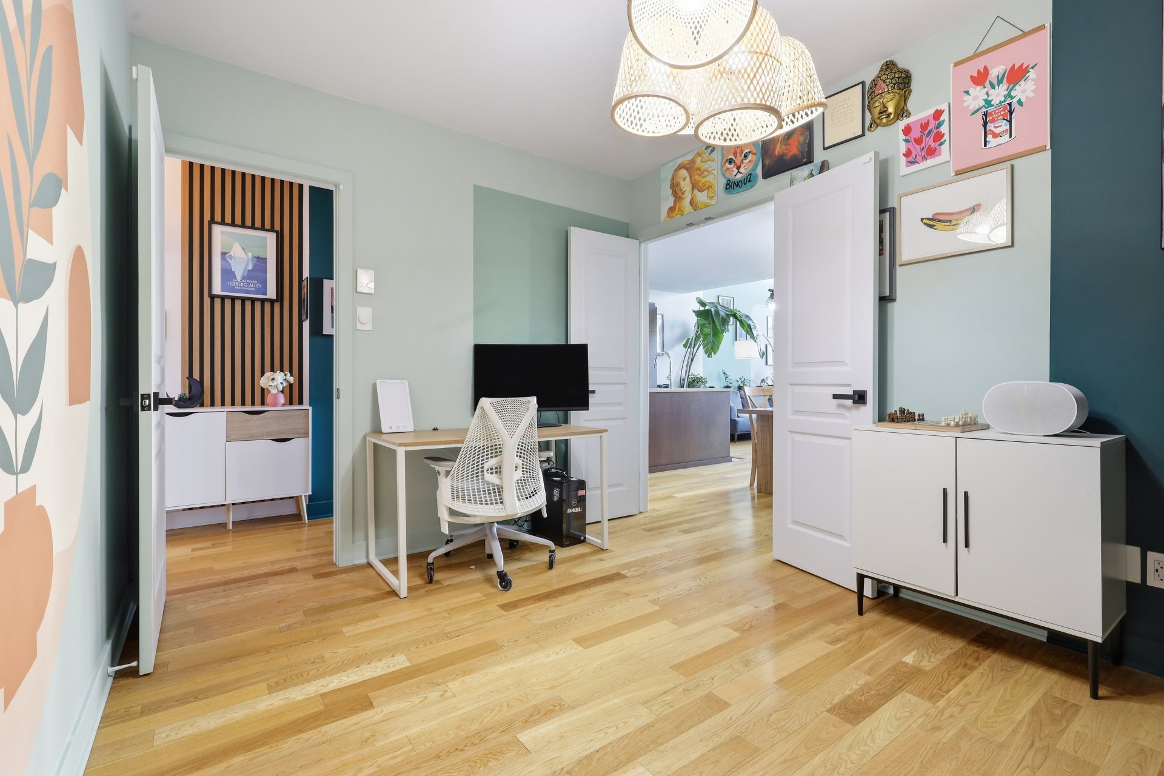
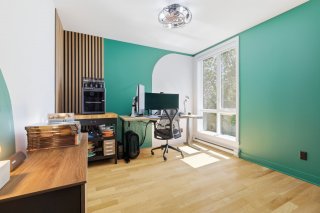
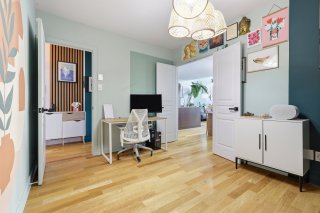
Office
- An office space adjacent to the living area, allowing you
to fully enjoy the natural light and shared space.
- The room can be completely closed off if needed, offering
great versatility.
- Ideal for a home office, a workspace, or a
multifunctional area.
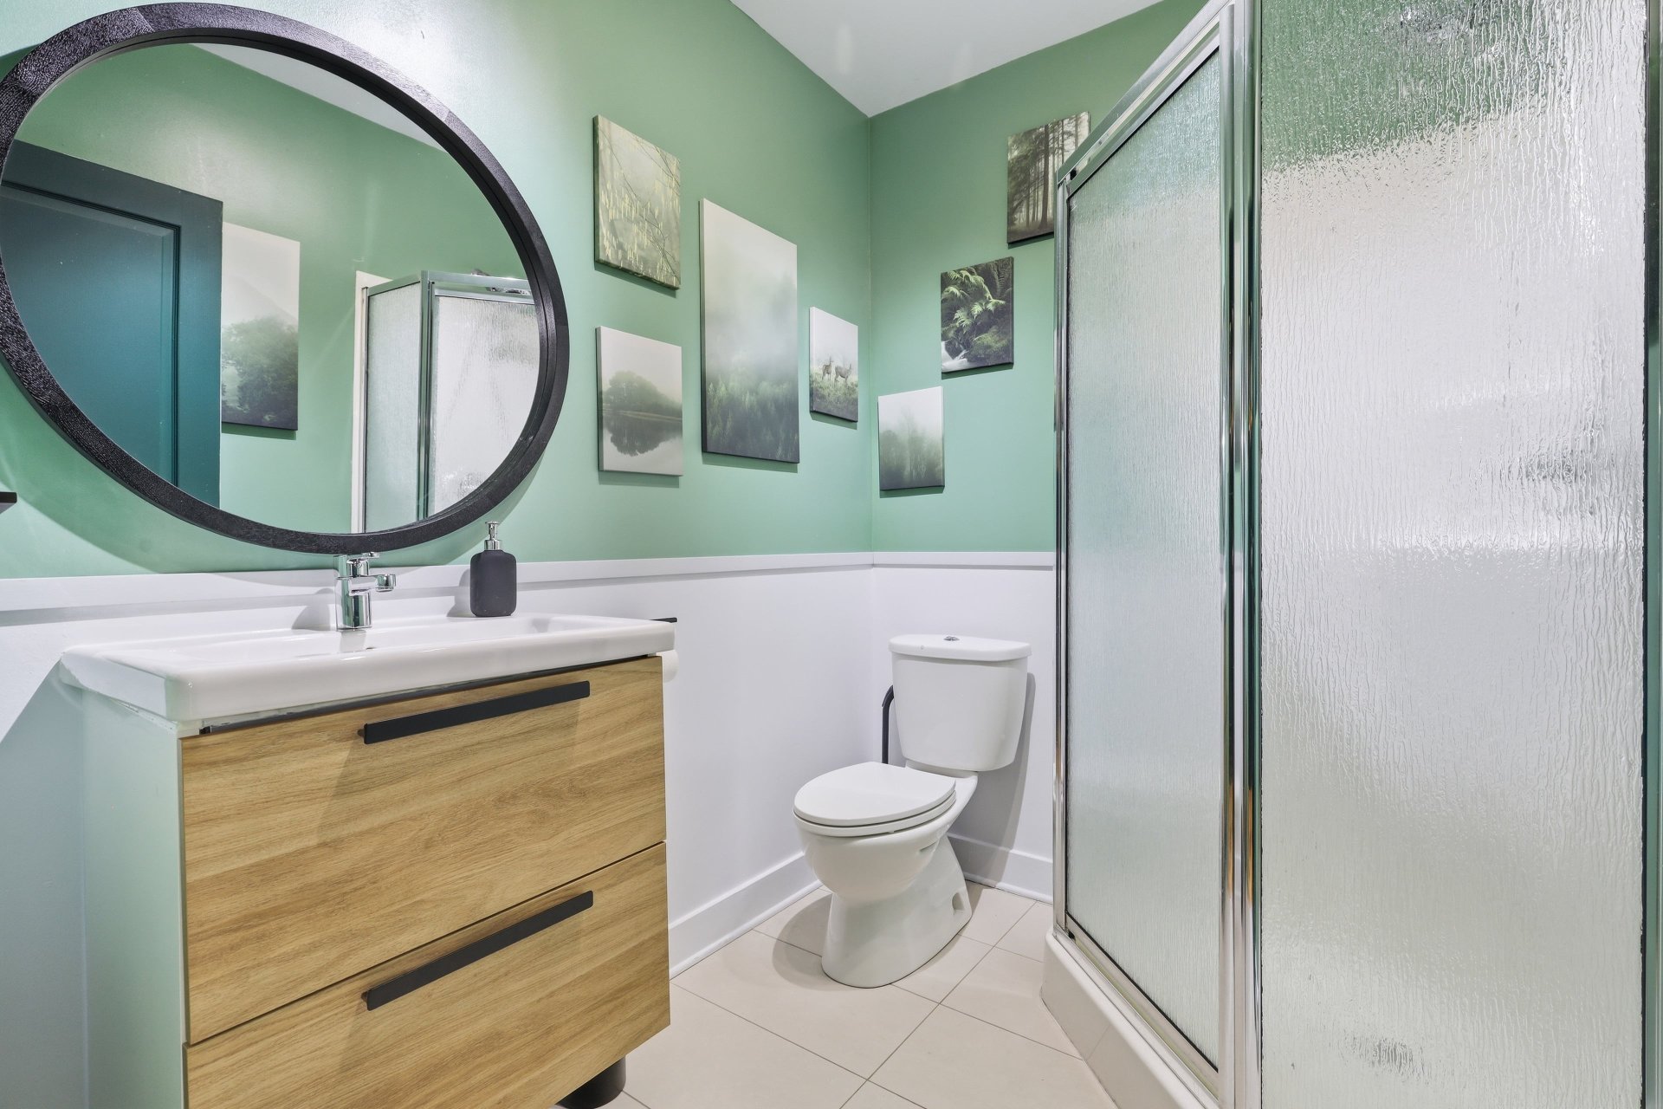
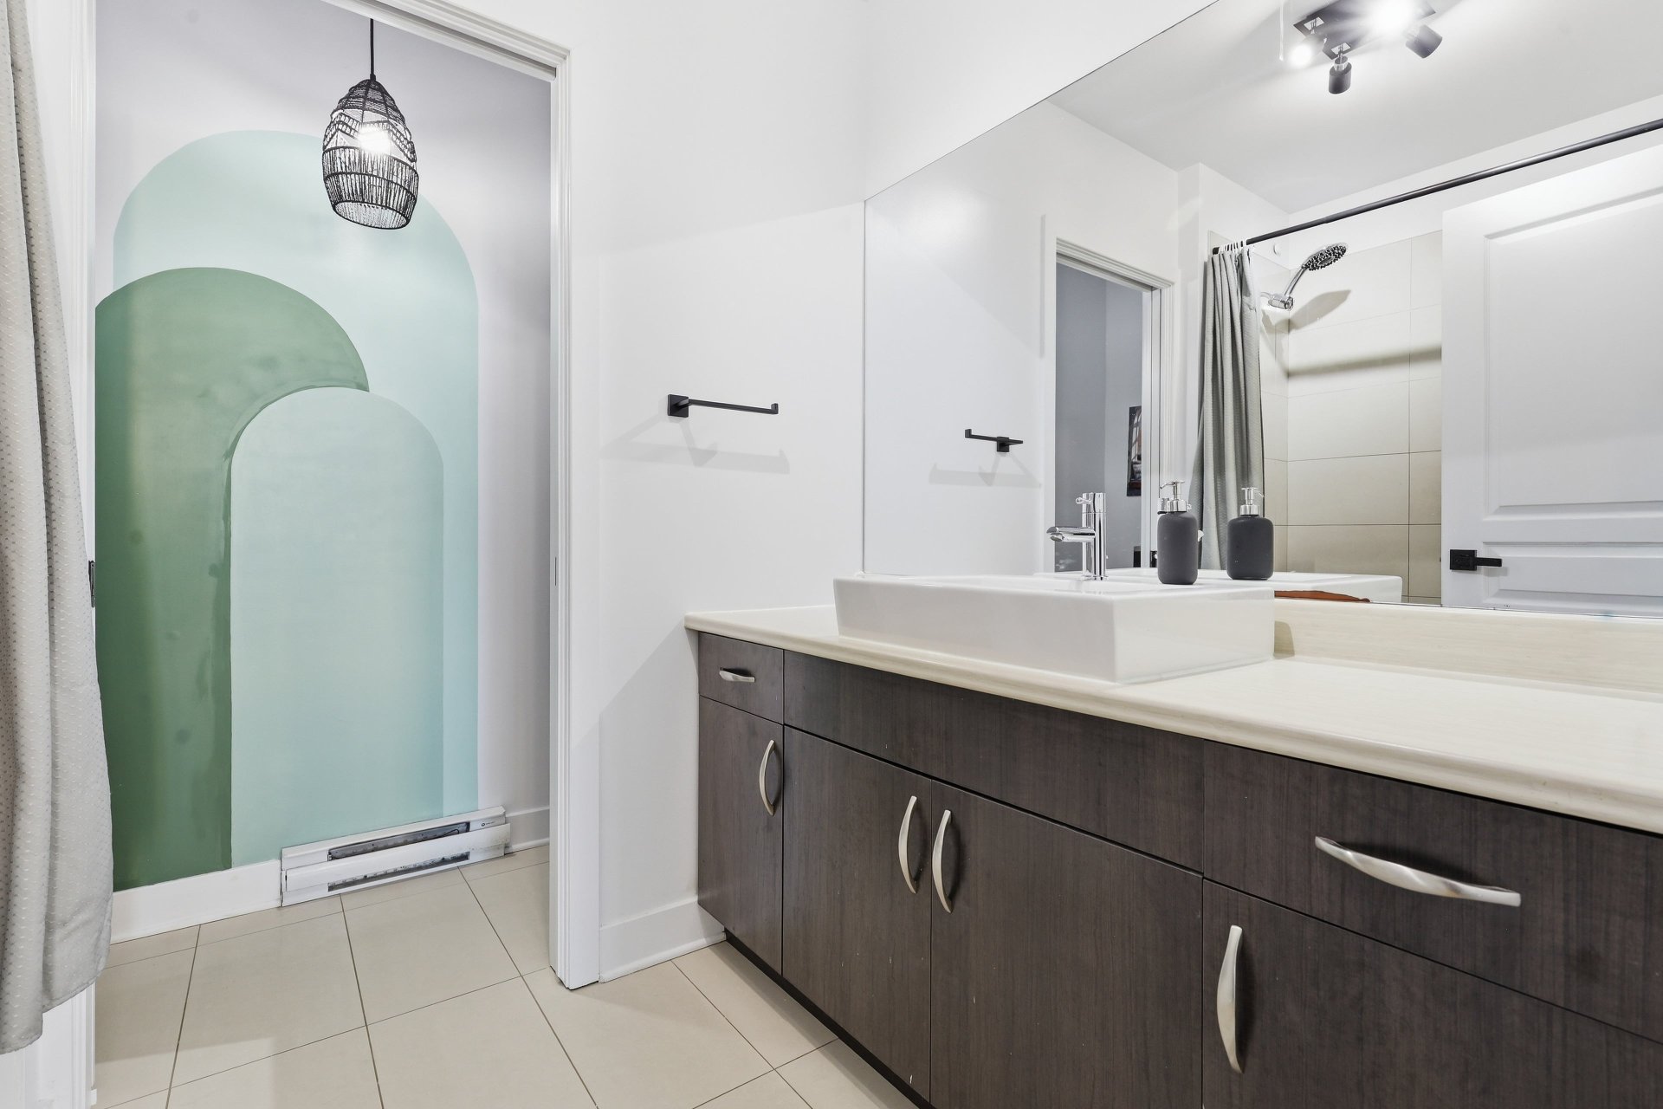
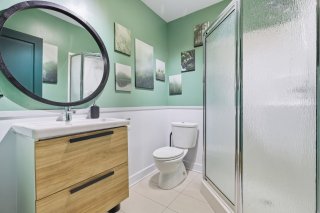
Second Bathroom
- Separate shower.
- Vanity with storage.
- Practical and functional layout.
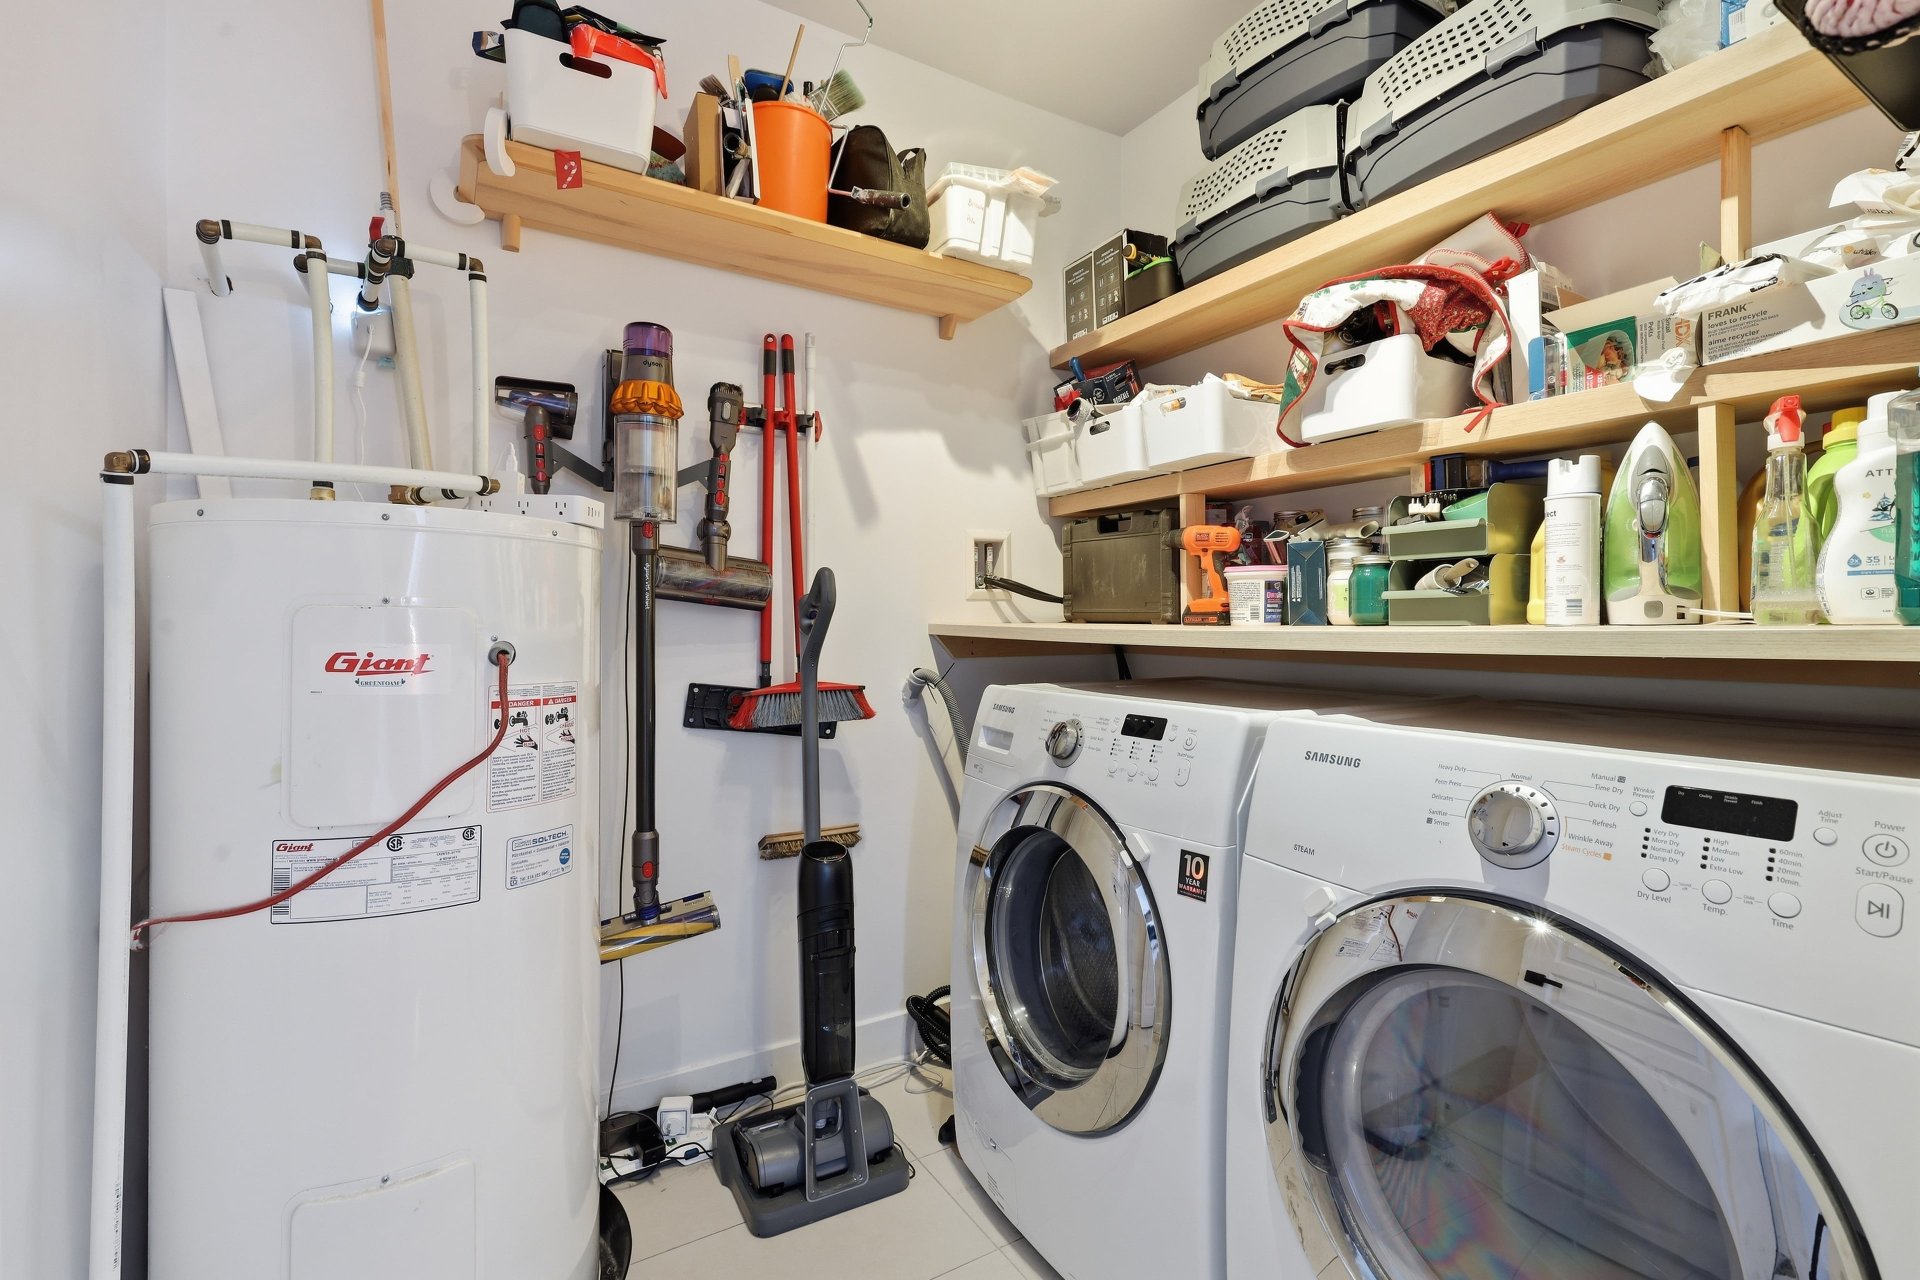
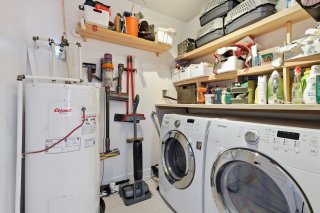
Laundry Room
- Separate laundry room.
- Side-by-side hookups for washer and dryer.
- Shelves providing additional storage.
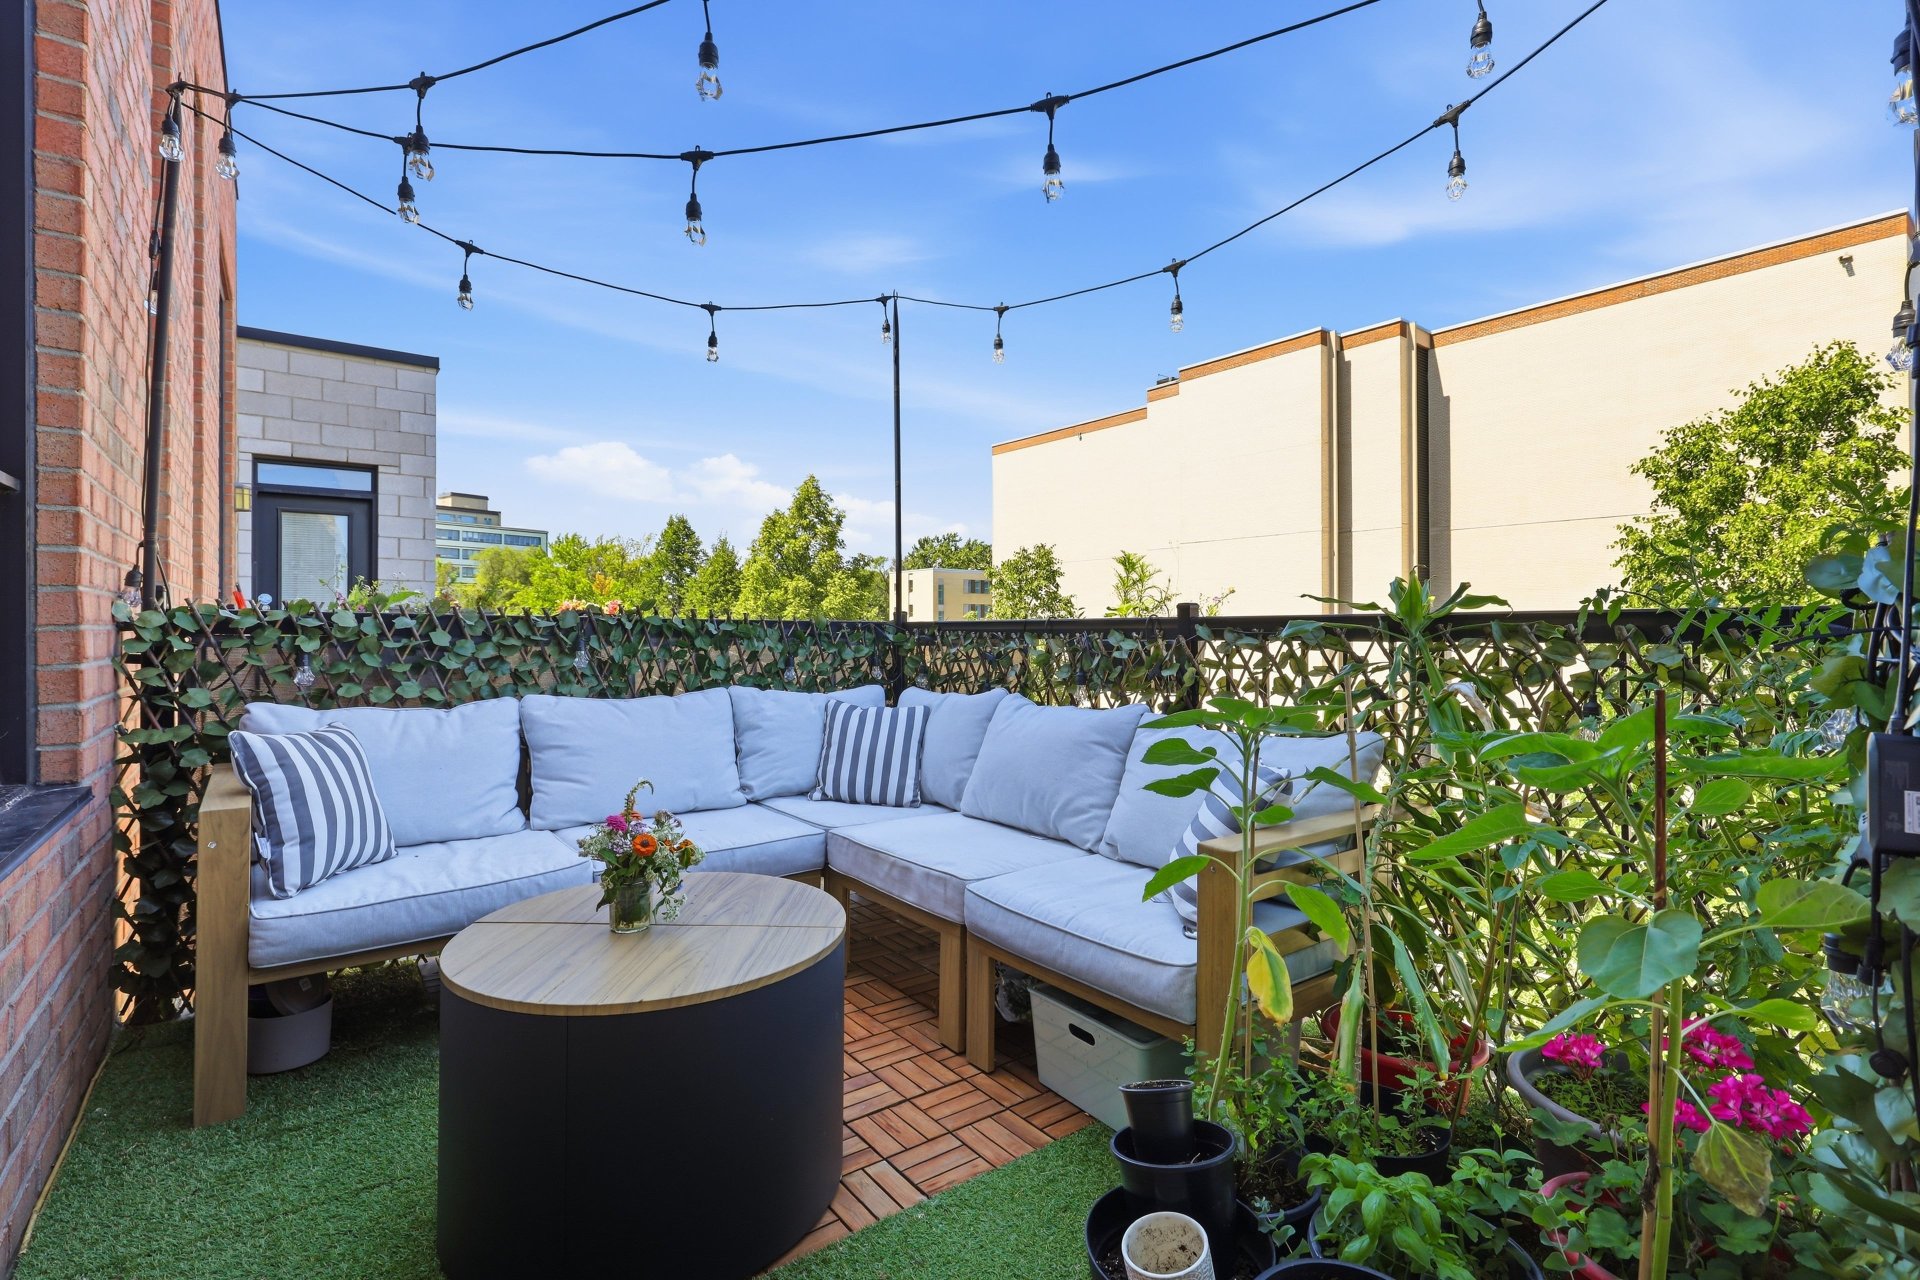
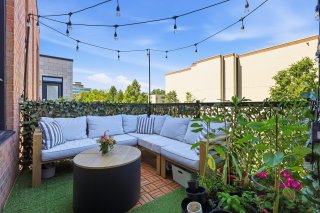
Balcony
- Spacious private balcony.
- Space suitable for creating an outdoor relaxation area.
- Ideal for enjoying the warmer months.
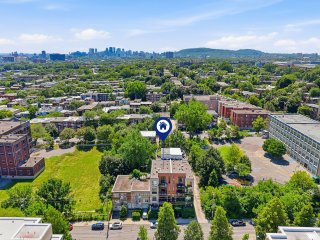
Nearby
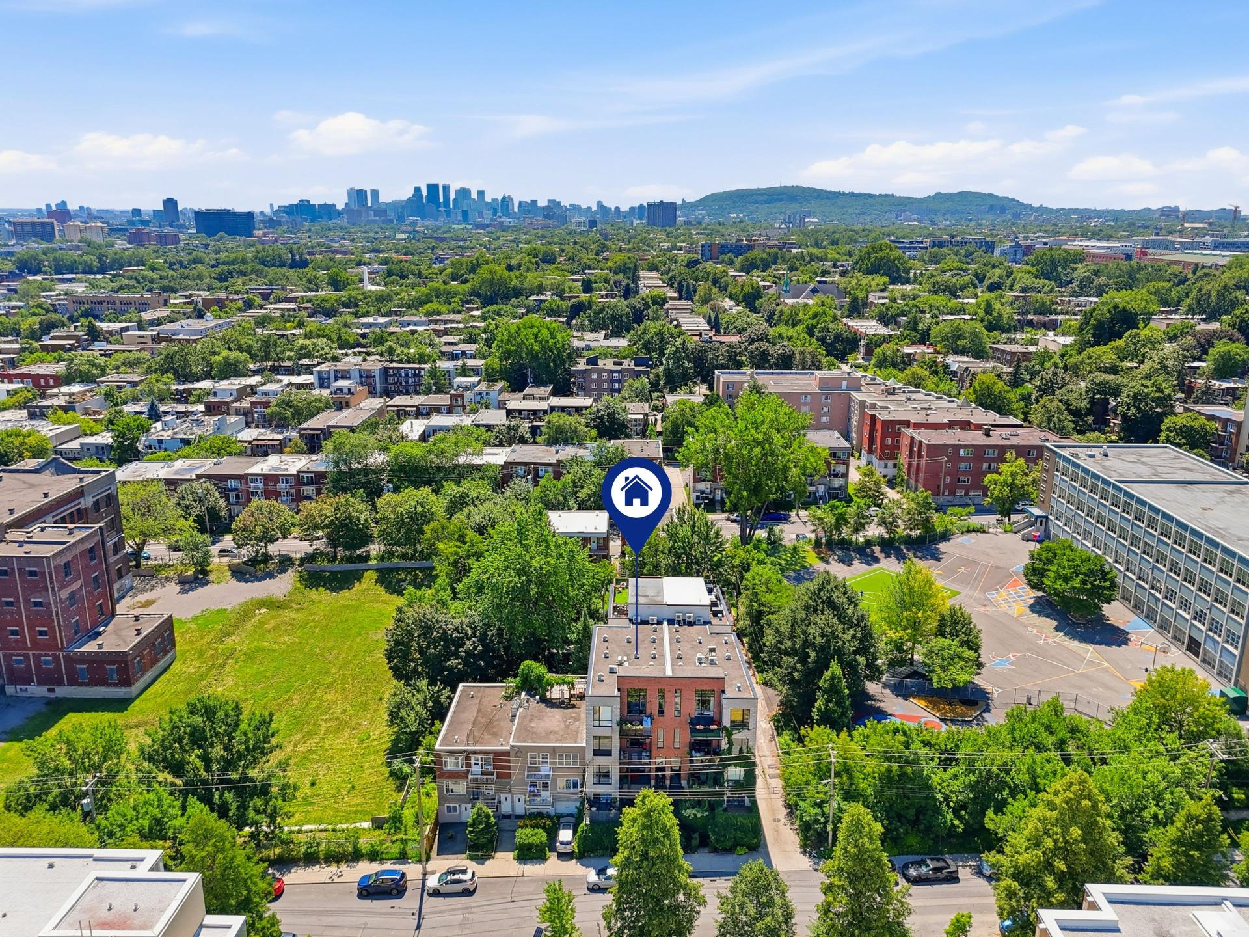
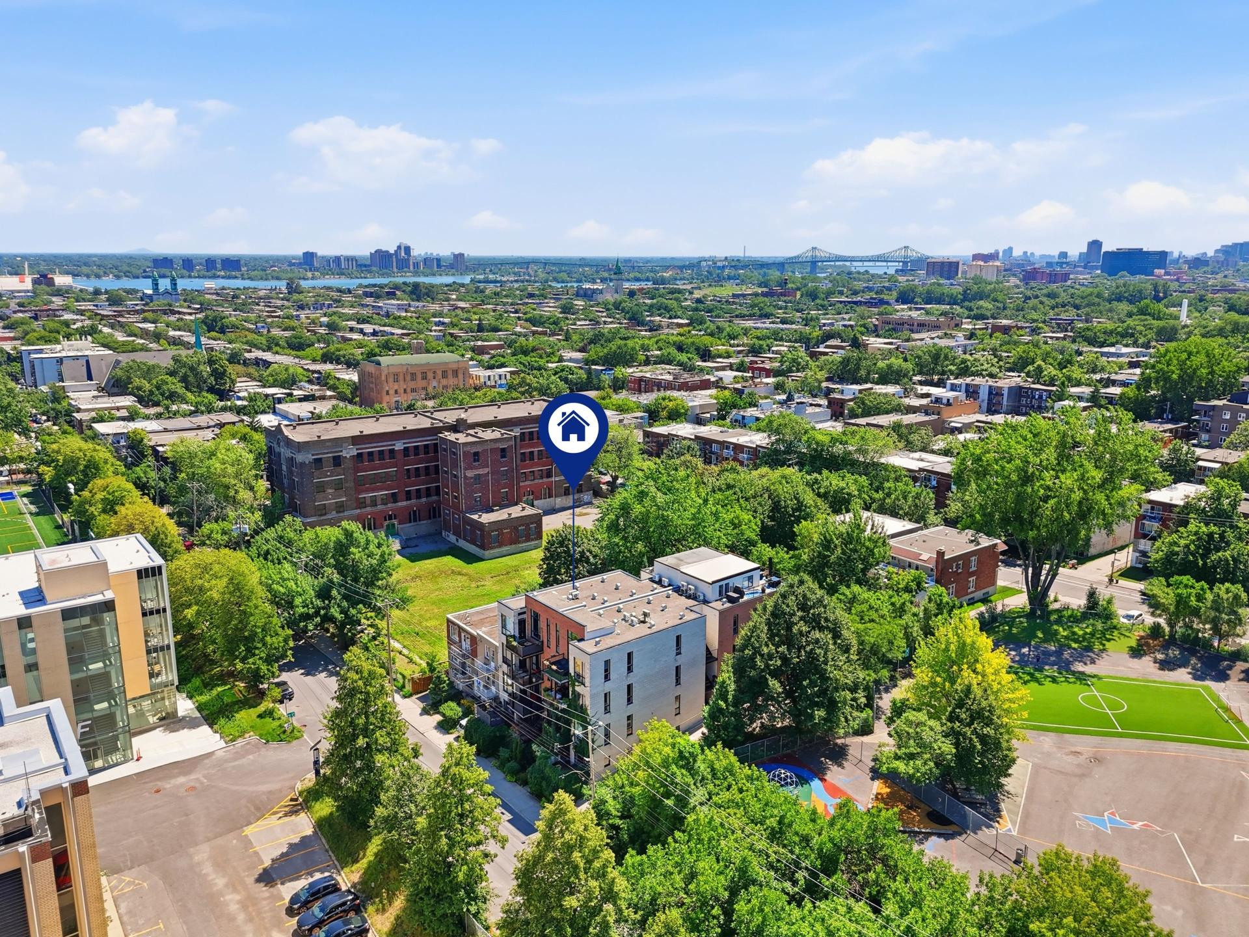
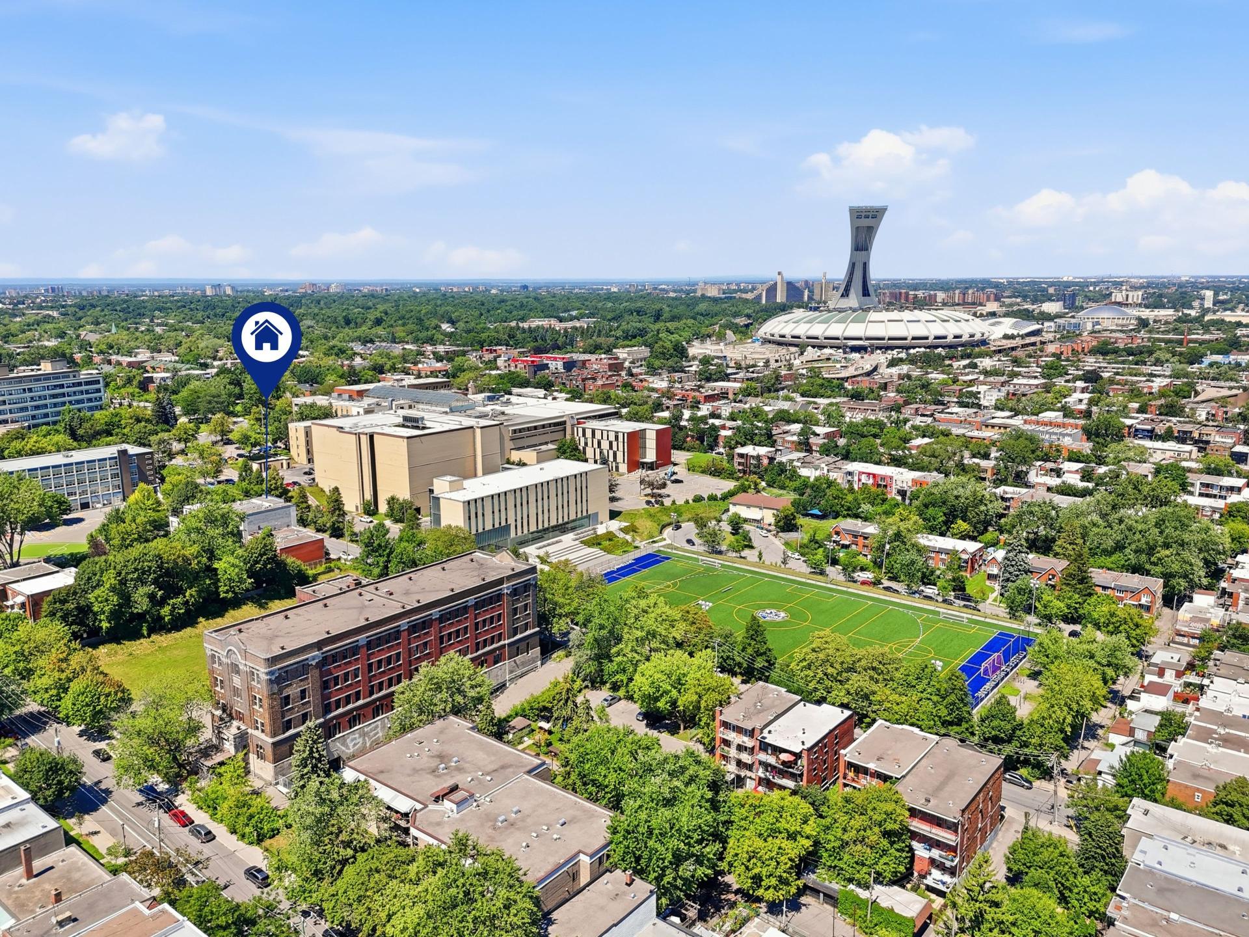
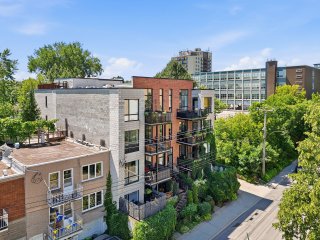
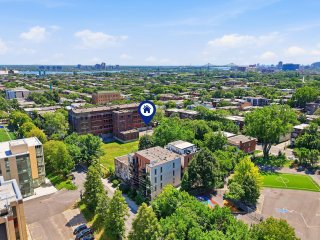
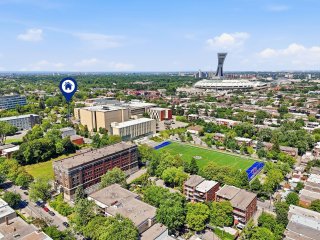
- Located in the vibrant Hochelaga-Maisonneuve neighborhood.
- Close to the Joliette metro station and several bus
routes.
- Easy access to Ontario Street and its restaurants, cafés,
shops, and services.
- Near parks and green spaces, including Lalancette Park.
- Schools, daycare centers, sports facilities, and bike
paths nearby.
- Convenient location that lets you fully enjoy
neighborhood life and provides easy access to different
parts of Montreal.
| Bathroom / Washroom | Adjoining to primary bedroom |
|---|---|
| Proximity | Bicycle path, Cegep, Cross-country skiing, Daycare centre, Elementary school, High school, Highway, Hospital, Park - green area, Public transport |
| Heating system | Electric baseboard units |
| Heating energy | Electricity |
| Equipment available | Entry phone, Ventilation system, Wall-mounted air conditioning |
| Sewage system | Municipal sewer |
| Water supply | Municipality |
| Zoning | Residential |
| Co-ownership fees | $ 3360 / year |
|---|---|
| Municipal Taxes (2026) | $ 3416 / year |
| School taxes (2026) | $ 380 / year |
Loading street view...
Loading maps...