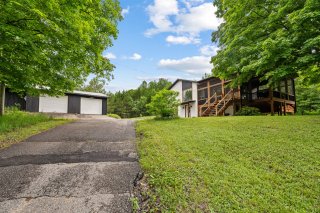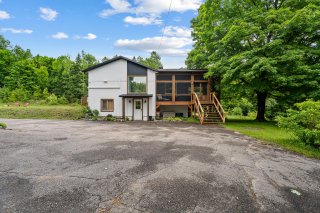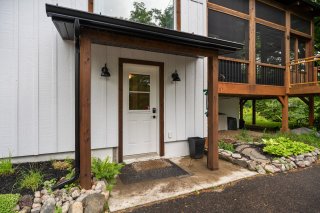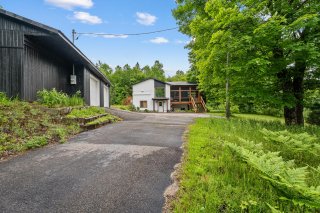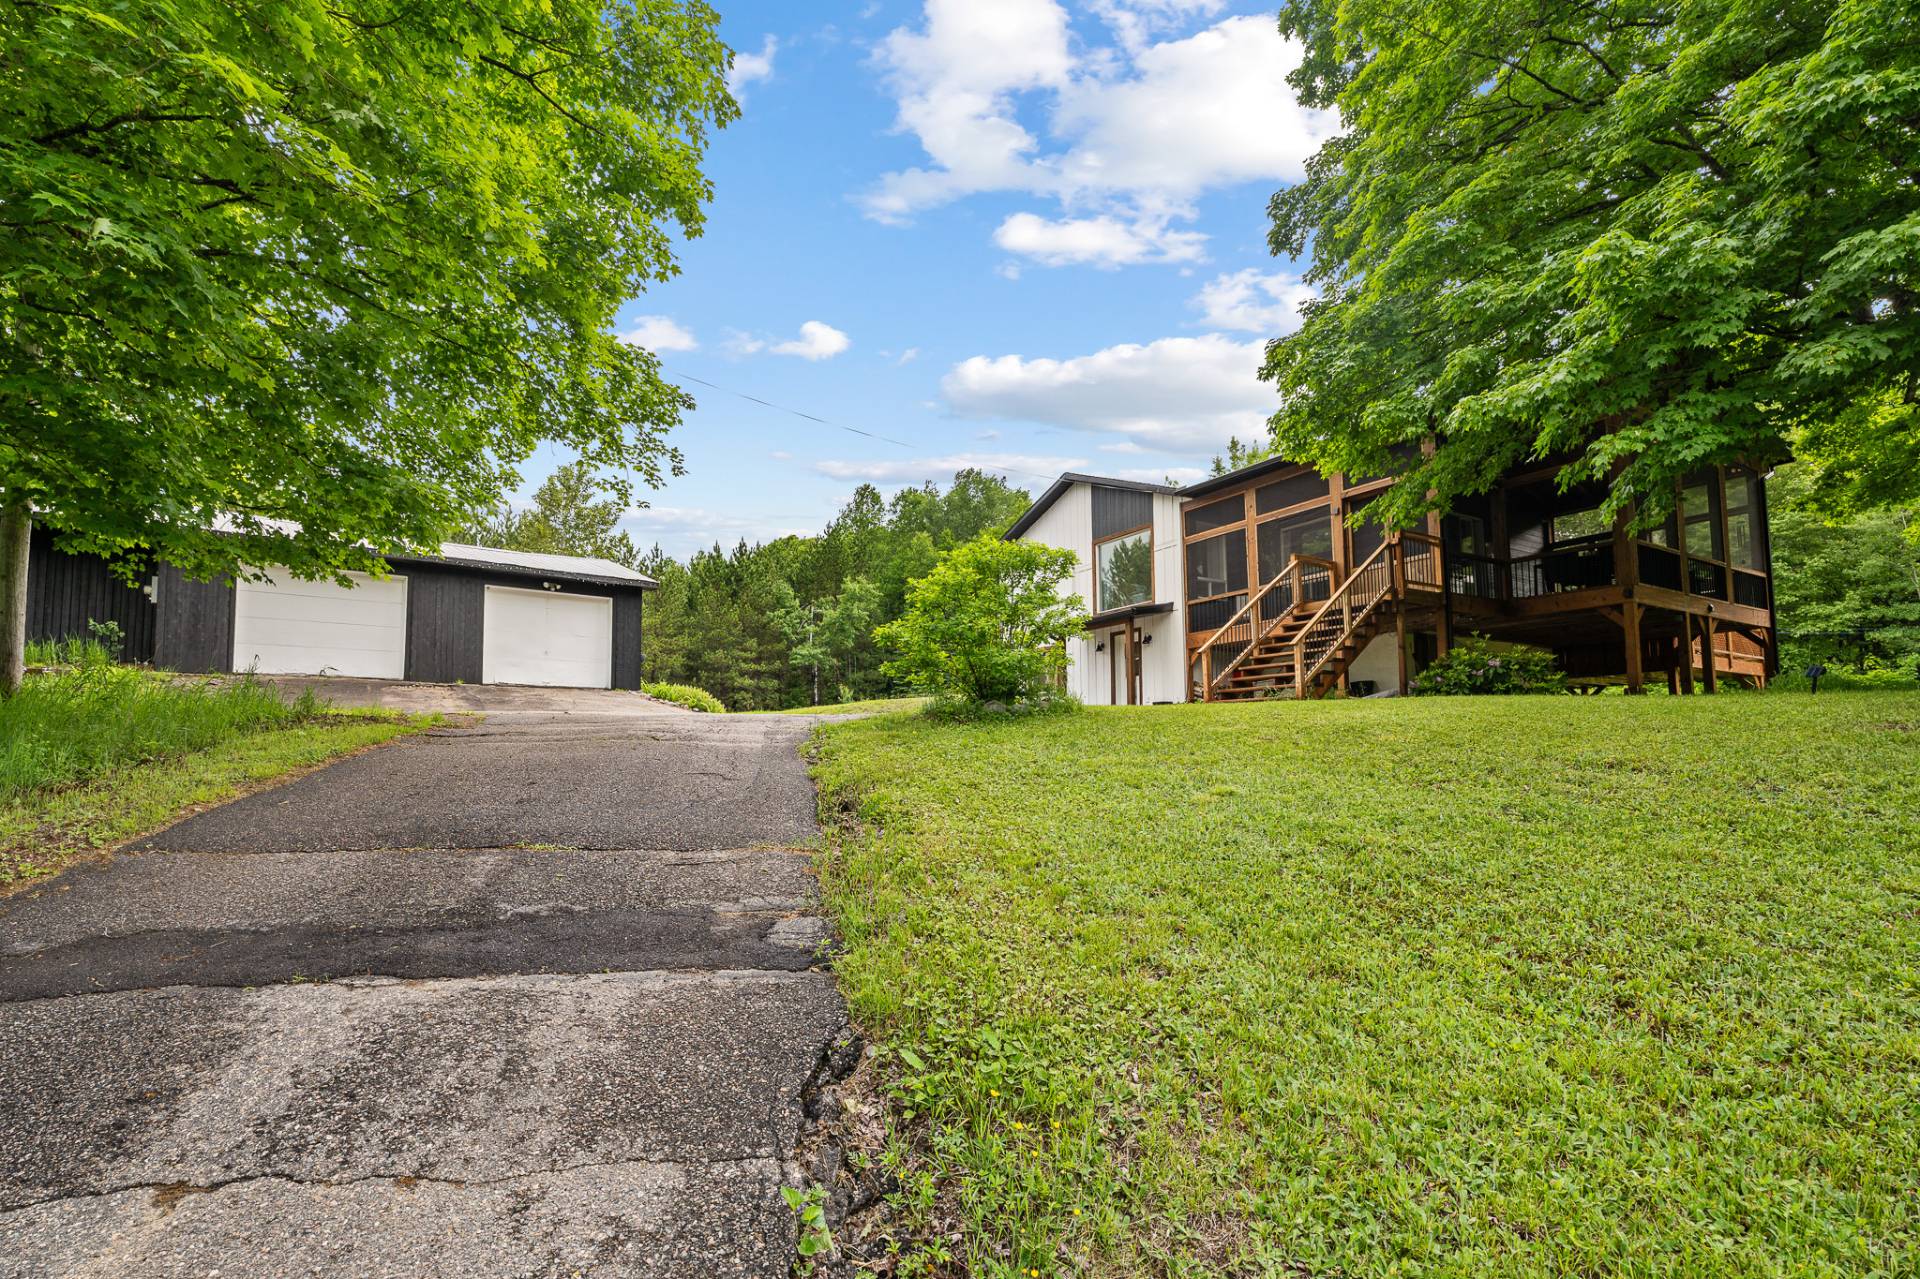
Frontage
Frontage
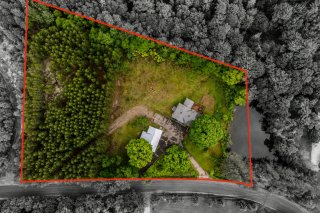
Aerial photo
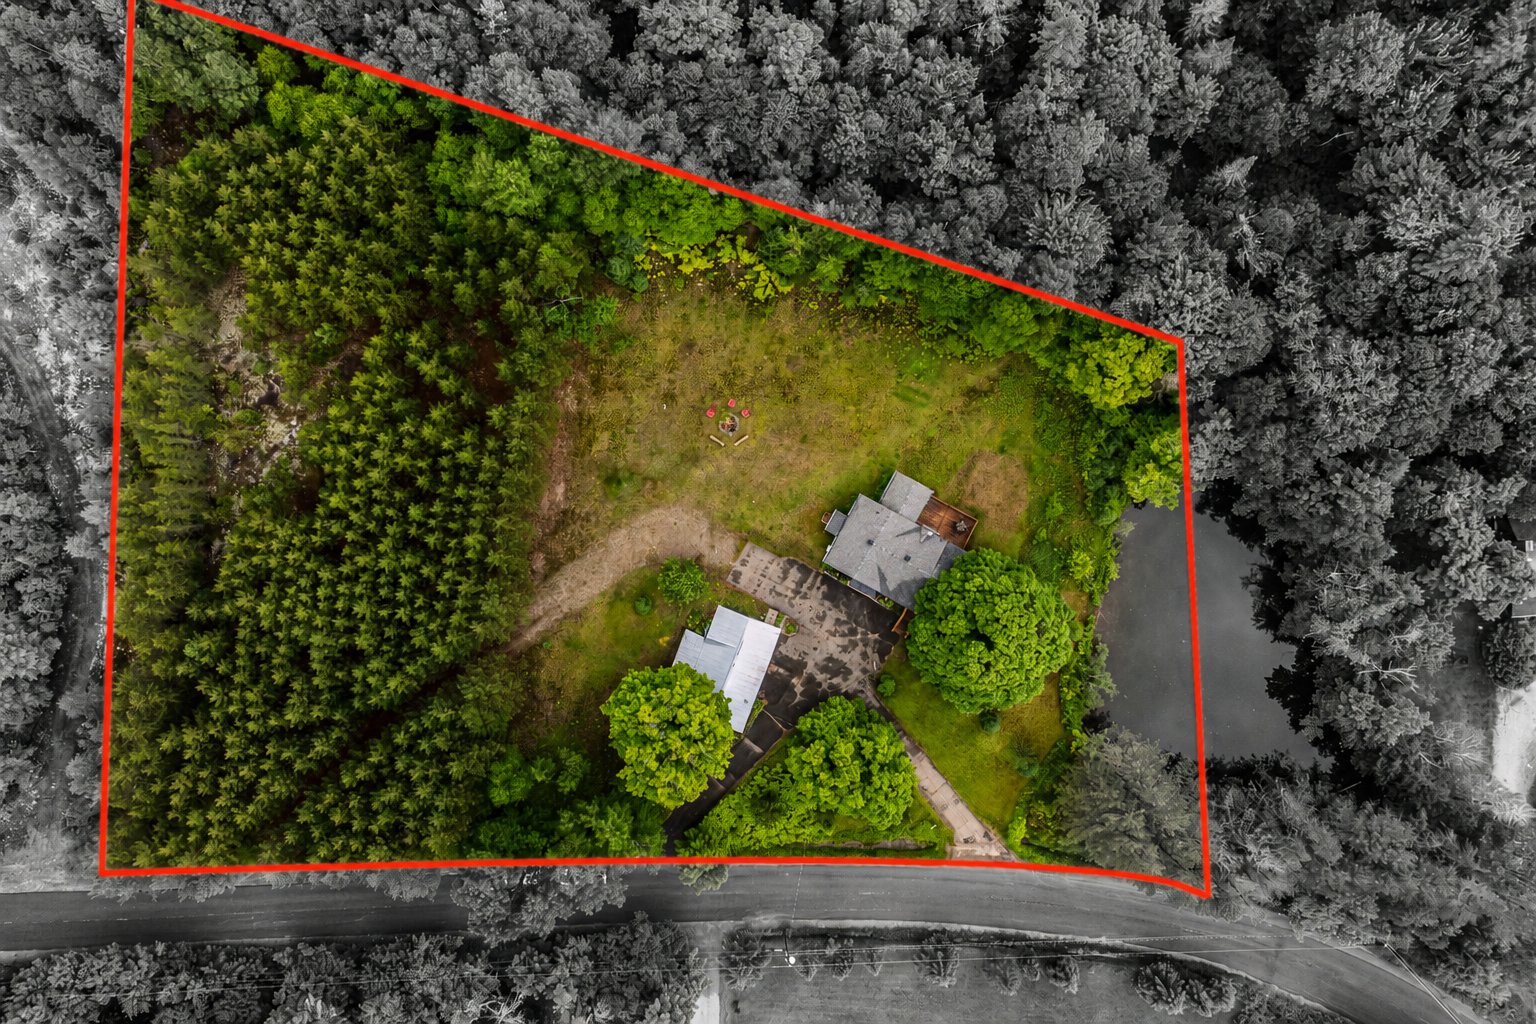
Aerial photo
Frontage
Frontage
Frontage
Frontage
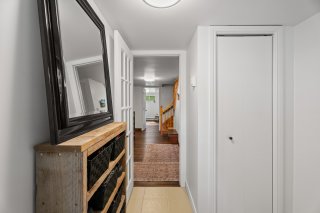
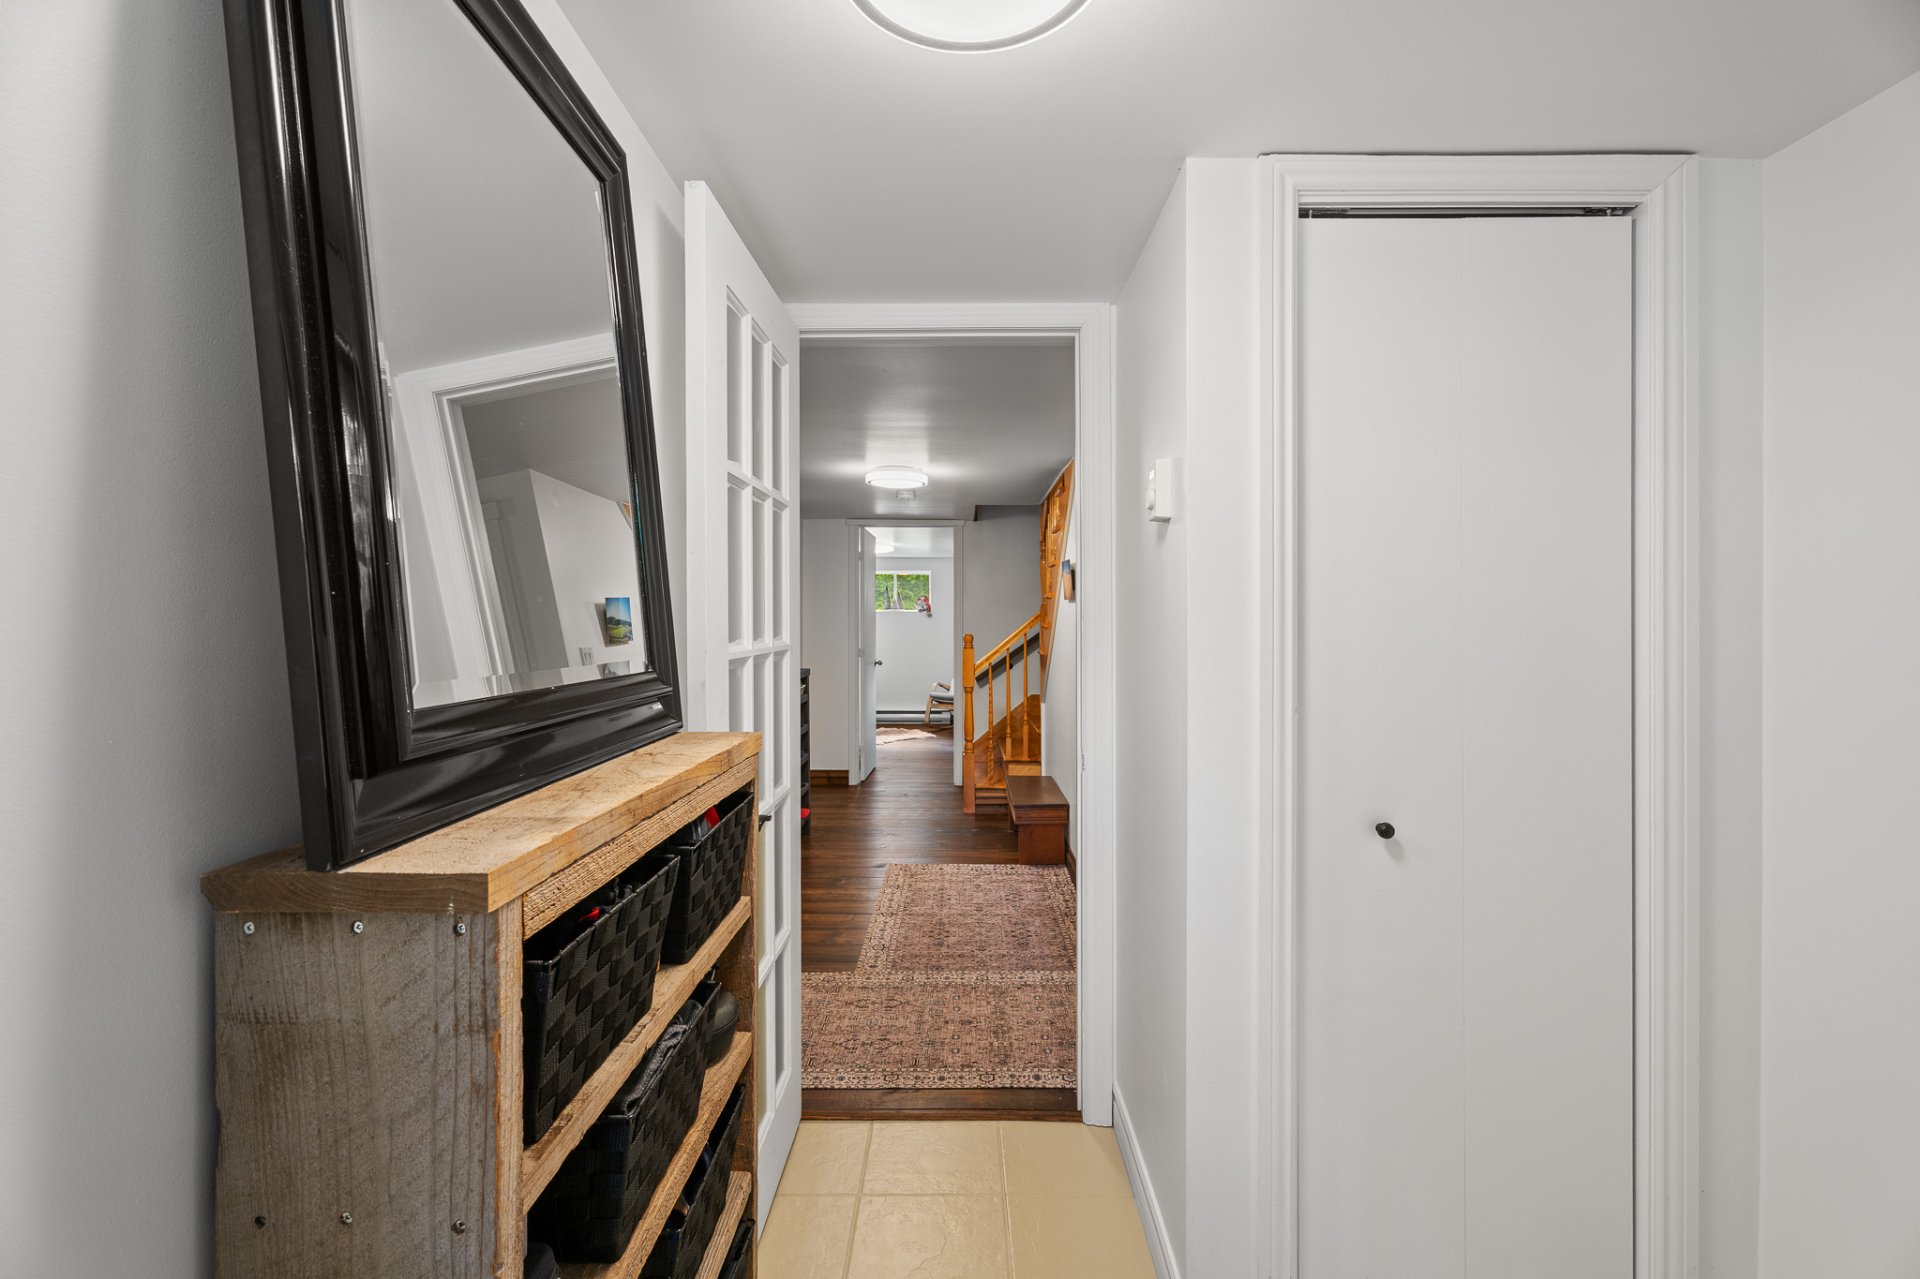
Hallway
Hallway
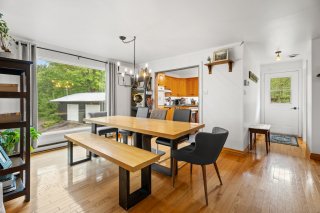
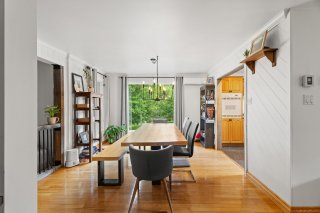
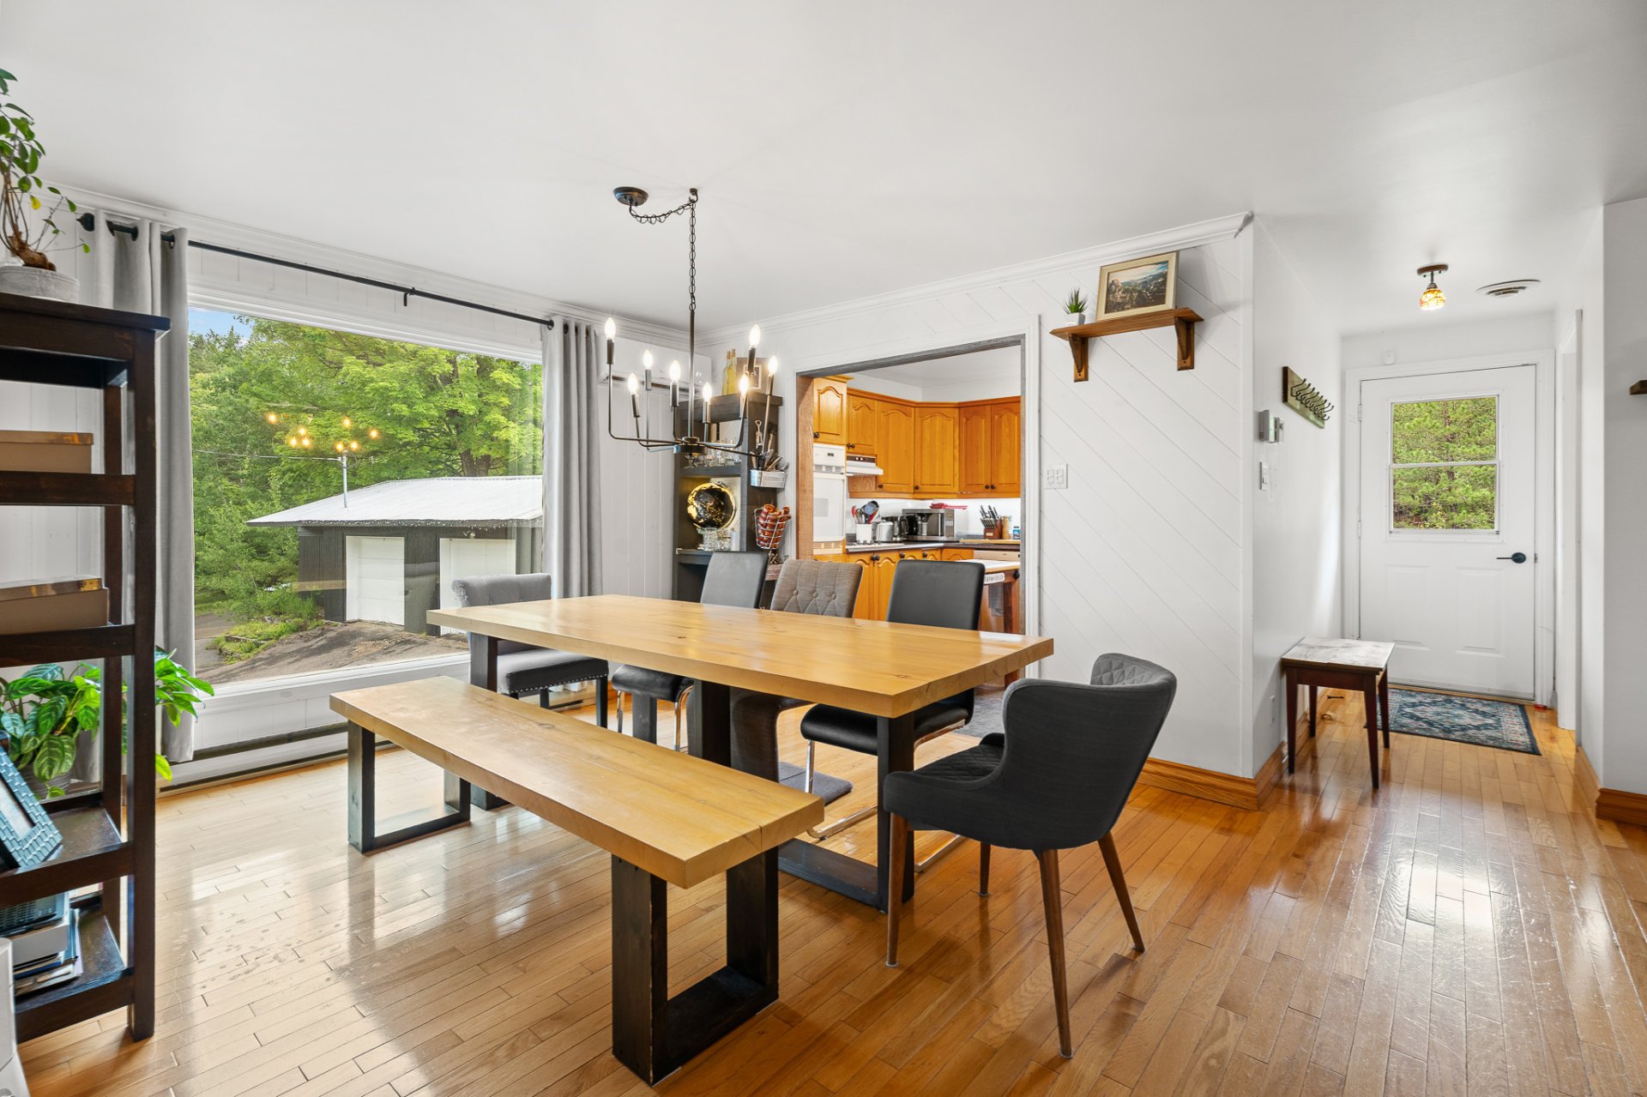
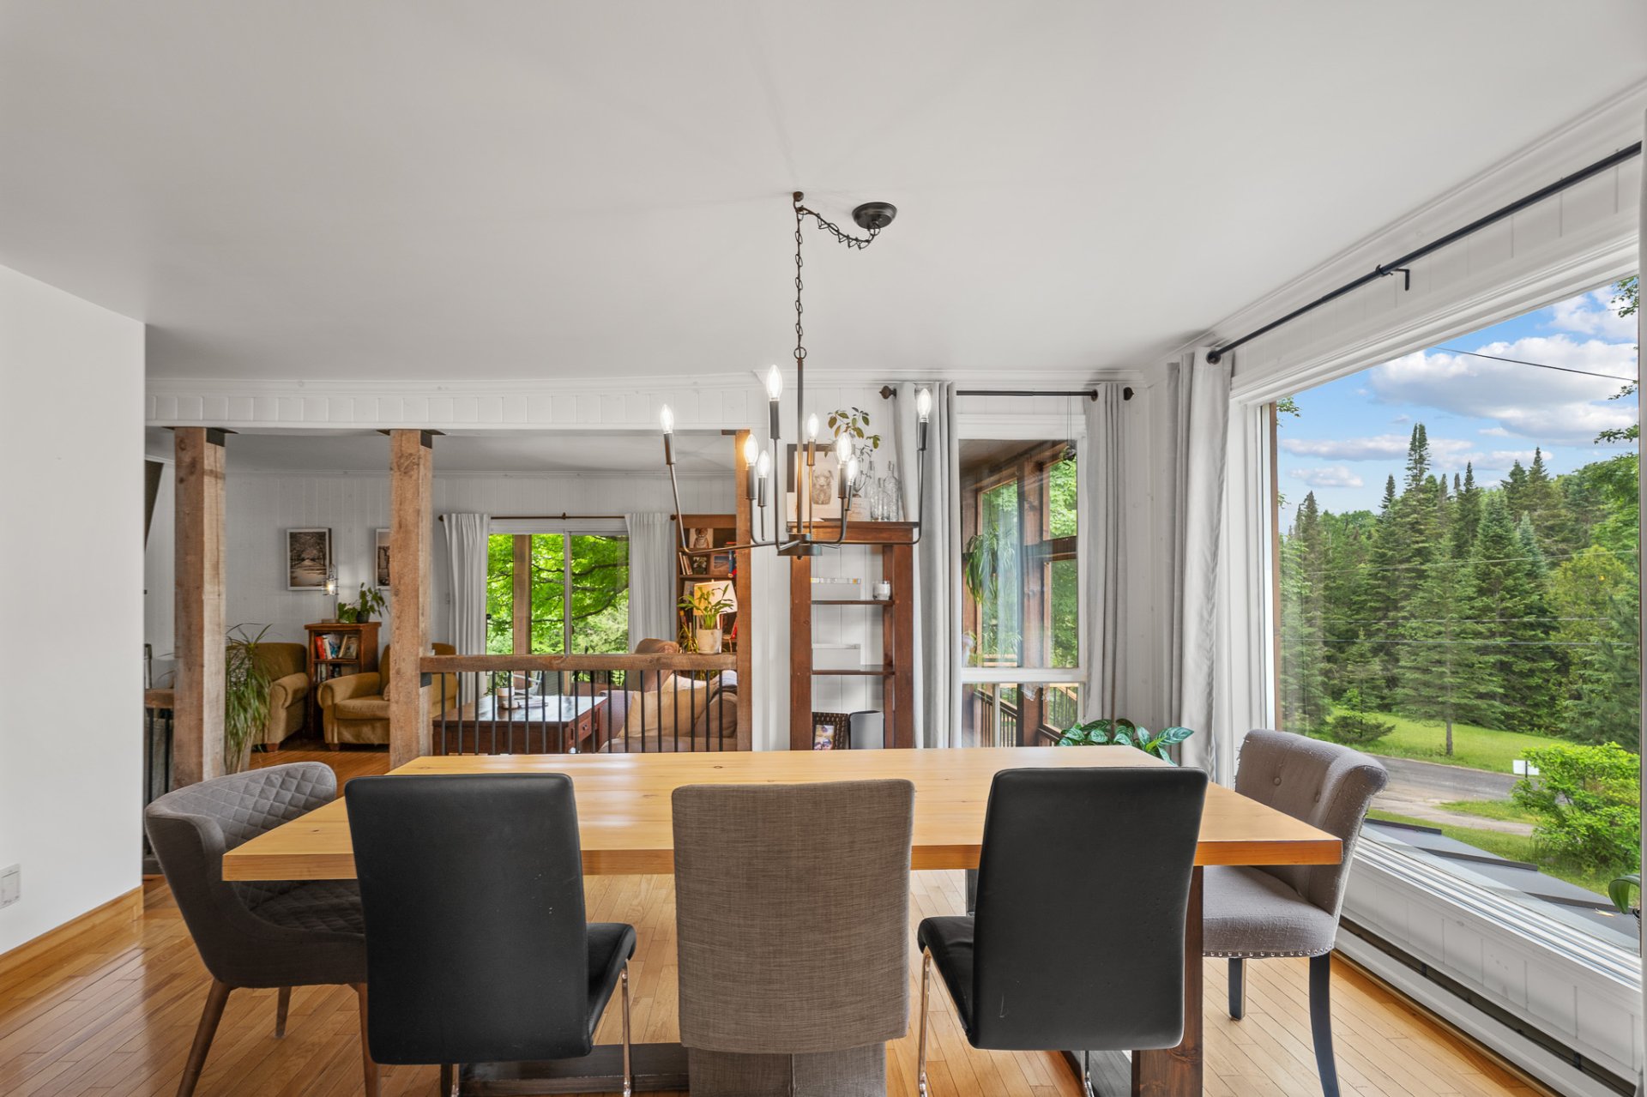
Dining room
Dining room
Dining room
Dining room
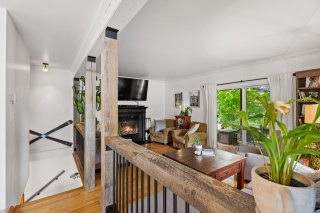
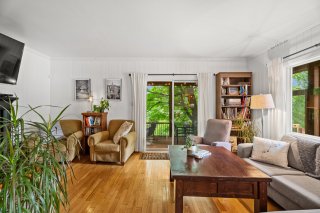
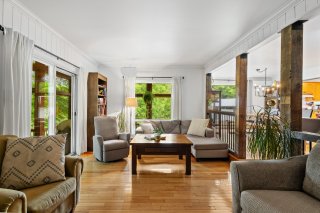
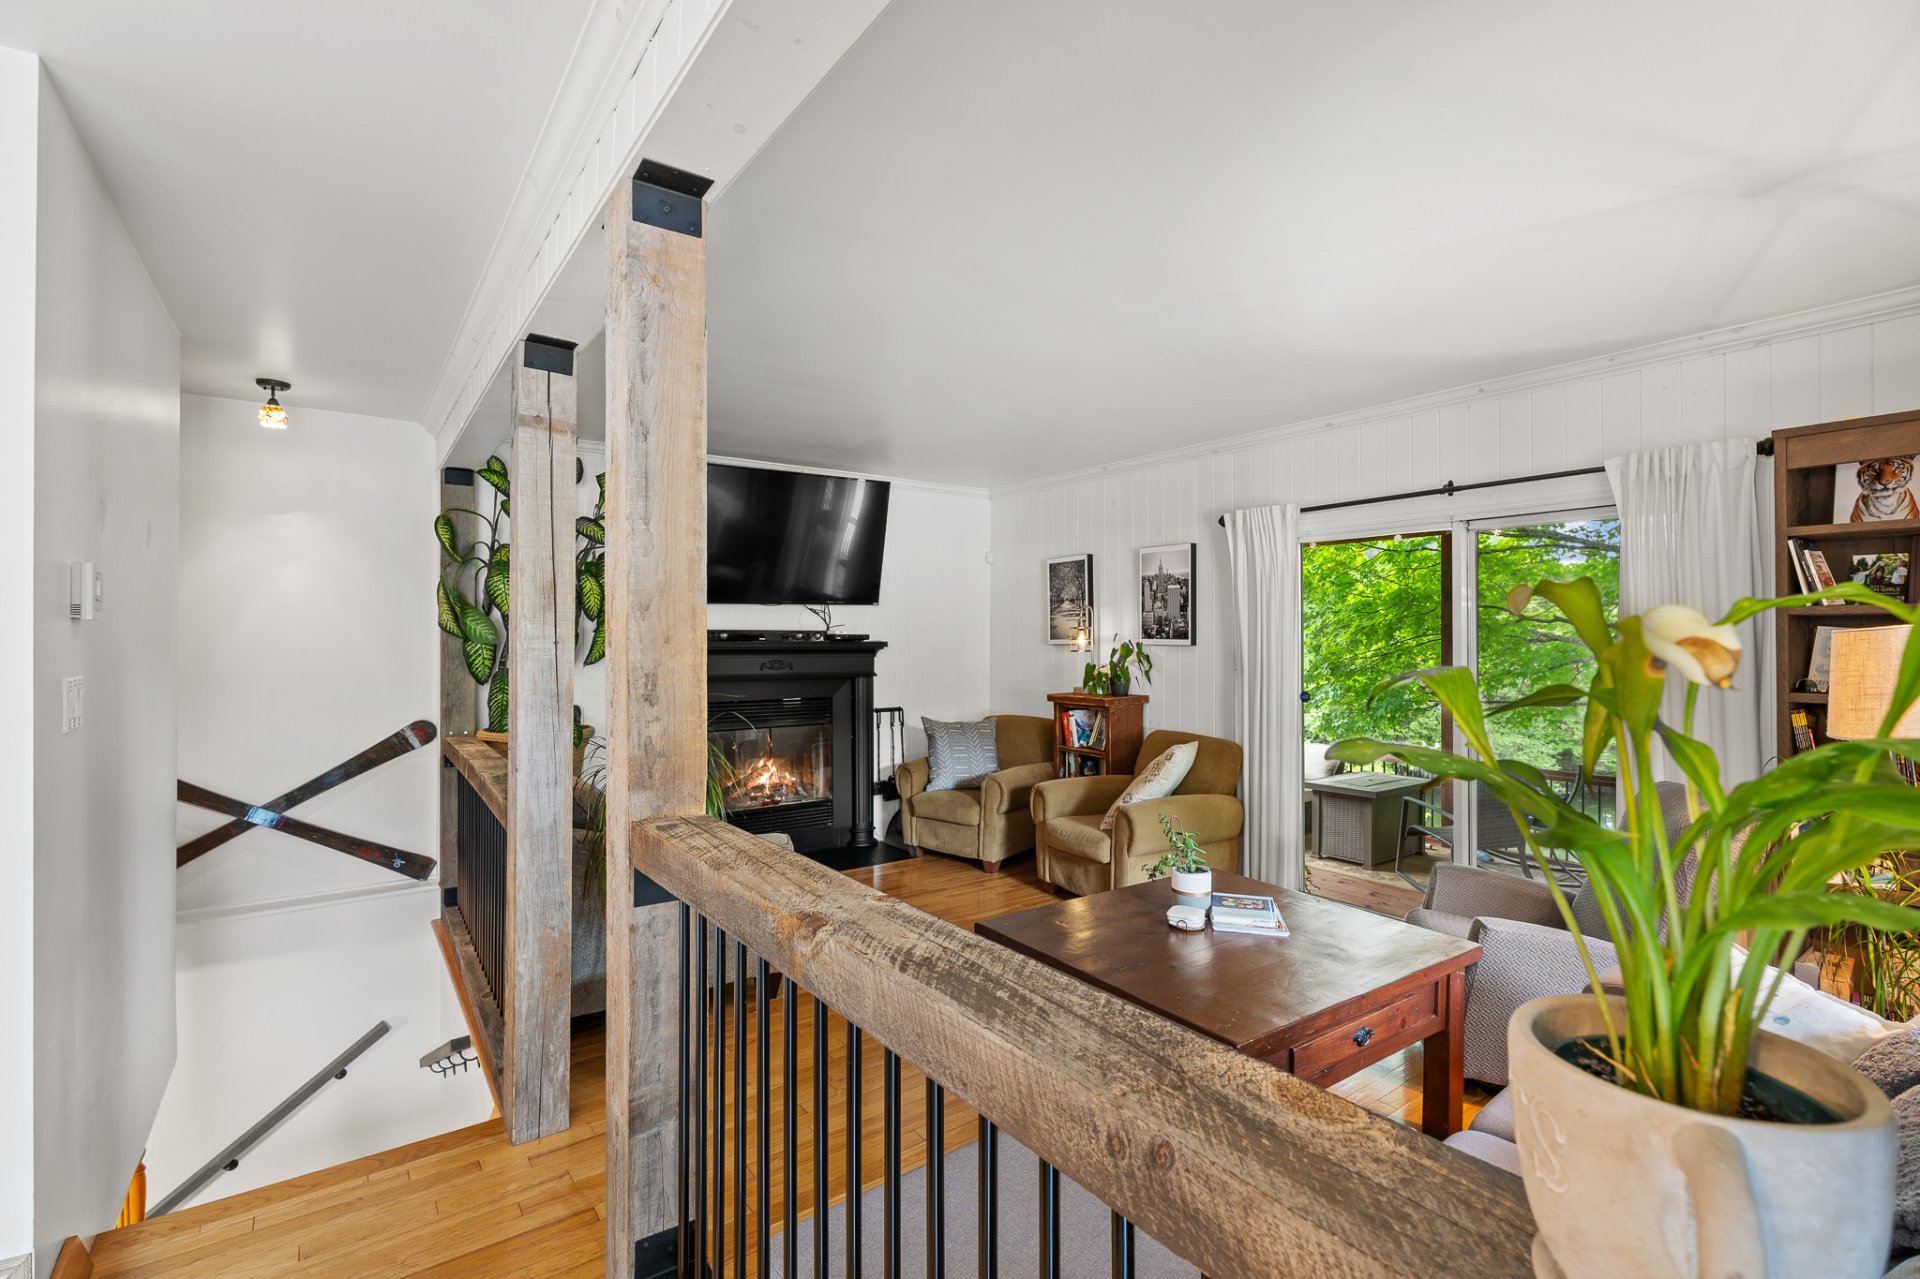
Living room
Living room
Living room
Living room
Living room
Living room
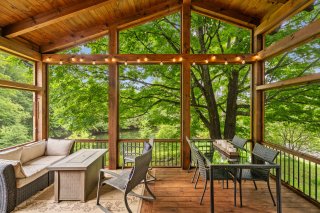
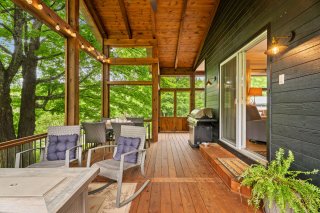
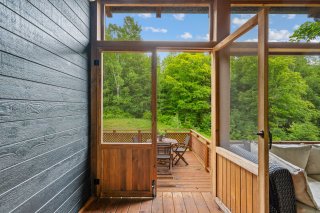
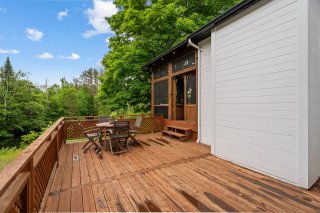
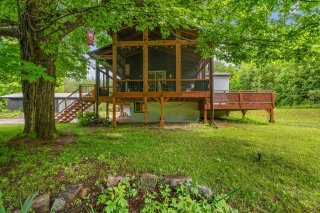
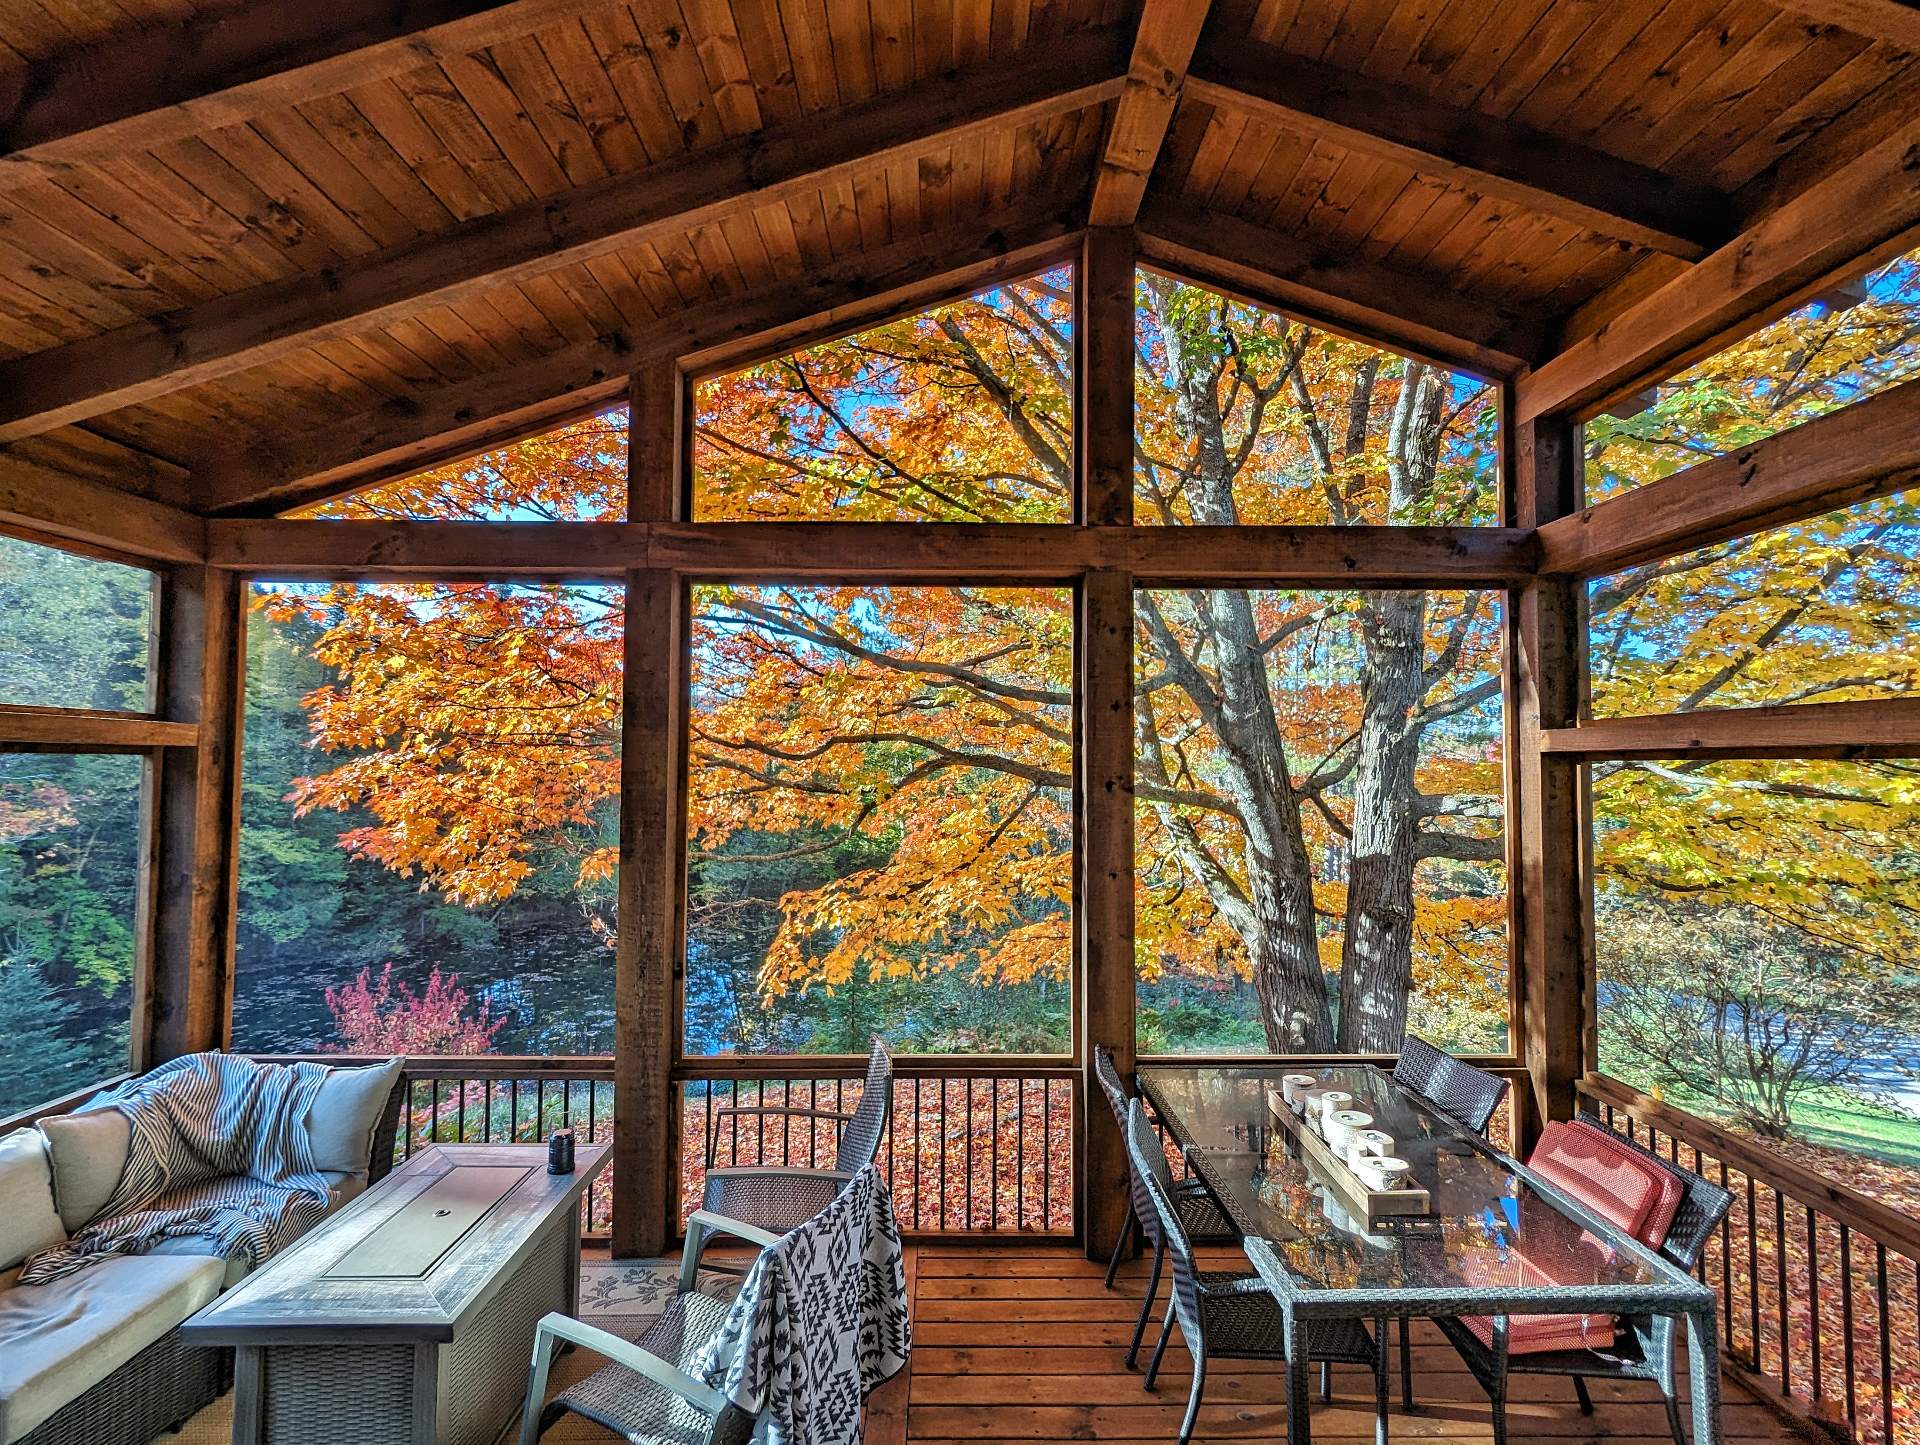
Veranda
Veranda
Veranda
Veranda
Veranda
Veranda
Veranda
Veranda
Living room
Living room
Living room
Living room
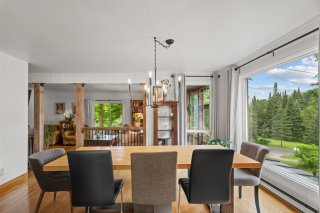
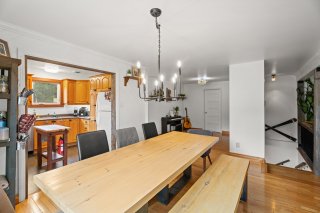
Dining room
Dining room
Dining room
Dining room
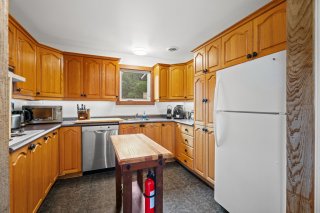
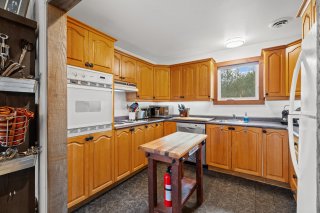
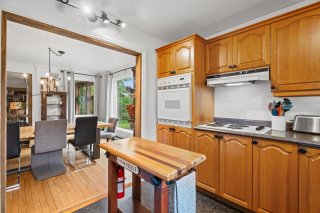
Kitchen
Kitchen
Kitchen
Kitchen
Kitchen
Kitchen
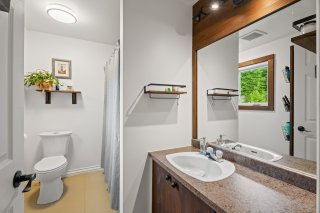
Bathroom
Bathroom
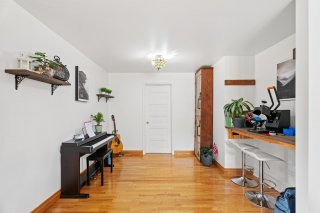
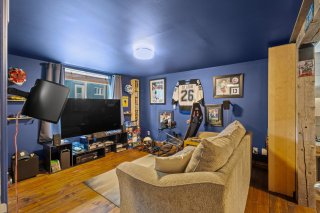
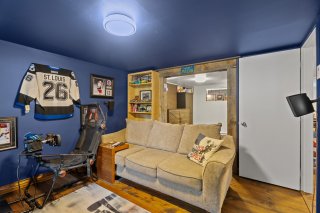
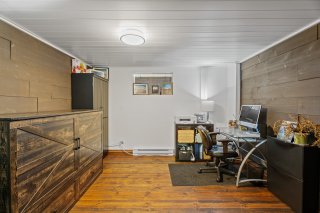
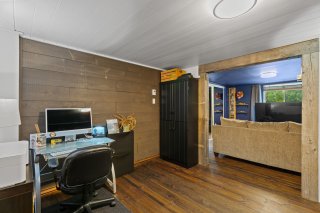
Den
Den
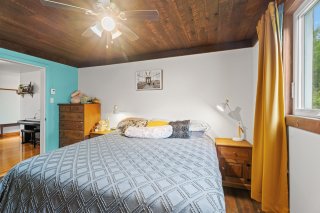
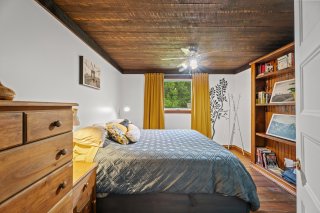
Primary bedroom
Primary bedroom
Primary bedroom
Primary bedroom
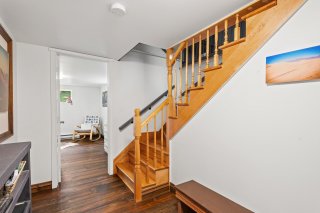
Staircase
Staircase
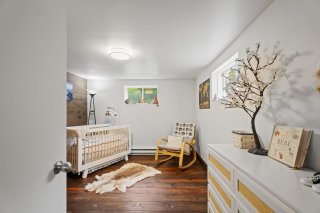
Bedroom
Bedroom
Bedroom
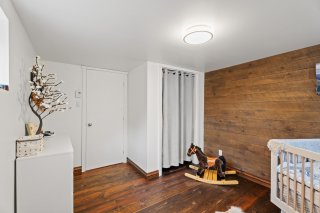
Bedroom
Bedroom
Bedroom
Bedroom
Bedroom
Bedroom
Bedroom
Bedroom
Bedroom
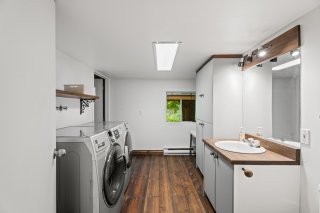
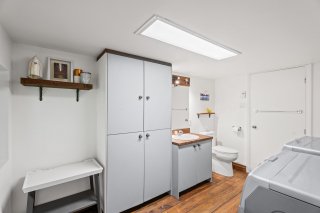
Laundry room
Laundry room
Laundry room
Laundry room
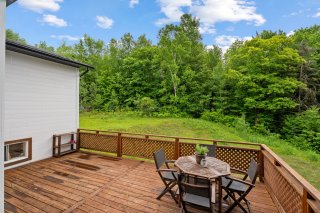
Patio
Patio
Patio
Patio
Patio
Patio
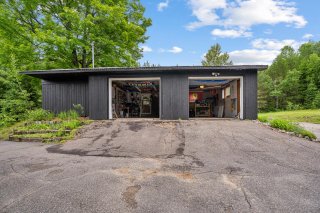
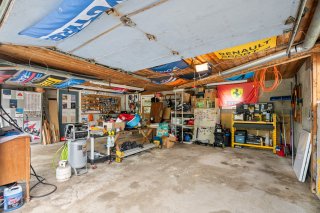
Garage
Garage
Garage
Garage
Garage
Garage
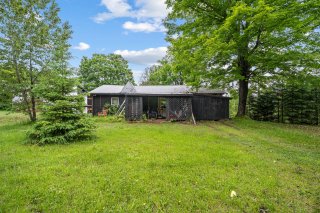
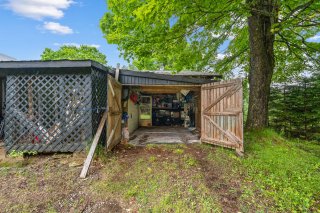
Shed
Shed
Shed
Shed
Overall View
Overall View
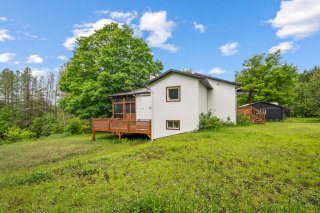
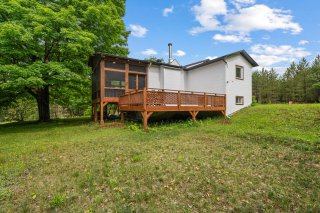
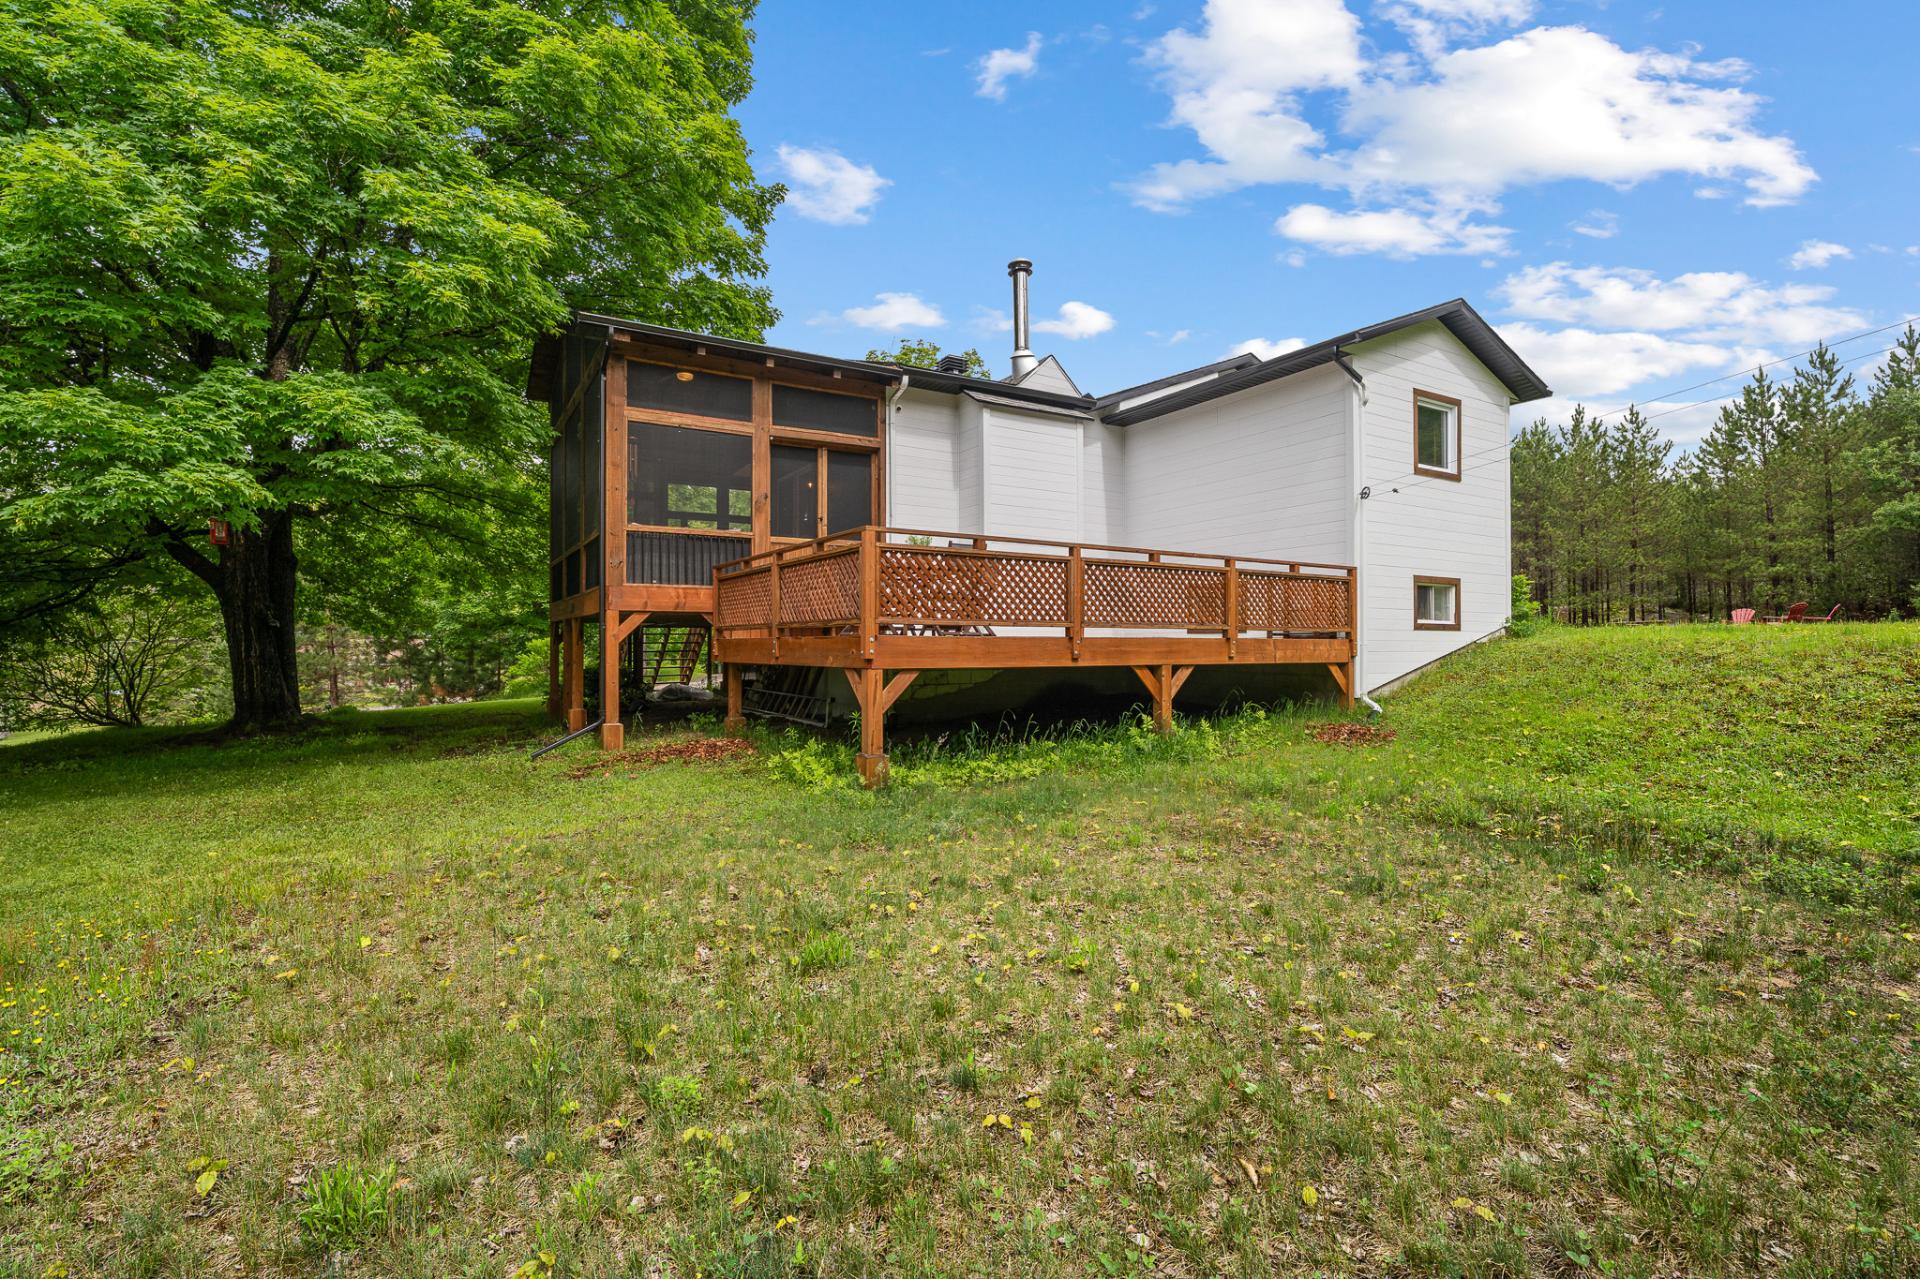
Back facade
Back facade
Back facade
Back facade
Back facade
Back facade
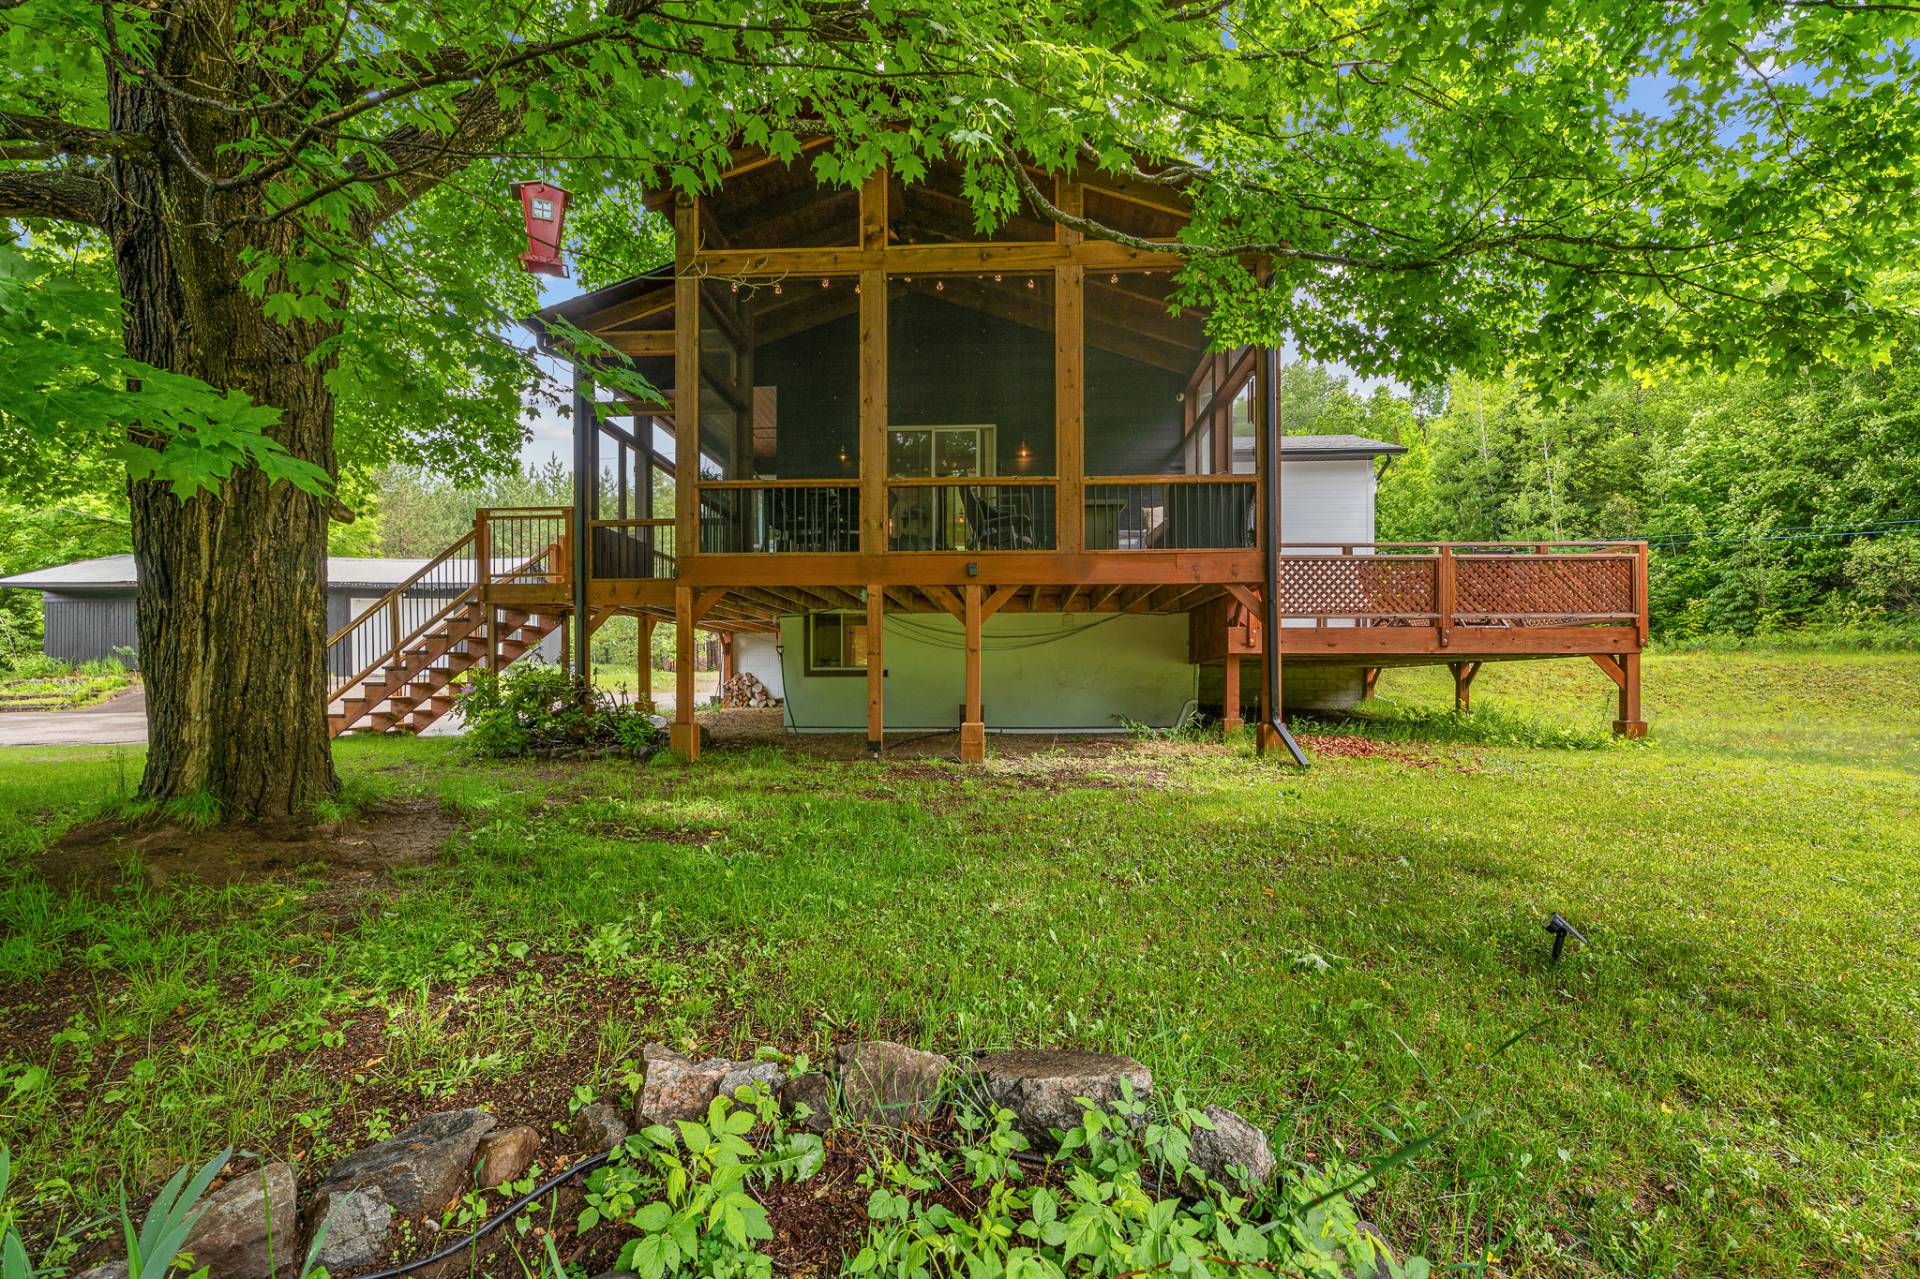
Veranda
Veranda
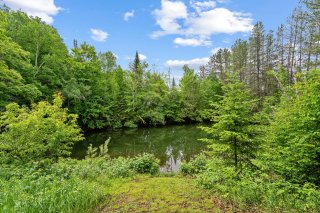
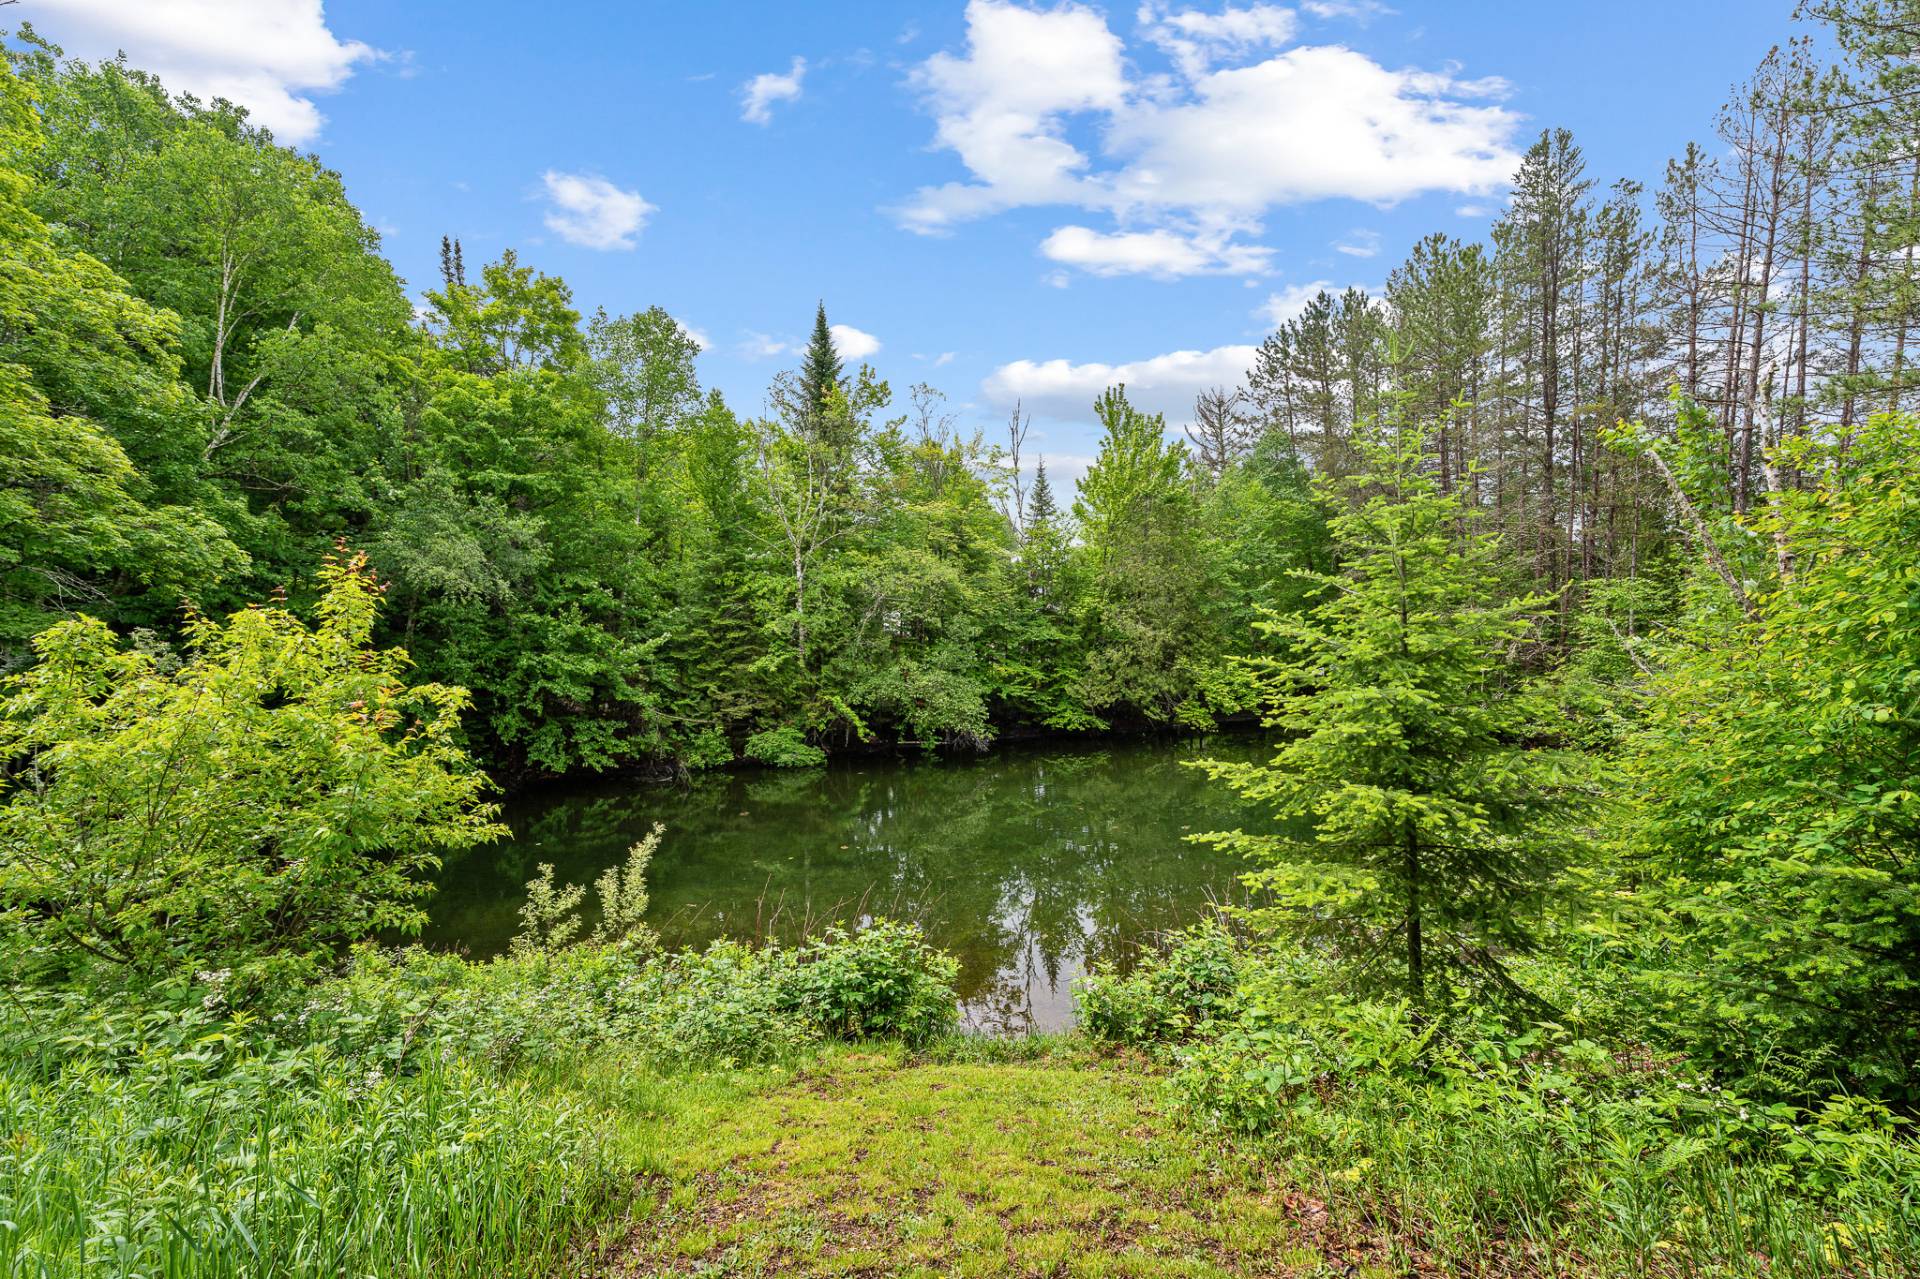
Waterfront
Waterfront
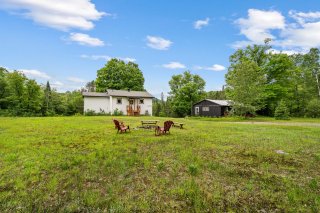
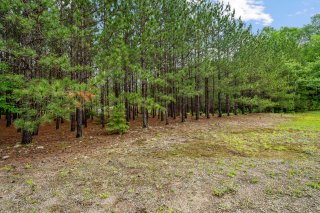
Backyard
Backyard
Aerial photo
Aerial photo
Aerial photo
Aerial photo
Aerial photo
Aerial photo
Veranda
Veranda

Bungalow for sale.

272 Mtée Desjardins

Lac-Supérieur, QC J0T

Frontage
Aerial photo
Frontage
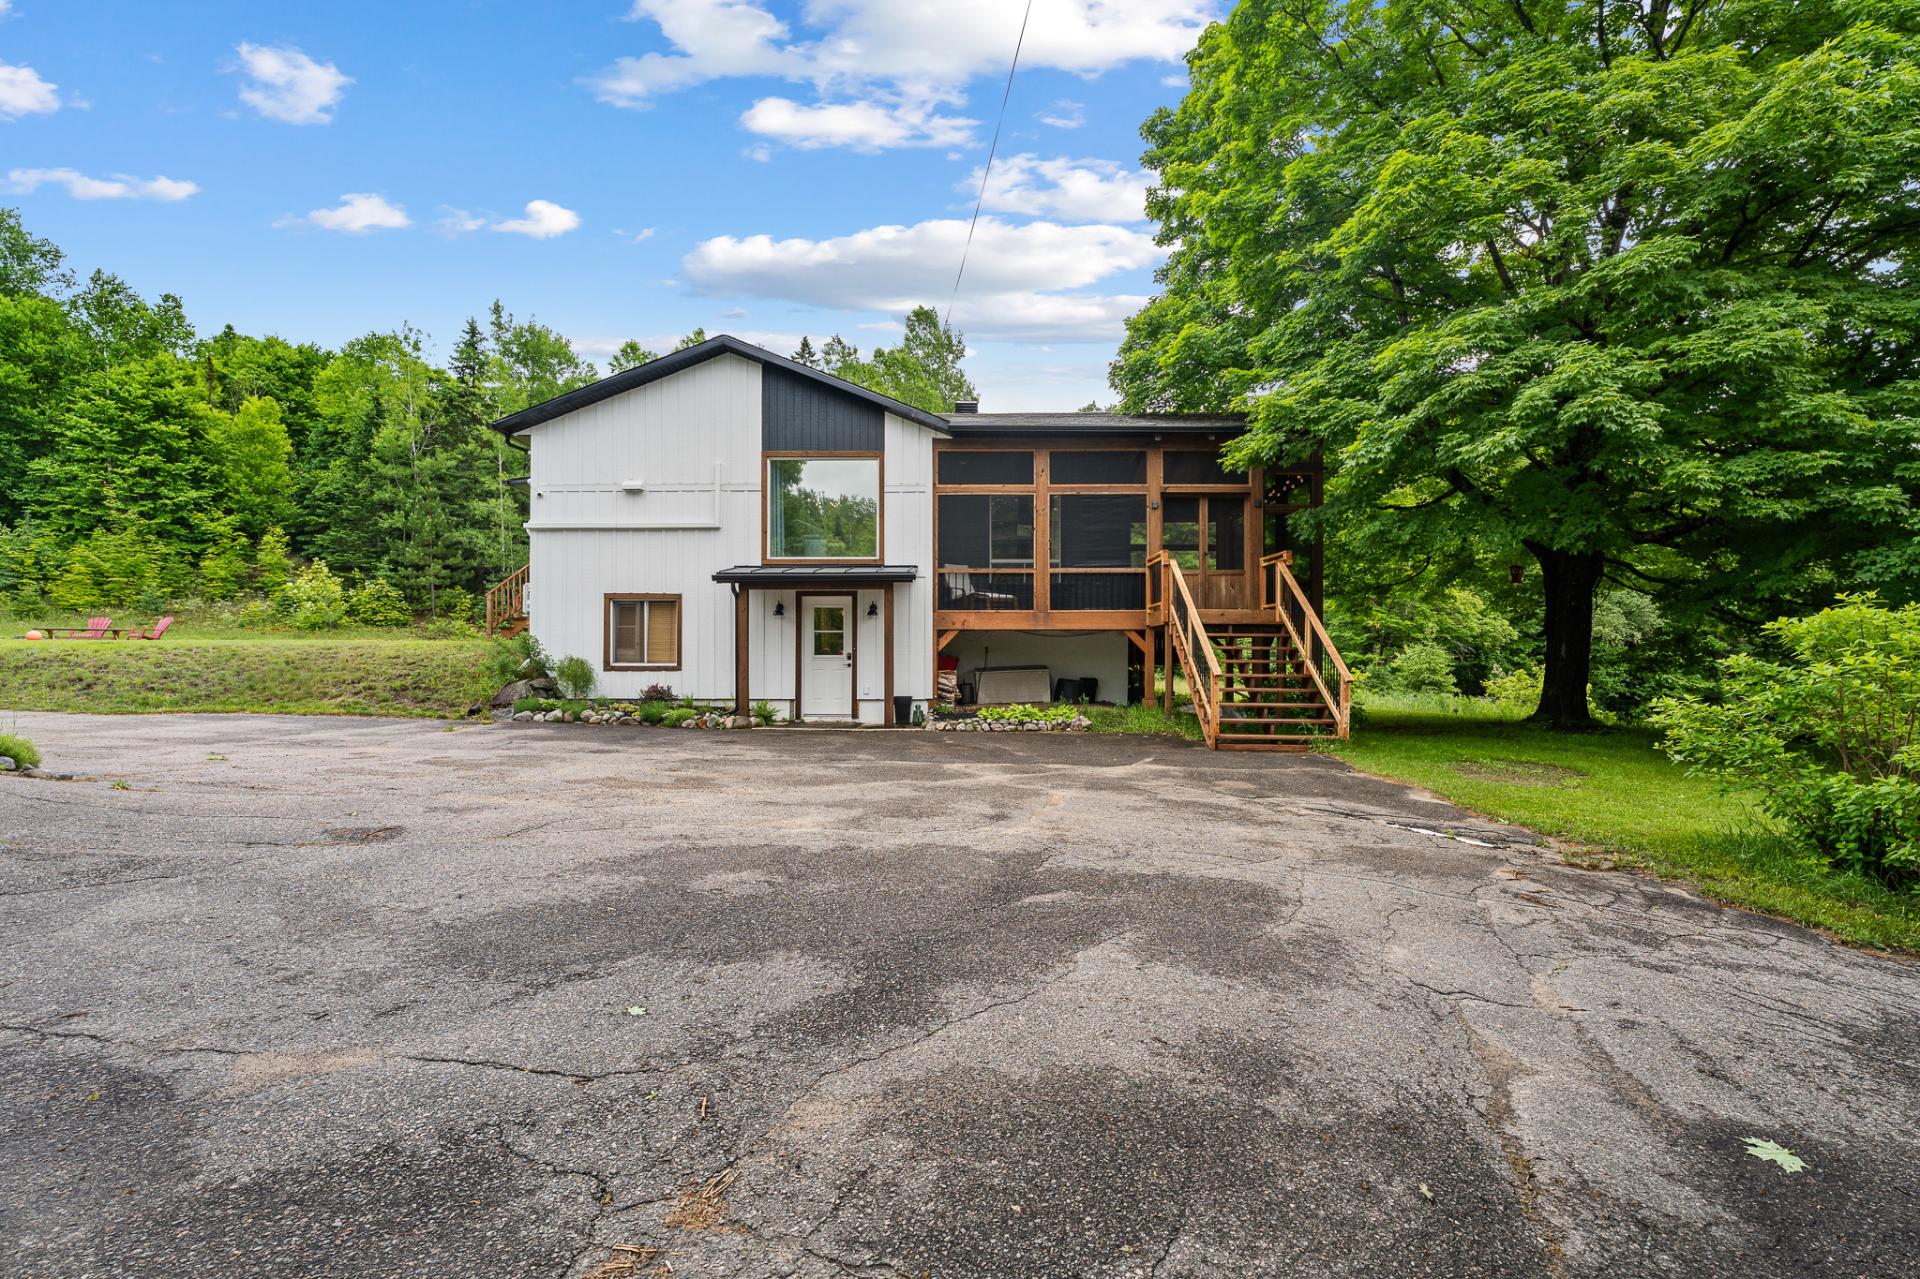
Frontage
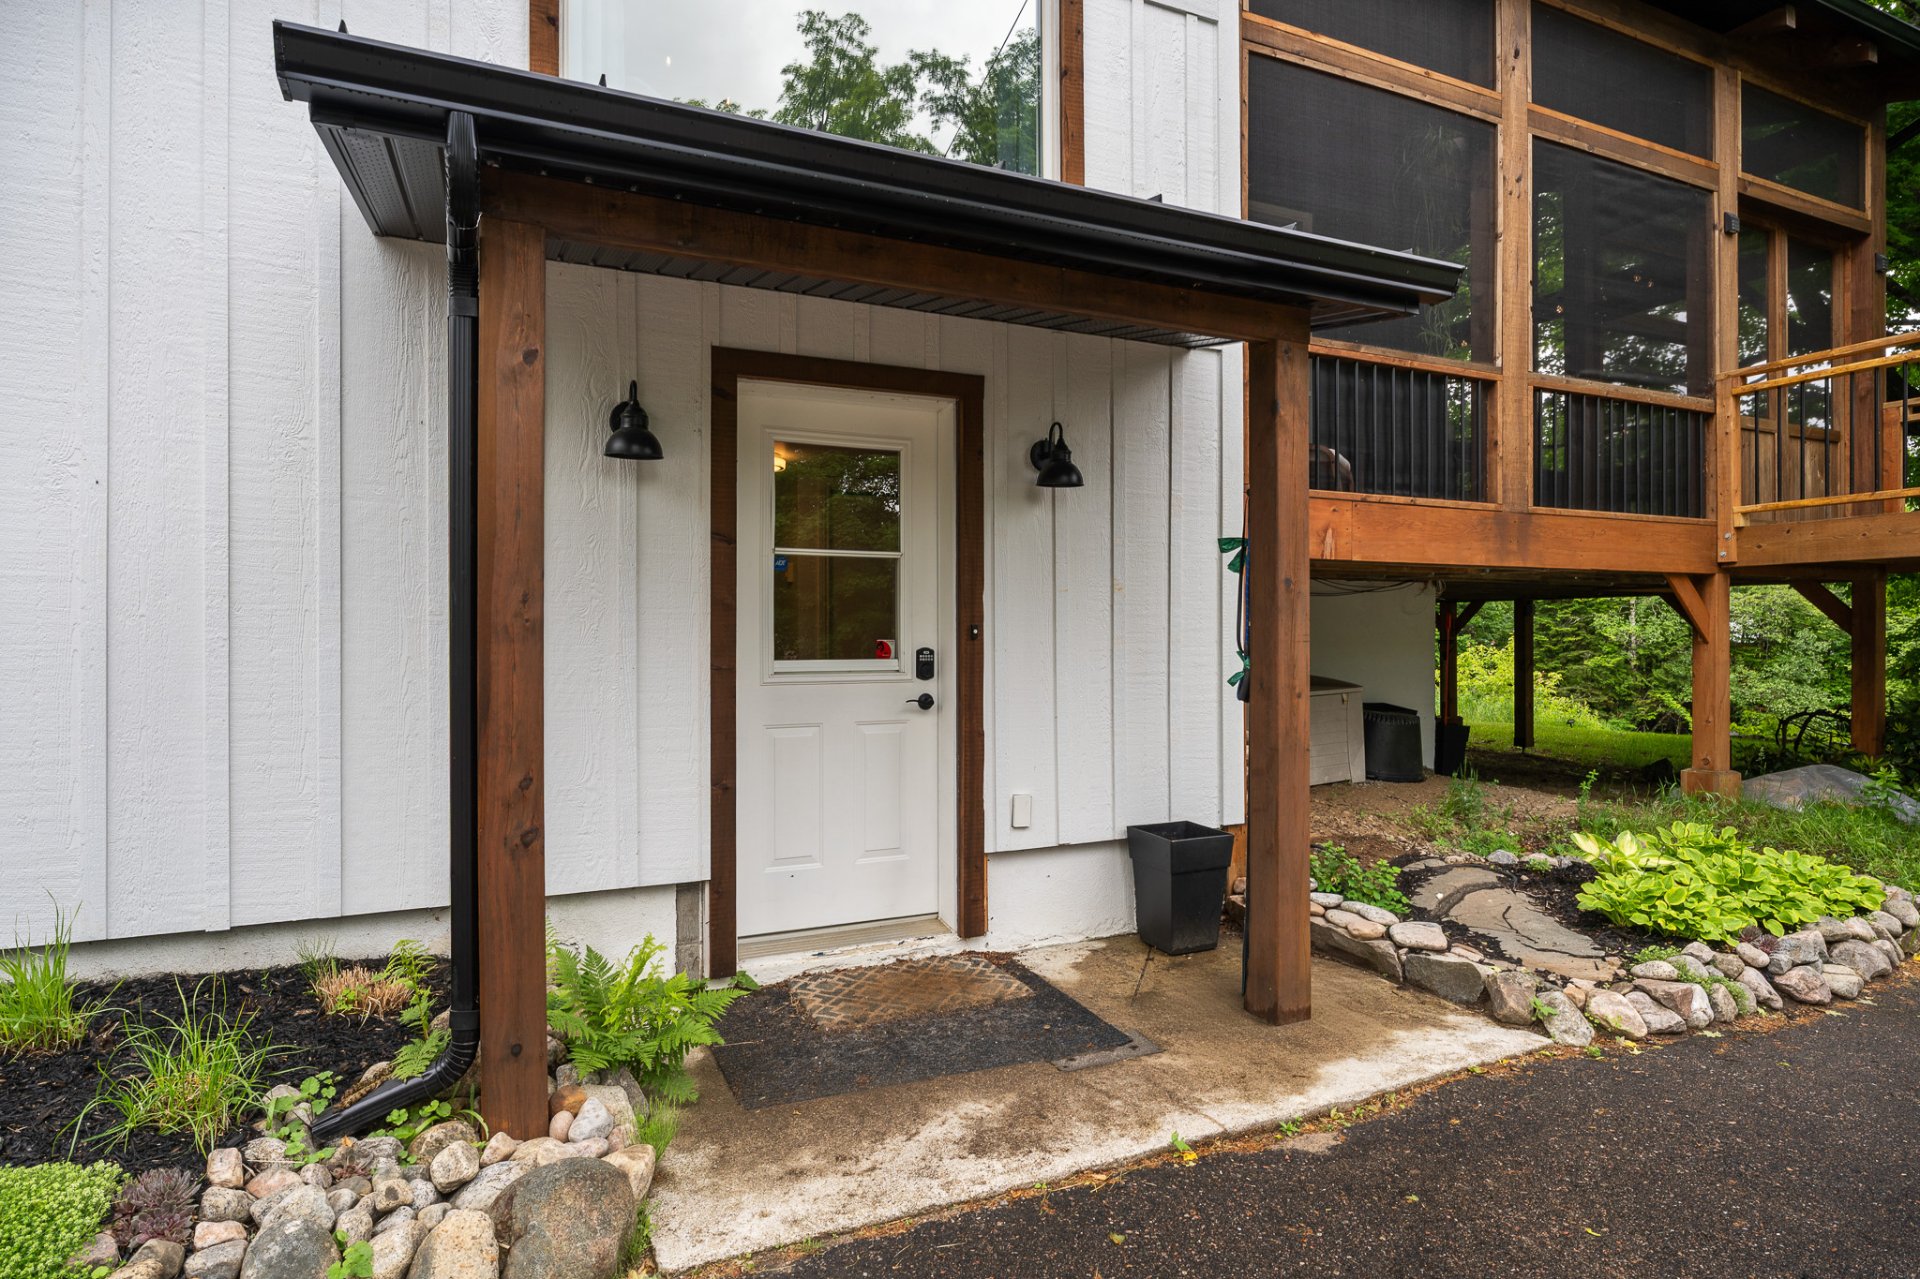
Hallway
Dining room
Dining room
Living room
Living room
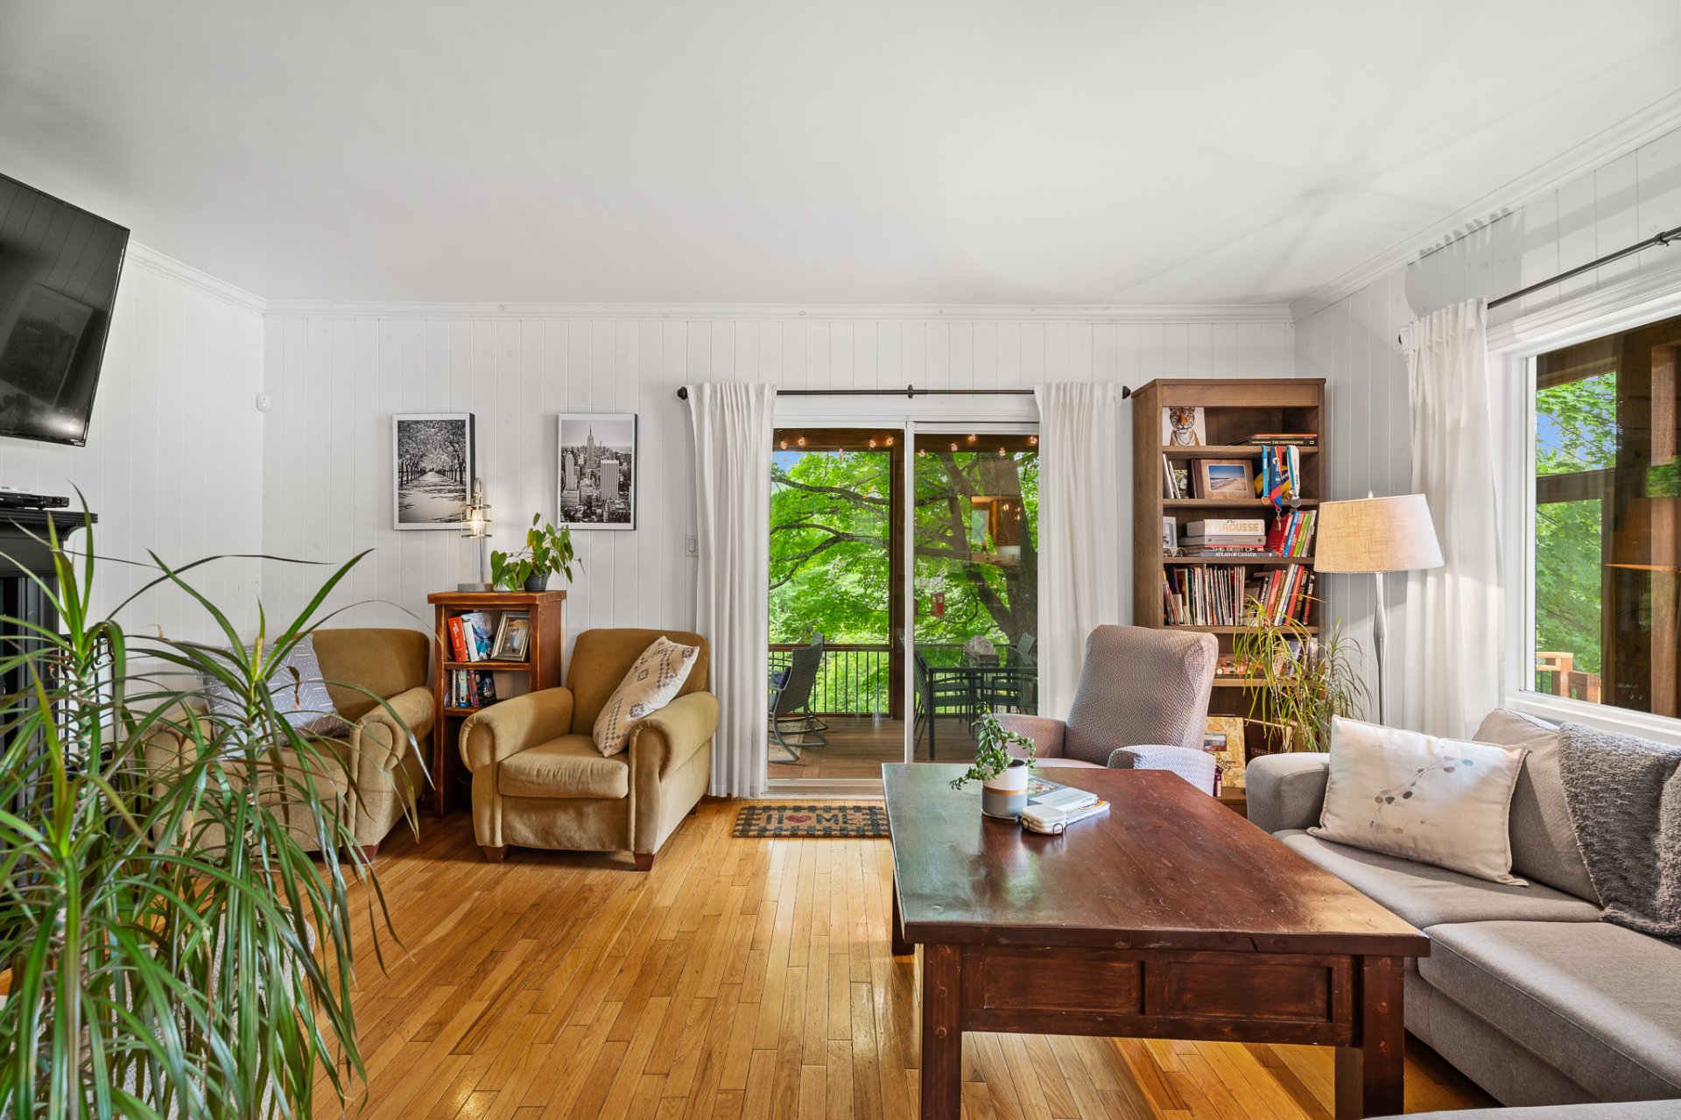
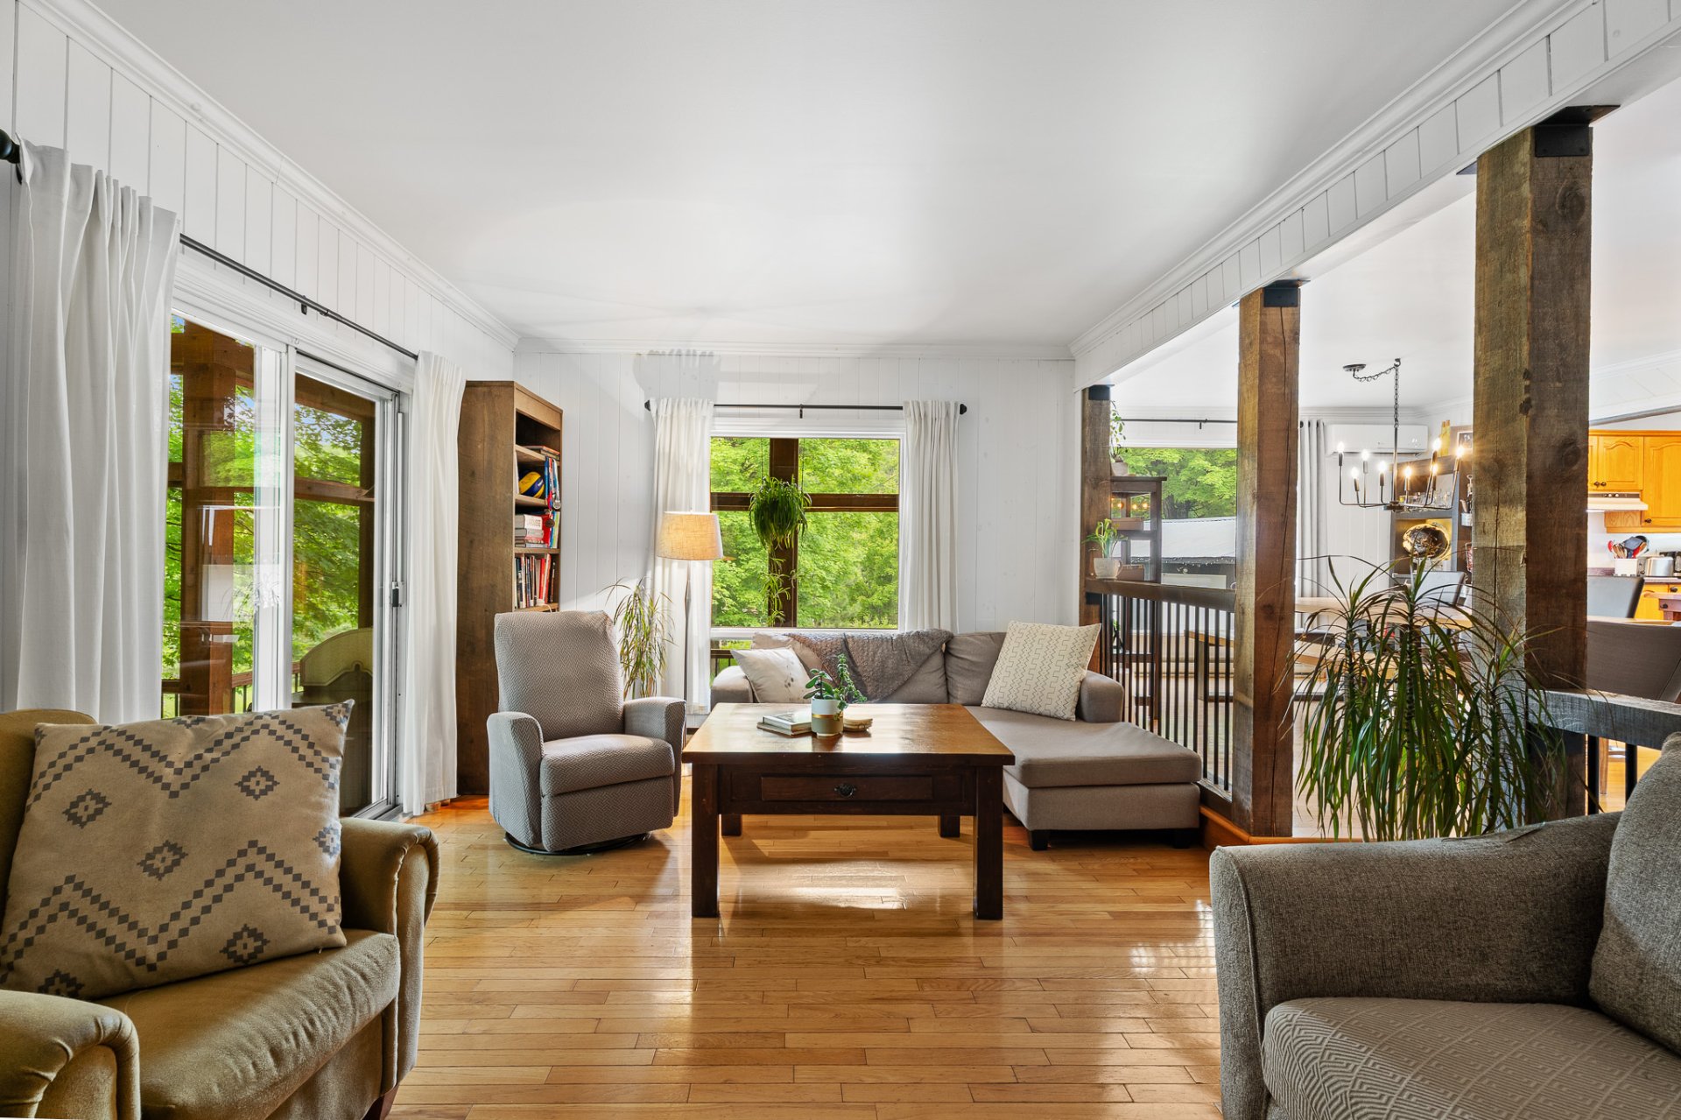
Living room
Veranda
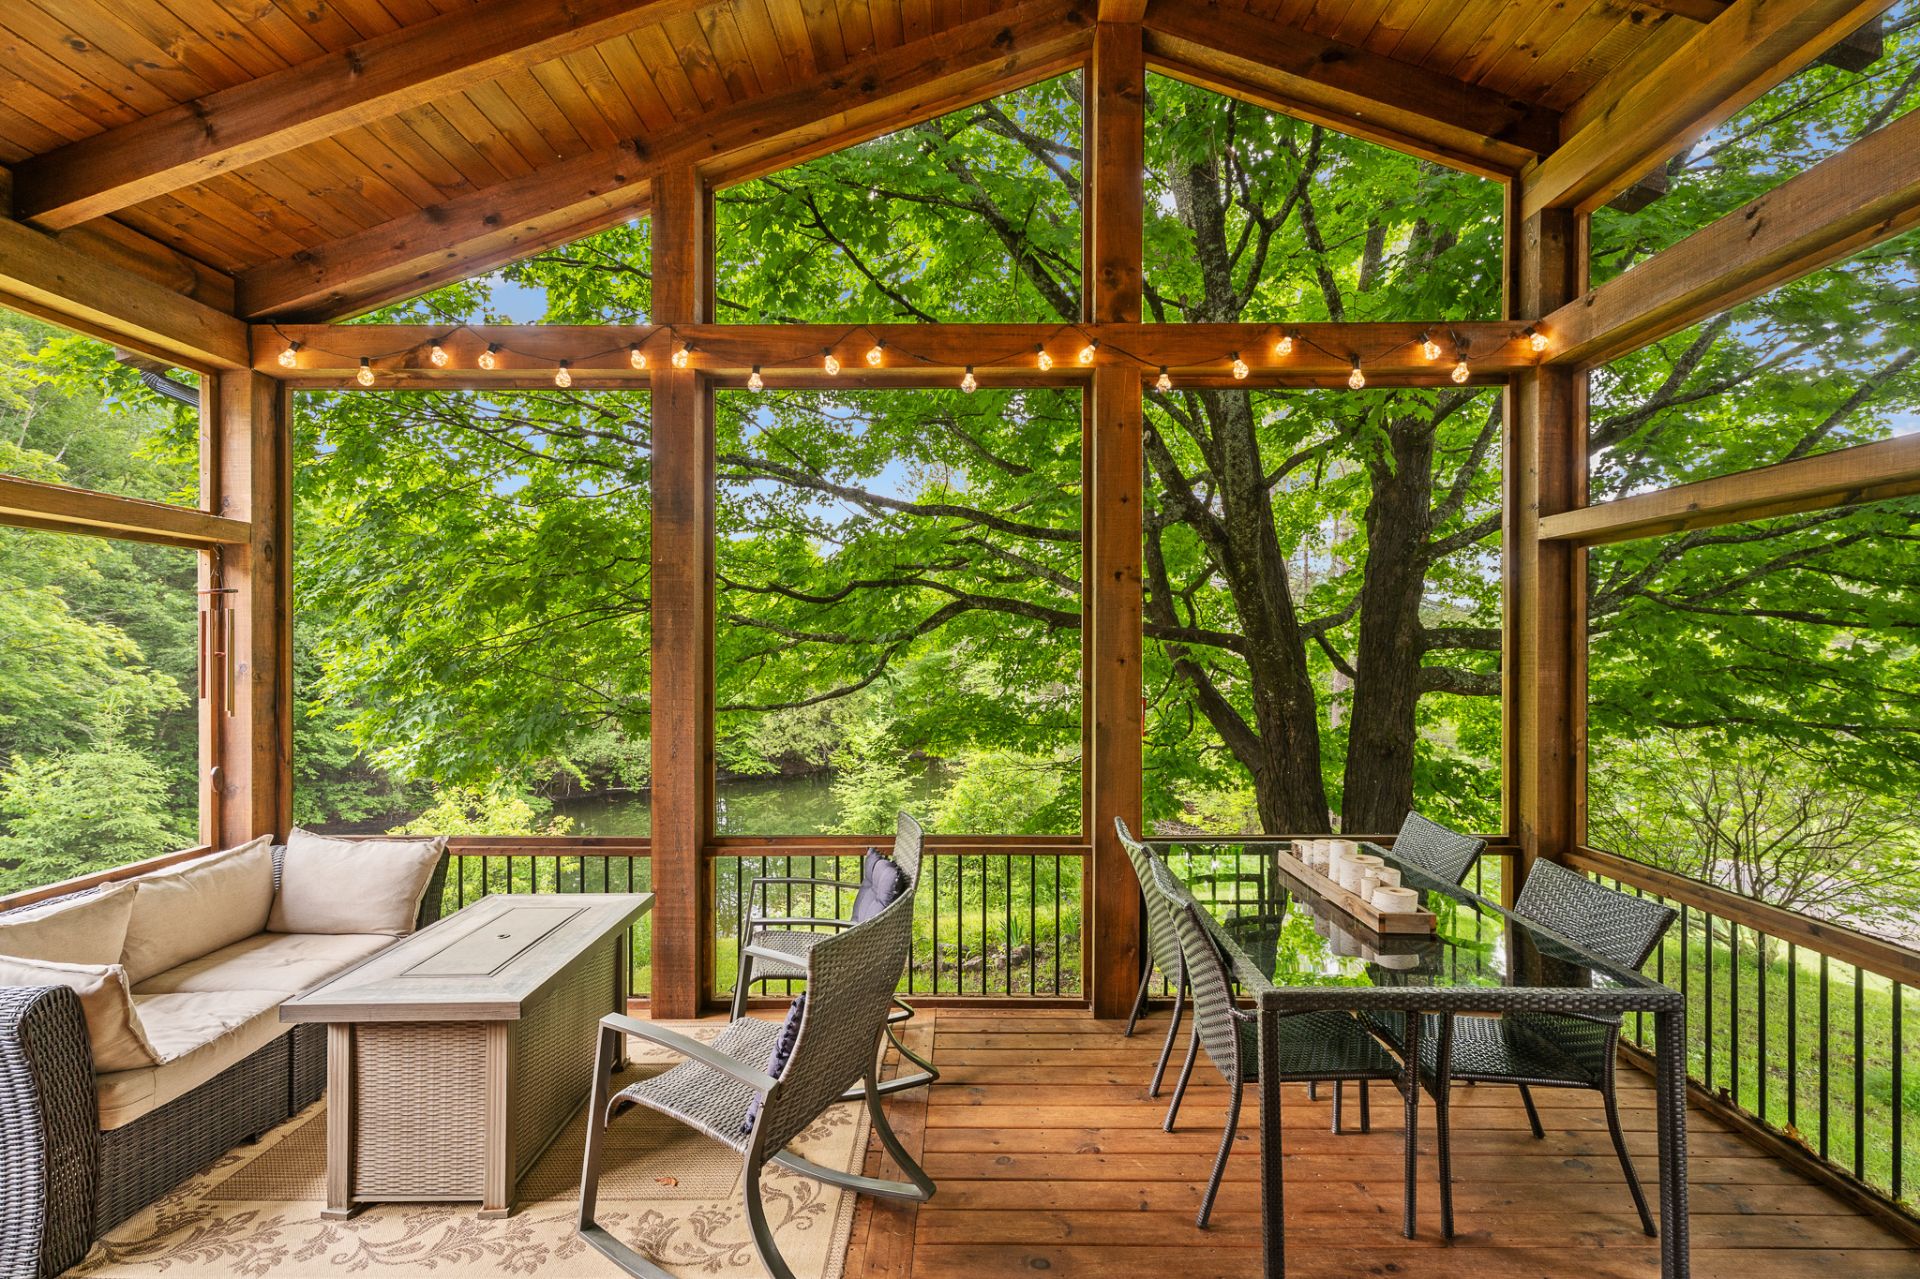
Veranda
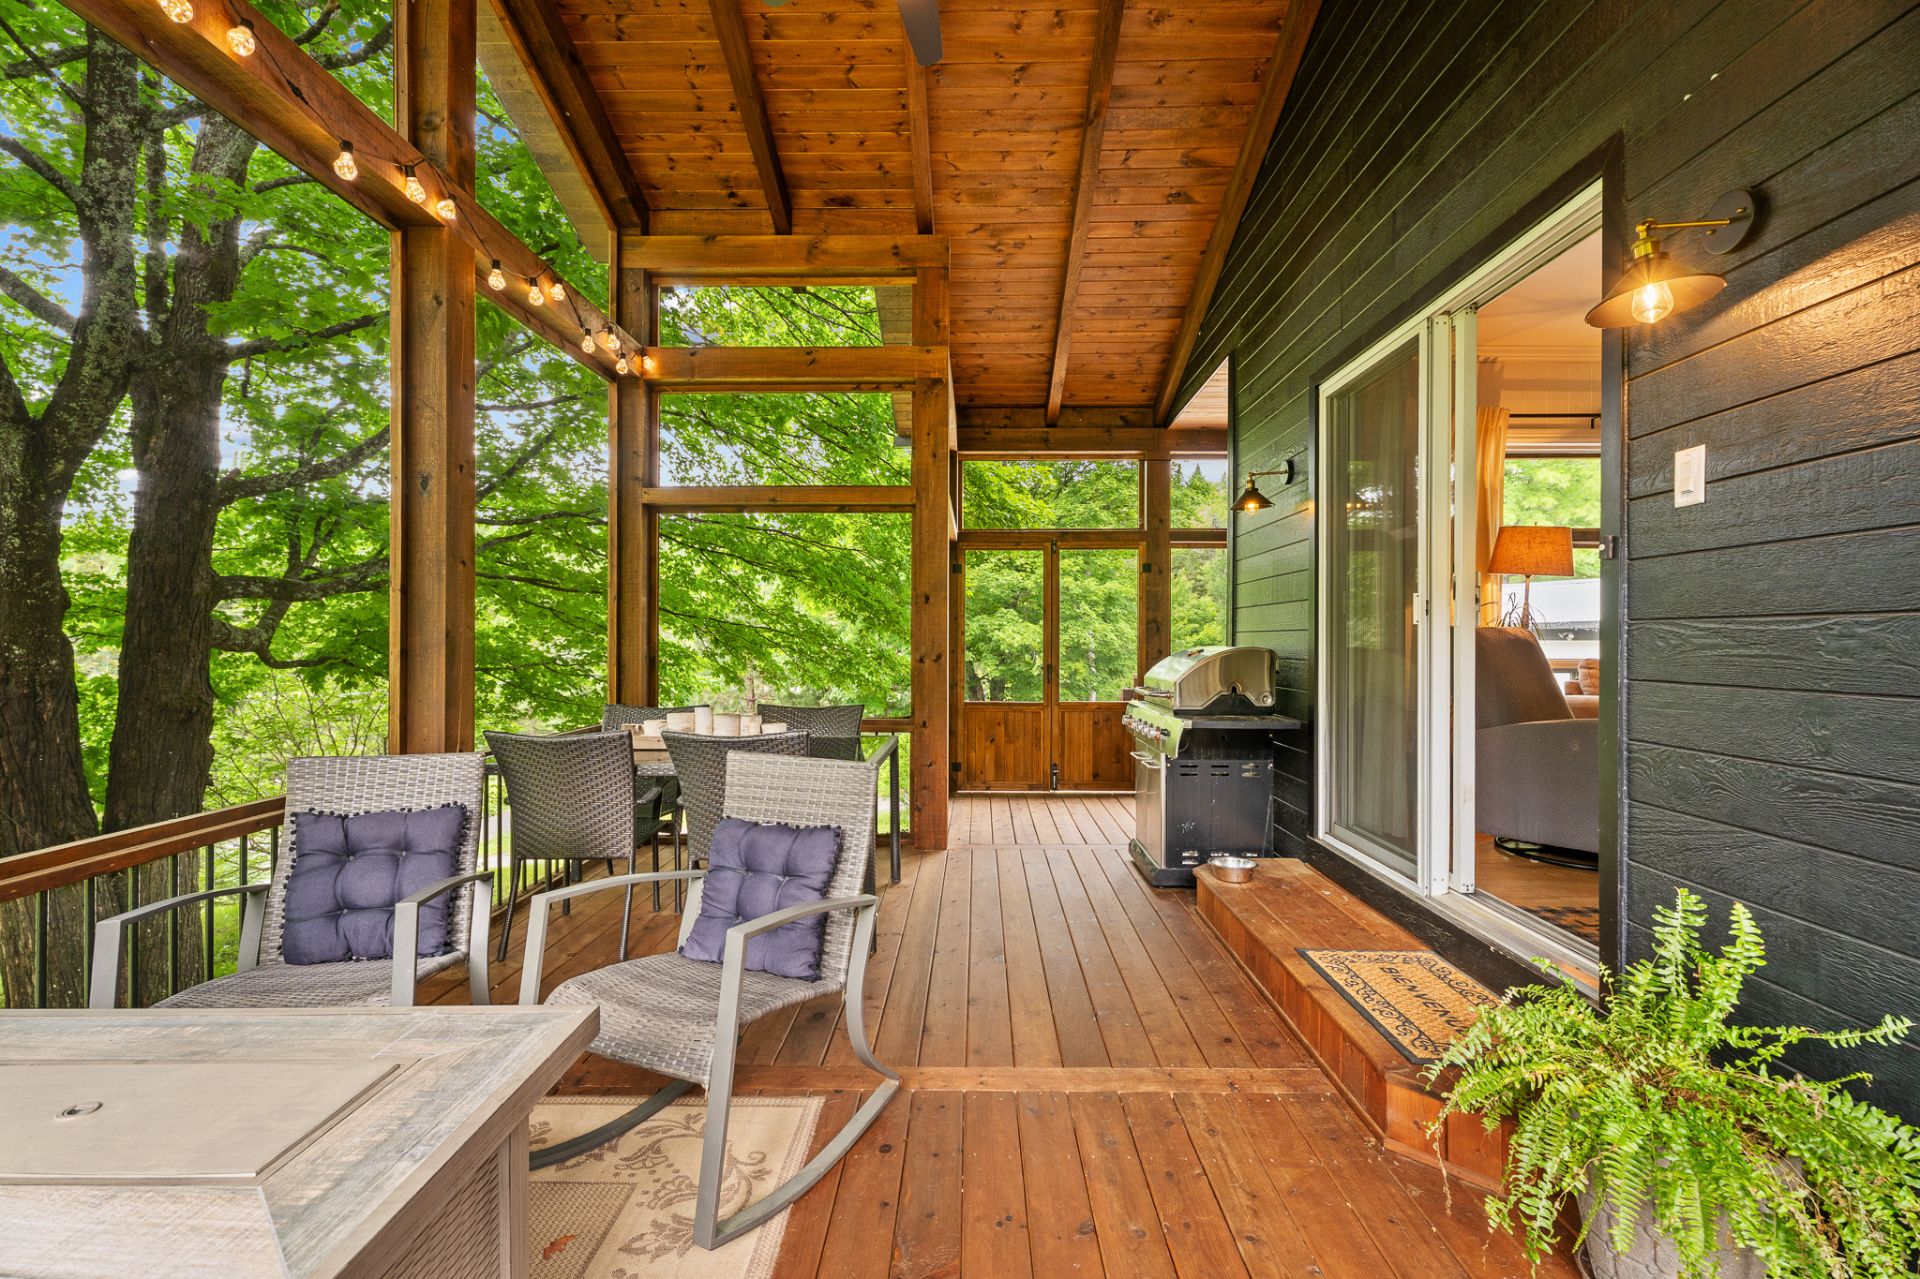
Veranda
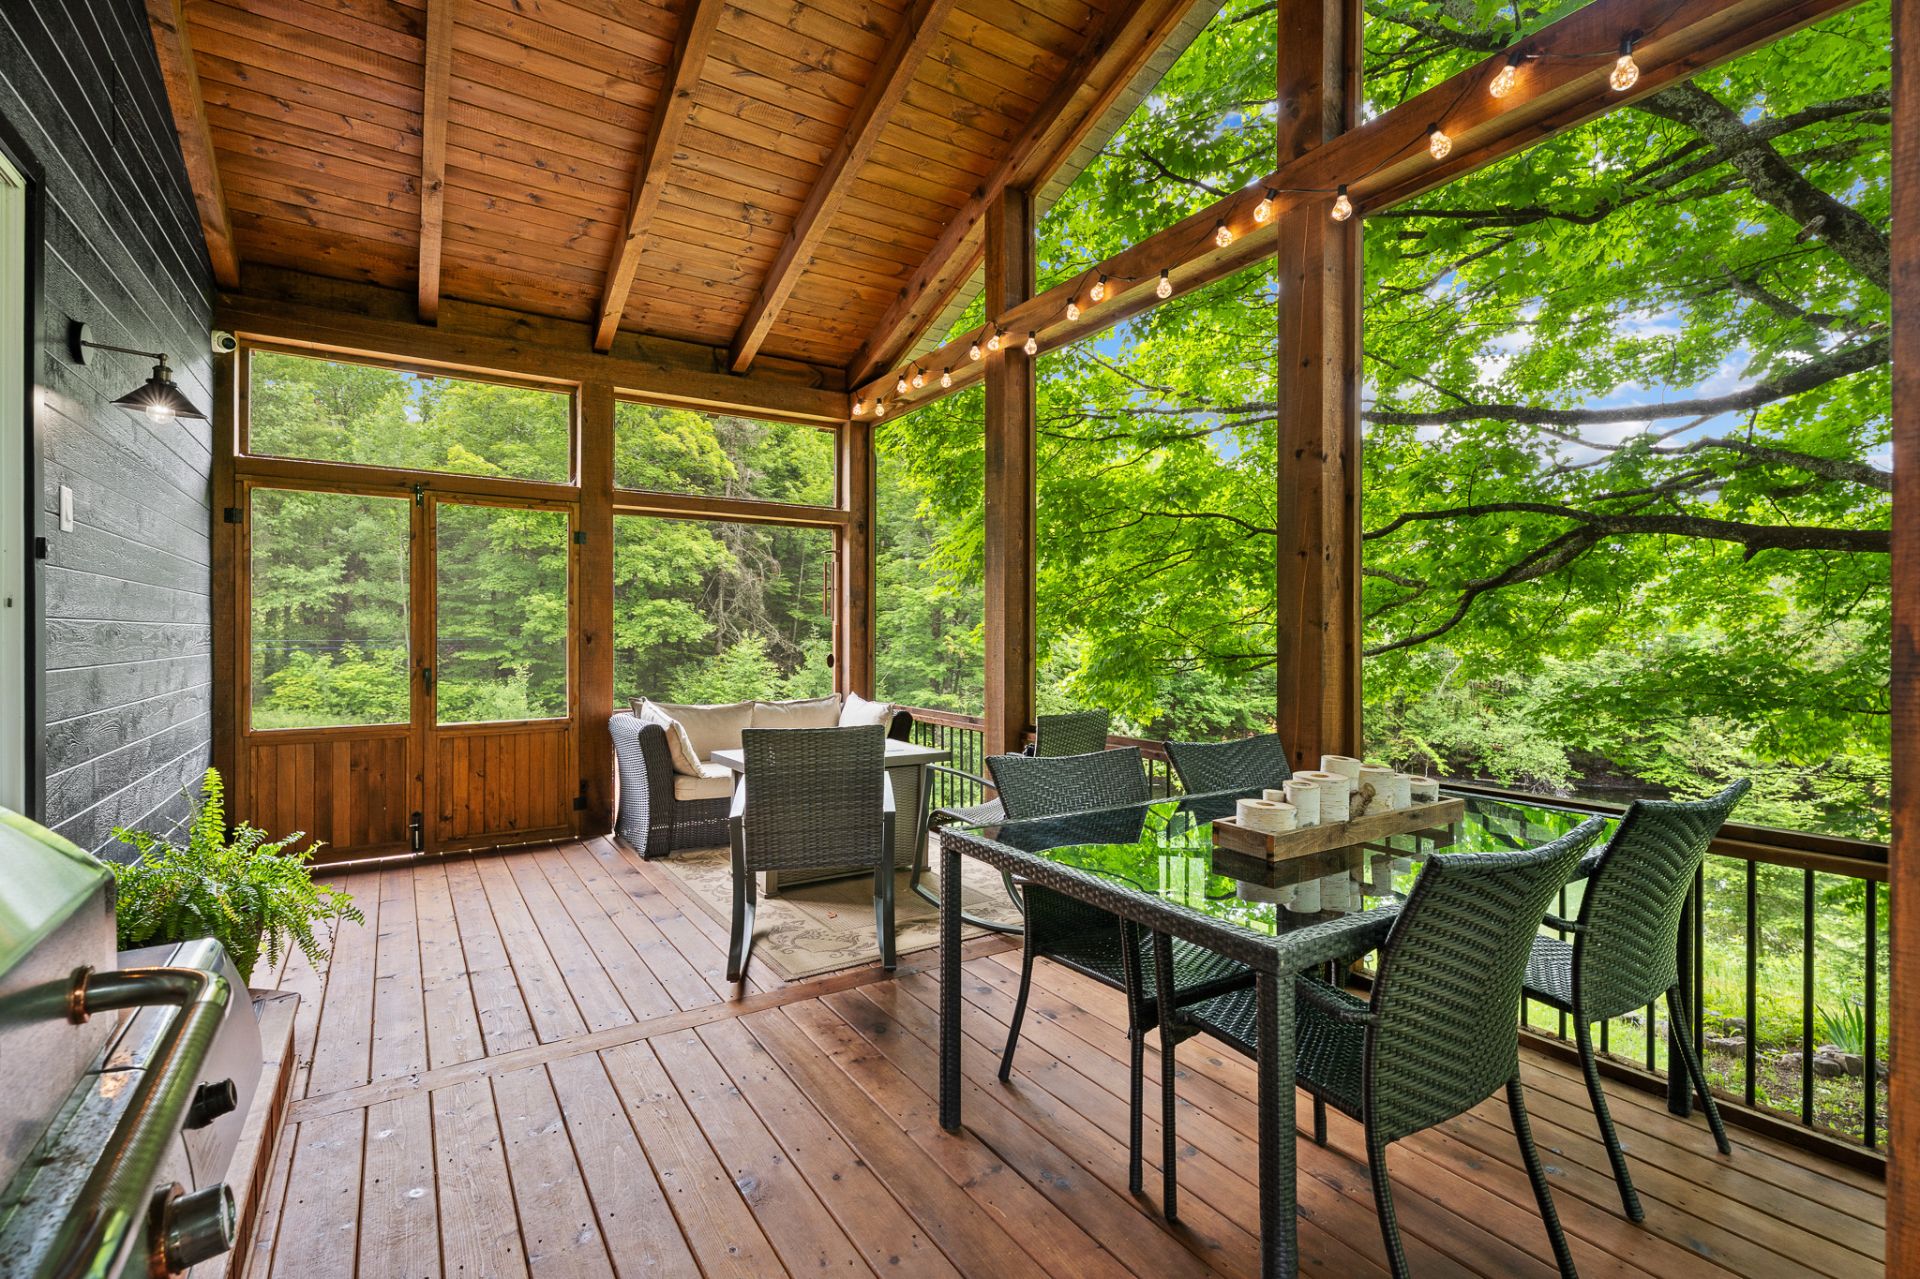
Veranda
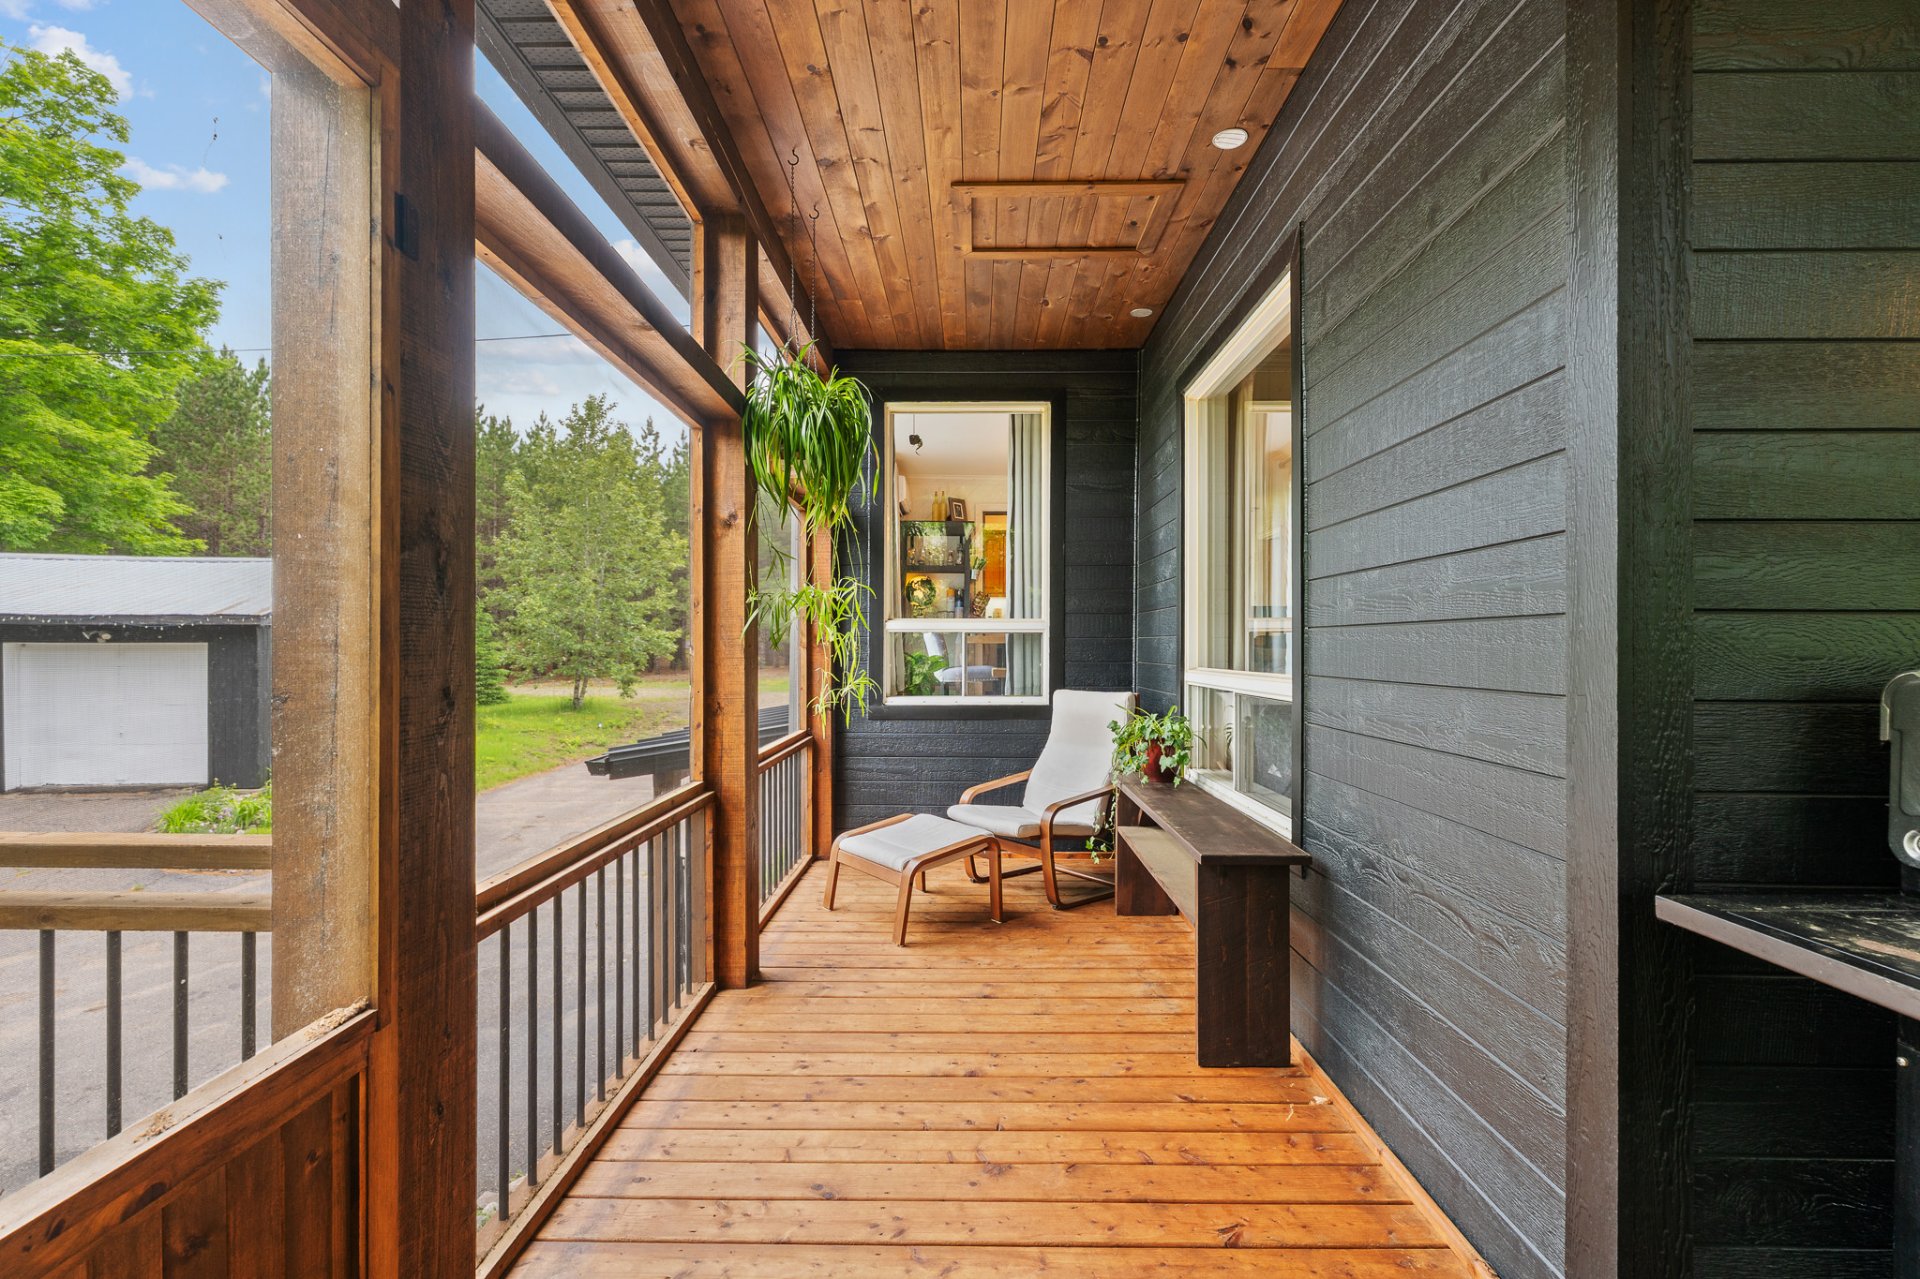
Living room
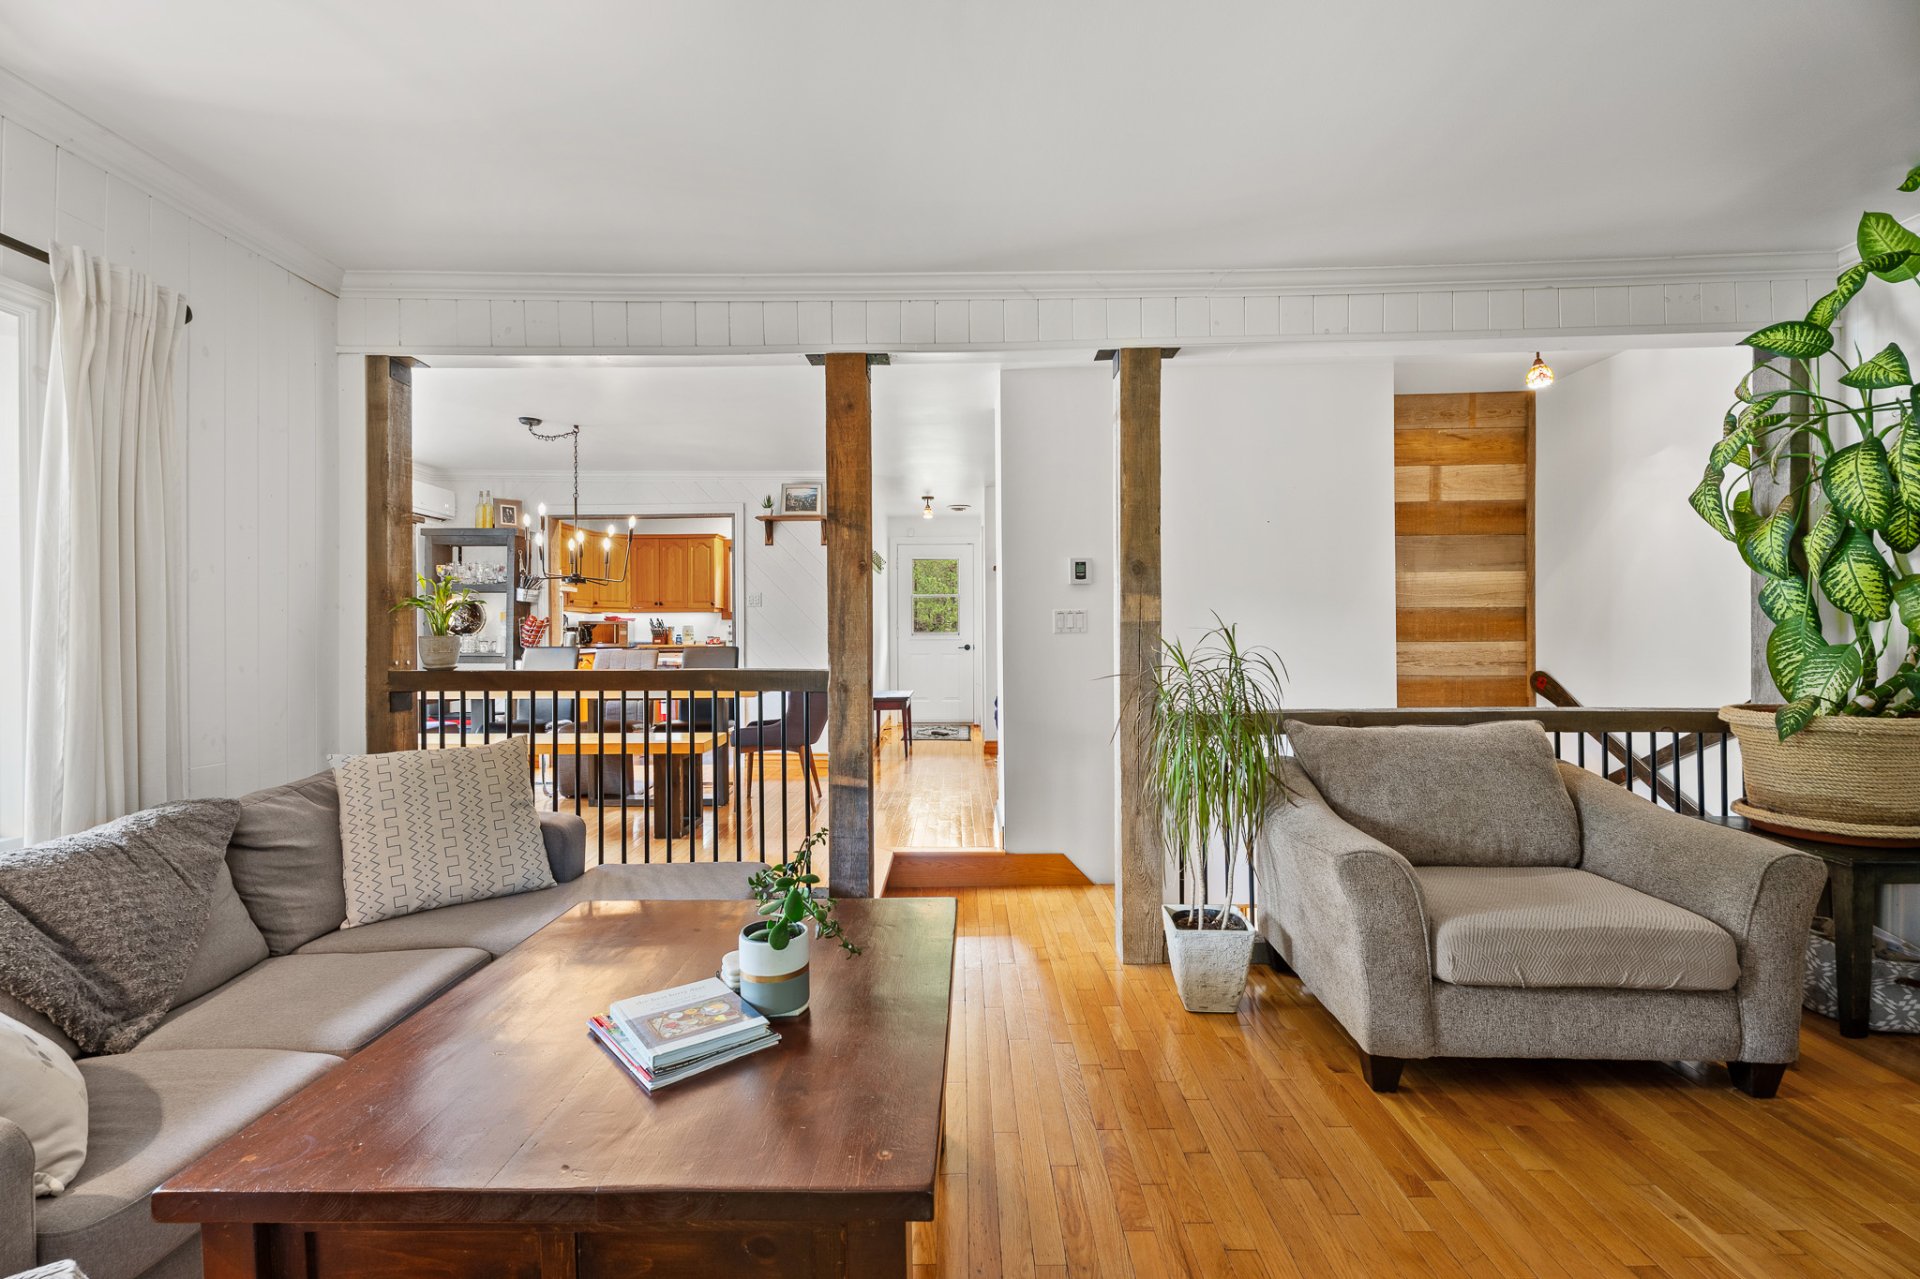
Living room
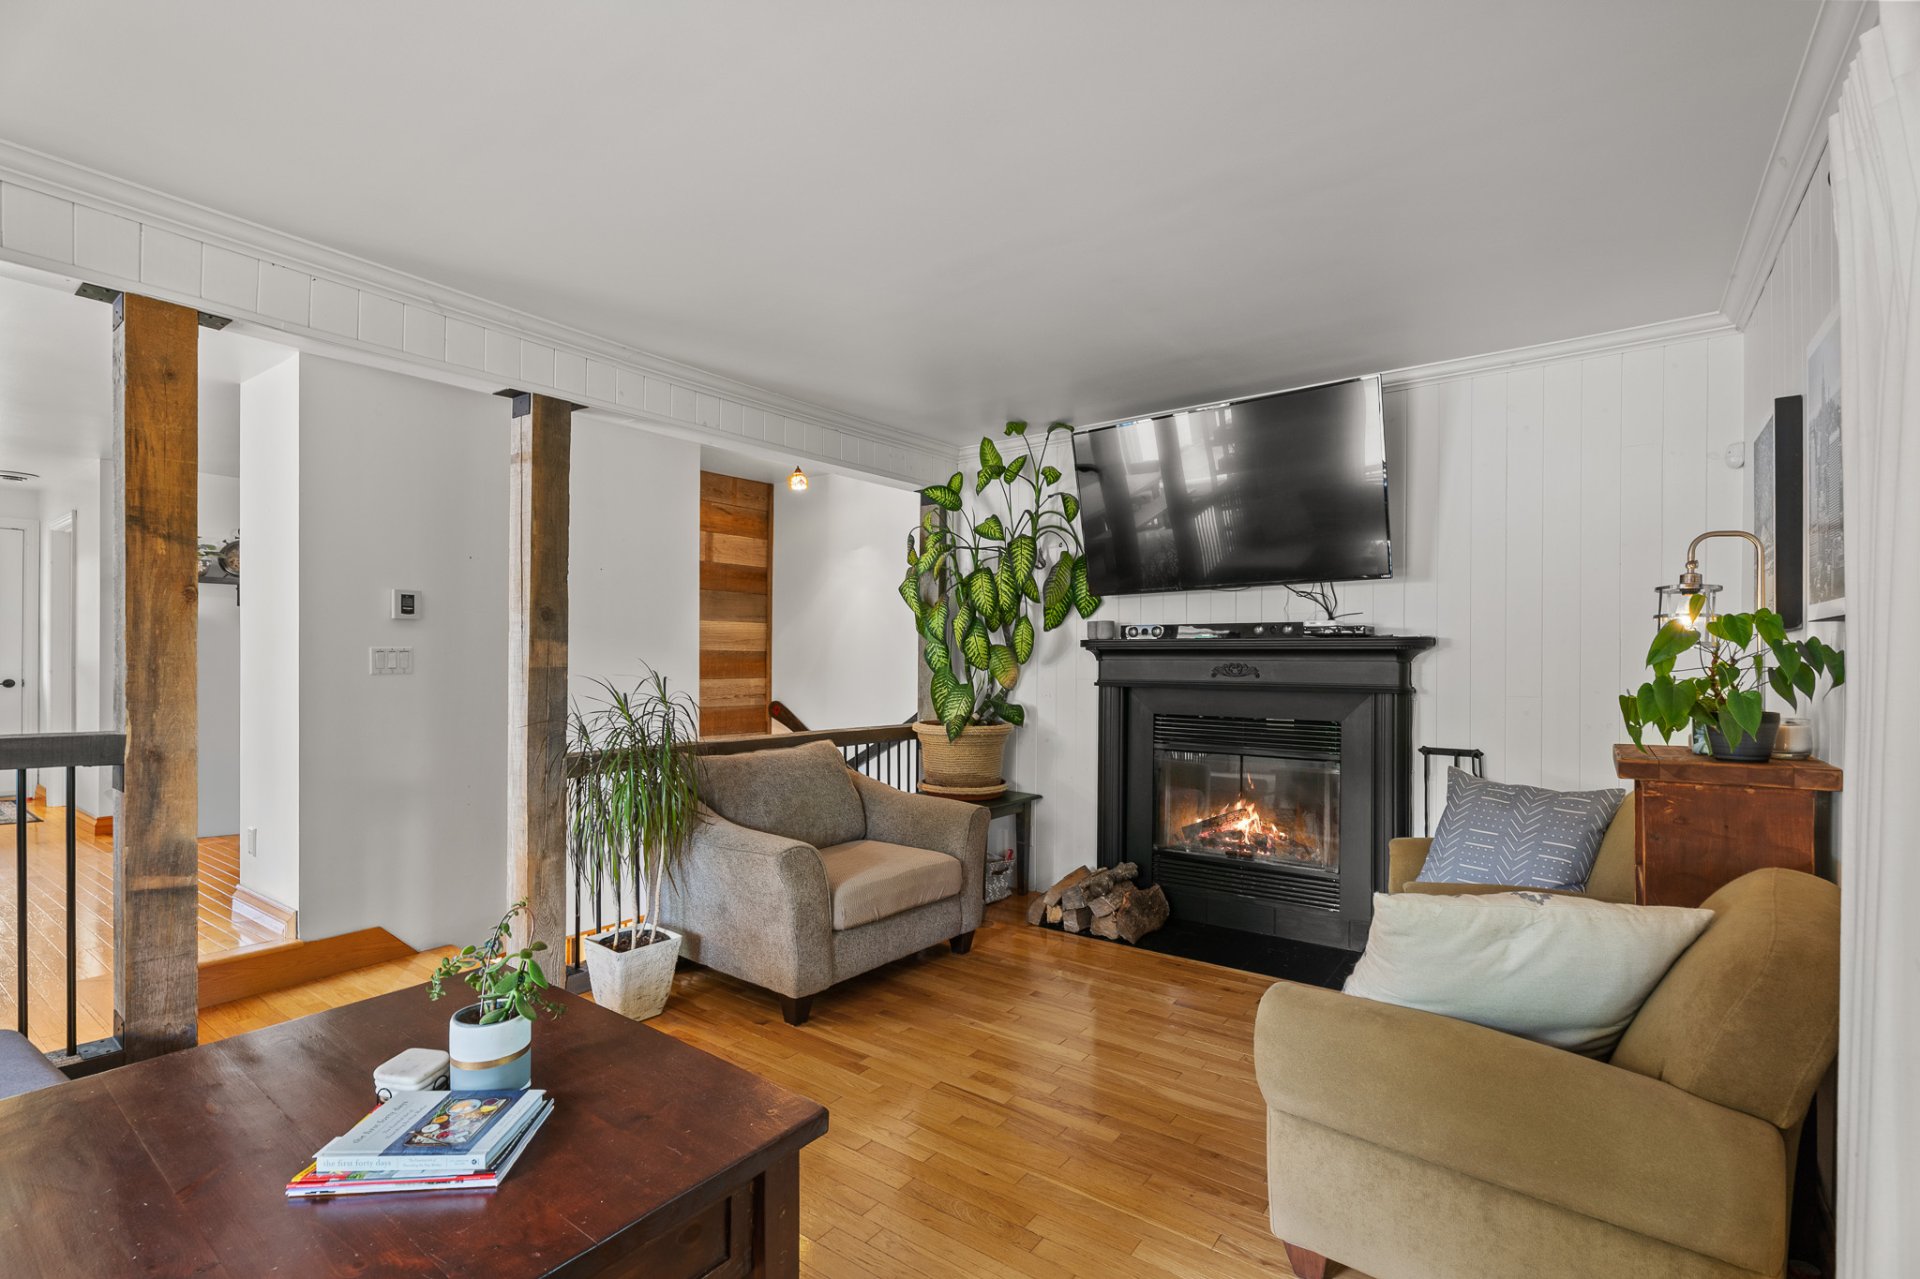
Dining room
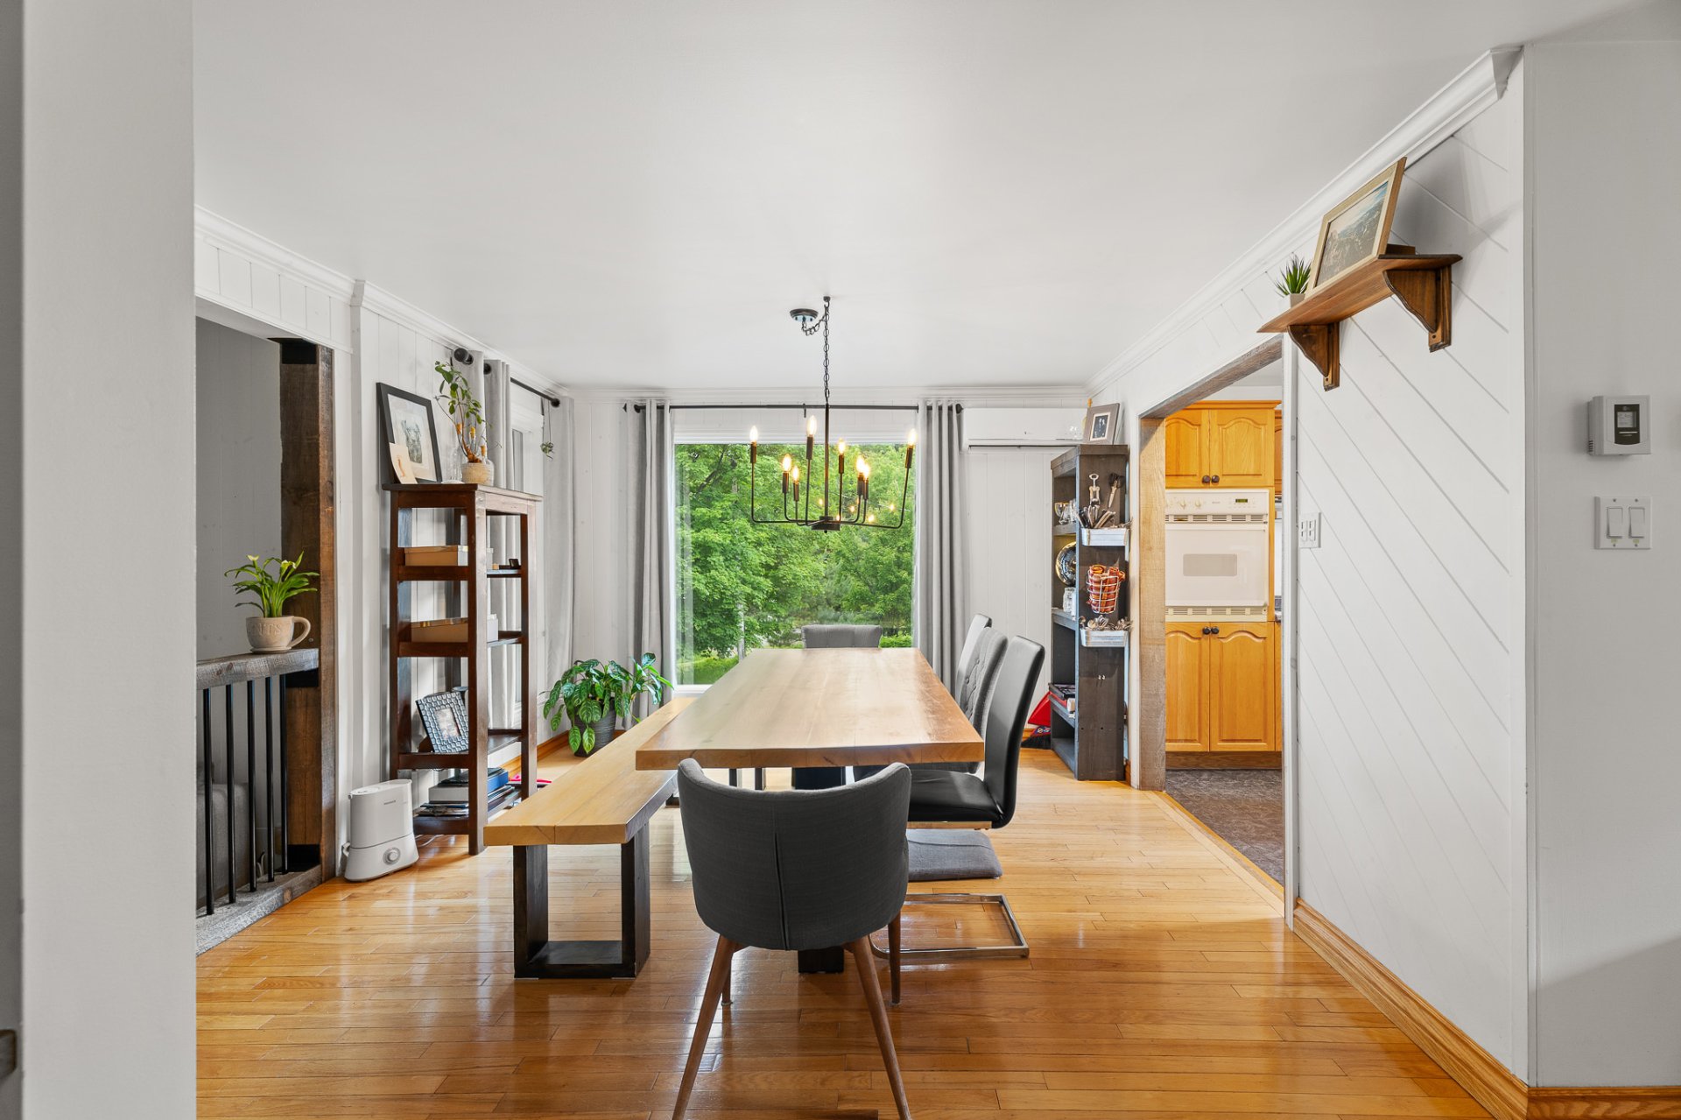
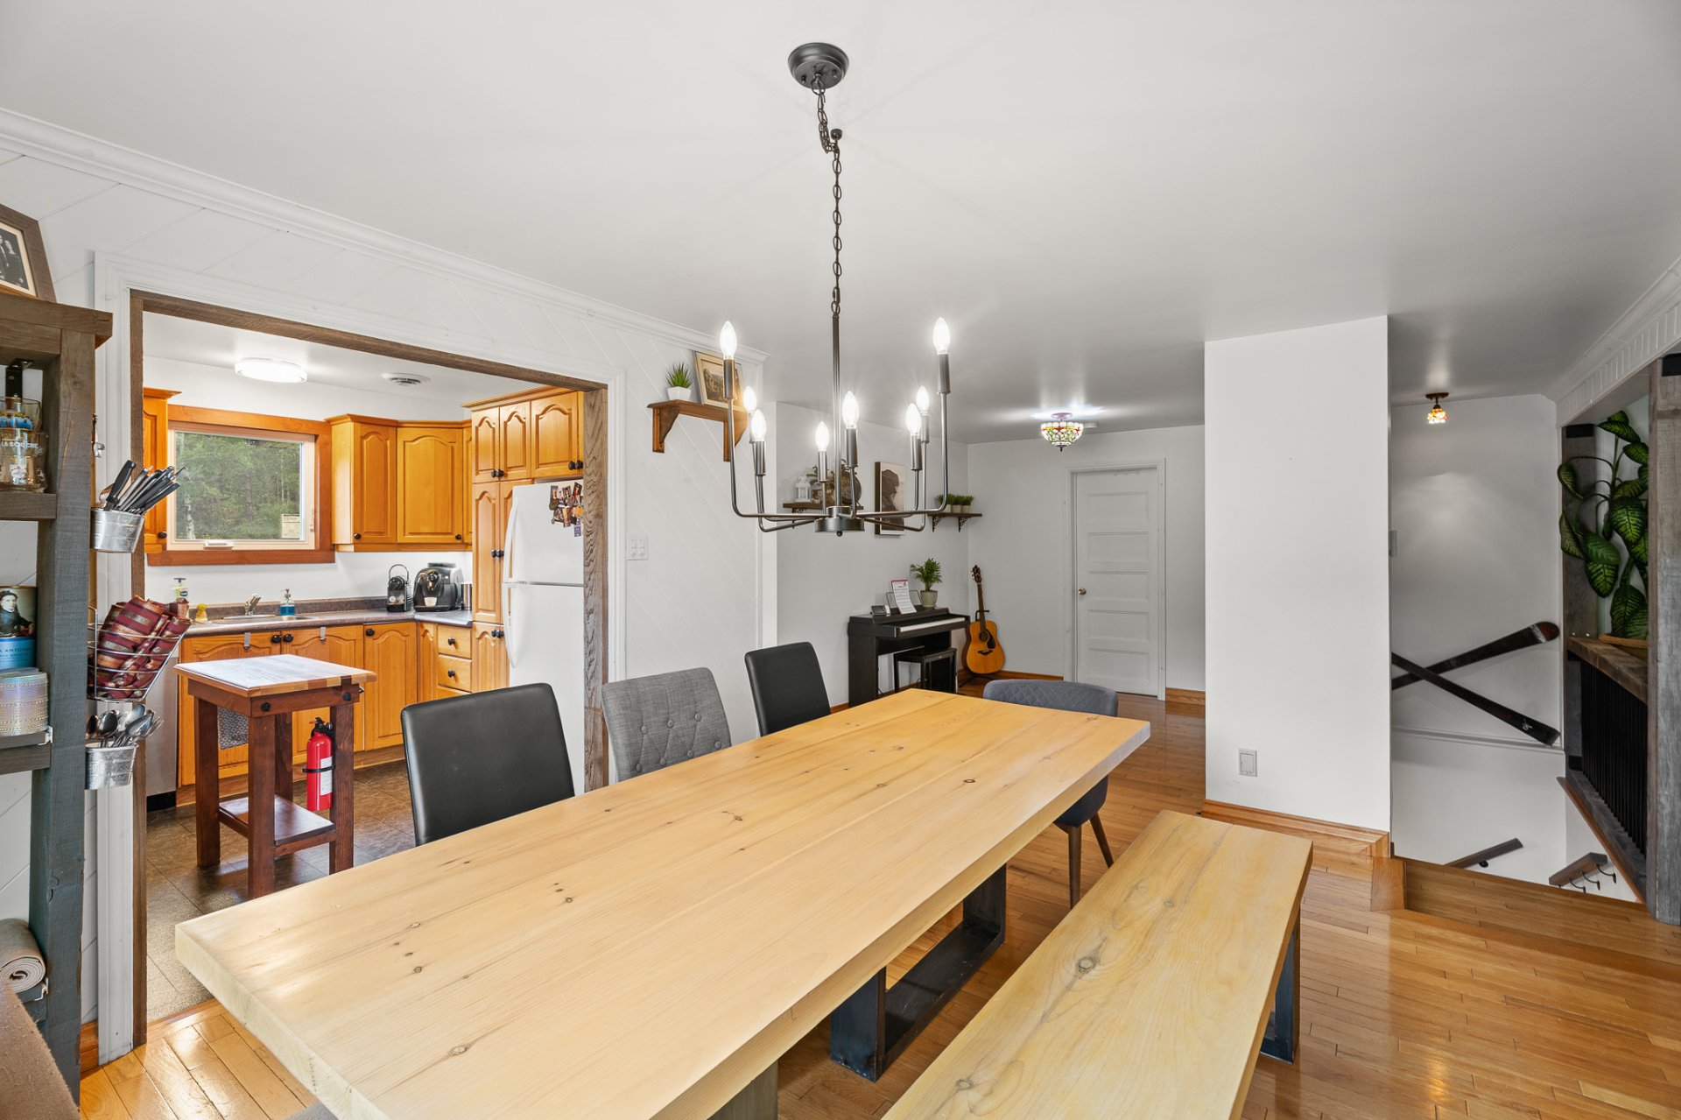
Dining room
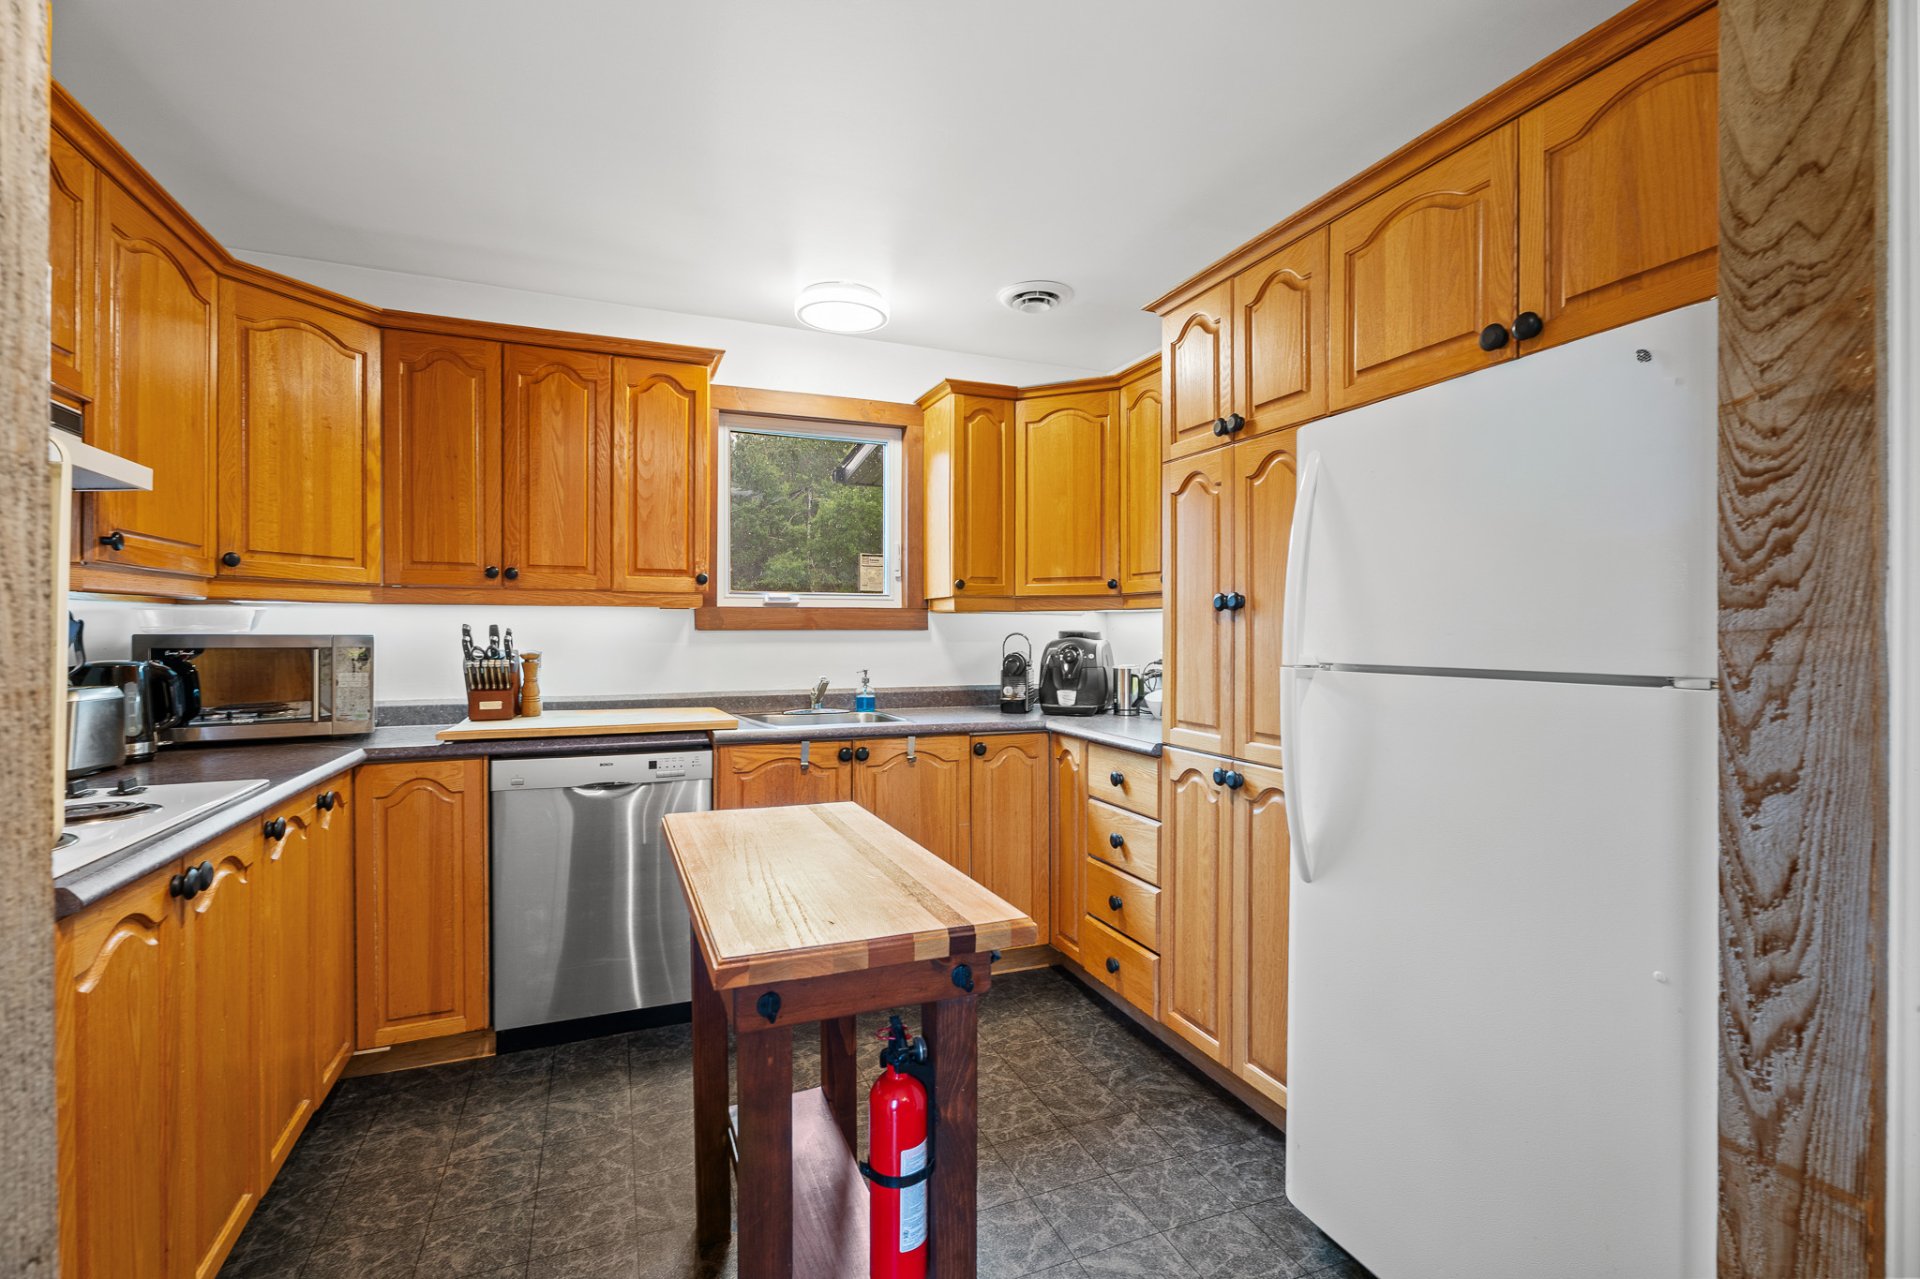
Kitchen
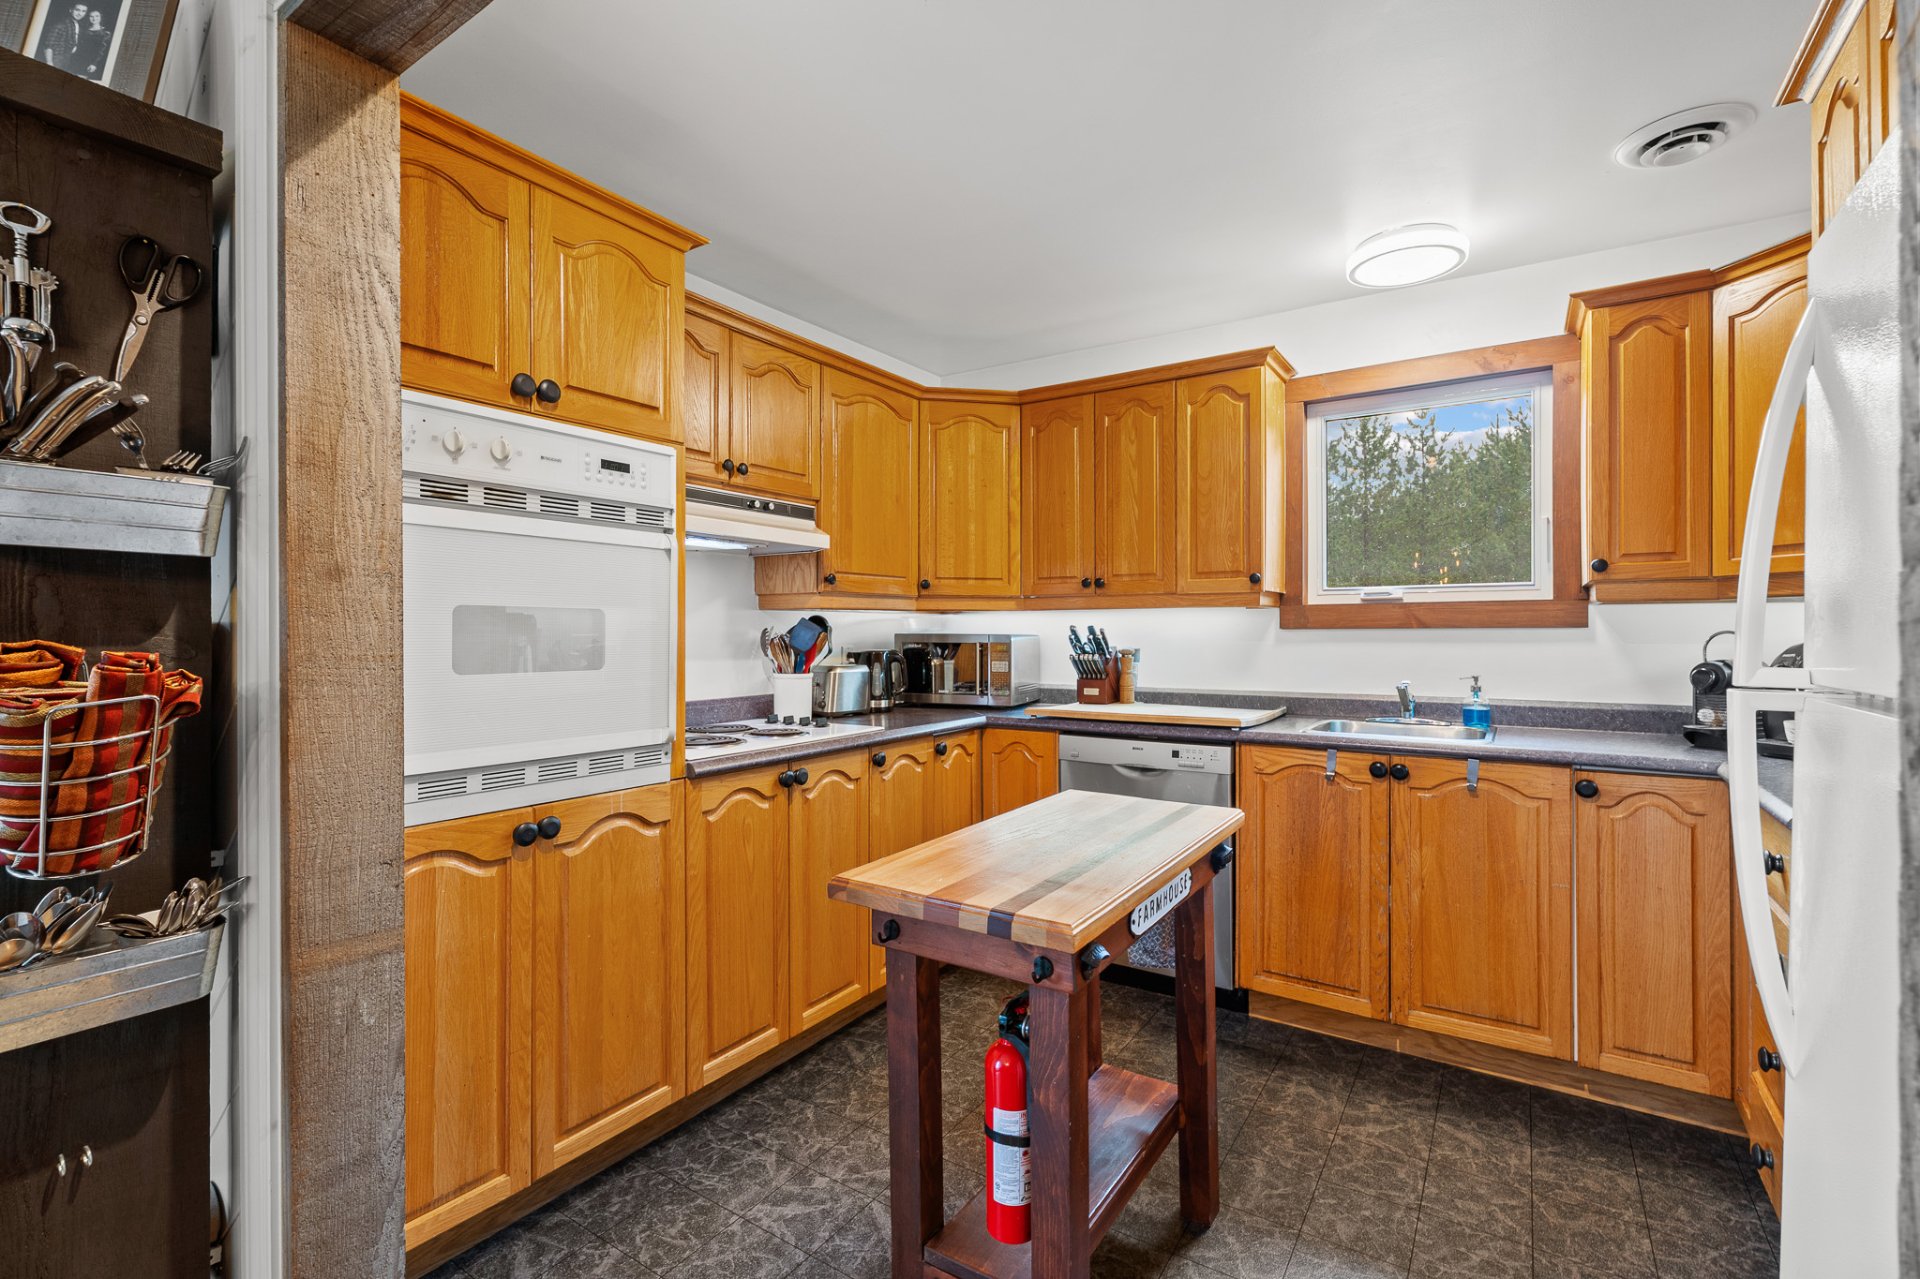
Kitchen
Kitchen
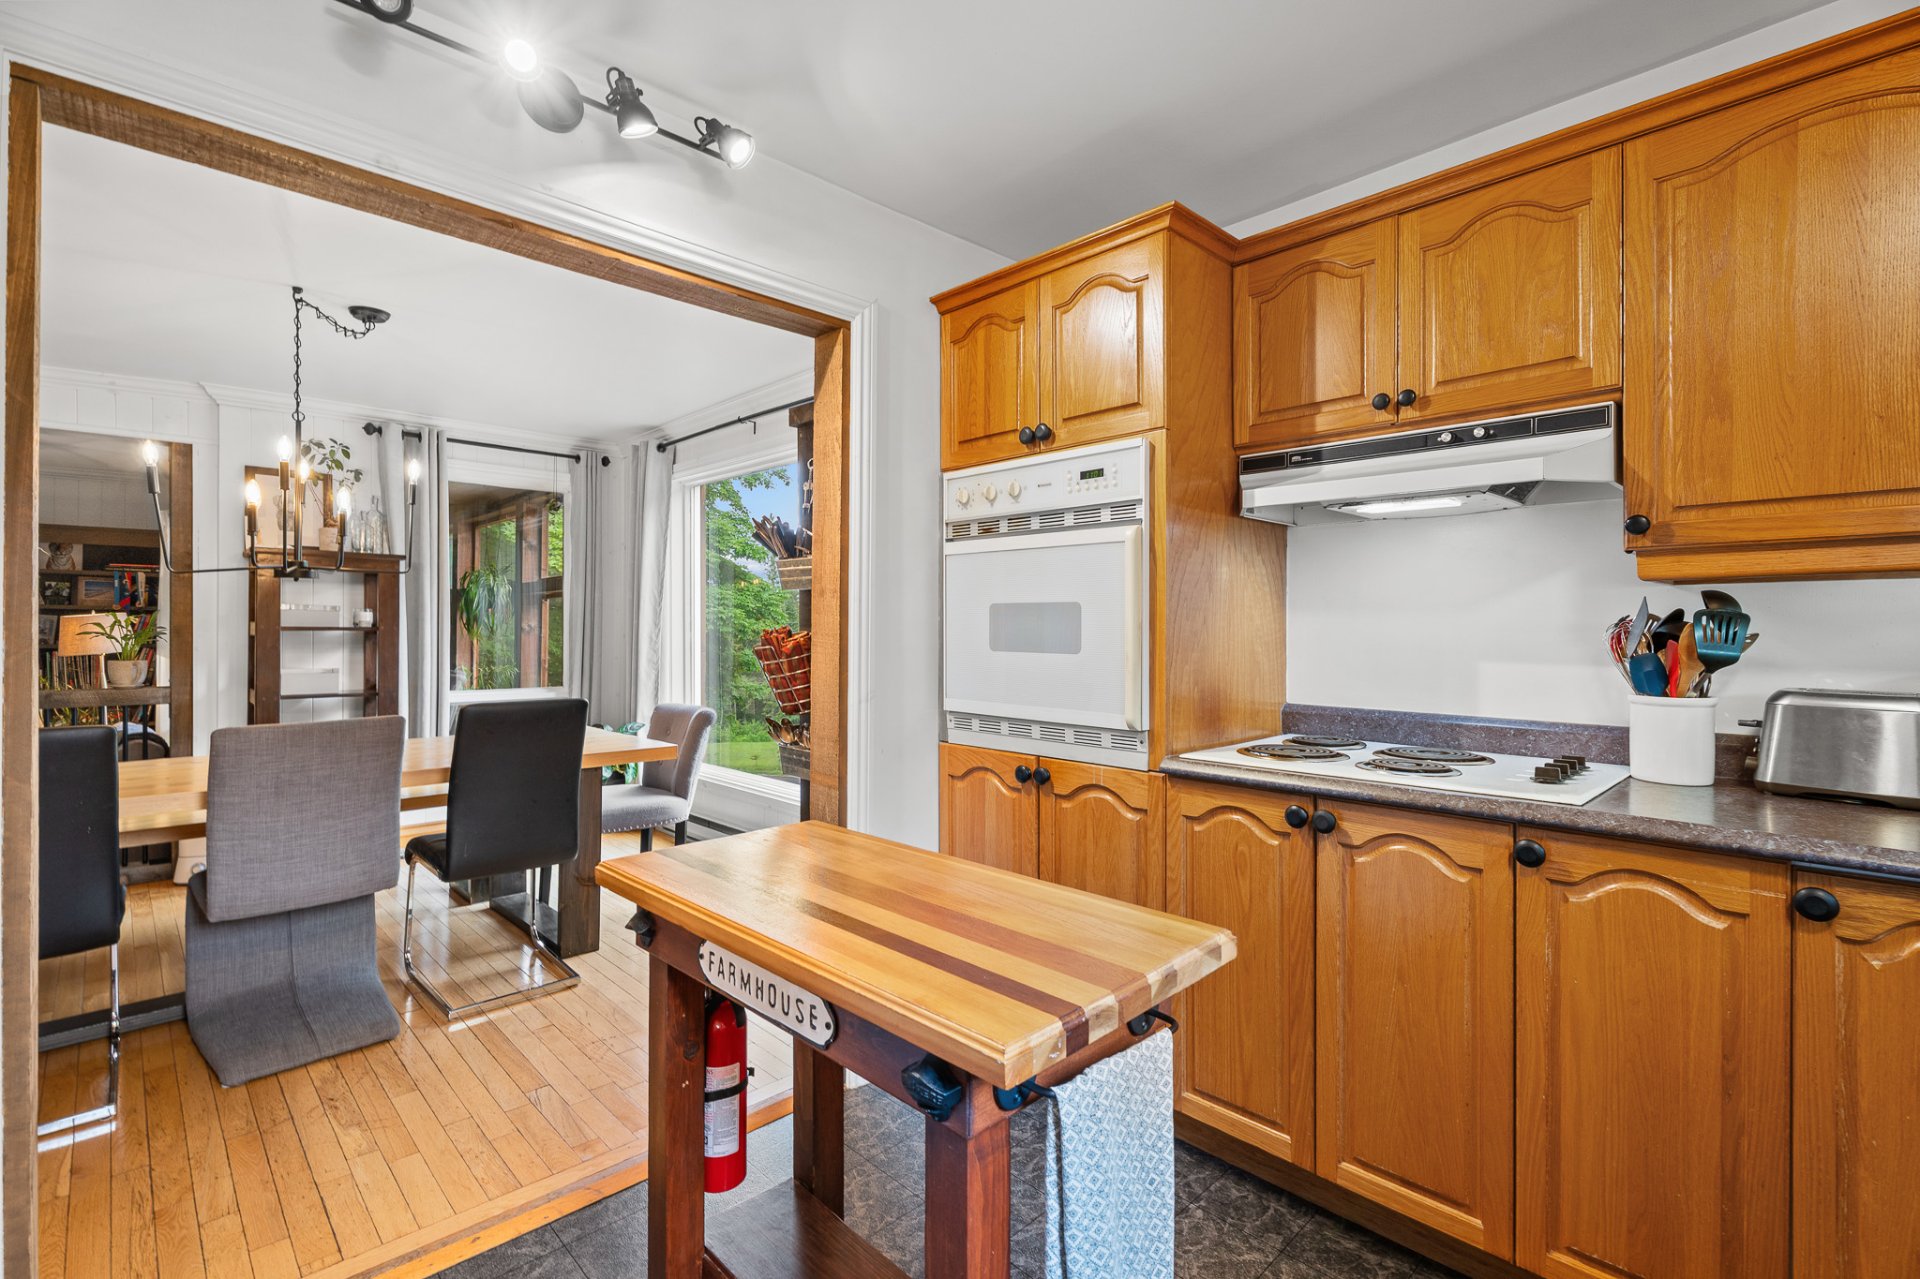
Bathroom
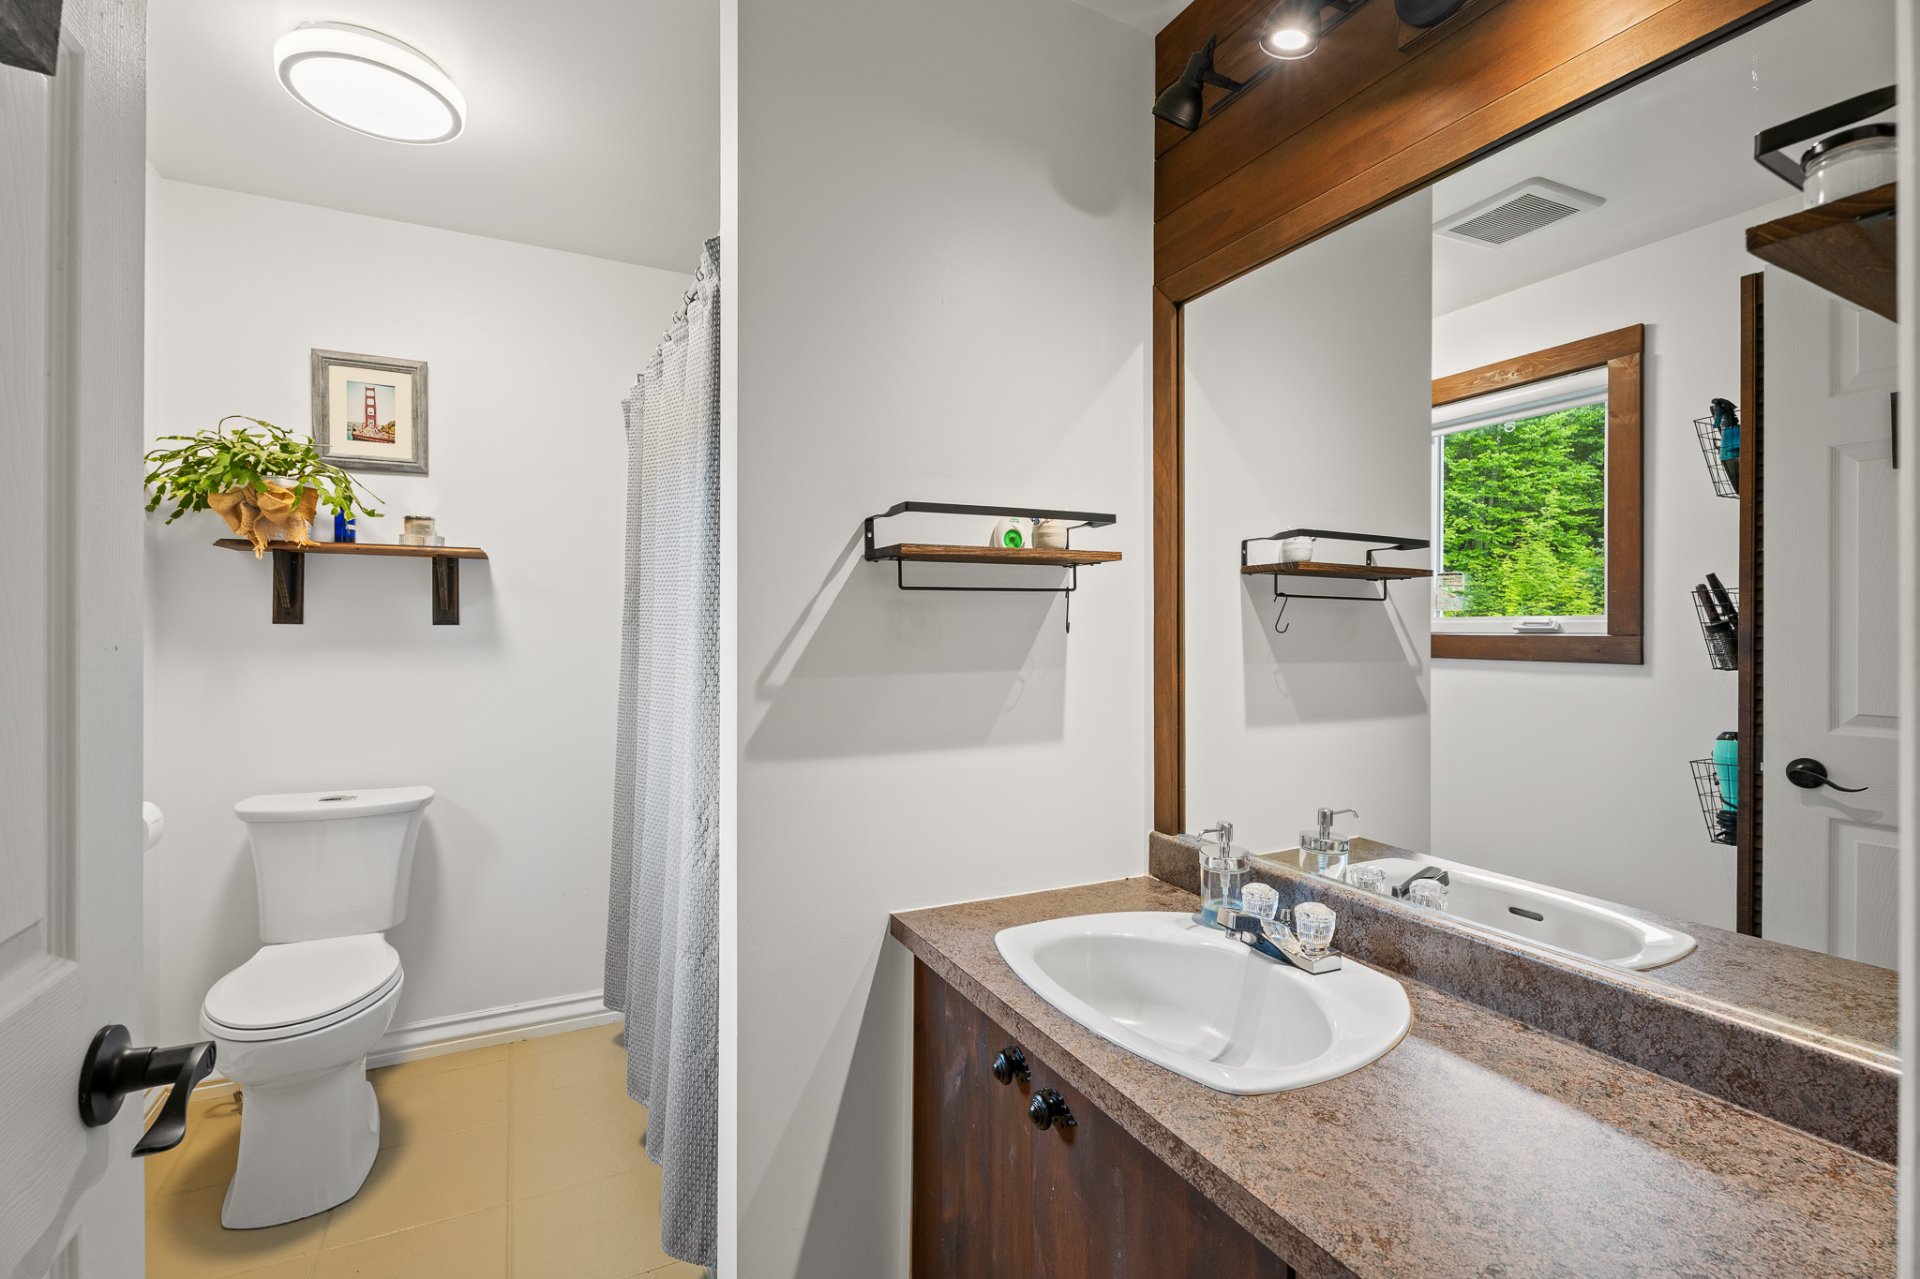
Den
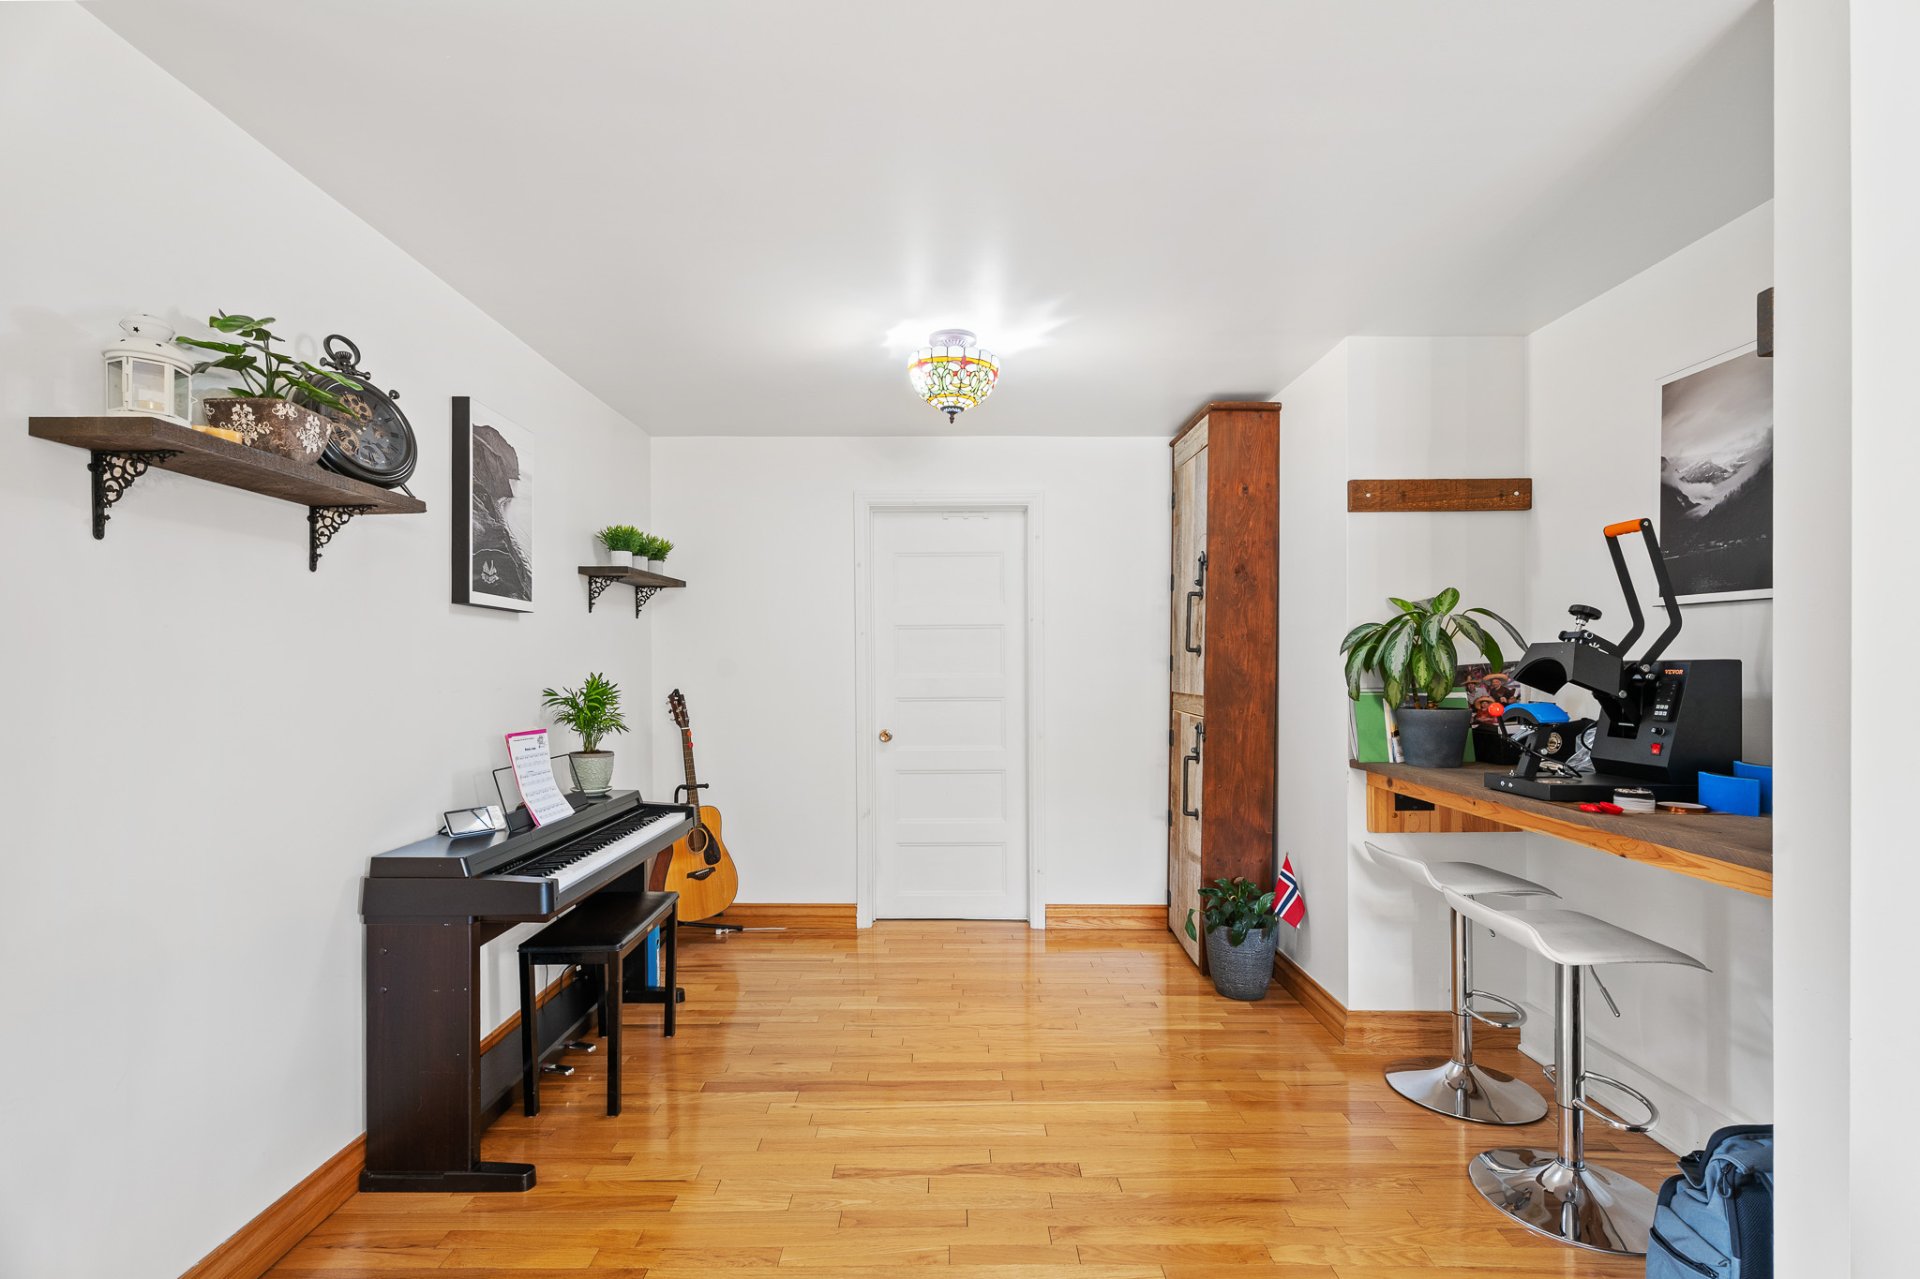
Primary bedroom
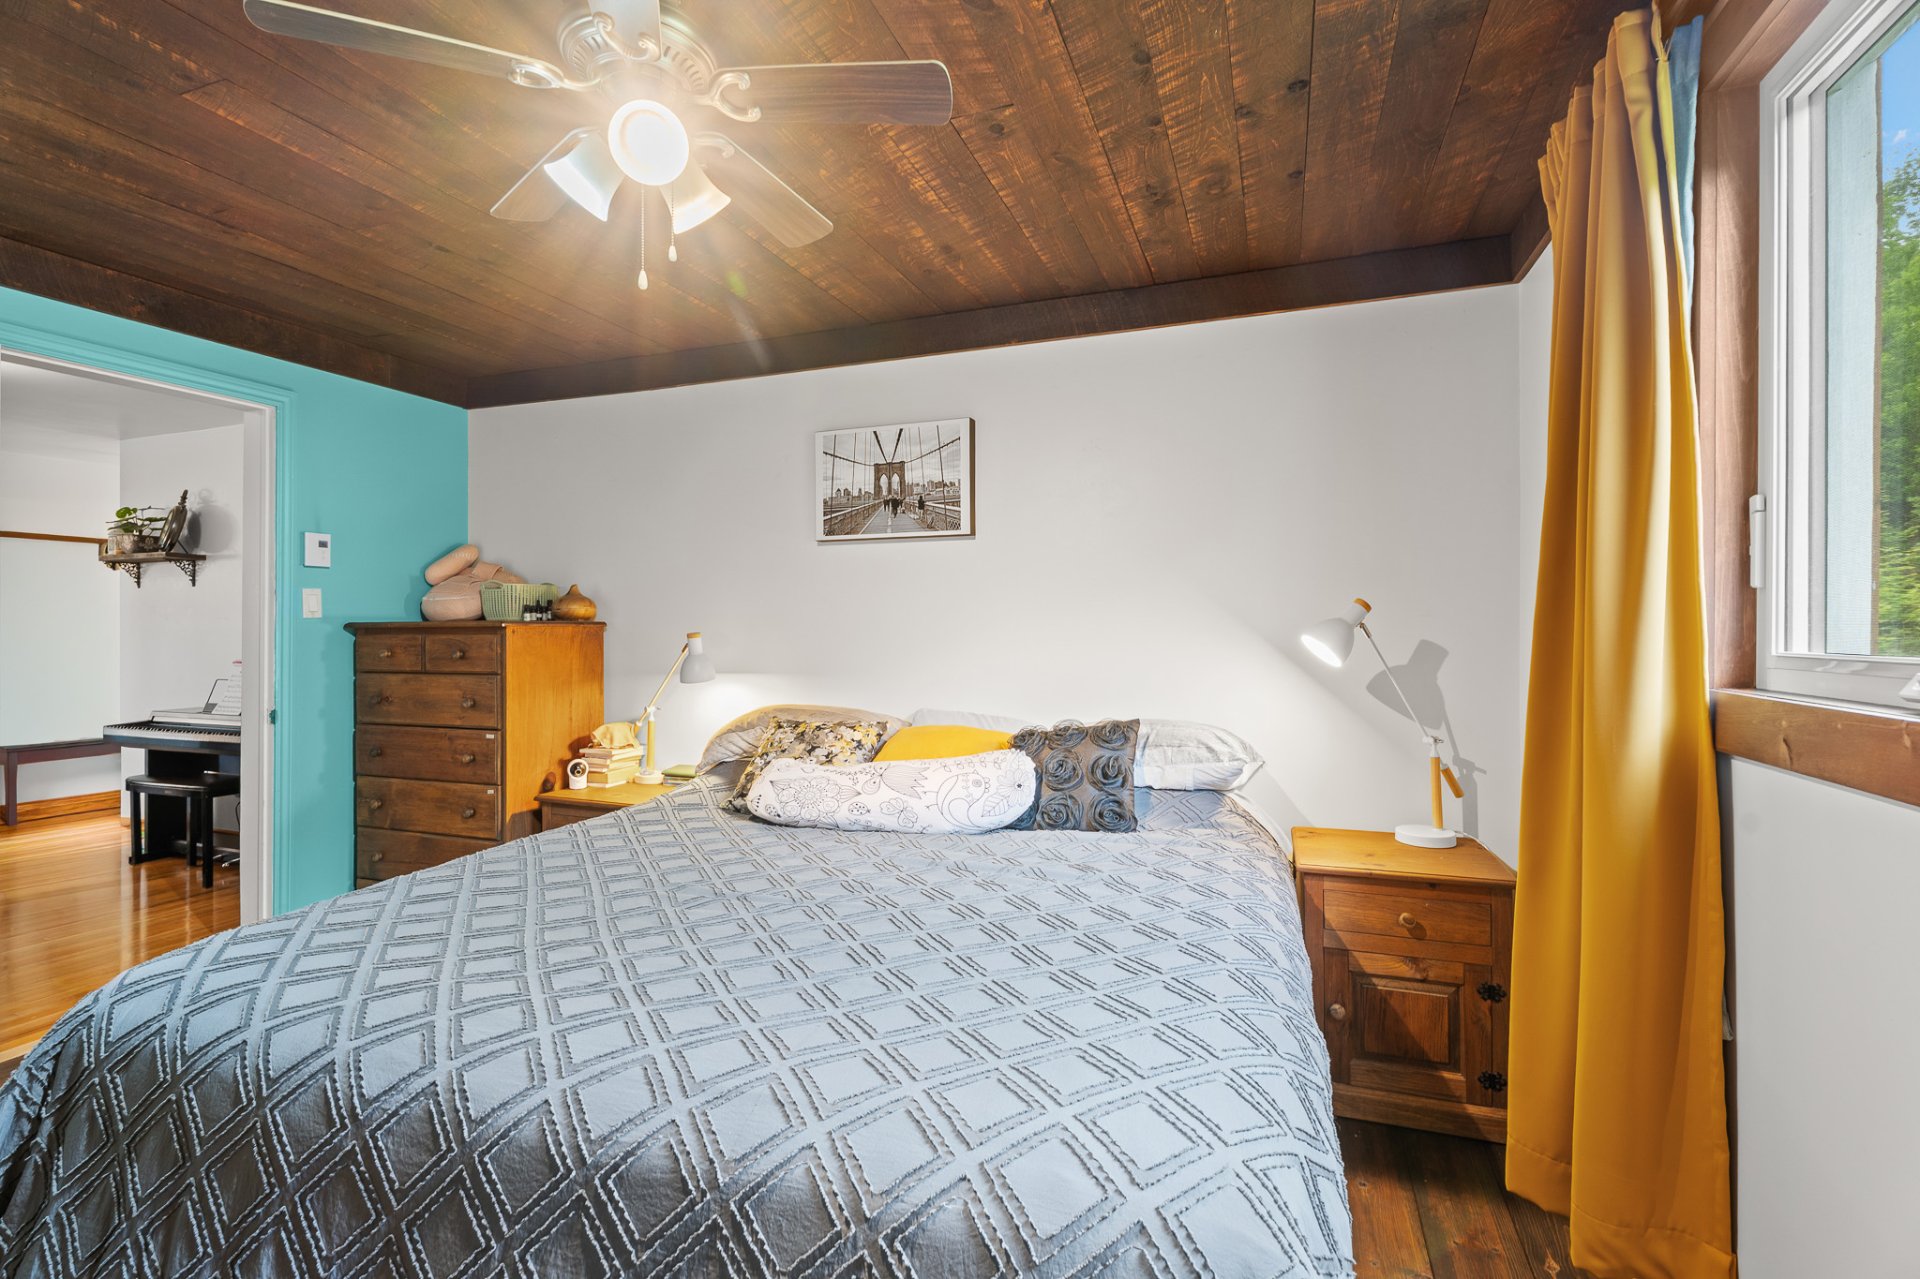
Primary bedroom
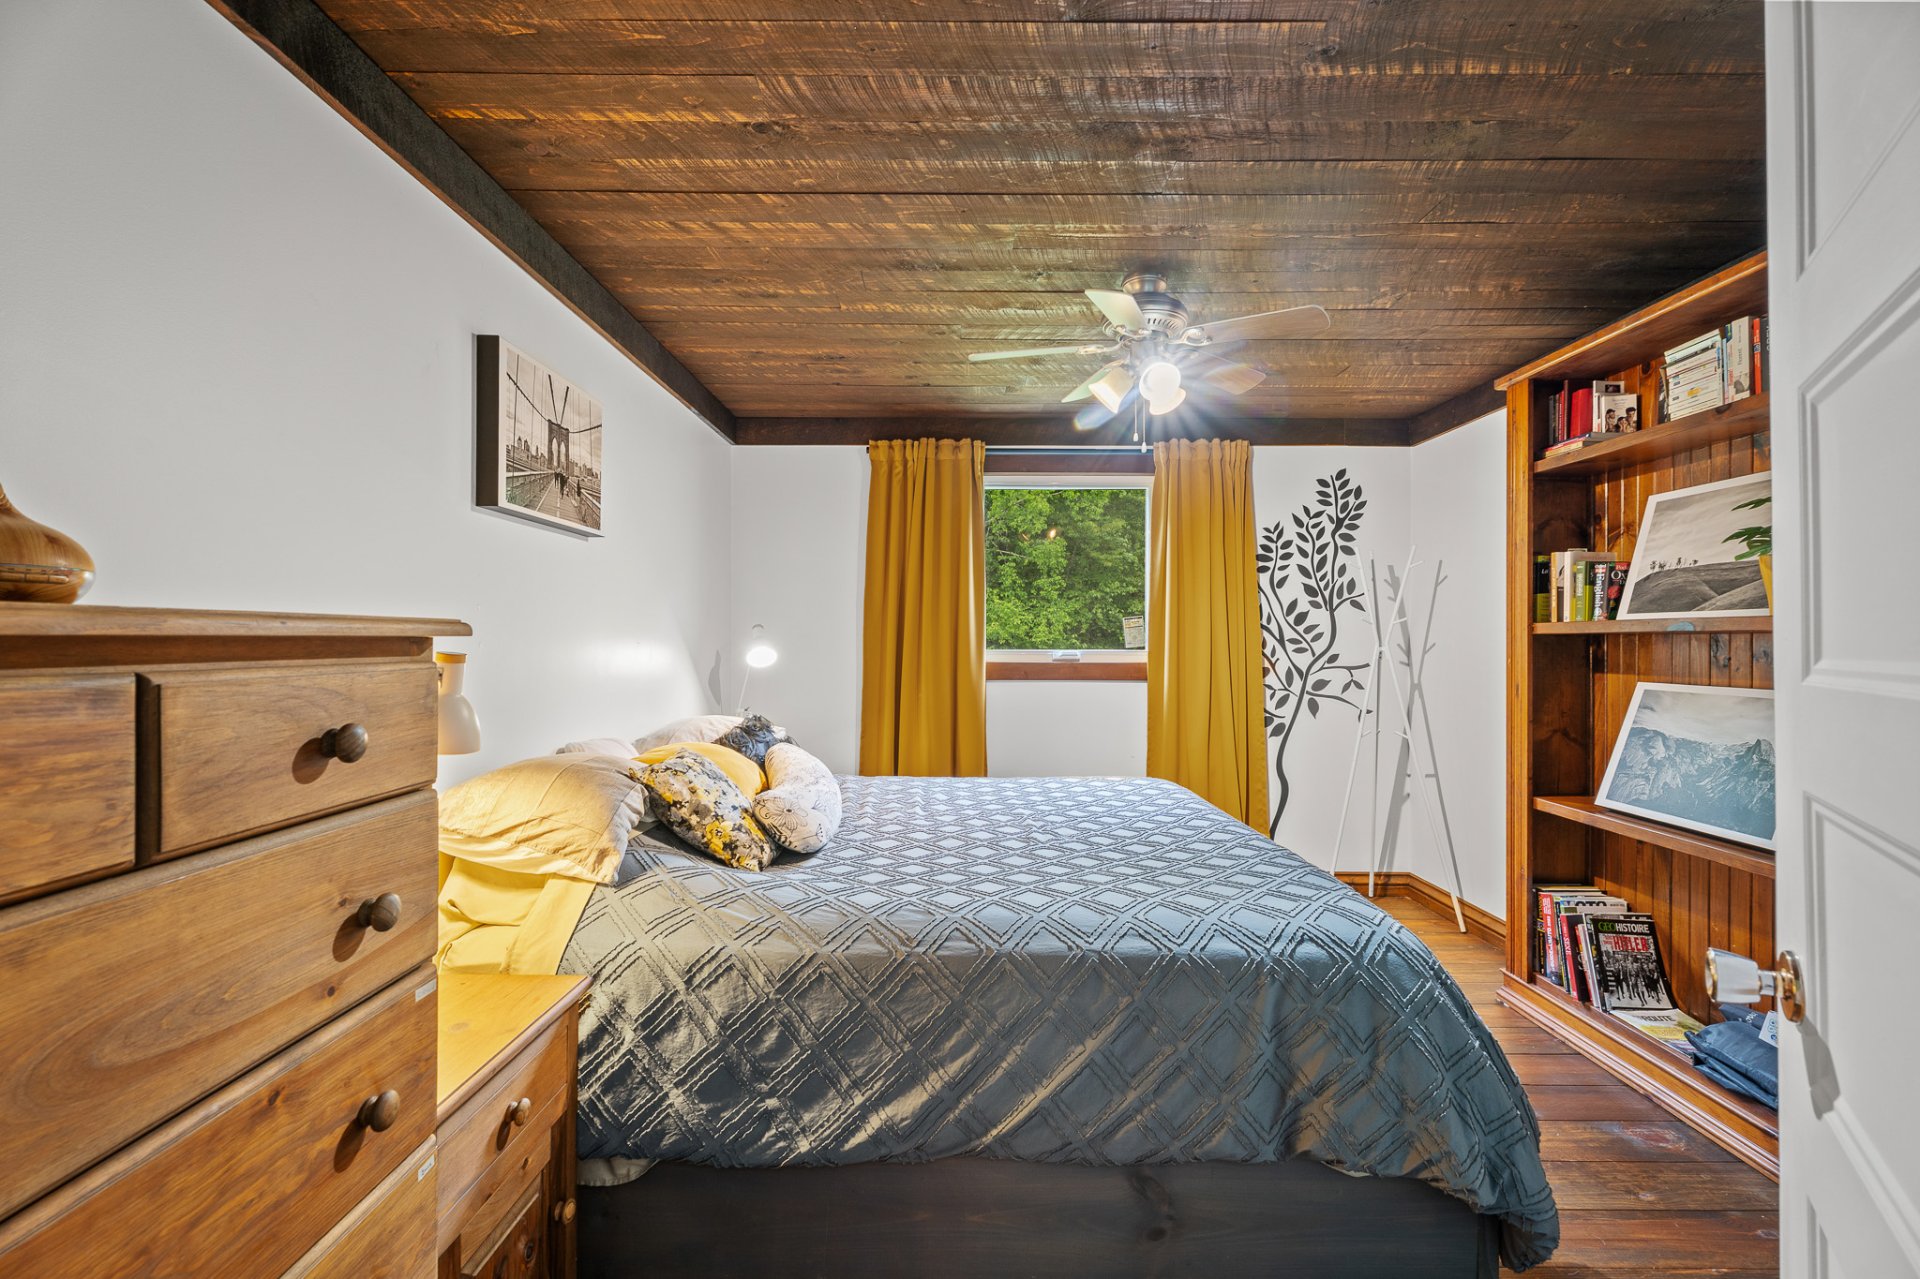
Staircase
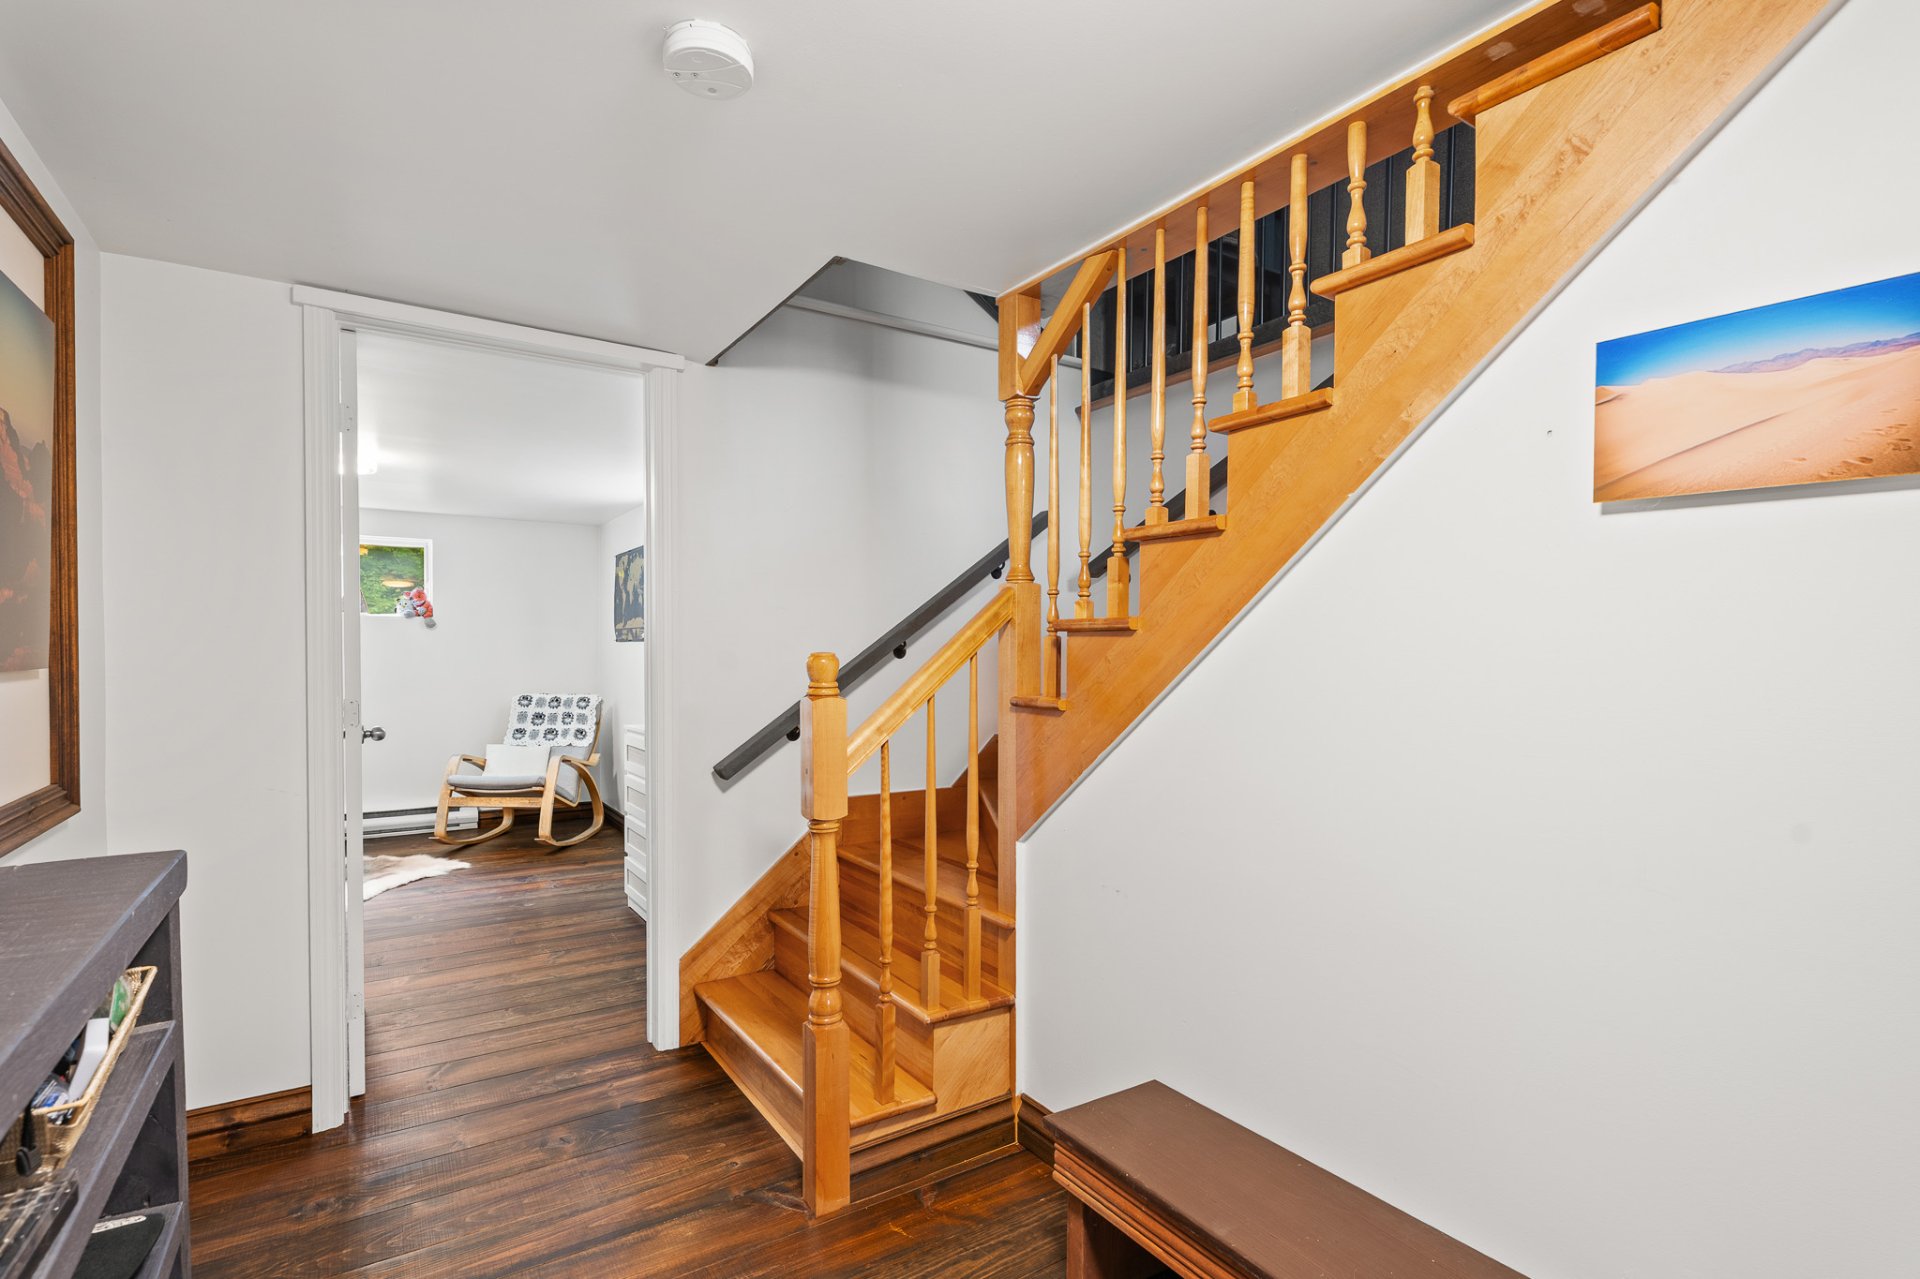
Bedroom
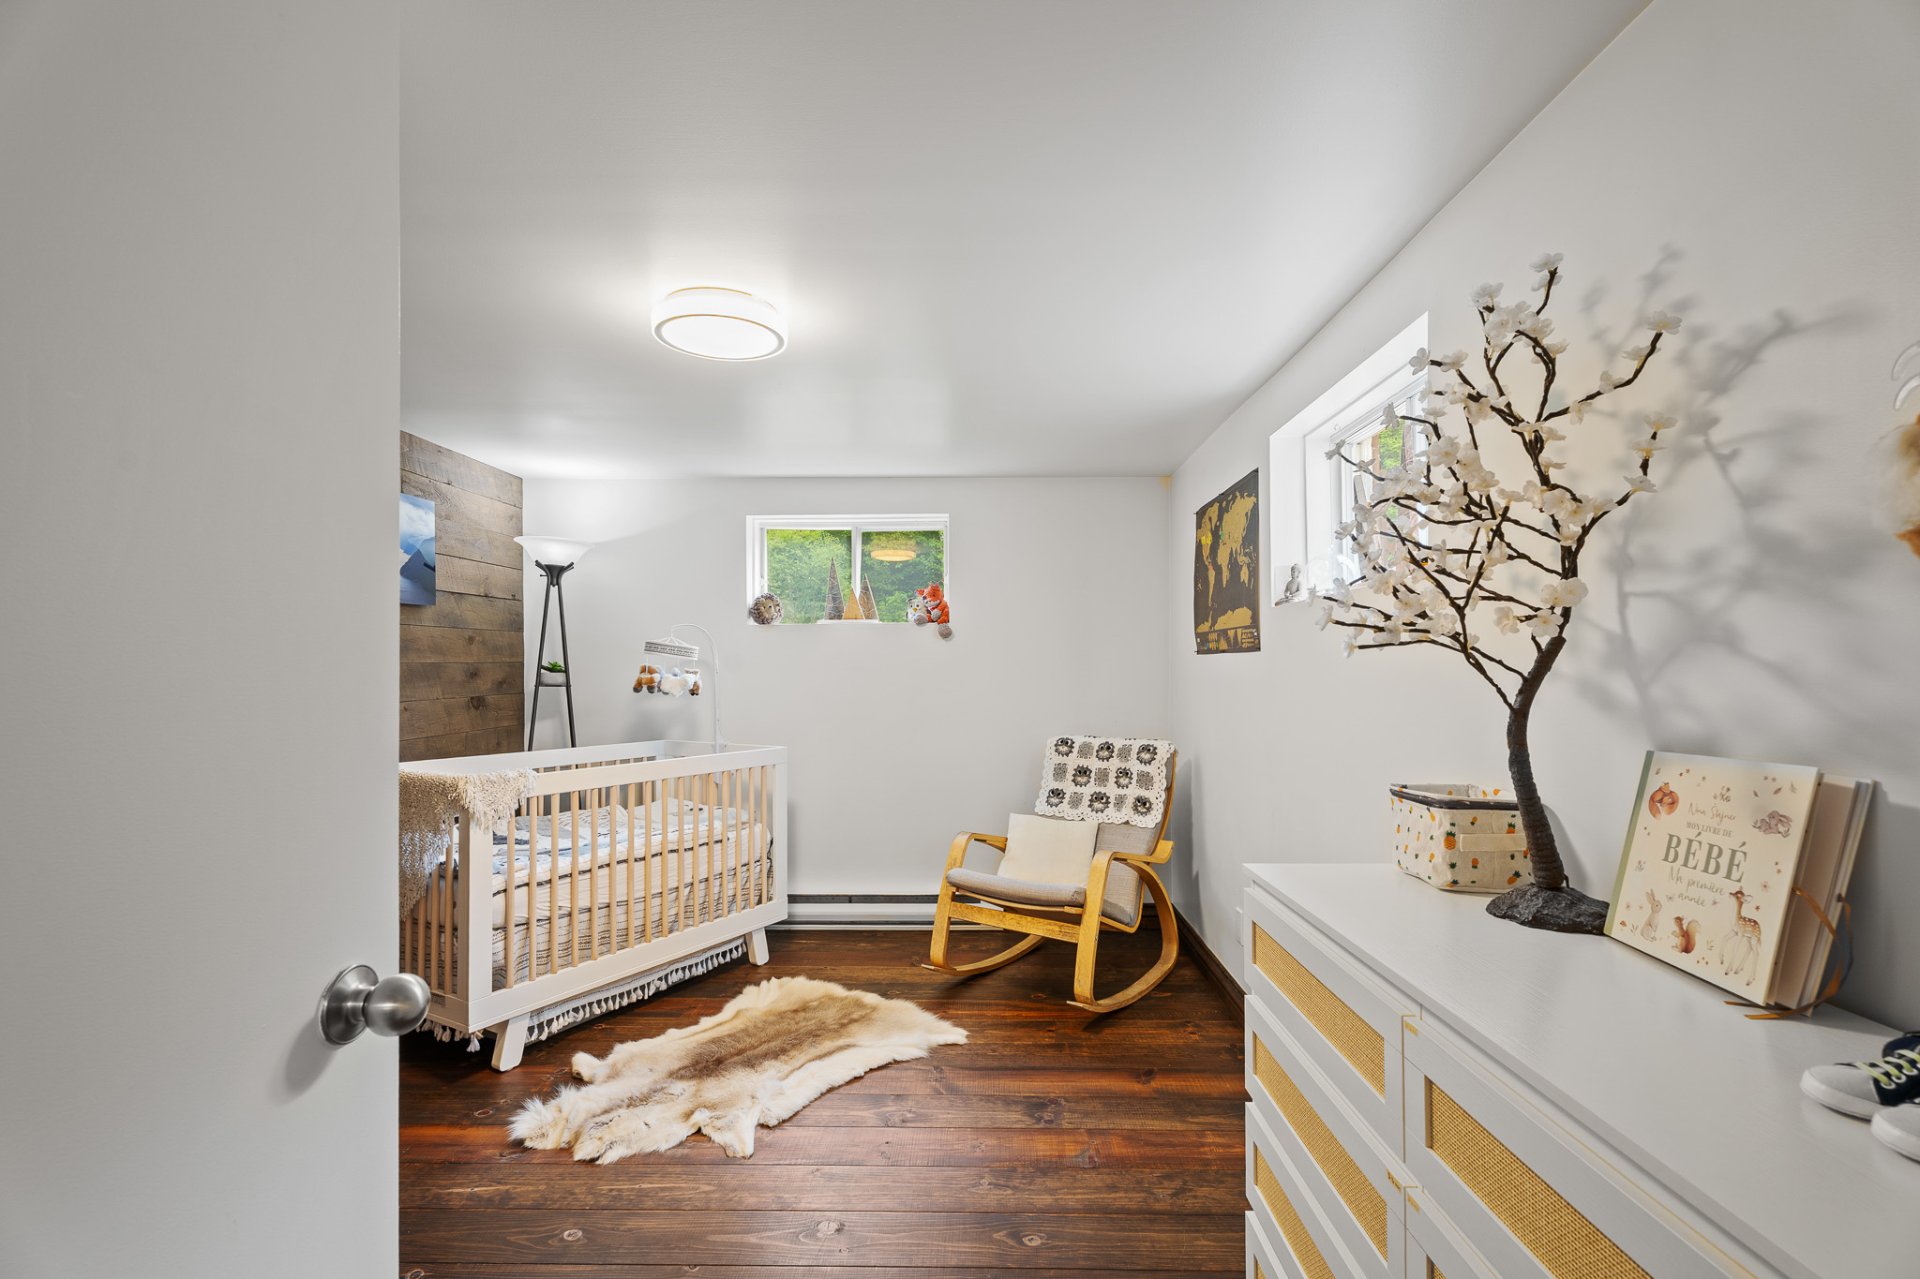
Bedroom
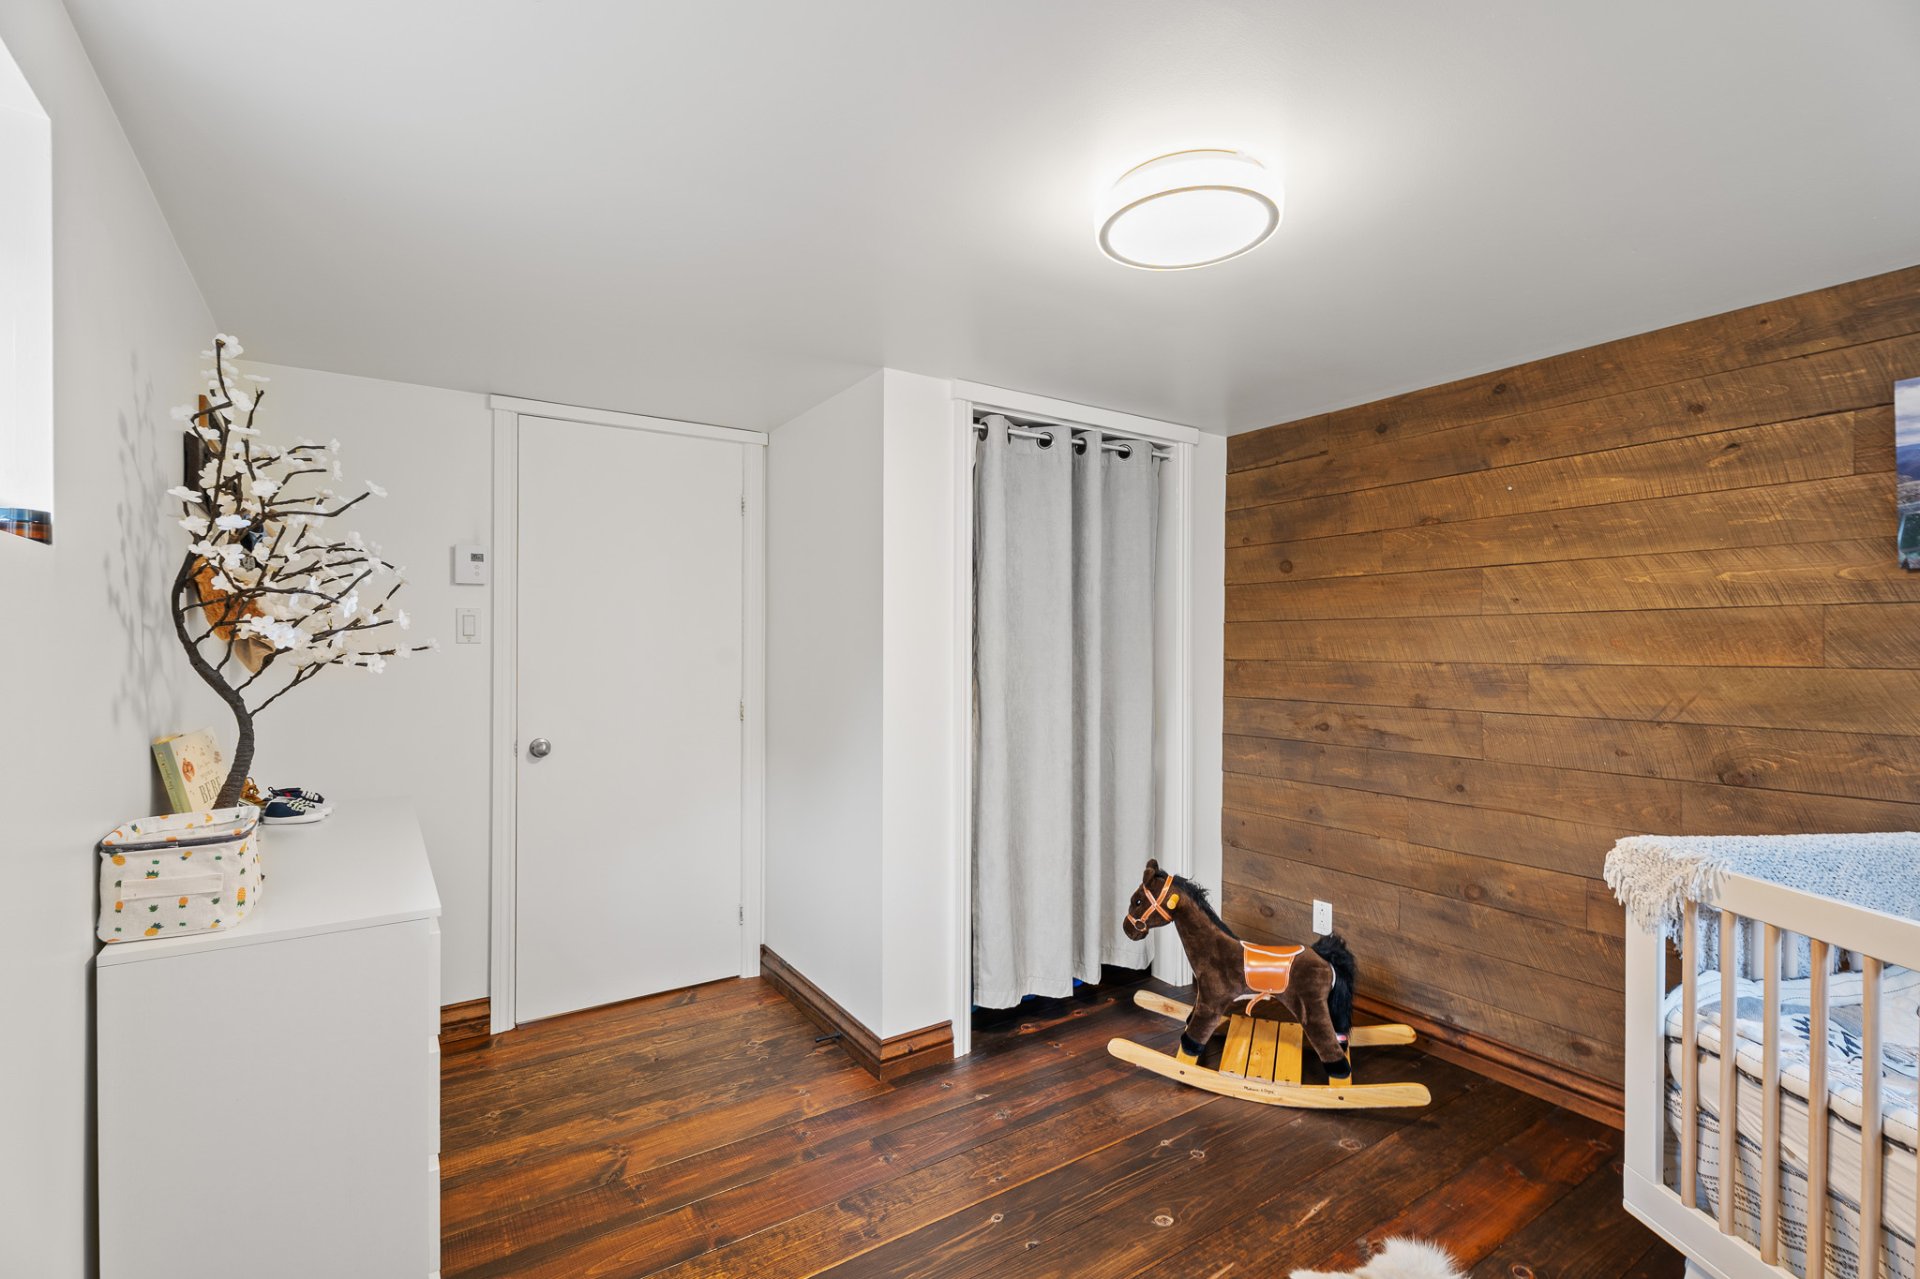
Bedroom
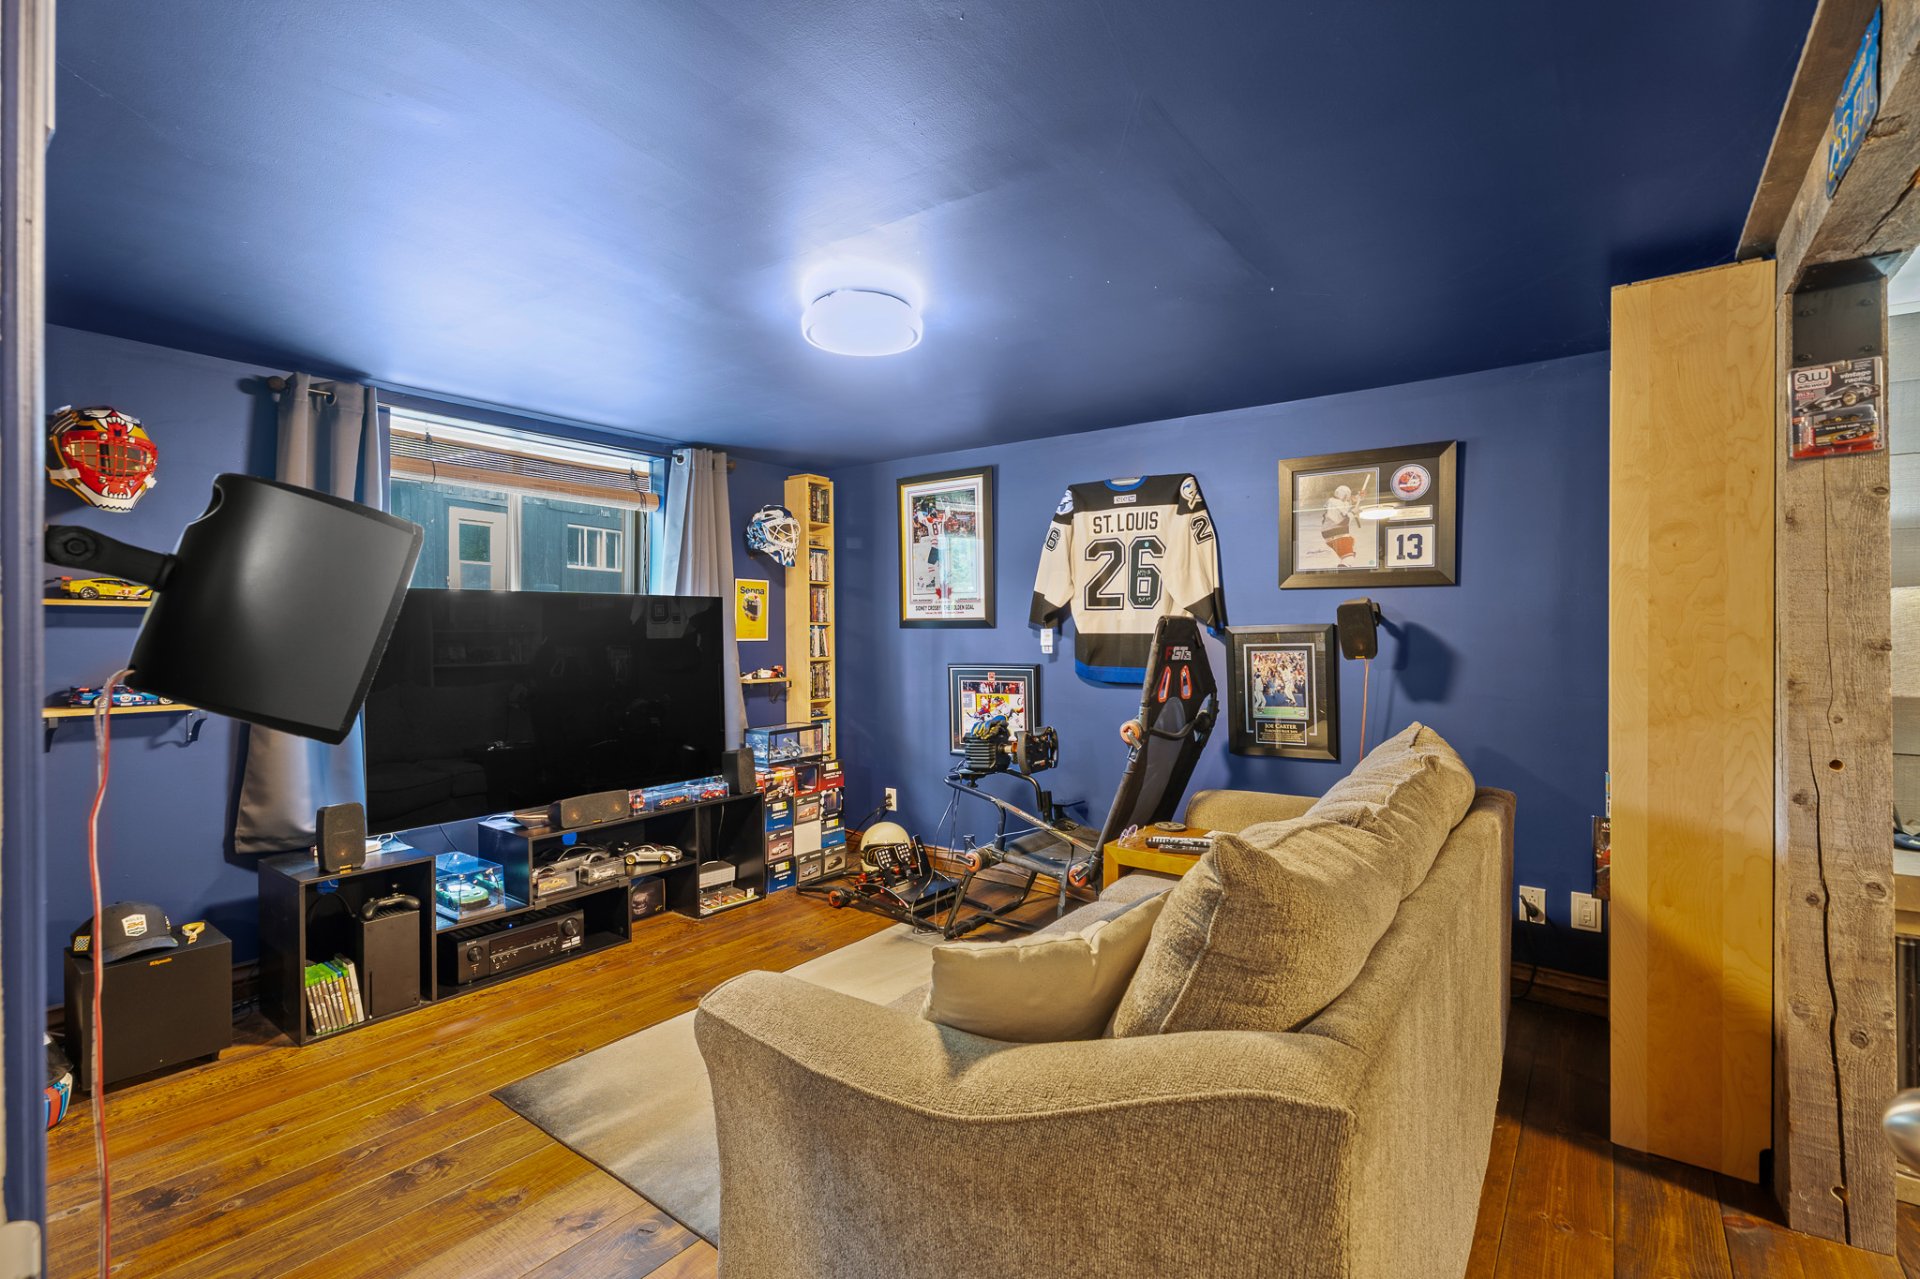
Bedroom
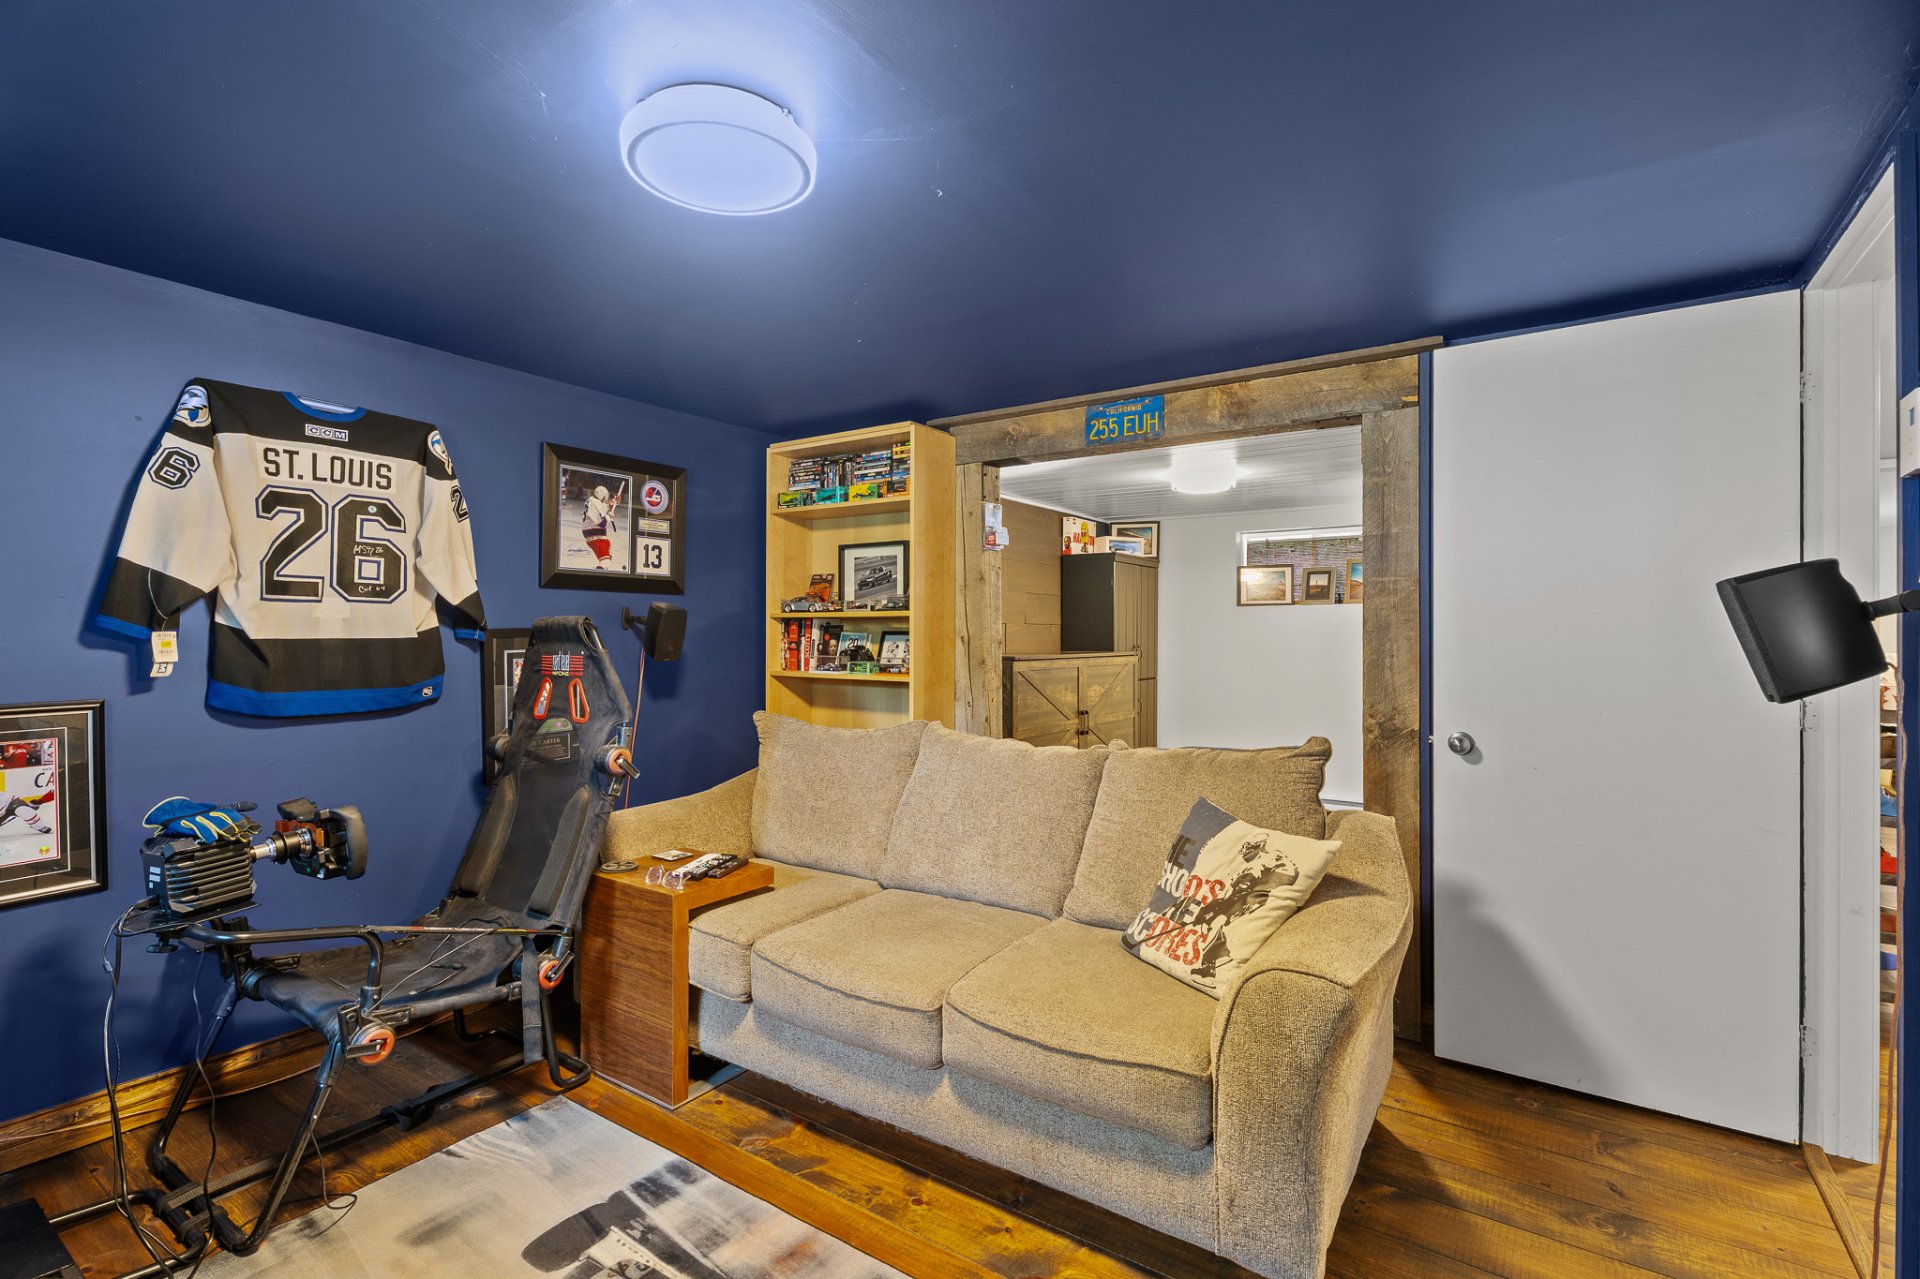
Bedroom
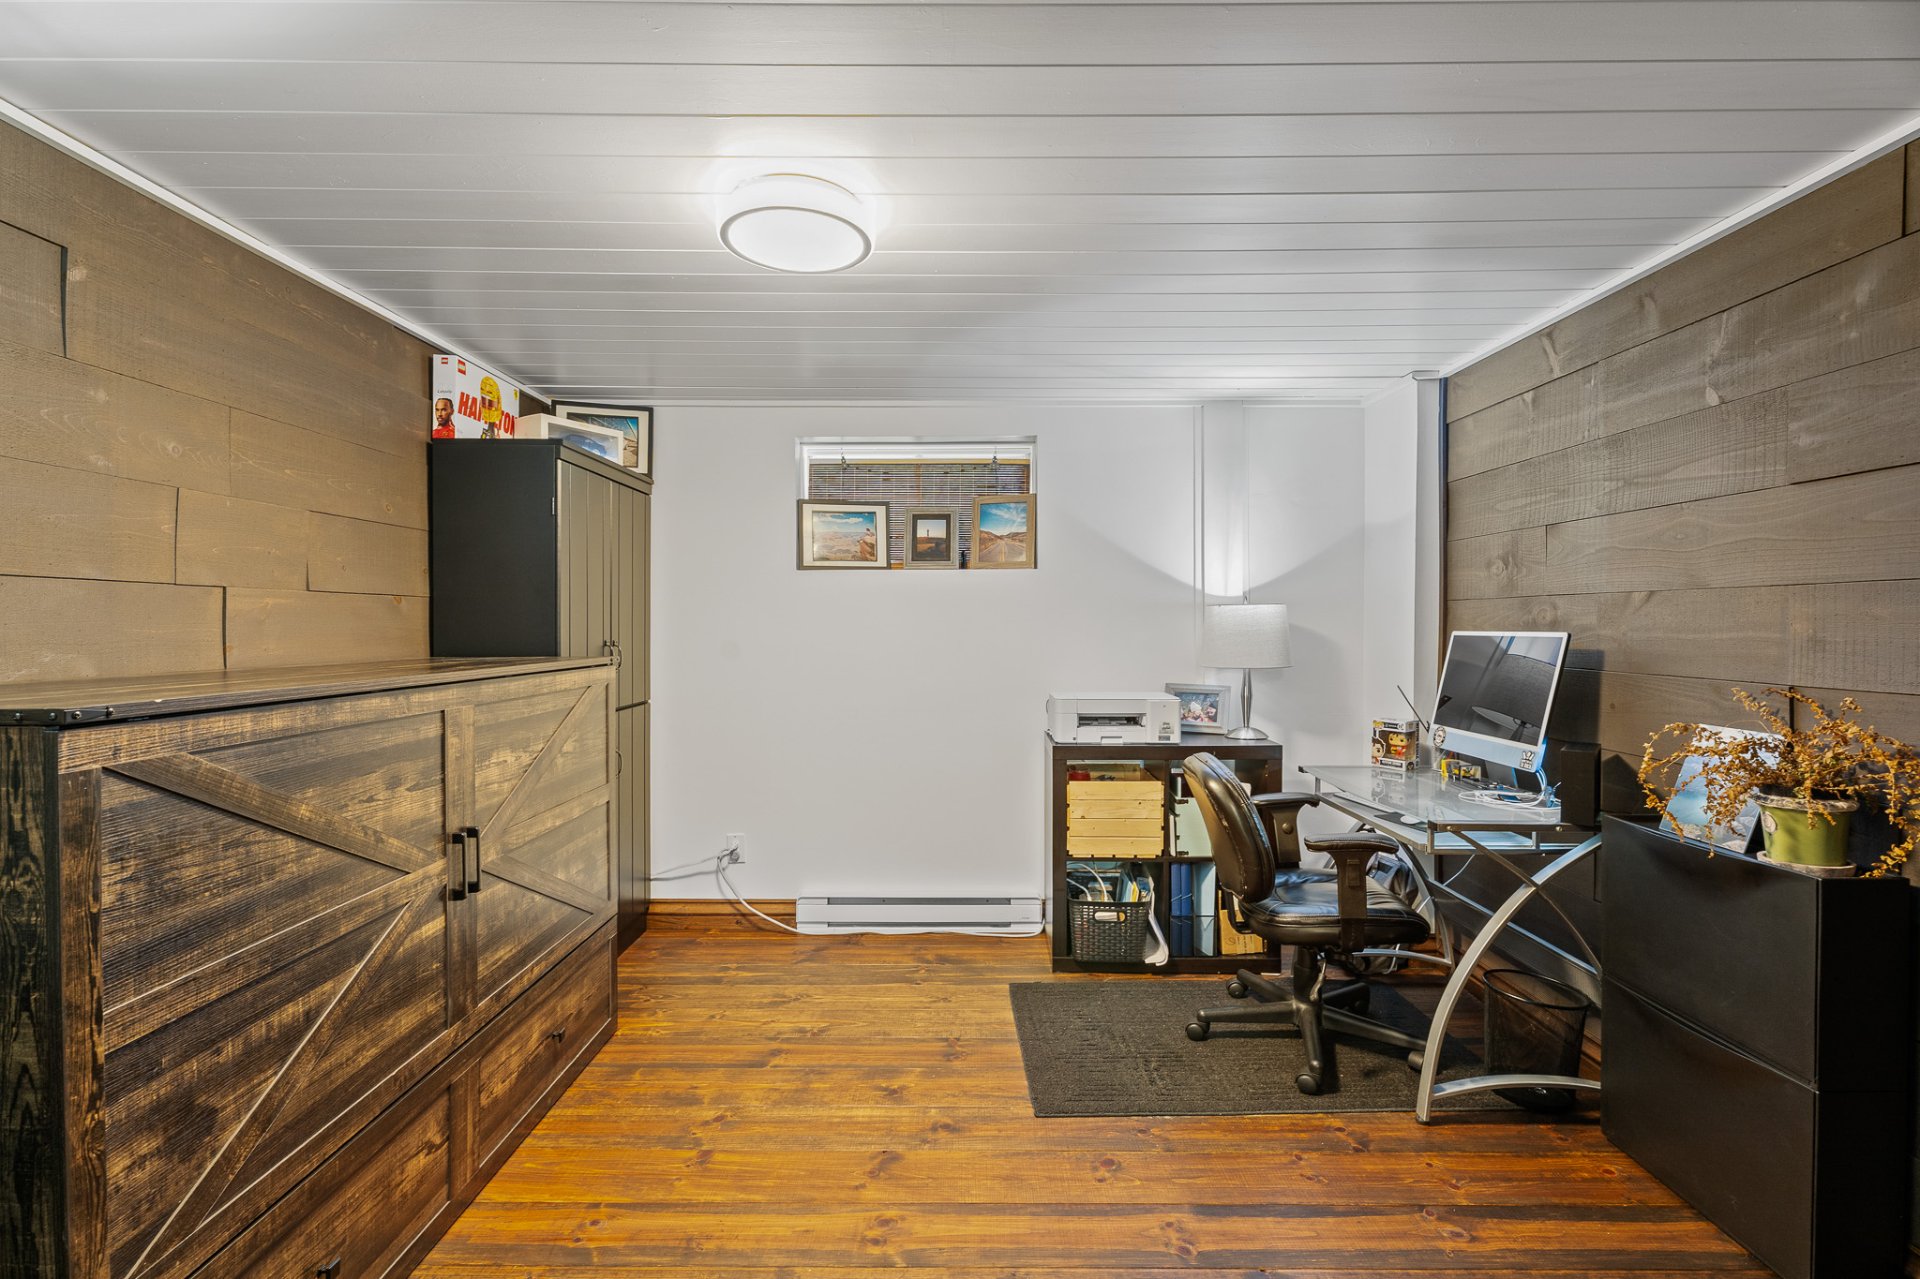
Bedroom
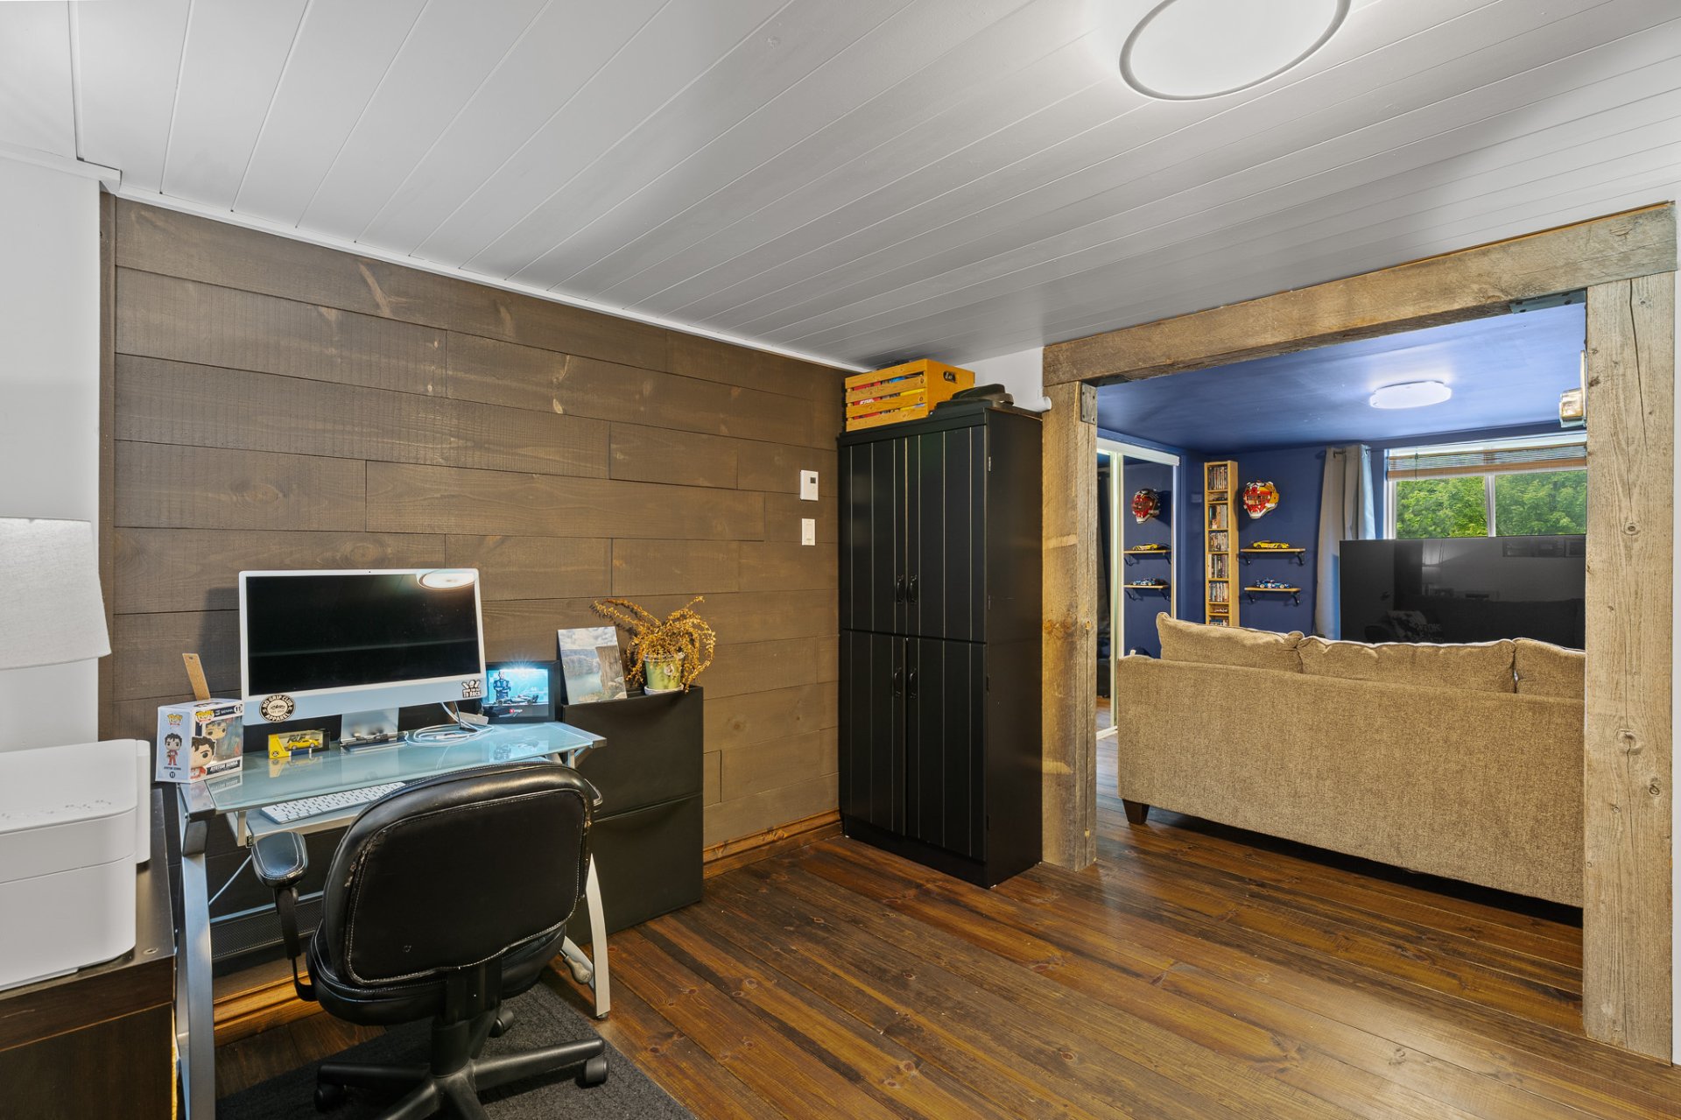
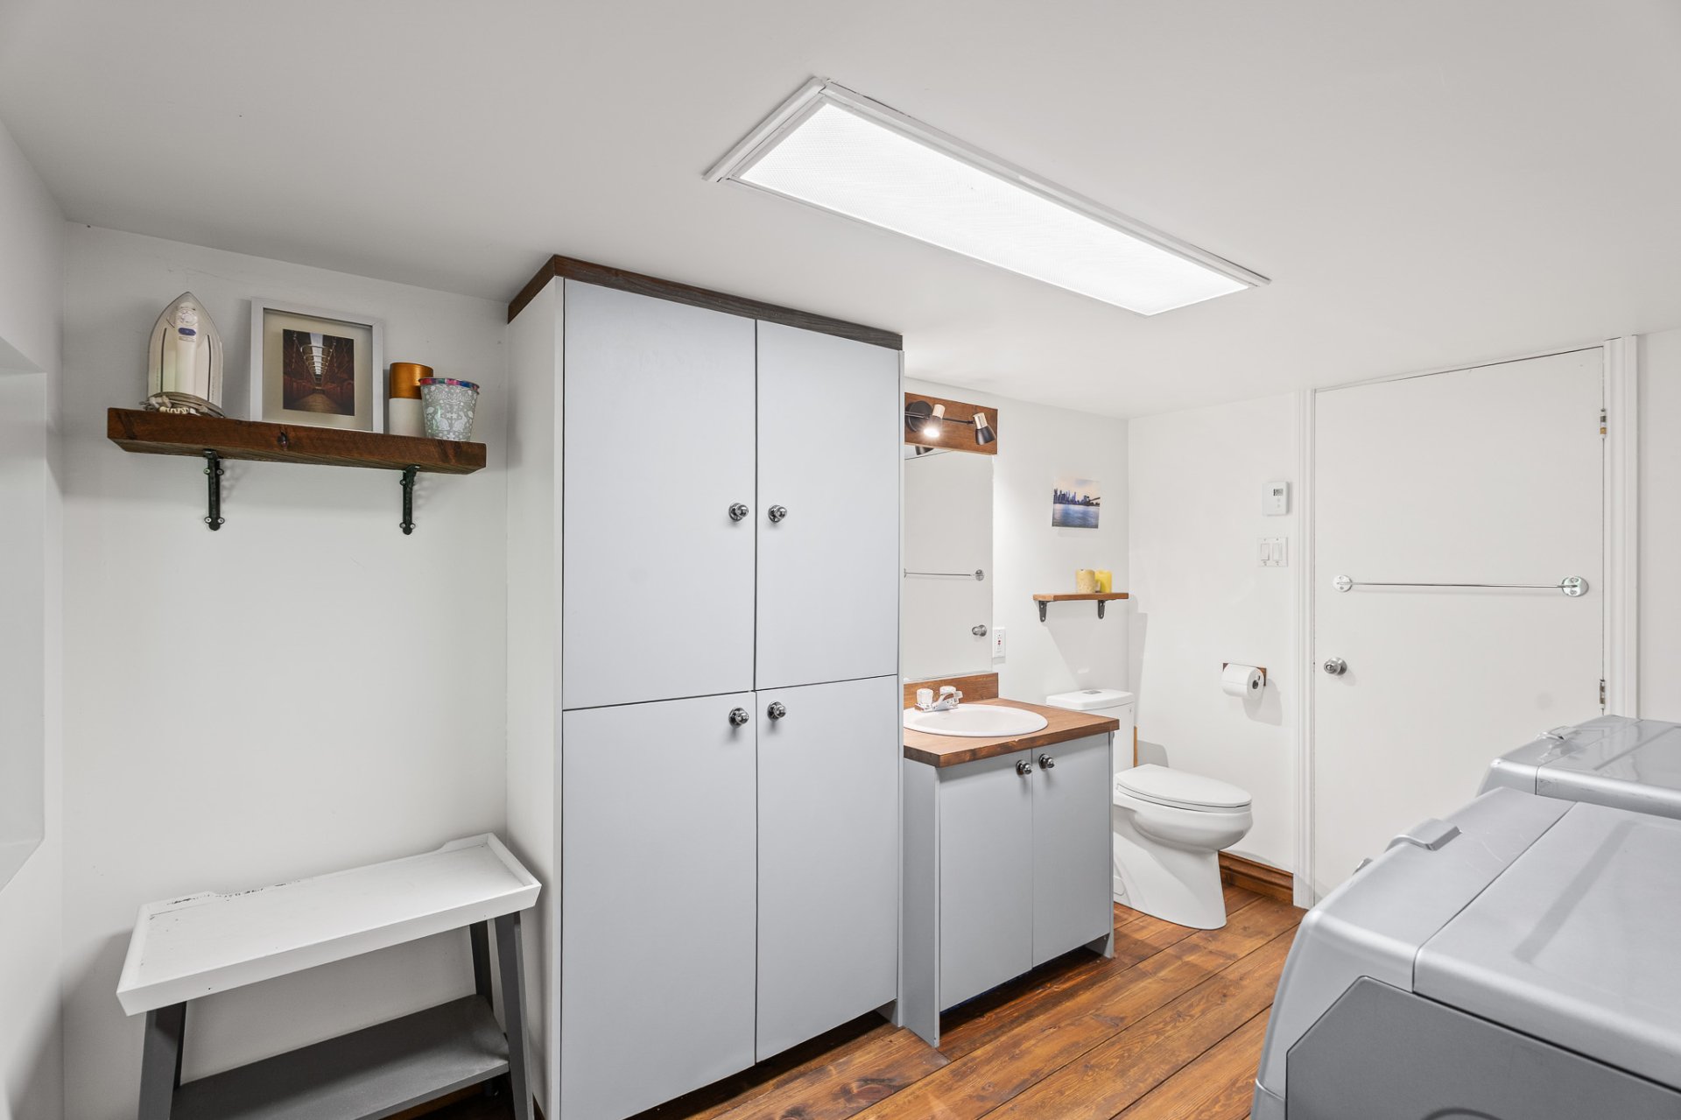
Laundry room
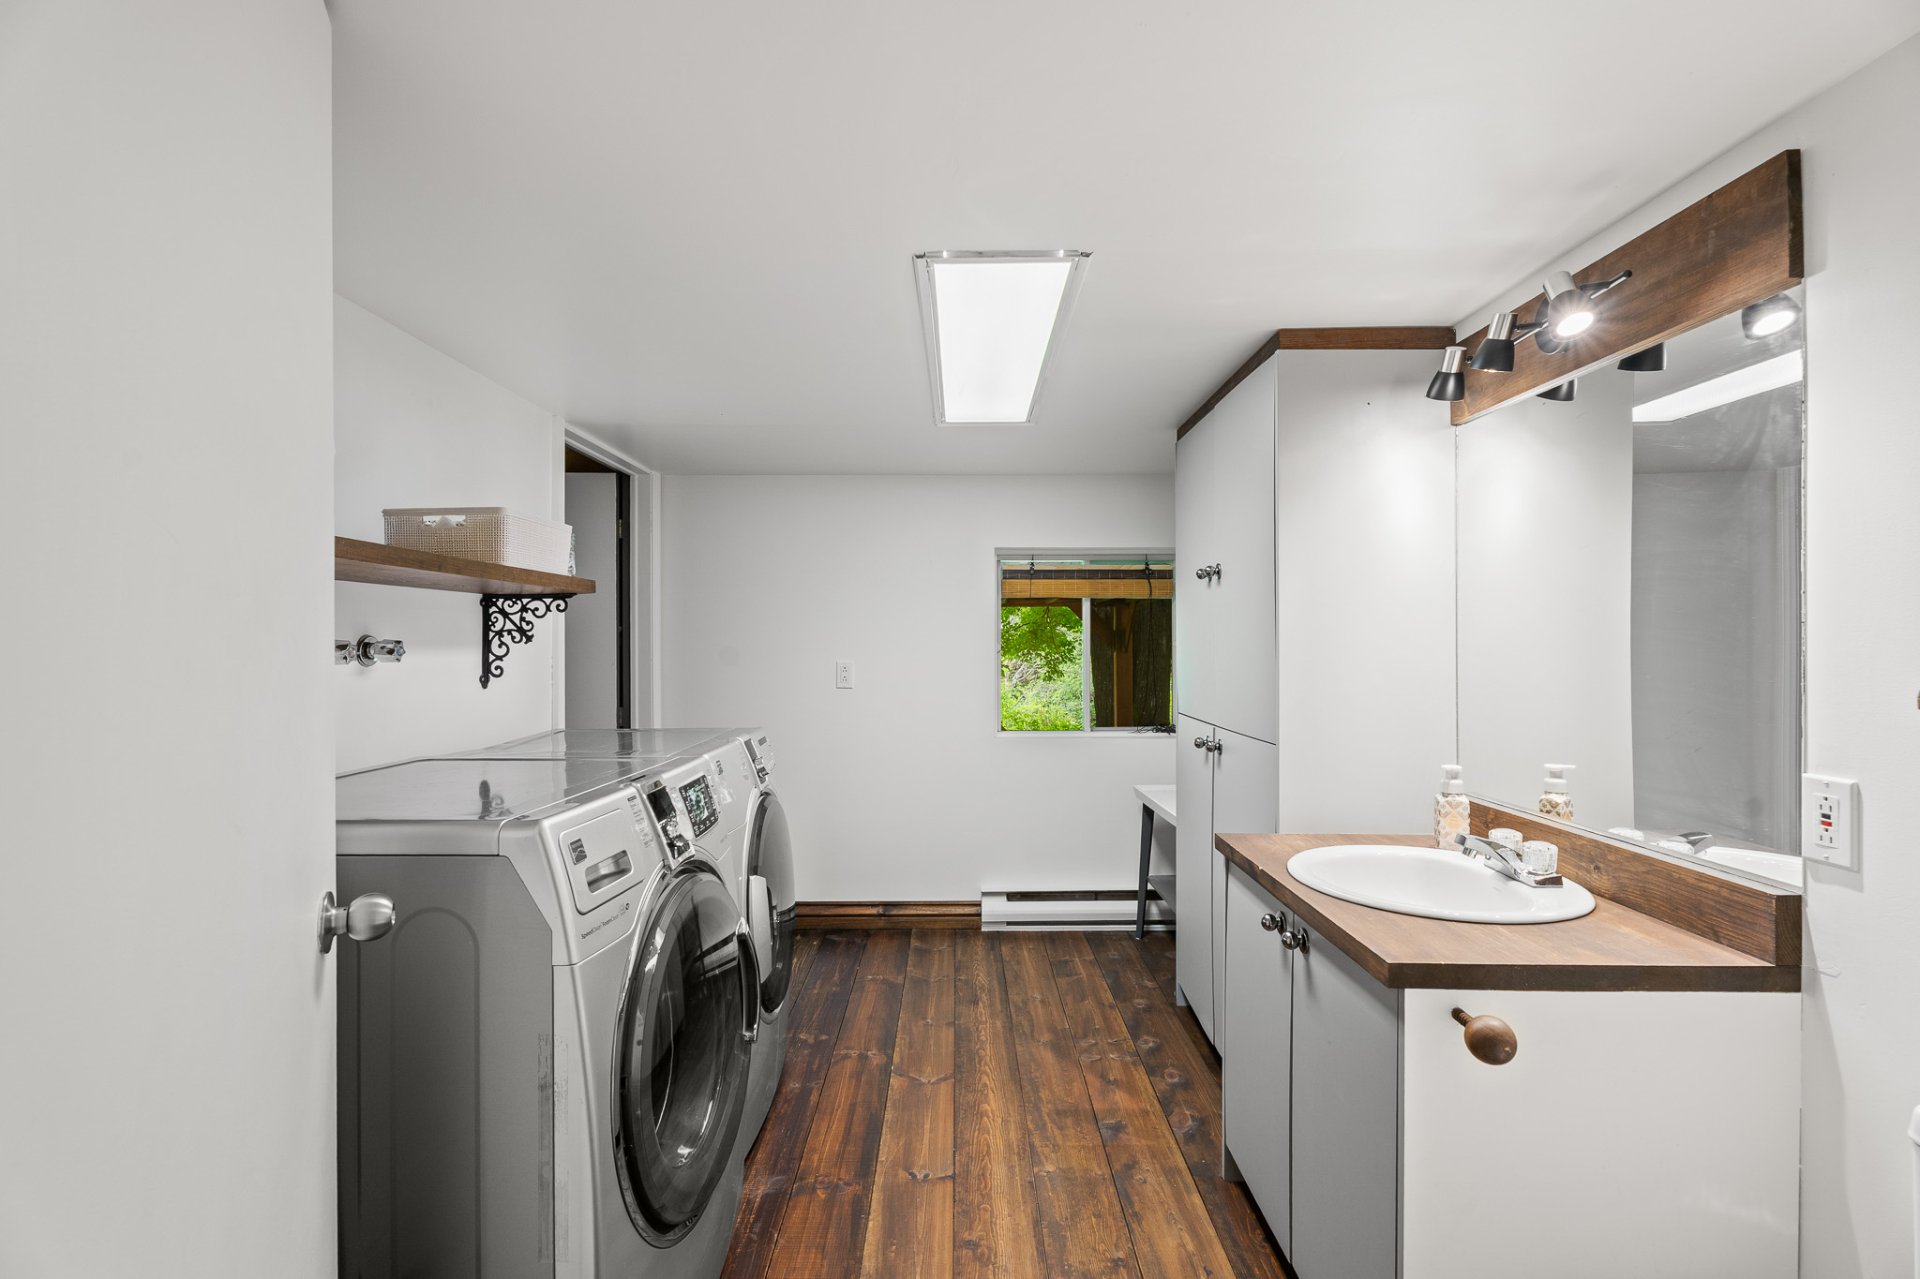
Laundry room
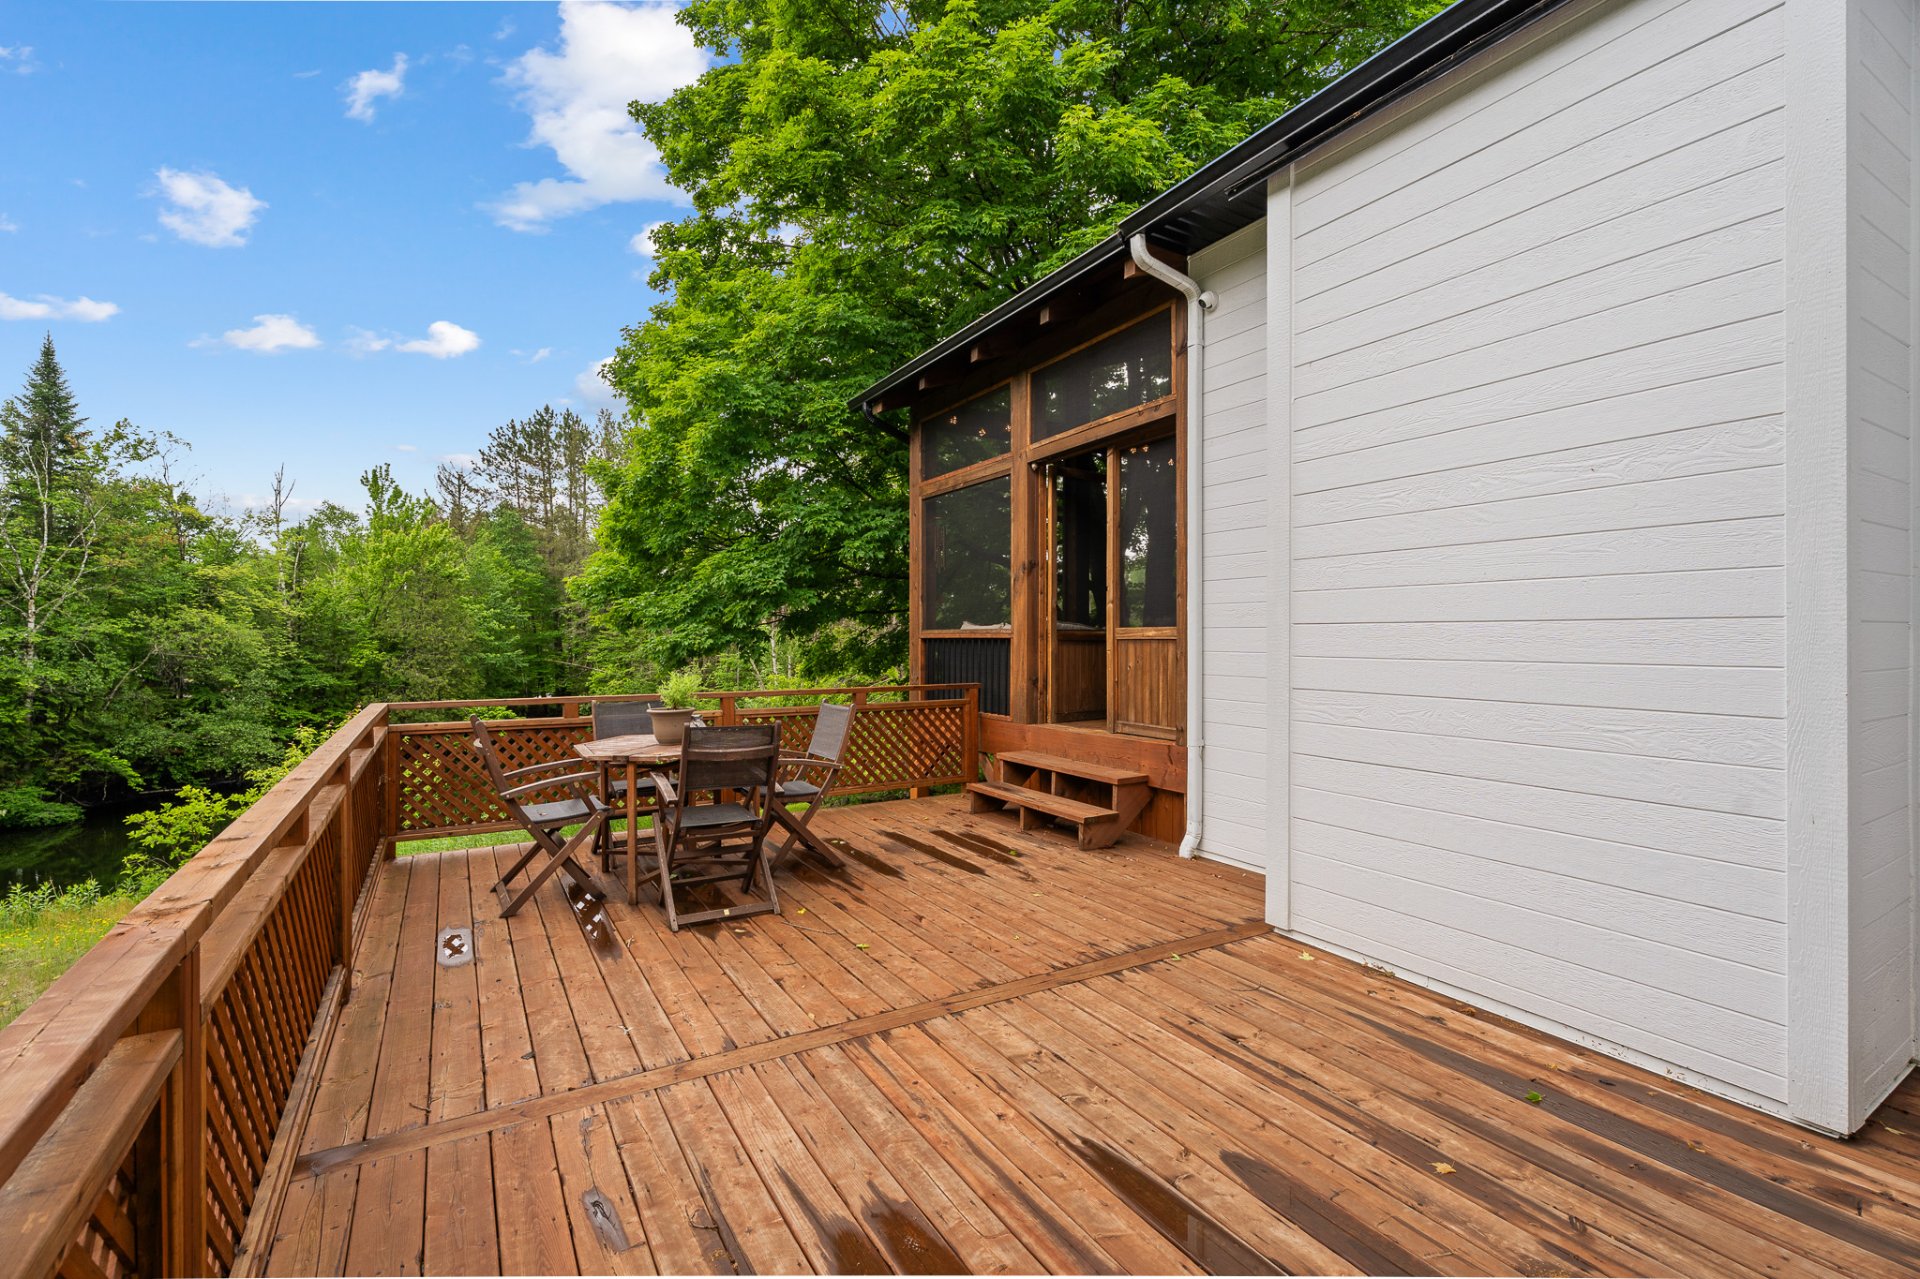
Patio
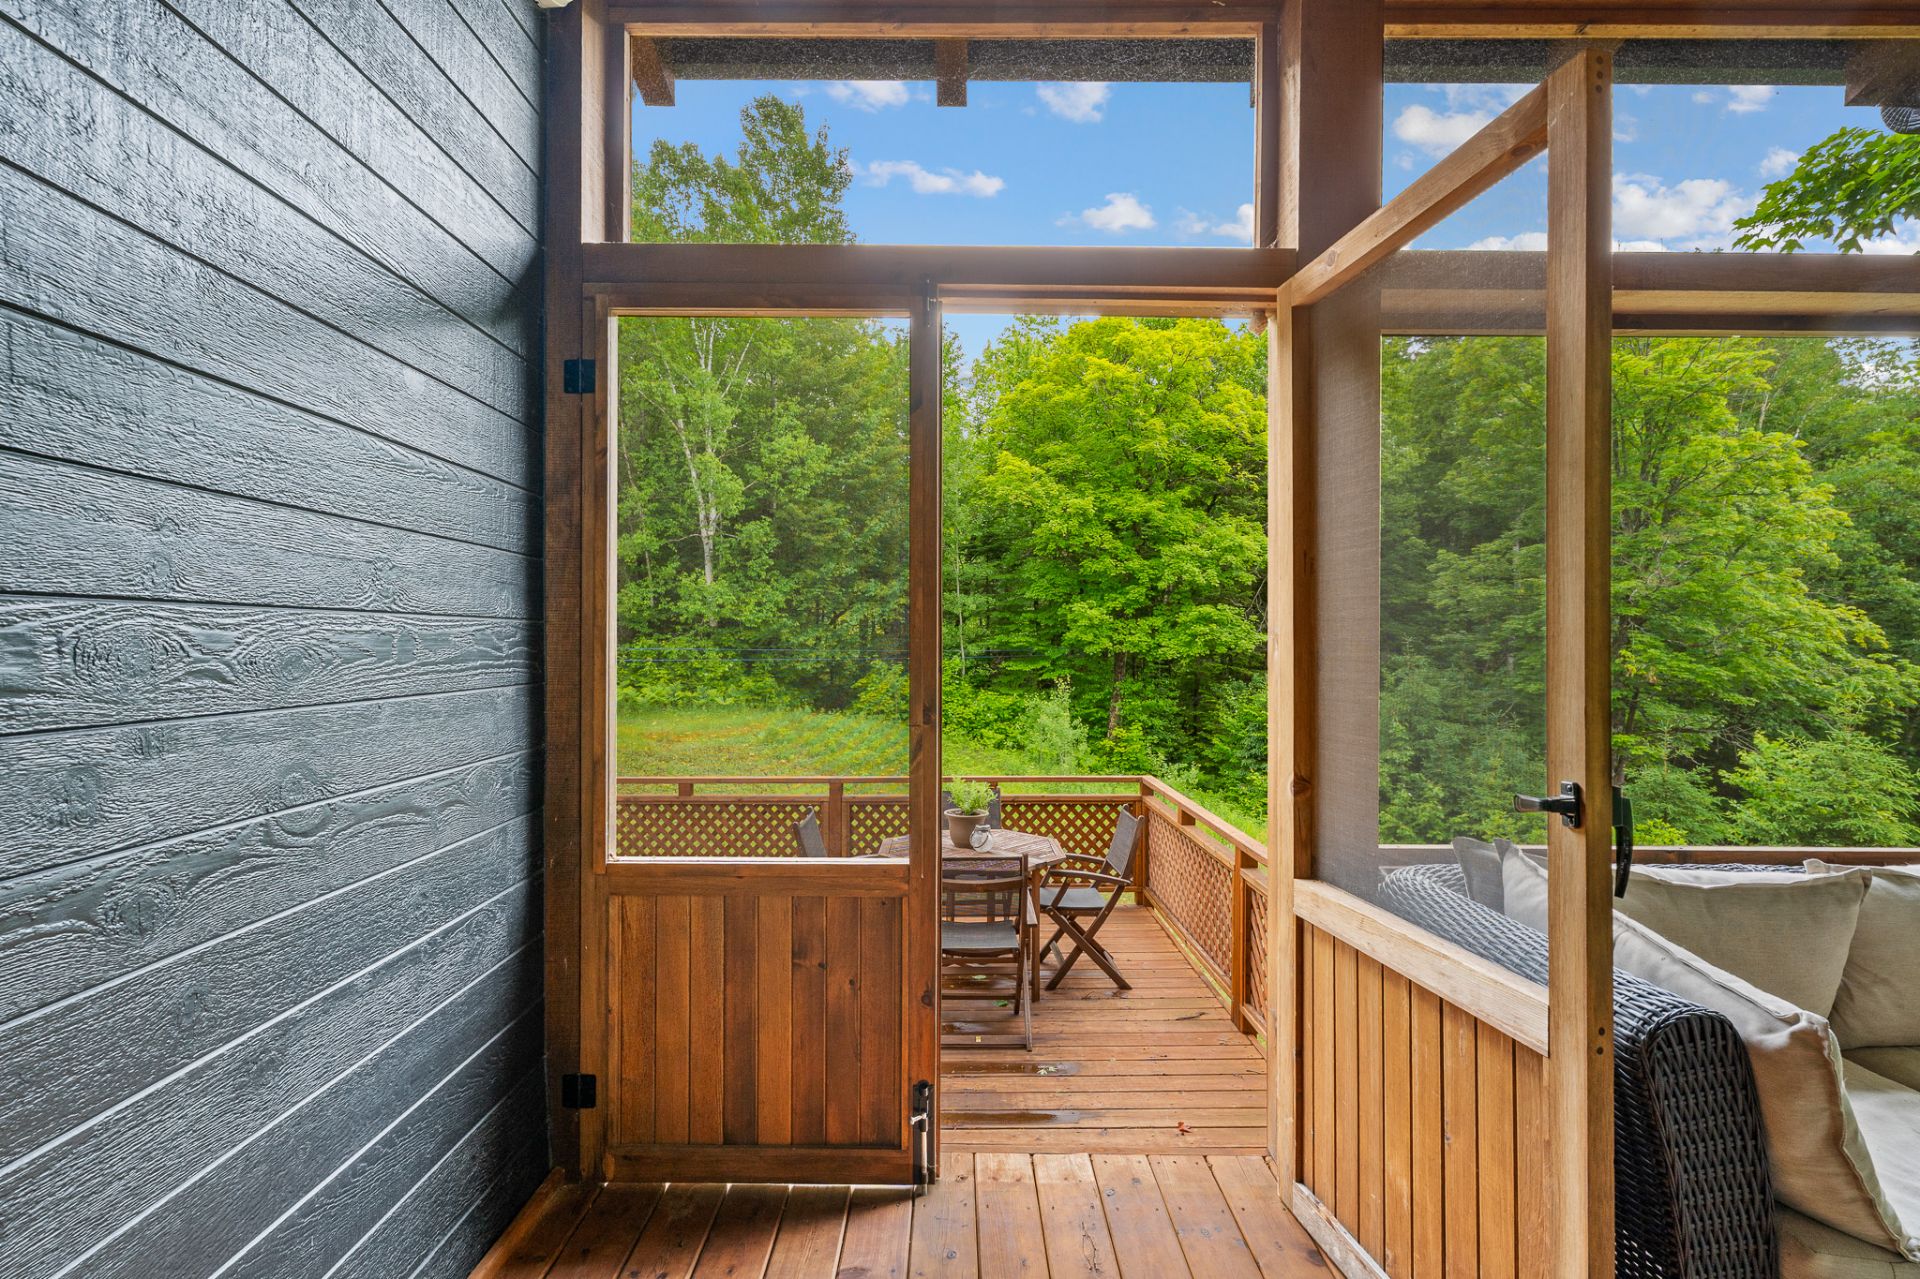
Patio
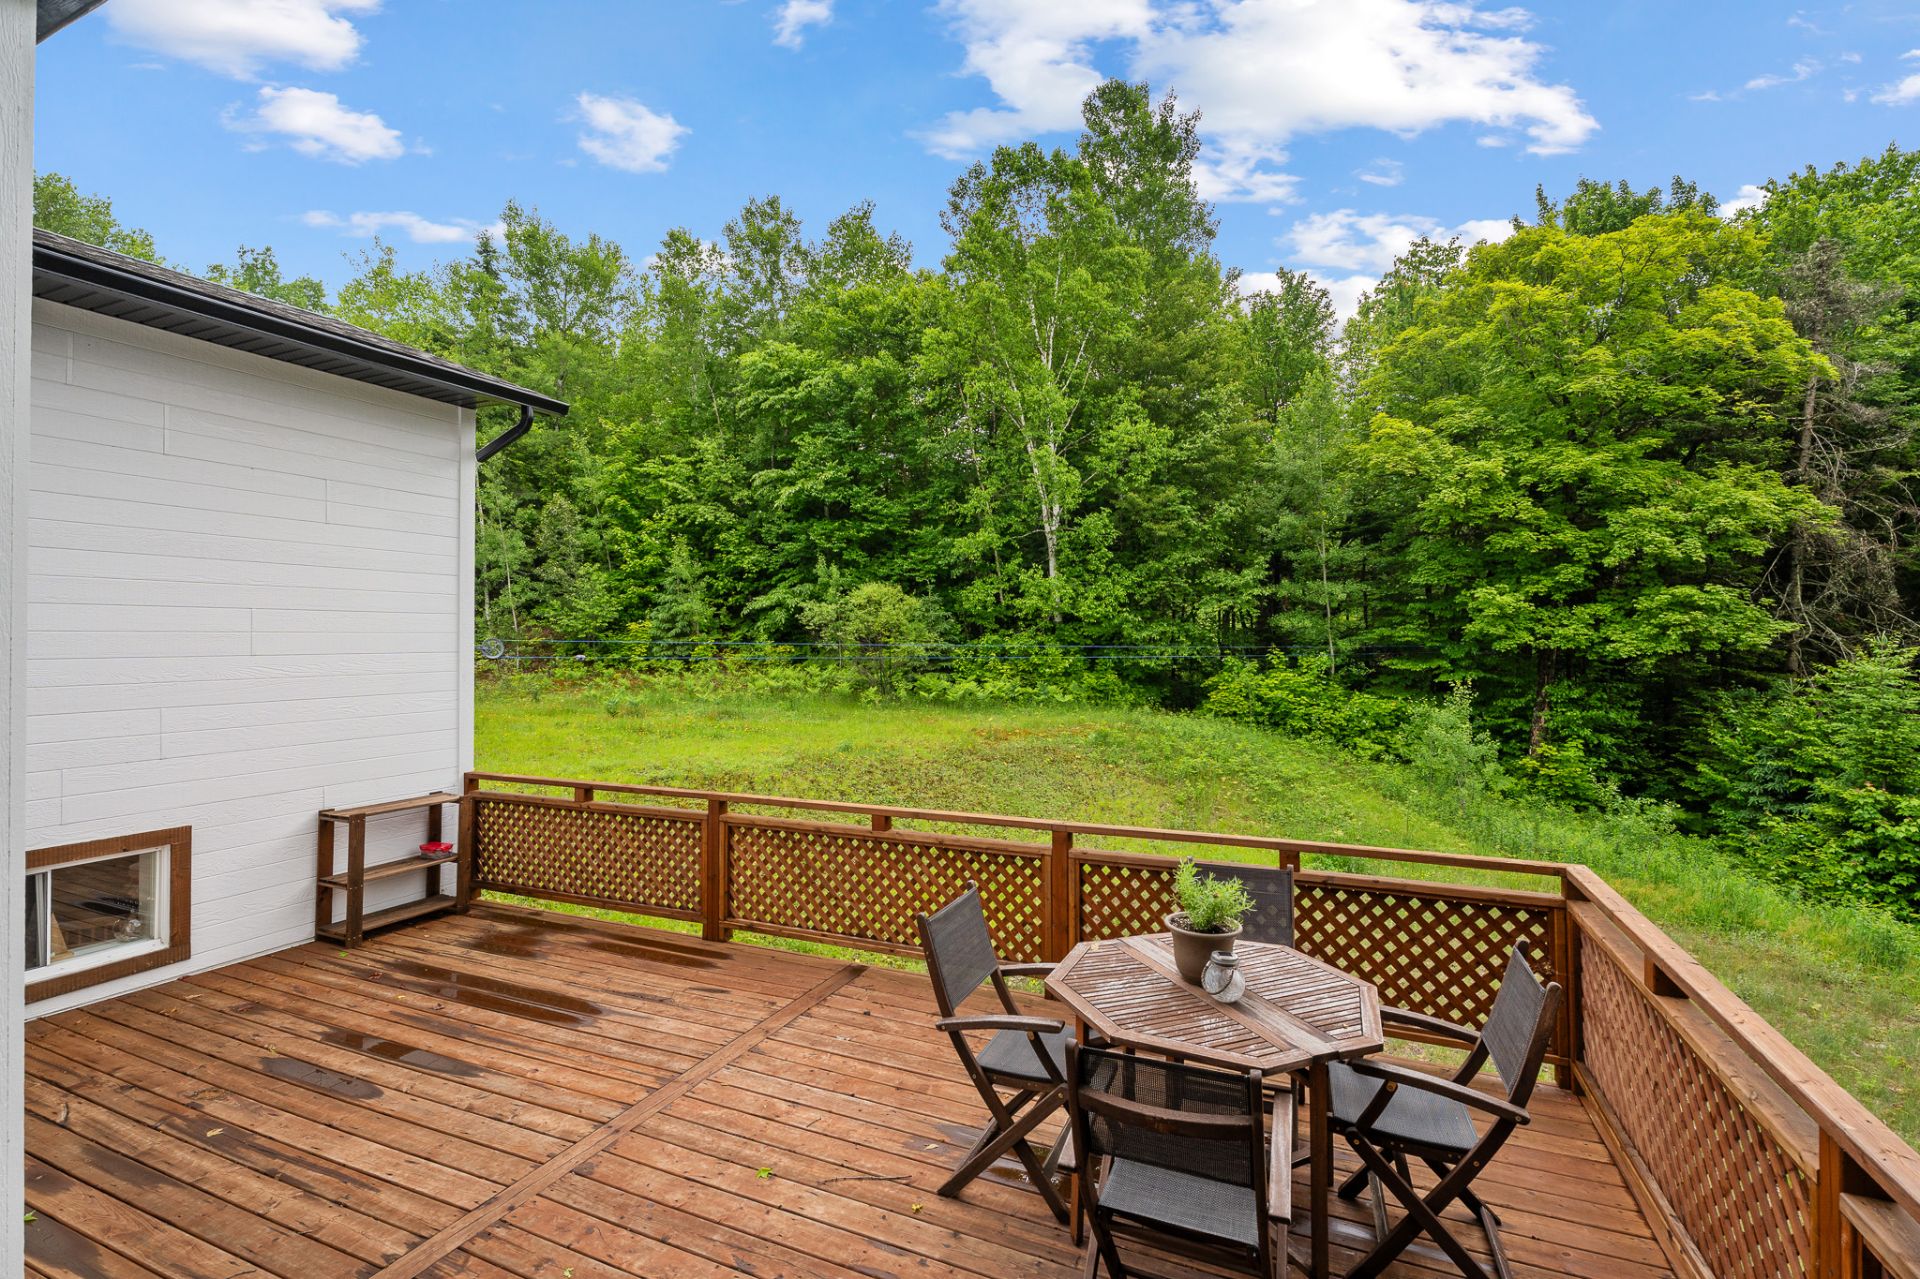
Patio
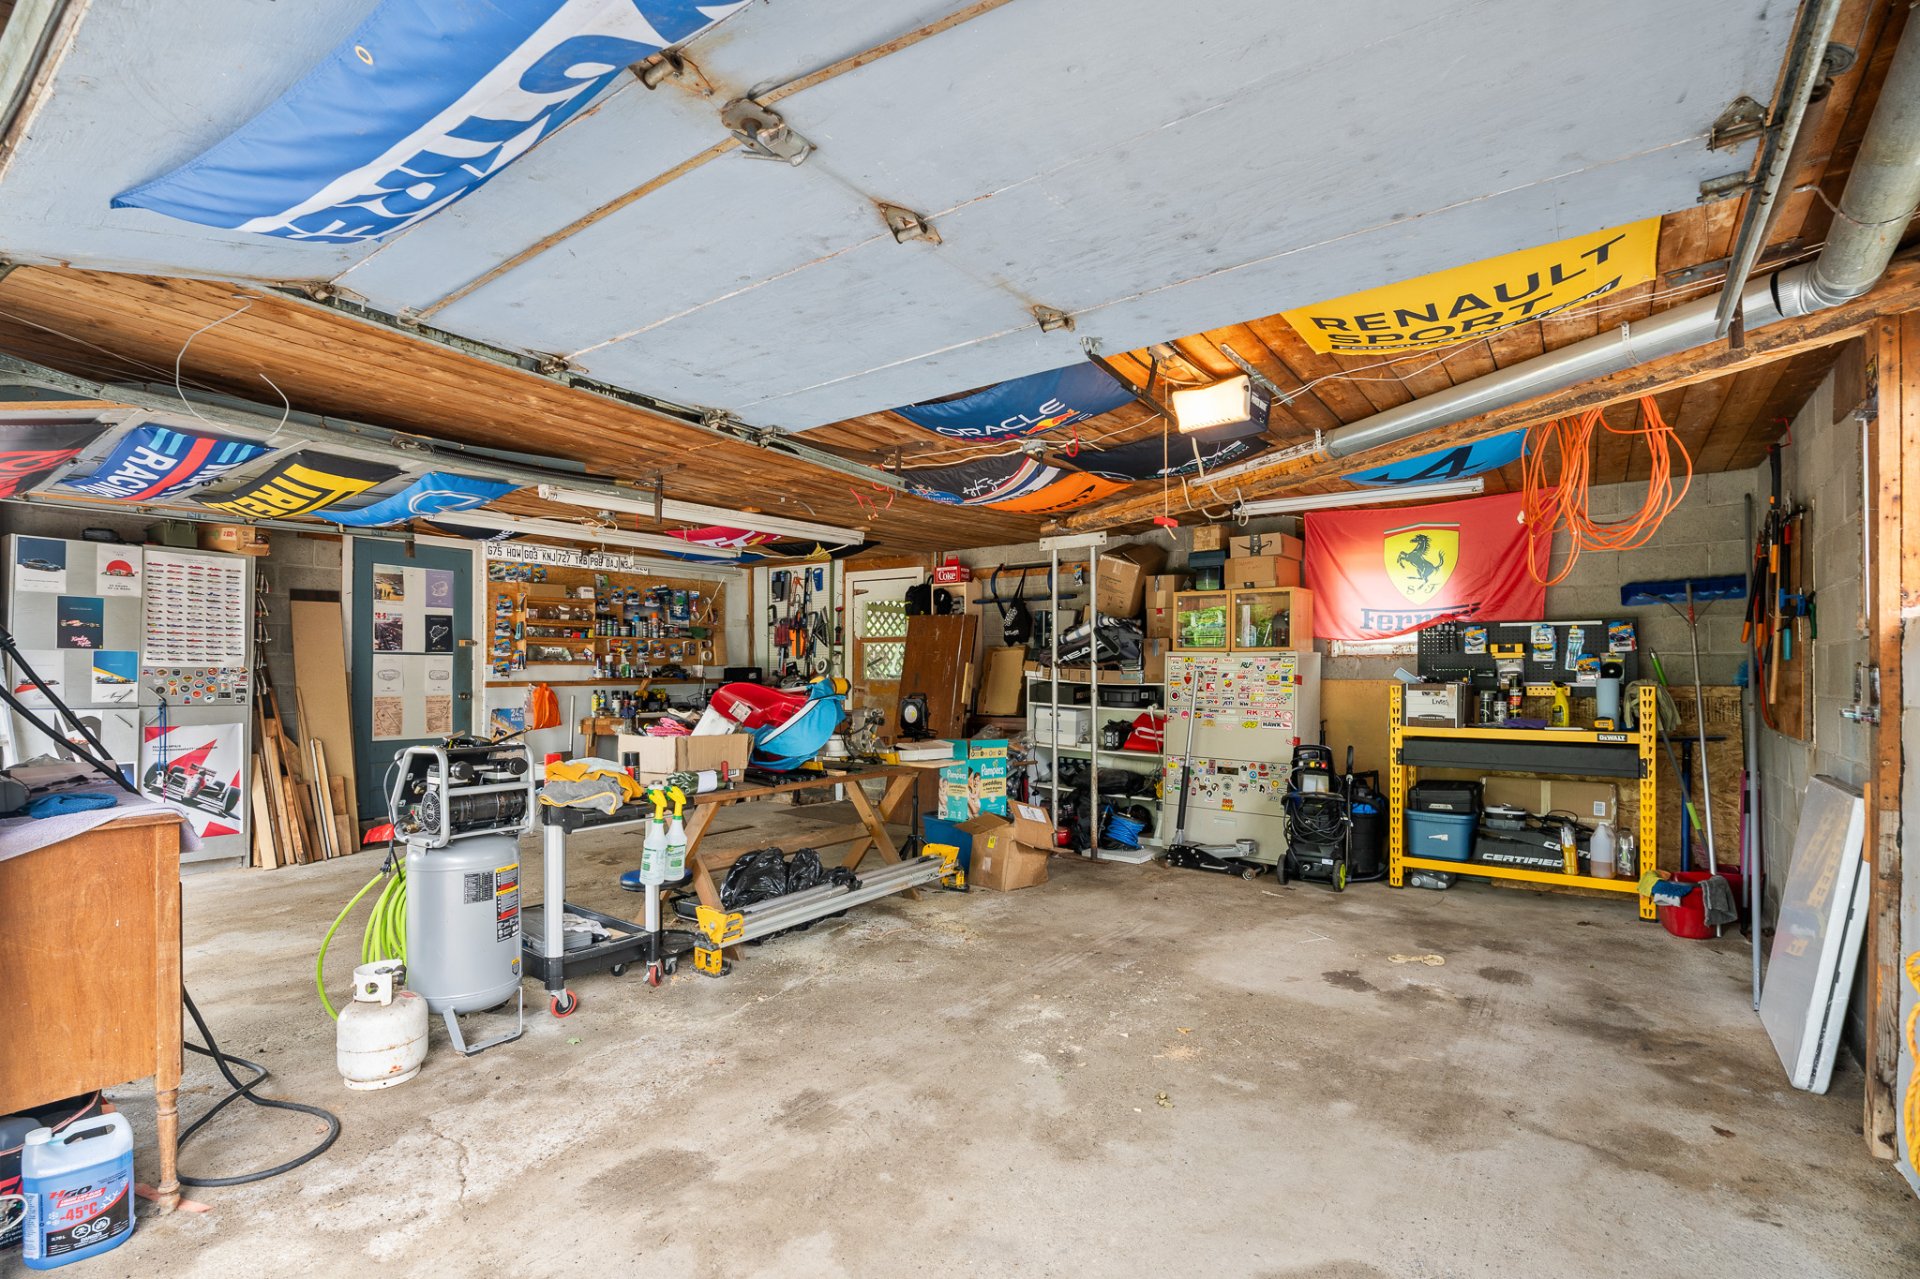
Garage
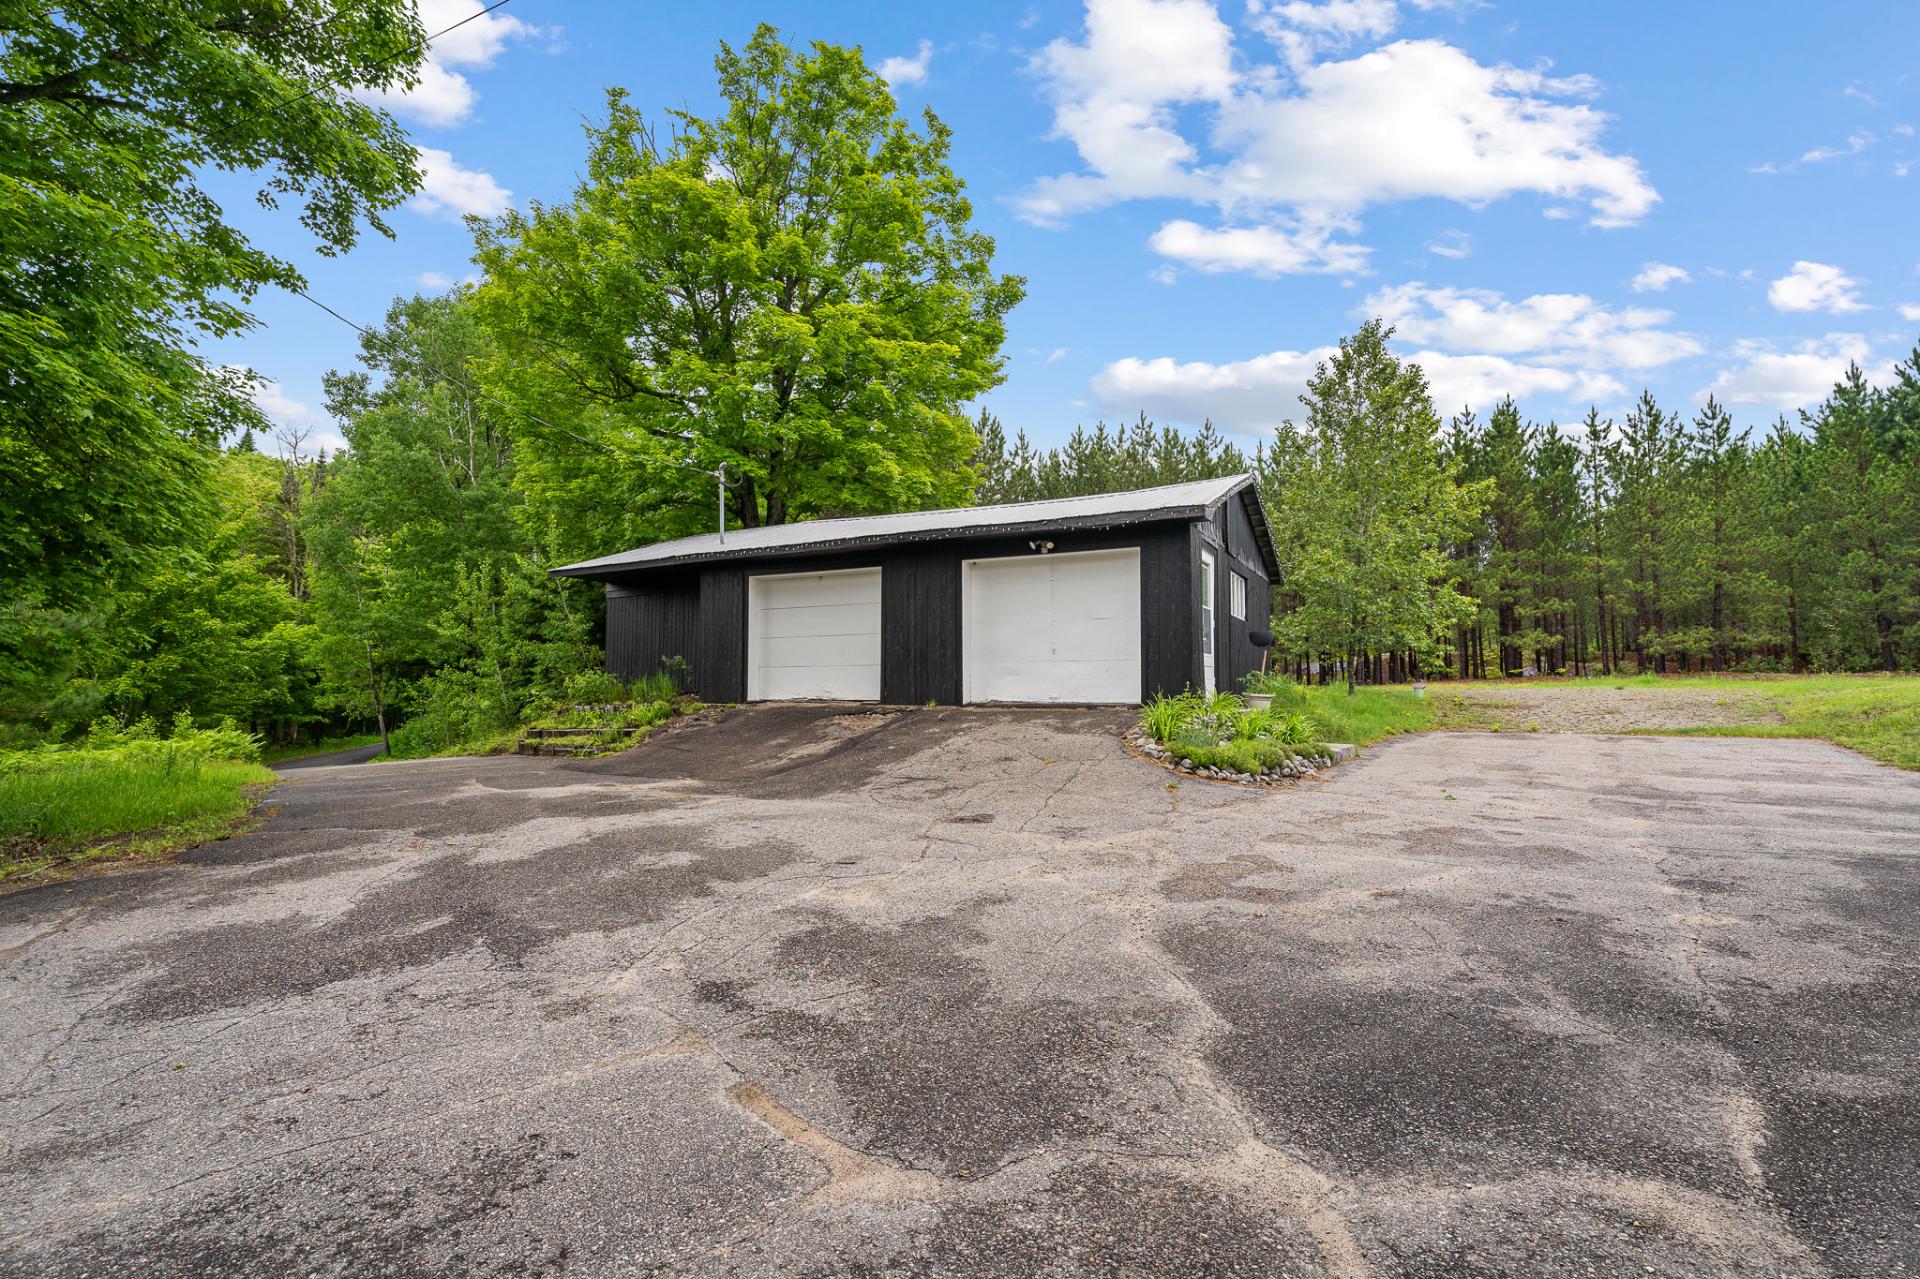
Garage
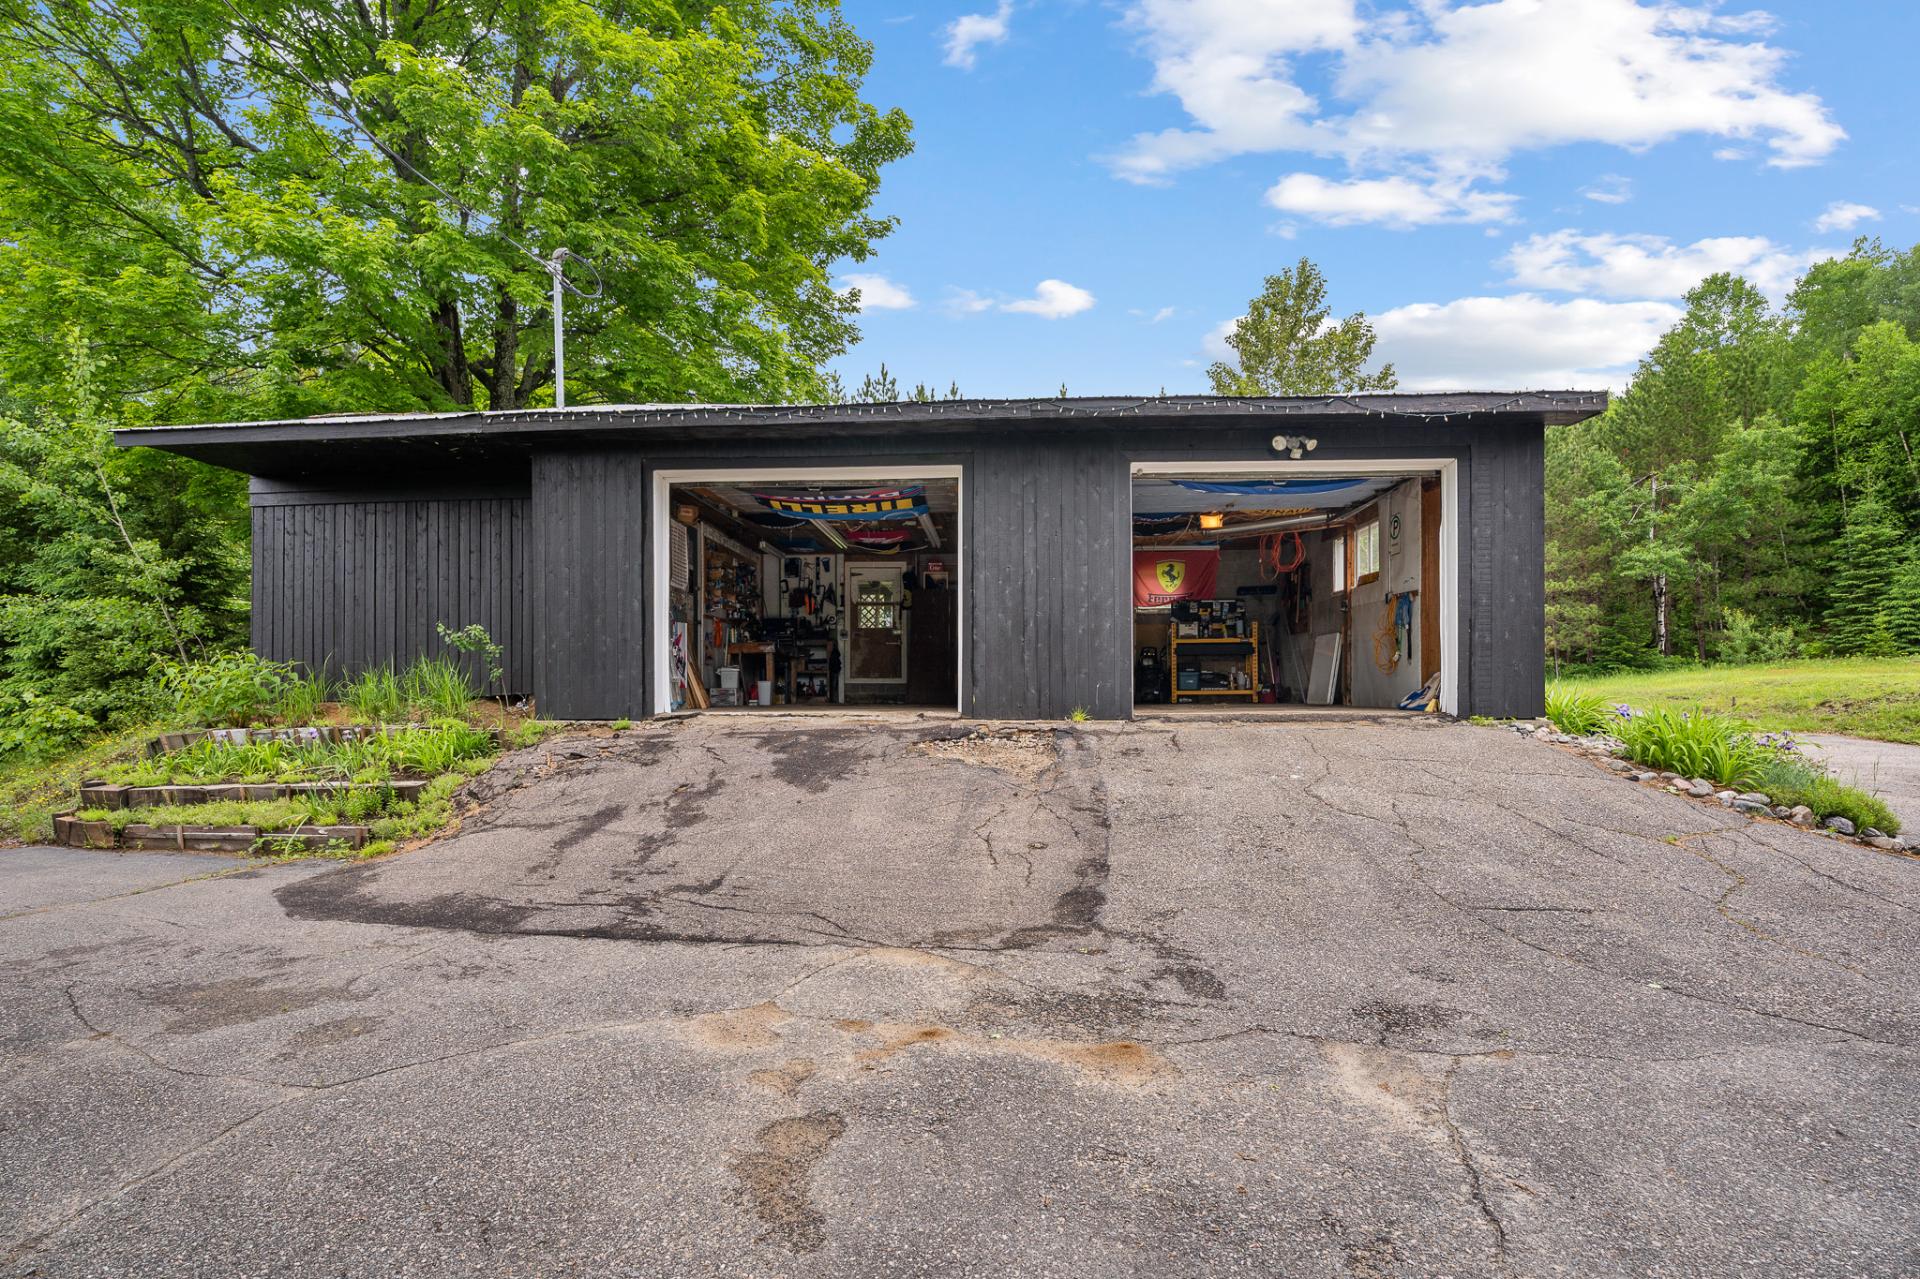
Garage
Shed
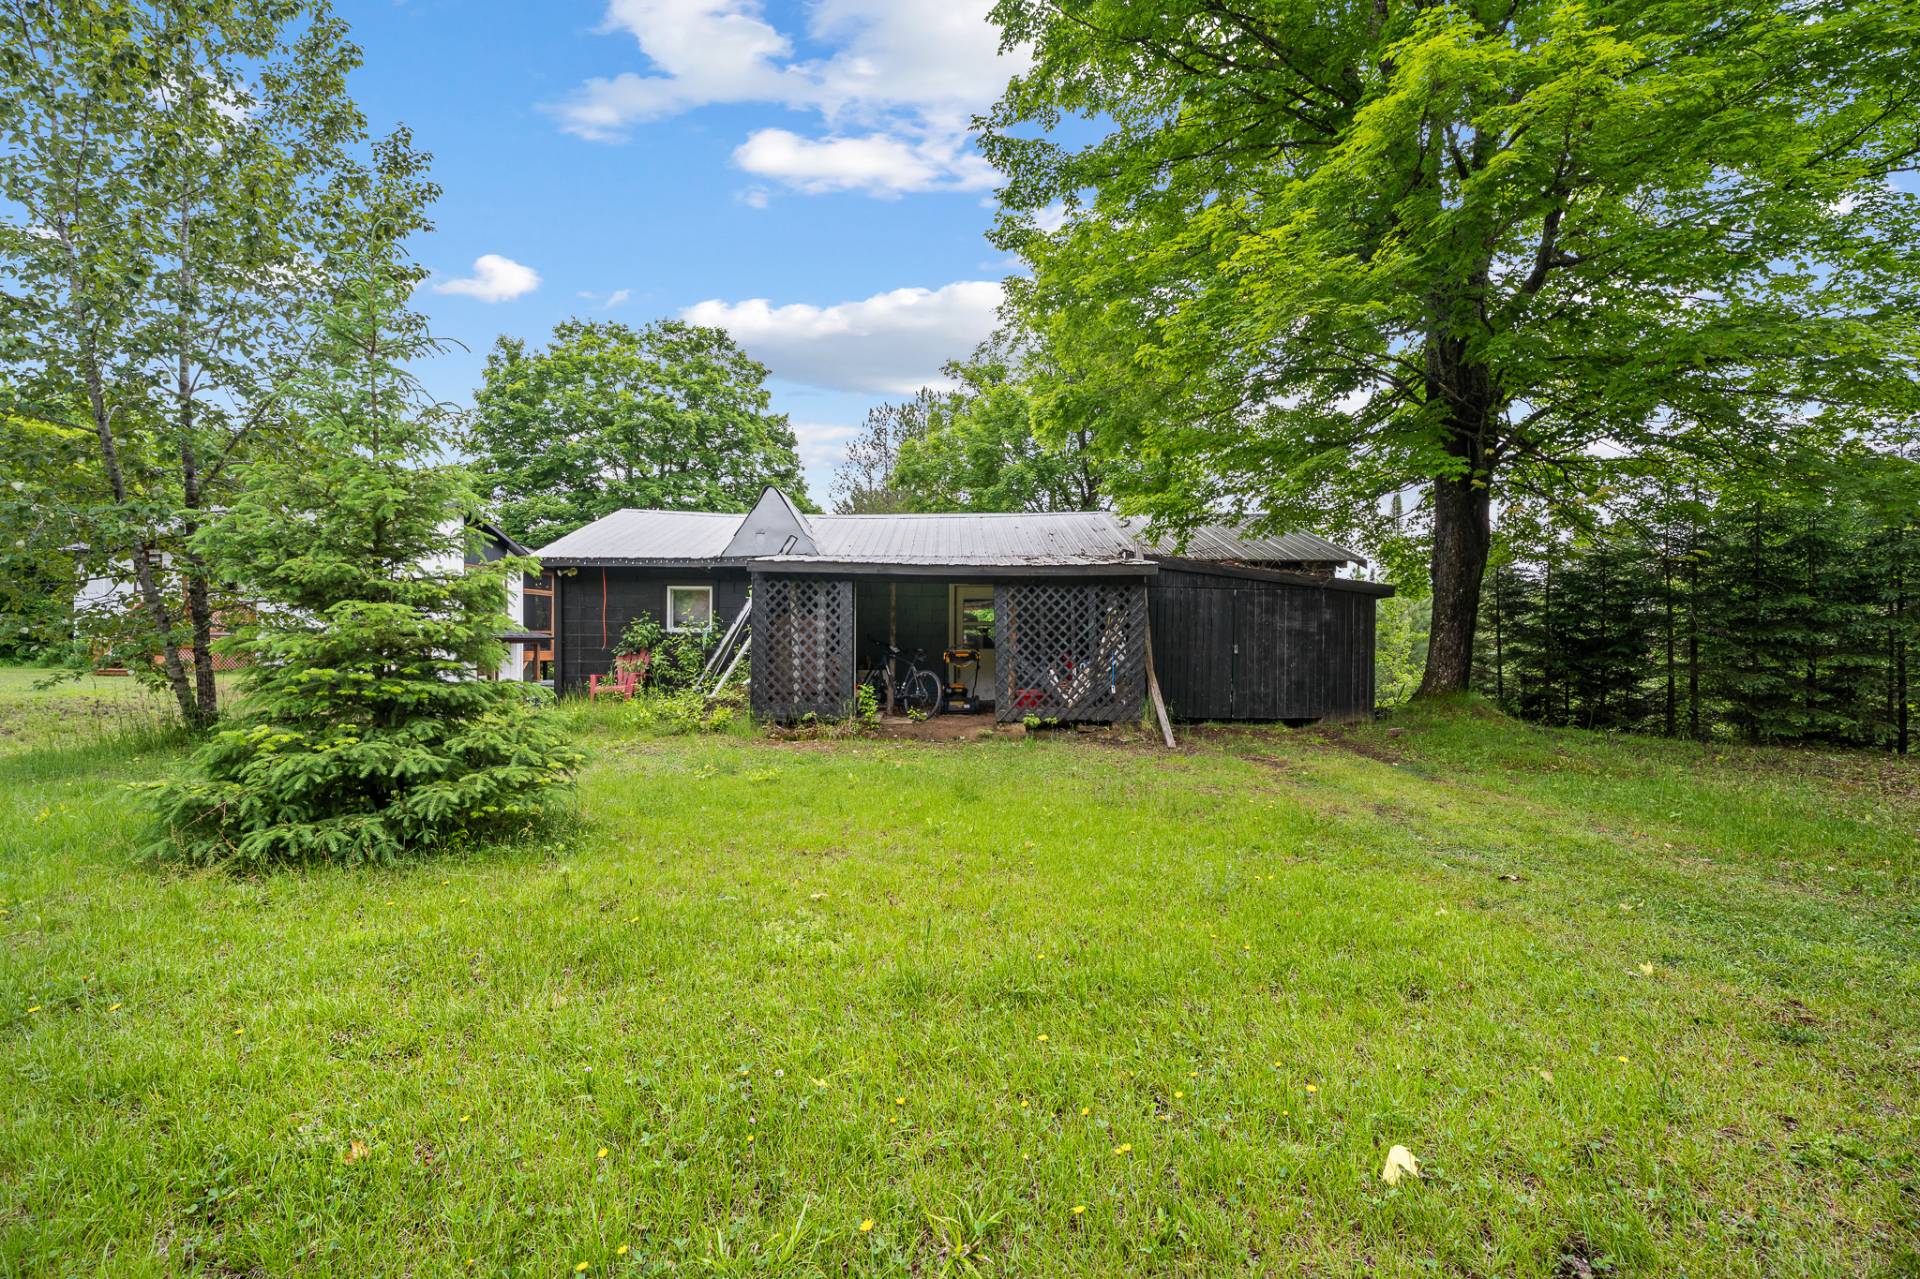
Shed
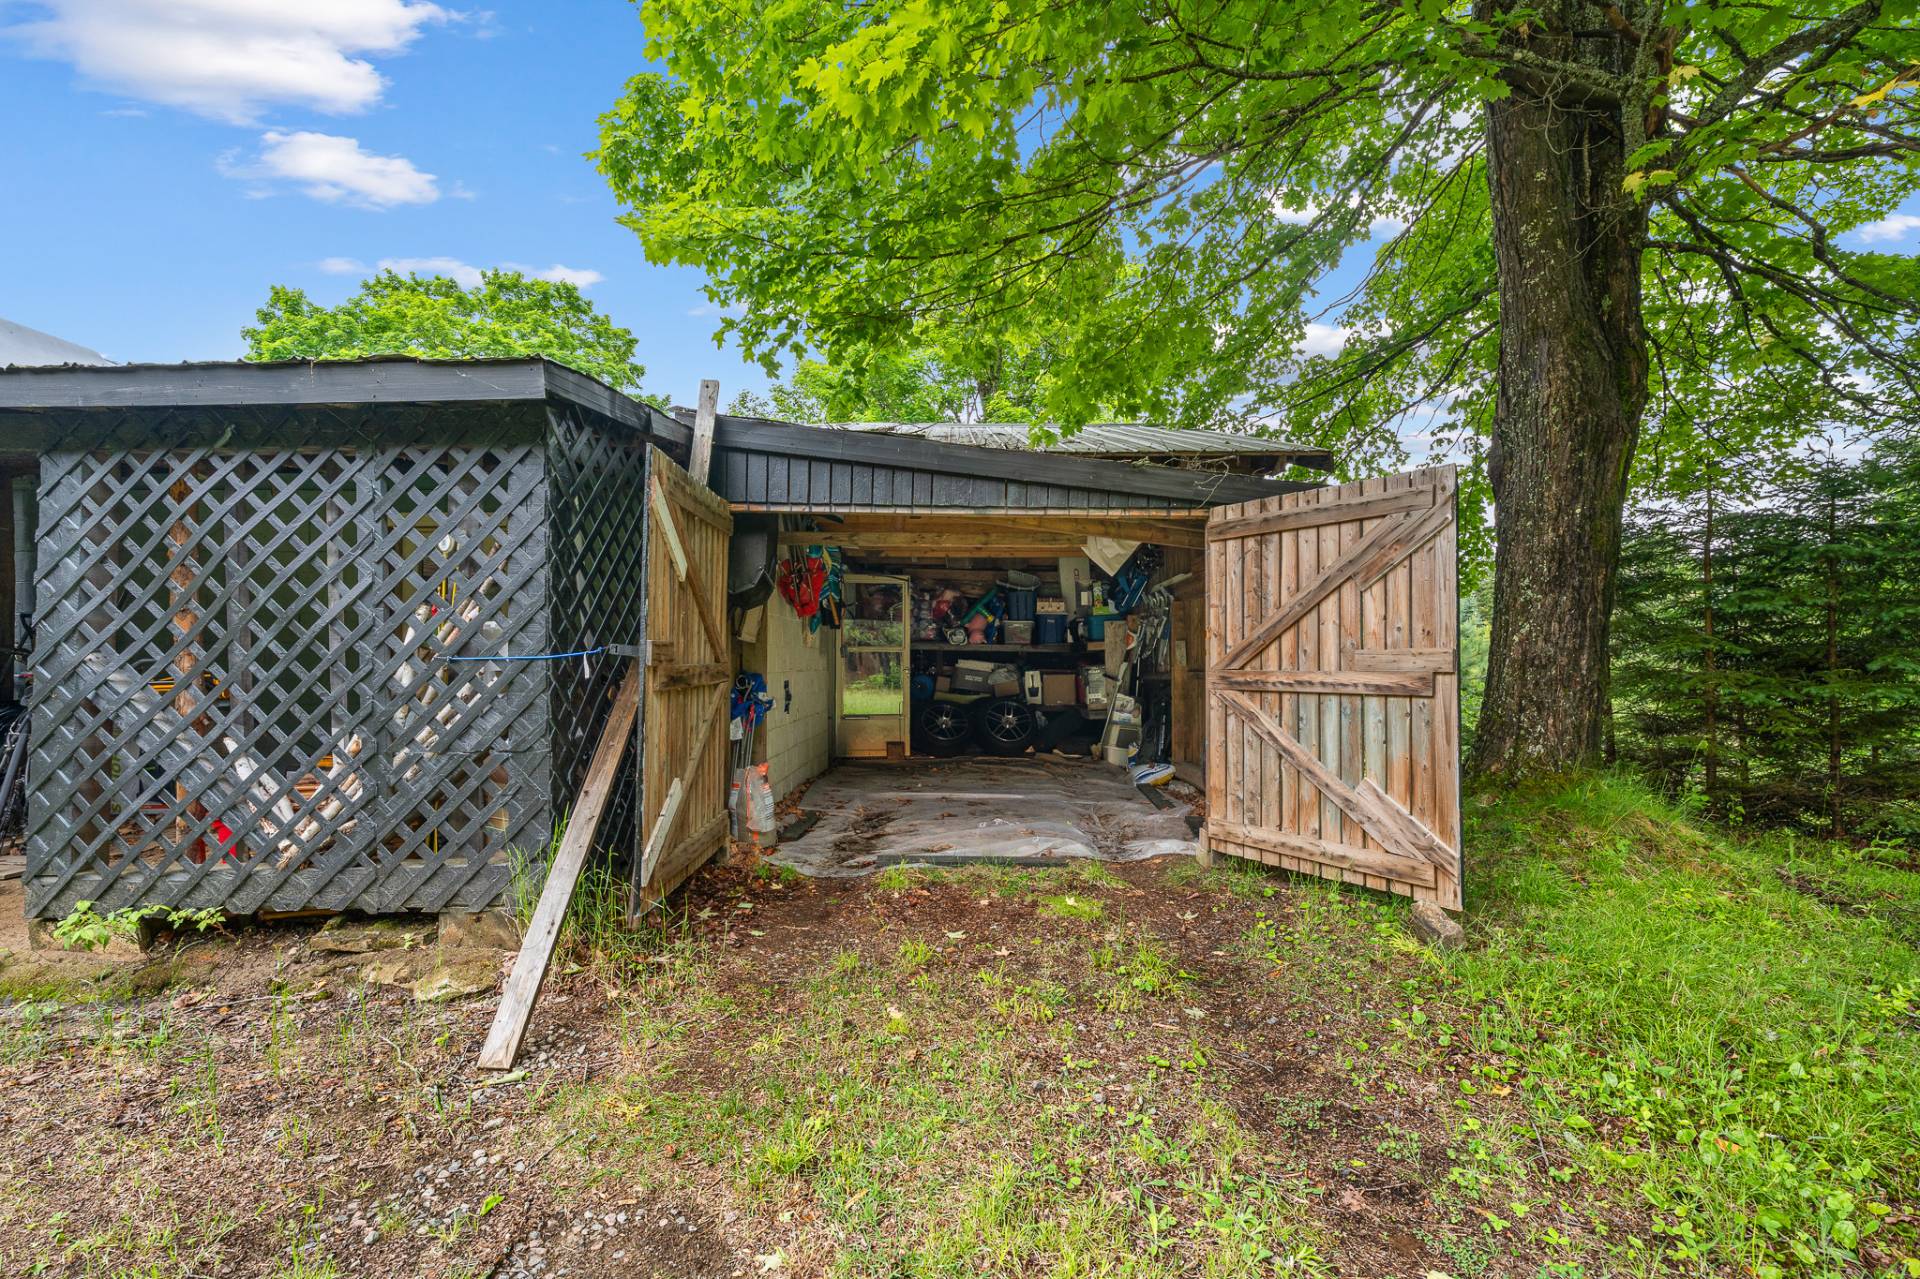
Overall View
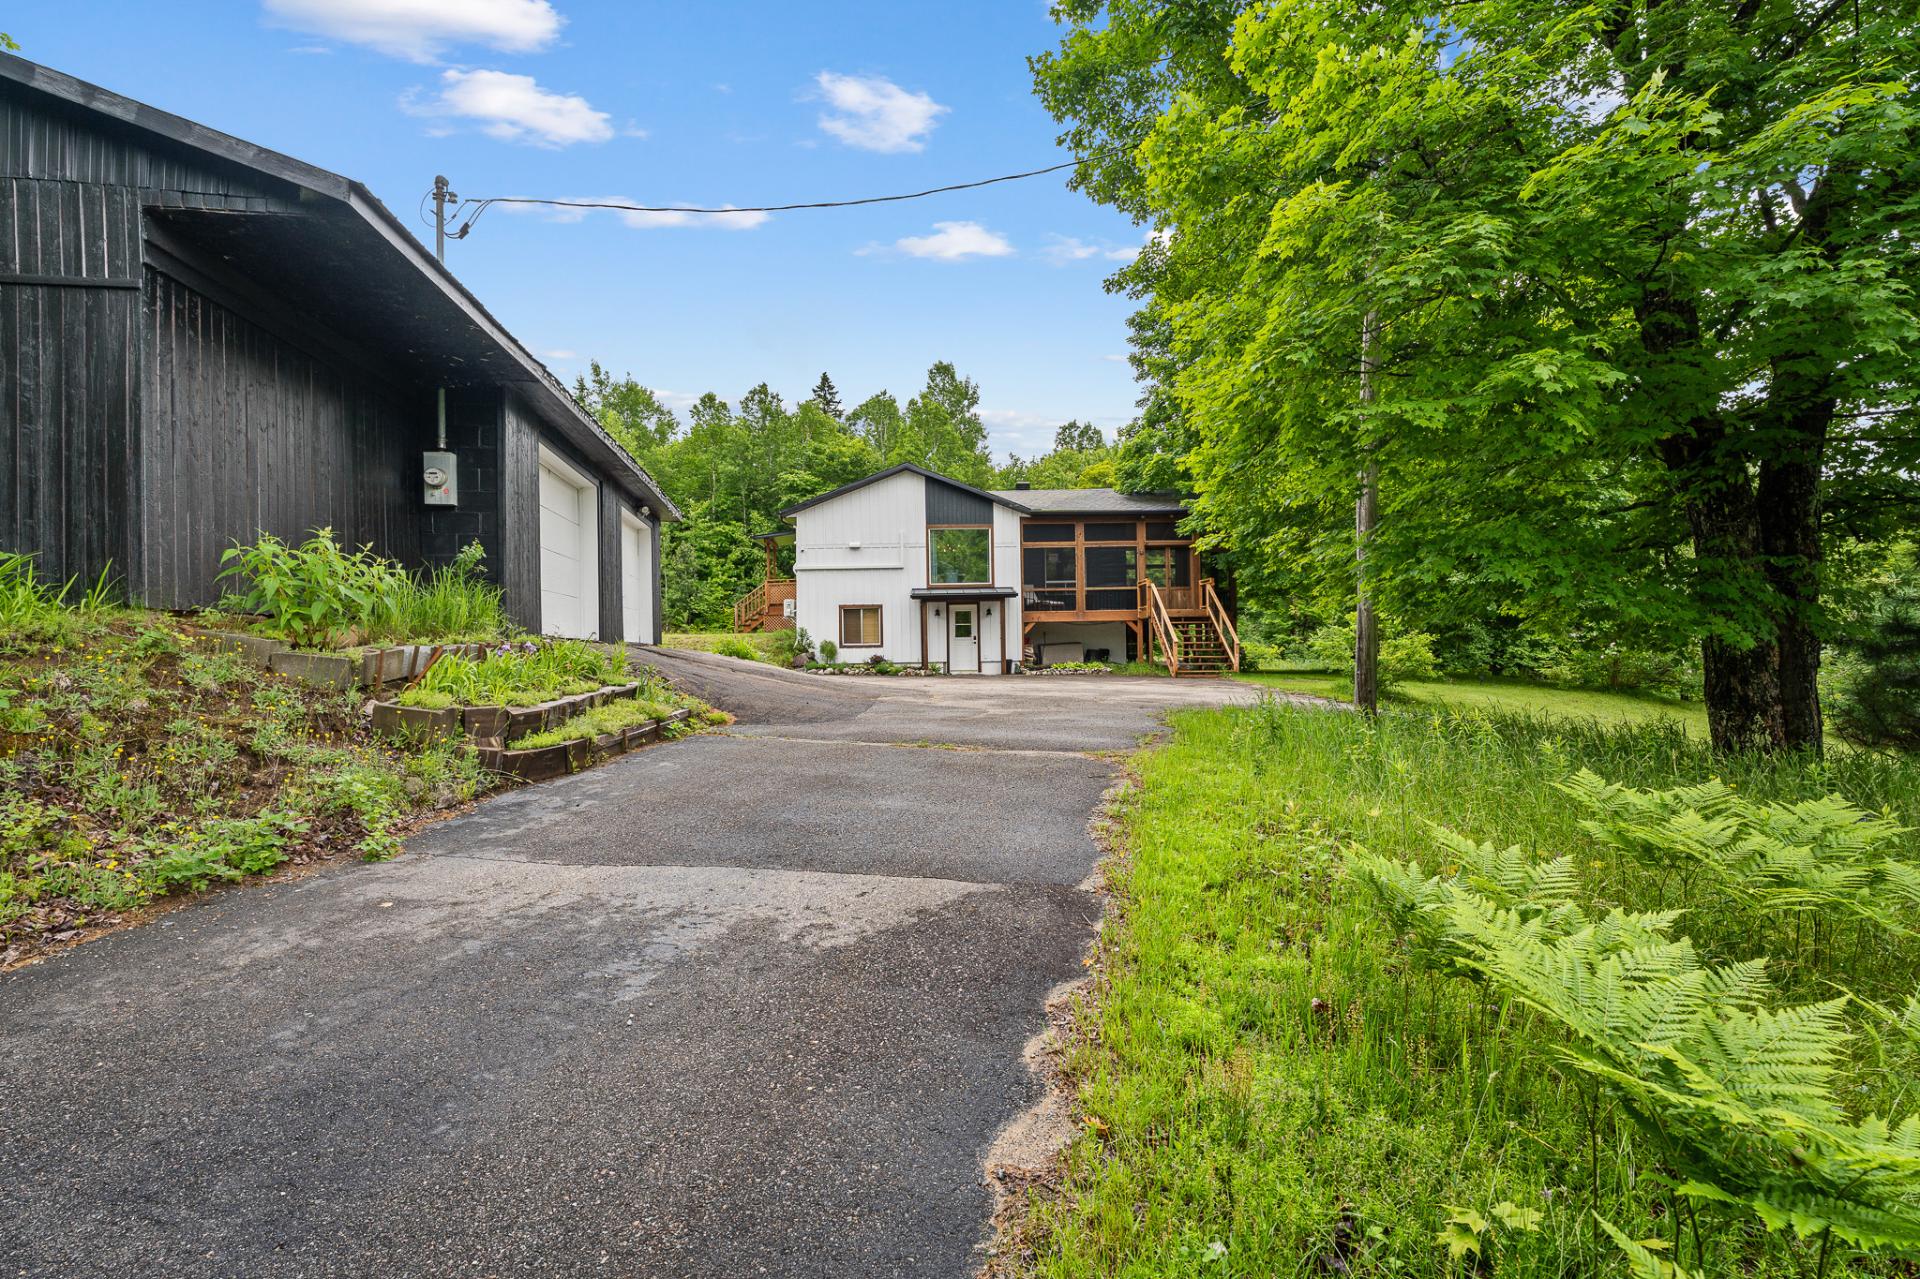
Back facade
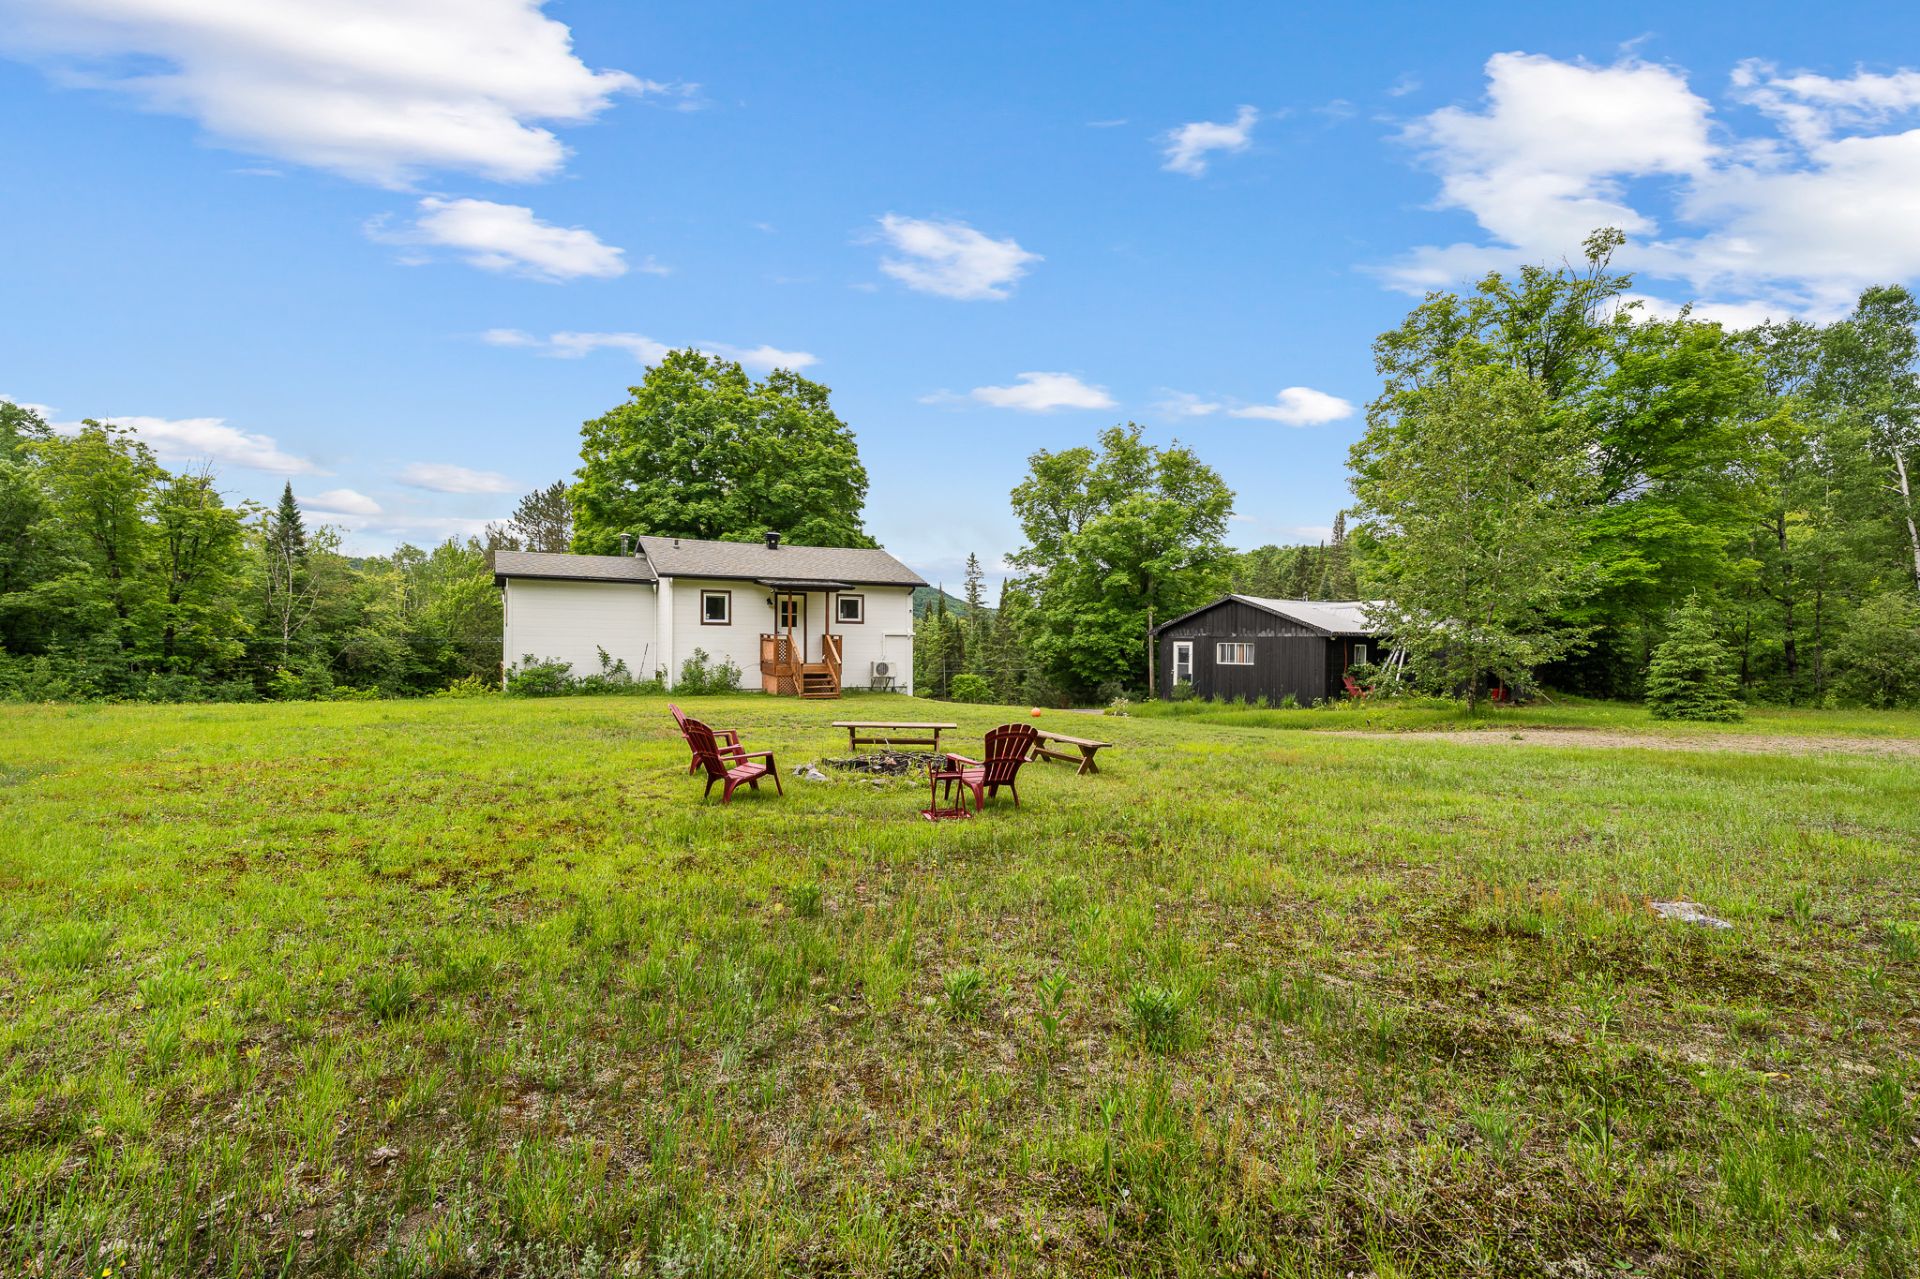
Back facade
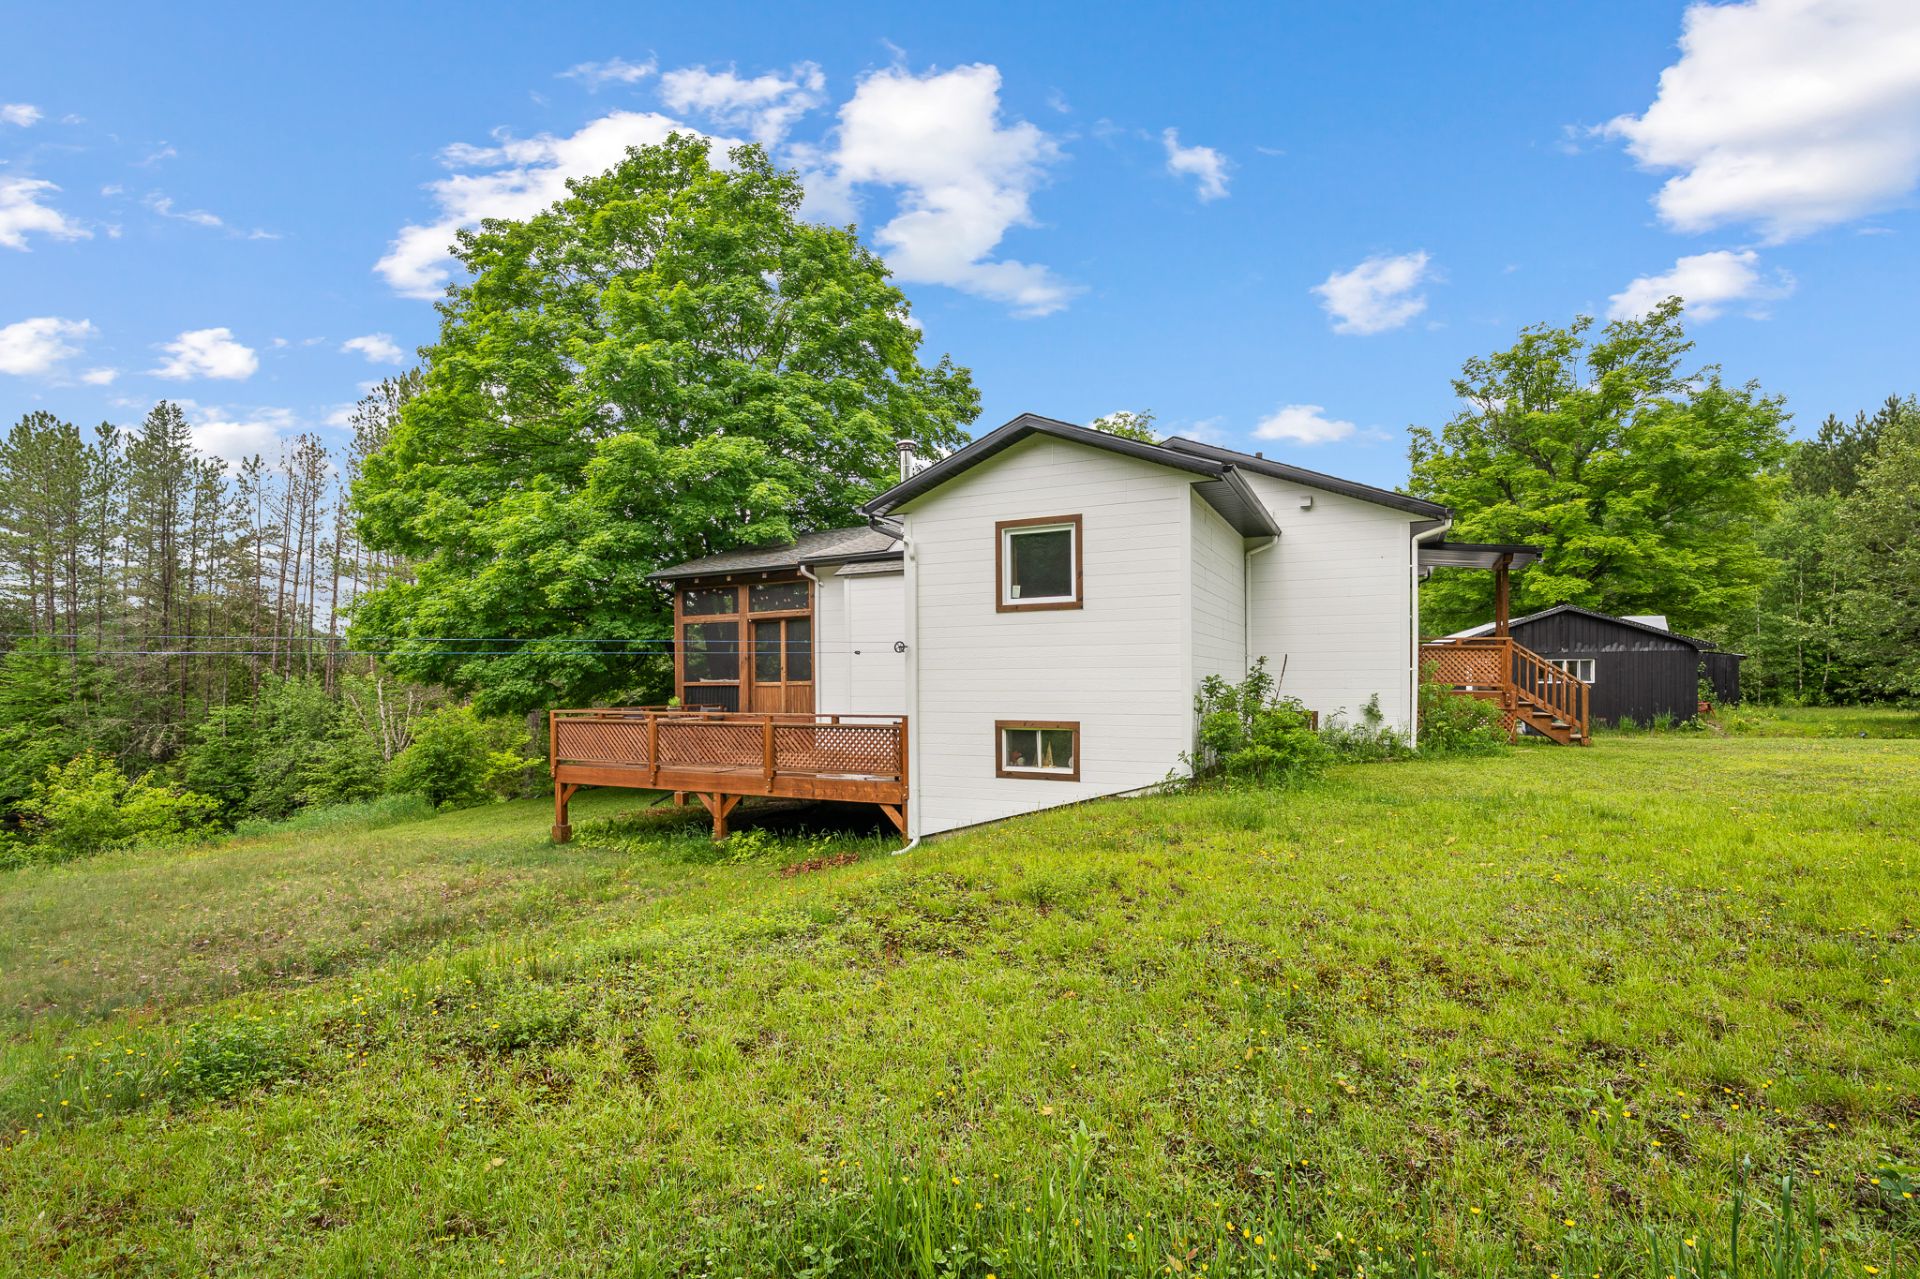
Back facade
Veranda
Waterfront
Backyard
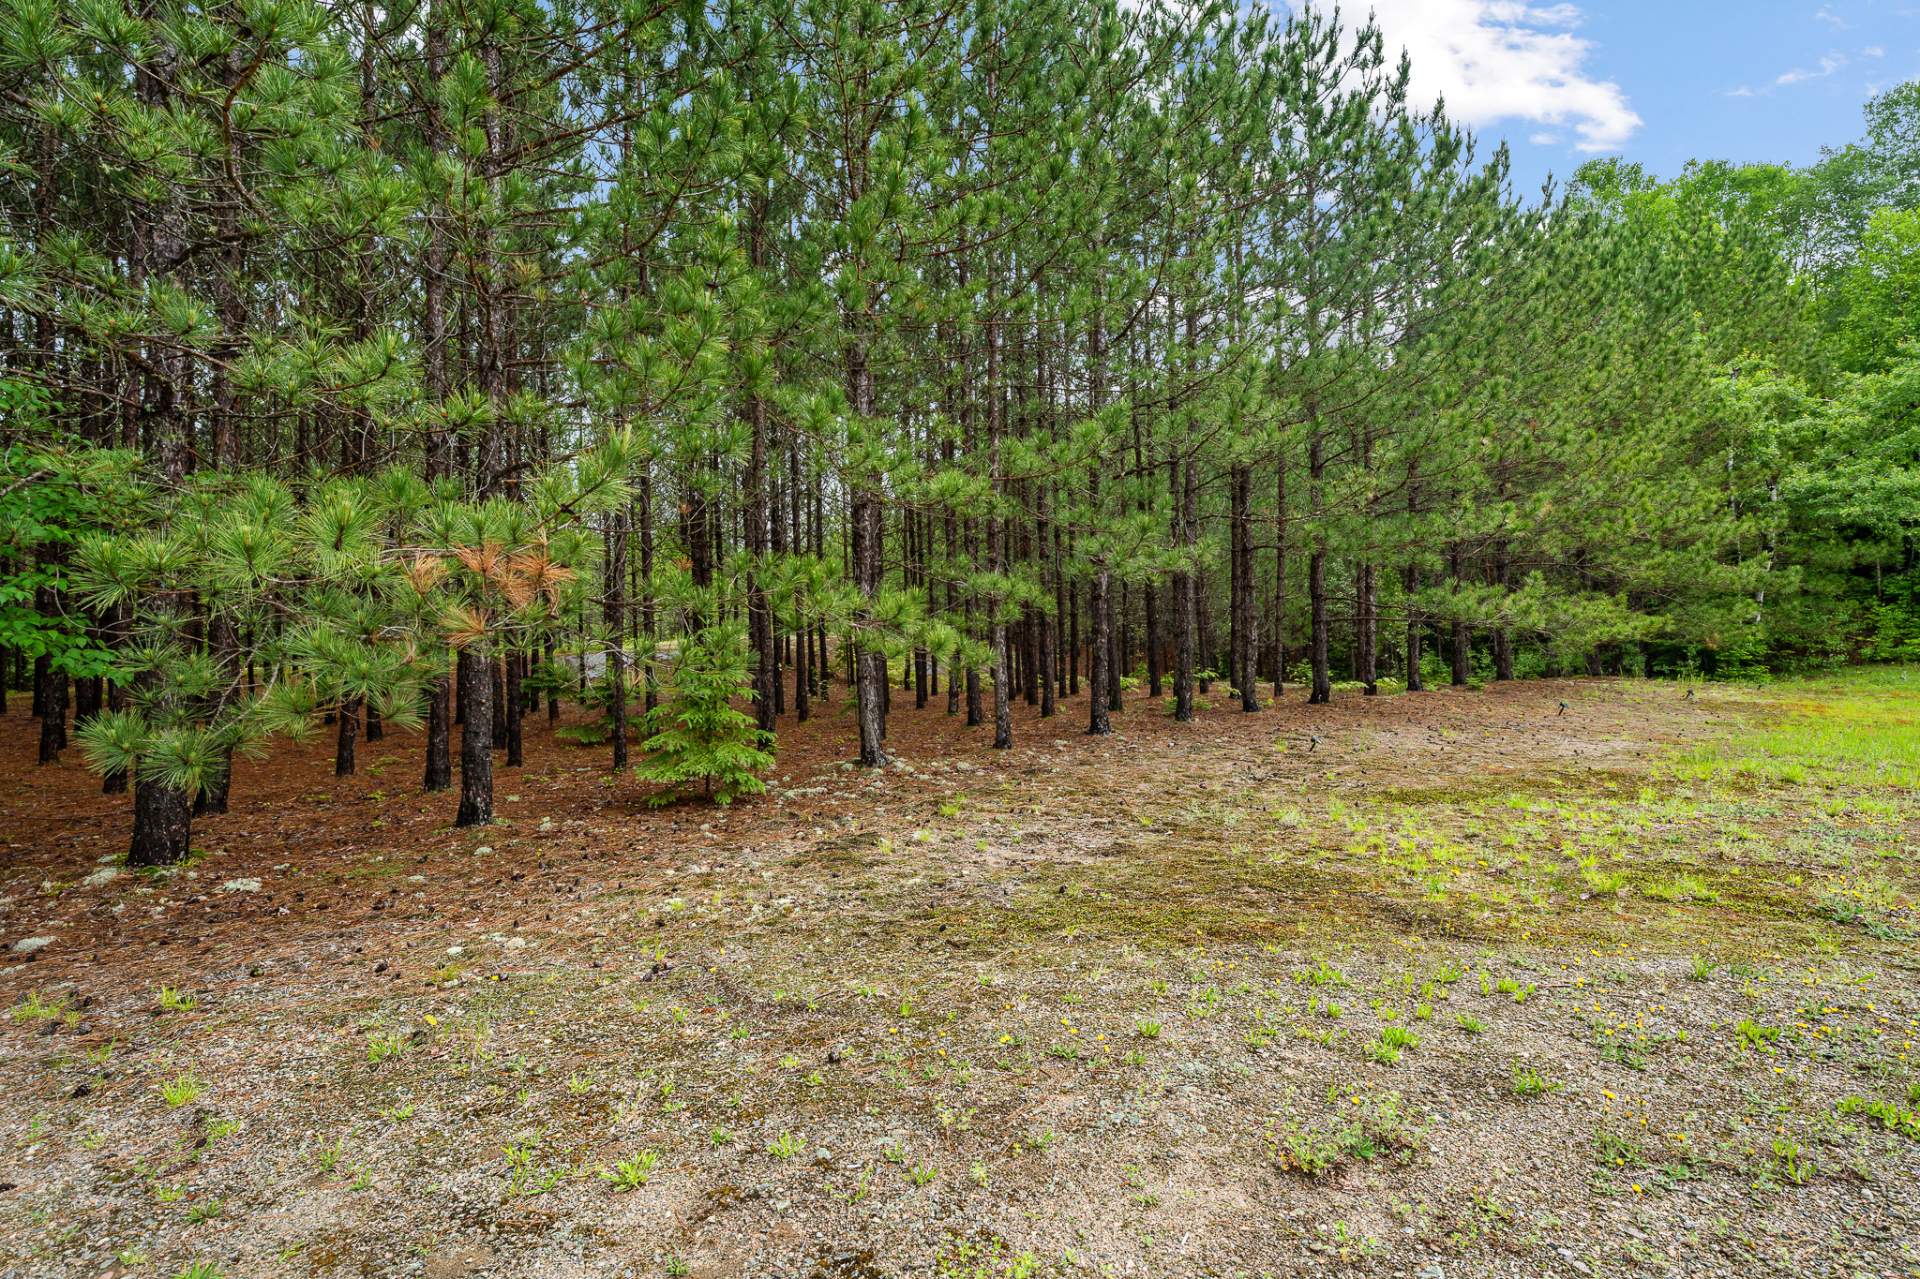
Aerial photo
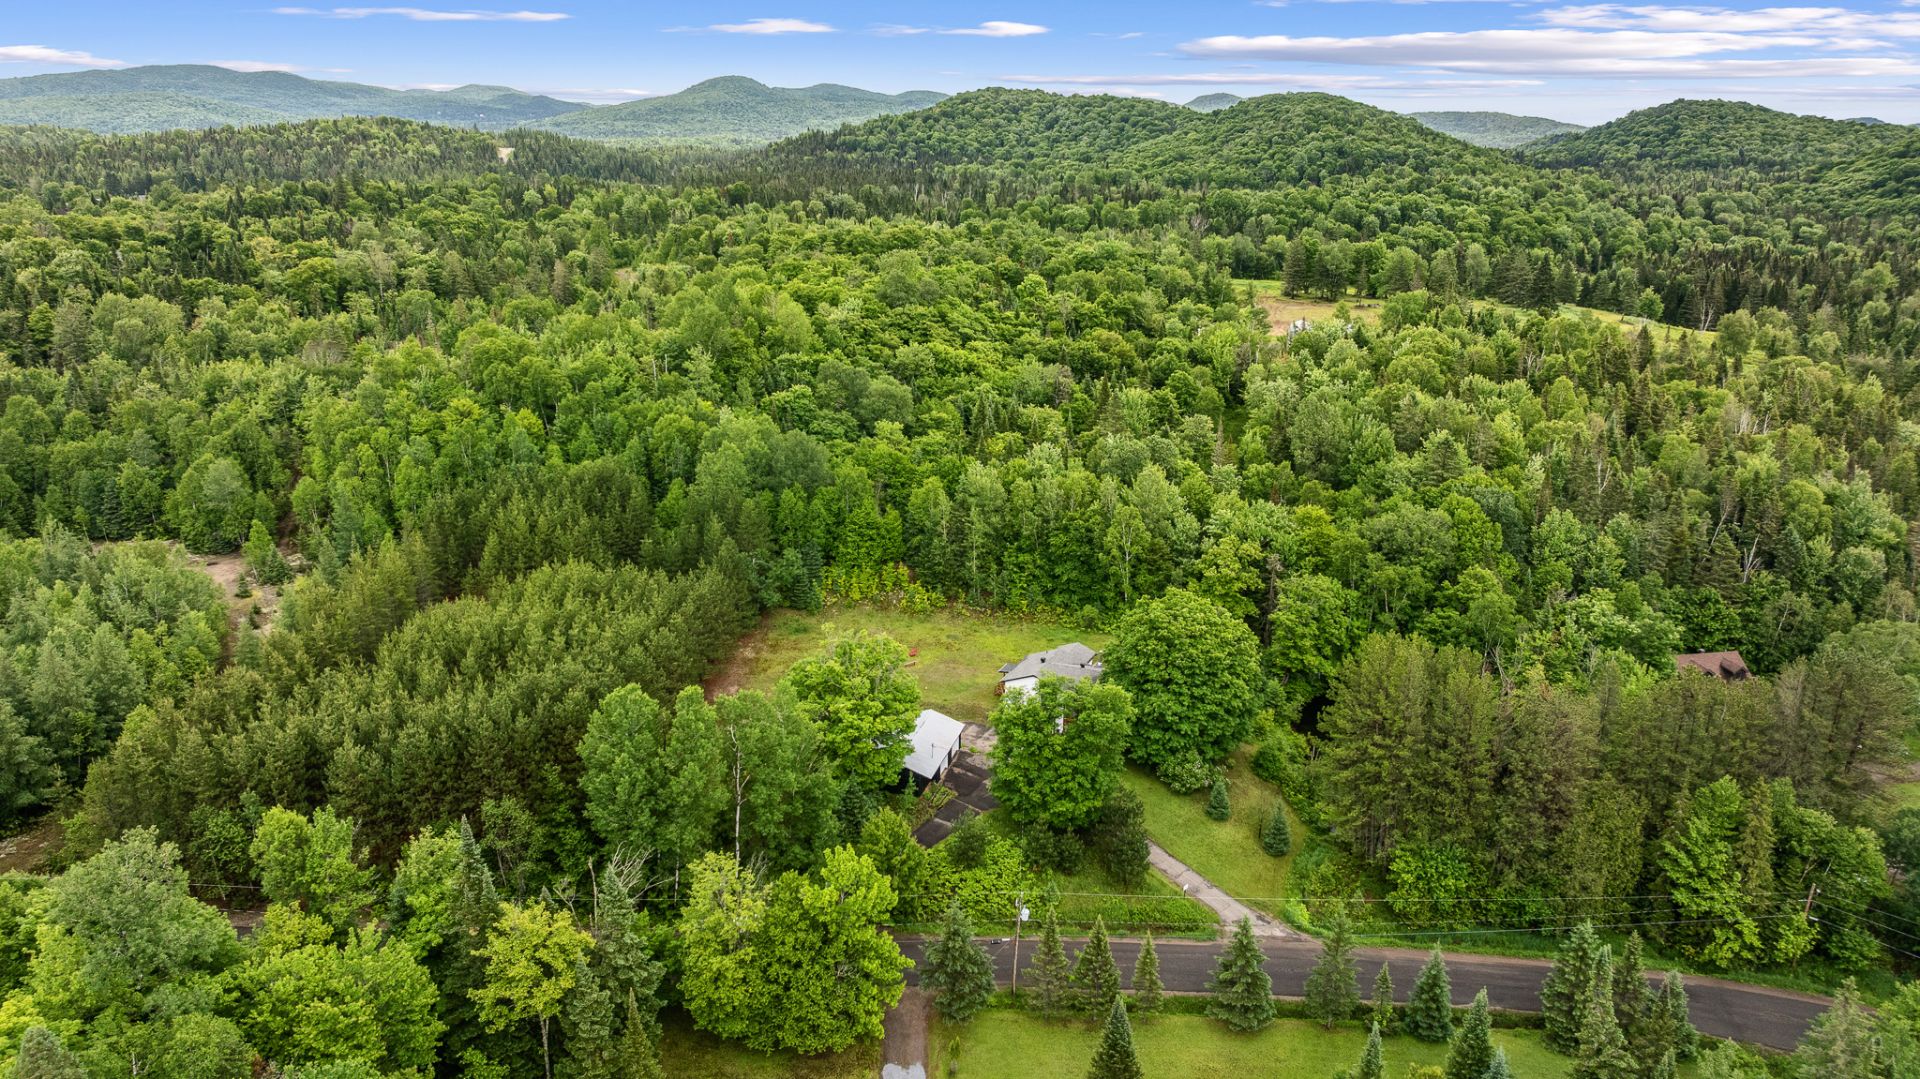
Aerial photo
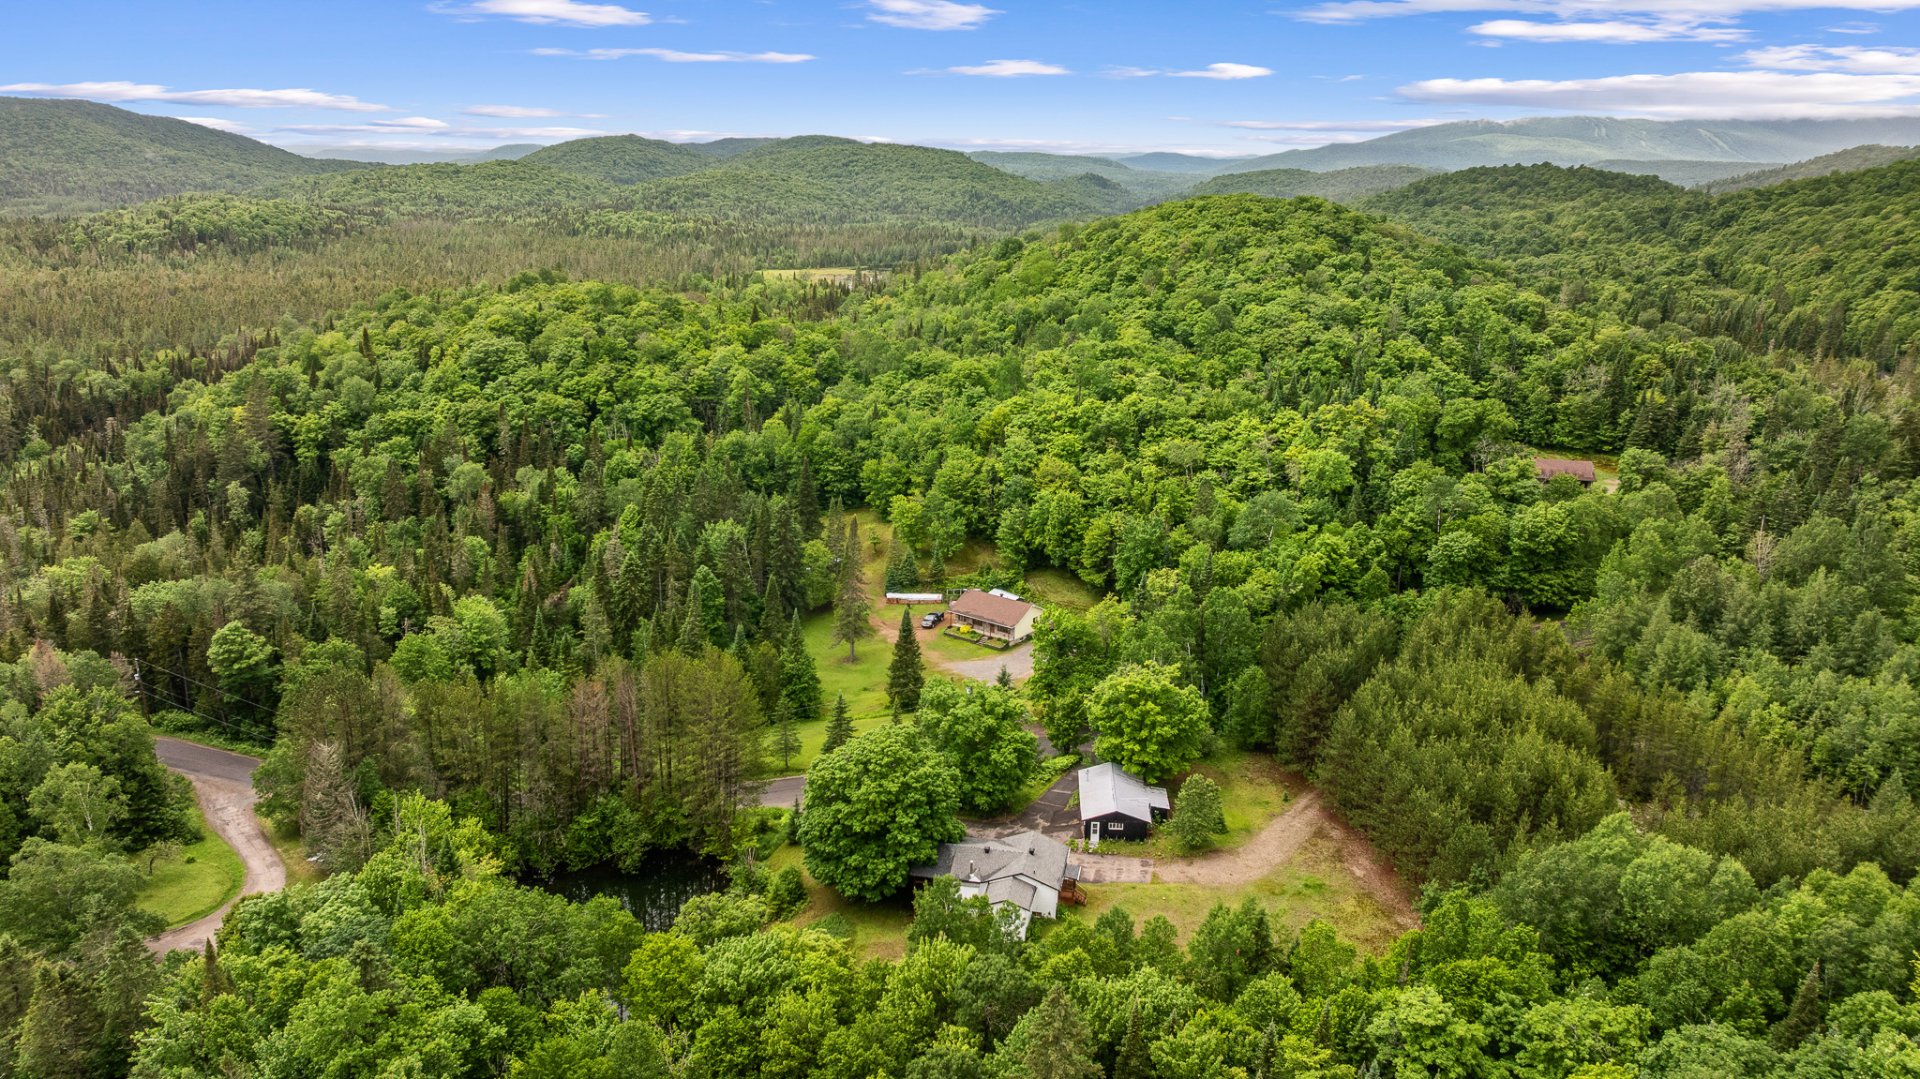
Aerial photo
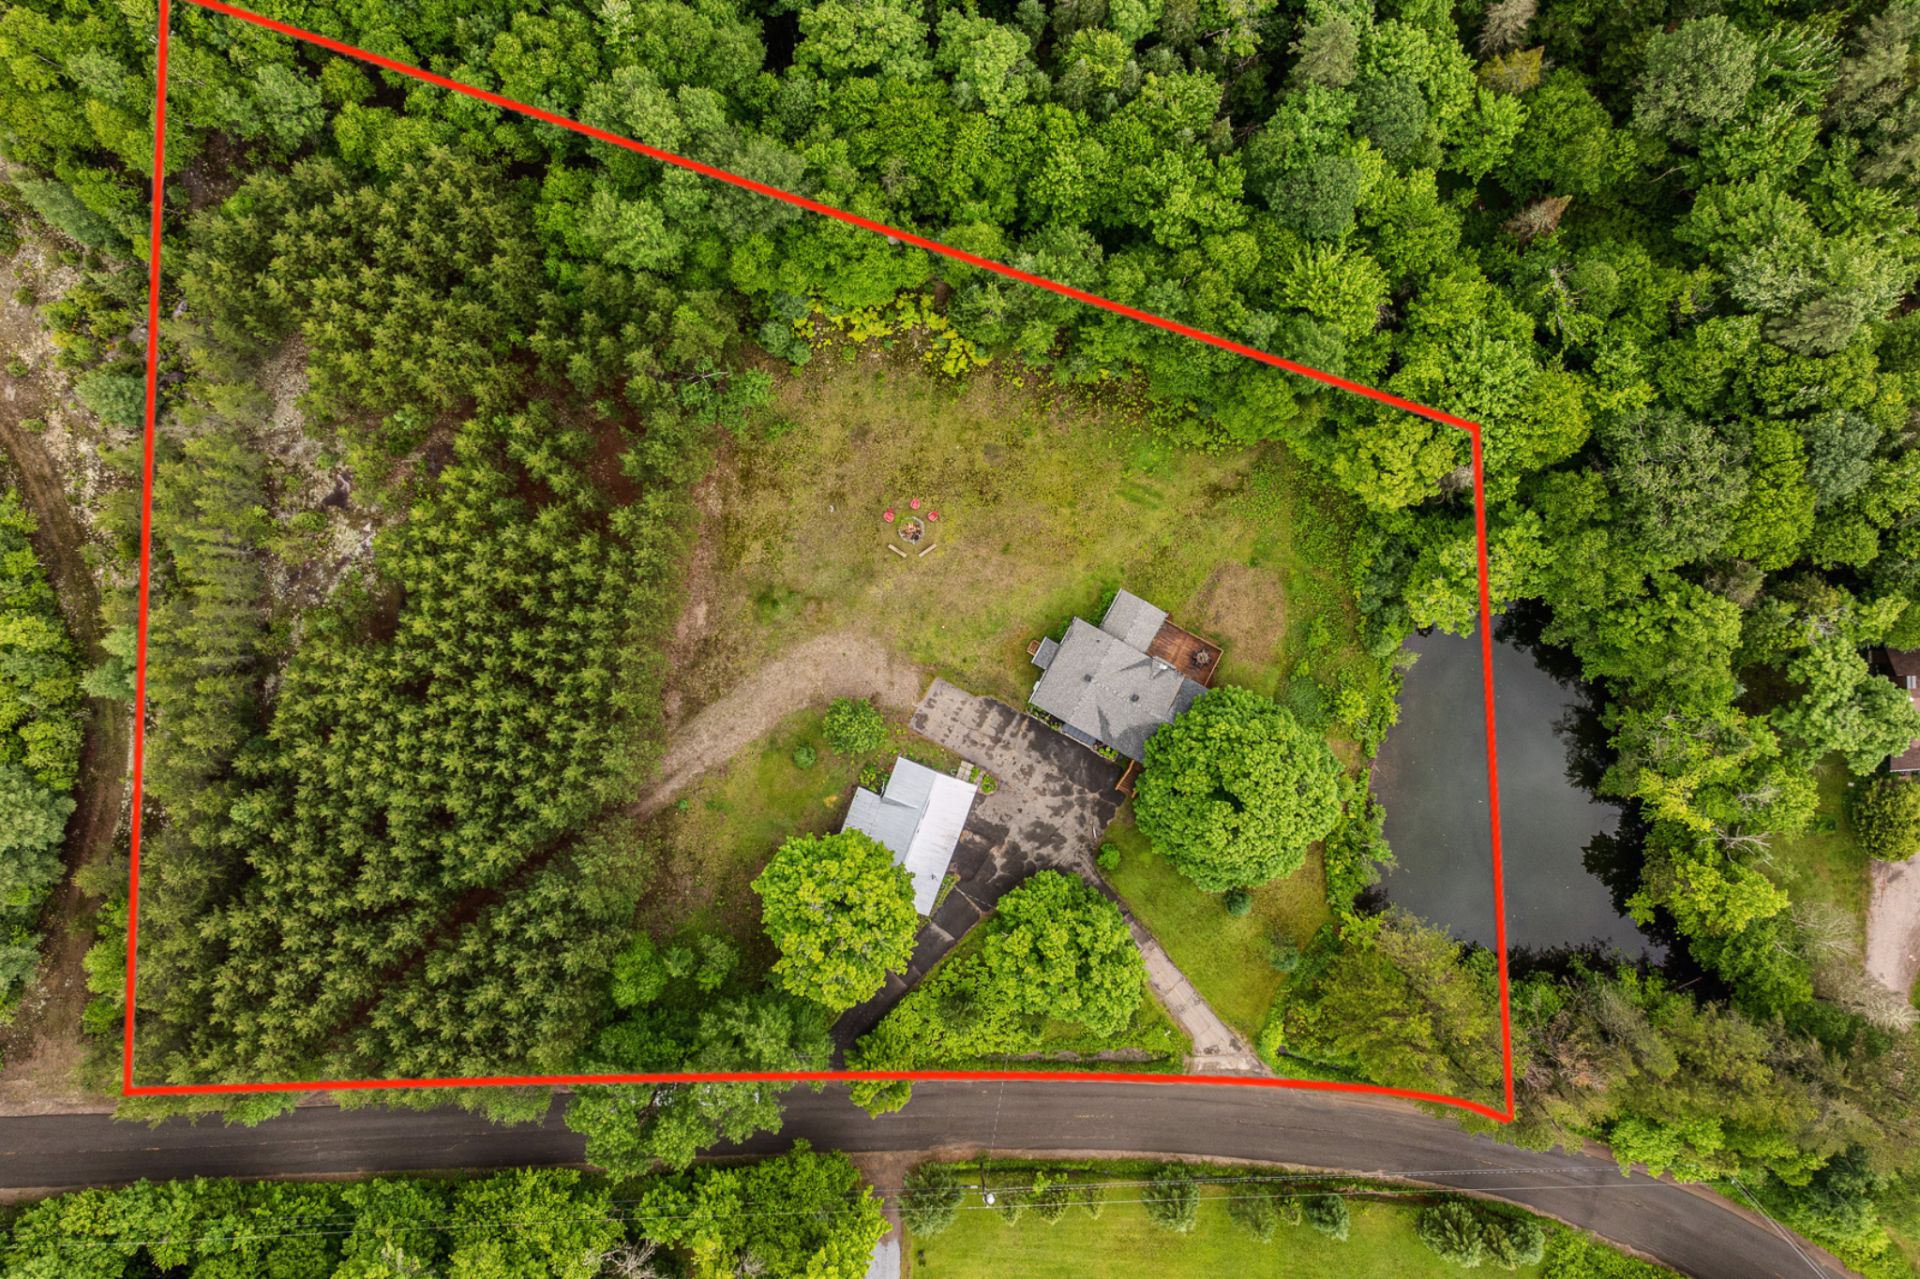
Veranda
26619280

MLS

$499,900

ASKING PRICE

3

BEDROOM(S)

1

BATHROOM(S)

View the map Schedule a showing Print Listing Request Information
Welcome To

272 Mtée Desjardins

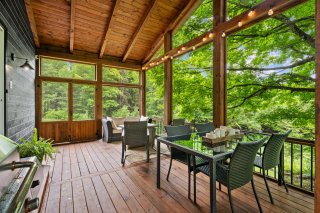
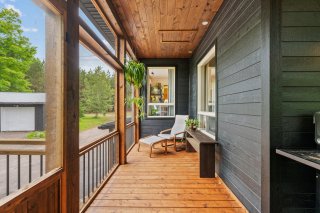
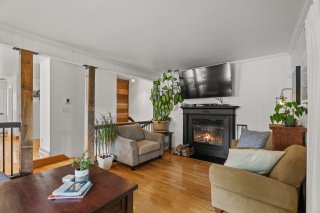
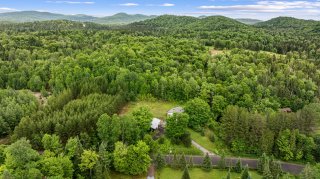
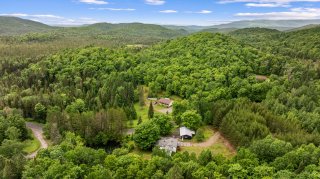
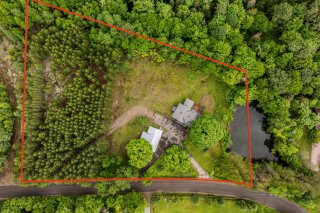
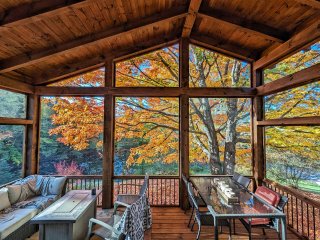
Meticulously maintained, peaceful, and offering remarkable potential, this property is located in Lac-Supérieur on a nearly 100,000 sq. ft. lot bordered by a beautiful pond, just minutes from Mont-Blanc and Mont-Tremblant. It offers a lifestyle where nature, space, and tranquility take center stage. Features include 3 bedrooms, 1 bathroom, 1 powder room, a spectacular screened-in porch, a wood-burning fireplace, a detached double garage, a carport, and a potentially subdividable lot. A truly unique property where the pond and expansive grounds create an exceptional living environment.

Kitchen island, refrigerator, stove, cooktop, dishwasher, washer, dryer, light fixtures, blinds, curtains, surveillance camera system (never used)

Curtains in the master bedroom, wall shelves in the bathroom on the ground floor as well as the mechanical room.

N/A

Basement 6 feet and over, Finished basement, Separate entrance
Rental appliances Alarm system
Proximity Alpine skiing, Cross-country skiing
Driveway Asphalt
Roofing Asphalt shingles
Equipment available Central vacuum cleaner system installation, Electric garage door, Wall-mounted heat pump
Foundation Concrete block
Window type Crank handle, Sliding
Carport Detached
Garage Double width or more
Heating system Electric baseboard units
Heating energy Electricity
Topography Flat, Sloped
Parking Garage, In carport
Landscaping Landscape
Distinctive features No neighbours in the back, Waterfront, Wooded lot: hardwood trees
Sewage system Other, Purification field, Septic tank
Siding Pressed fibre
Windows PVC
Zoning Residential, Vacationing area
Water supply Spring tapping
Cupboard Wood
Hearth stove Wood fireplace

Municipal Taxes (2026) $ 1894 / year
School taxes (2026) $ 234 / year

Loading street view...

Loading maps...

This site is registered on wpml.org as a development site. Switch to a production site key to remove this banner.