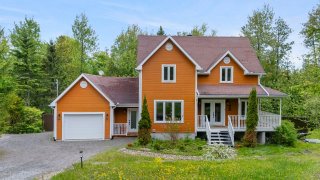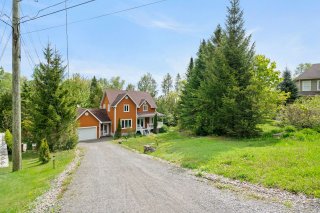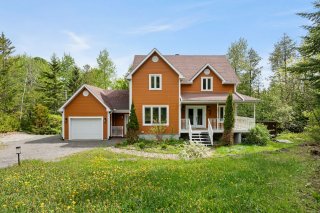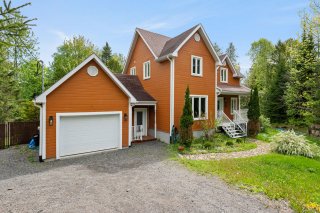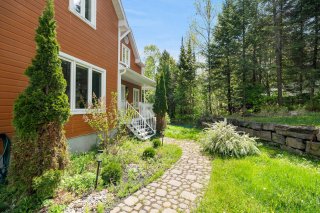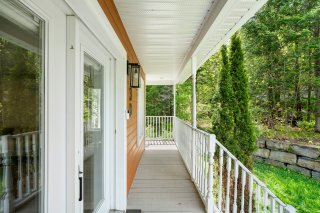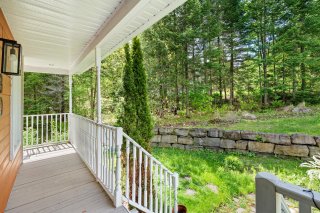
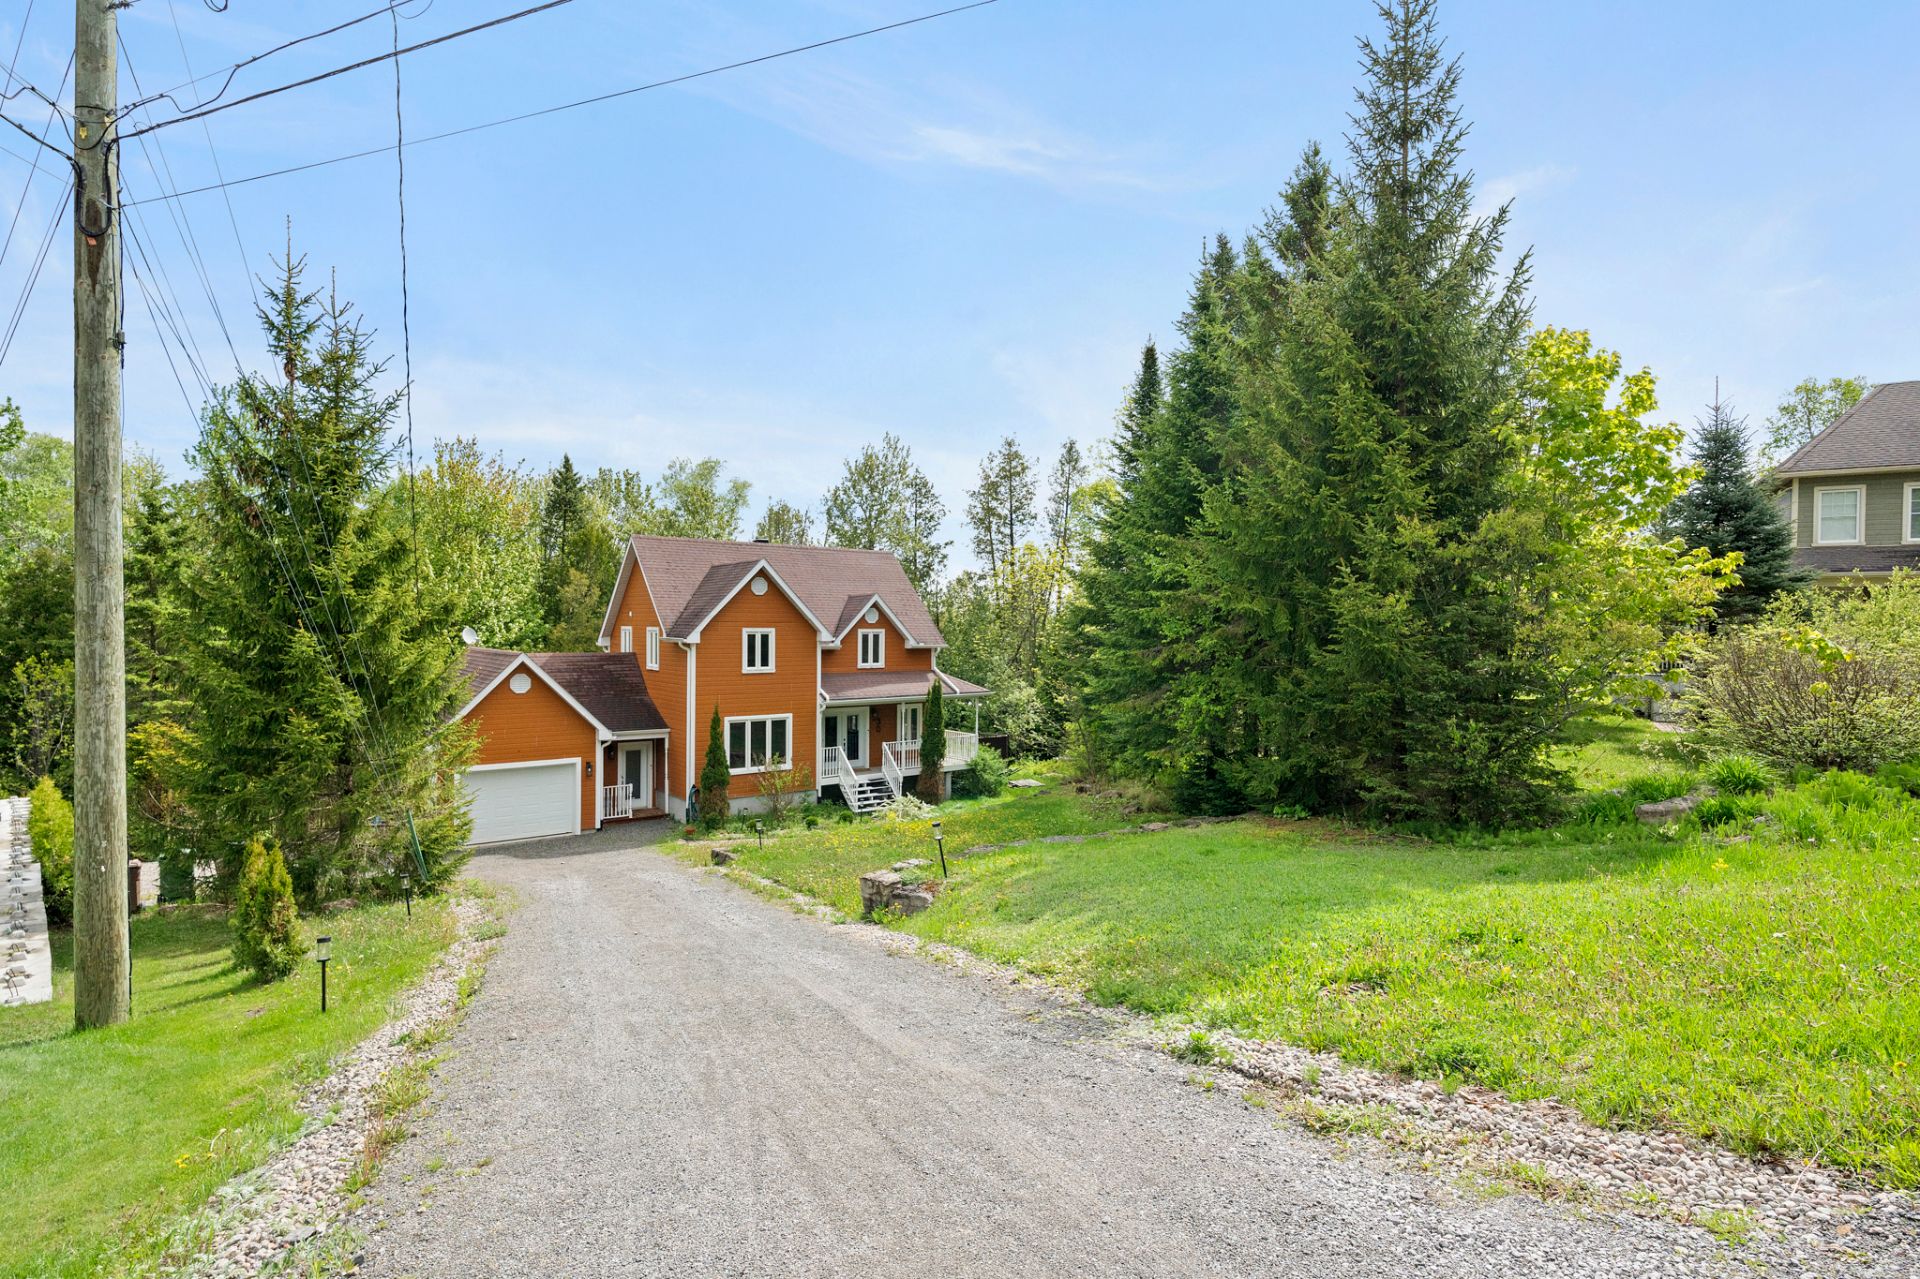
Frontage
Frontage
Frontage
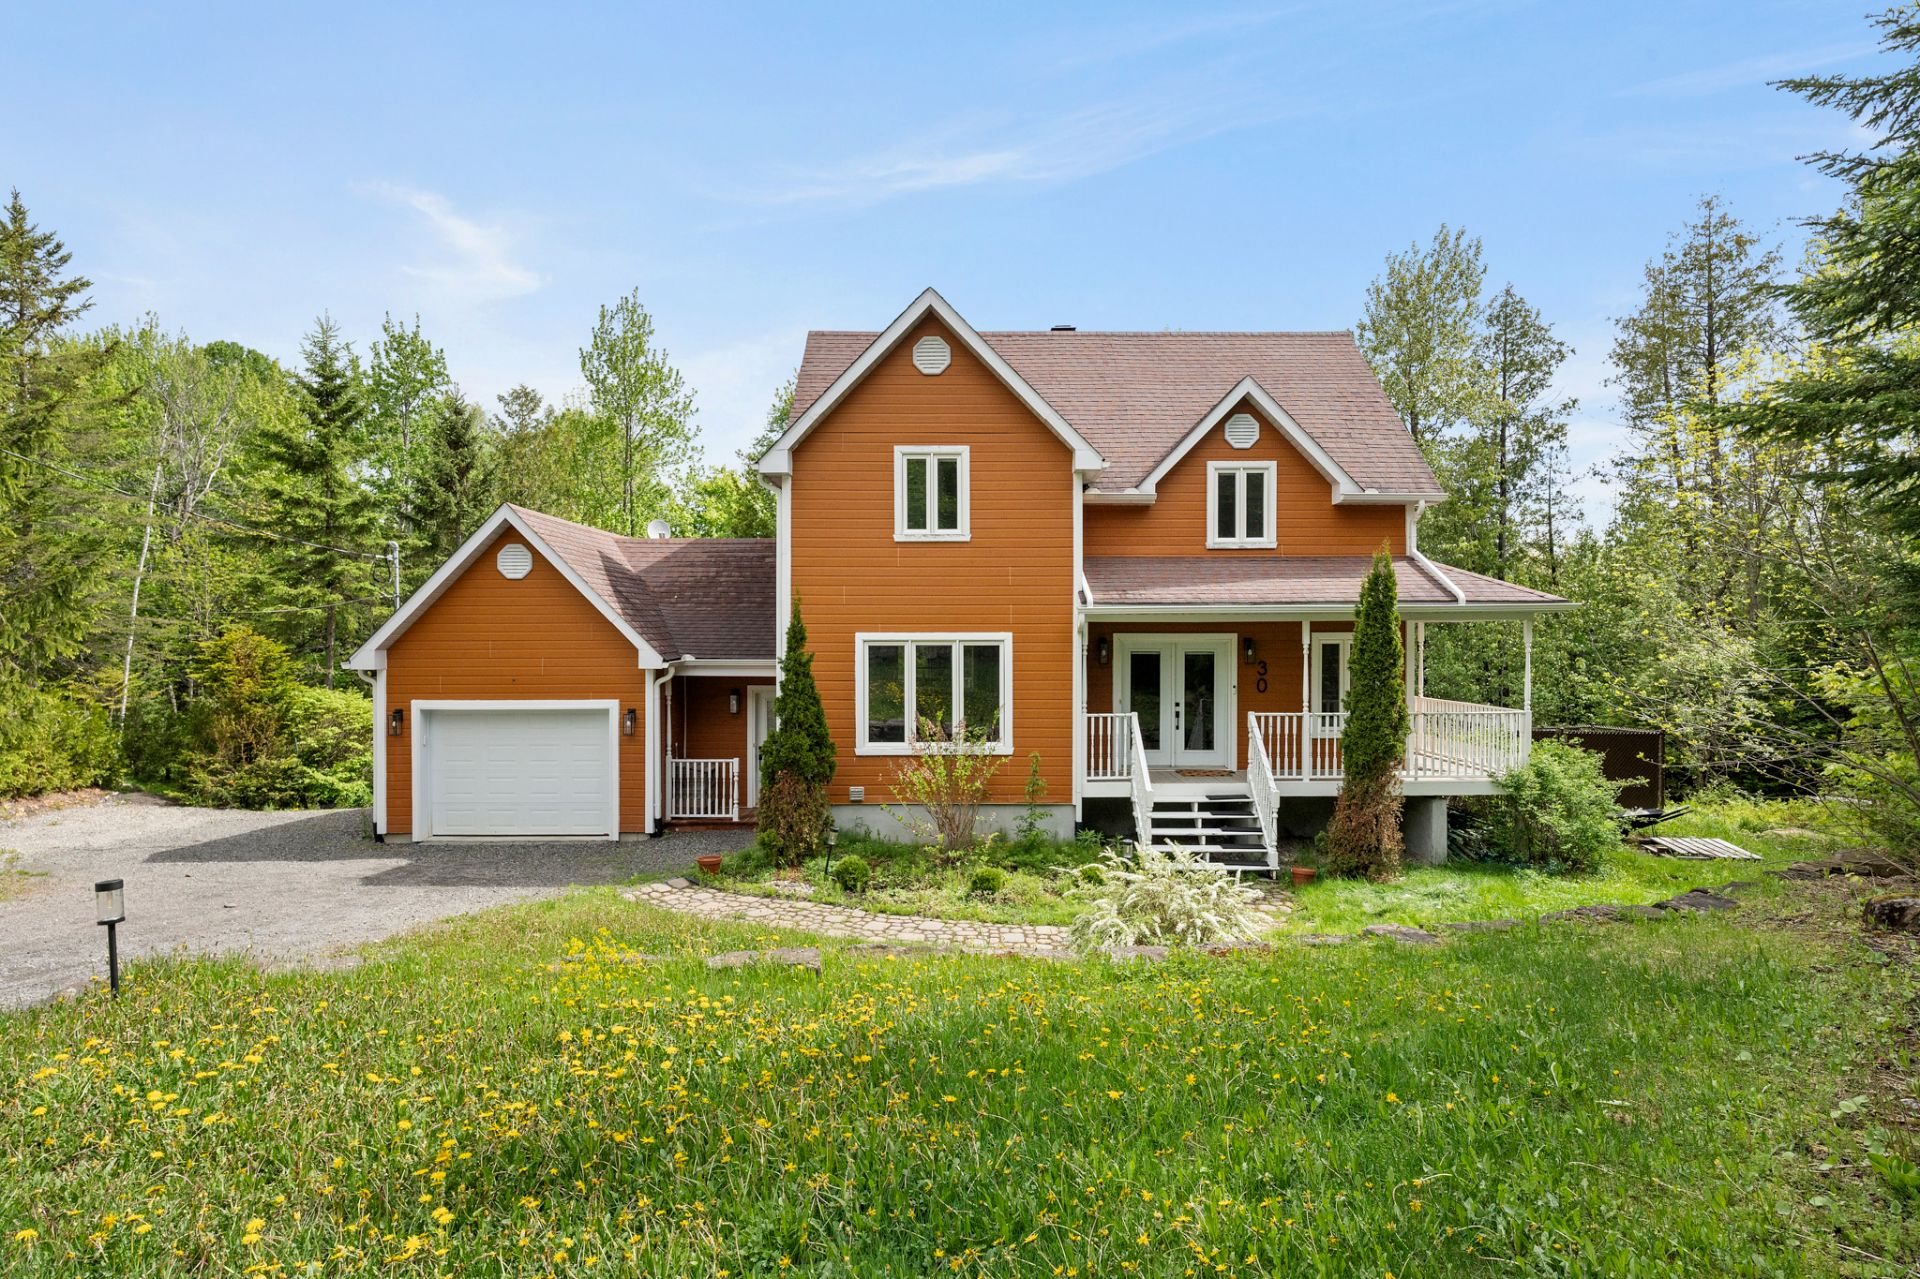
Frontage
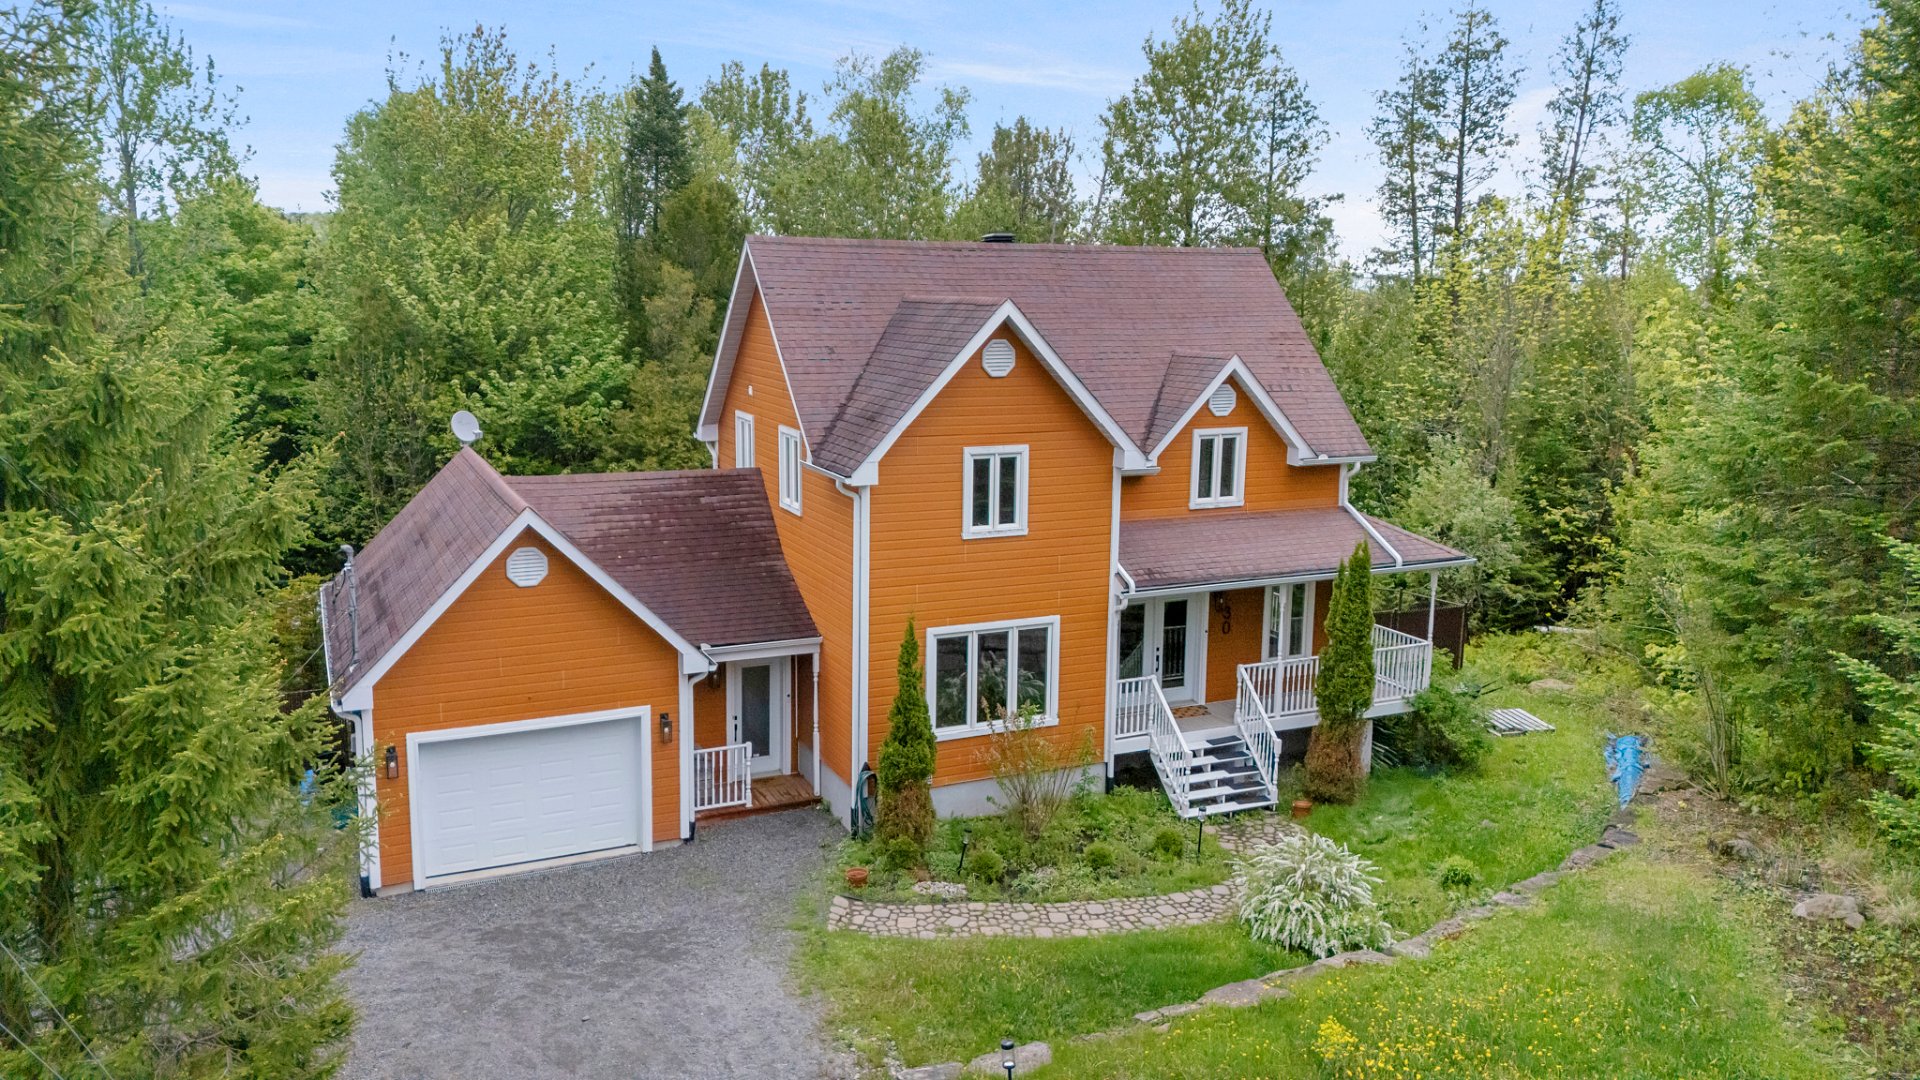
Frontage
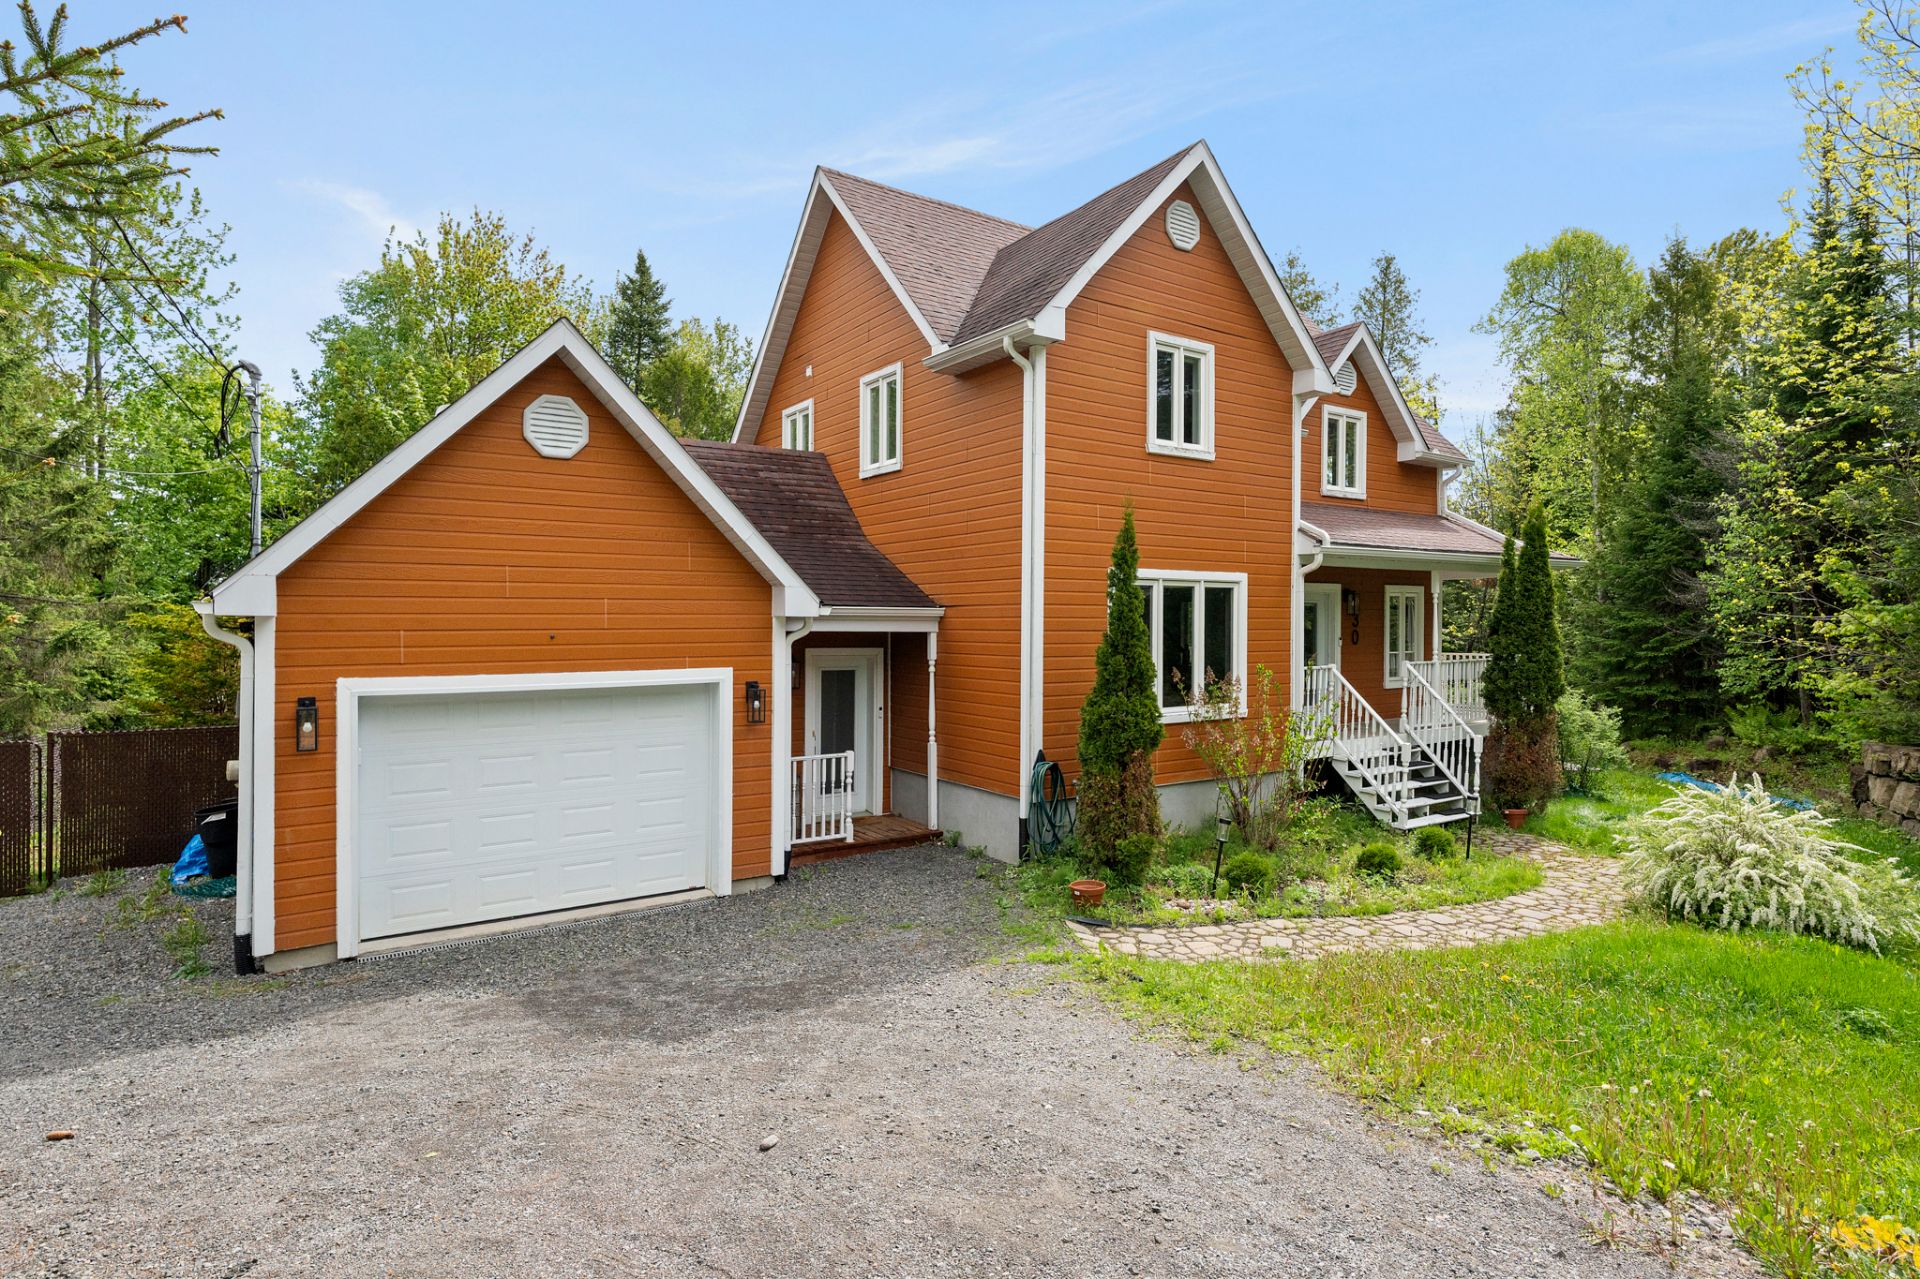
Frontage
Frontage
Frontage
Frontage
Frontage
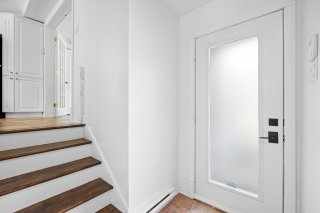
Exterior entrance
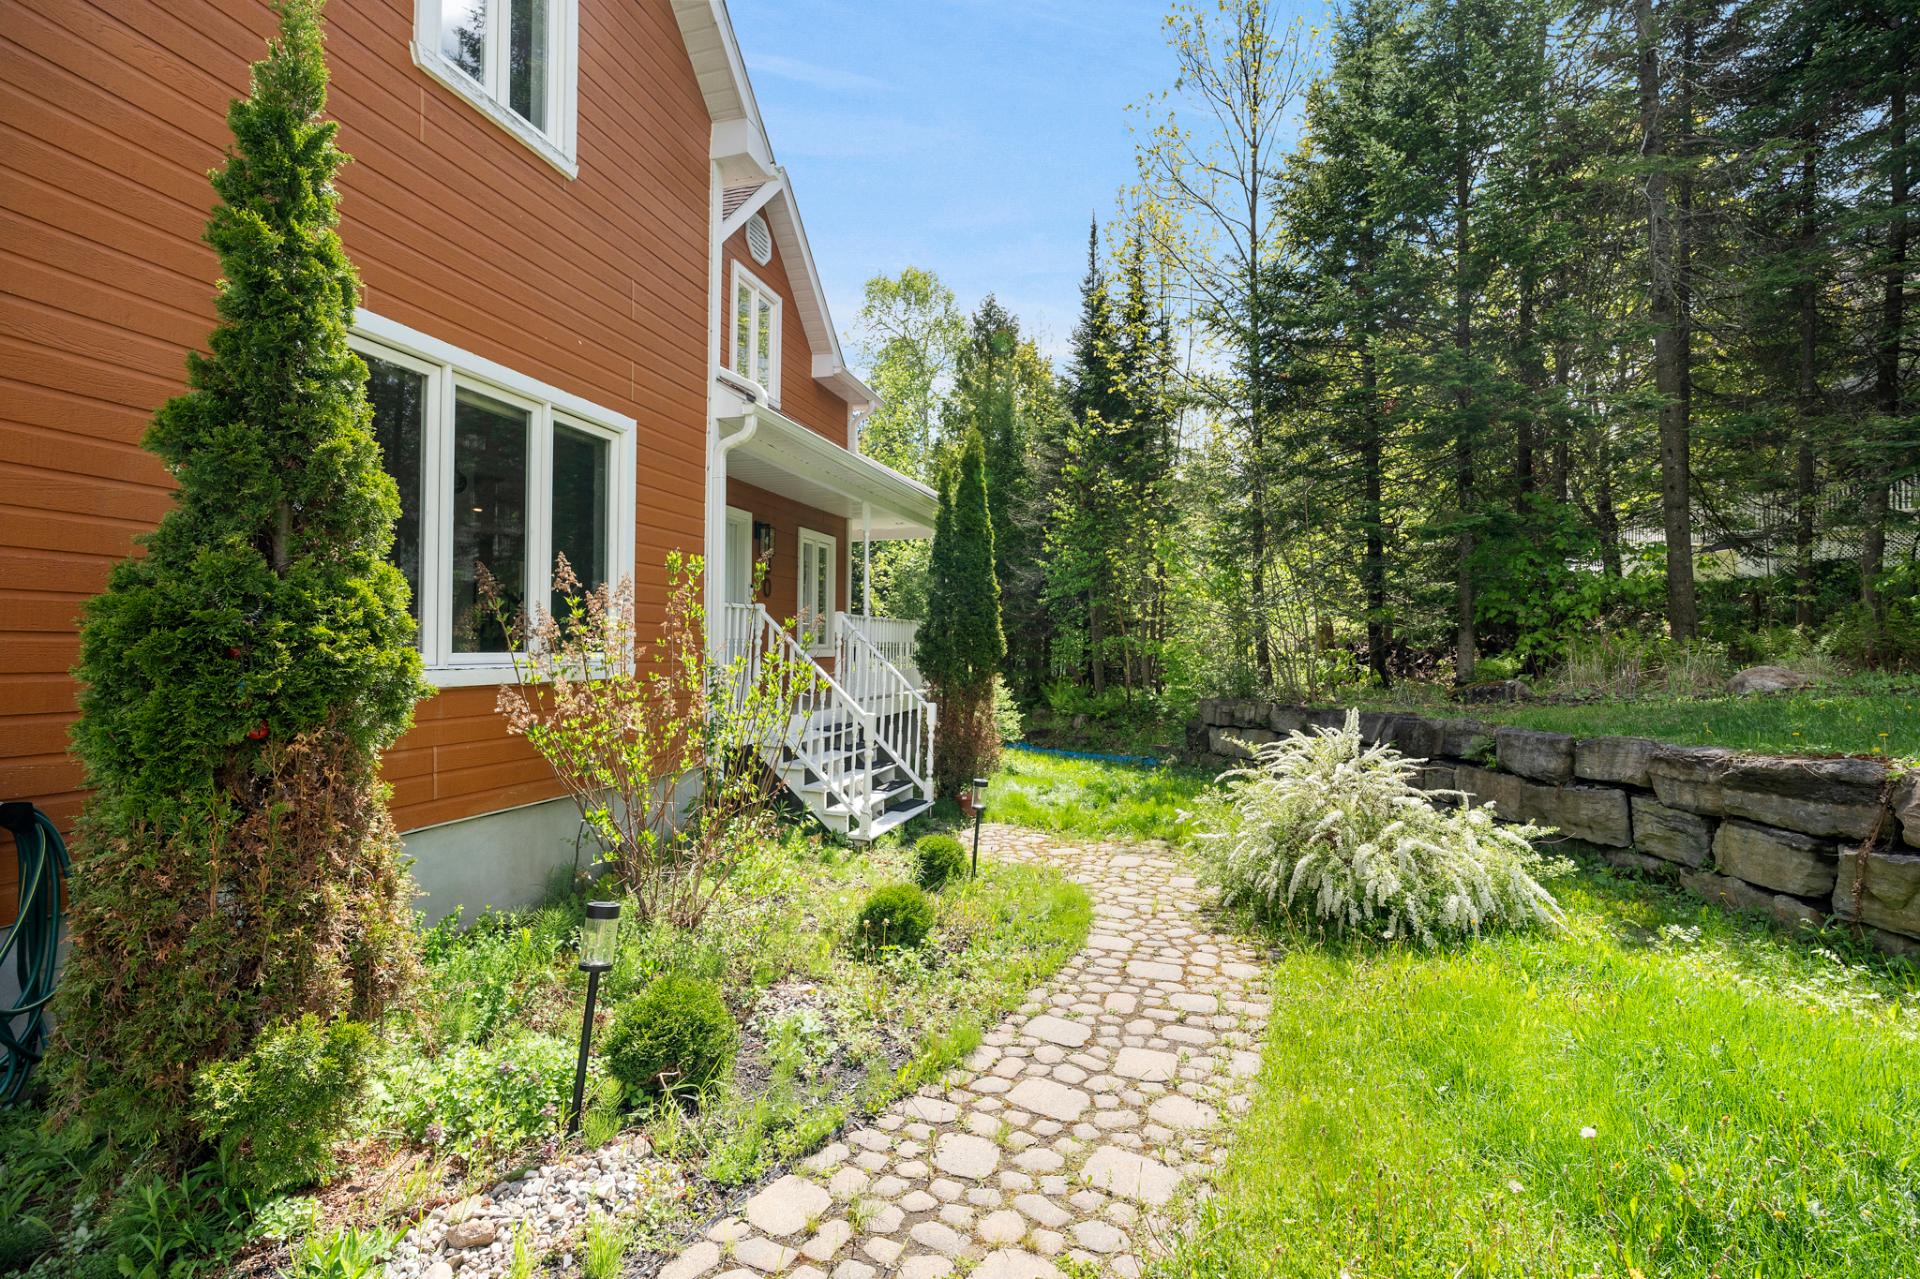
Exterior entrance
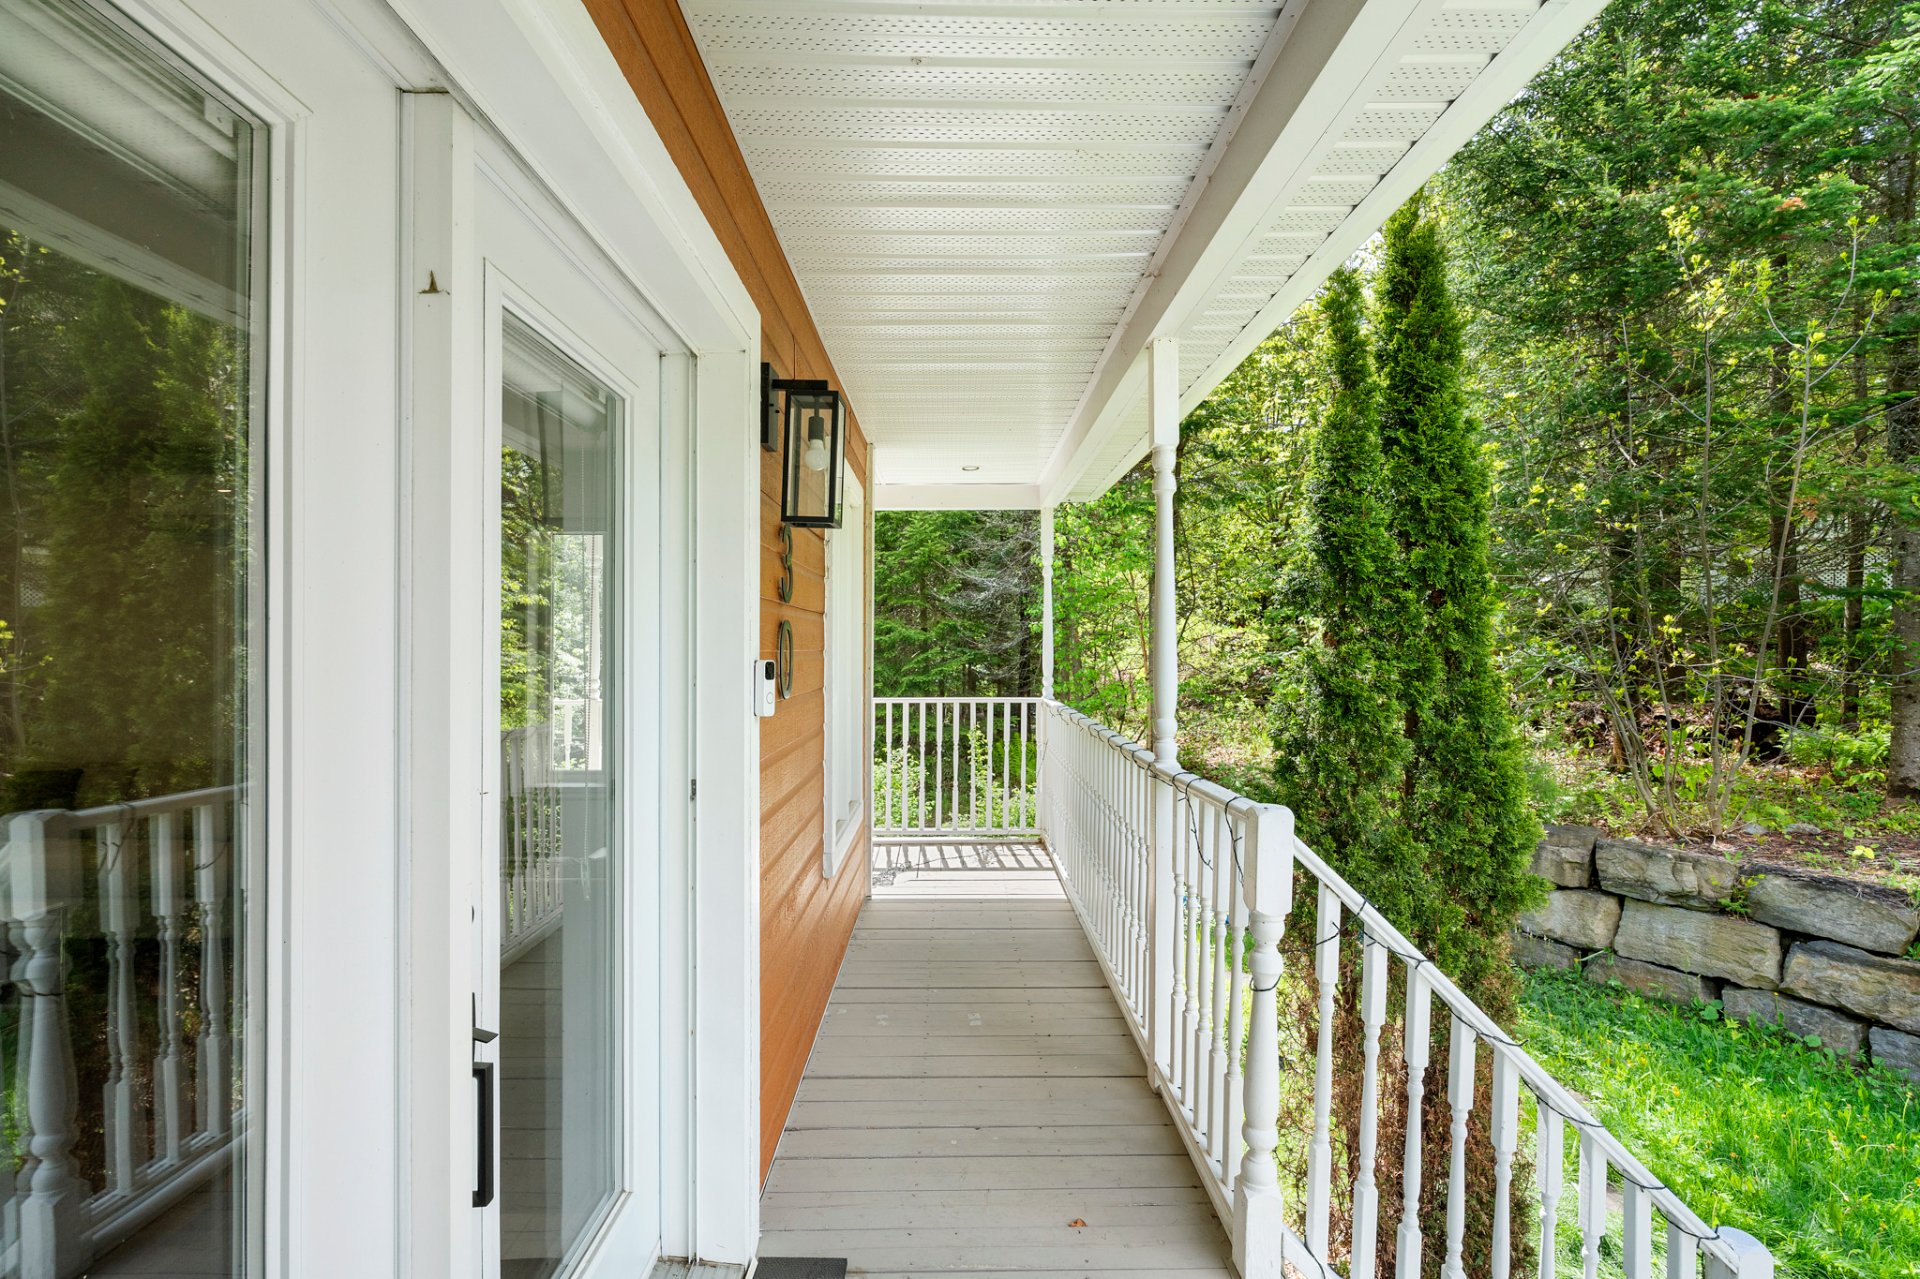
Exterior entrance
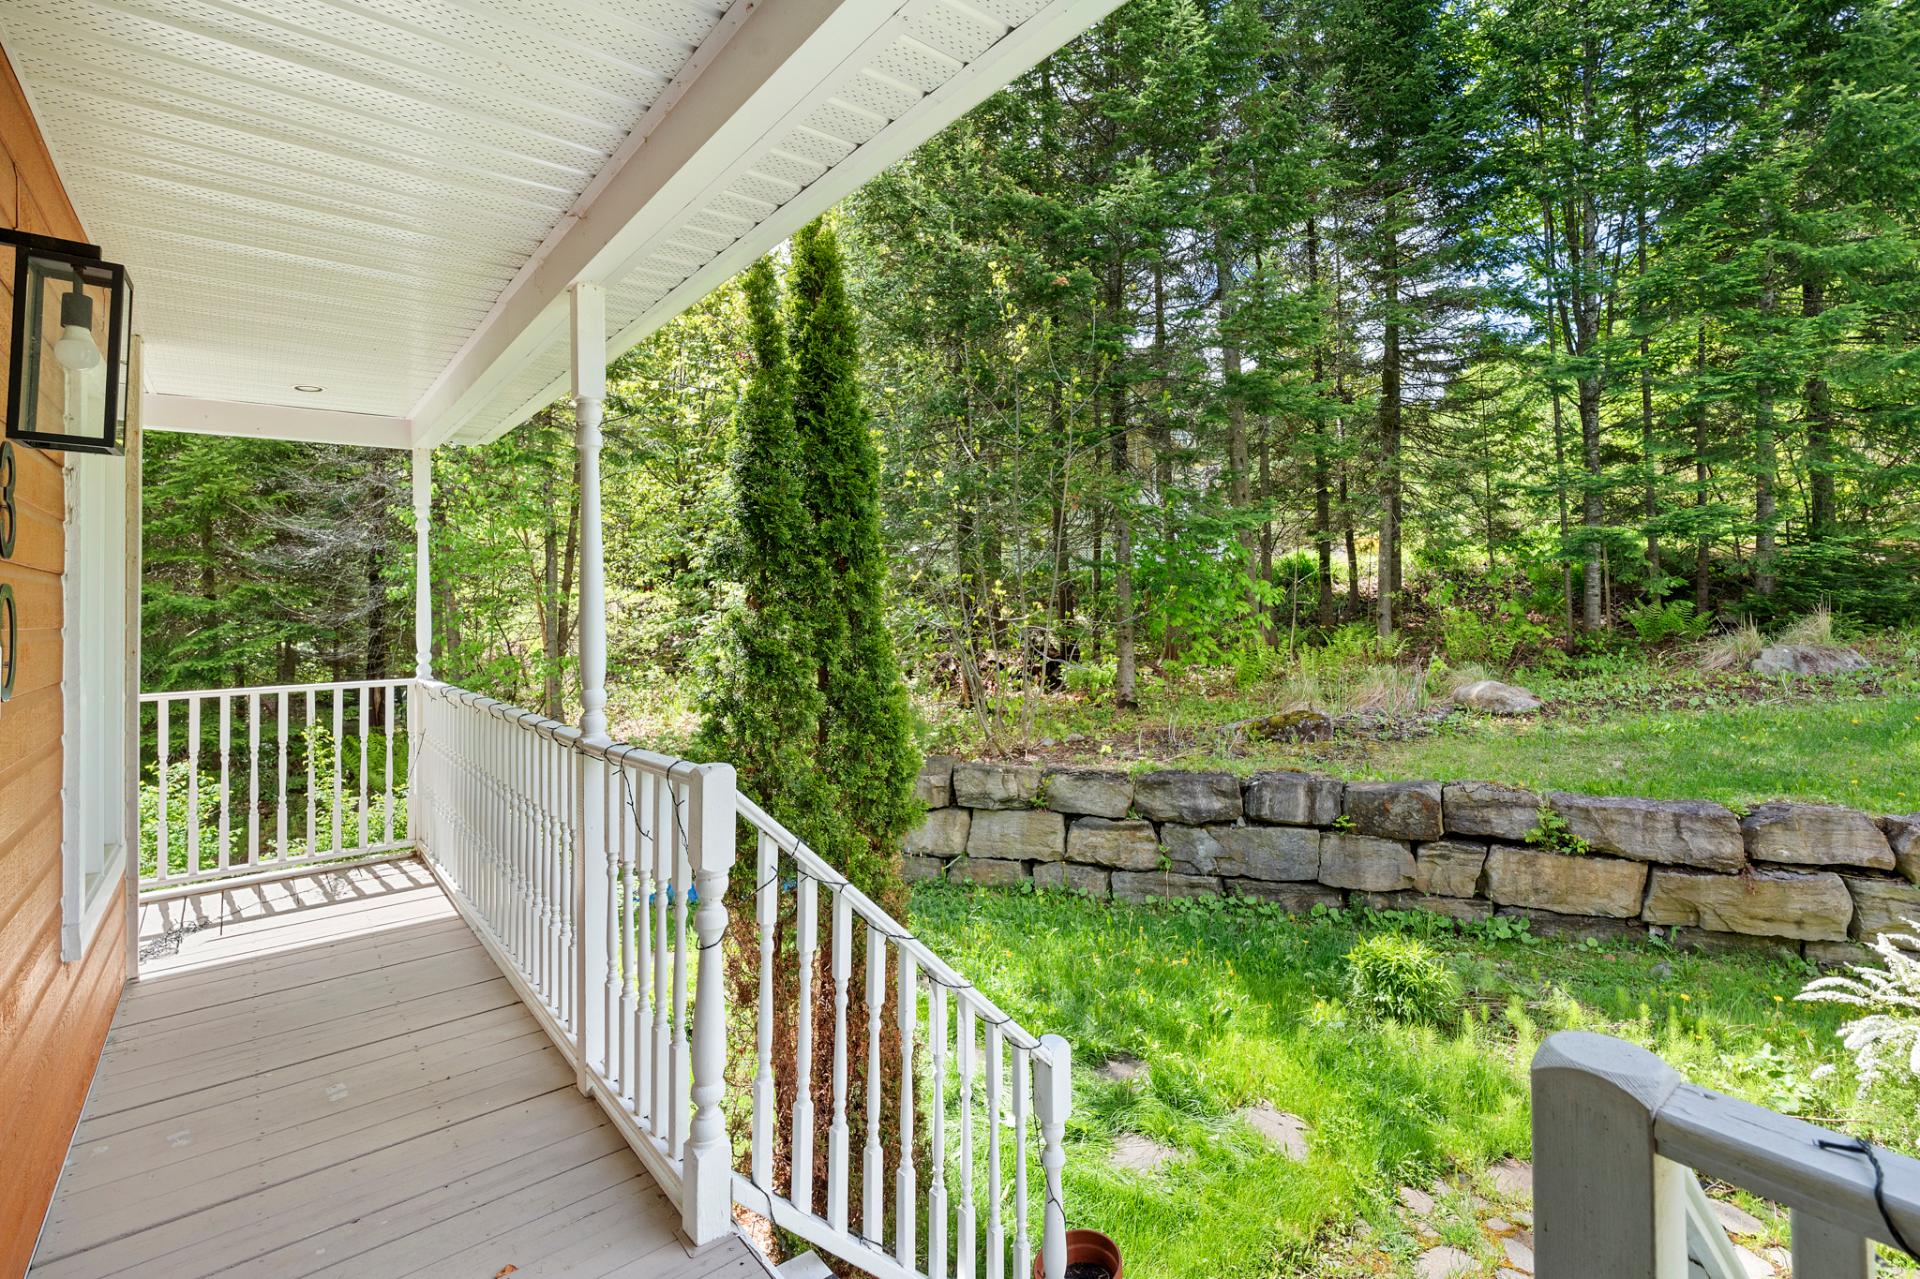
Exterior entrance
Exterior entrance
Exterior entrance
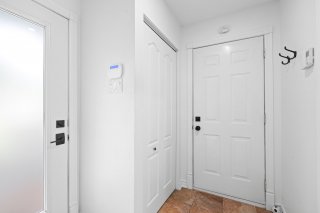
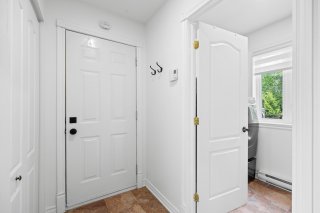
Hallway
Hallway
Hallway
Hallway
Hallway
Hallway
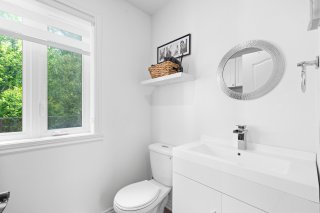
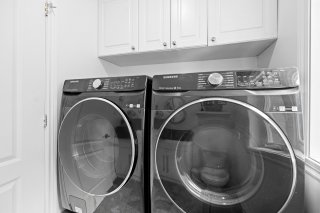
Washroom
Washroom
Washroom
Washroom
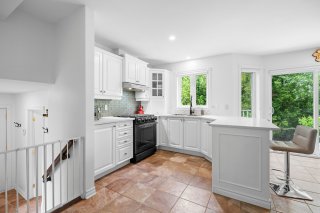
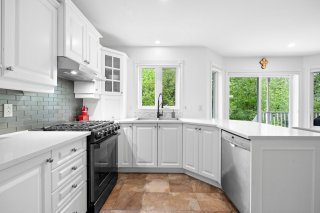
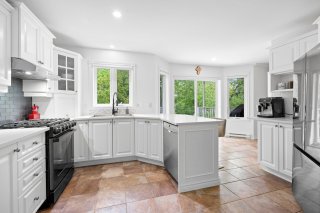
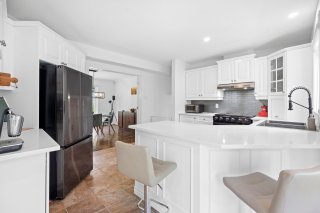
Kitchen
Kitchen
Kitchen
Kitchen
Kitchen
Kitchen
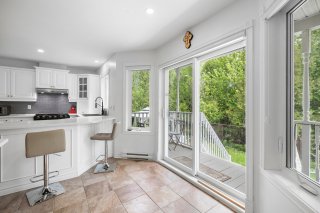
Dinette
Dinette
Dinette
Dinette
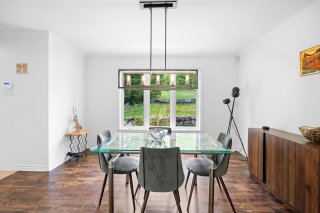
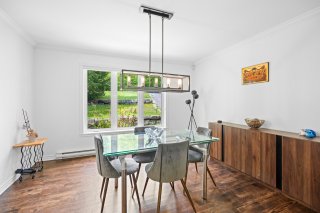
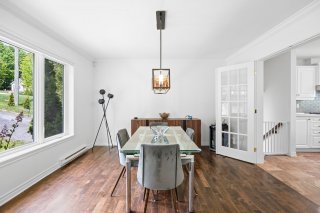
Dining room
Dining room
Dining room
Dining room
Dining room
Dining room
Staircase
Staircase
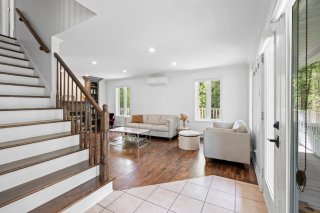
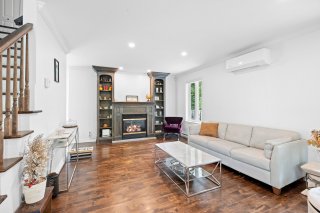
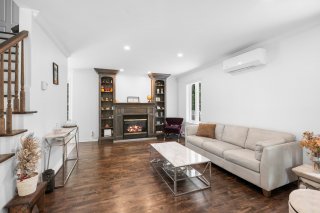
Living room
Living room
Living room
Living room
Living room
Living room
Living room
Living room
Staircase
Staircase
Staircase
Staircase
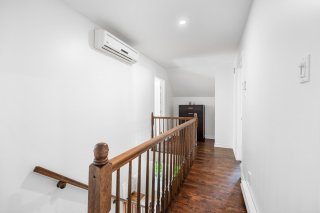
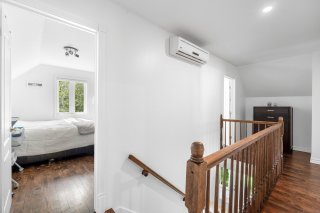
Corridor
Corridor
Corridor
Corridor
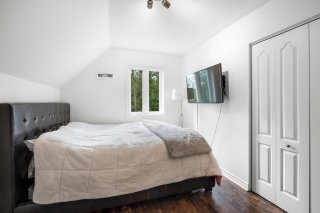
Primary bedroom
Primary bedroom
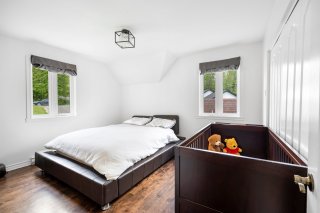
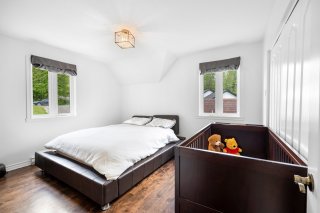
Bedroom
Bedroom
Bedroom
Bedroom
Bedroom
Bedroom
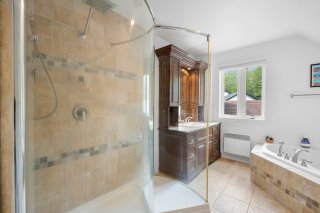
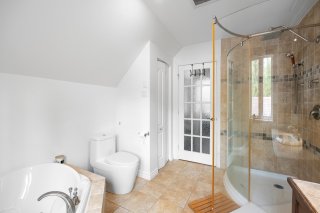
Bathroom
Bathroom
Bathroom
Bathroom
Living room
Living room
Living room
Living room
Playroom
Playroom
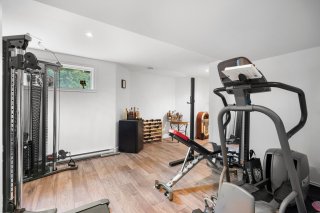
Exercise room
Exercise room
Exercise room
Exercise room
Exercise room
Exercise room
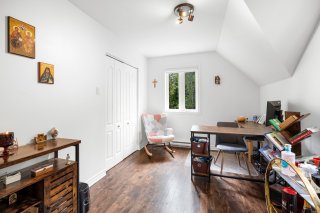
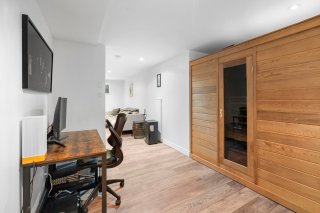
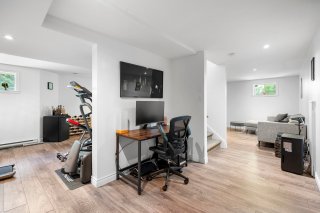
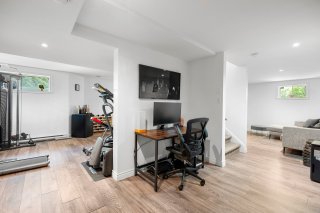
Office
Office
Office
Office
Office
Office
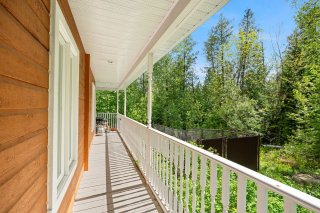
Balcony
Balcony
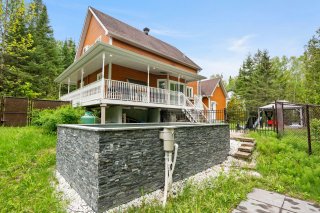
Back facade
Back facade
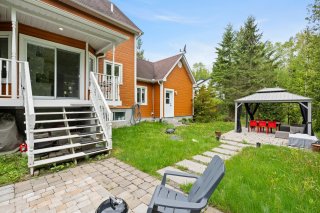
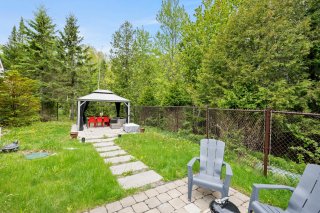
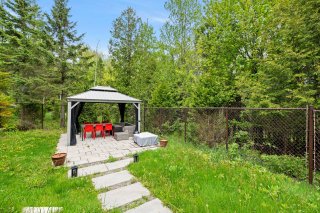
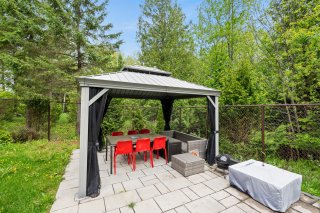
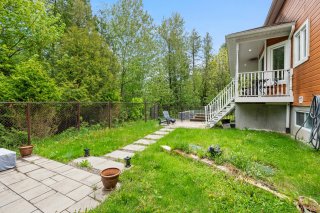
Backyard
Backyard
Backyard
Backyard
Backyard
Backyard
Backyard
Backyard
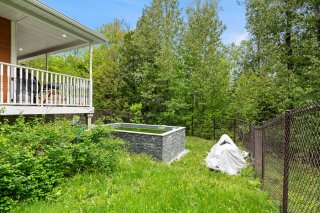
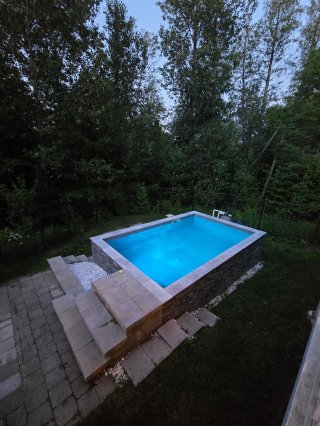
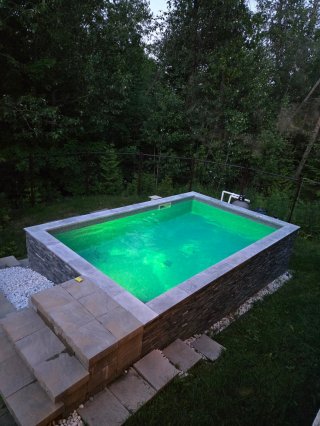
Pool
Pool
Pool
Pool
Pool
Pool
Pool
Pool
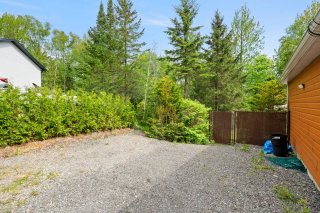
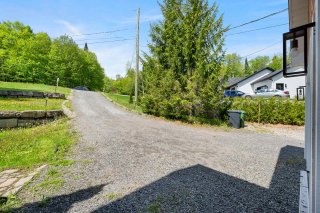
Parking
Parking
Parking
Parking
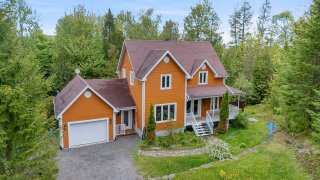
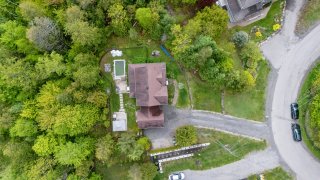
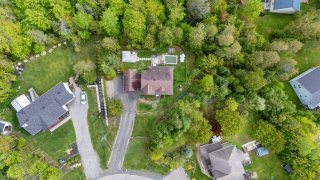
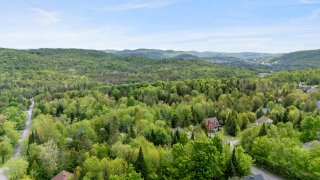
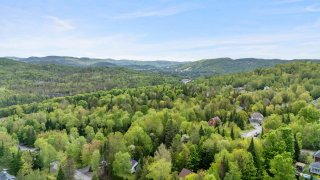
Aerial photo
Aerial photo
Aerial photo
Aerial photo
Aerial photo
Aerial photo
Aerial photo
Aerial photo
Drawing (sketch)
Drawing (sketch)
Drawing (sketch)
Drawing (sketch)
Drawing (sketch)
Drawing (sketch)

Two or more storey for sale.

30 Ch. de Fribourg

Saint-Sauveur, QC J0R

Frontage
Frontage
Frontage
Frontage
Frontage
Exterior entrance
Exterior entrance
Exterior entrance
Hallway
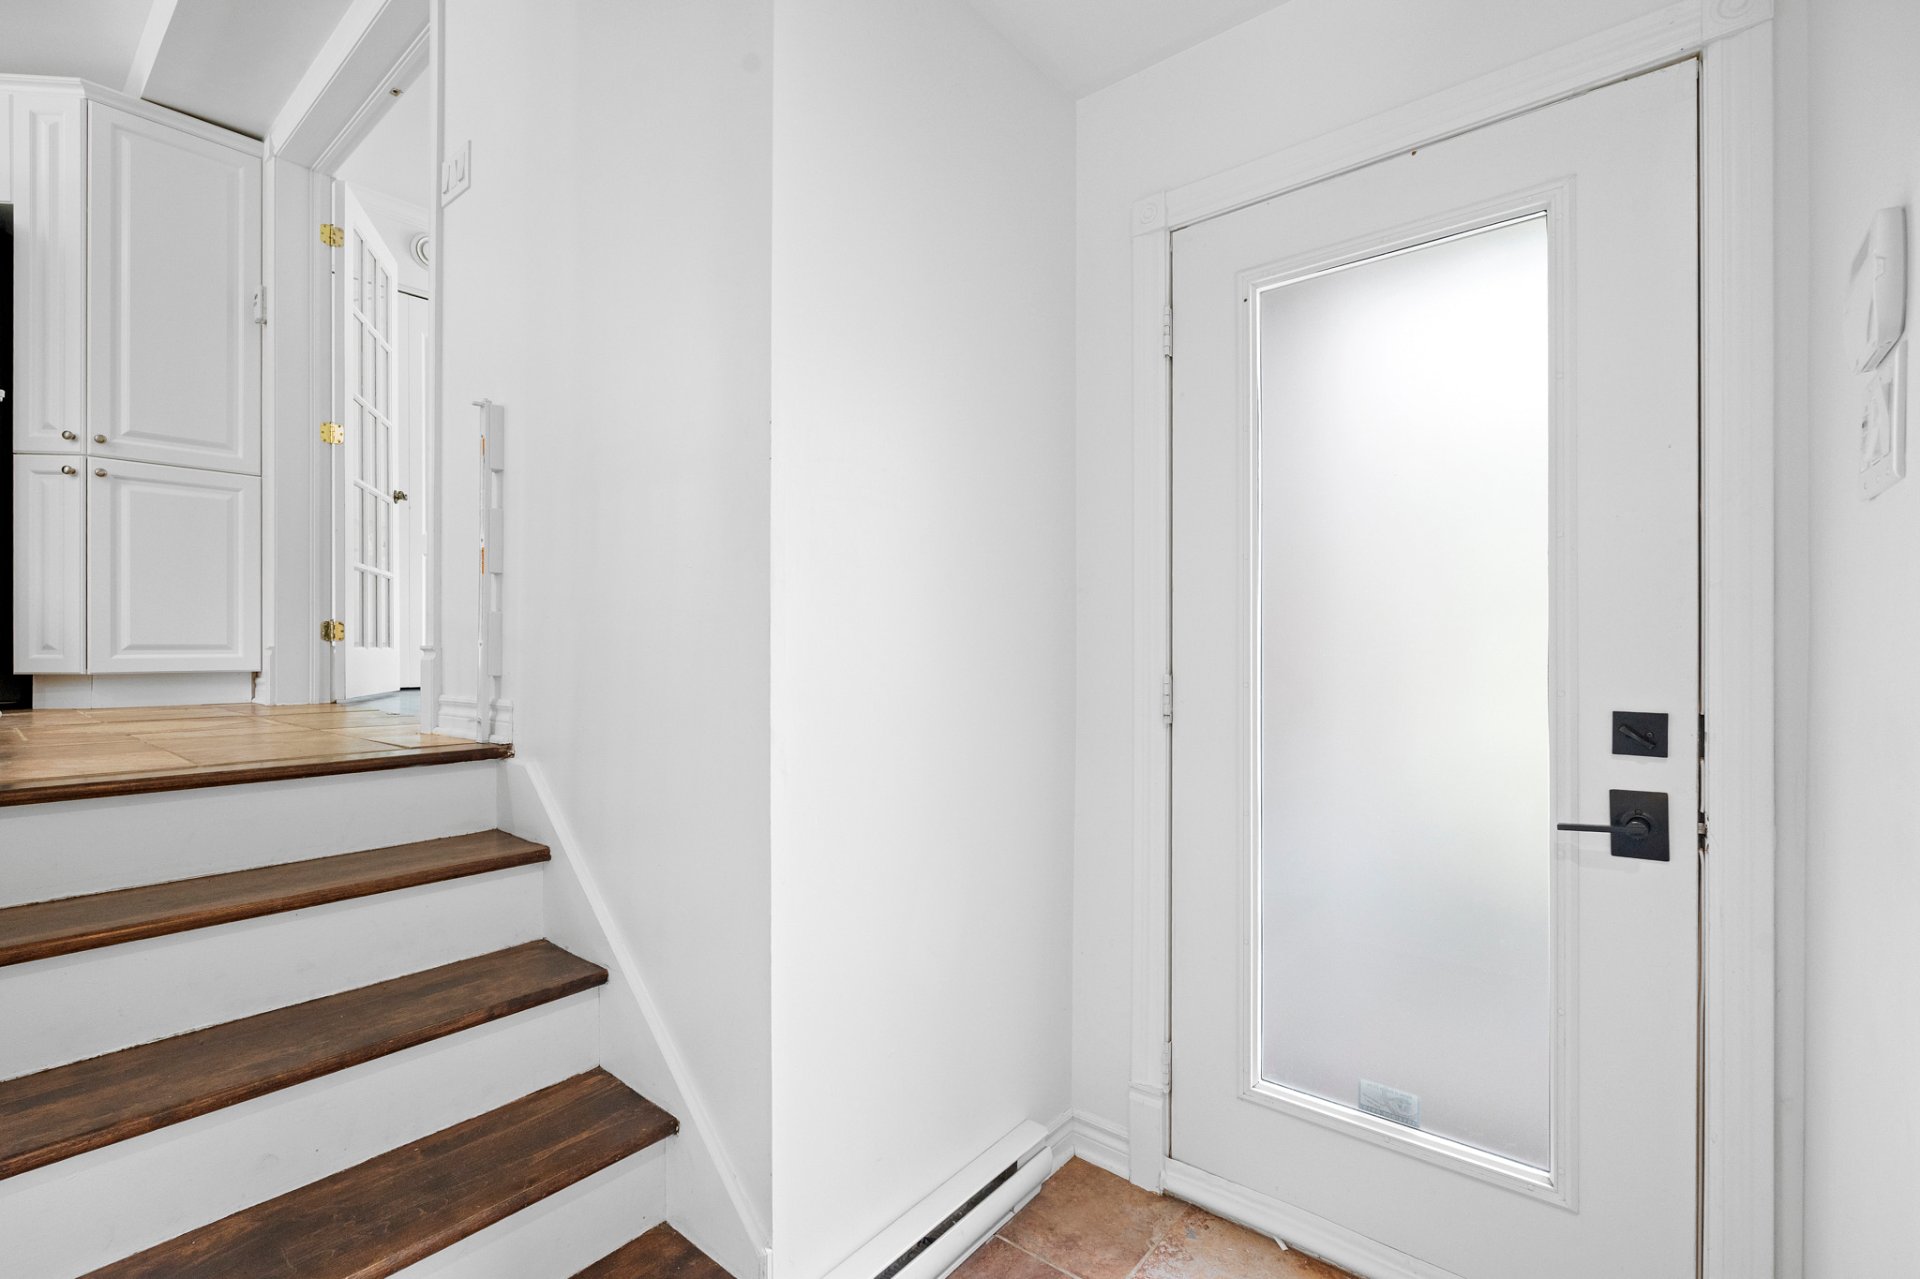
Hallway
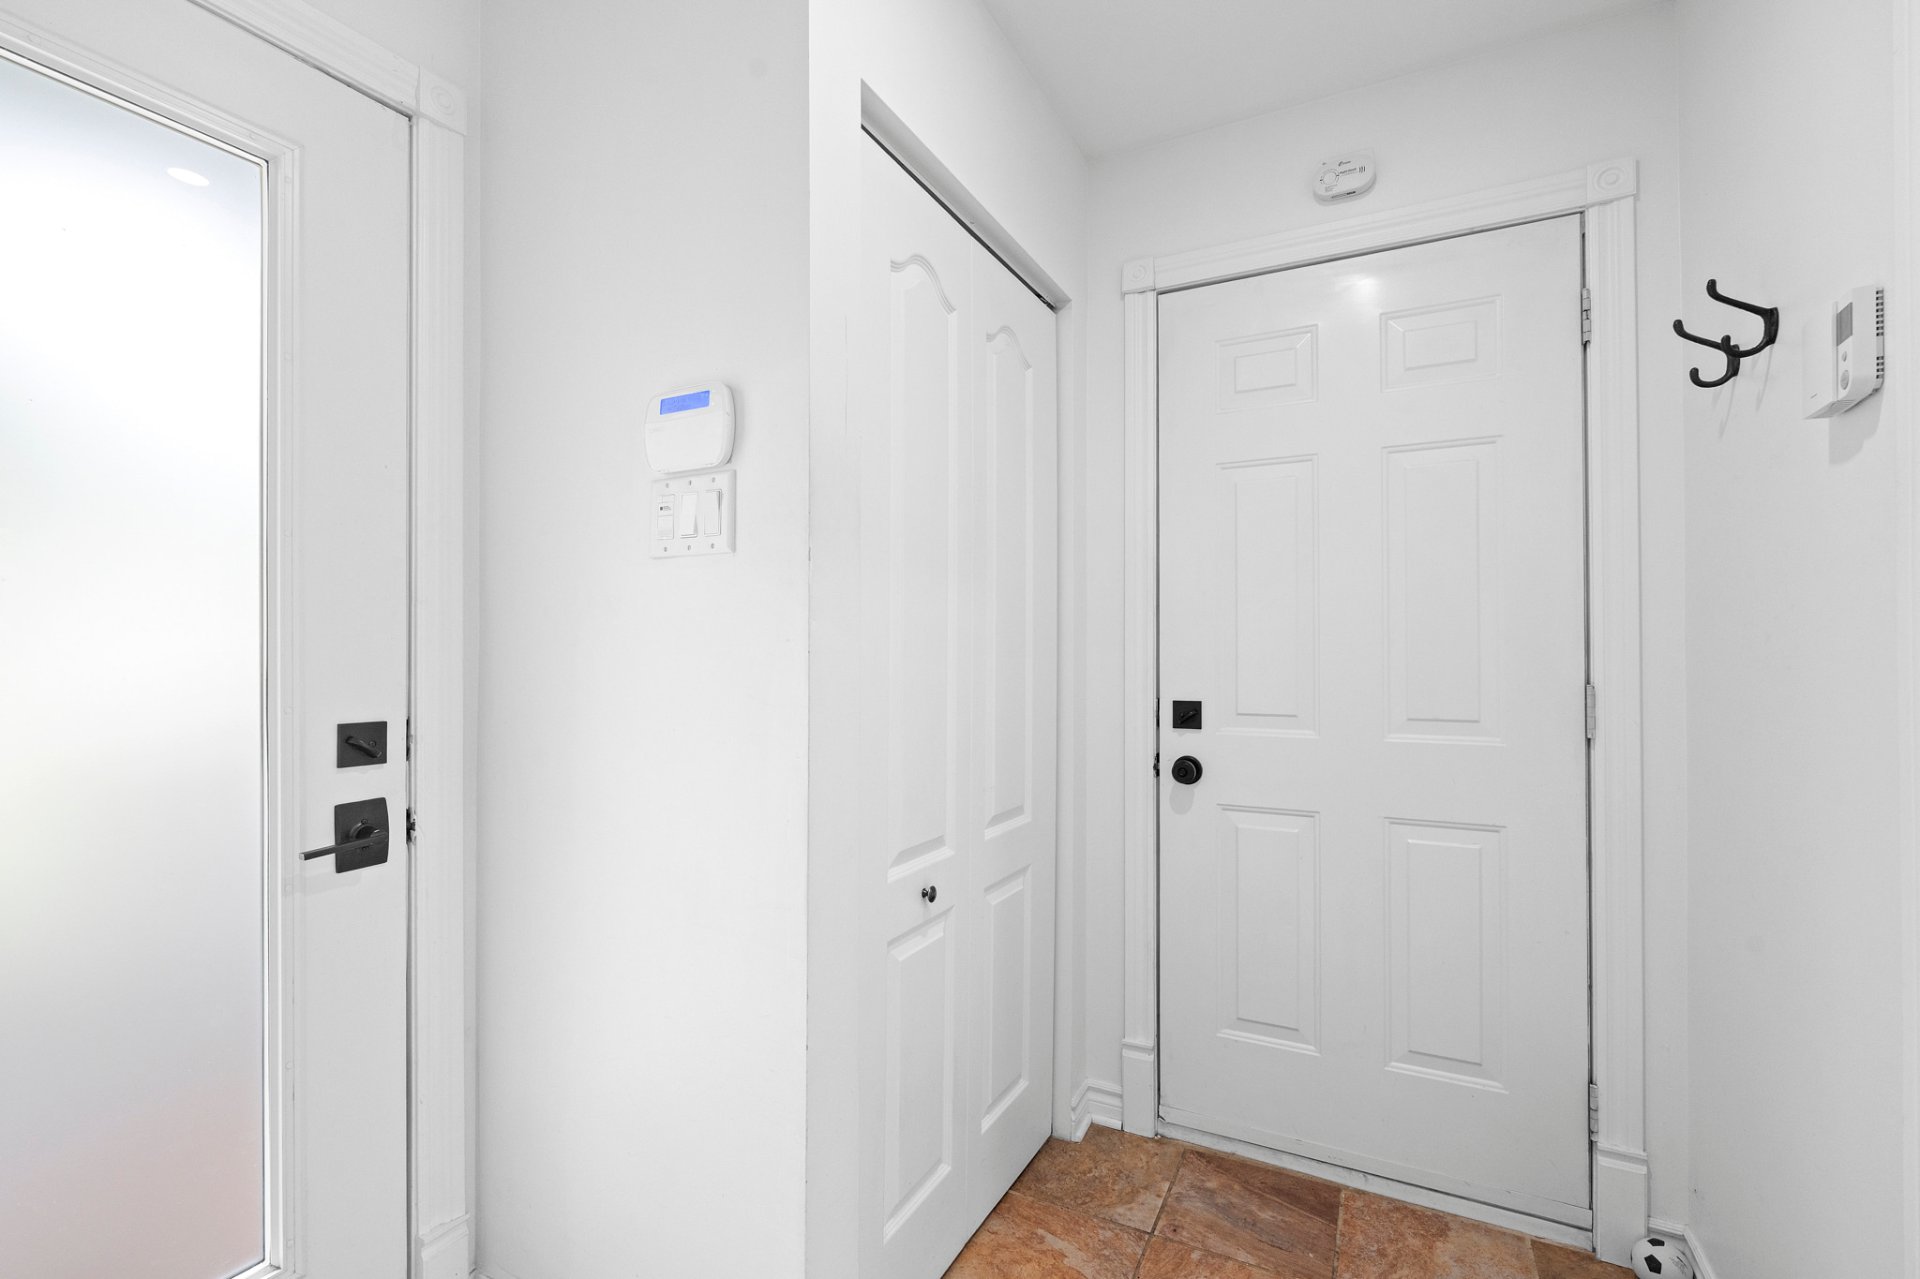
Hallway
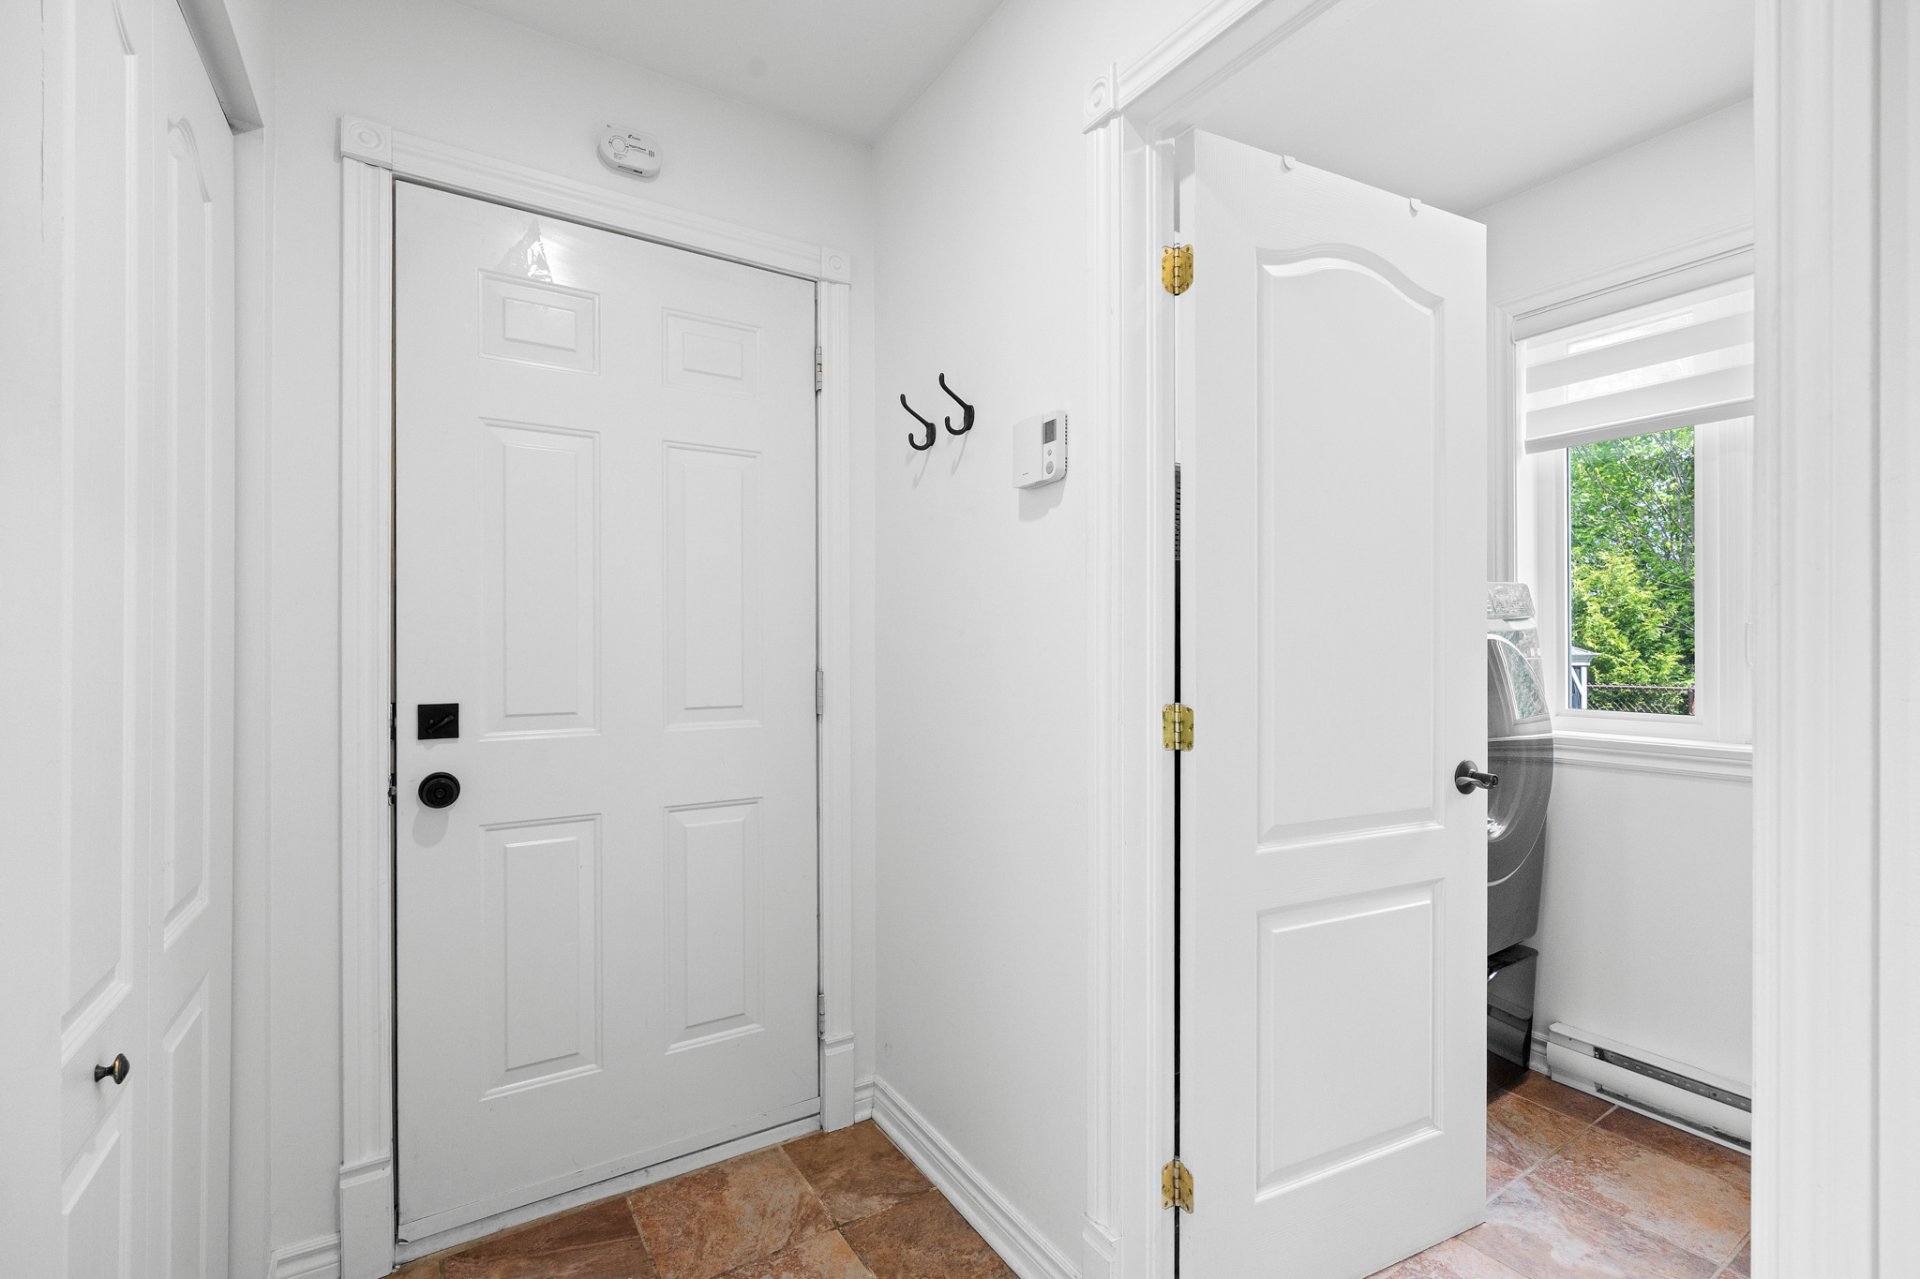
Washroom
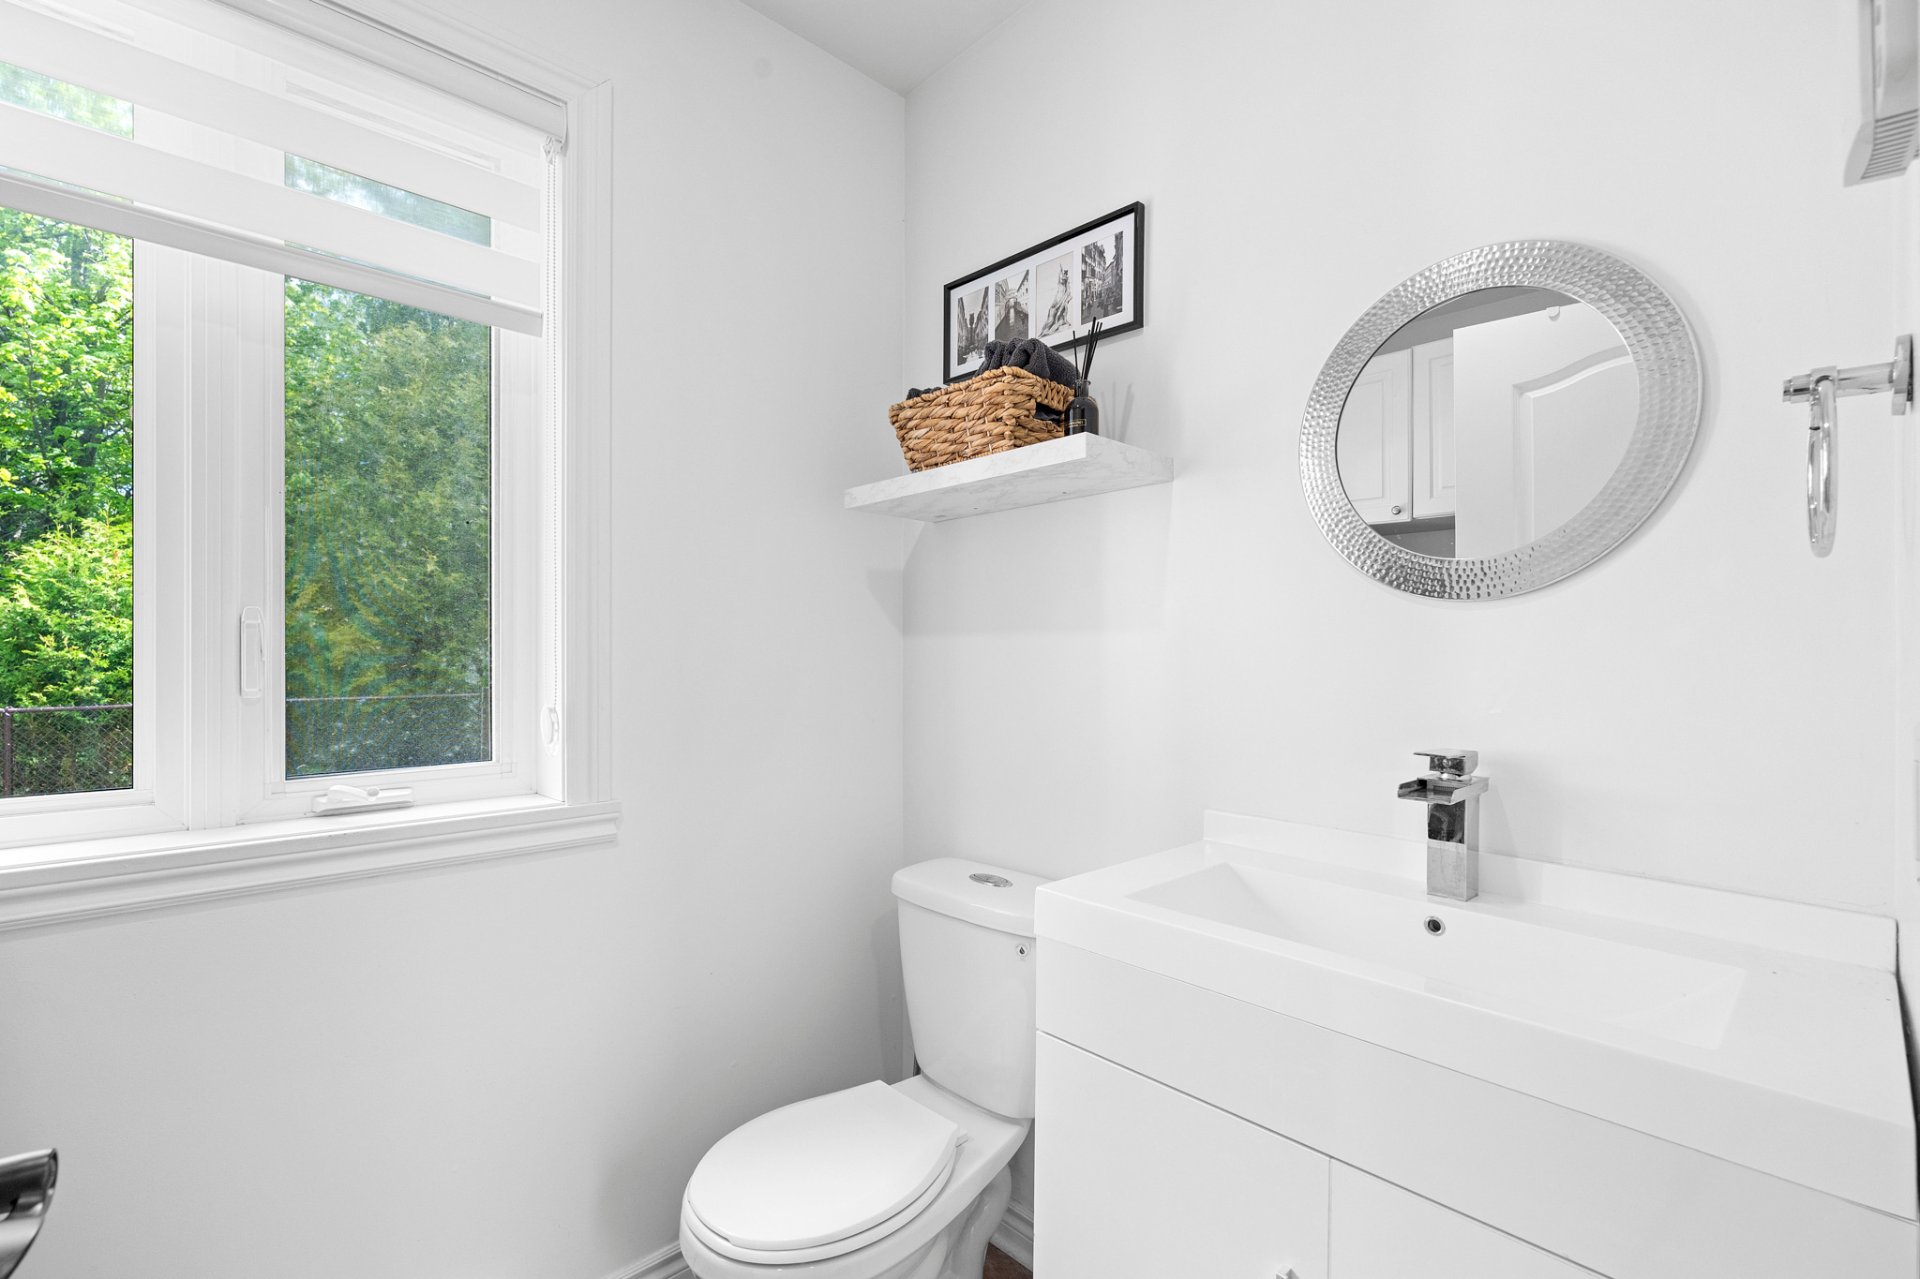
Washroom
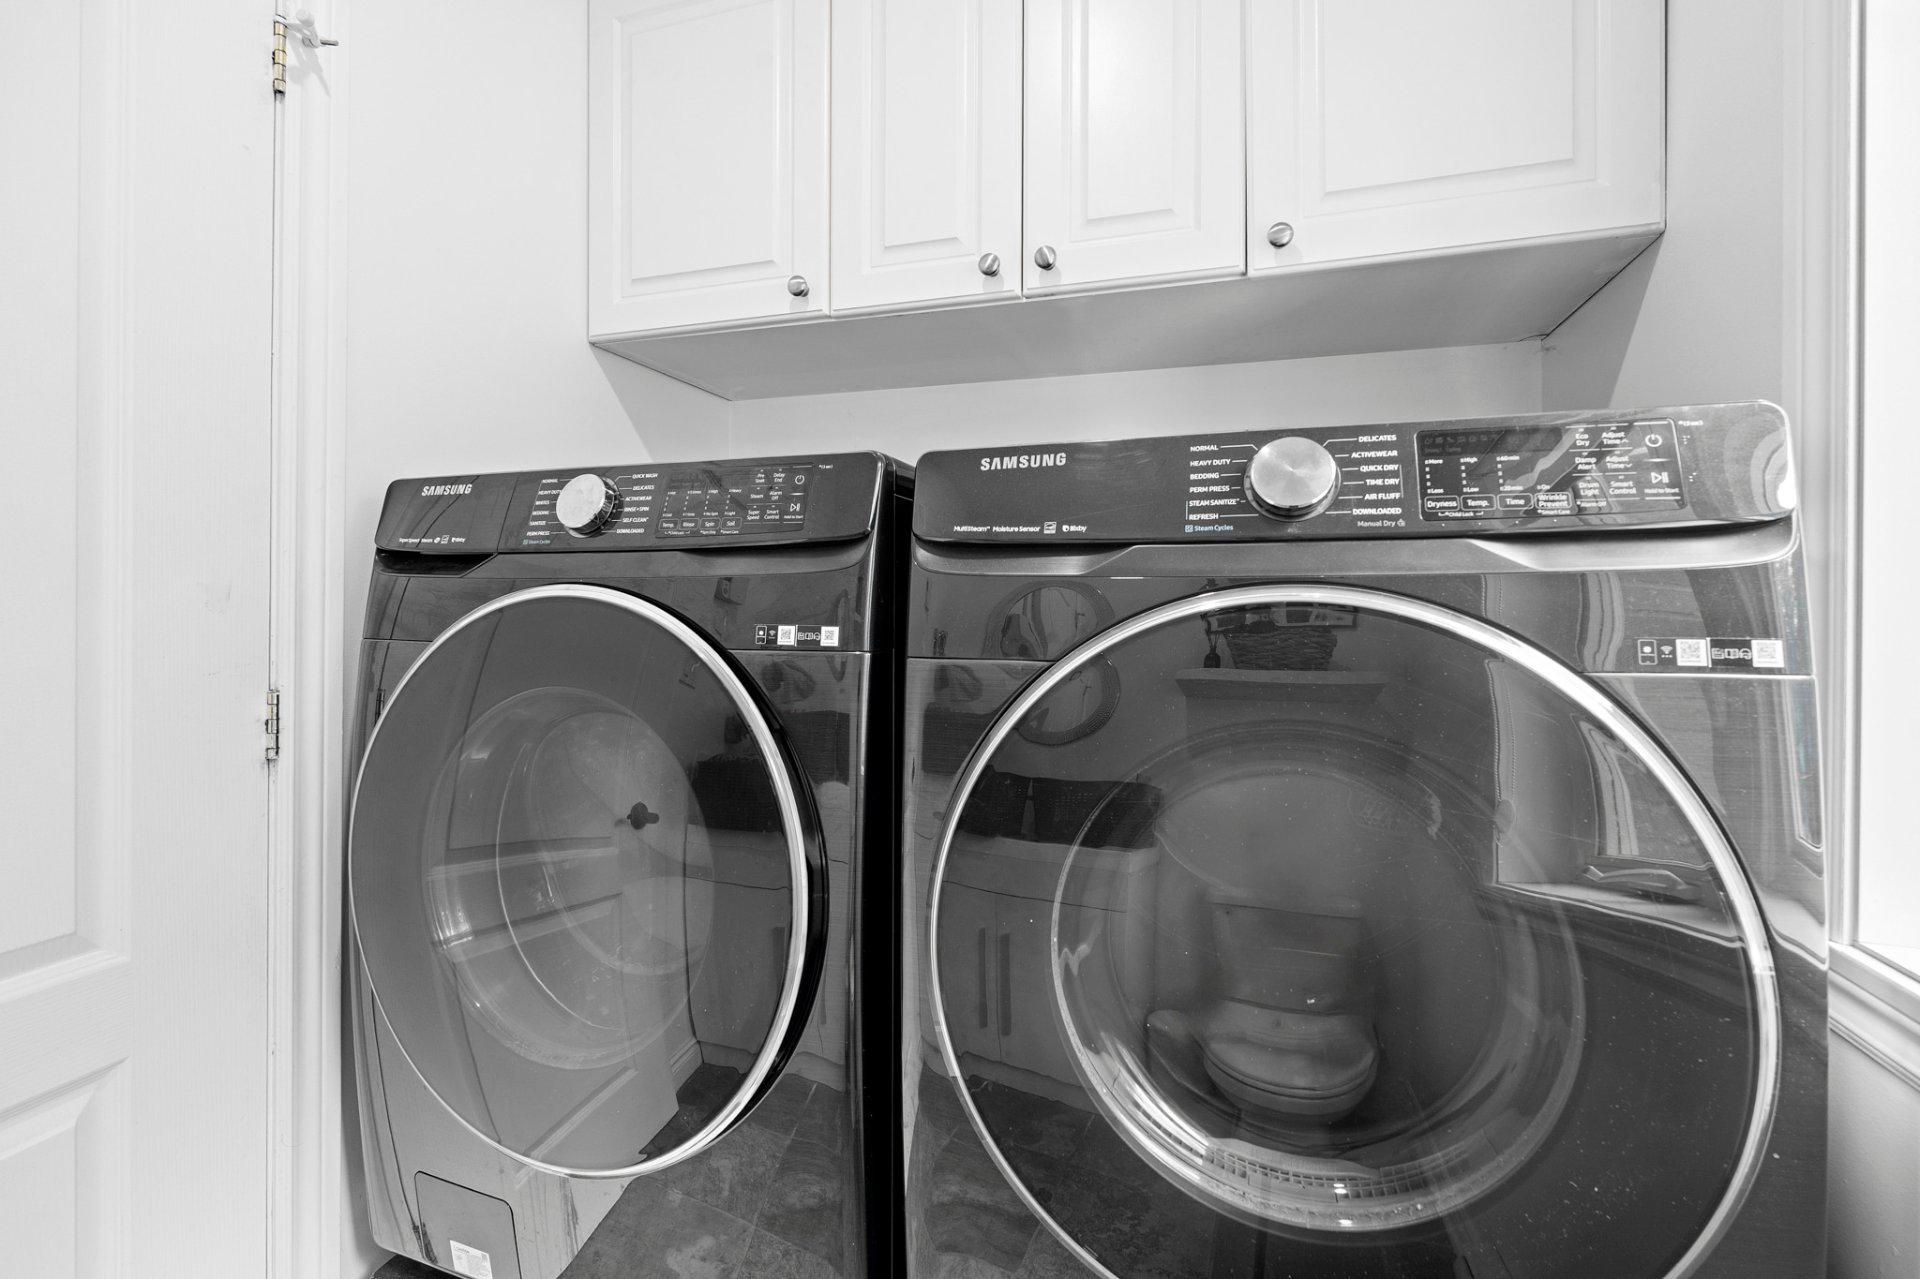
Kitchen
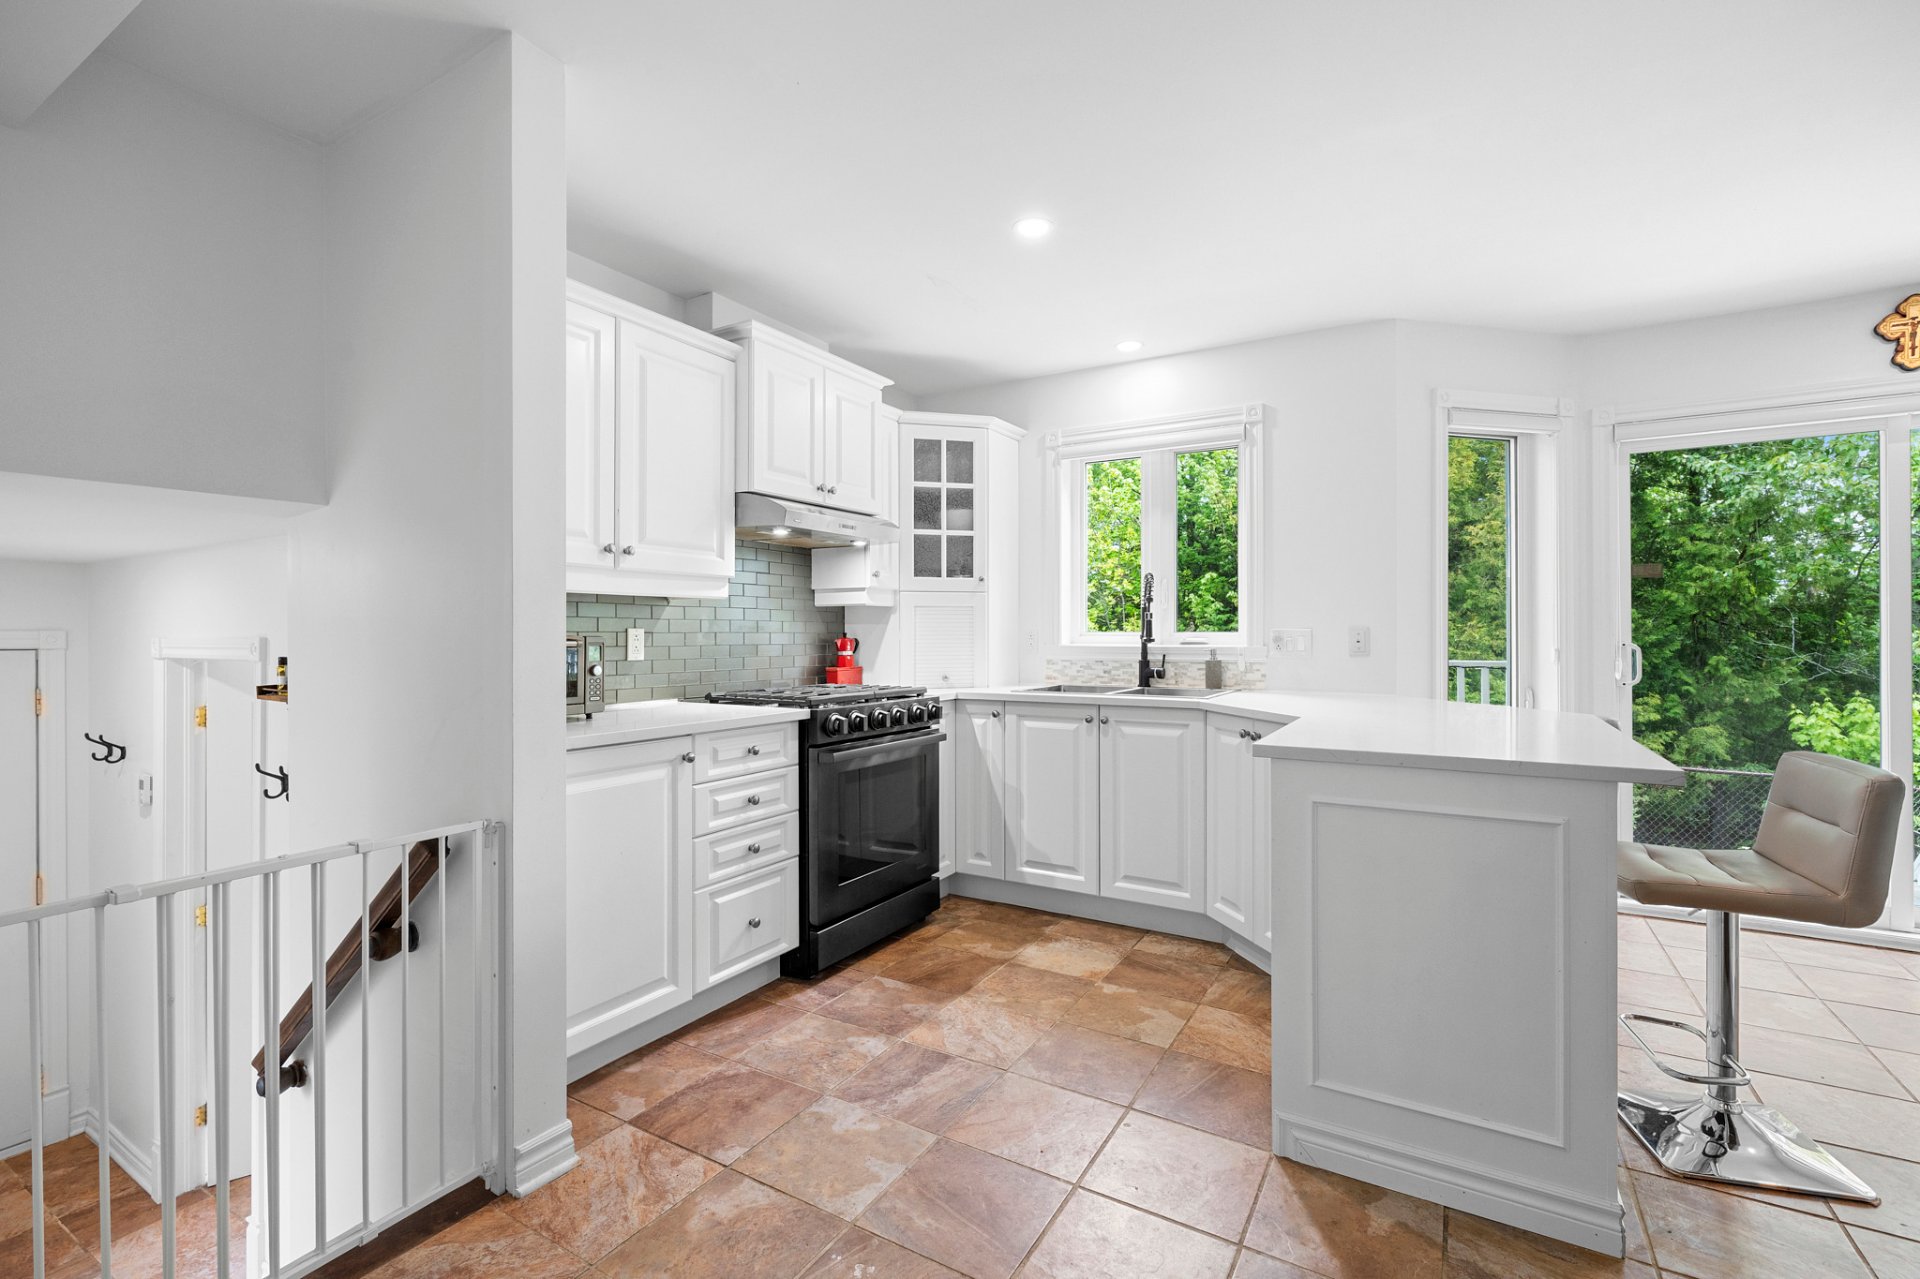
Kitchen
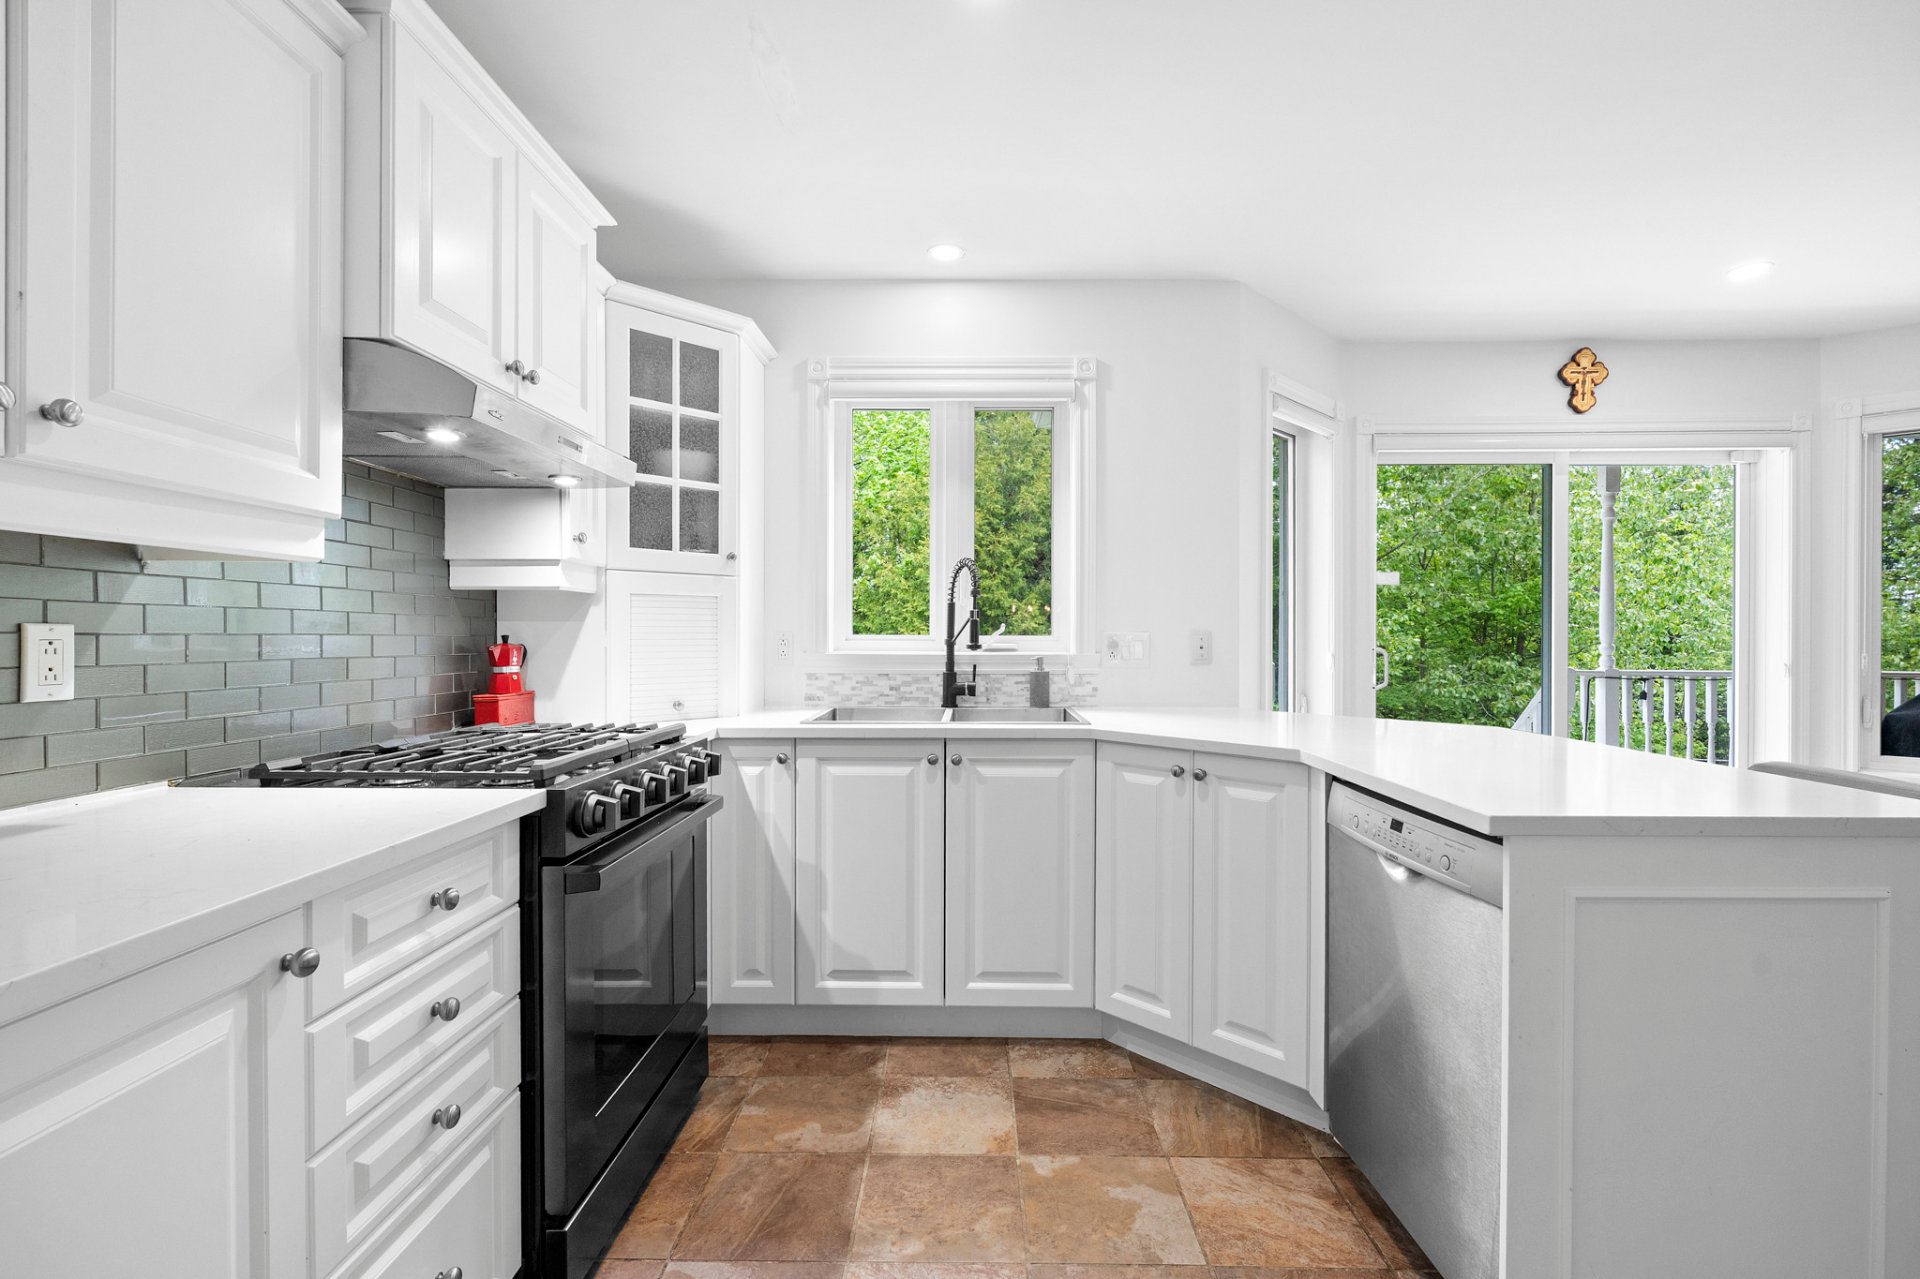
Kitchen
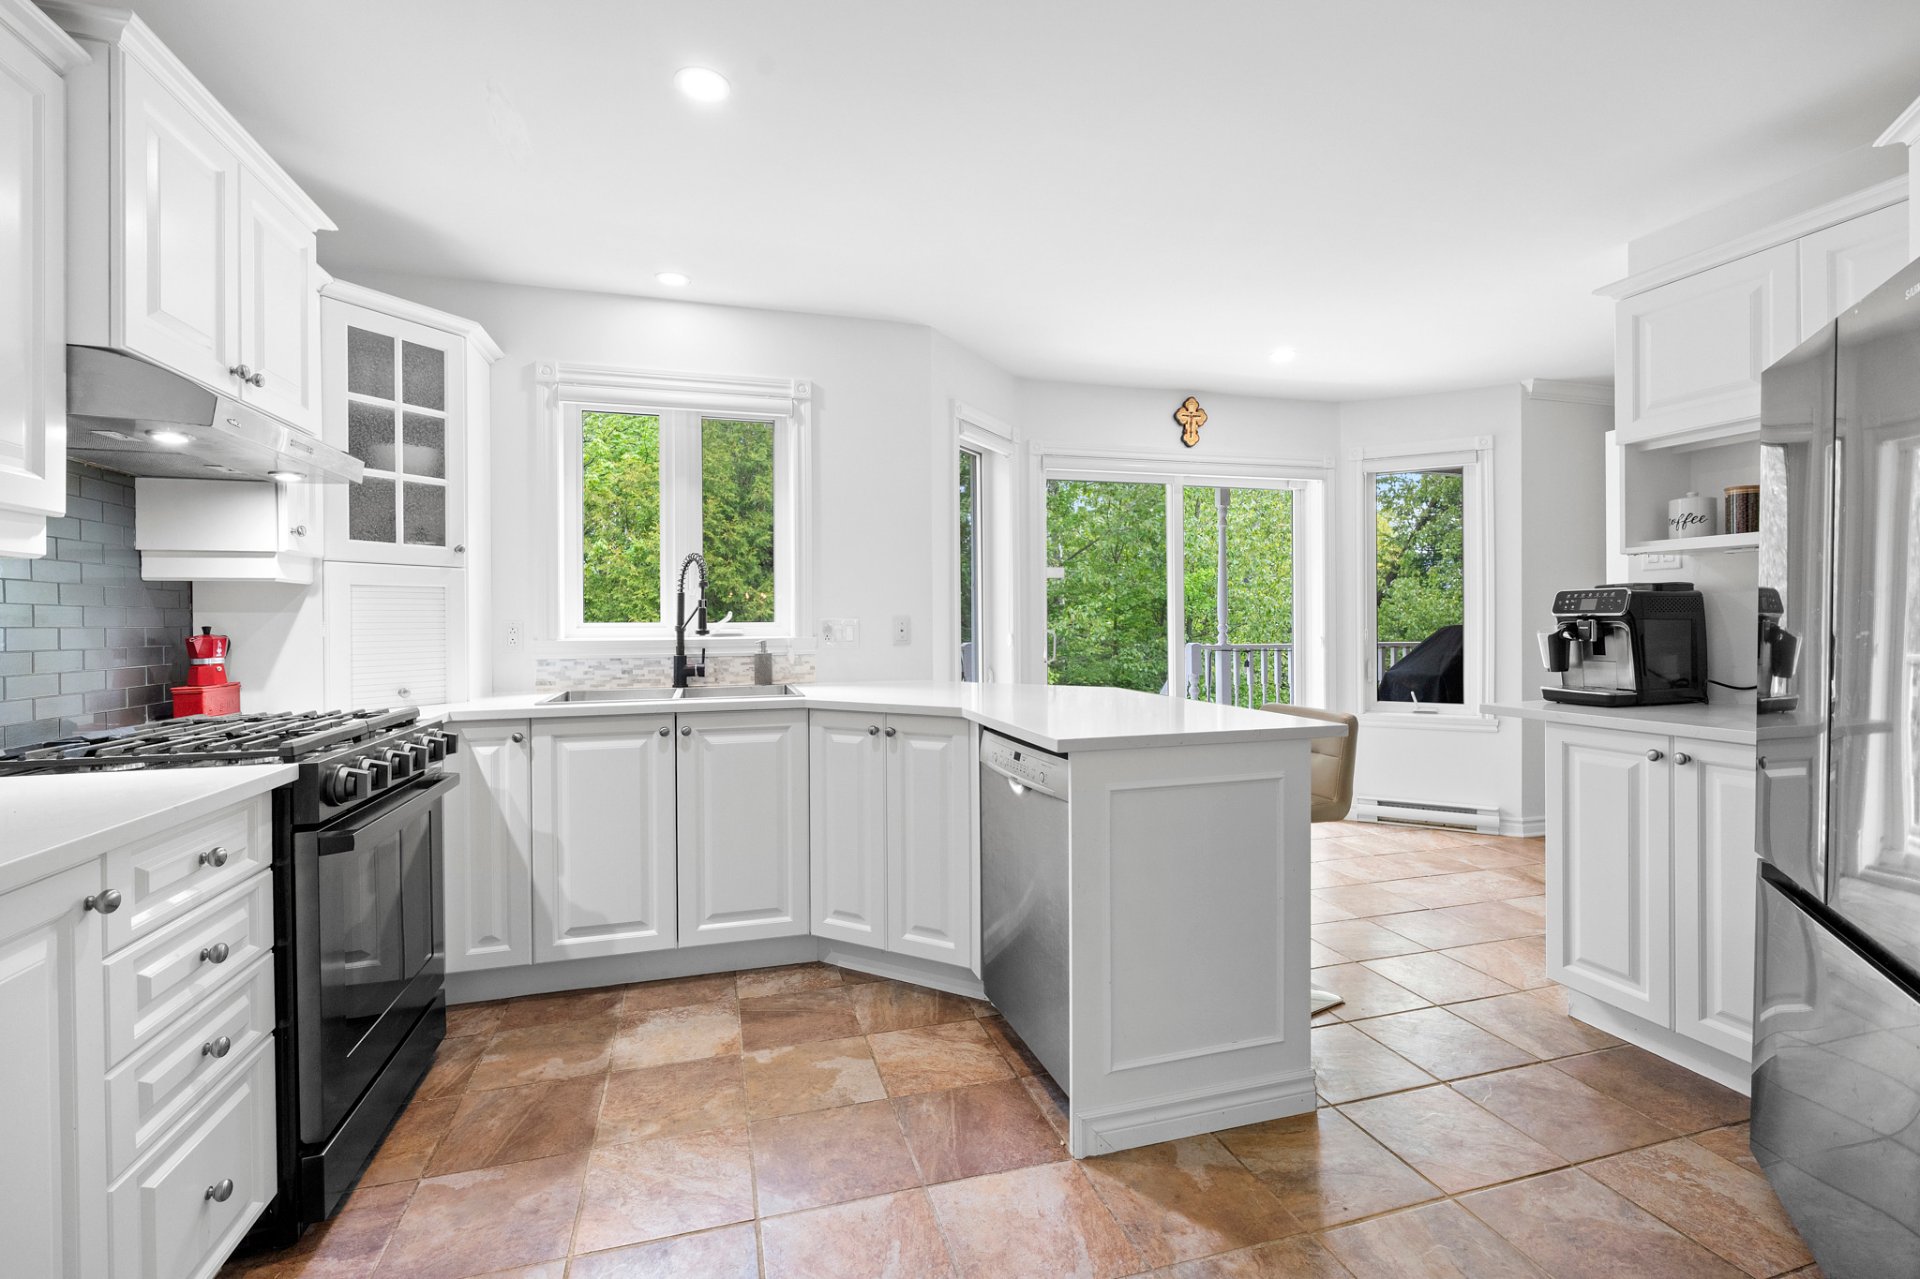
Dinette
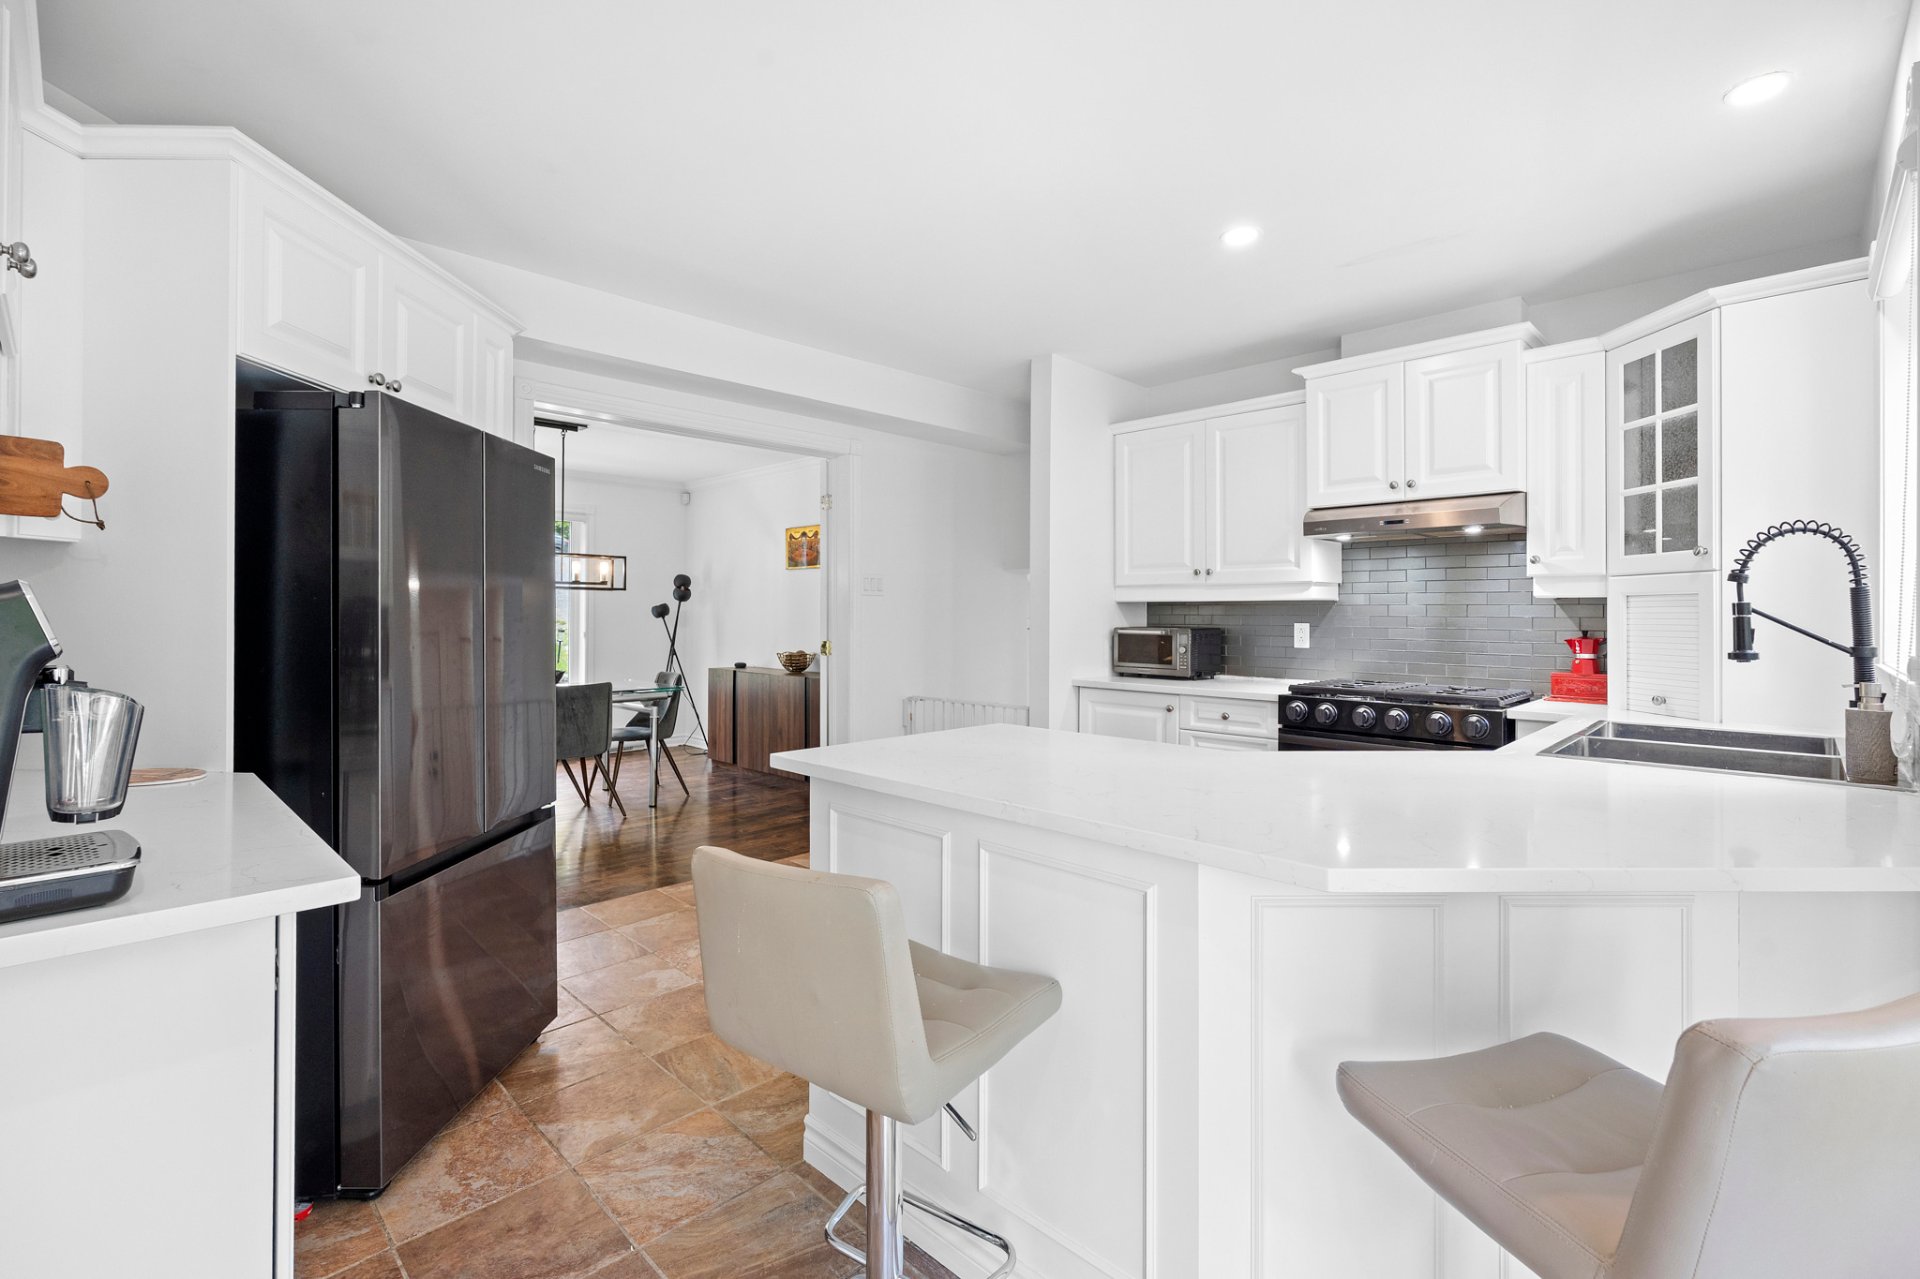
Dinette
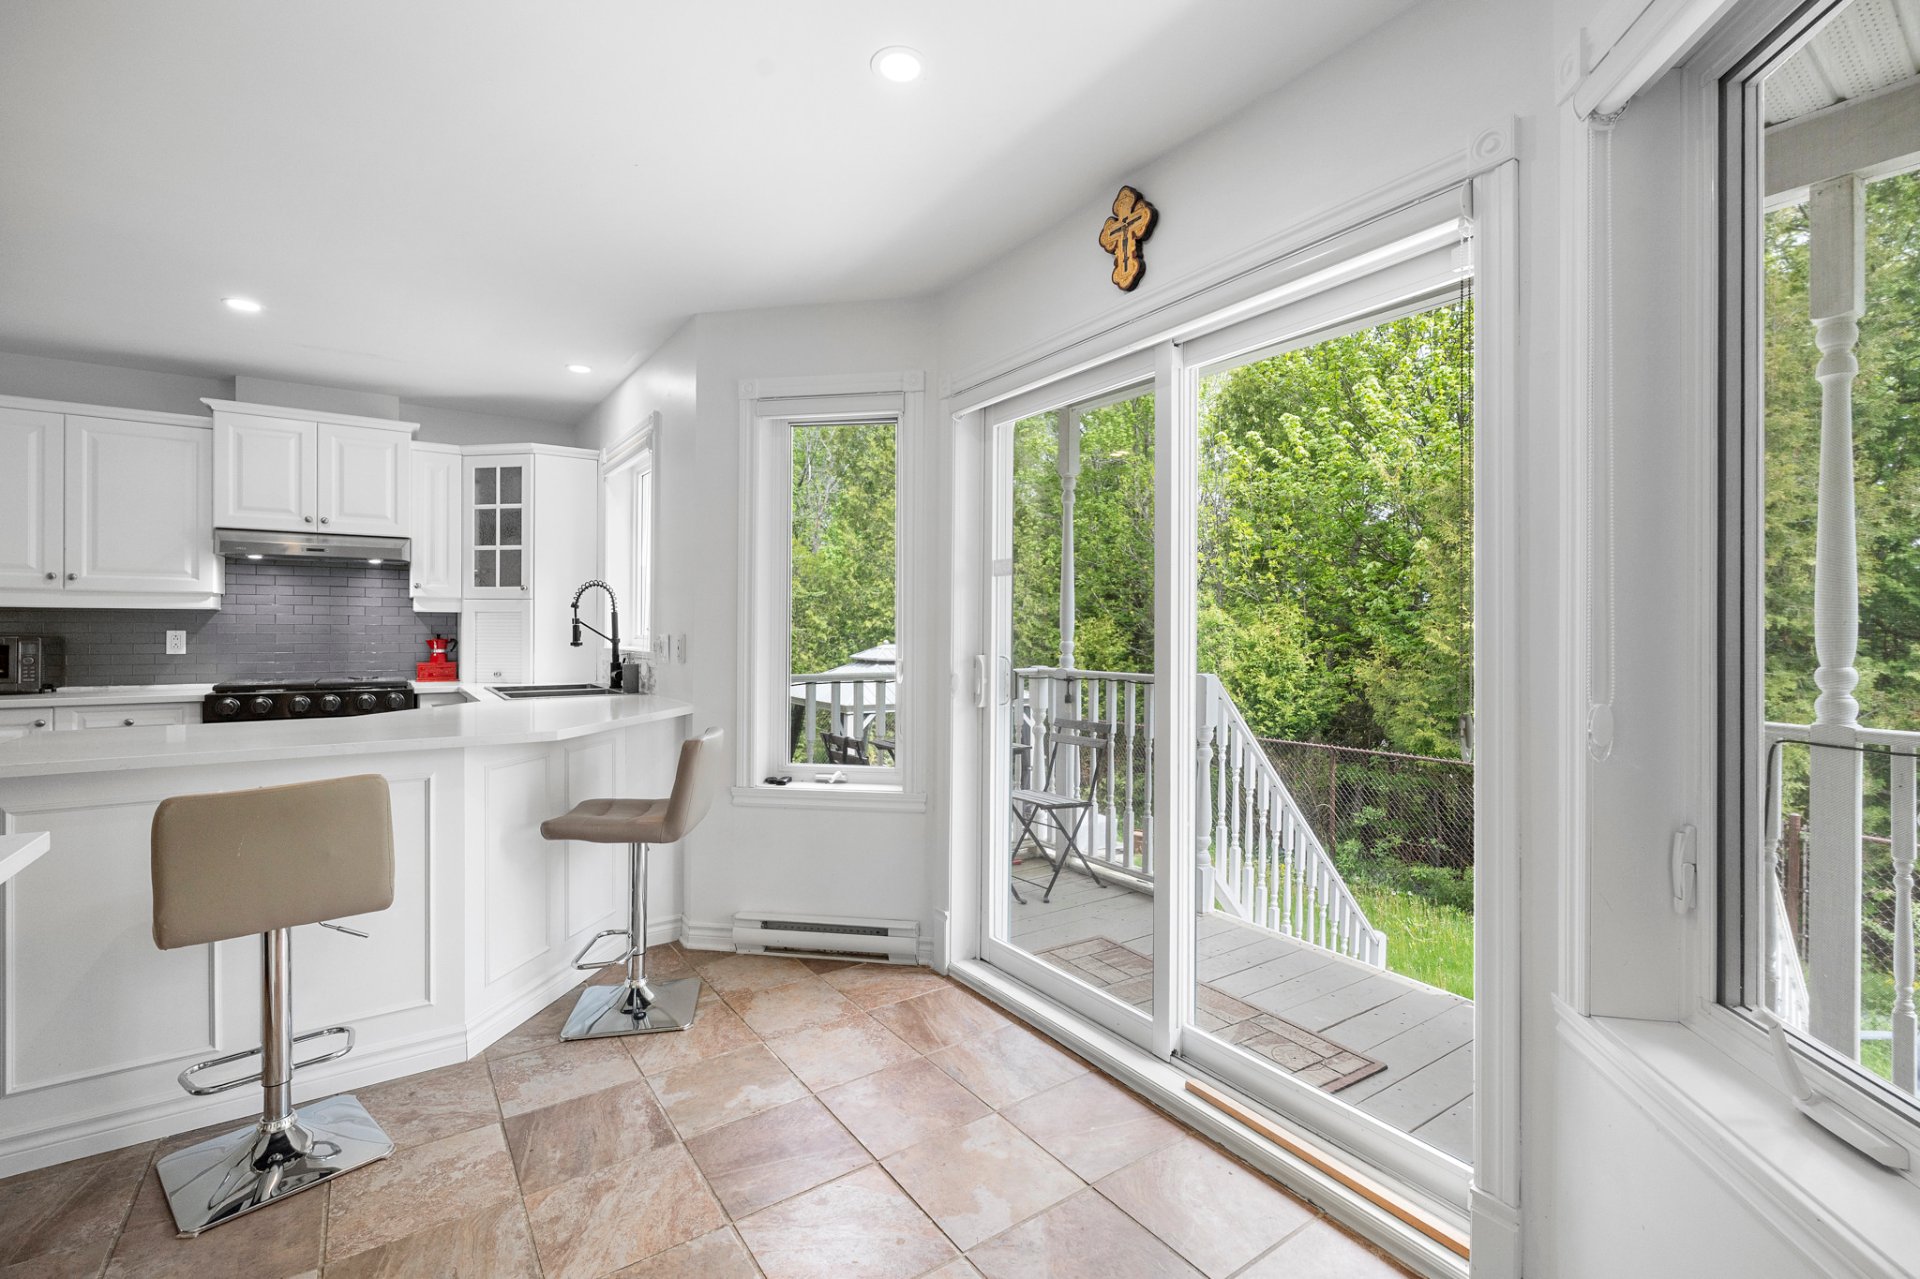
Dining room
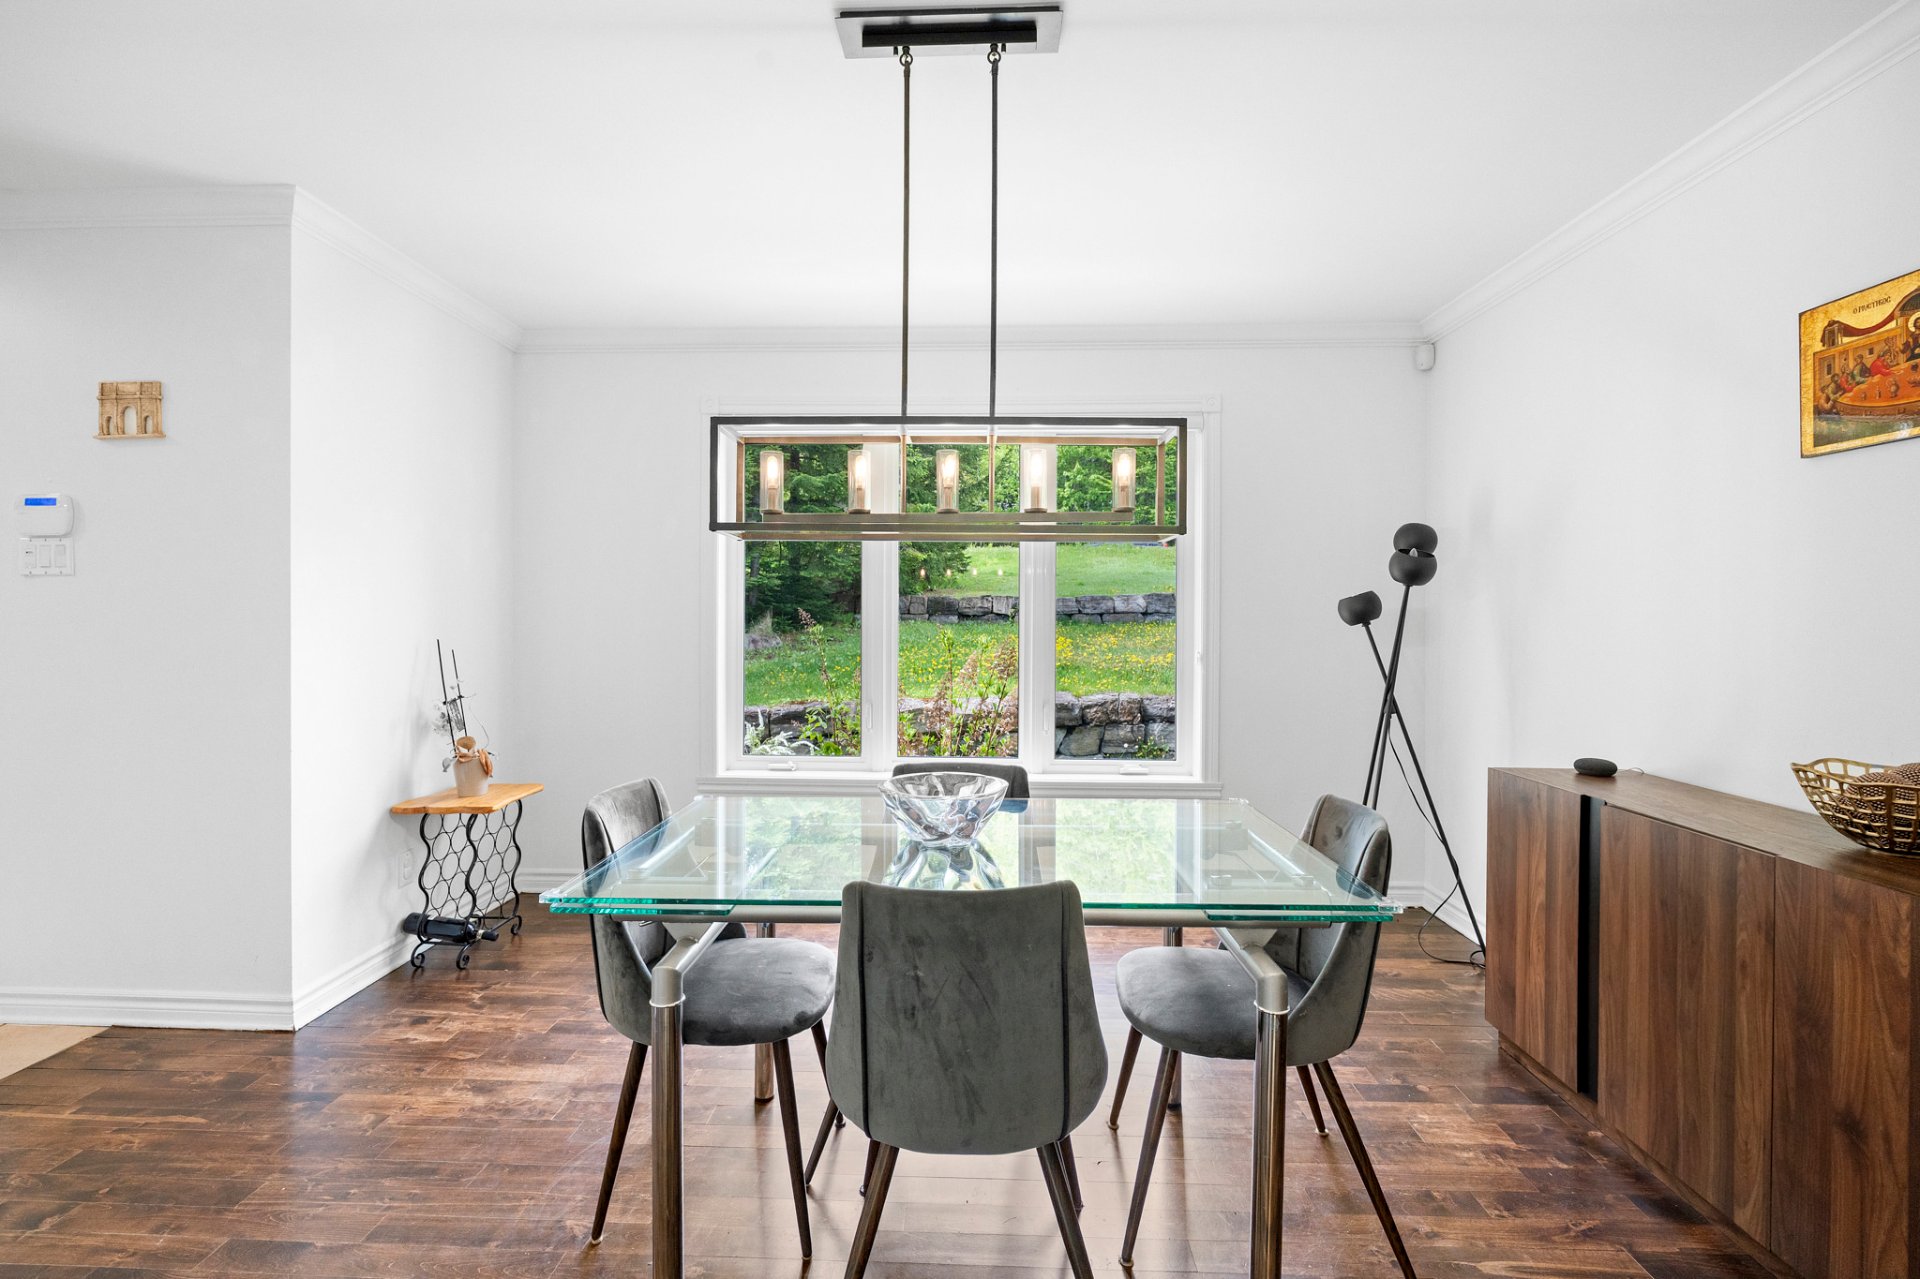
Dining room
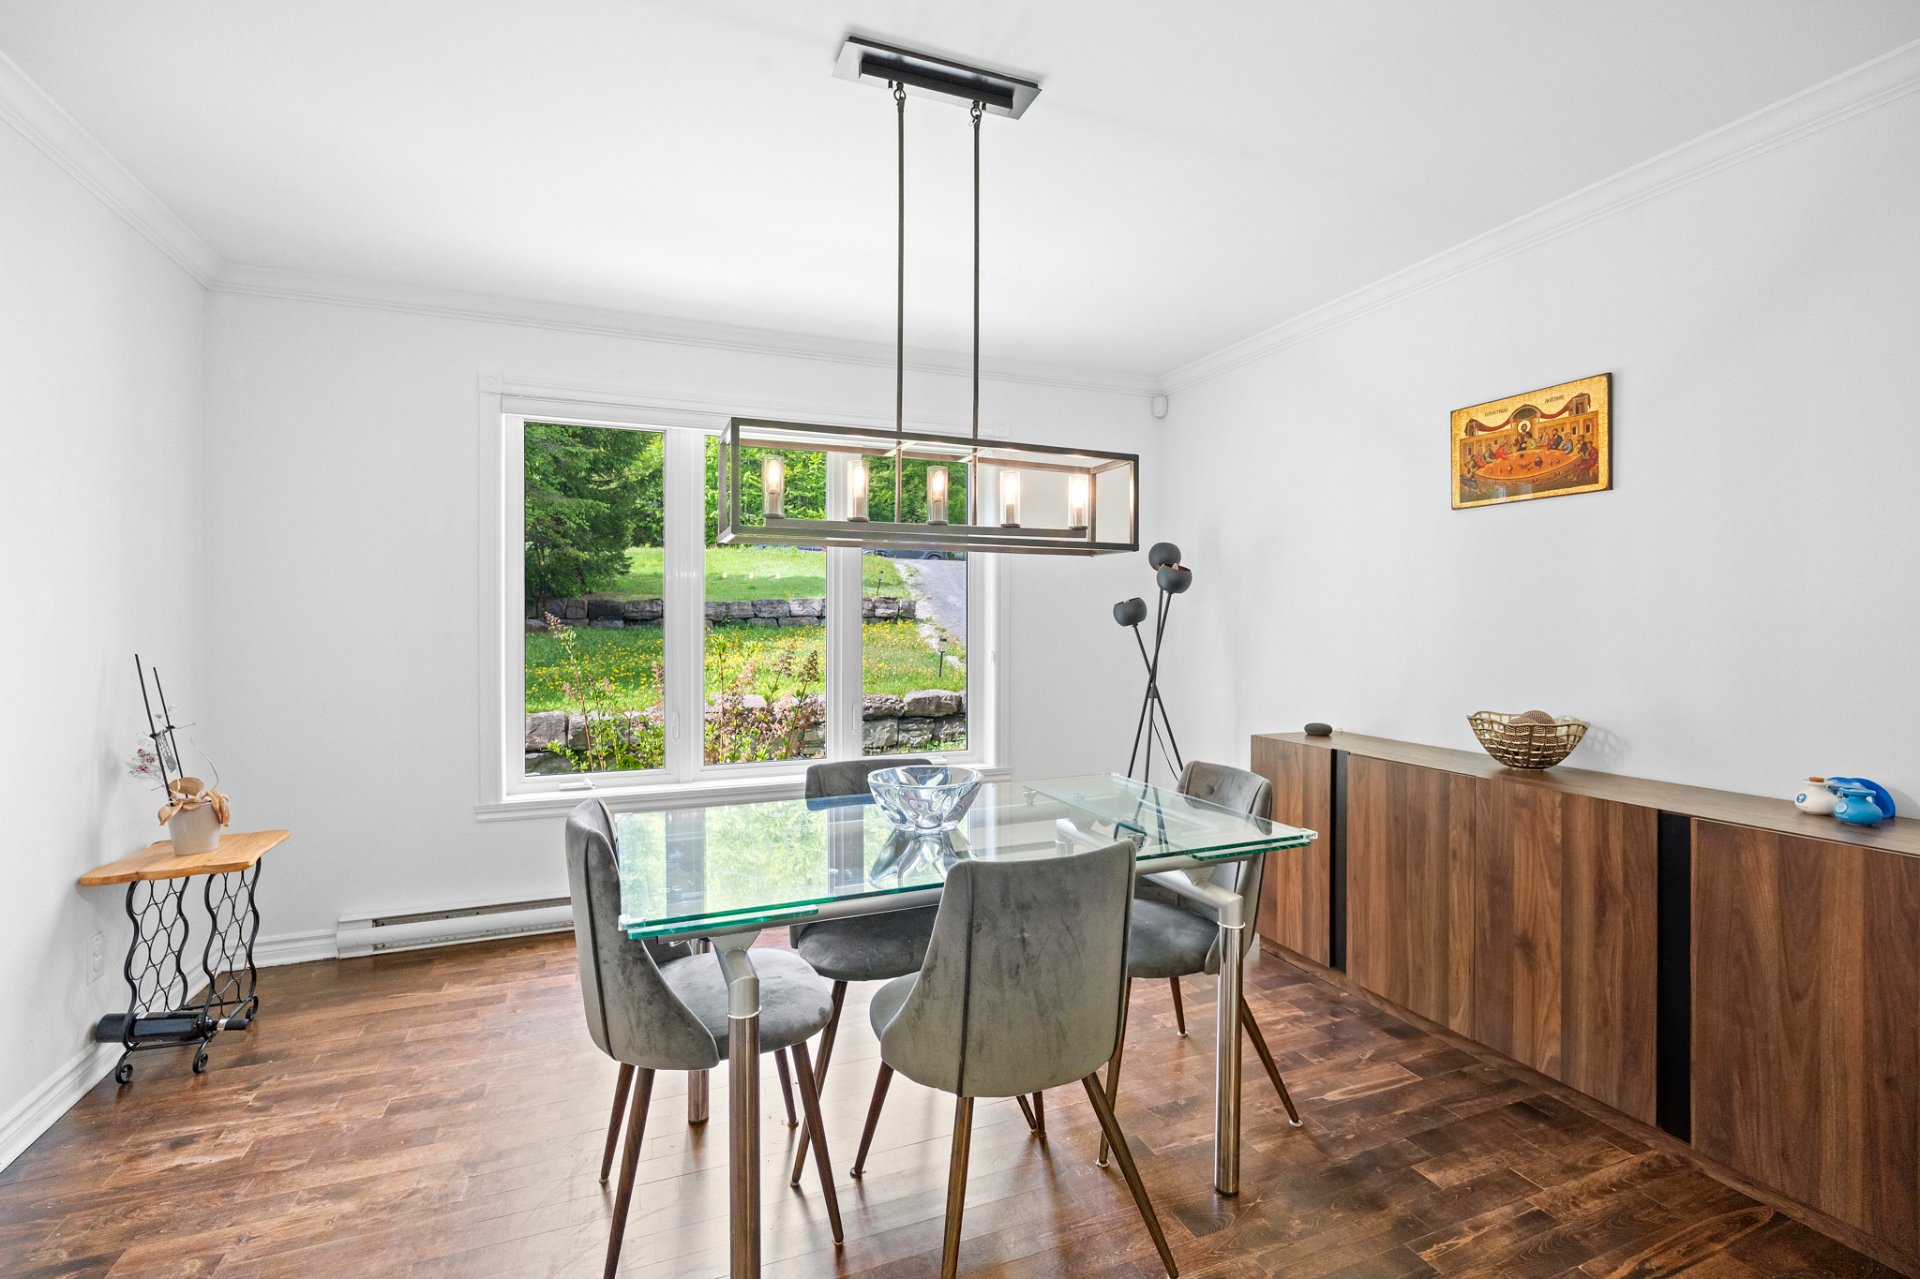
Dining room
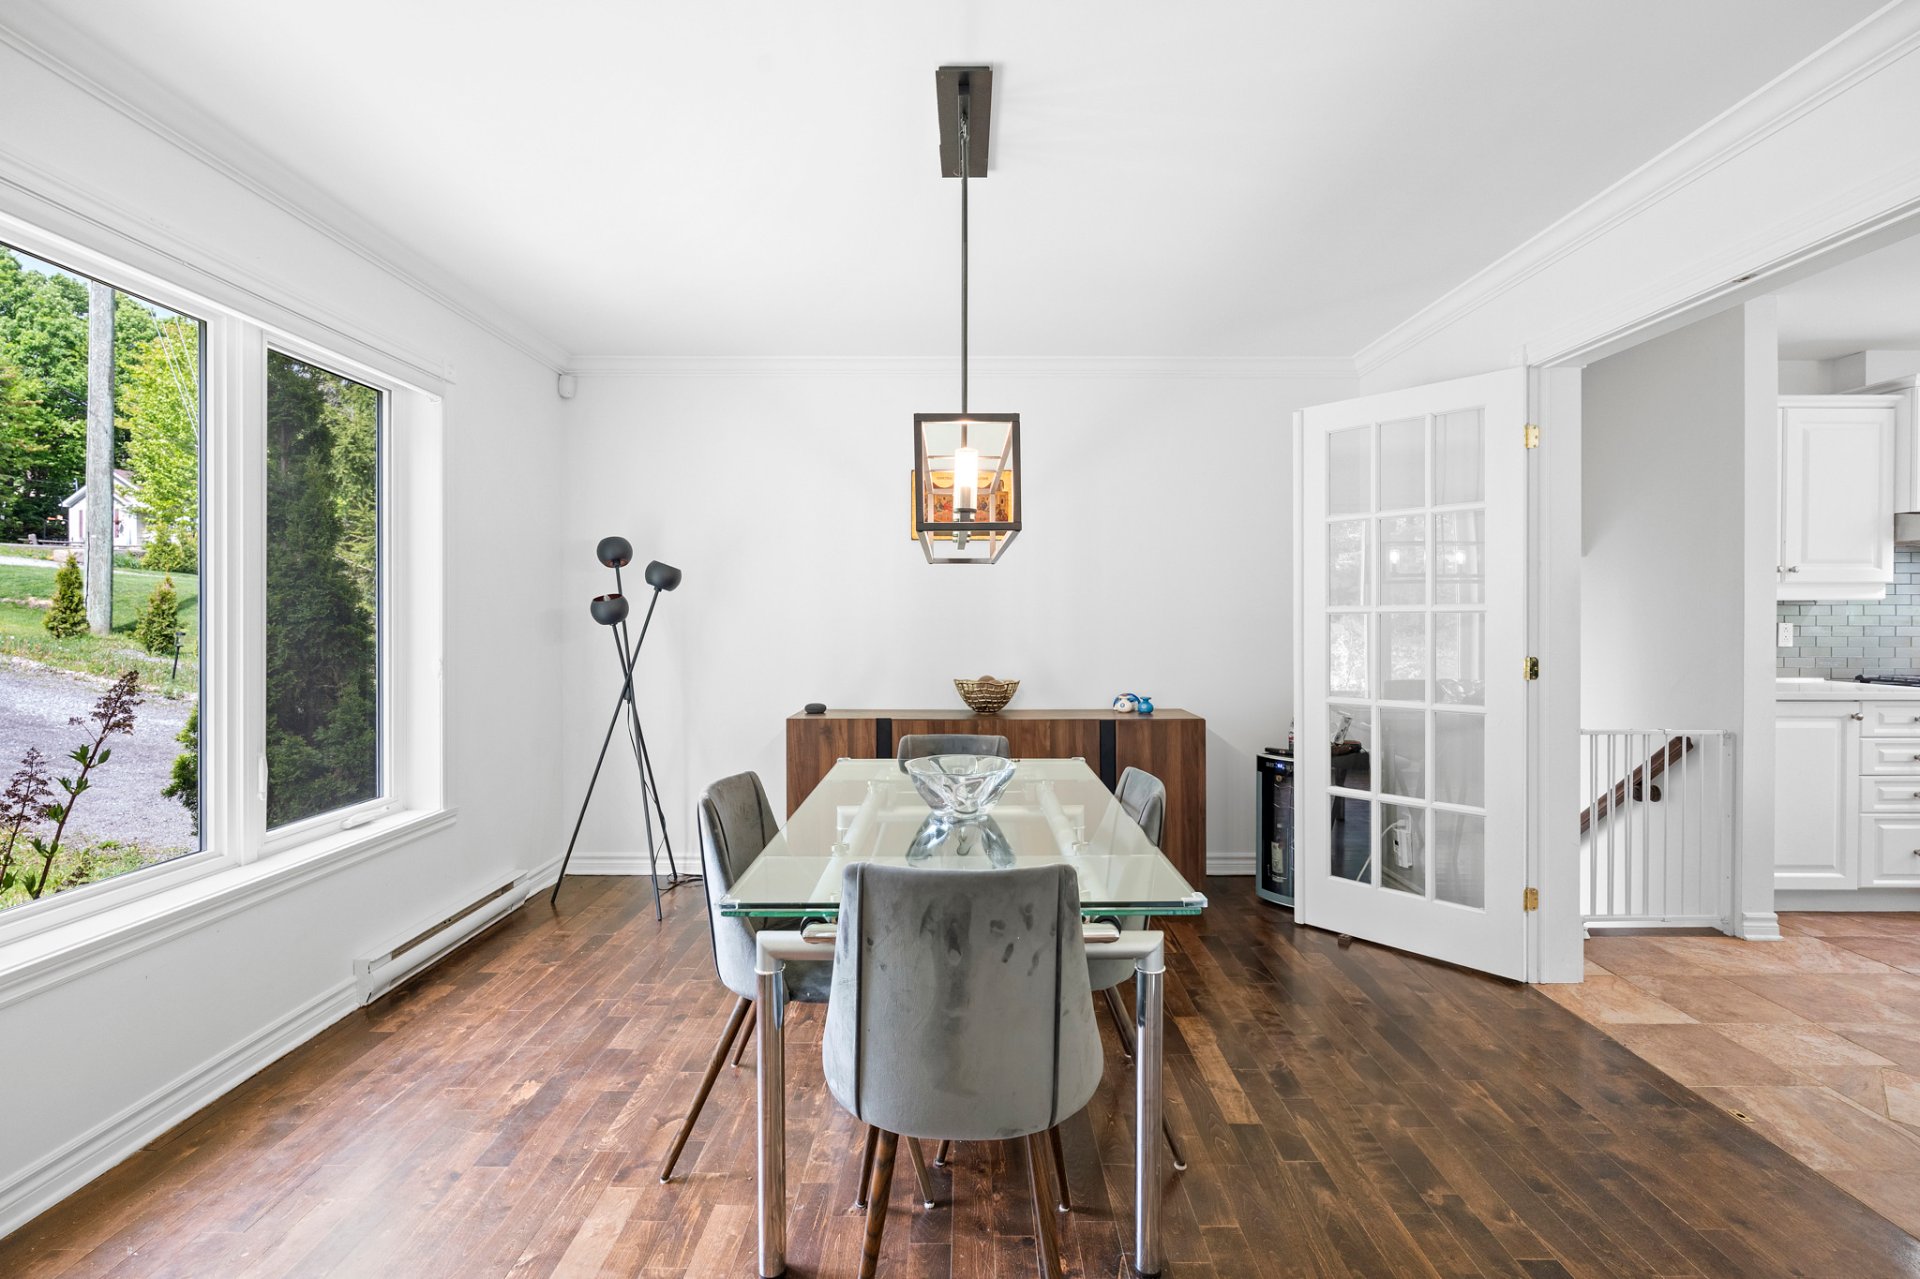
Staircase
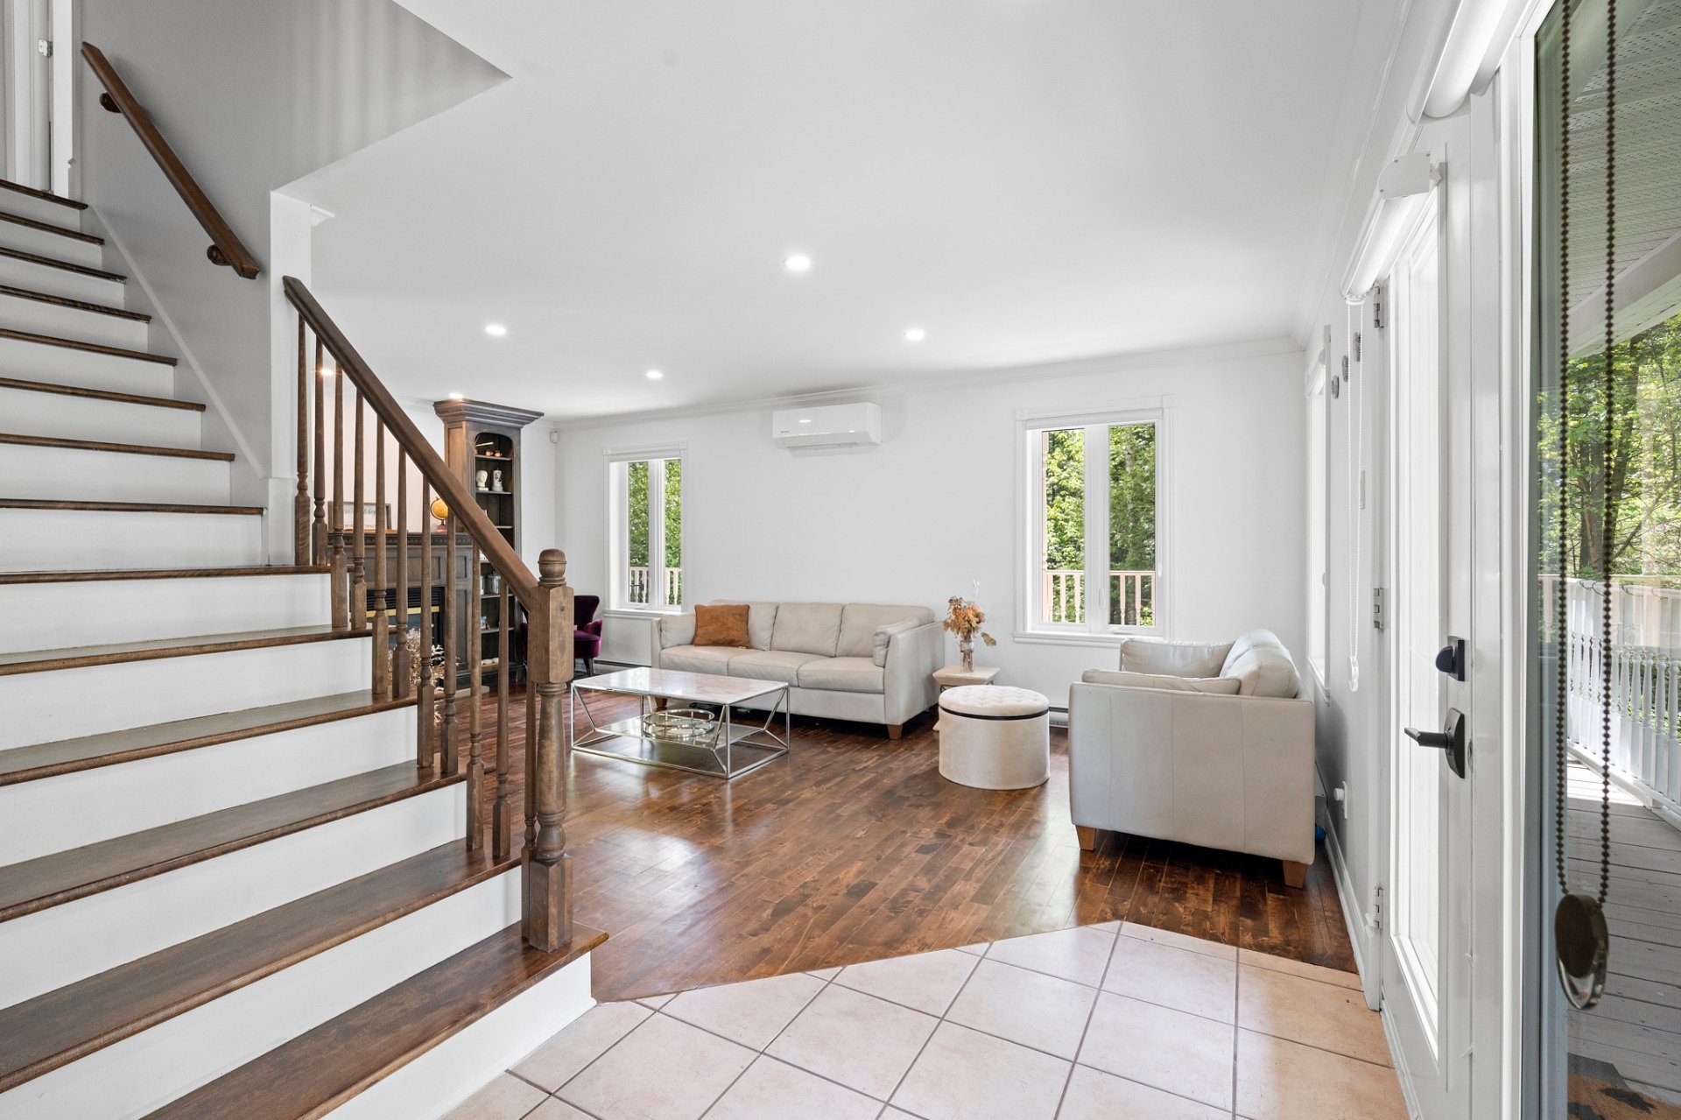
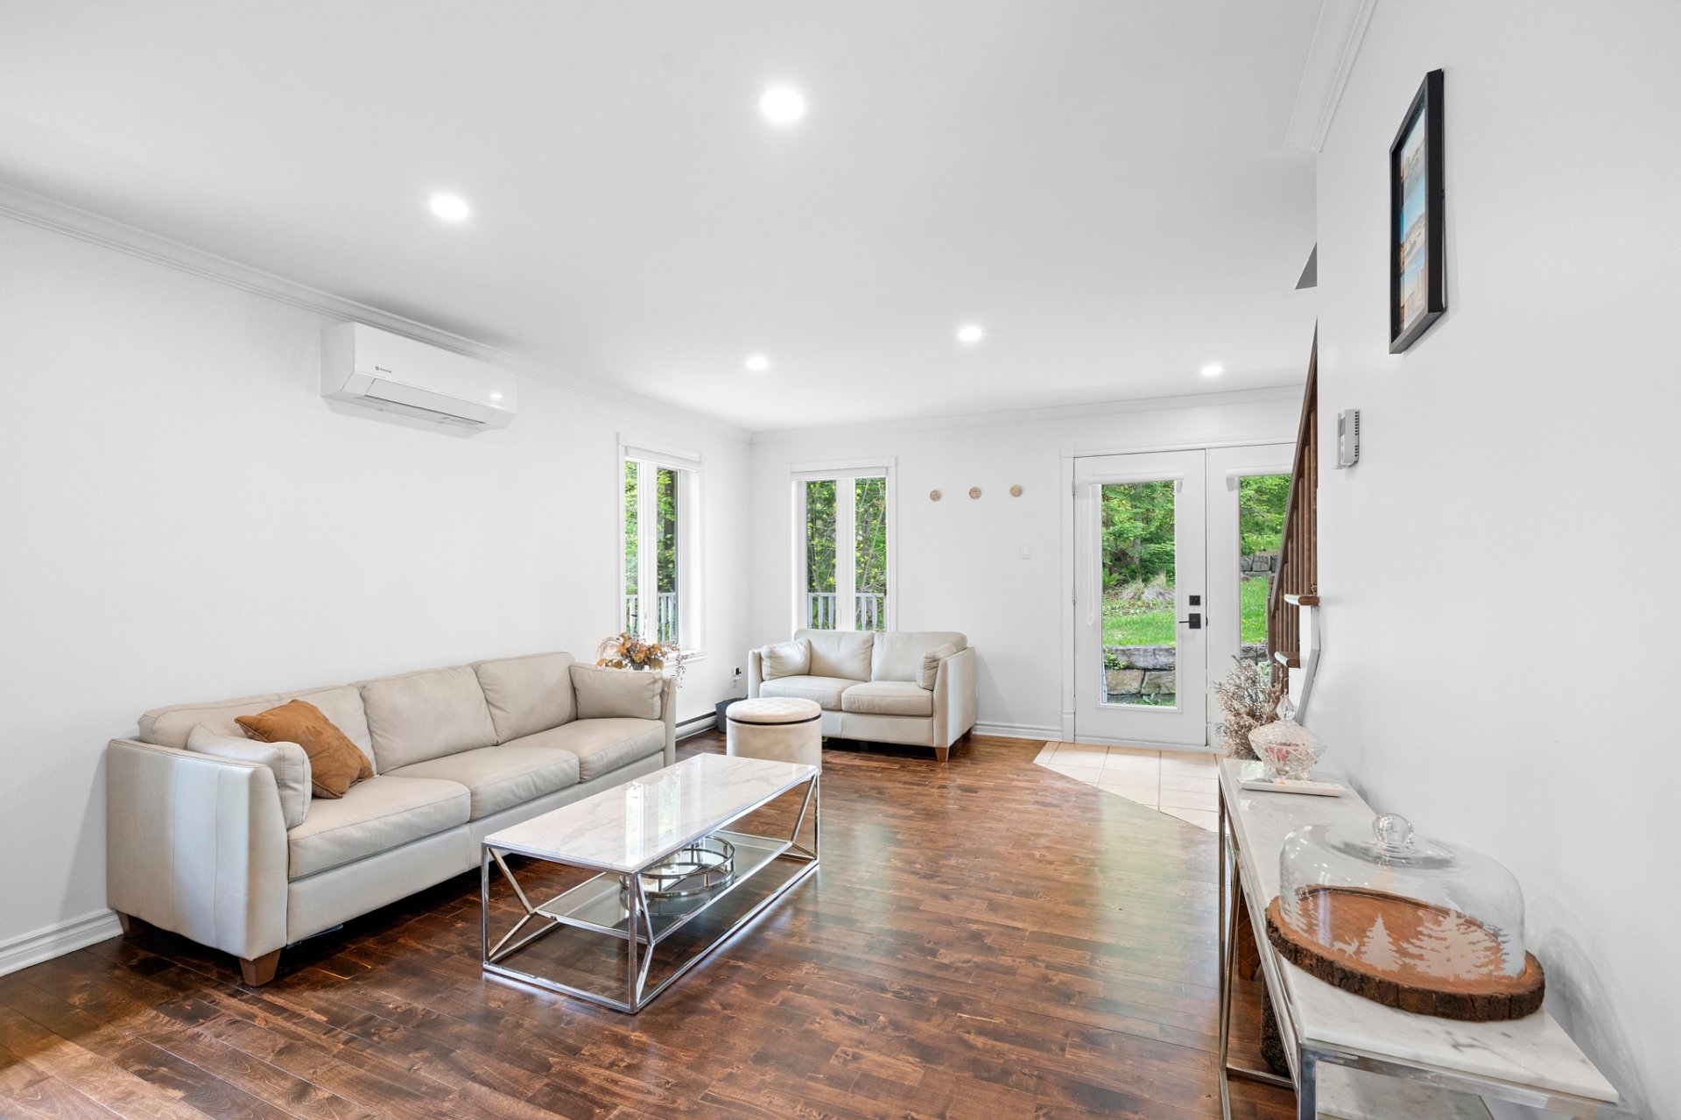
Living room
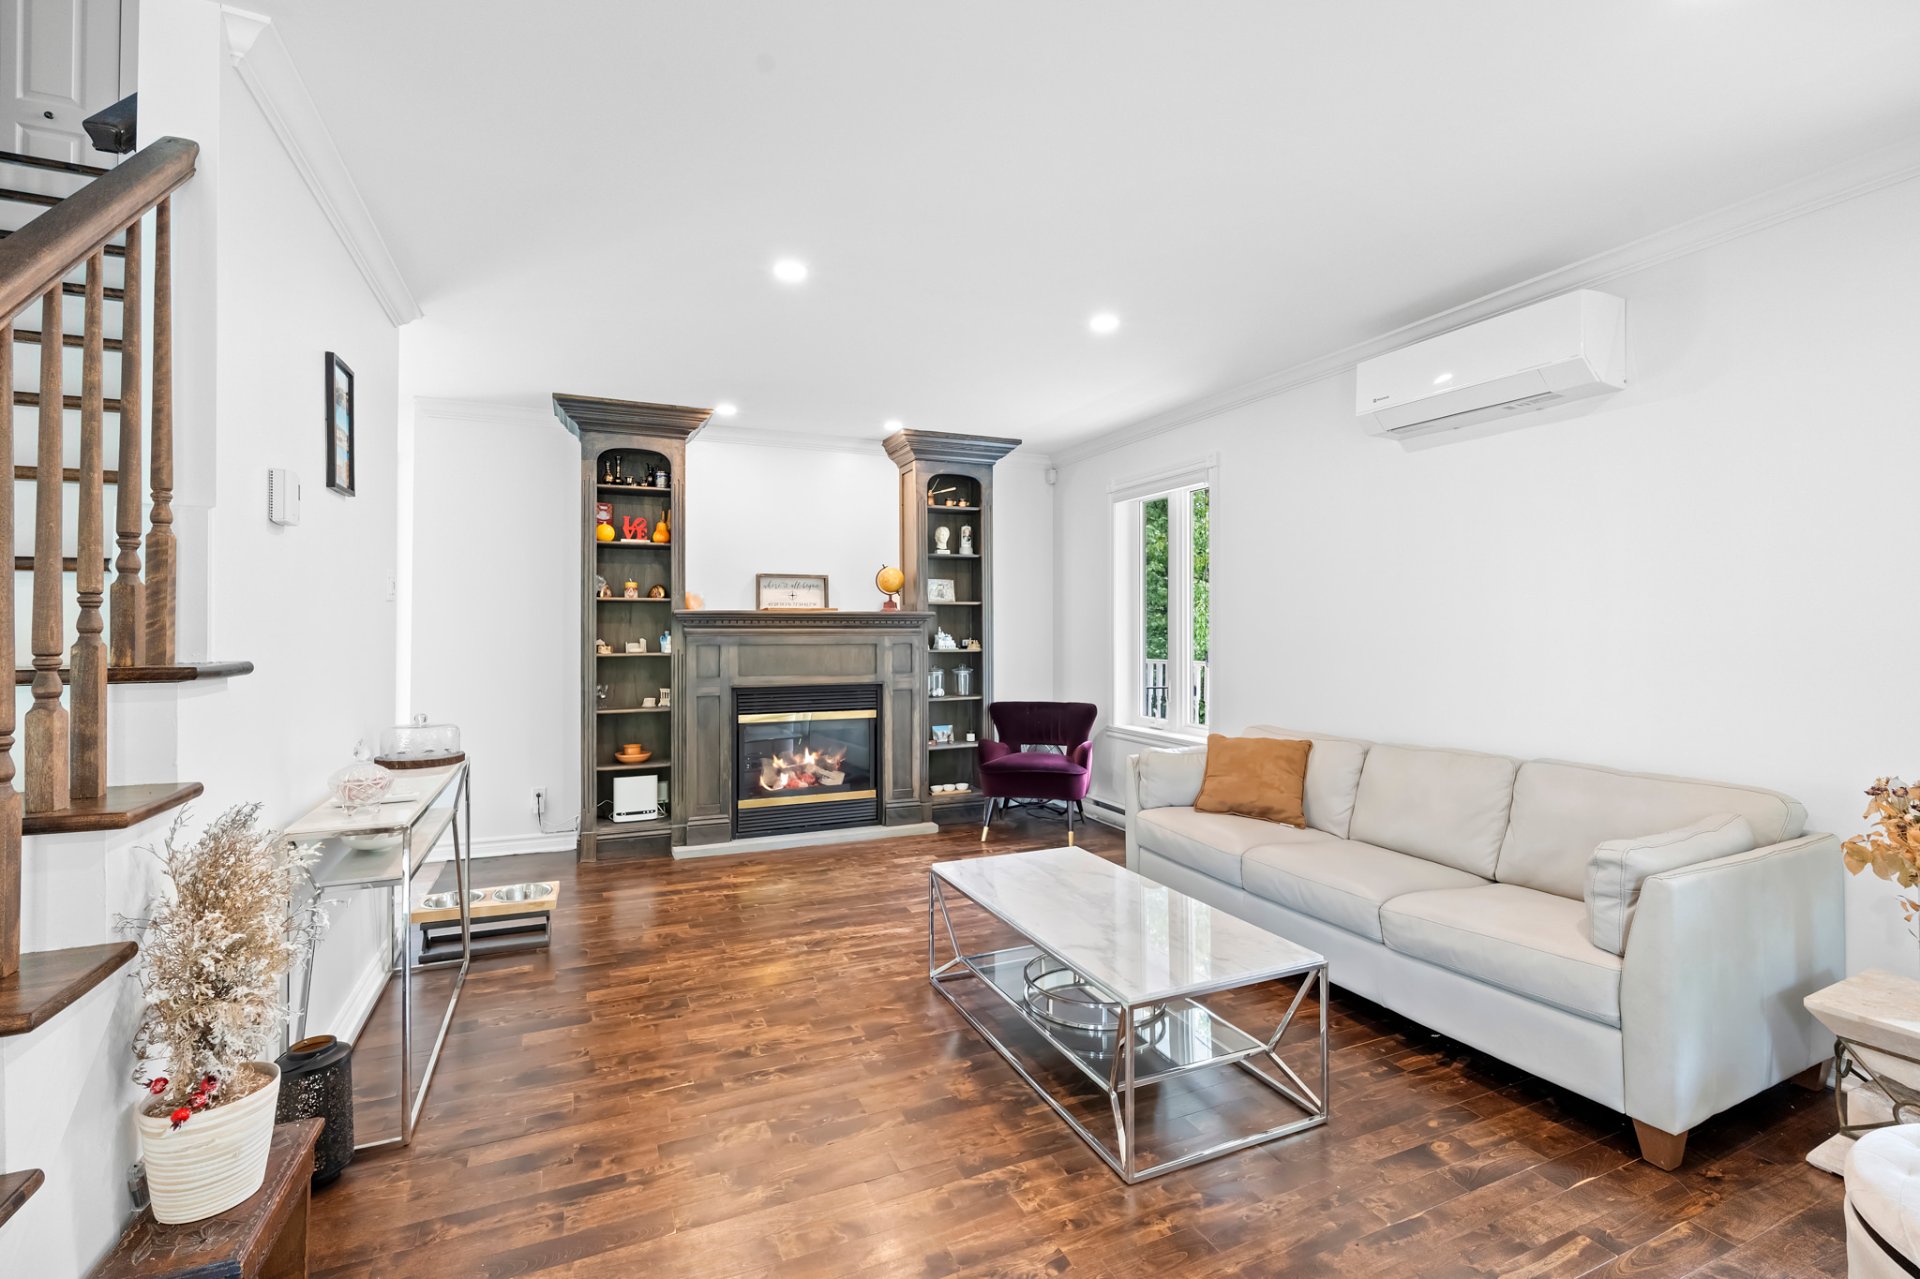
Living room
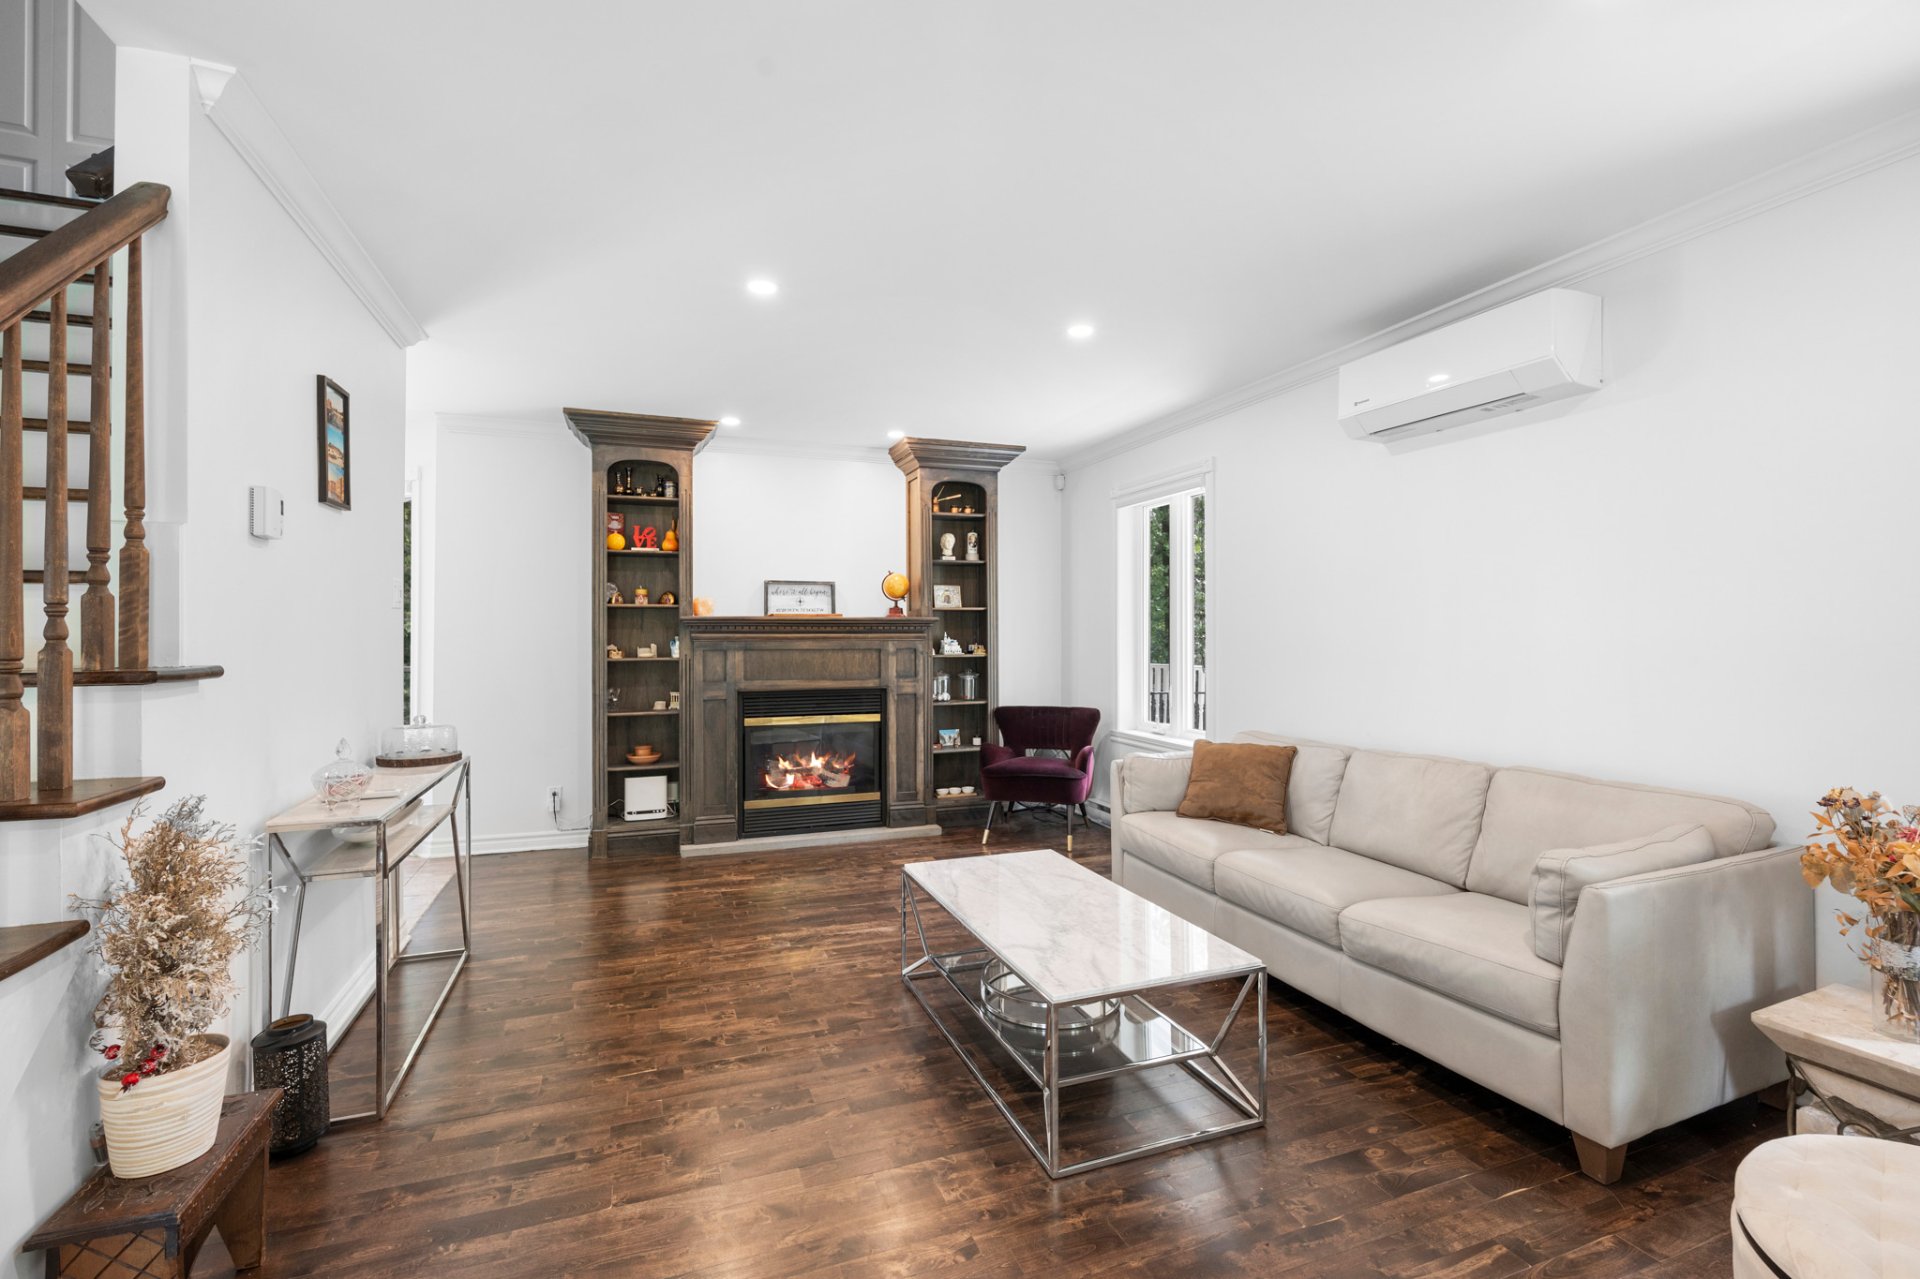
Living room
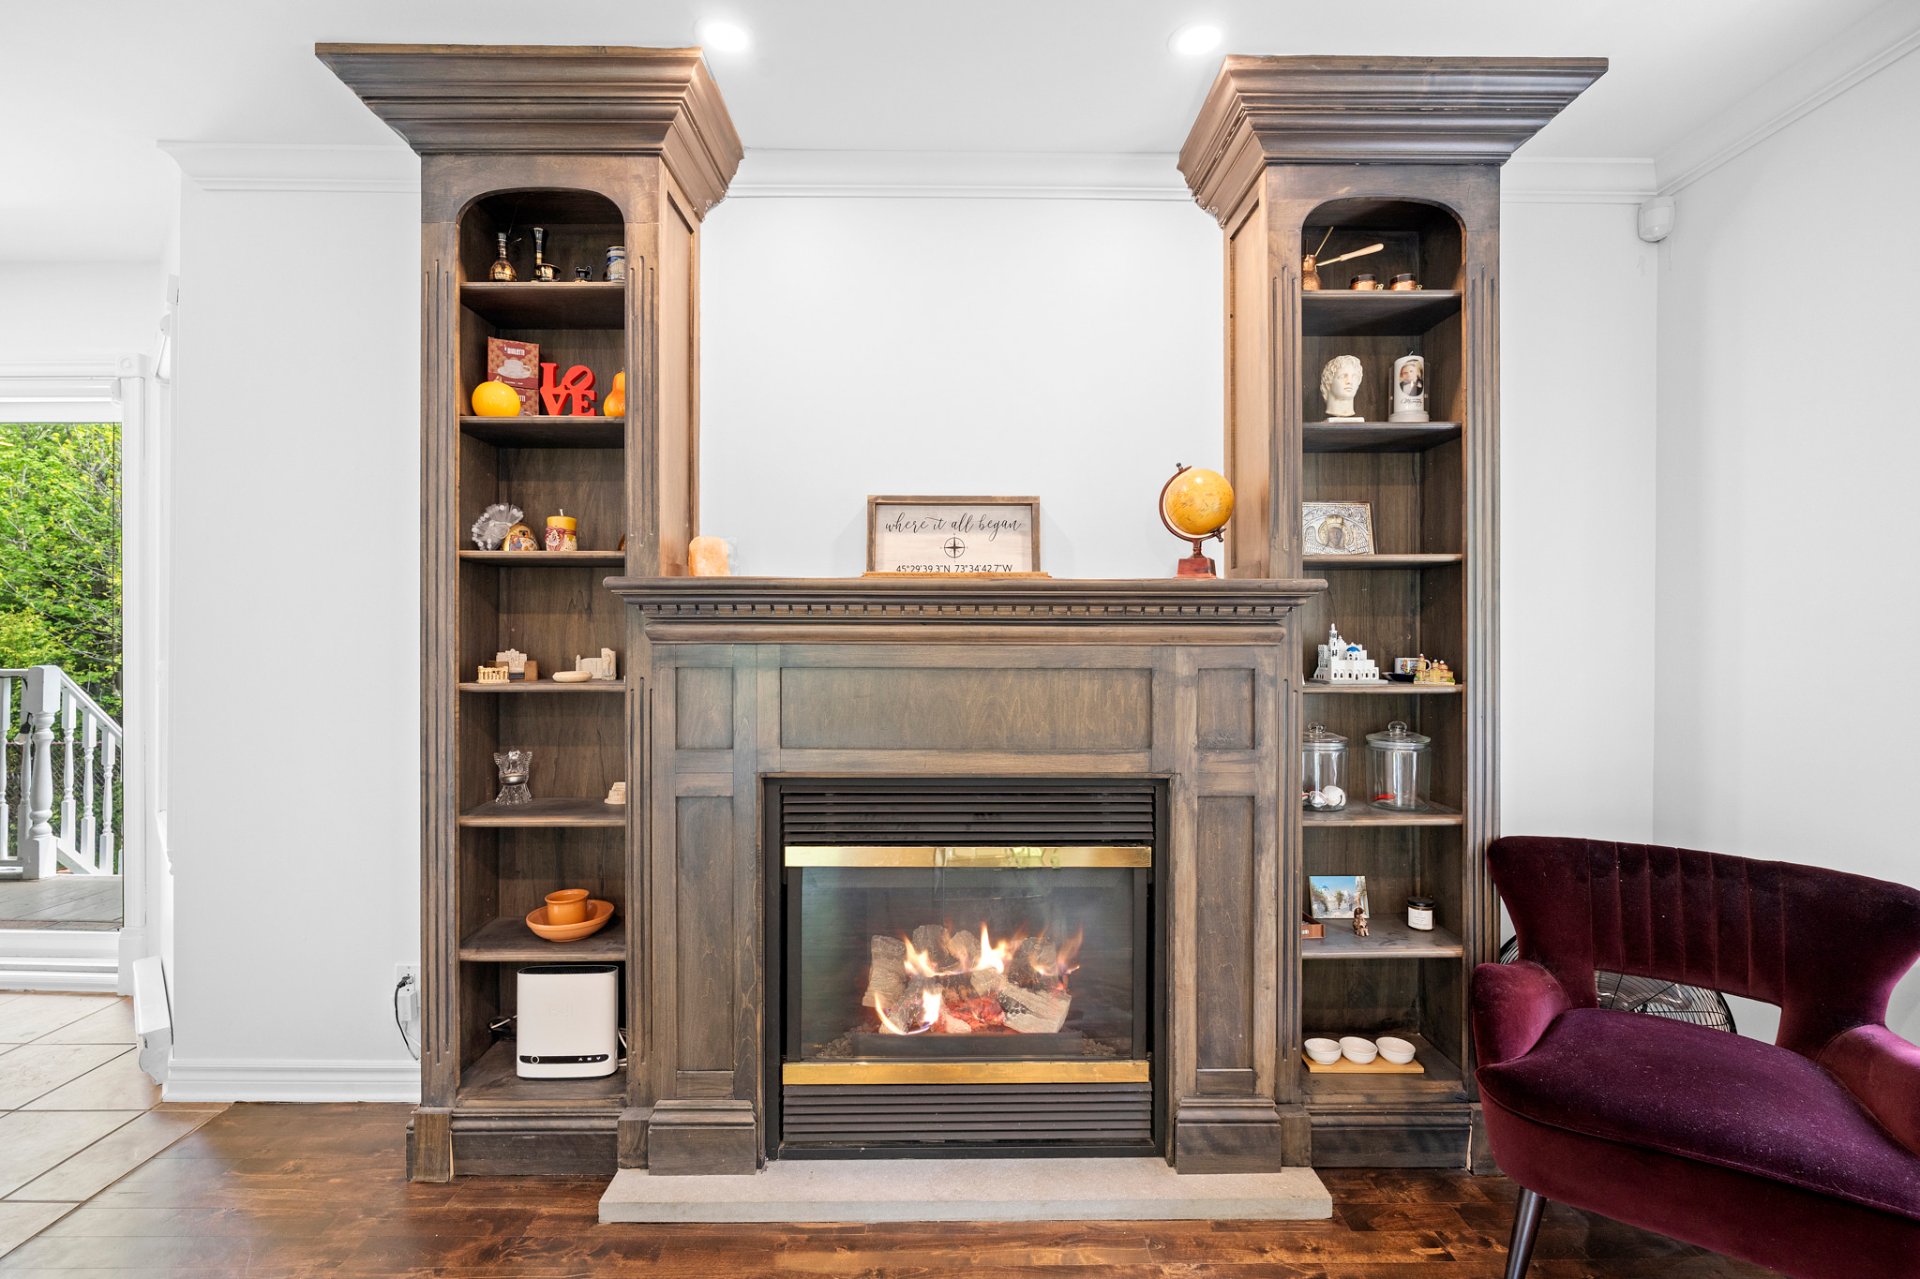
Living room
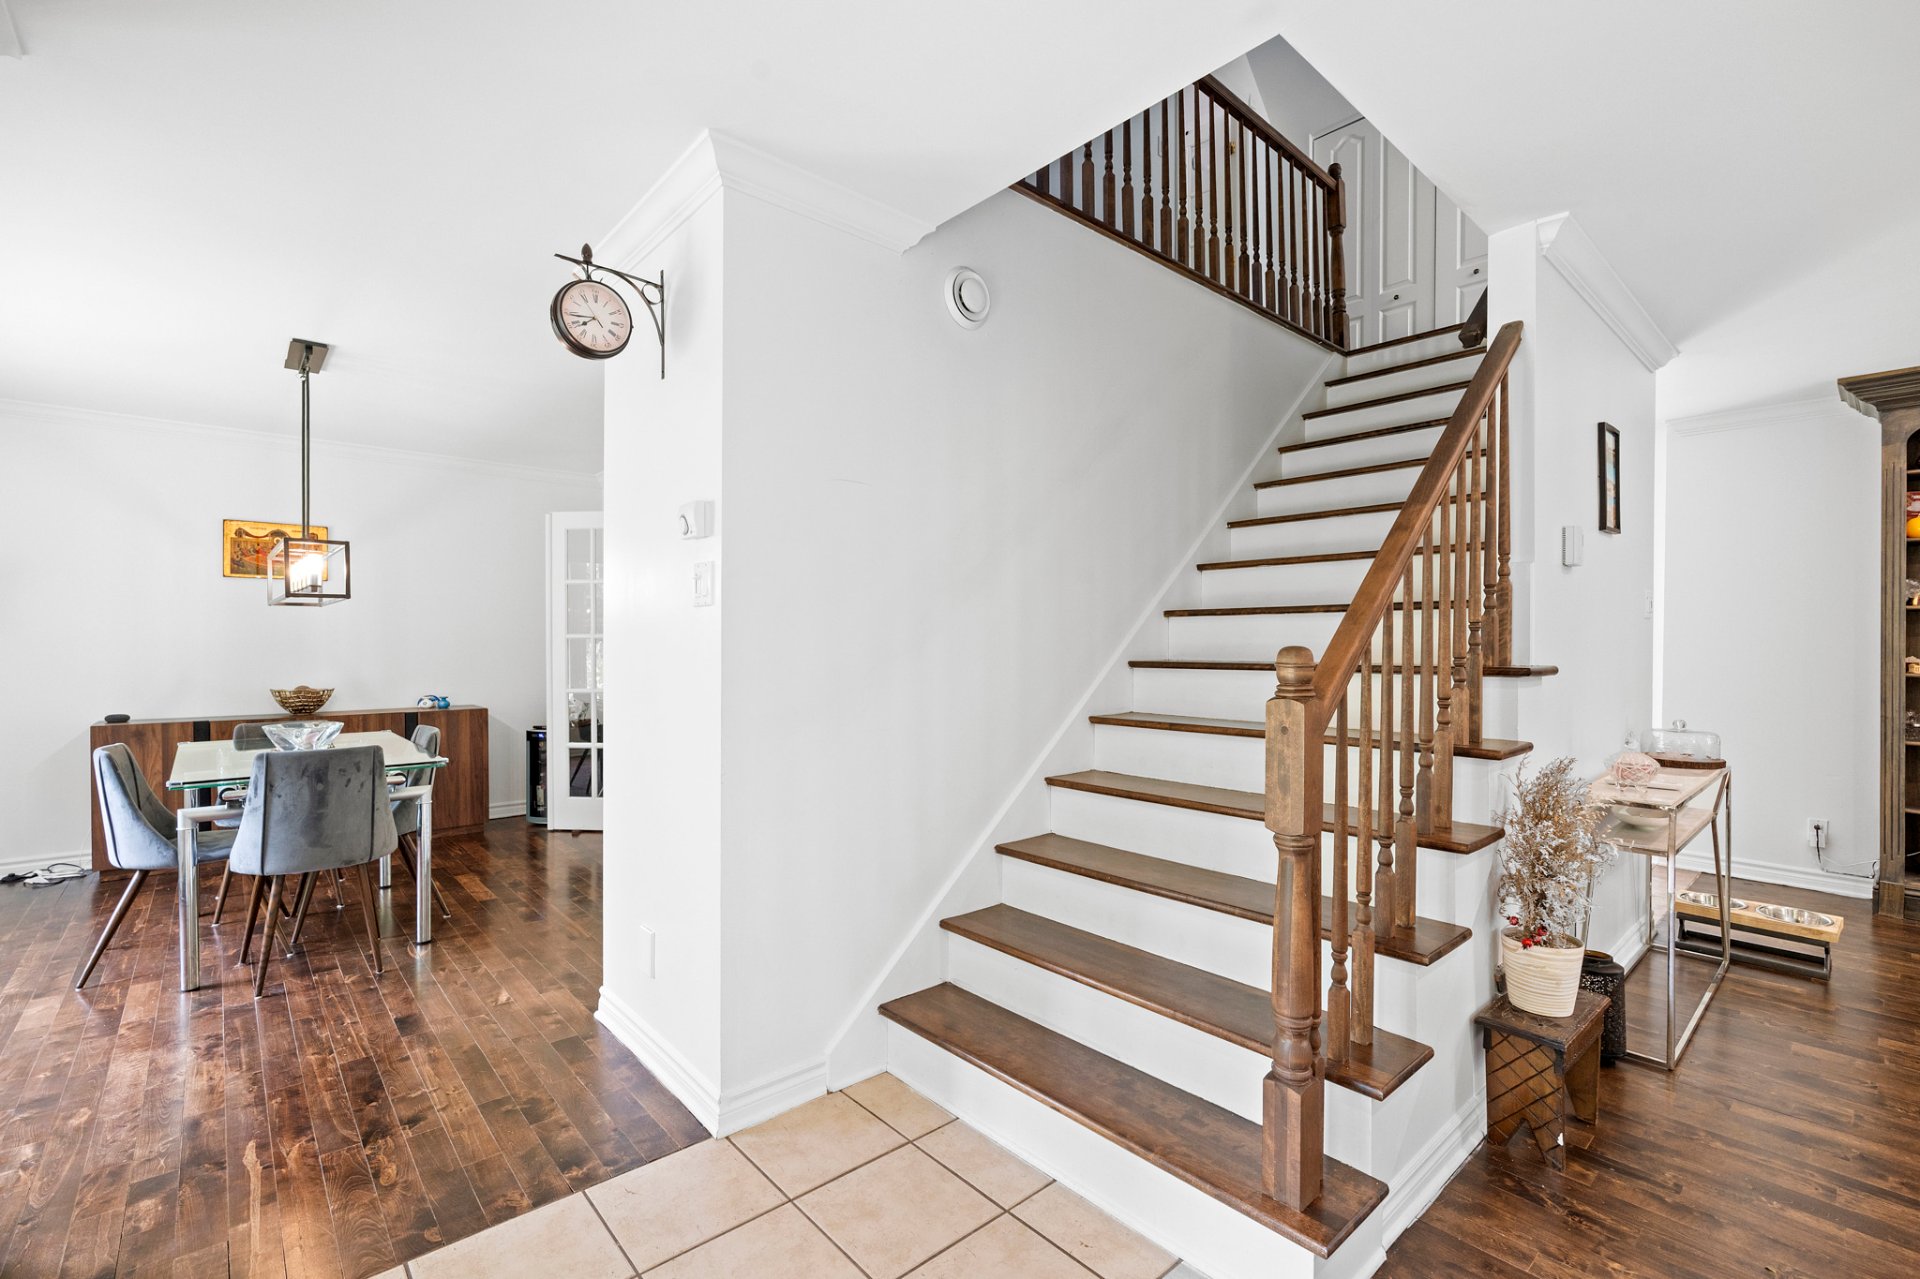
Staircase
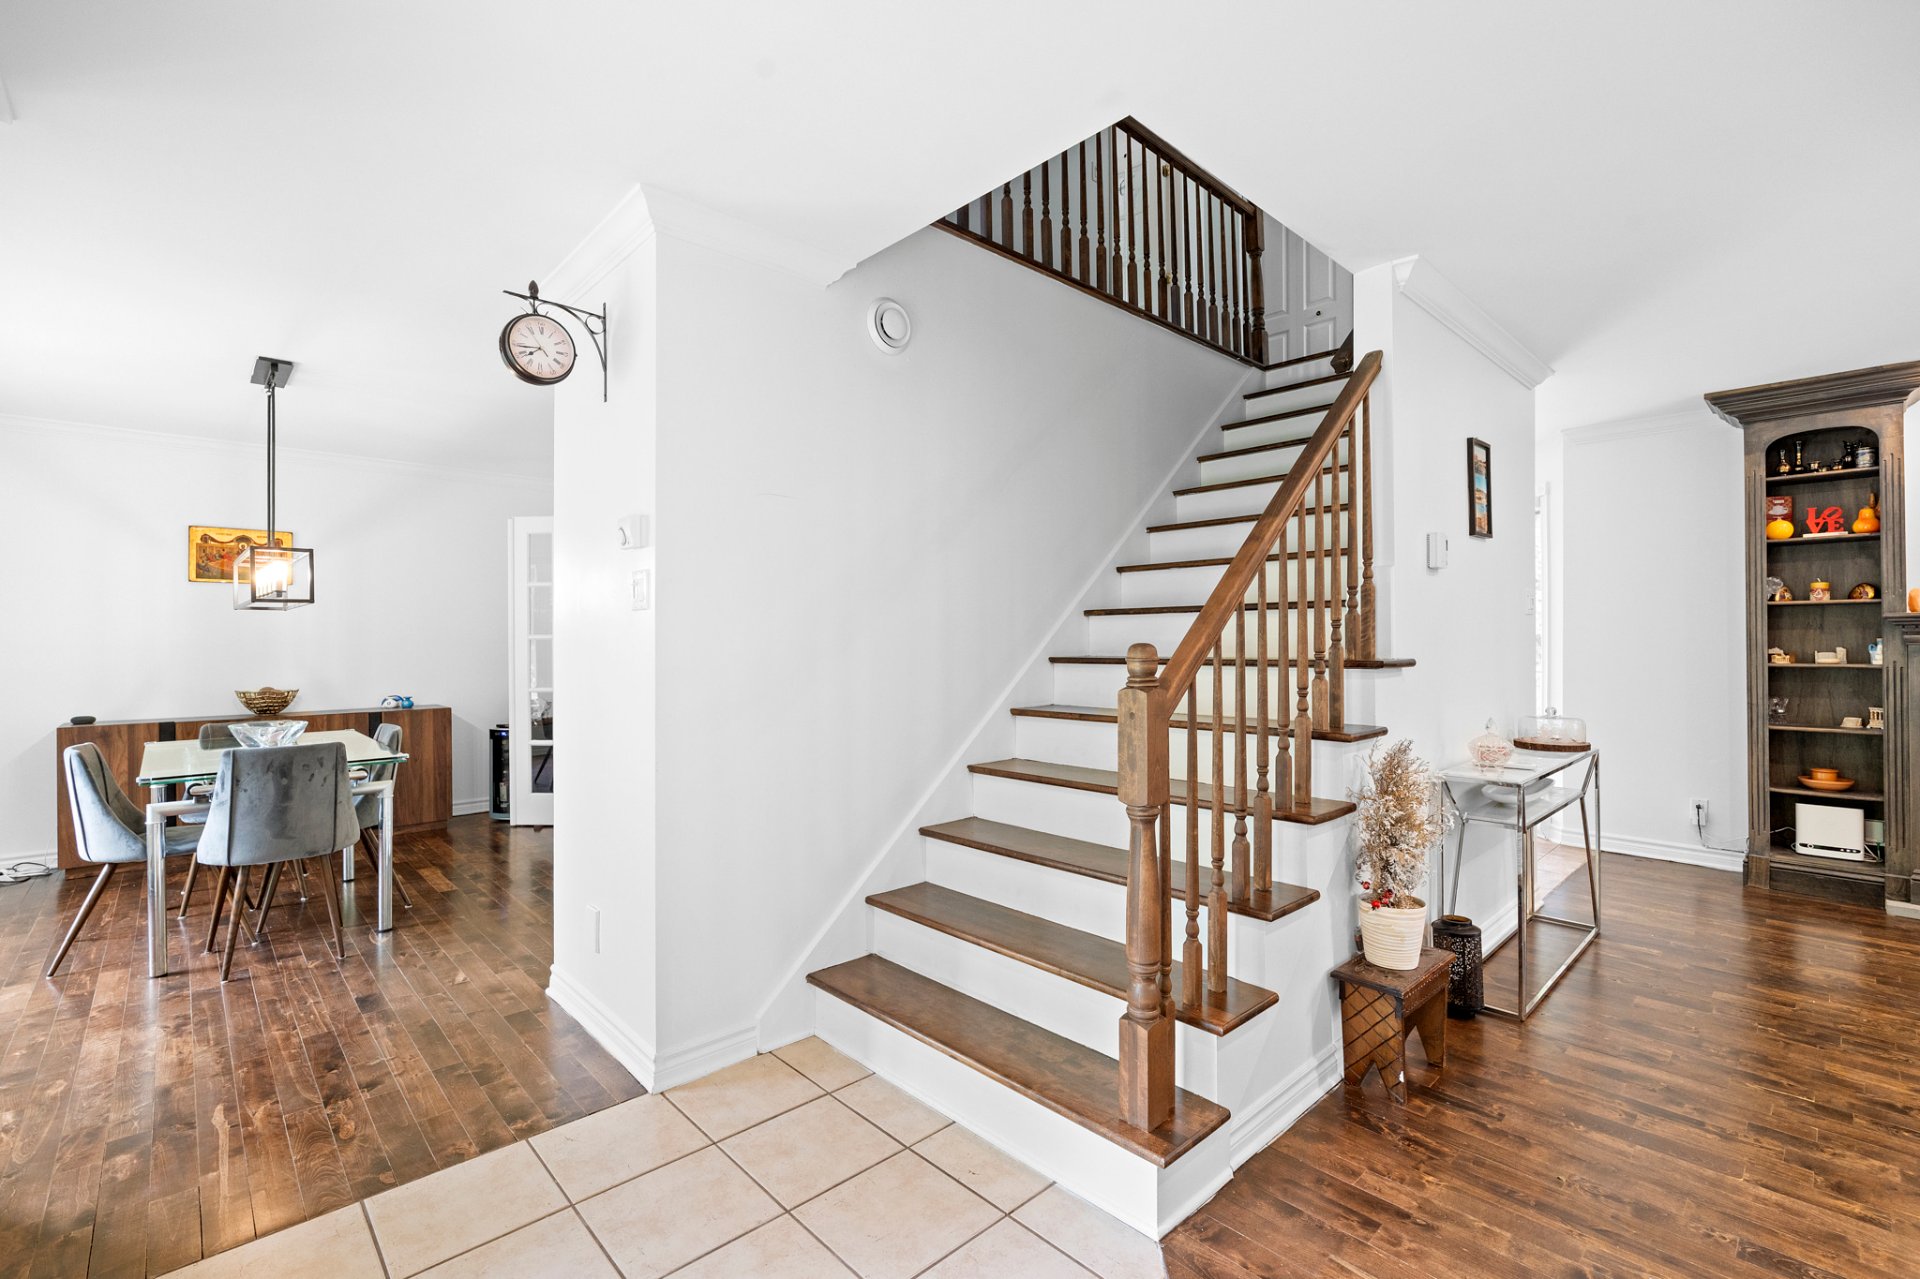
Staircase
Corridor
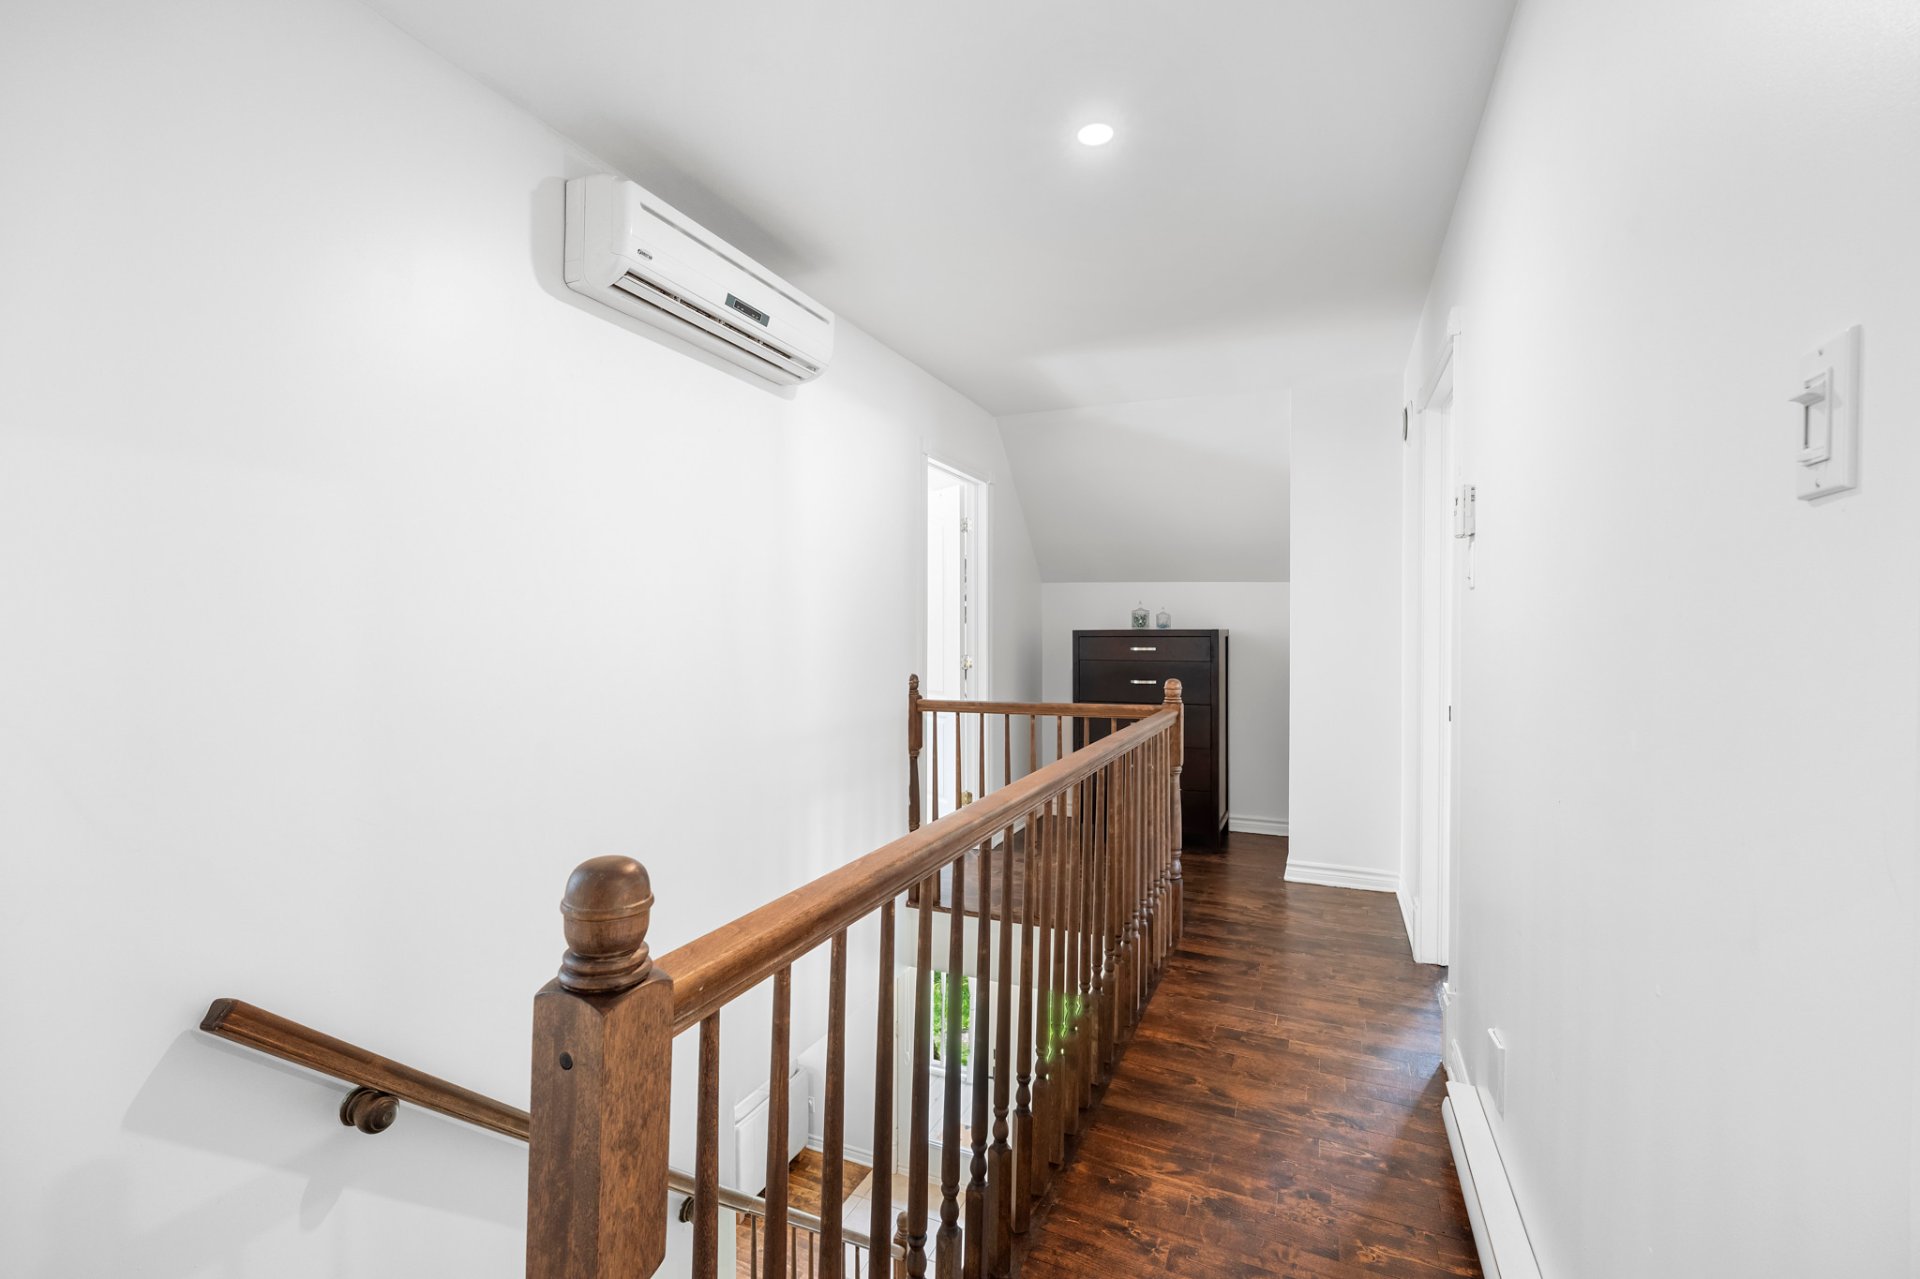
Corridor
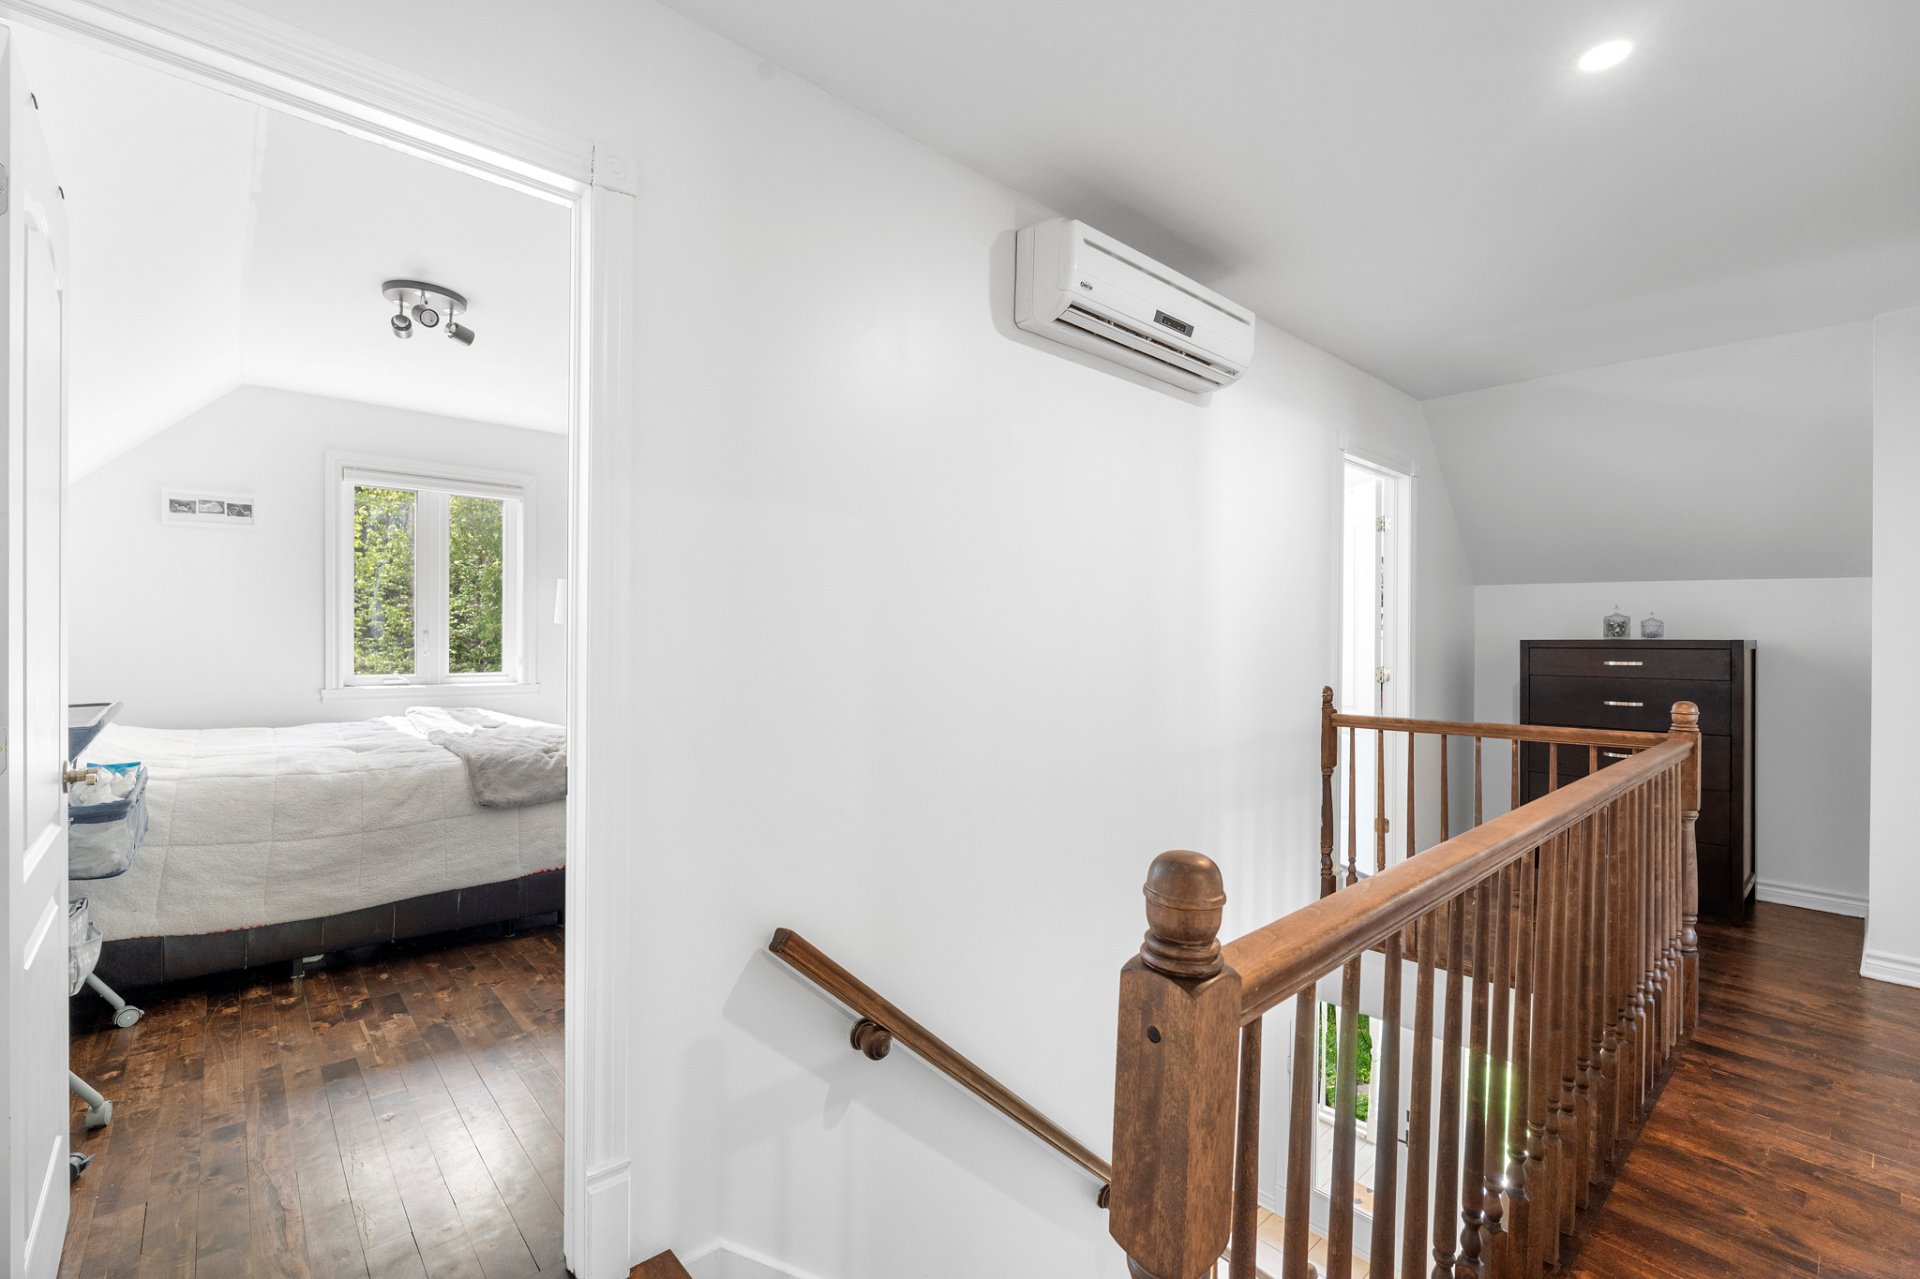
Primary bedroom
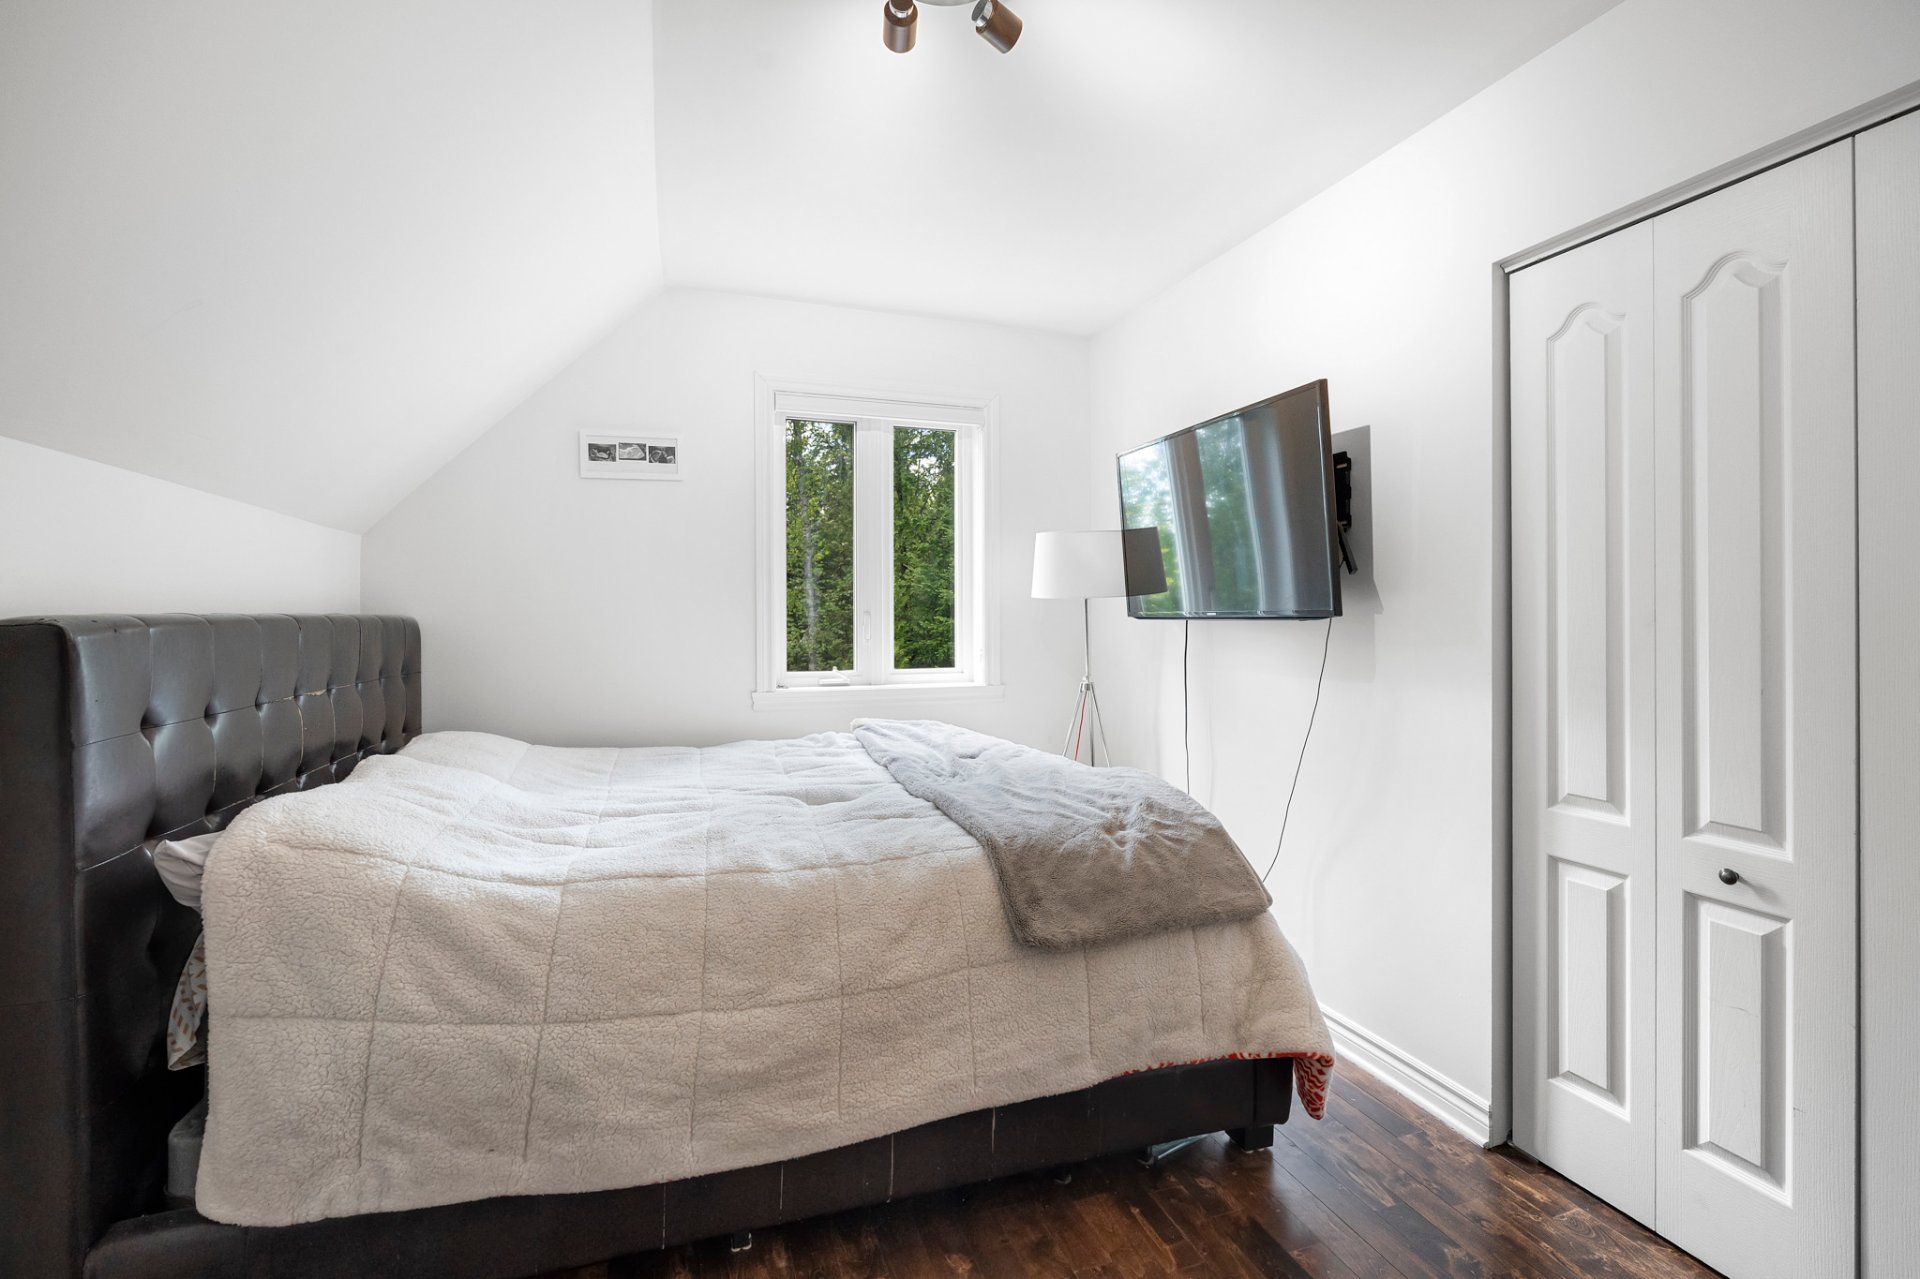
Bedroom
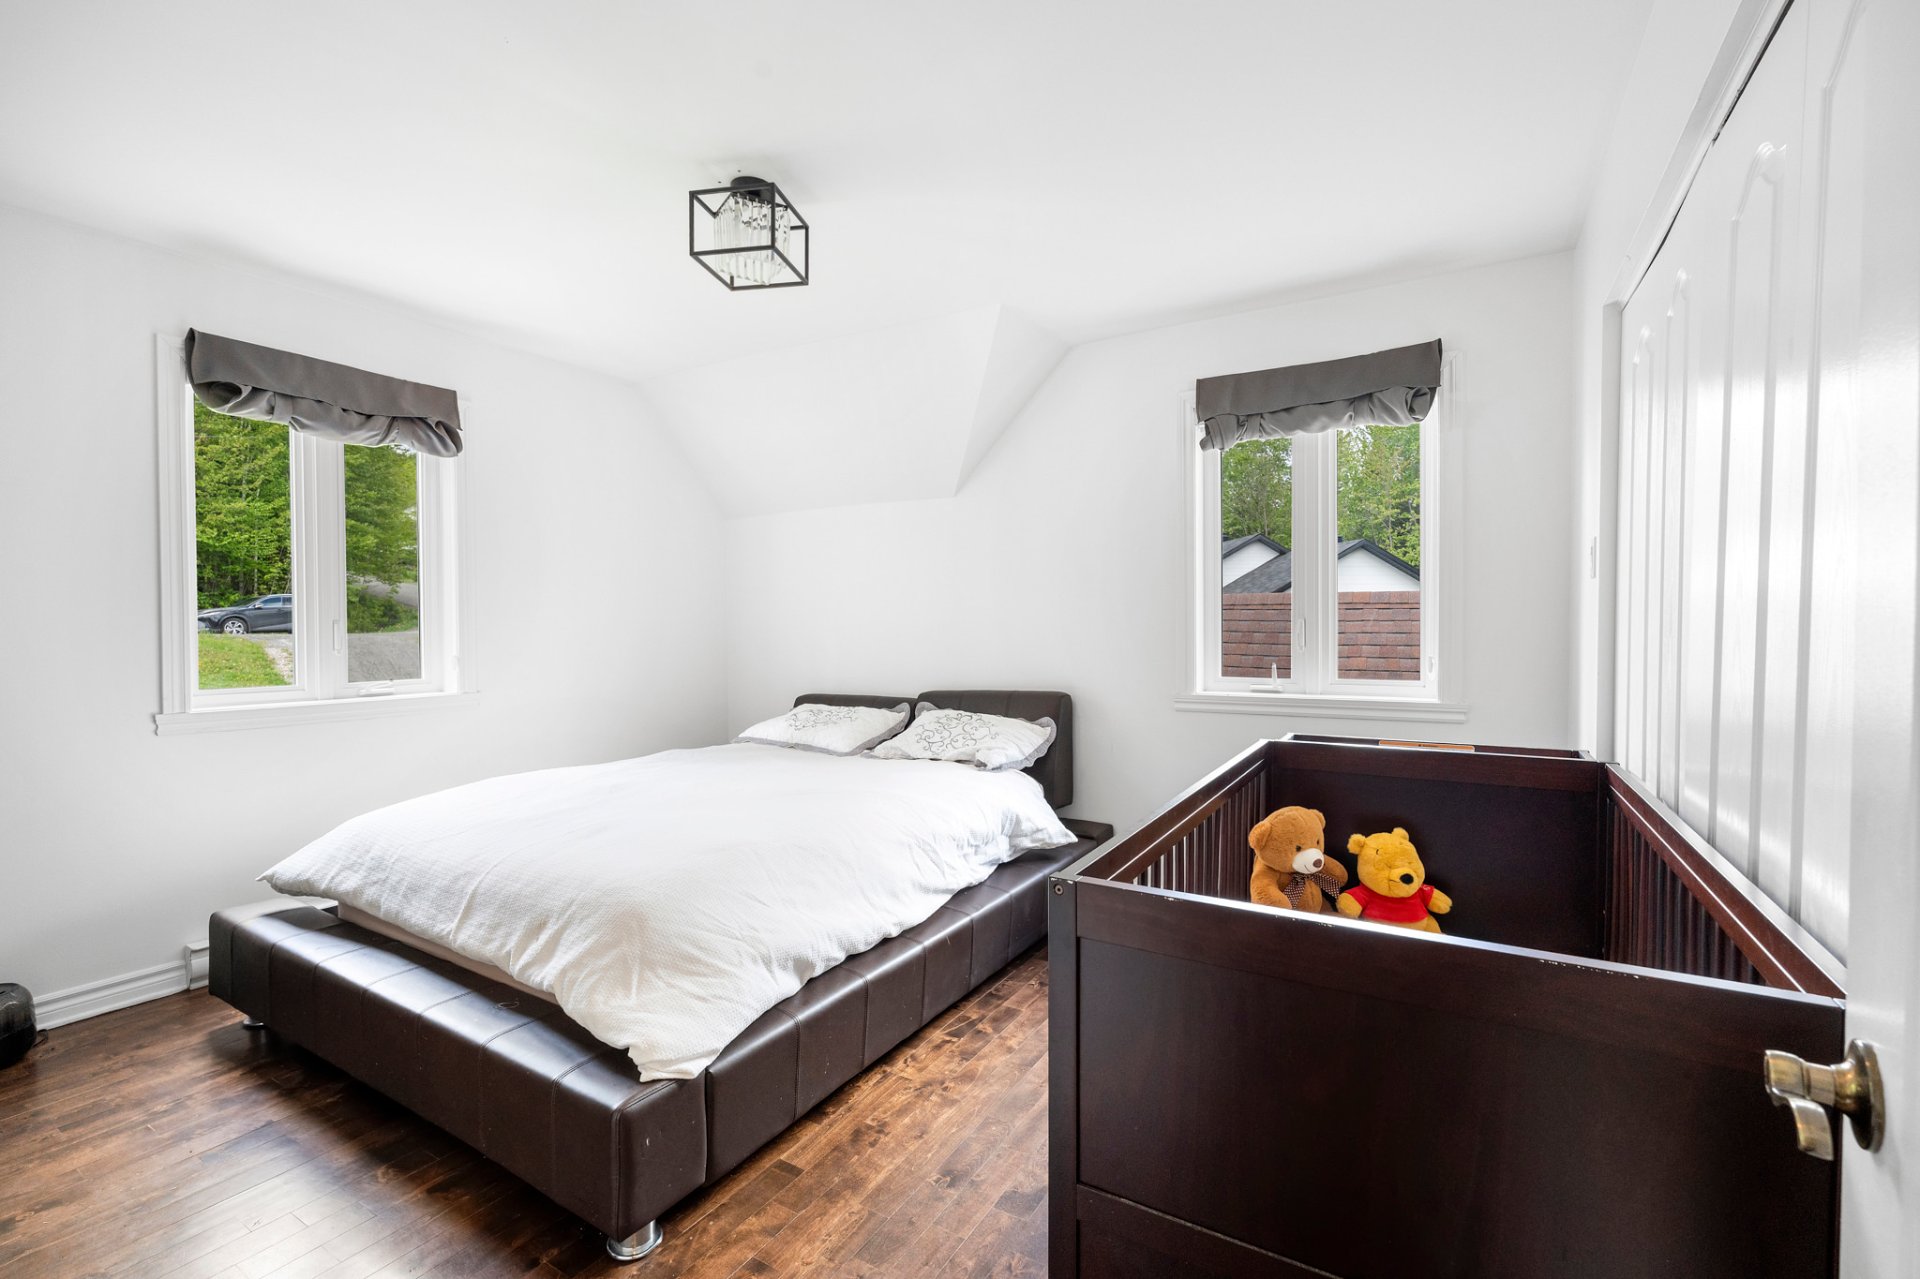
Bedroom
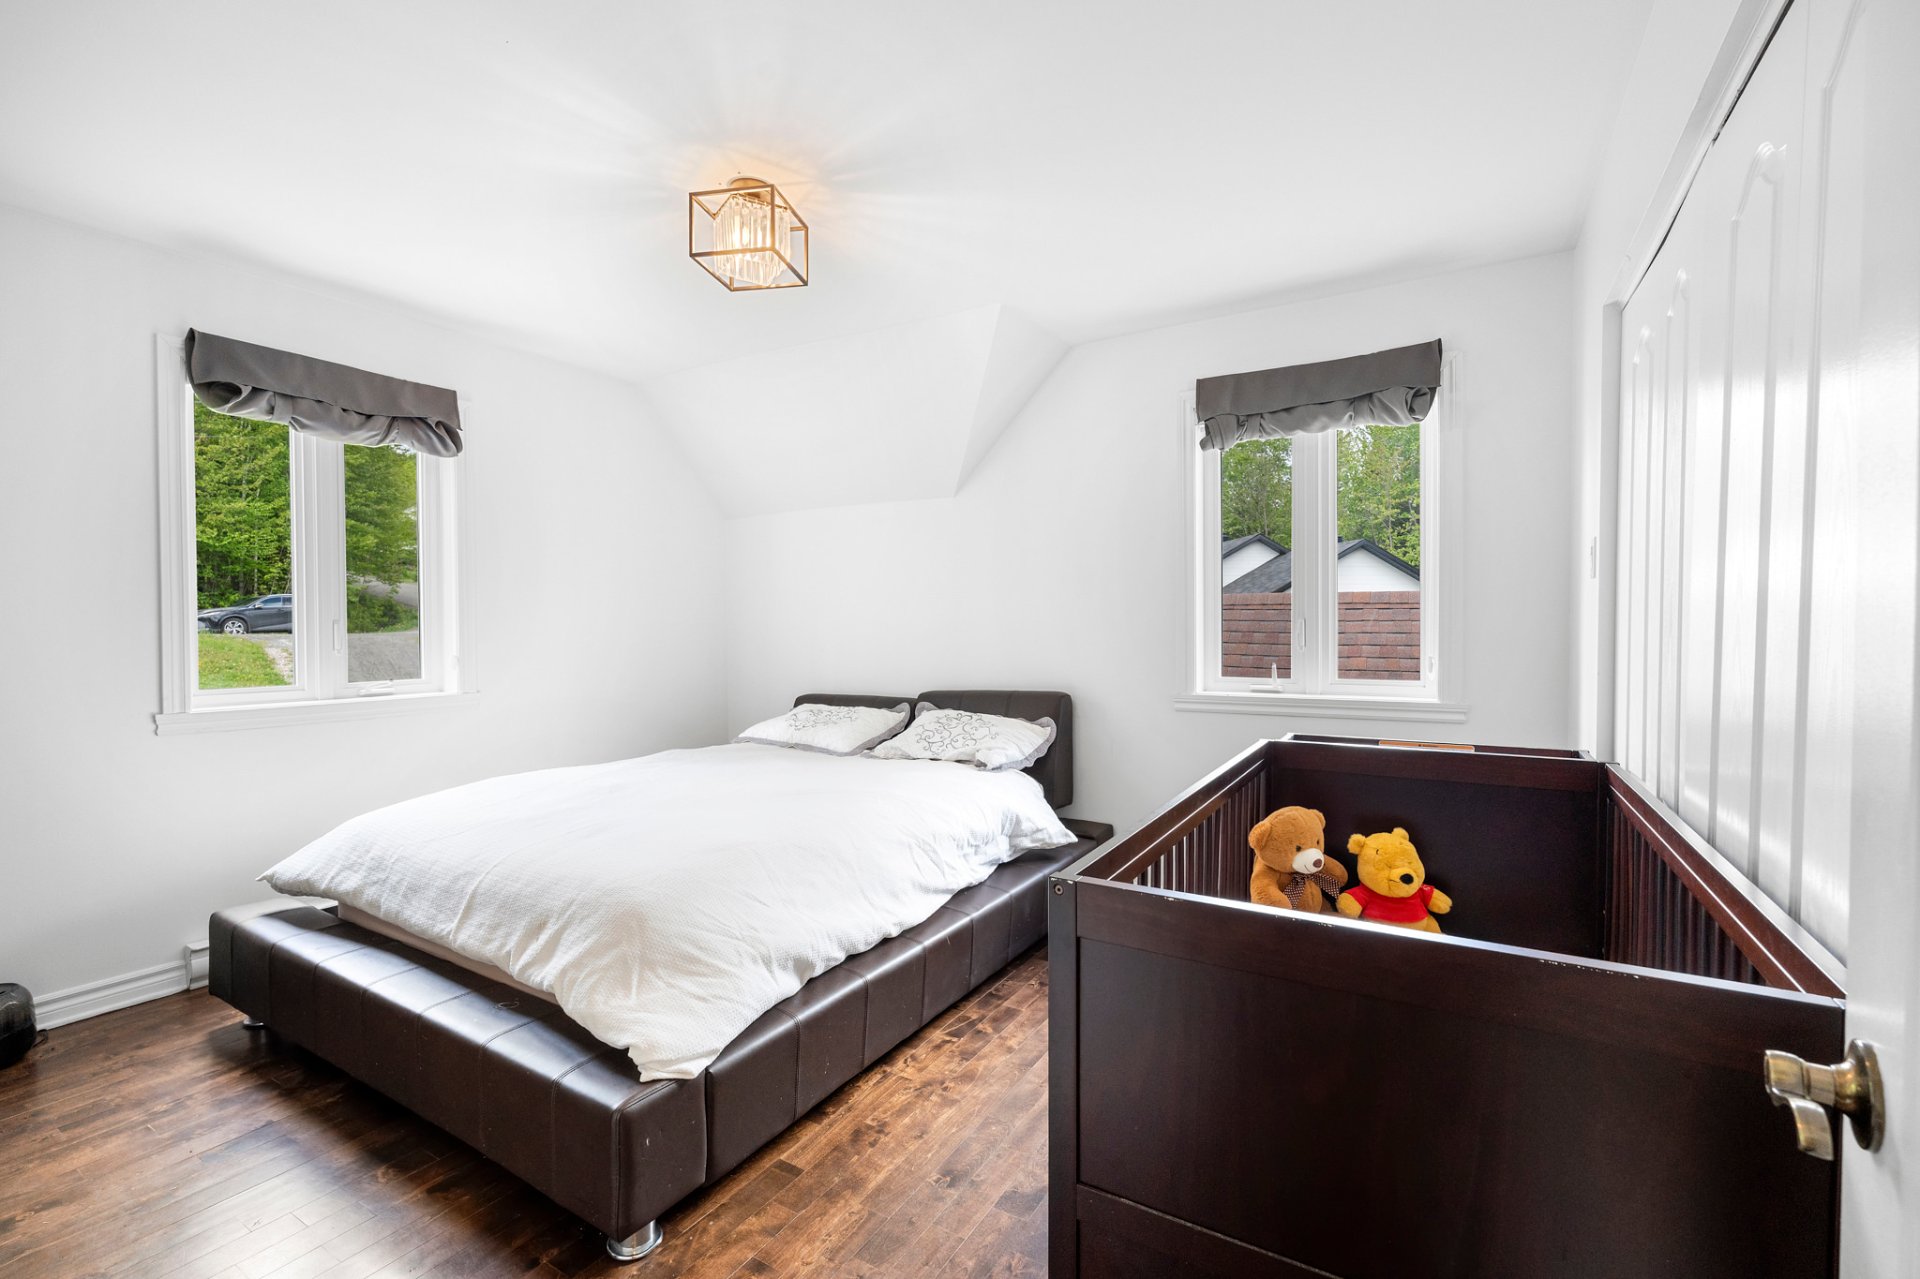
Bedroom
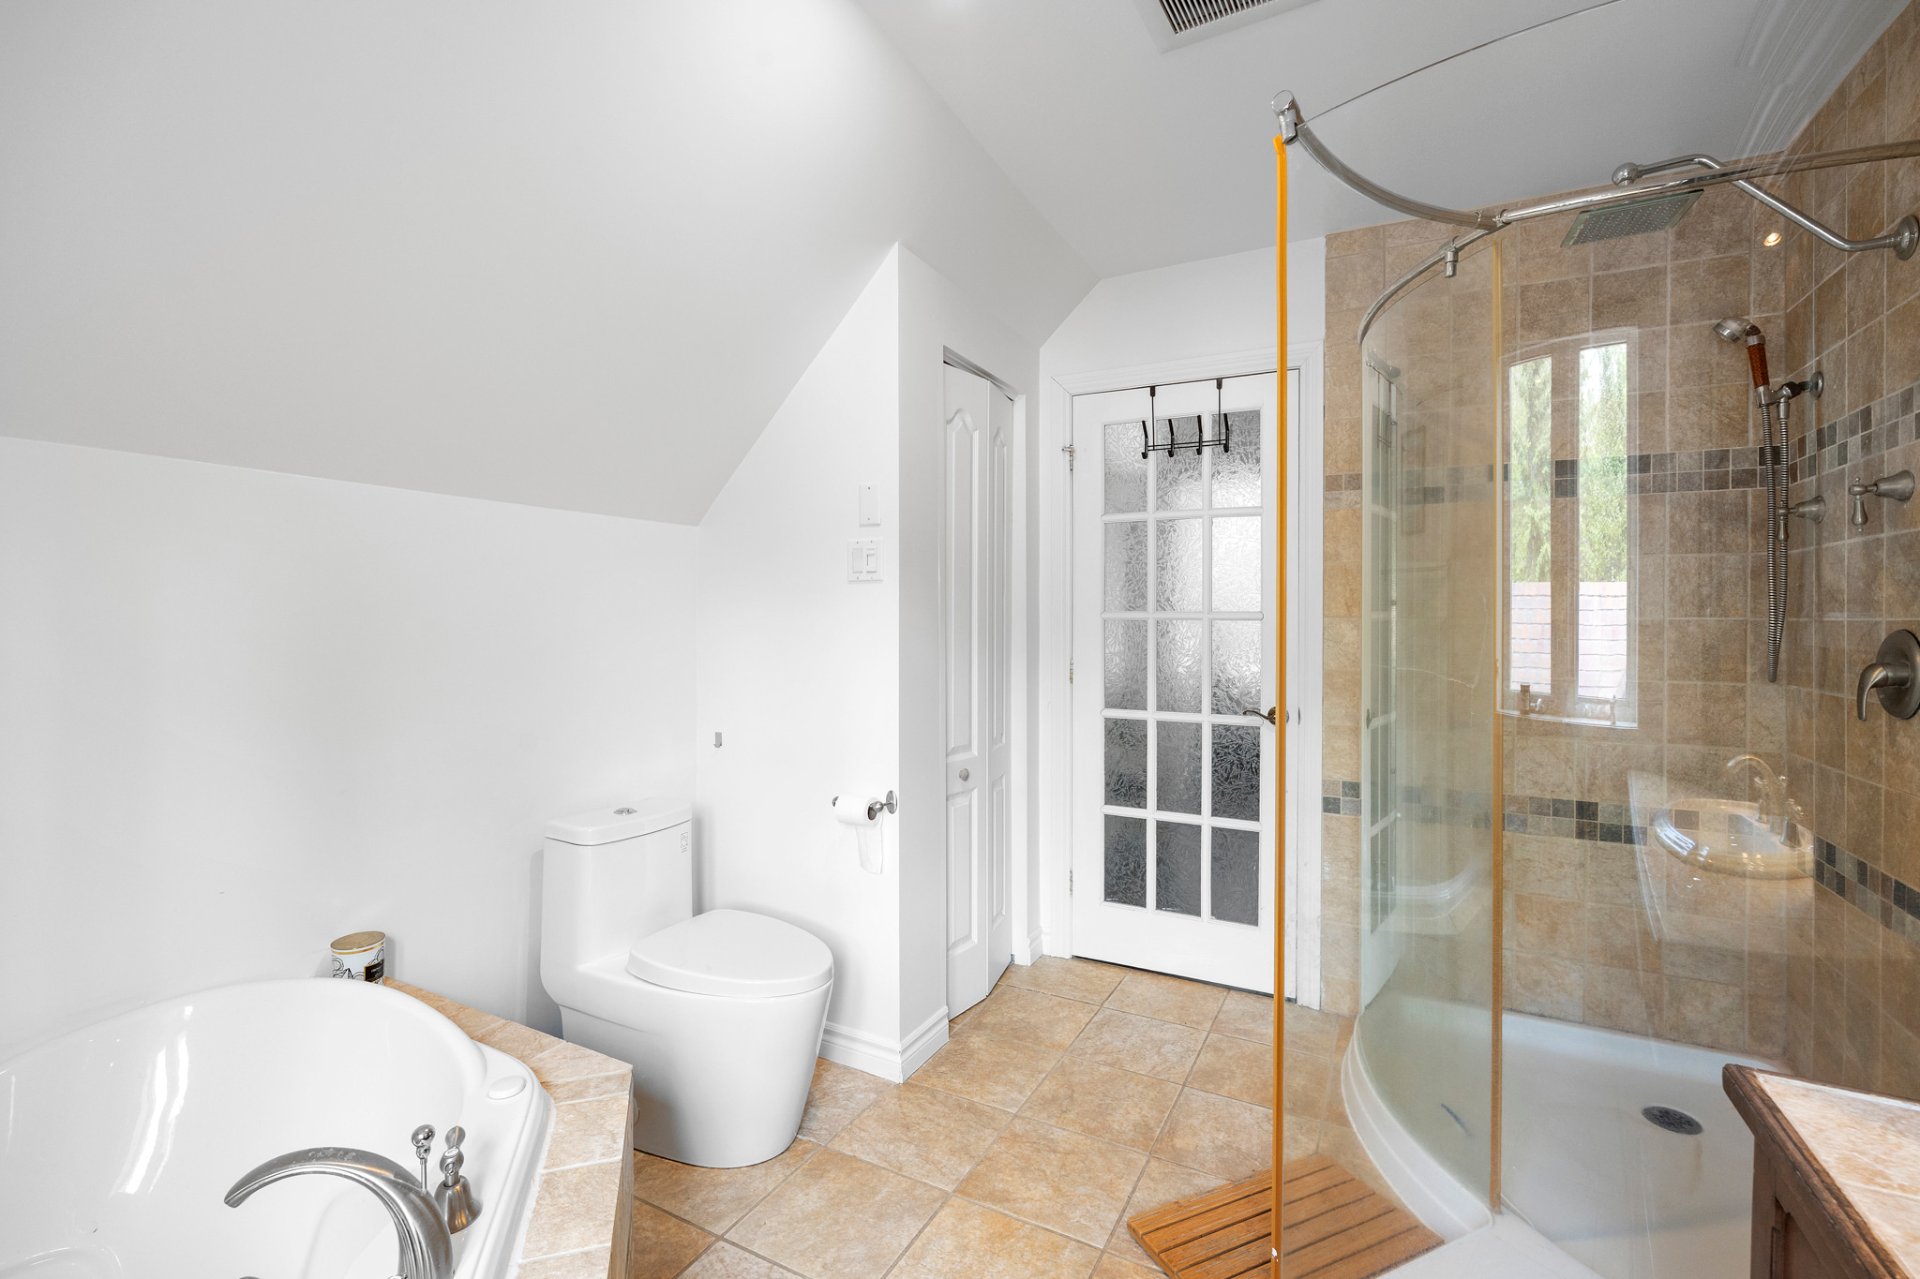
Bathroom
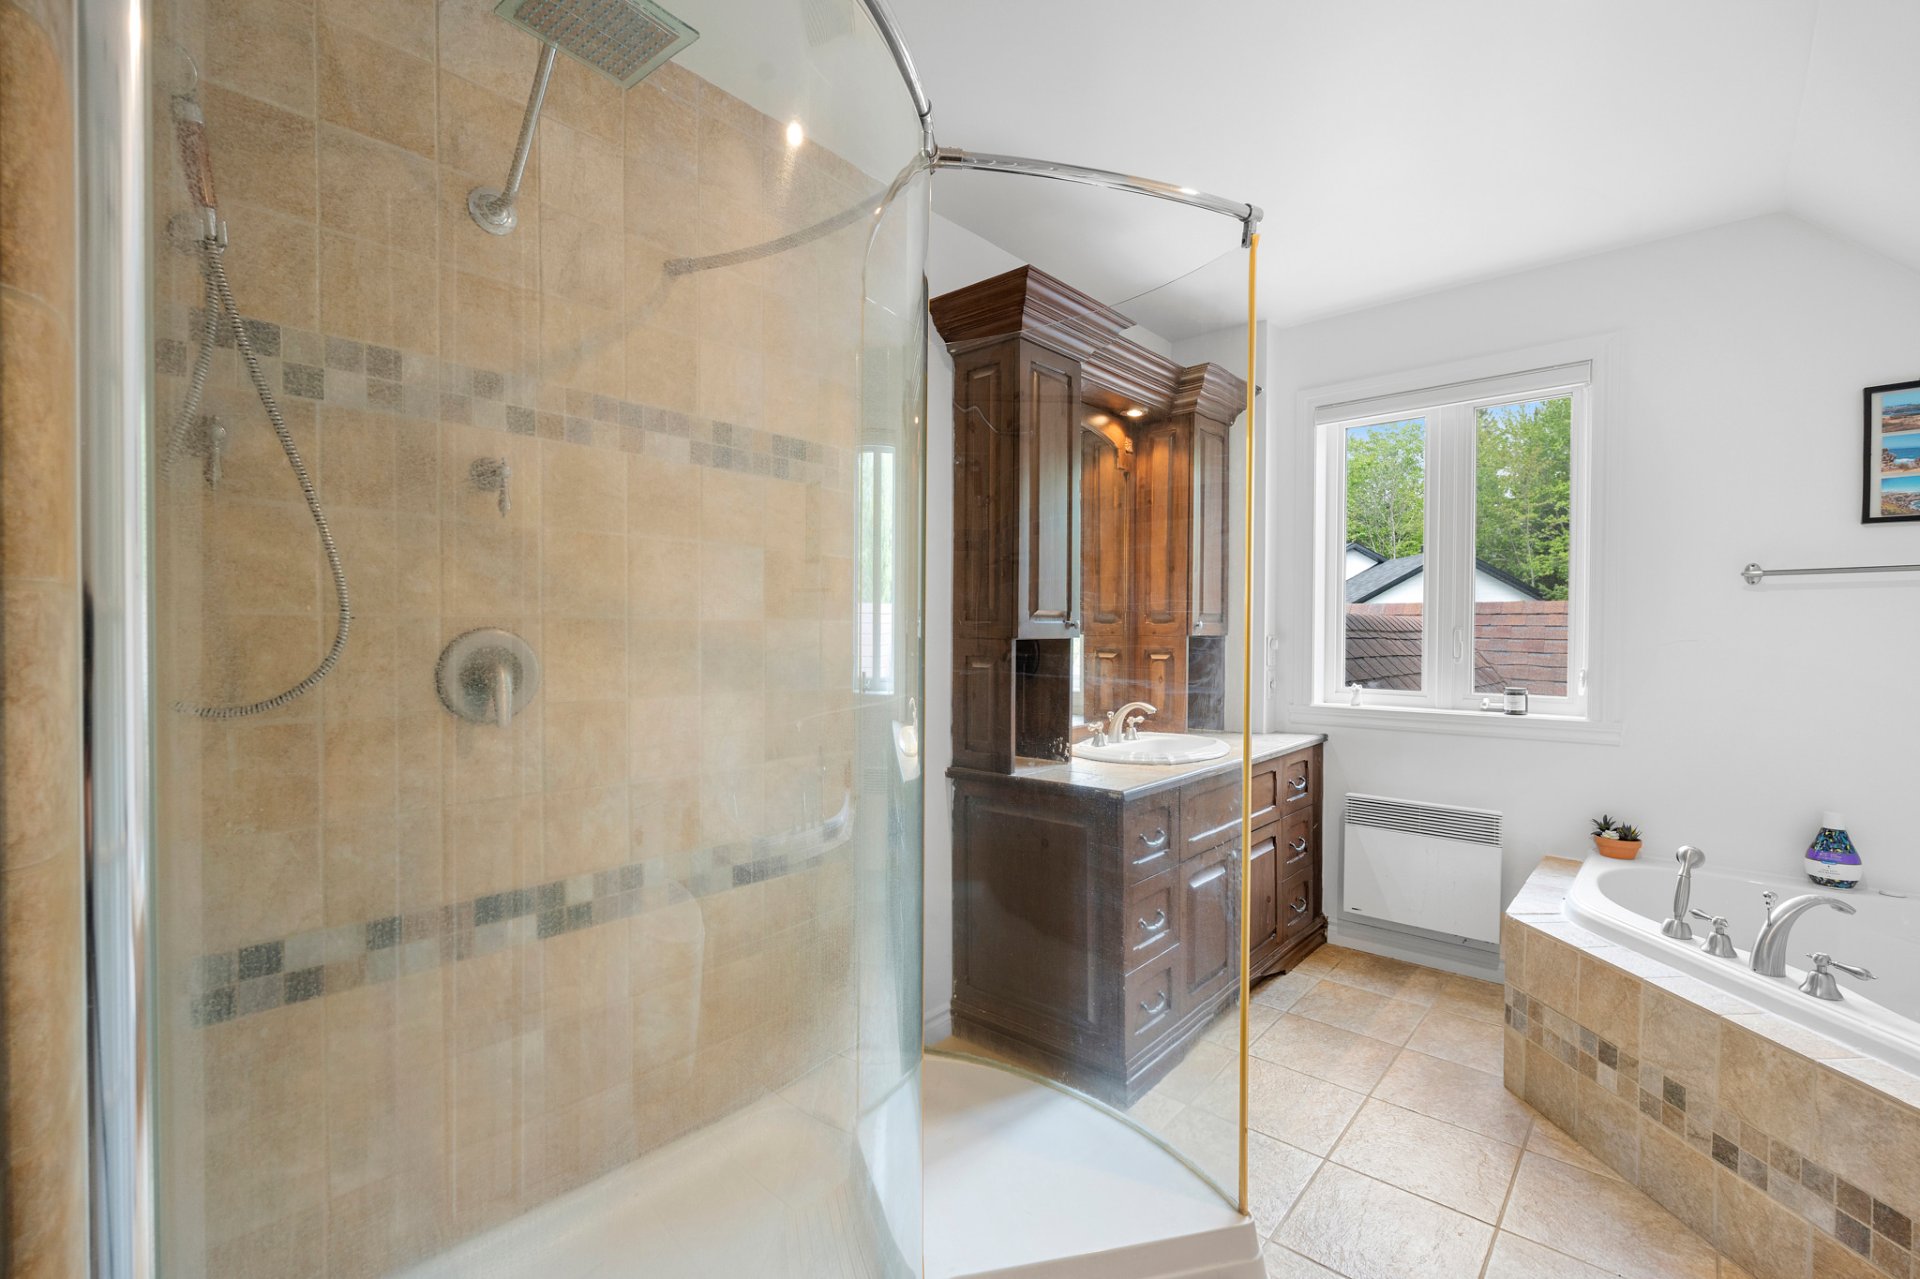
Bathroom
Living room
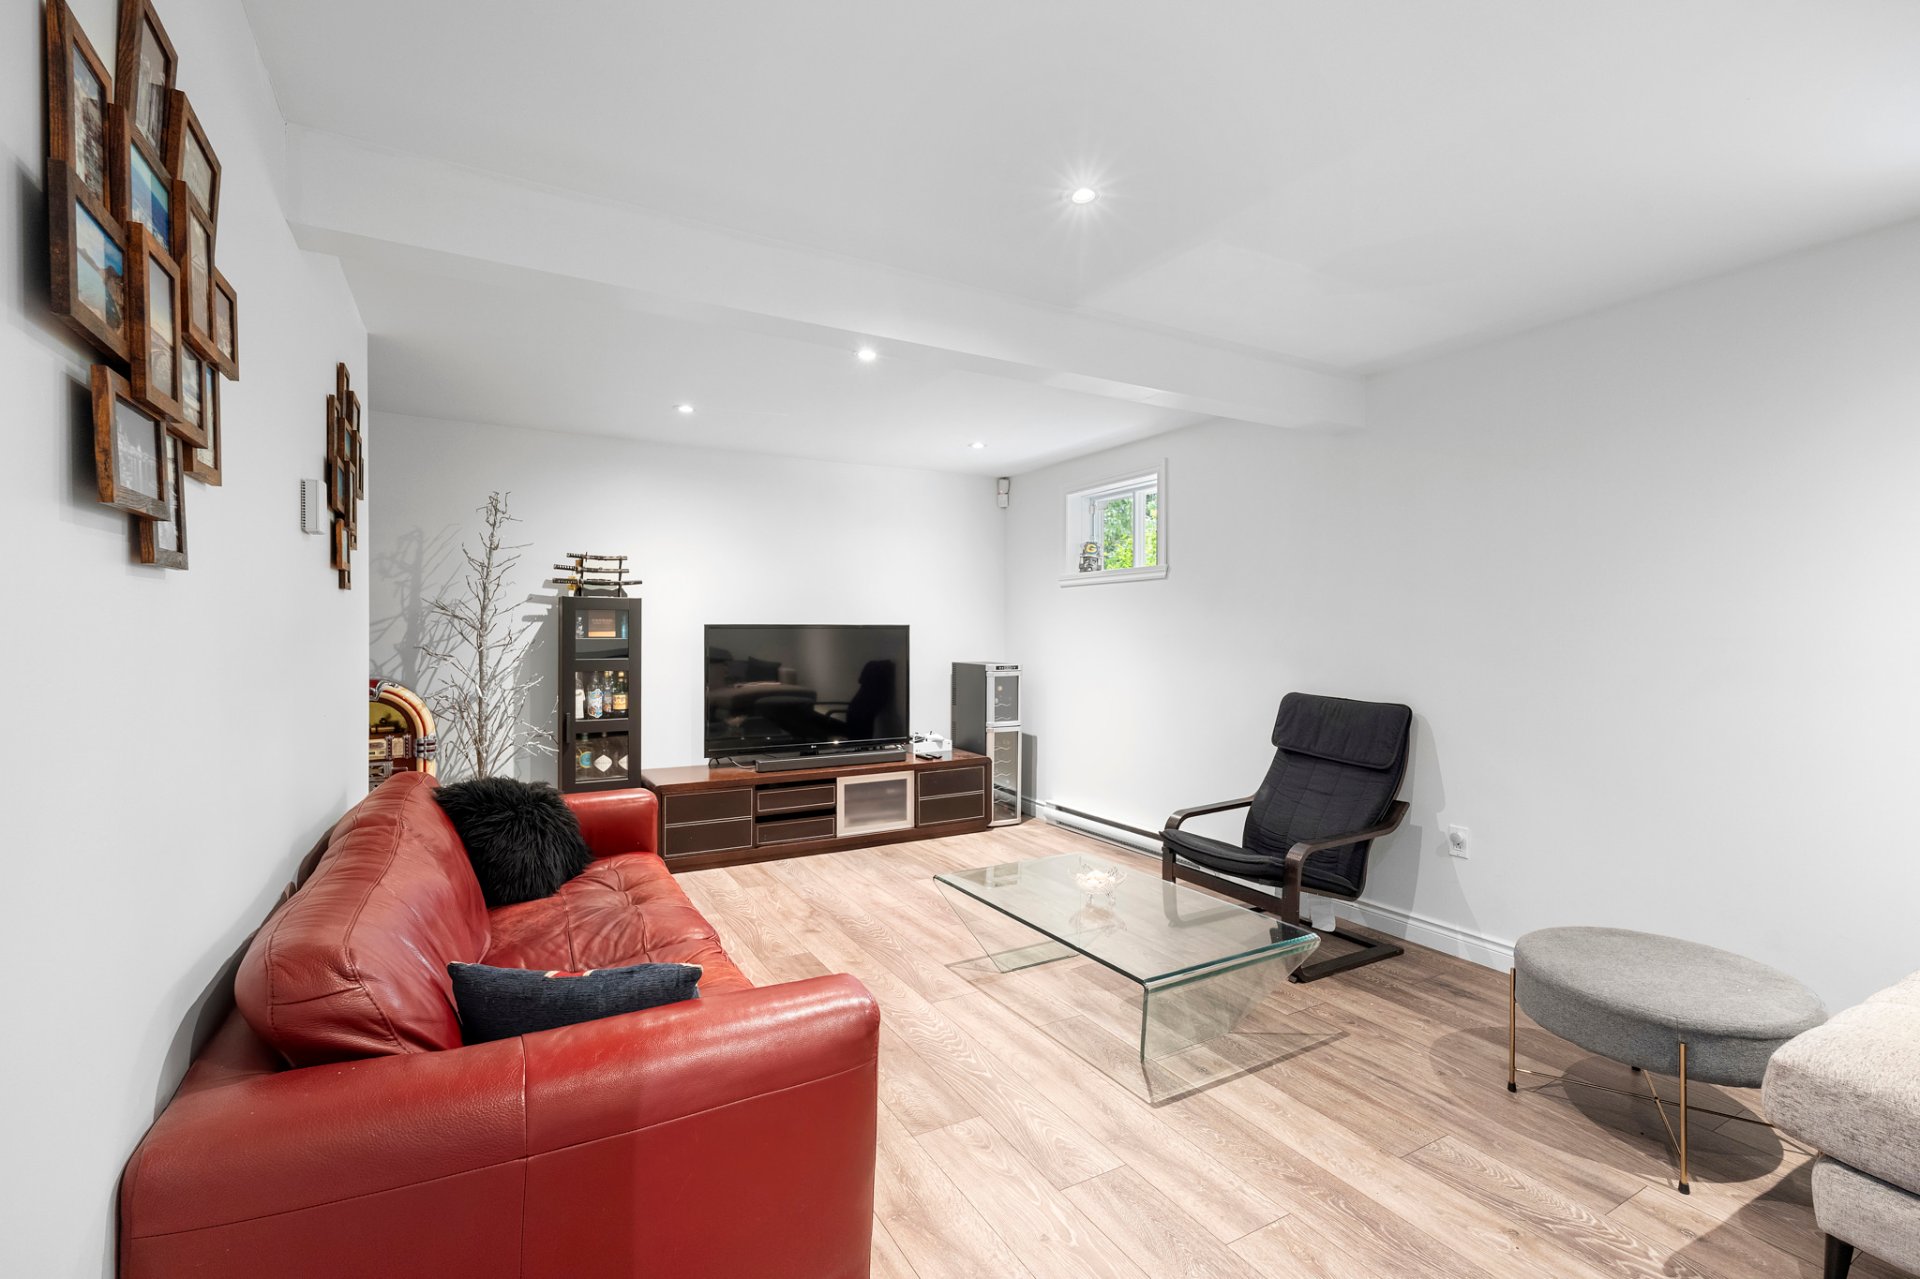
Living room
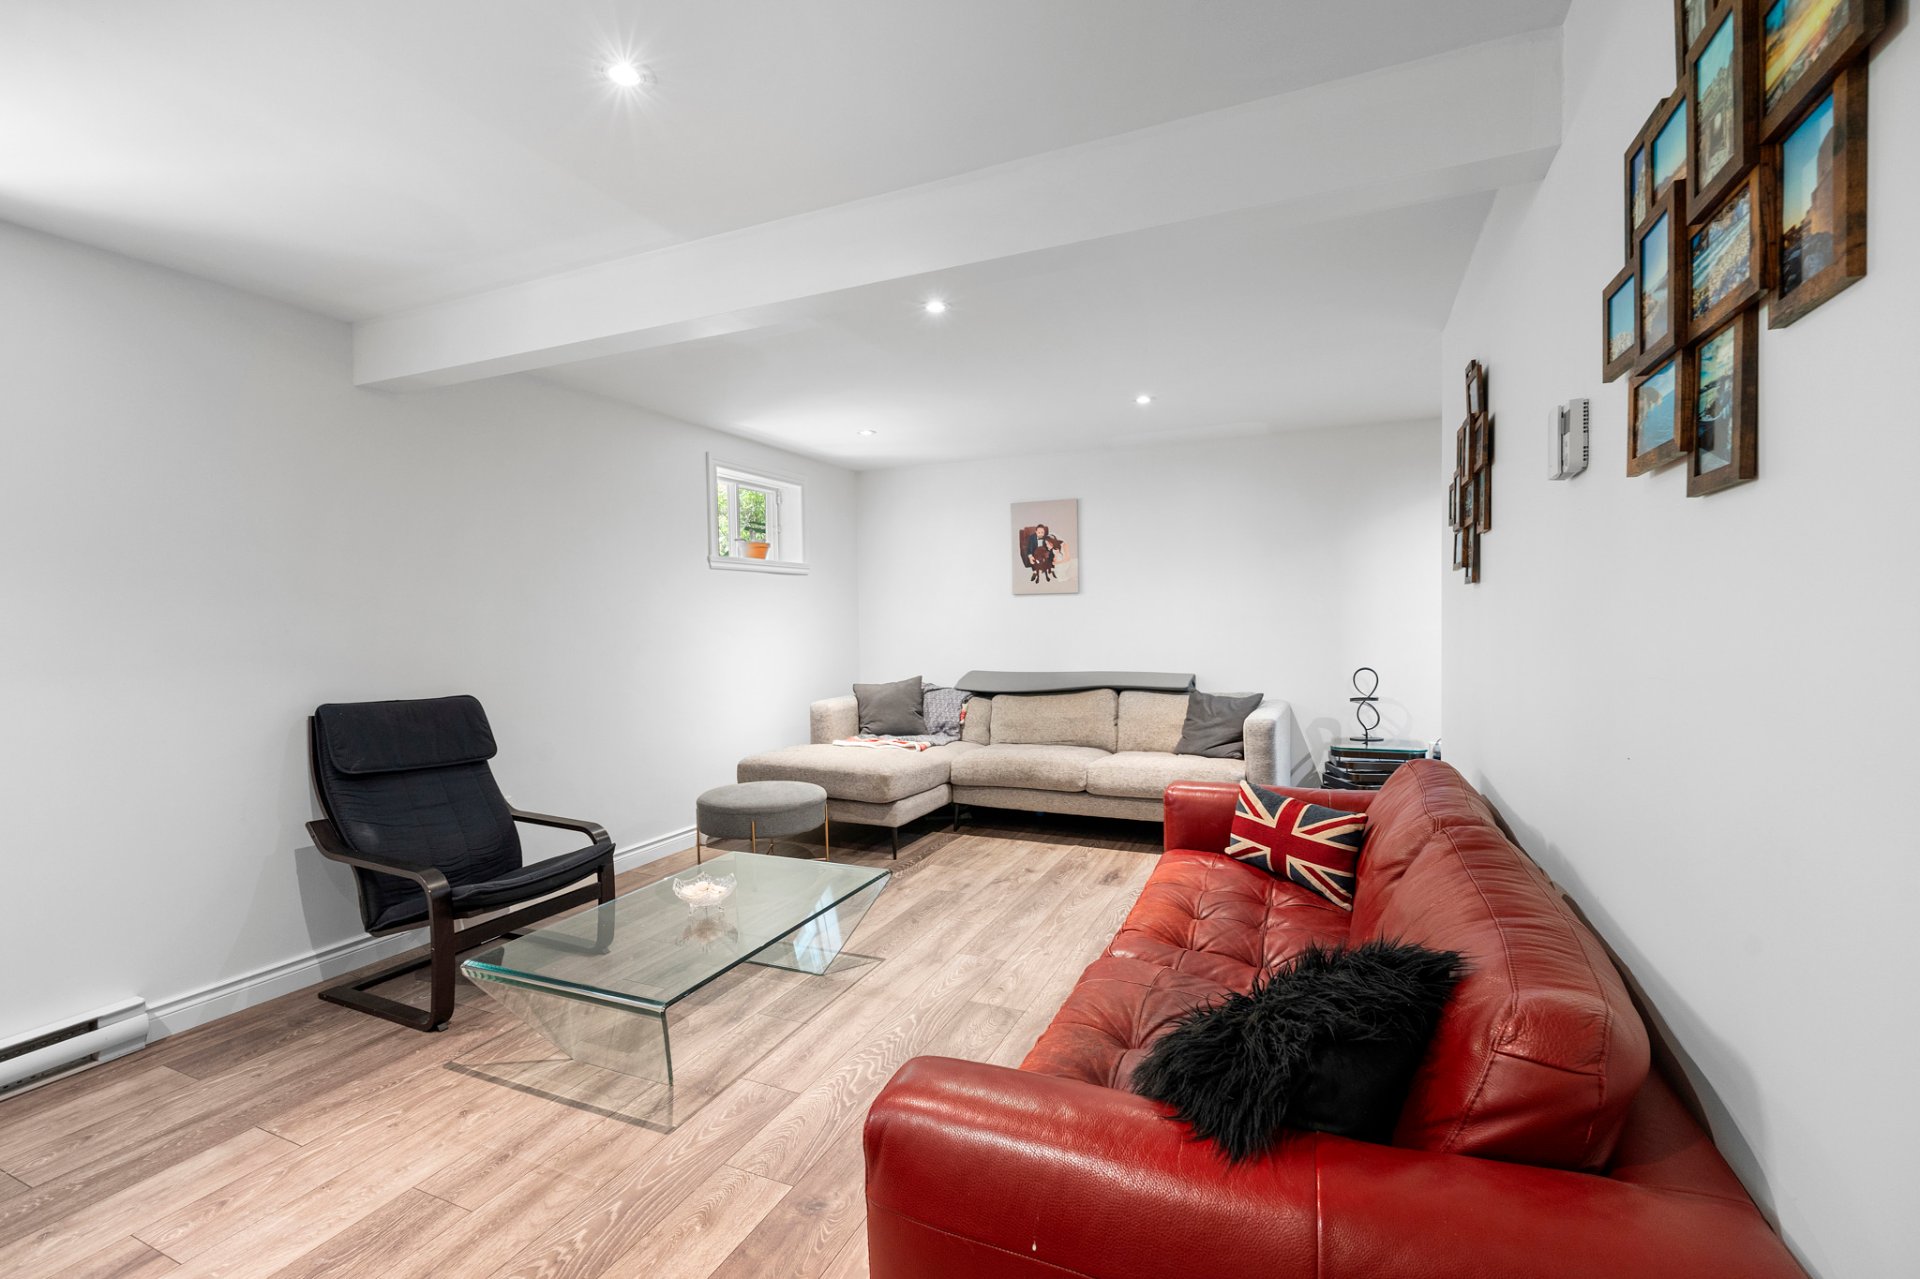
Playroom
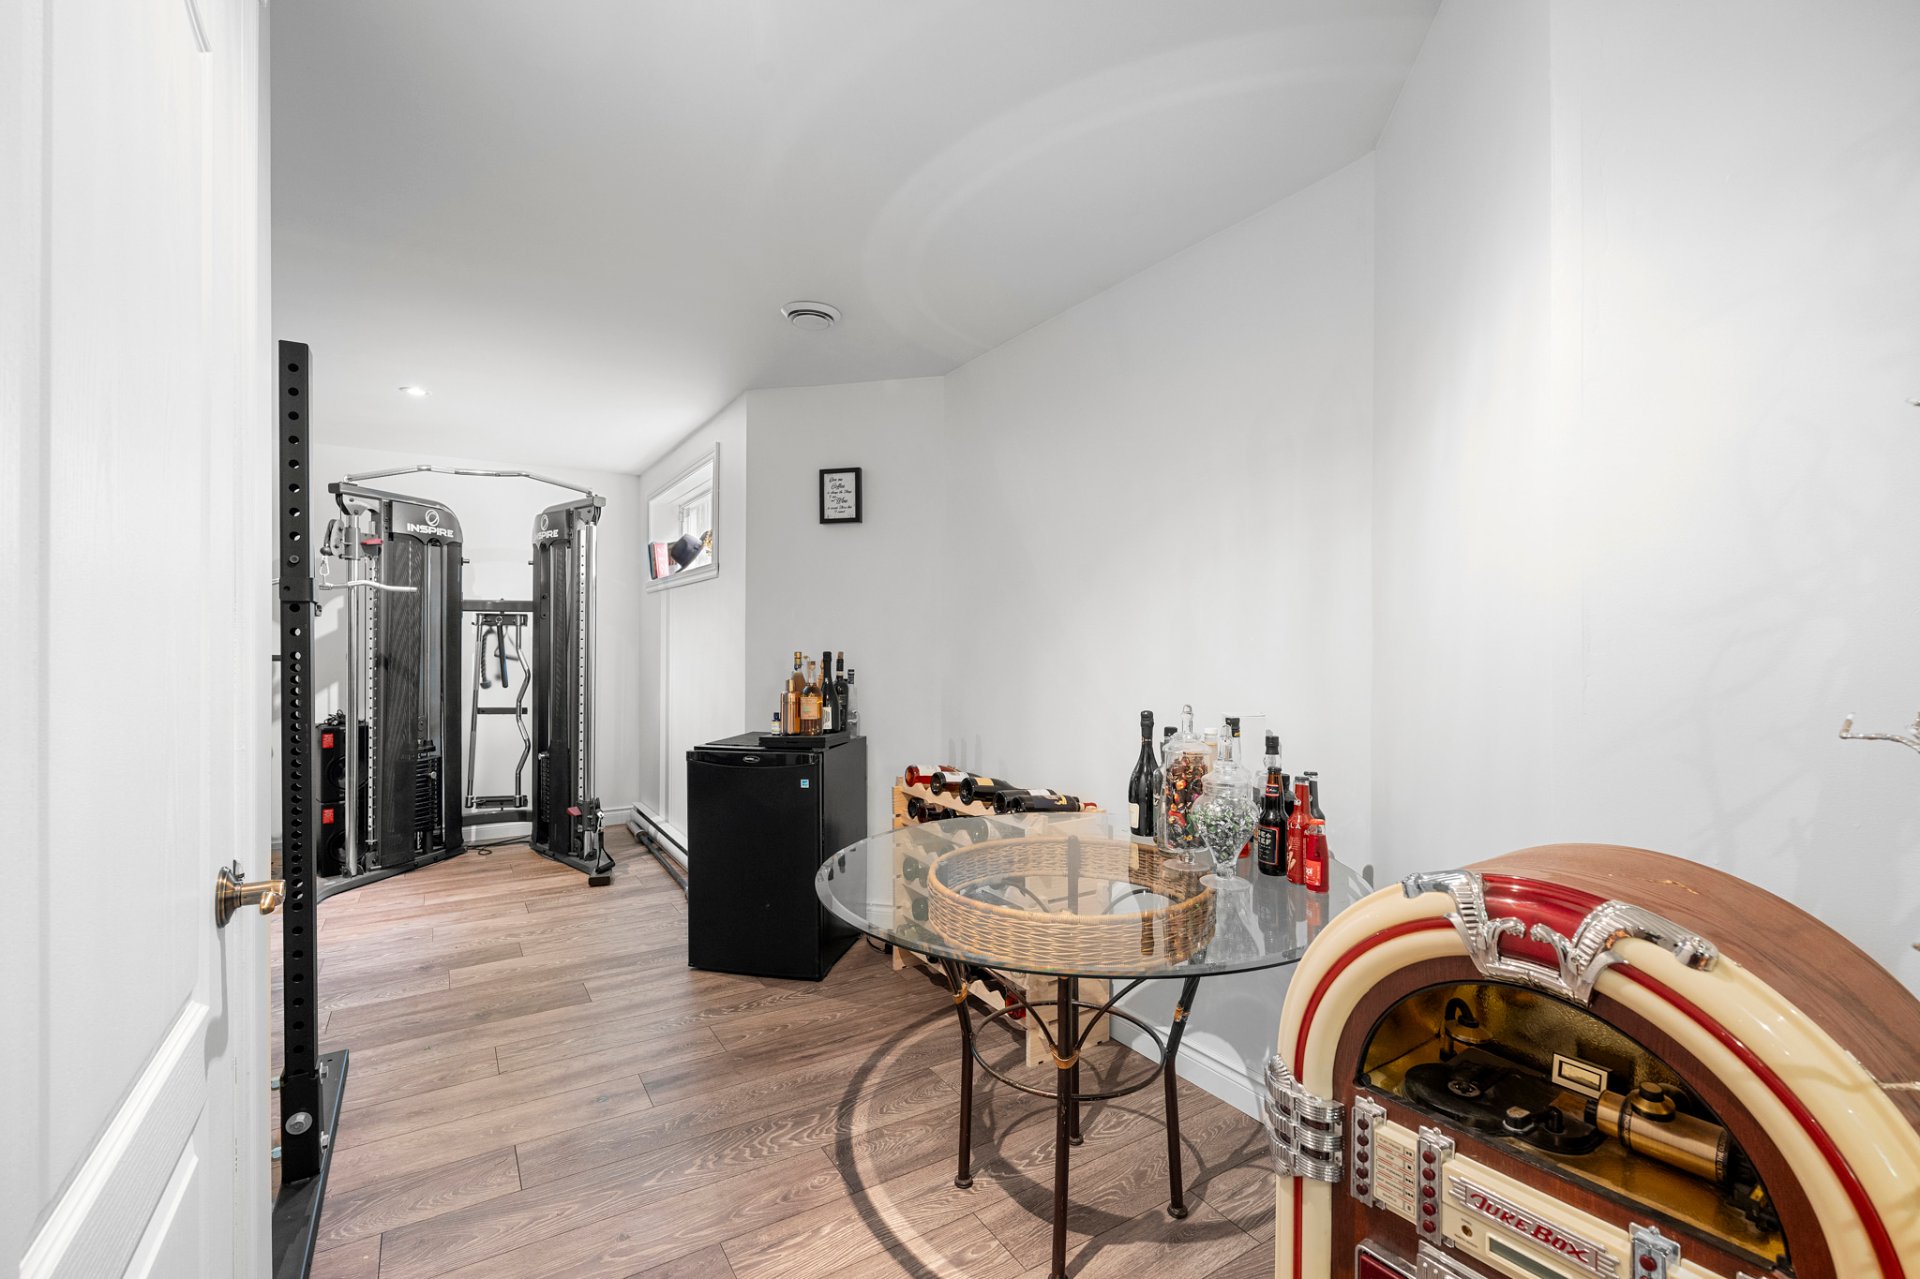
Exercise room
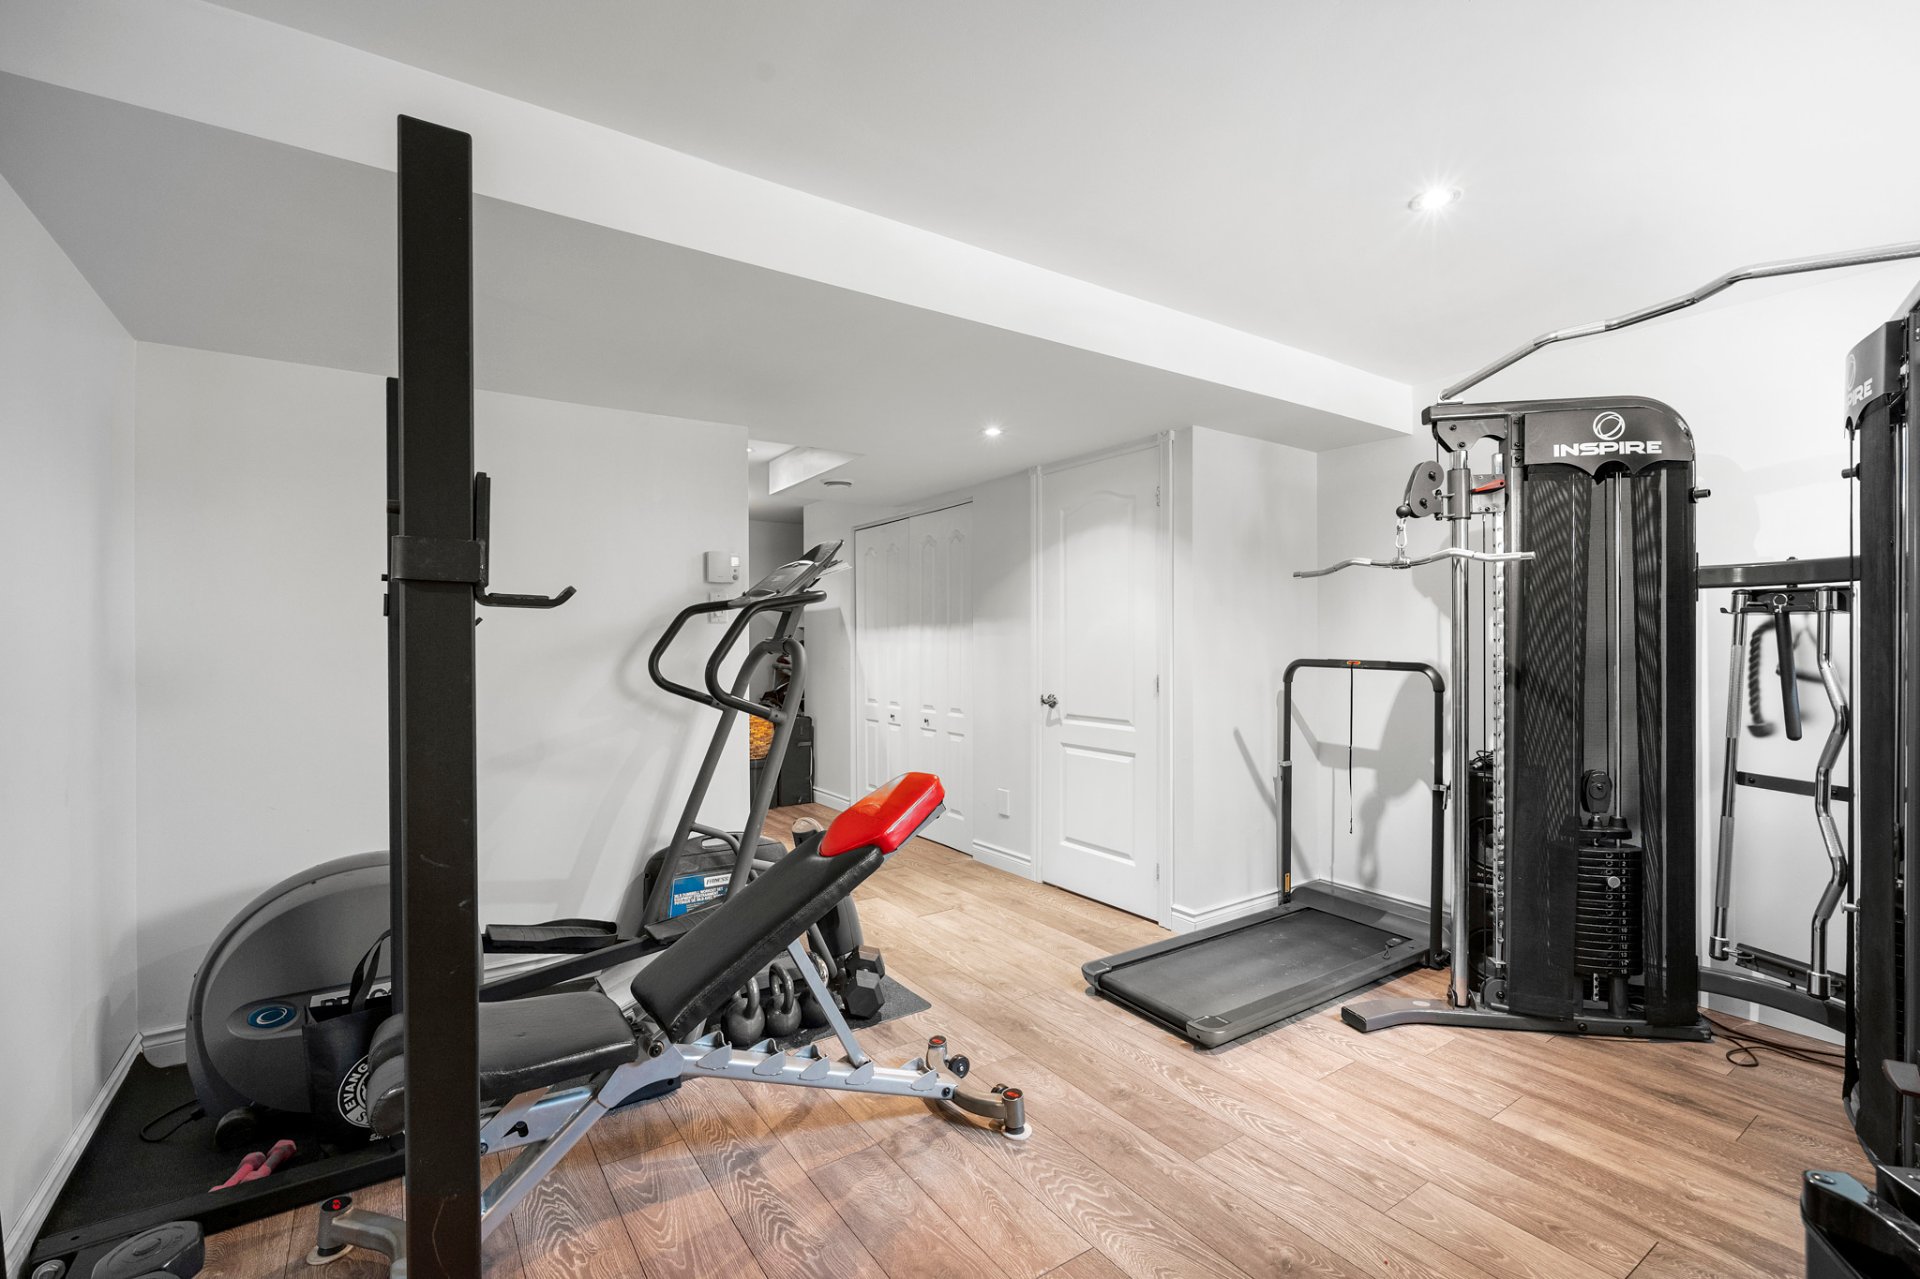
Exercise room
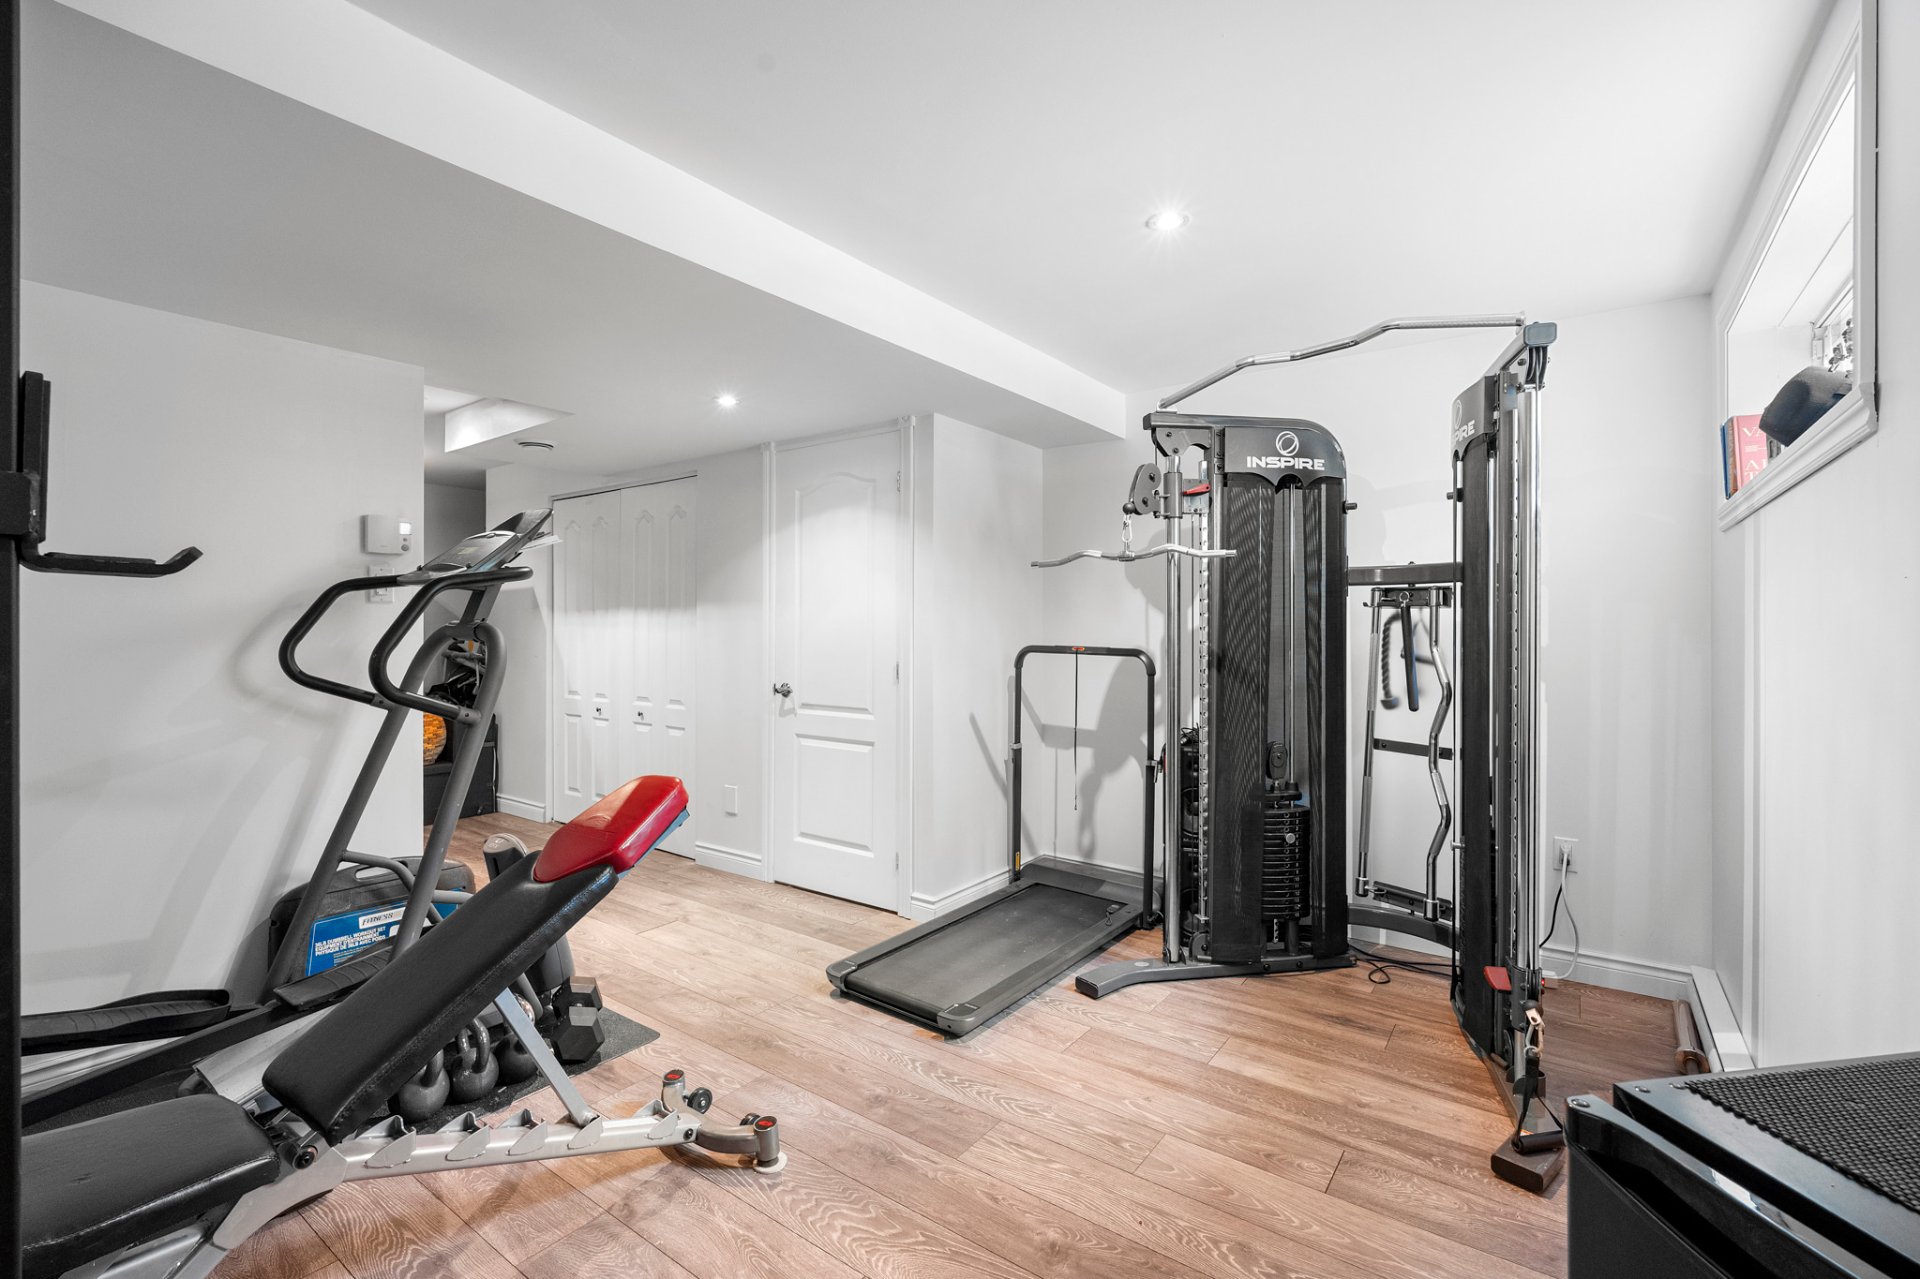
Exercise room
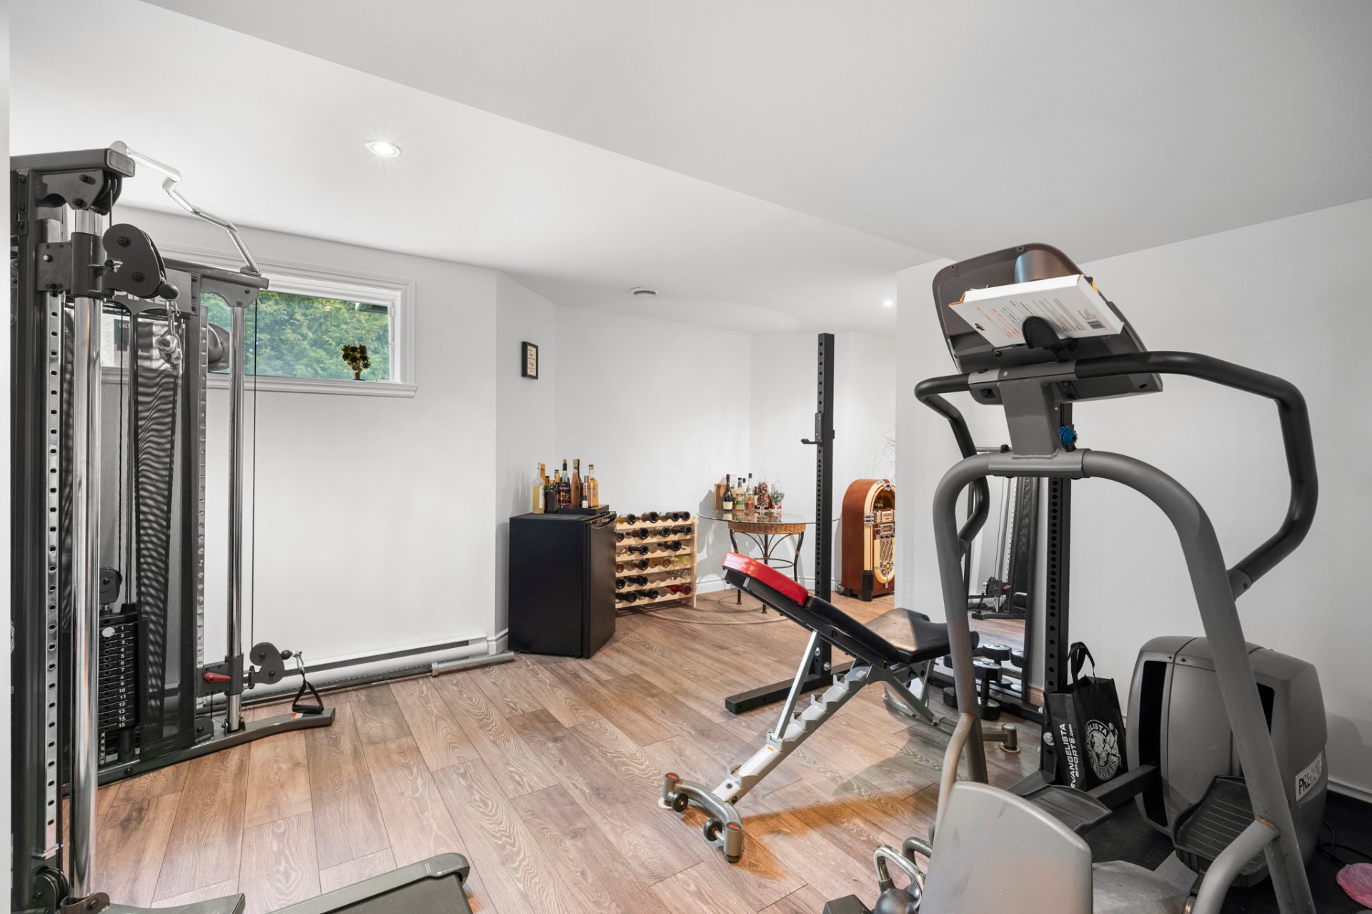
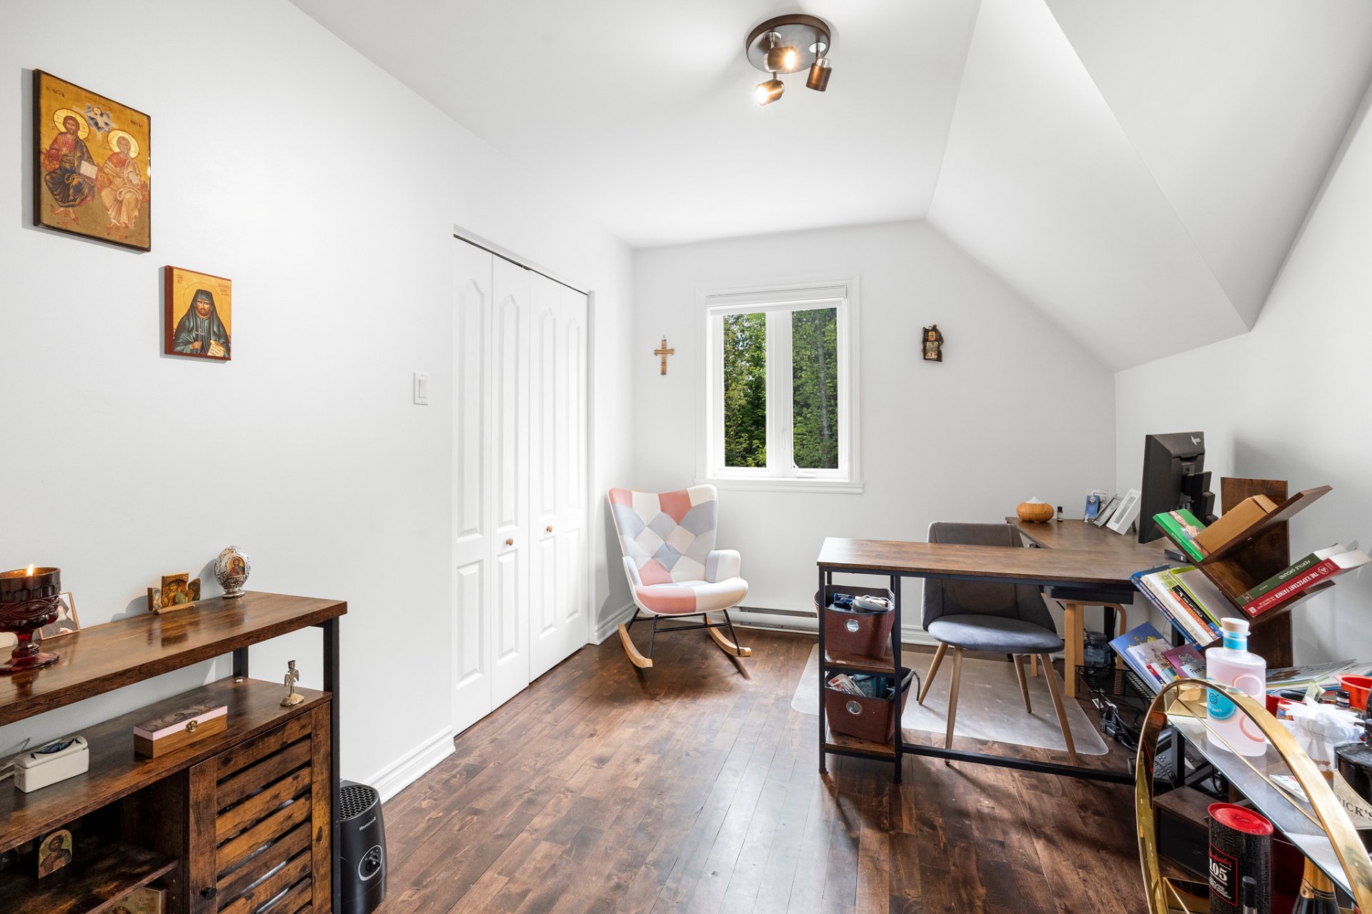
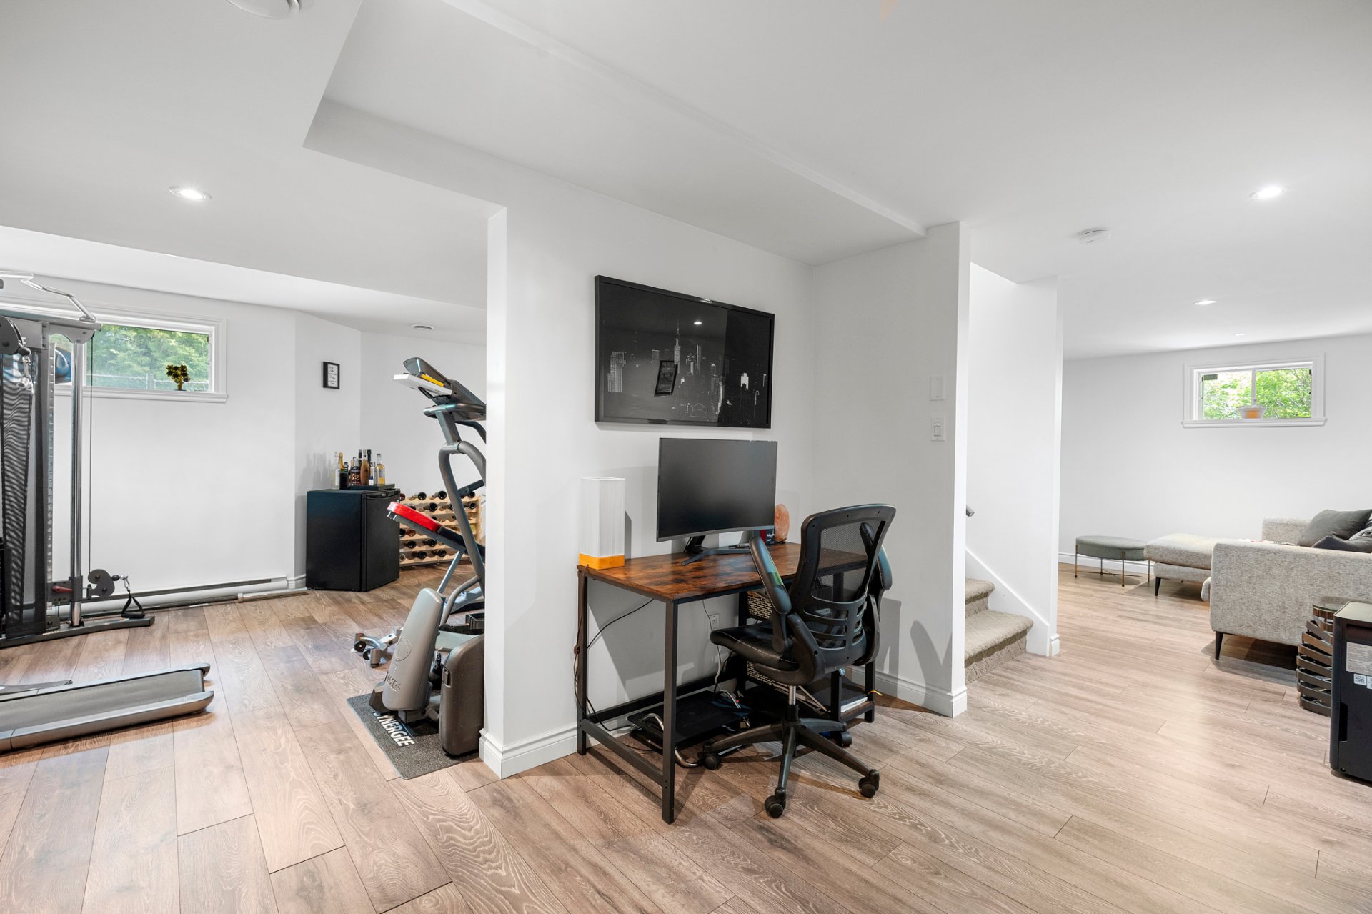
Office
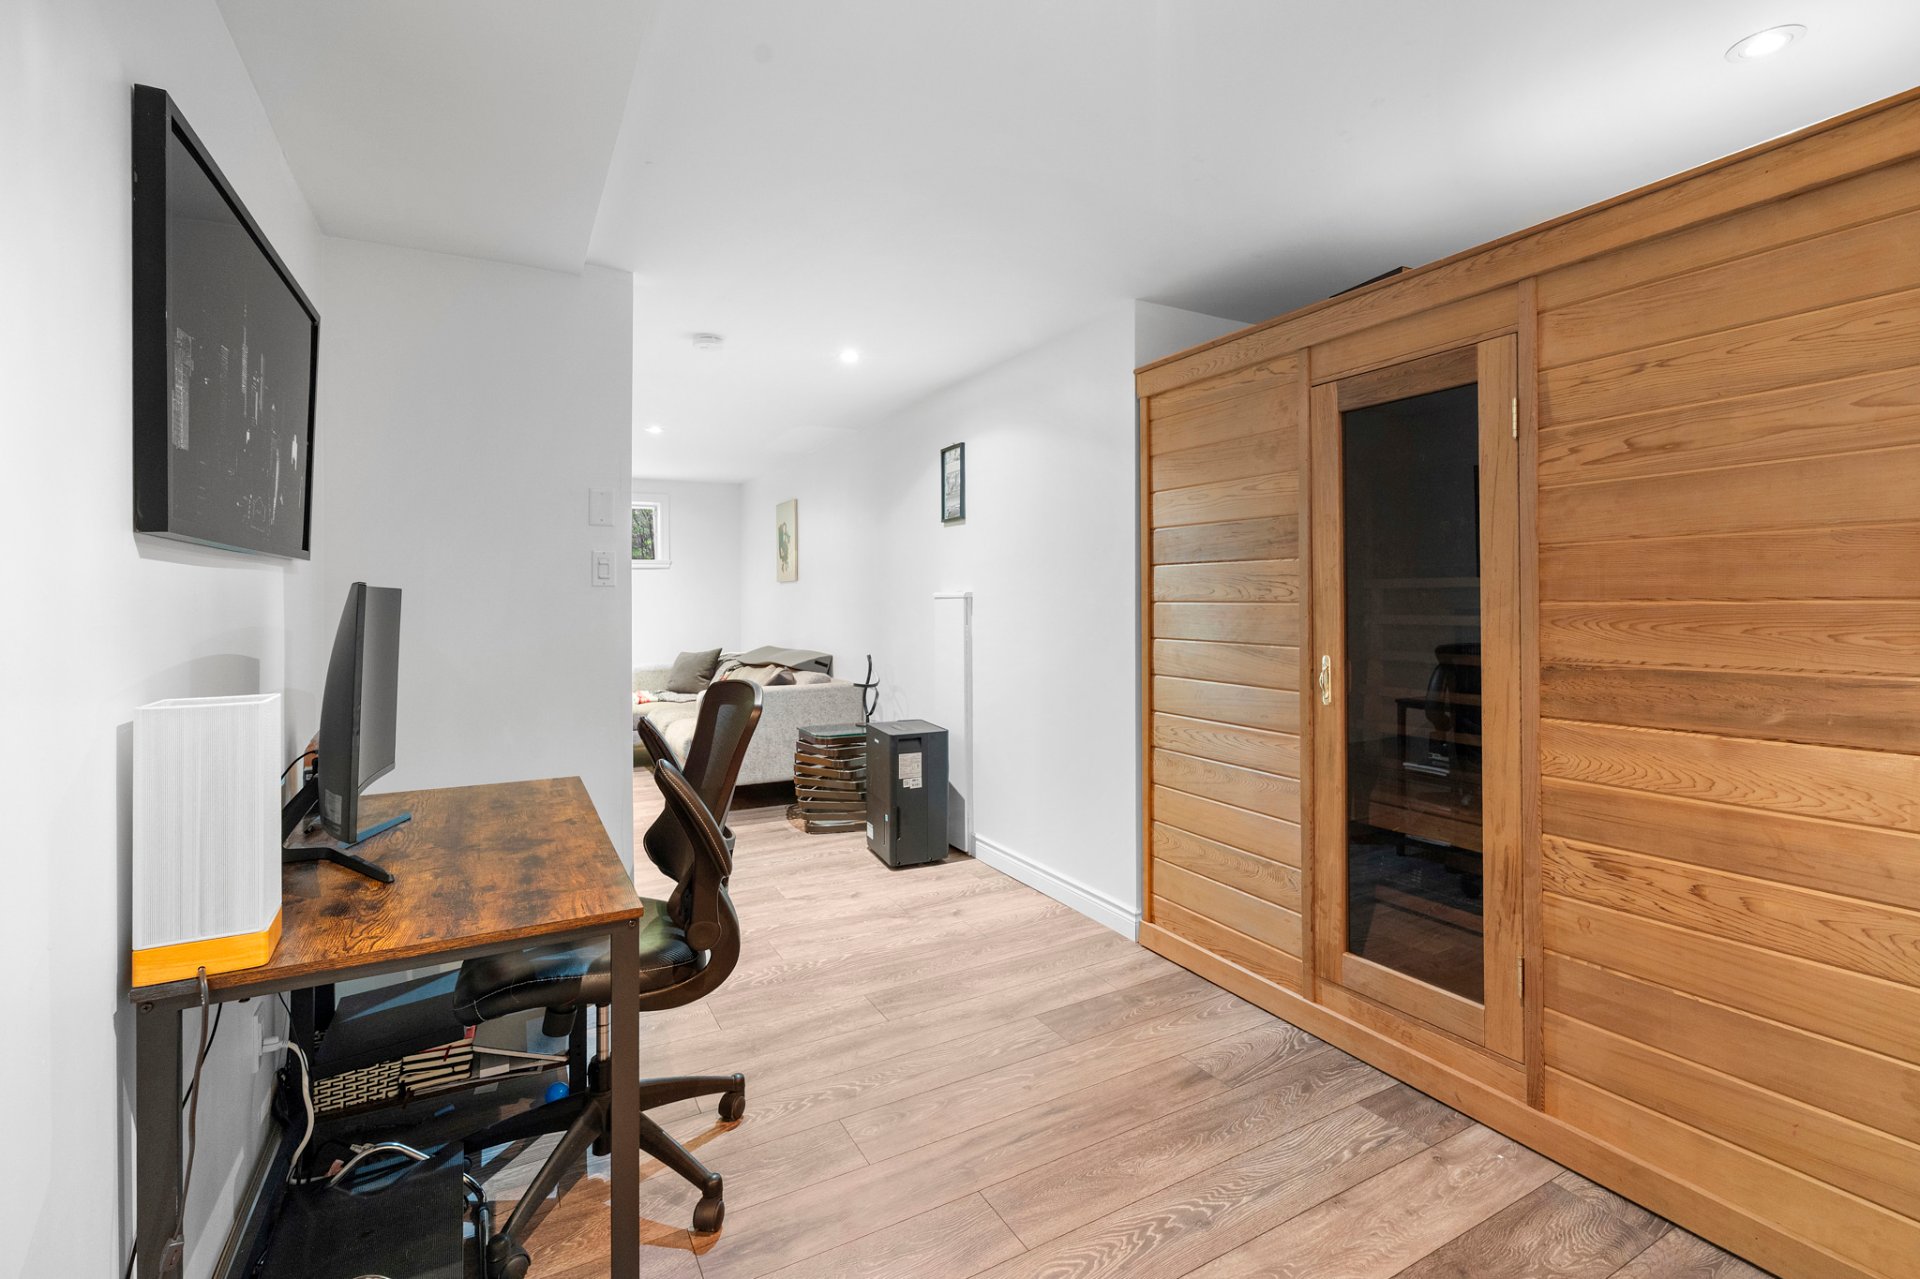
Office
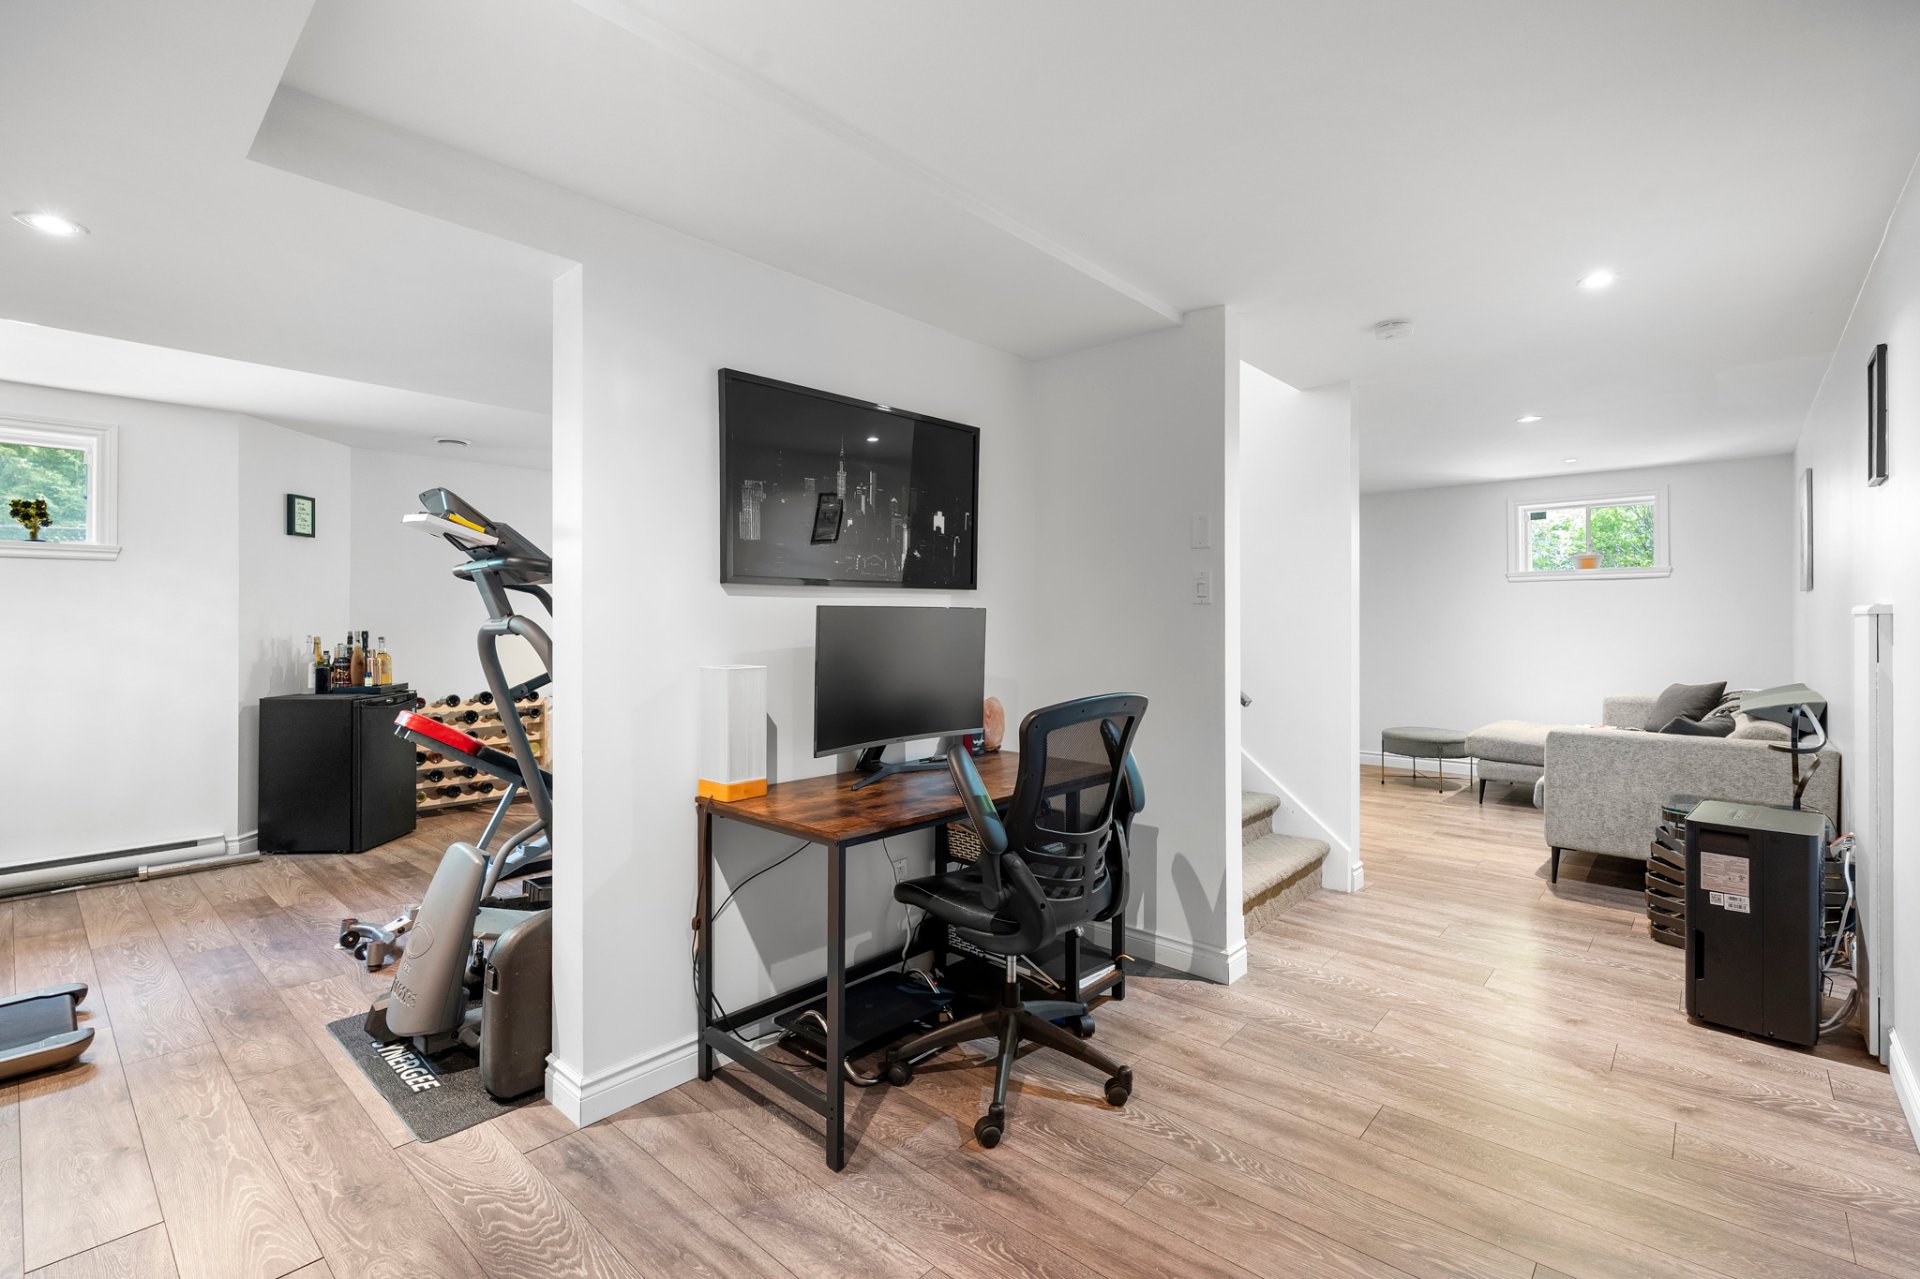
Office
Balcony
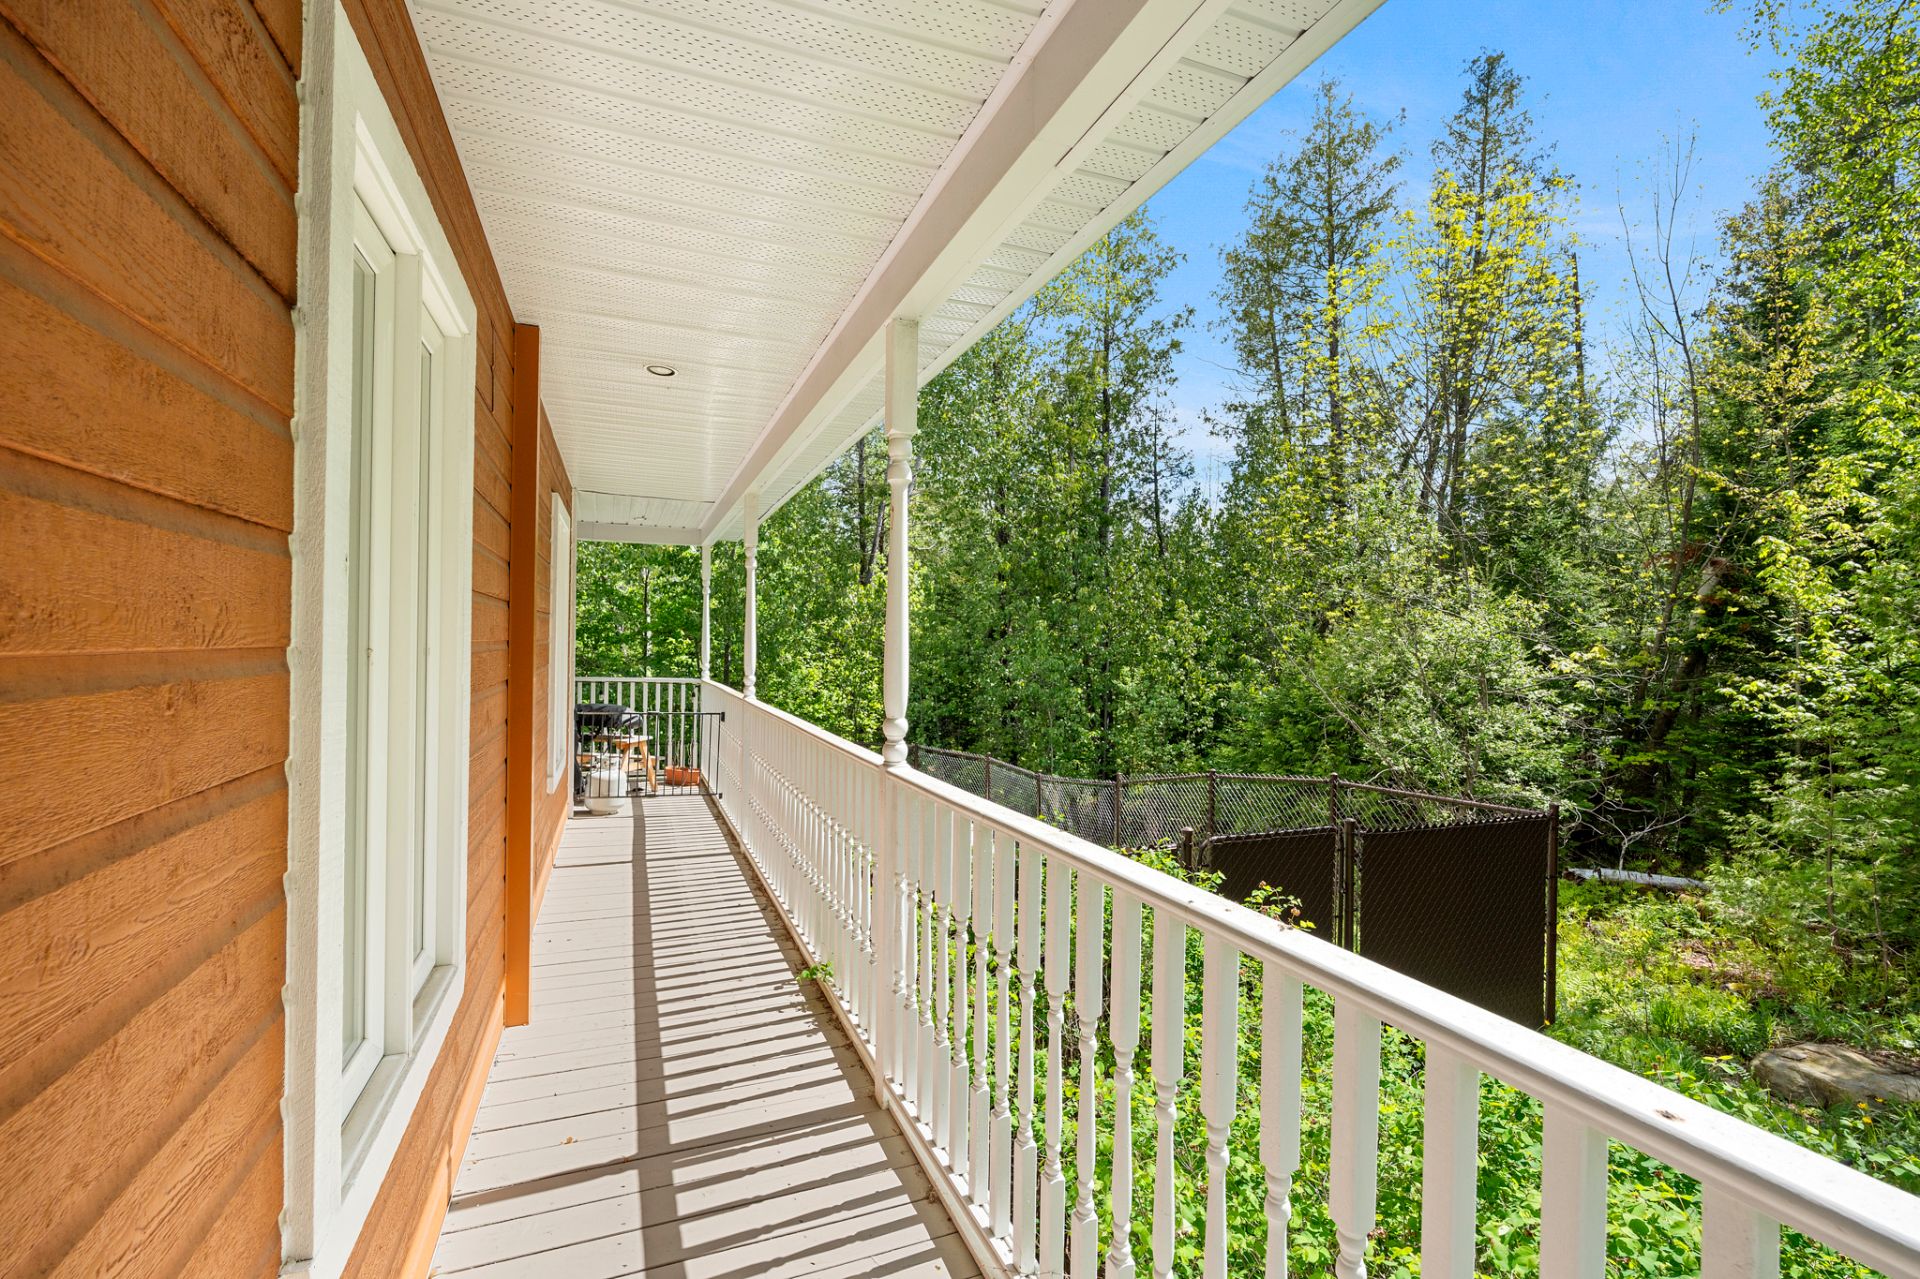
Back facade
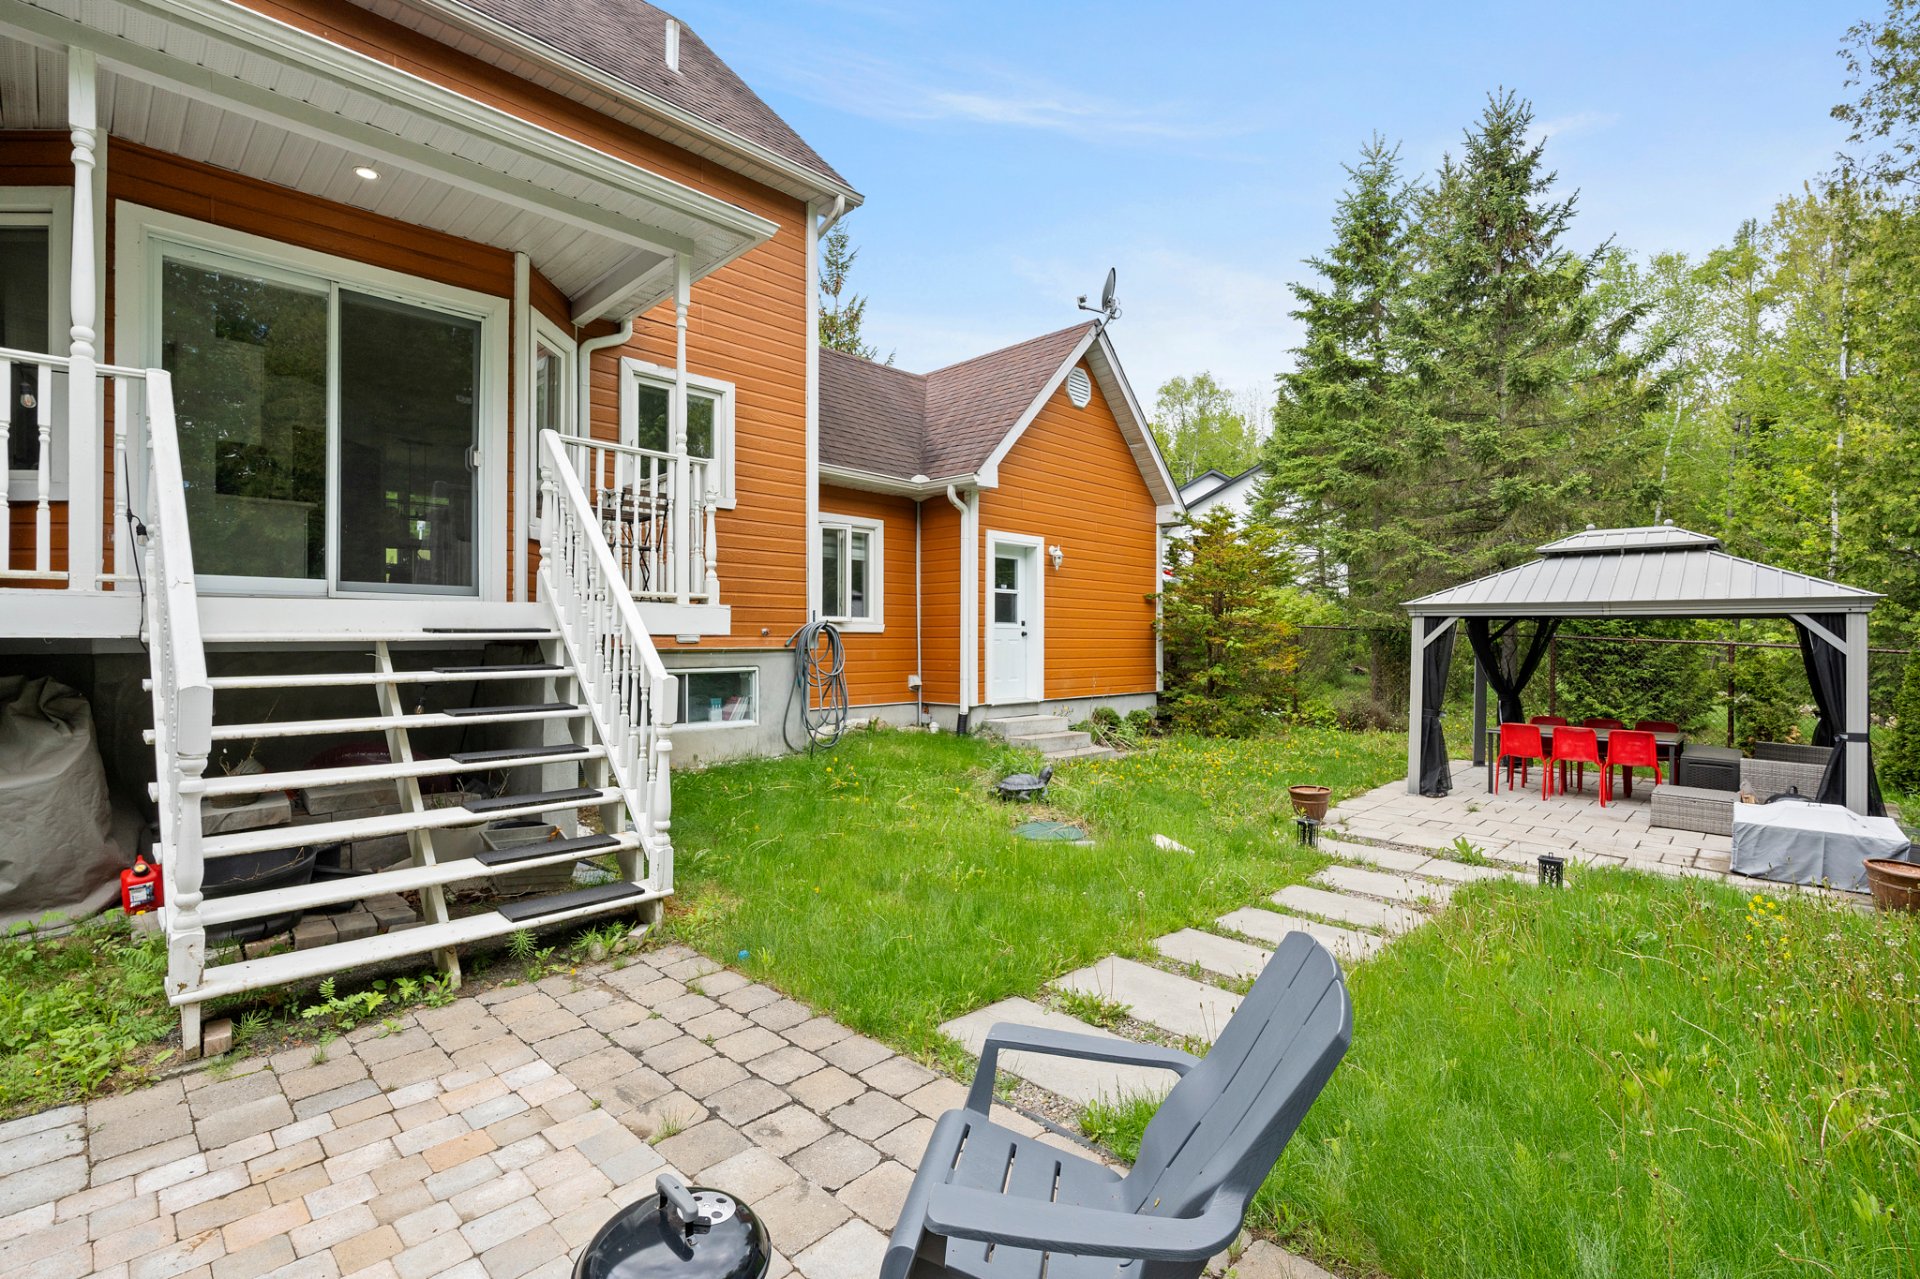
Backyard
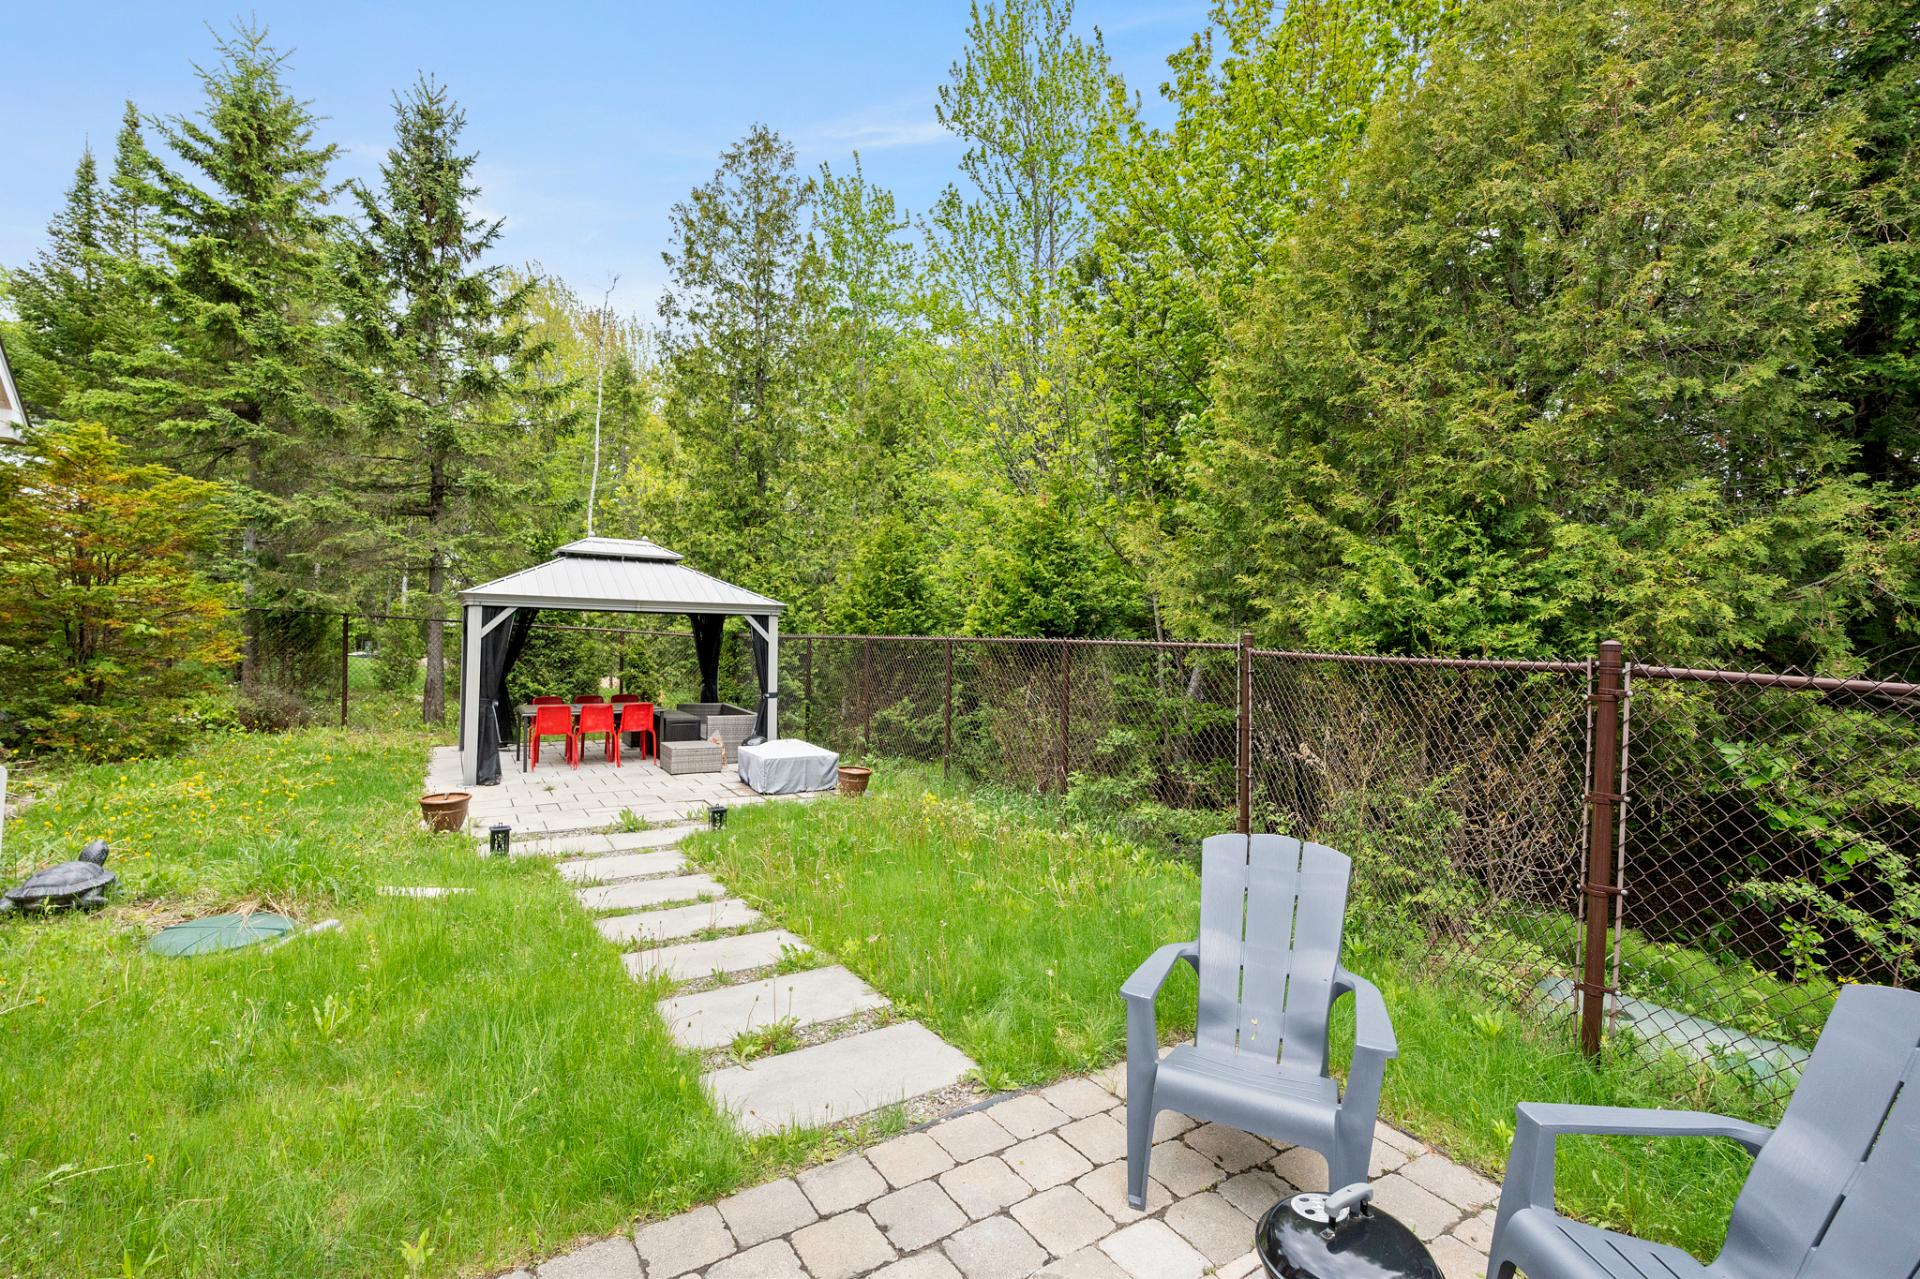
Backyard
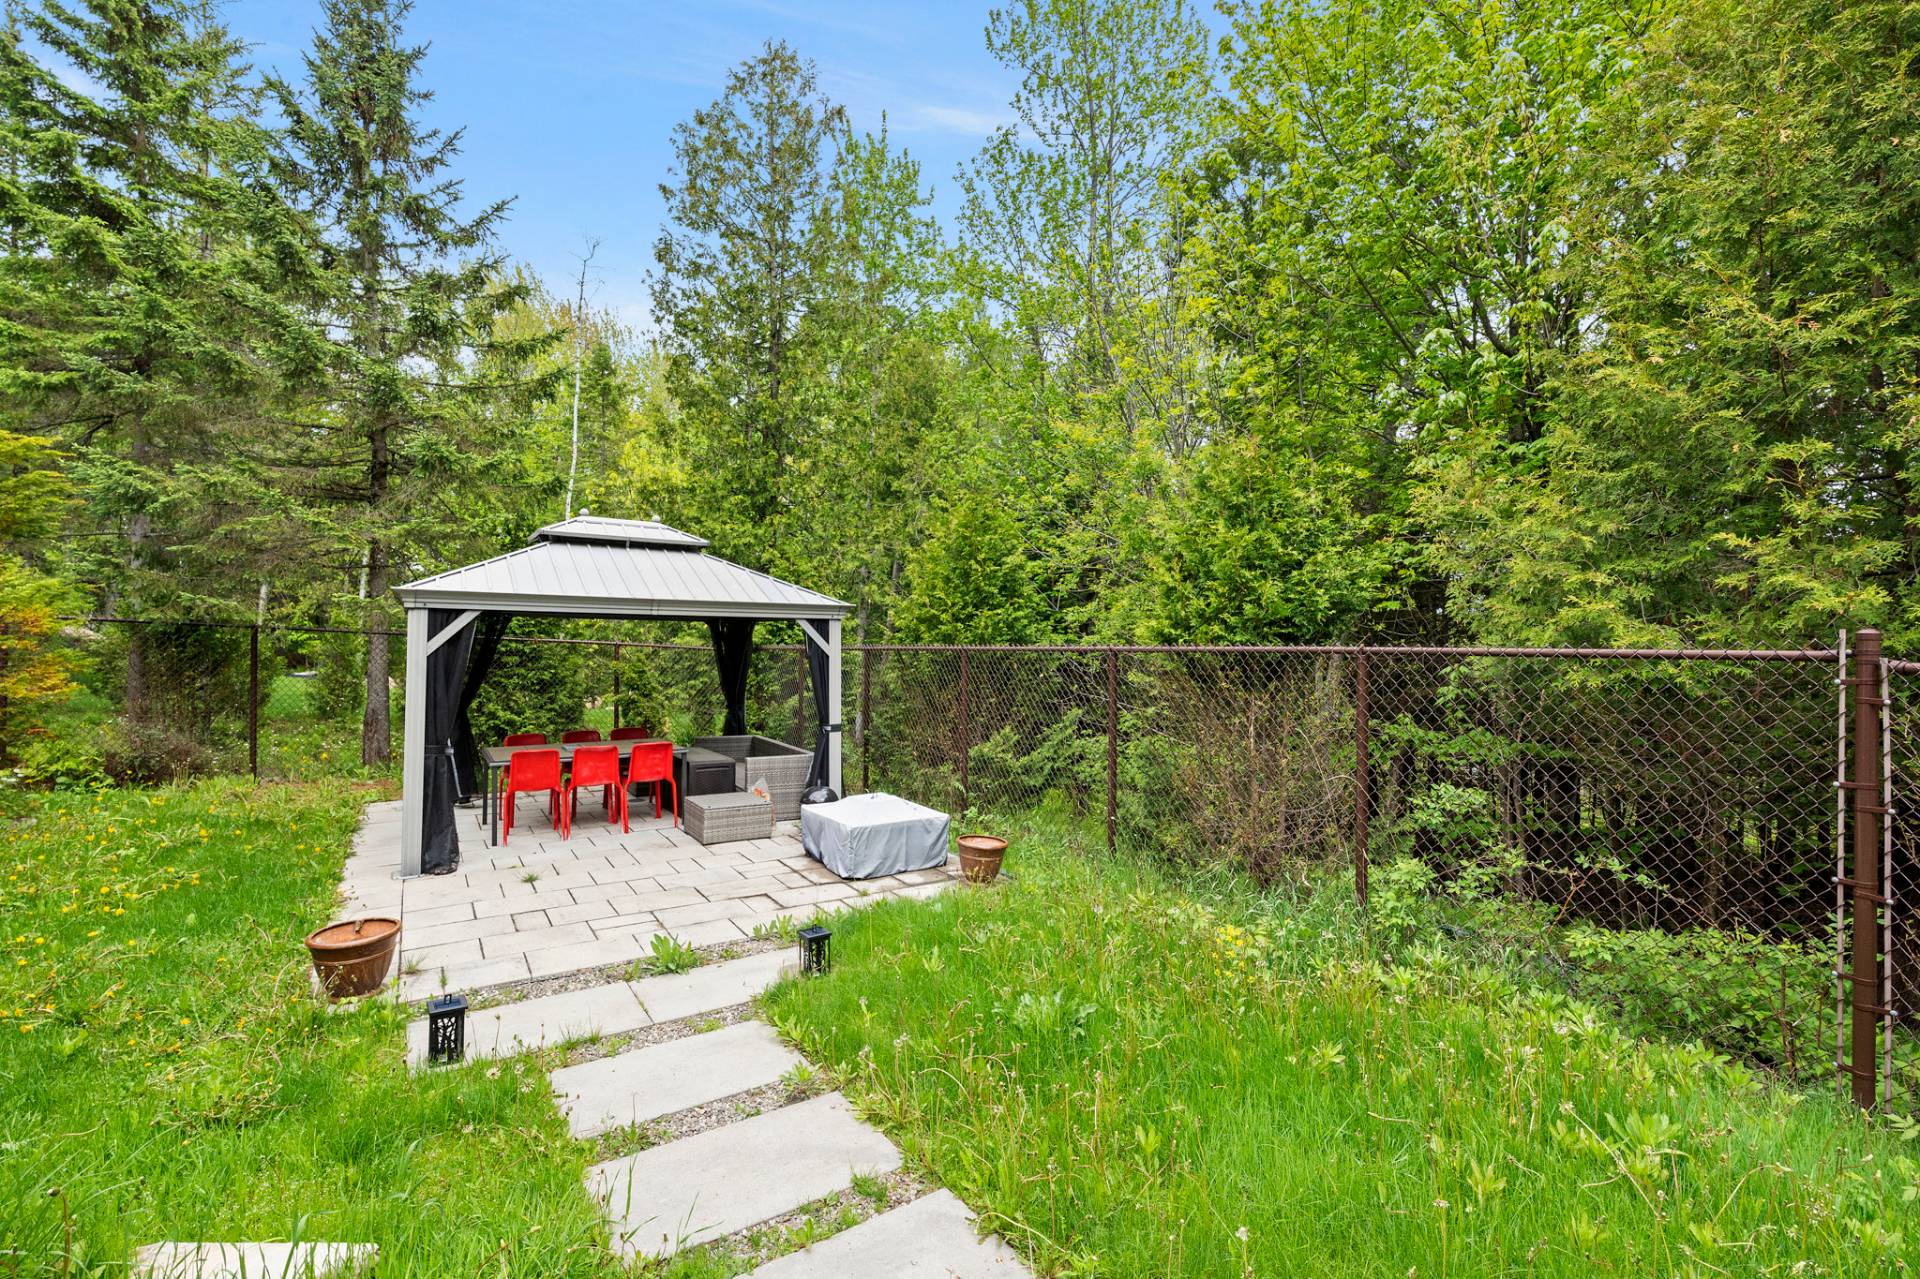
Backyard
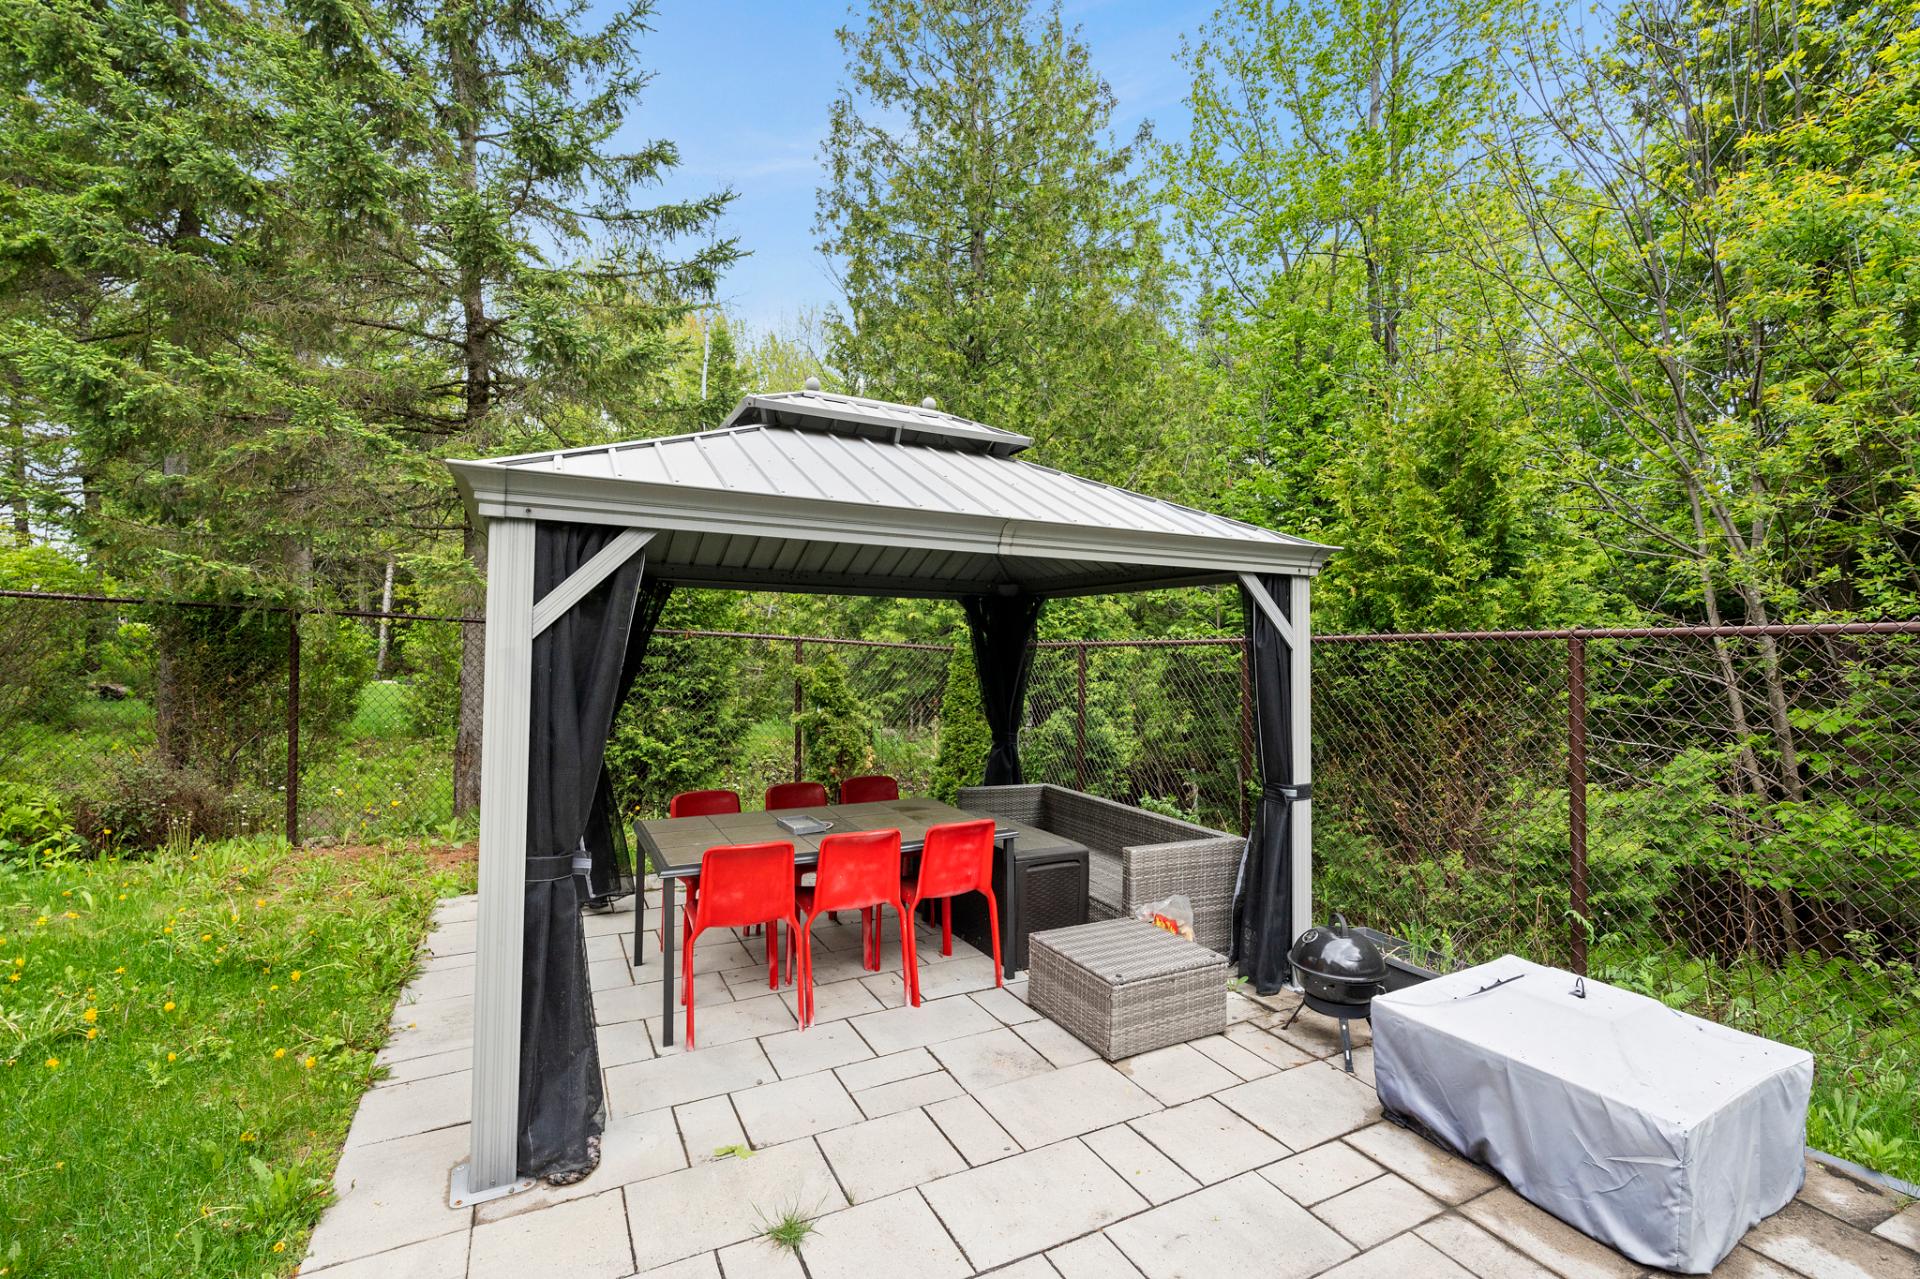
Backyard
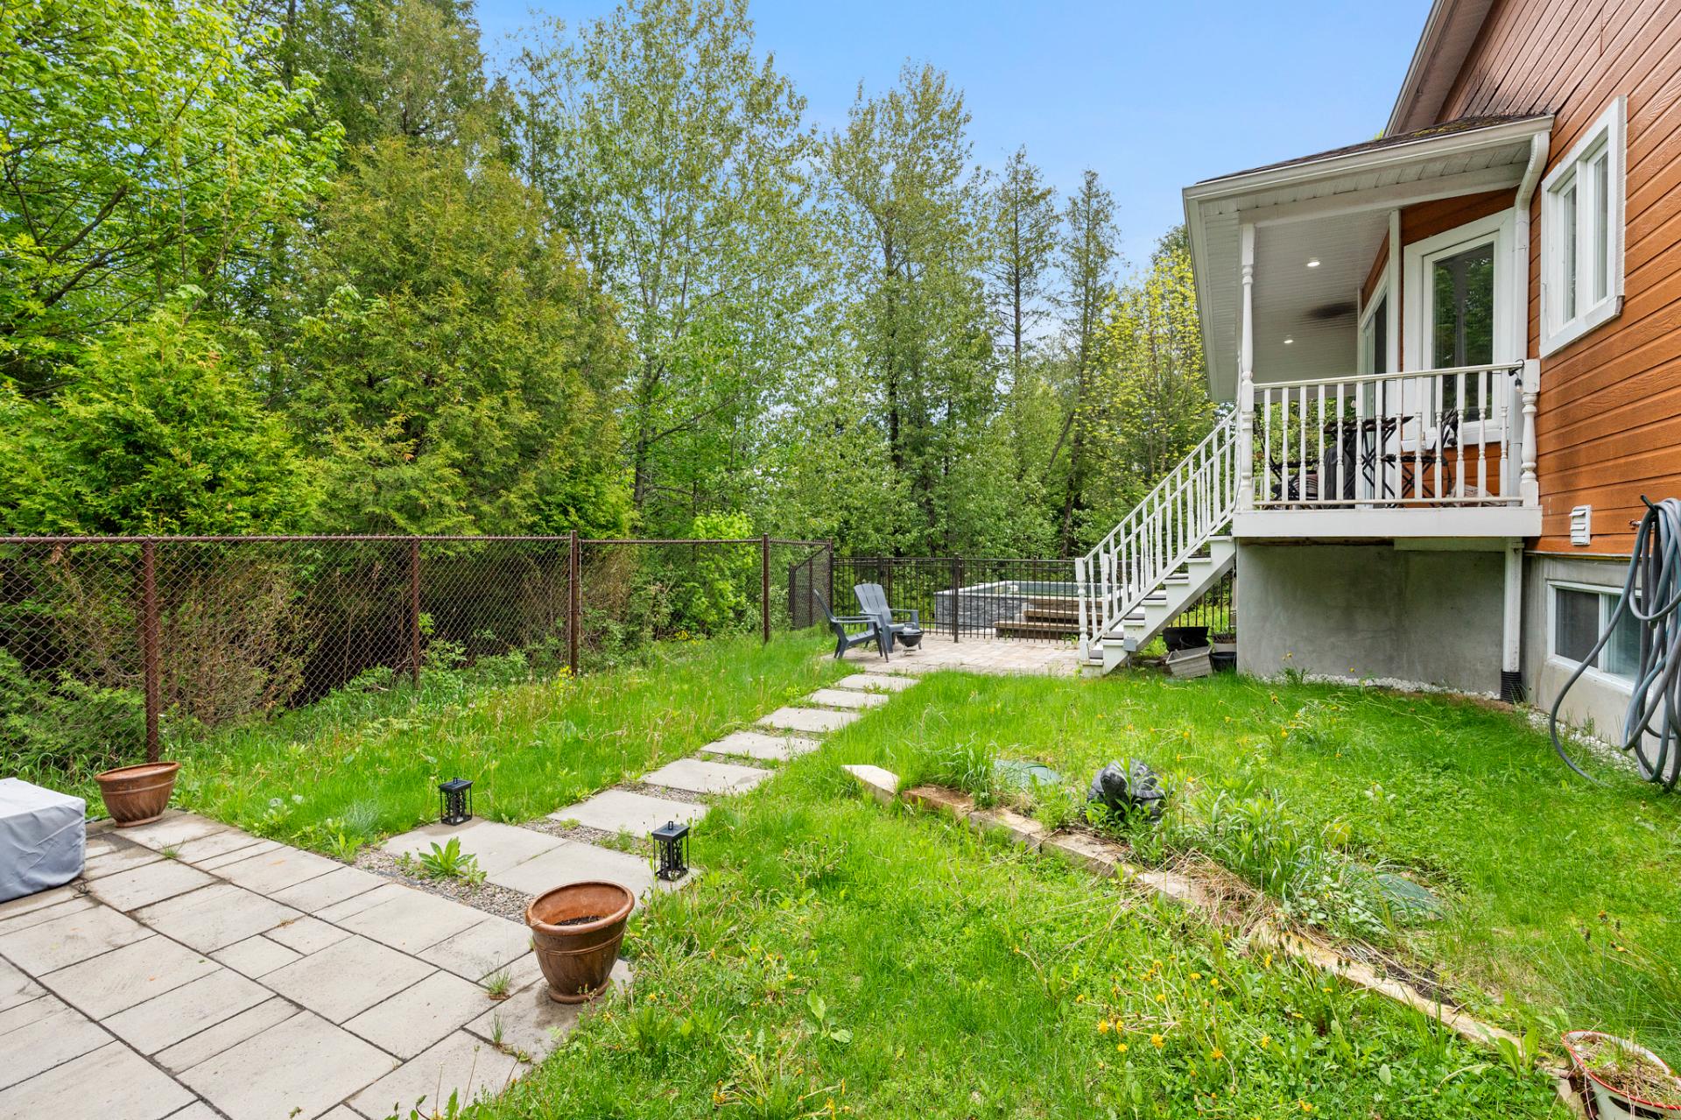
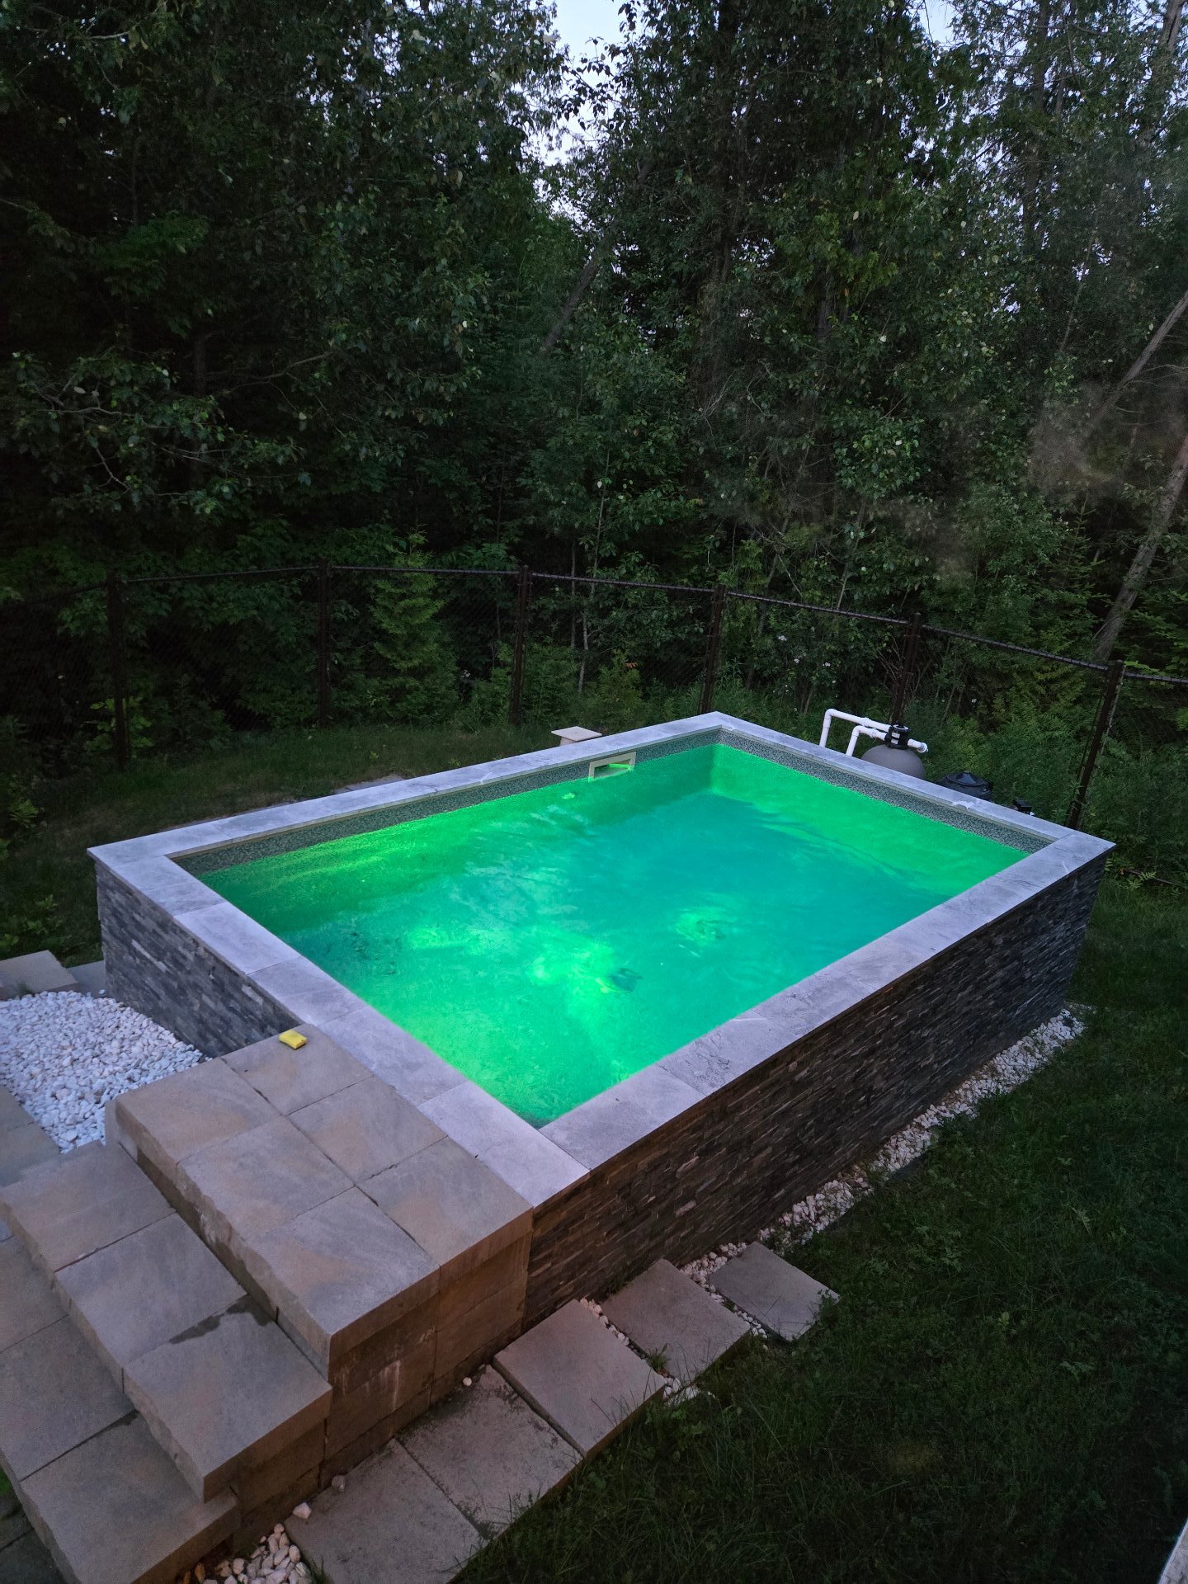
Pool
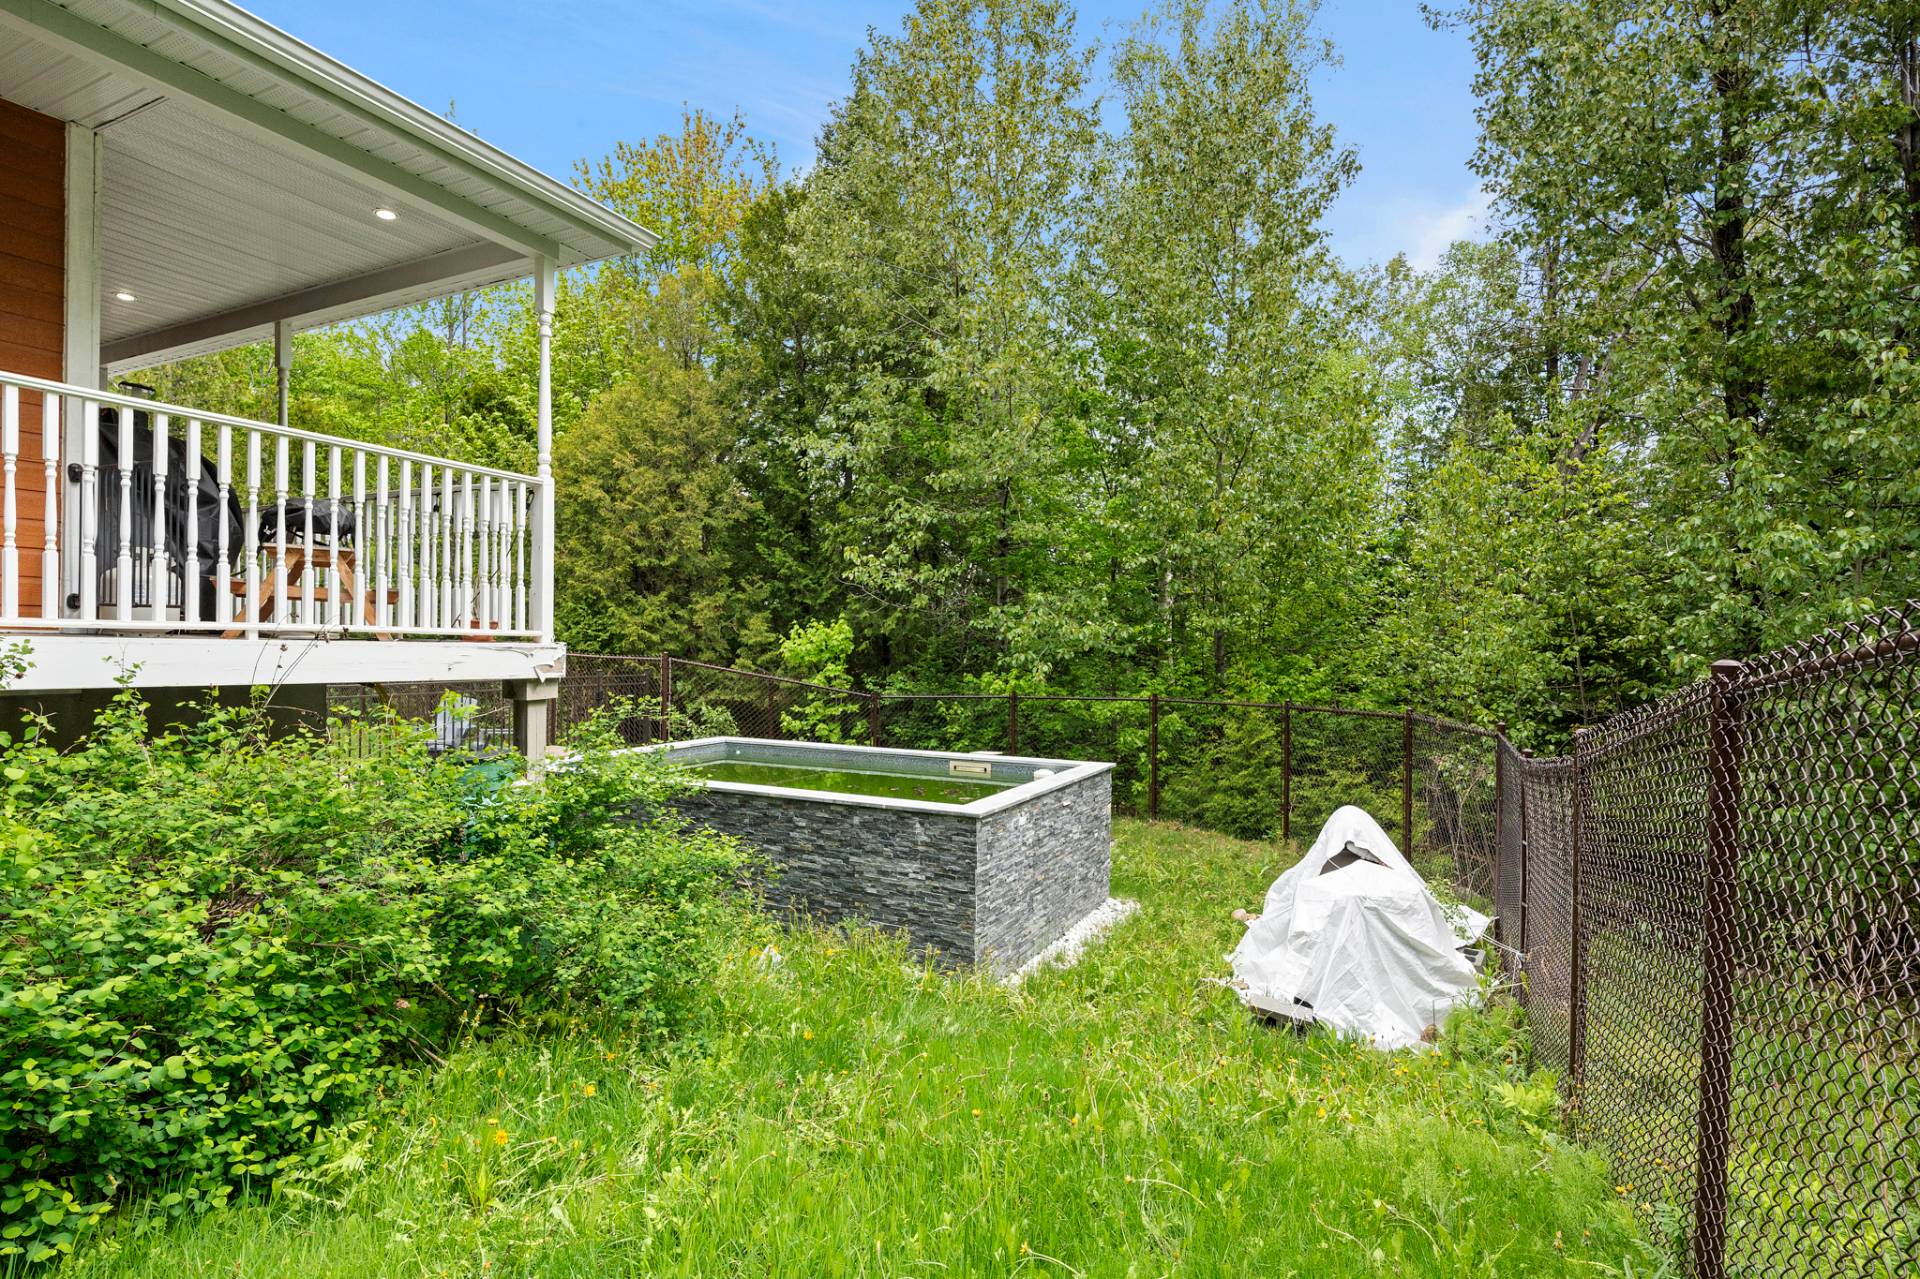
Pool
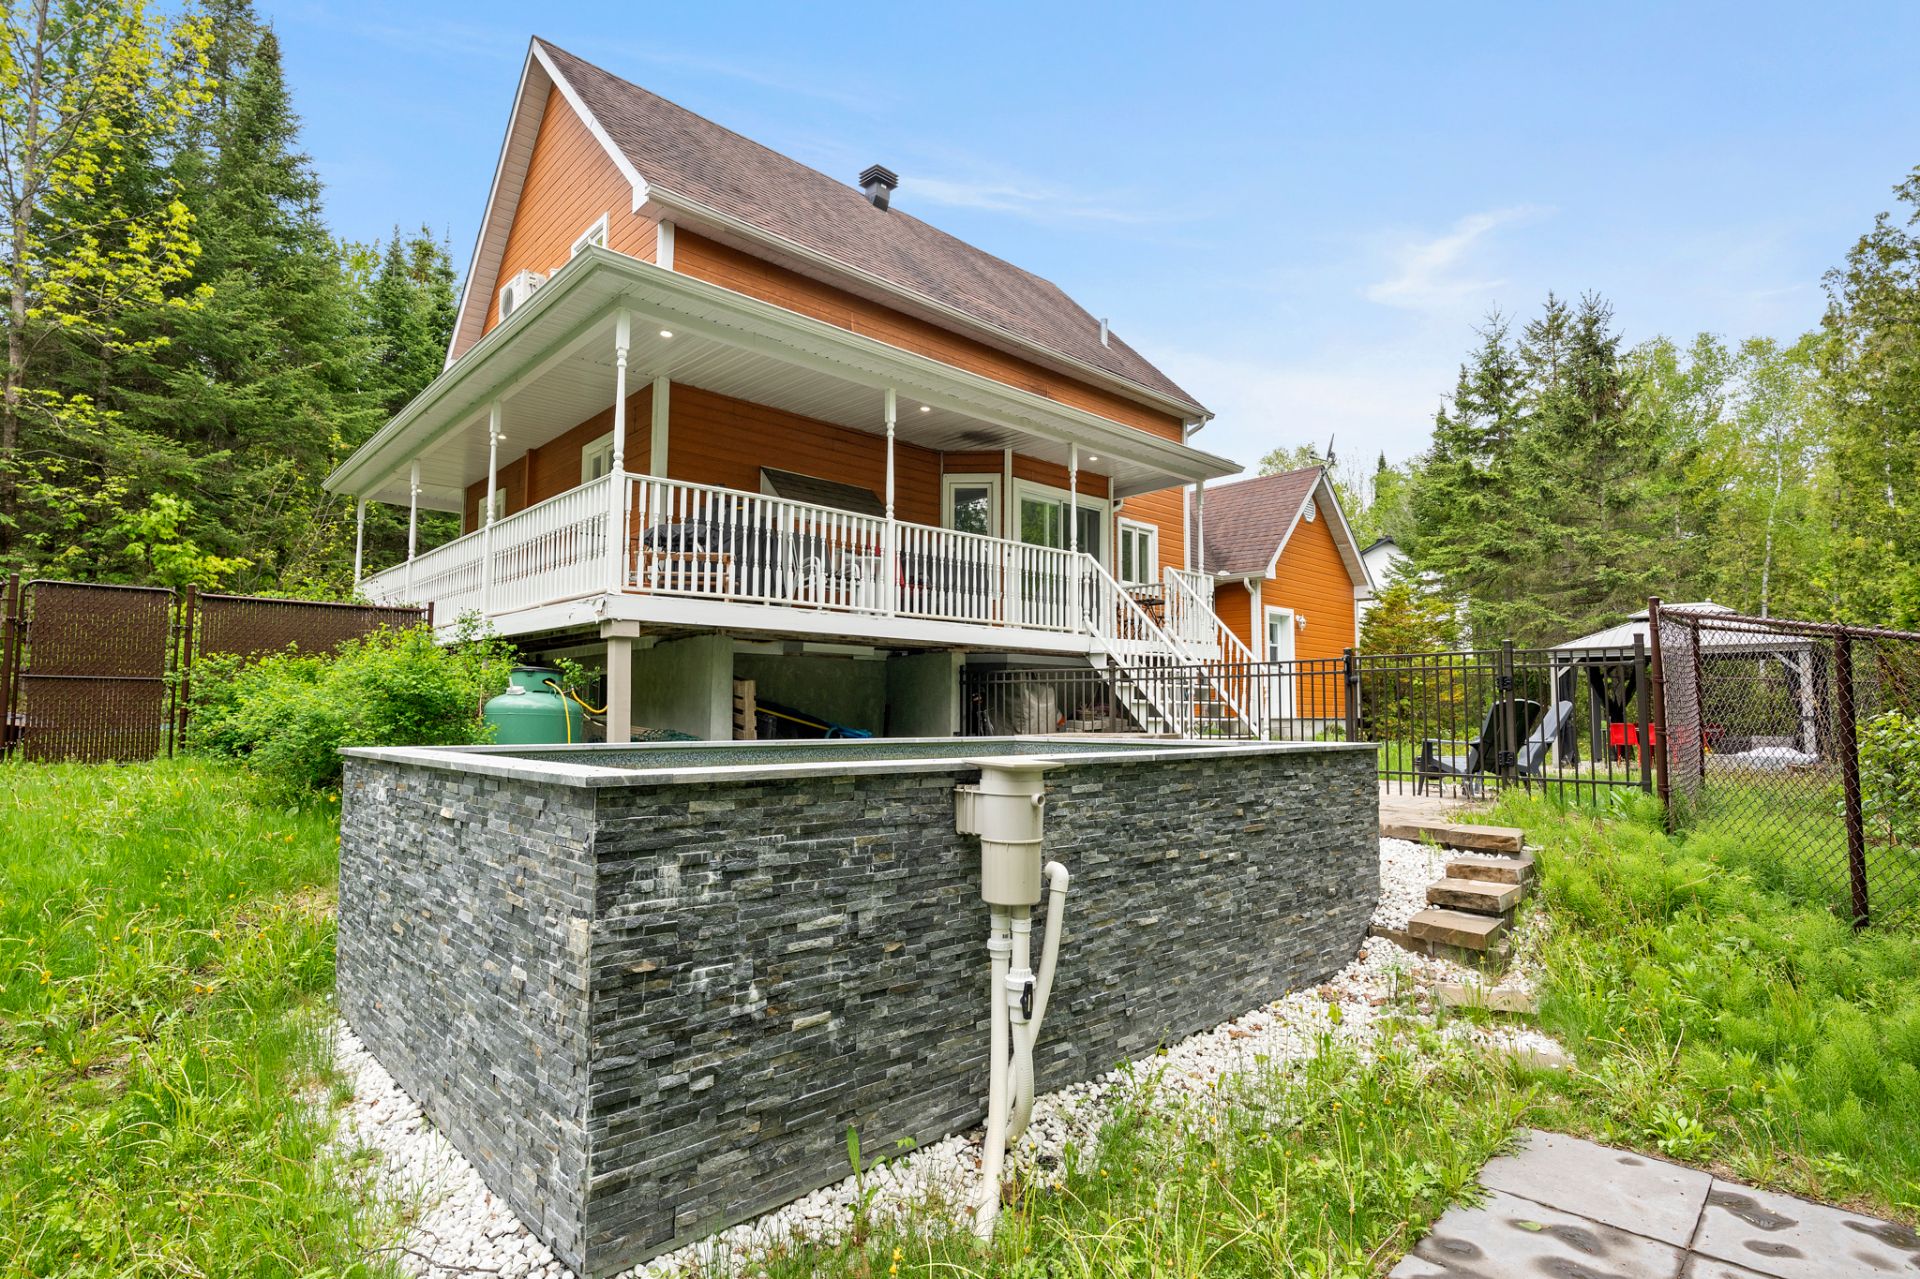
Pool
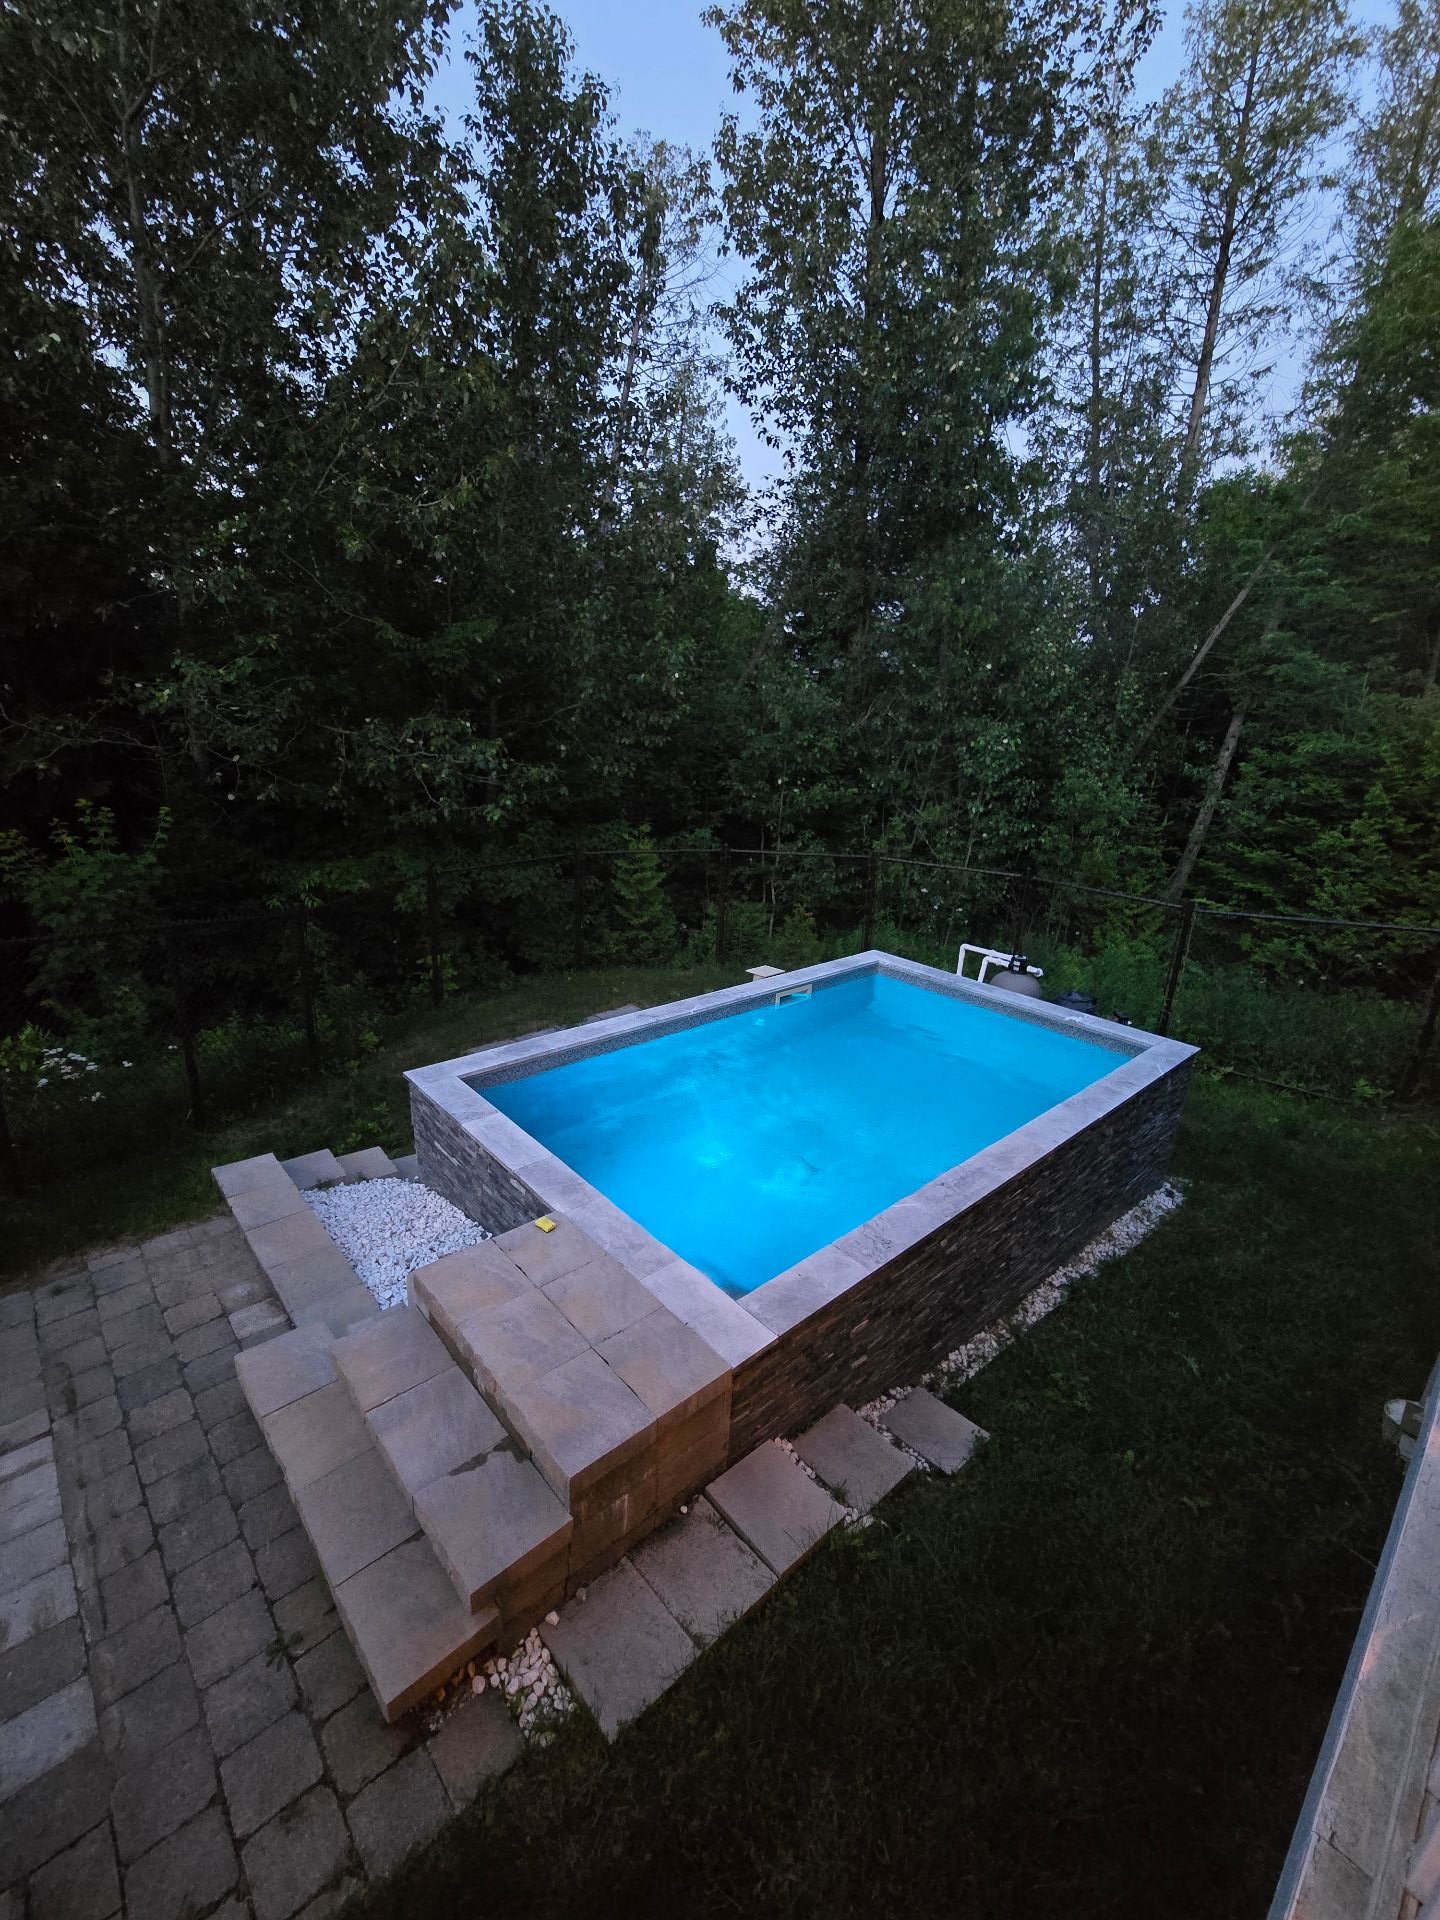
Pool
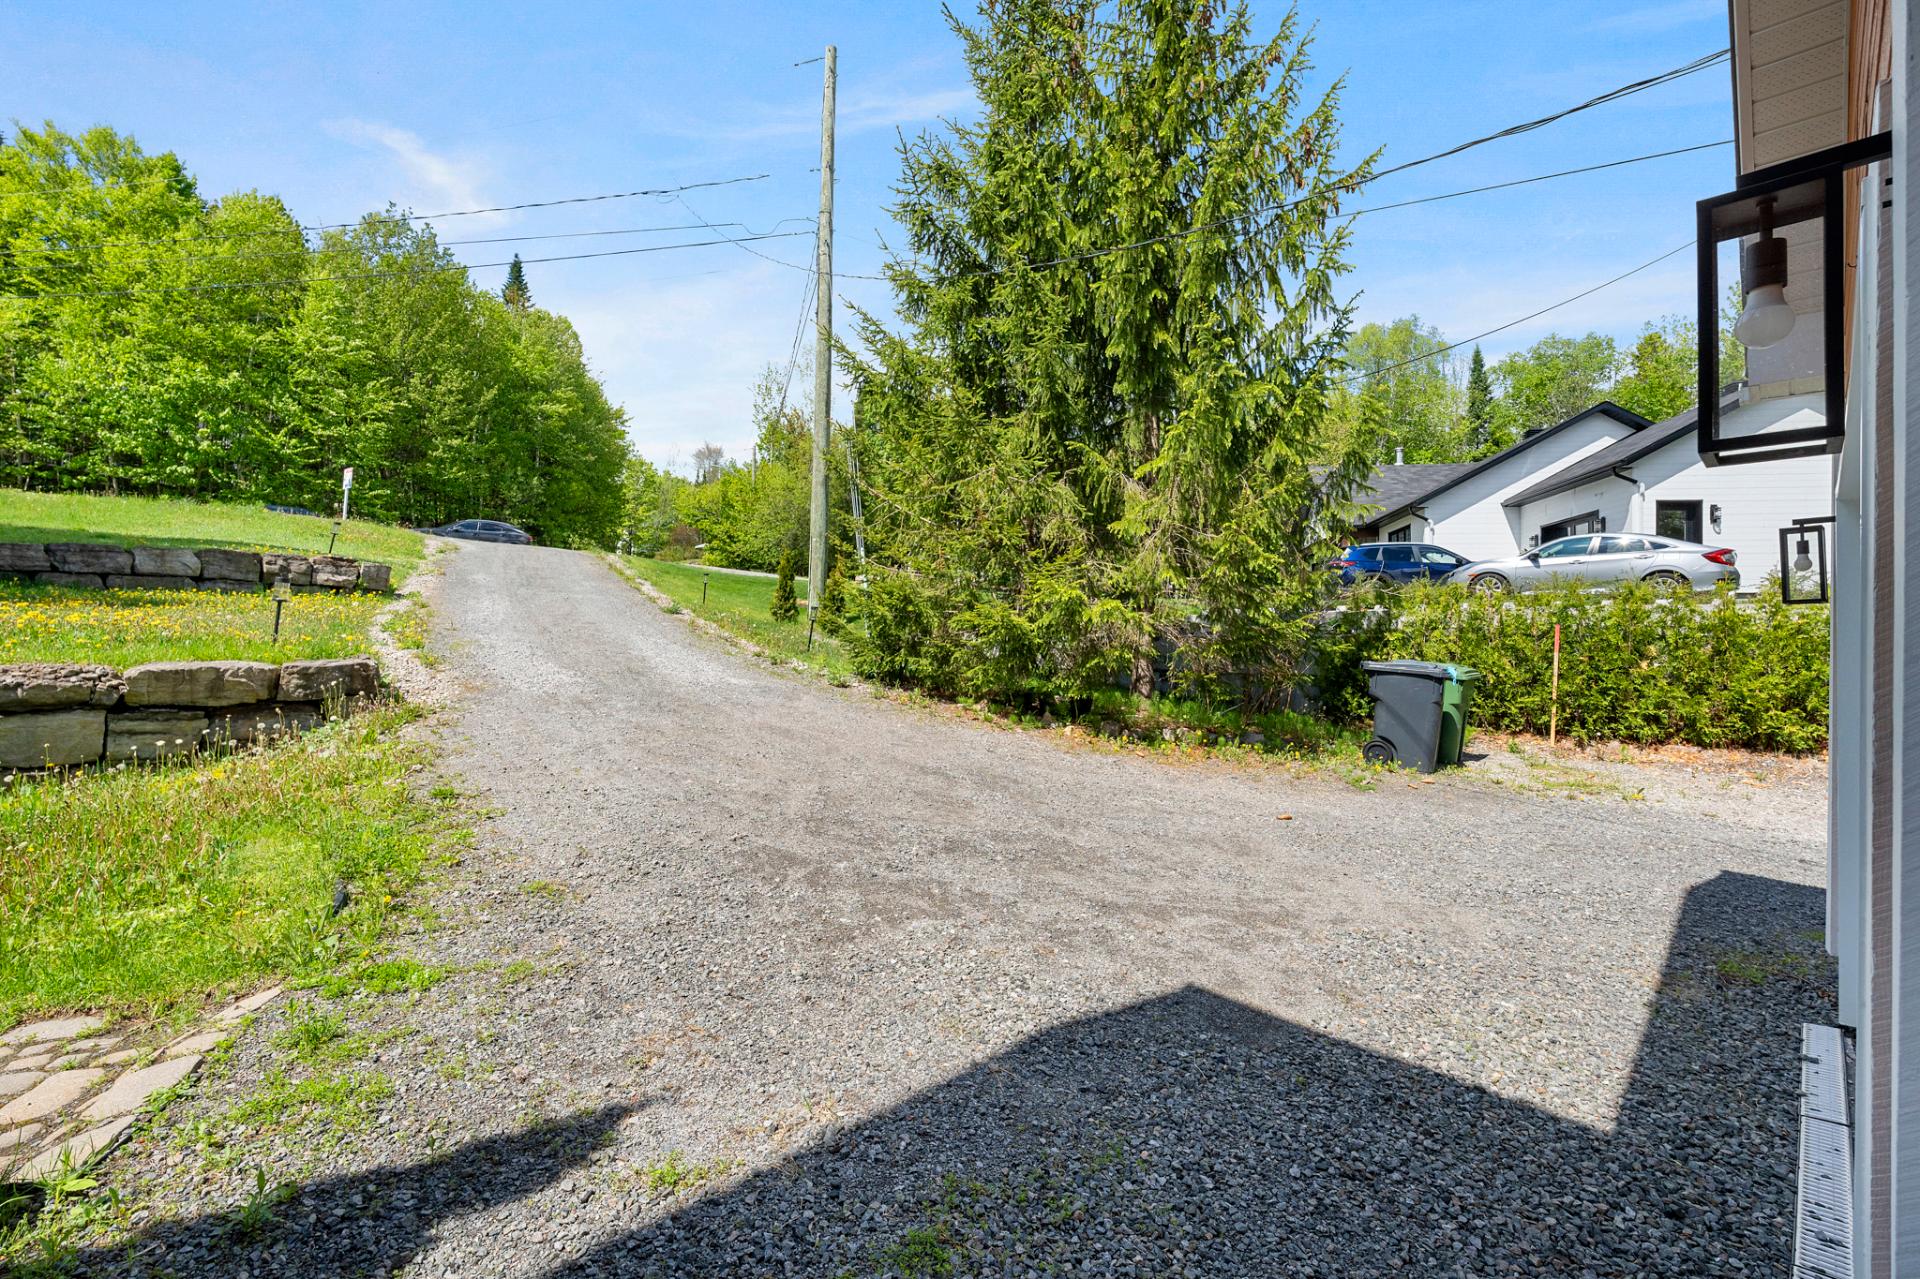
Parking
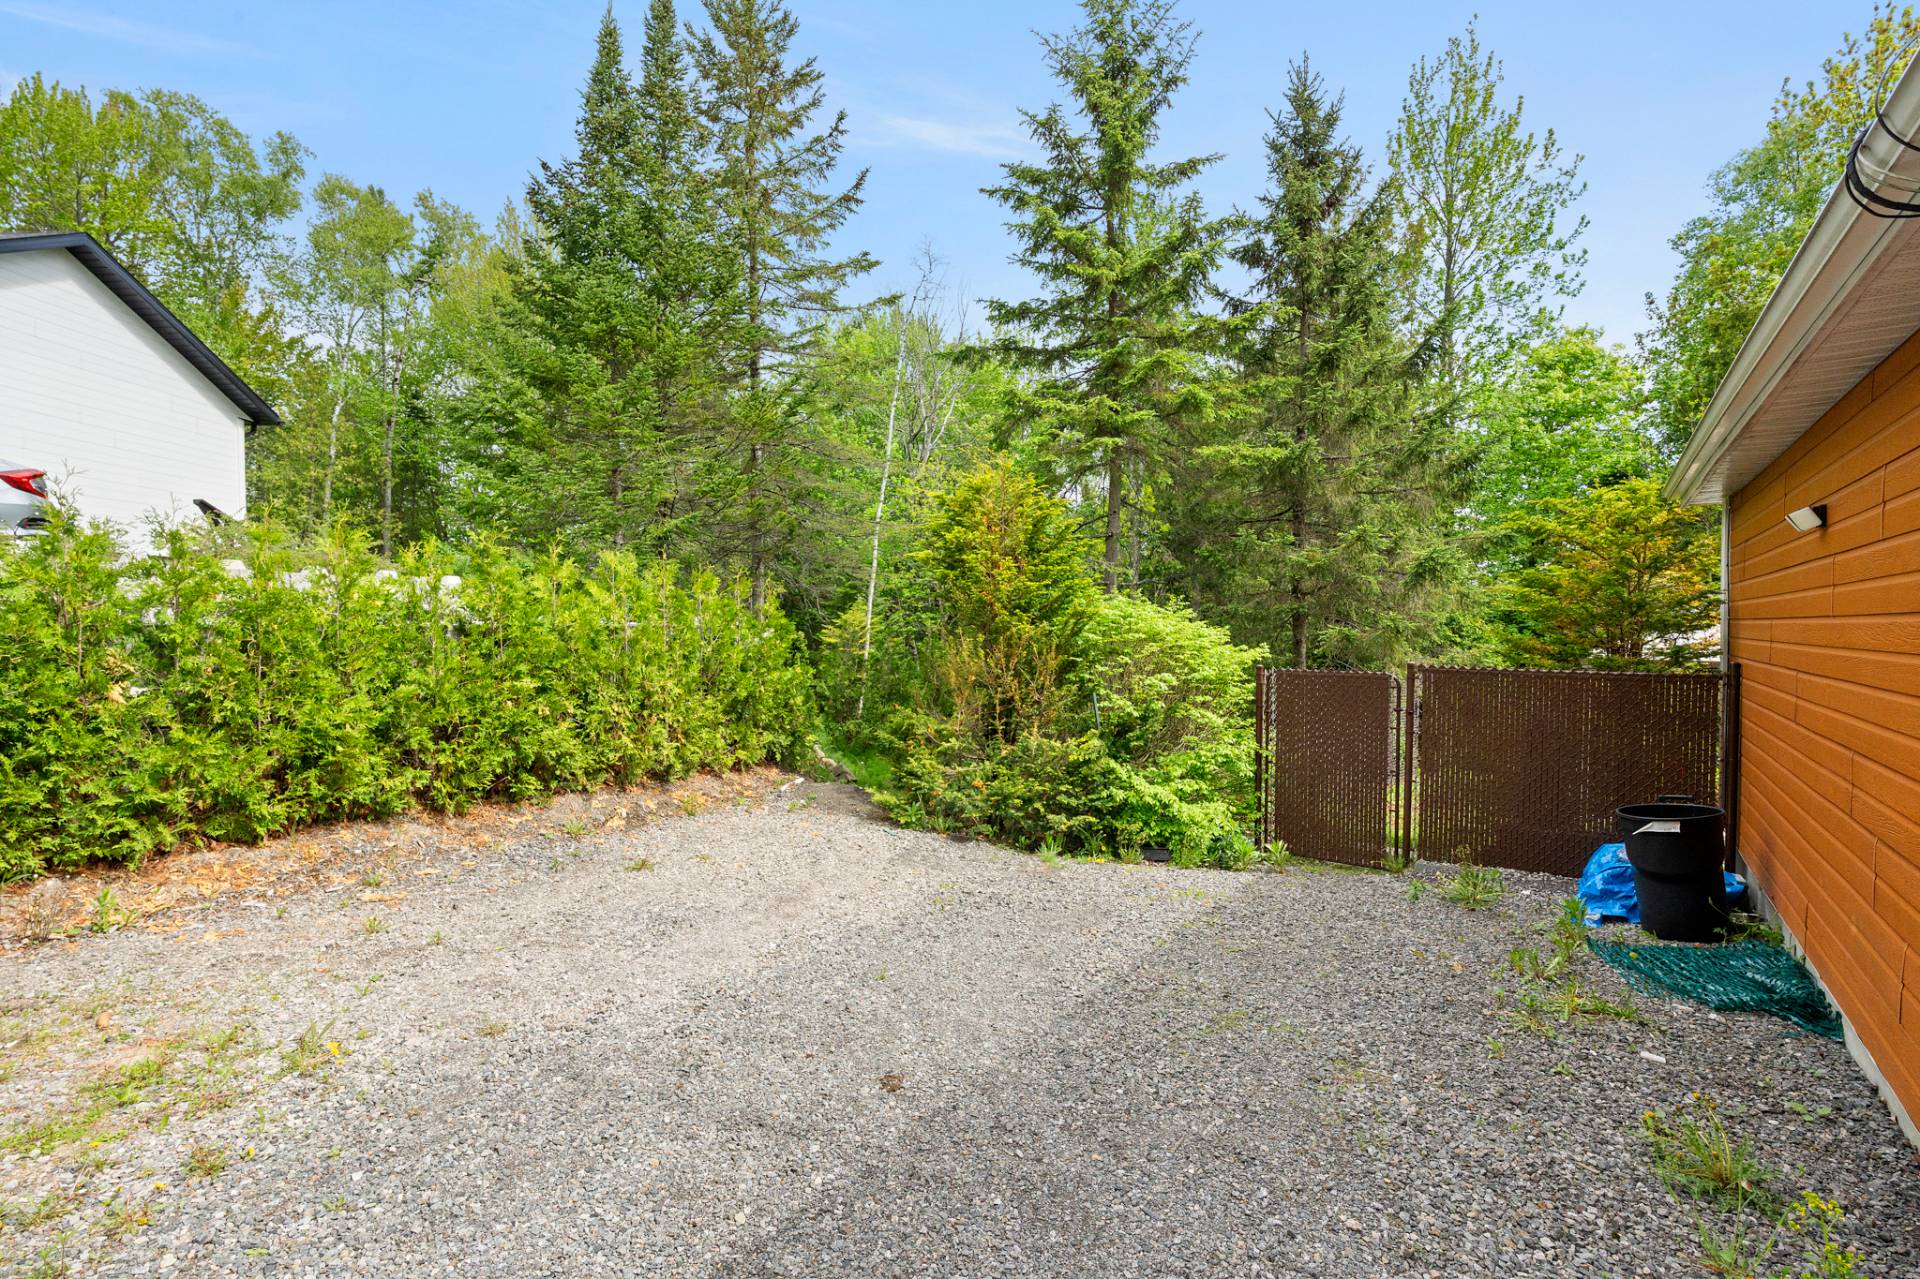
Parking
Aerial photo
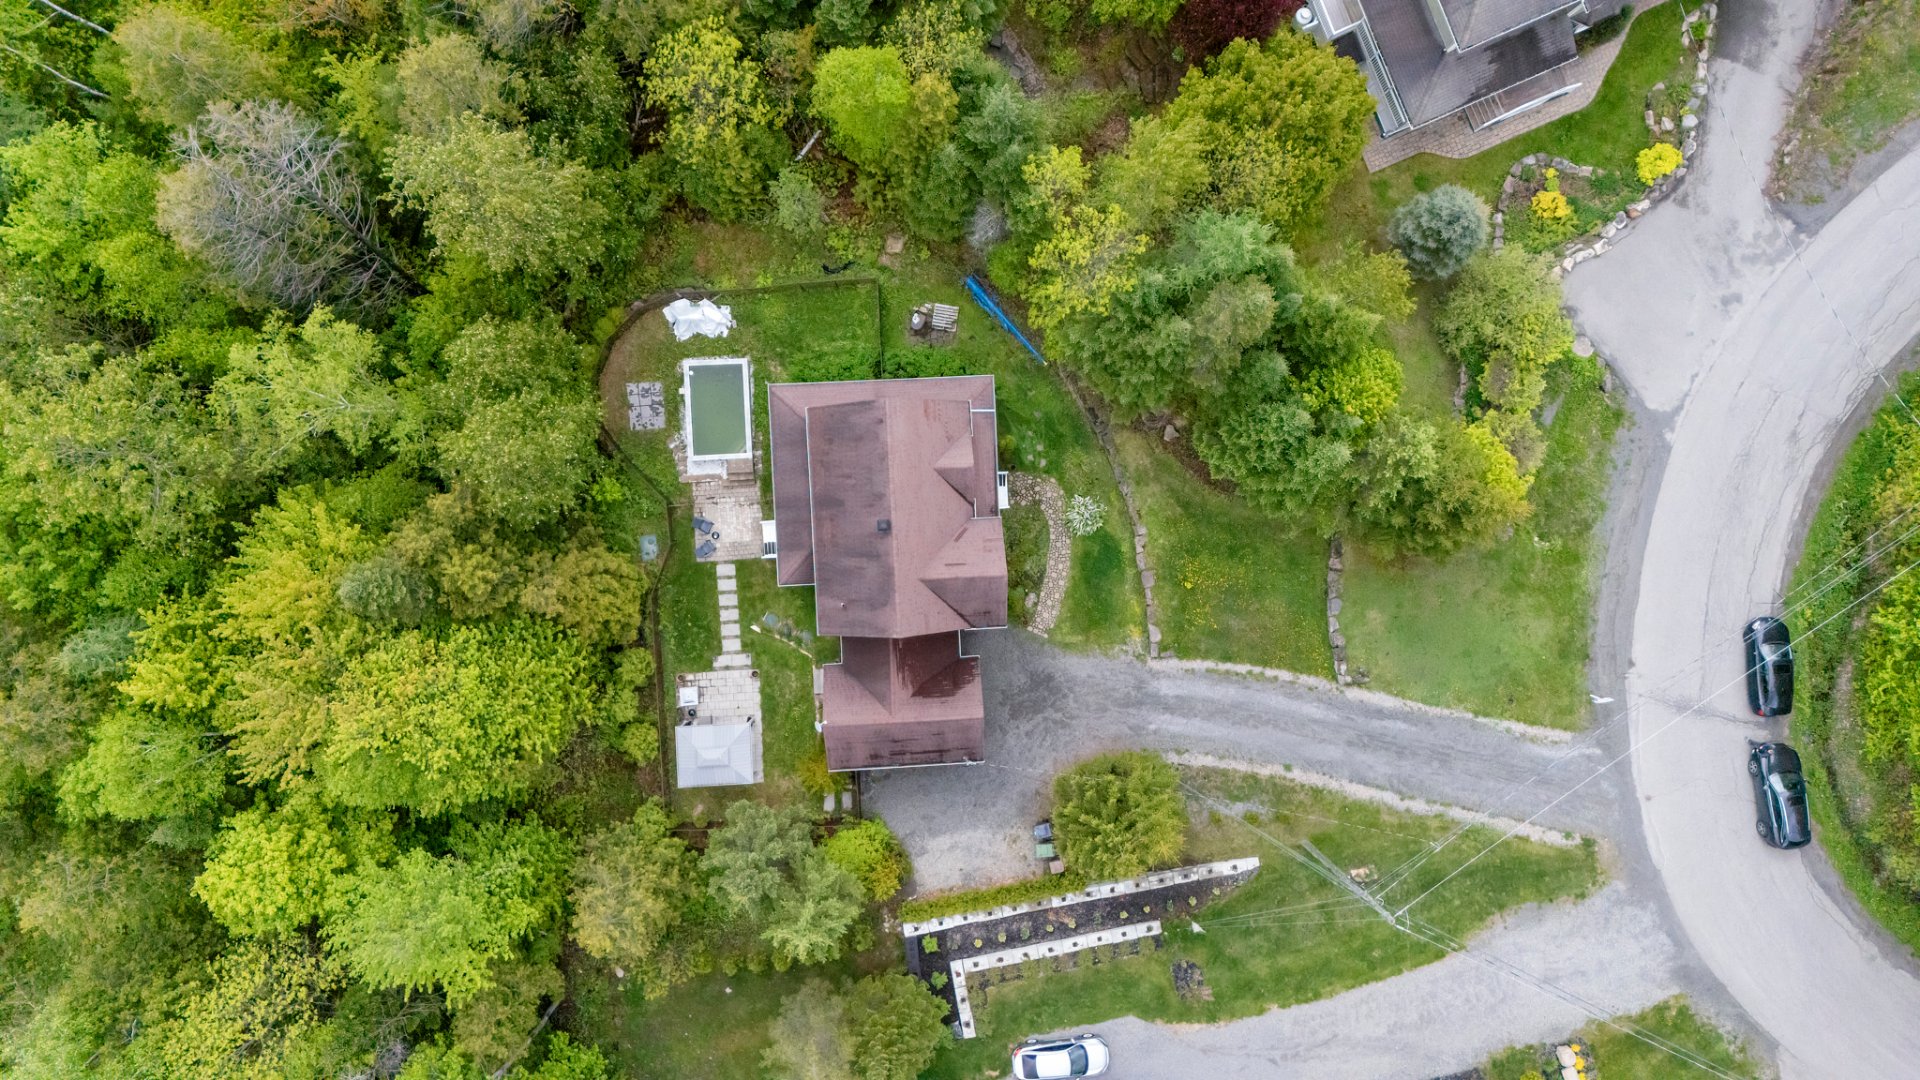
Aerial photo
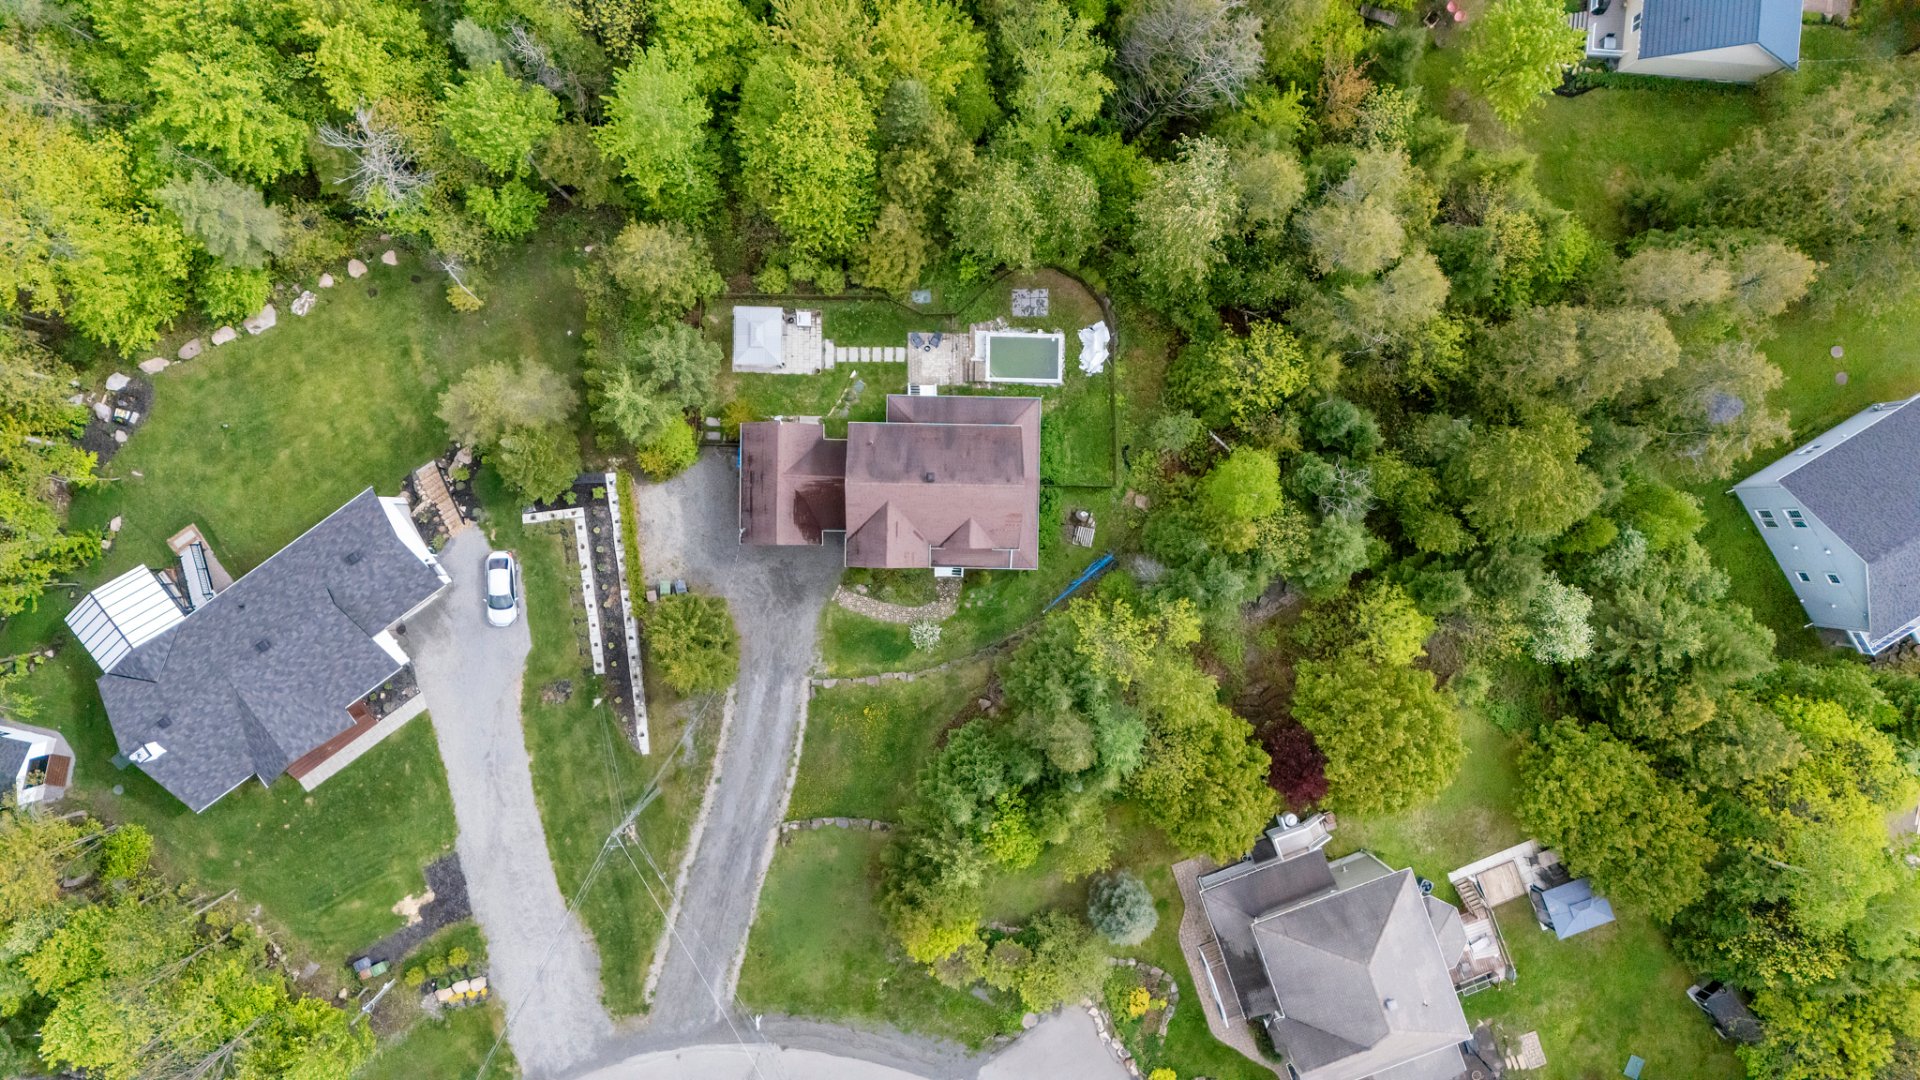
Aerial photo
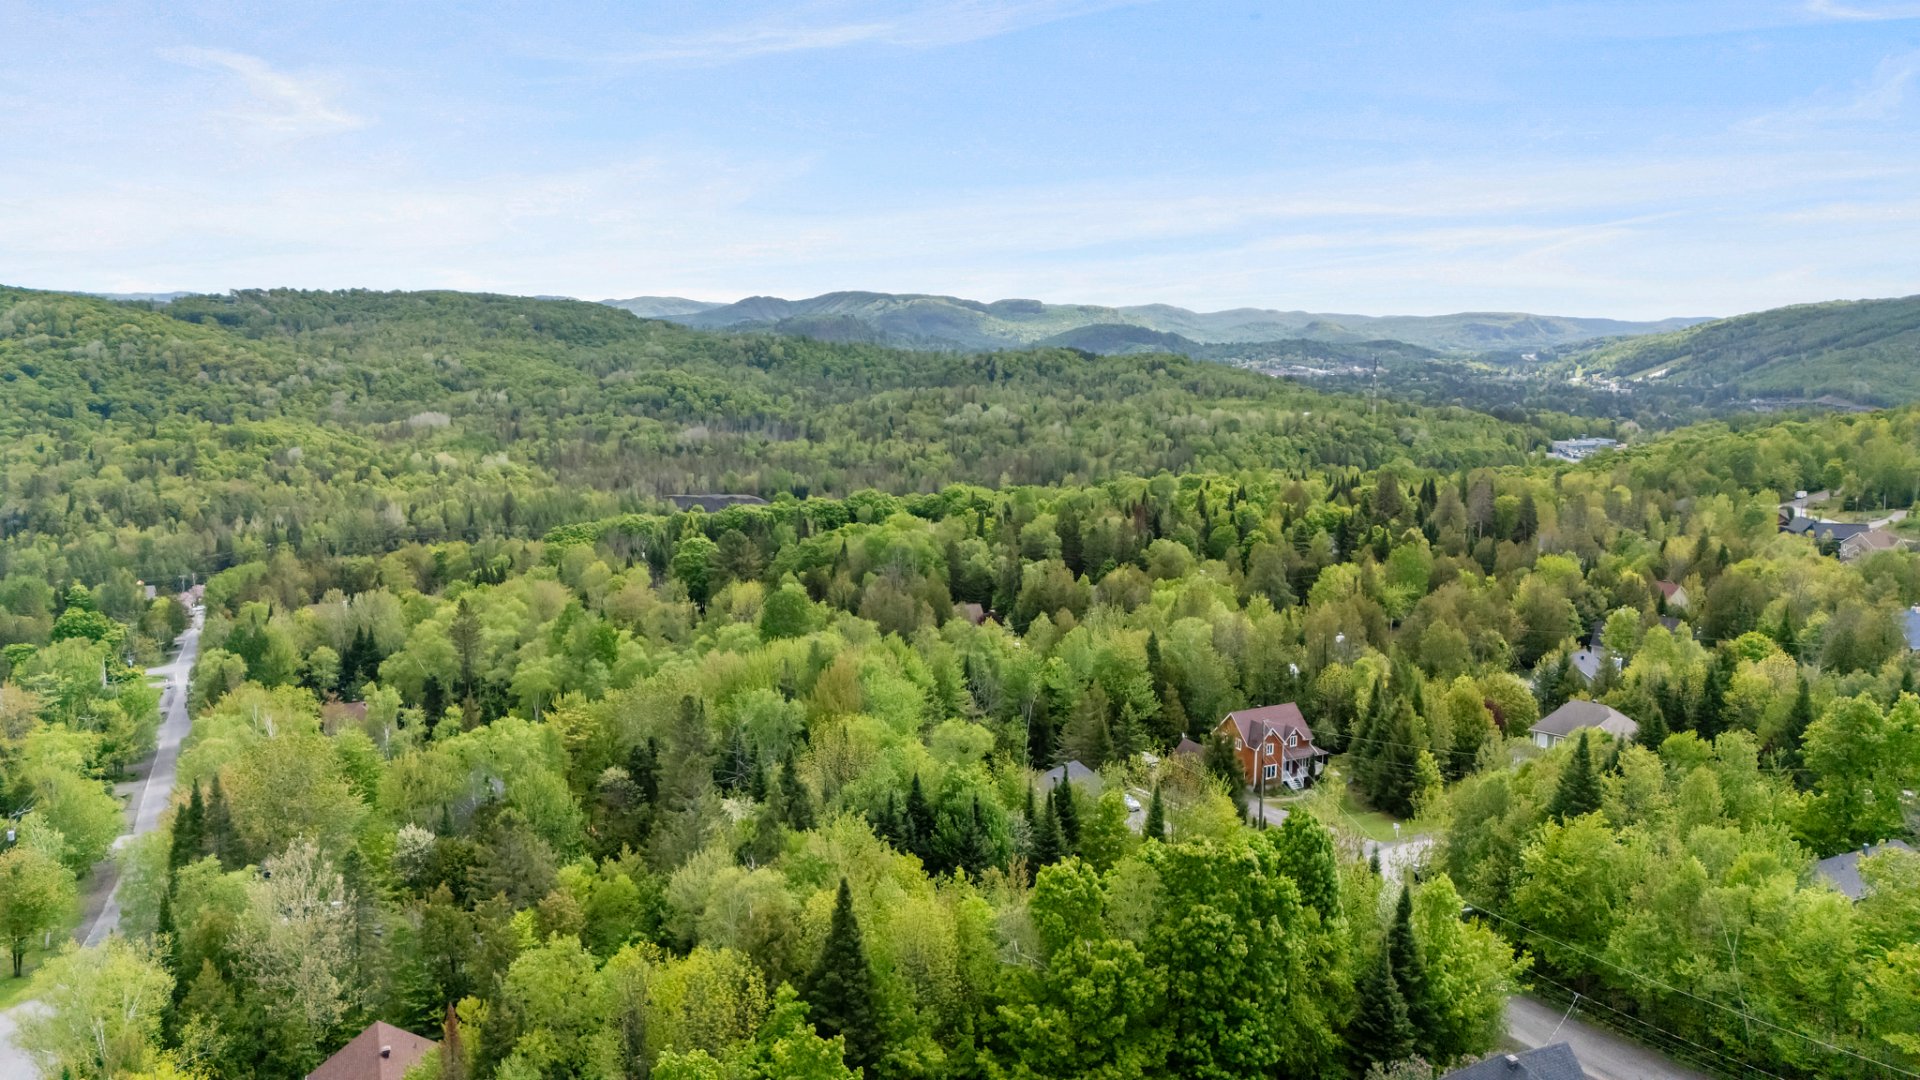
Aerial photo
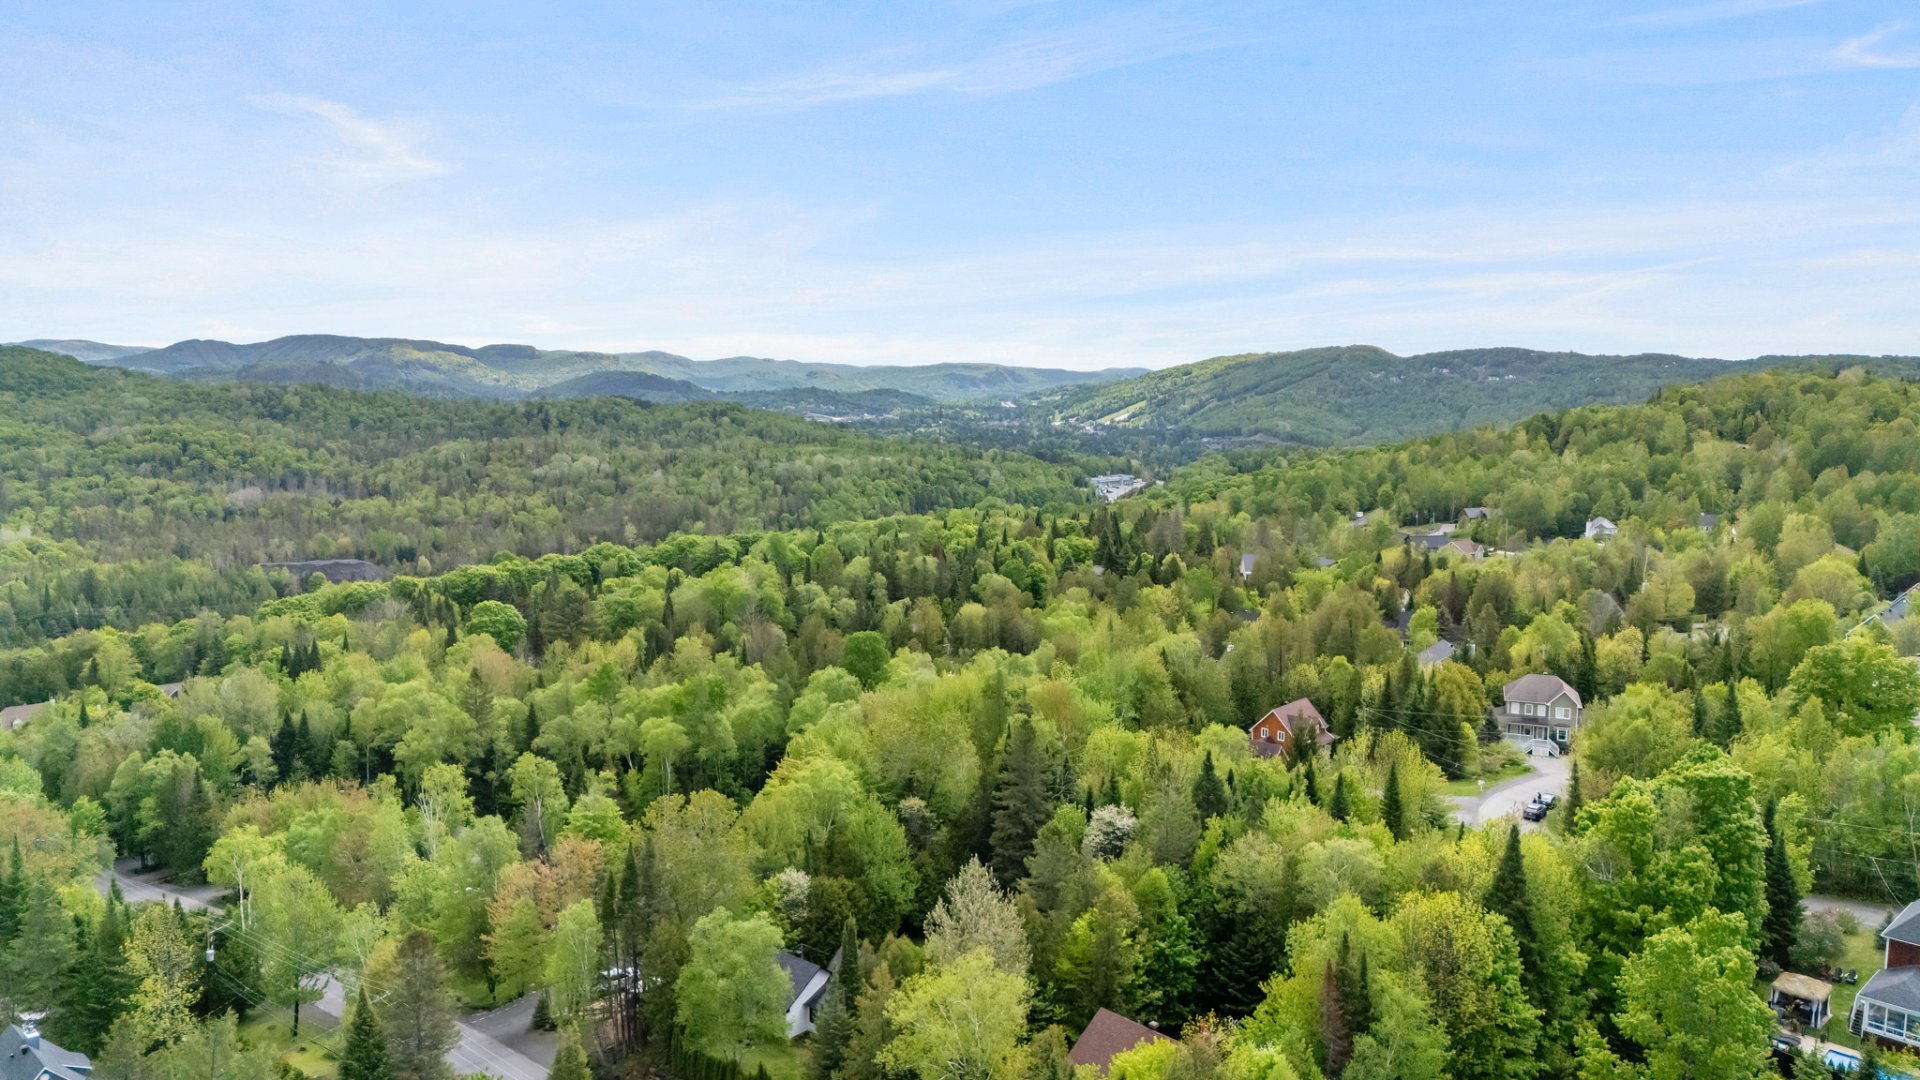
Drawing (sketch)
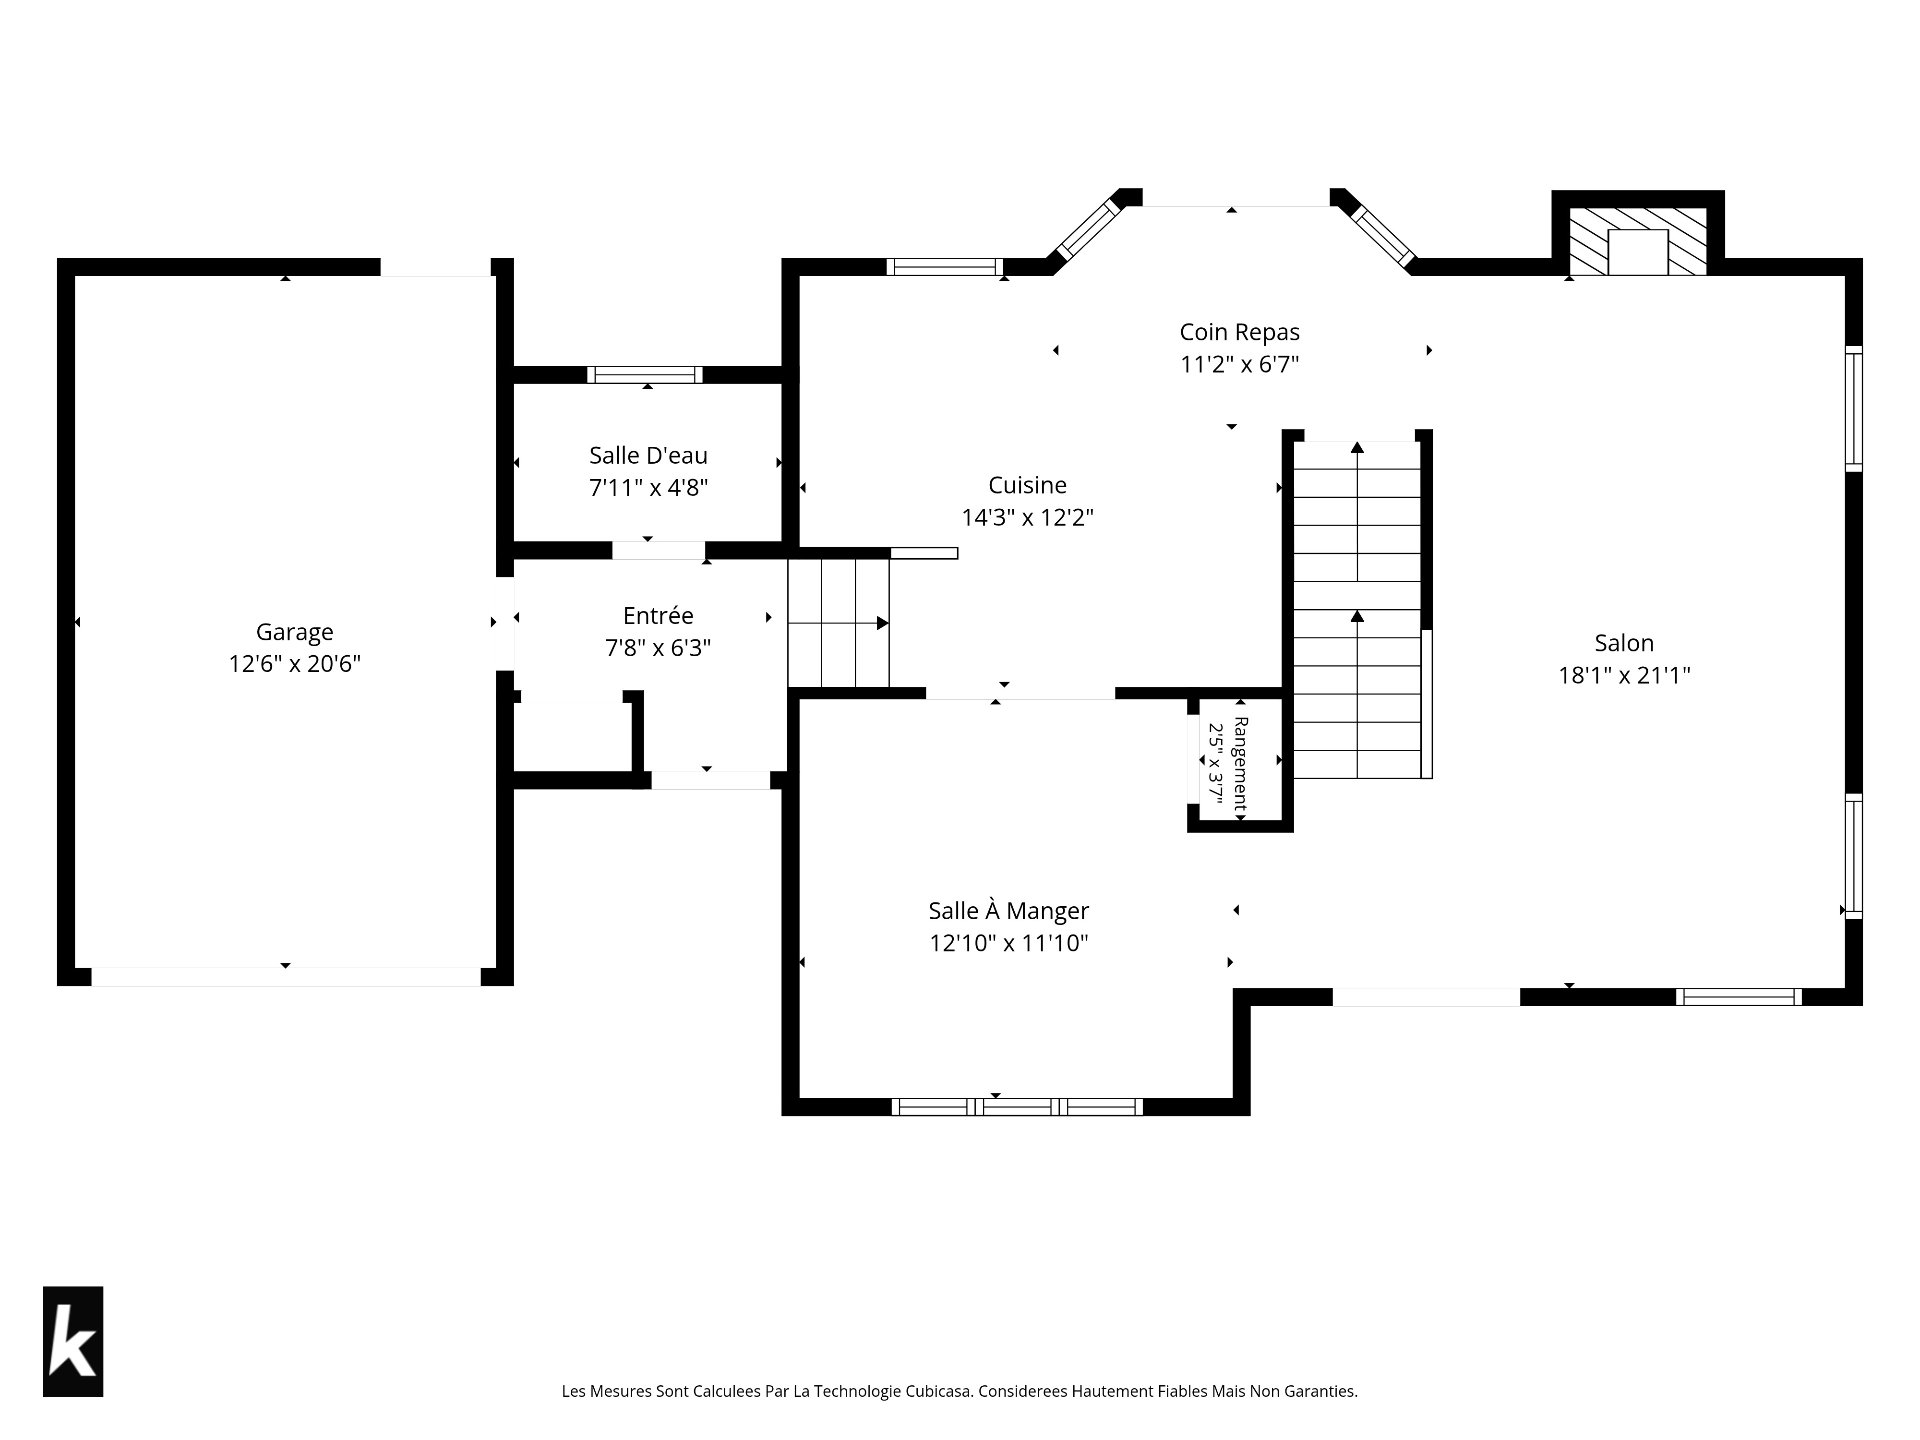
Drawing (sketch)
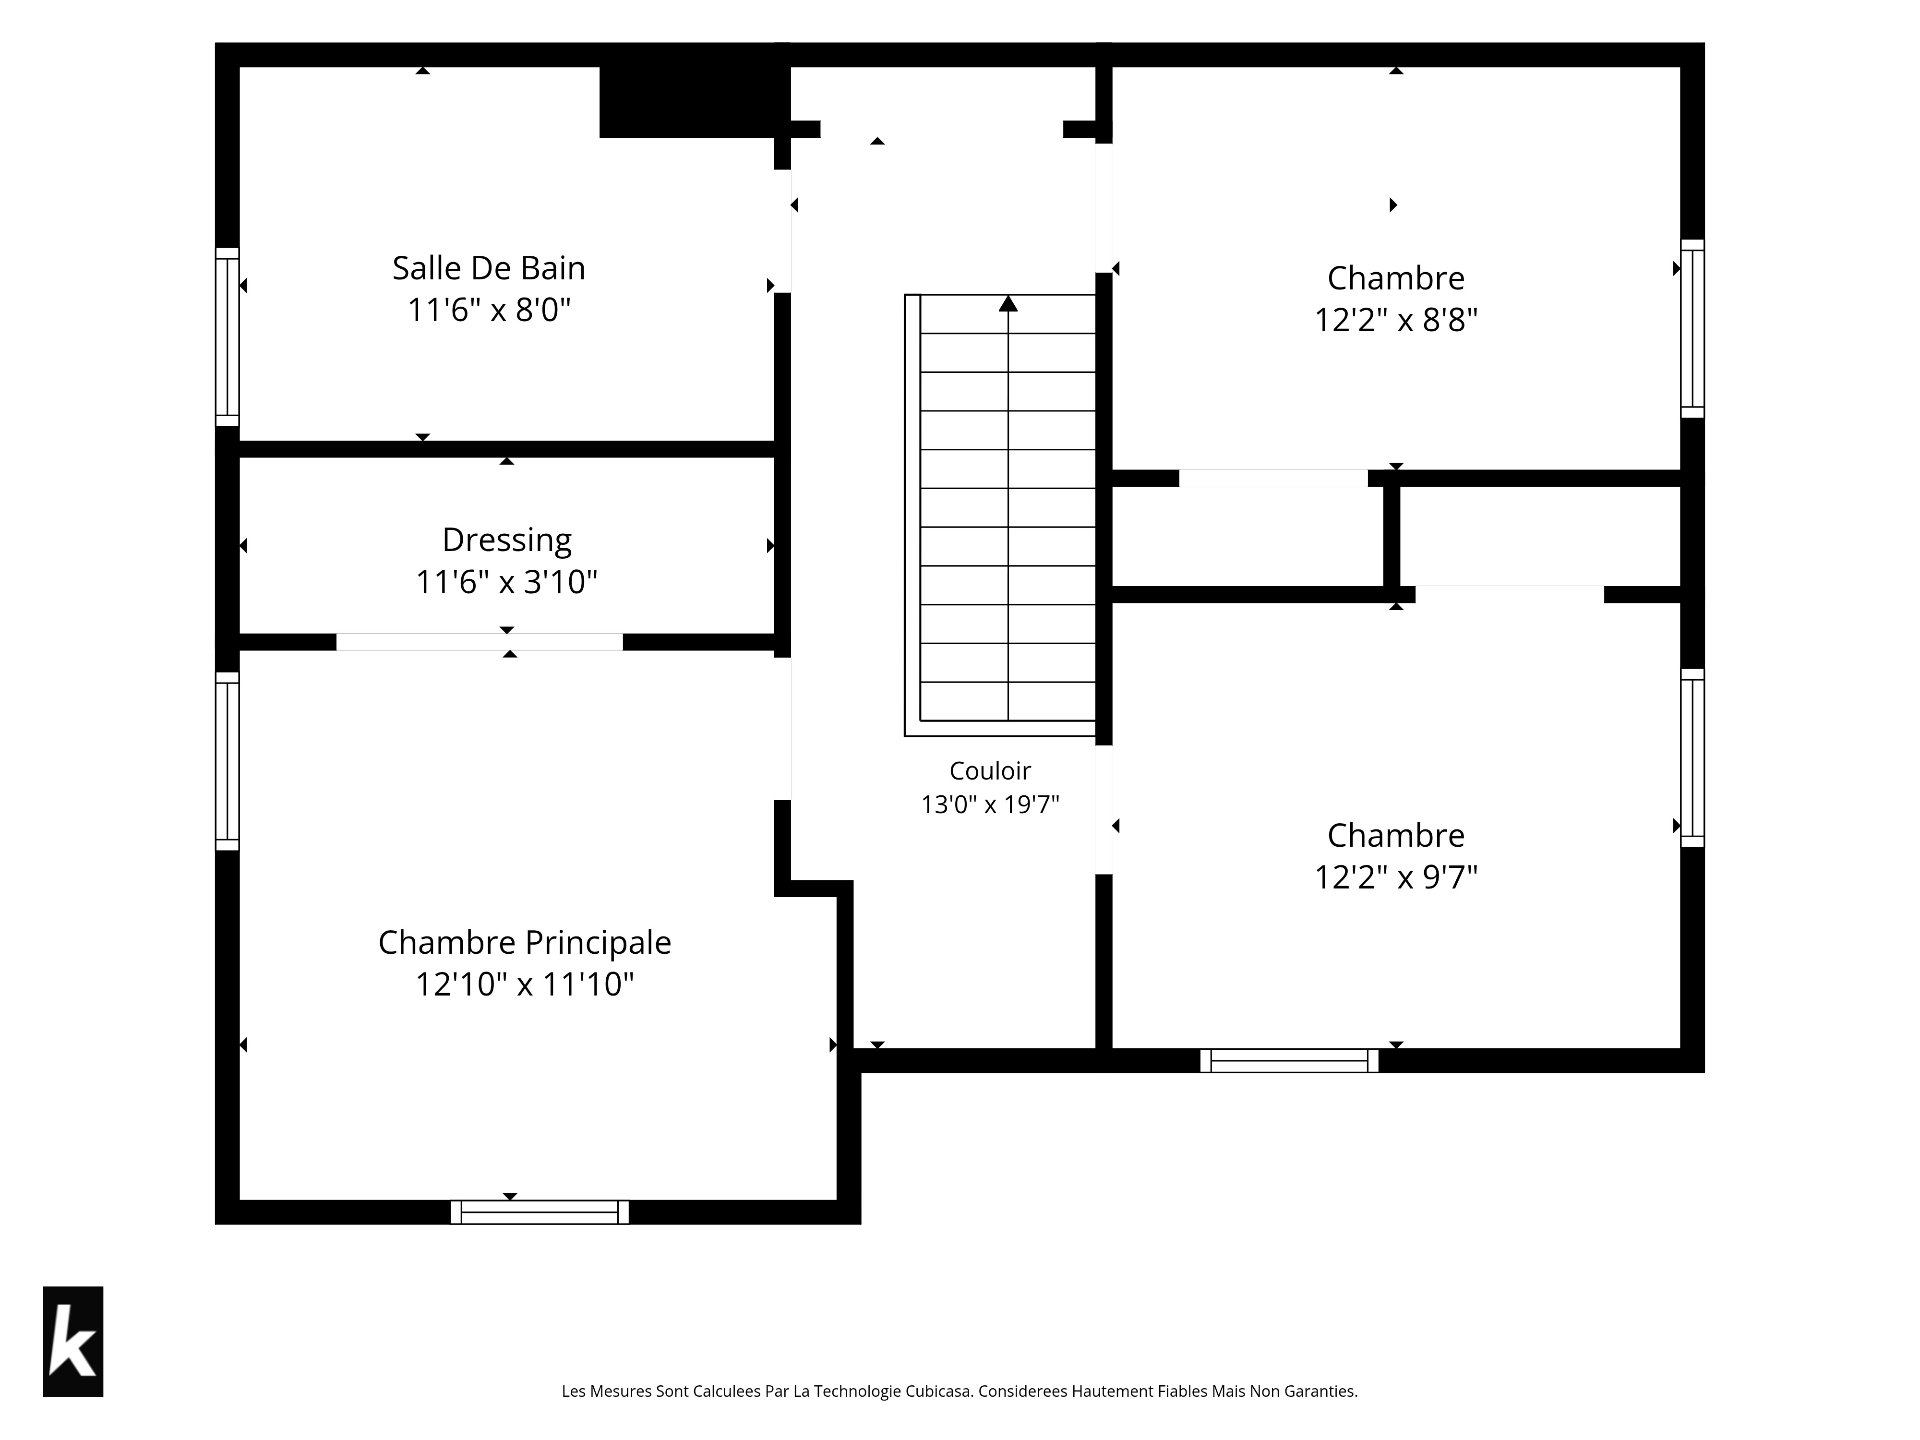
Drawing (sketch)
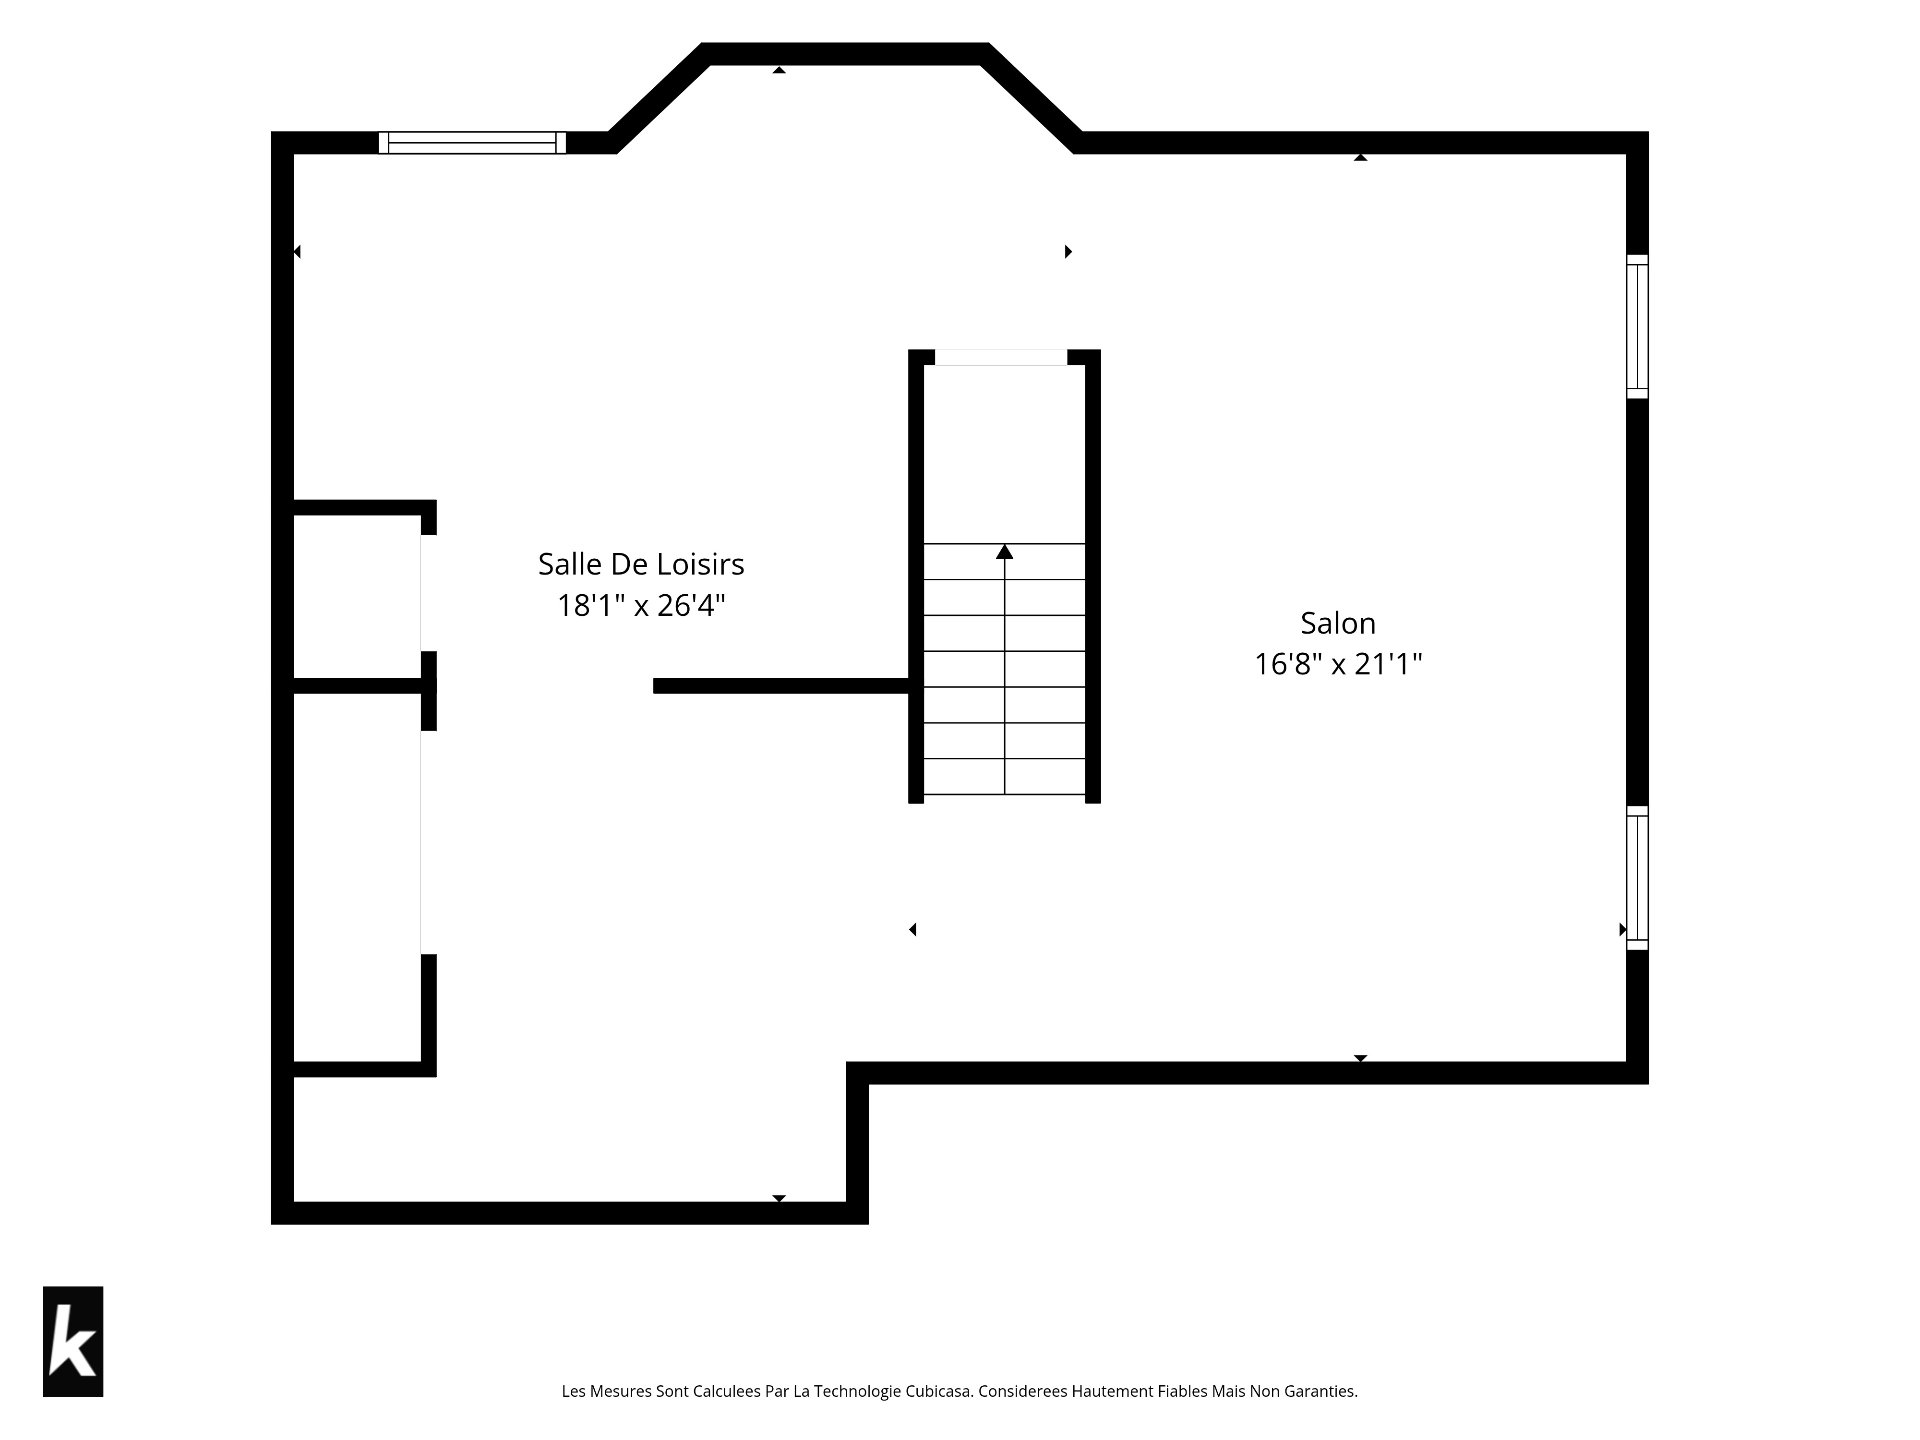
18443202

MLS

$835,000

ASKING PRICE

3

BEDROOM(S)
1

BATHROOM(S)

View the map Schedule a showing Print Listing Request Information
Welcome To

30 Ch. de Fribourg

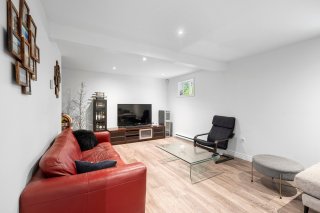
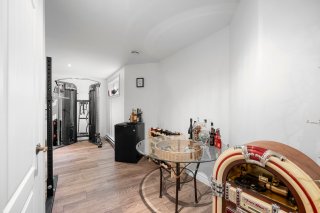
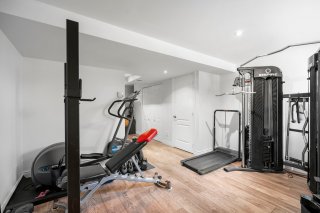
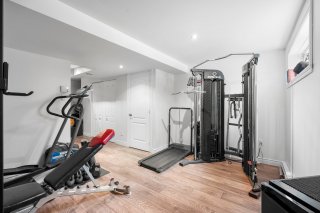
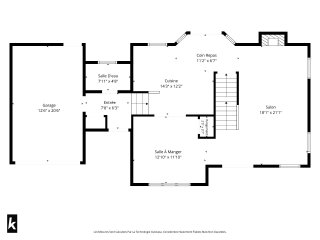
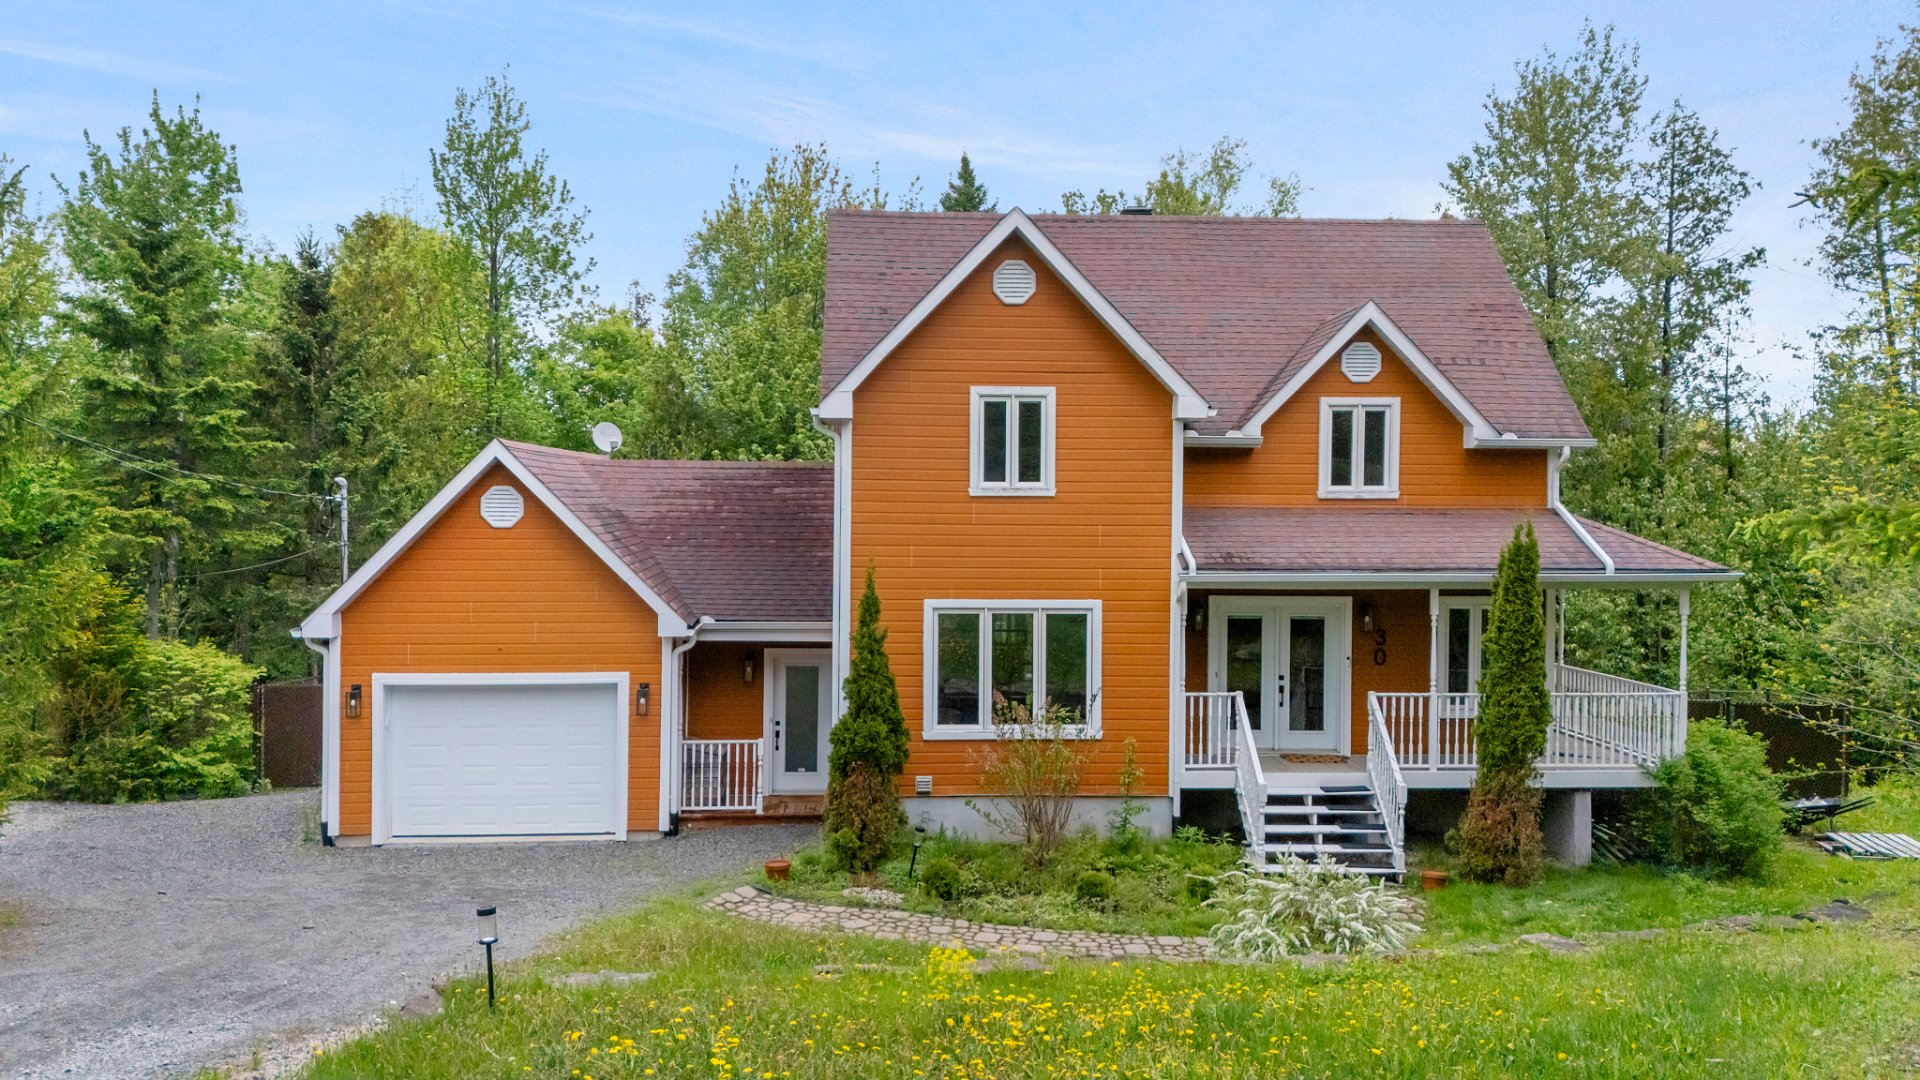
Multi-level home with a landscaped yard featuring a heated pool and no neighbors in the back. Open-concept ground floor with a wood-paneled kitchen and quartz countertops, a cozy living room with a propane fireplace, and plenty of natural light. Three bedrooms upstairs, including a master bedroom with a walk-in closet, as well as a bathroom with a separate tub and shower. Family room in the basement, an office space, a play area, and a workout room. Attached garage, freshly varnished hardwood floors, wall-mounted heat pump, air exchanger, alarm system, and electric garage door. Move-in ready property requiring no work.

Dishwashers, pool accessories.

All furniture, personal belongings, and appliances.

Located in the sought-after neighborhood of Saint-Sauveur,
this magnificent two-story home, built in 2005, offers an
ideal living environment that combines comfort, space, and
tranquility. Set on a beautifully landscaped lot with a
swimming pool, it features a private backyard with no
neighbors behind it--perfect for fully enjoying the warm
weather.

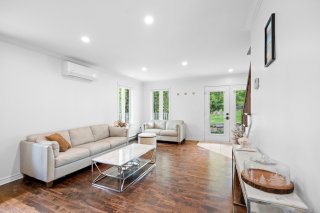
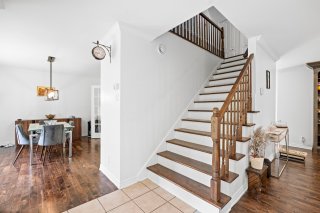
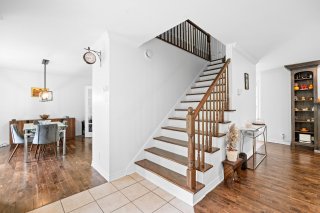
As soon as you enter, you'll be charmed by the open-concept
living area, where the living room, dining room, and
kitchen flow harmoniously around an elegant staircase
leading to the upper level. The wood-paneled kitchen,
featuring quartz countertops, combines warmth and
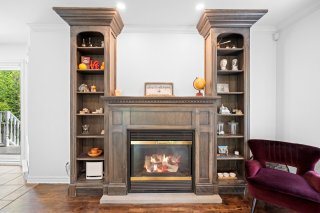
functionality, while the living room with a propane
fireplace creates a welcoming atmosphere year-round. The
freshly varnished hardwood floors and abundant windows,
including a patio door leading to the backyard, add
brightness and elegance to the space.

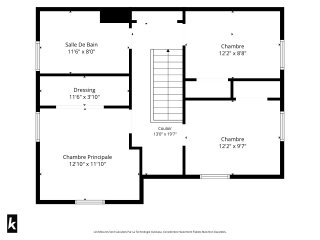
Upstairs, the master bedroom features a large walk-in
closet, along with two additional bedrooms and a full
bathroom with a separate tub and shower.

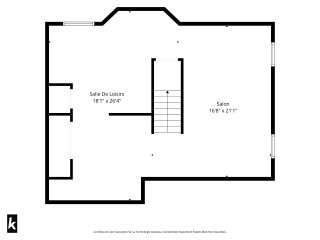
The fully finished basement offers a versatile space
including a family room, an office area, a play area, and a
workout room, perfectly meeting the needs of the whole
family.

Equipped with a wall-mounted heat pump, an air exchanger,
an alarm system, and an electric garage door, this property
has been meticulously maintained and requires no repairs. A
turnkey opportunity not to be missed in one of the most
sought-after areas of the Laurentians.

Basement 6 feet and over, Finished basement
Heating system Air circulation
Equipment available Alarm system, Electric garage door, Private yard, Ventilation system, Wall-mounted air conditioning, Wall-mounted heat pump
Proximity Alpine skiing, Bicycle path, Cross-country skiing, Daycare centre, Elementary school, Golf, High school, Highway, Park - green area, Snowmobile trail
Roofing Asphalt shingles
Garage Attached, Single width
Window type Crank handle, French window, Sliding
Heating energy Electricity
Topography Flat
Parking Garage, Outdoor
Hearth stove Gaz fireplace
Pool Heated, Inground
Landscaping Landscape
Water supply Municipality
Distinctive features No neighbours in the back, Wooded lot: hardwood trees
Driveway Not Paved
Sewage system Other, Purification field, Septic tank
Foundation Poured concrete
Windows PVC
Zoning Residential
Bathroom / Washroom Seperate shower
Rental appliances Water heater
Cupboard Wood

Municipal Taxes (2026) $ 3361 / year
School taxes (2026) $ 331 / year

Loading street view...

Loading maps...

This site is registered on wpml.org as a development site. Switch to a production site key to remove this banner.