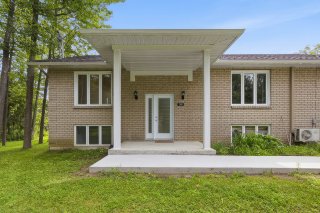
Frontage
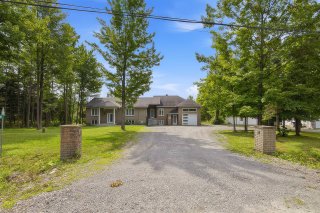
Frontage
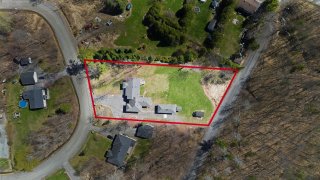
Drawing (sketch)
Drawing (sketch)
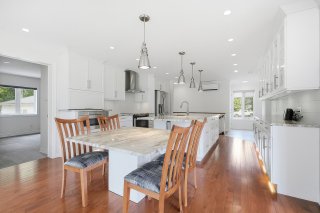
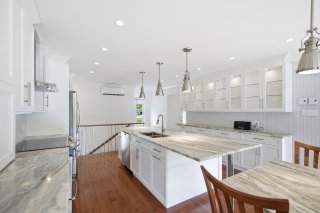
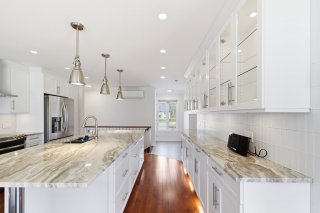
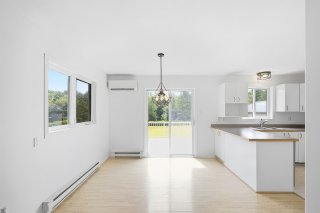
Kitchen
Kitchen
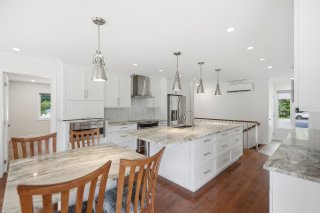
Kitchen
Kitchen
Kitchen
Kitchen
Kitchen
Kitchen
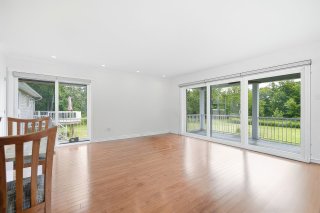
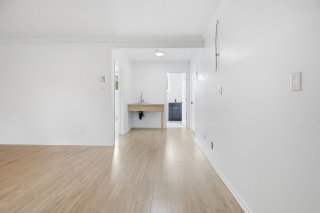
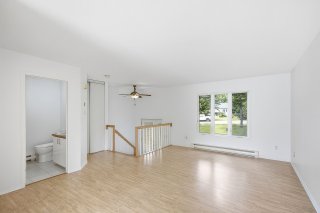
Living room
Living room
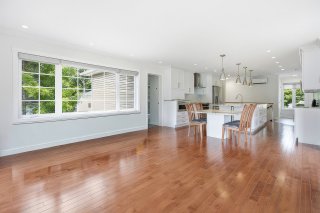
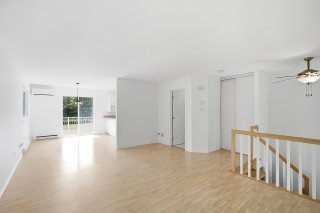
Overall View
Overall View
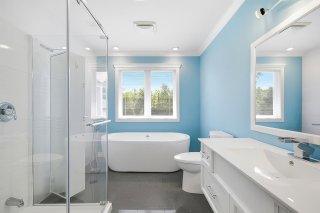
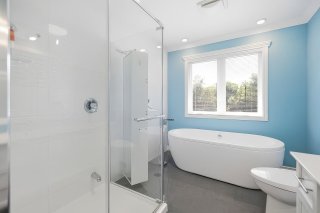
Bathroom
Bathroom
Bathroom
Bathroom
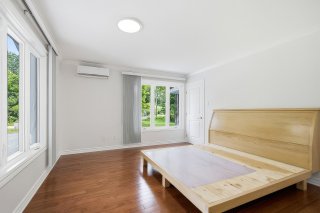
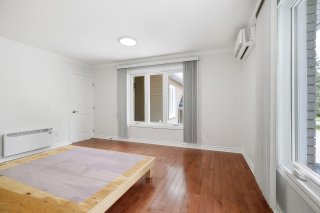
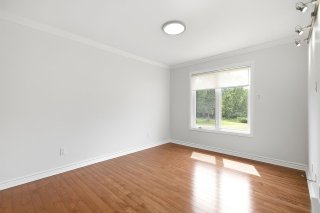
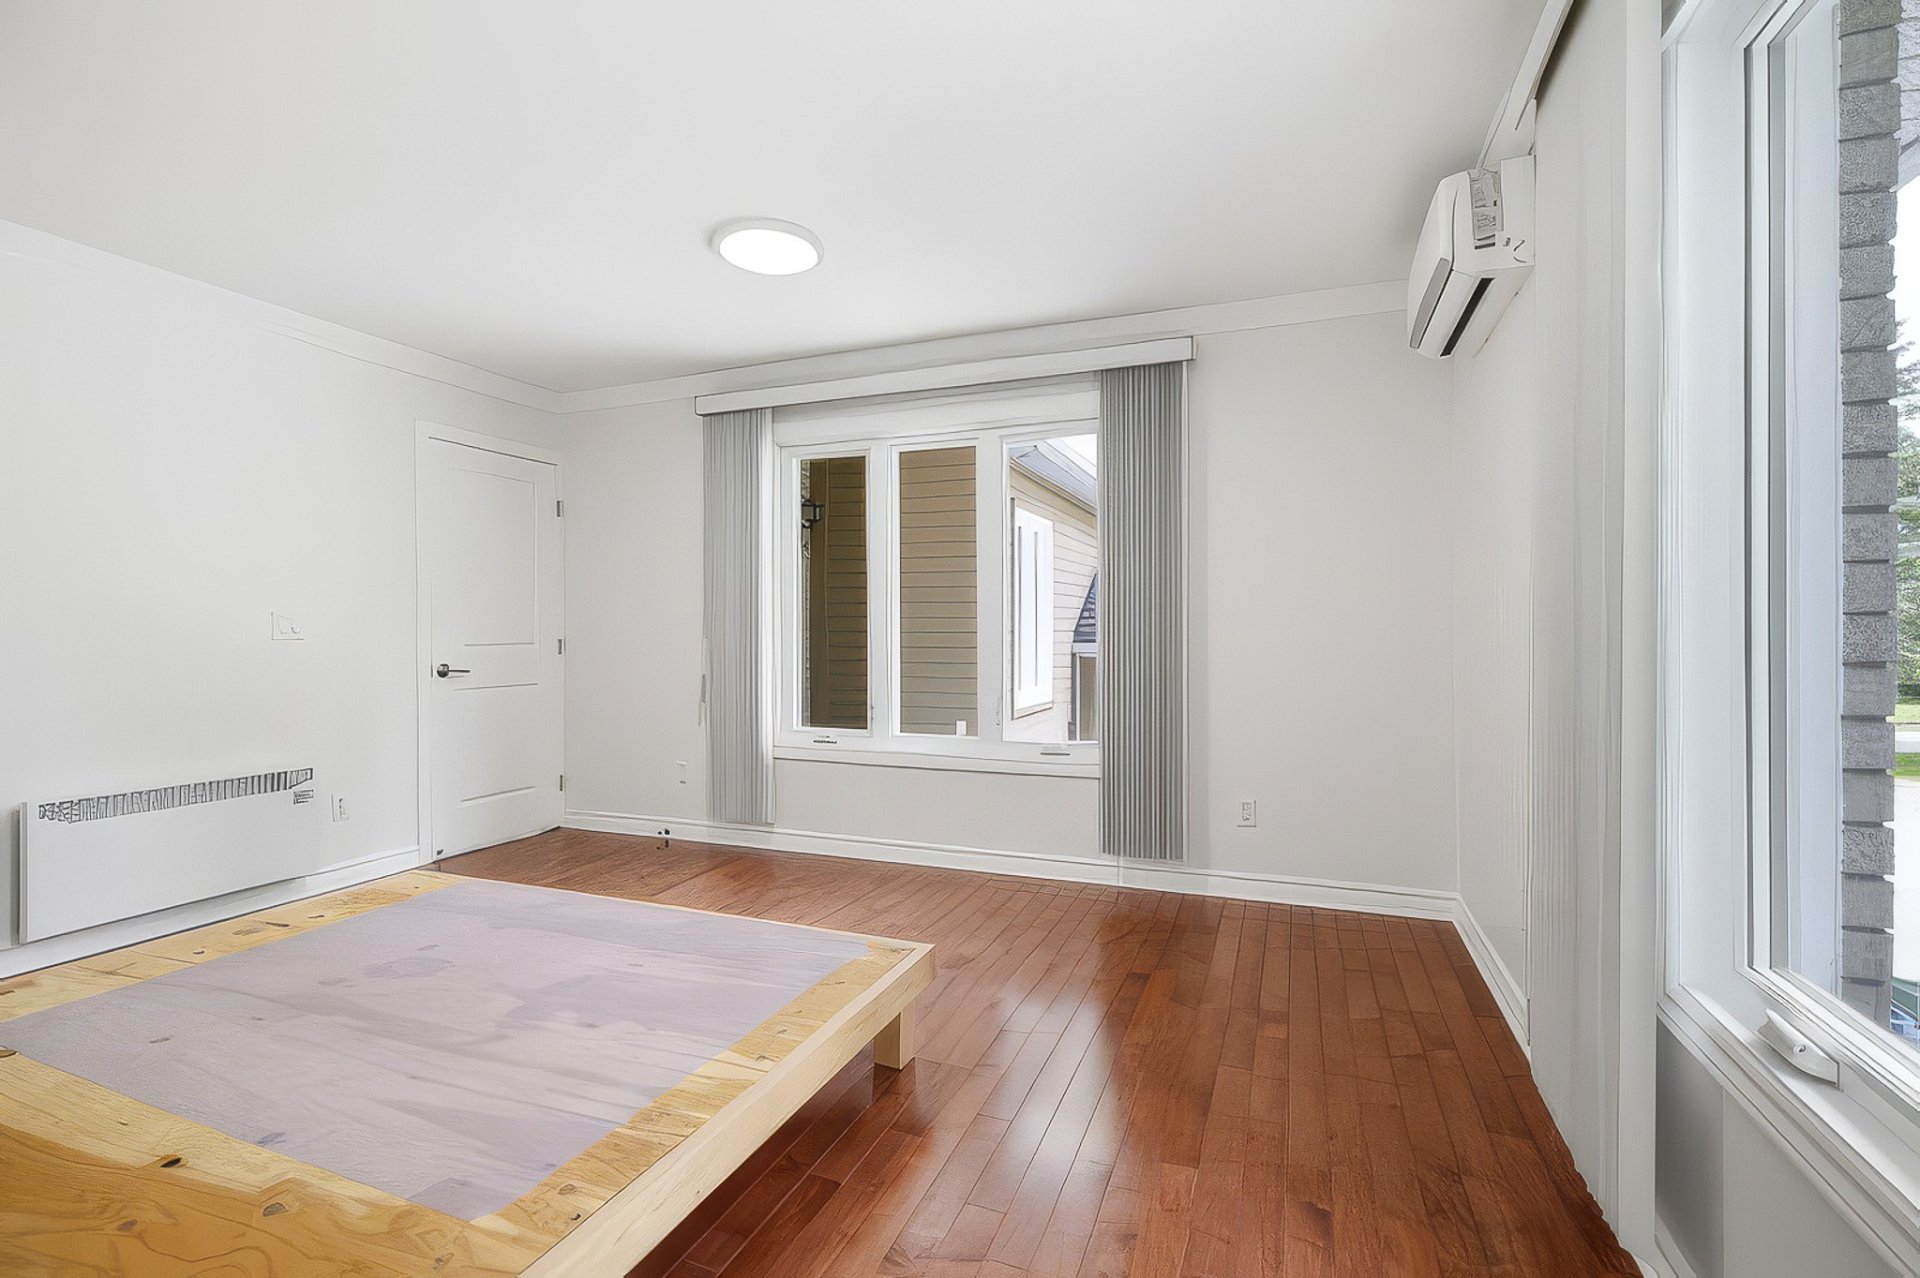
Primary bedroom
Primary bedroom
Primary bedroom
Primary bedroom
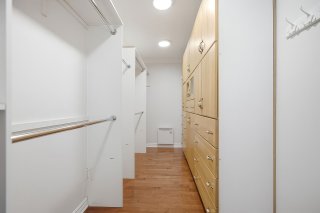
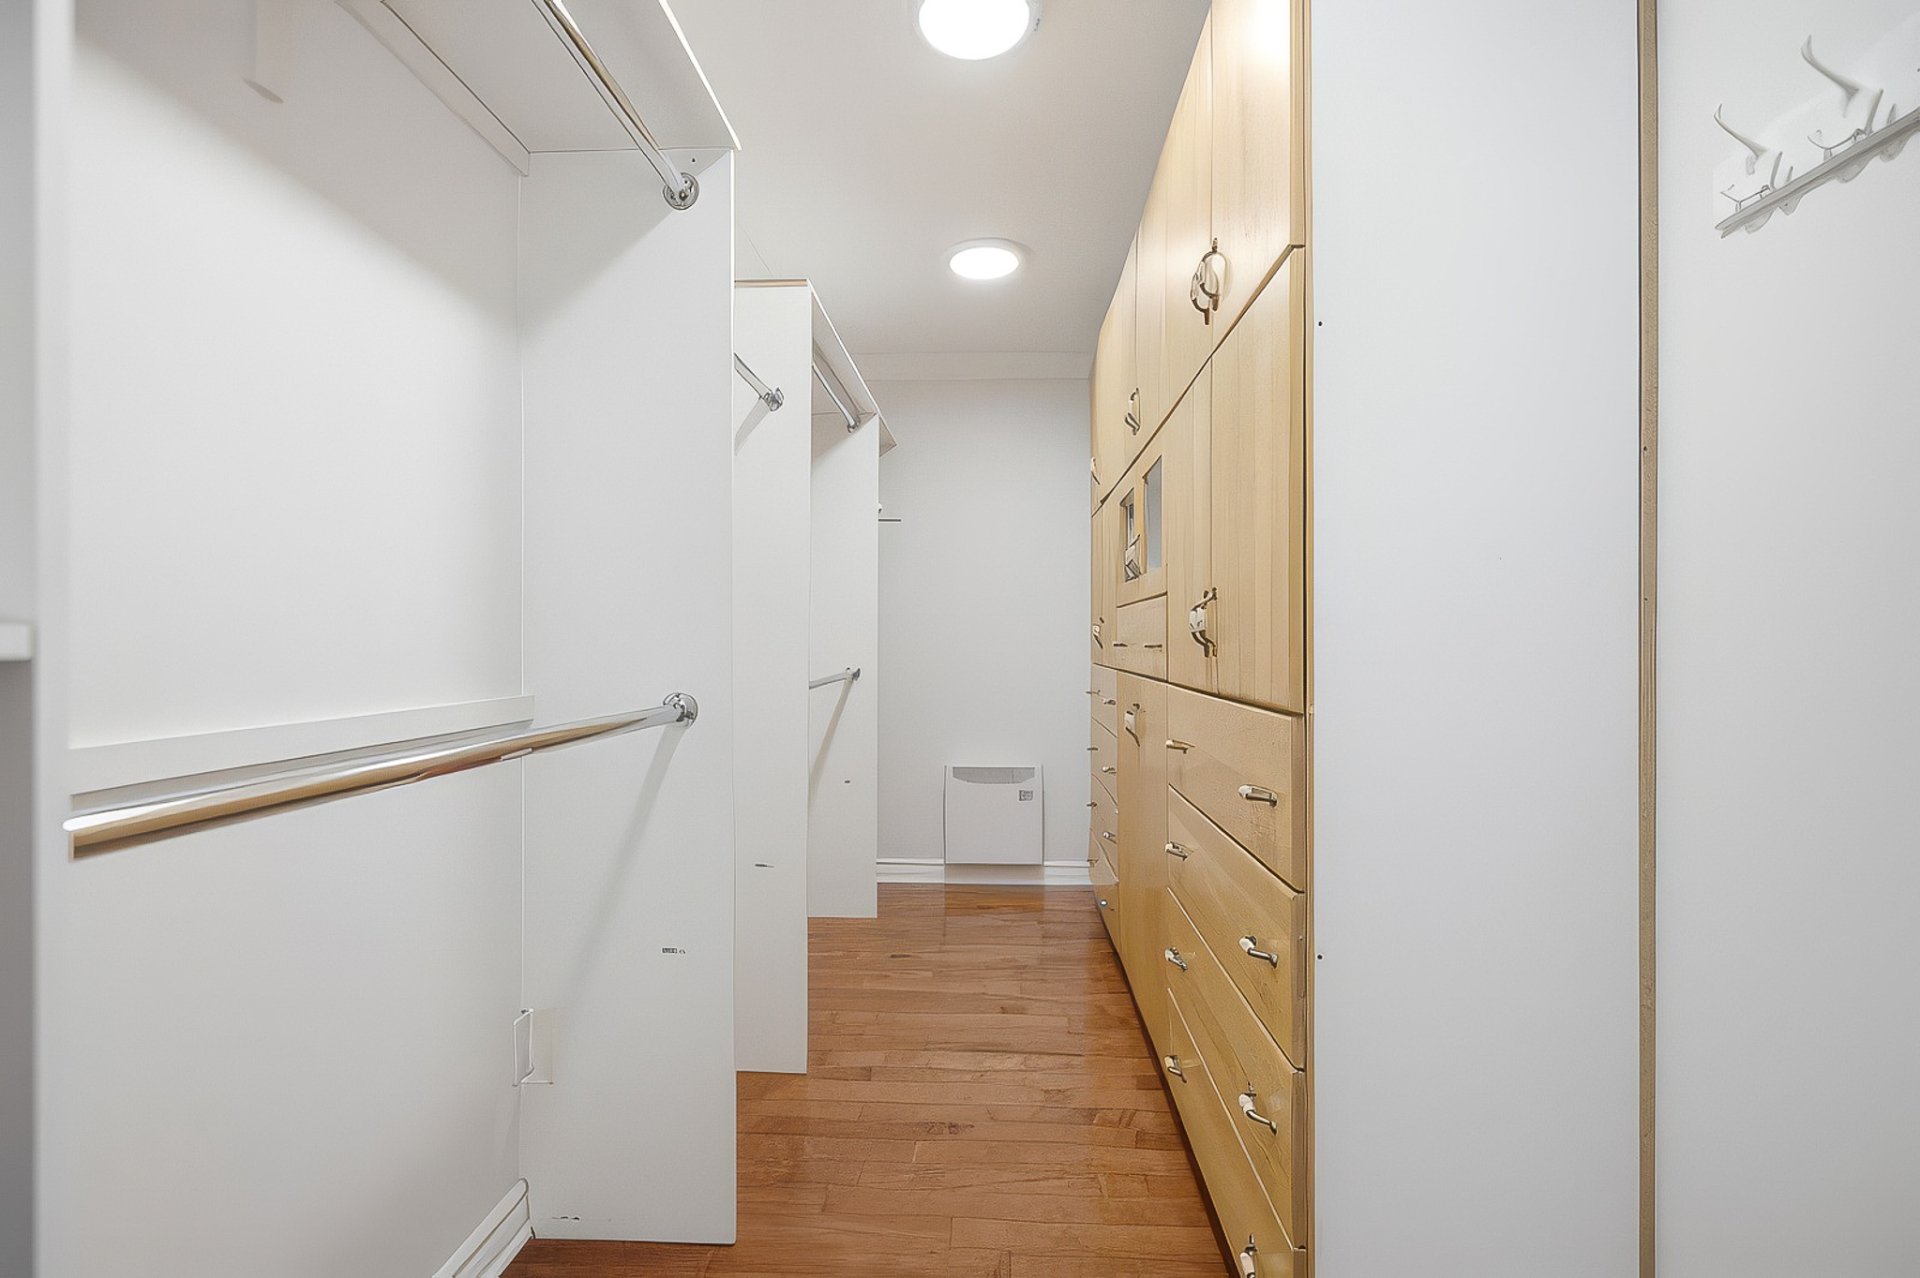
Walk-in closet
Walk-in closet
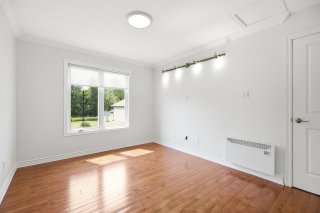
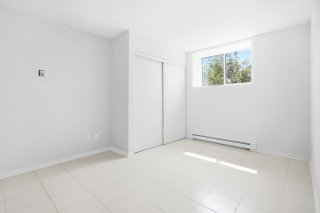
Bedroom
Bedroom
Bedroom
Bedroom
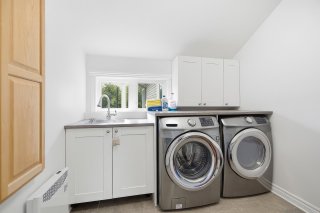
Laundry room
Laundry room
Playroom
Playroom
Playroom
Playroom
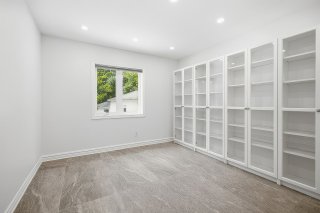
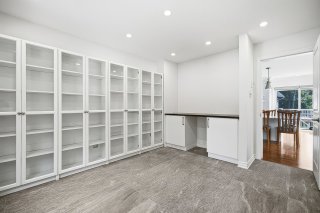
Office
Office
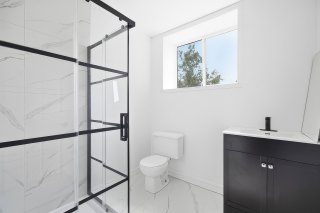
Bathroom
Bathroom
Family room
Family room
Family room
Family room
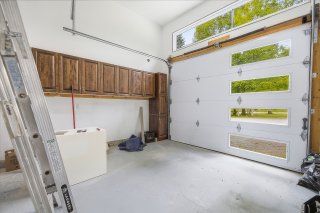
Garage
Garage
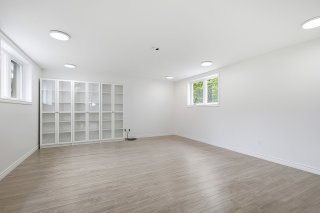
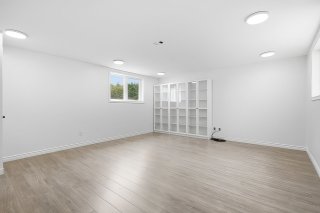
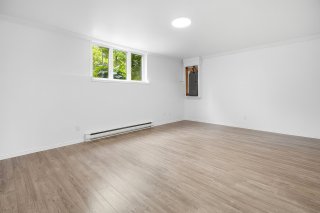
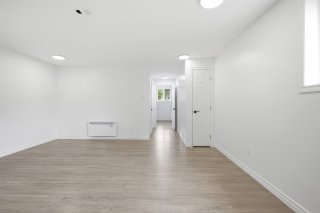
Basement
Basement
Basement
Basement
Family room
Family room
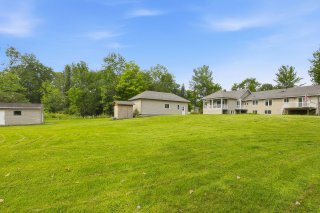
Exterior
Exterior
Frontage
Frontage
Kitchen
Kitchen
Dining room
Dining room
Living room
Living room
Overall View
Overall View
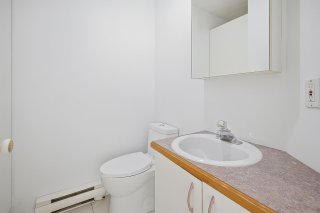
Washroom
Washroom
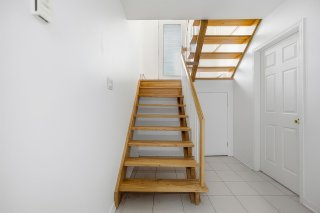
Staircase
Staircase
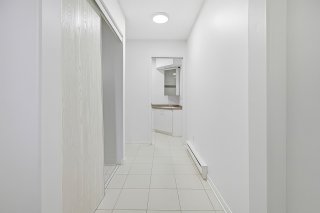
Other
Other
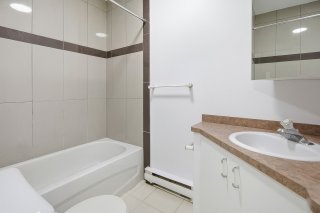
Bathroom
Bathroom
Bedroom
Bedroom
Bedroom
Bedroom
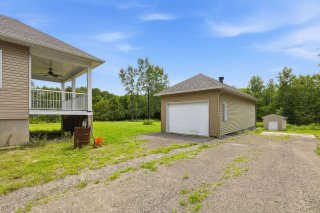
Exterior
Exterior
Exterior
Exterior
Exterior
Exterior

Duplex for sale.

31A Rue de Masson

Cantley, QC J8V

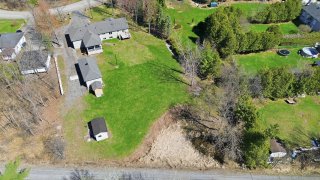
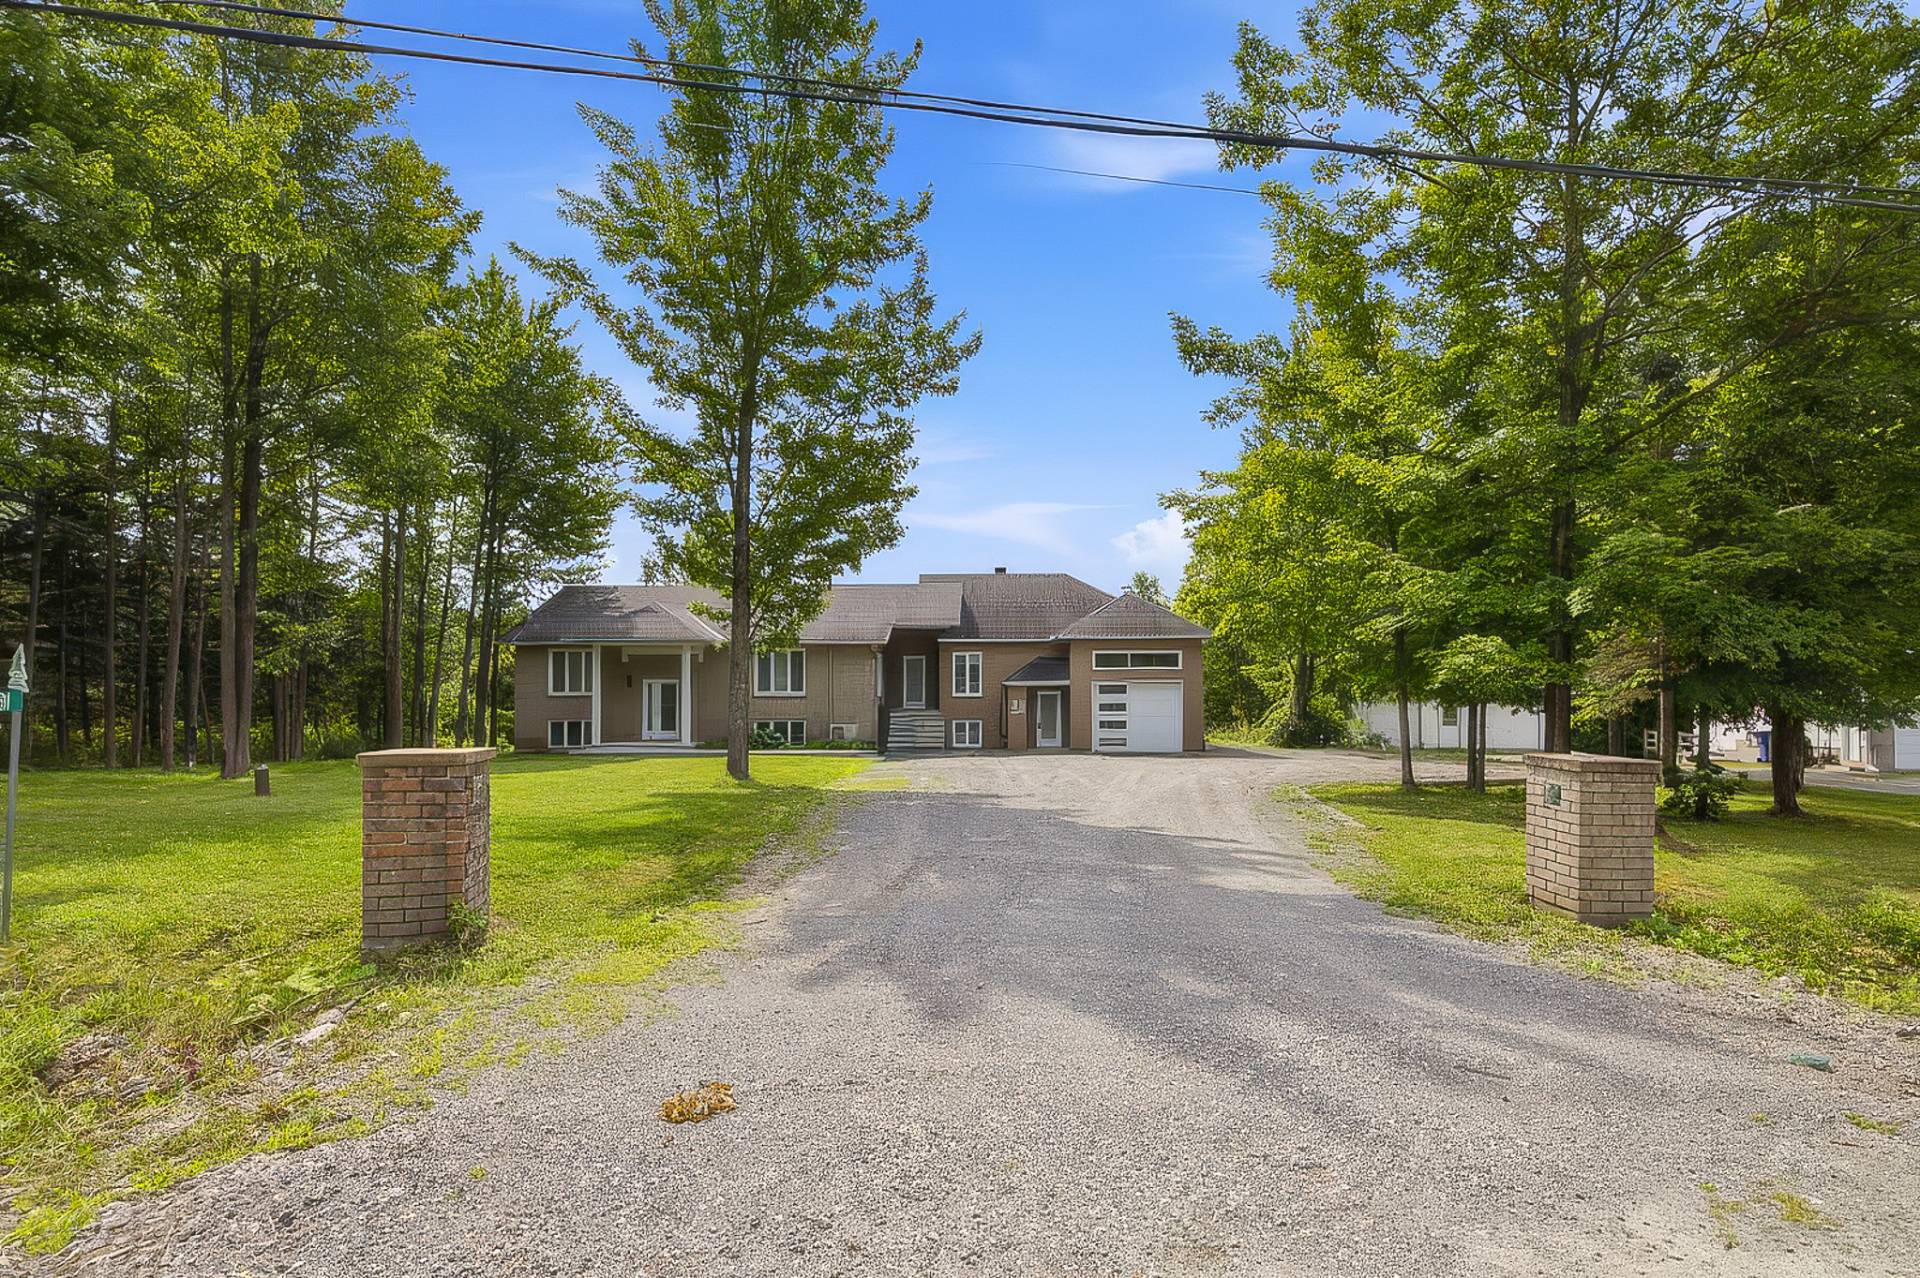
Frontage
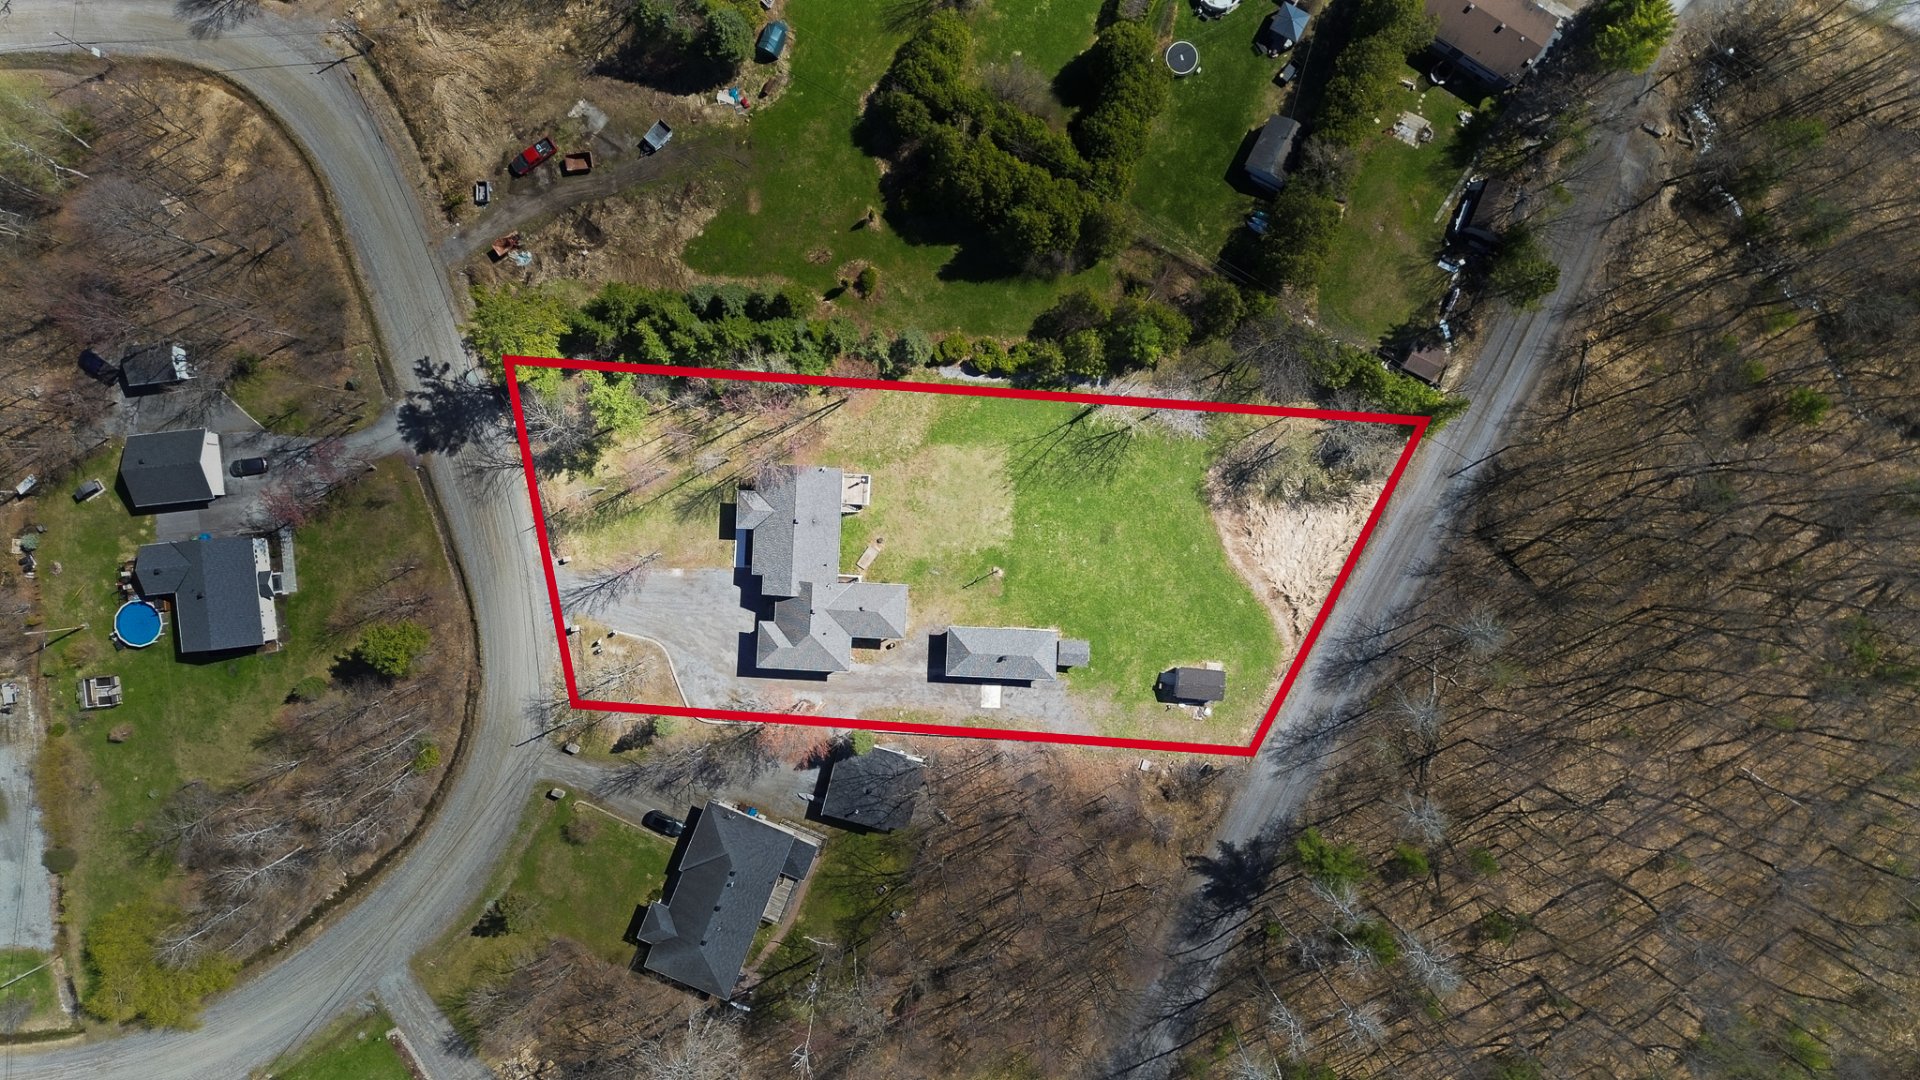
Drawing (sketch)
Kitchen
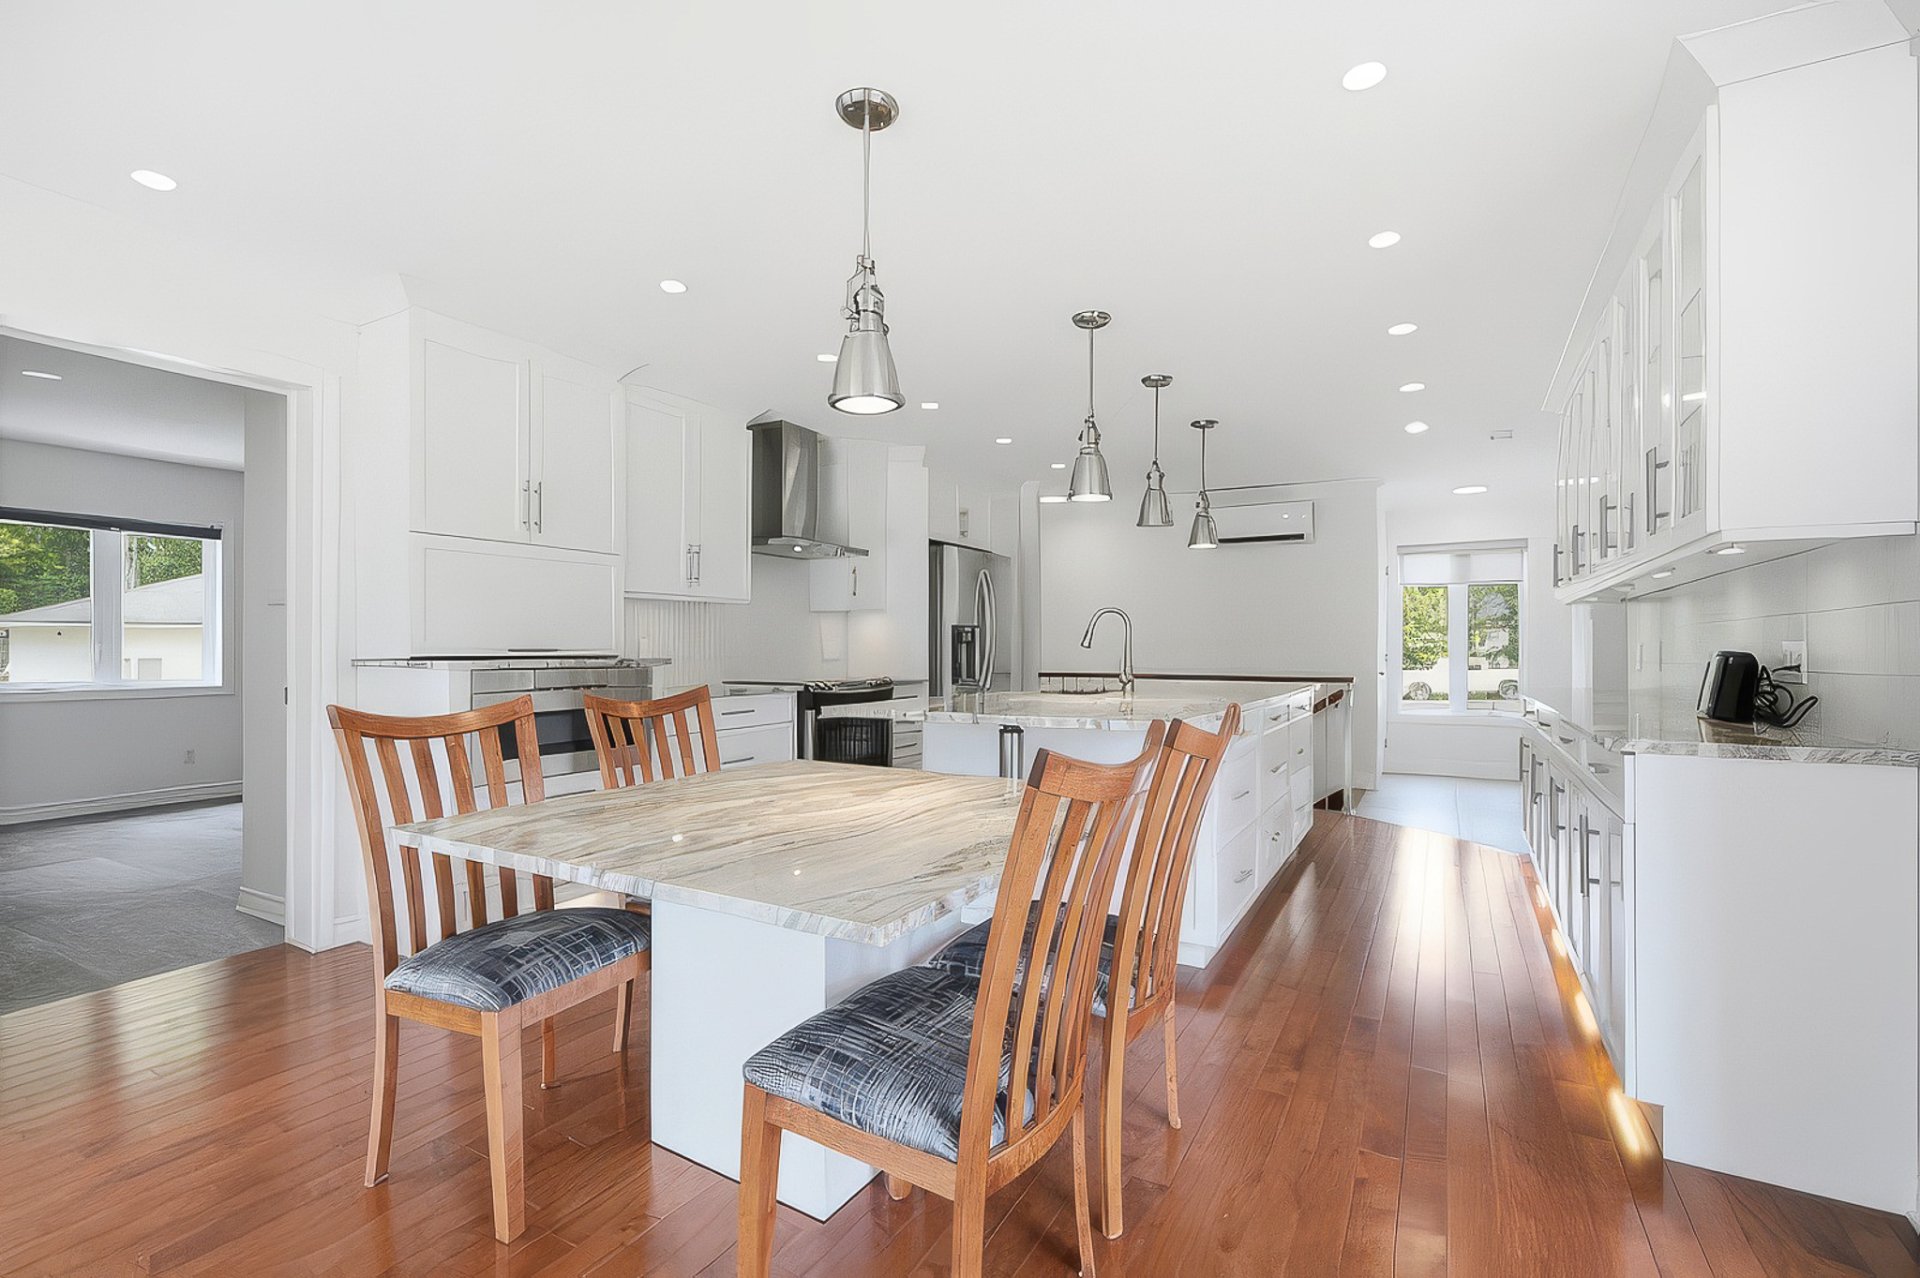
Kitchen
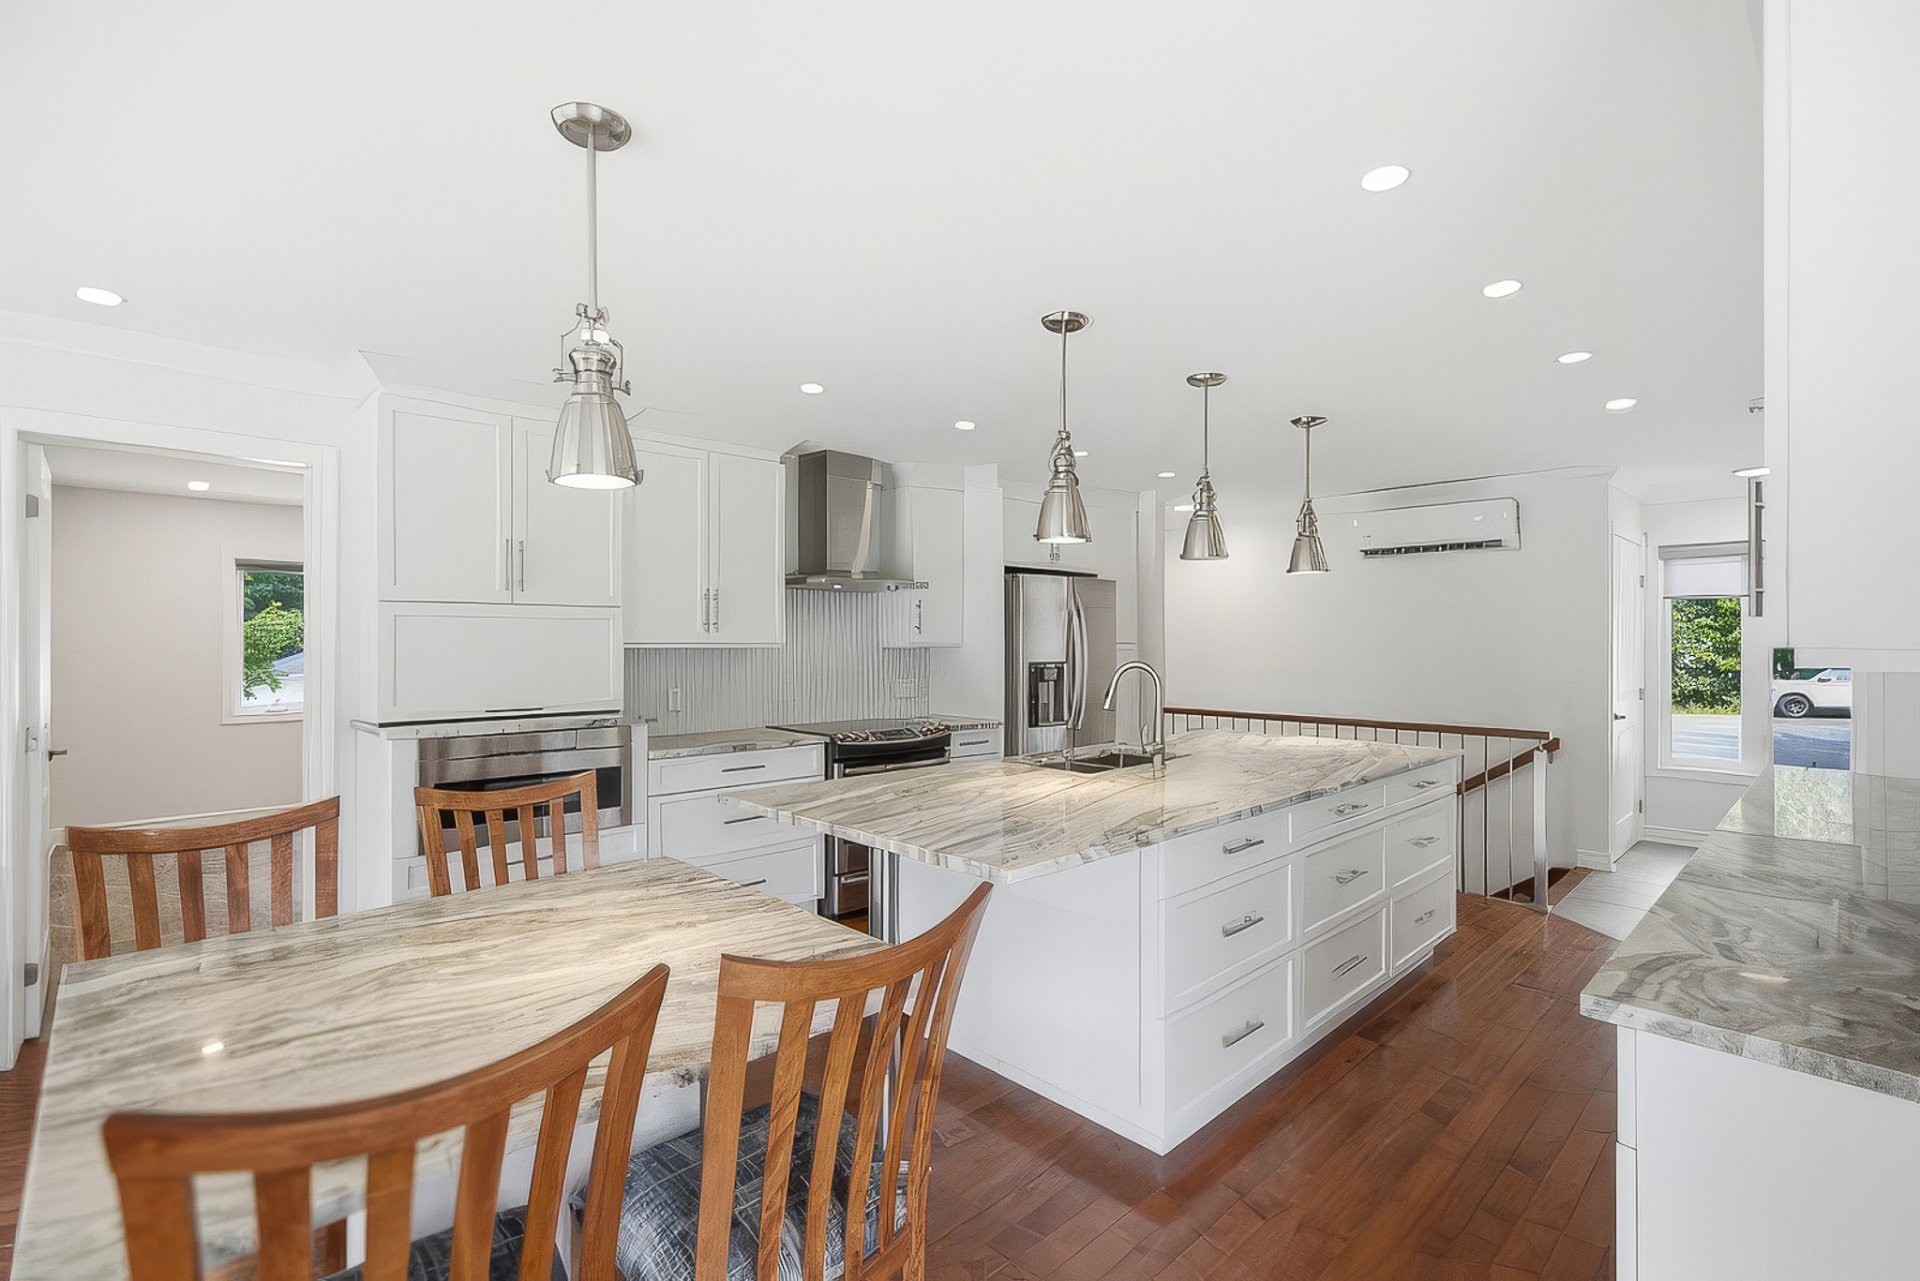
Kitchen
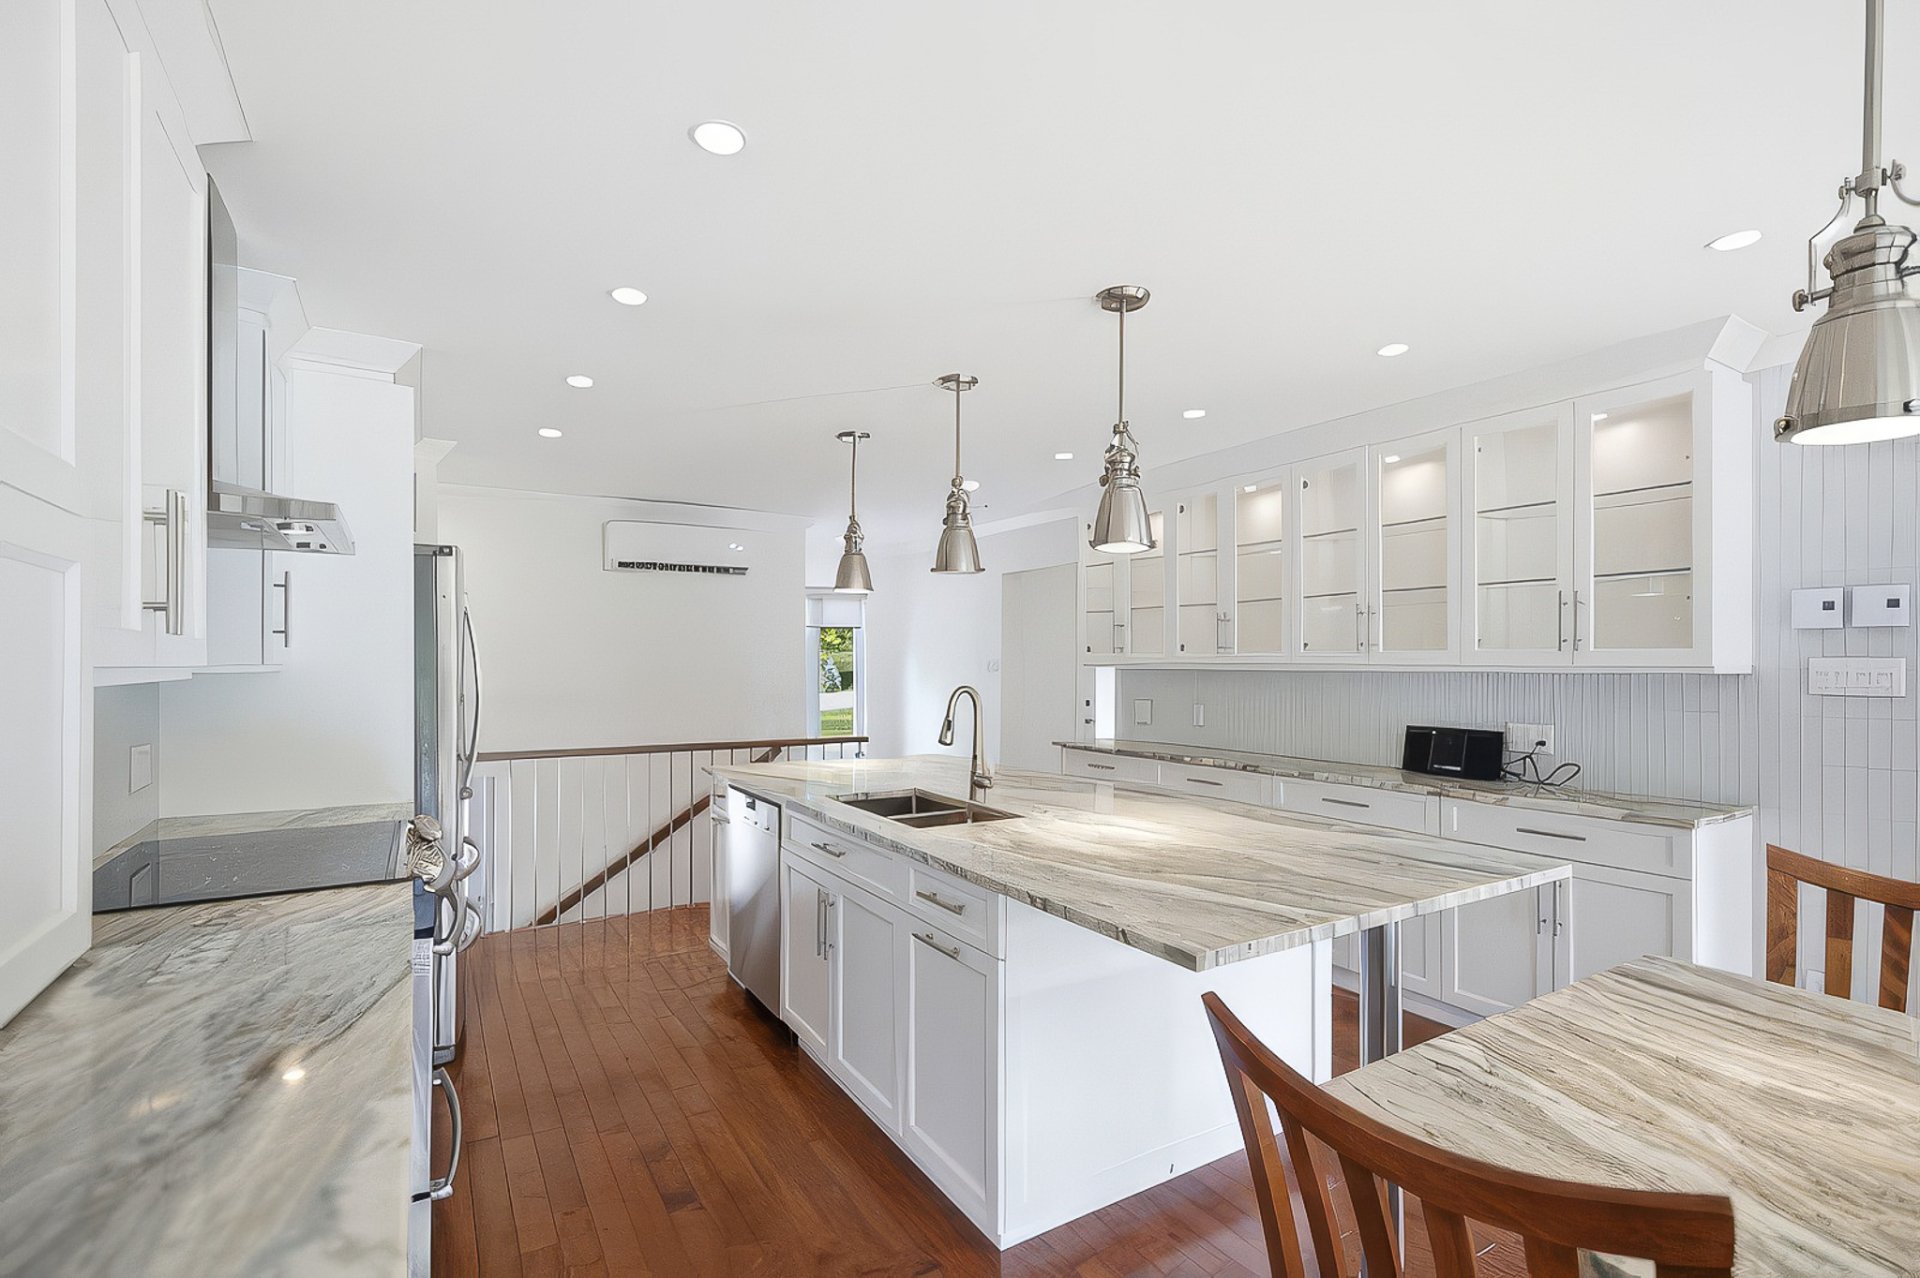
Kitchen
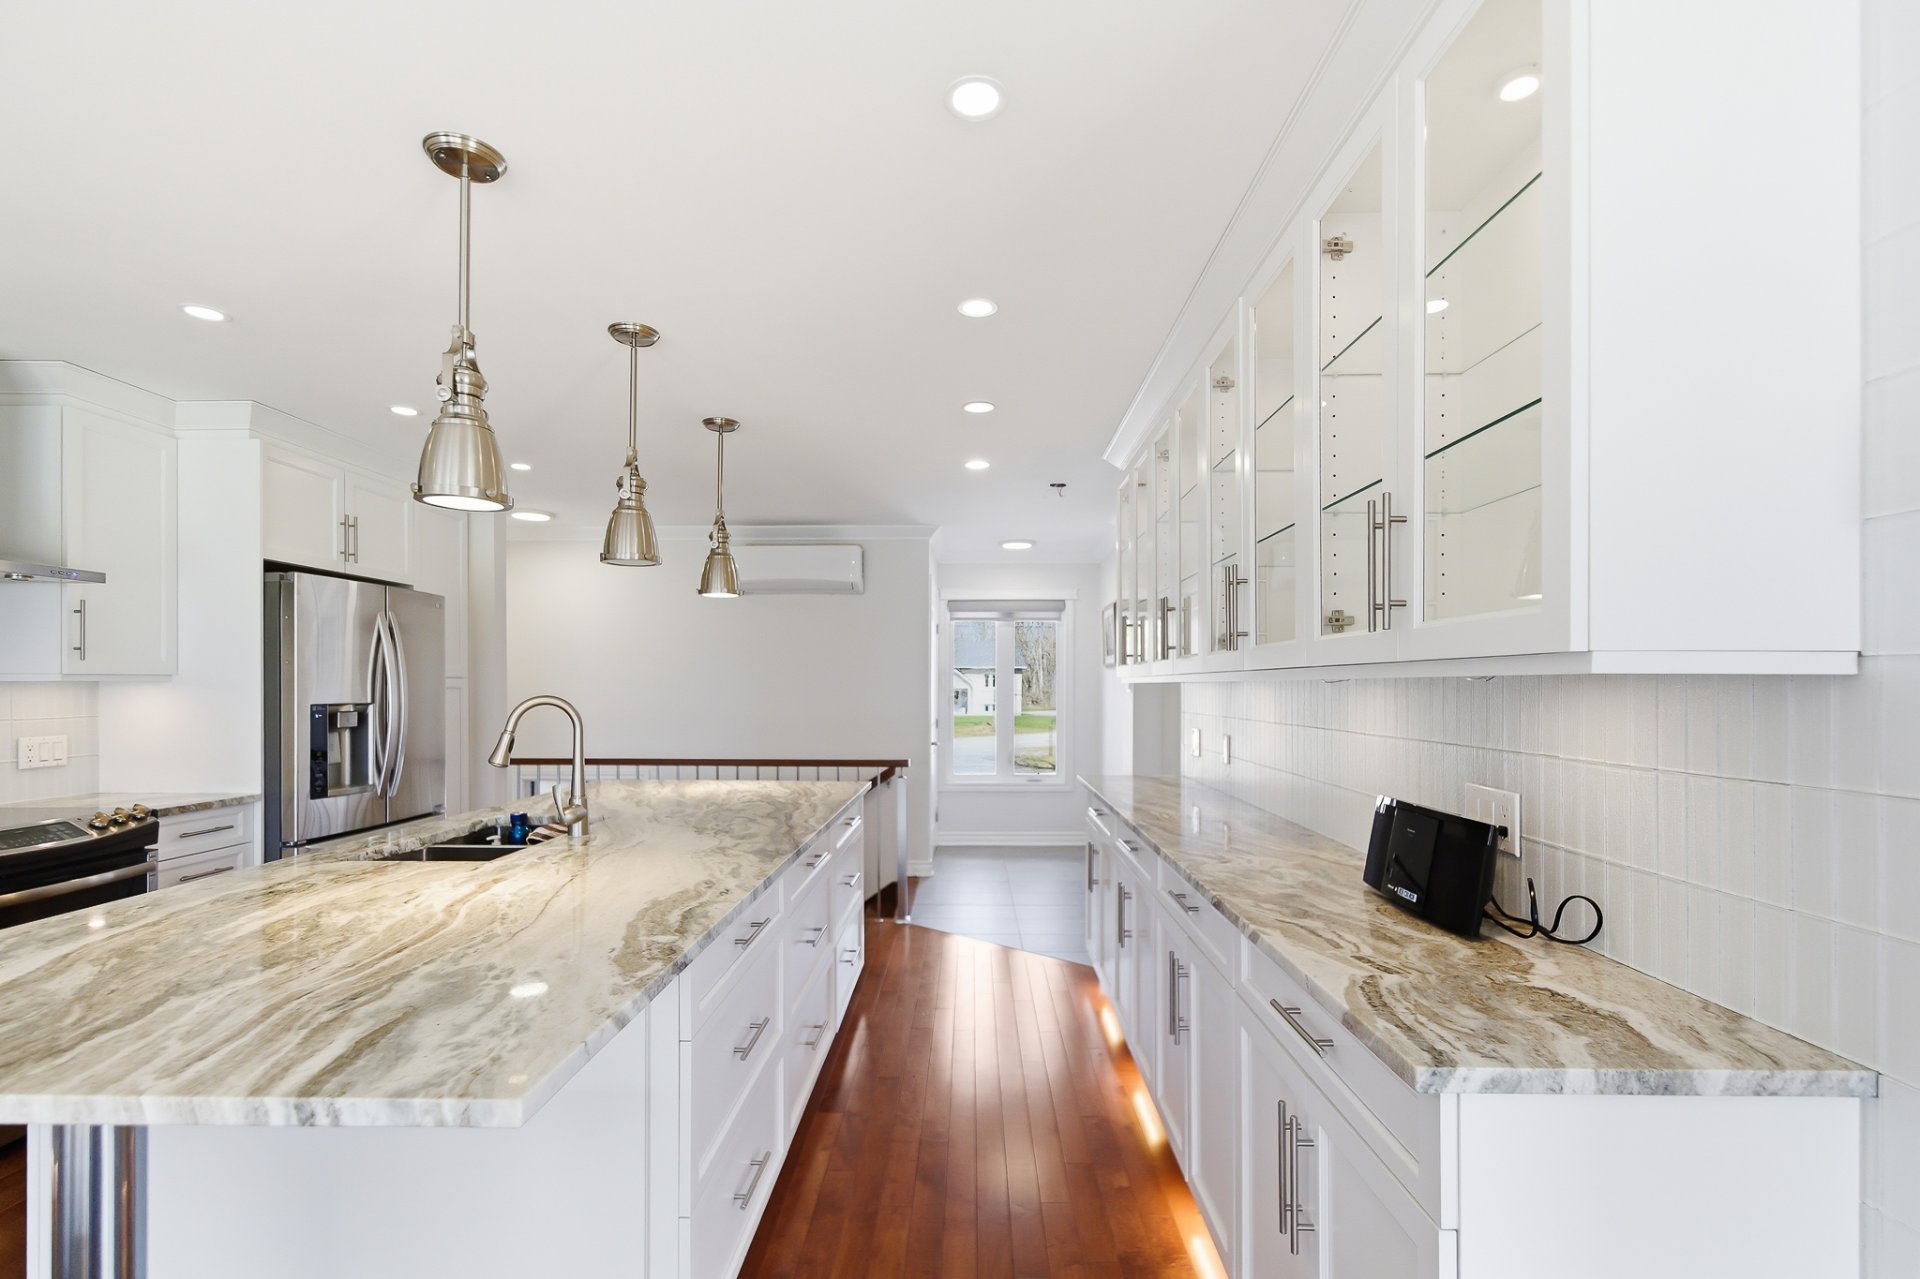
Living room
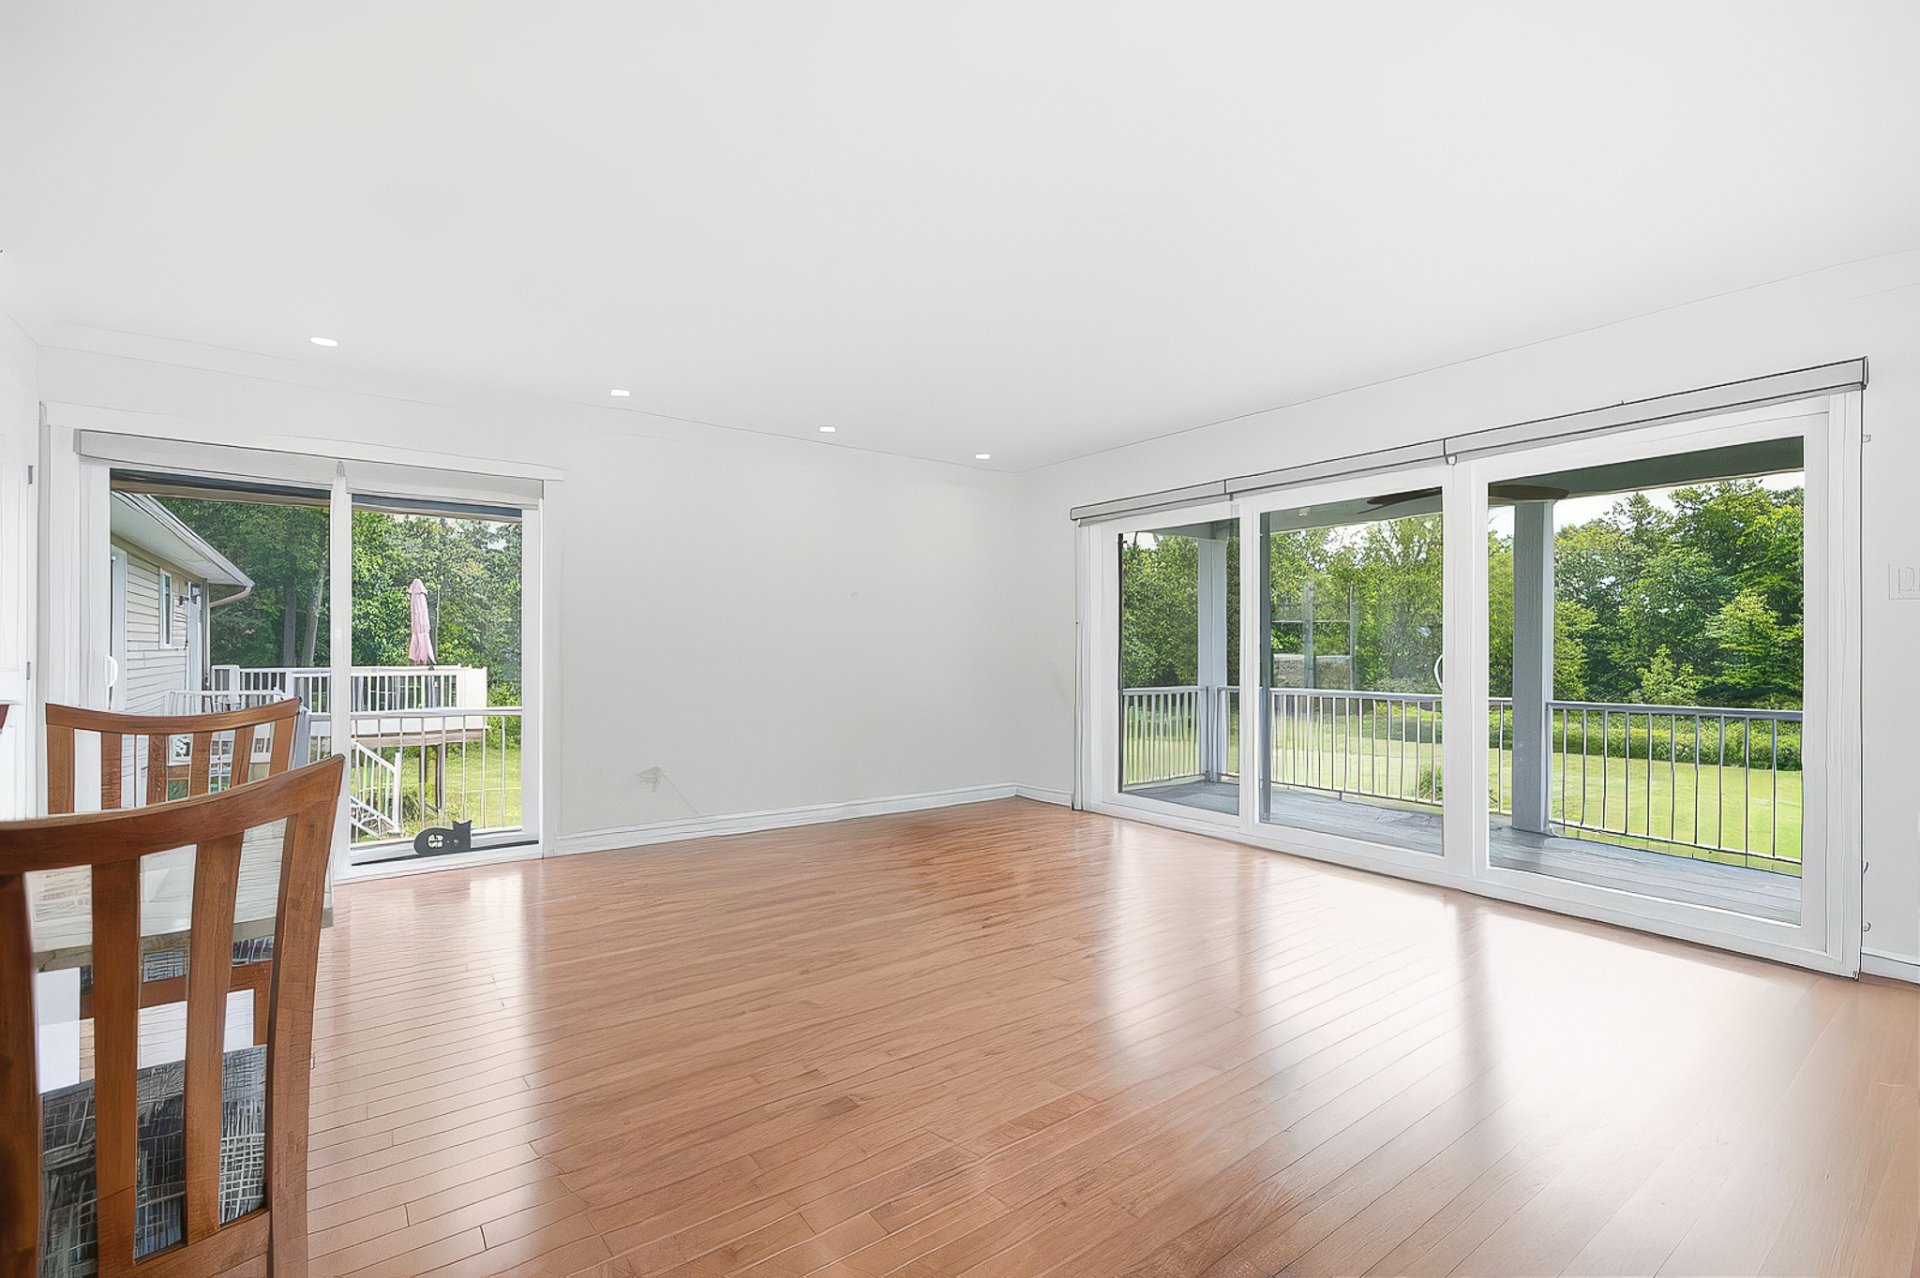
Overall View
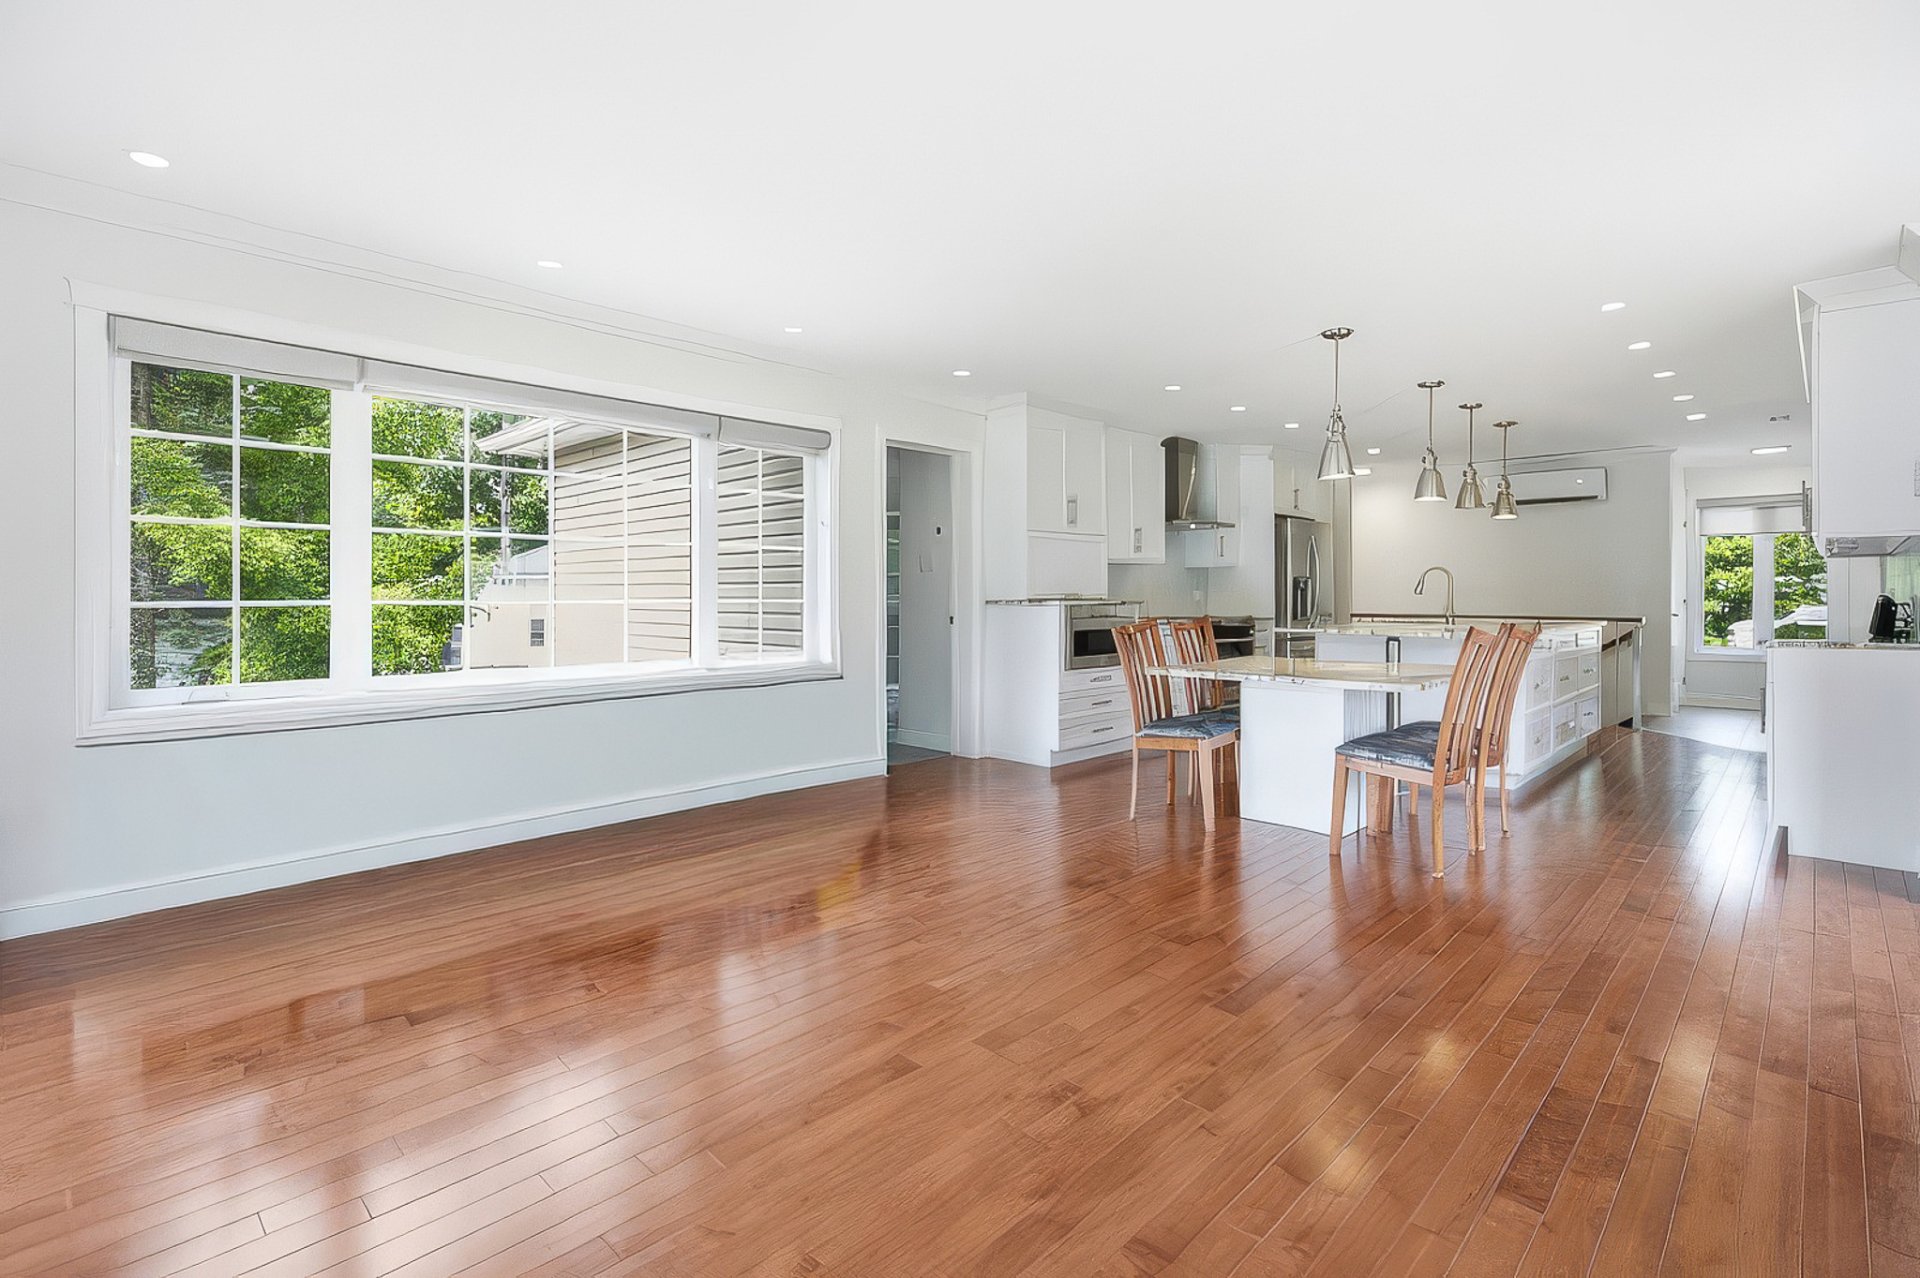
Bathroom
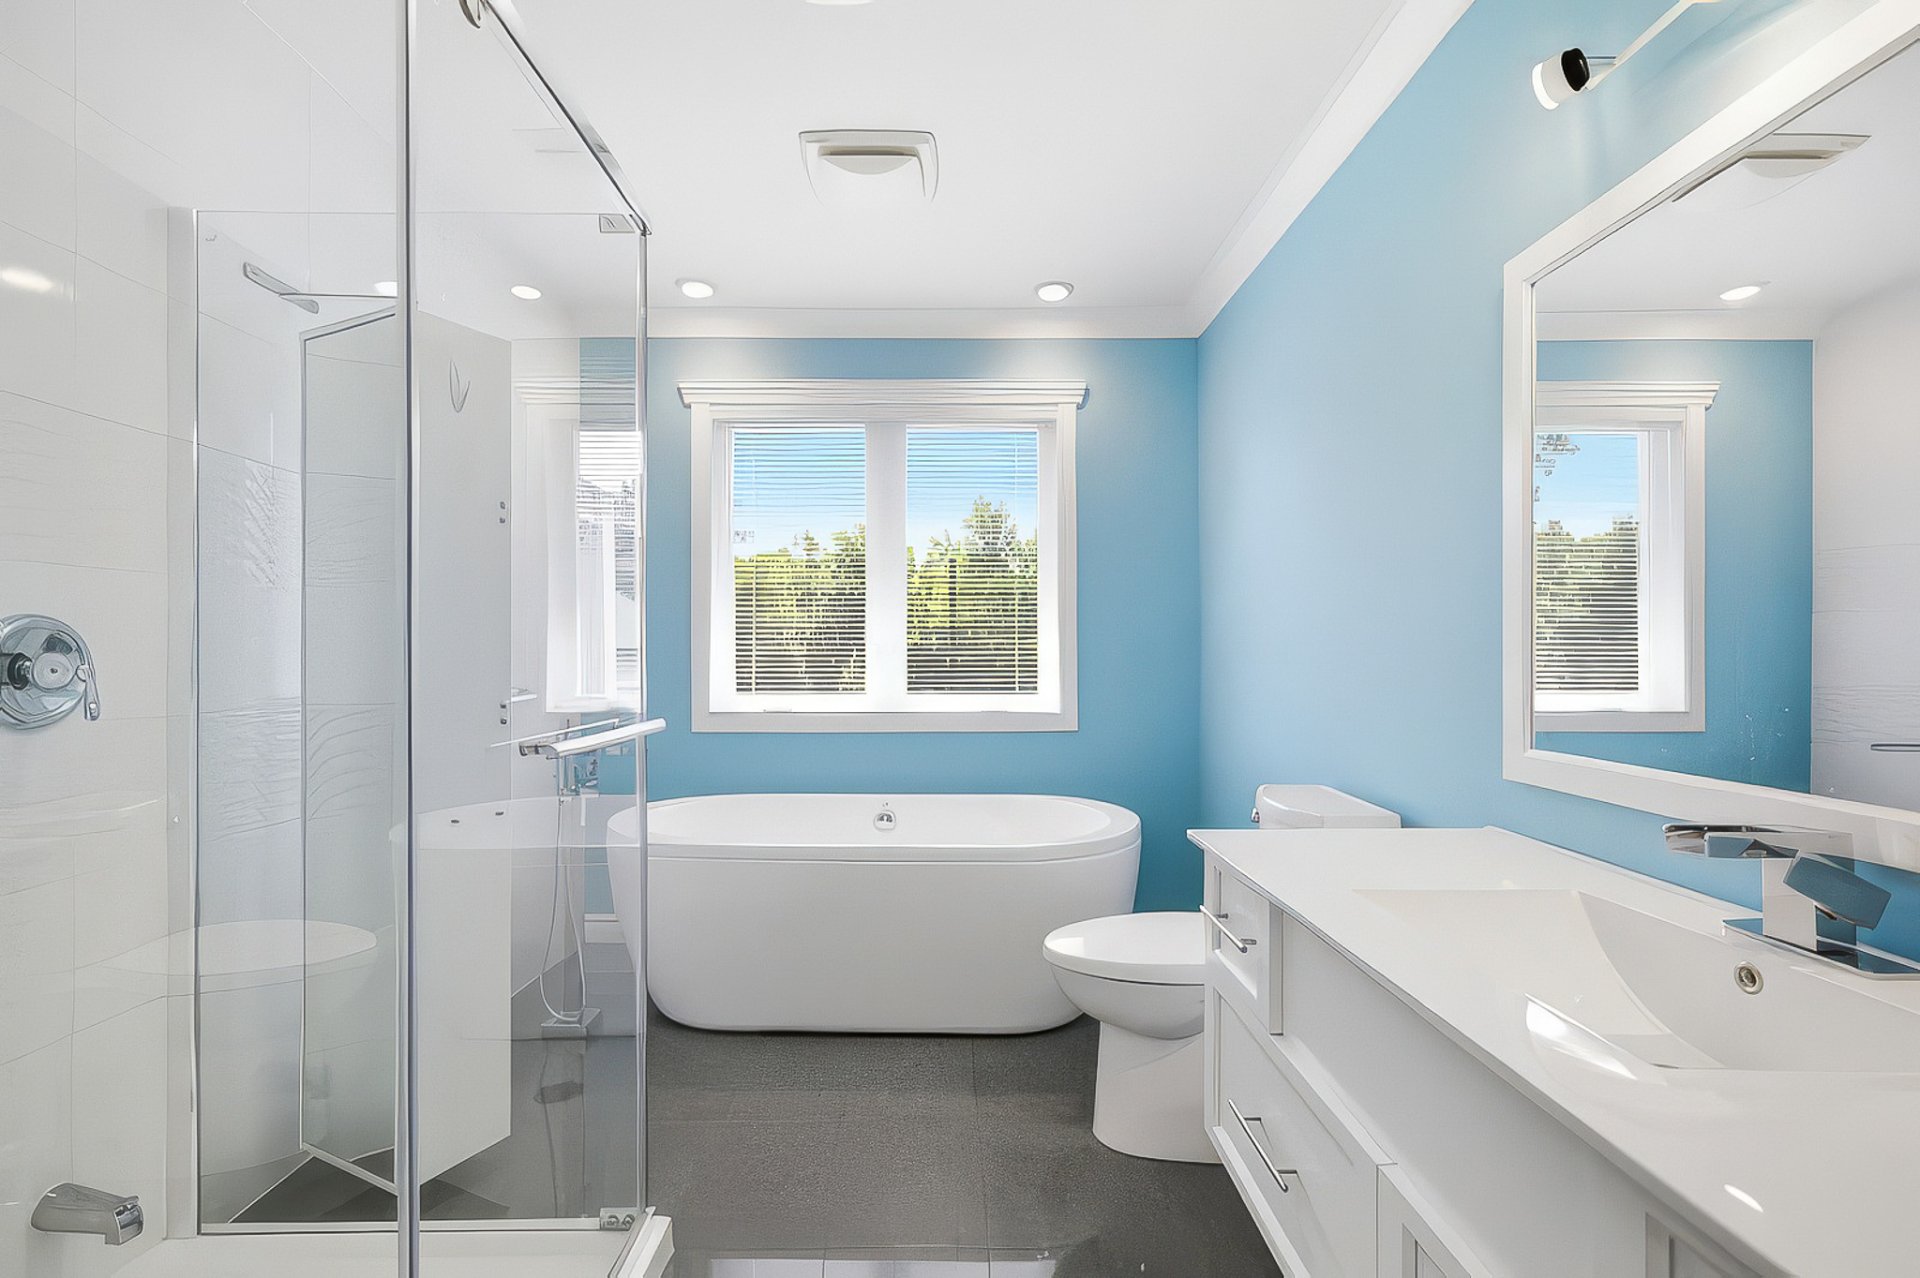
Bathroom
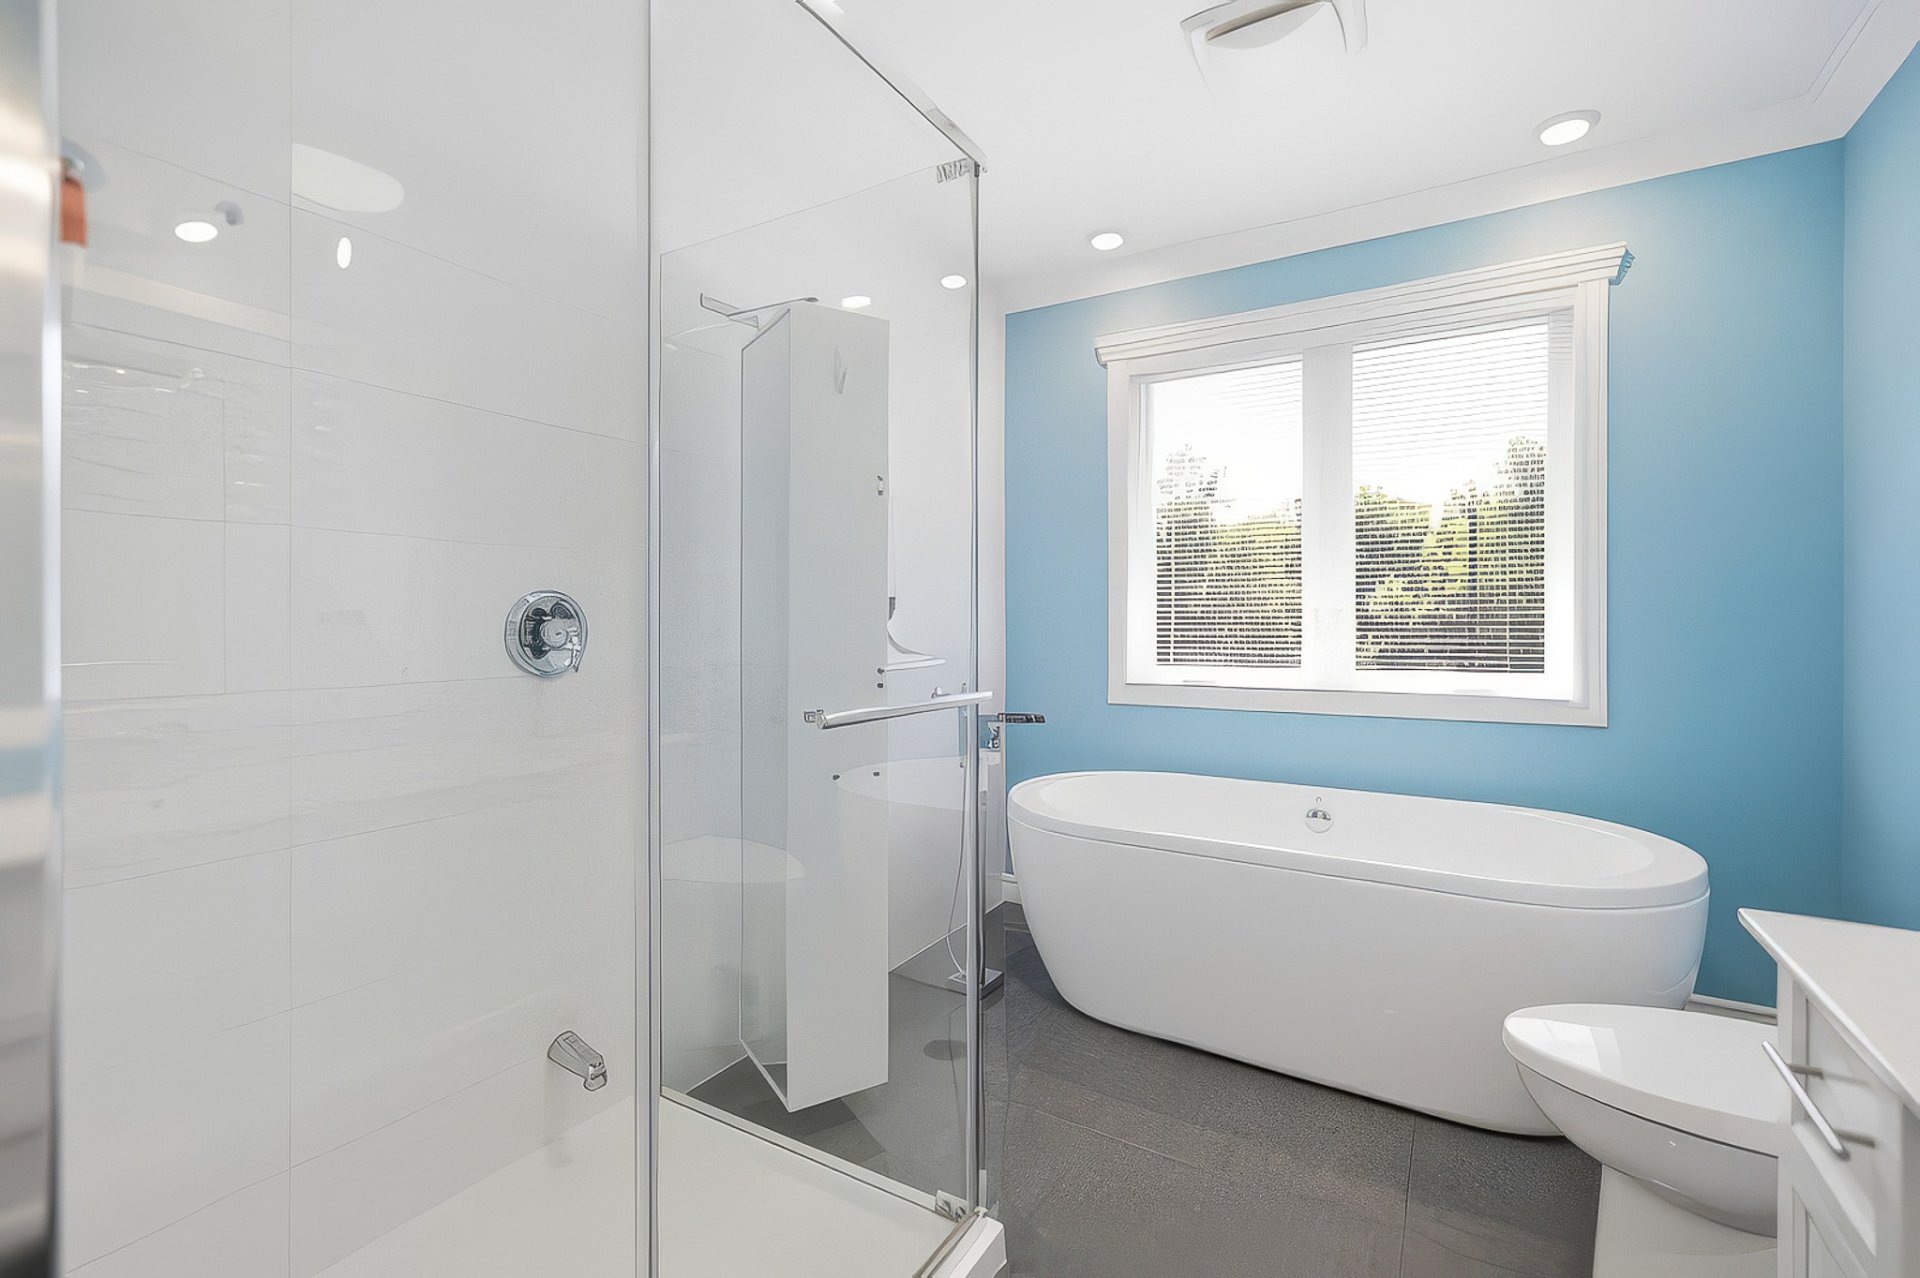
Primary bedroom
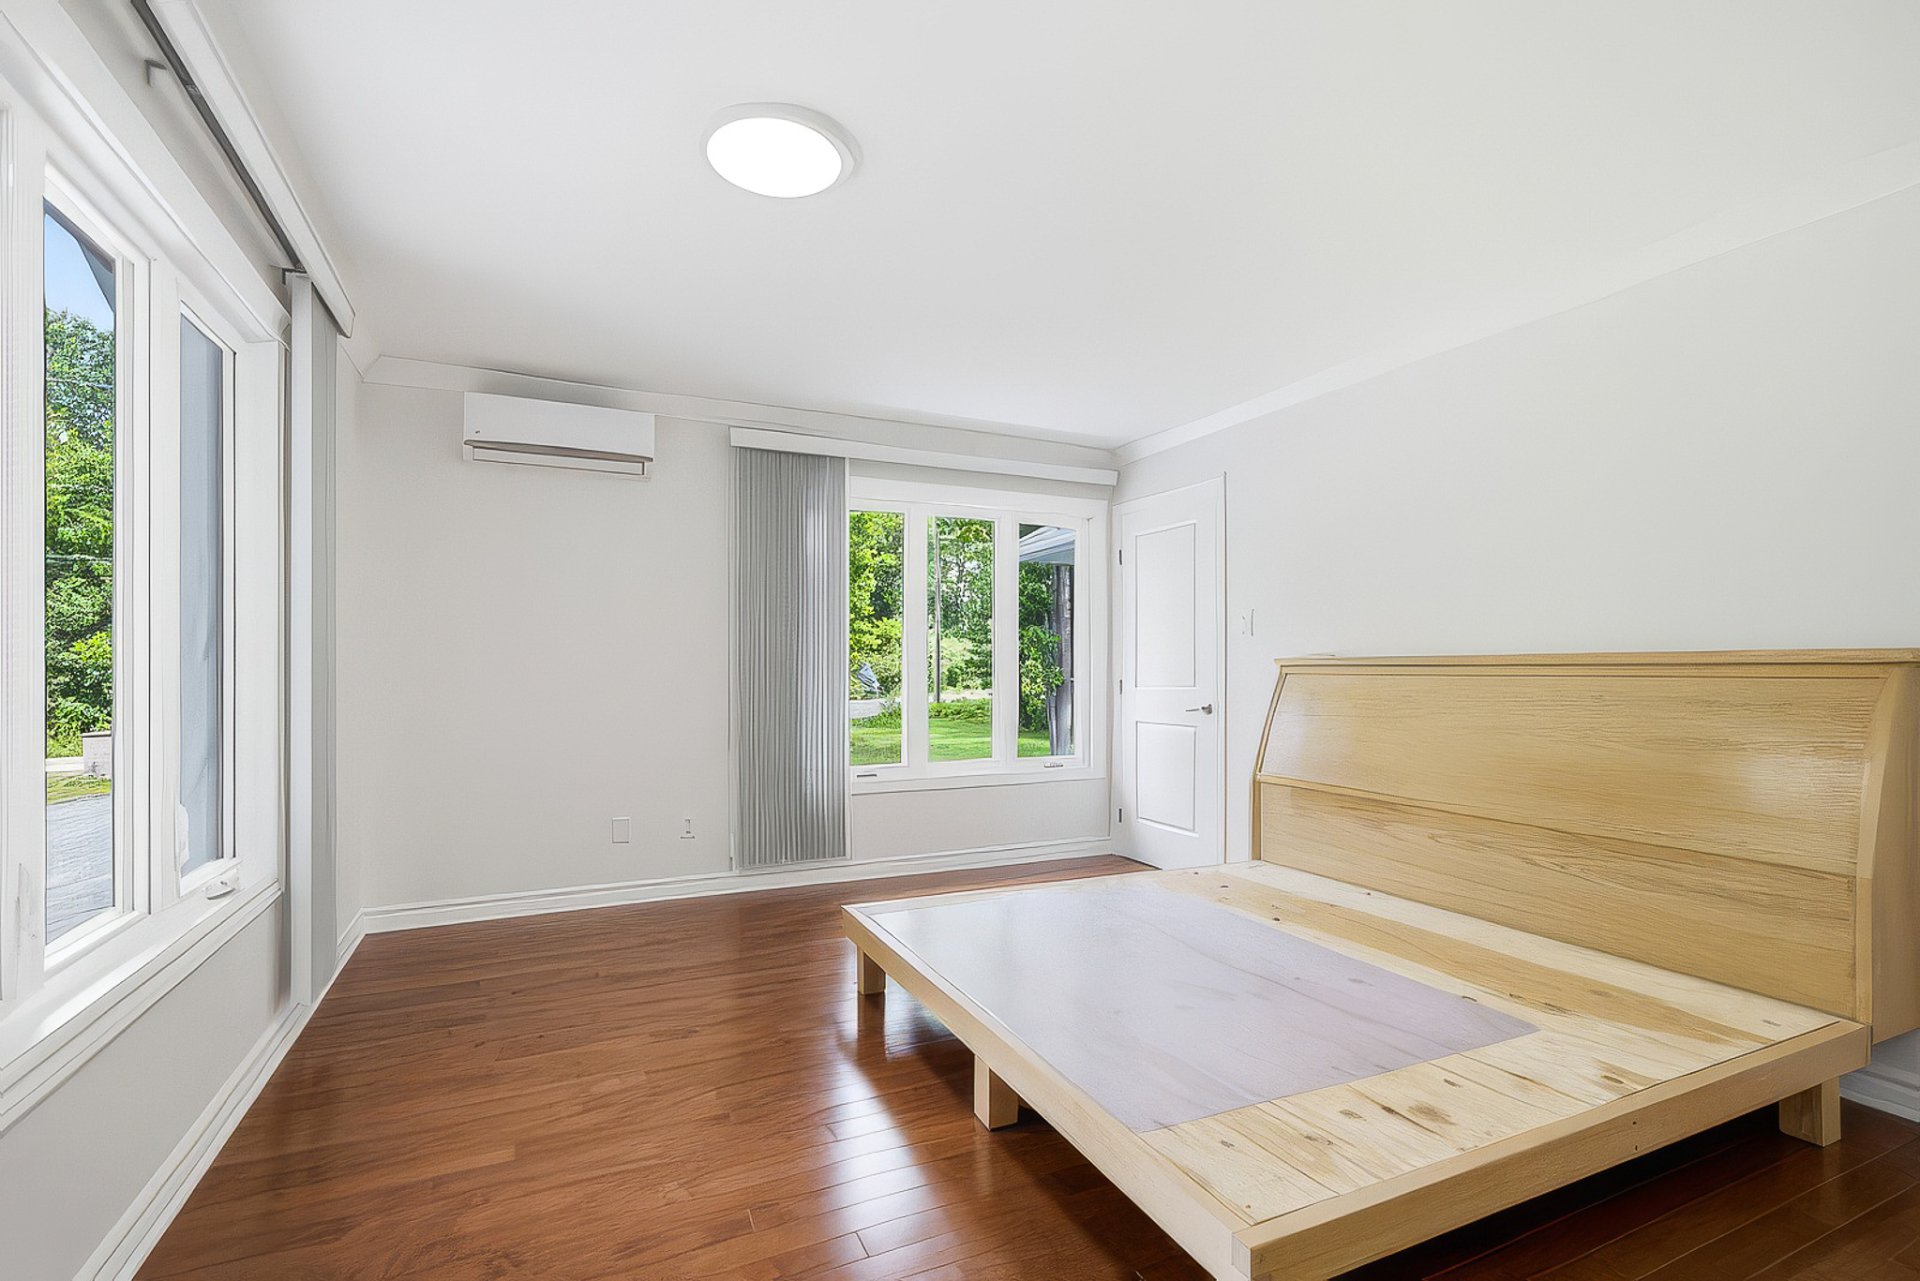
Primary bedroom
Walk-in closet
Bedroom
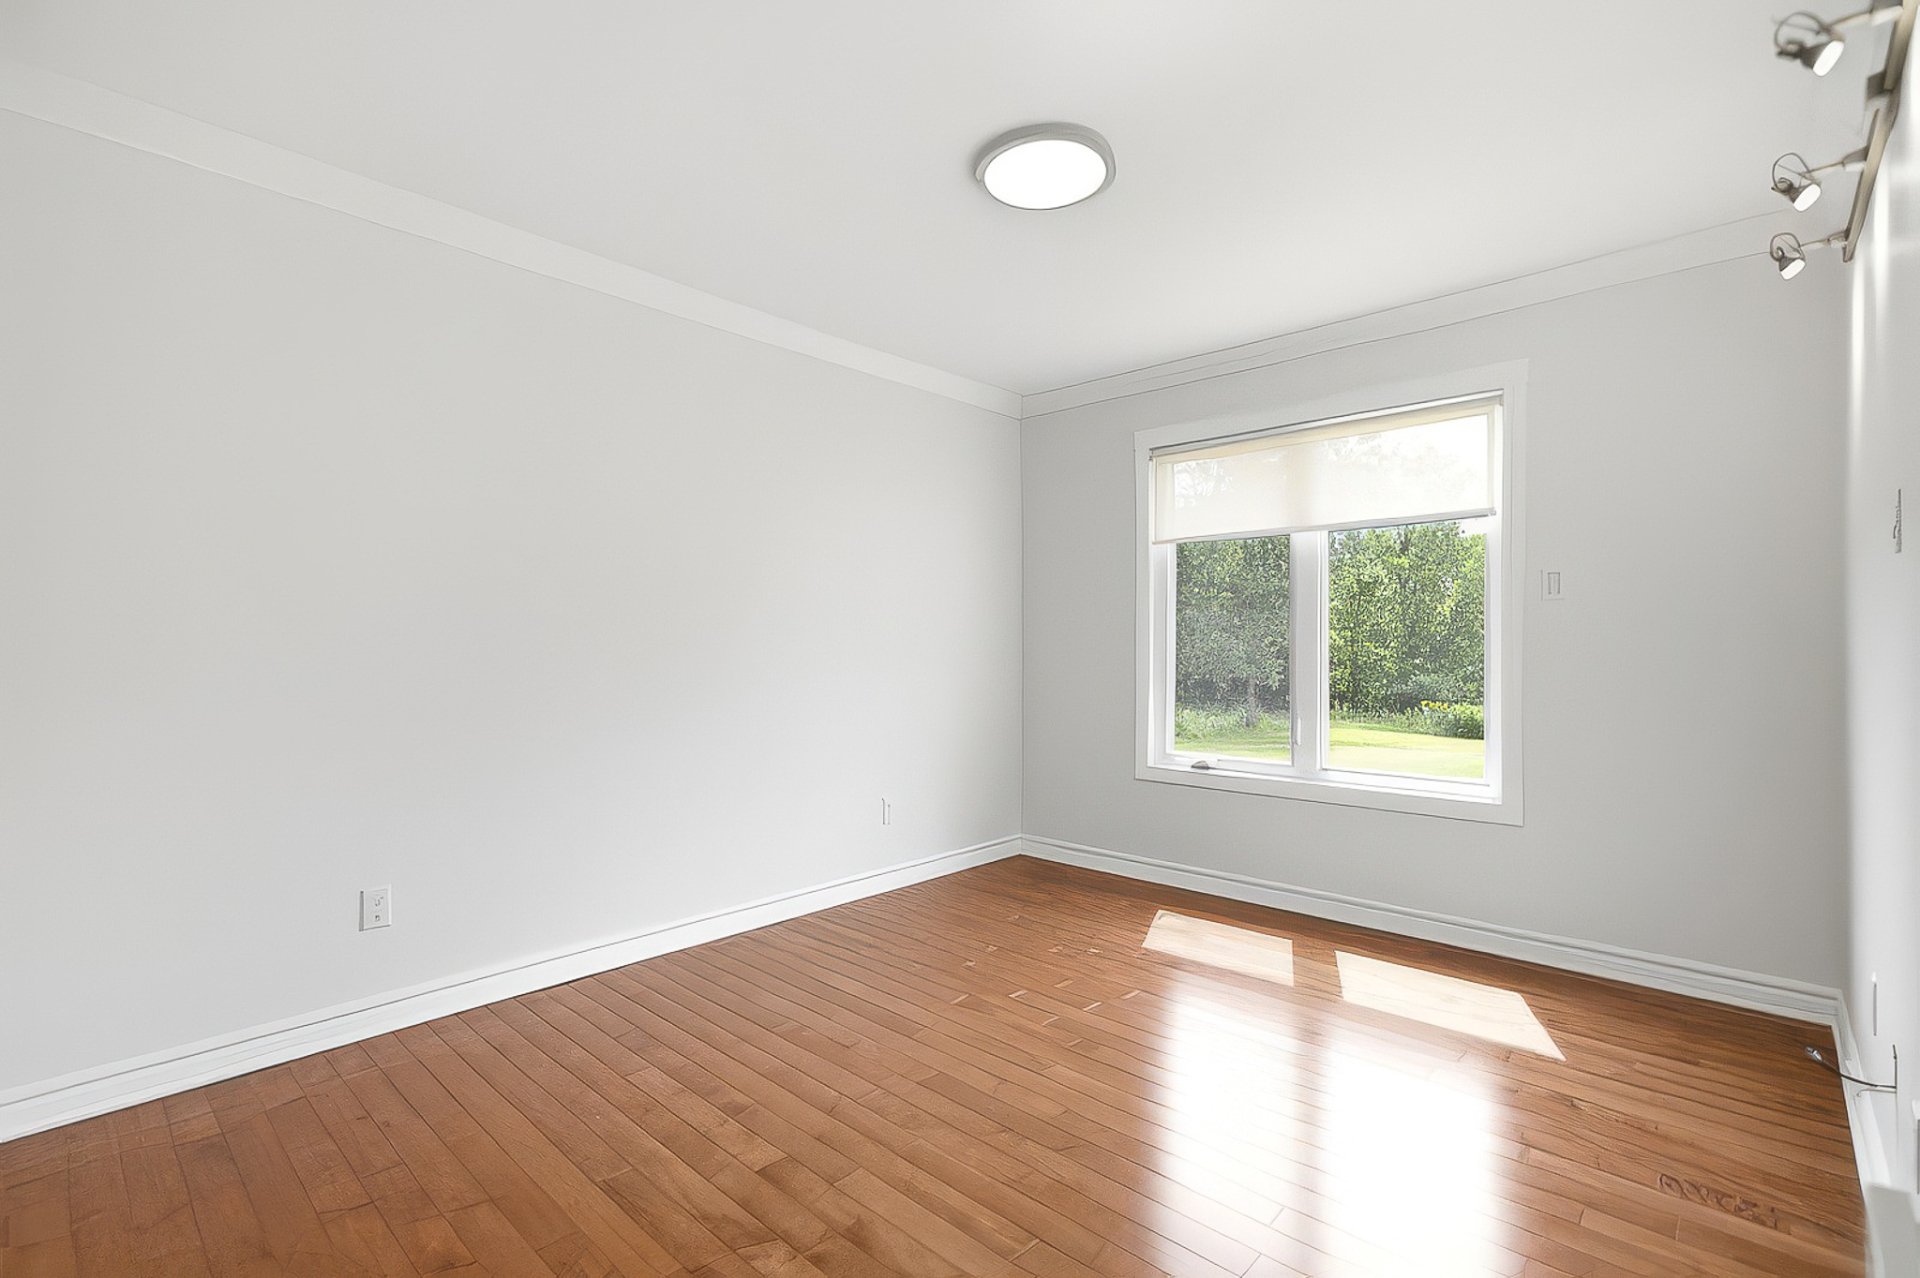
Bedroom
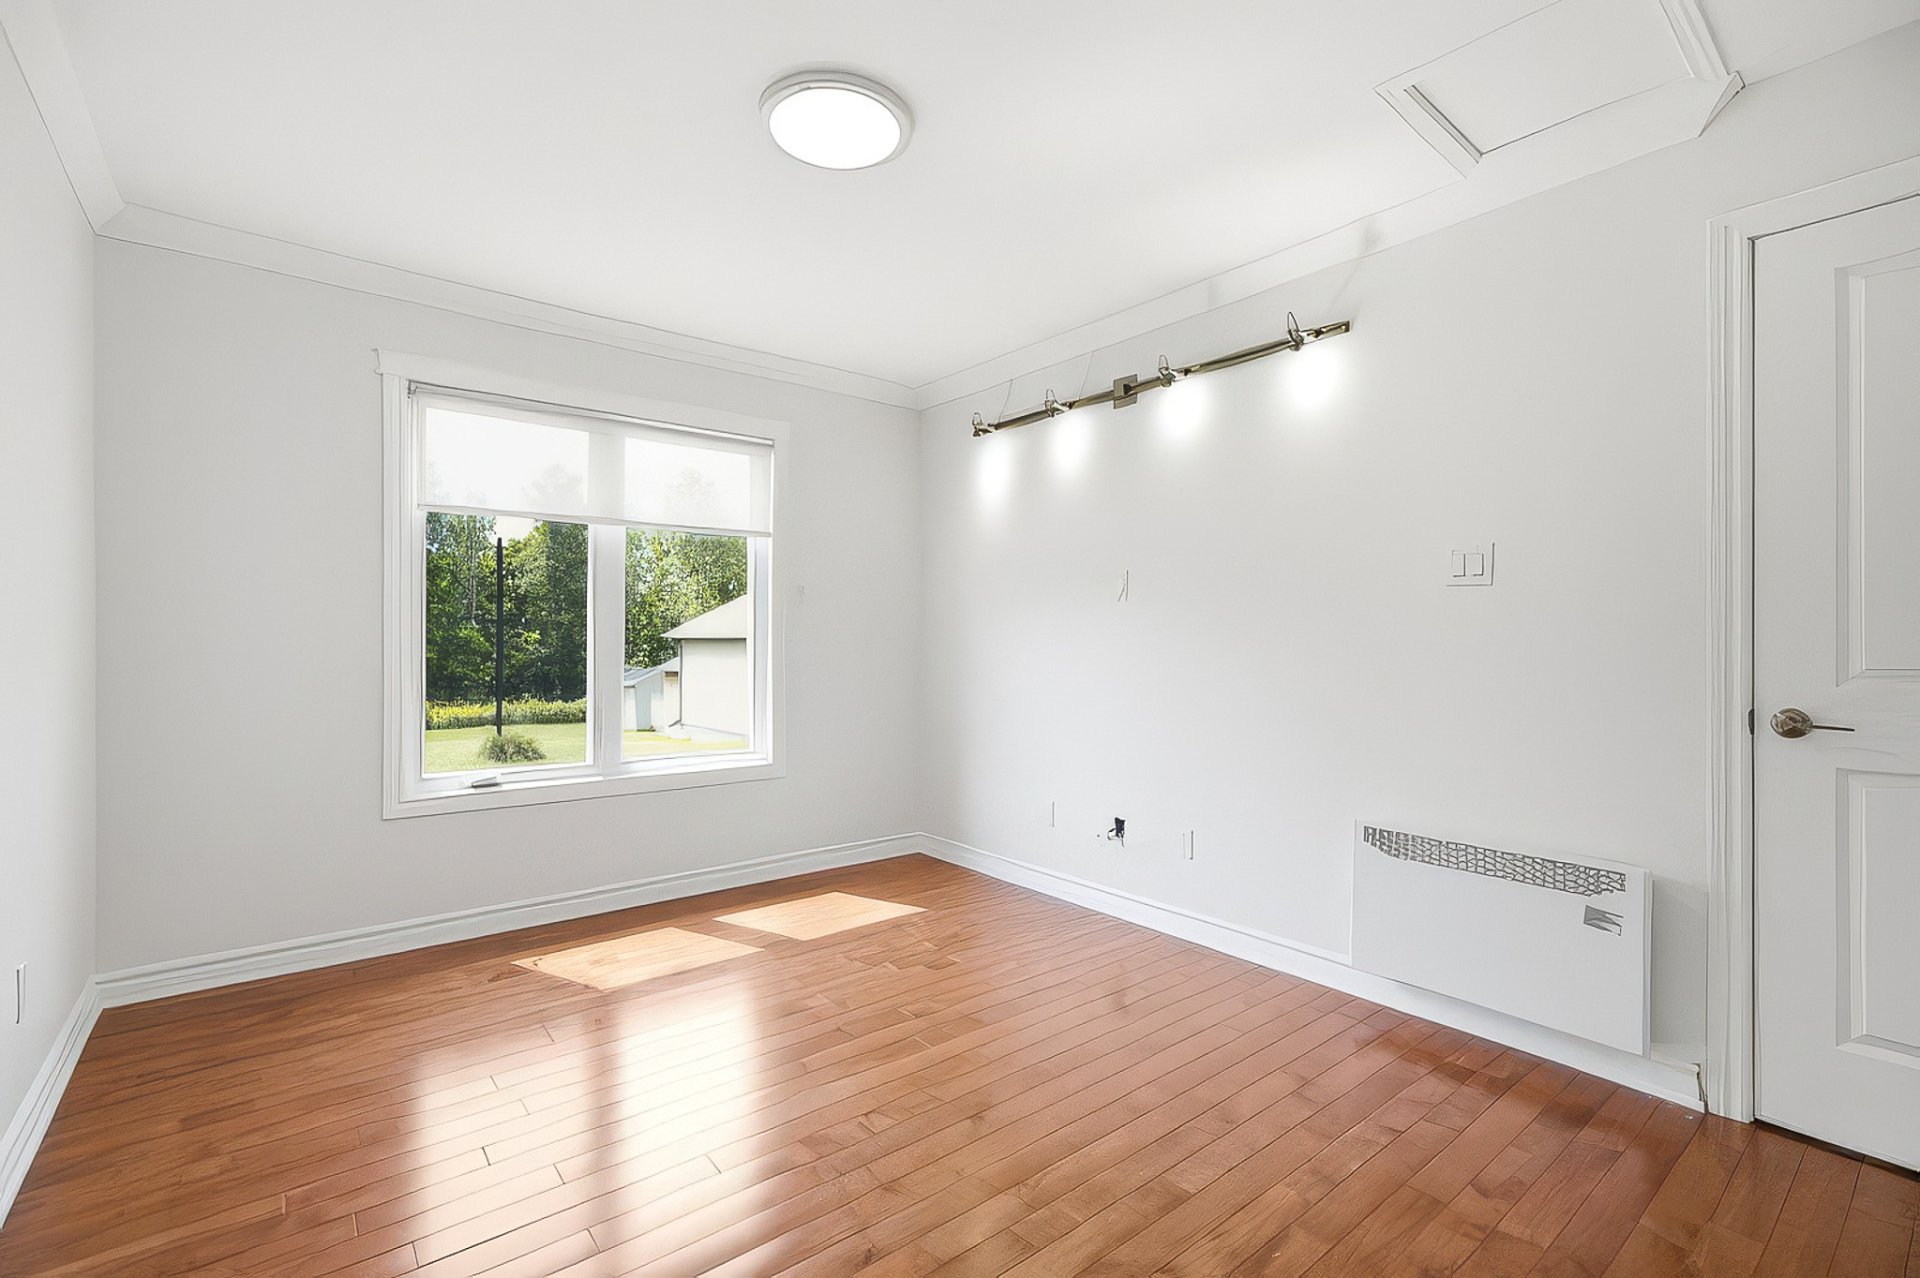
Laundry room
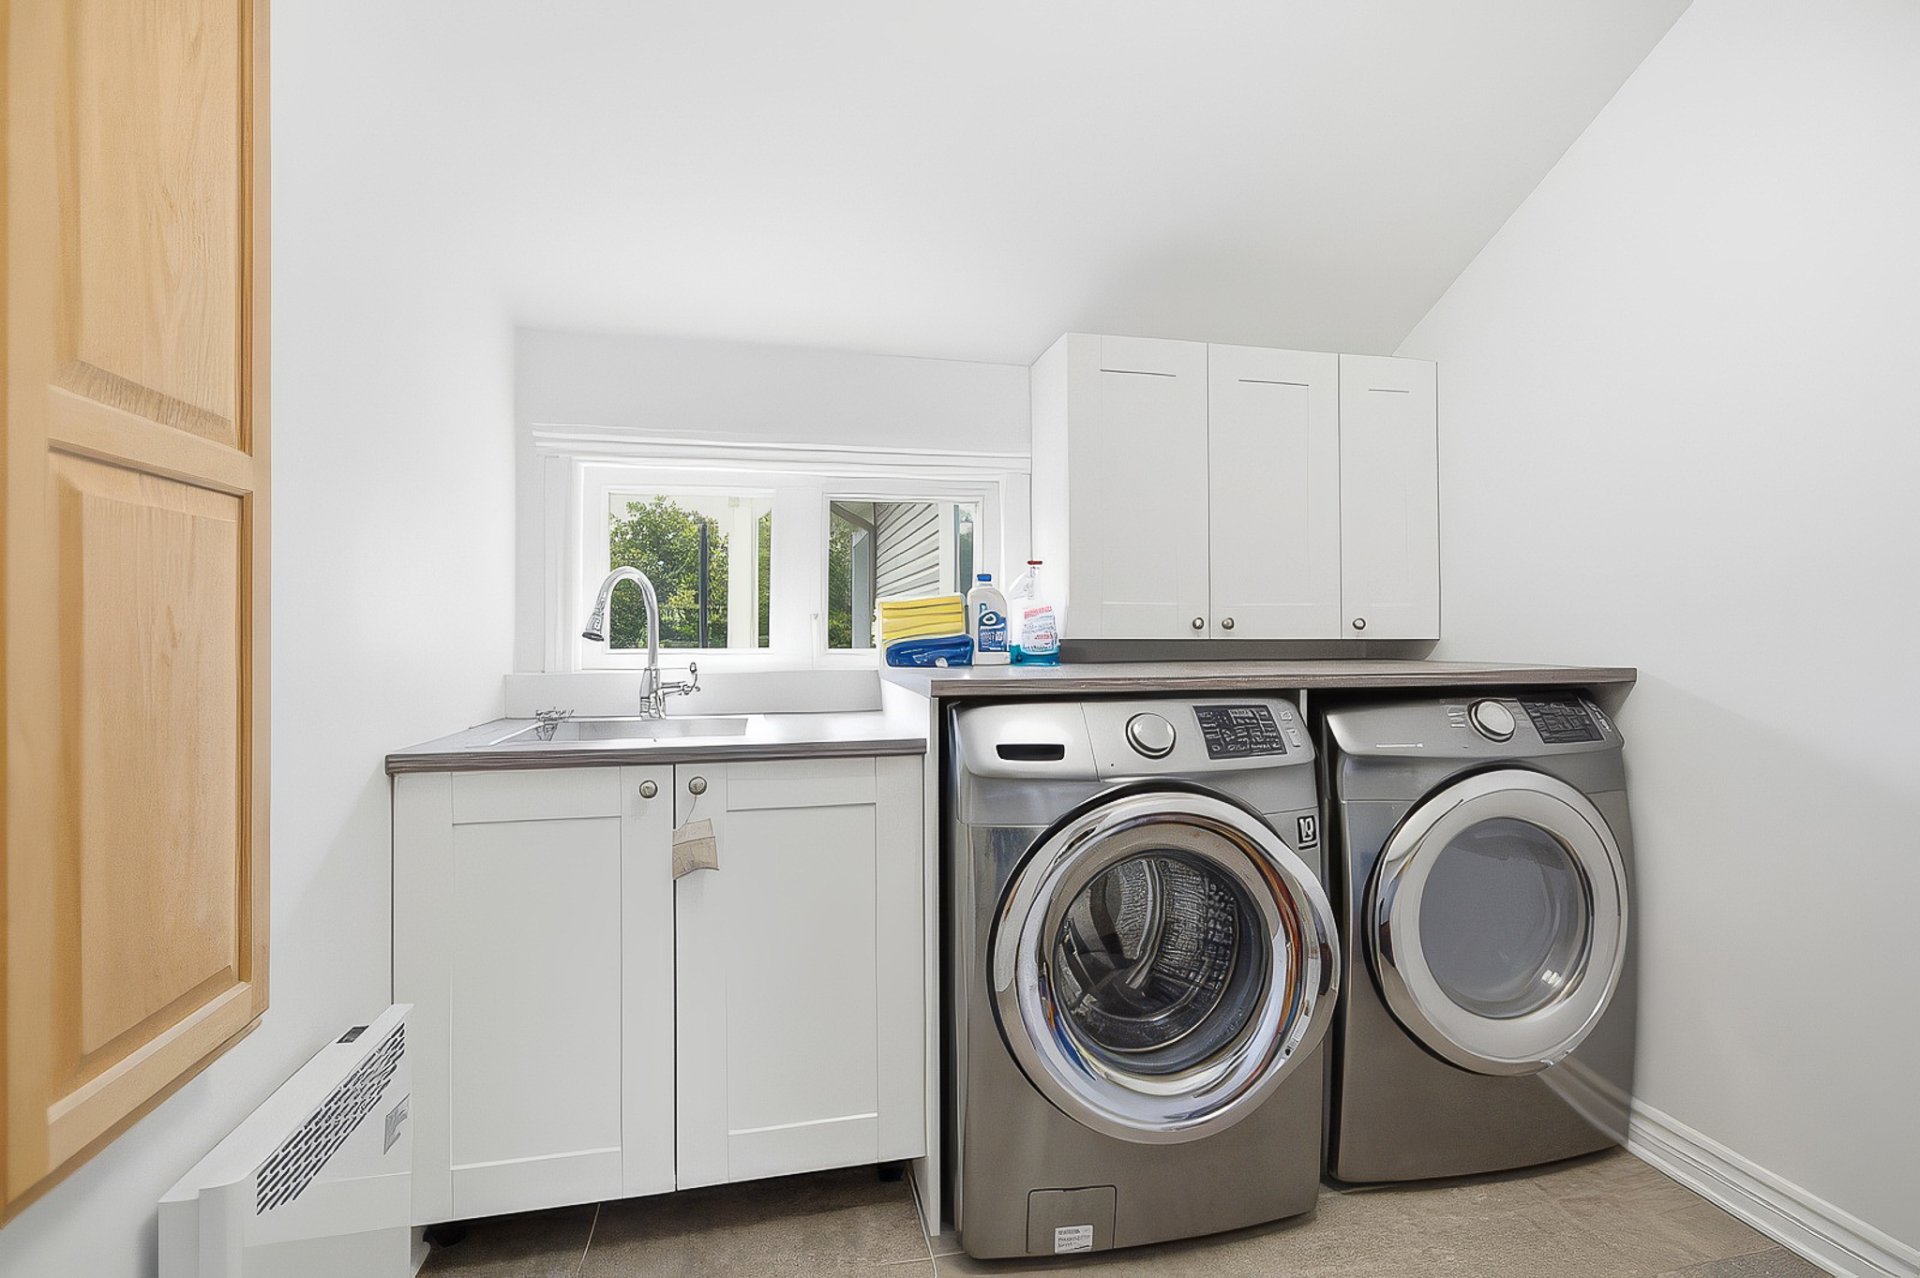
Playroom
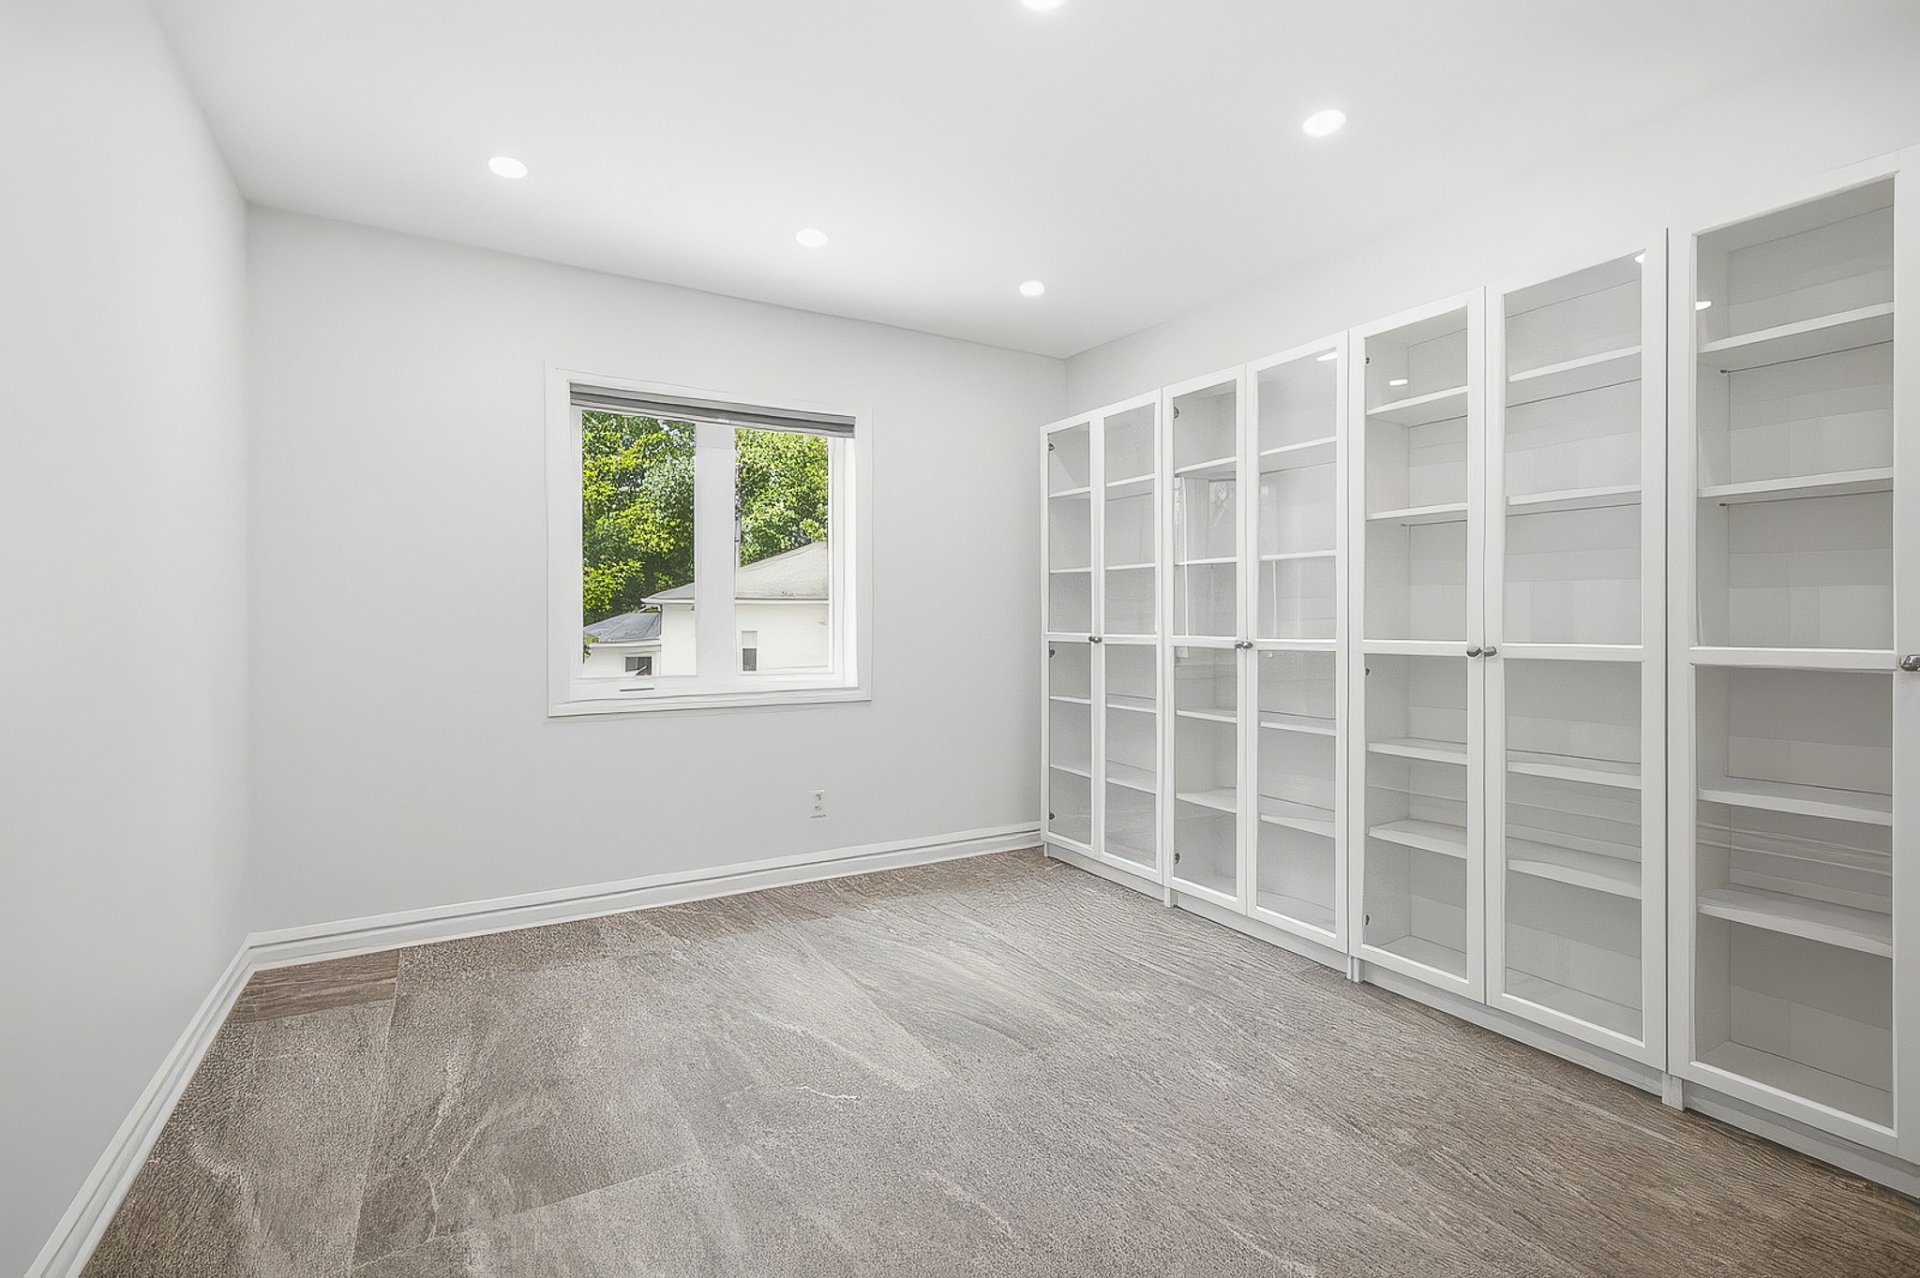
Playroom
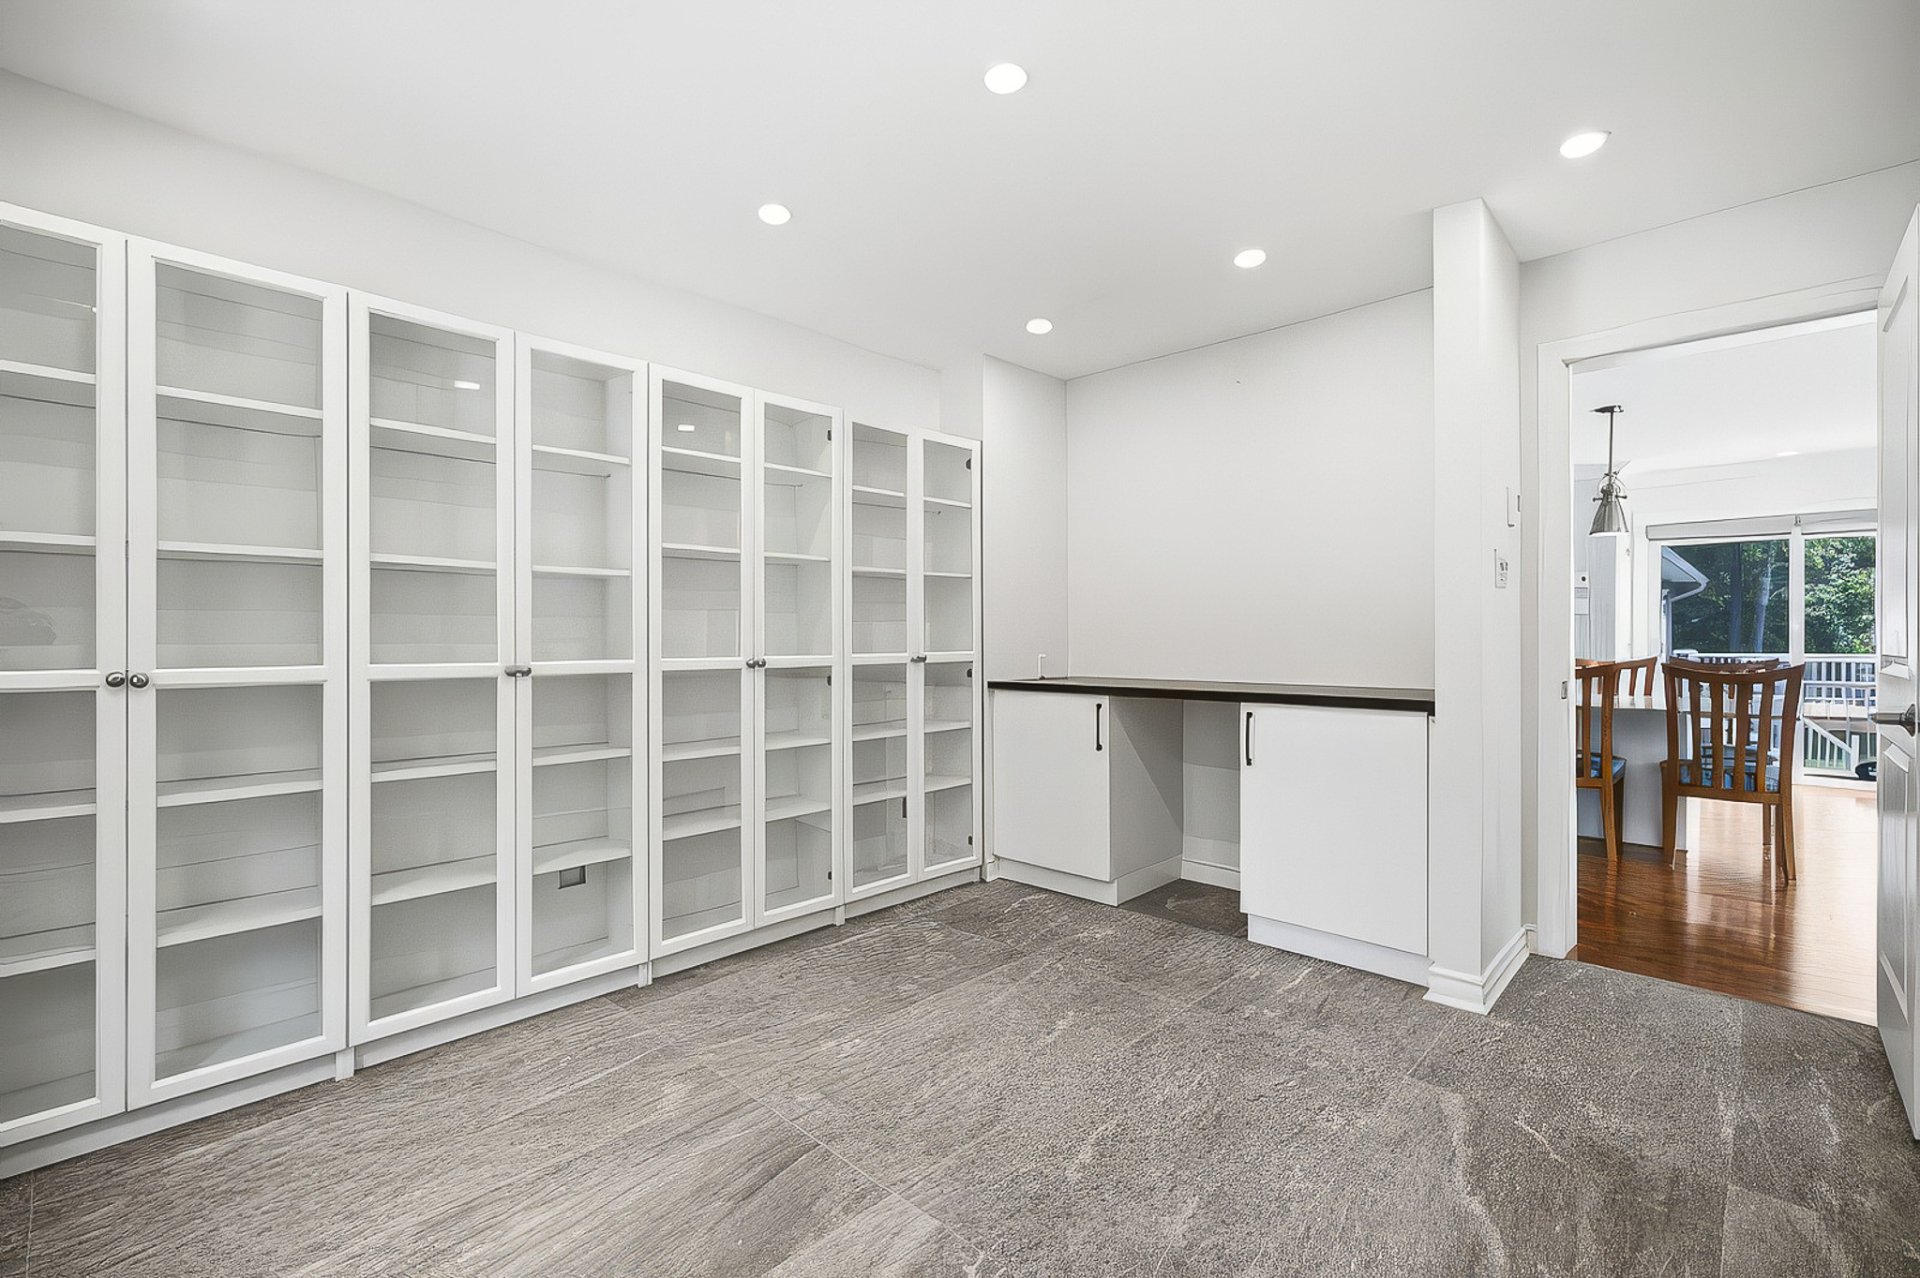
Office
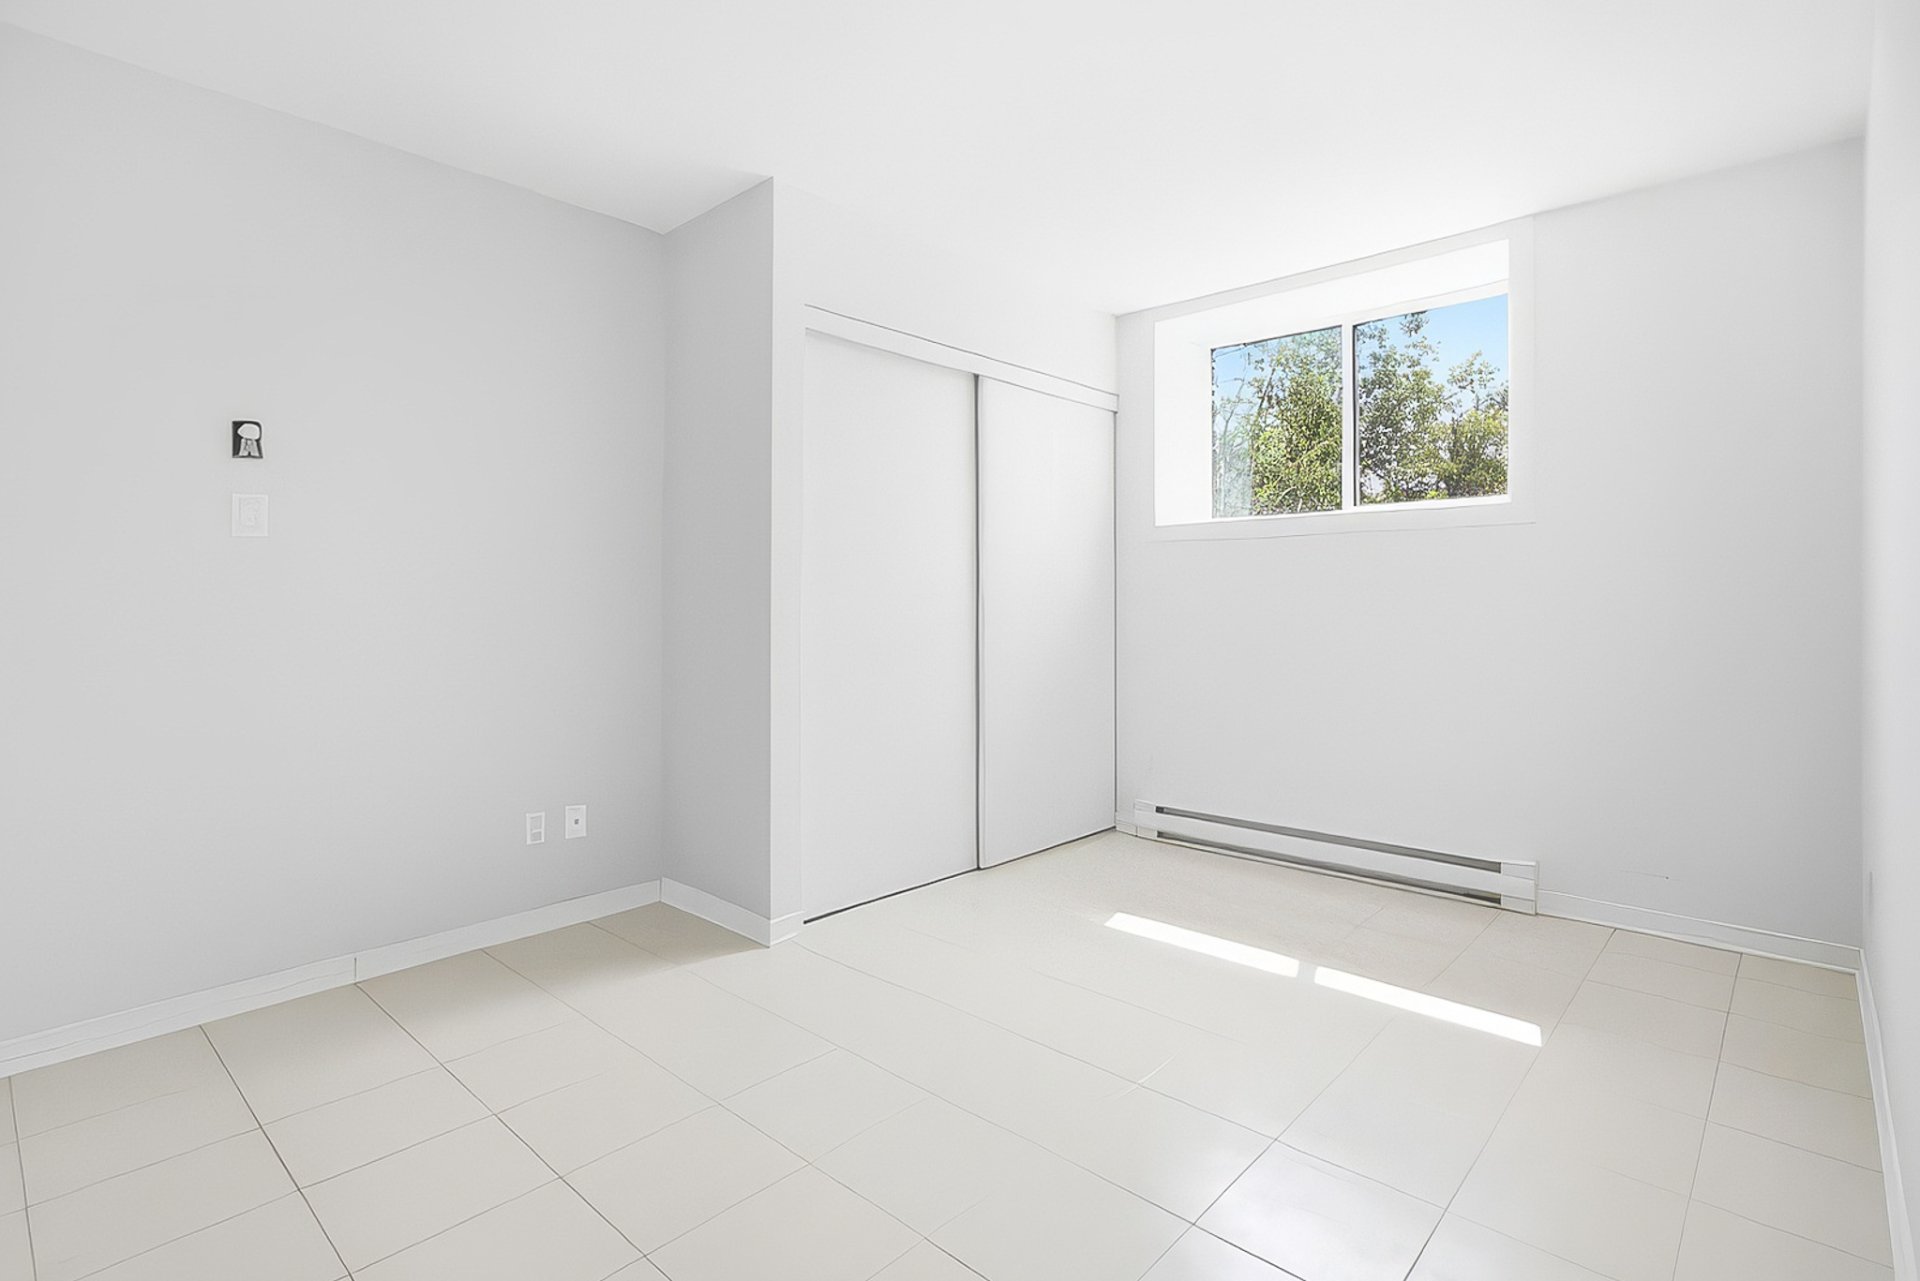
Bathroom
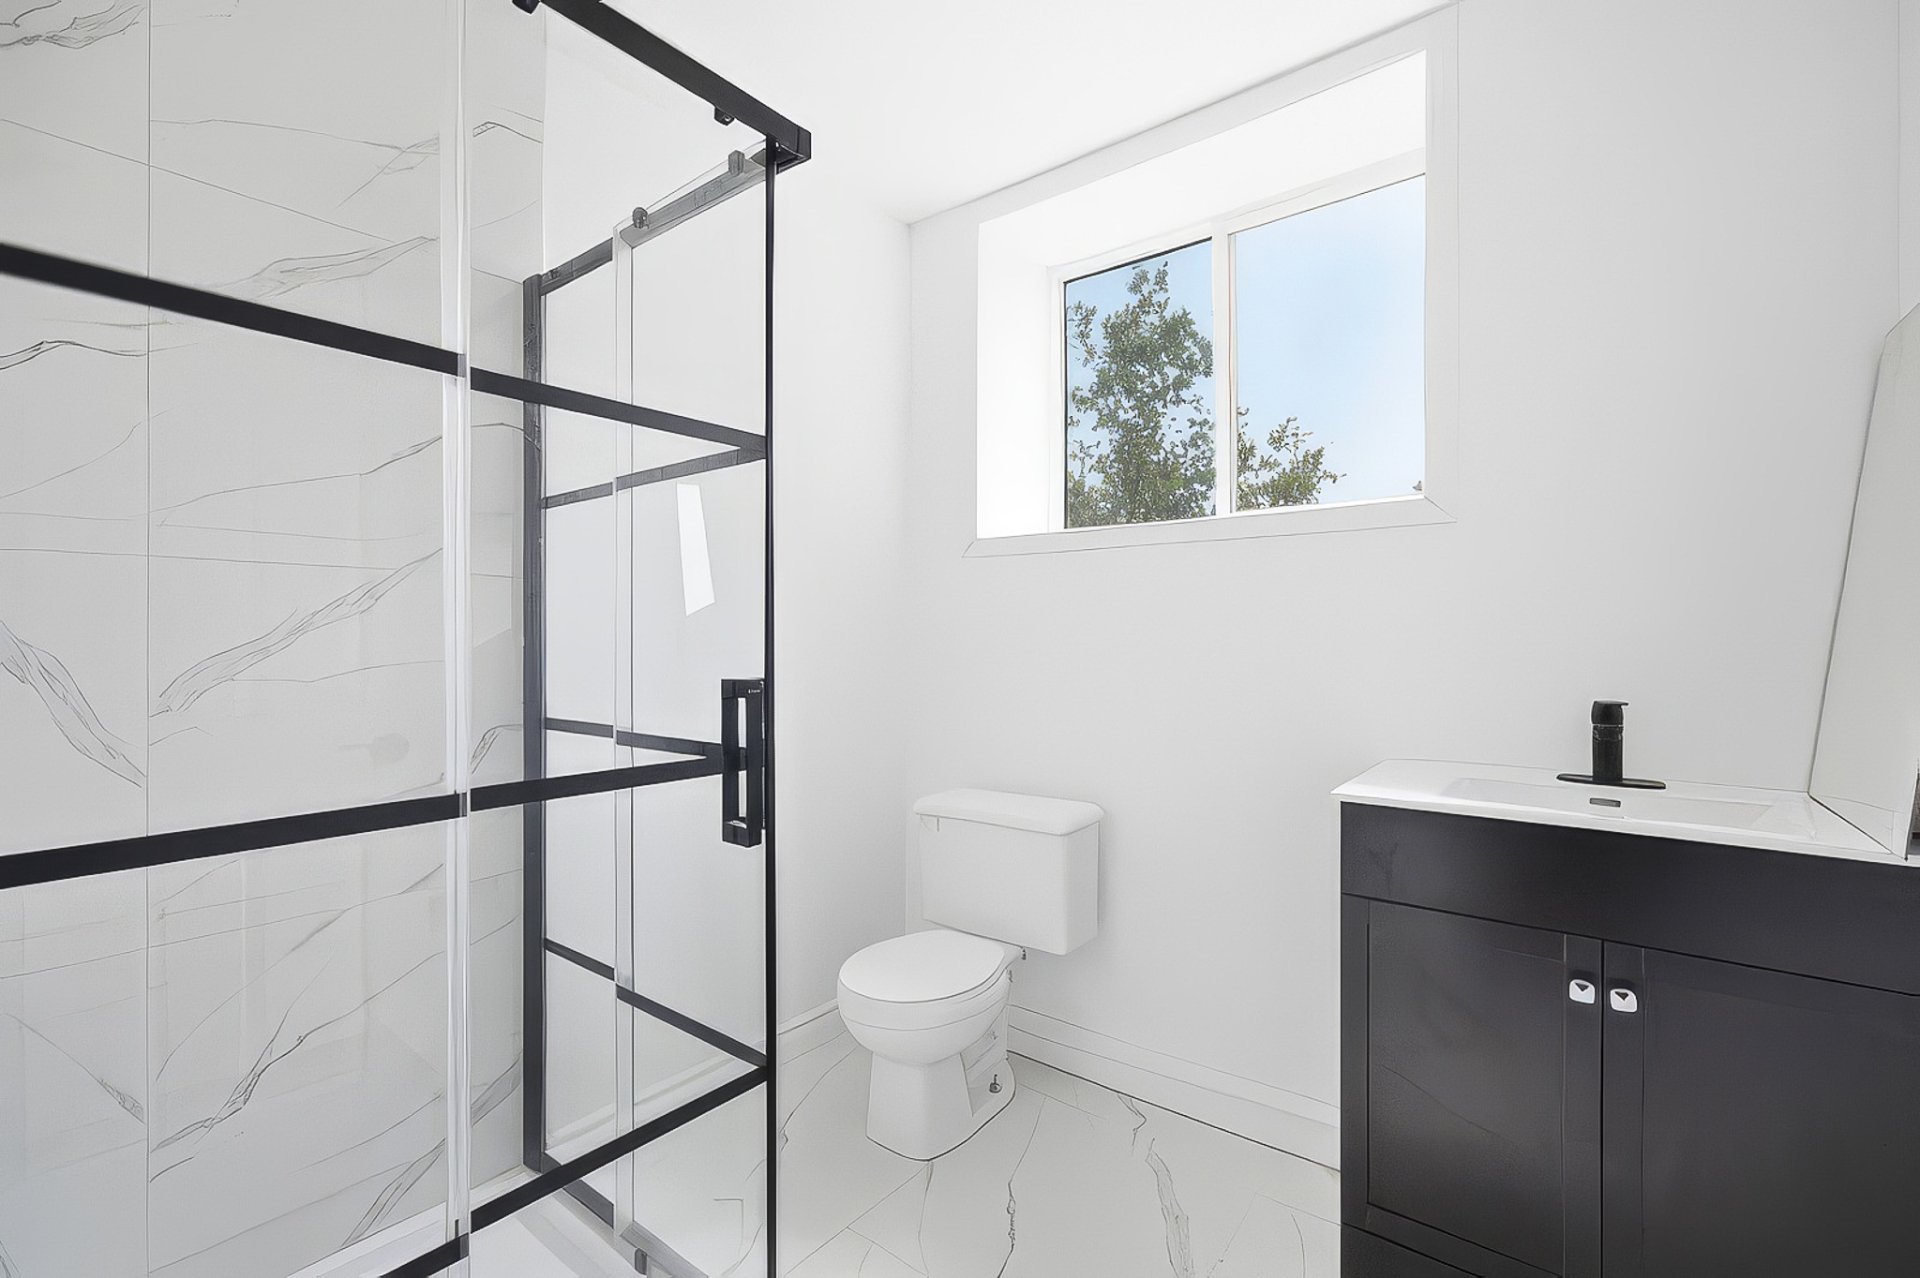
Family room
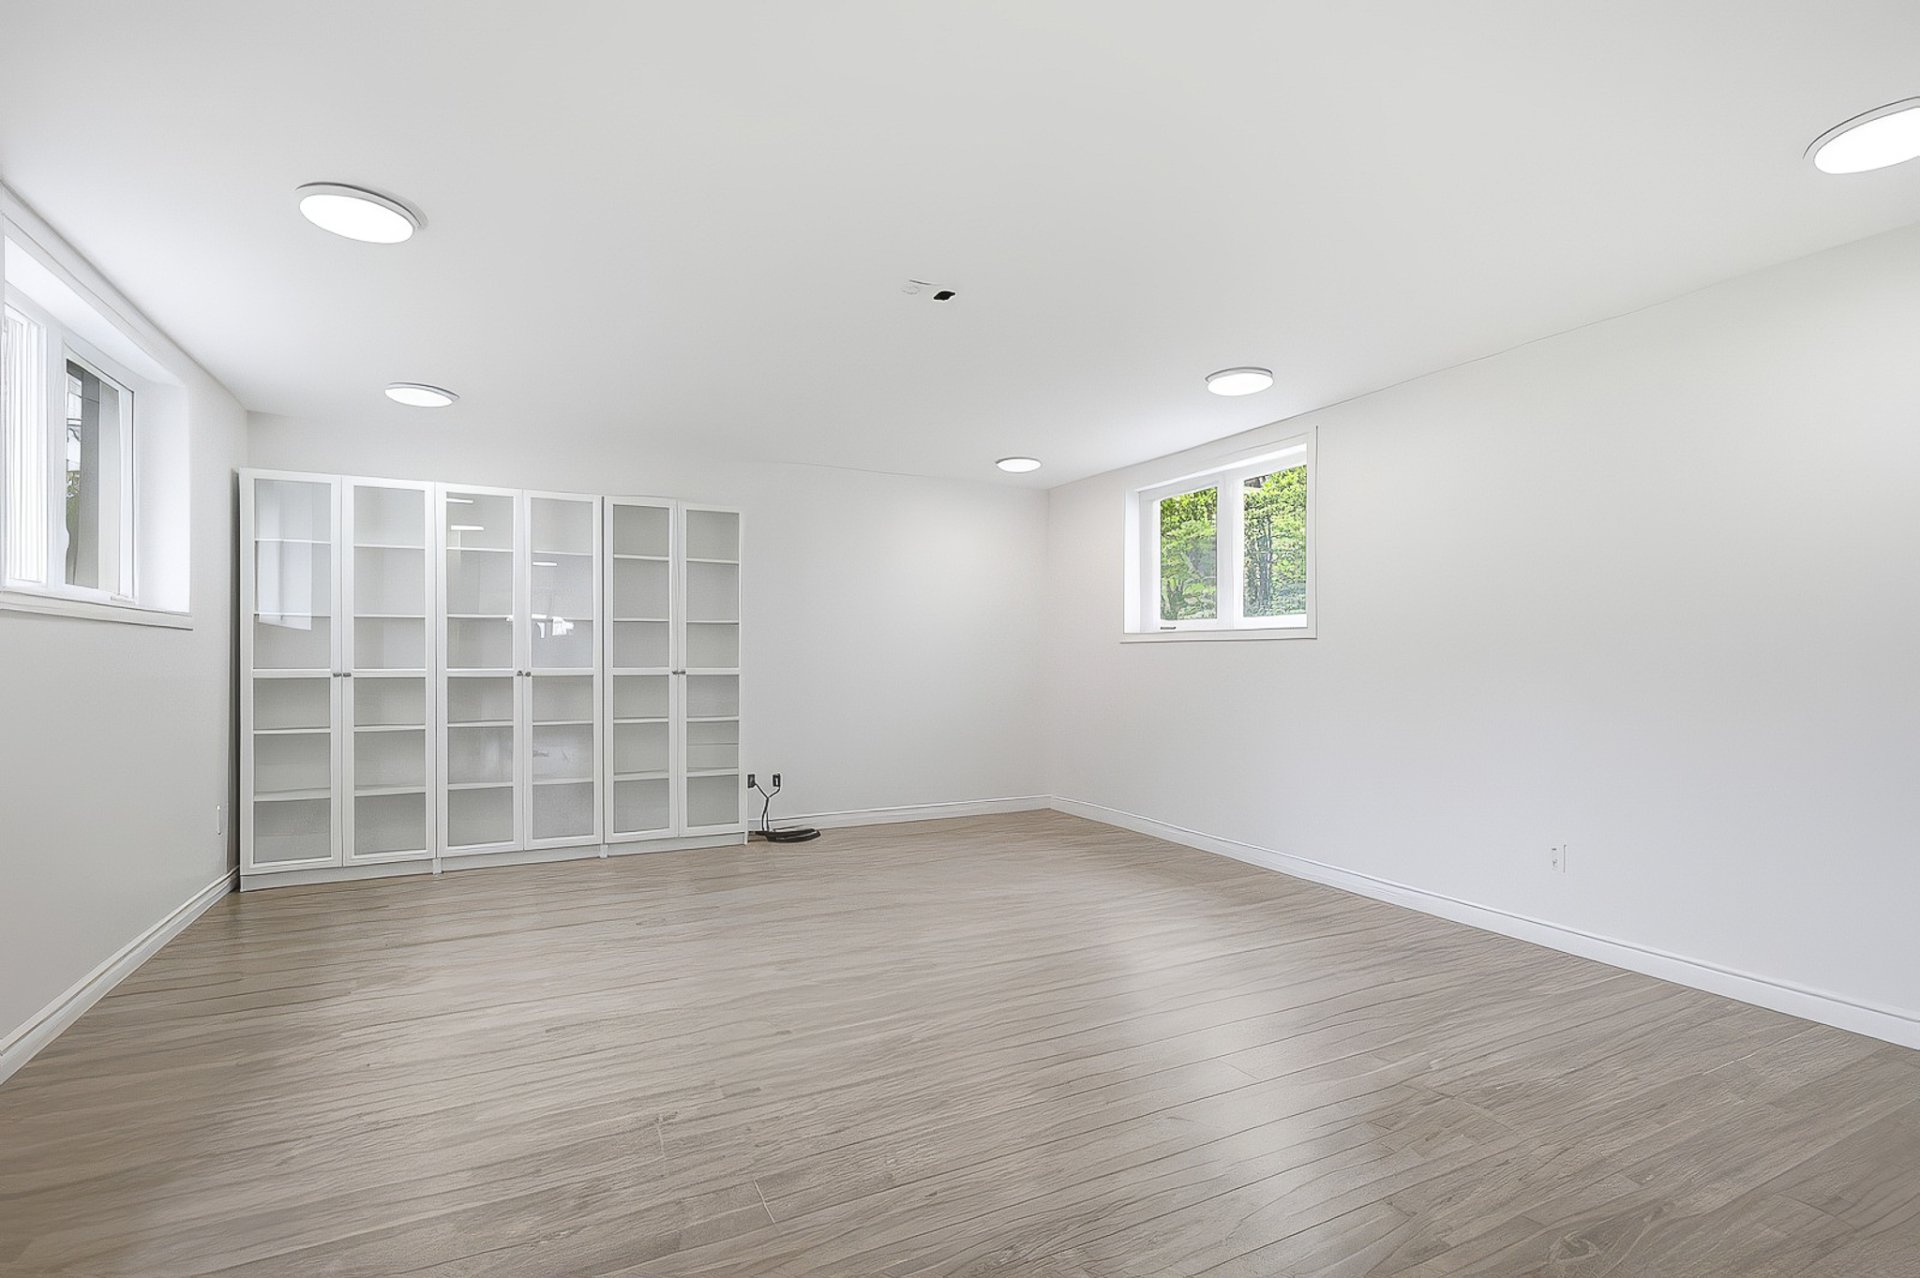
Family room
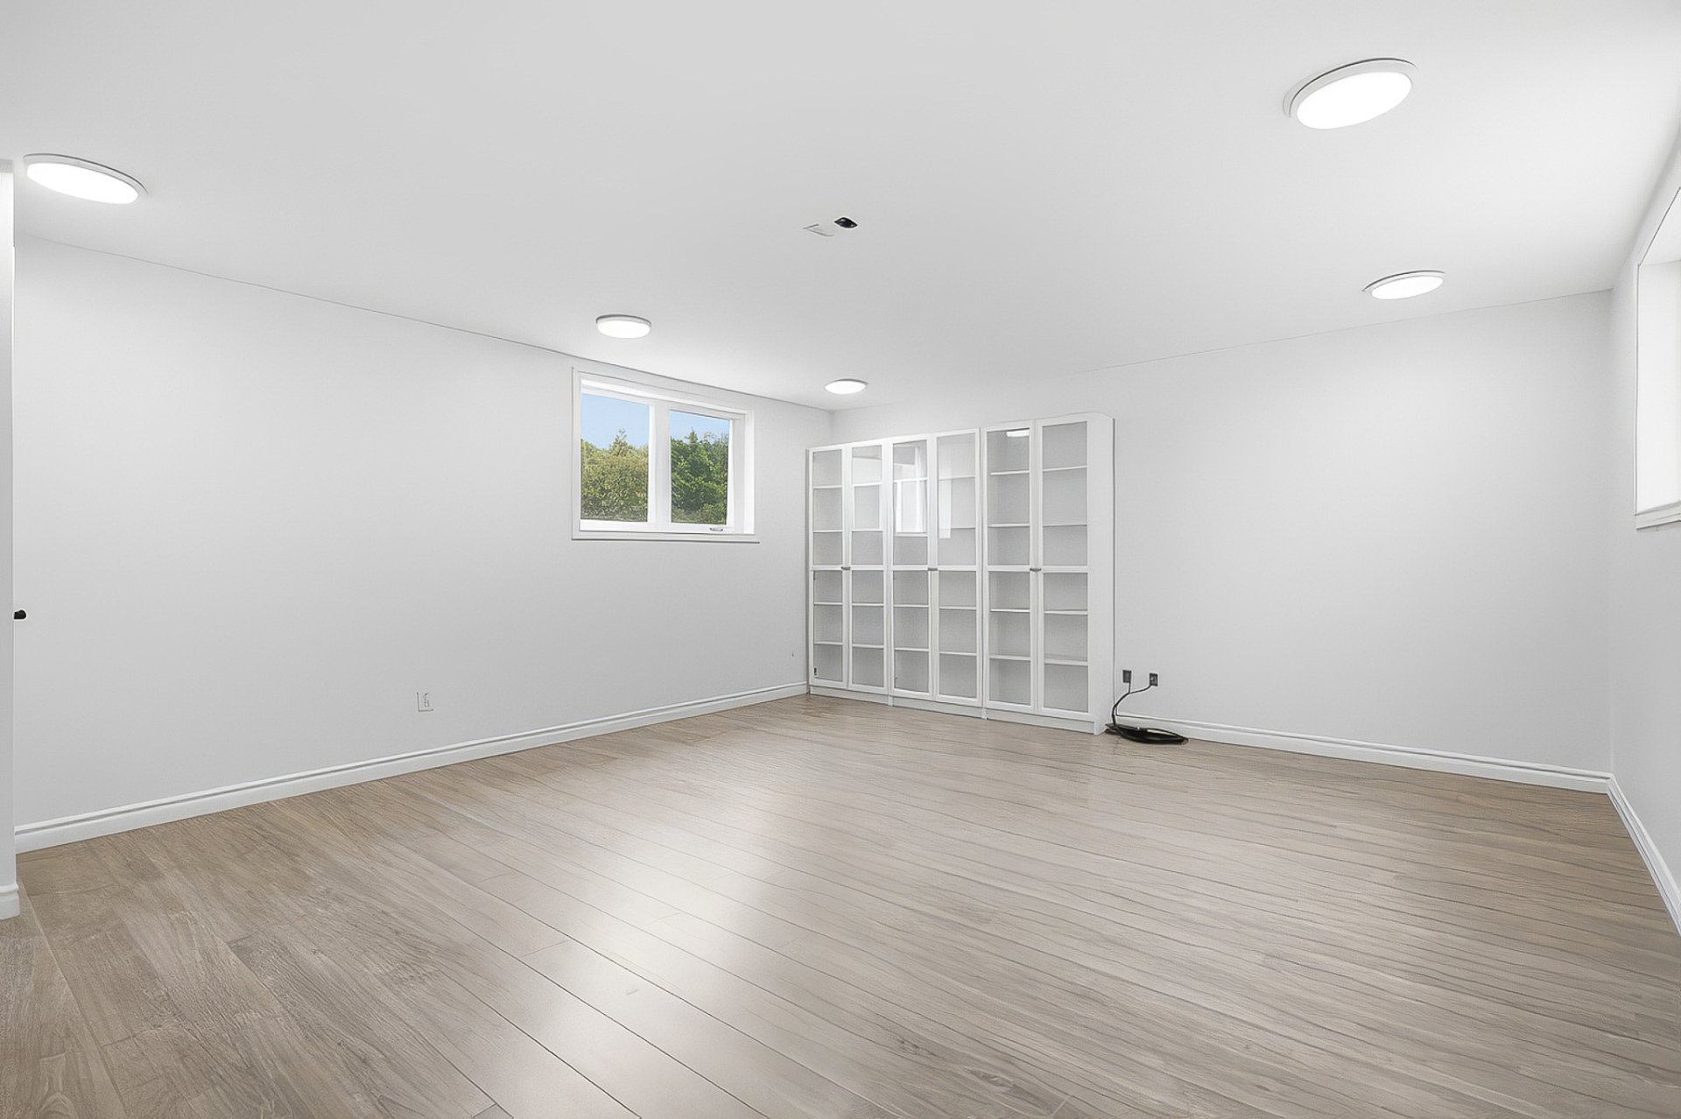
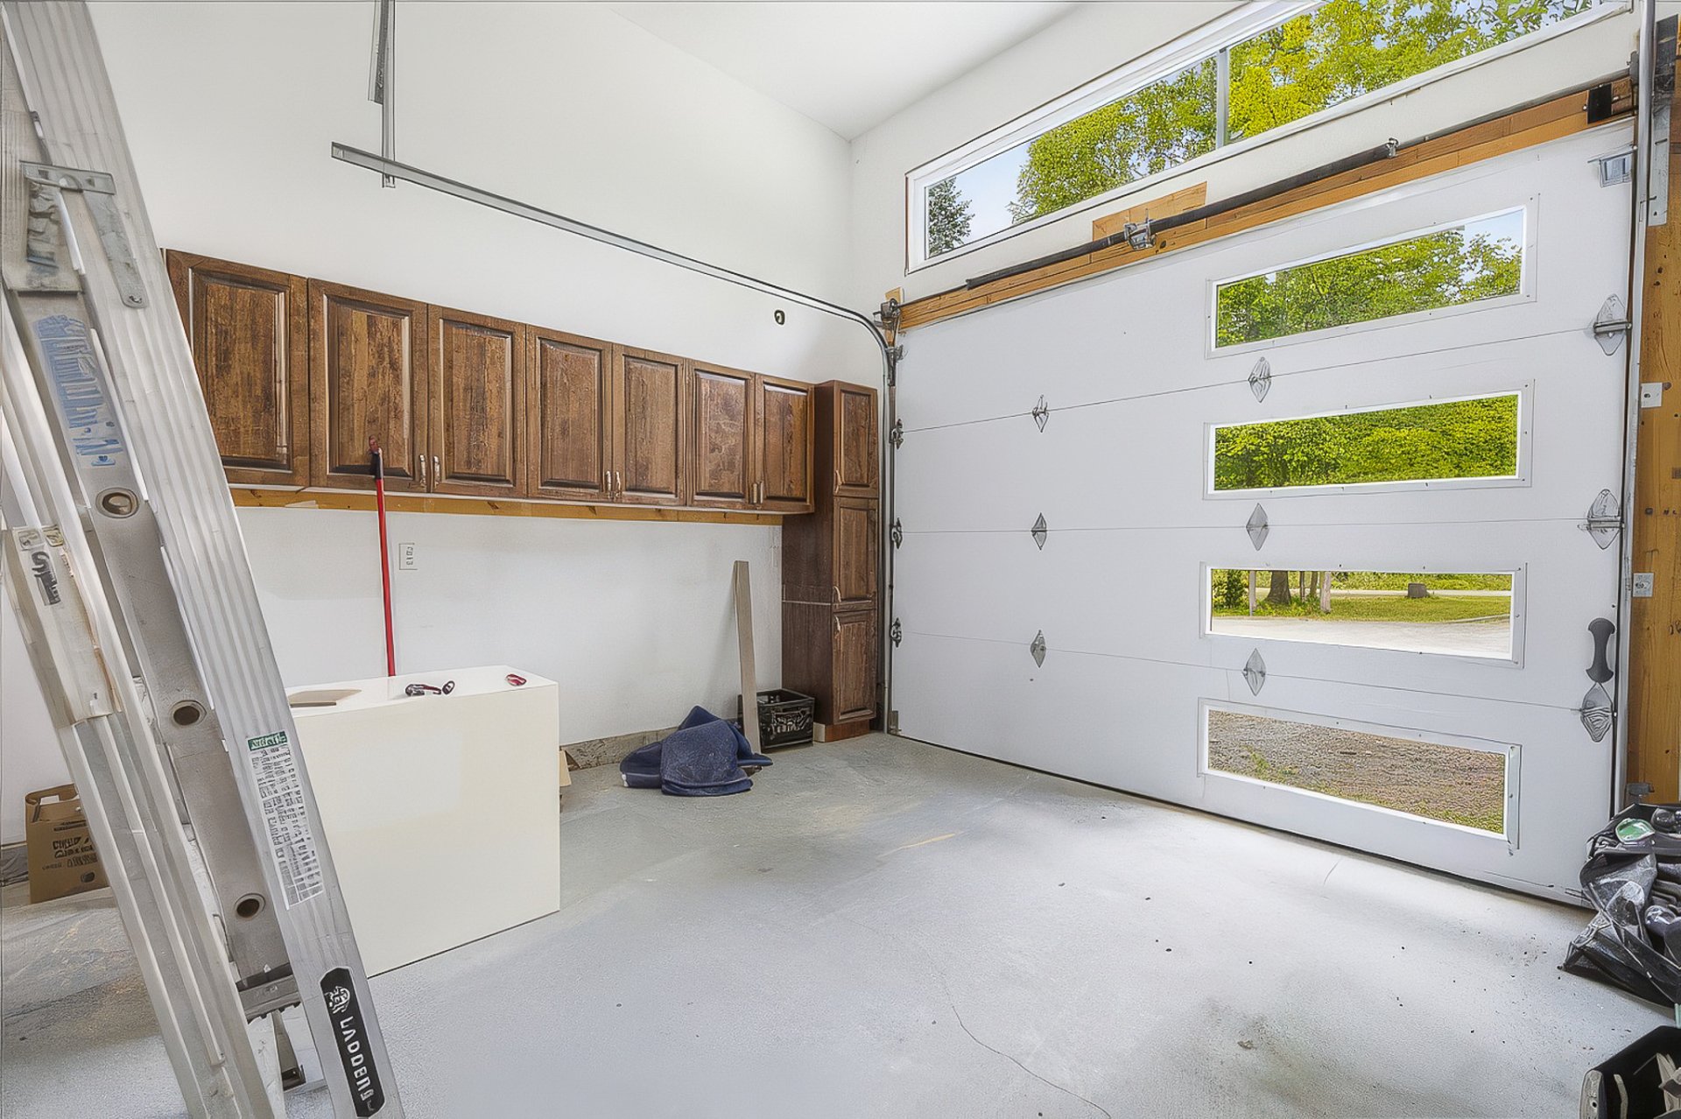
Garage
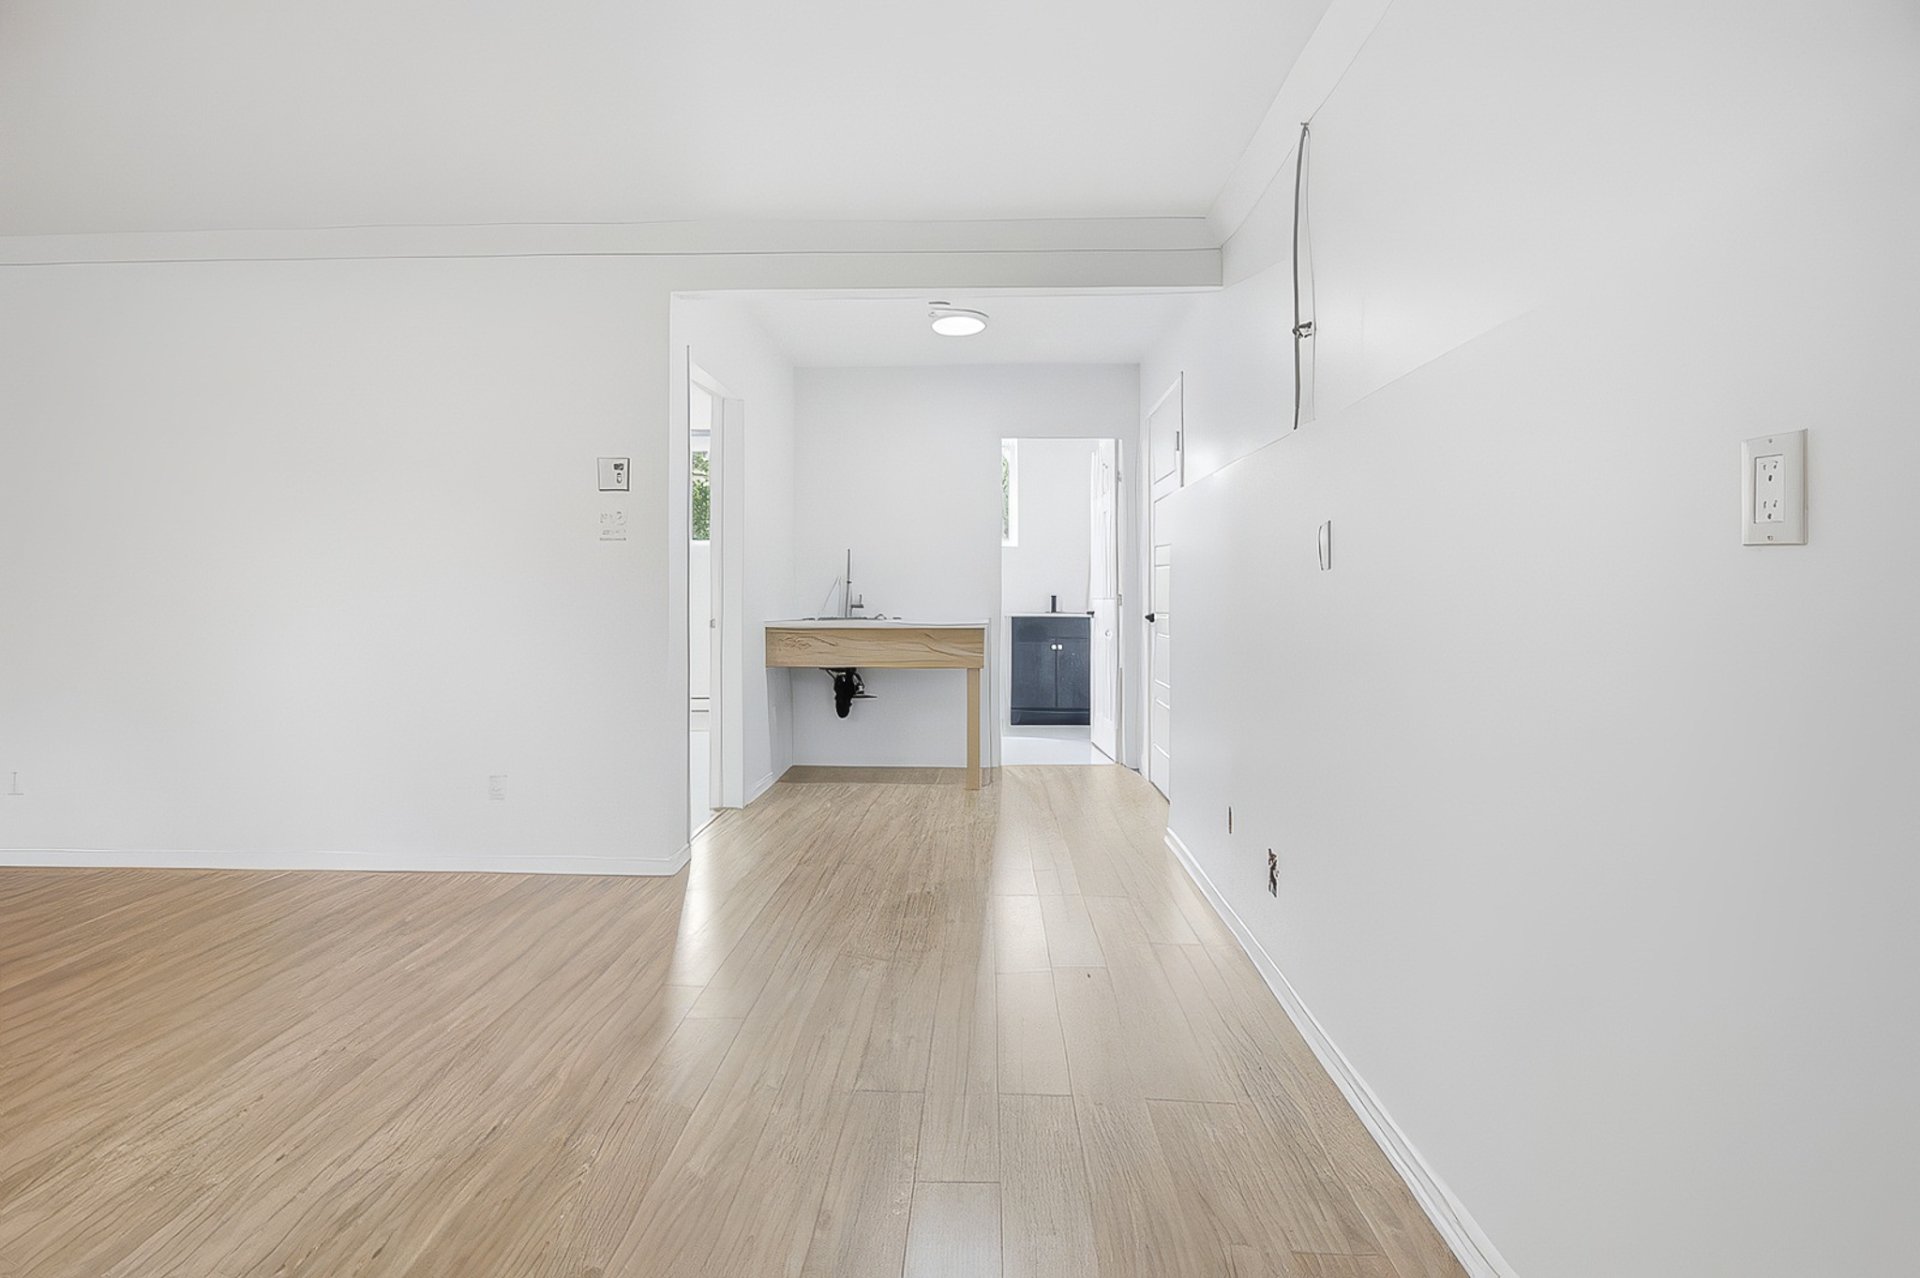
Basement
Basement
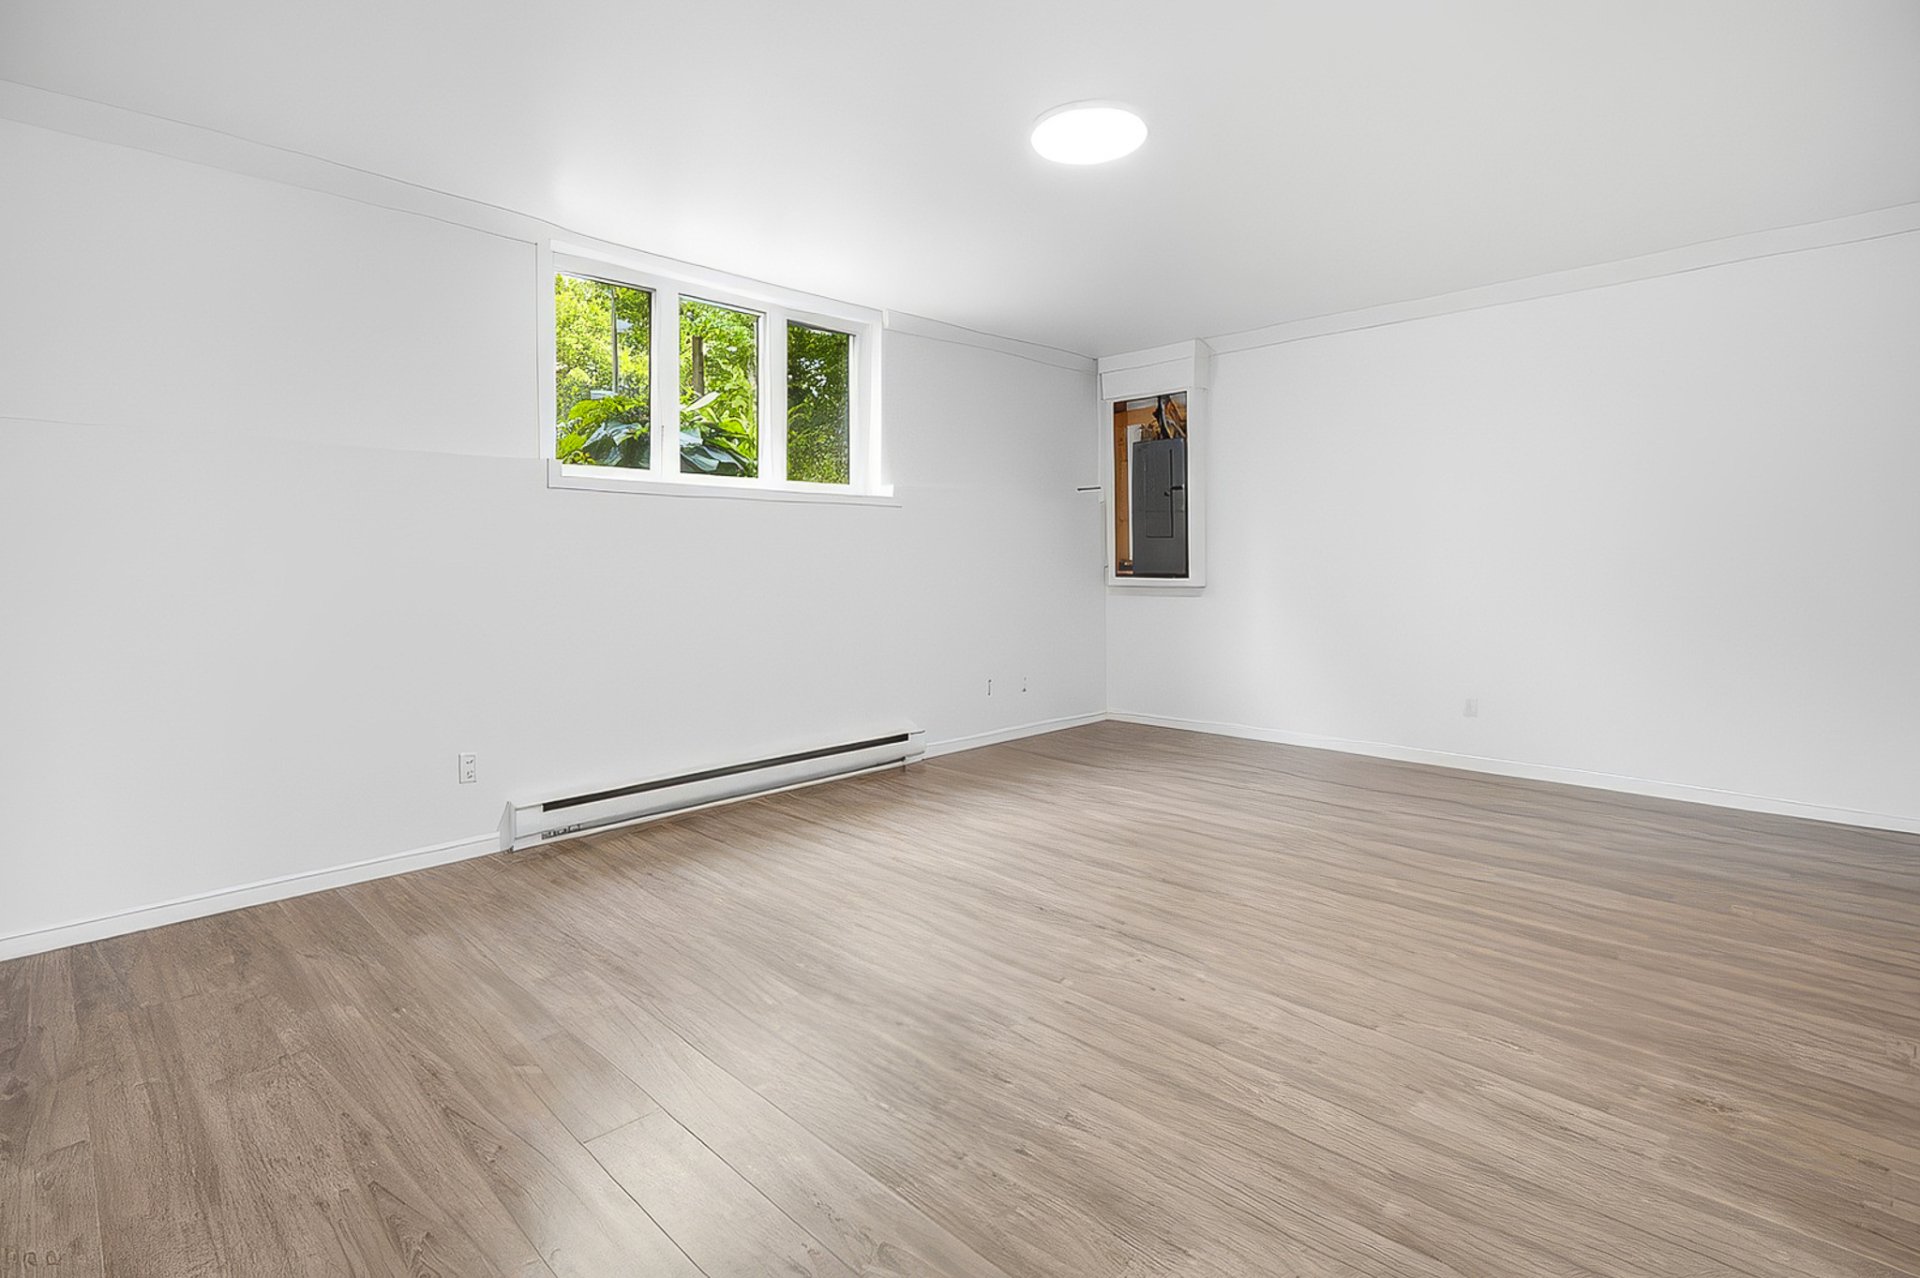
Family room
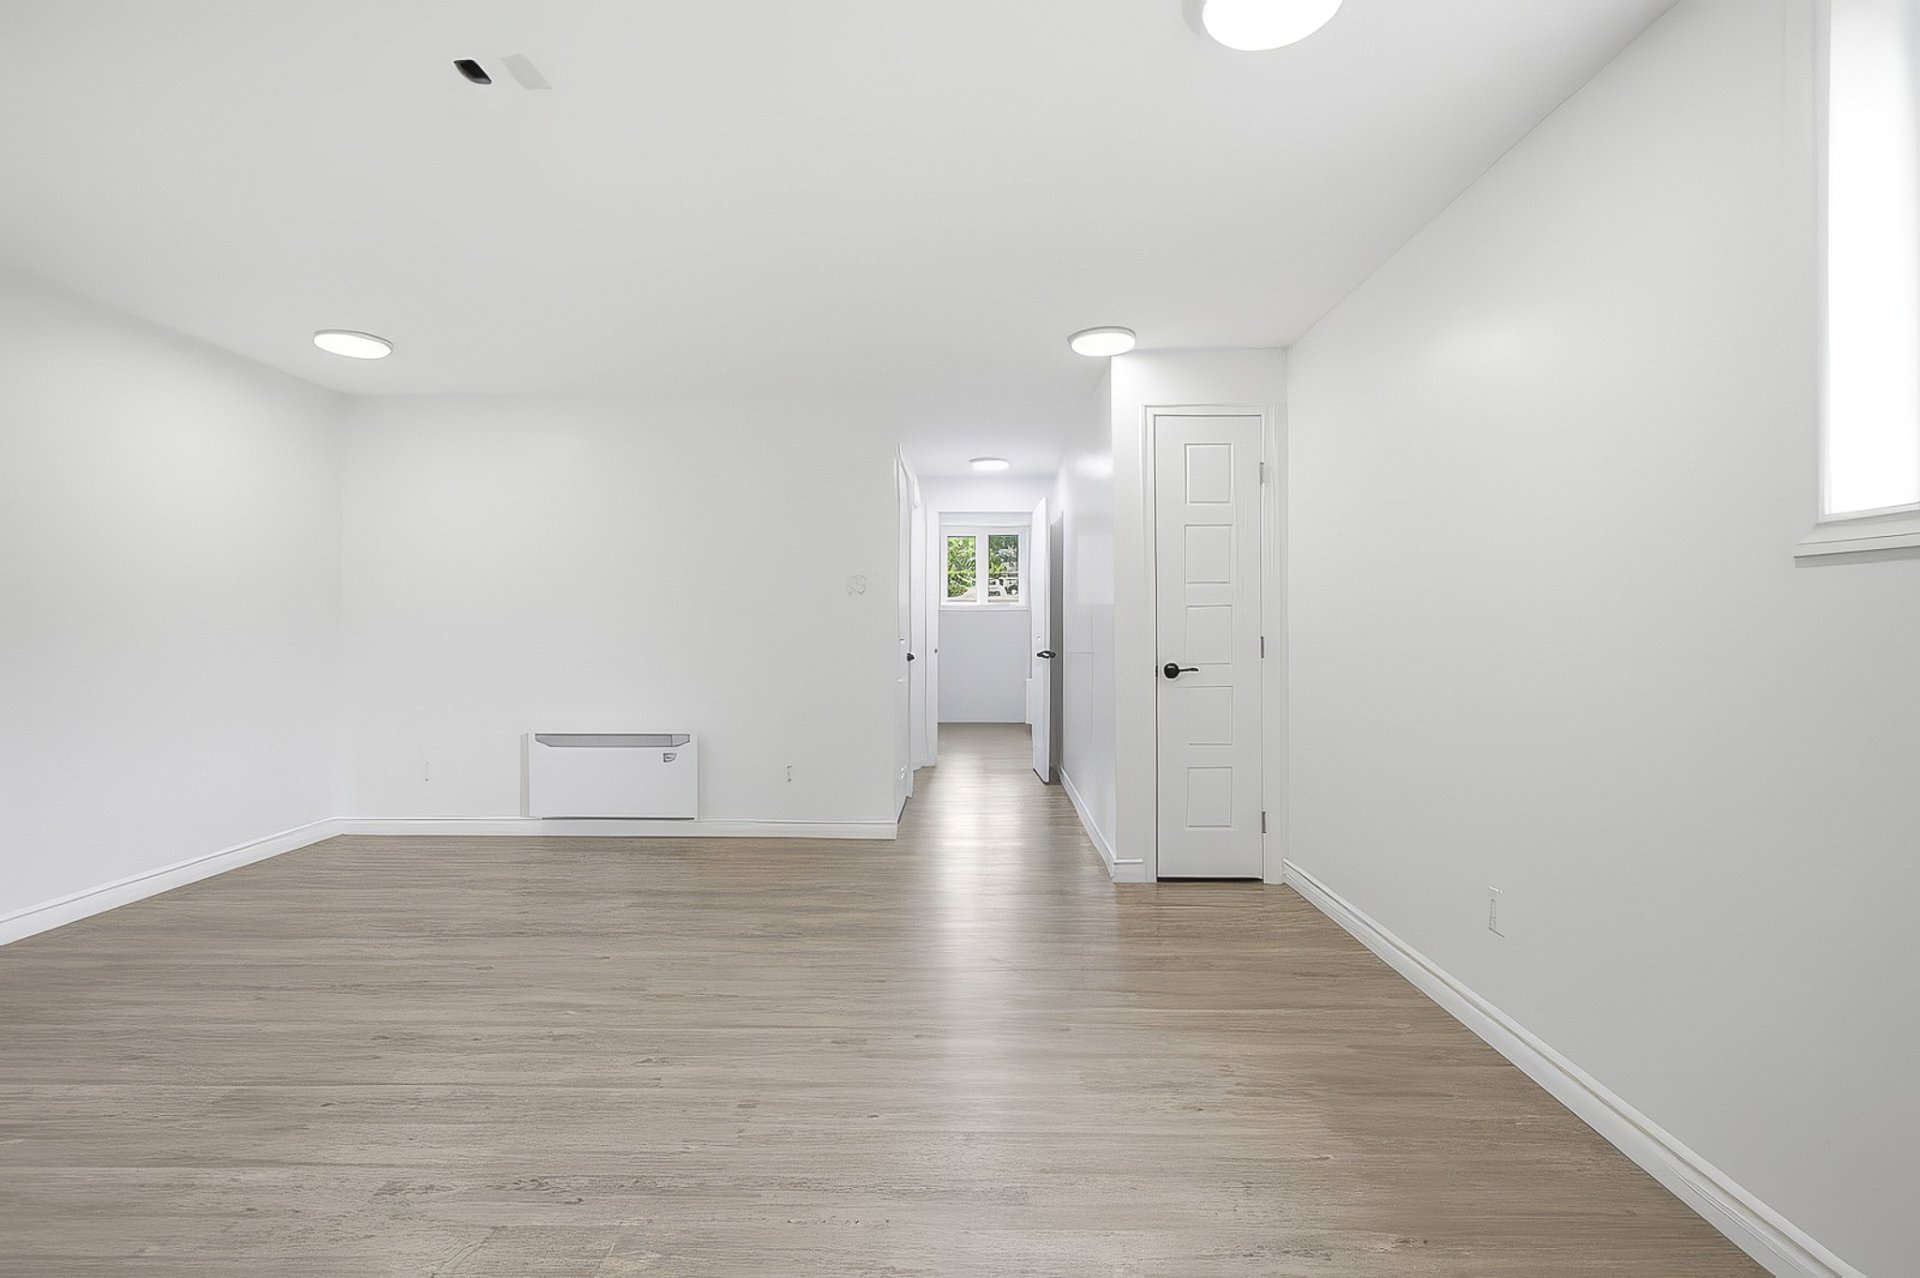
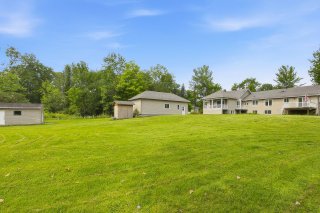
Exterior
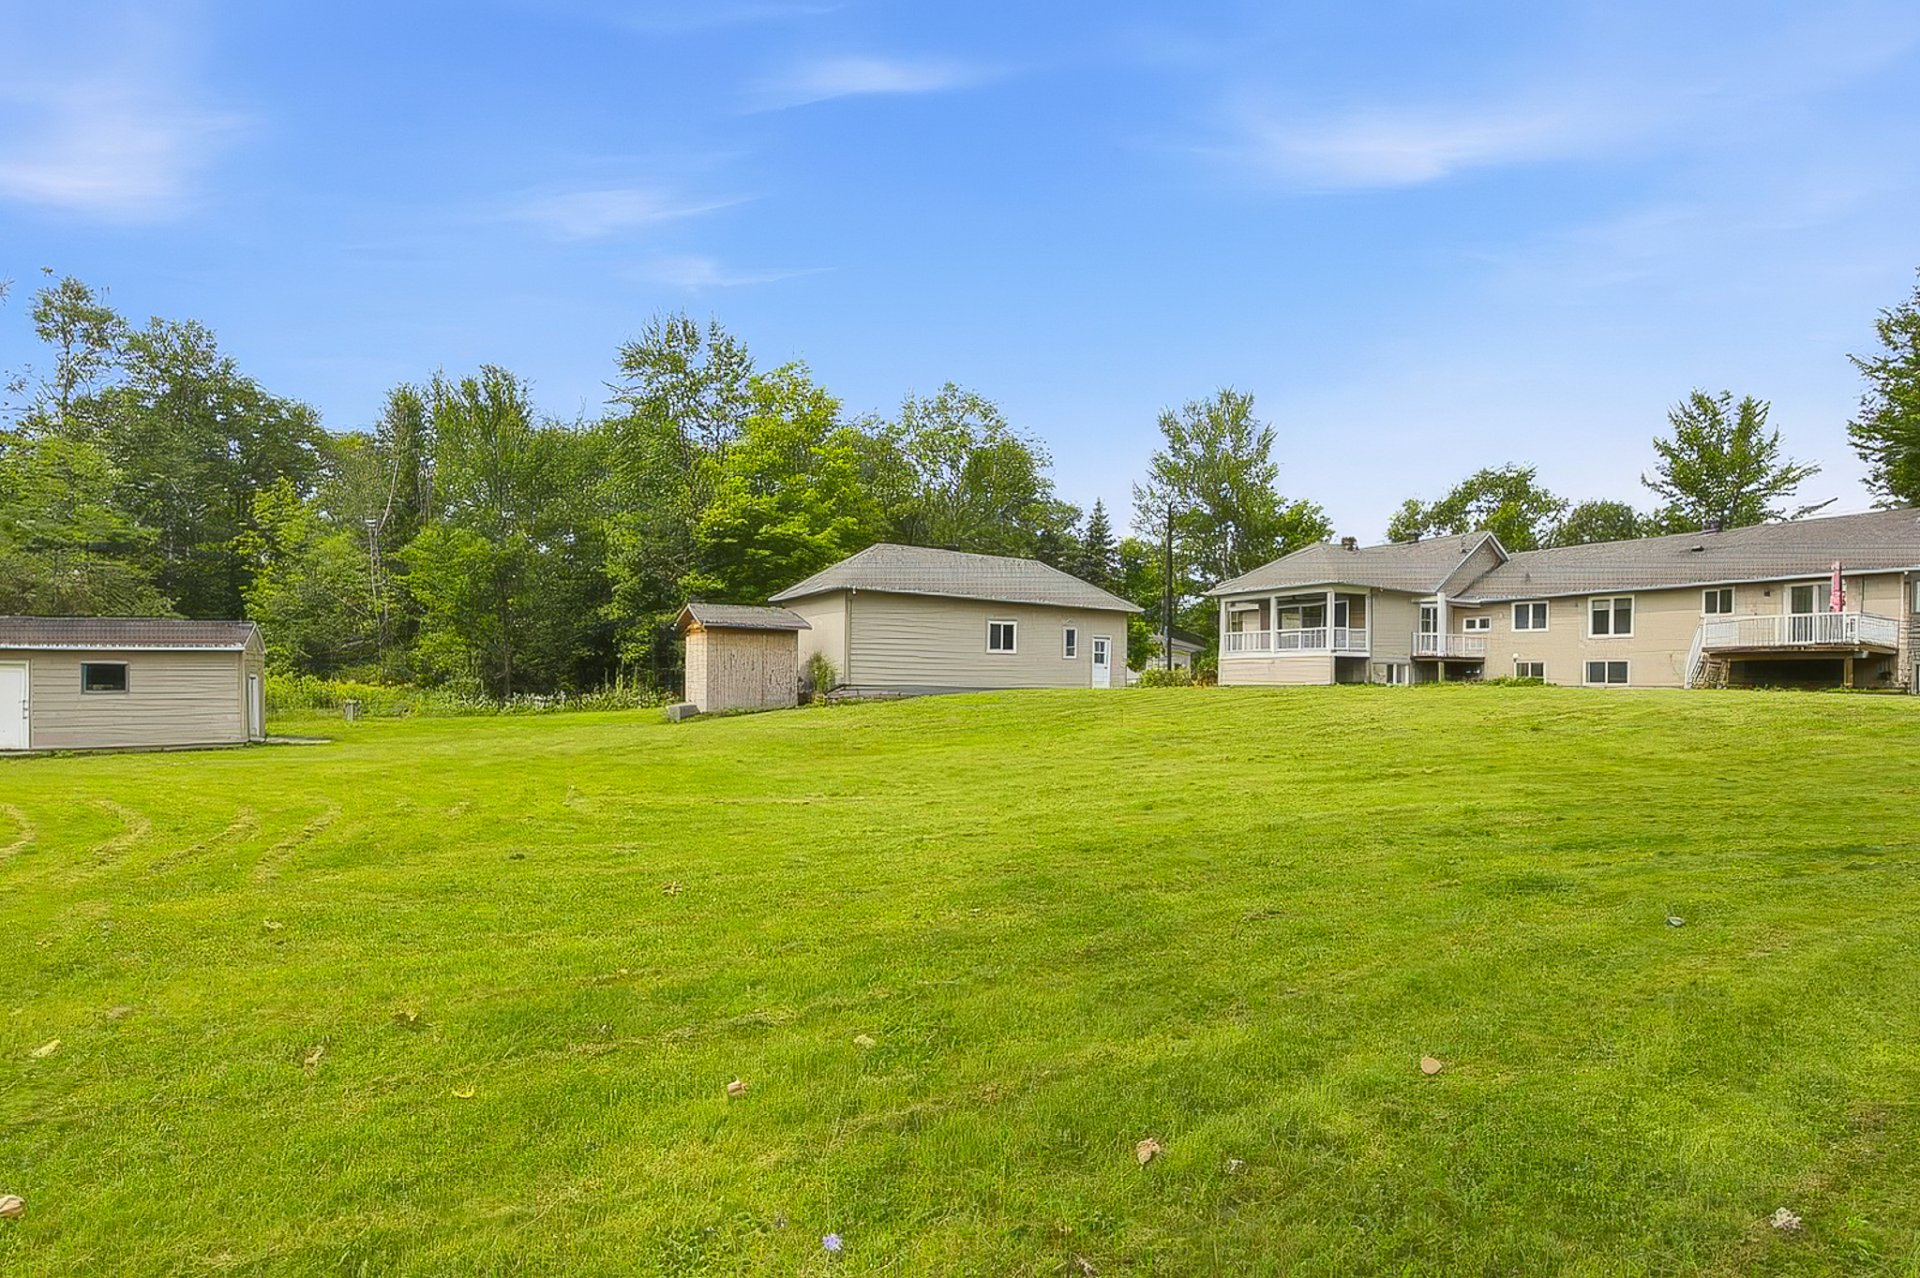
Frontage
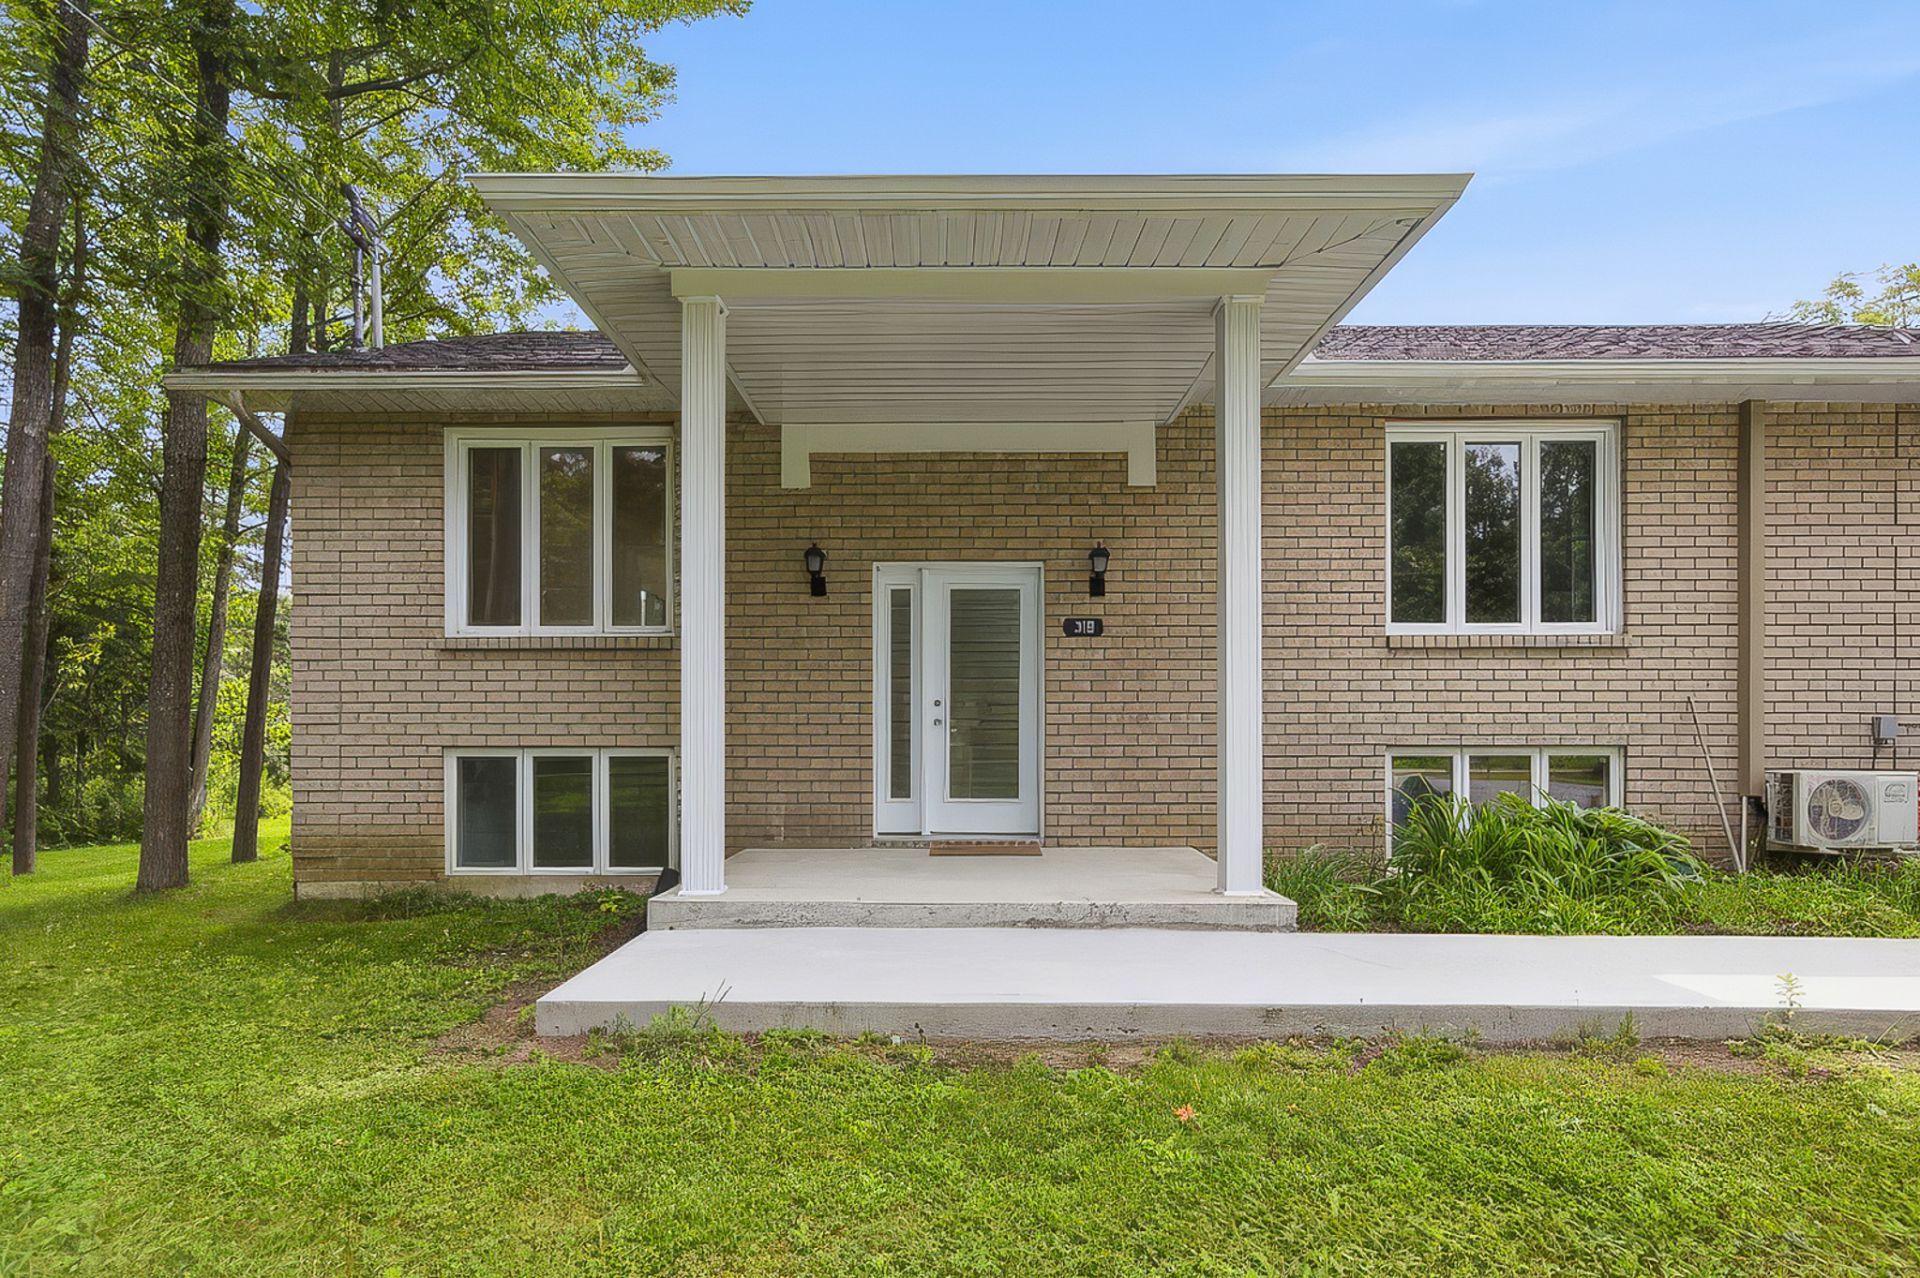
Kitchen
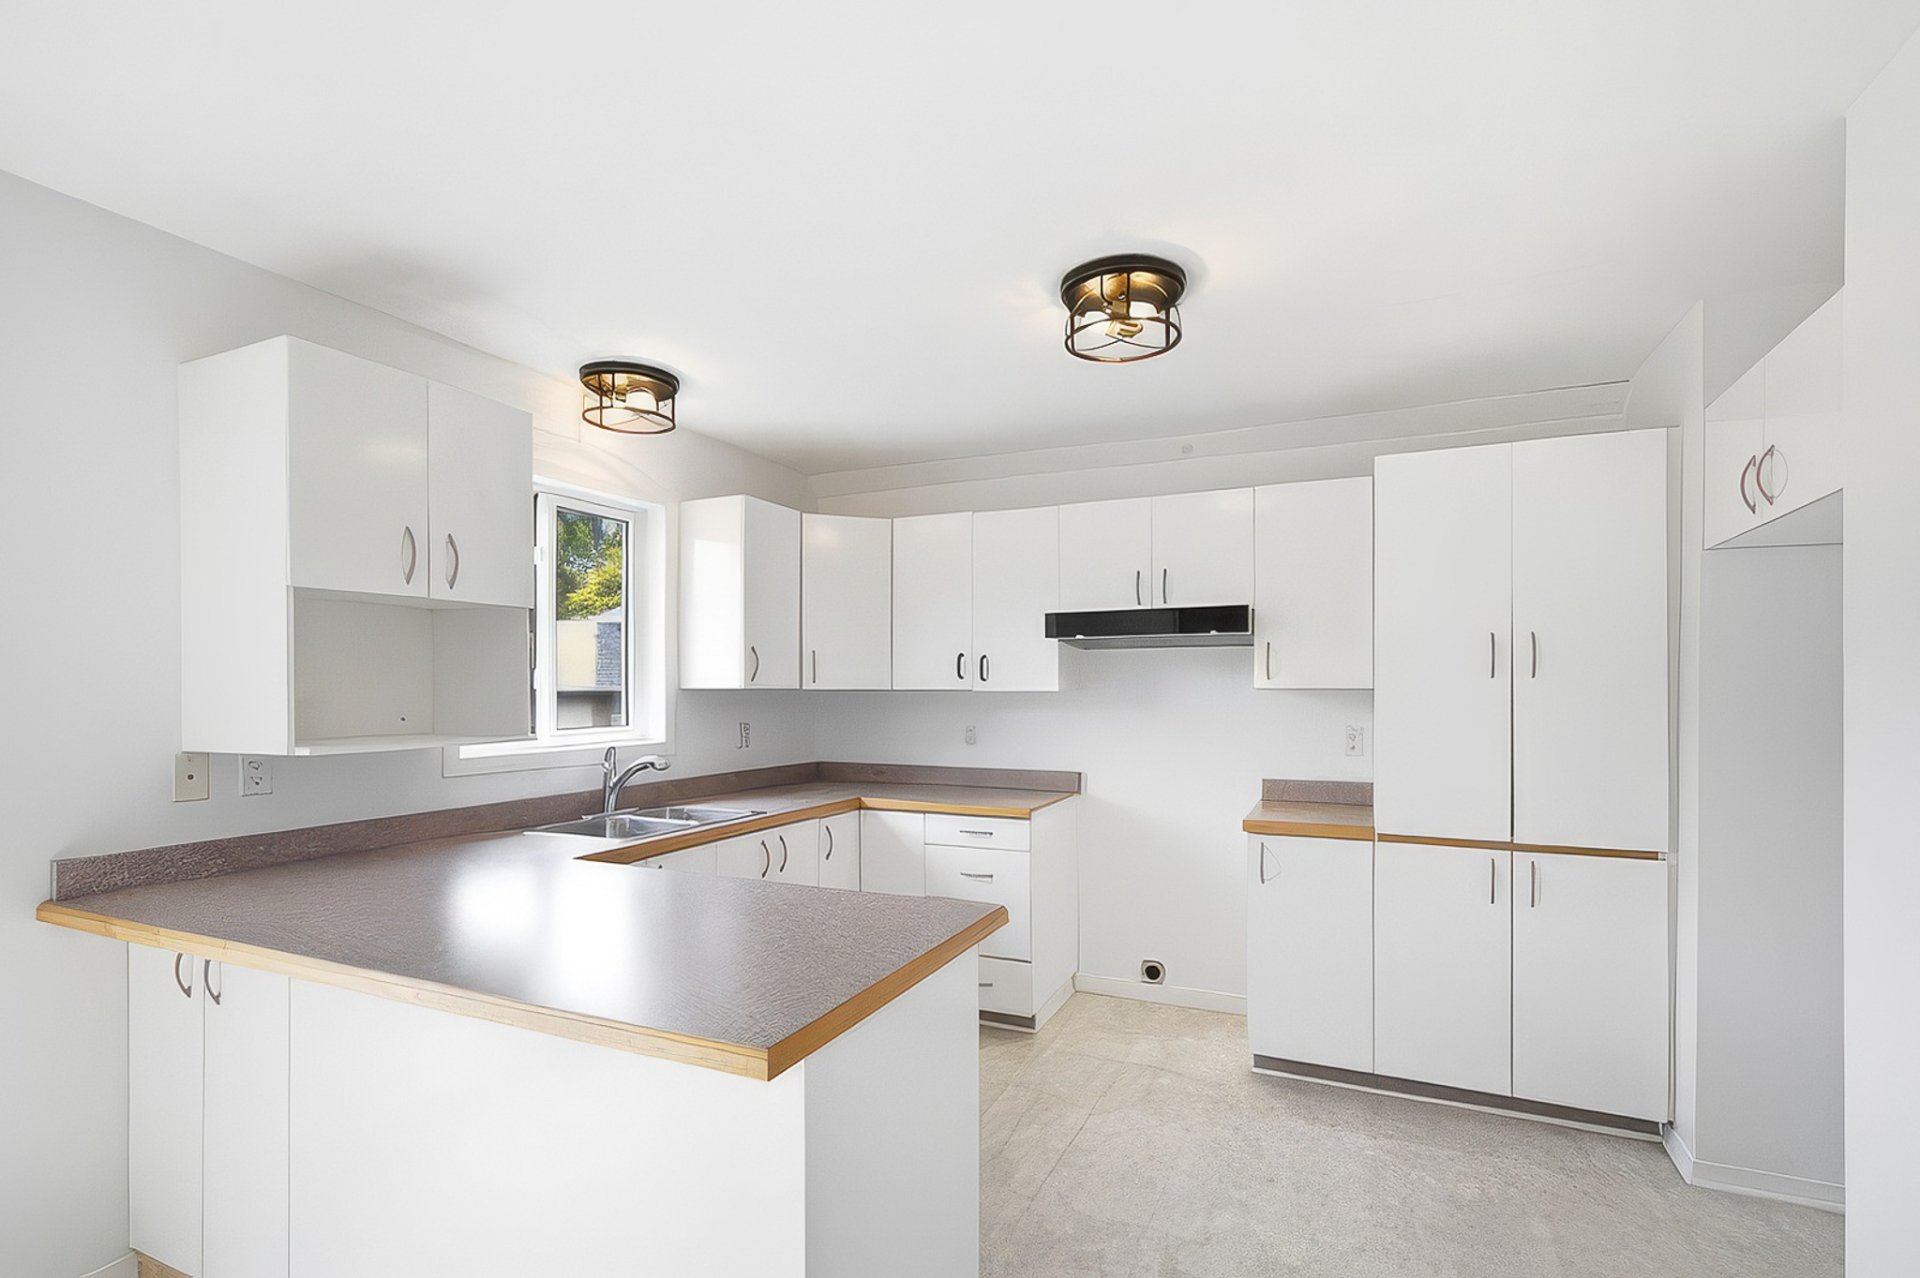
Dining room
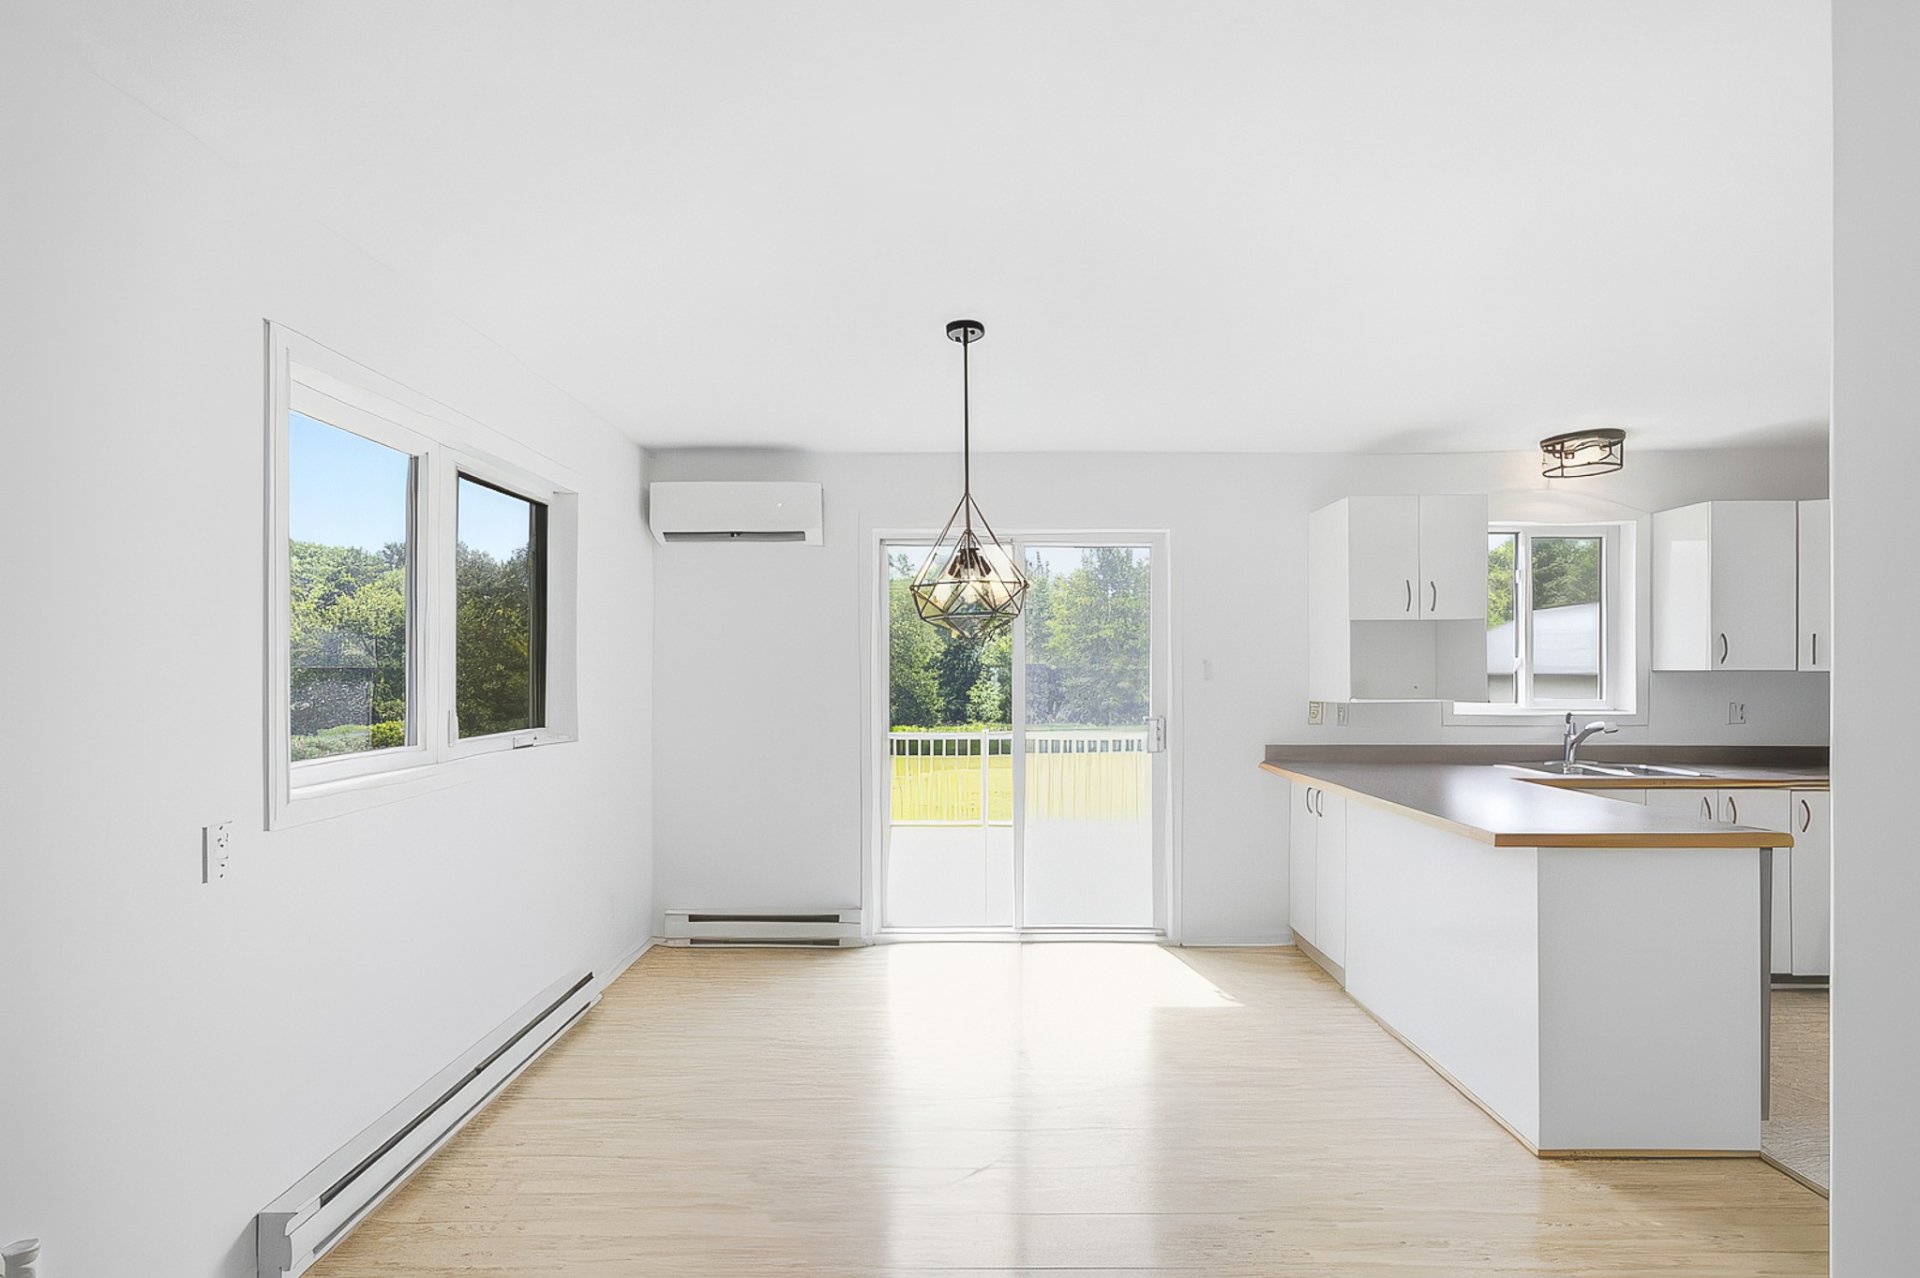
Living room
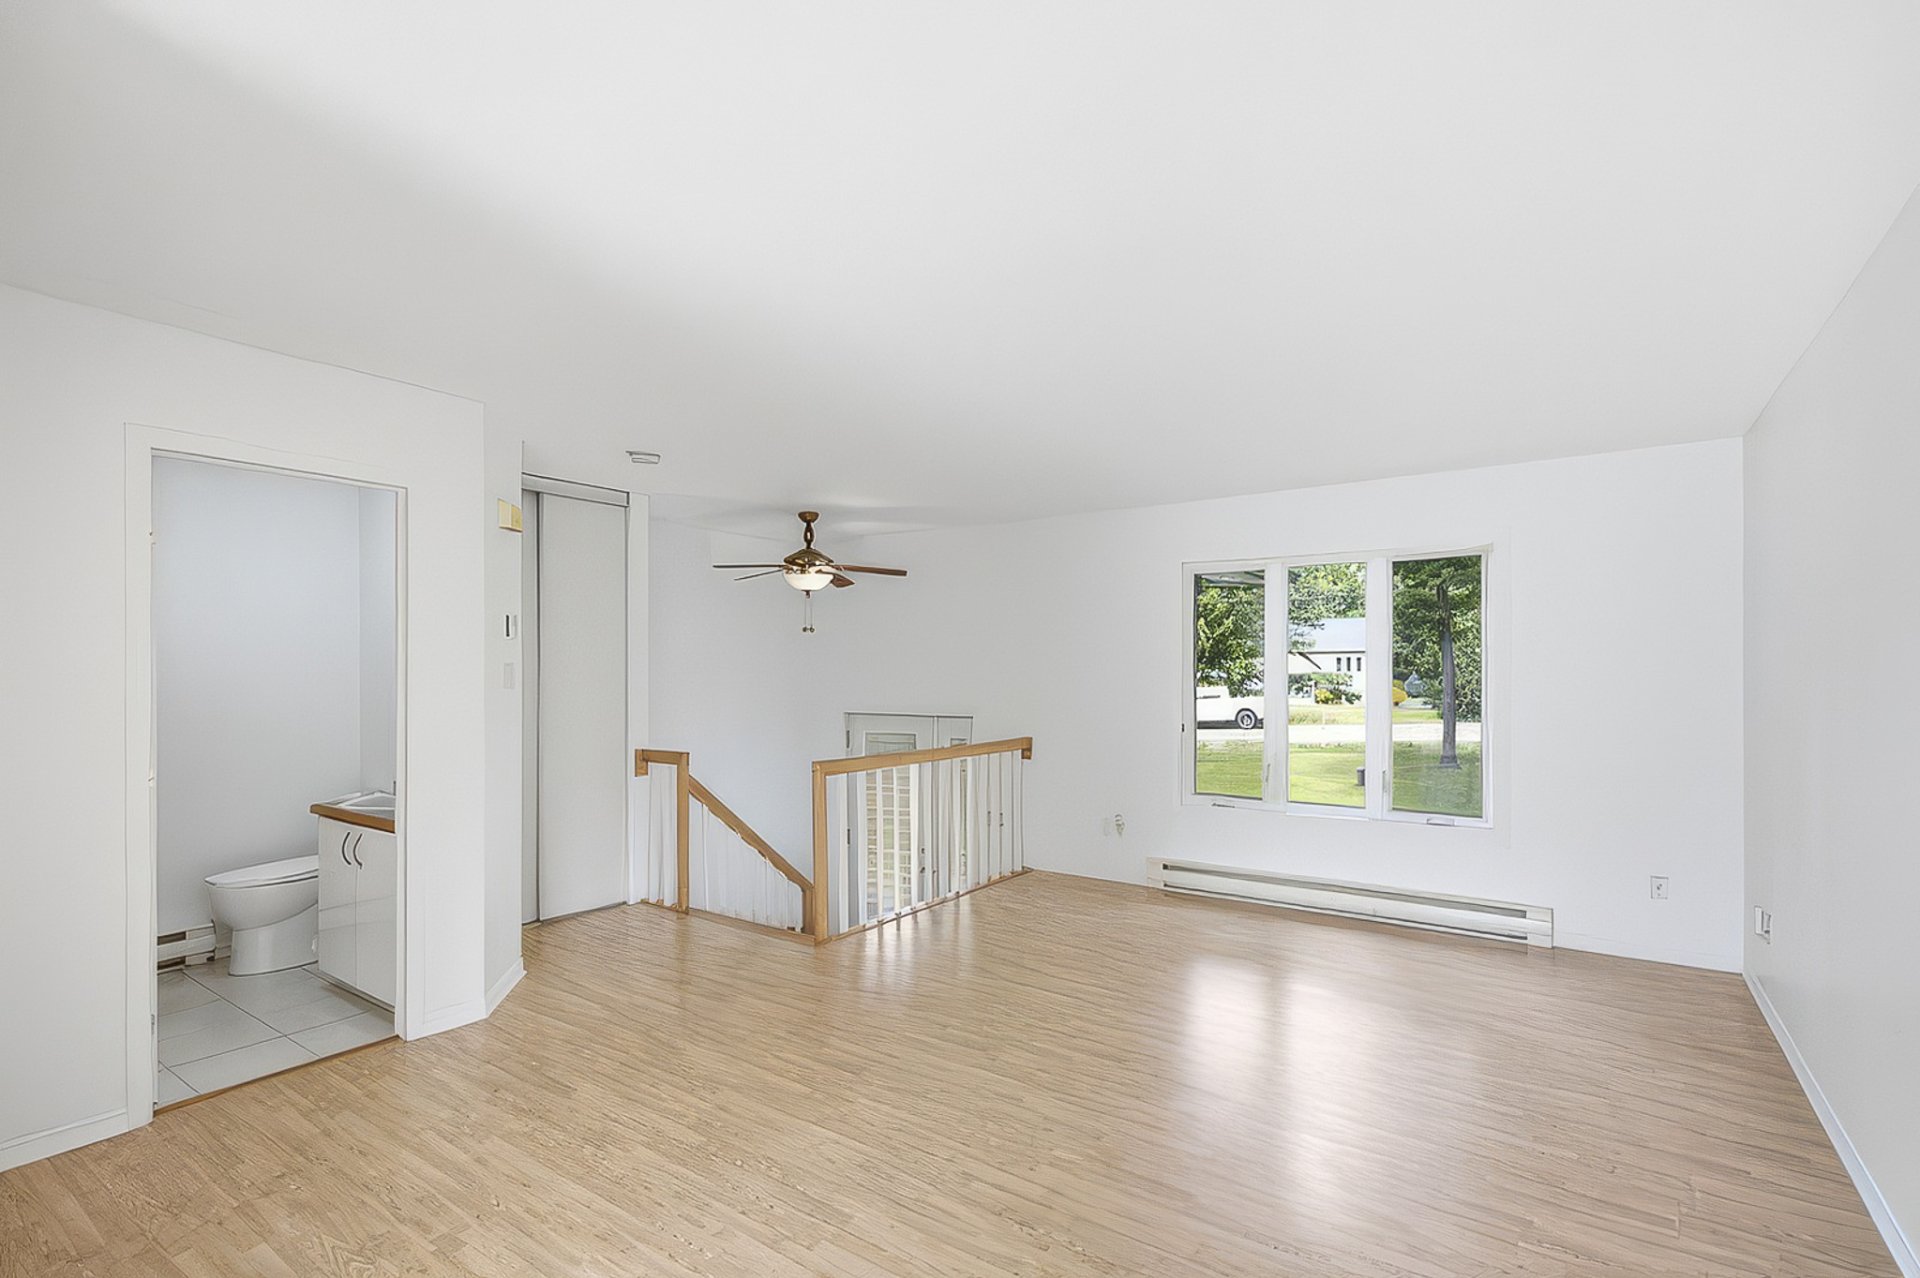
Overall View
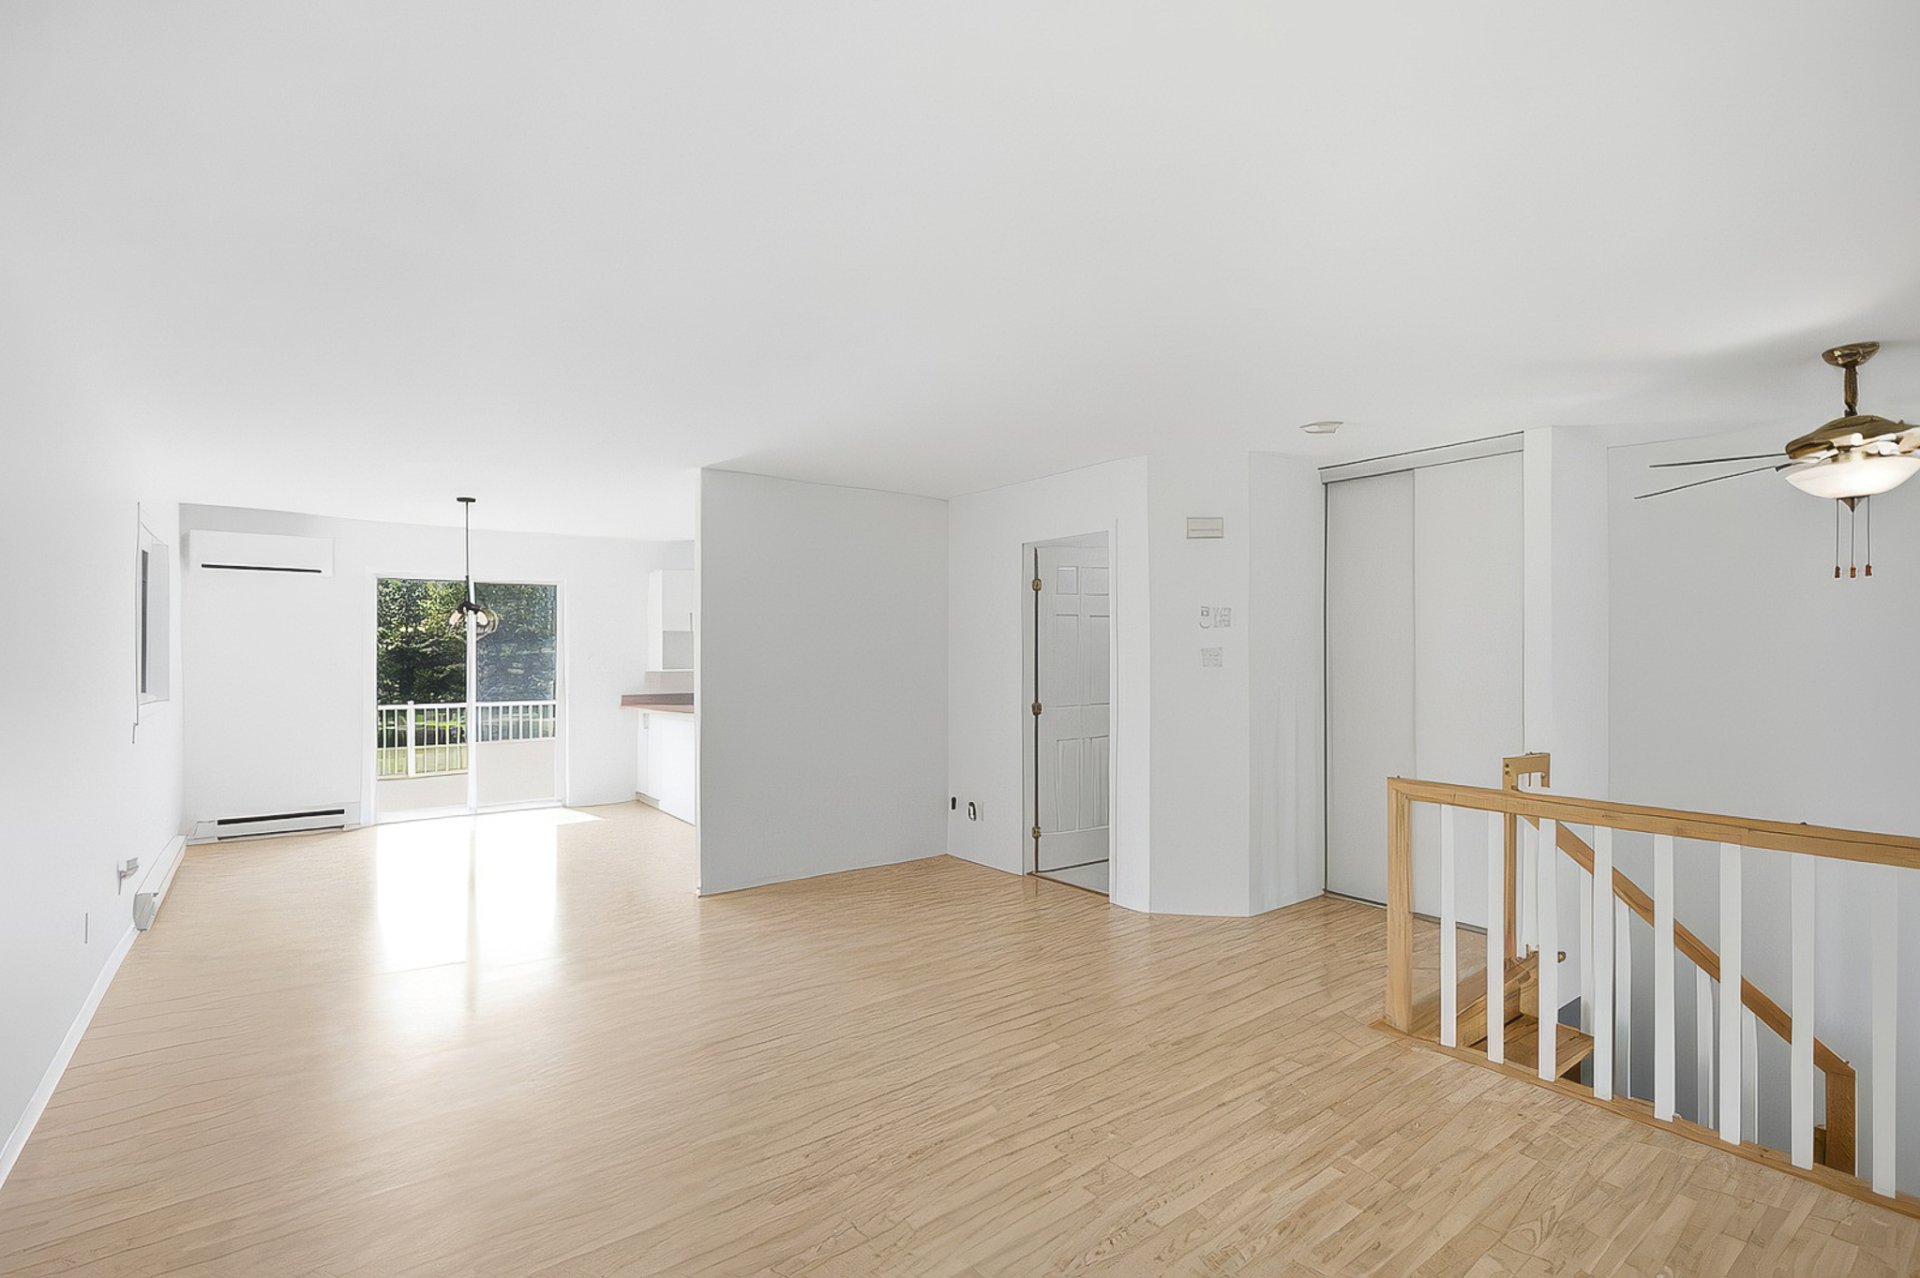
Washroom
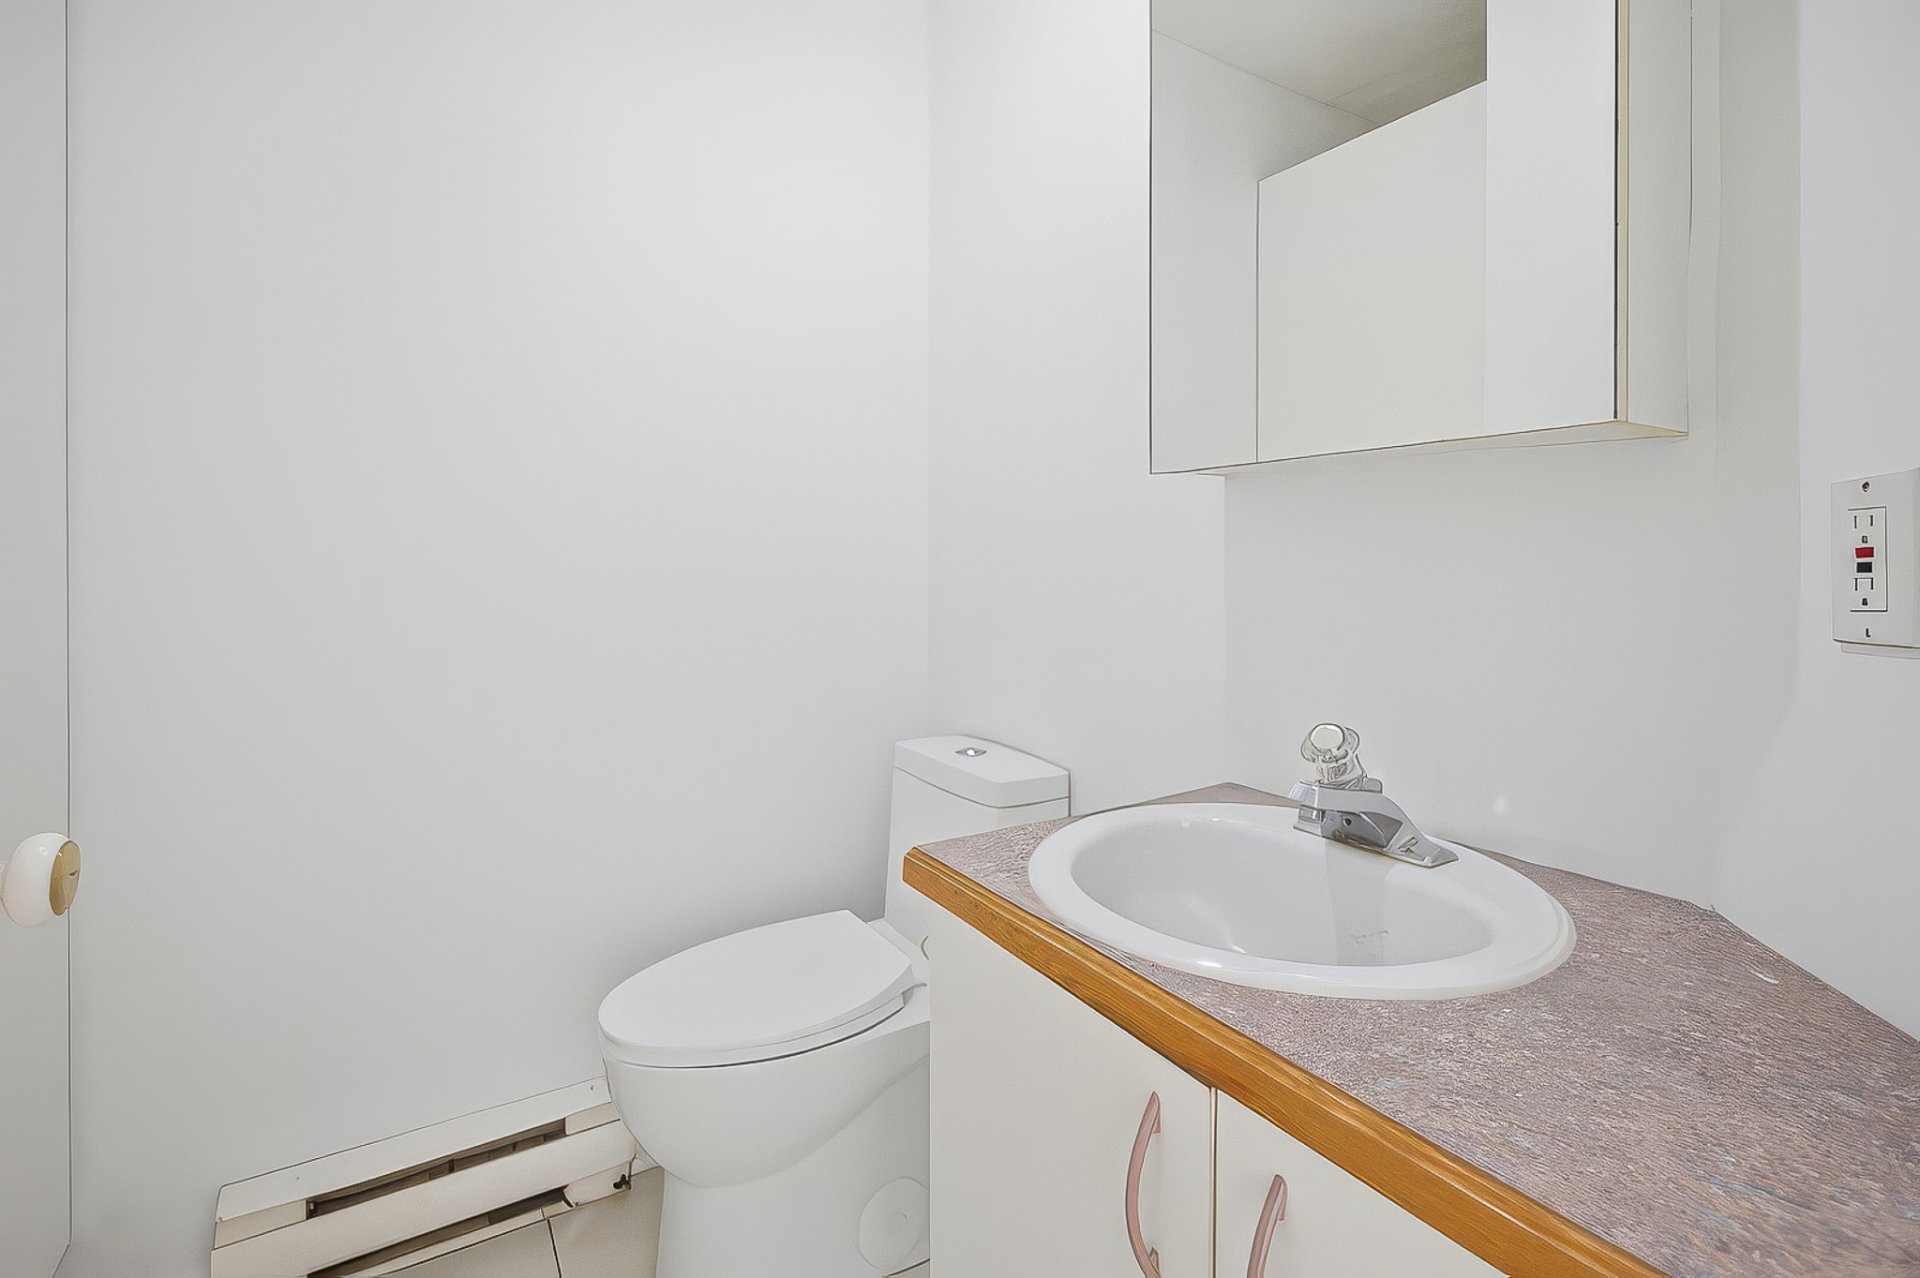
Staircase
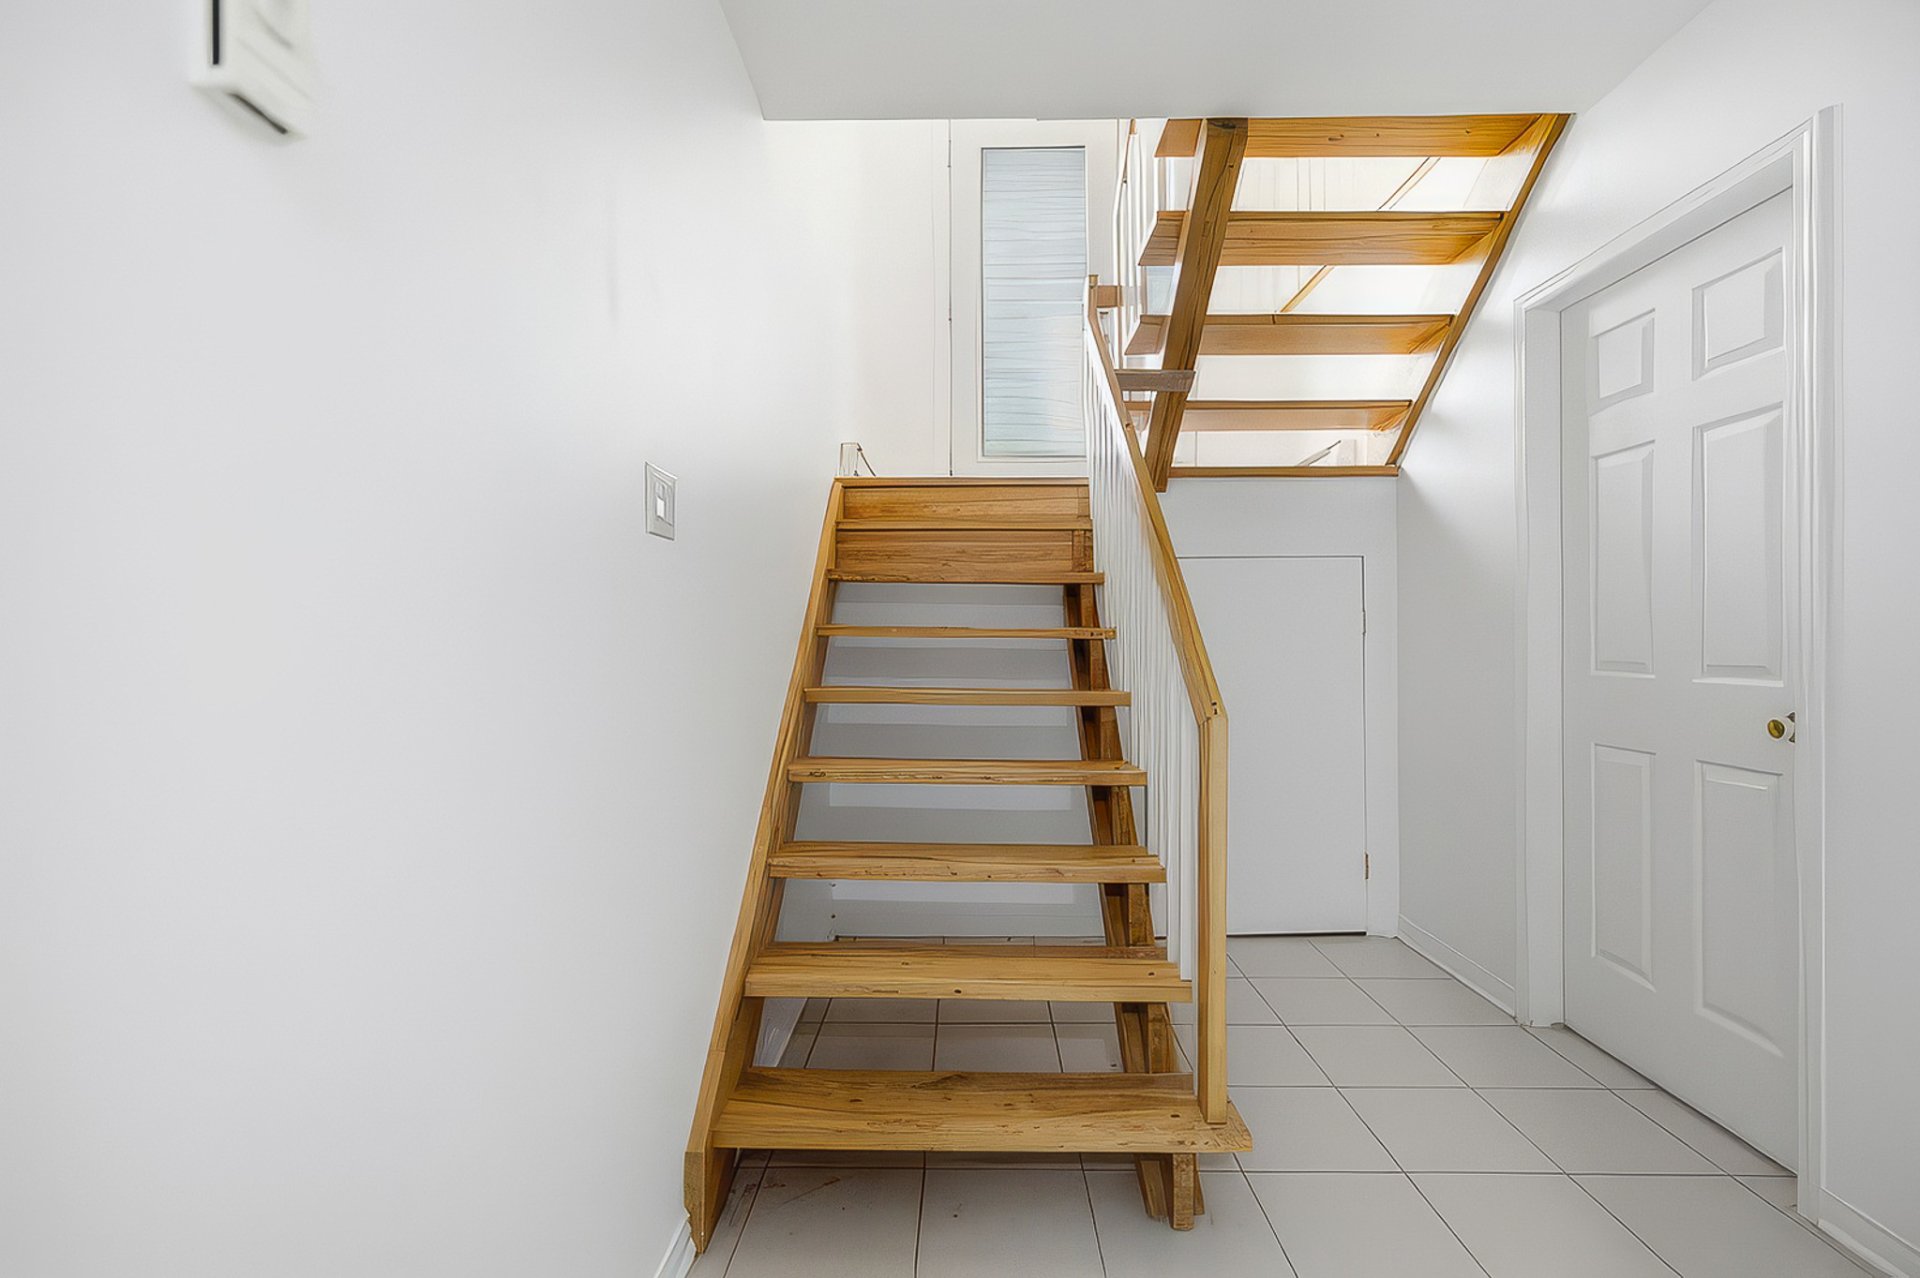
Other
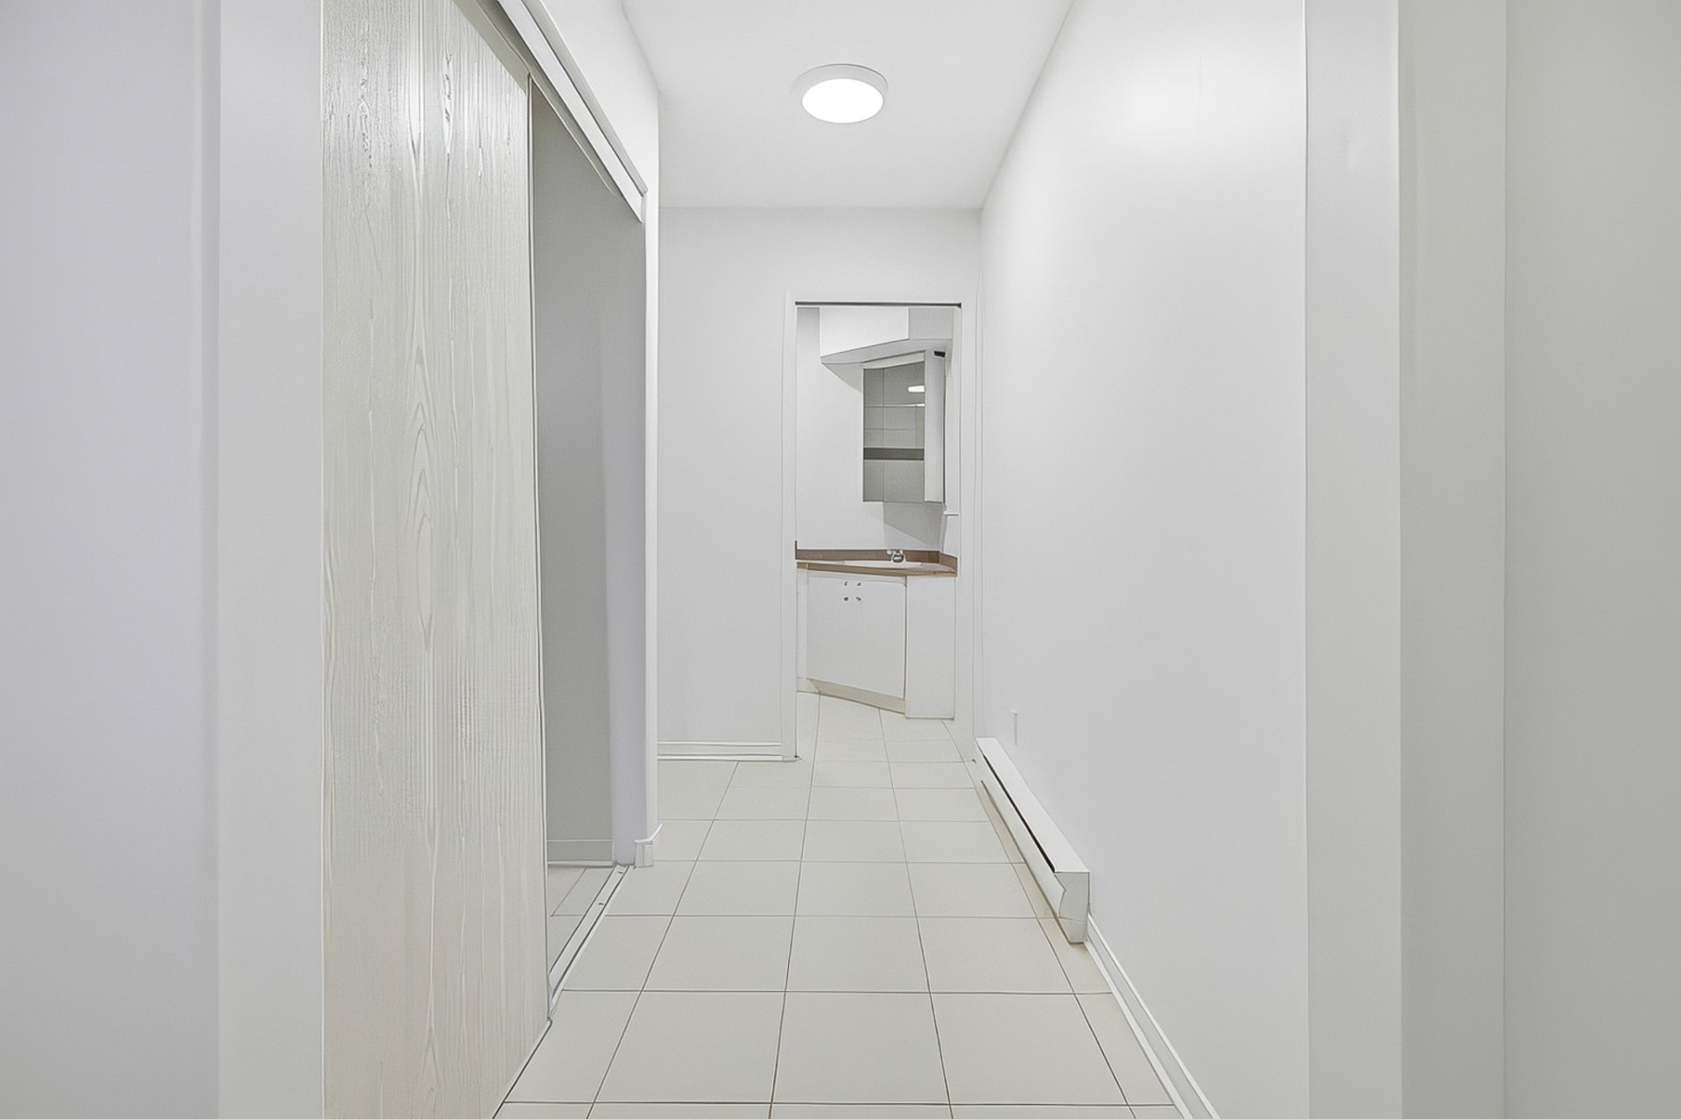
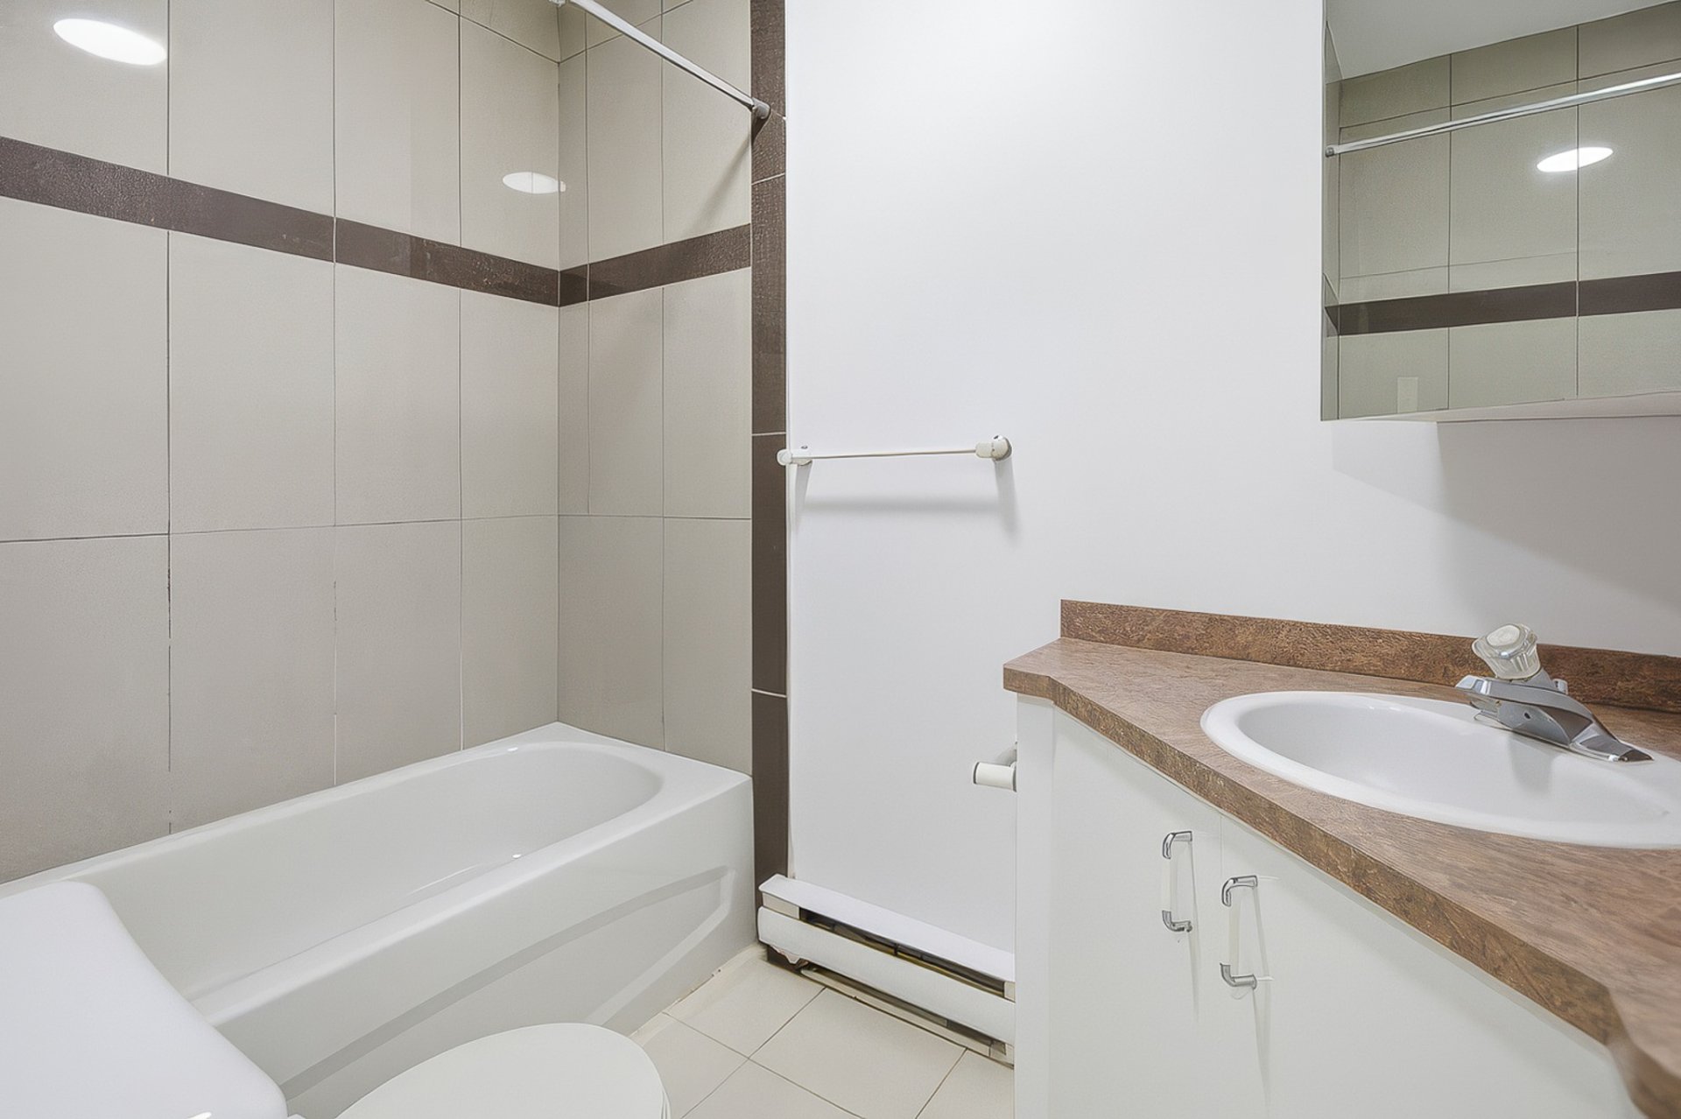
Bathroom
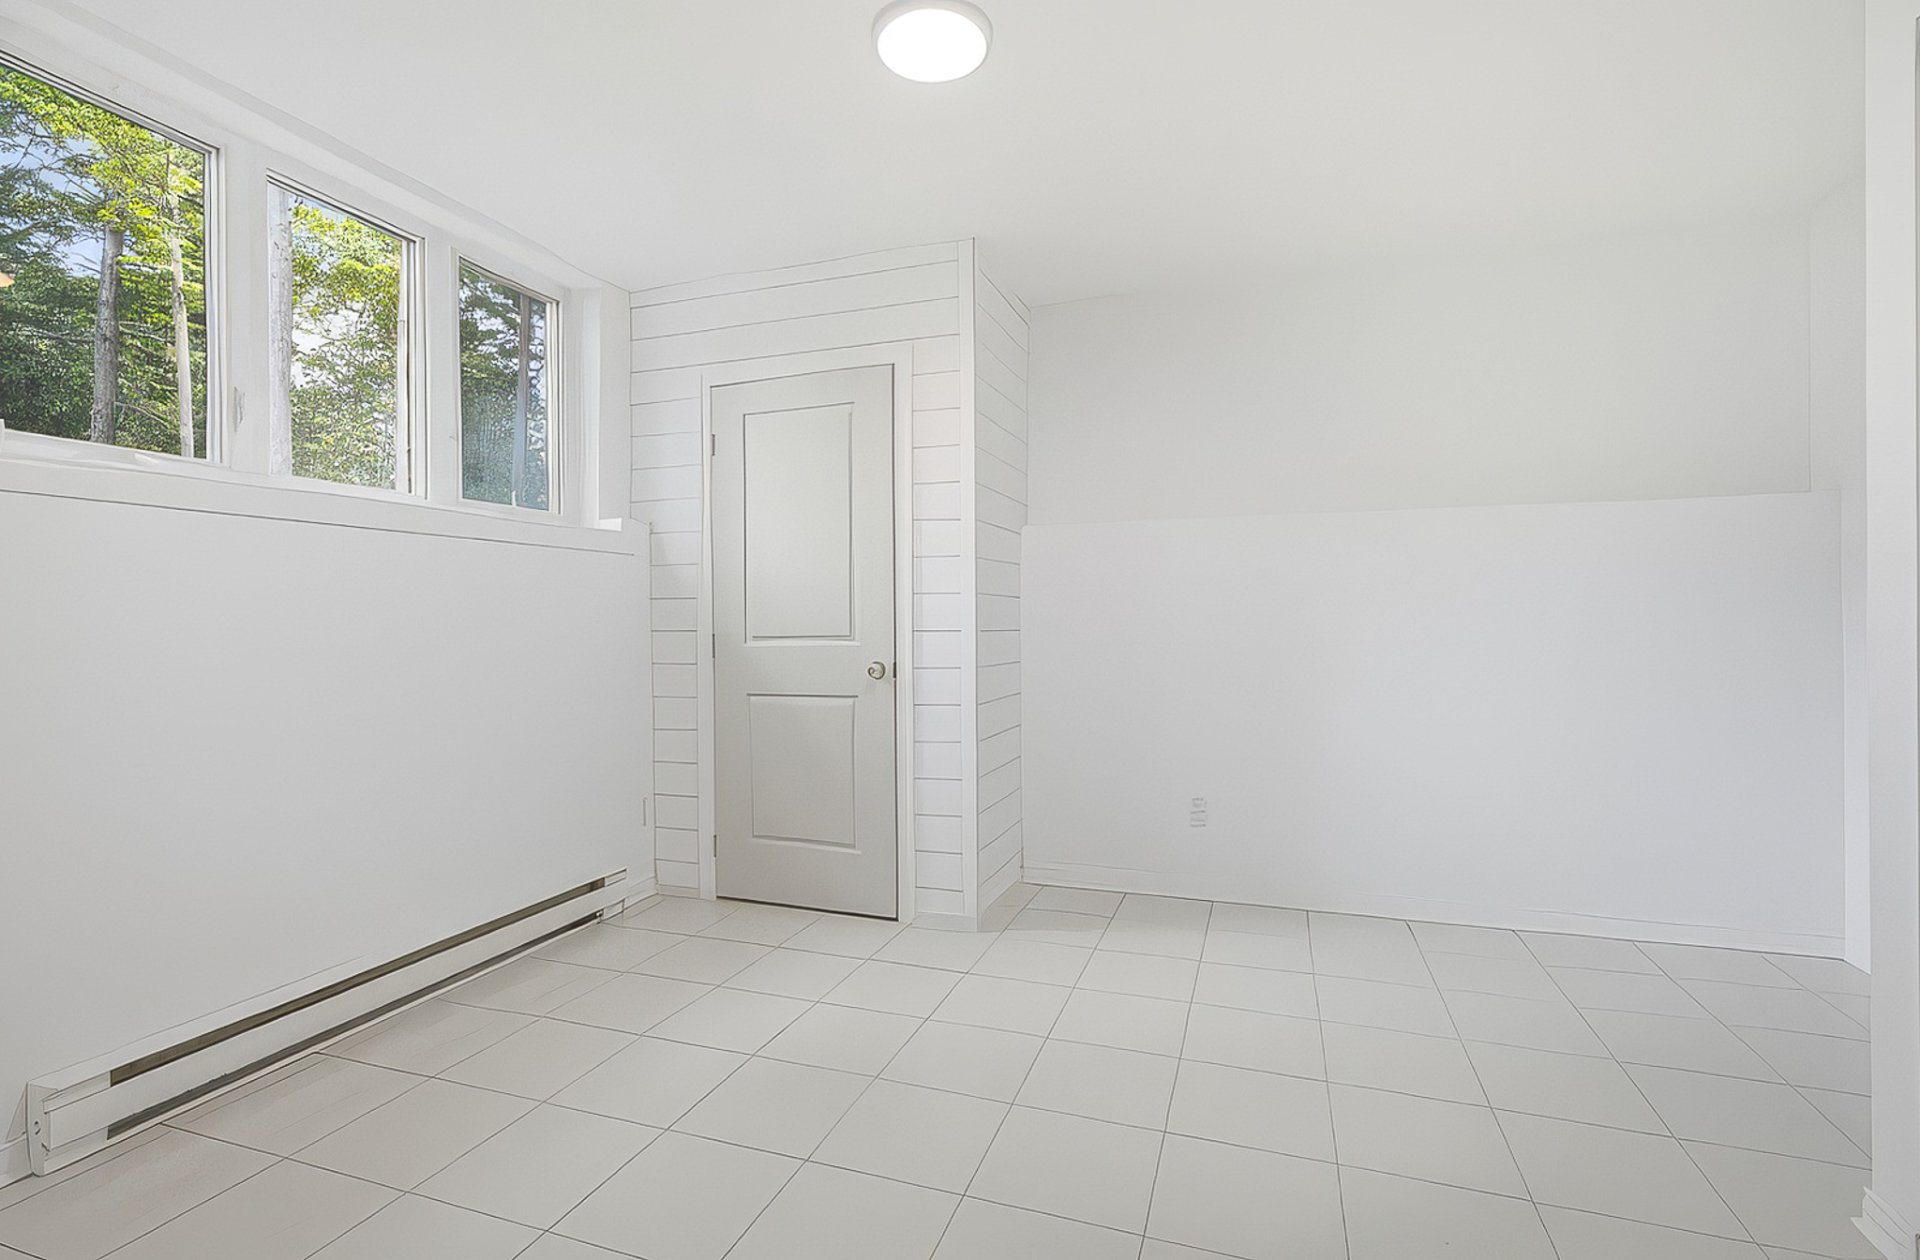
Bedroom
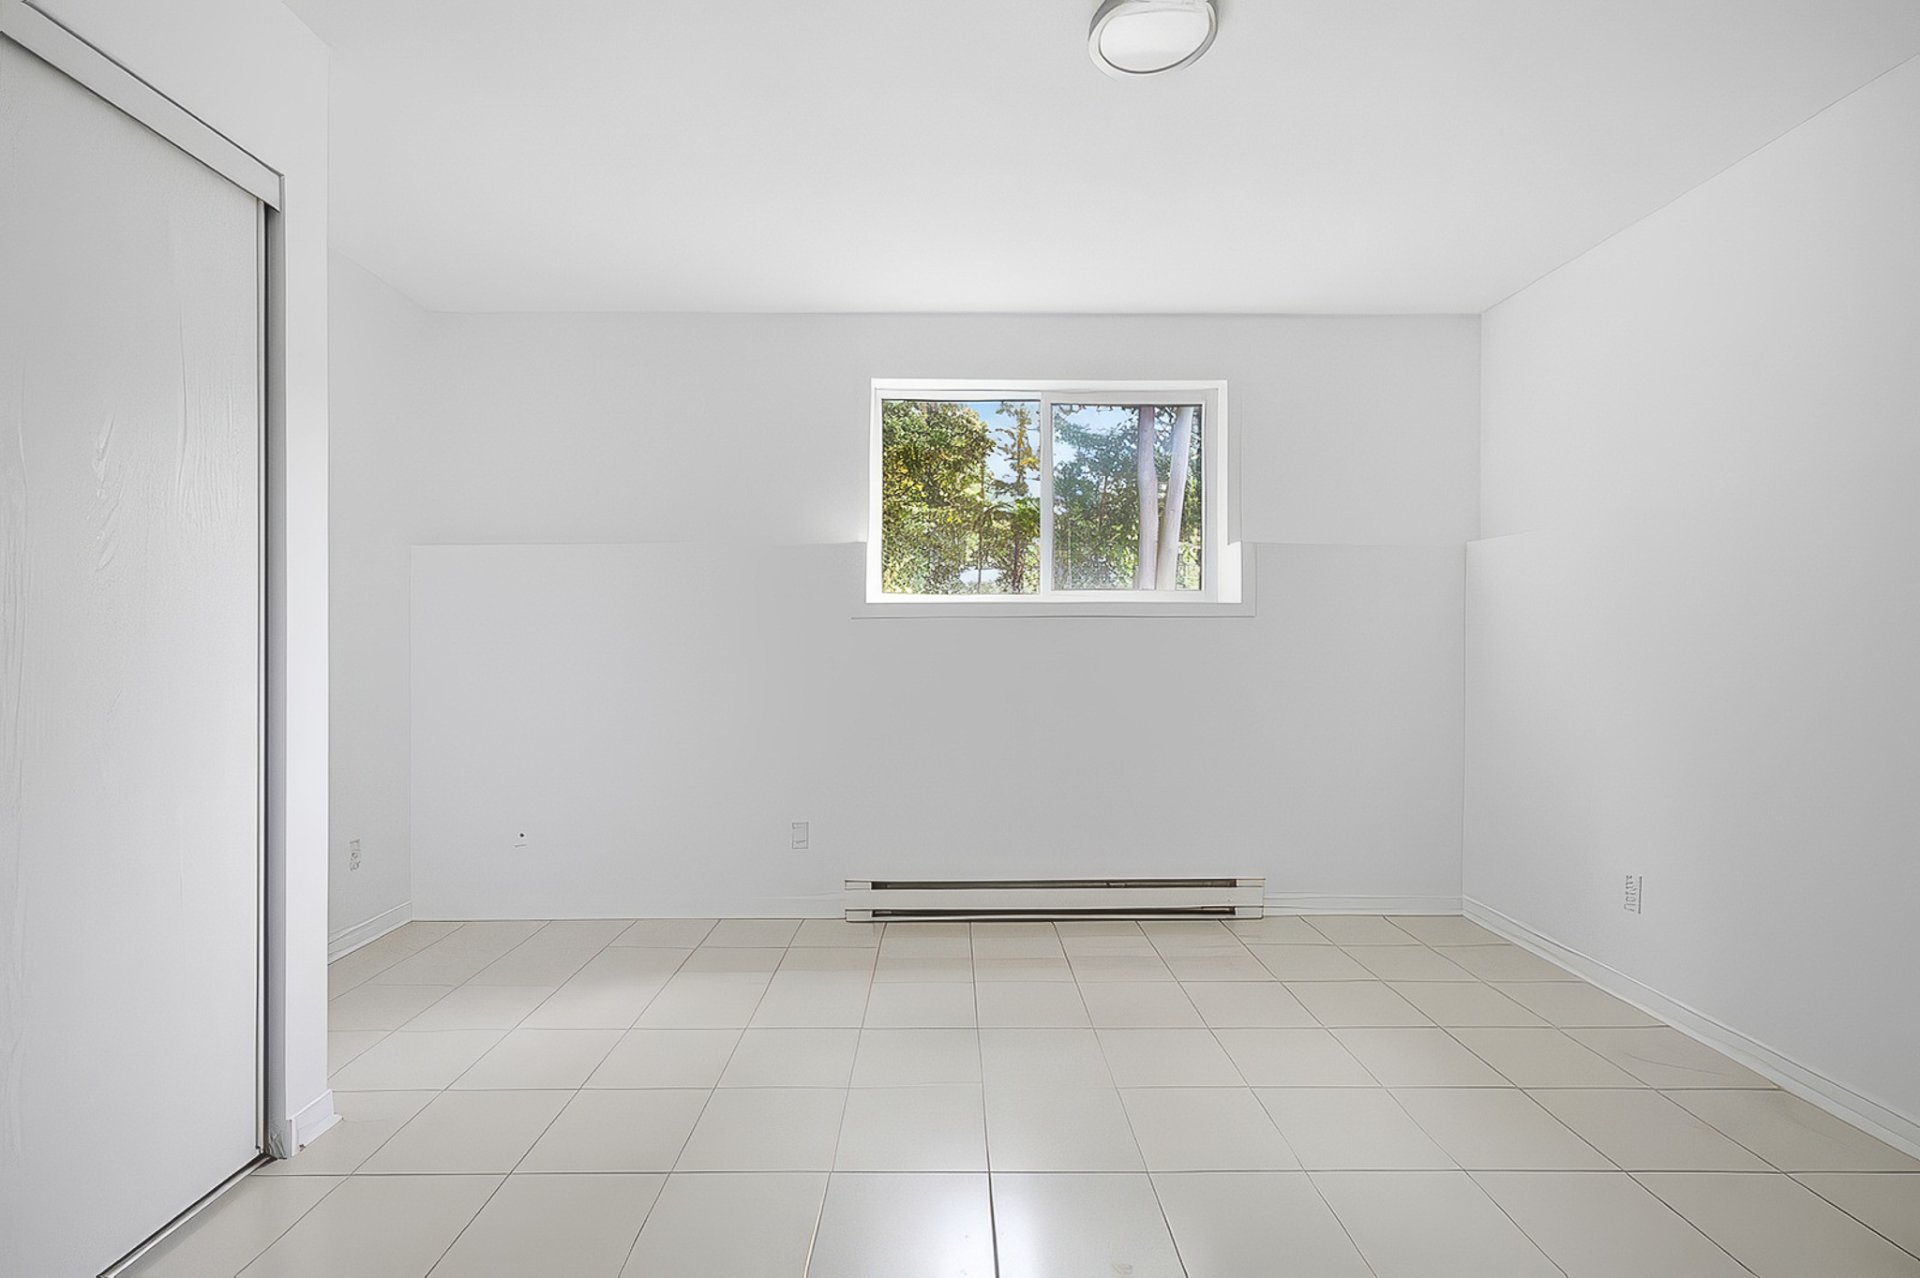
Bedroom
Exterior
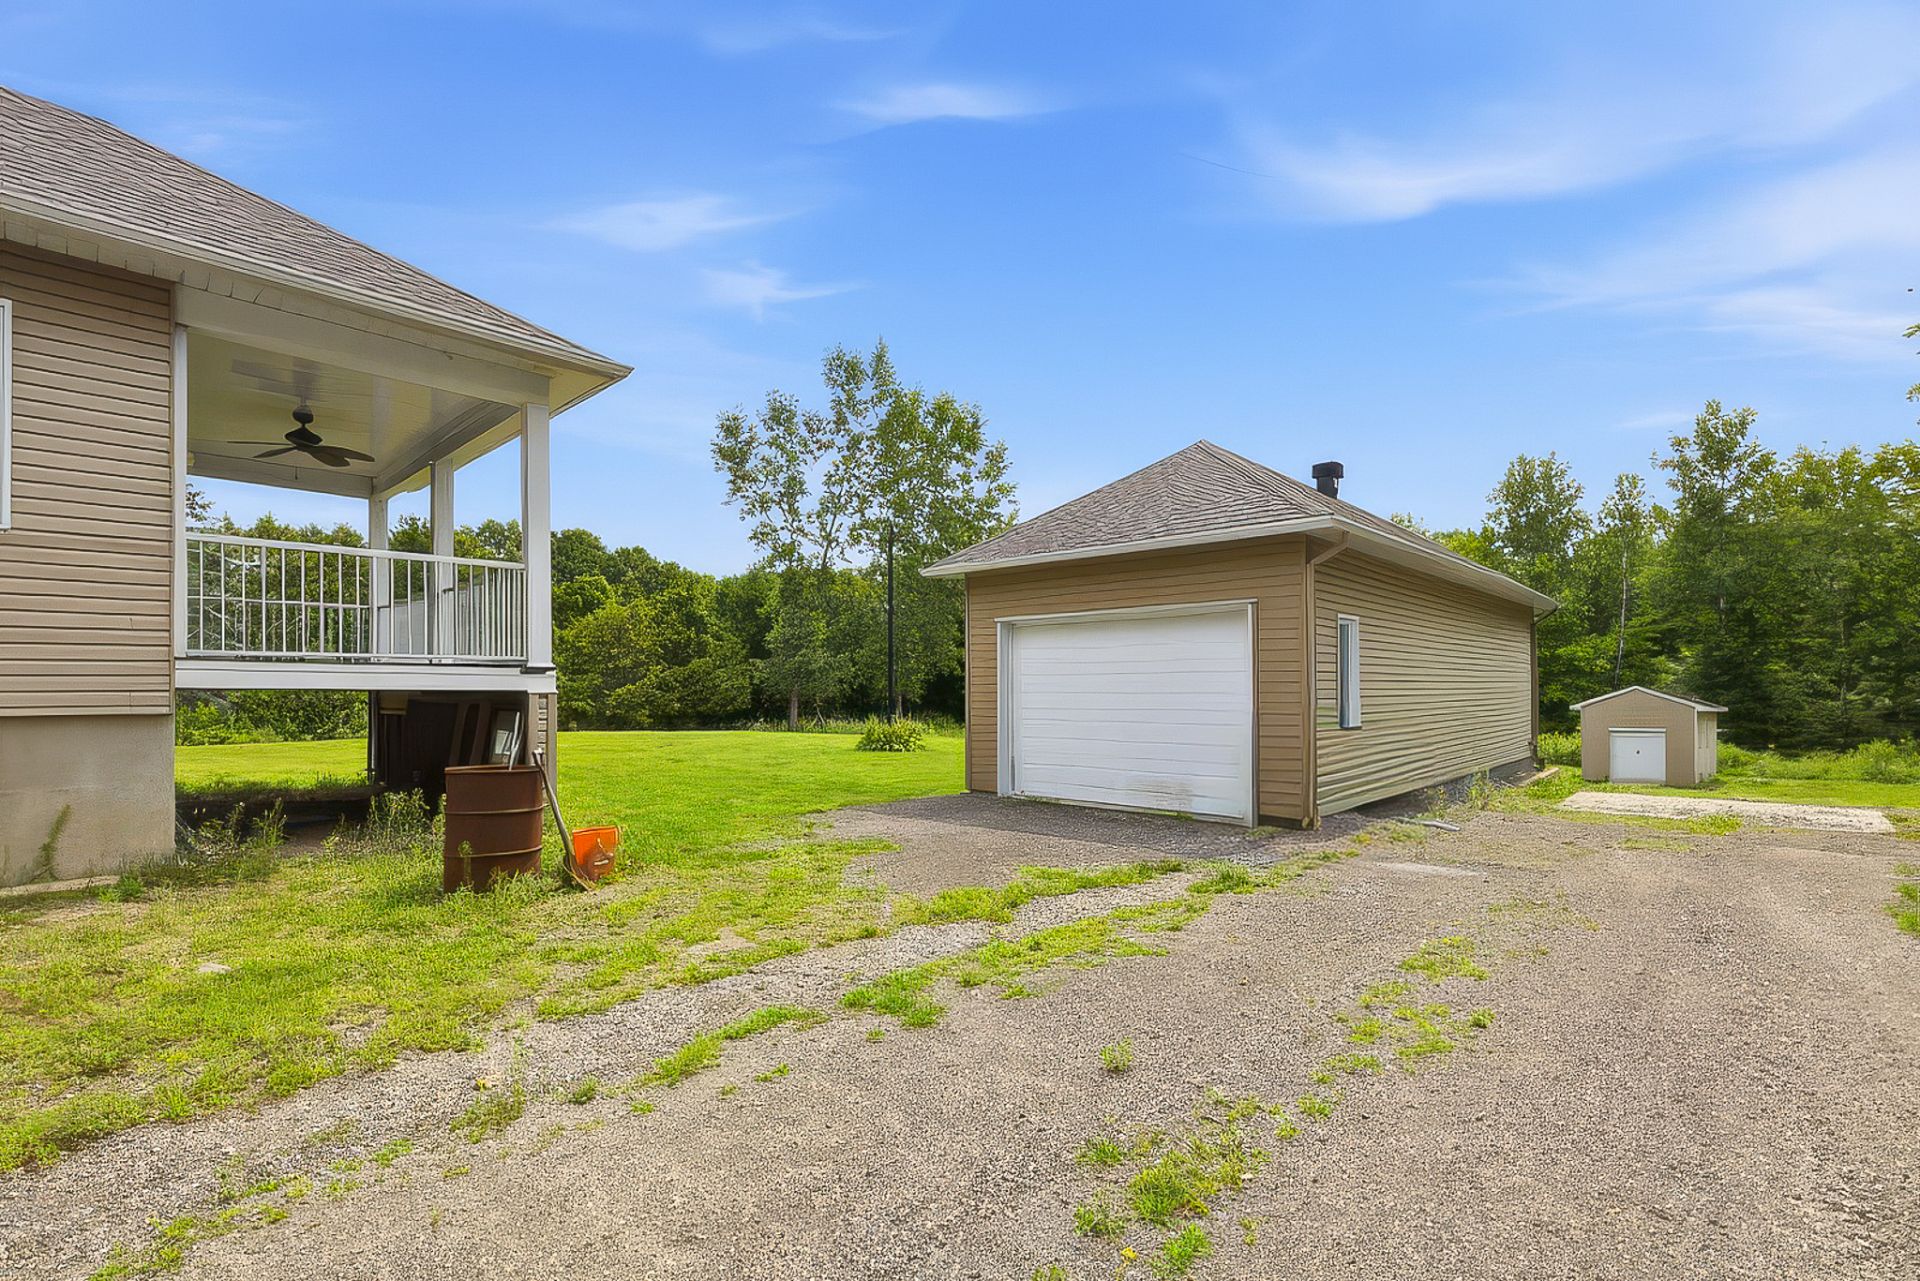
Exterior
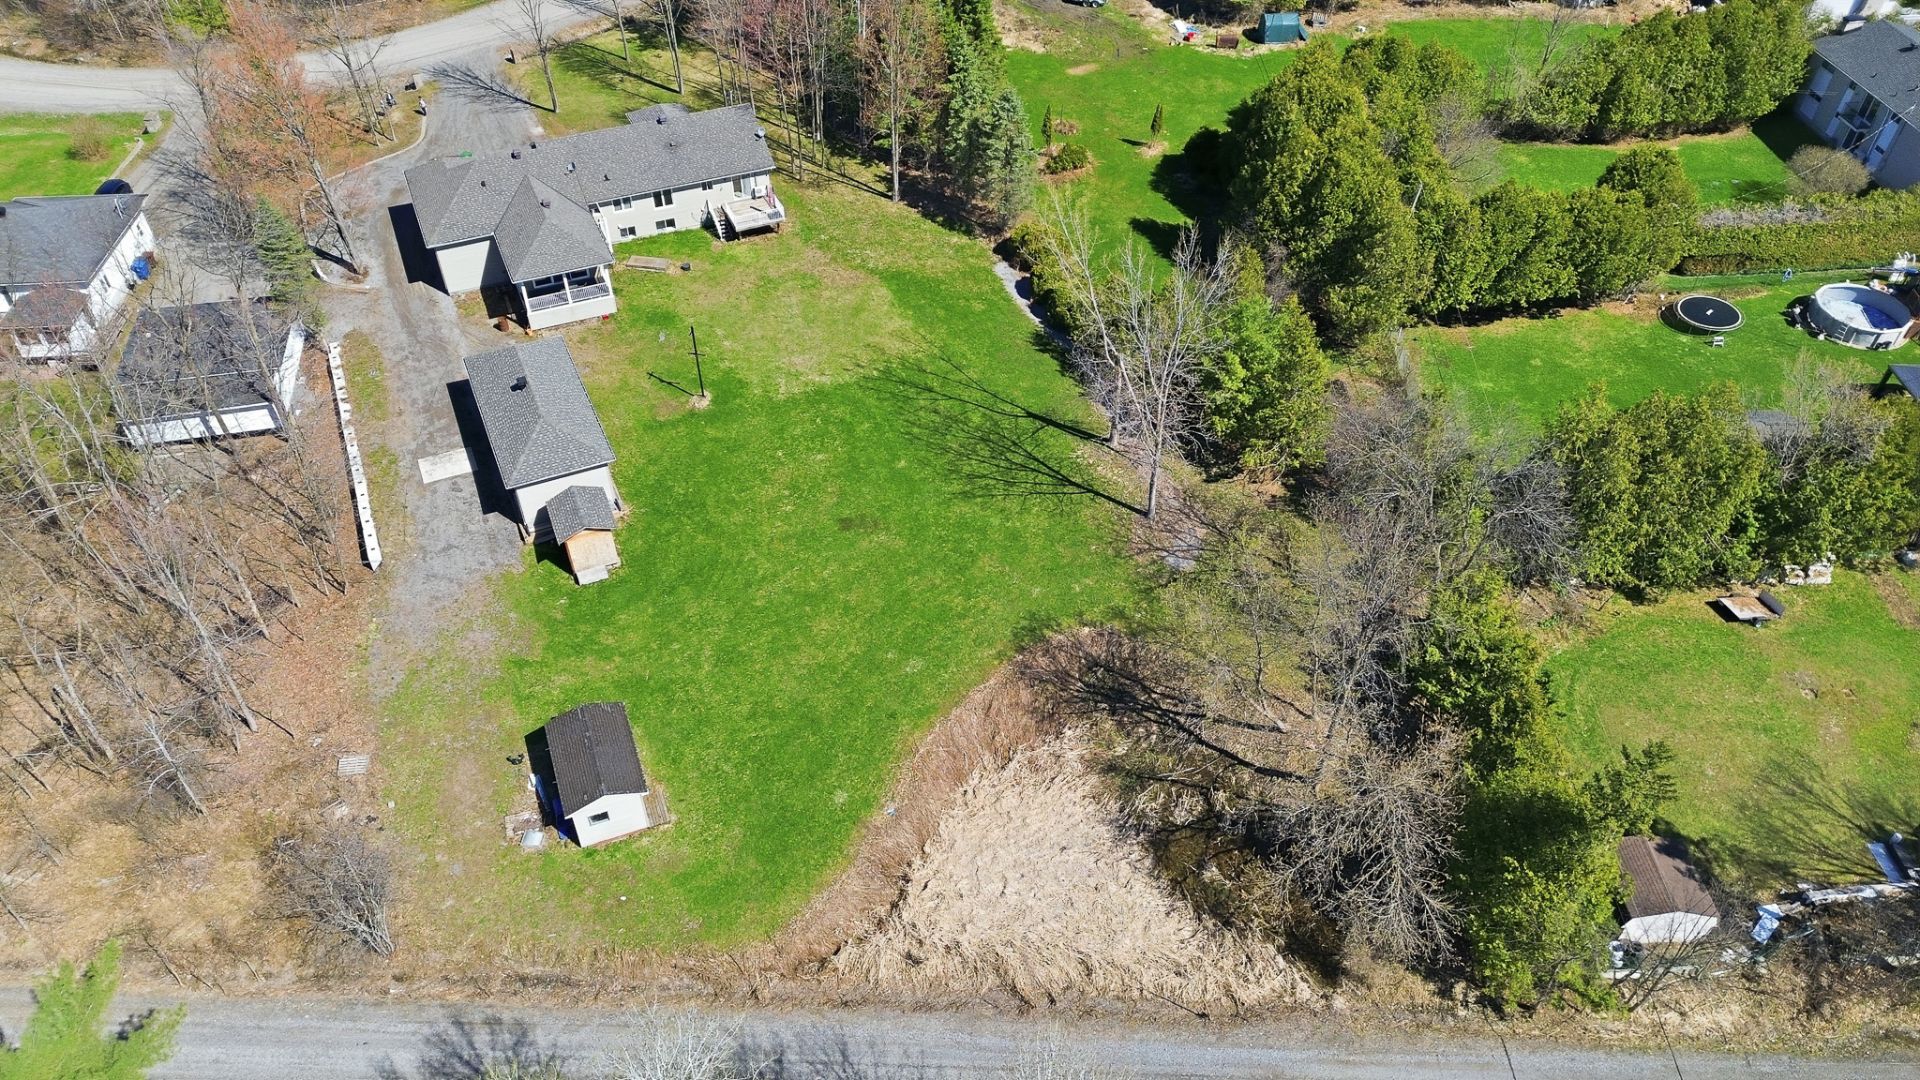
Exterior
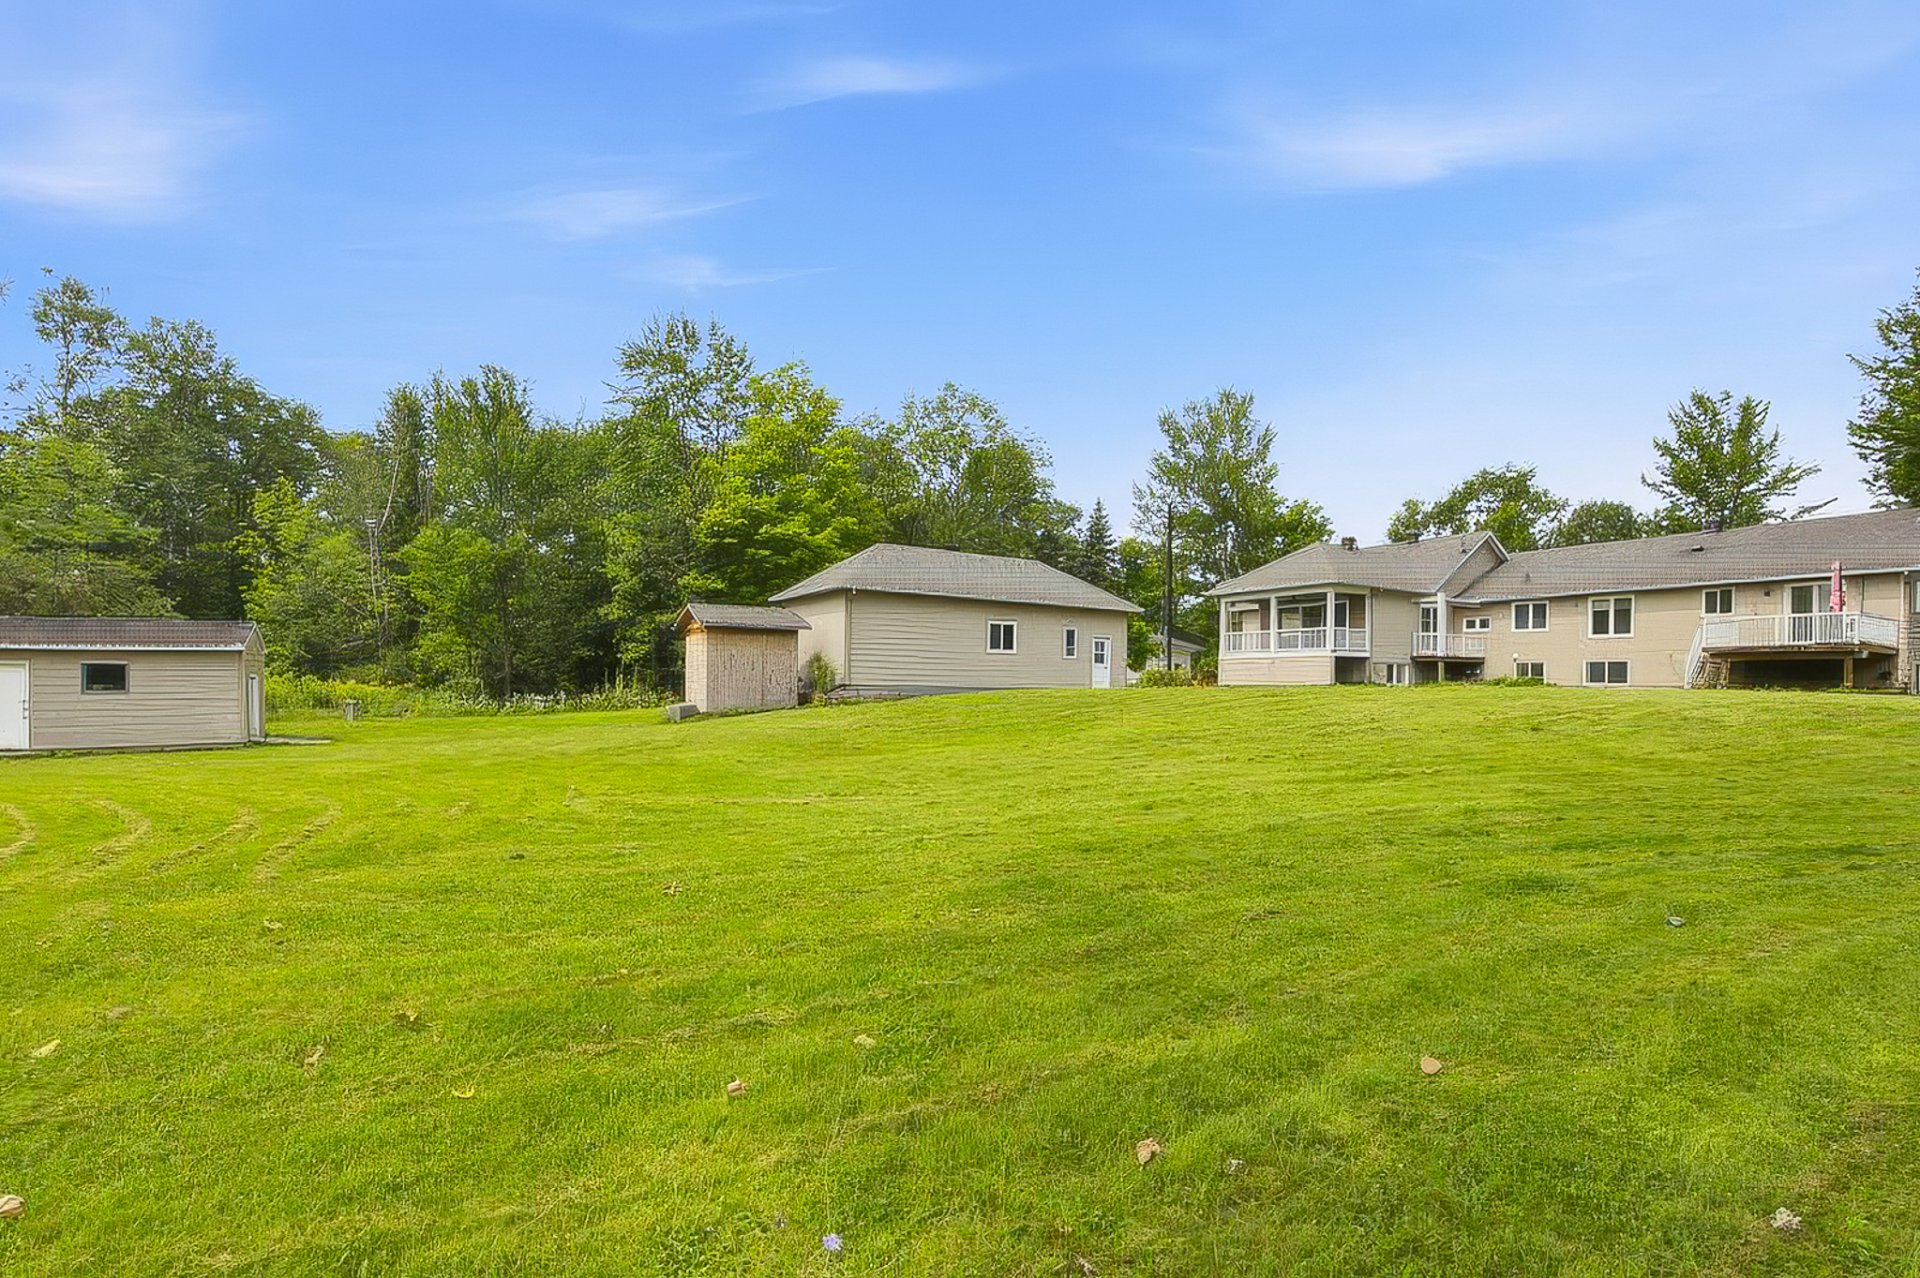
20569644

MLS

$849,000

ASKING PRICE

2

BEDROOM(S)

2

BATHROOM(S)

View the map Schedule a showing Print Listing Request Information
Welcome To

31A Rue de Masson

Versatile property suitable for both single-family and two-family (duplex) use, offering a variety of layout options. Spacious lot of over one acre, with no rear neighbors, less than 10 minutes from the Alonzo Bridge. Bright home featuring a large kitchen, a huge island, plenty of windows, and ample storage space. The basement features a spacious family room and a multipurpose area. A separate 2-bedroom unit completes the property. A home that offers space, potential, and flexibility!

LG refrigerator, Profile stove, Venmar Jazz range hood, Sharp microwave, Miele dishwasher, Samsung washer and dryer, 3 heat pumps, central vacuum system, white wall-mounted cabinet, 2 water heaters, water softener

N/A

RARE! This property offers a unique layout suitable for
both single-family and two-family (duplex) use, with
several layout options to suit your needs.

Main House:
* Large, modern kitchen with a huge central island
* TV room adjacent to the kitchen
* 1 bedroom + 1 office
* Separate laundry room
* Basement with a spacious family room, a bathroom to be
finished, and plenty of storage space
* Second multipurpose space in the basement offering
several layout possibilities

Two-family unit (duplex) -- 31A:
* 2 bedrooms
* 1 half-bath + 1 full bathroom
* Storage space
* Washer/dryer area
* Private balcony

Exterior and features:
* Lot of over one acre
* 3 patios (2 for the main house + 1 for the two-family
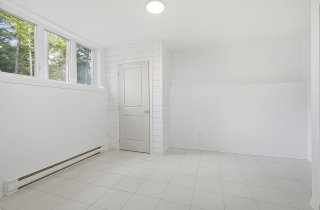
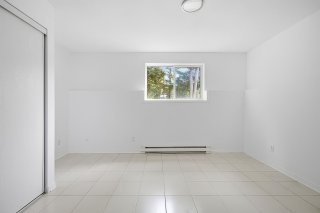
unit)
* Attached garage measuring 13 x 20 ft
* Detached garage of approximately 570 sq ft
* 2 sheds
* Abundant windows providing plenty of natural light,
including in the basement
* Numerous layout possibilities: owner-occupied, rental, or
duplex

Water supply Artesian well
Roofing Asphalt shingles
Garage Attached
Siding Brick, Vinyl
Heating system Electric baseboard units
Topography Flat
Parking Garage, Outdoor
Proximity High school, Highway
Driveway Not Paved
Equipment available Other, Wall-mounted heat pump, Water softener
Foundation Poured concrete
Windows PVC
Zoning Residential
Sewage system Septic tank

Energy cost $ 3204 / year
Municipal Taxes (2026) $ 5352 / year
School taxes (2026) $ 467 / year

Loading street view...

Loading maps...

This site is registered on wpml.org as a development site. Switch to a production site key to remove this banner.