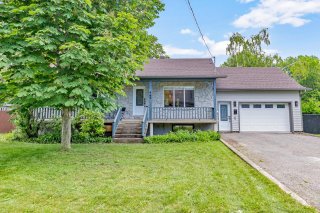
Frontage
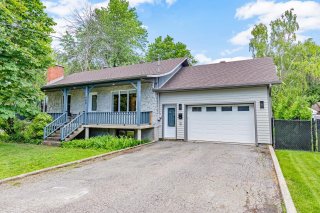
Frontage
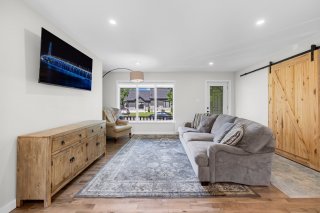
Living room
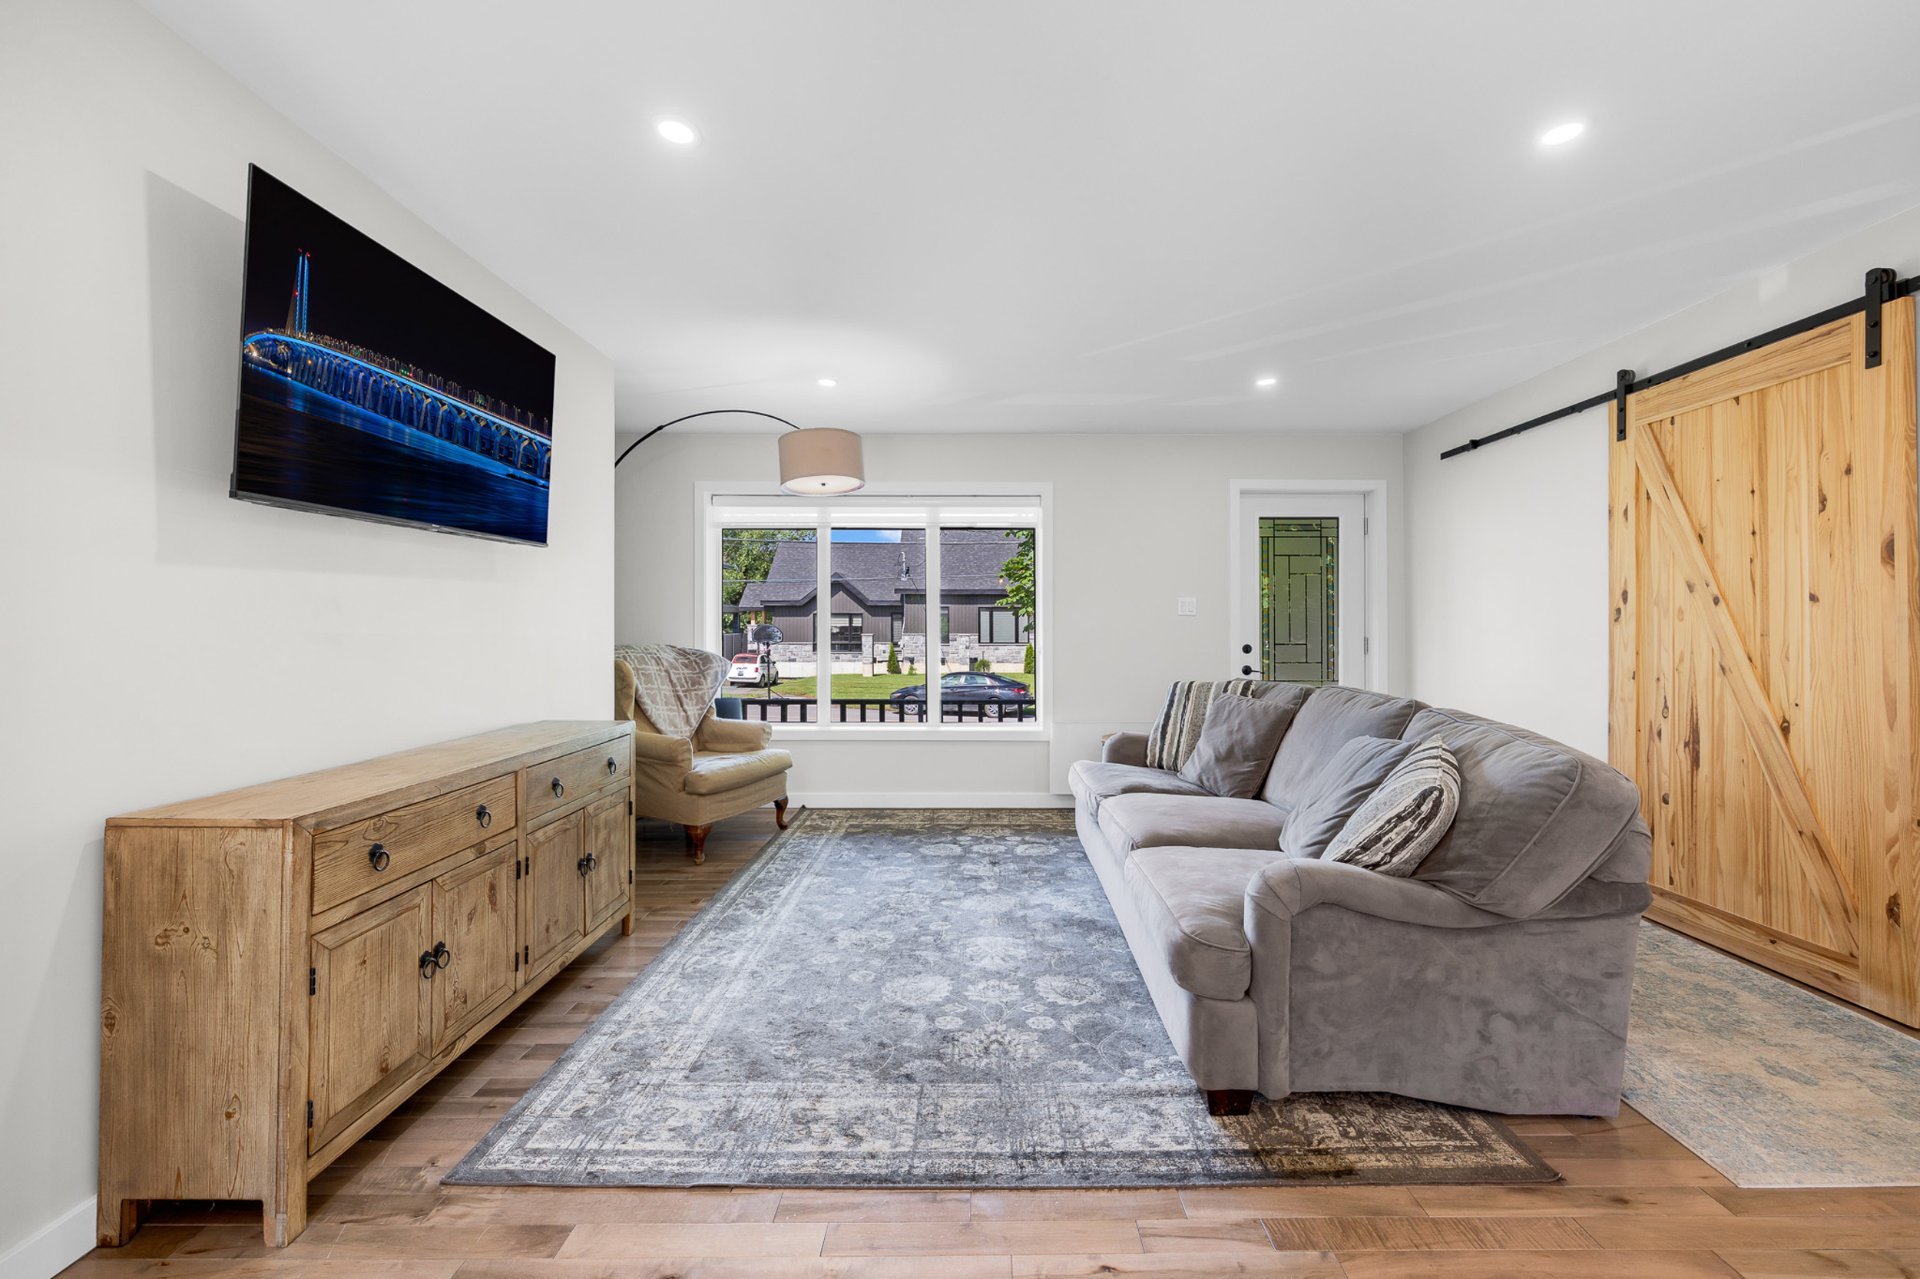
Living room
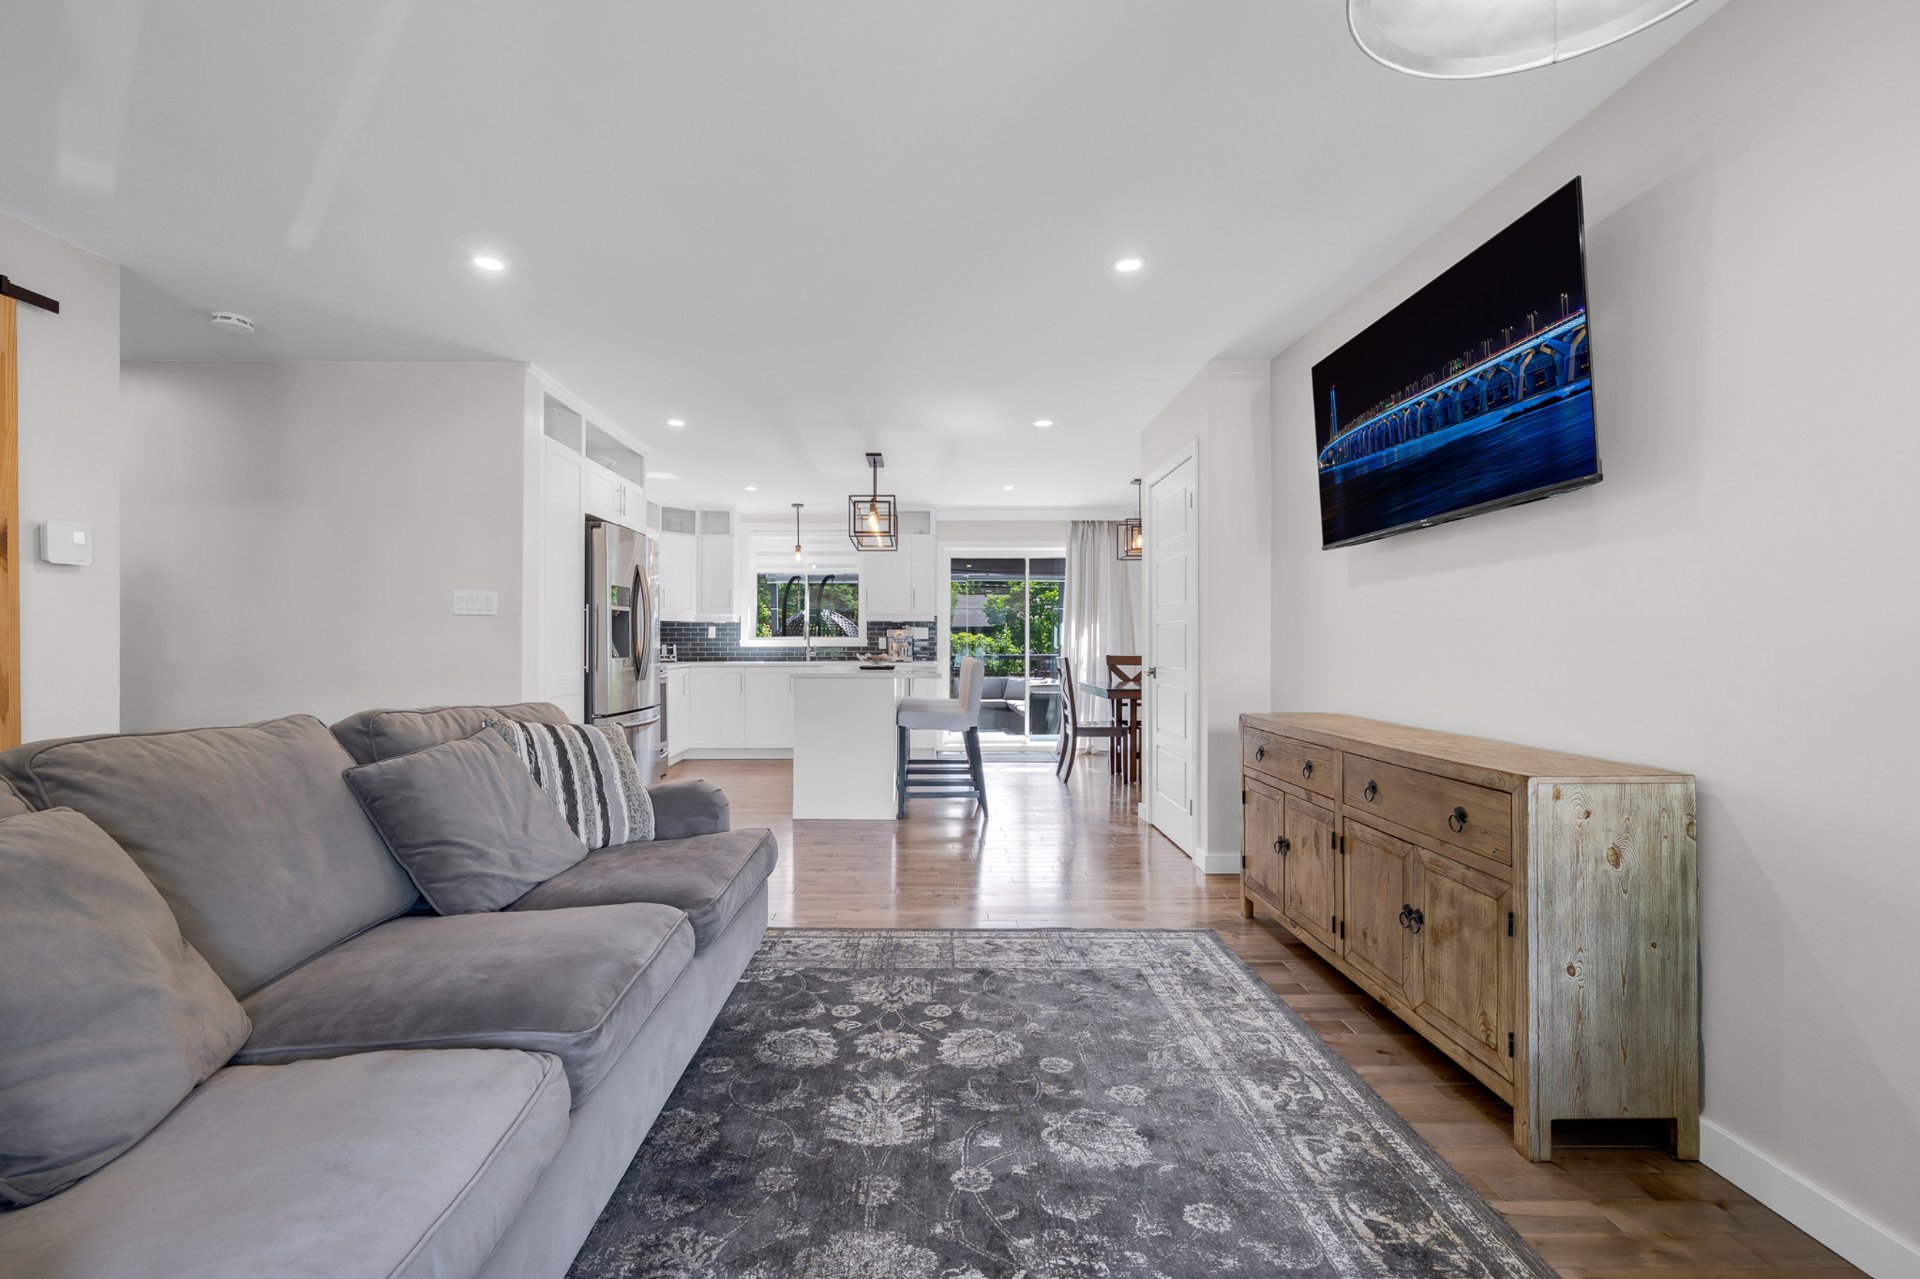
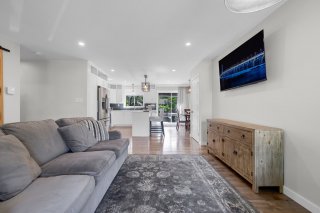
Living room
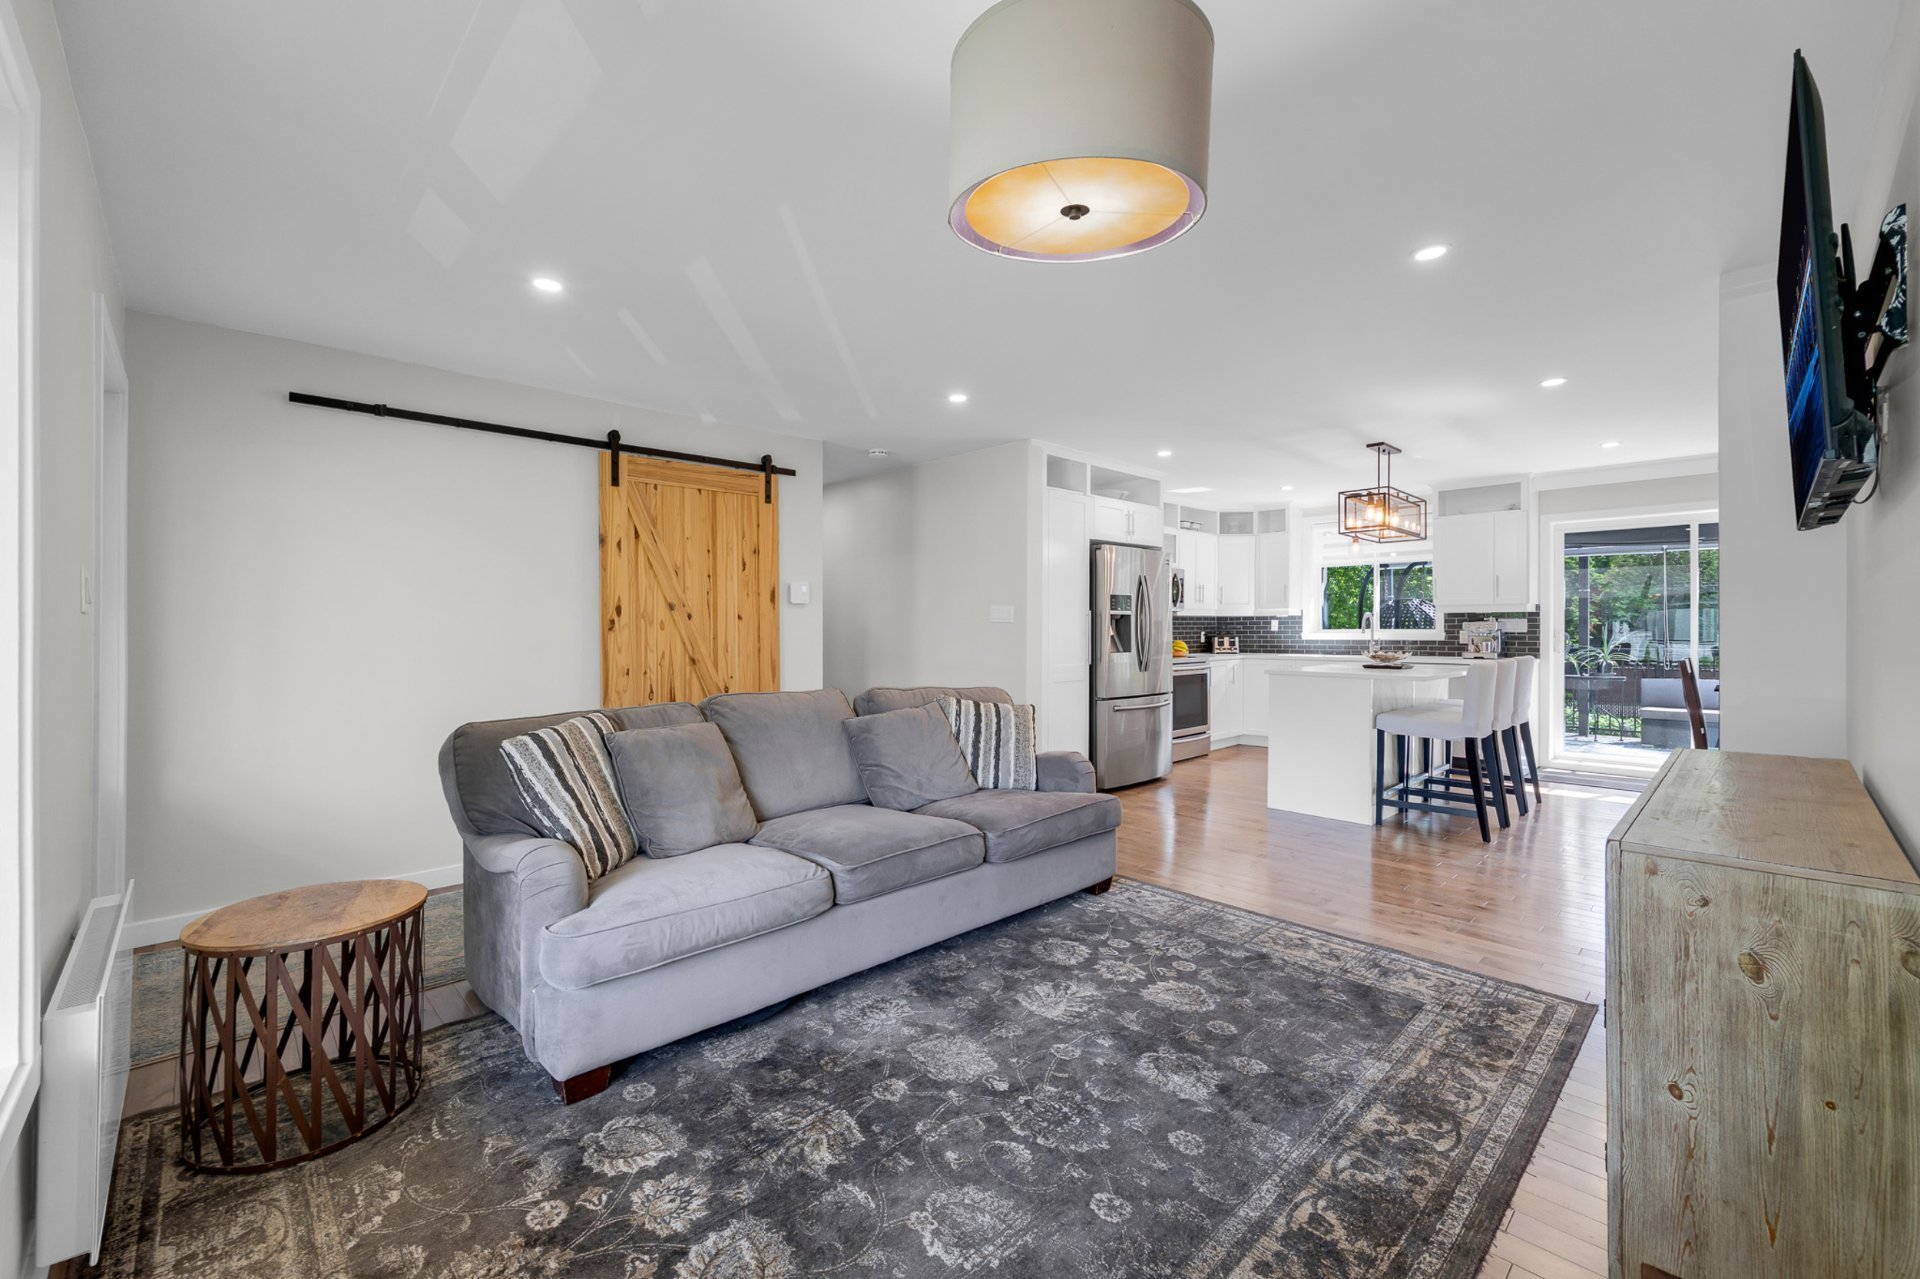
Living room
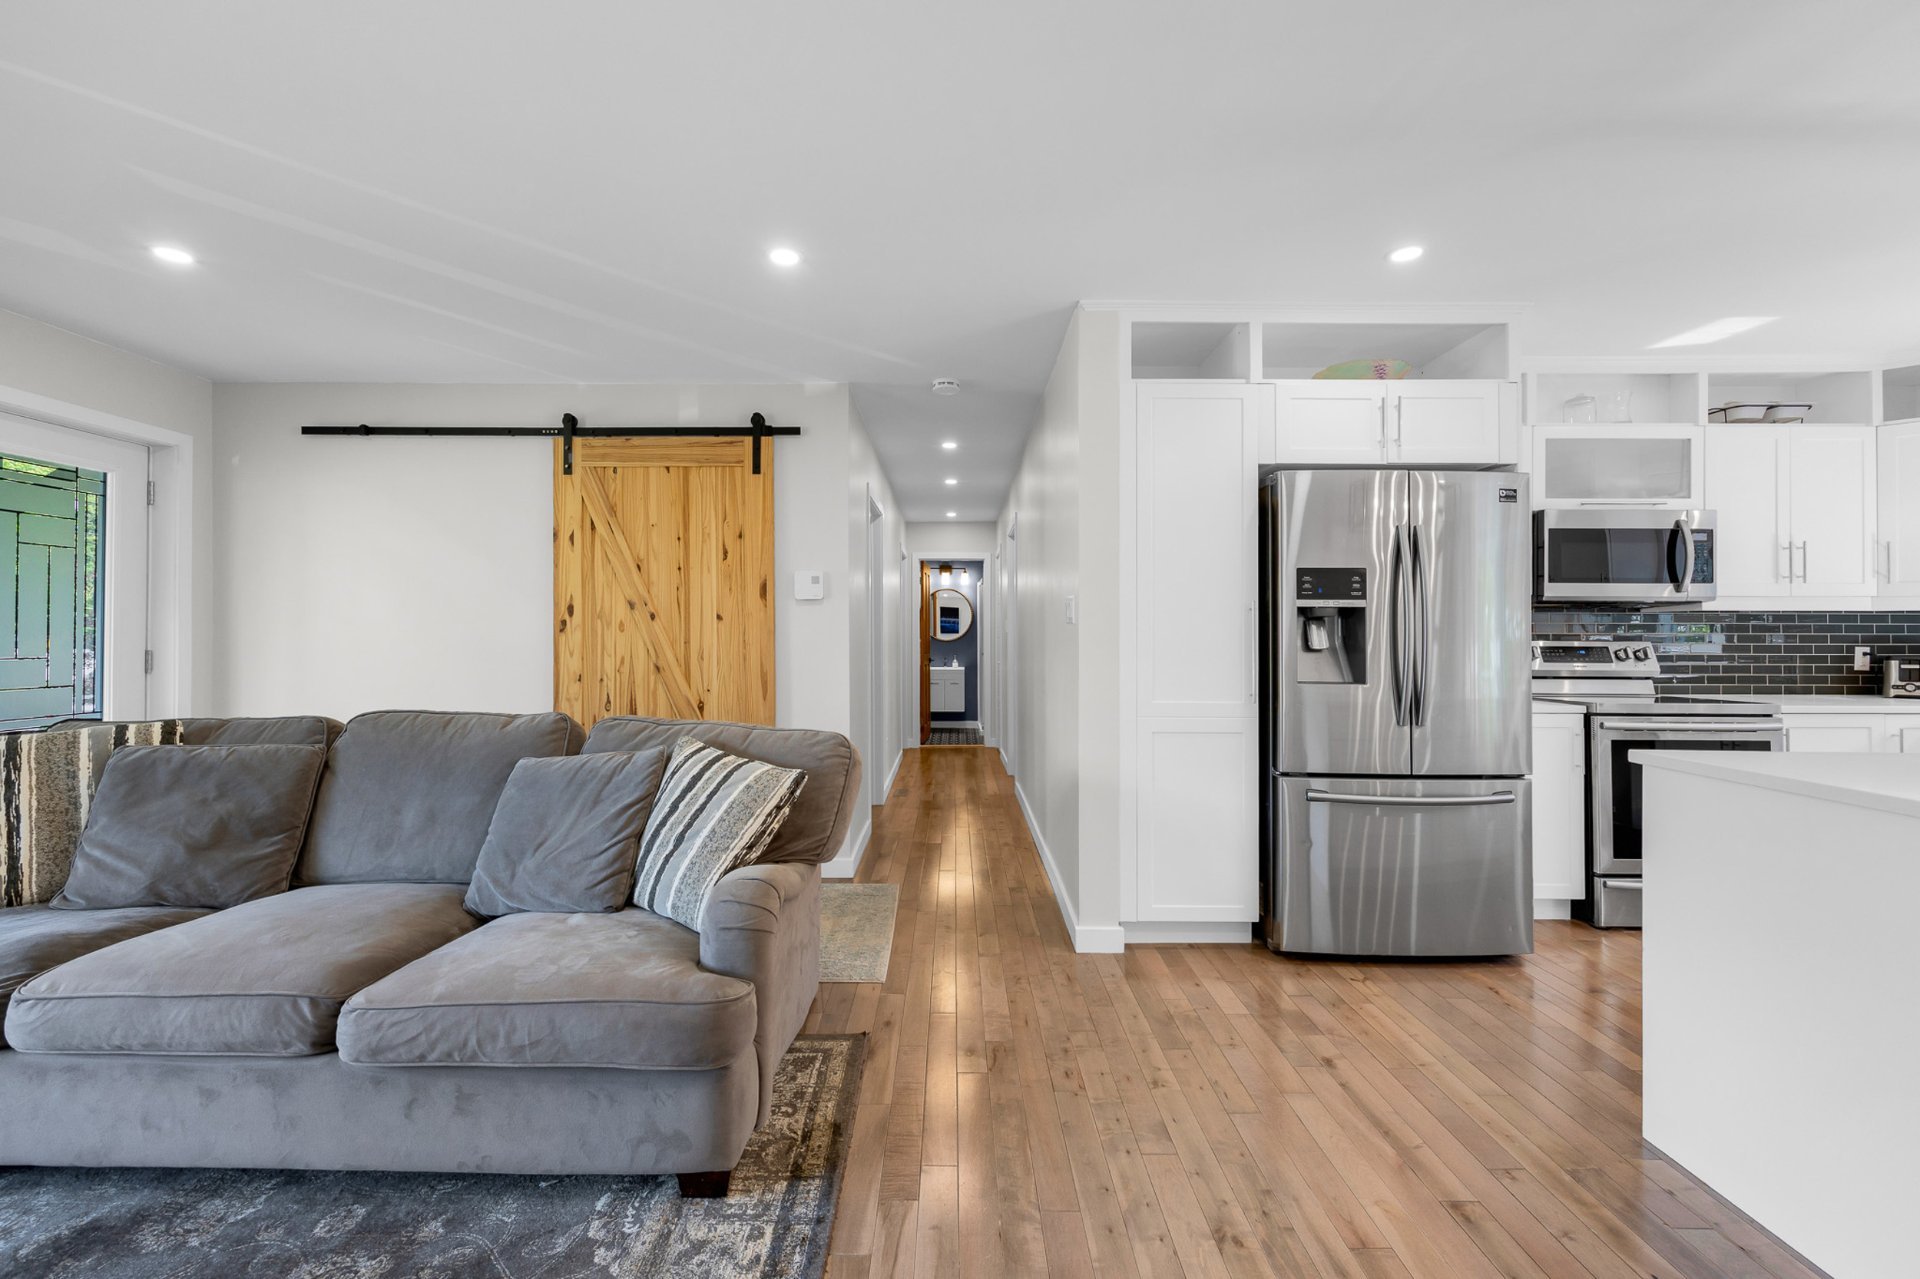
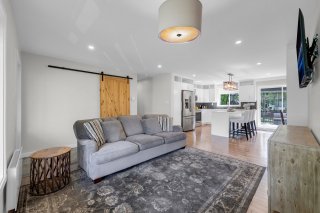
Living room
Living room
Living room
Living room
Kitchen
Kitchen
Kitchen
Kitchen
Kitchen
Kitchen
Dining room
Dining room
Primary bedroom
Primary bedroom
Primary bedroom
Primary bedroom
Primary bedroom
Primary bedroom
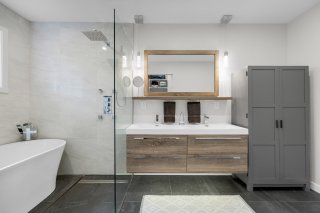
Ensuite bathroom
Ensuite bathroom
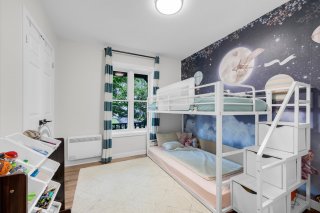
Bedroom
Bedroom
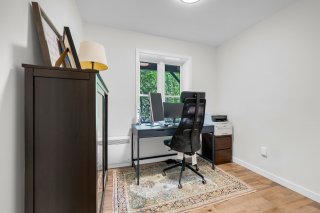
Bedroom
Bedroom
Bathroom
Bathroom
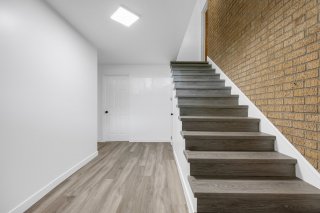
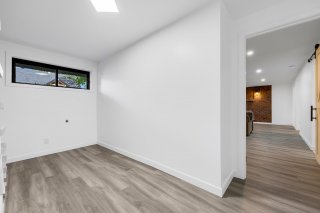
Basement
Basement
Basement
Basement
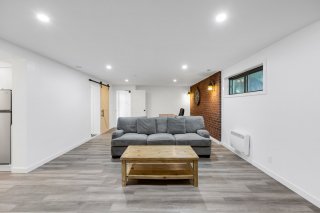
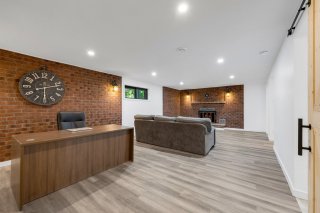
Family room
Family room
Family room
Family room
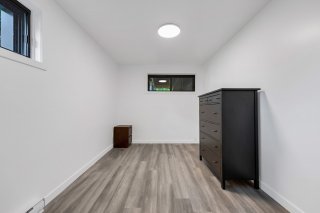
Bedroom
Bedroom
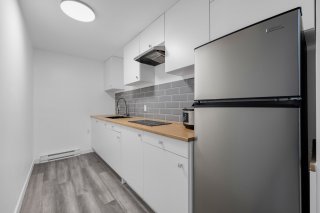
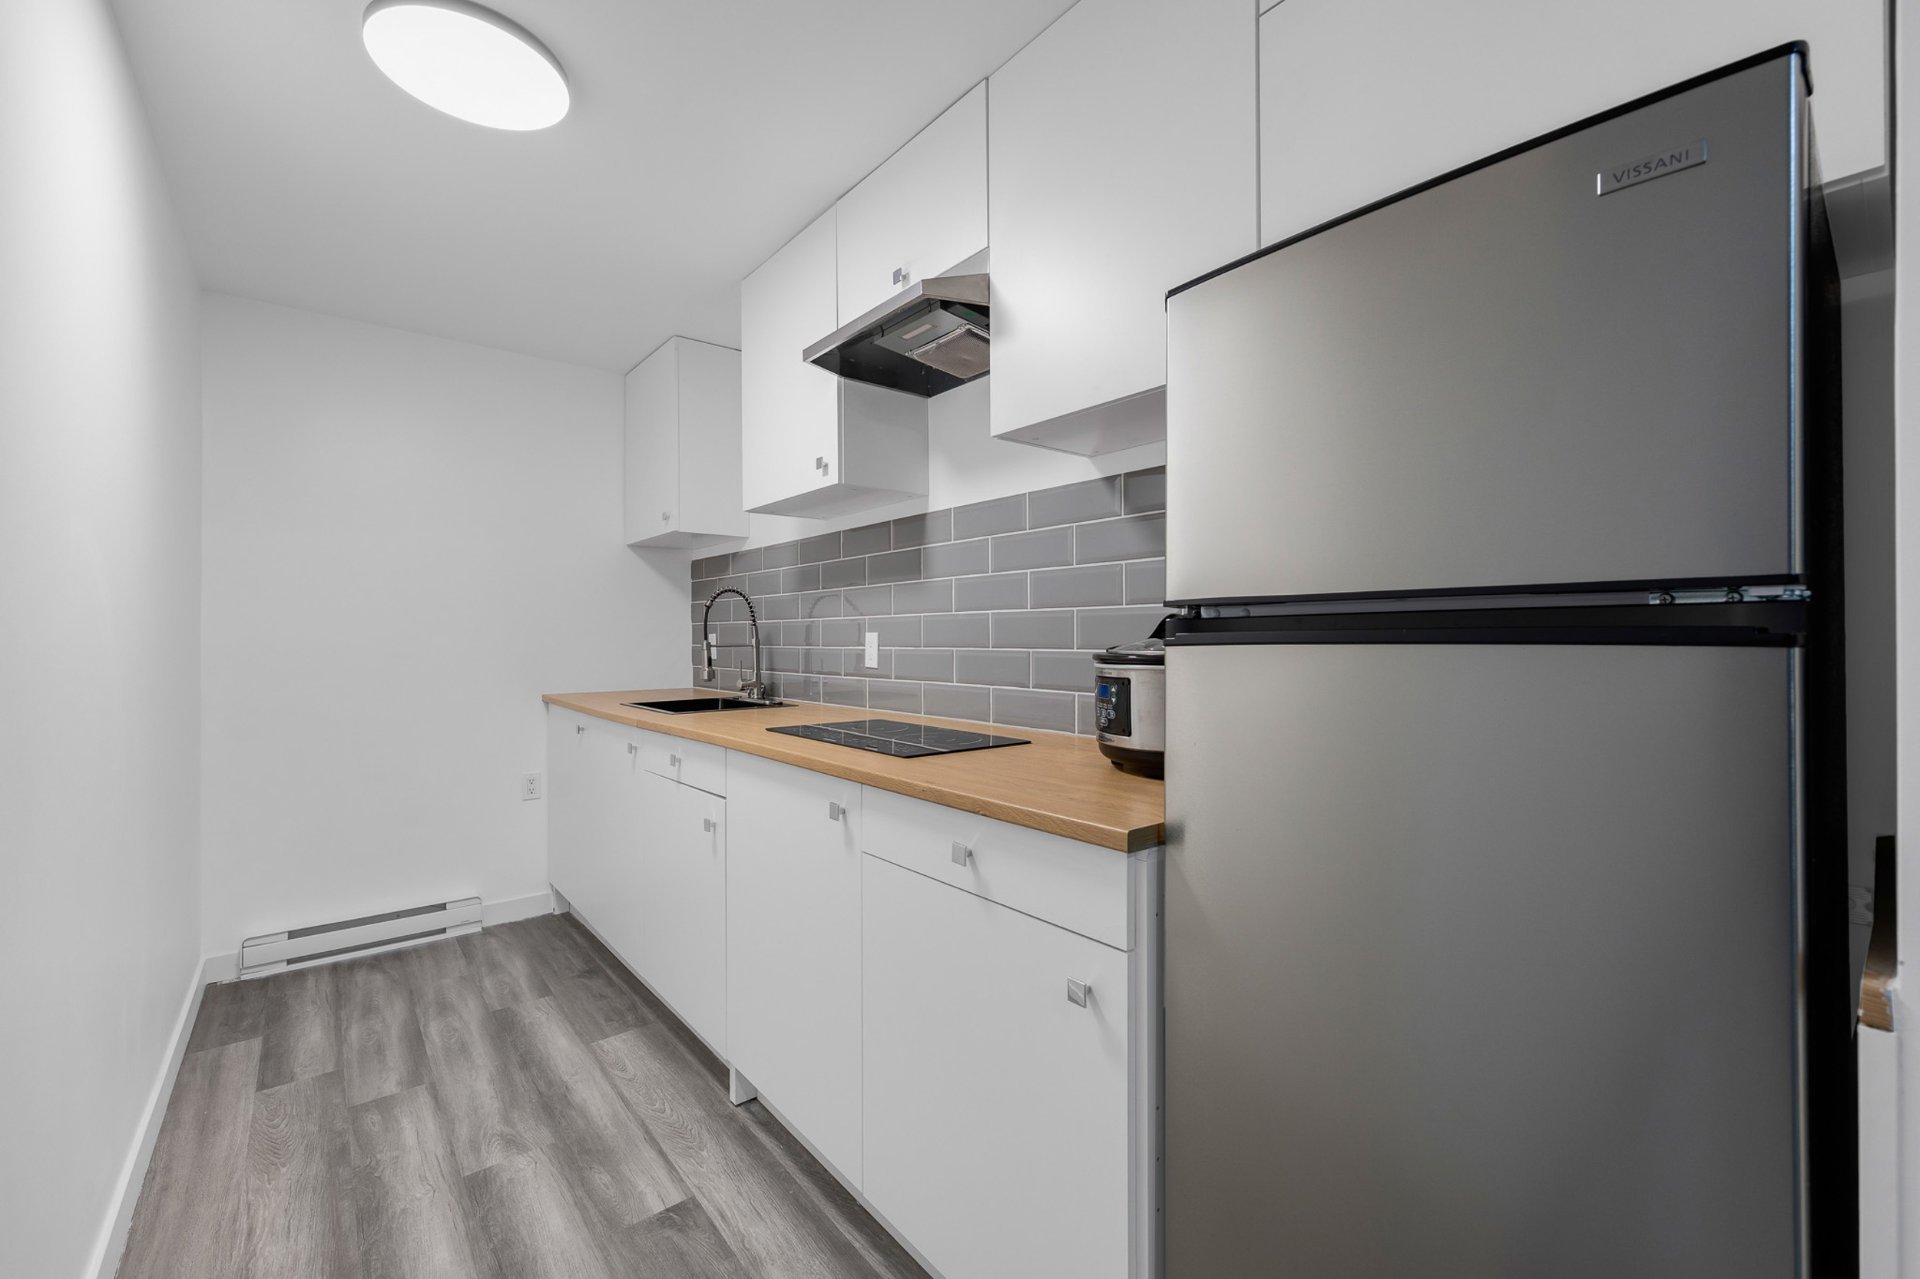
Kitchen
Kitchen
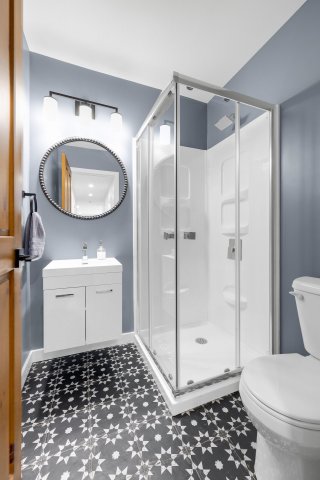
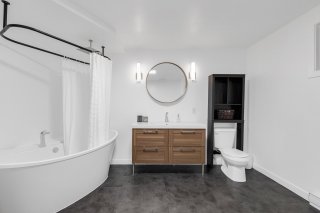
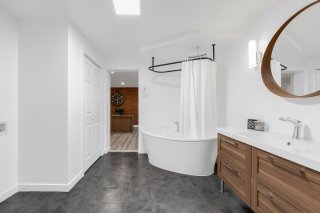
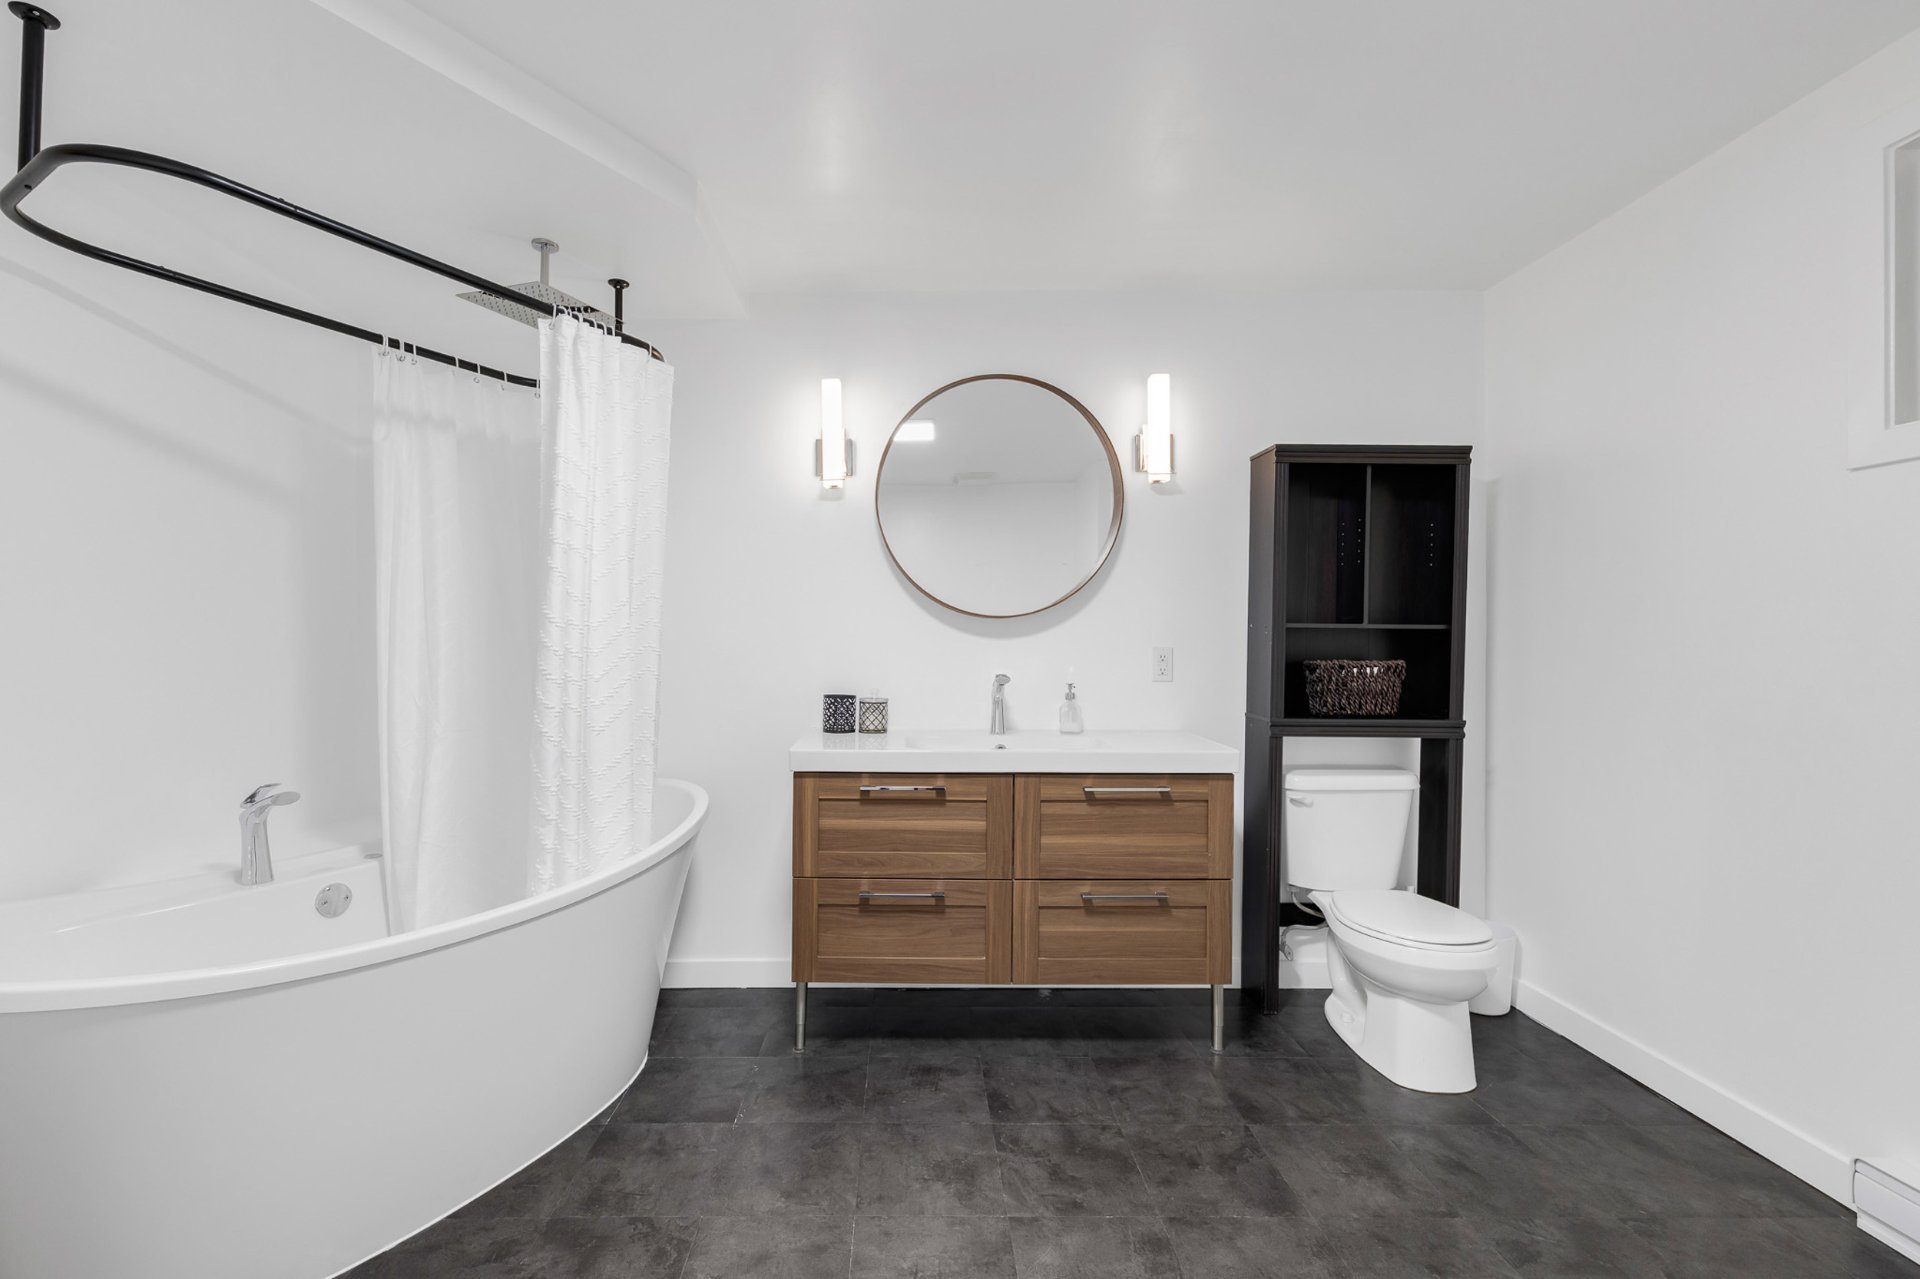
Bathroom
Bathroom
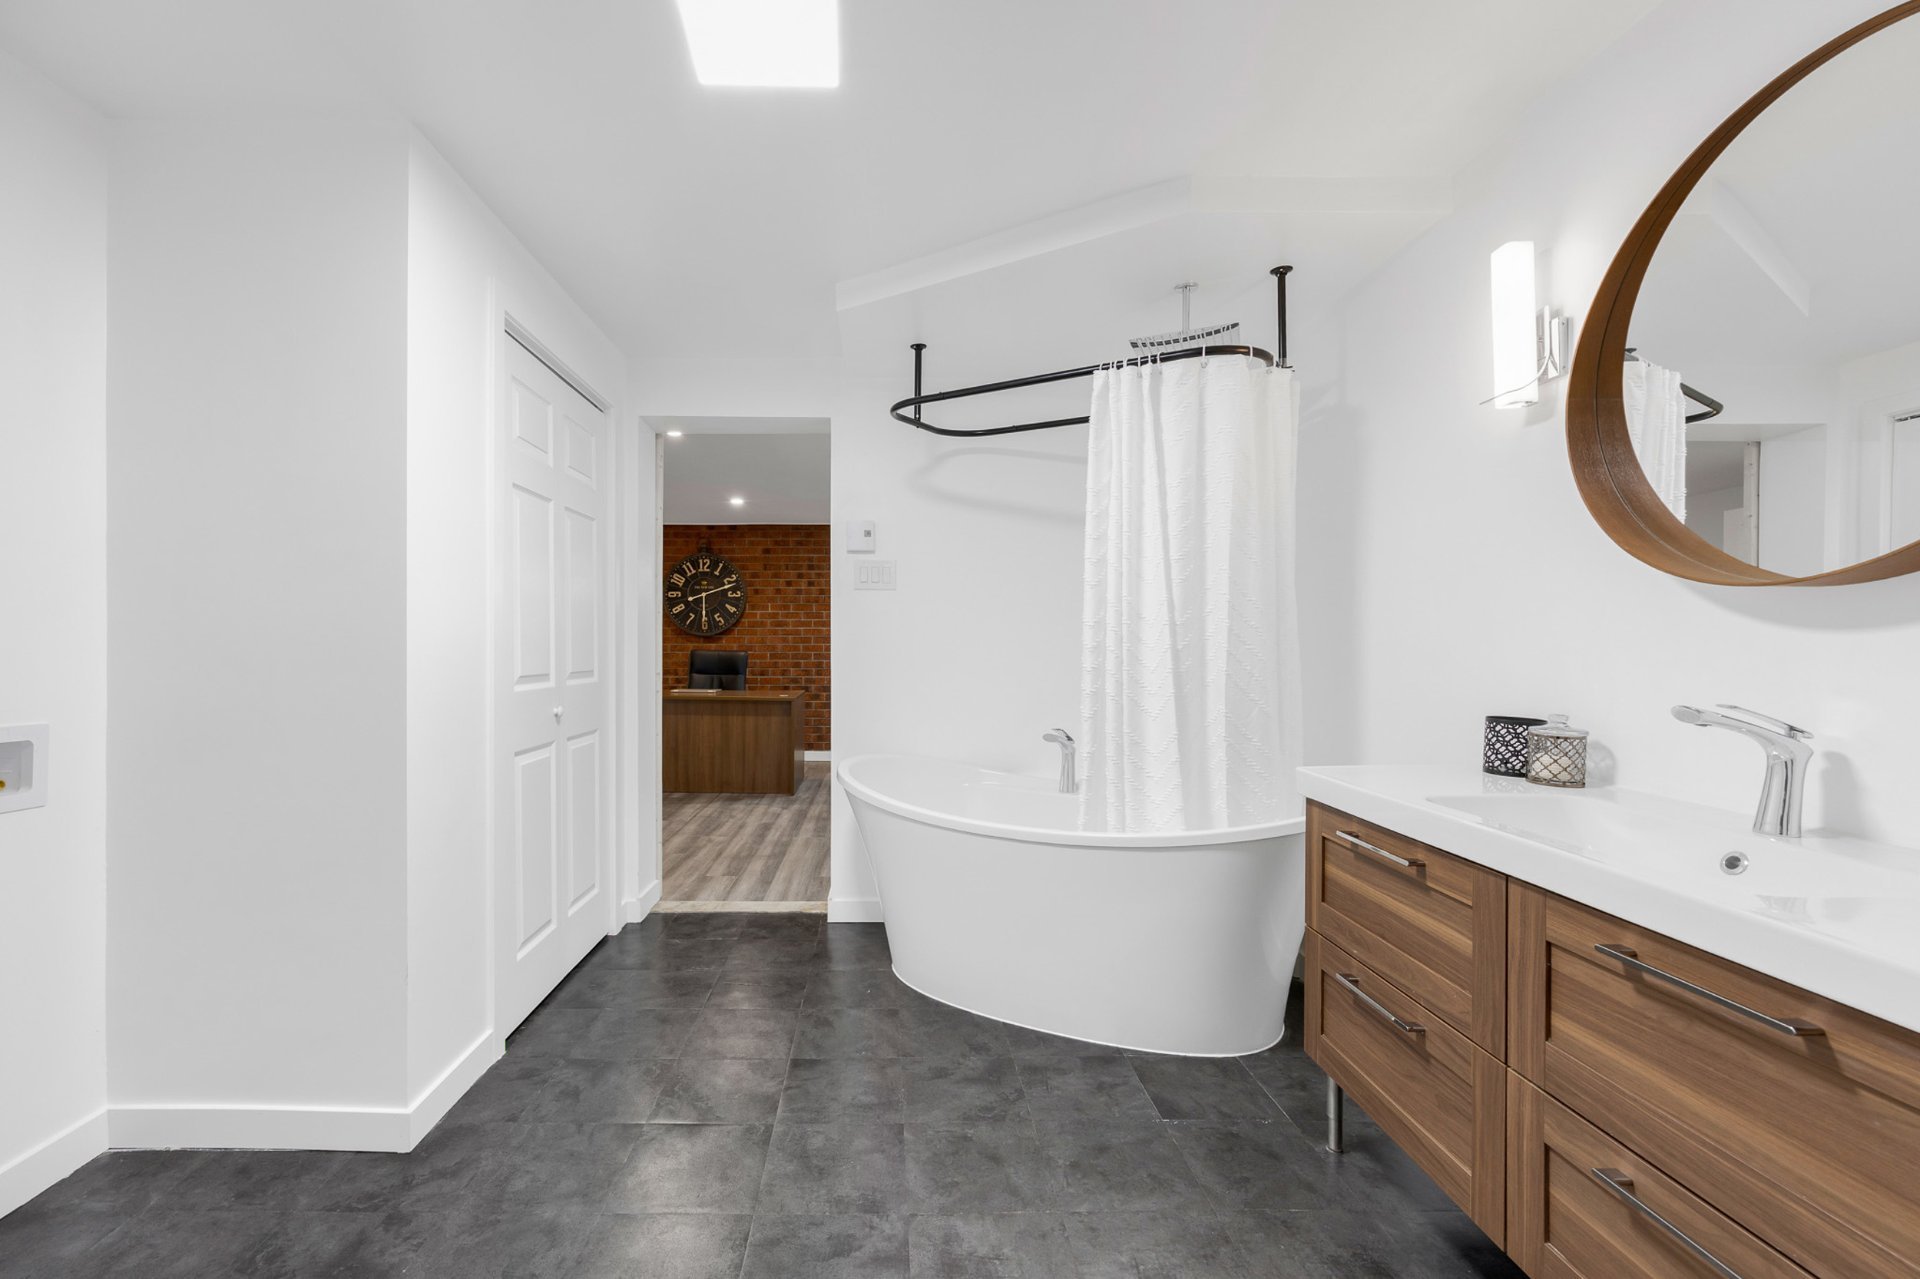
Bathroom
Bathroom
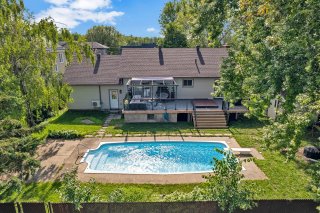
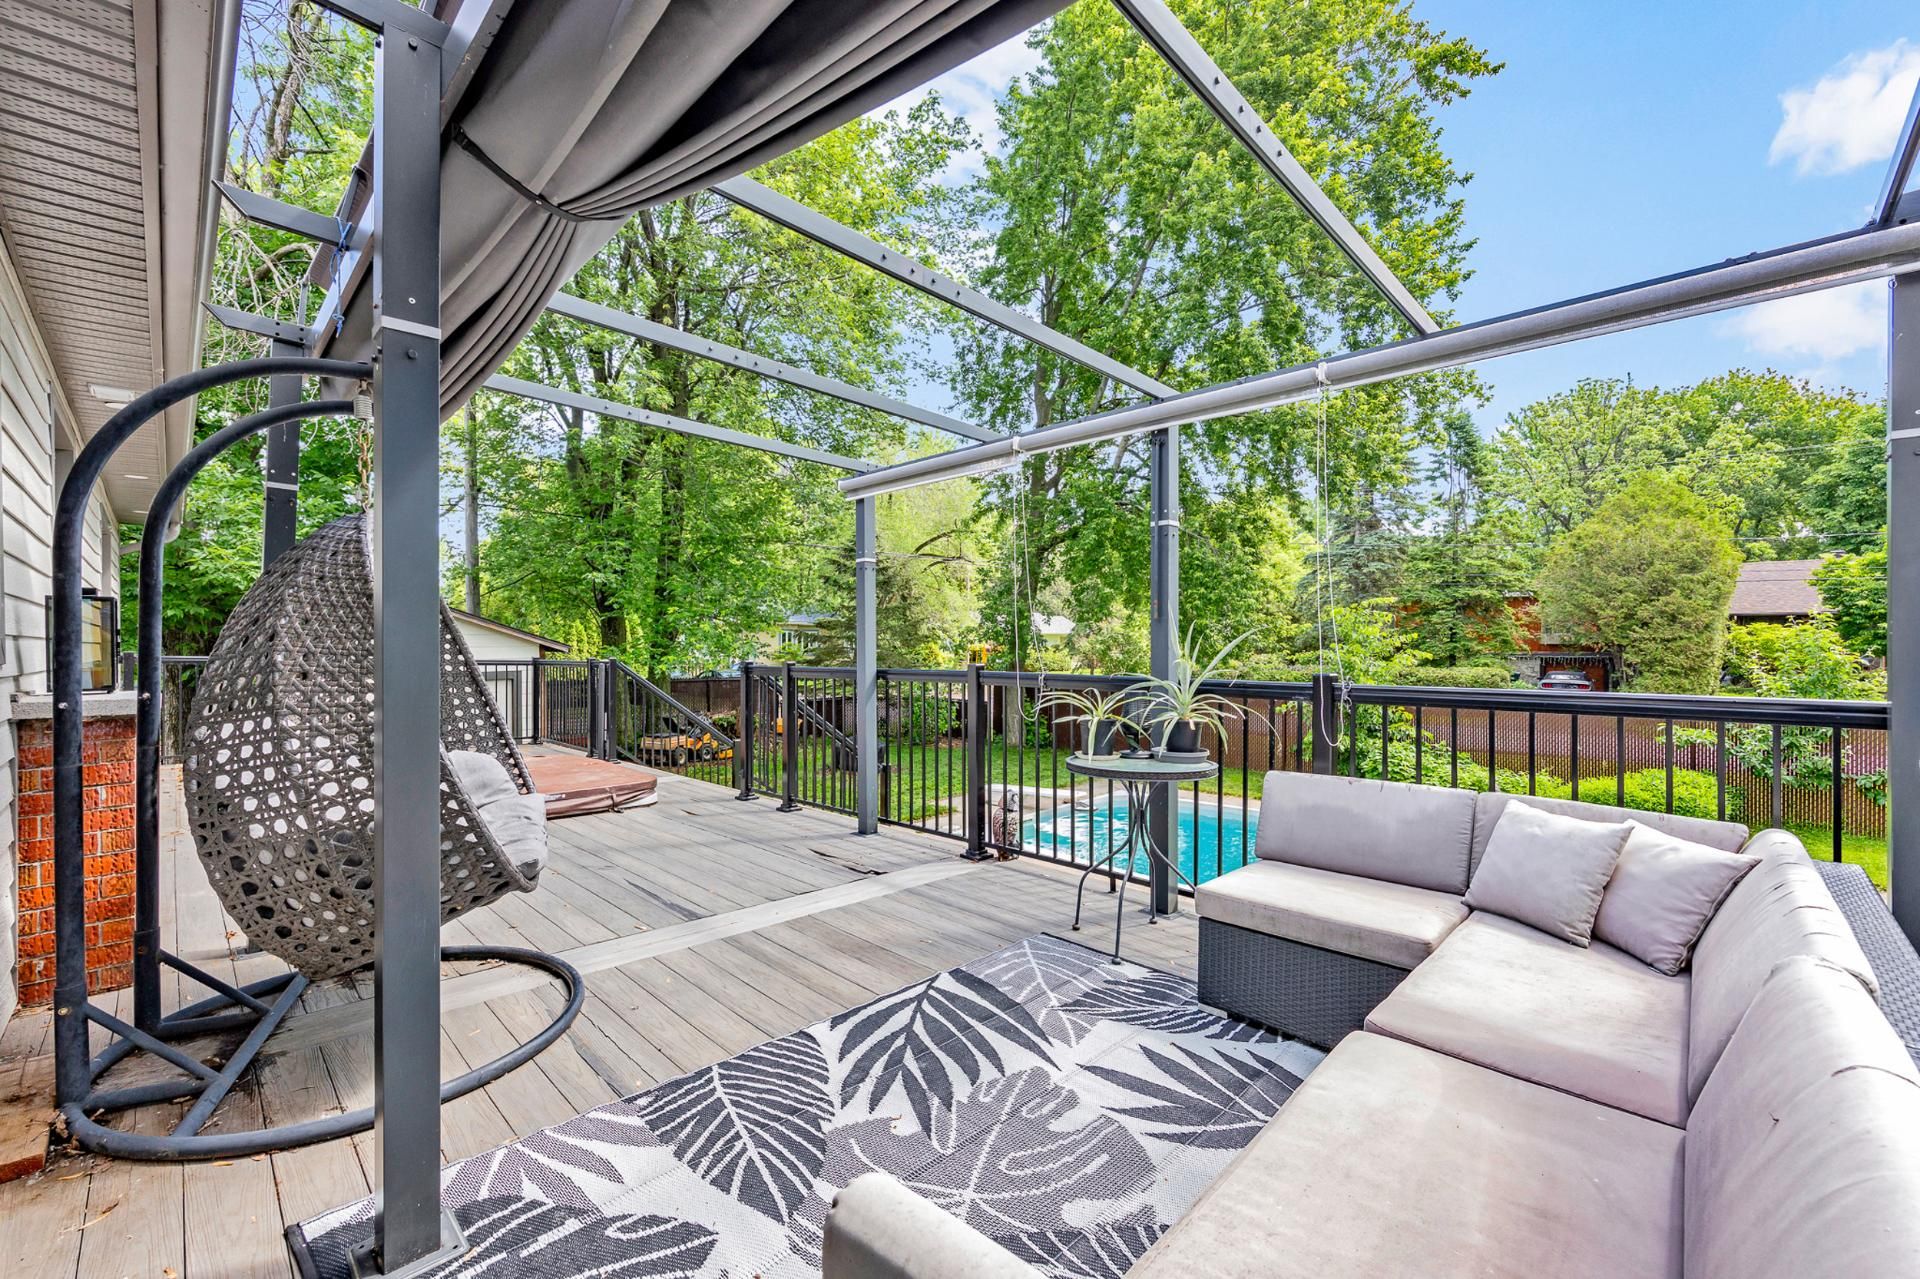
Backyard
Backyard
Backyard
Backyard
Backyard
Backyard
Backyard
Backyard
Backyard
Backyard
Frontage
Frontage
Exterior
Exterior
Exterior
Exterior
Exterior
Exterior
Exterior
Exterior
Exterior
Exterior
Exterior
Exterior
Exterior
Exterior
Other
Other

Bungalow for sale.

446 Boul. Salaberry N.

Châteauguay, QC J6J

Frontage
Living room
Living room
Living room
Living room
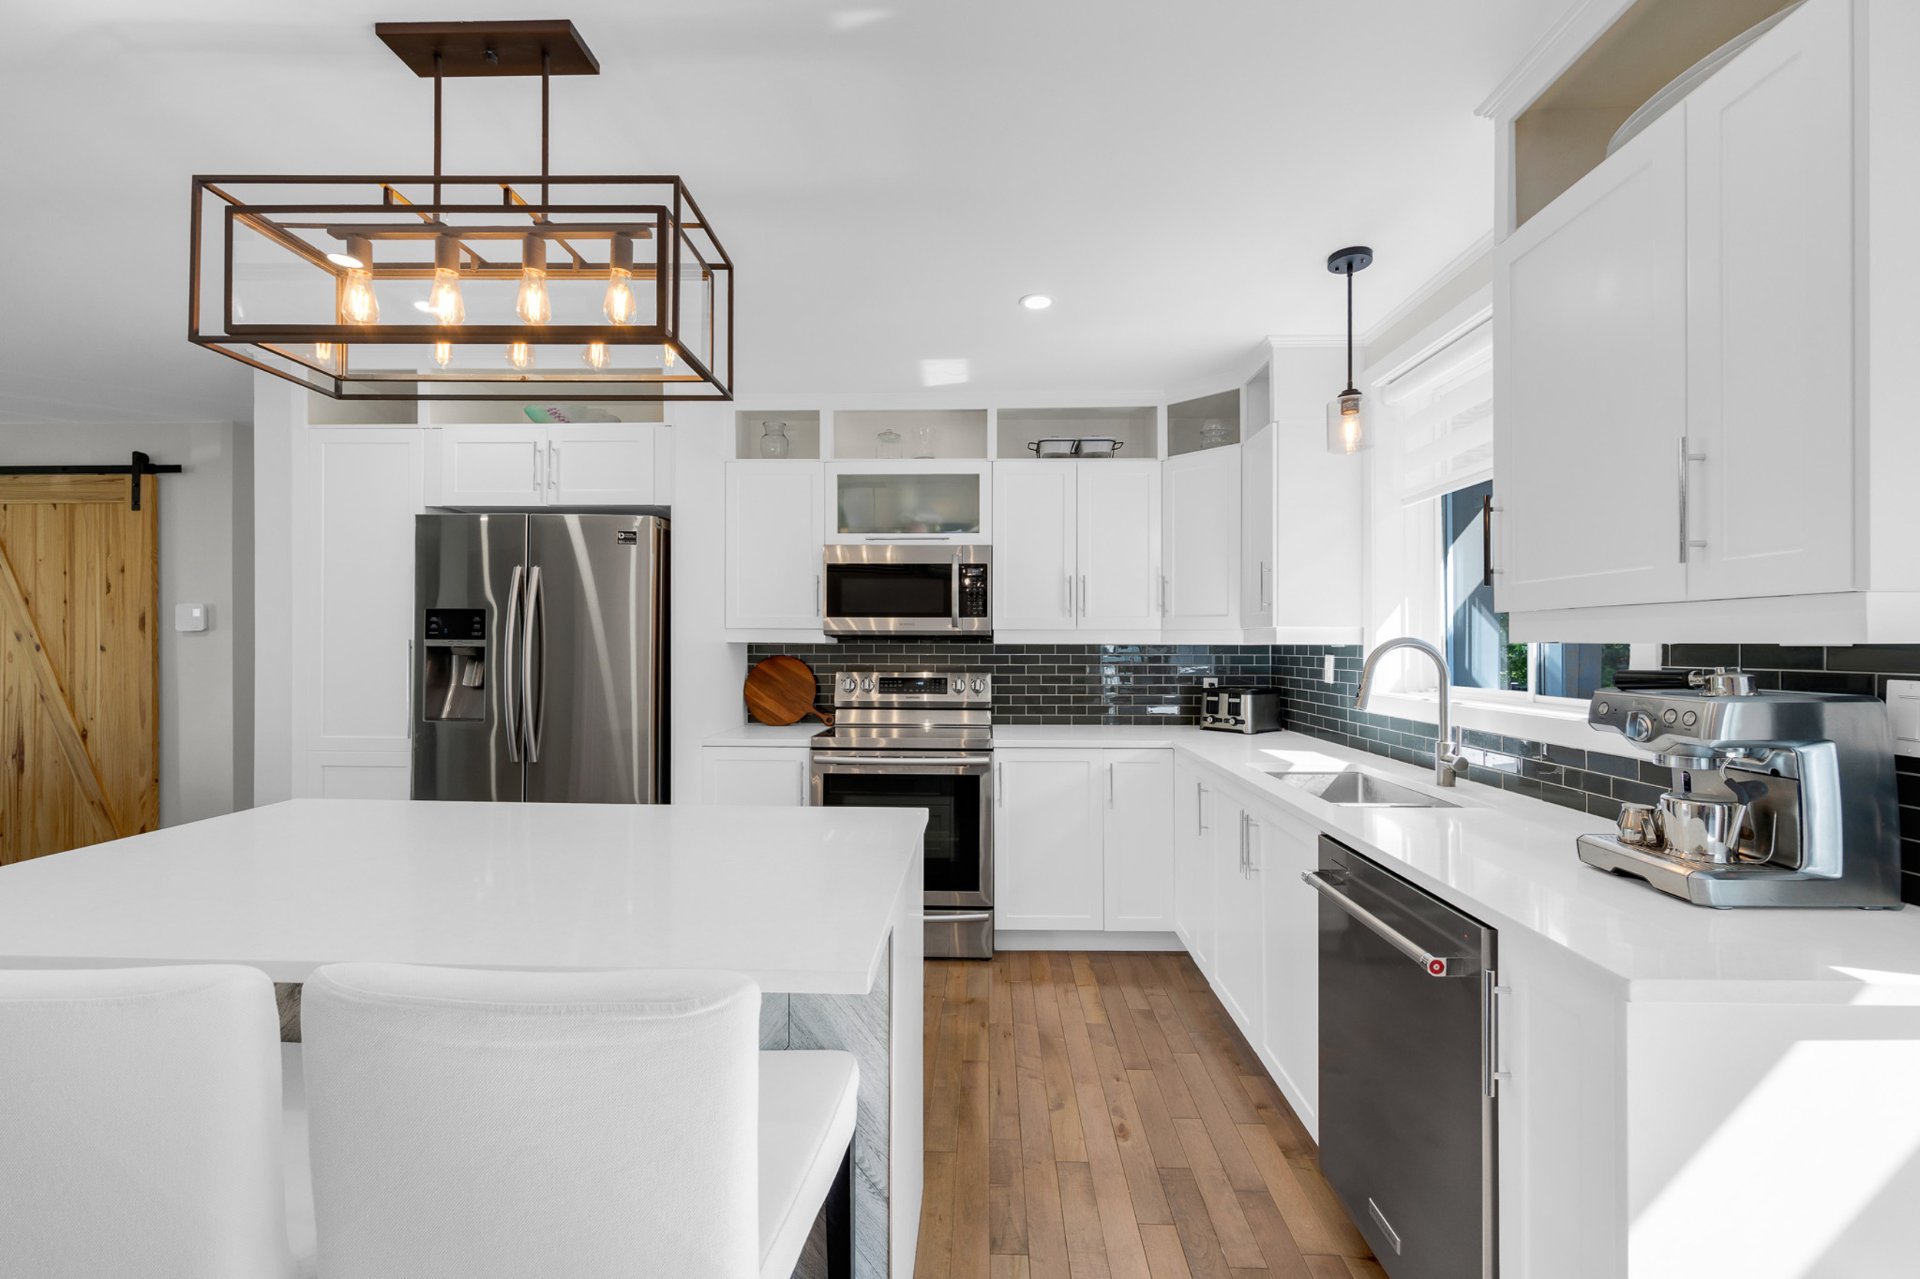
Kitchen
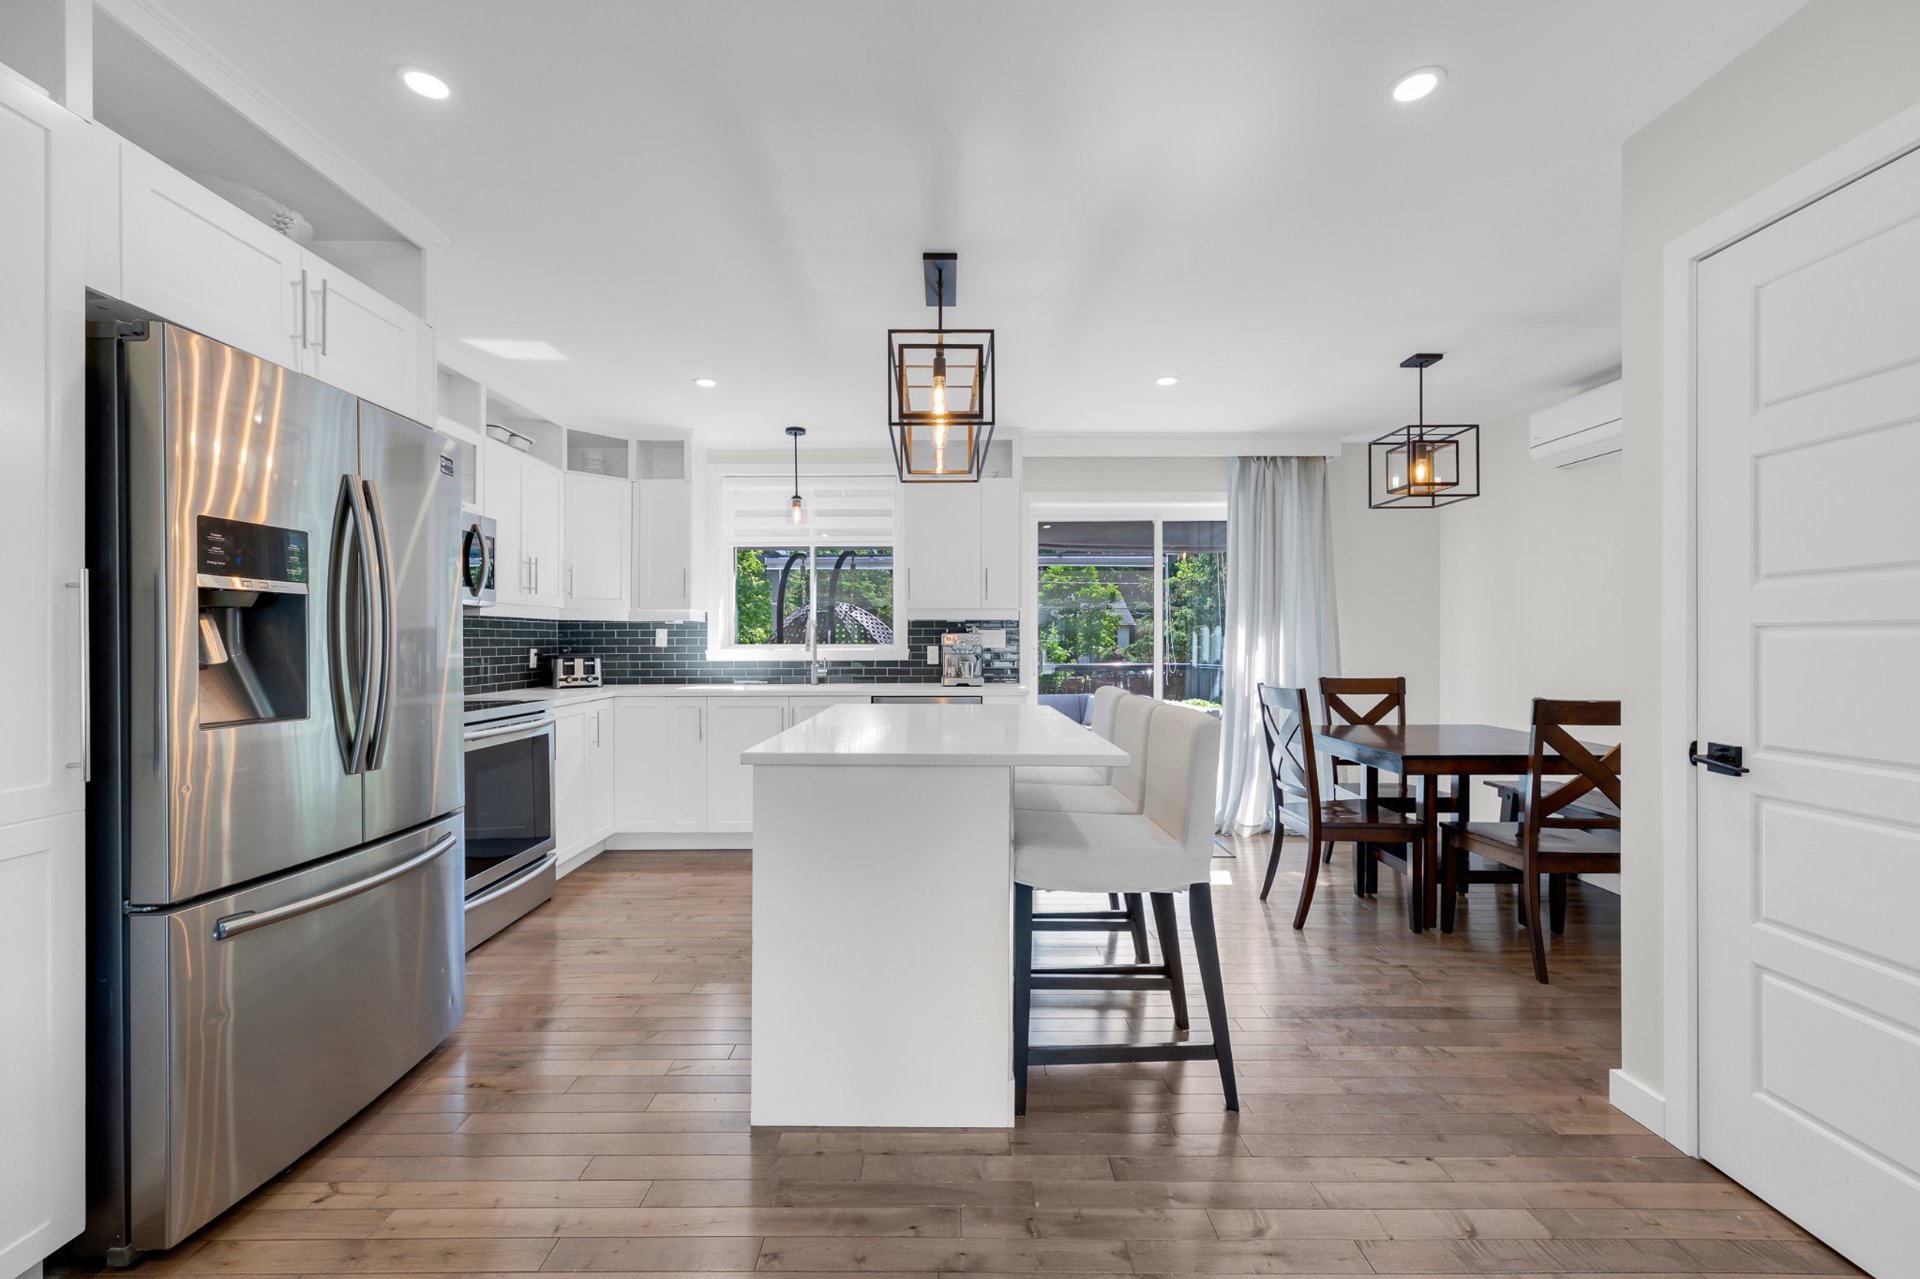
Kitchen
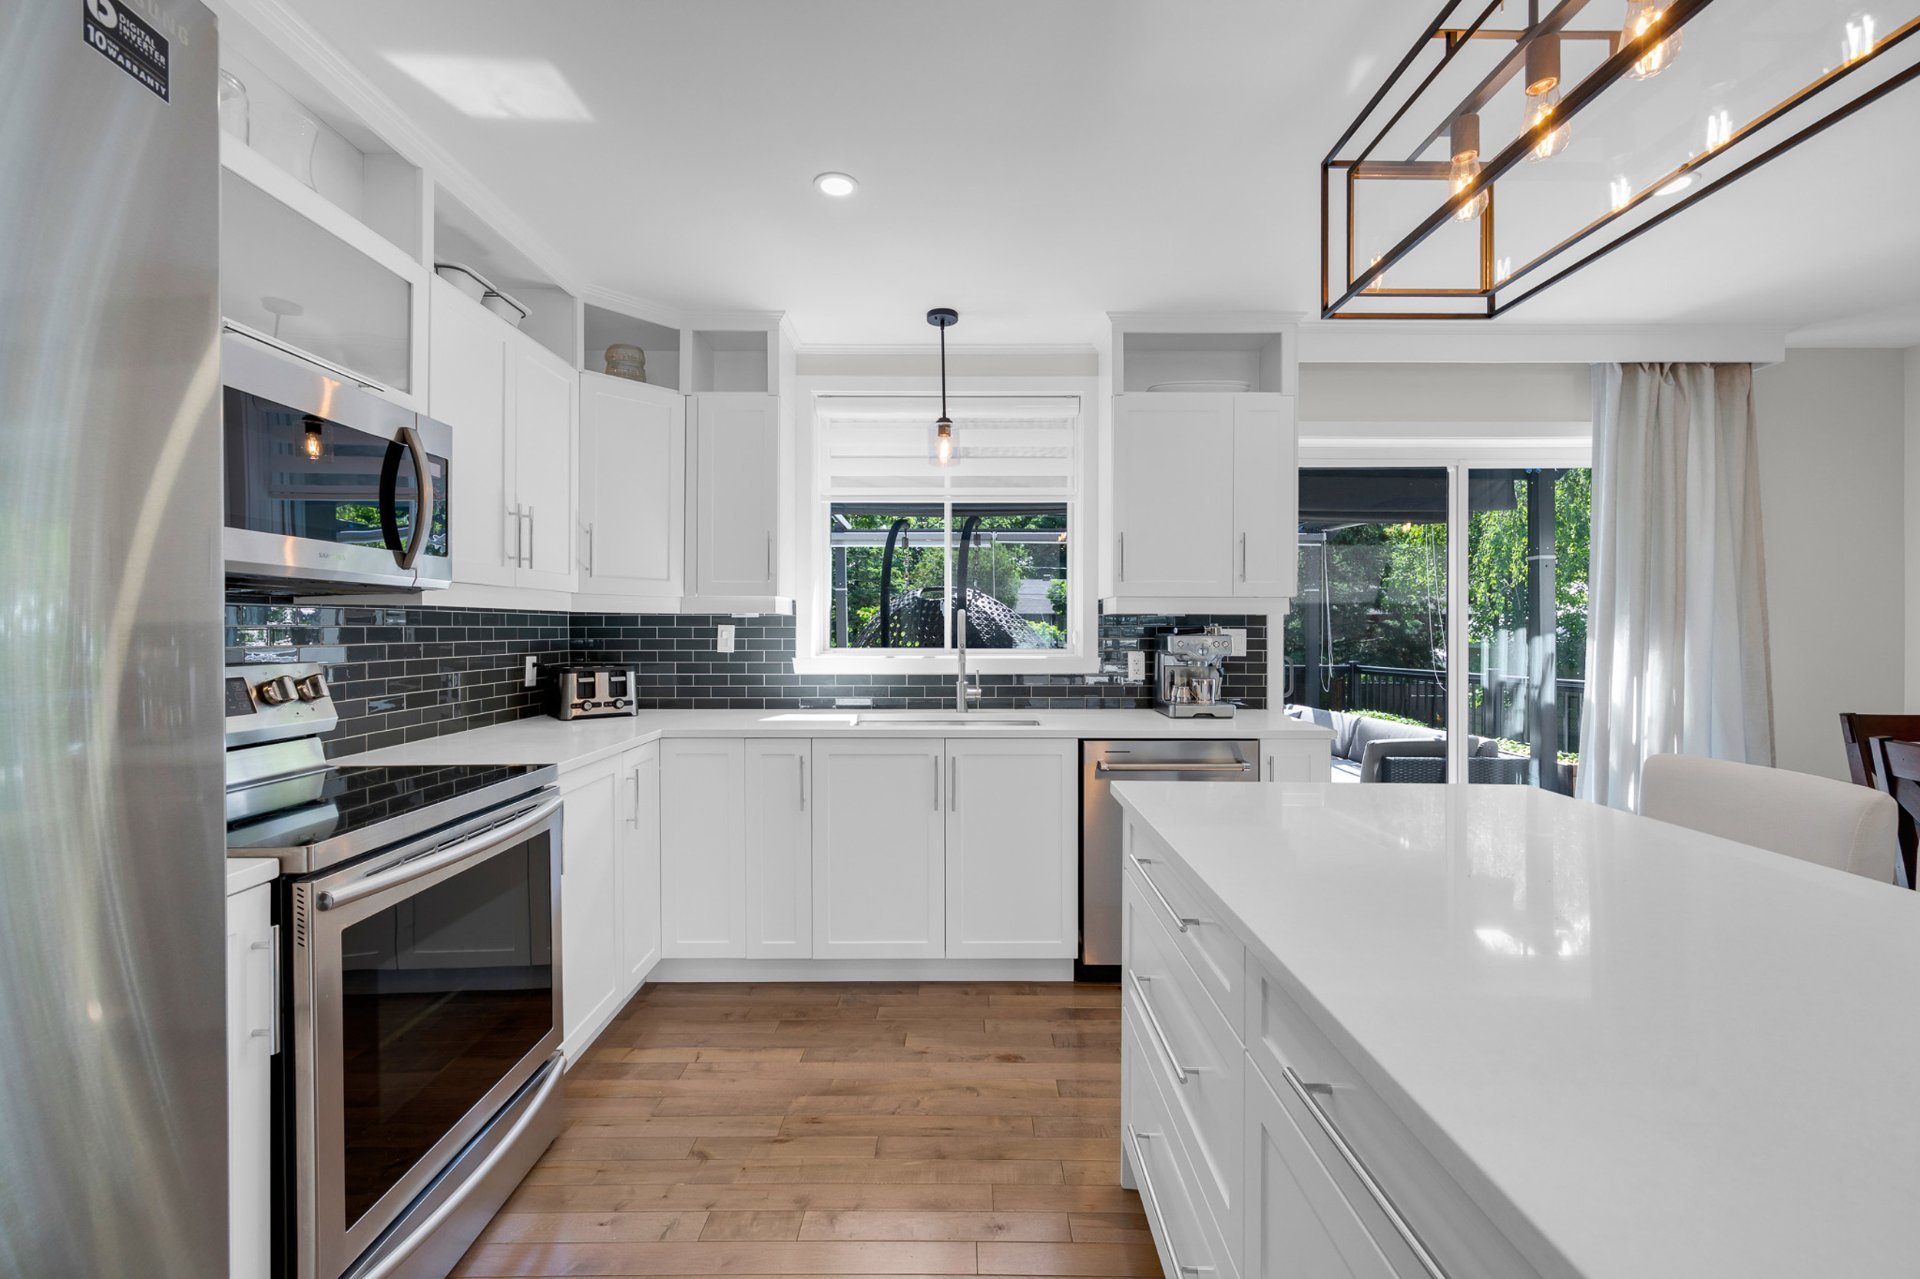
Kitchen
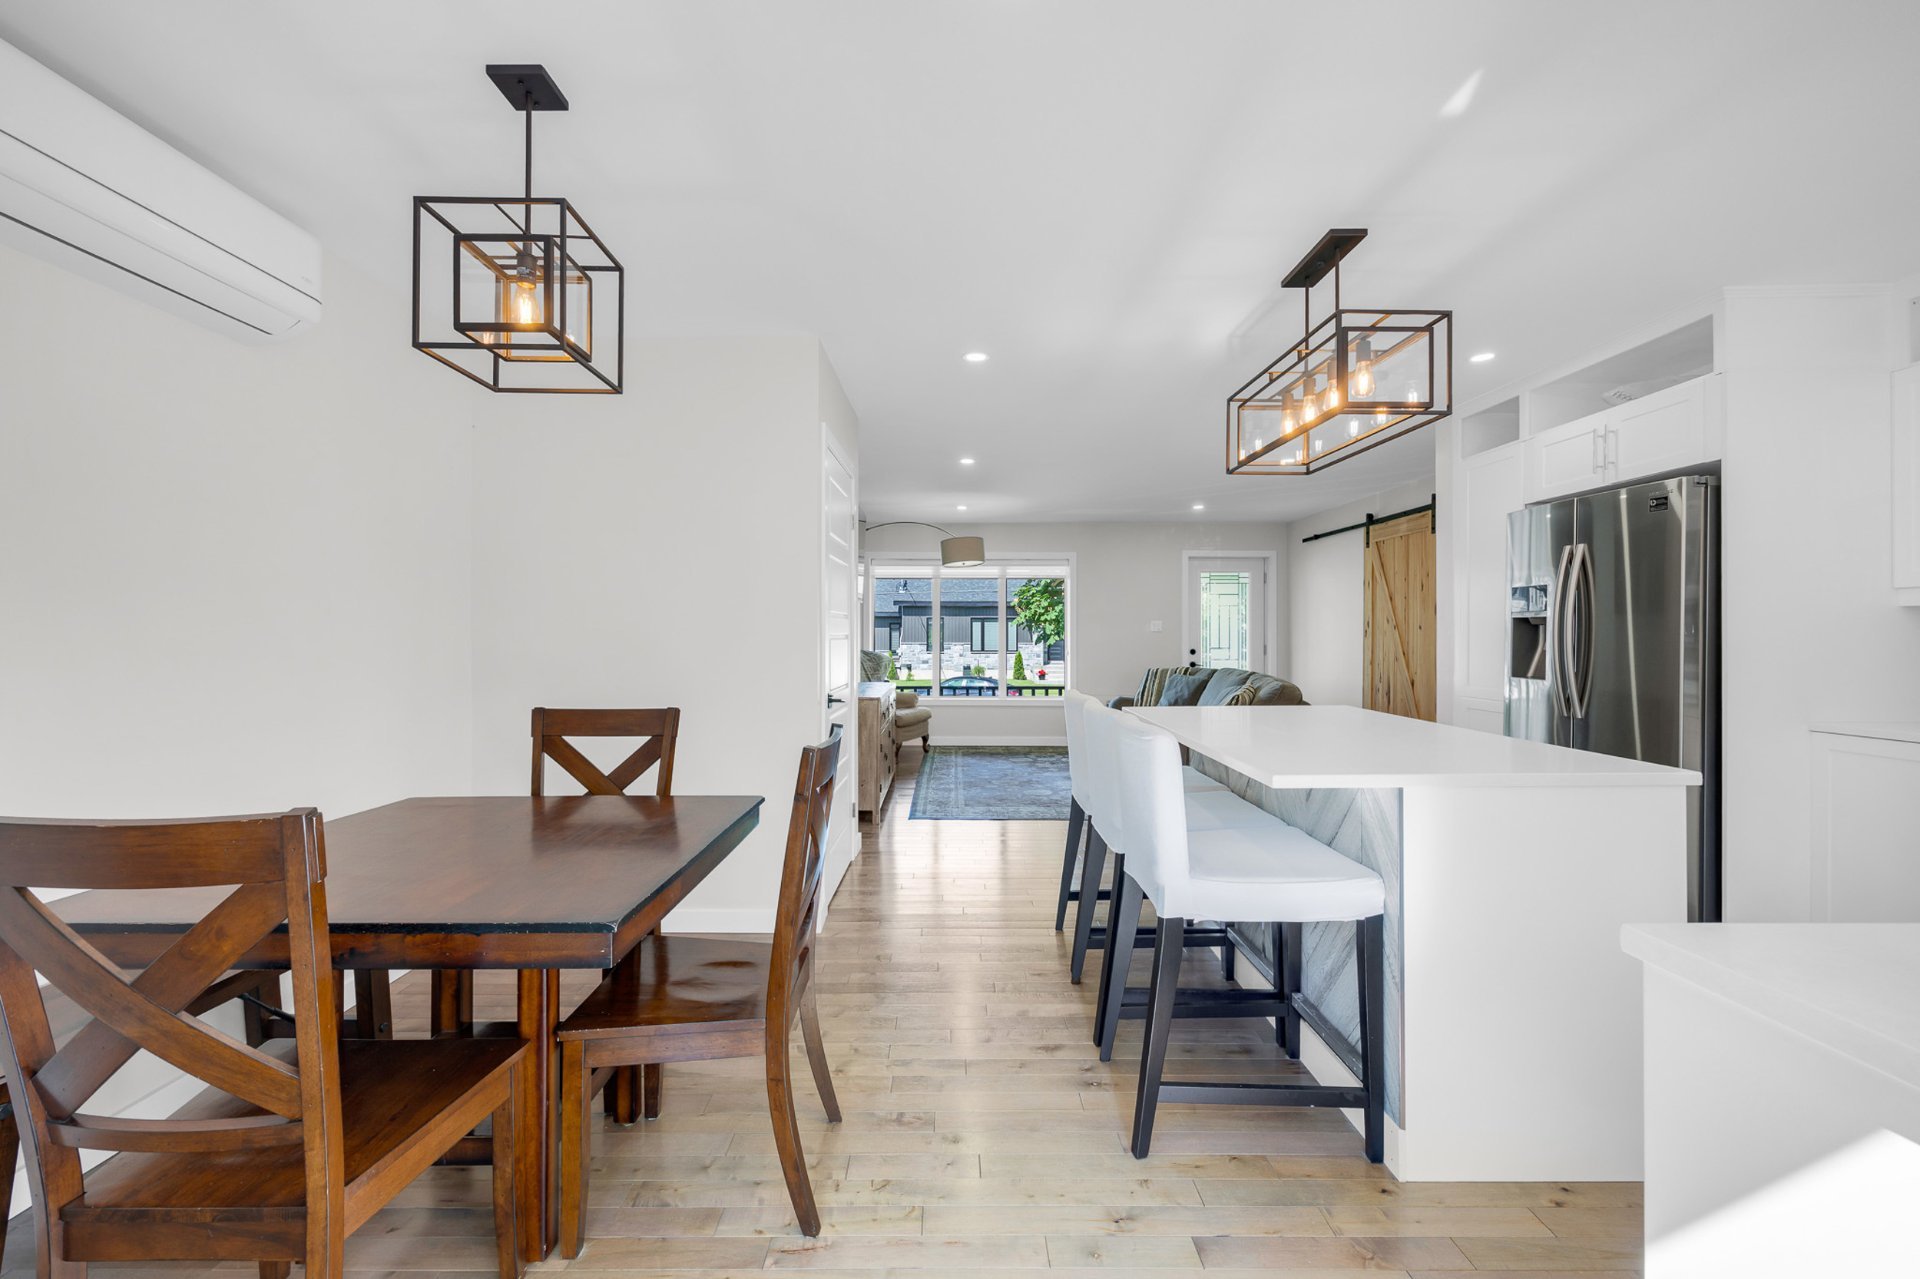
Dining room
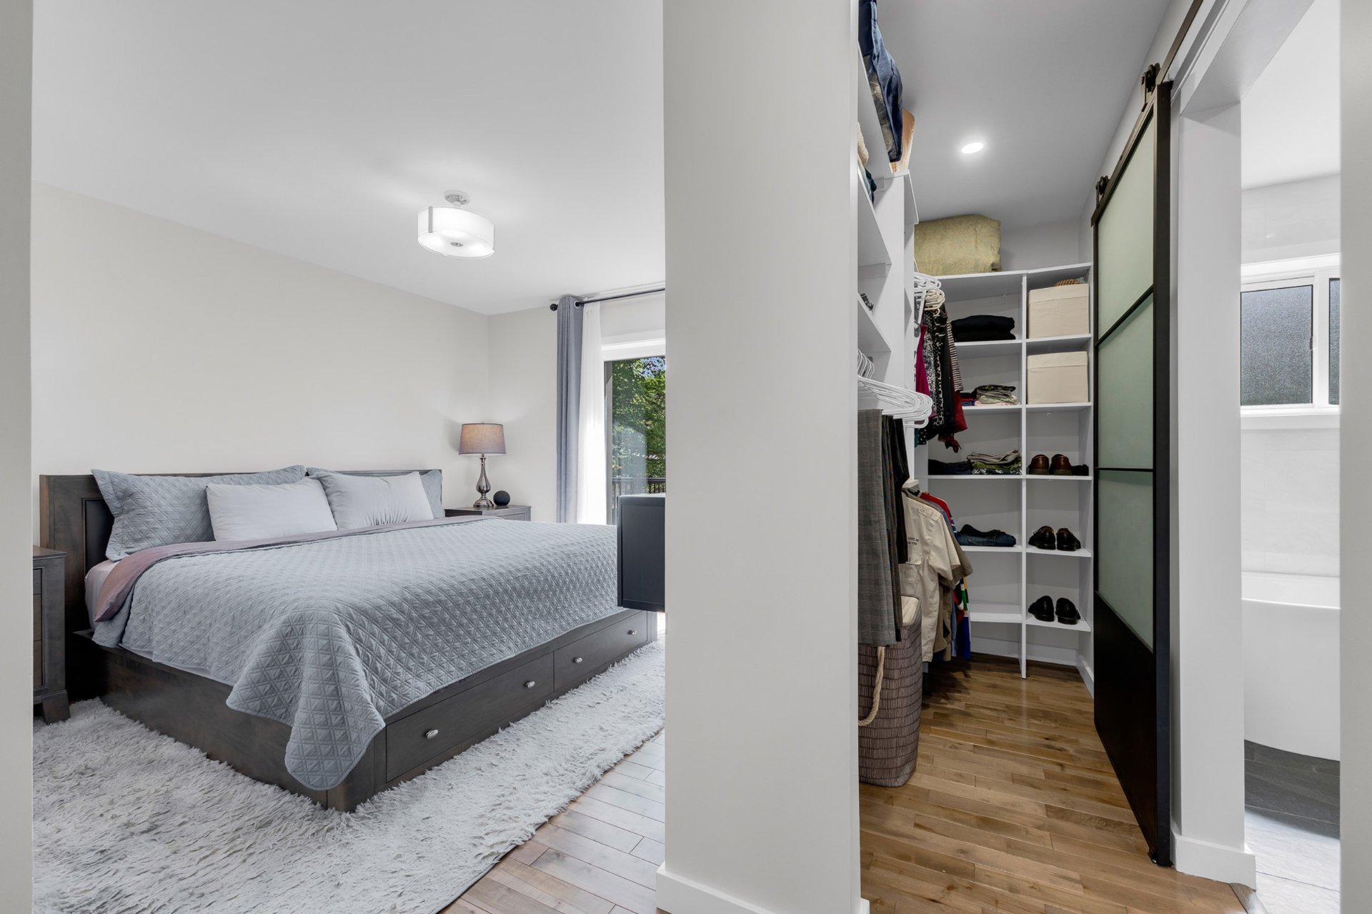
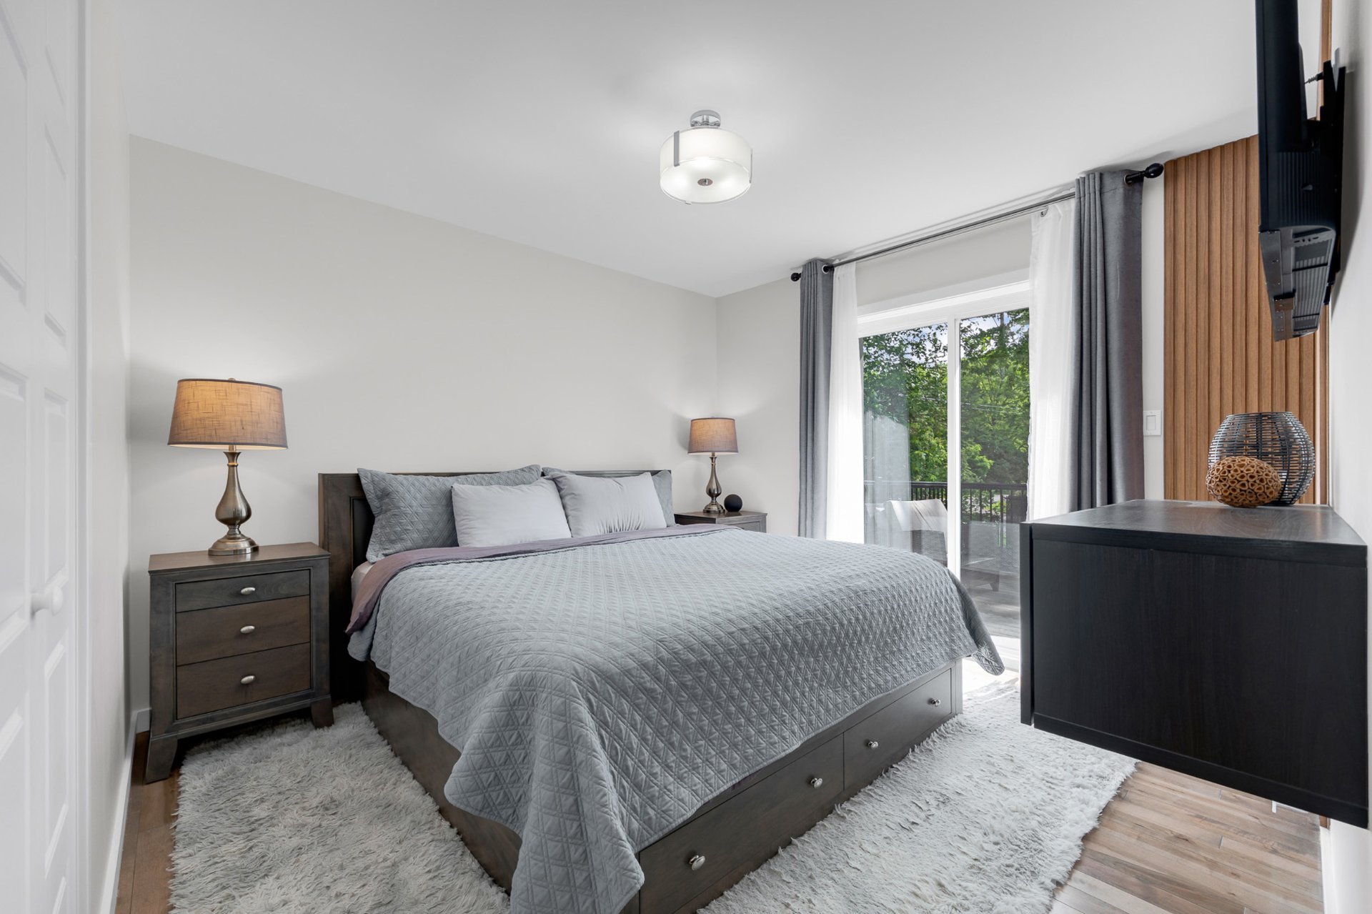
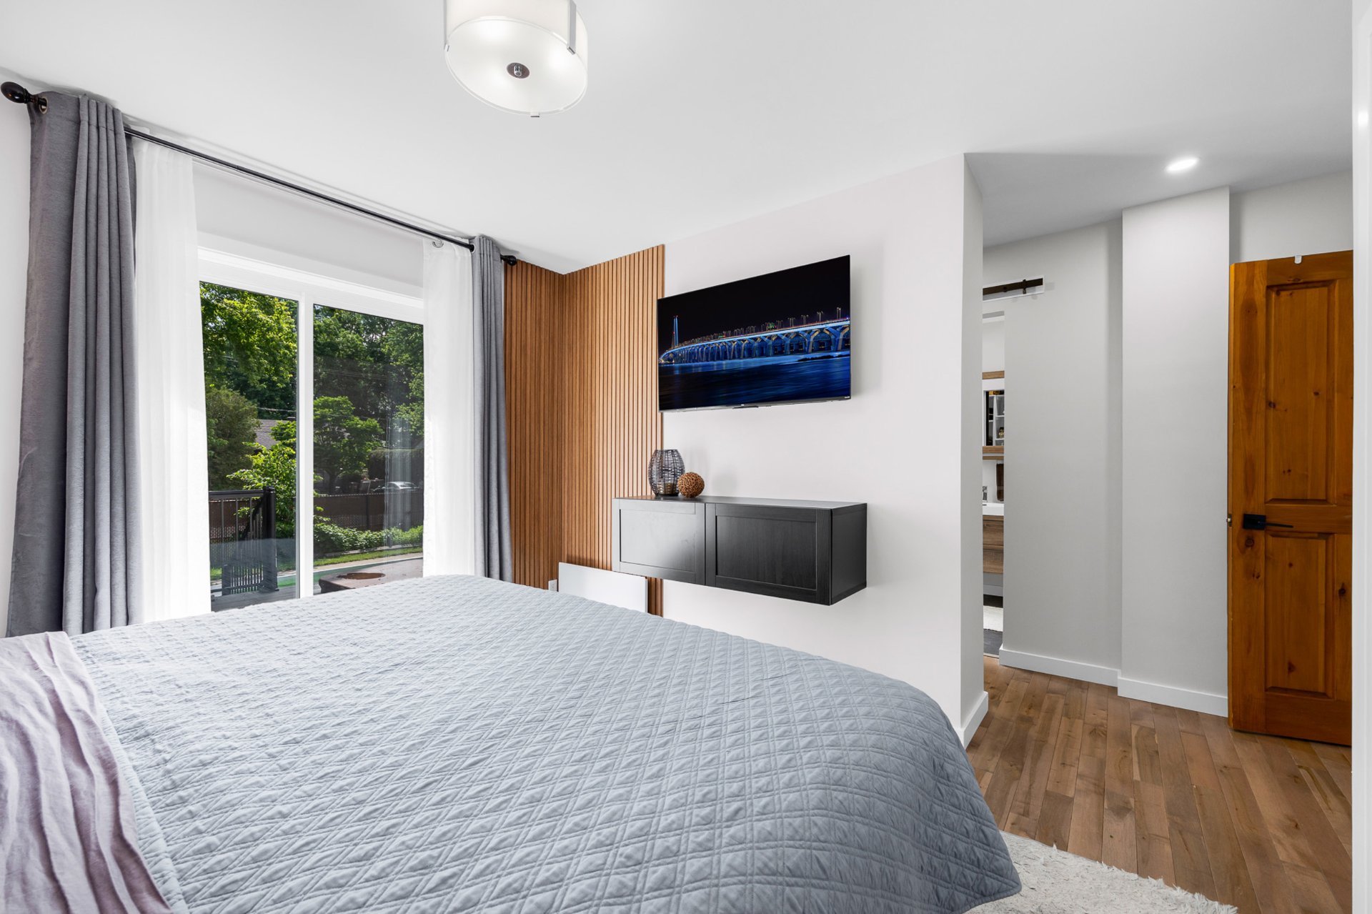
Primary bedroom
Primary bedroom
Primary bedroom
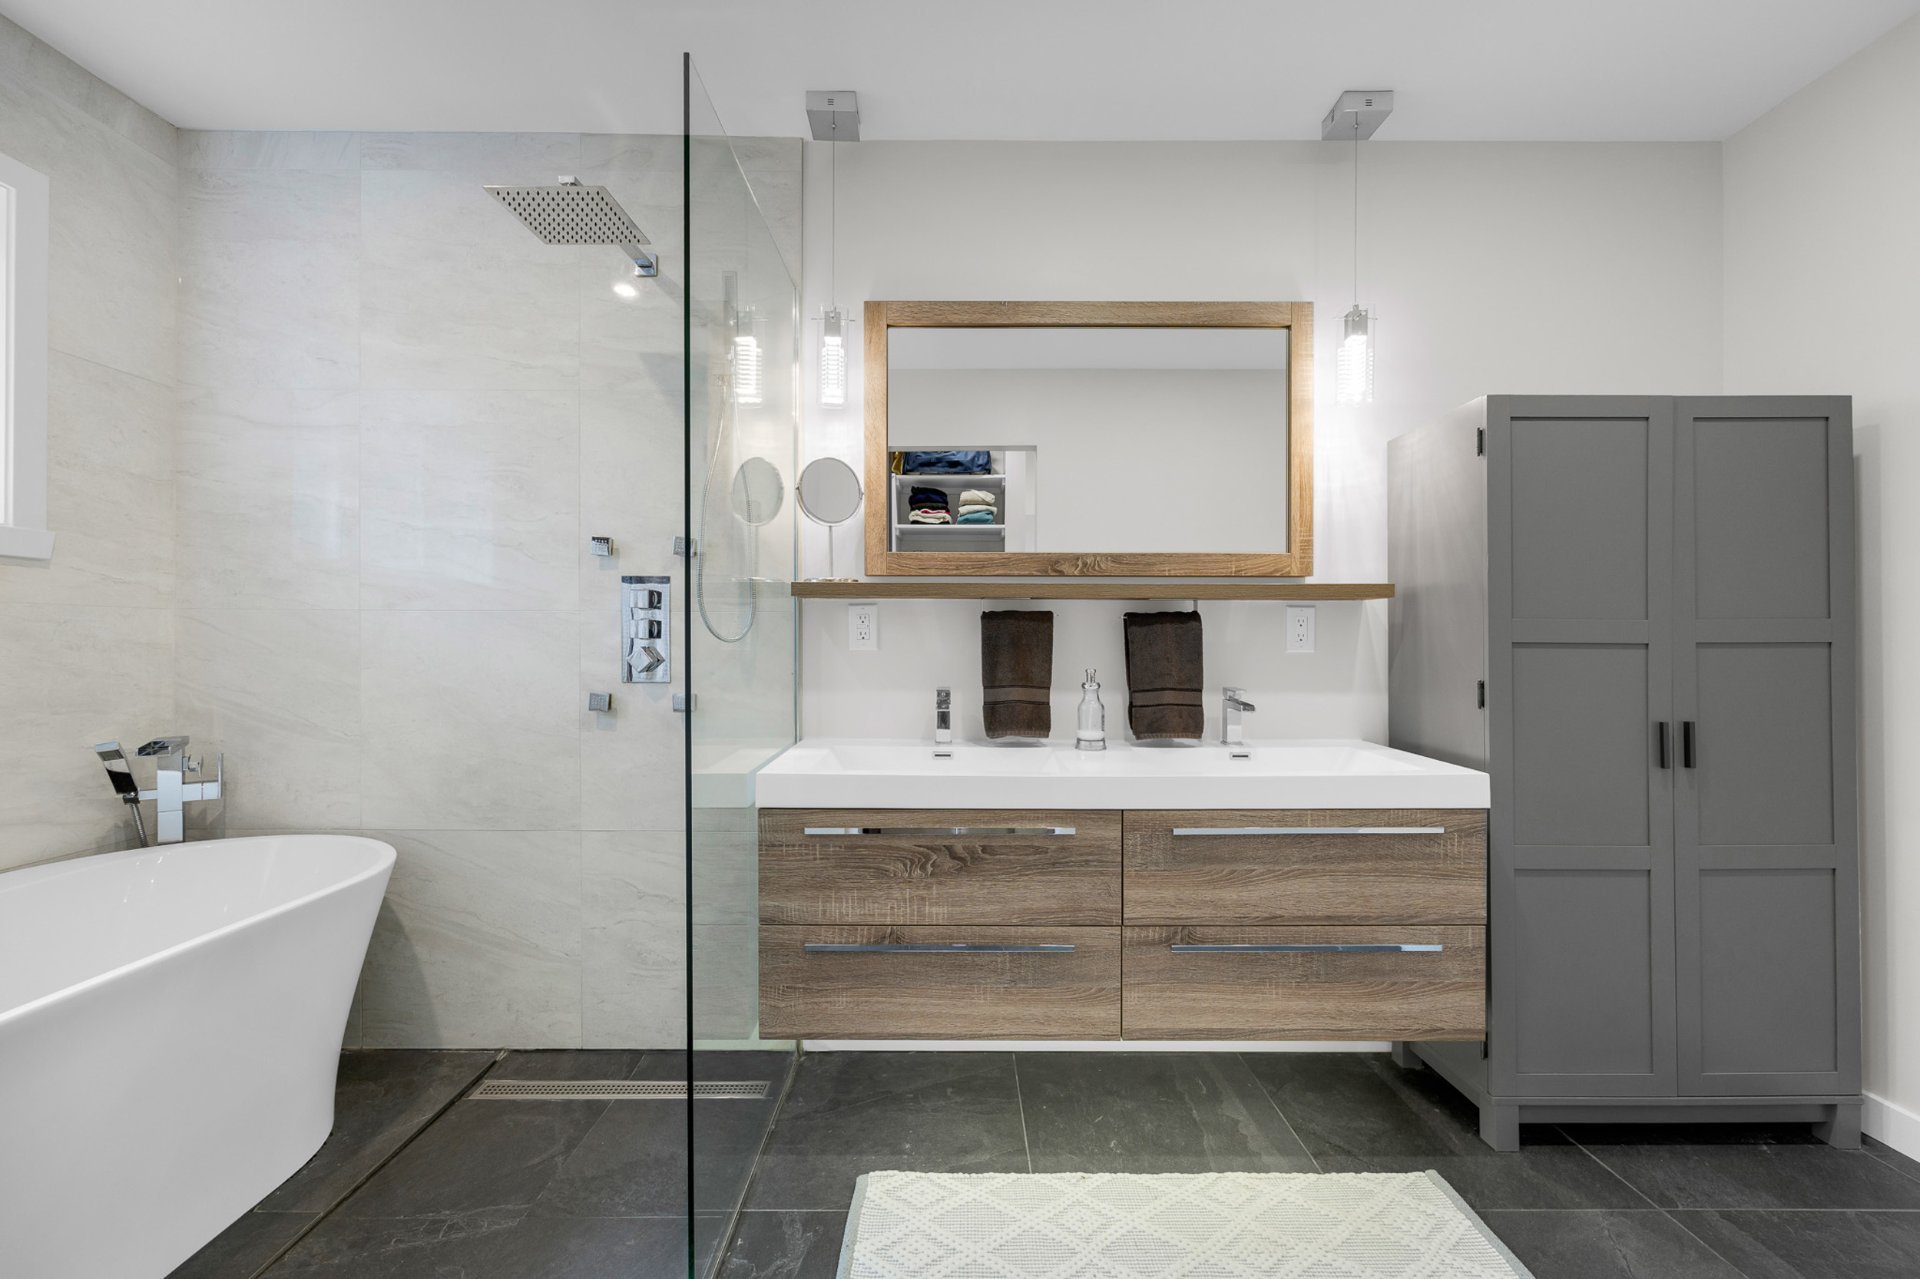
Ensuite bathroom
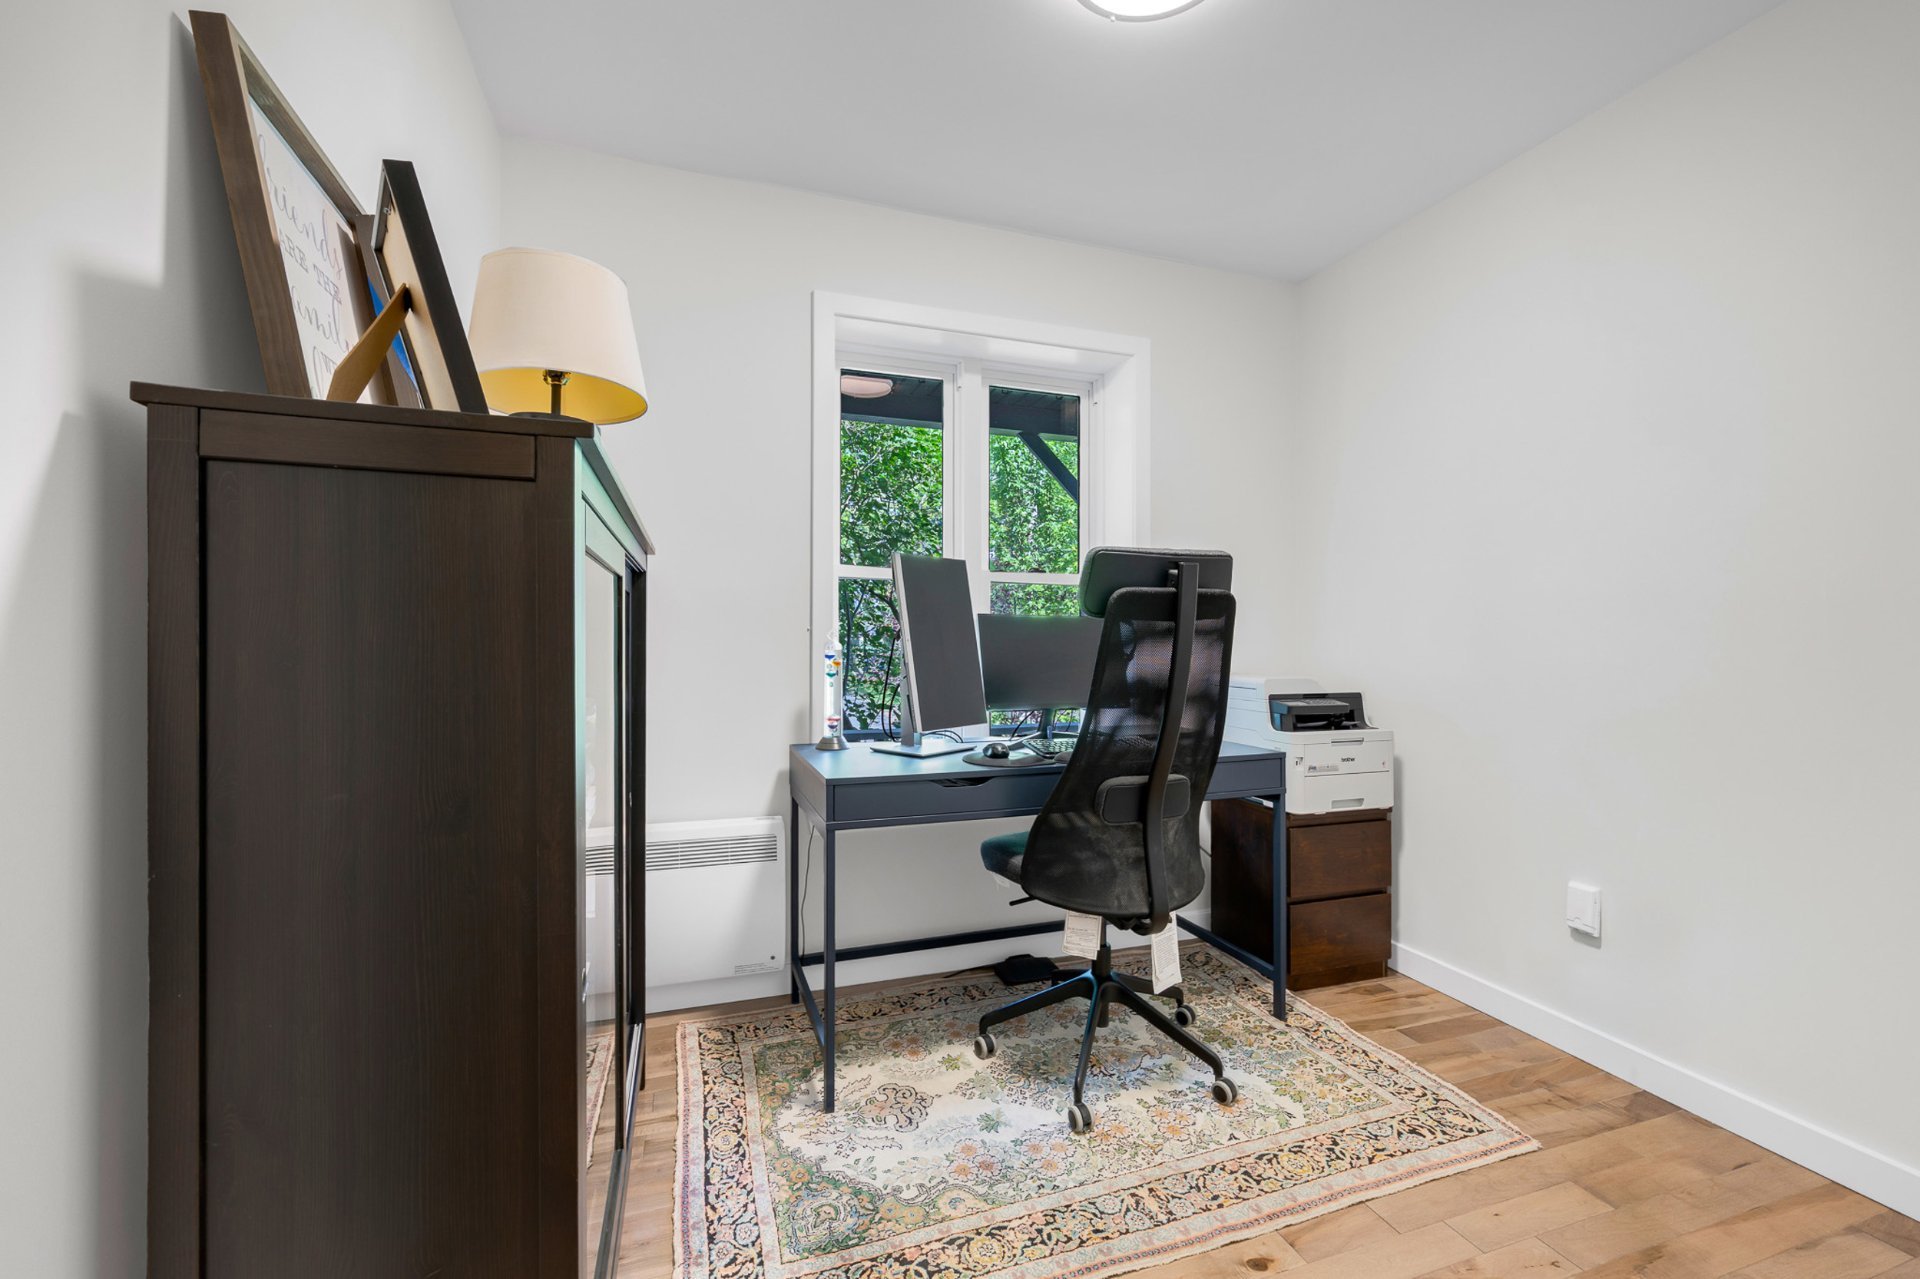
Bedroom
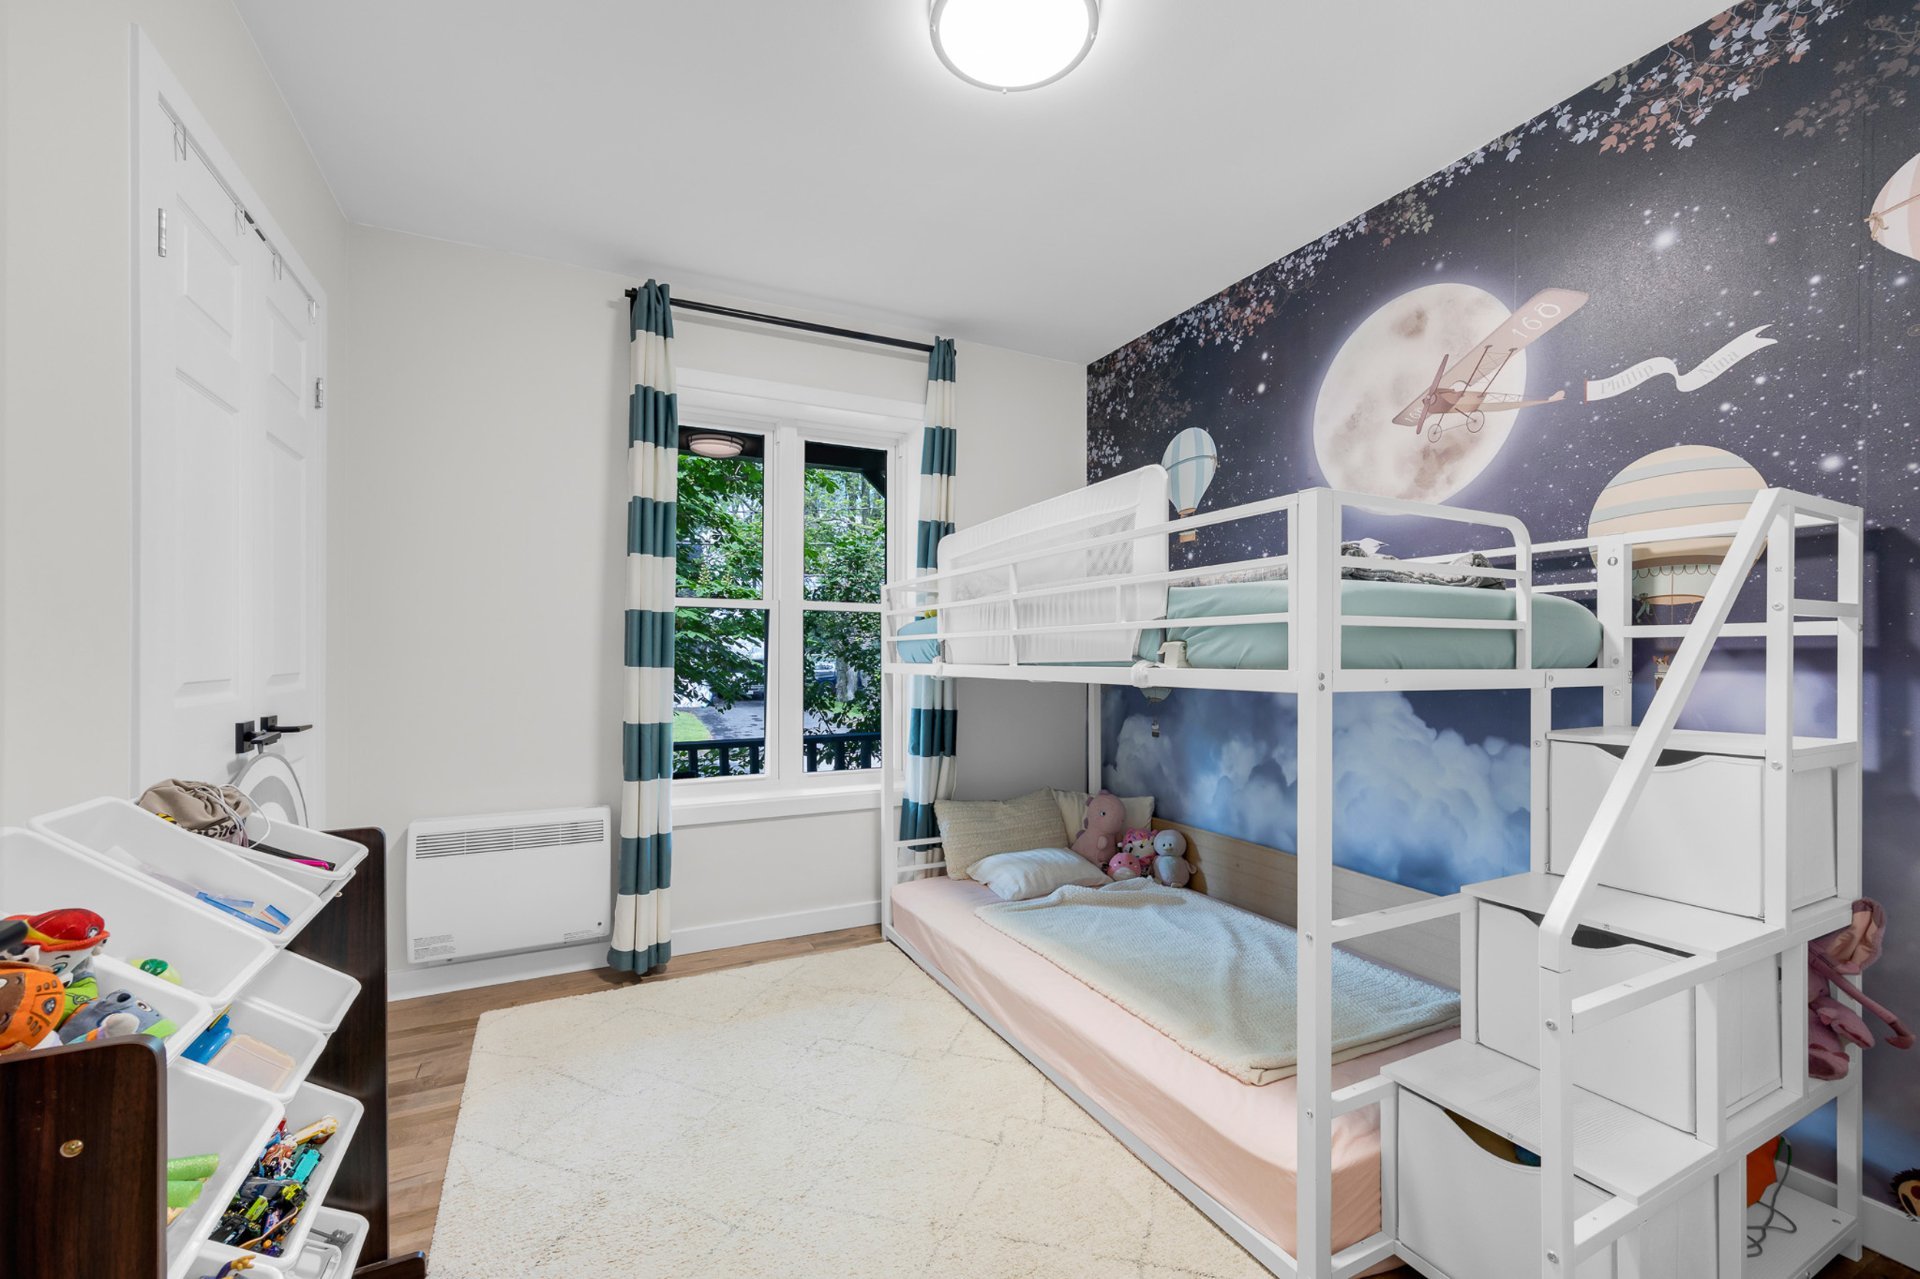
Bedroom
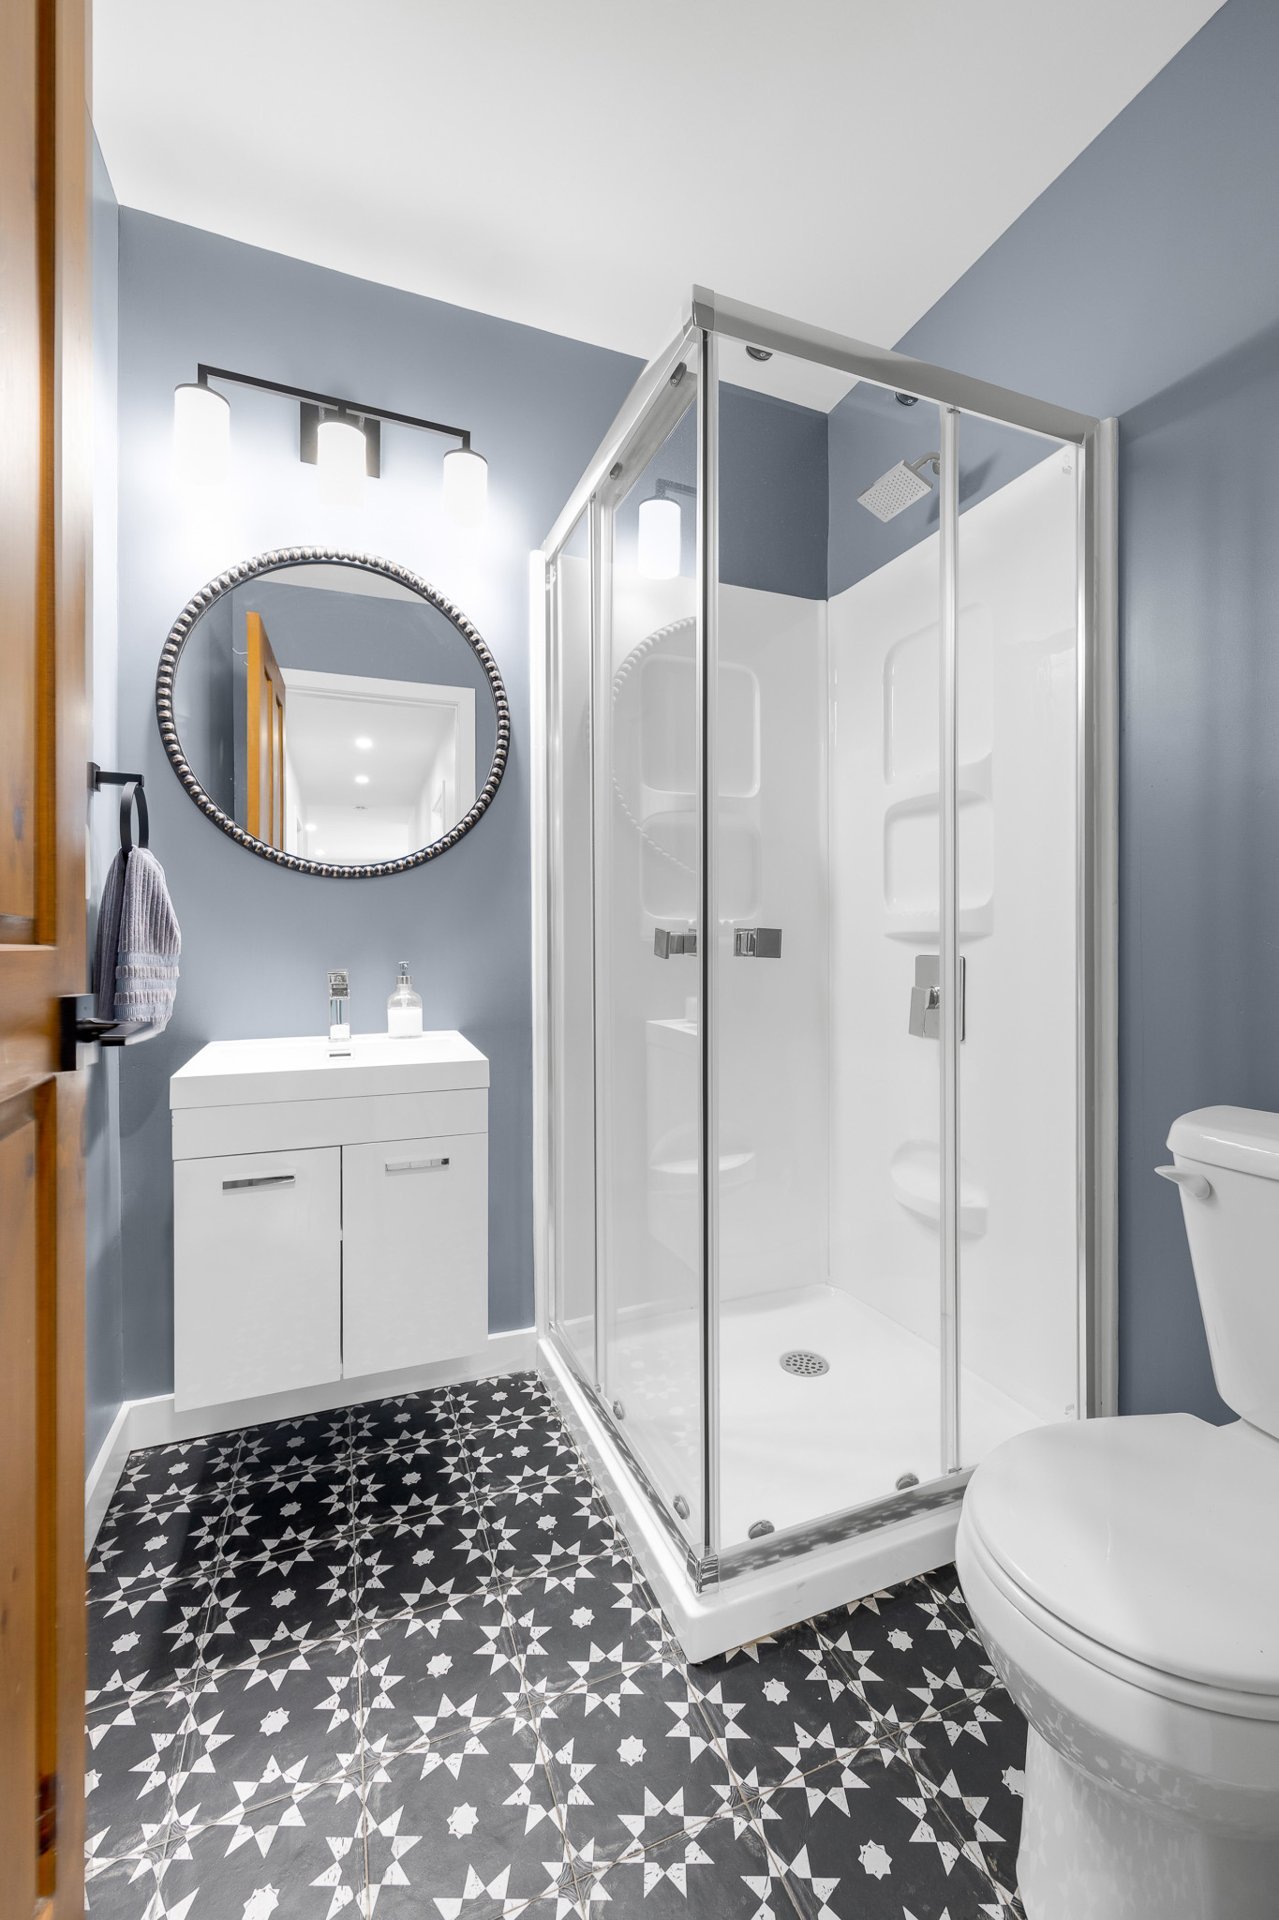
Bathroom
Basement
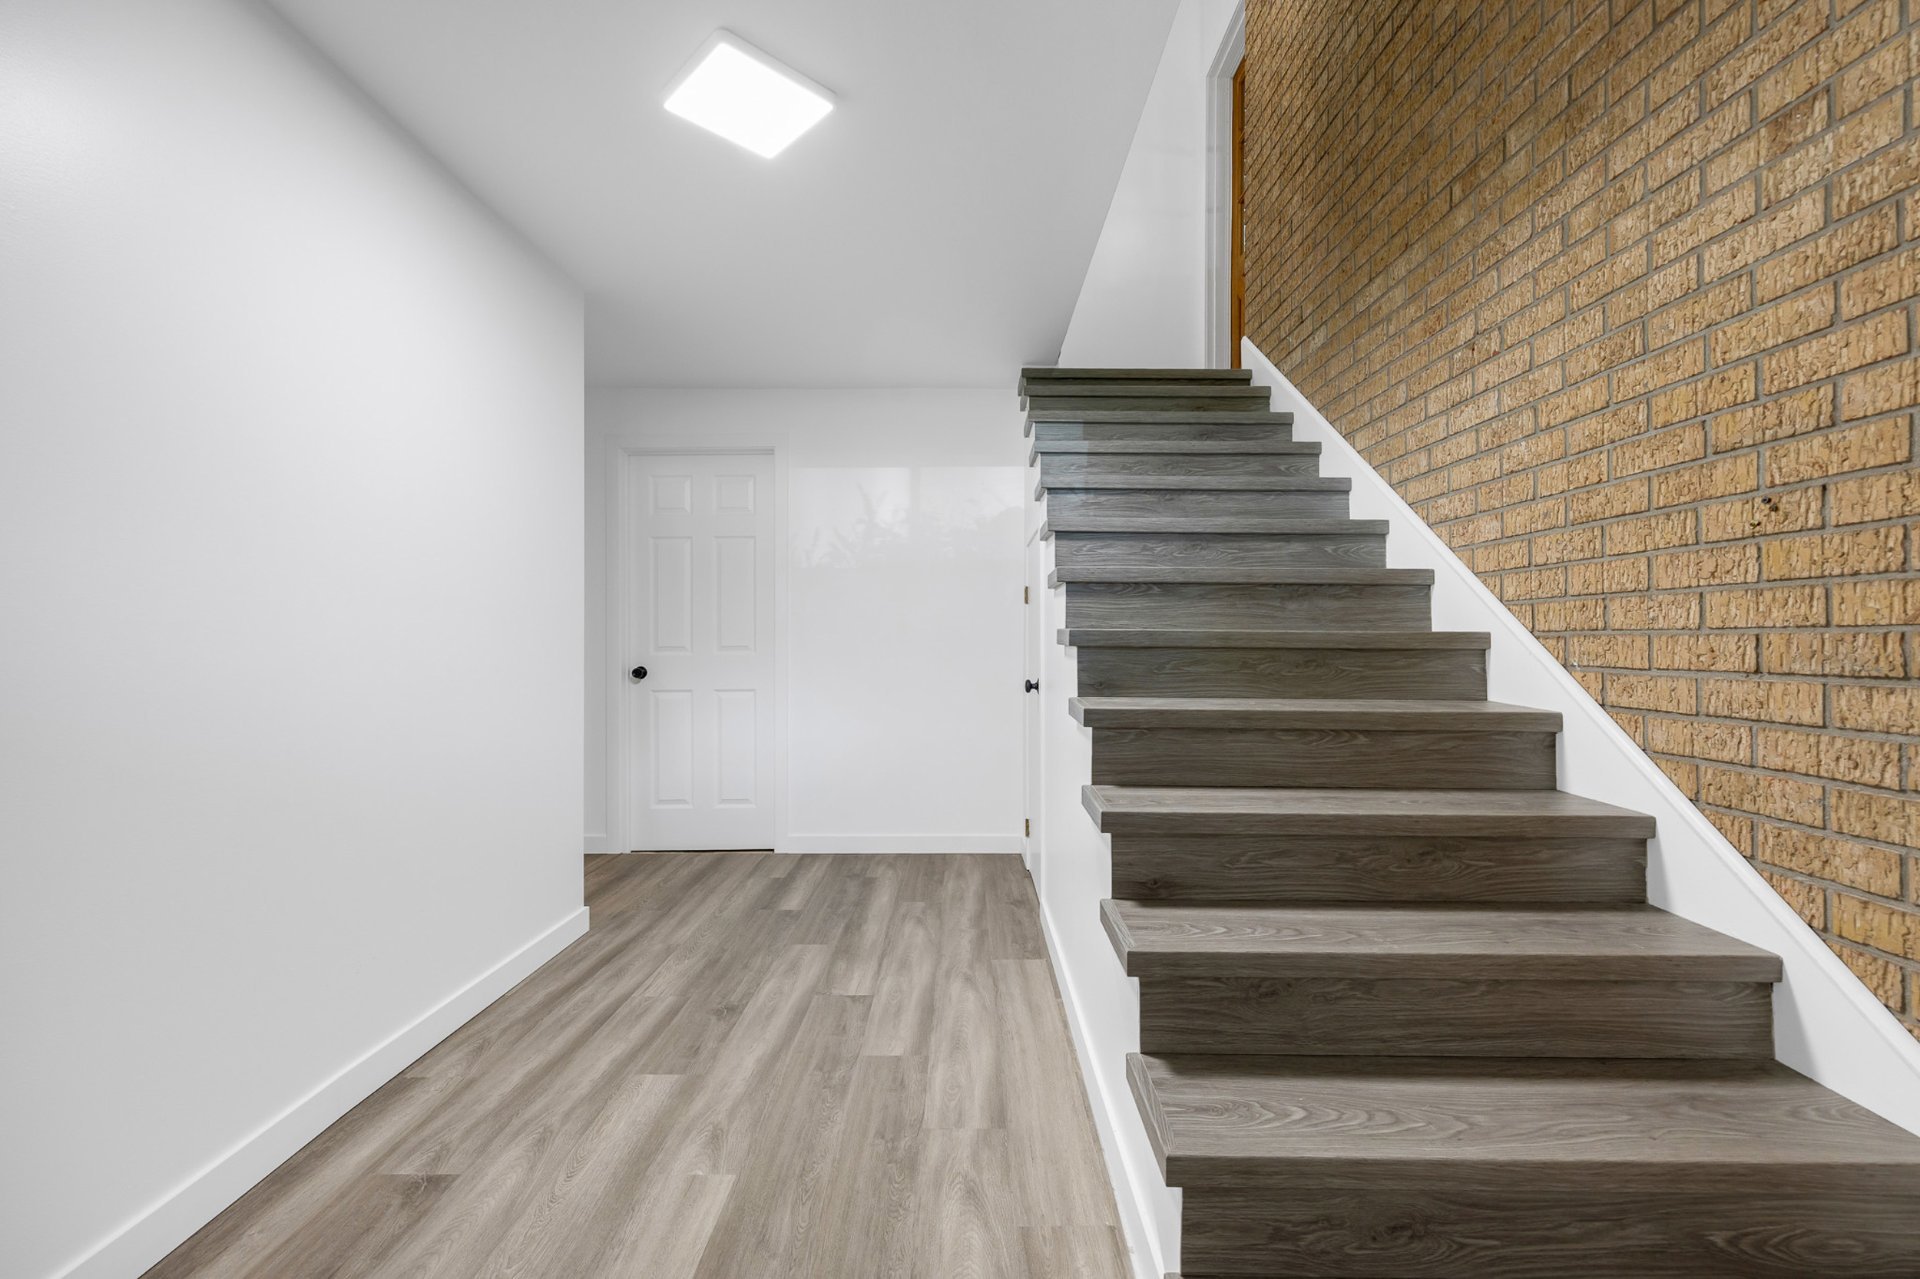
Basement
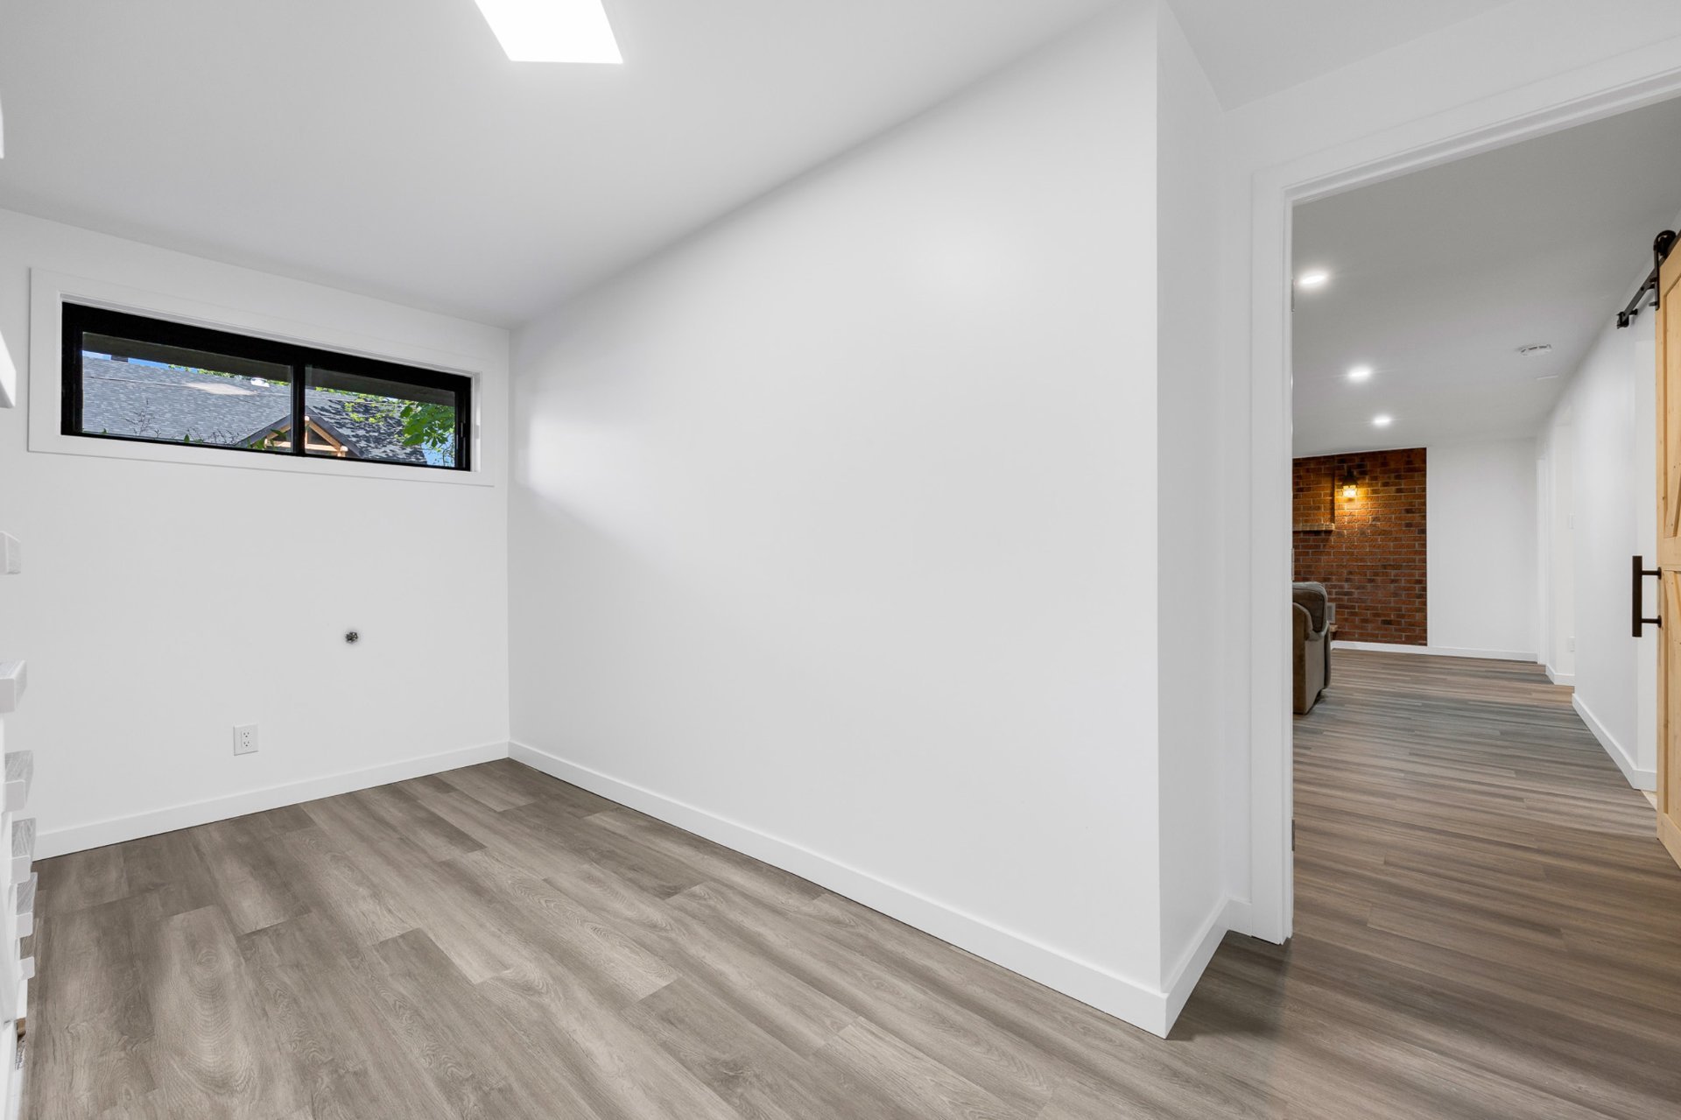
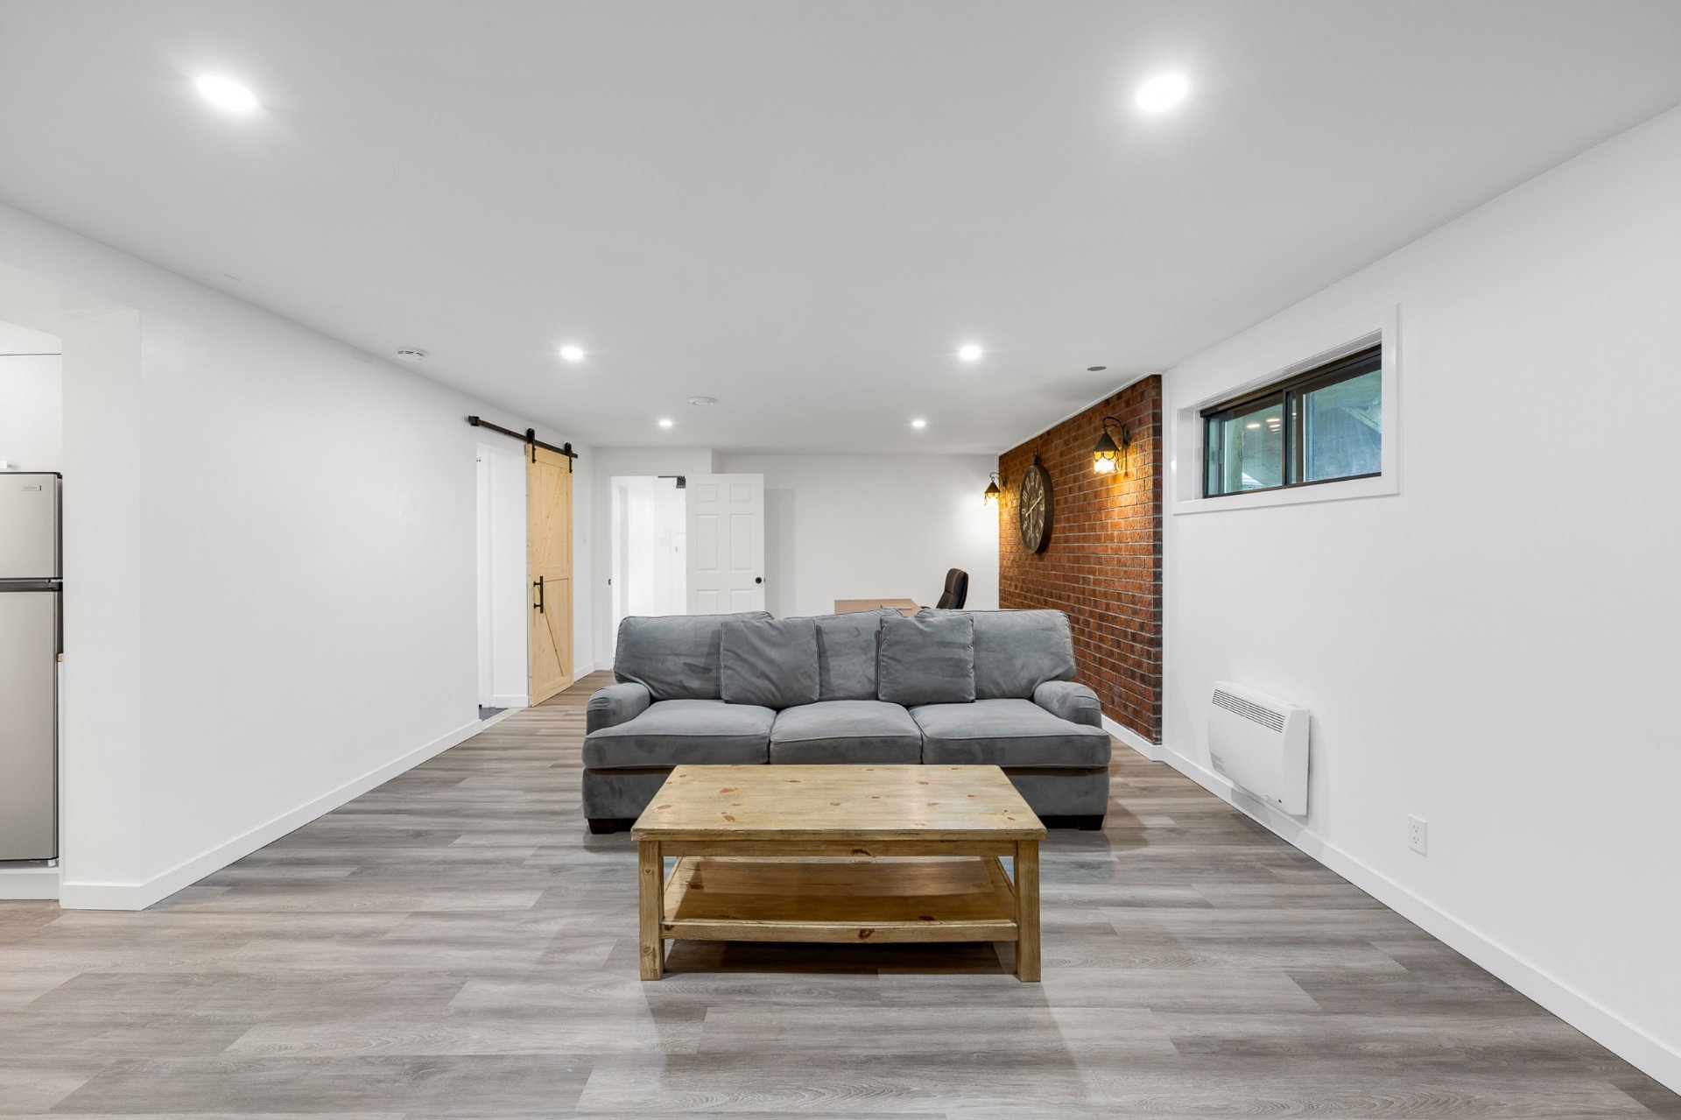
Family room
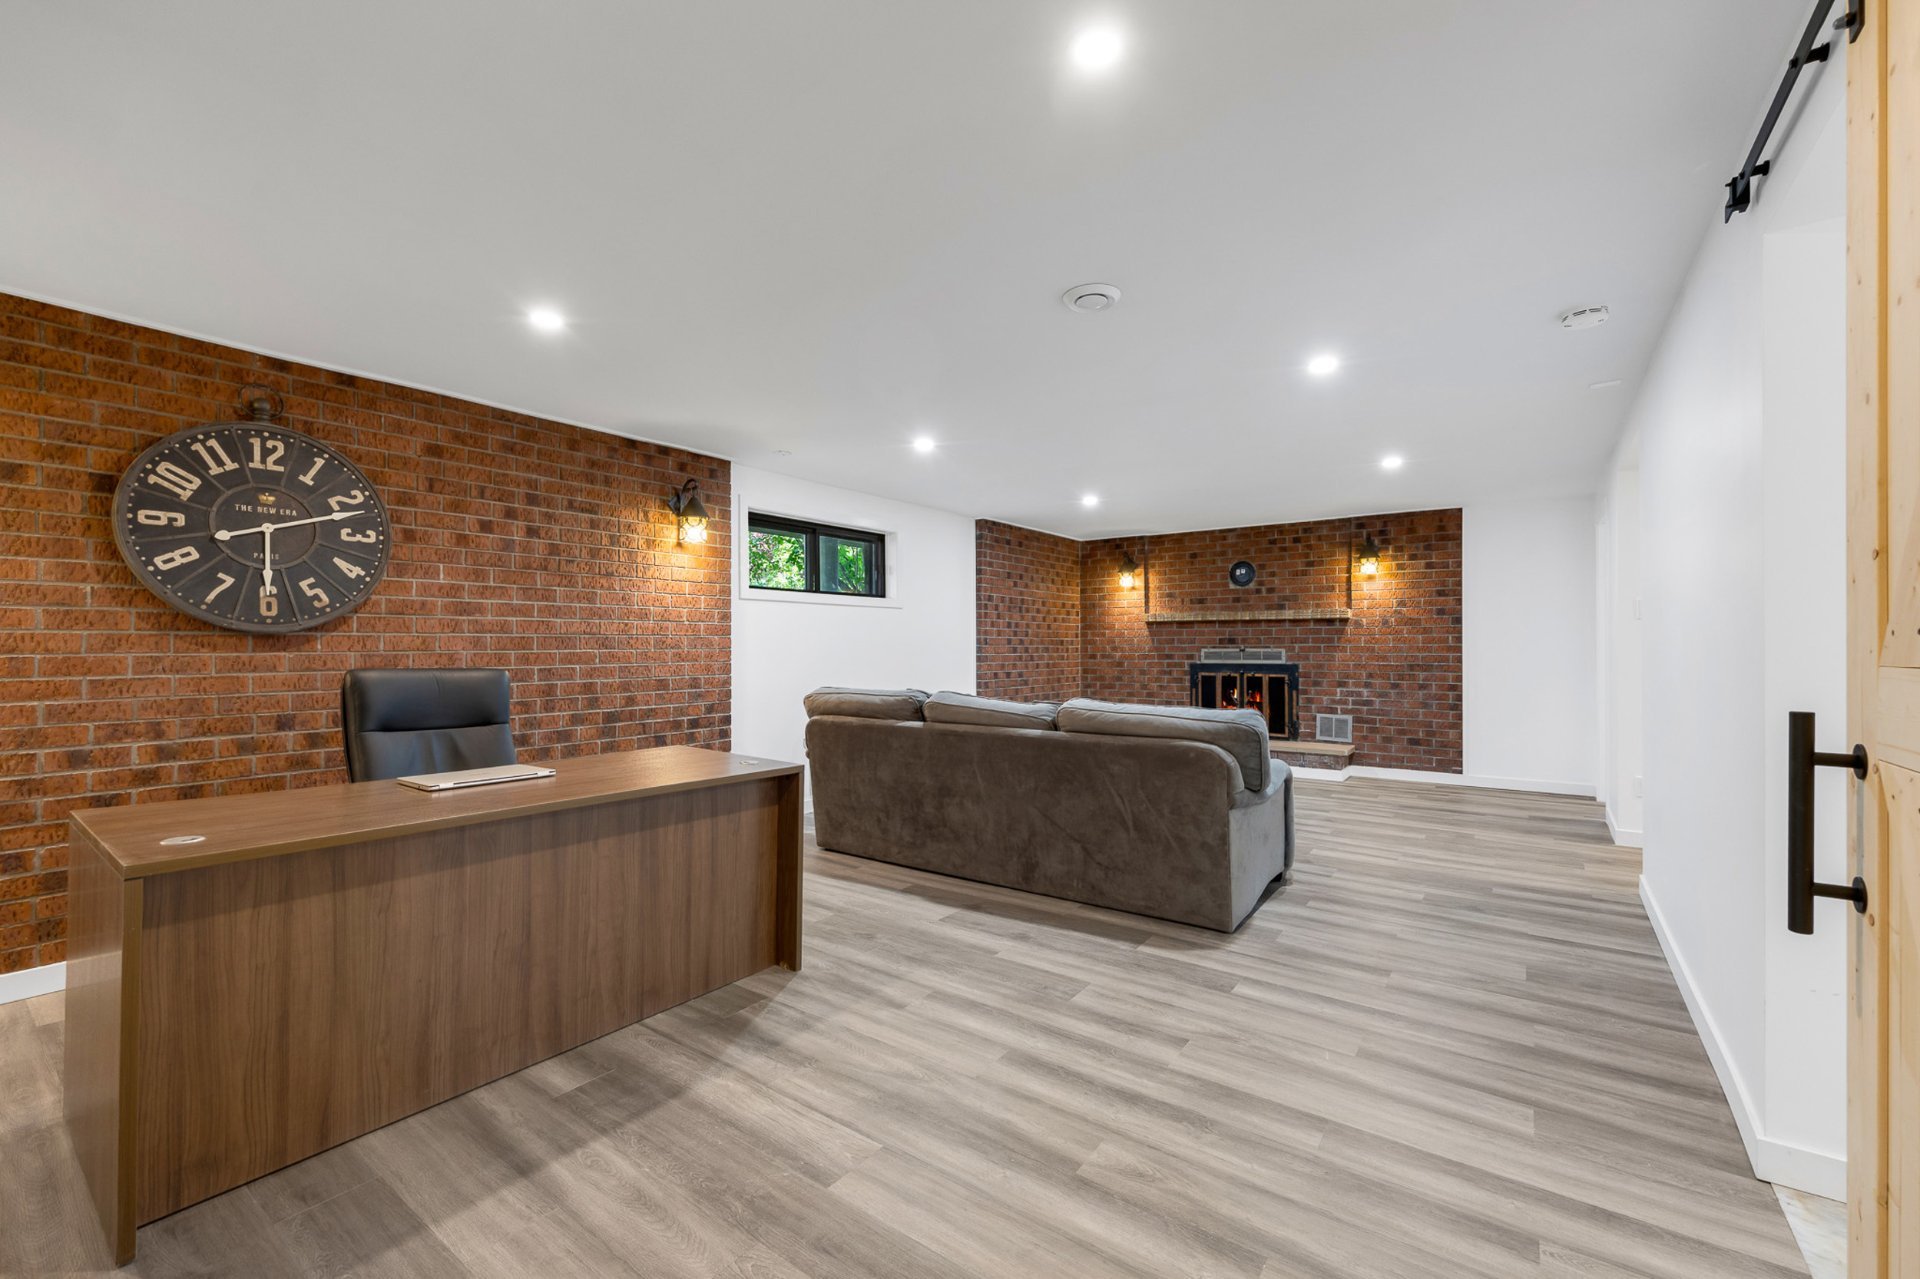
Family room
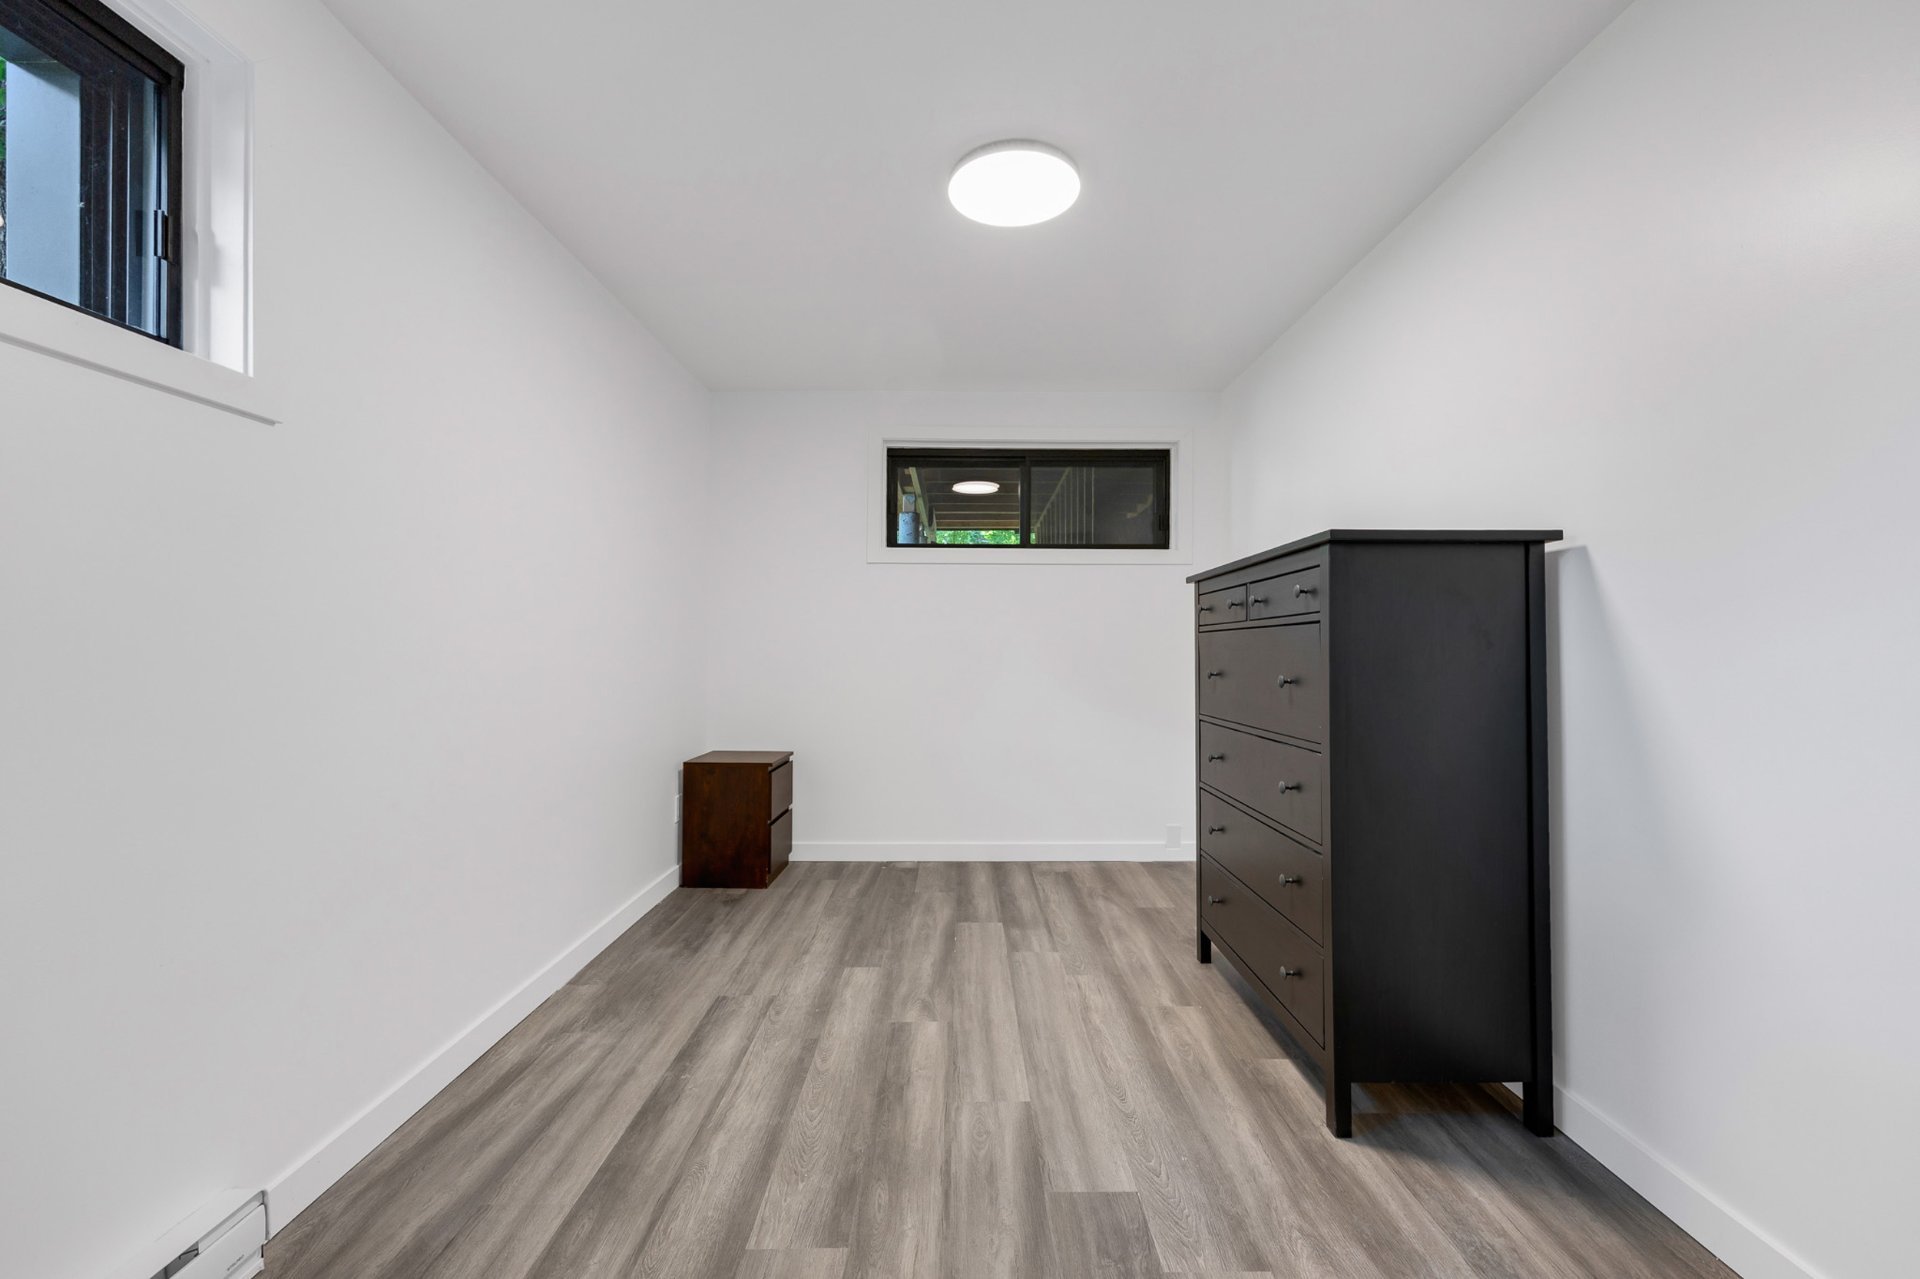
Bedroom
Kitchen
Bathroom
Bathroom
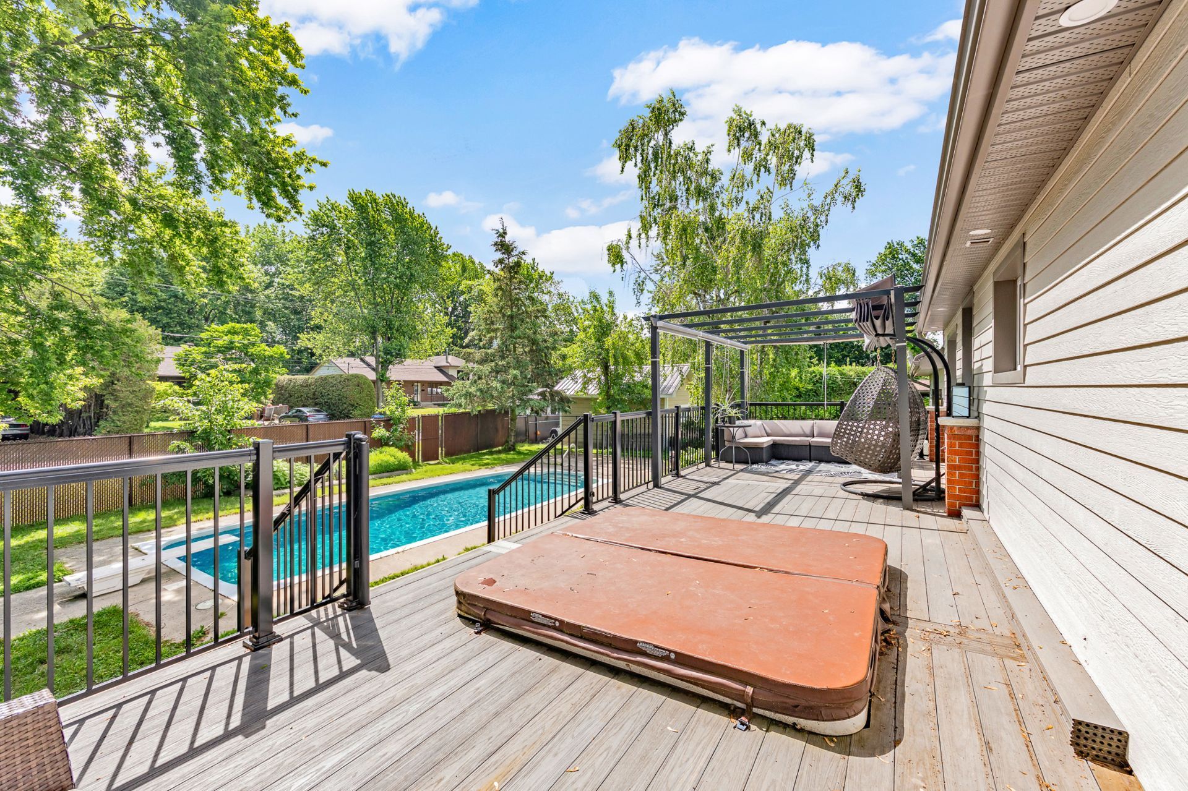
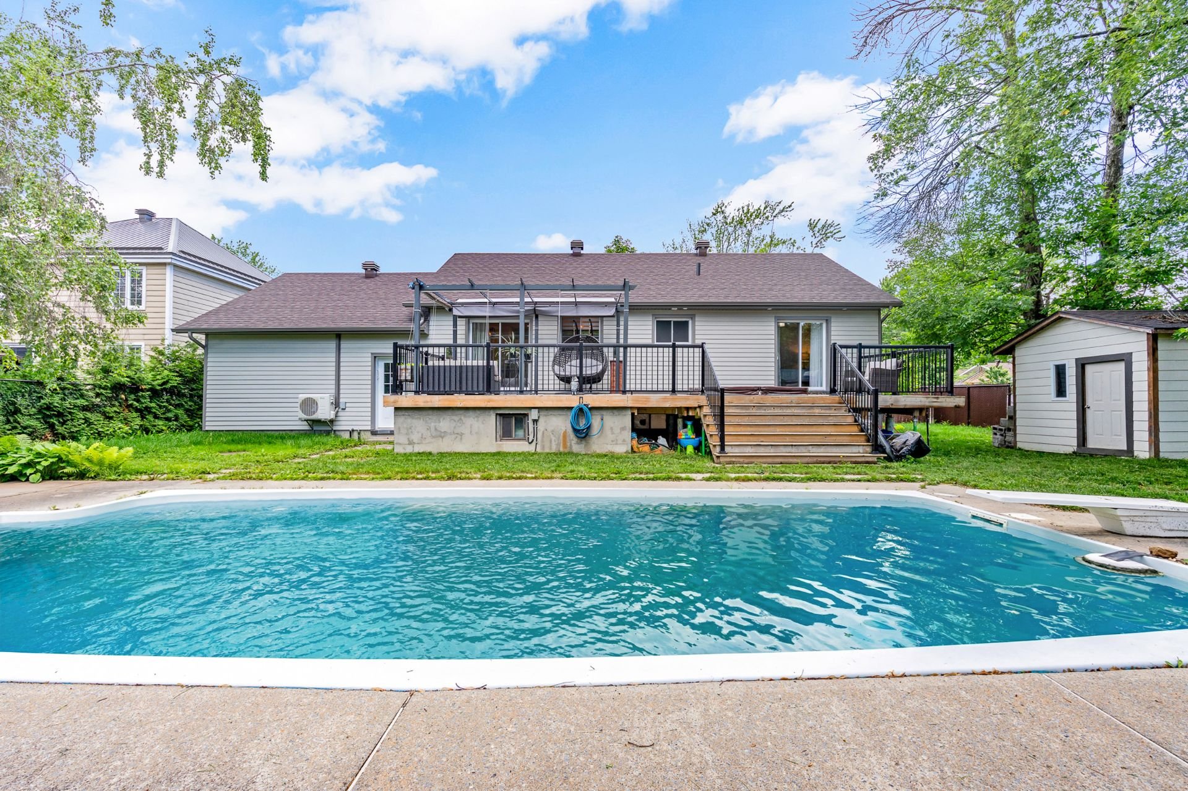
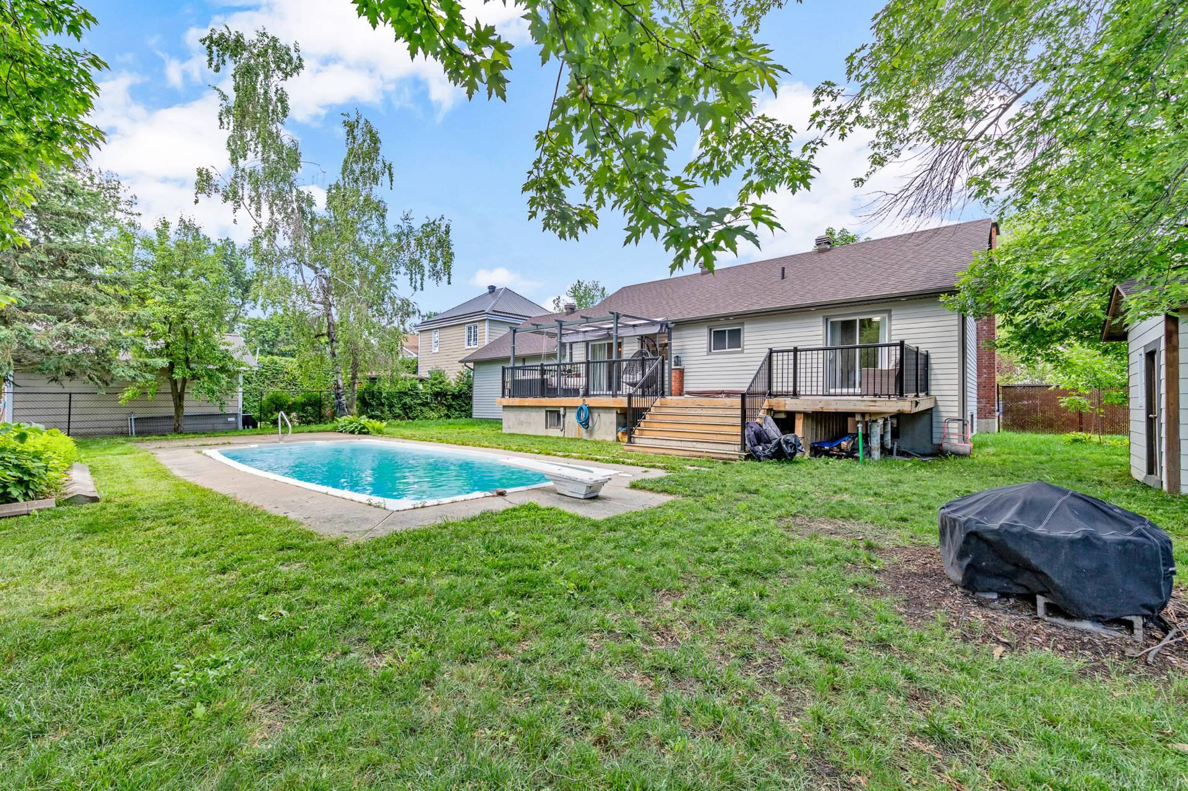
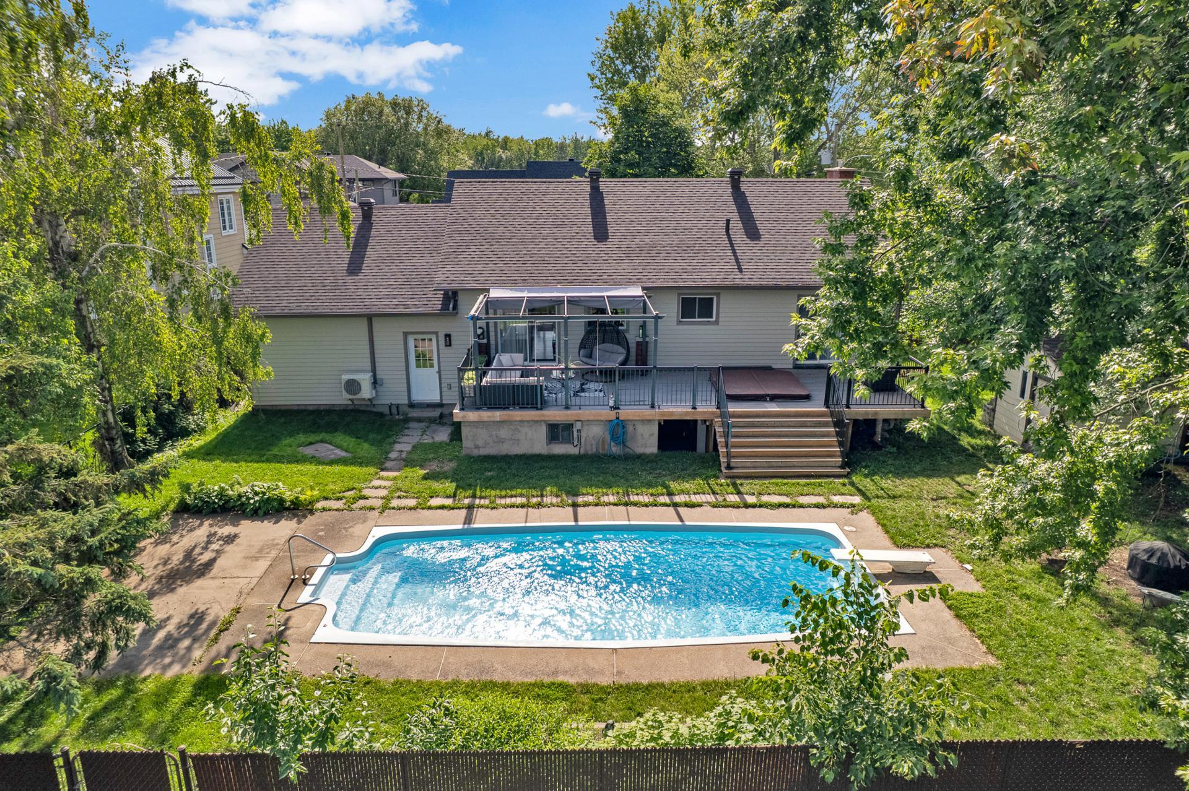
Backyard
Backyard
Backyard
Backyard
Backyard
Frontage
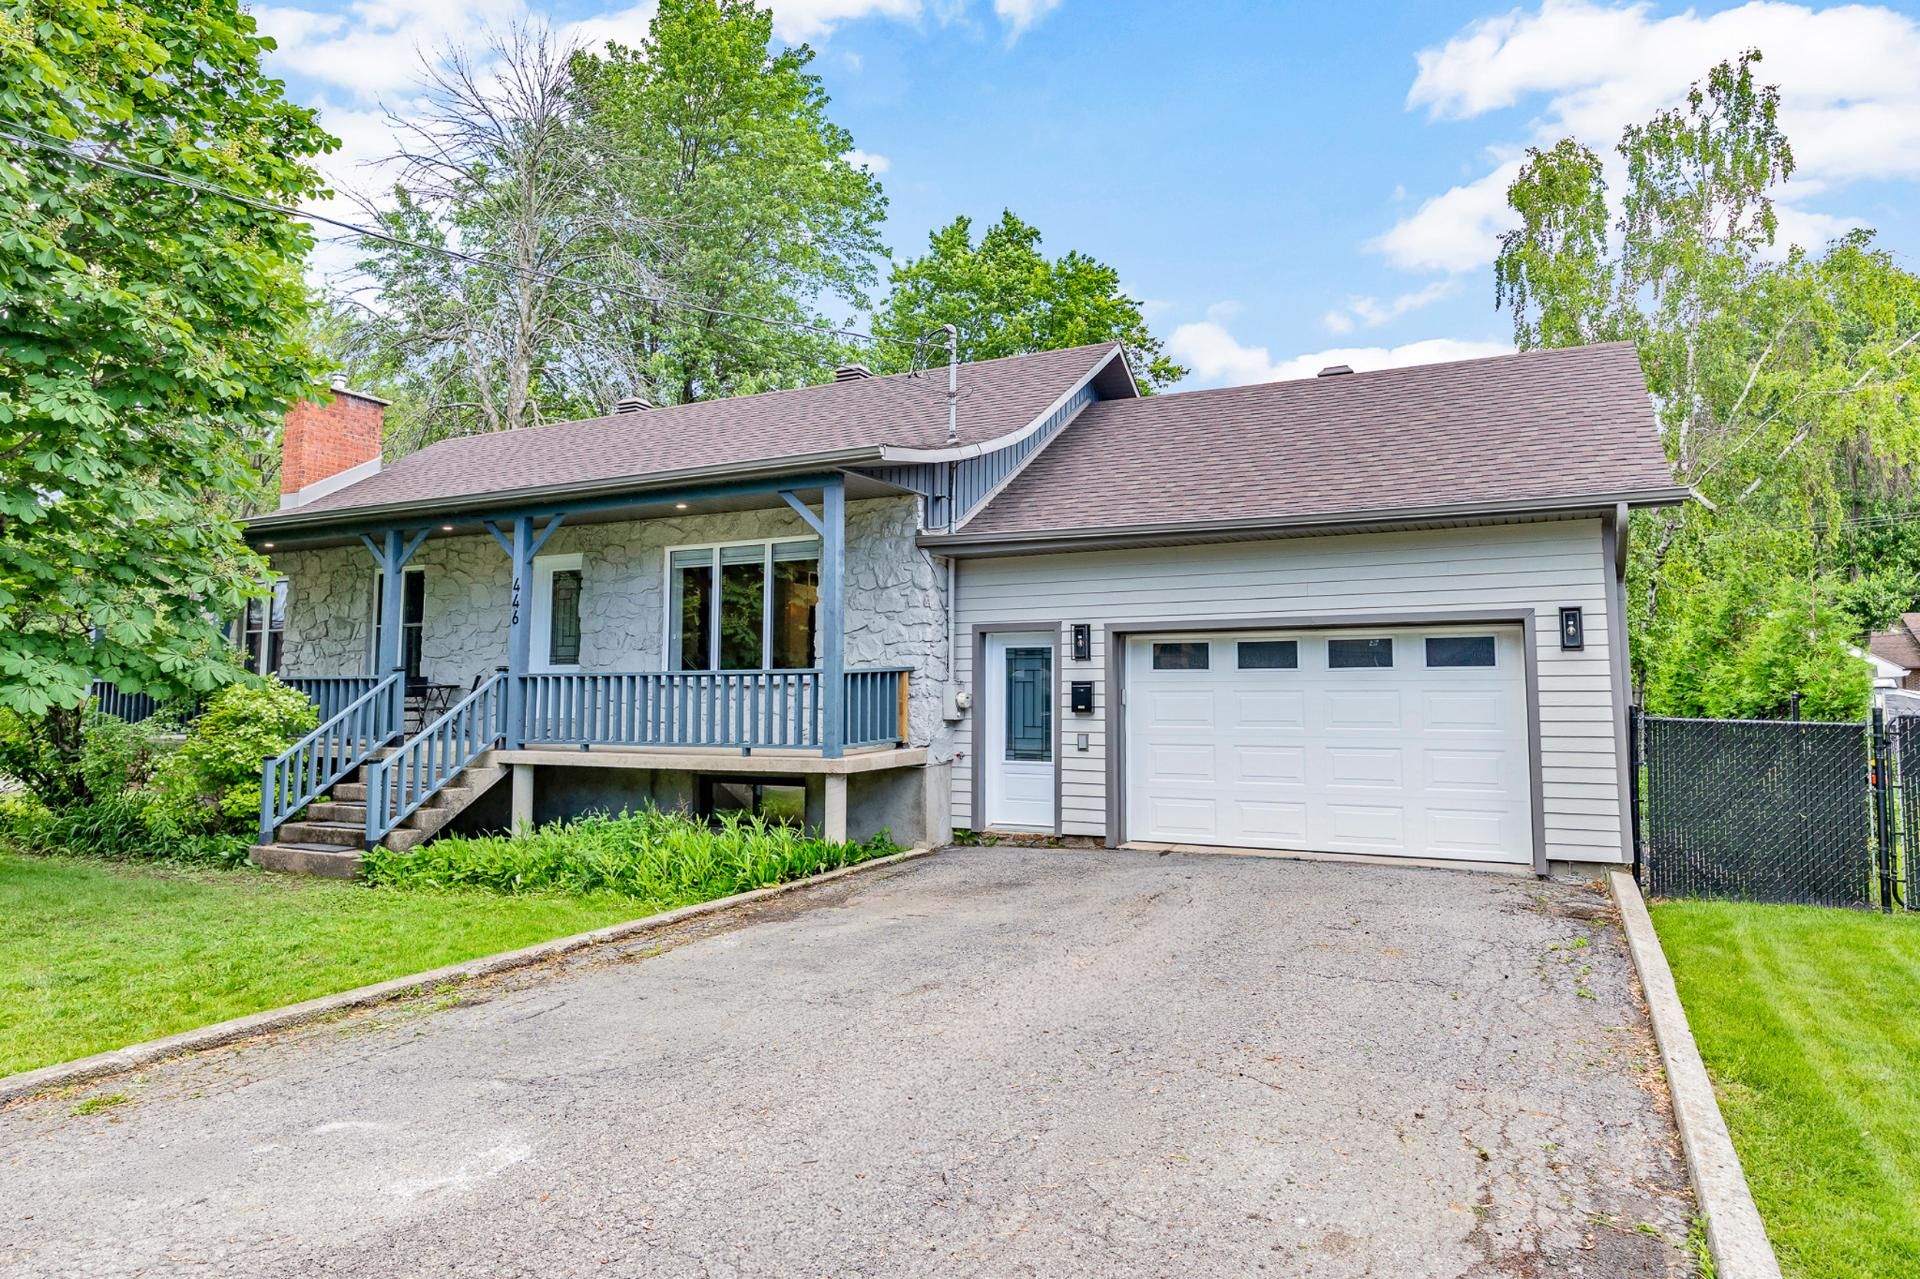
Exterior
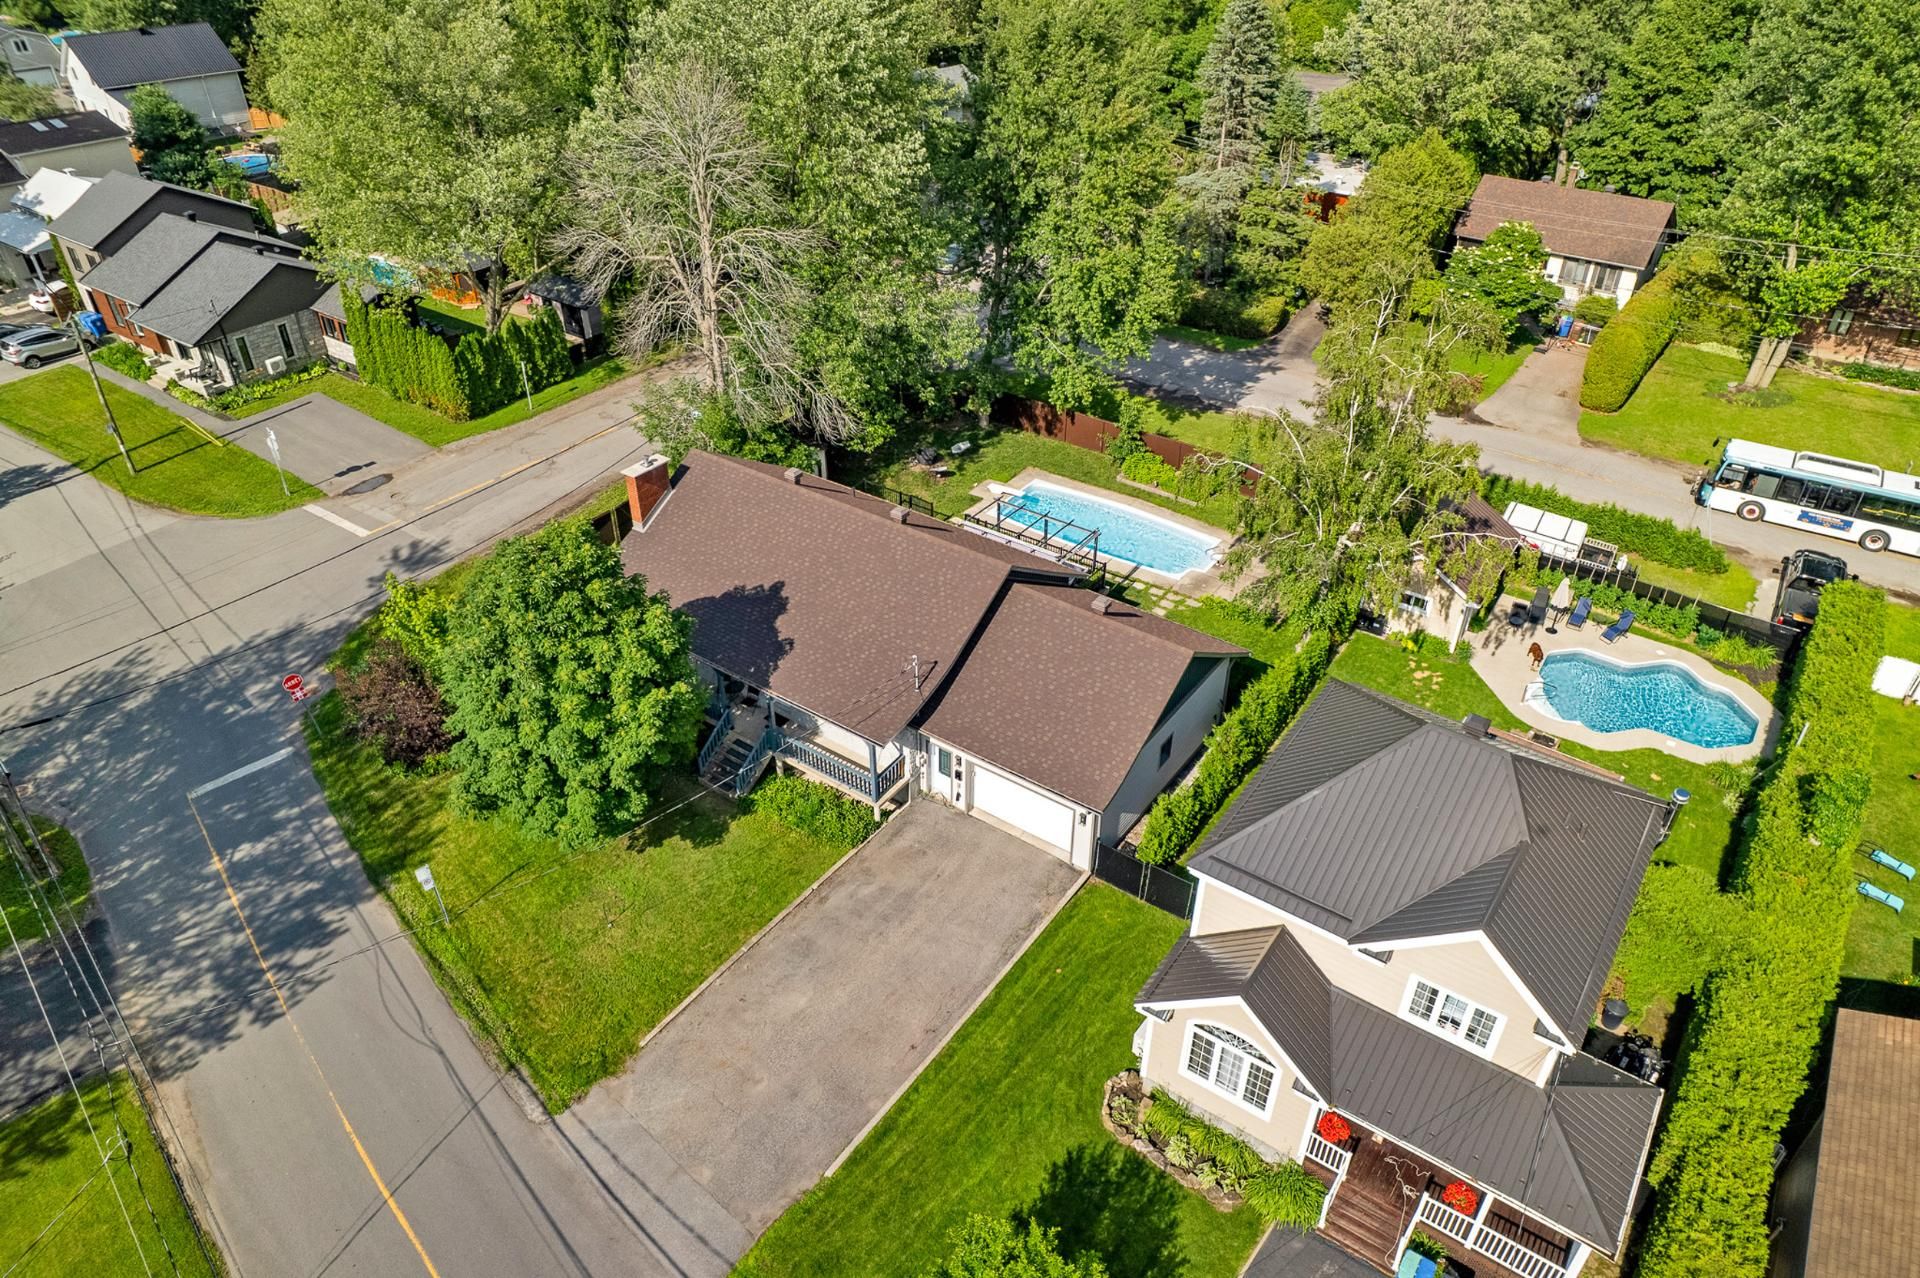
Exterior
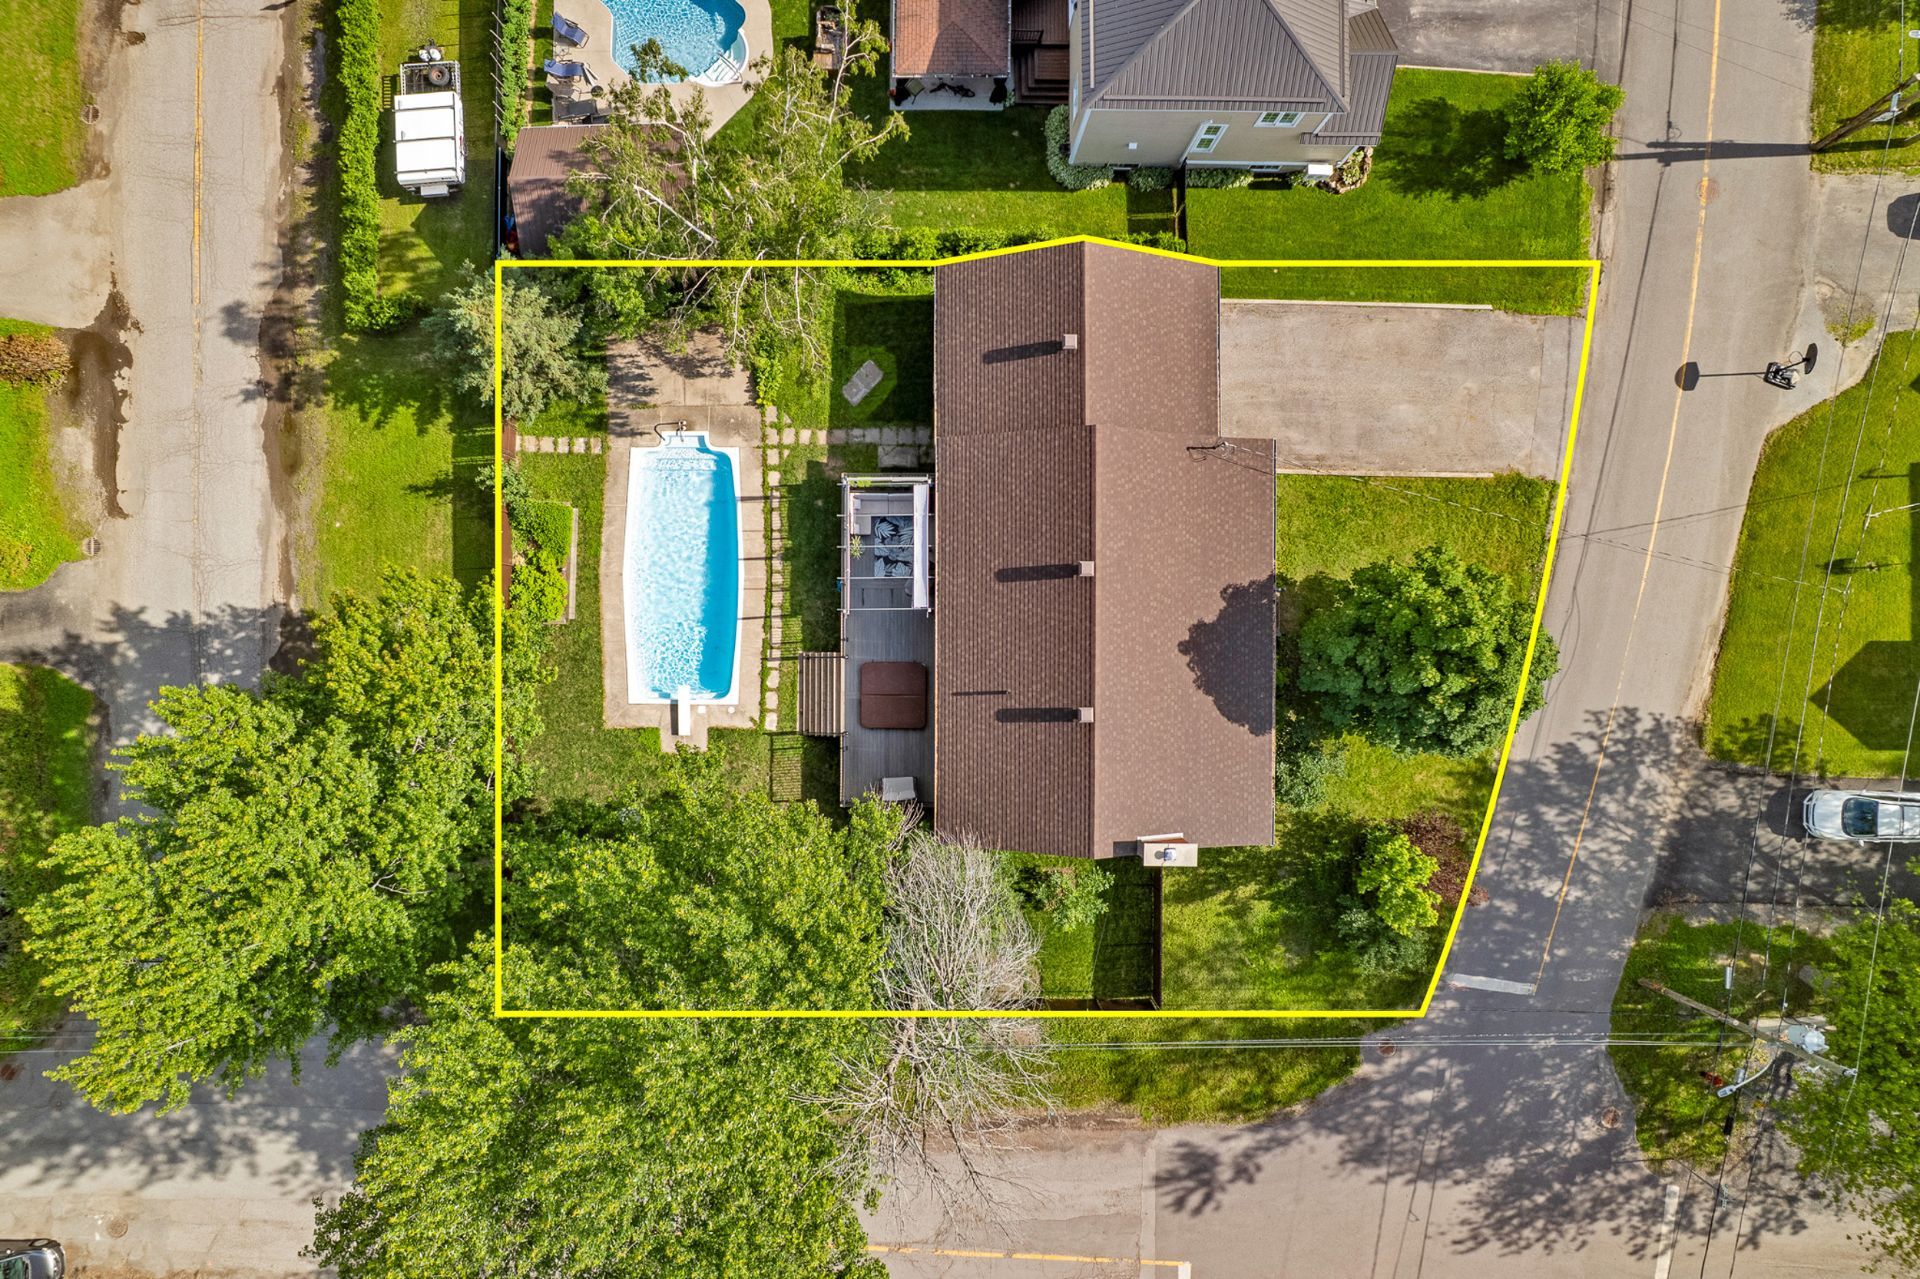
Exterior
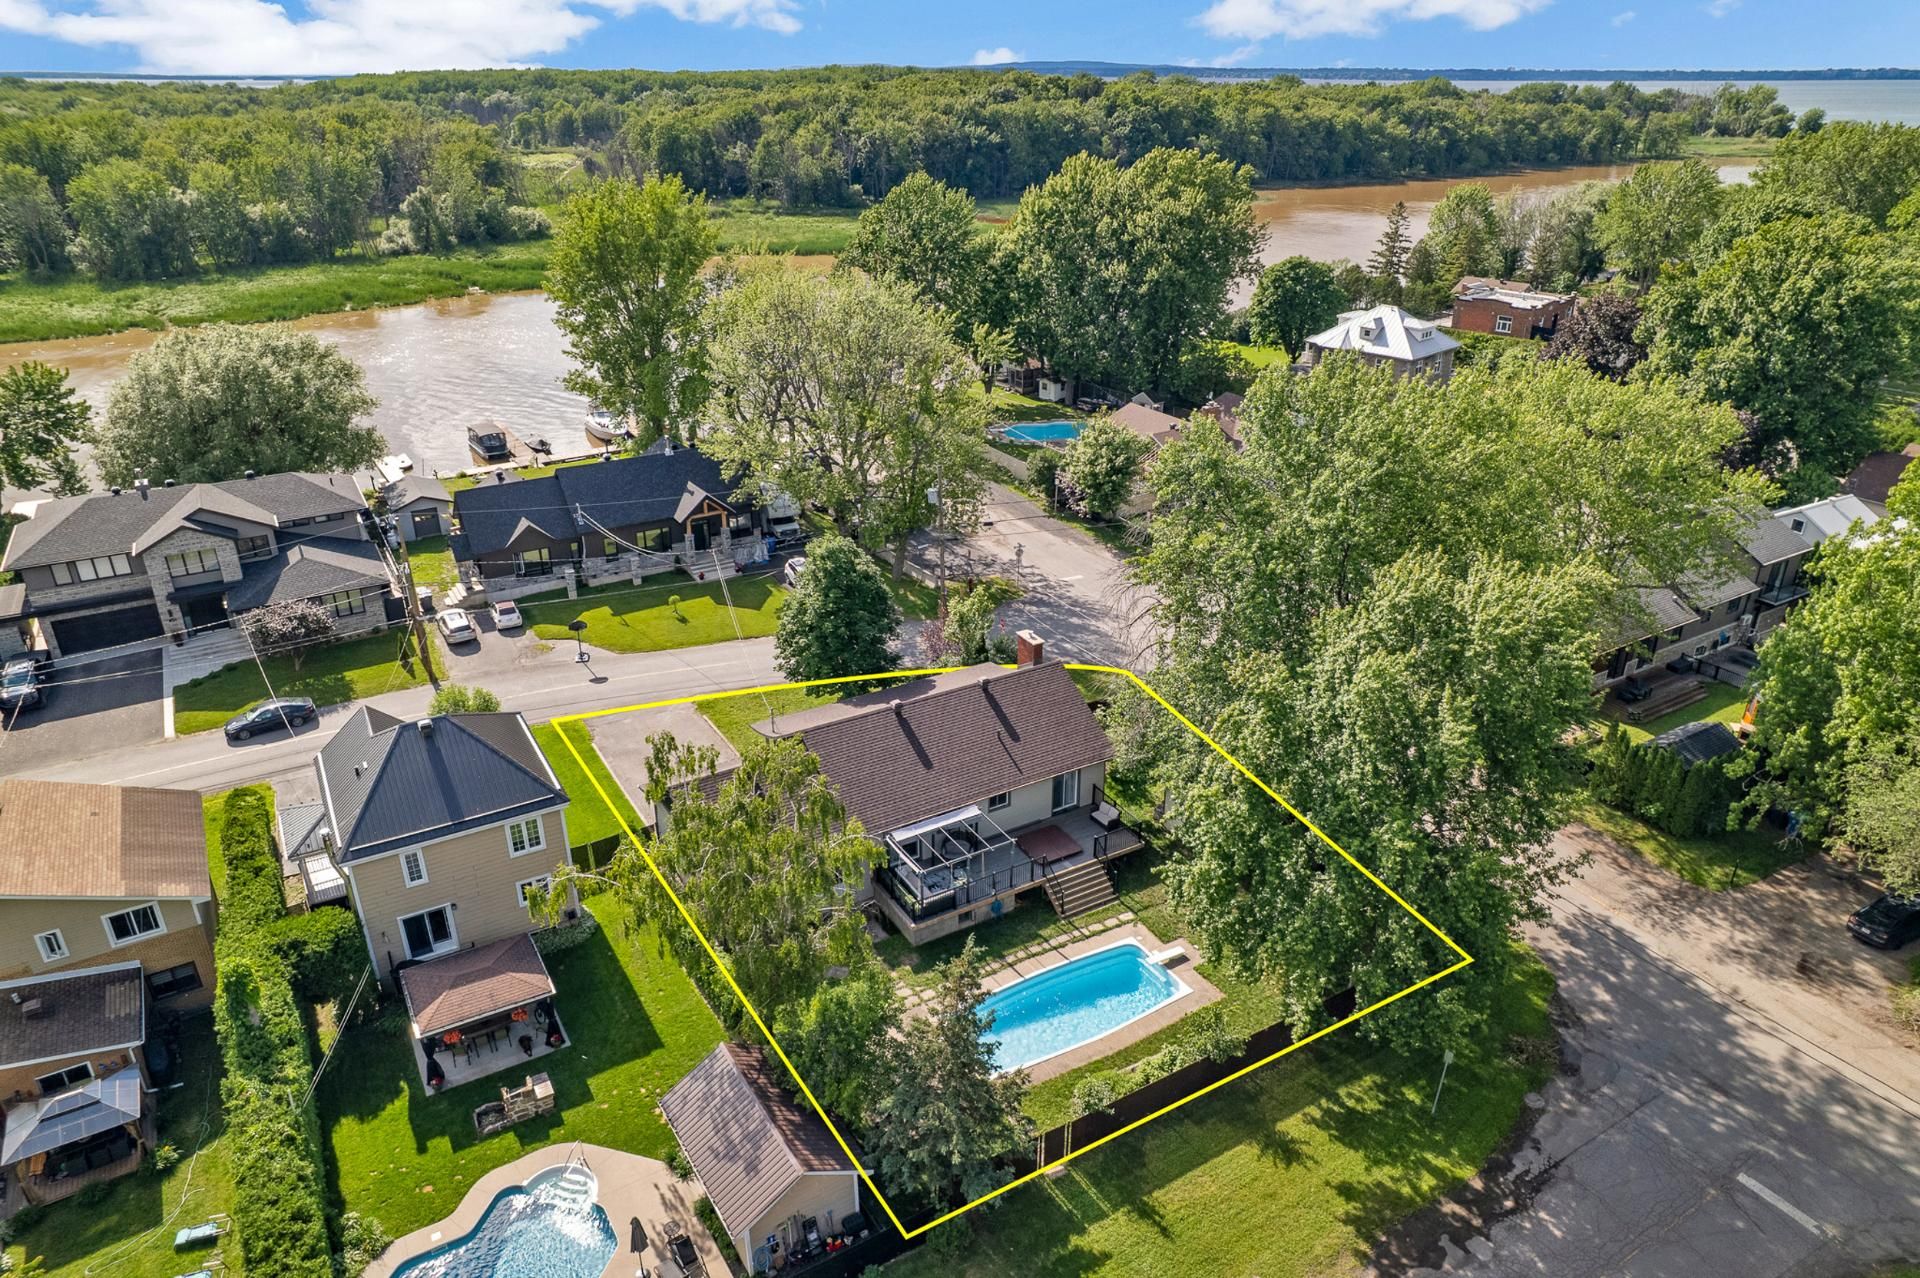
Exterior
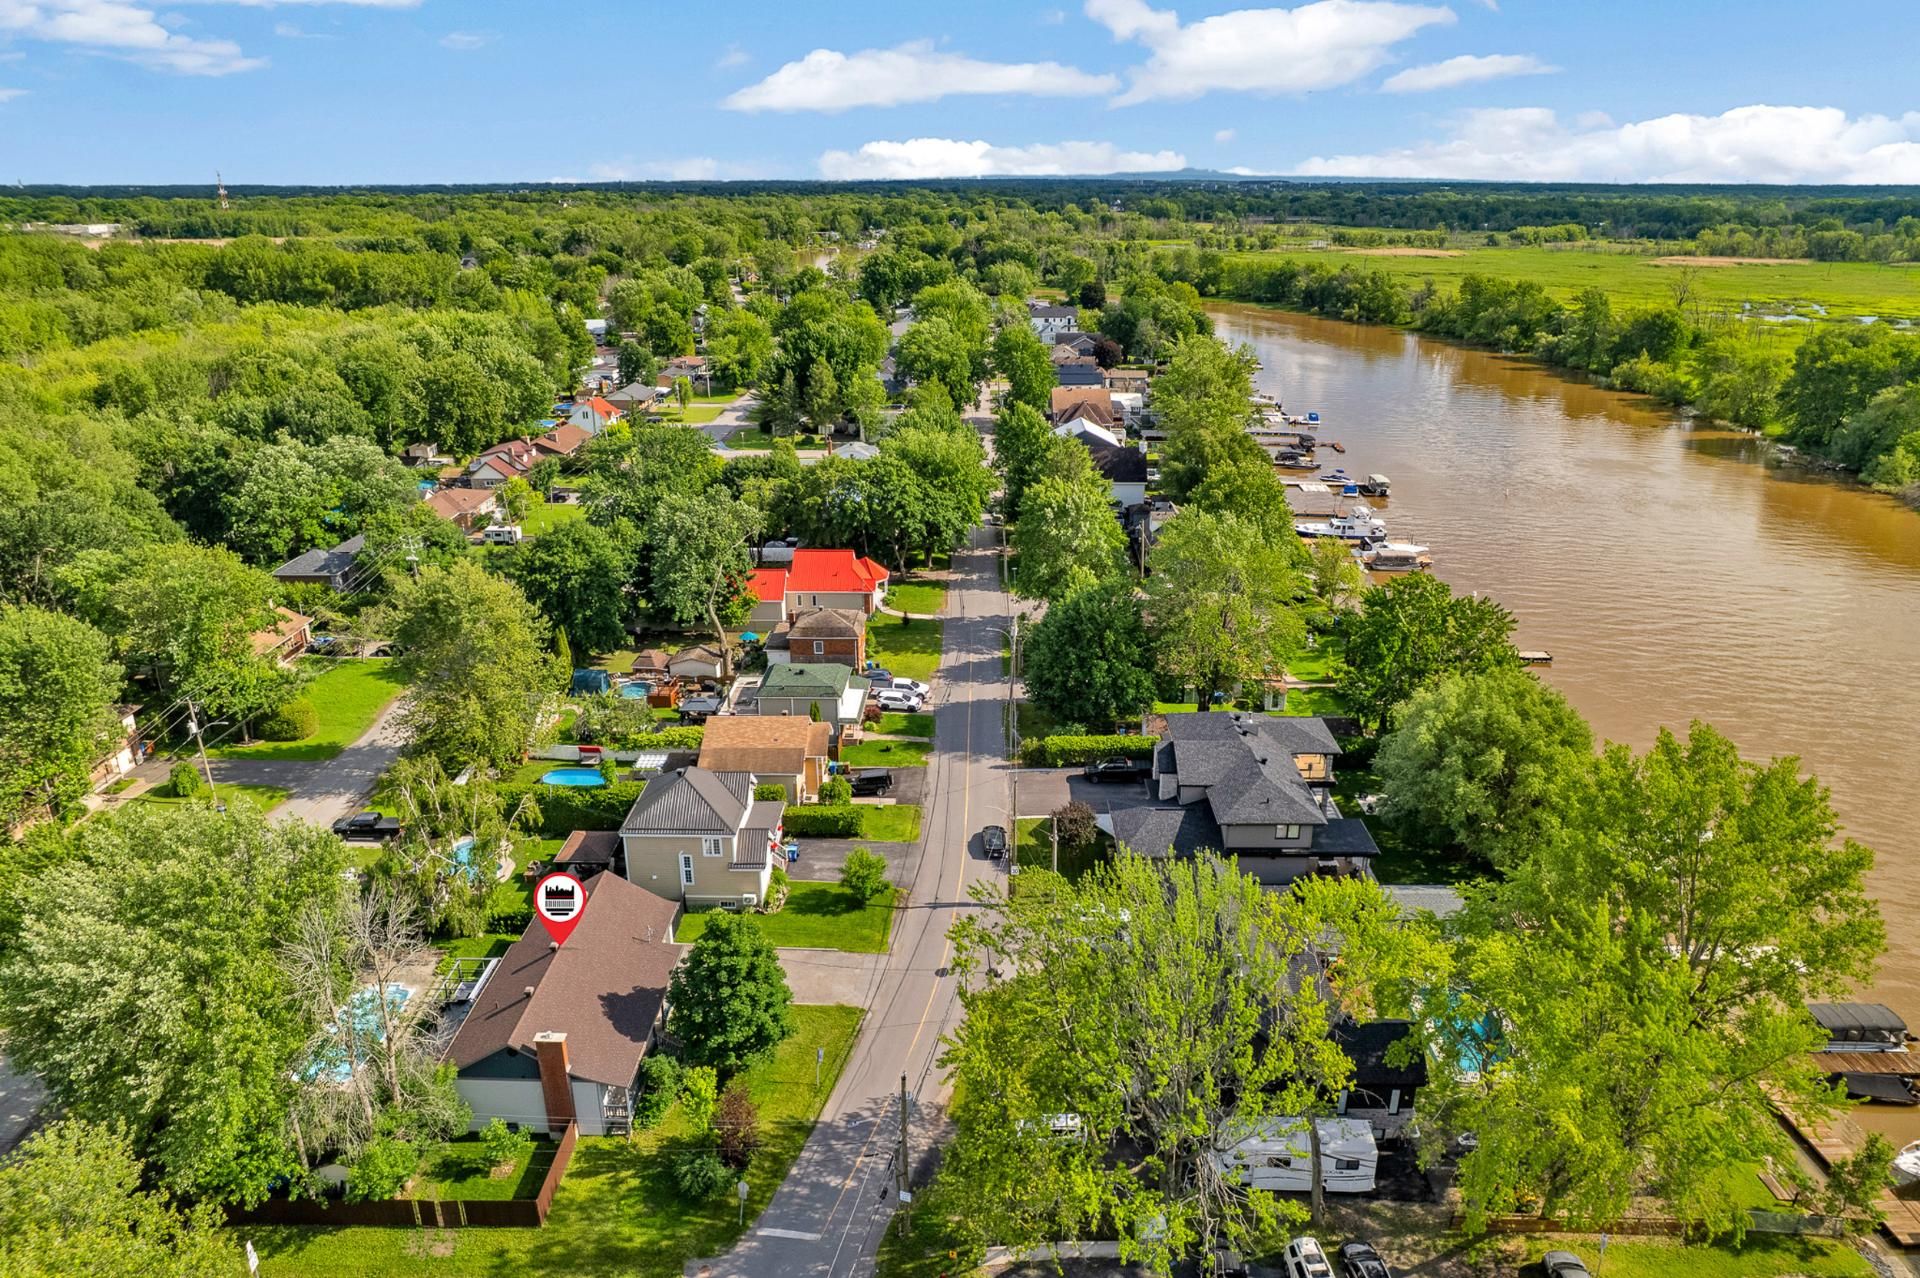
Exterior
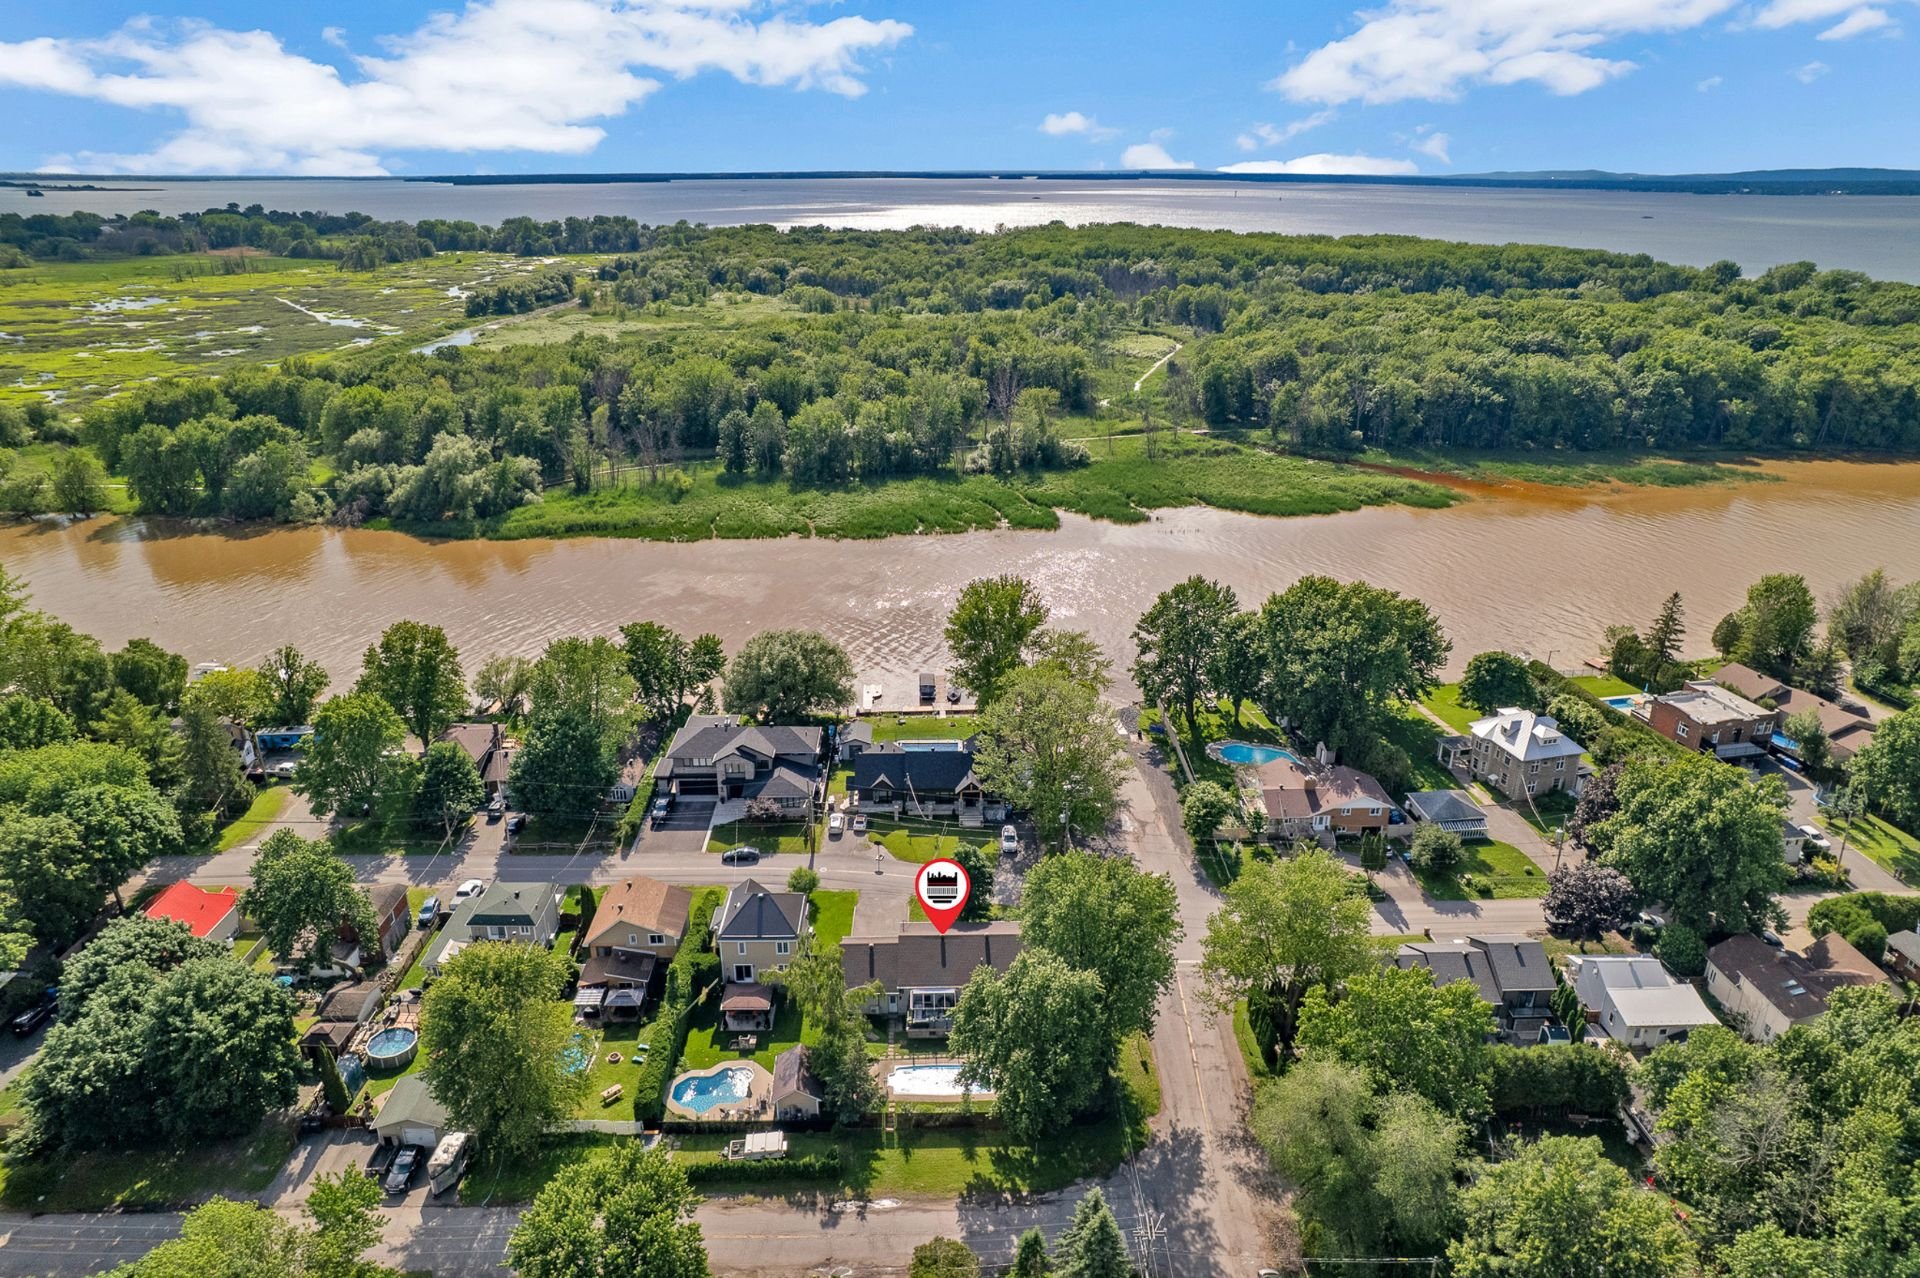
Exterior
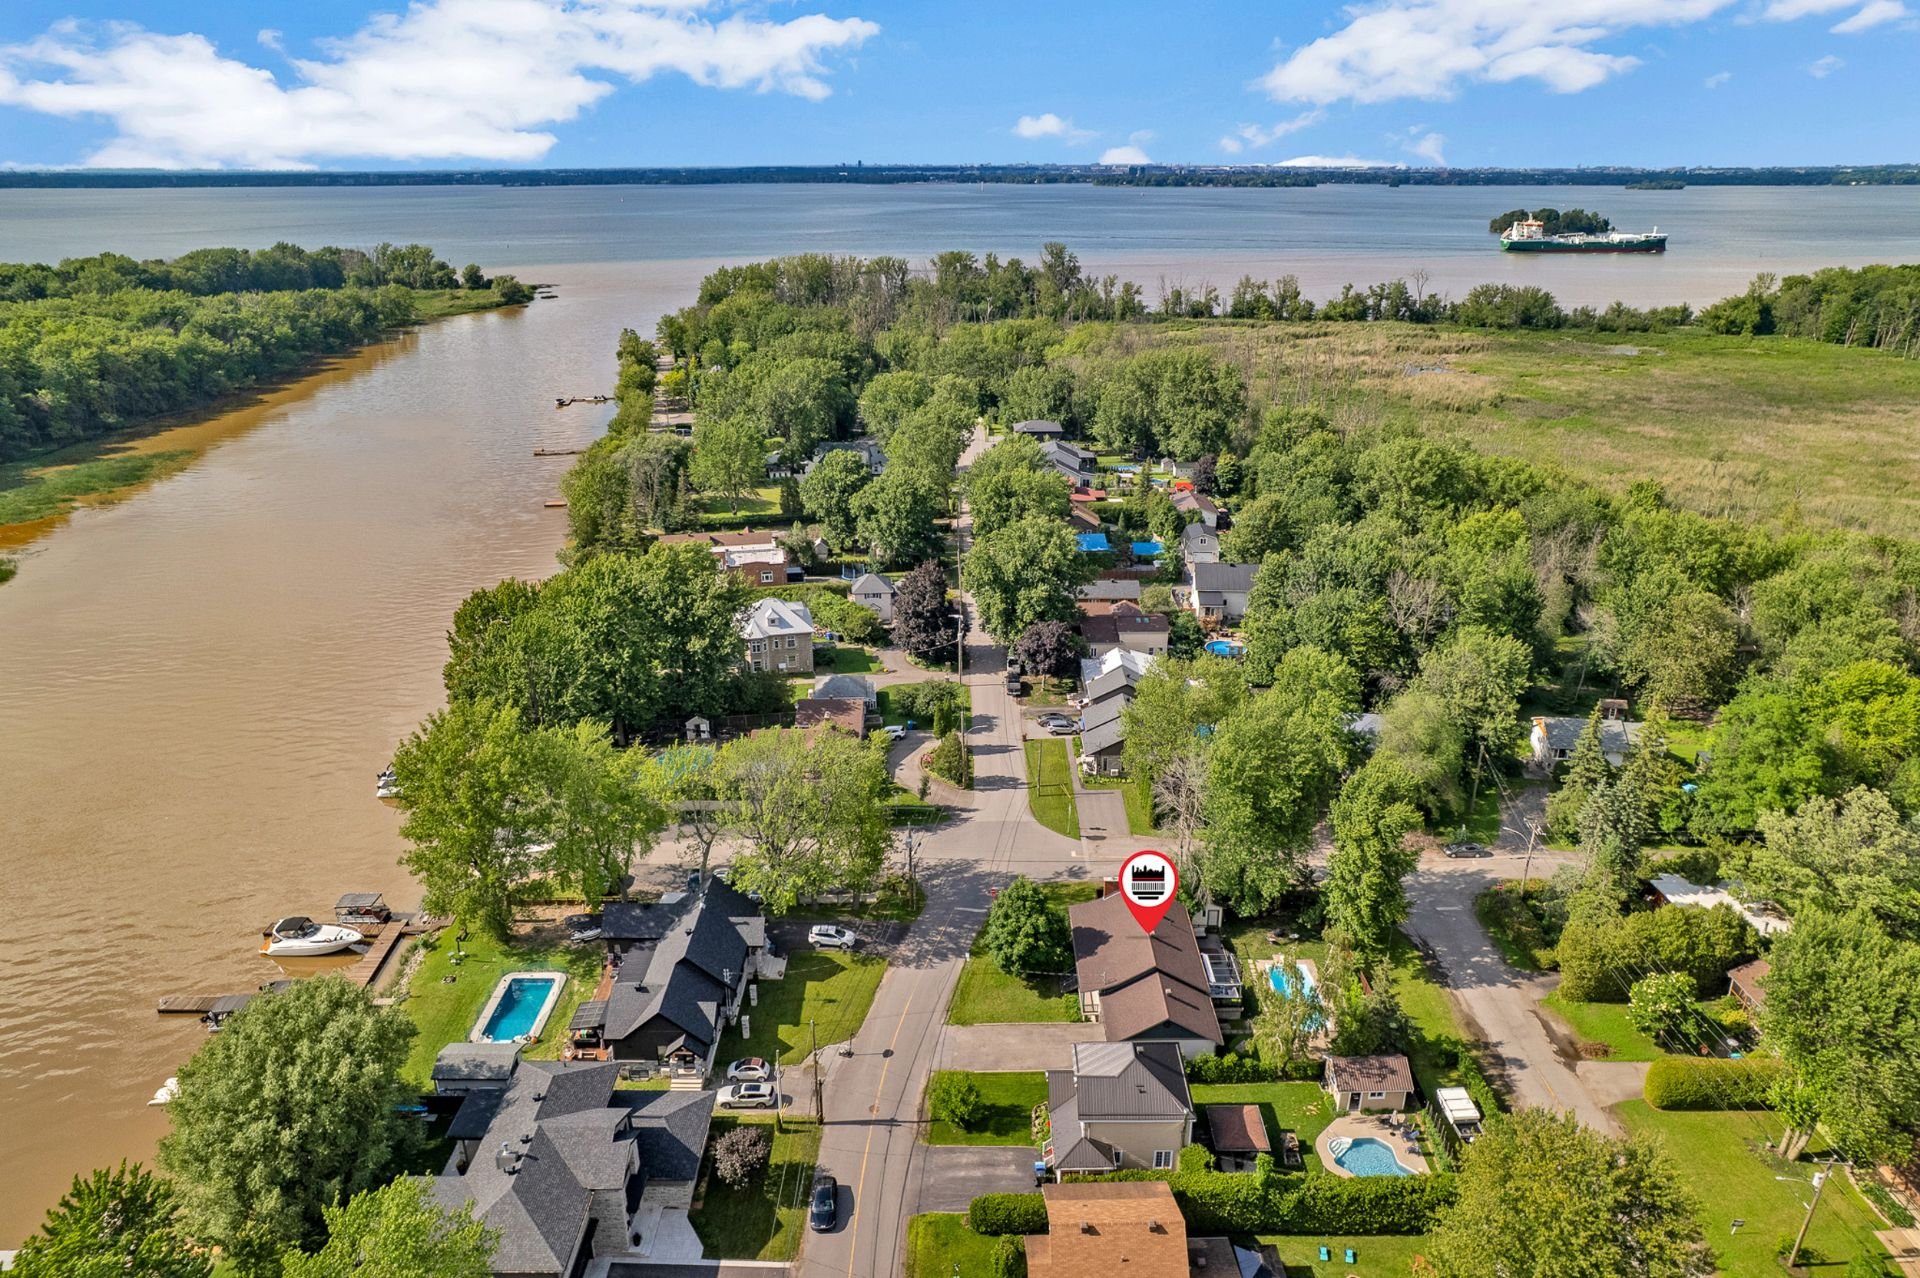
Exterior
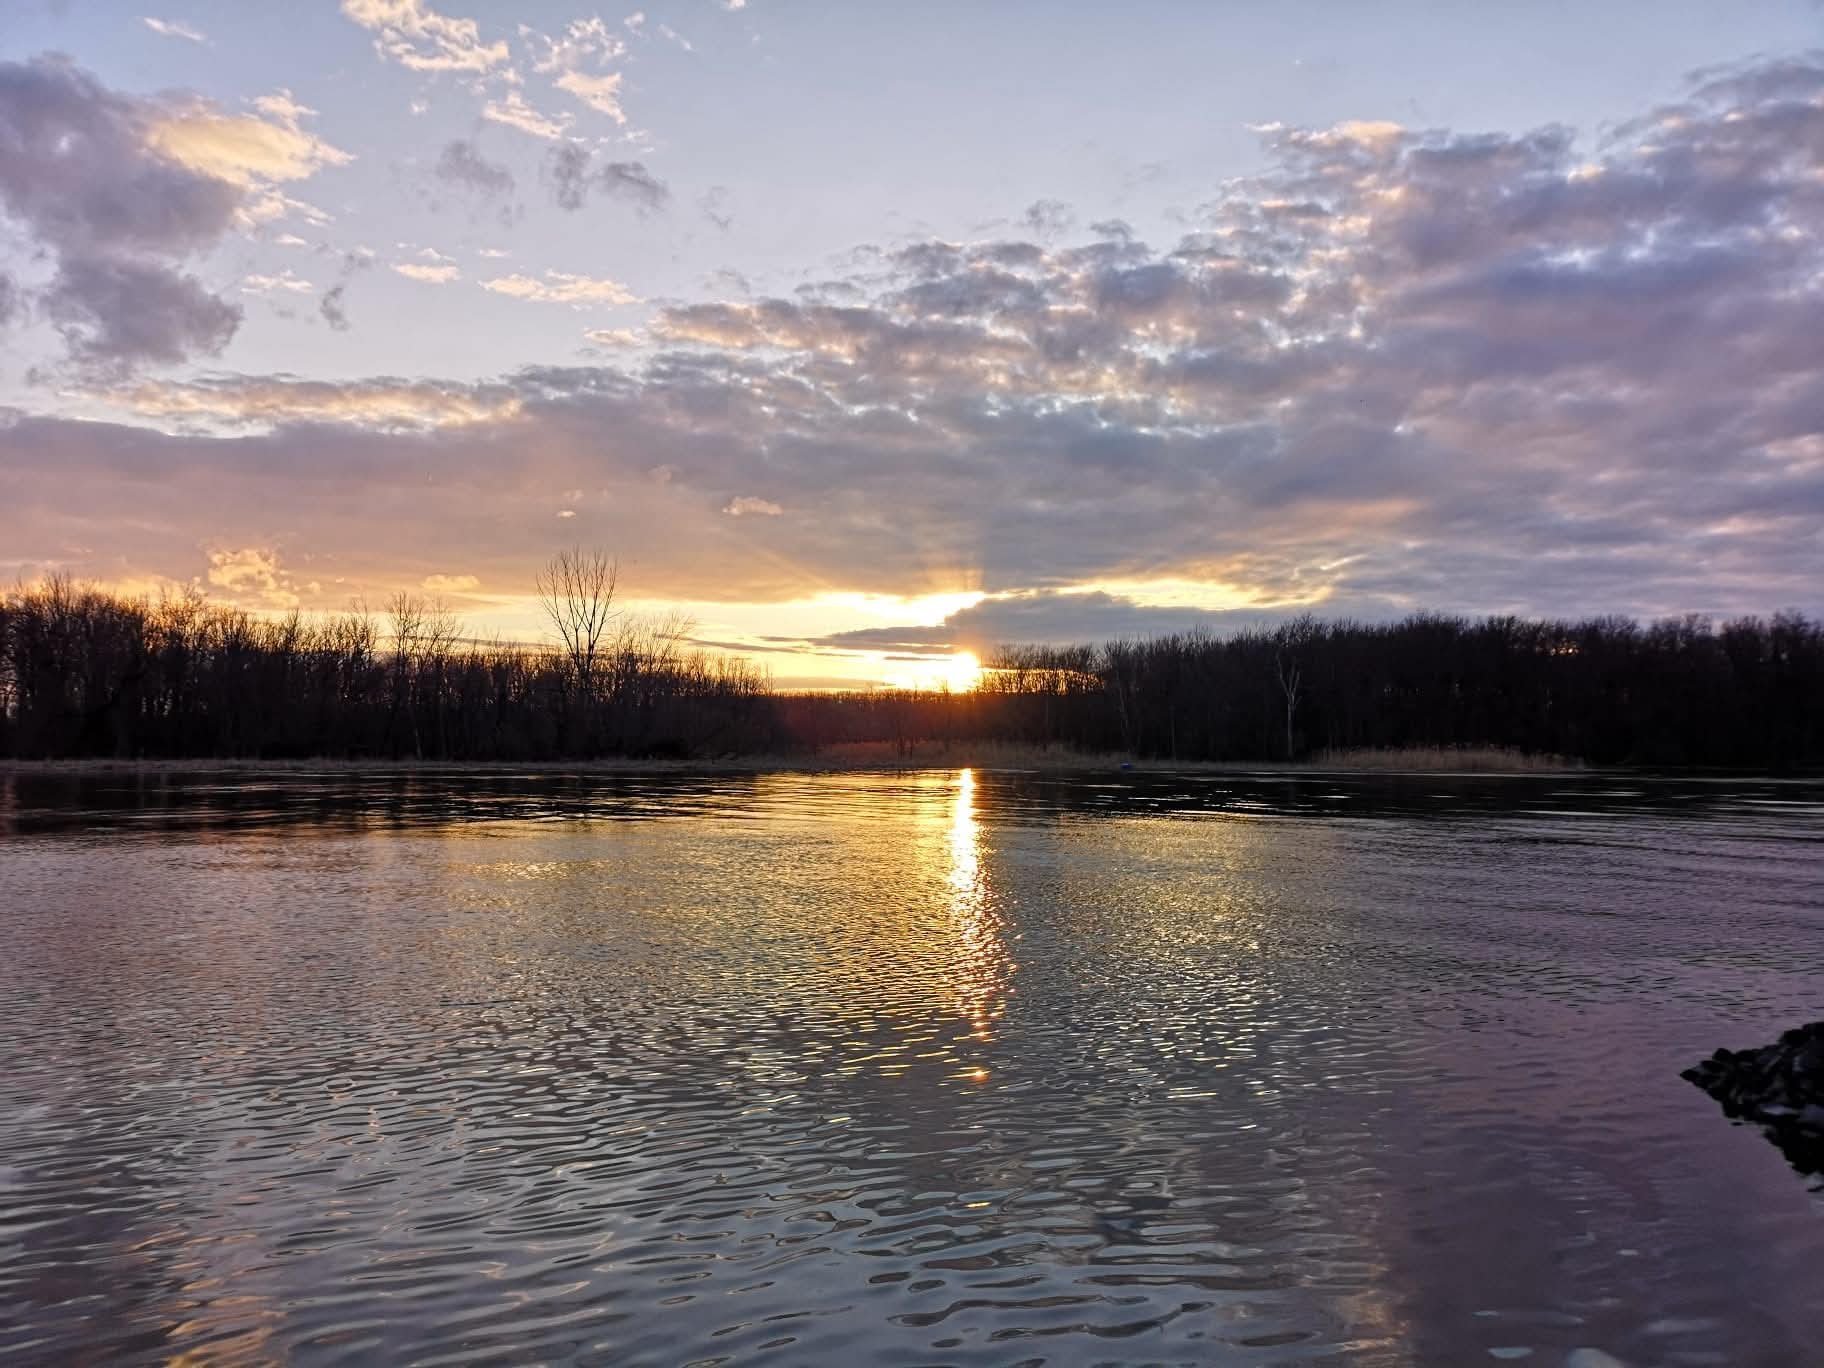
Other
28198675

MLS

$750,000

ASKING PRICE

4

BEDROOM(S)

3

BATHROOM(S)

View the map Schedule a showing Print Listing Request Information
Welcome To

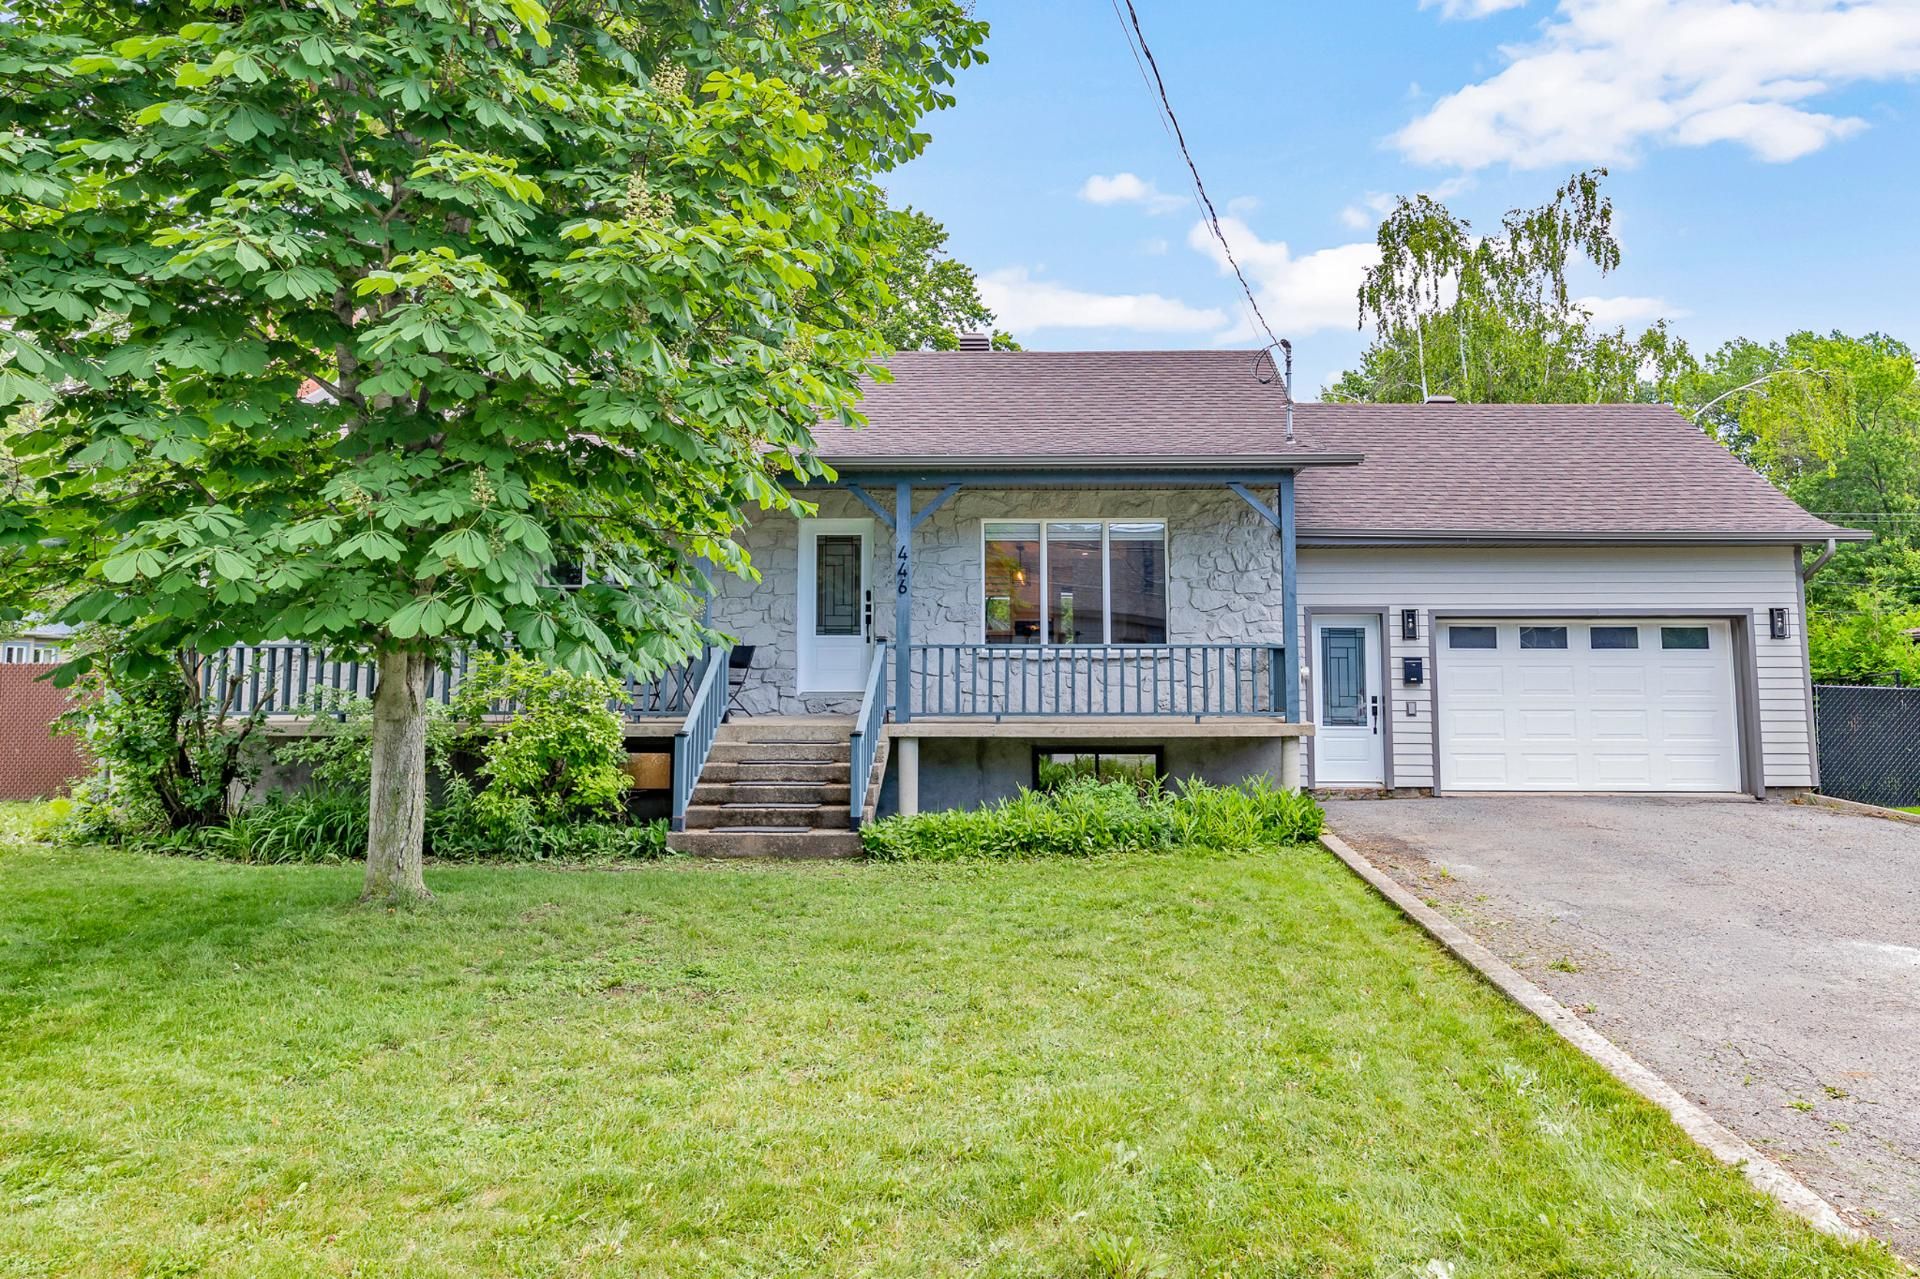
446 Boul. Salaberry N.

Beautifully renovated 4-bedroom, 3-bathroom home with a self-contained intergenerational suite, just steps from the water. Updated in 2020-2021 with a fully modernized basement in 2025, it offers bright open-concept living, hardwood floors, a stunning white kitchen with large island, and a wall-mounted heat pump. The primary suite features a walk-in closet and spa-inspired ensuite. Set on a 10,141 sq ft lot with an inground pool, large deck, pergola, hot tub, garage, and fenced yard. Minutes to Saint-Bernard Island, schools, a bike path, the Mercier Bridge, and Anna-Laberge Hospital. Move-in ready in a rare waterfront setting.

fridge, stove, washer & dryer, 2 wall-mounted TVs, gazebo 16x12, entrance closet insert, curtains, blinds, tractor lawn mower, hot tub
N/A

Beautifully renovated 4-bedroom home with an
intergenerational suite, steps from the water

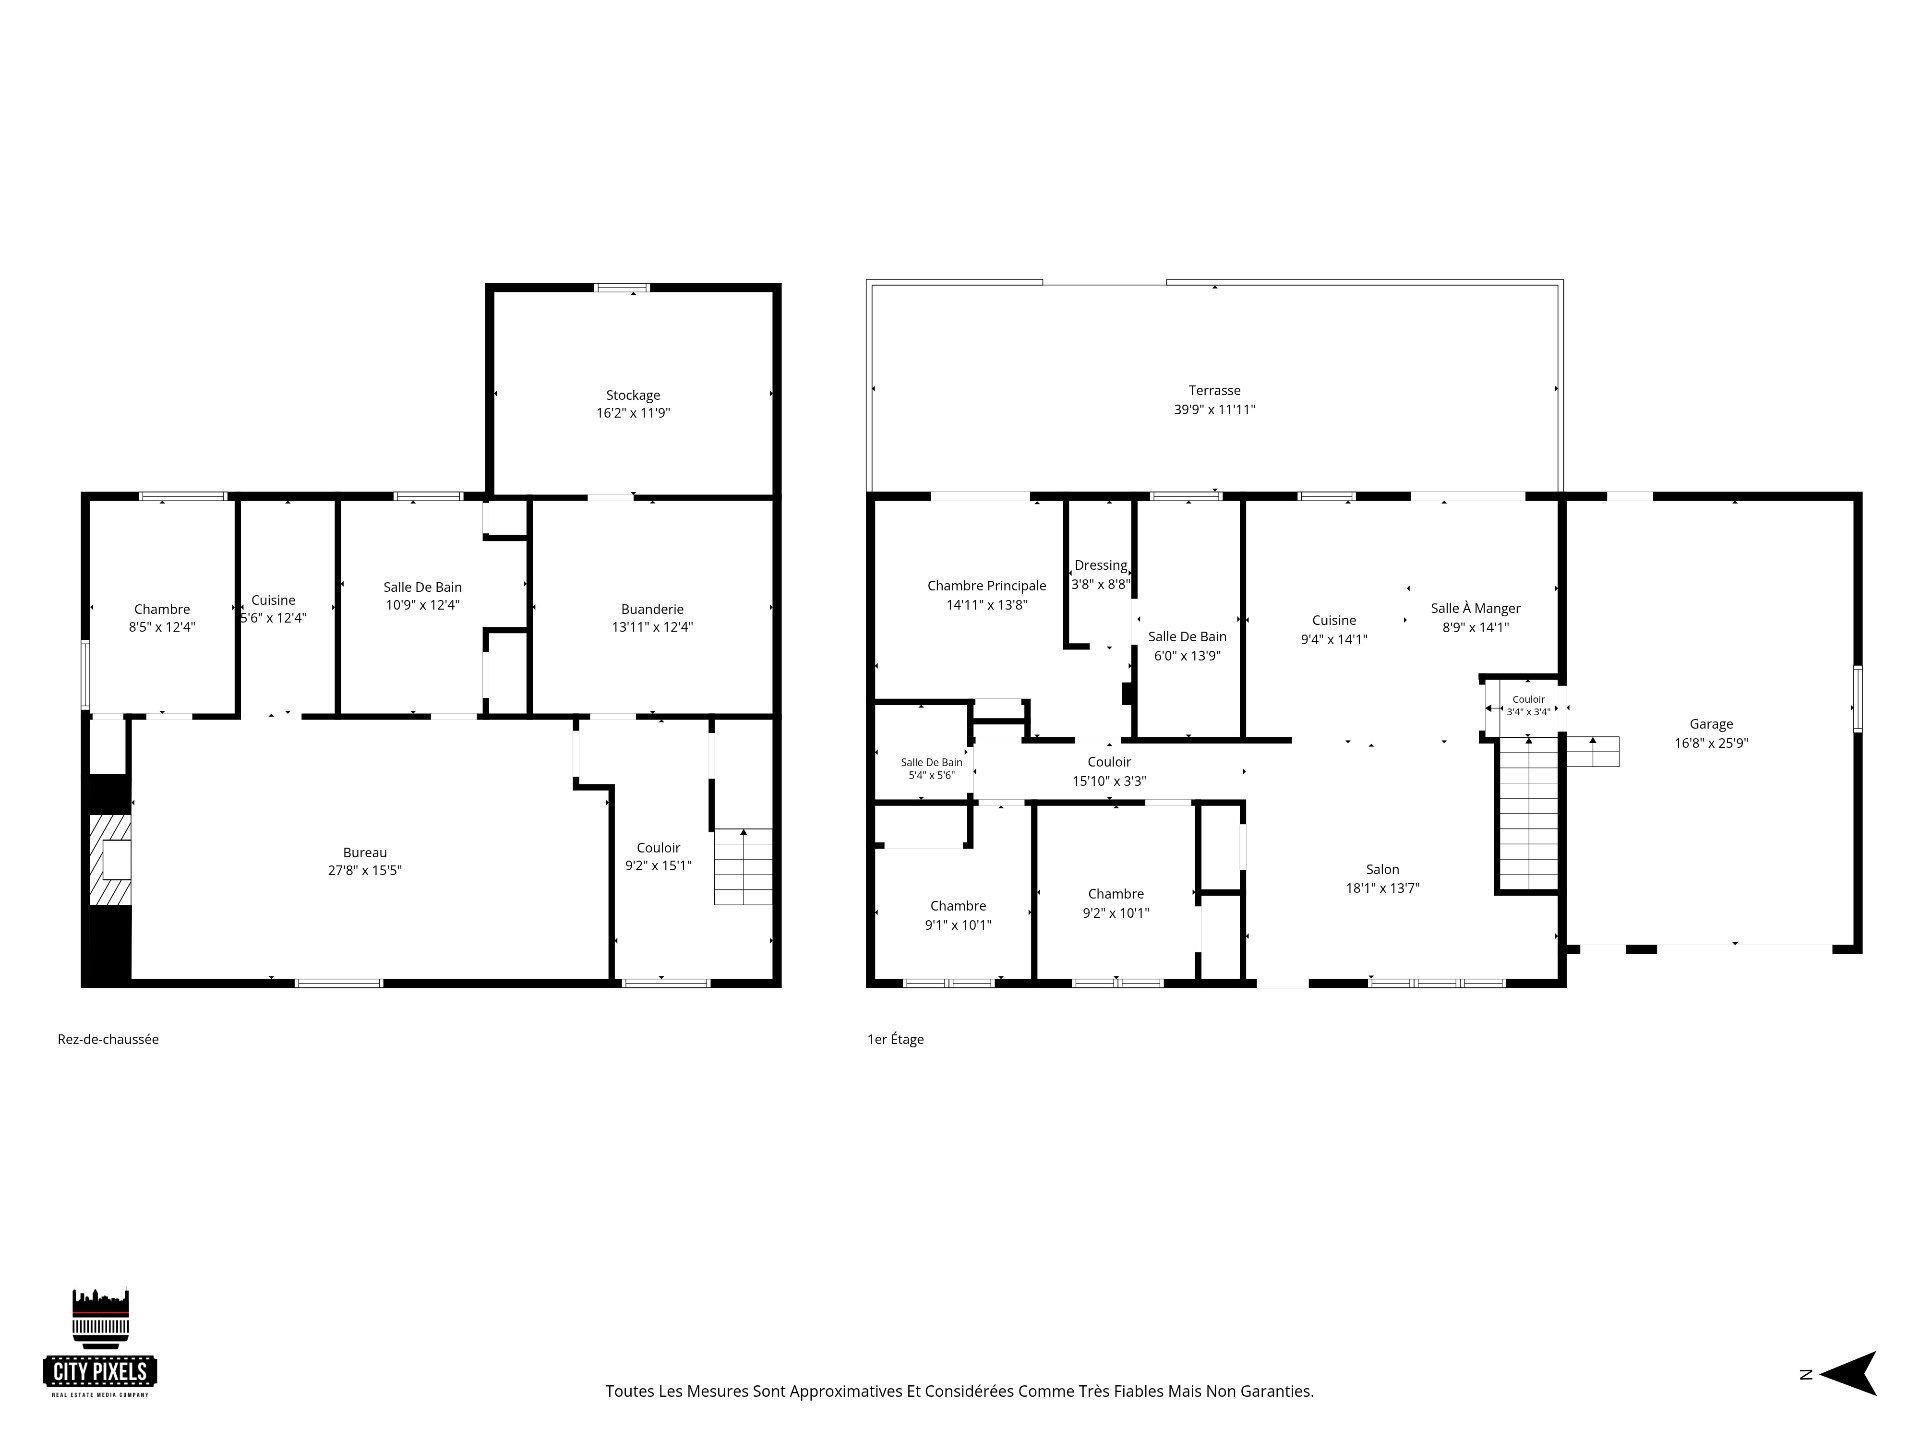
4 bedrooms and 3 full bathrooms across two bright, finished
levels
Major renovation completed in 2020-2021, with a fully
upgraded basement in 2025
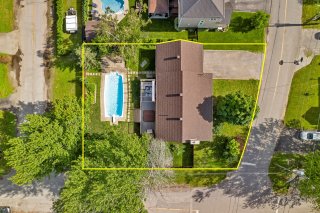
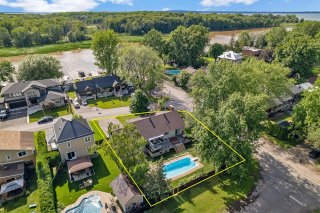
Set on a spacious 10,141 sq ft lot with an inground pool
and a vacant lot behind
Ideal for a large or multi-generational family seeking
modern comfort by the riverside

Just a 10-minute walk to École de la Rive (elementary
school)
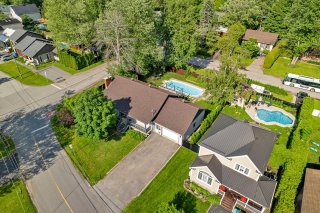
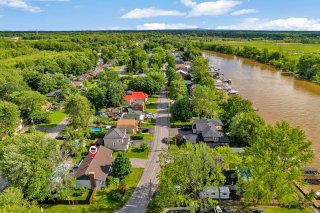
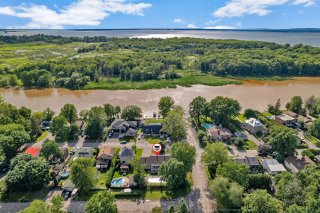
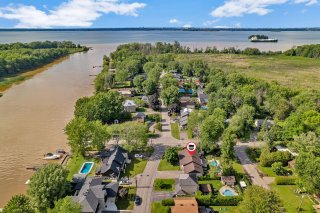
Waterfront location on a quiet street corner, with a
municipal boat launch right out front
Less than 10 minutes to Saint-Bernard Island -- wildlife,
walking trails, orchard, nautical centre, bistro, hotel,
and theatre
A bike path and convenience store within 300 metres
Quick access to the Mercier Bridge and Anna-Laberge
Hospital, both within 10 minutes

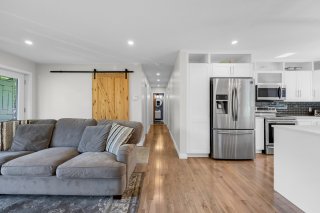
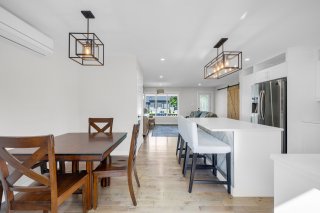
A bright, open-concept main floor
Warm hardwood floors and a crisp, neutral palette throughout
Spacious living room with recessed lighting and a stylish
sliding barn door
A wall-mounted heat pump keeps the home comfortable in
every season

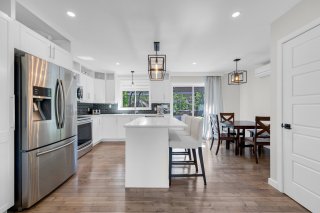
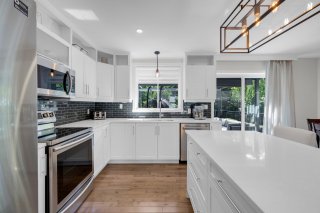
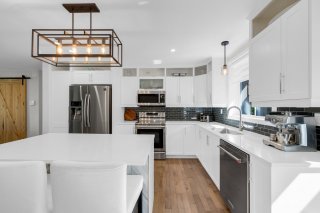
A stunning, fully updated kitchen
Sleek white soft-close cabinetry paired with a dark
subway-tile backsplash and sleek counters
A generous island with breakfast-bar seating and designer
pendant lighting
Open flow to the dining area and patio doors leading to the
deck -- perfect for entertaining

Comfortable, well-designed bedrooms
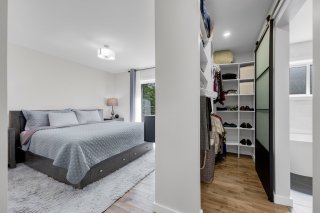
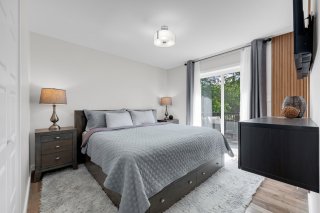
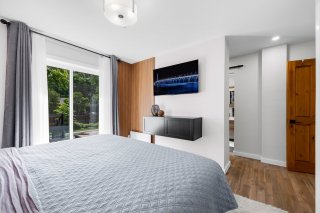
A spacious primary suite with a walk-in closet and direct
terrace access
A spa-inspired ensuite with wet room, a freestanding soaker
tub, glass walk-in shower, and double vanity with
soft-close cabinets.
Additional bright bedrooms ideal for family, guests, or a
home office
A stylish main bathroom with a glass shower and modern
finishes

A versatile intergenerational suite (upgraded 2025)
A large family room with luxury vinyl flooring and a
striking exposed-brick fireplace wall
Its own full kitchen with butcher-block counters
A private bedroom and a beautiful full bathroom with a
freestanding tub and shower combo, as well as it's own
laundry space.

Perfect for extended family, guests, or rental potential
Exceptional outdoor living
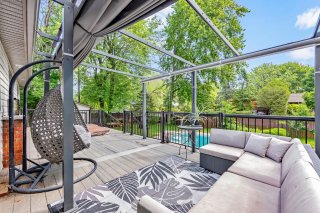
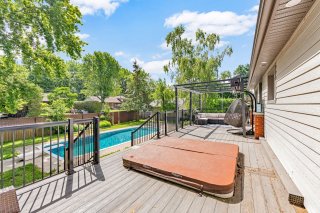
A large deck with a pergola and hot tub overlooking the yard
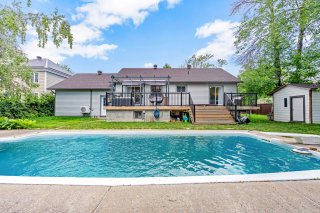
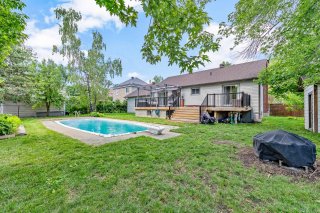
A sparkling inground pool and a fully fenced, tree-lined
backyard

Attached garage plus ample parking, and a backyard shed for
extra storage
A truly move-in-ready home that blends modern updates with
a rare waterfront setting
A perfect mix of comfort, flexibility, and an unbeatable
location near every amenity

Basement 6 feet and over, Finished basement
Bathroom / Washroom Adjoining to primary bedroom
Driveway Asphalt
Roofing Asphalt shingles
Garage Attached, Single width
Proximity Bicycle path, Cross-country skiing, Daycare centre, Elementary school, High school, Highway, Hospital, Park - green area, Public transport
Foundation Concrete block
Heating system Electric baseboard units
Heating energy Electricity
Landscaping Fenced
Parking Garage, Outdoor
Pool Inground
Distinctive features Intergeneration
Sewage system Municipal sewer
Water supply Municipality
Zoning Residential
Equipment available Wall-mounted heat pump
Rental appliances Water heater
Hearth stove Wood fireplace

Municipal Taxes (2026) $ 4758 / year
School taxes (2025) $ 369 / year

Loading street view...

Loading maps...

This site is registered on wpml.org as a development site. Switch to a production site key to remove this banner.