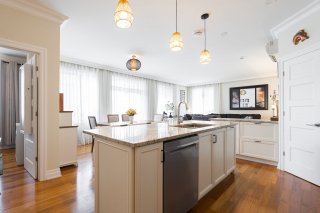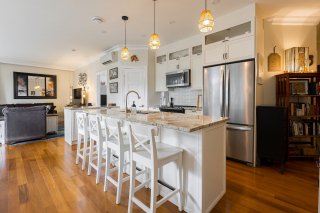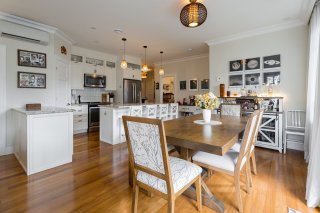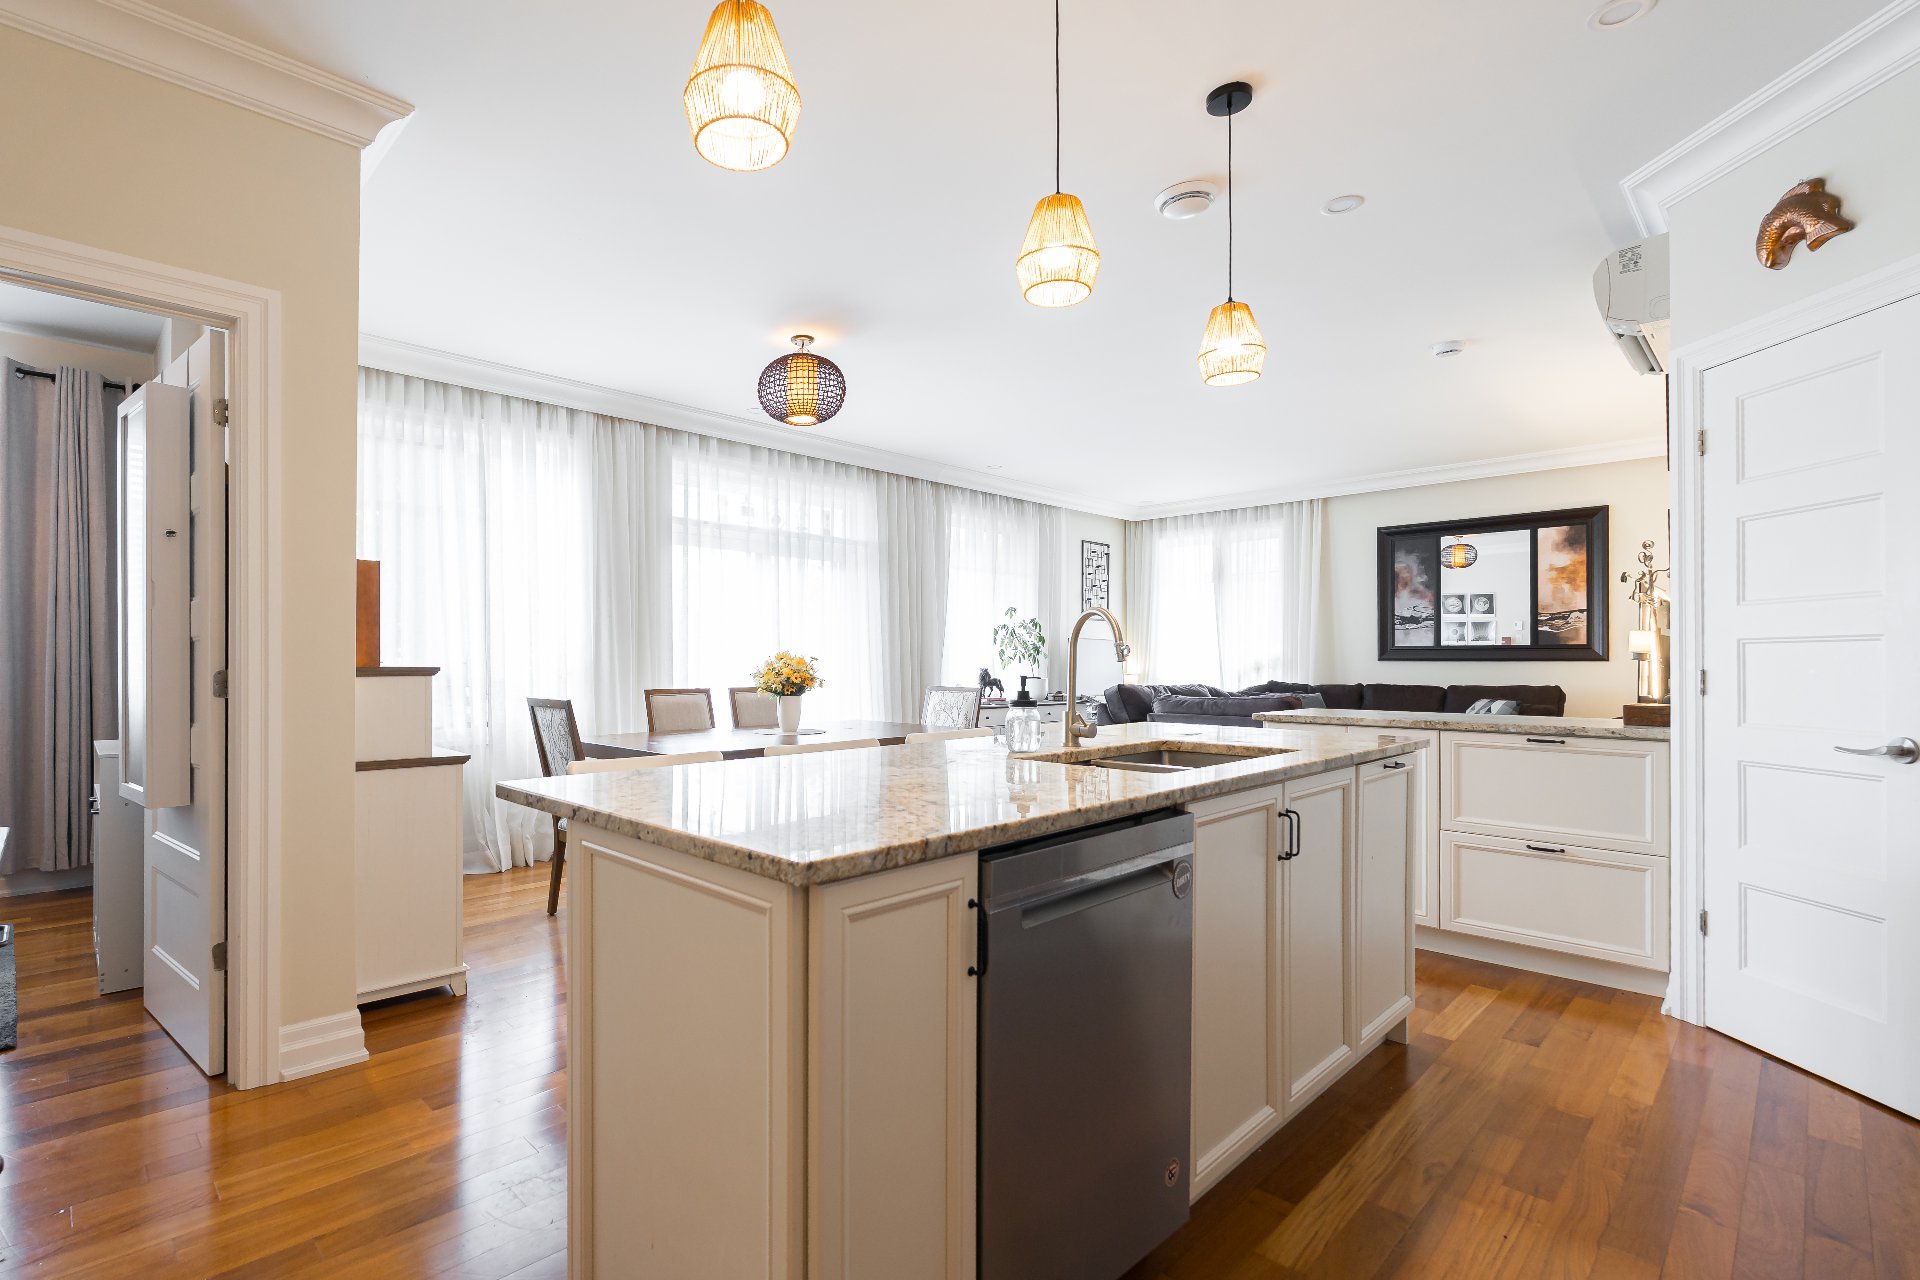
Kitchen
Kitchen
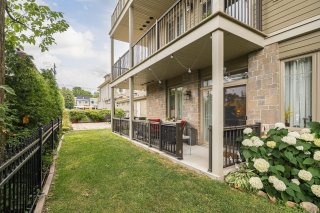
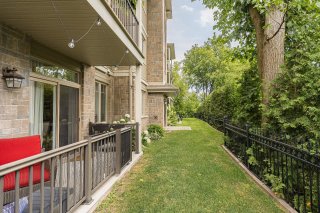
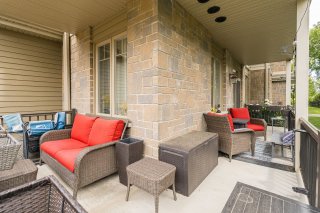
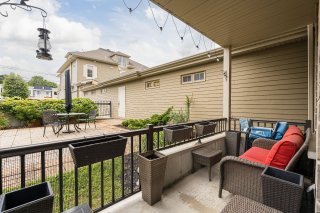
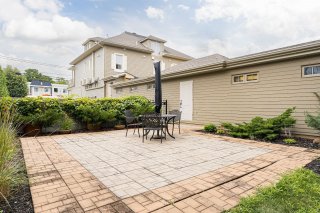
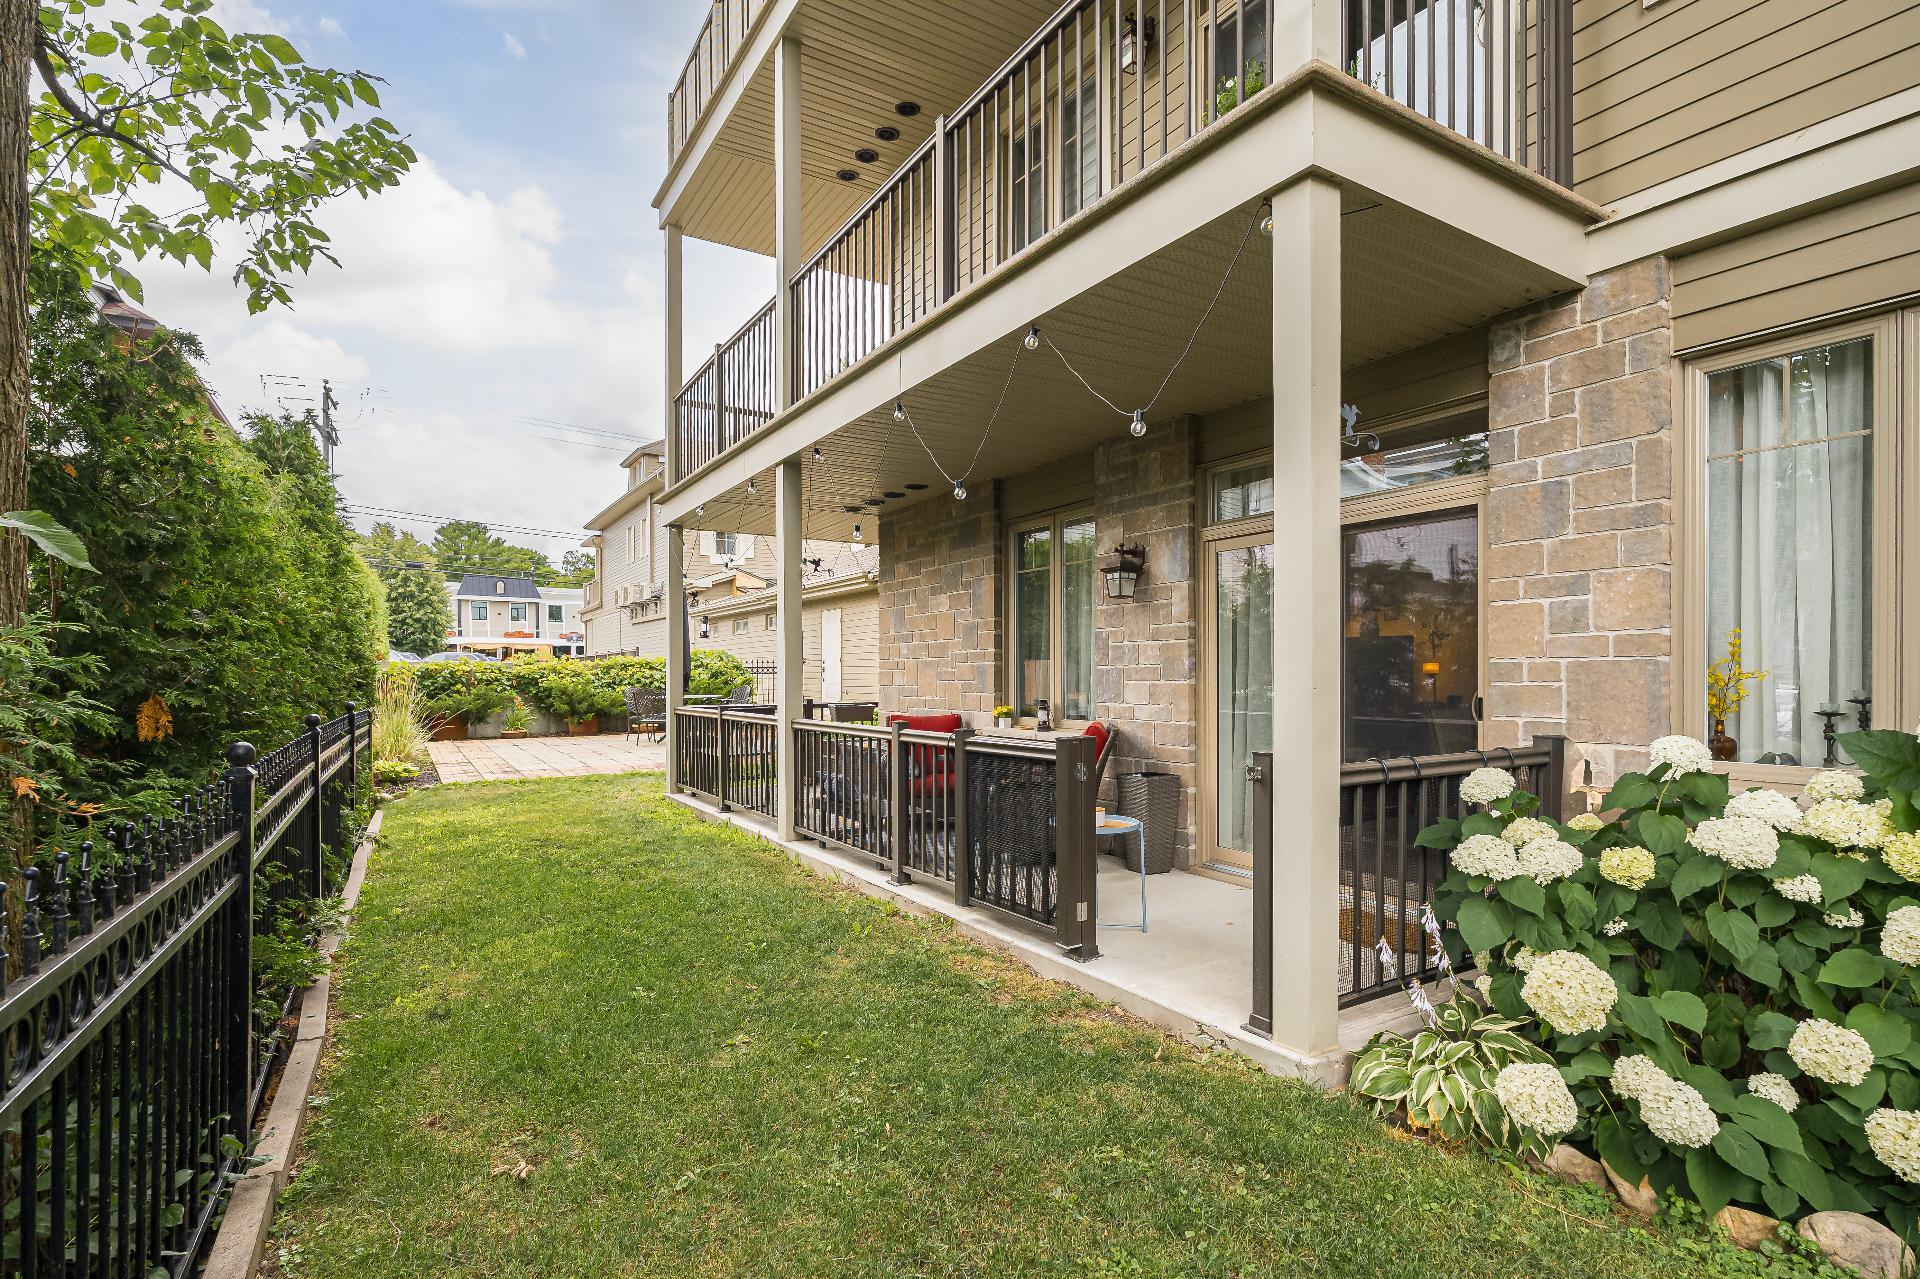
Patio
Patio
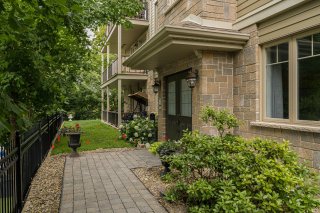
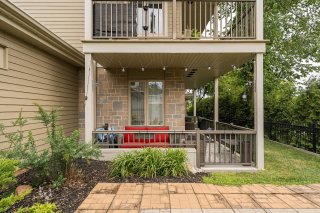
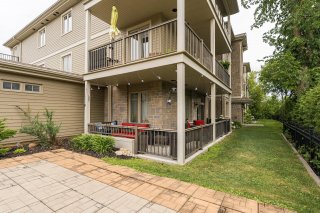
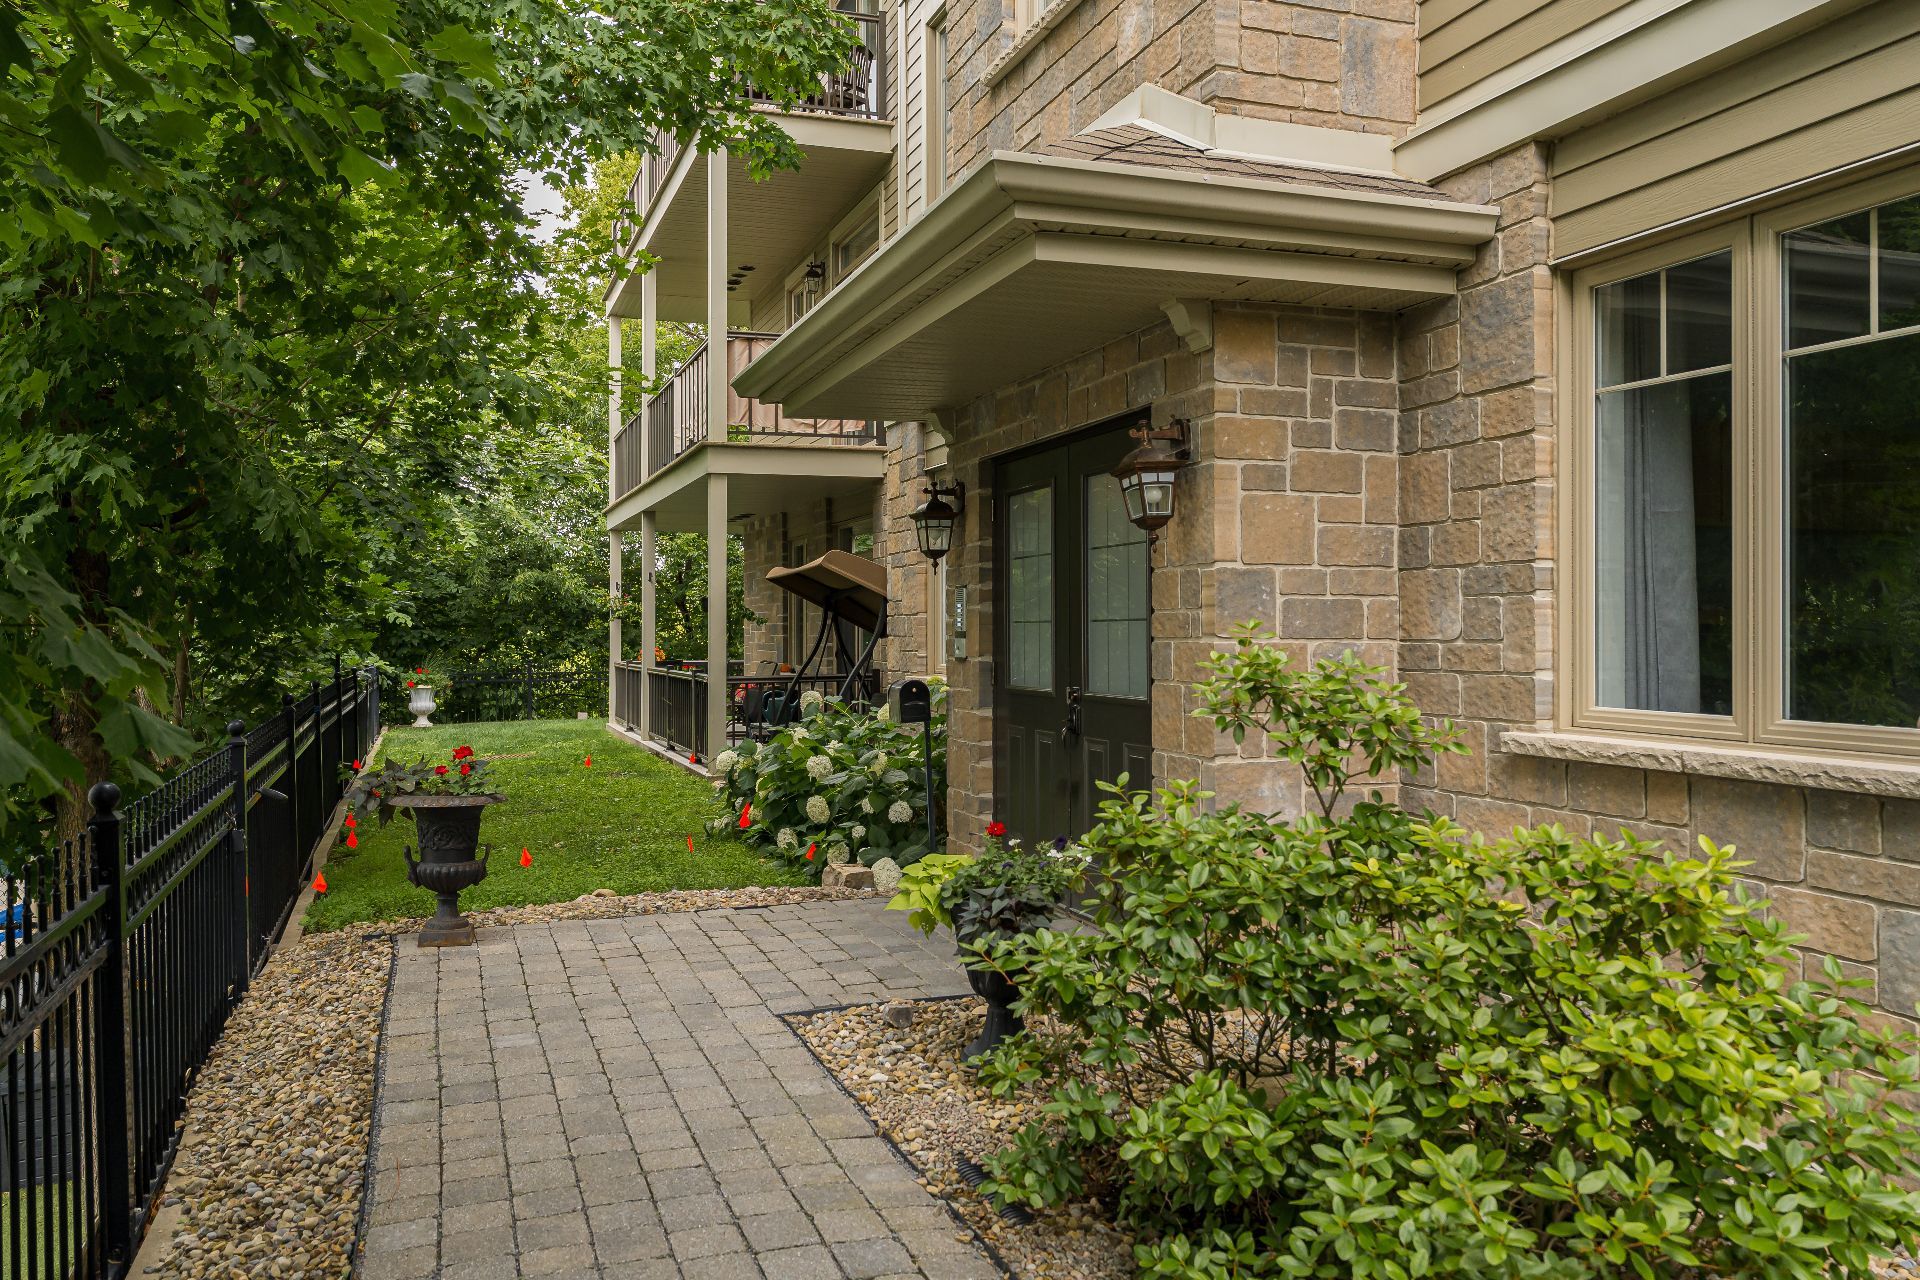
Frontage
Frontage
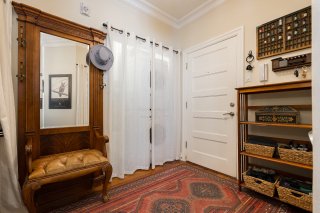
Hallway
Hallway
Hallway
Hallway
Kitchen
Kitchen
Kitchen
Kitchen
Kitchen
Kitchen
Kitchen
Kitchen
Dining room
Dining room
Dining room
Dining room
Dining room
Dining room
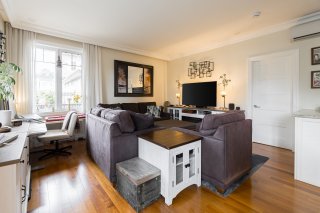
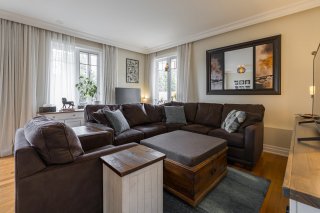
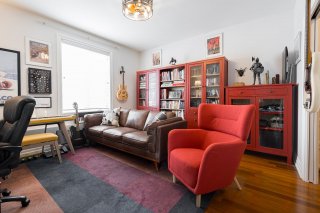
Living room
Living room
Living room
Living room
Living room
Living room
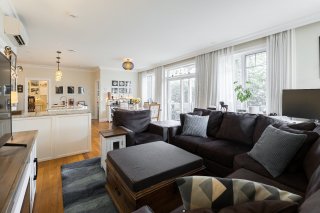
Overall View
Overall View
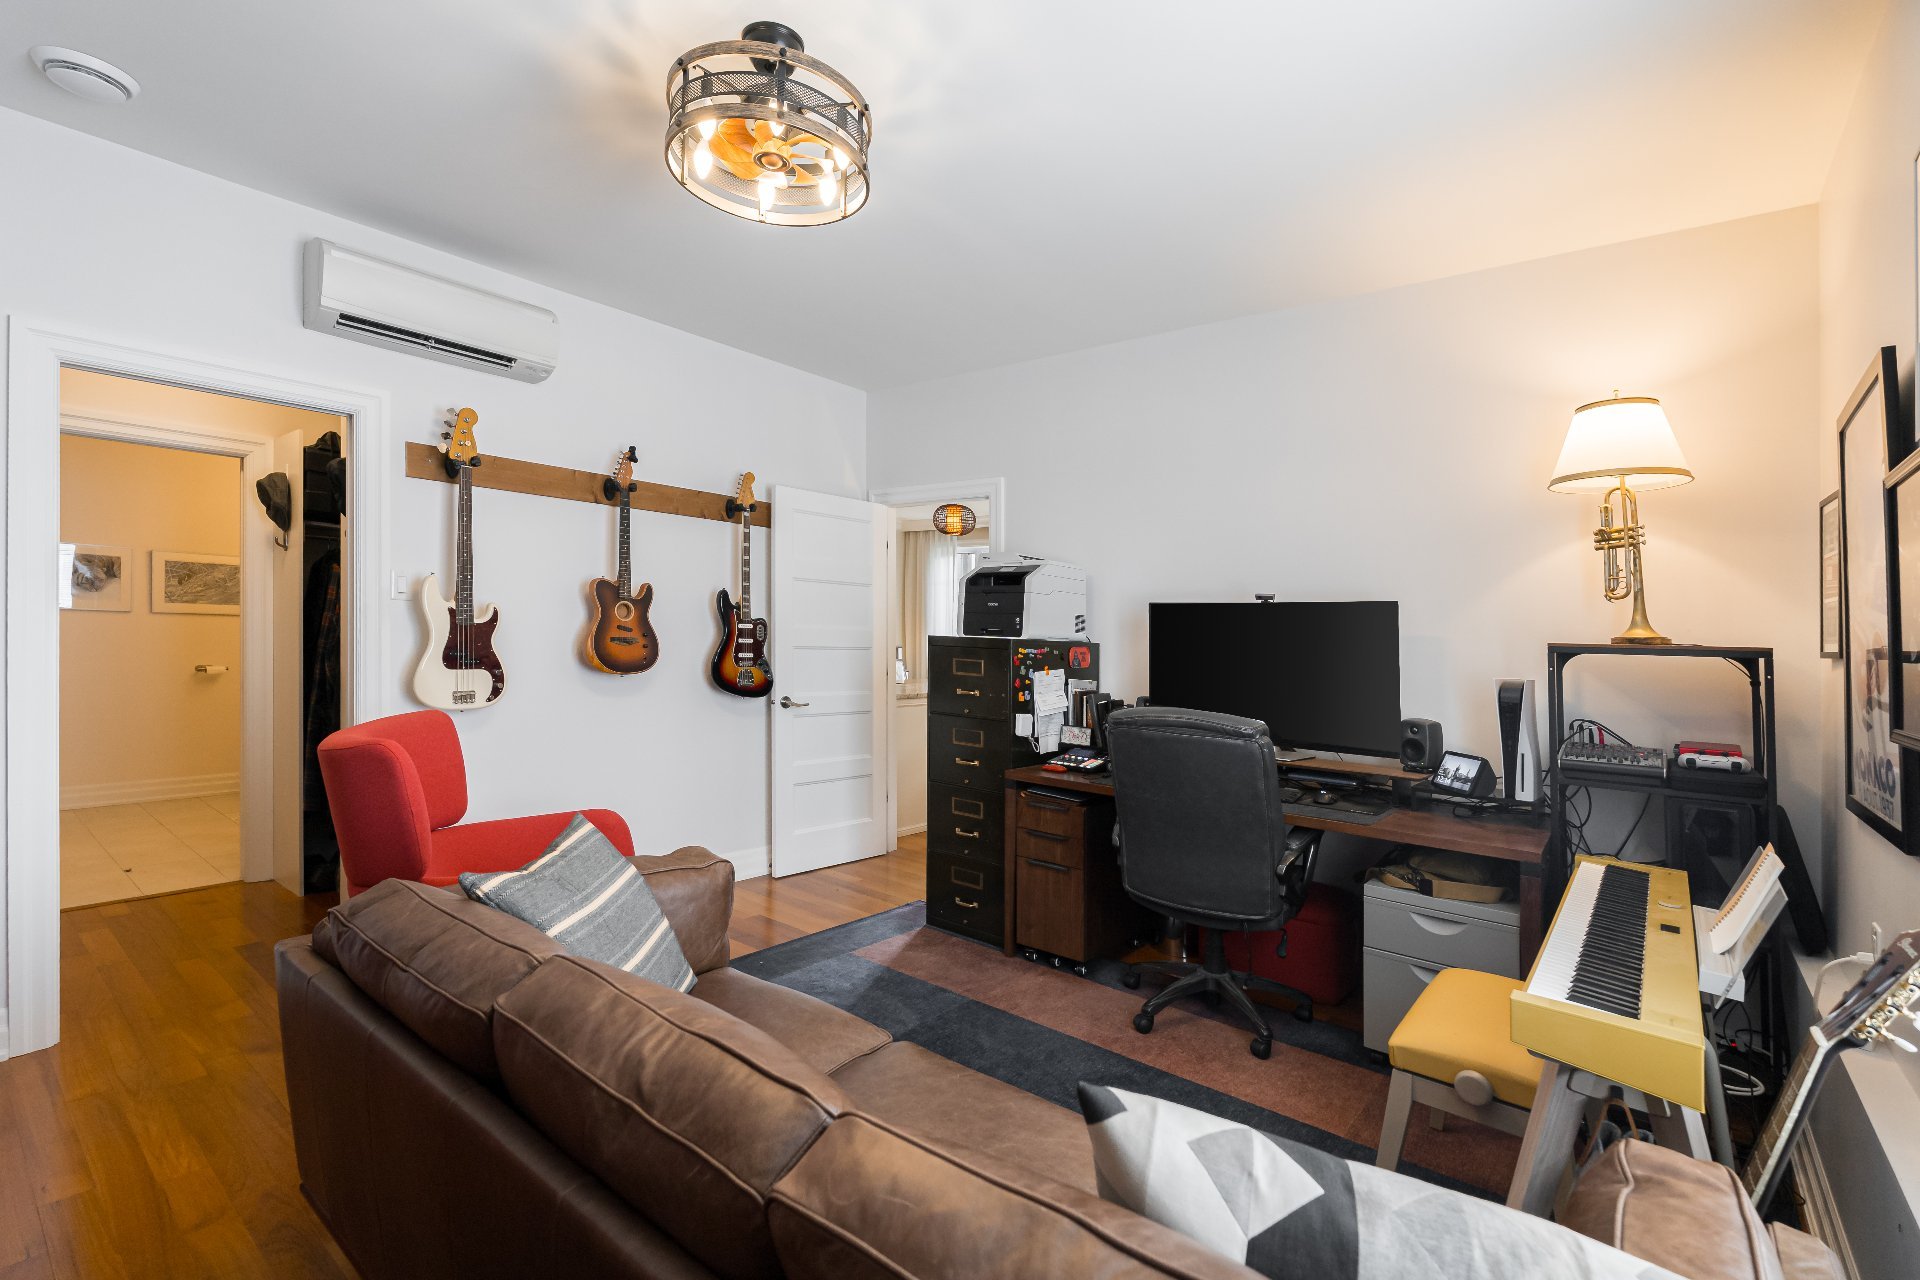
Primary bedroom
Primary bedroom
Primary bedroom
Primary bedroom
Primary bedroom
Primary bedroom
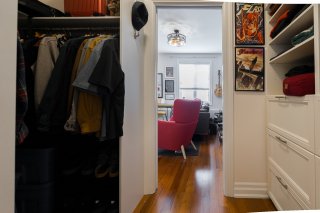
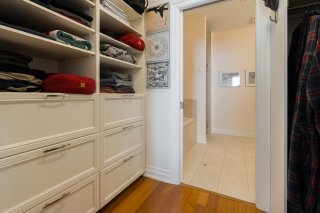
Walk-in closet
Walk-in closet
Walk-in closet
Walk-in closet
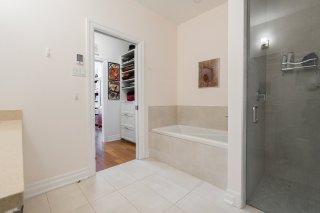
Ensuite bathroom
Ensuite bathroom
Ensuite bathroom
Ensuite bathroom
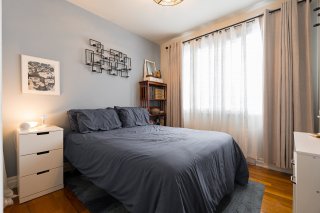
Bedroom
Bedroom
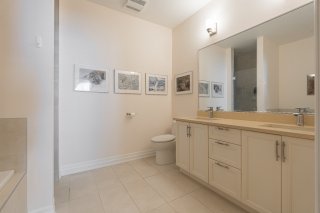
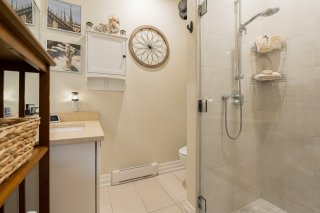
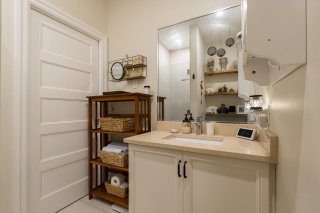
Bathroom
Bathroom
Bathroom
Bathroom
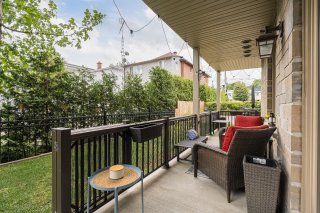
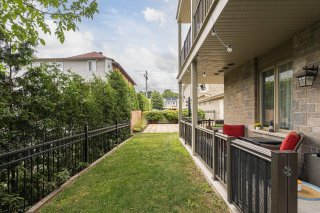
Patio
Patio
Patio
Patio
Patio
Patio
Patio
Patio
Patio
Patio
Patio
Patio
Patio
Patio
Patio
Patio
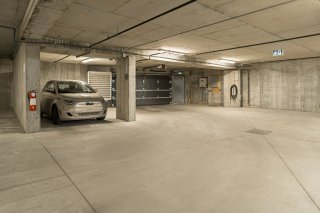
Garage
Garage
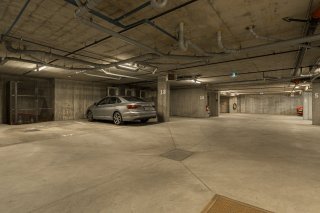
Garage
Garage
Exterior entrance
Exterior entrance
Other
Other

Apartment for sale.

452 Rue Main

Hudson, QC J0P

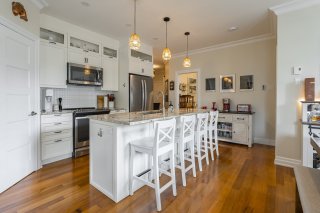
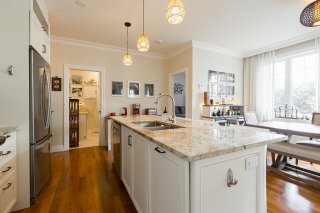
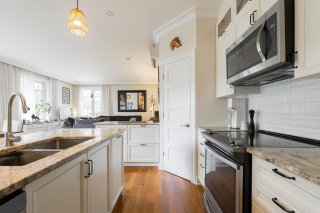
Kitchen
Patio
Frontage
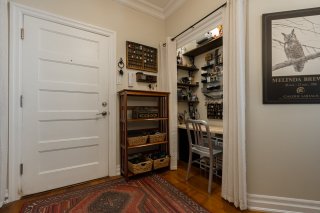
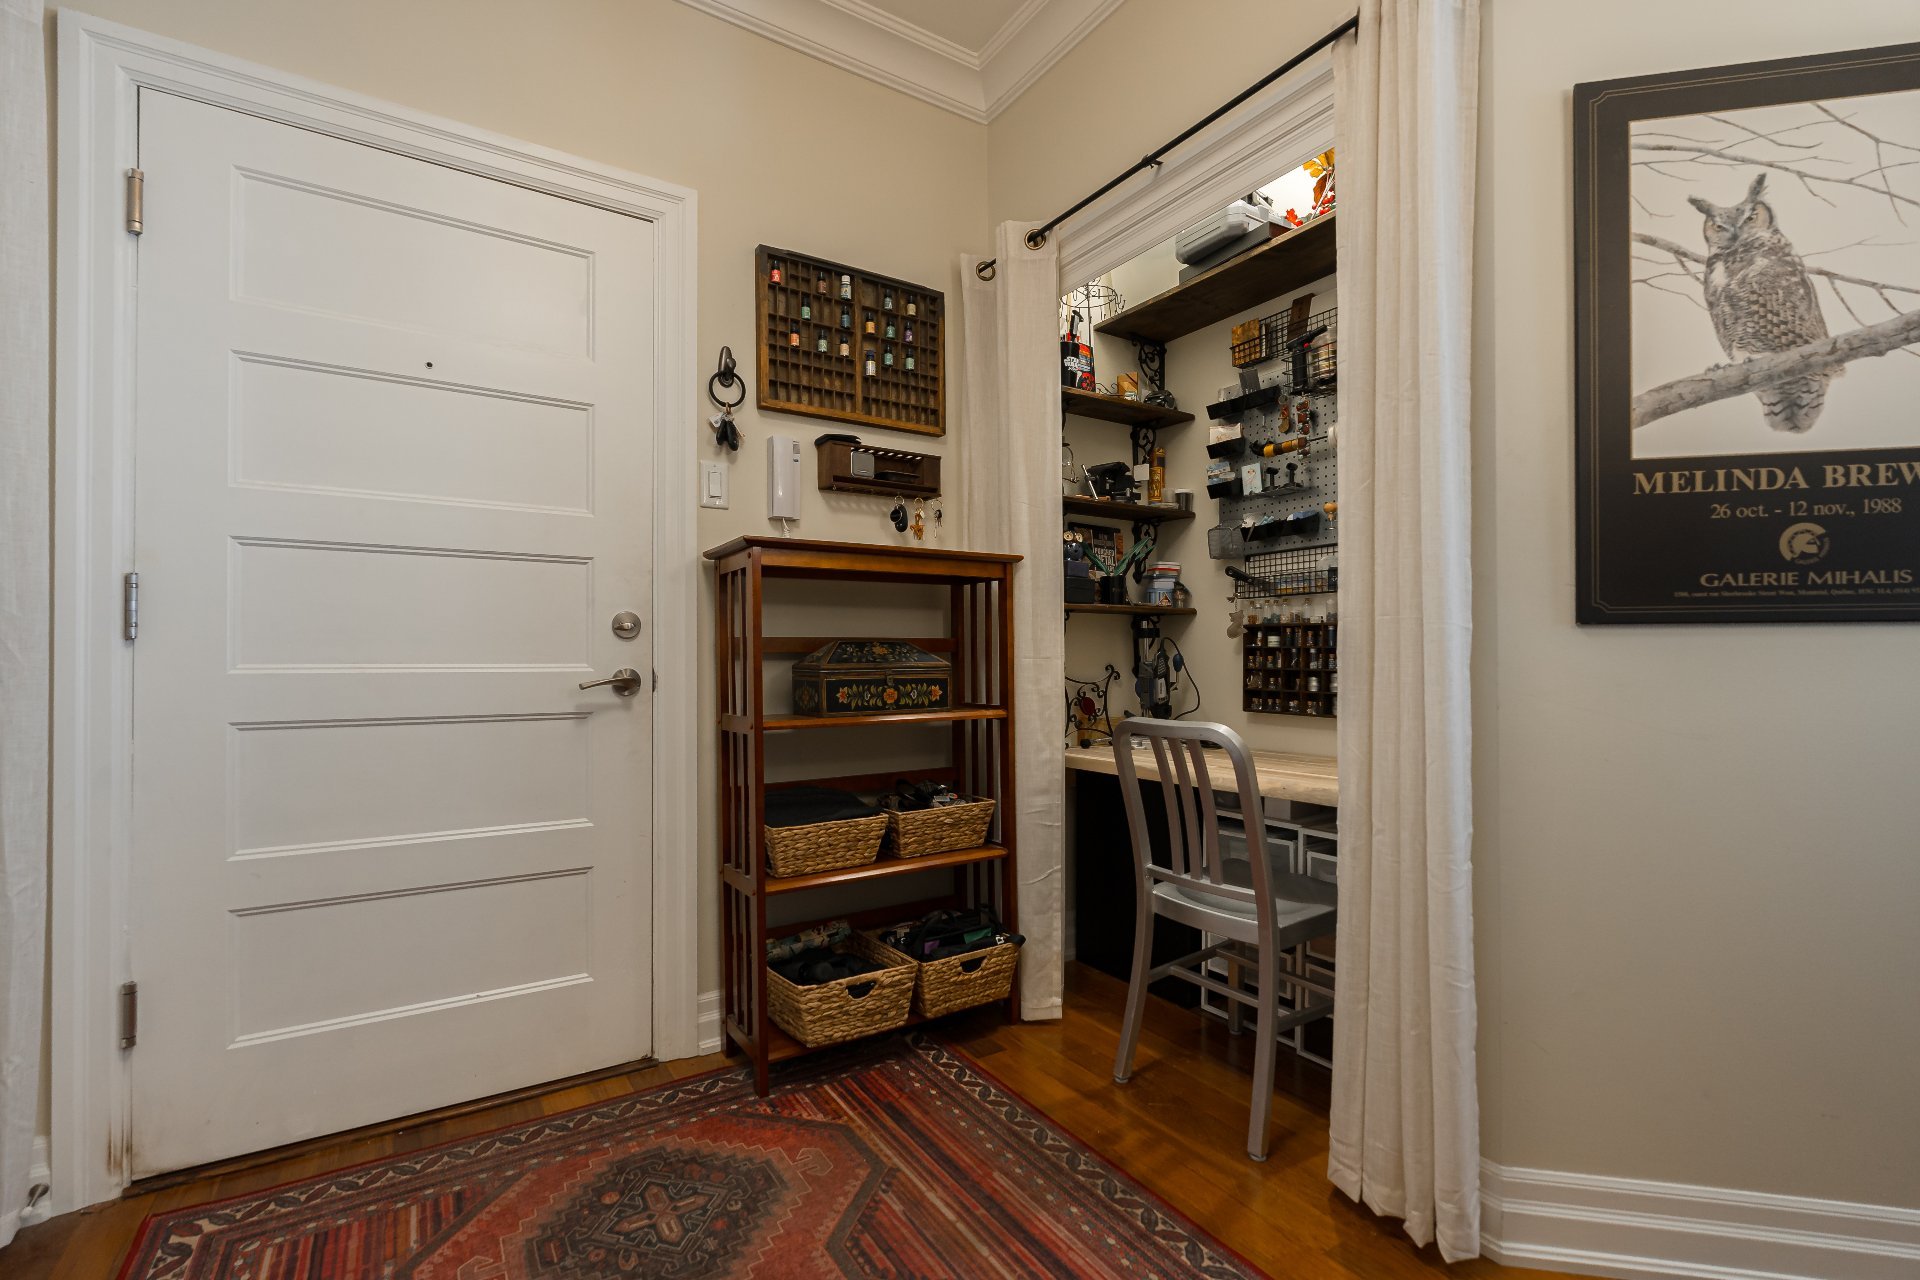
Hallway
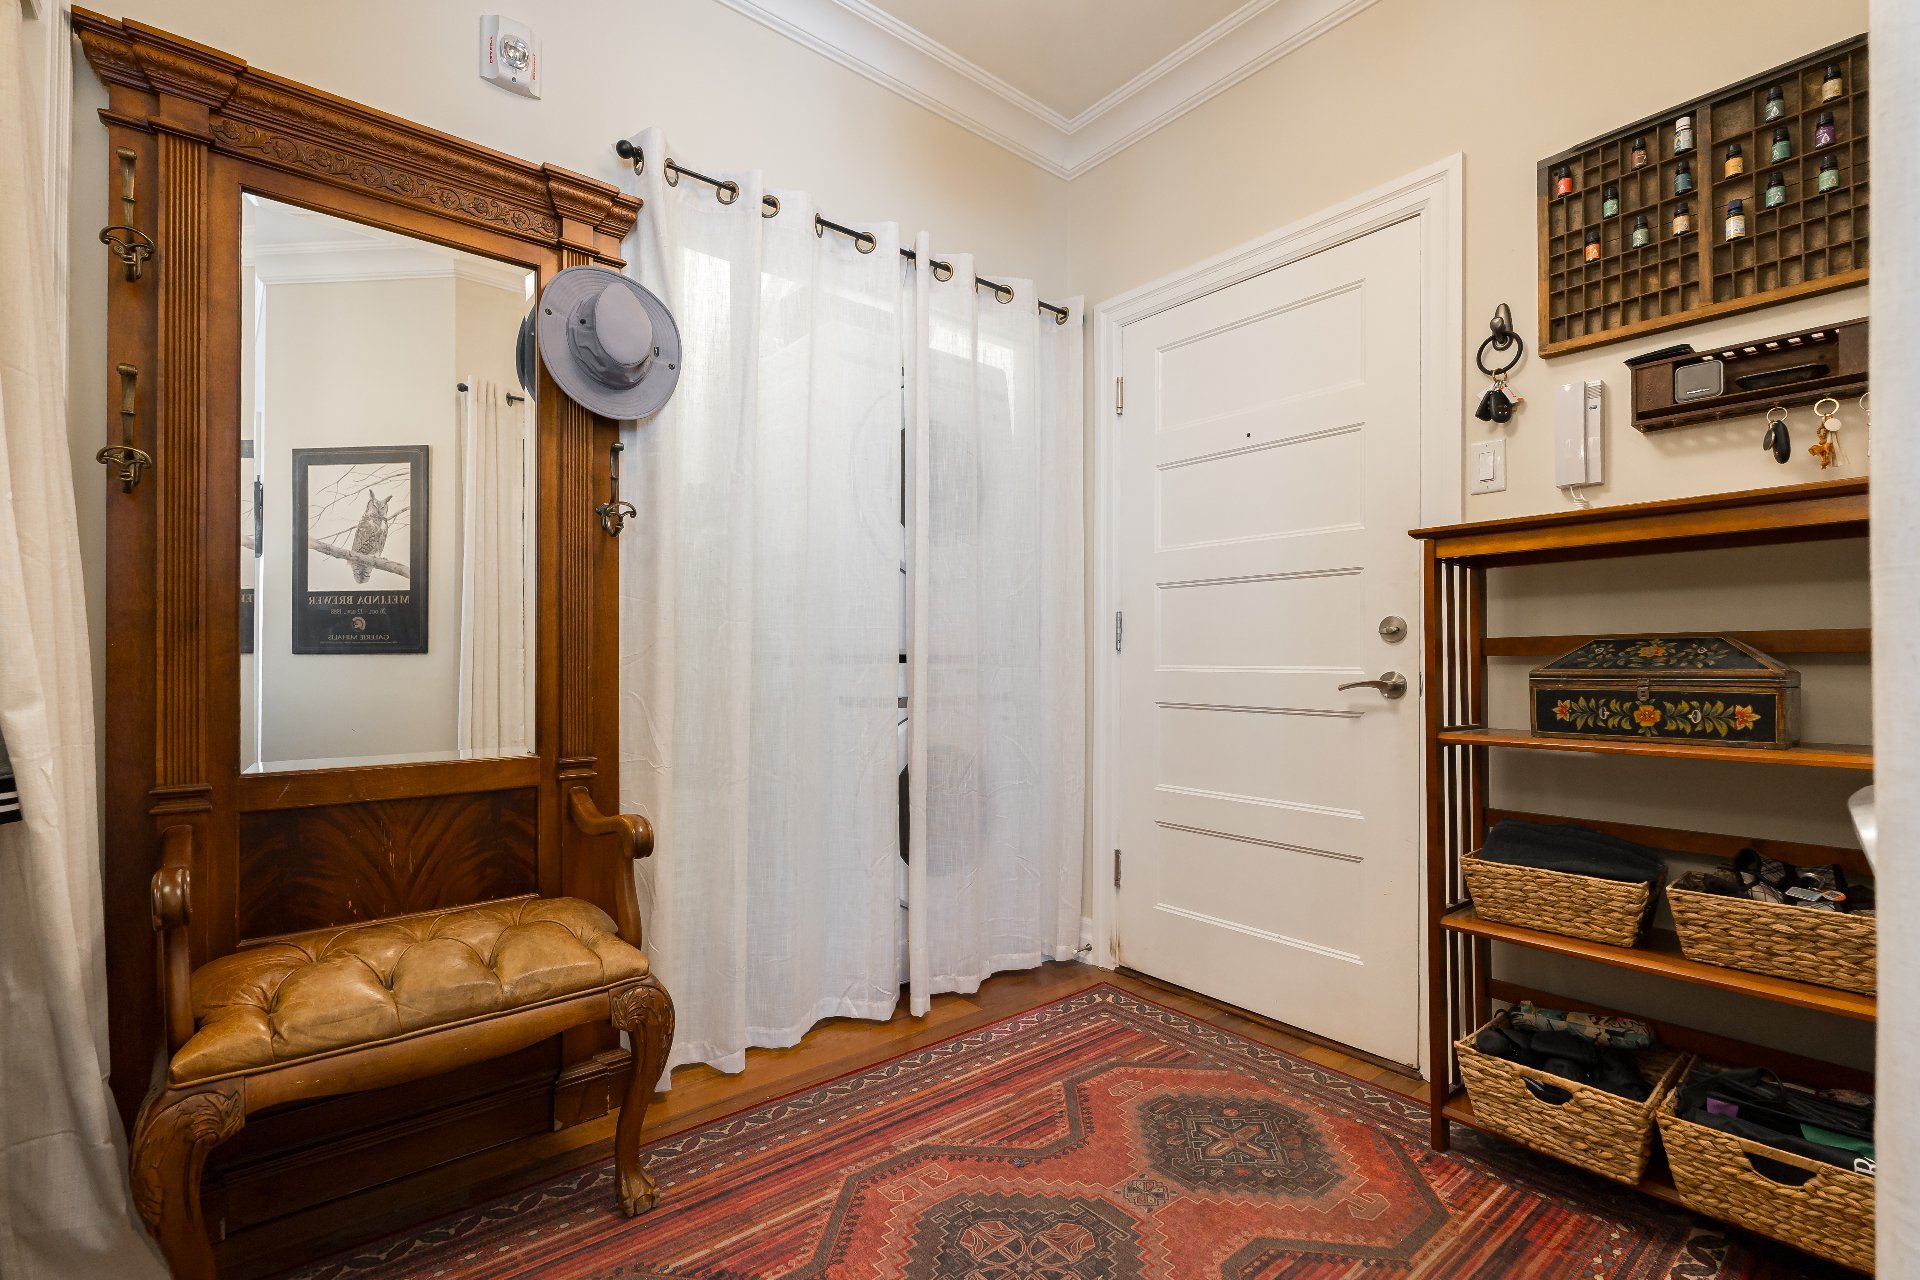
Hallway
Kitchen
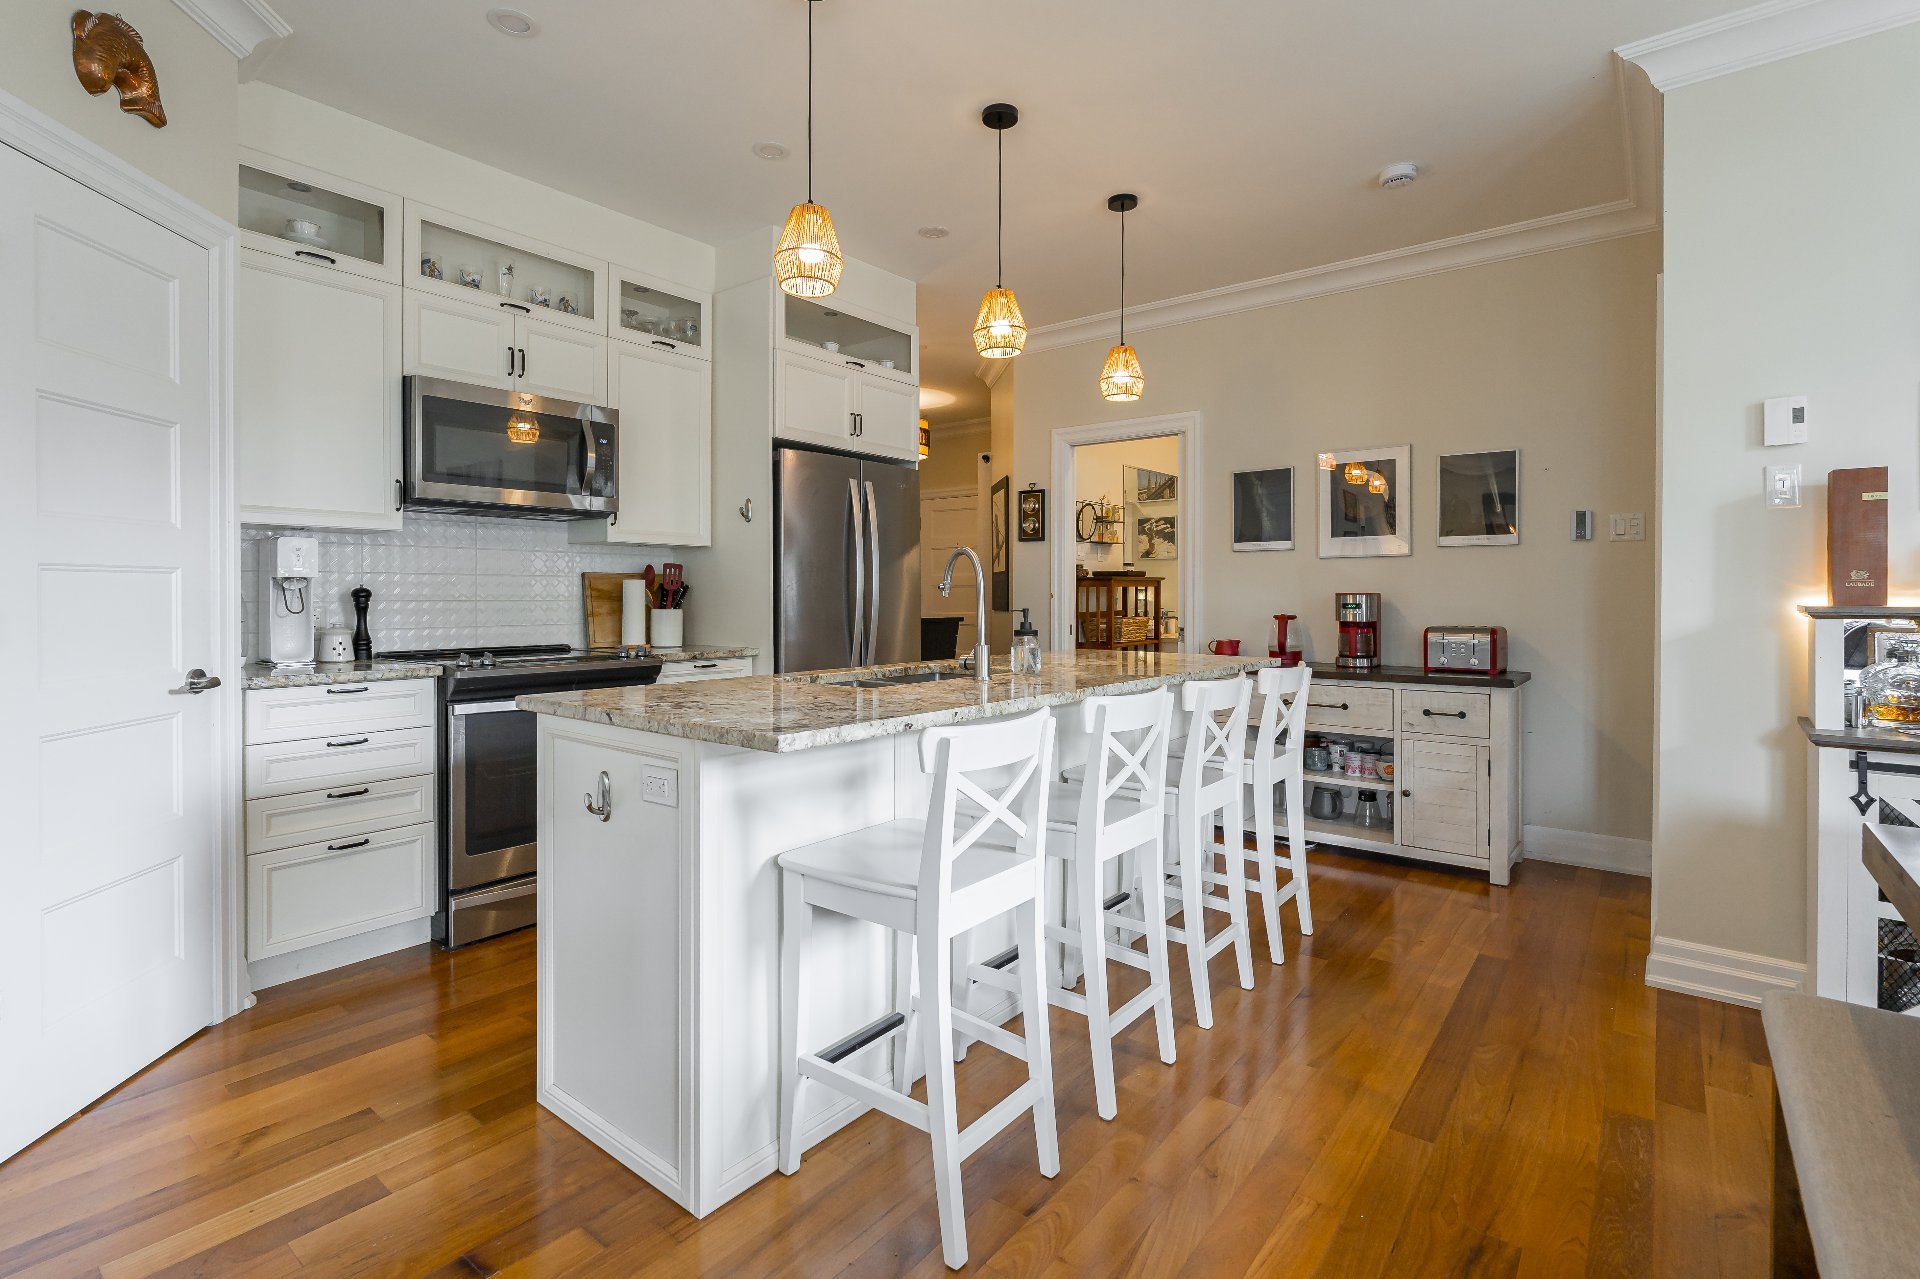
Kitchen
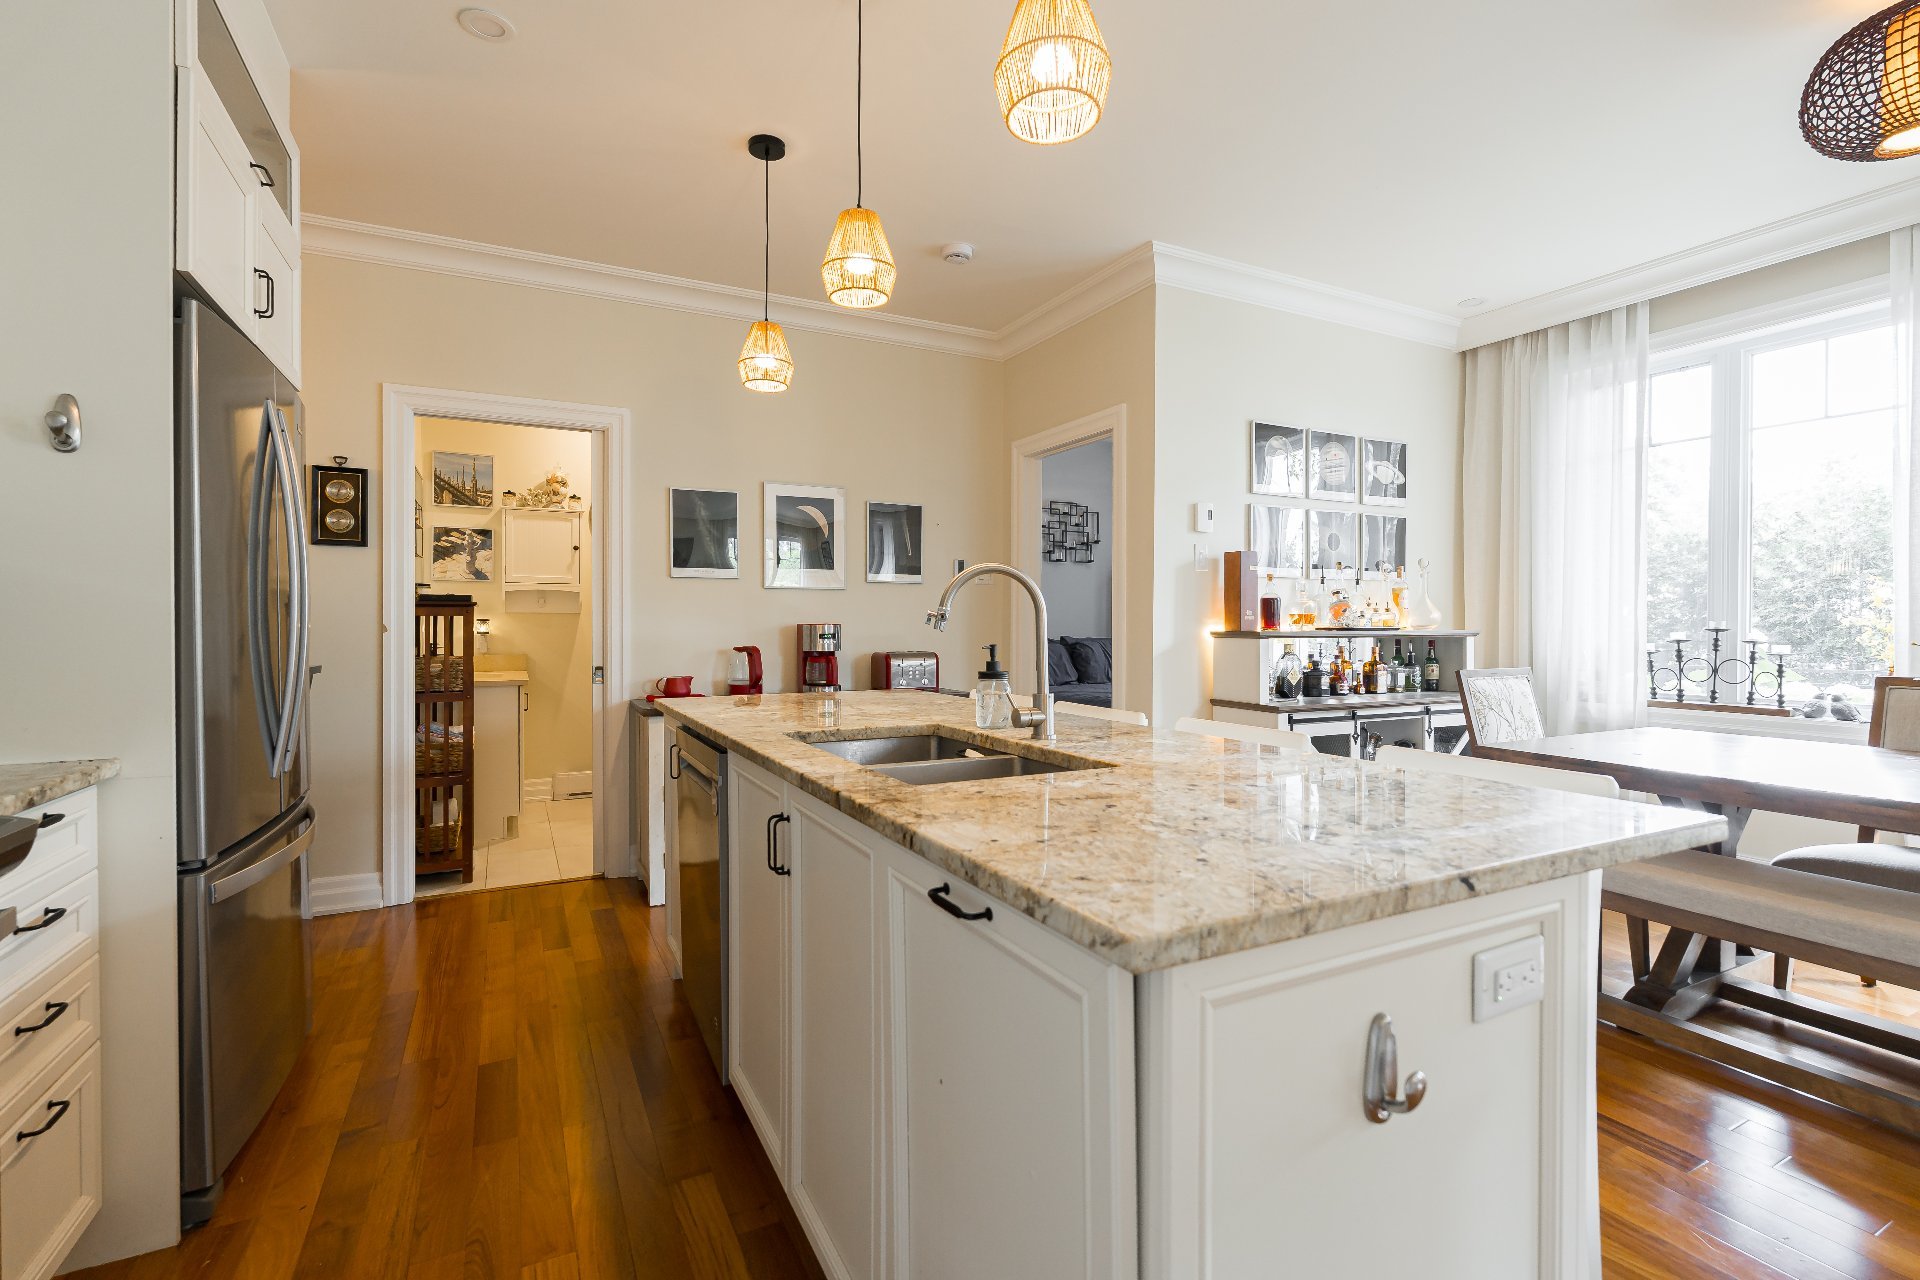
Kitchen
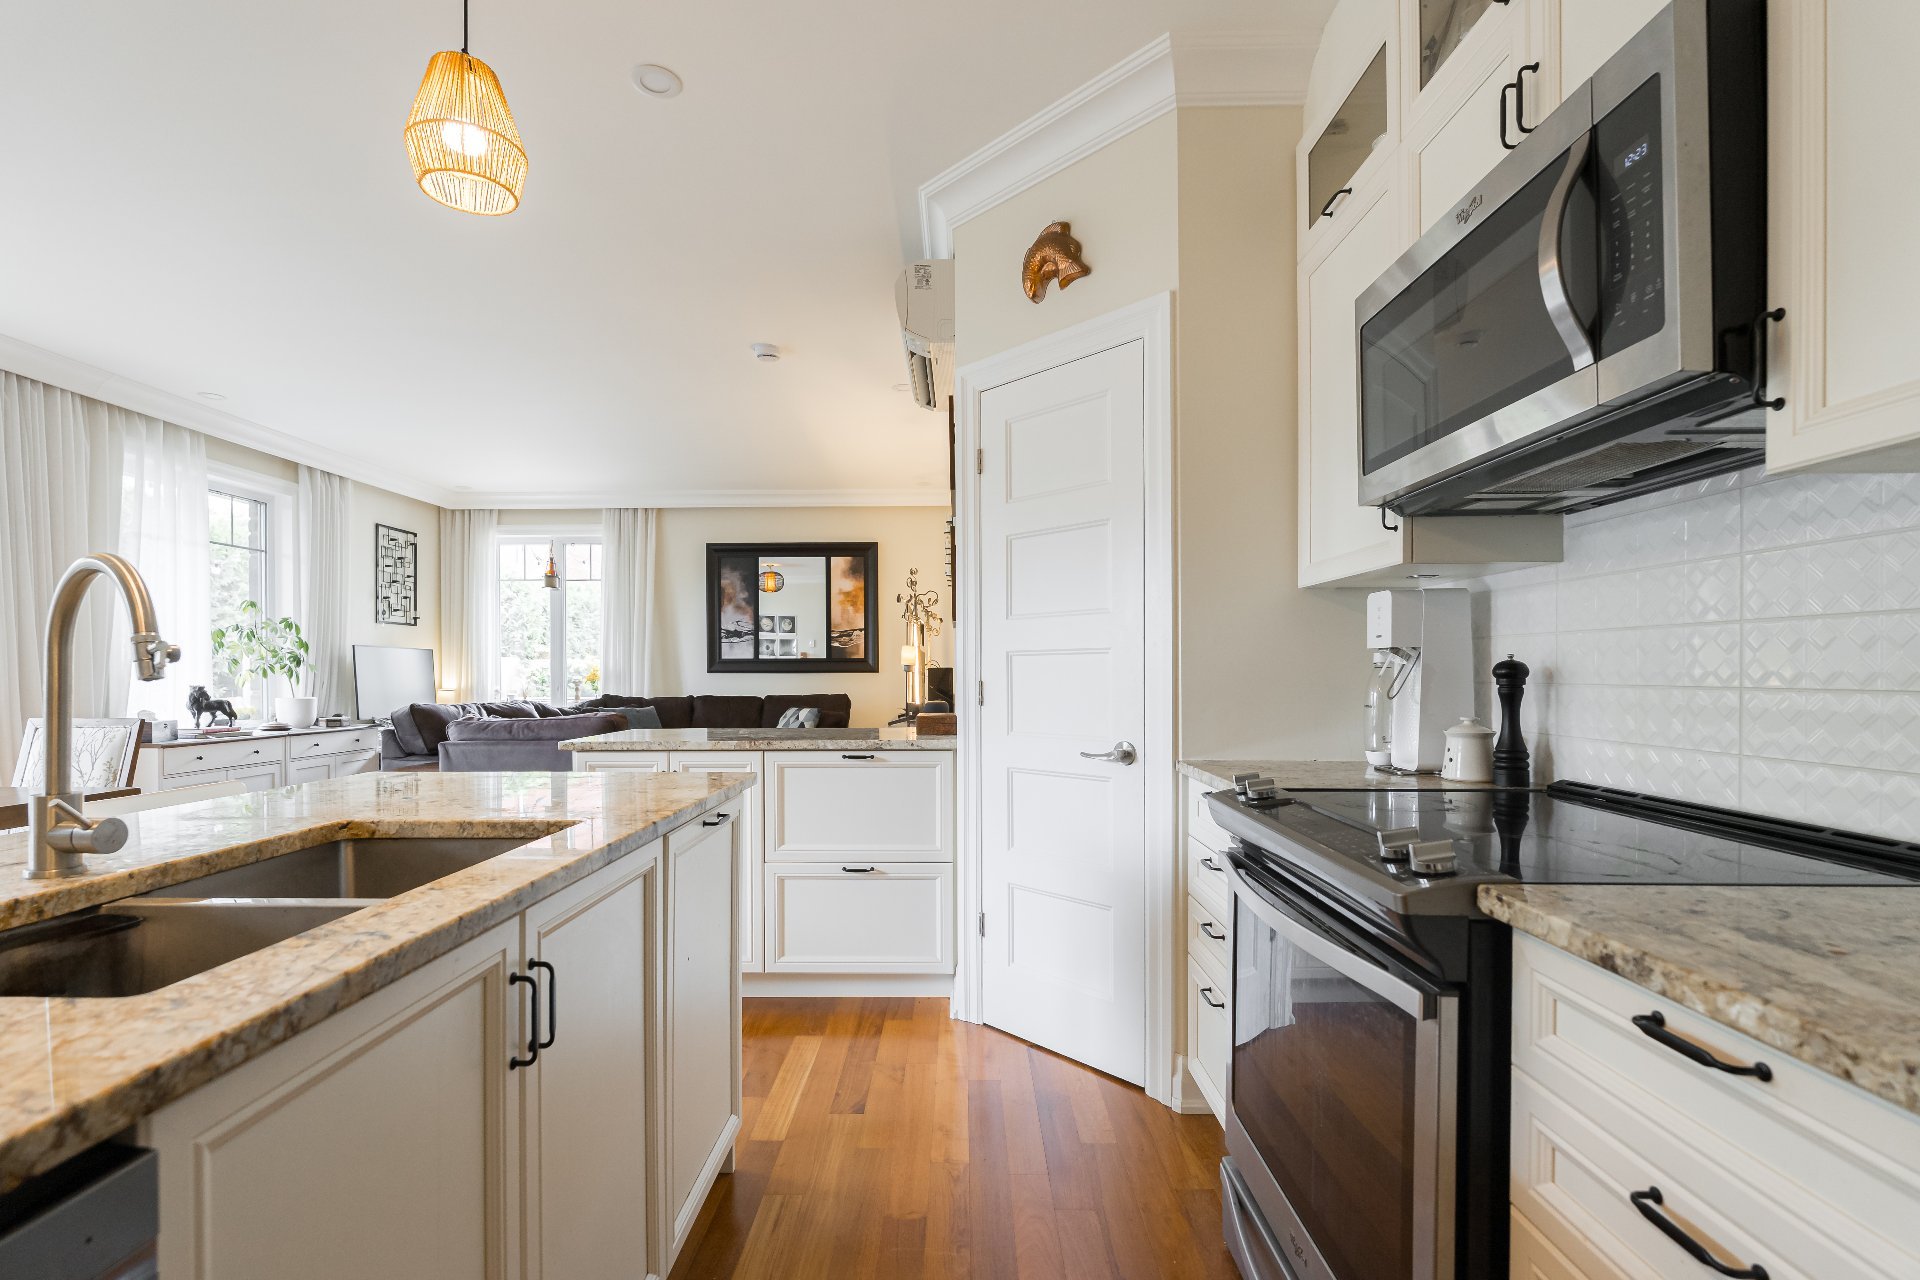
Kitchen
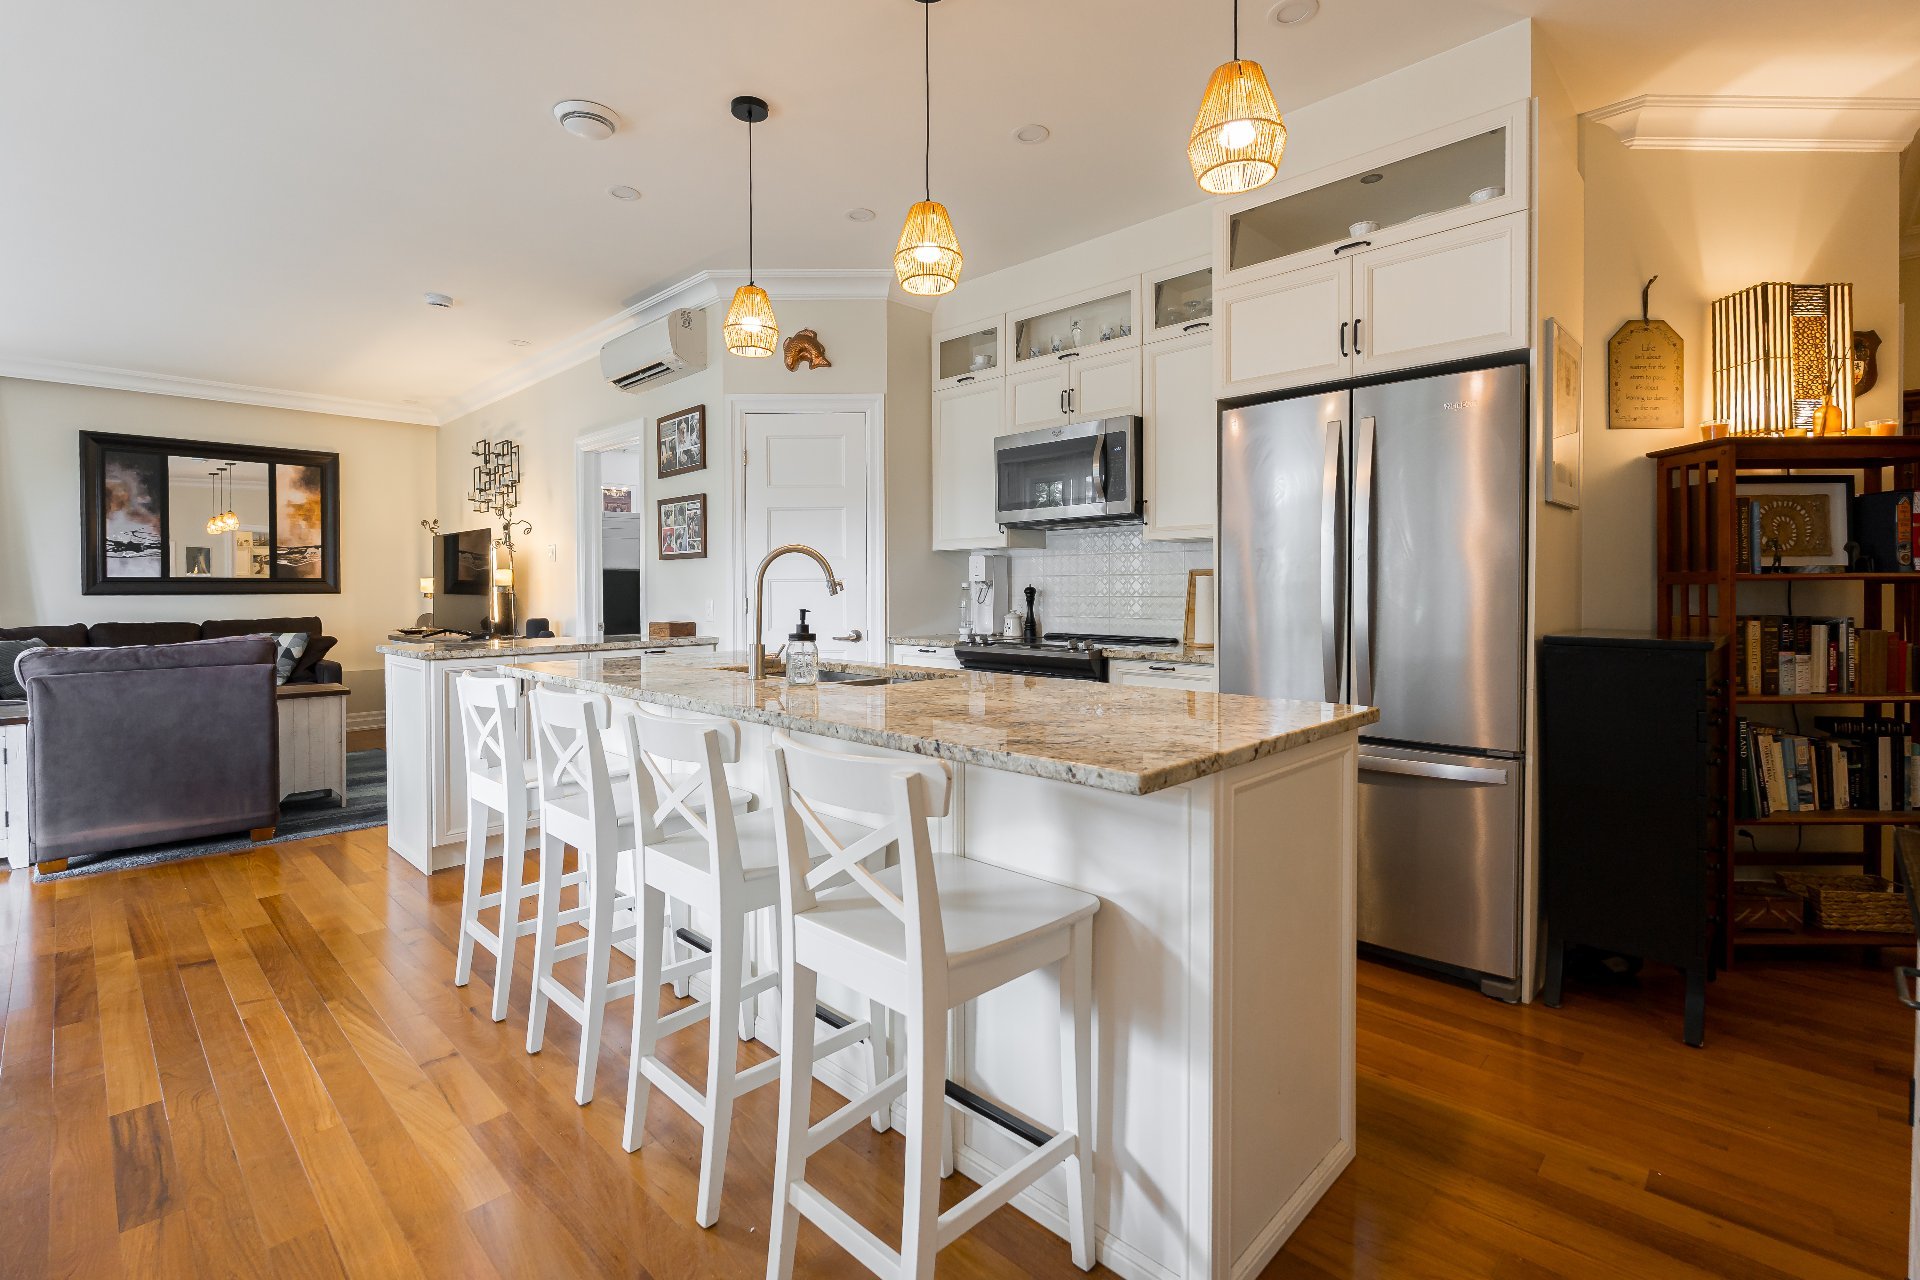
Dining room
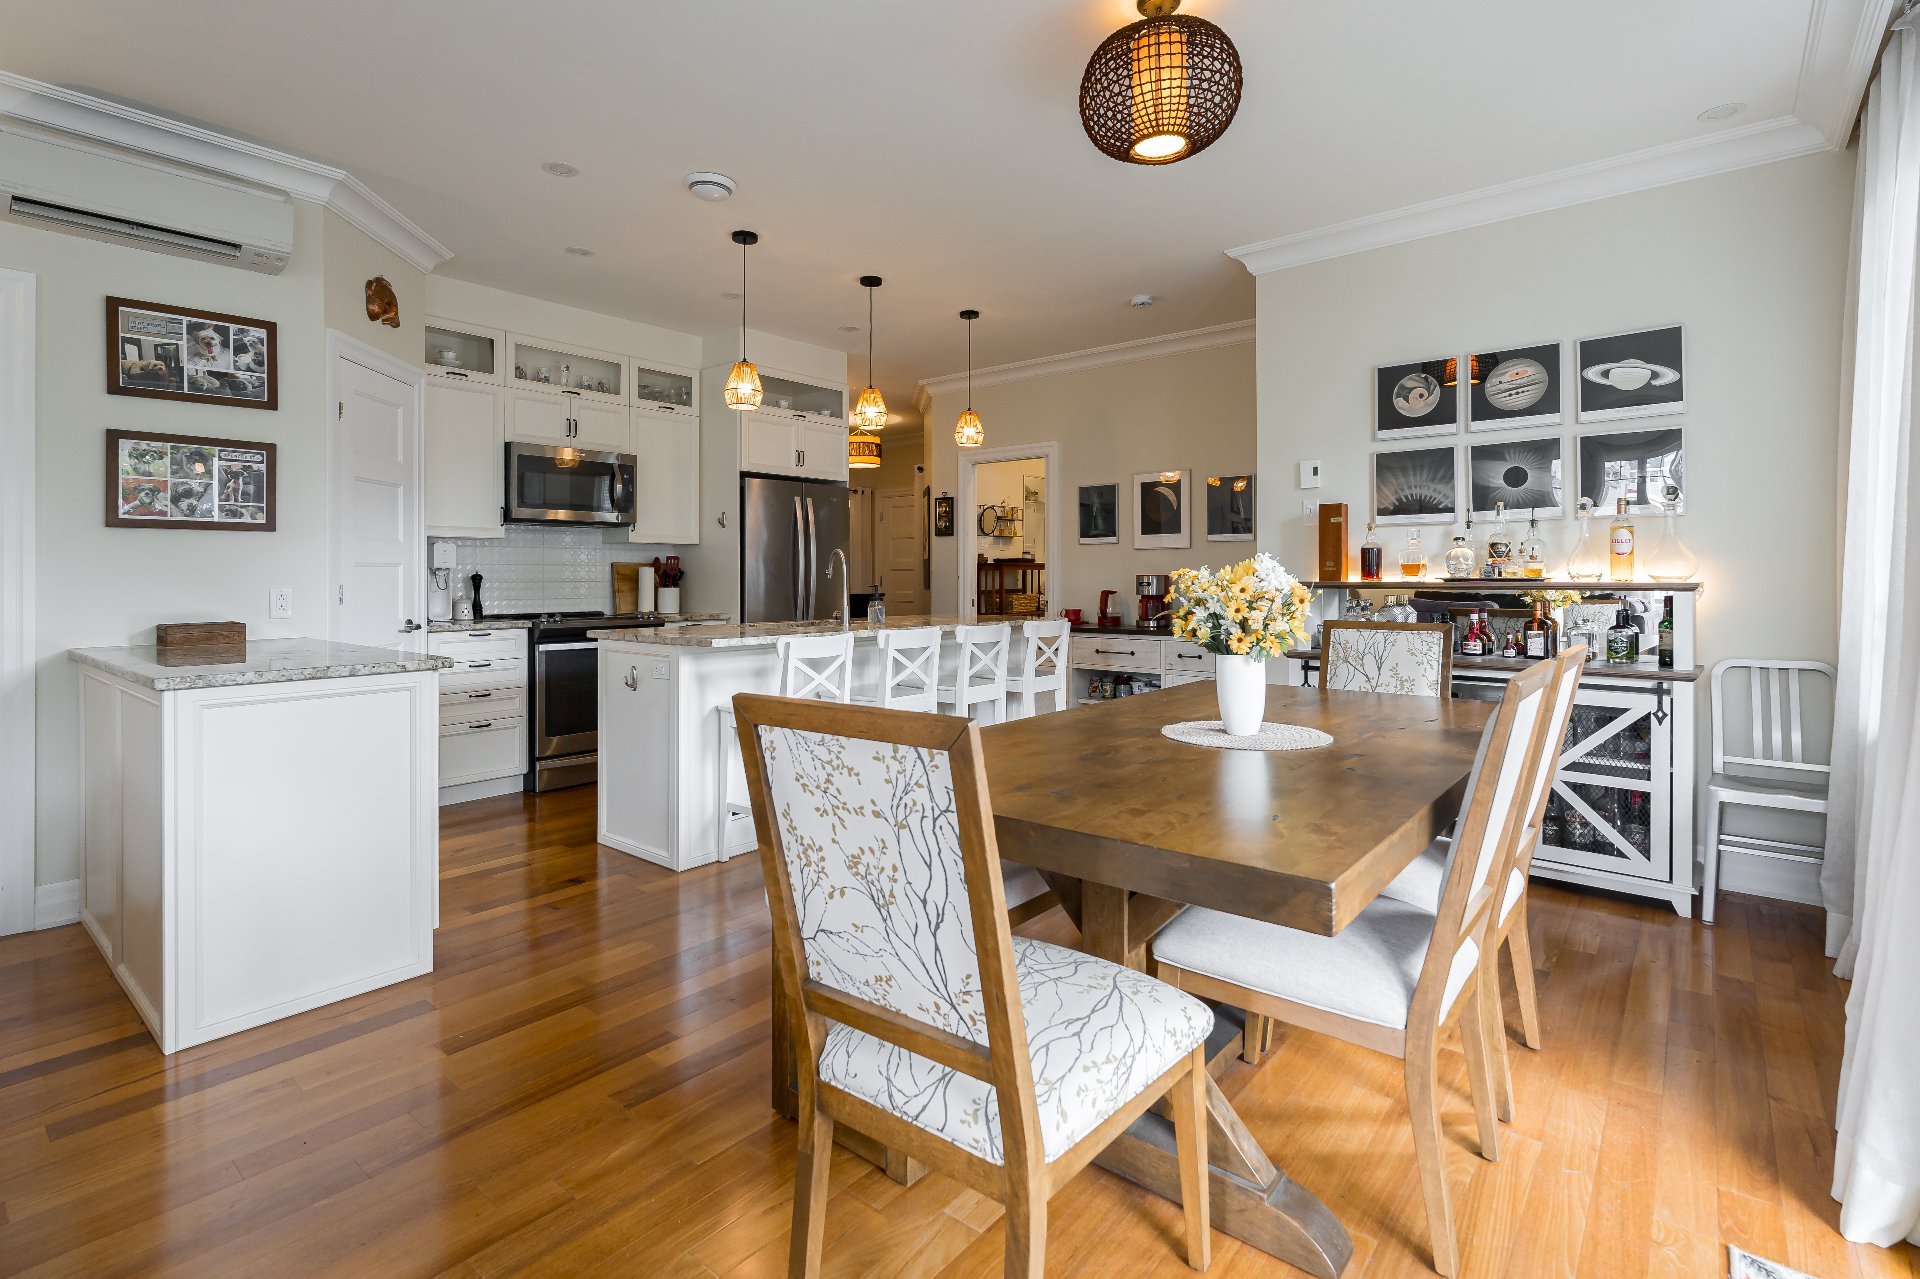
Dining room
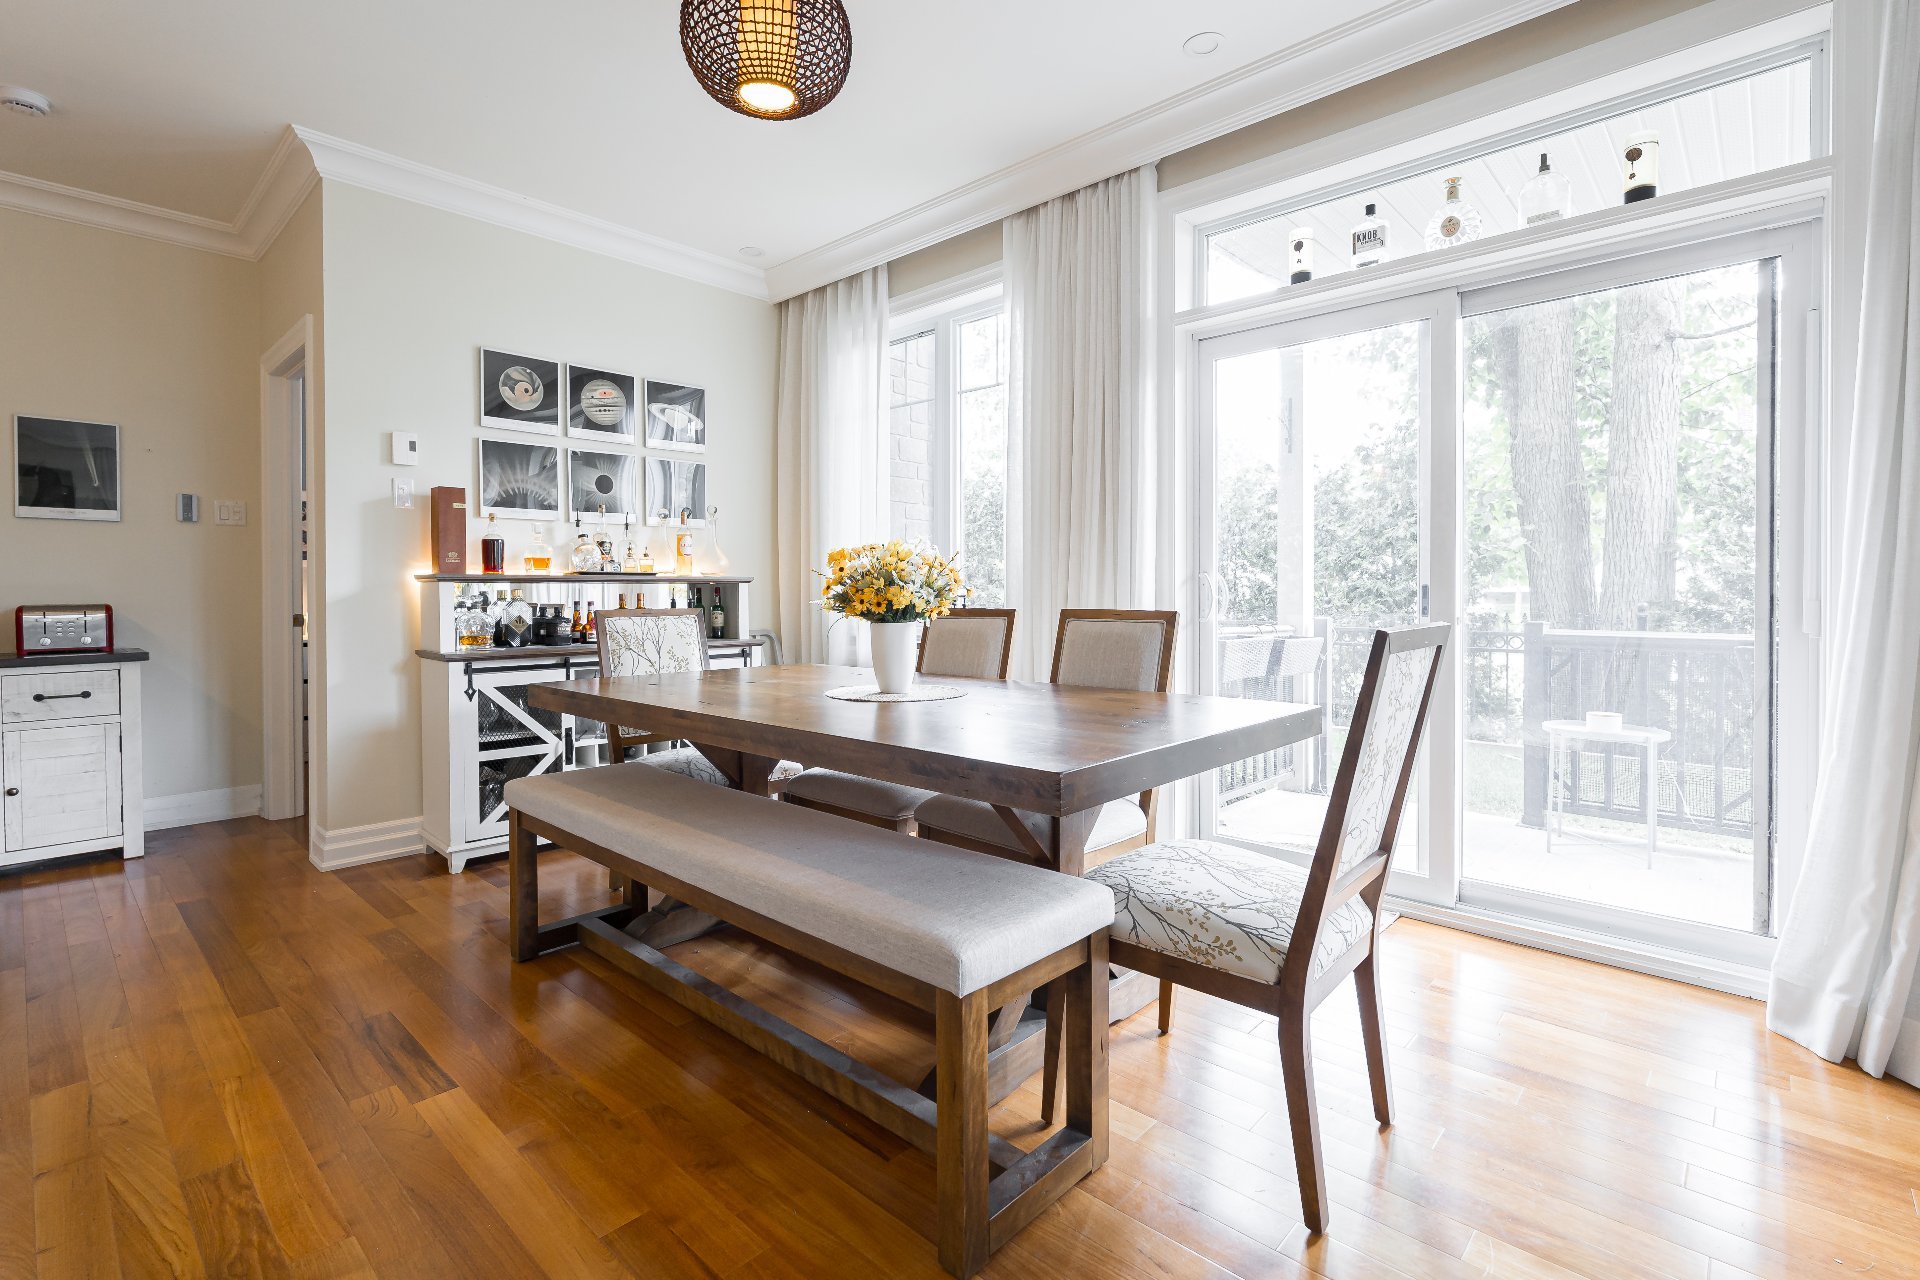
Dining room
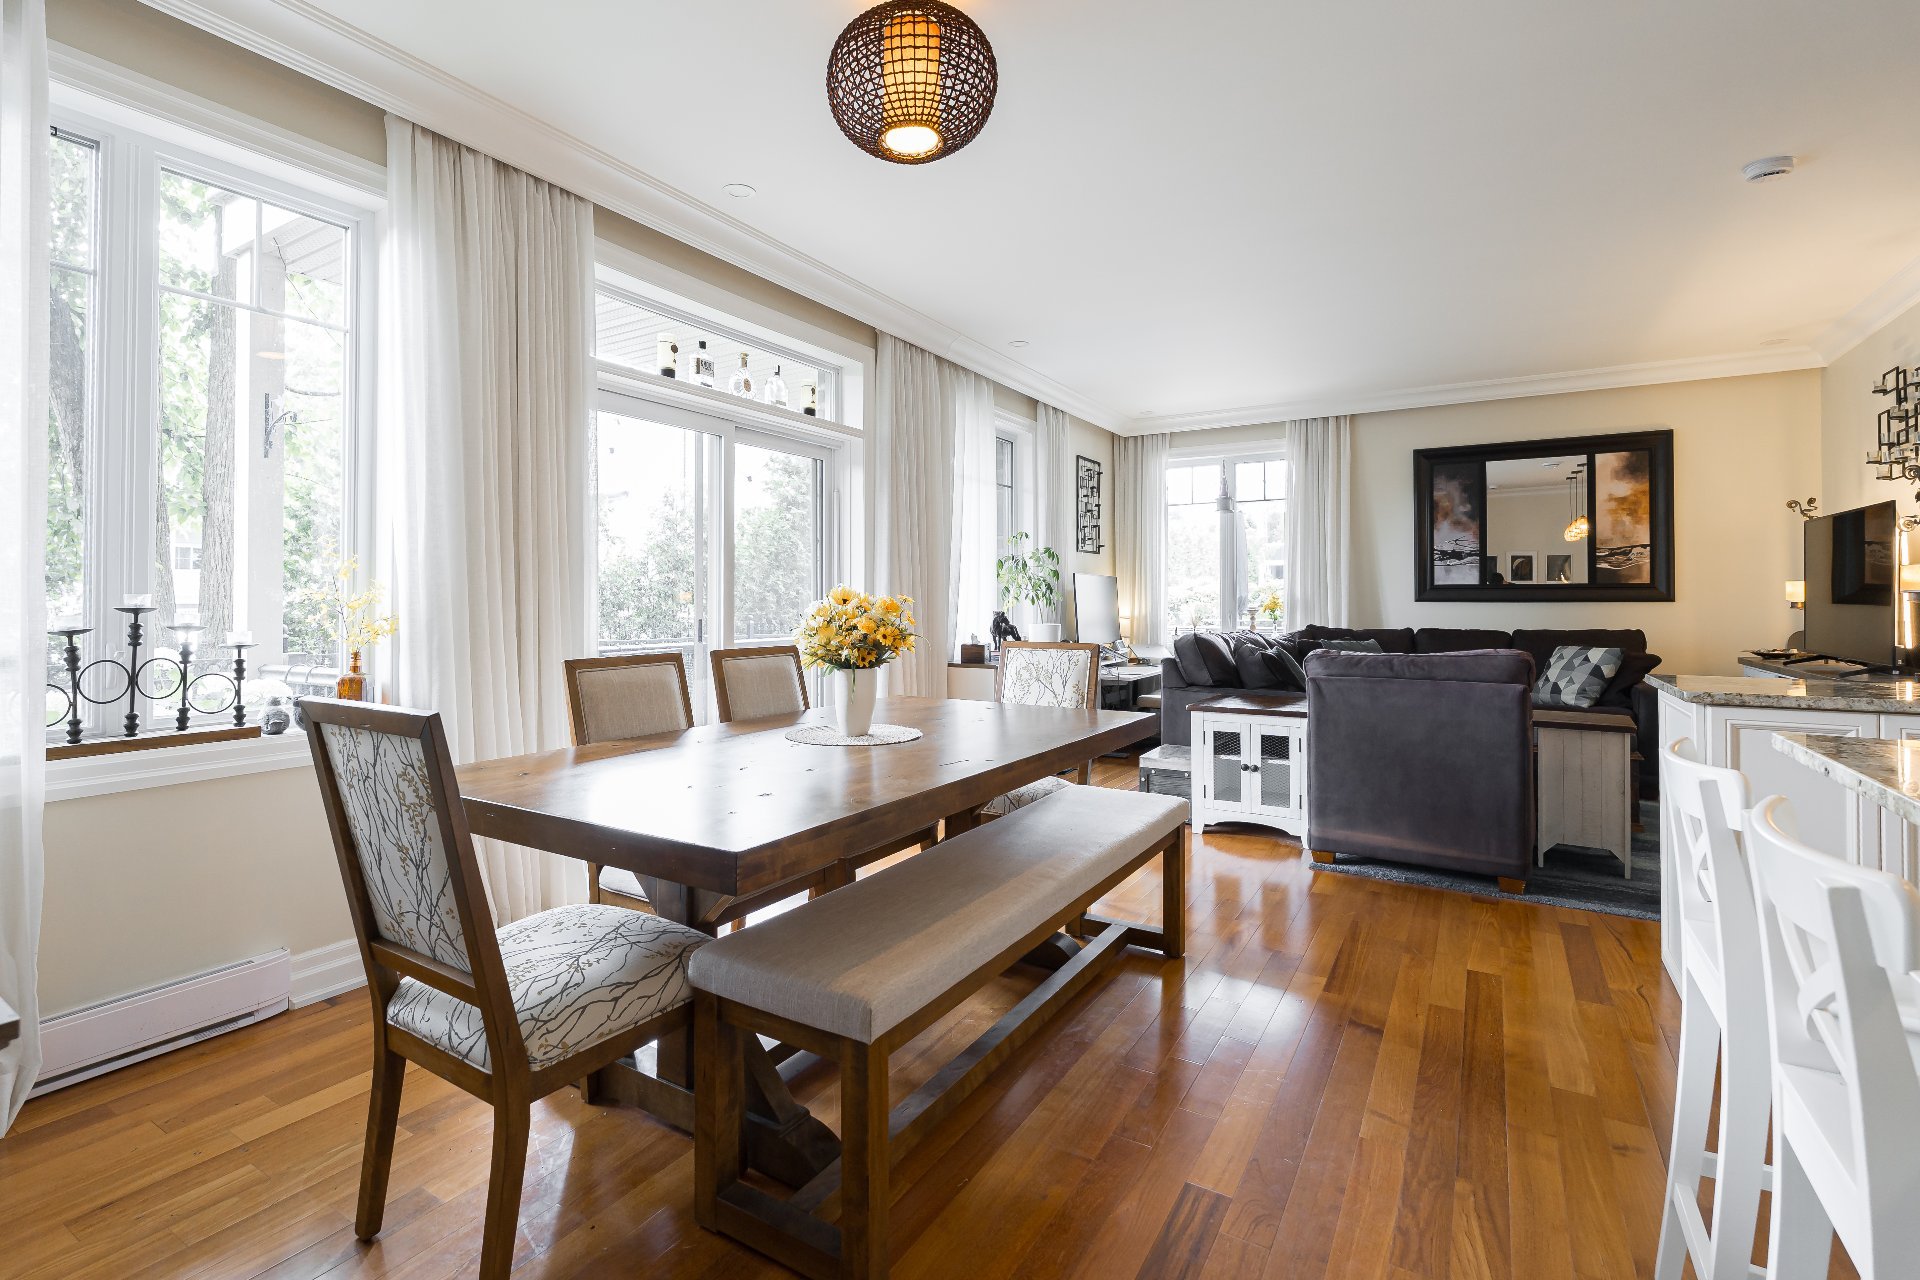
Living room
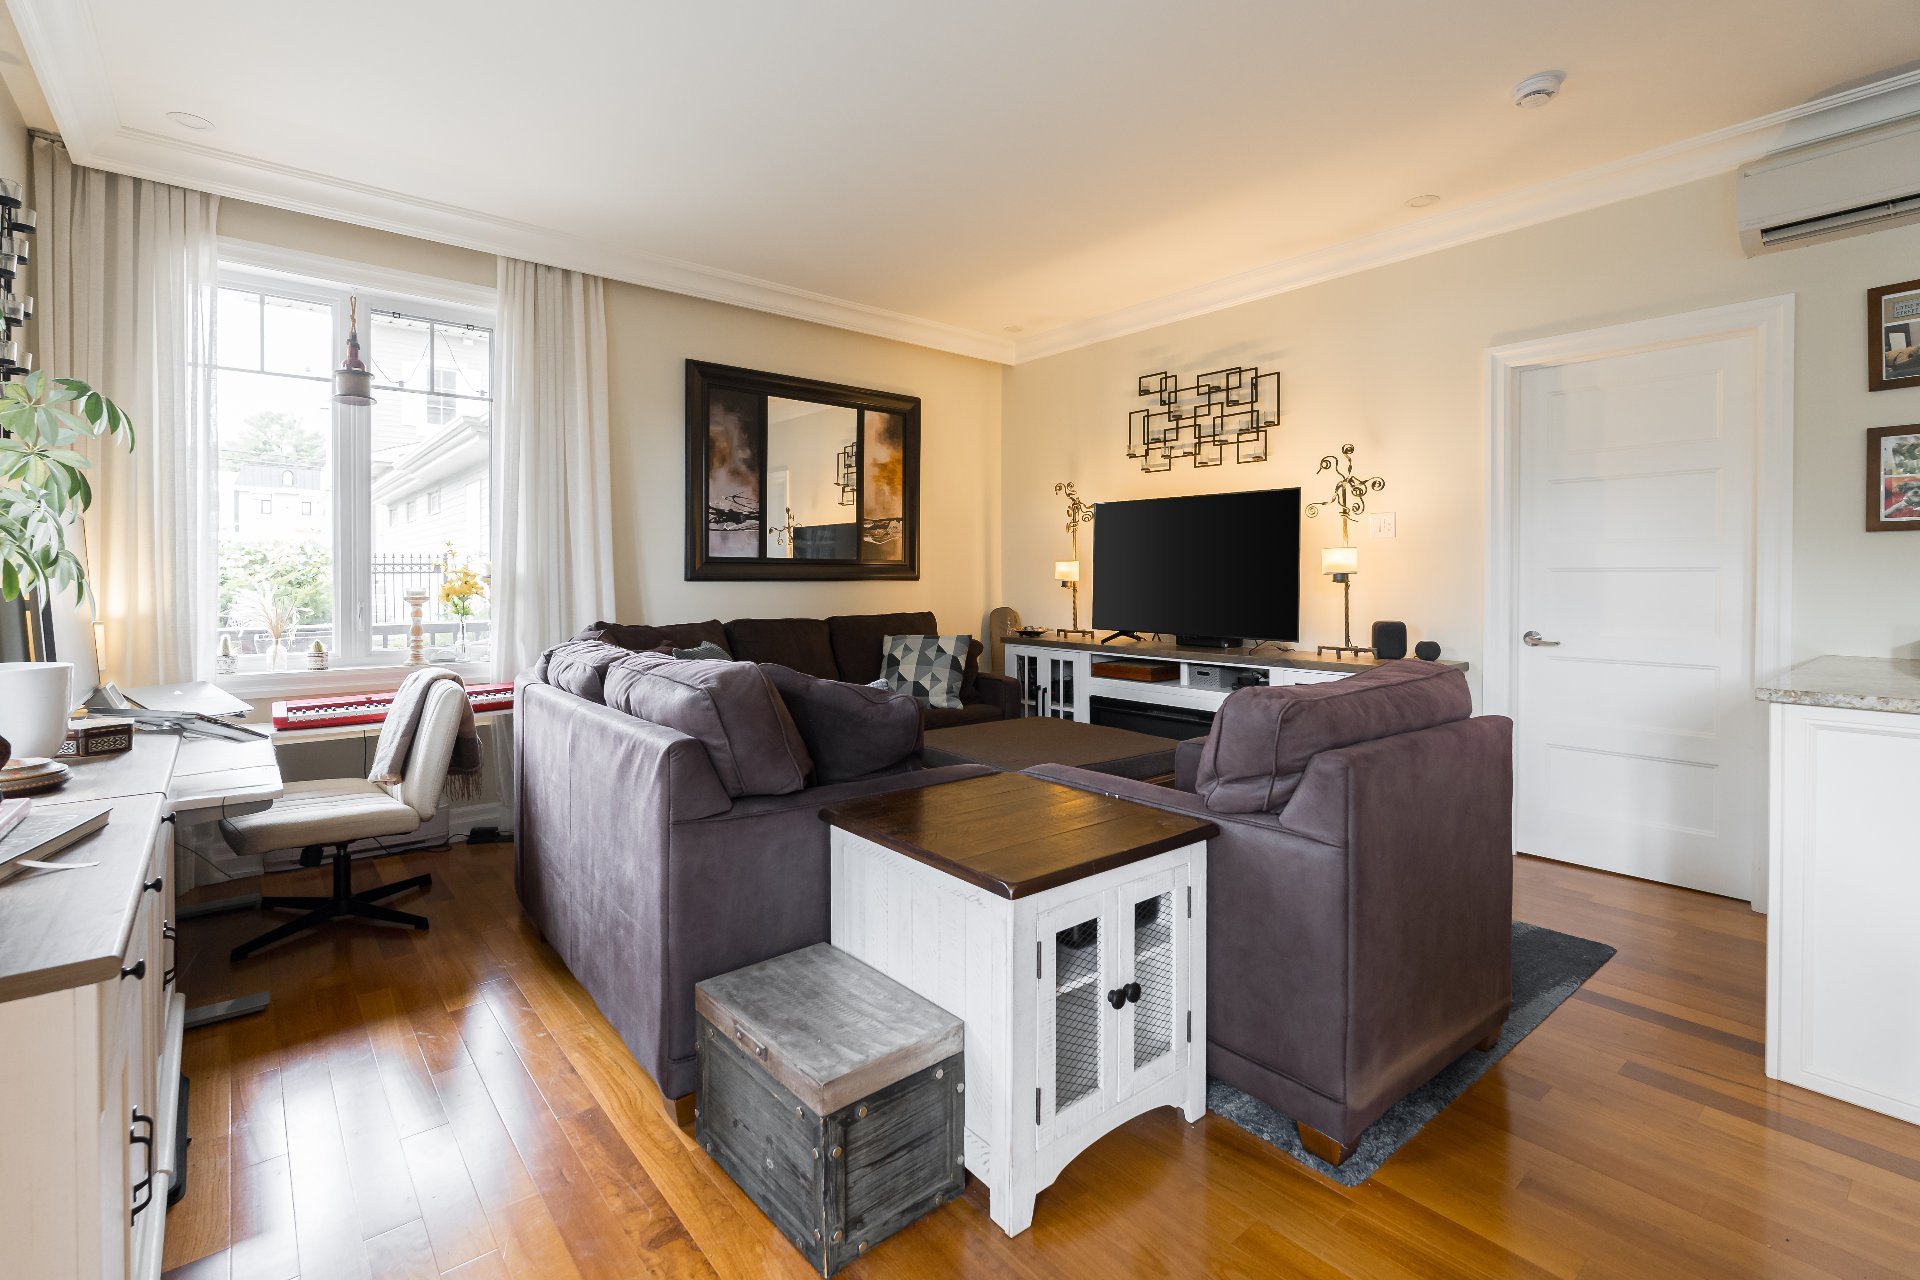
Living room
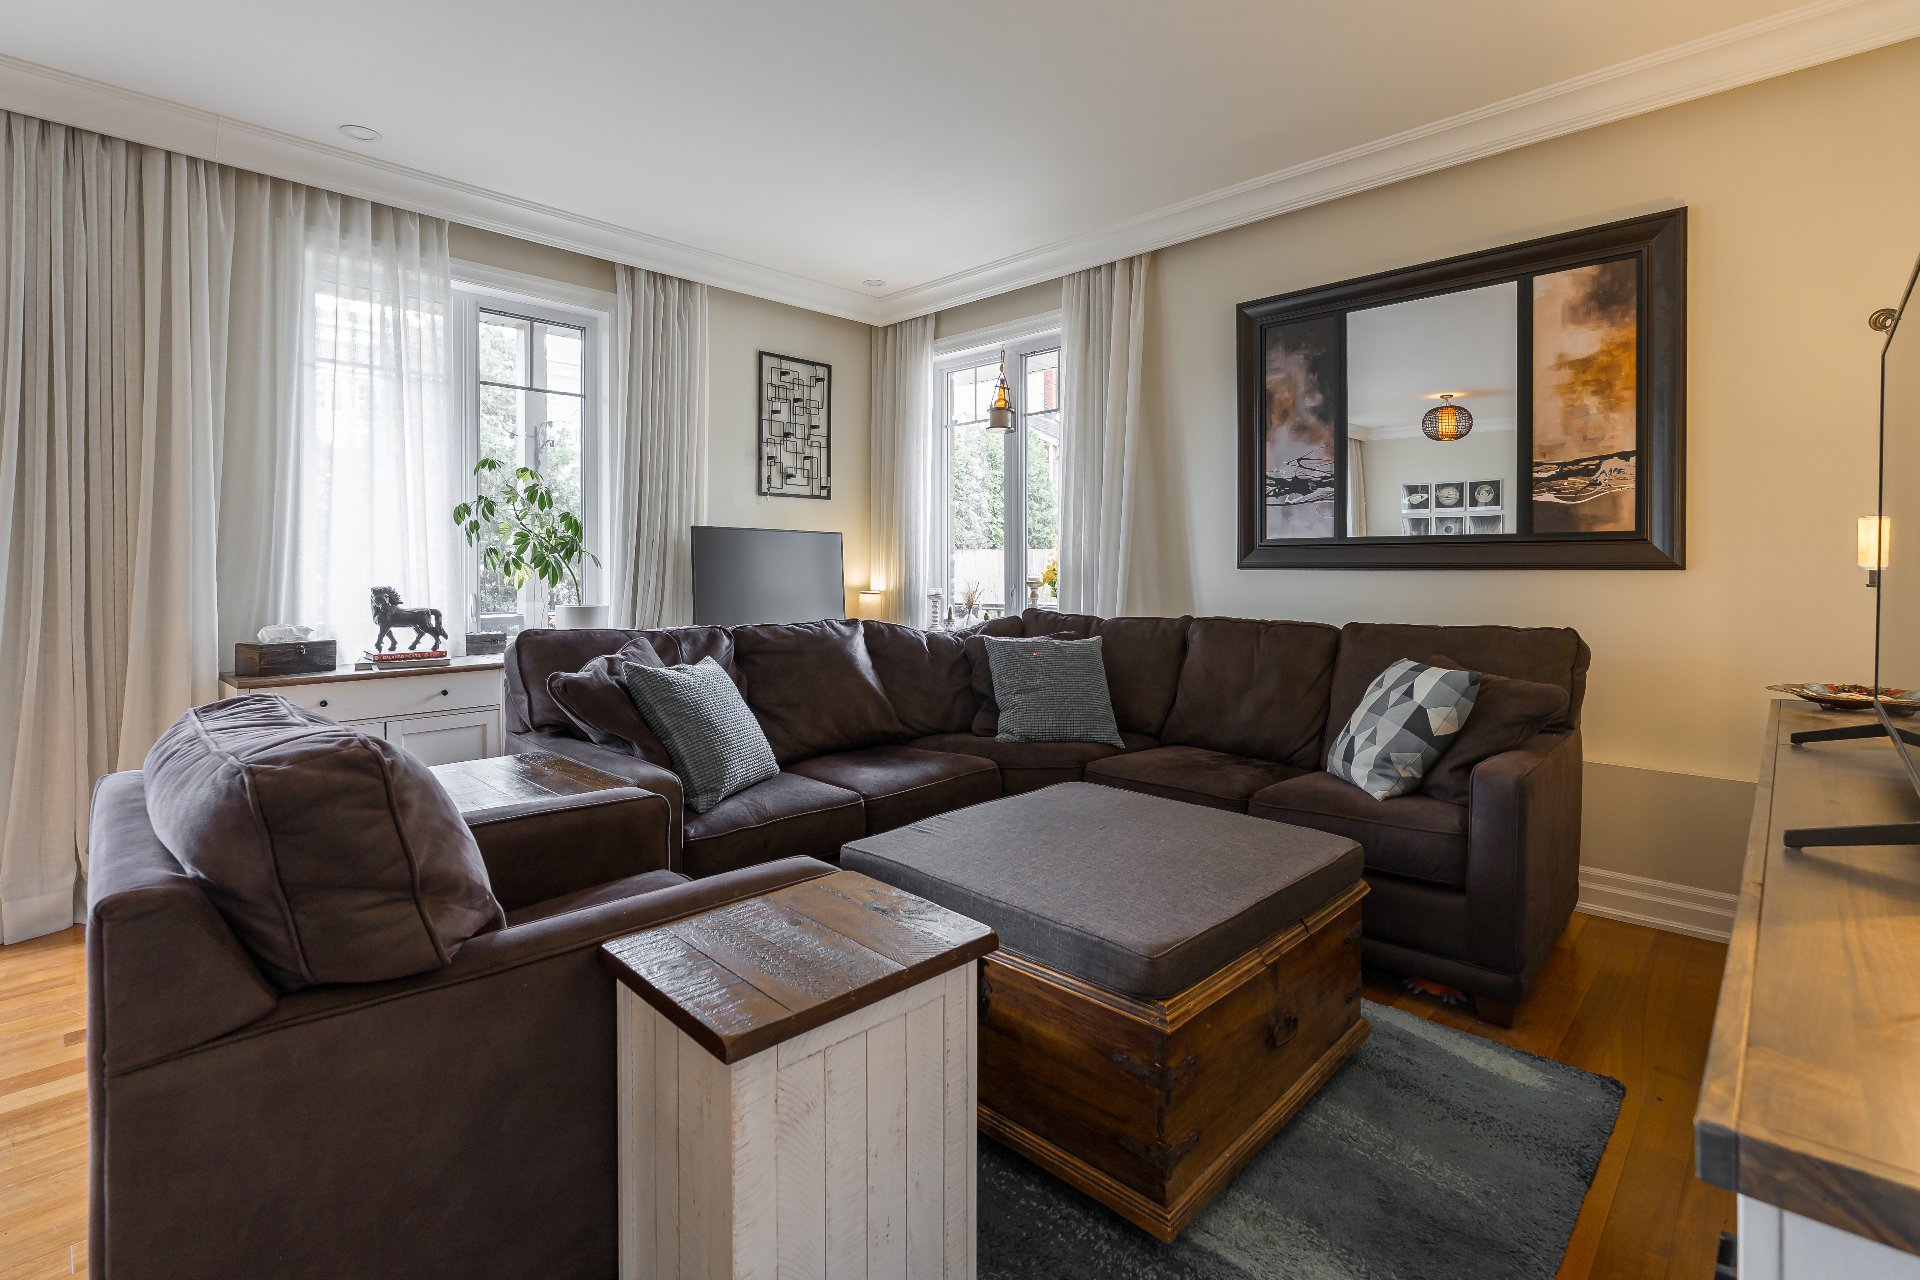
Living room
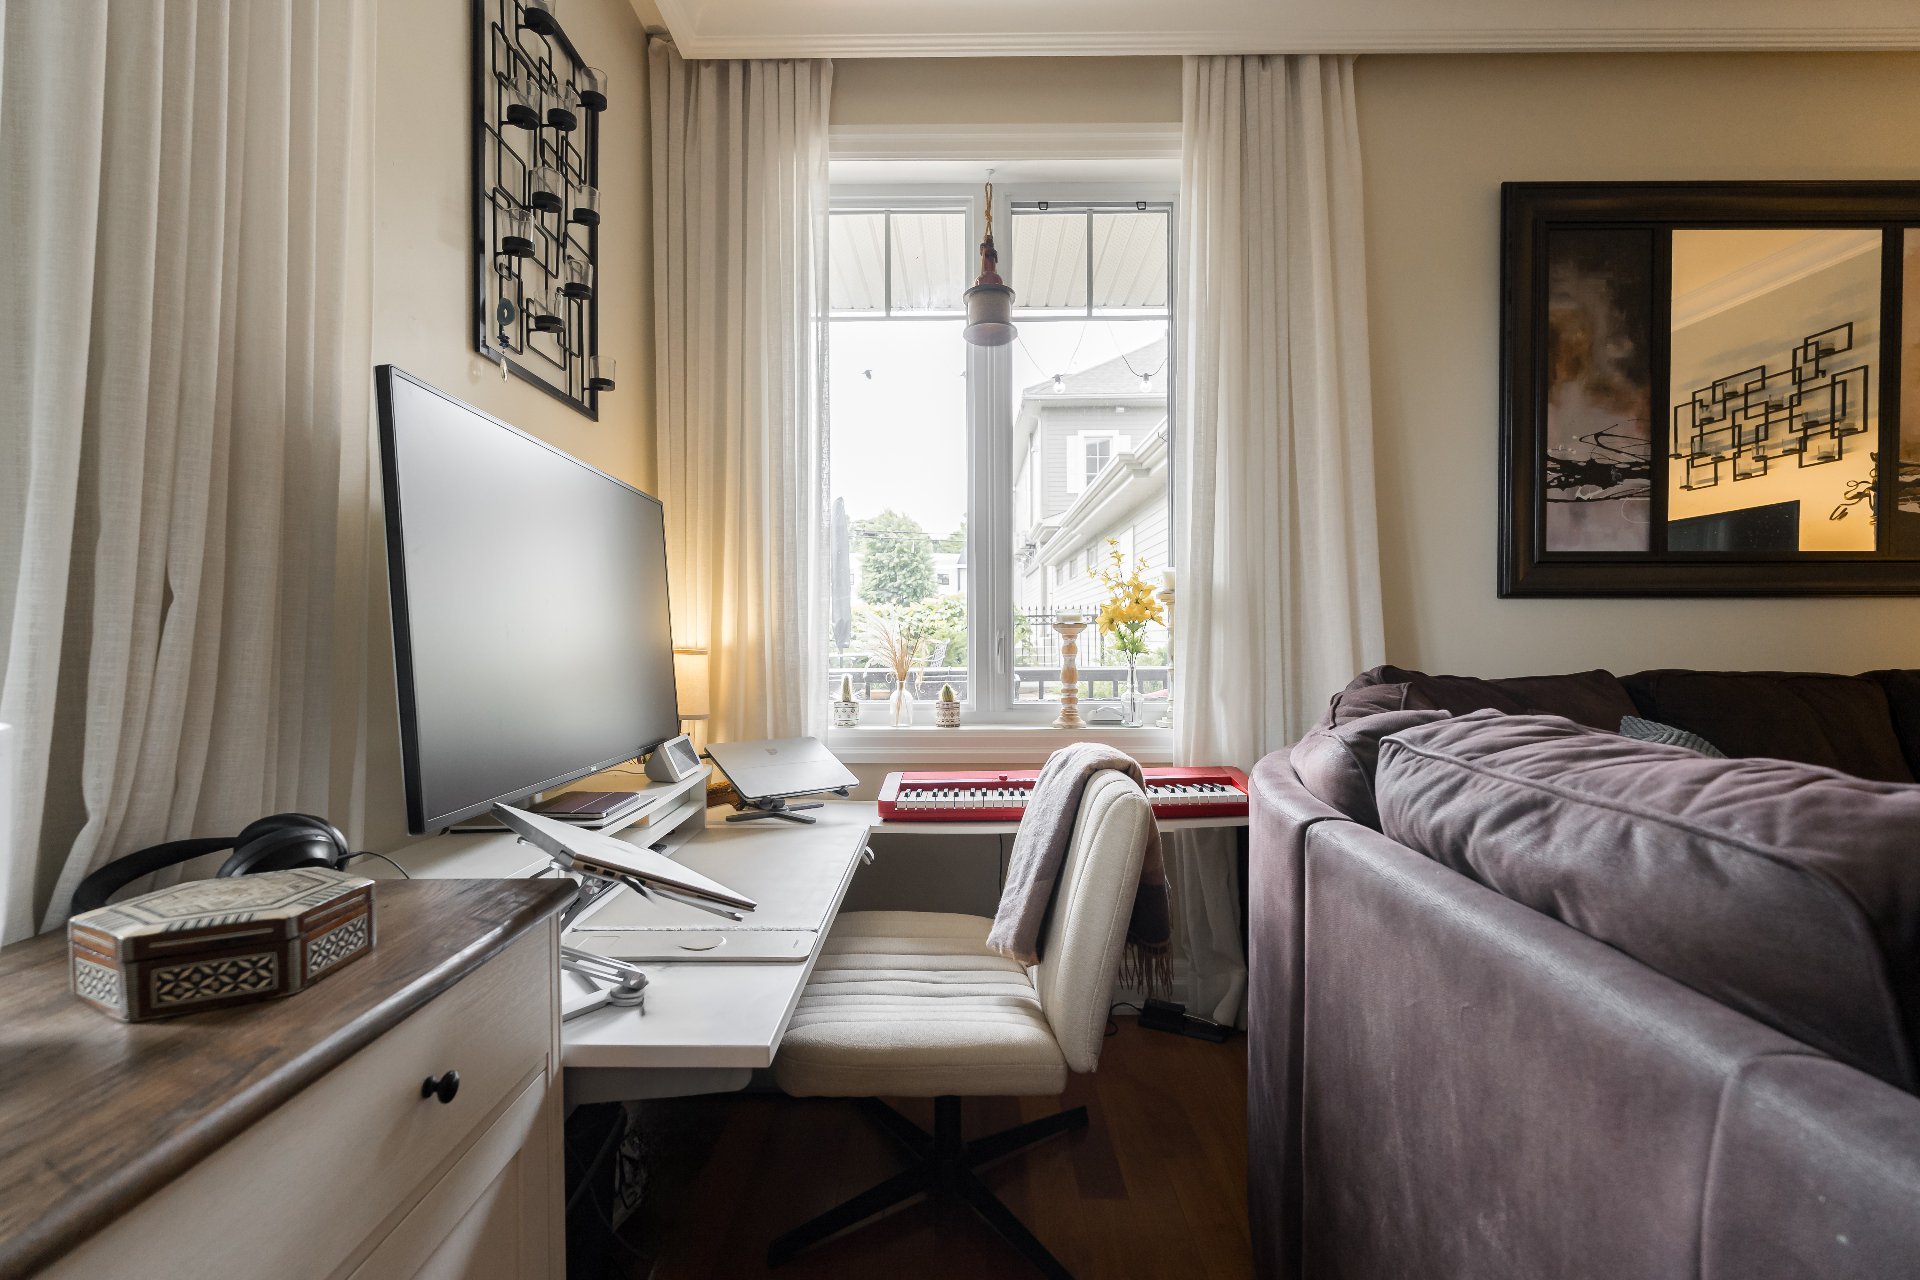
Overall View
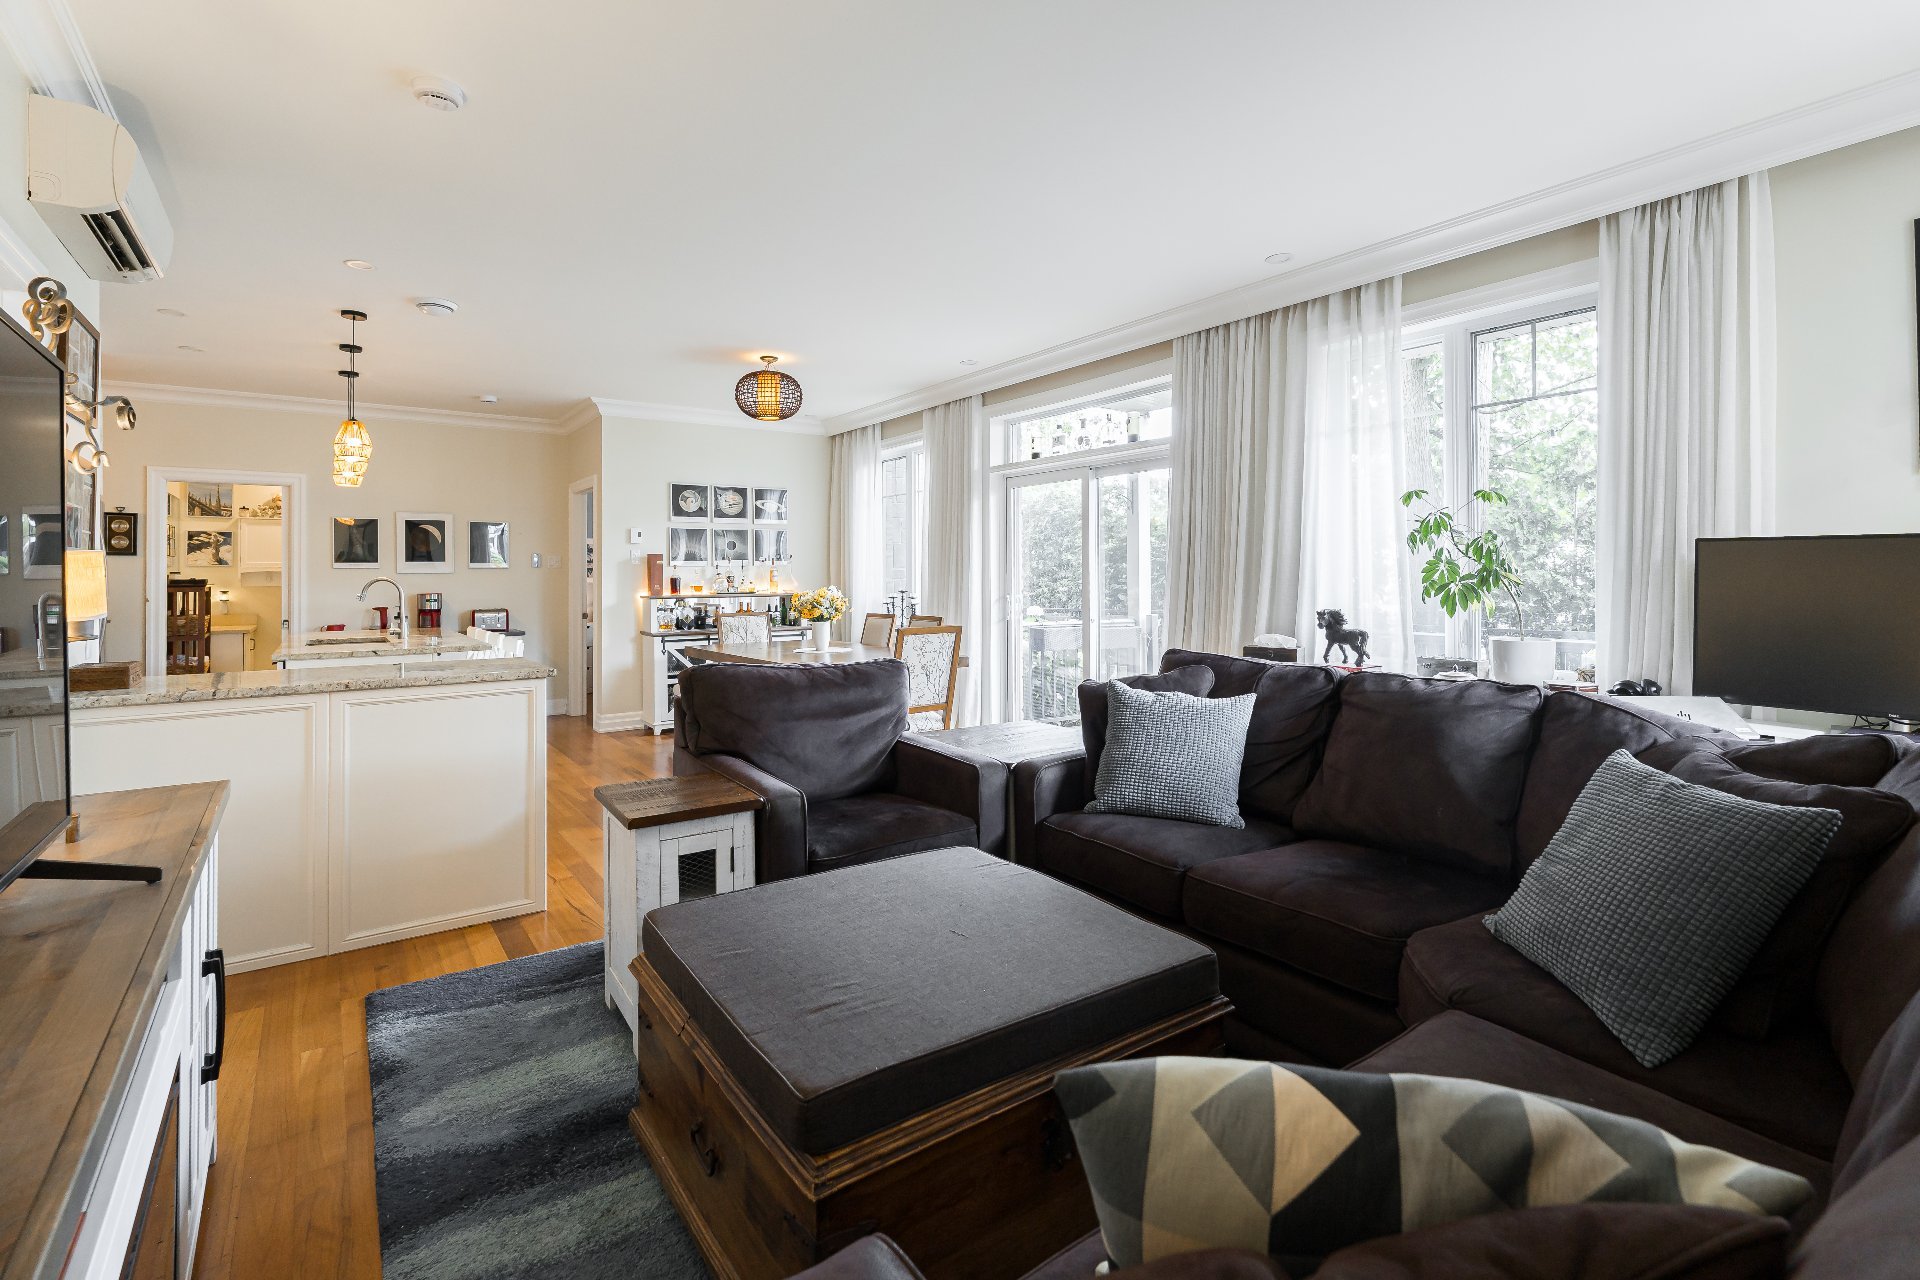
Primary bedroom
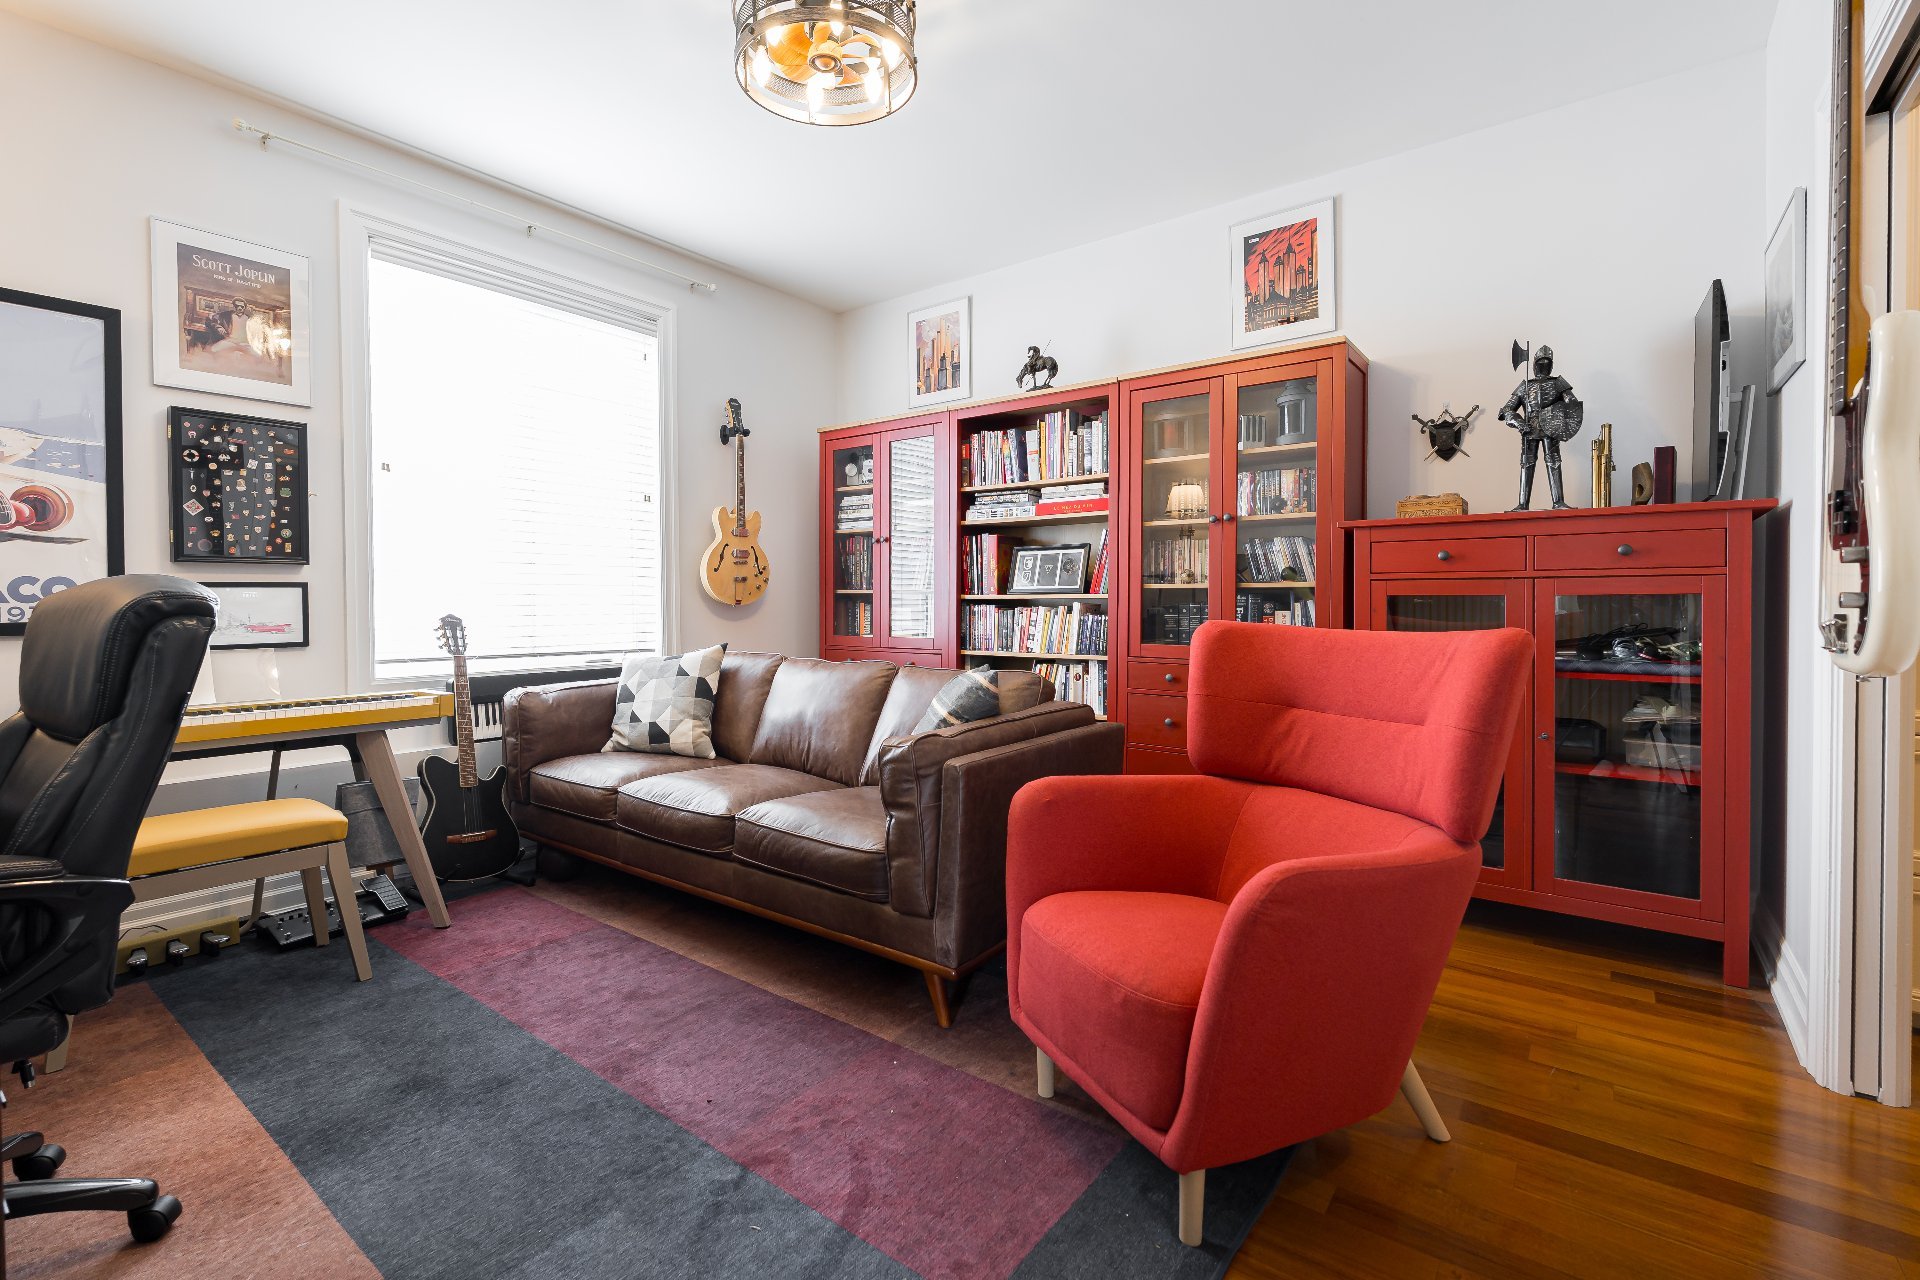
Primary bedroom
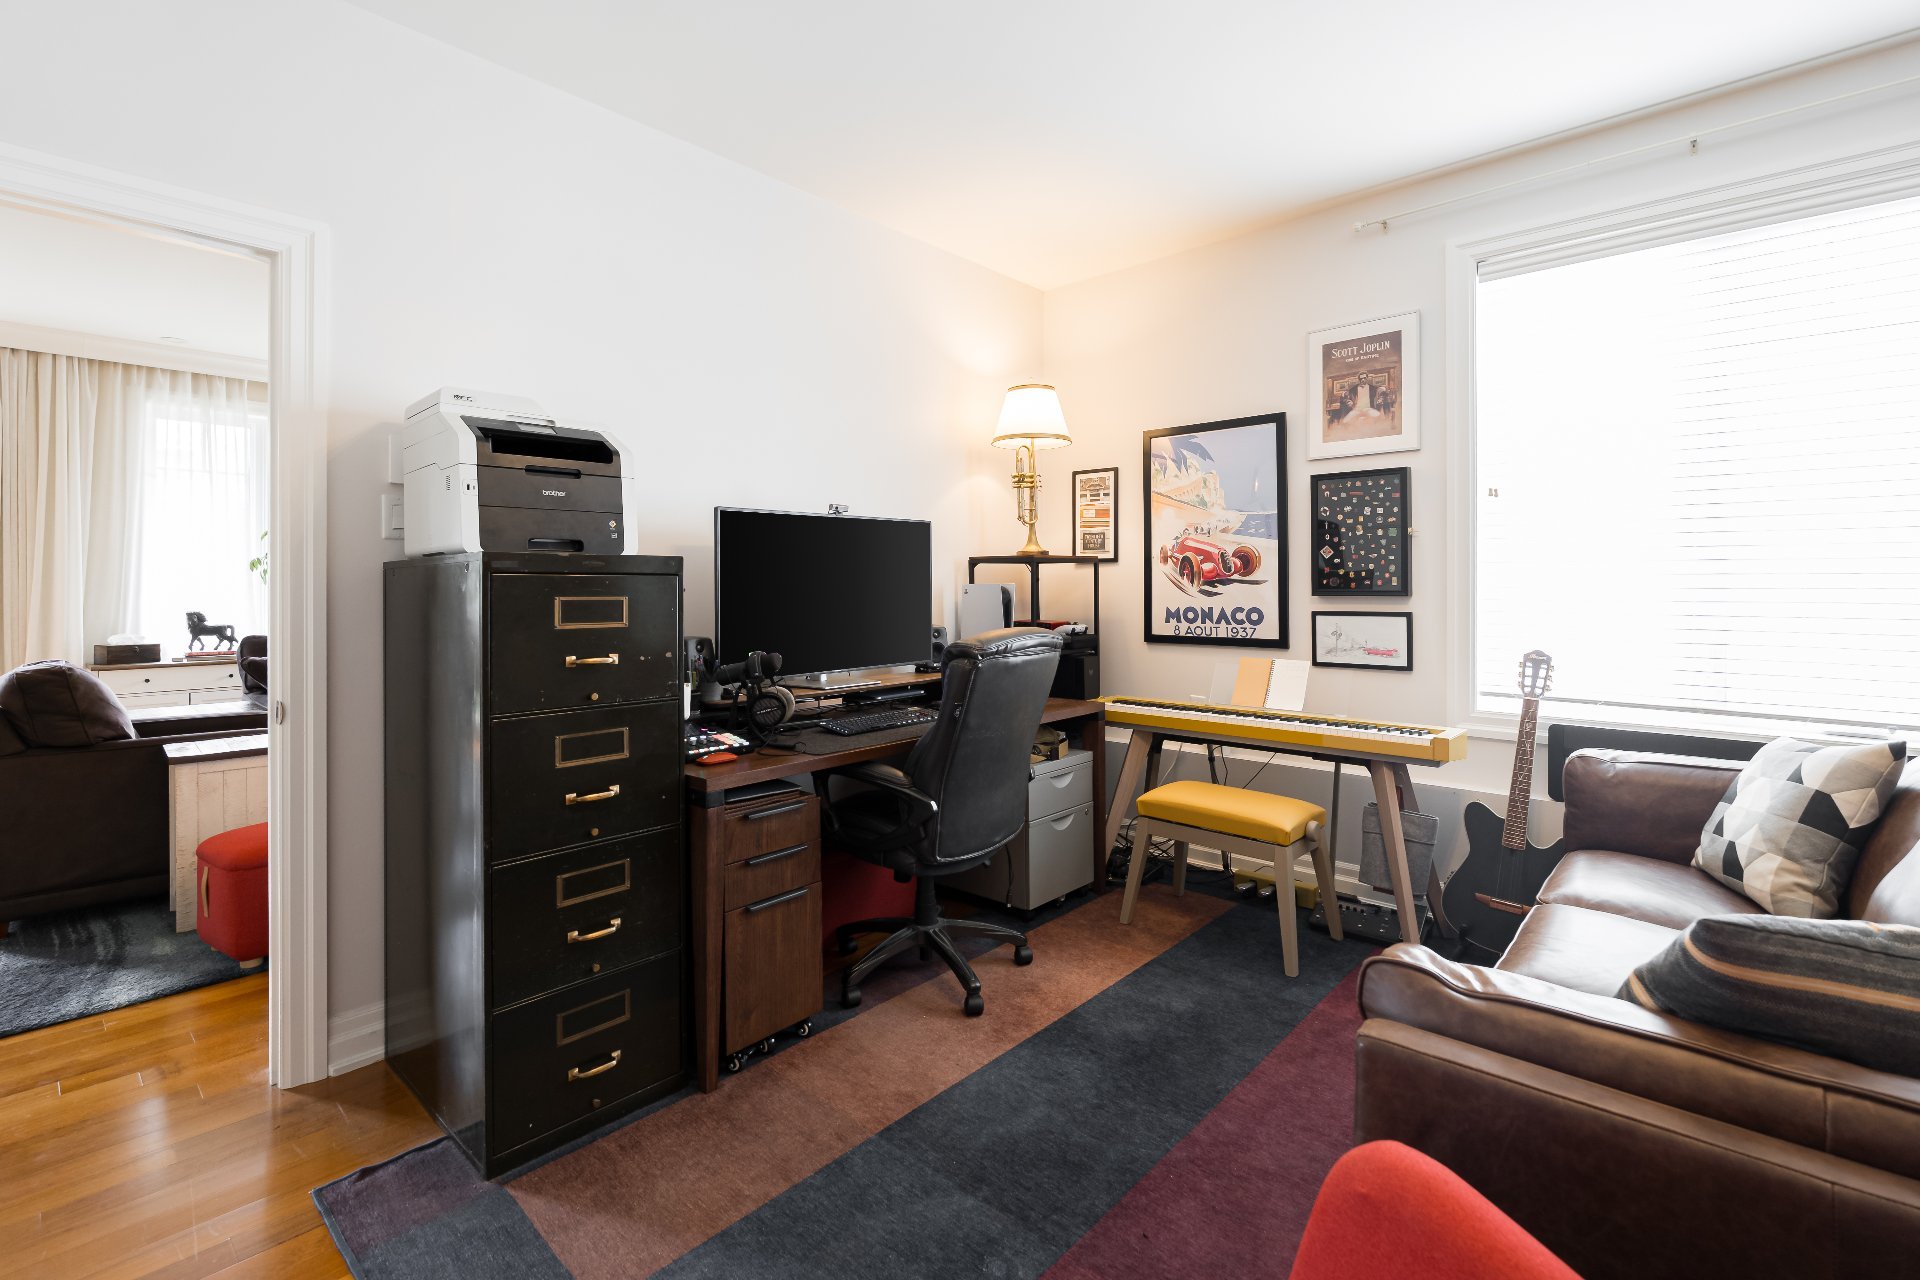
Primary bedroom
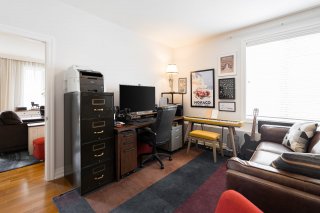
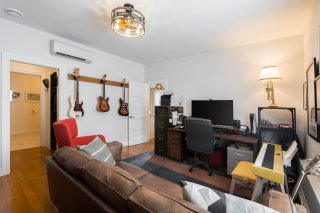
Walk-in closet
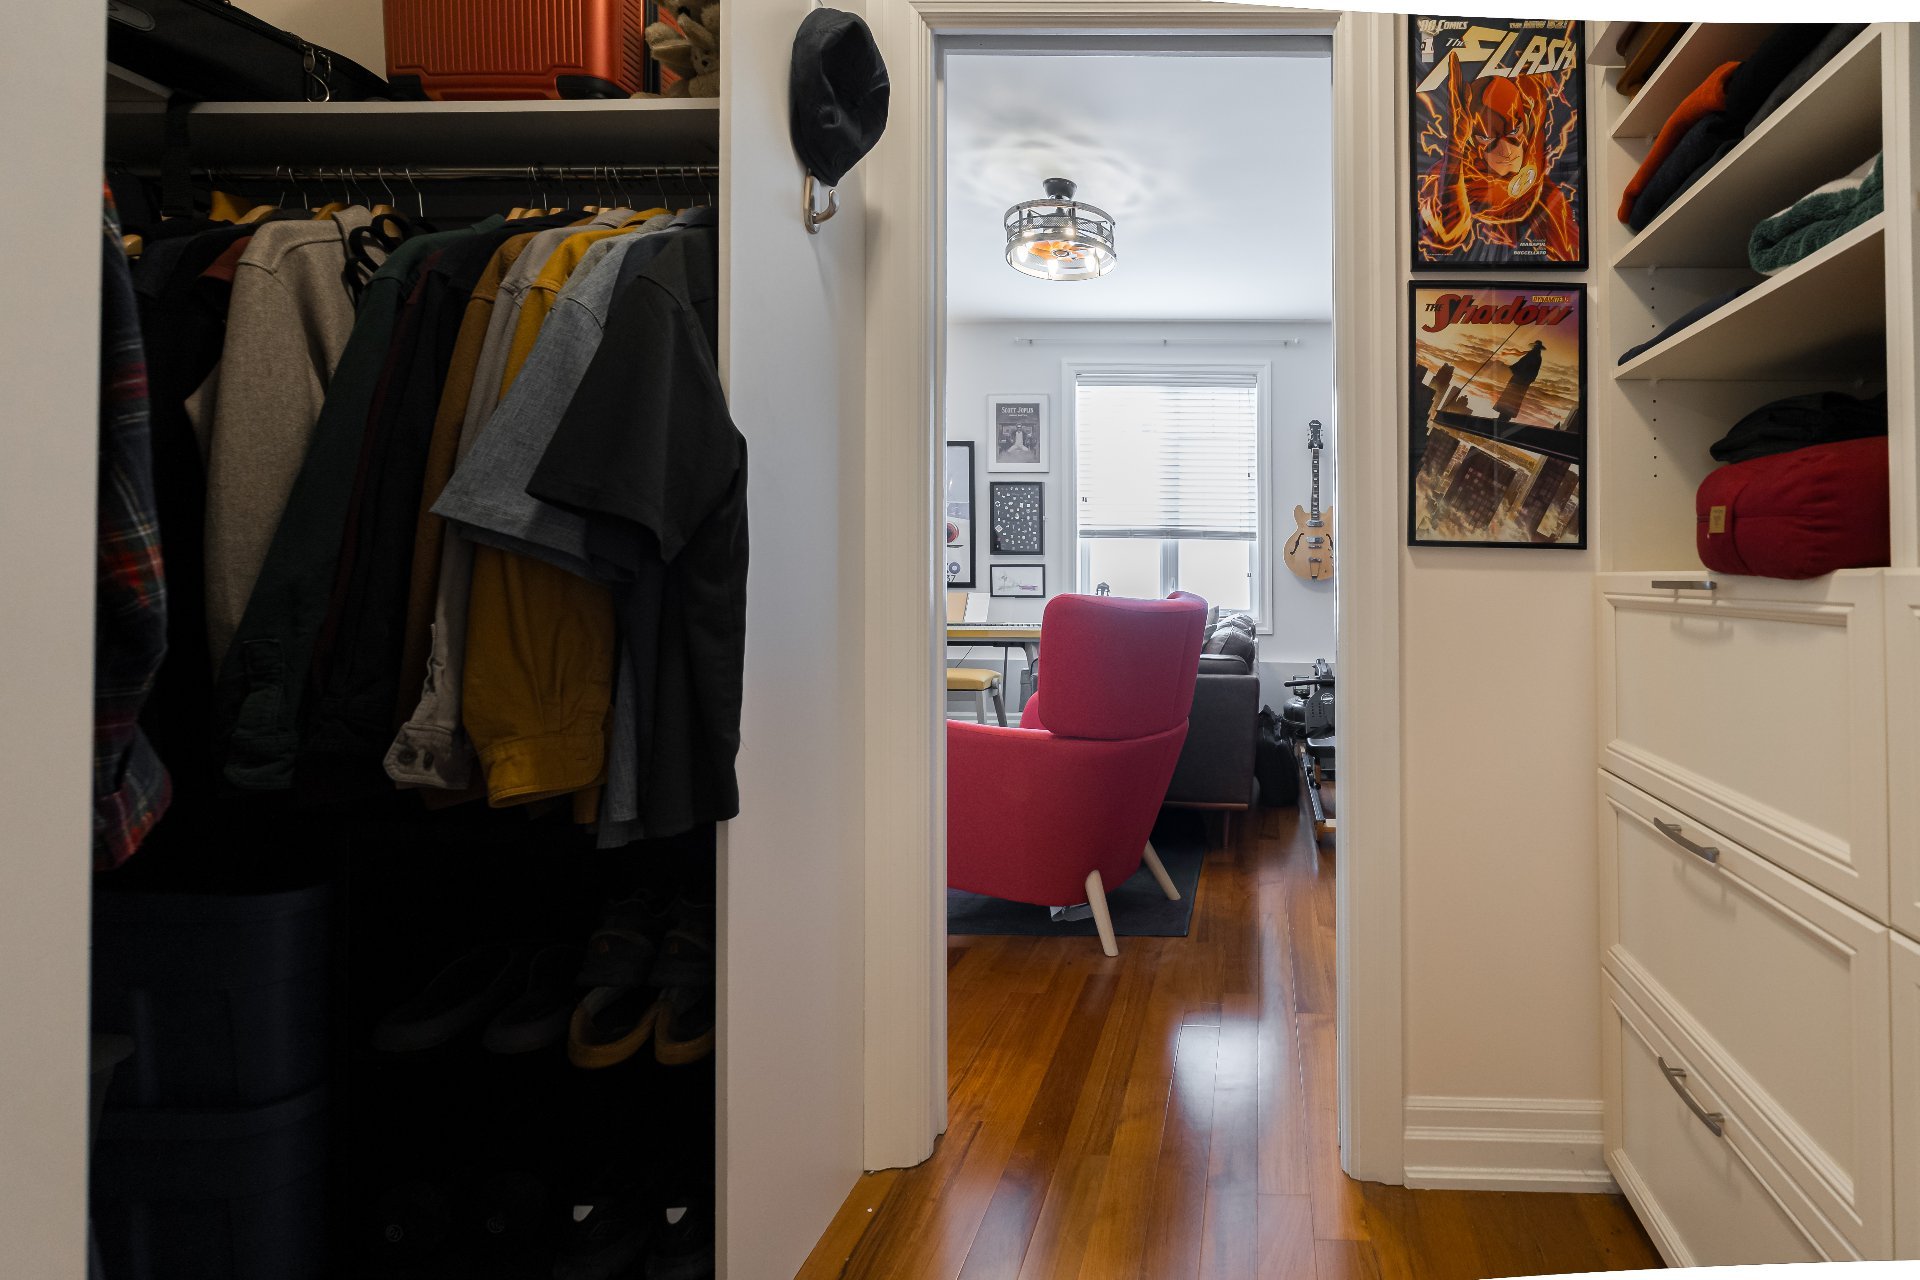
Walk-in closet
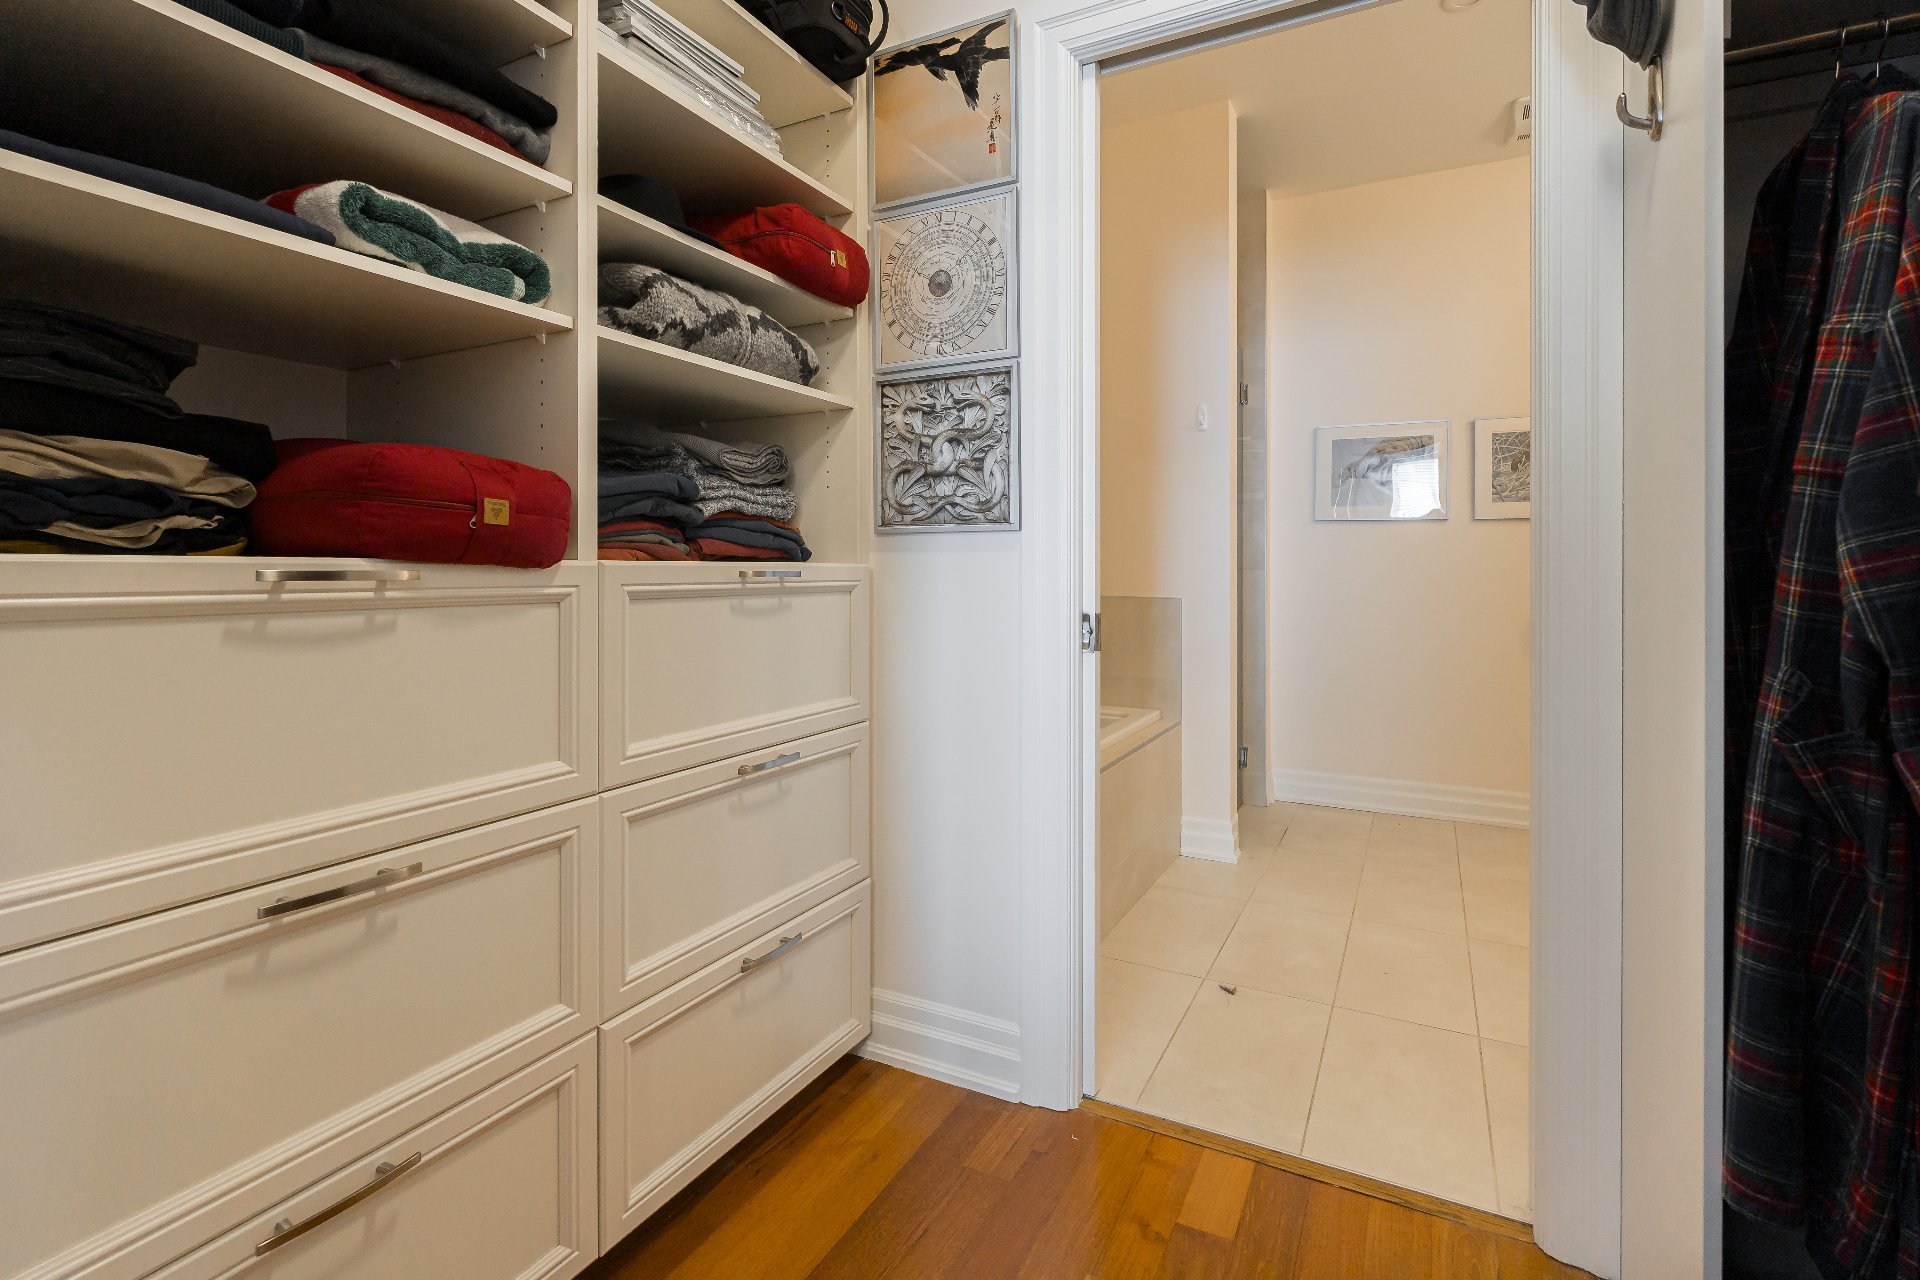
Ensuite bathroom
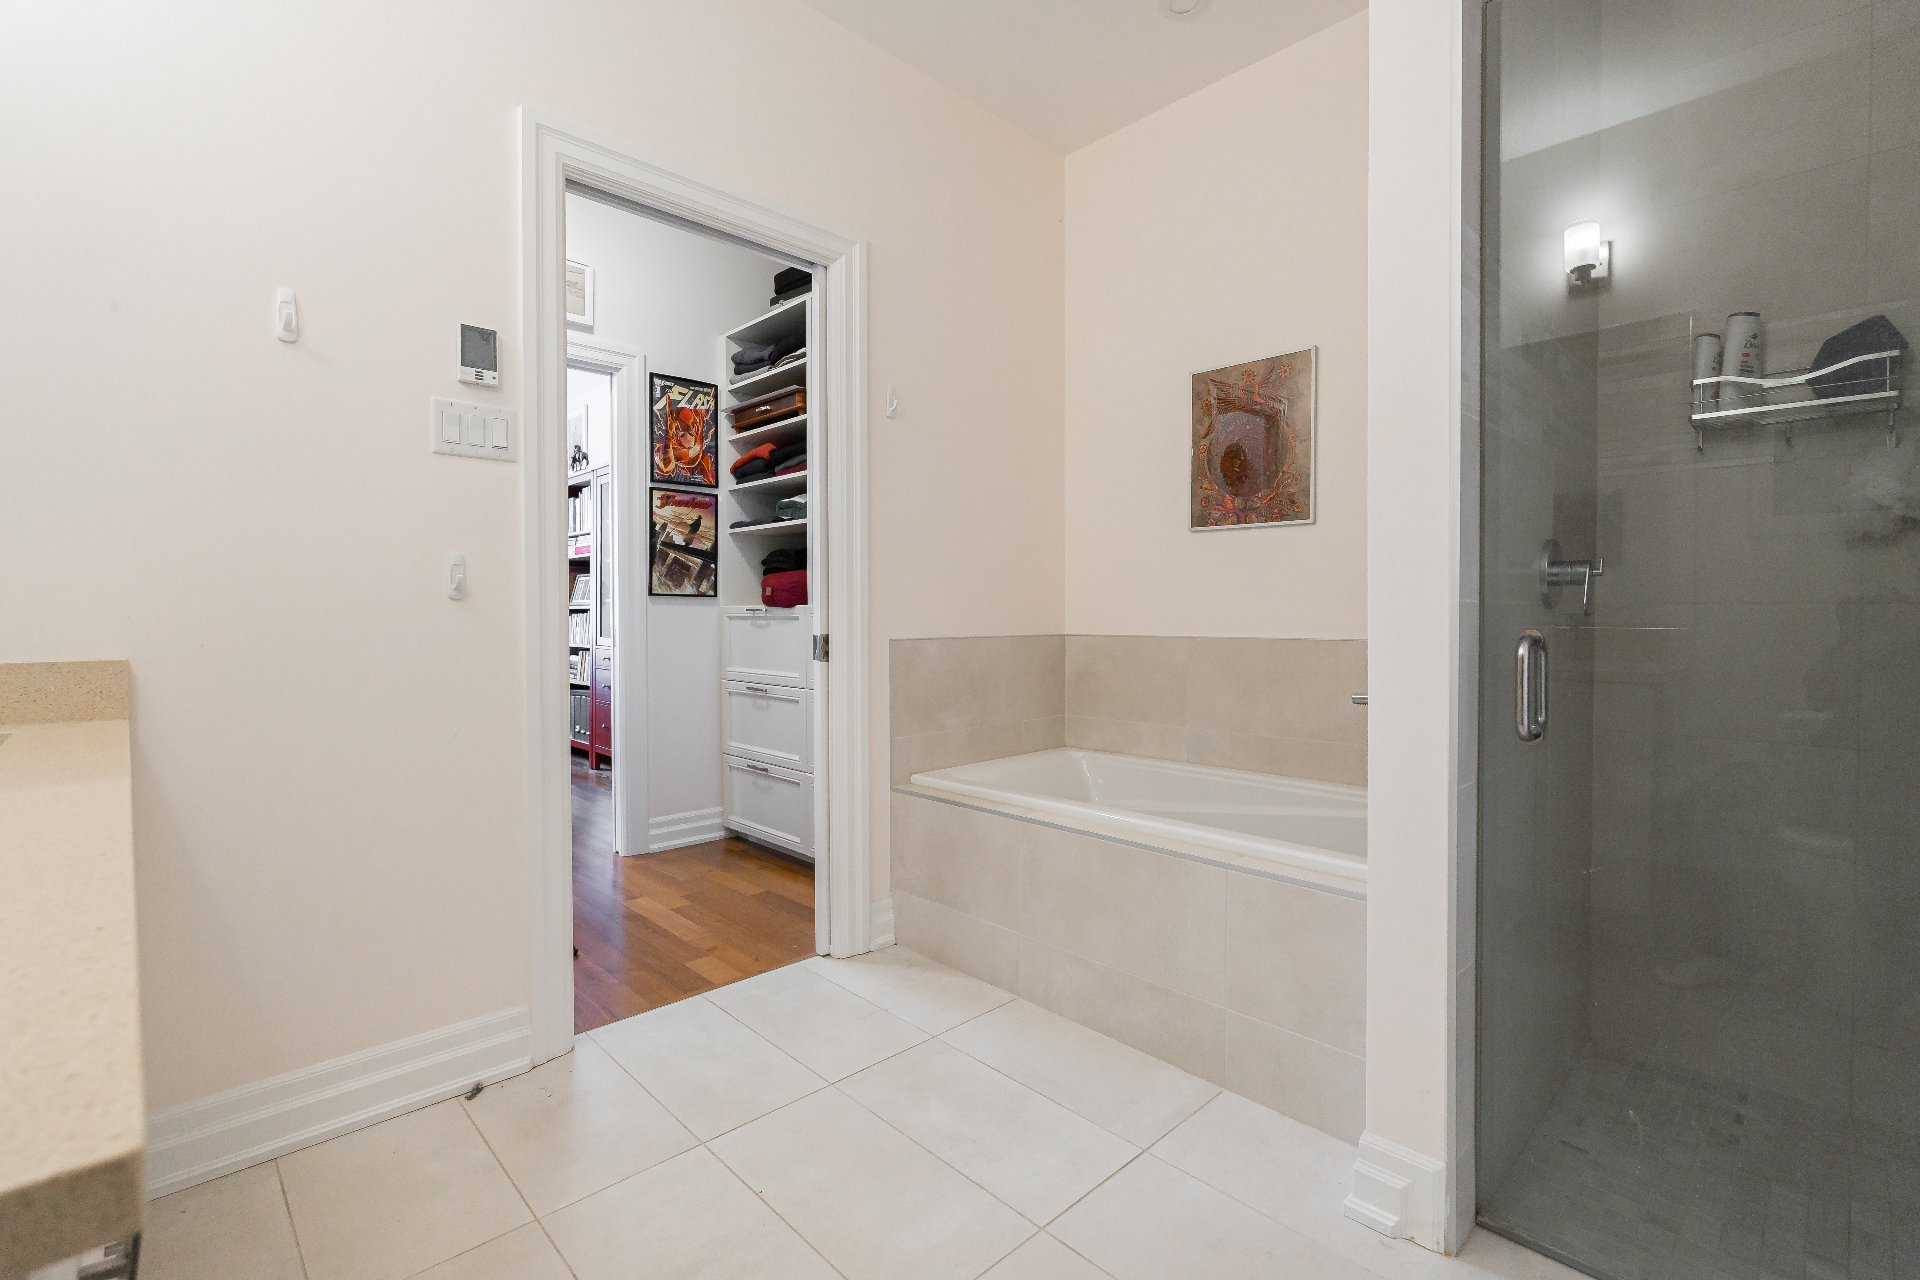
Ensuite bathroom
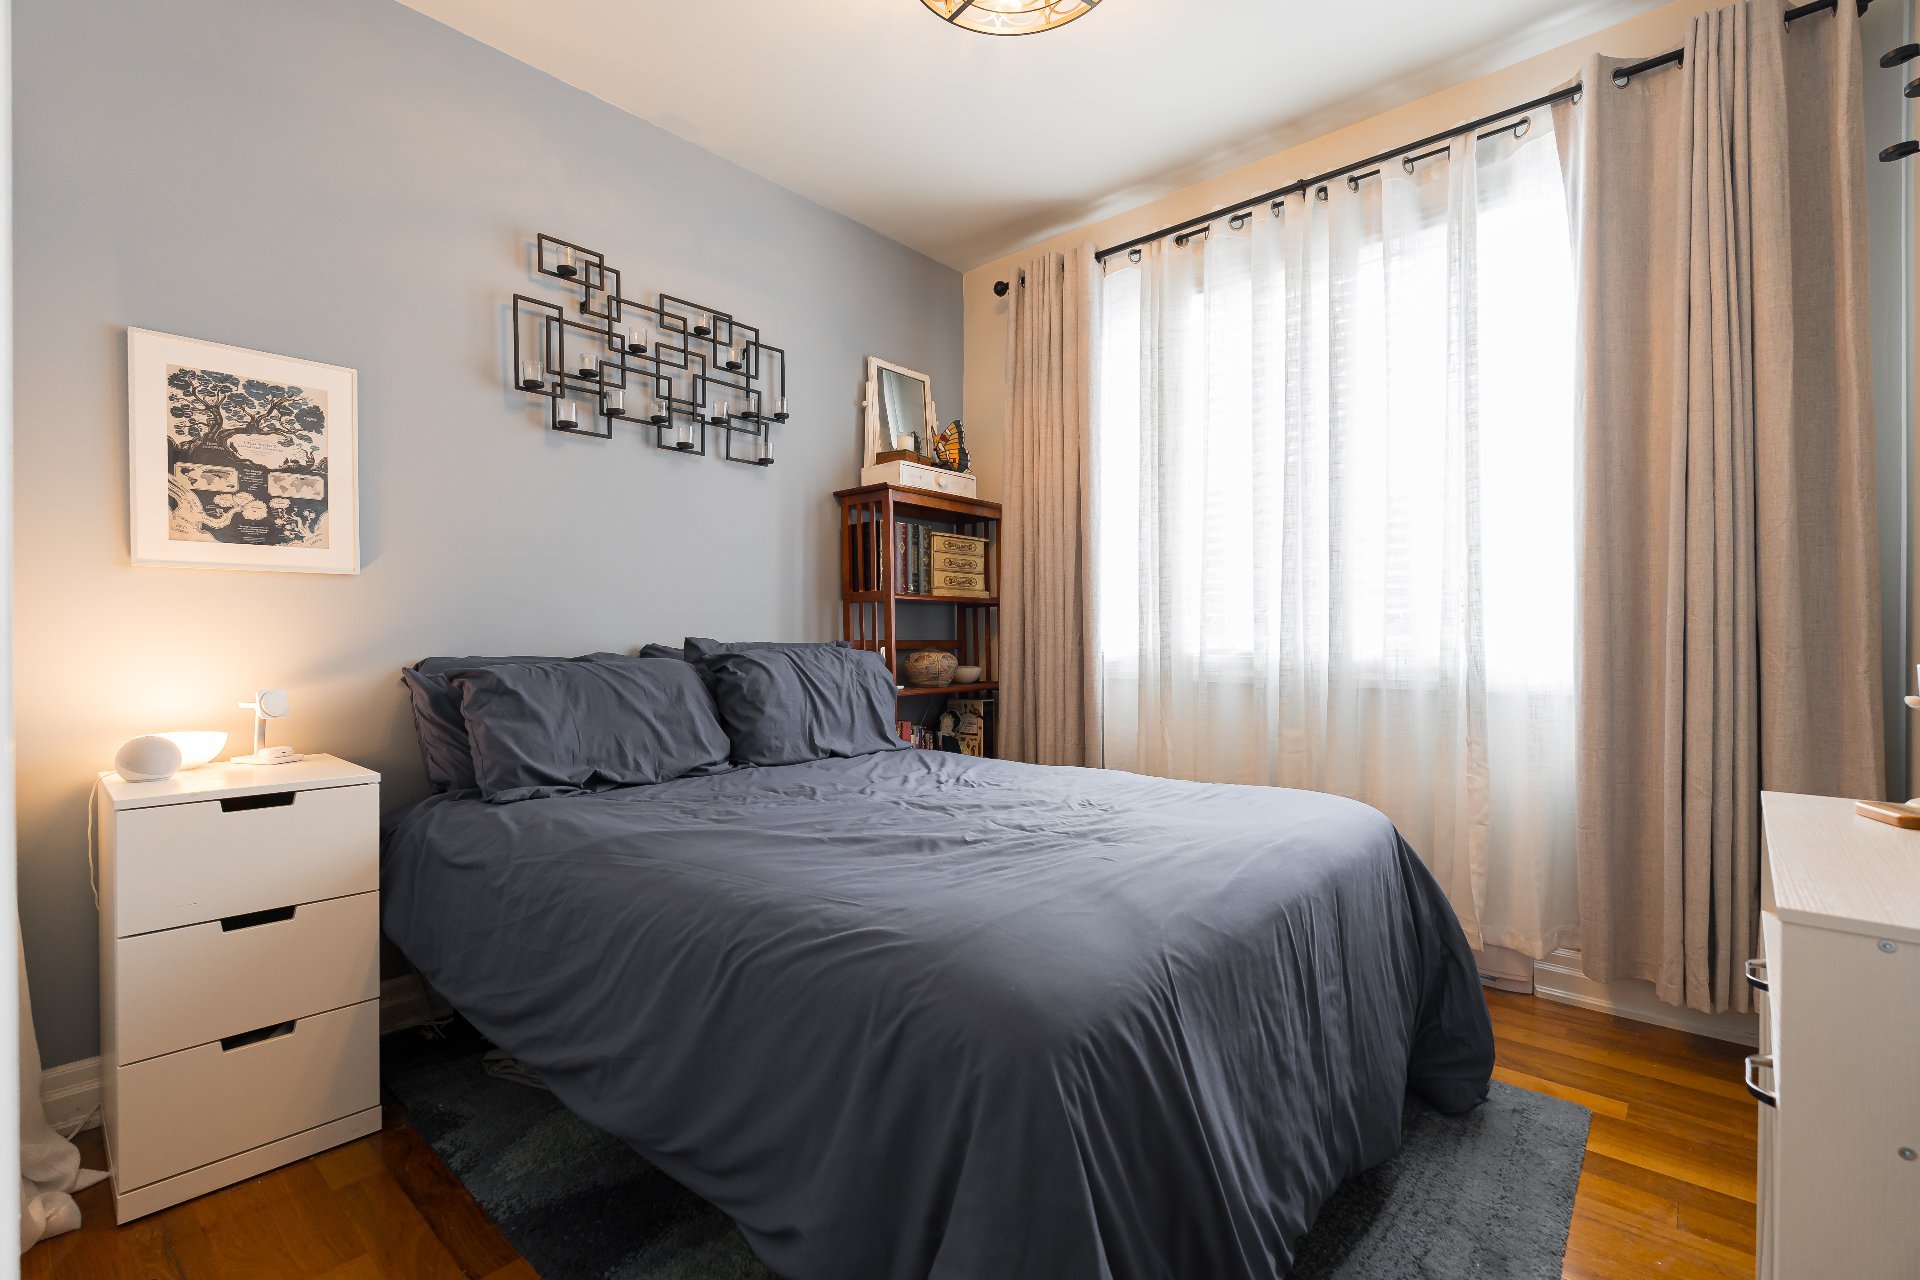
Bedroom
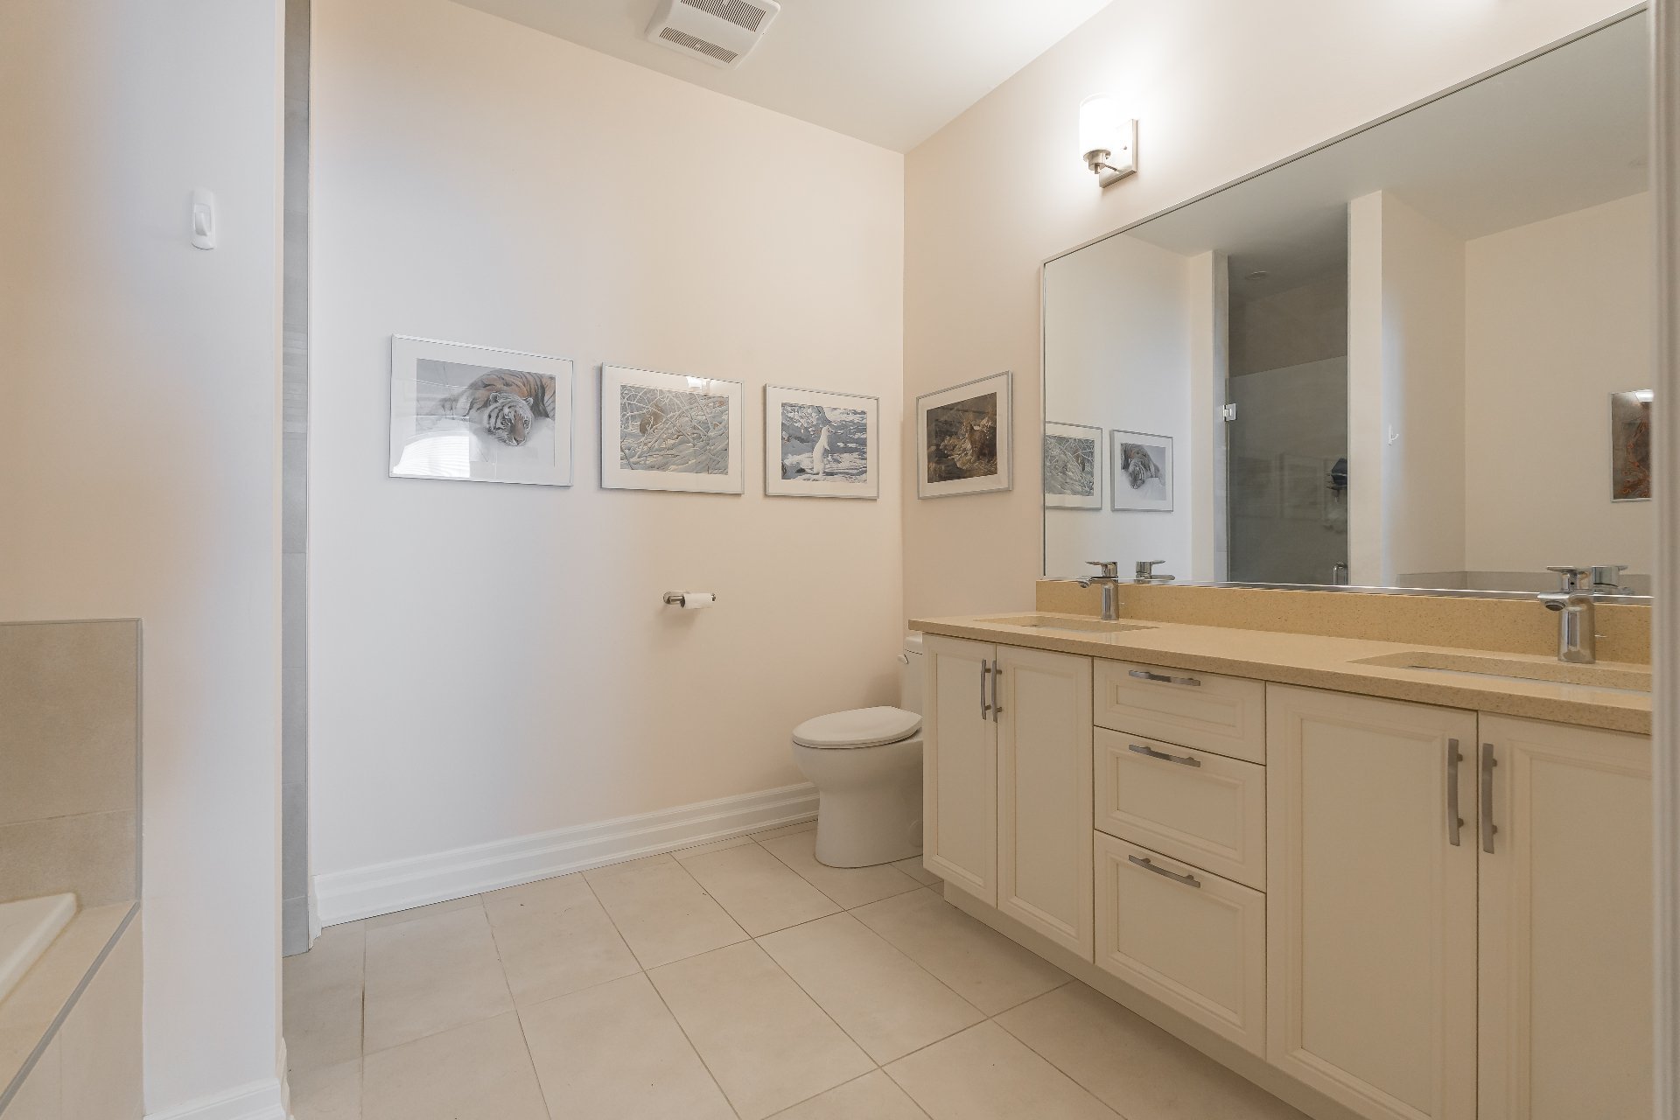
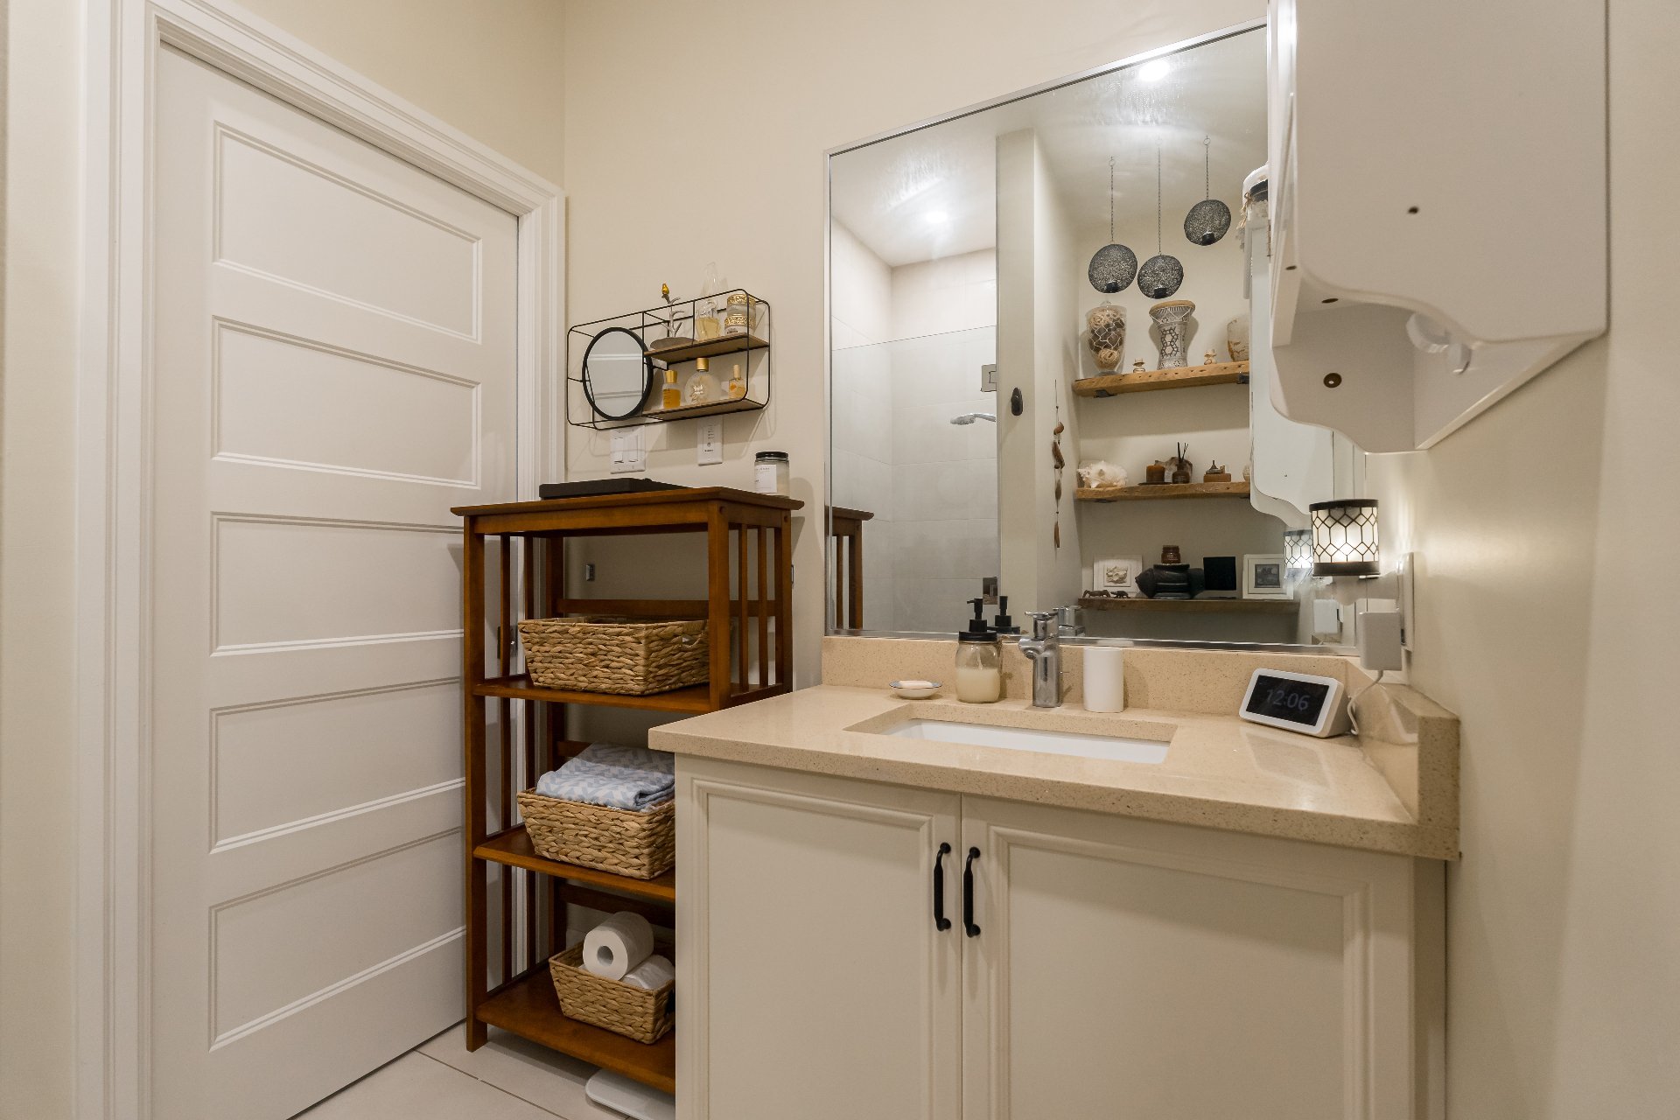
Bathroom
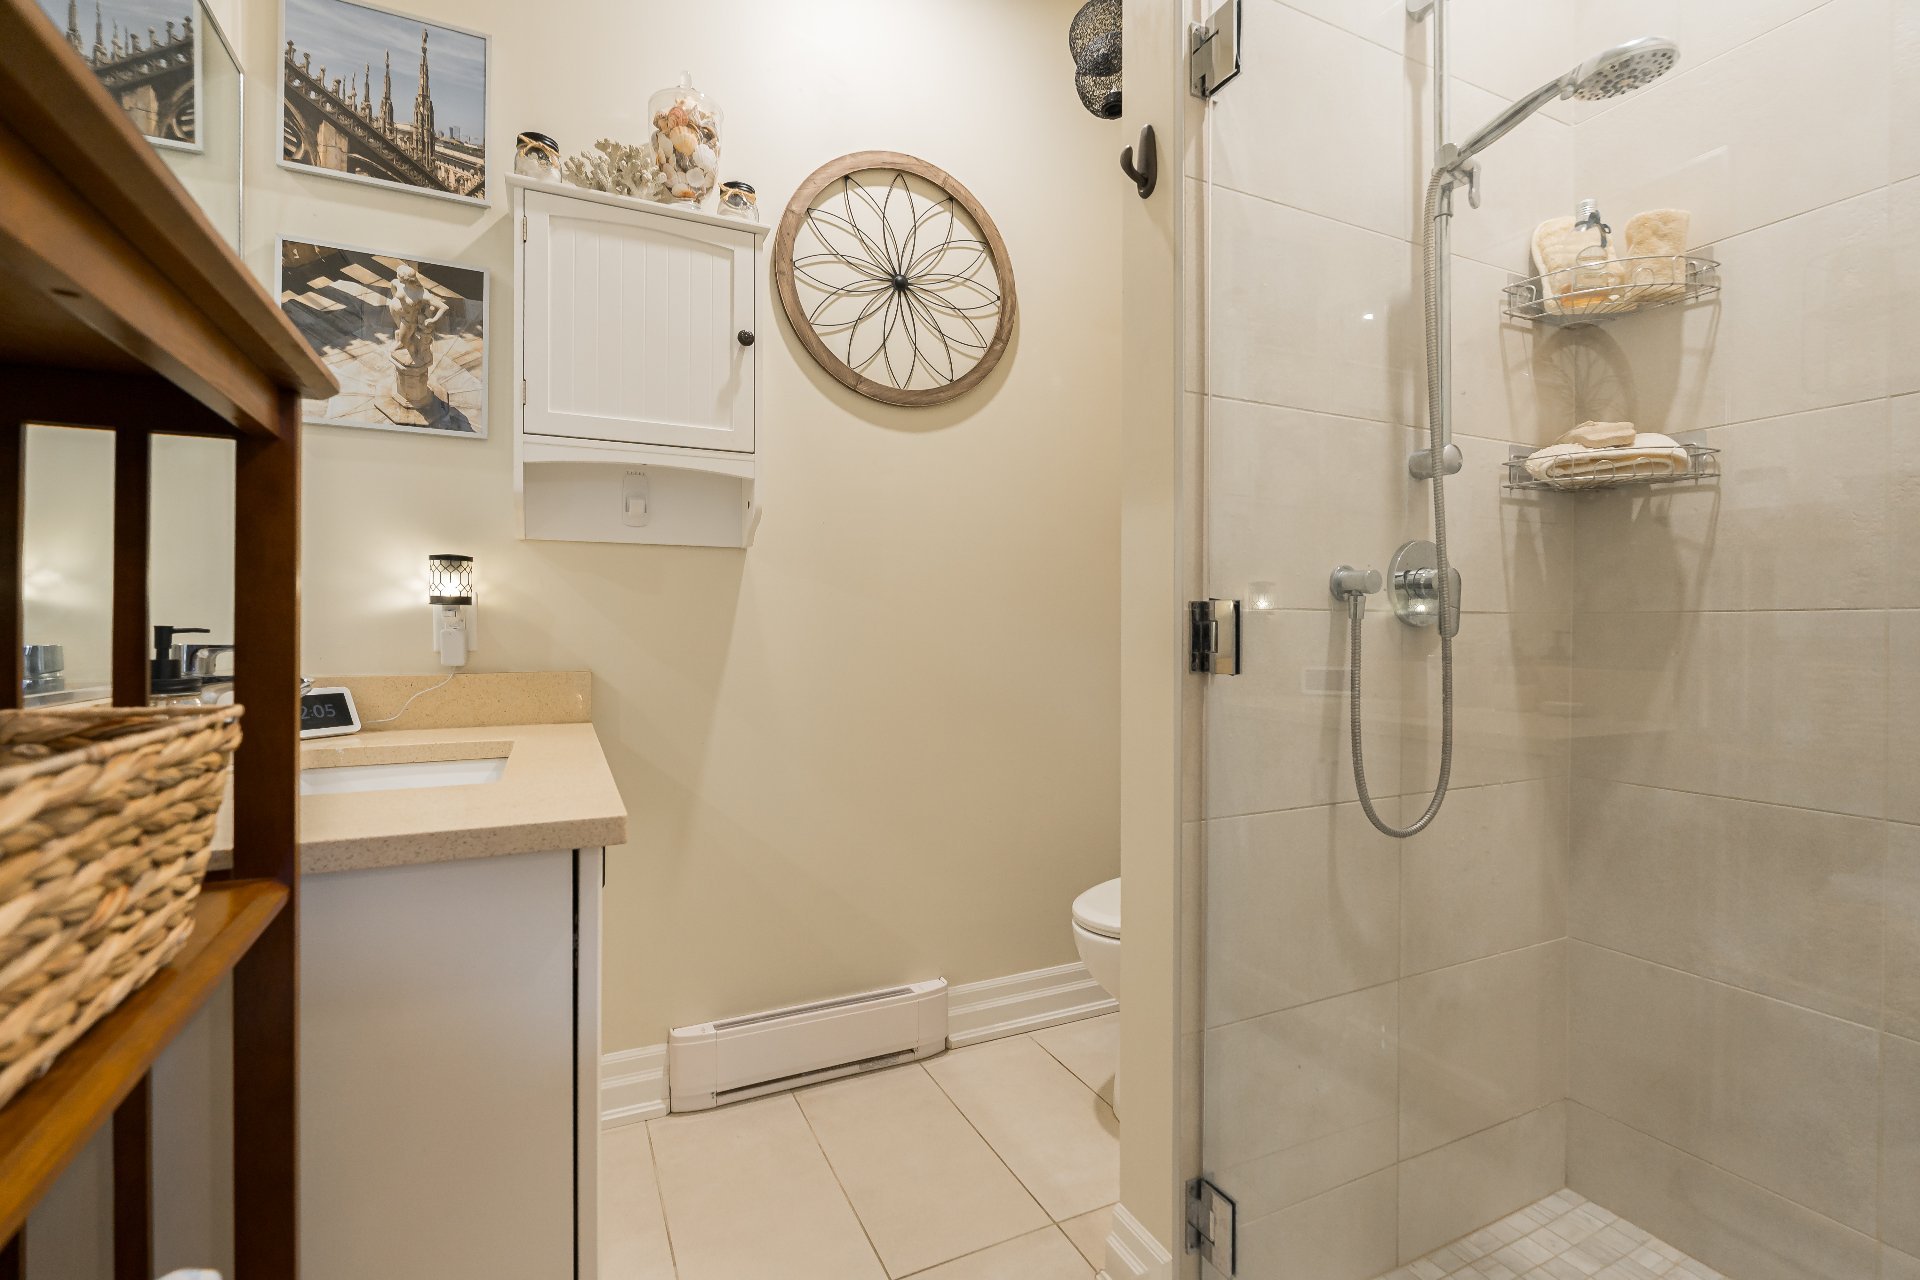
Bathroom
Patio
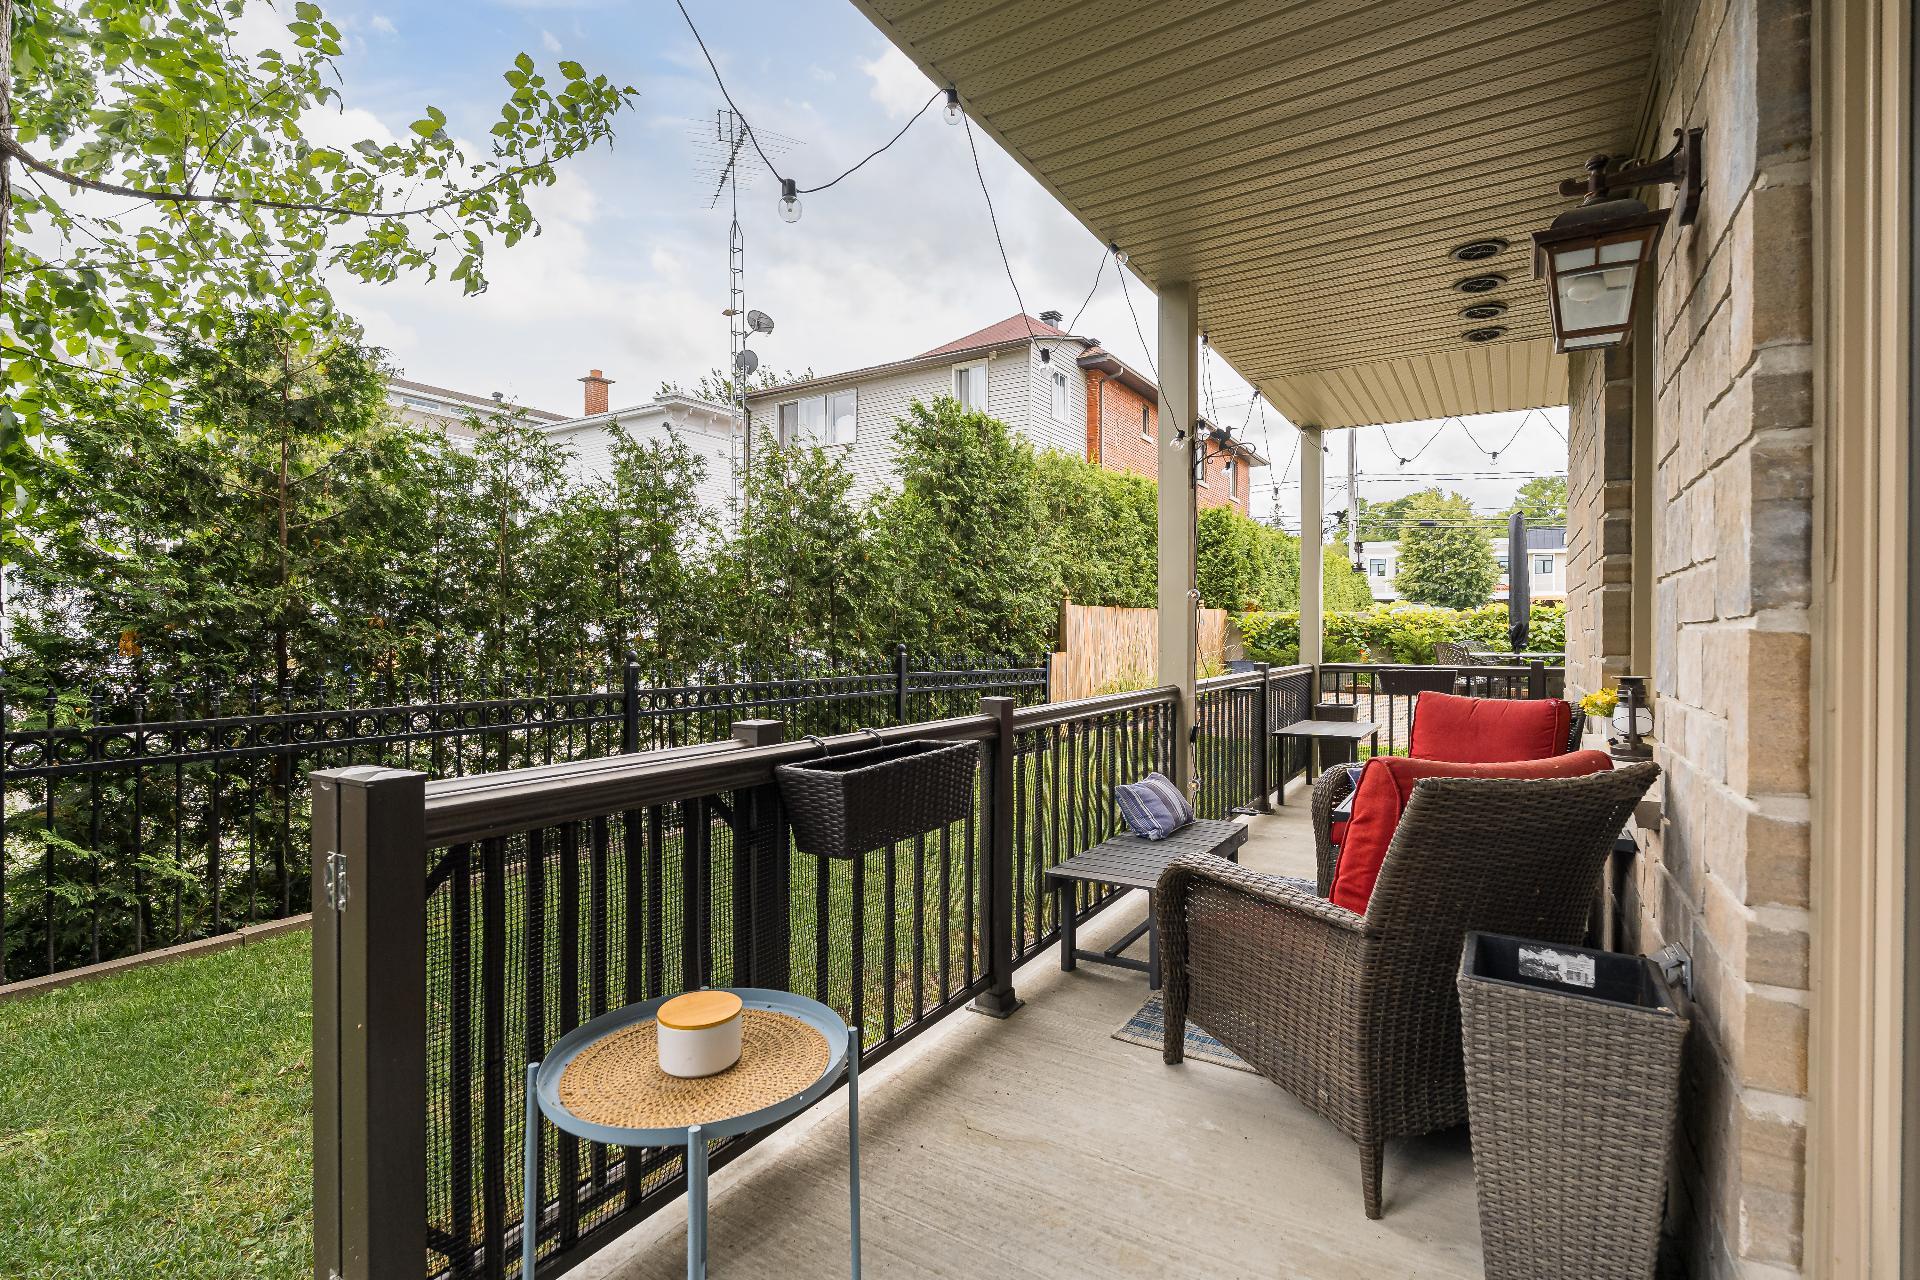
Patio
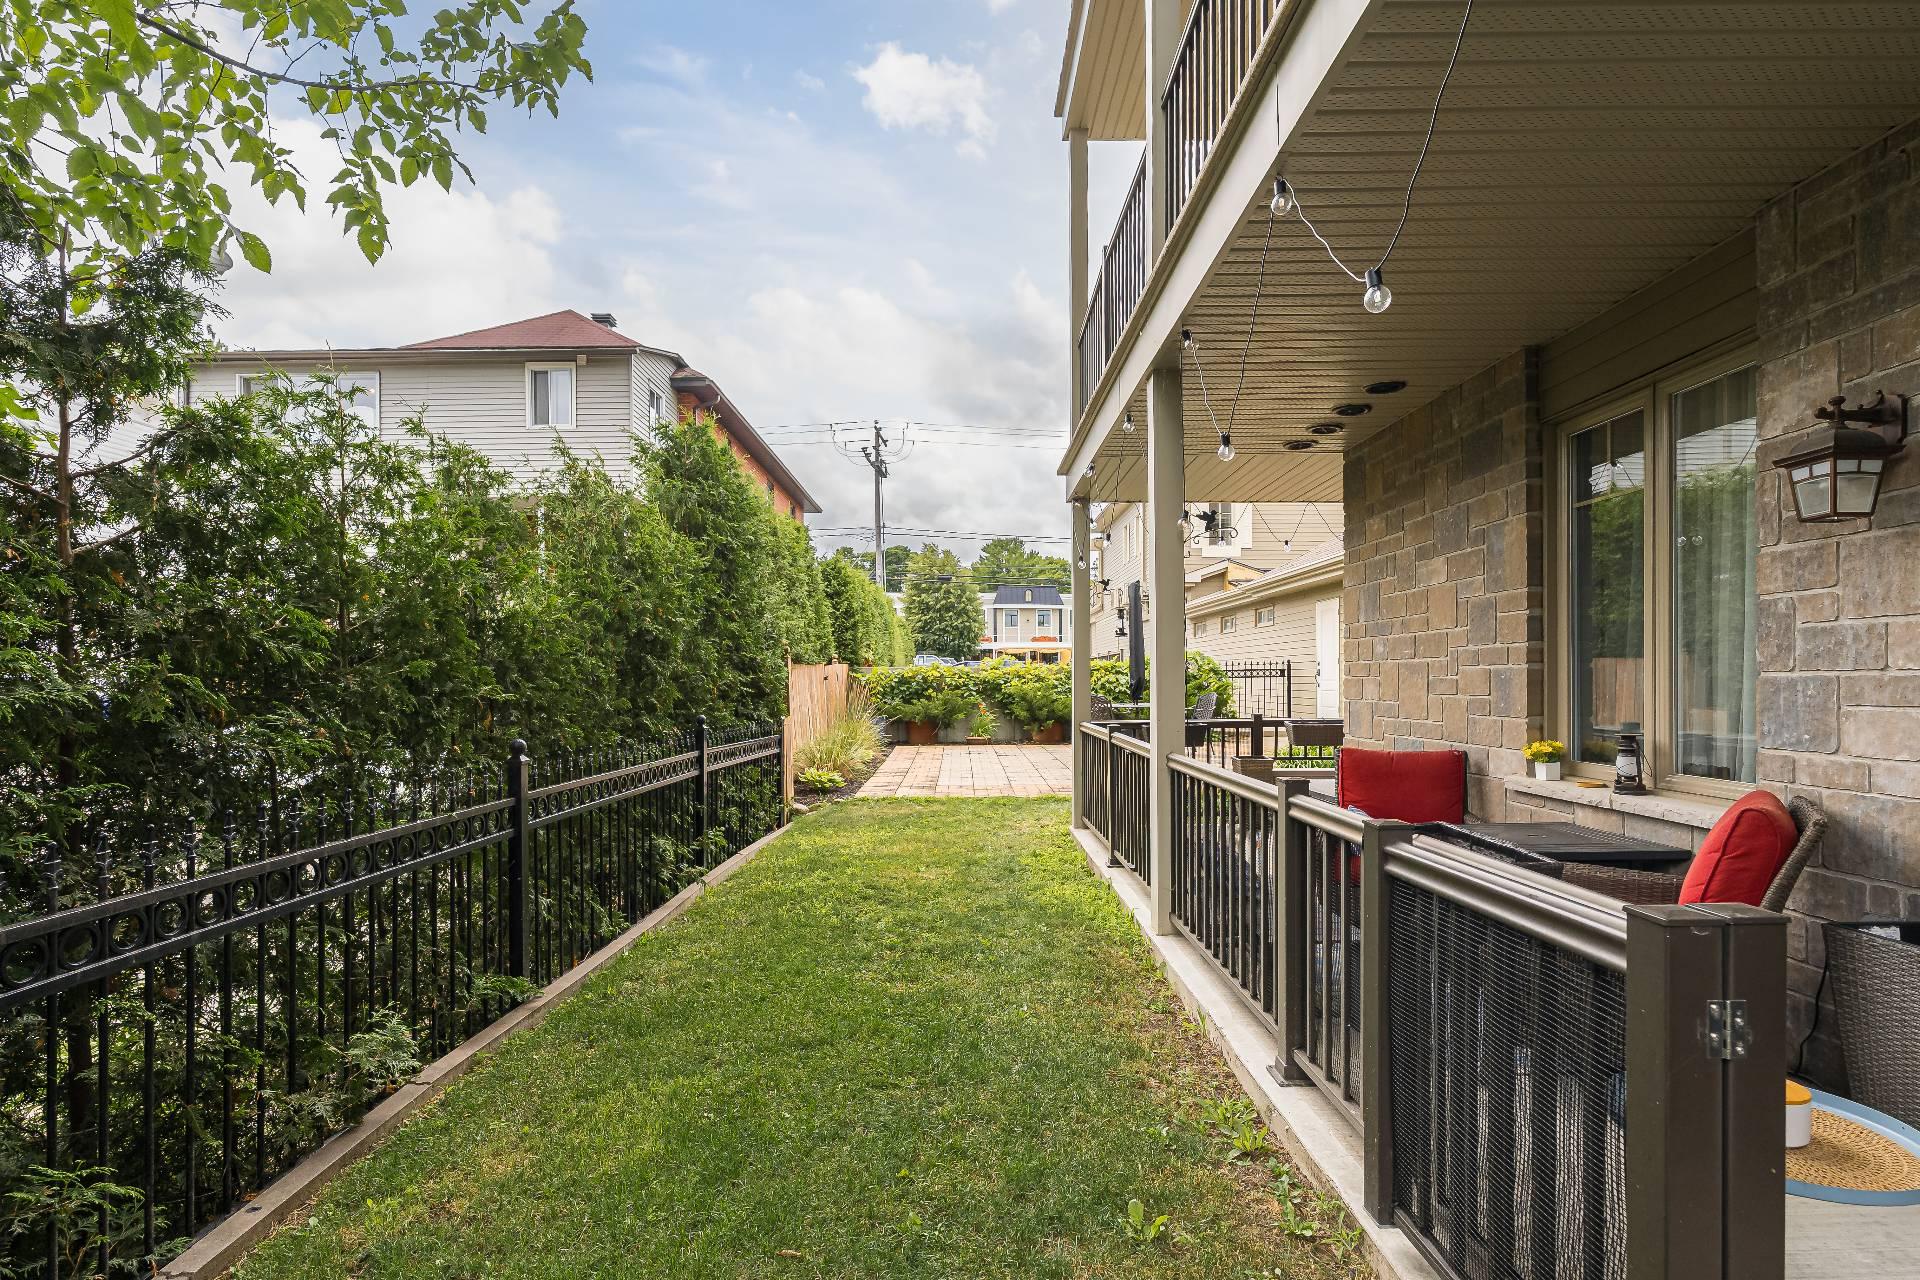
Patio
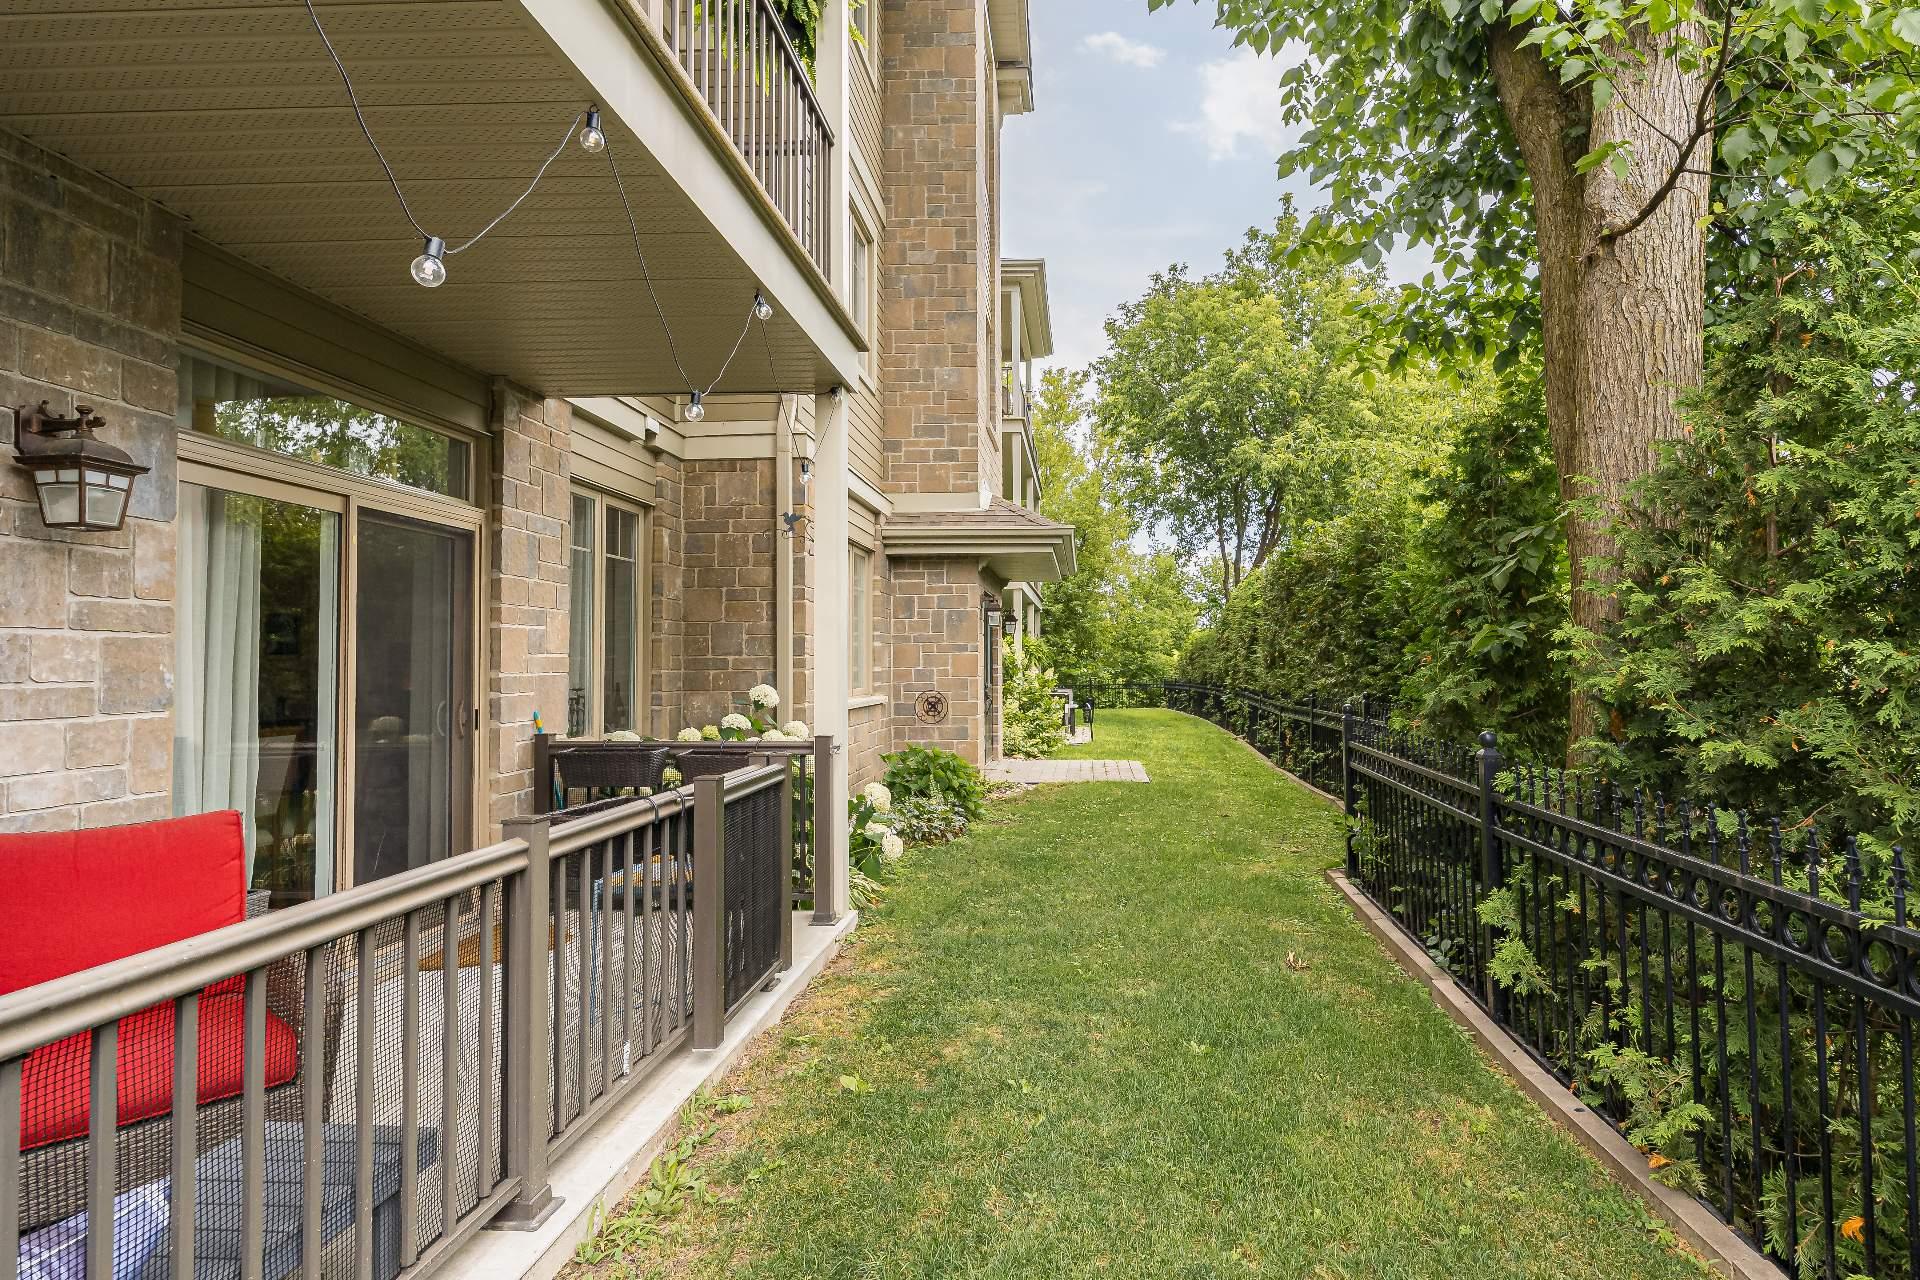
Patio
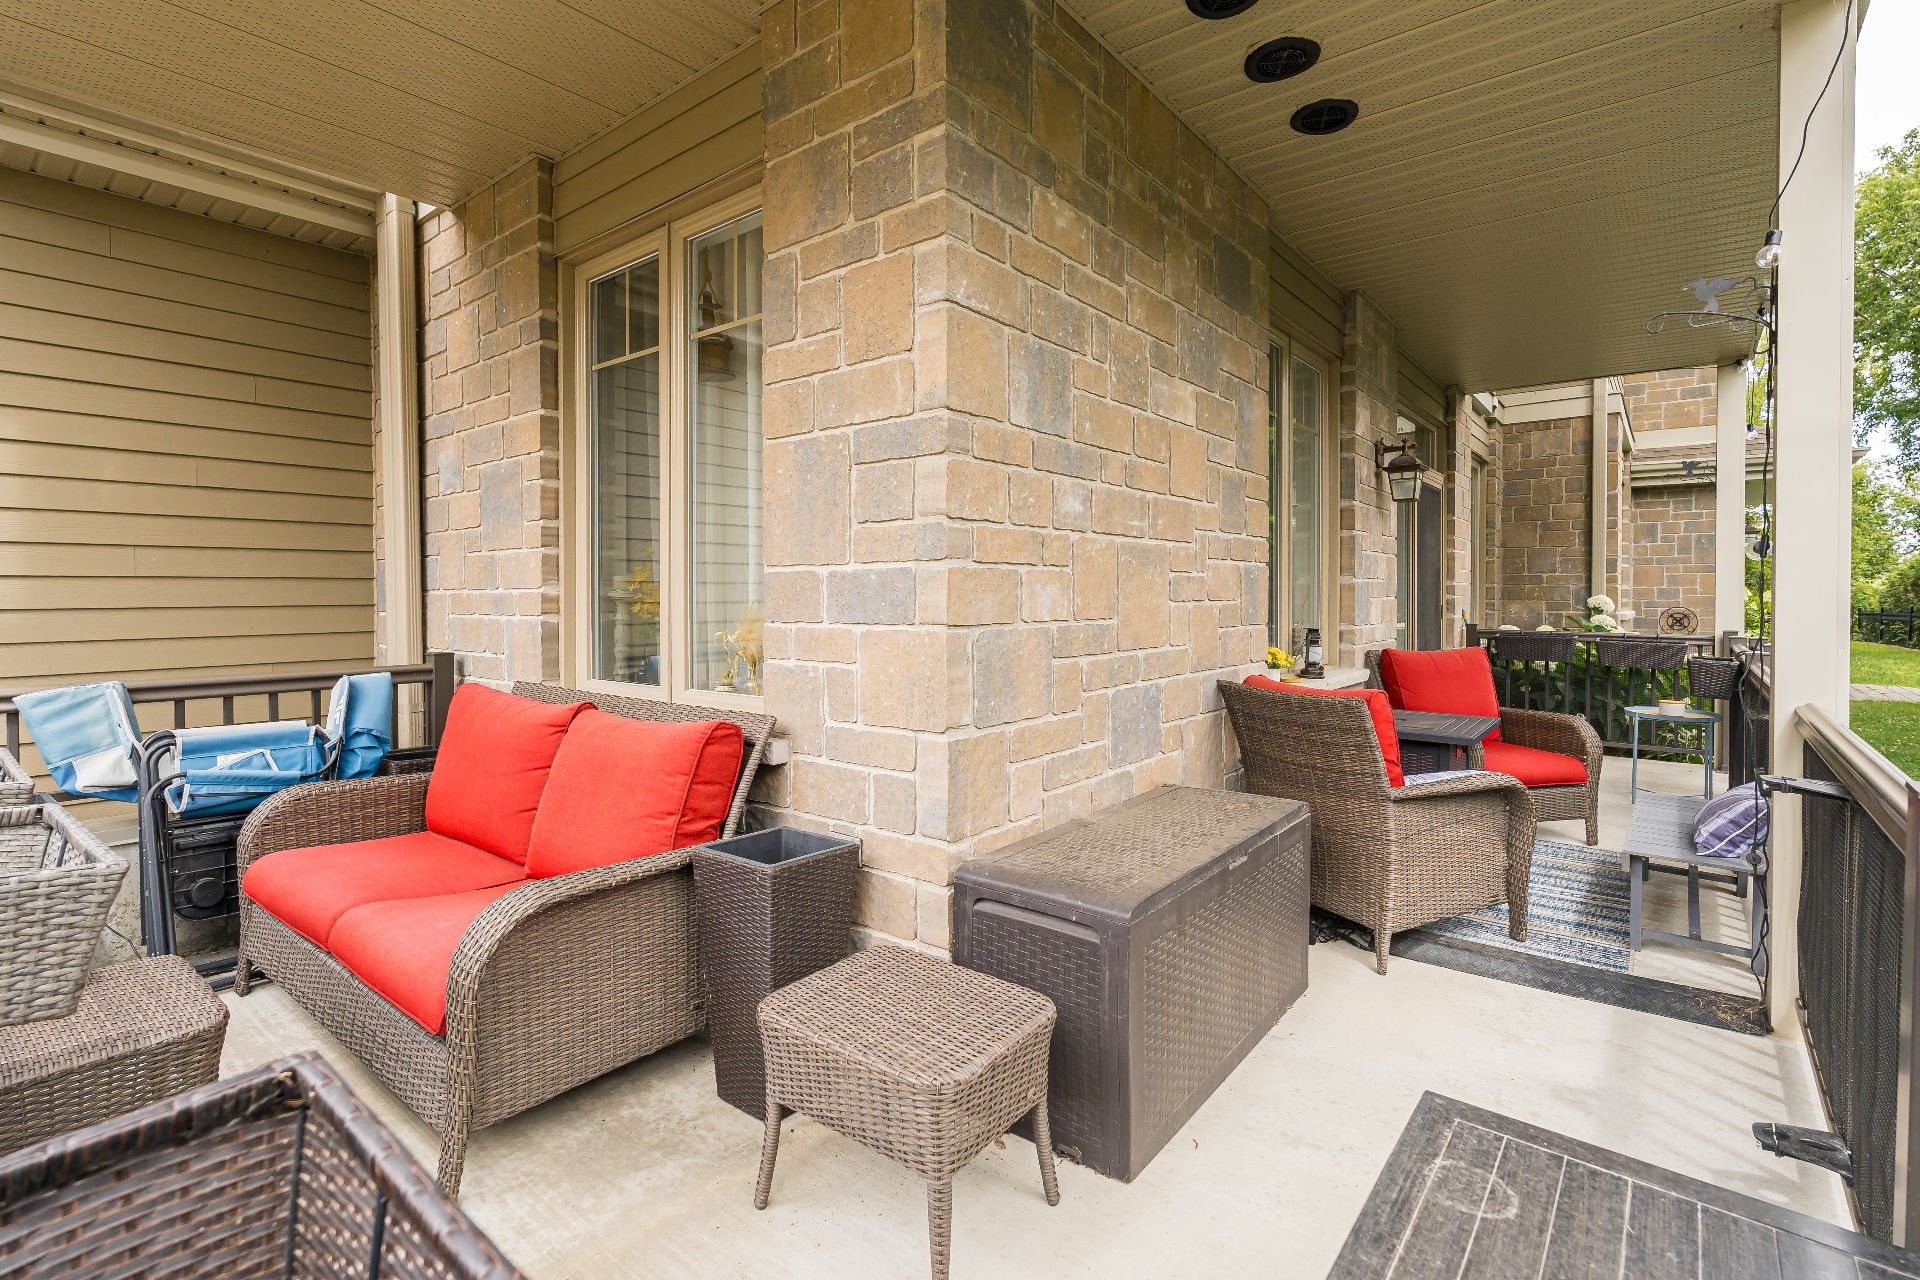
Patio
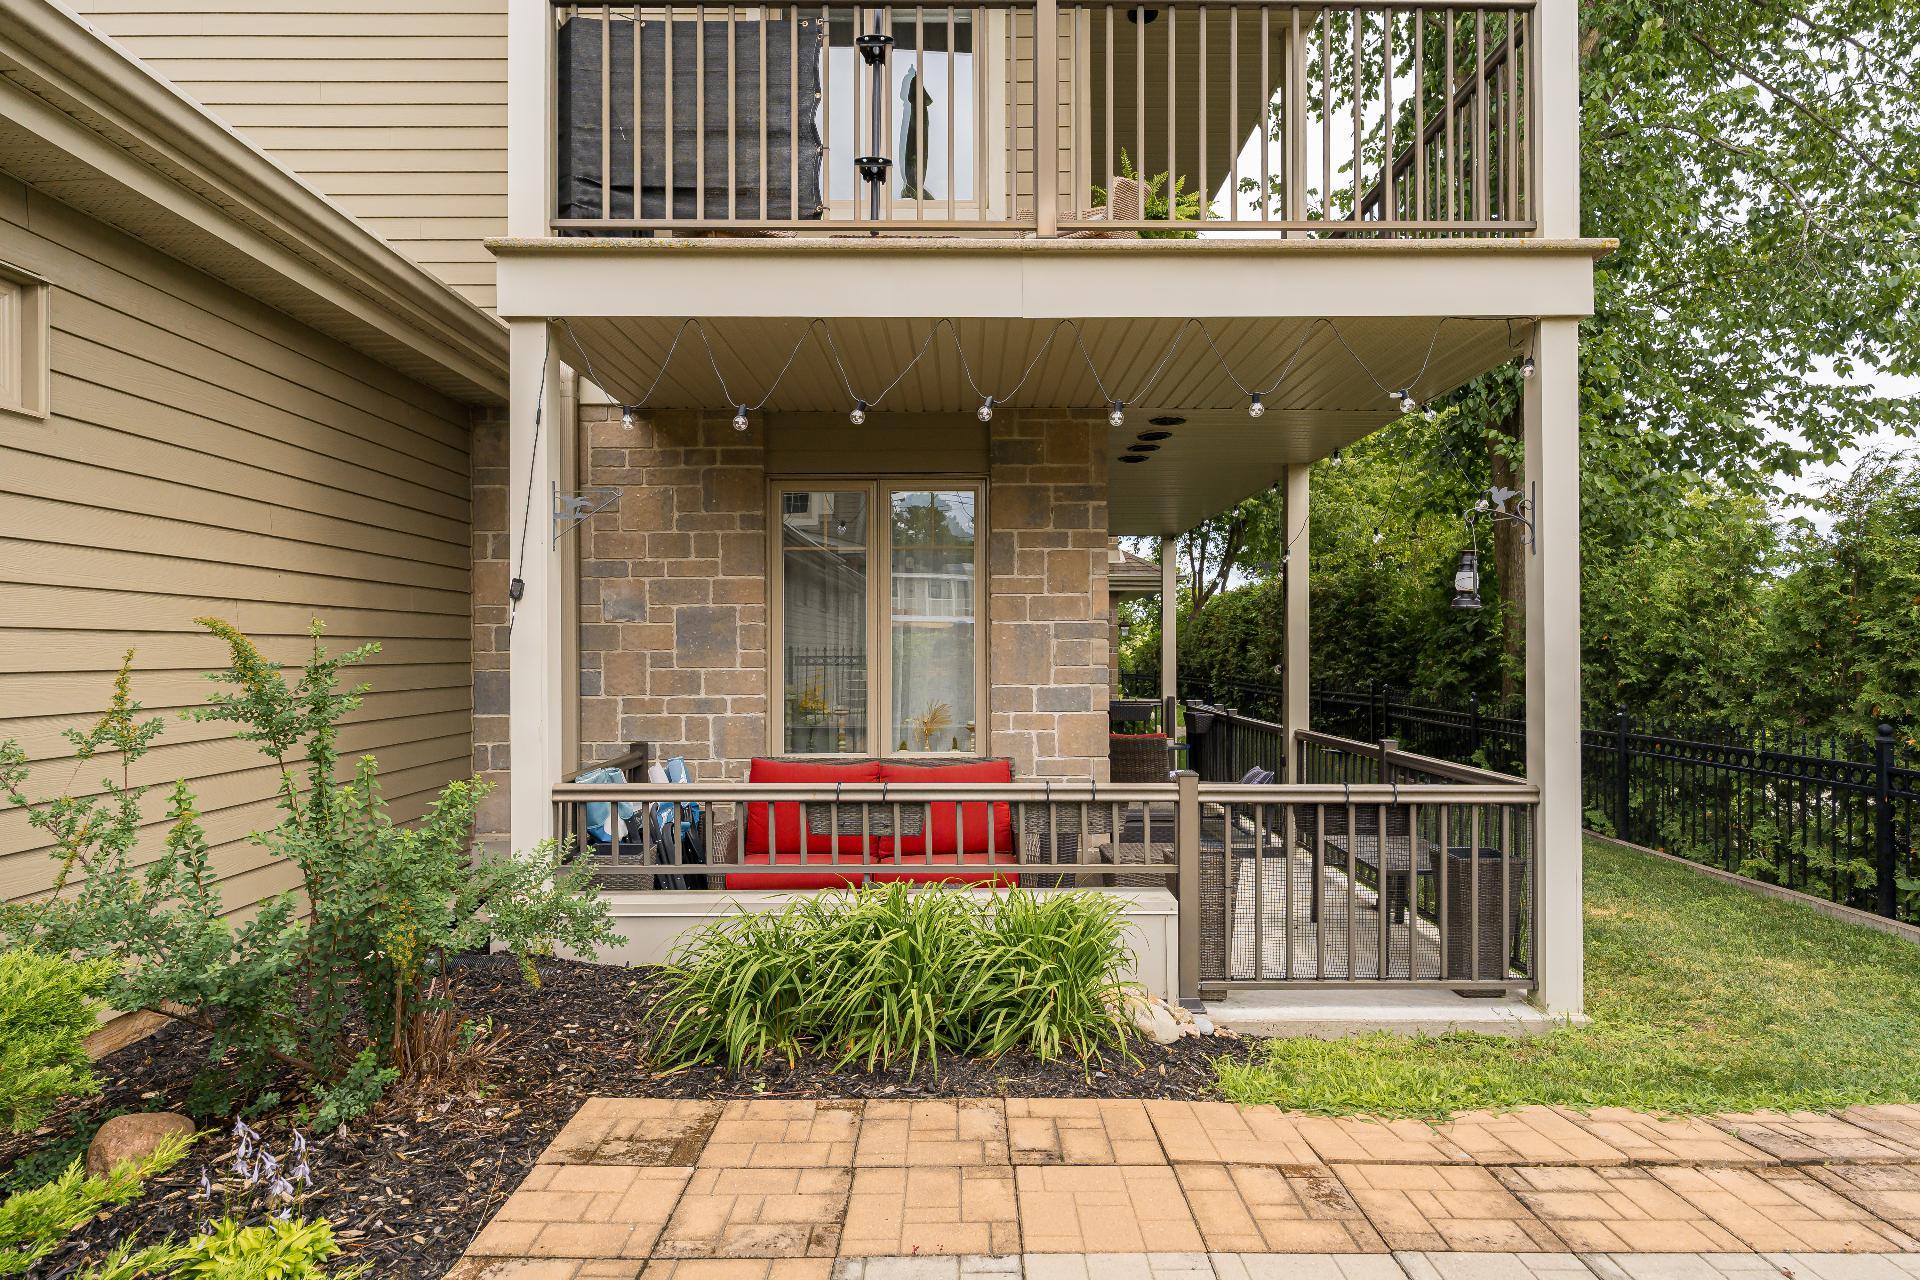
Patio
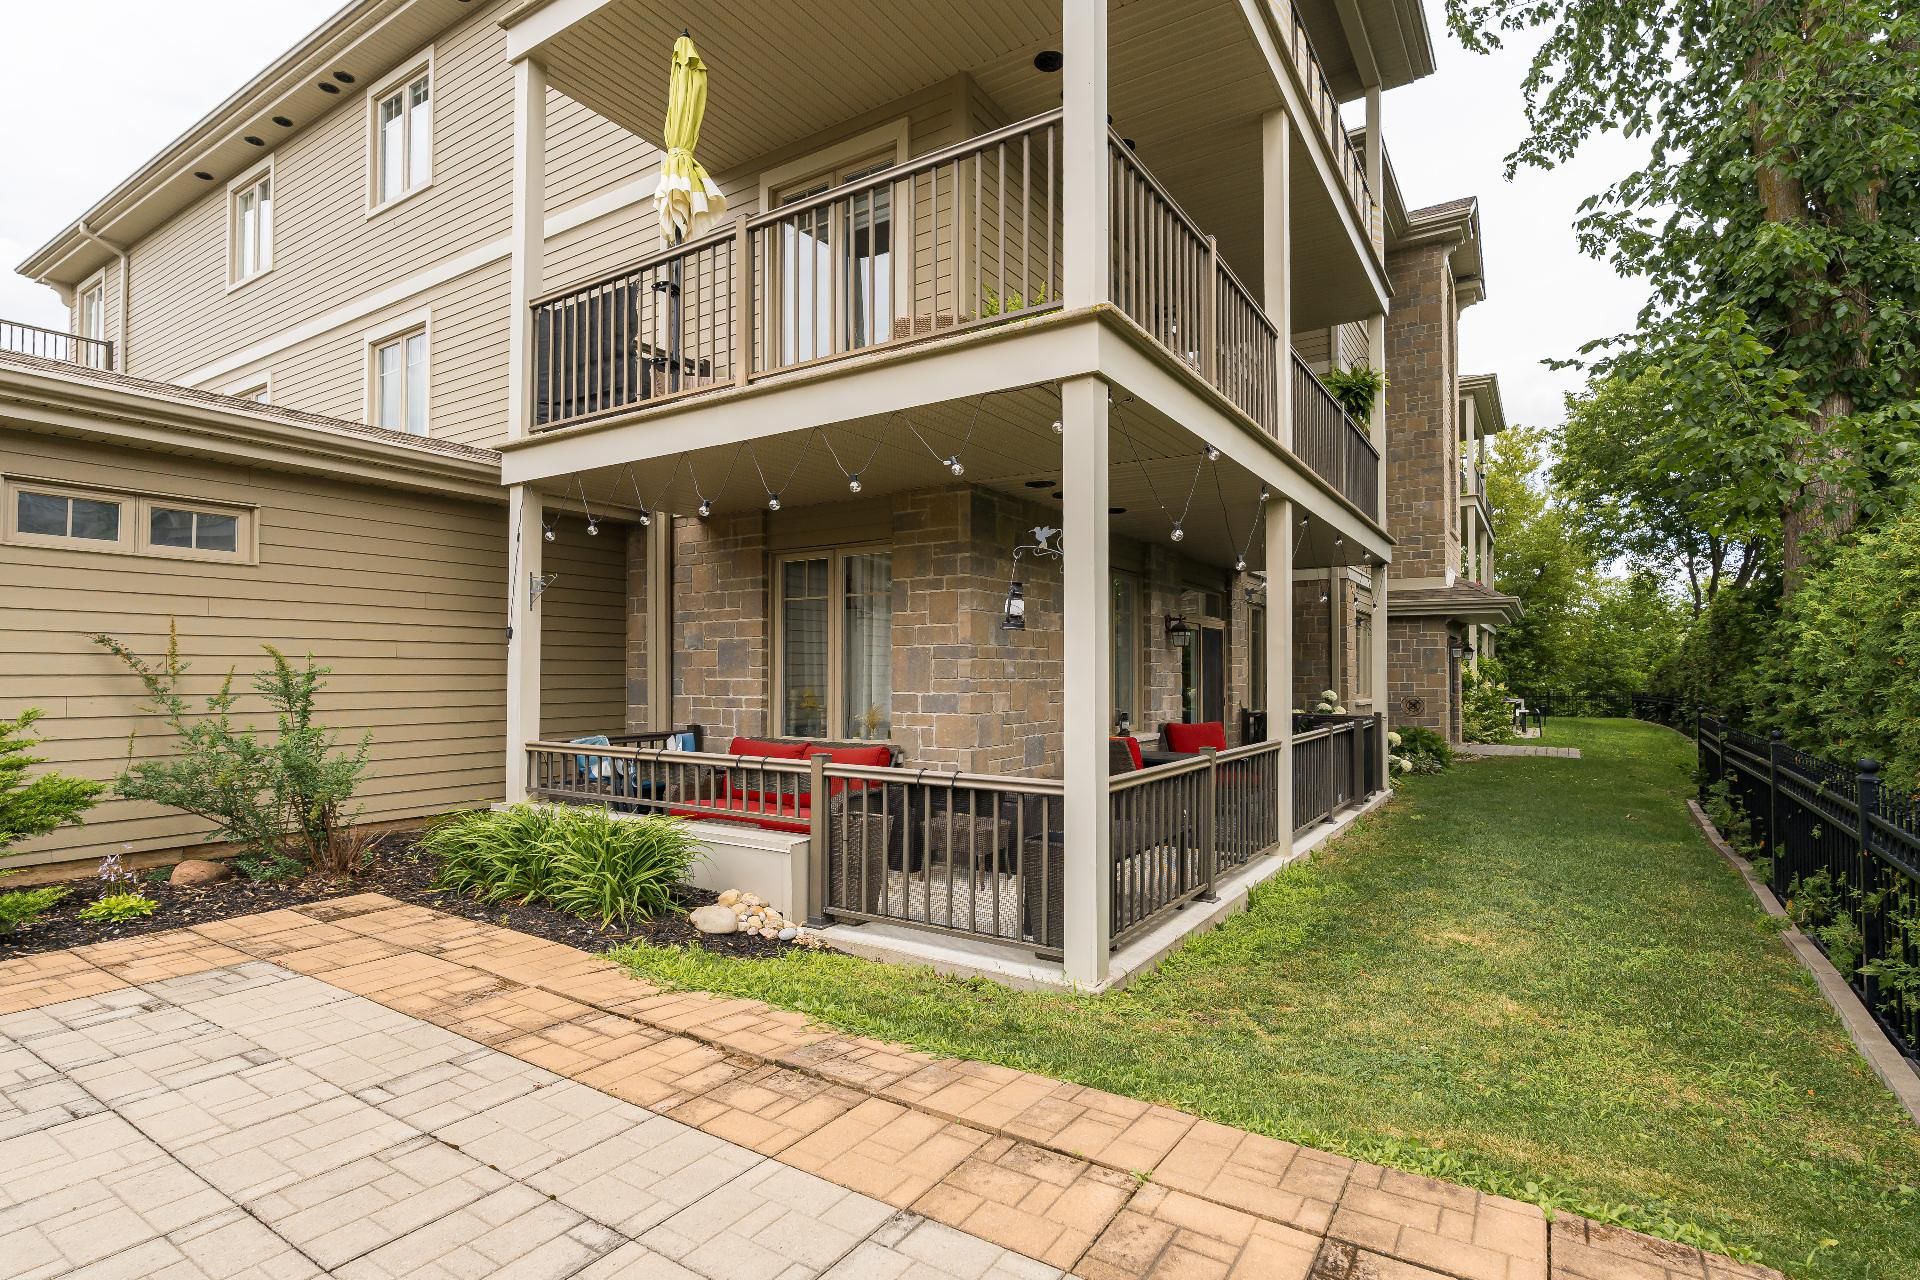
Patio
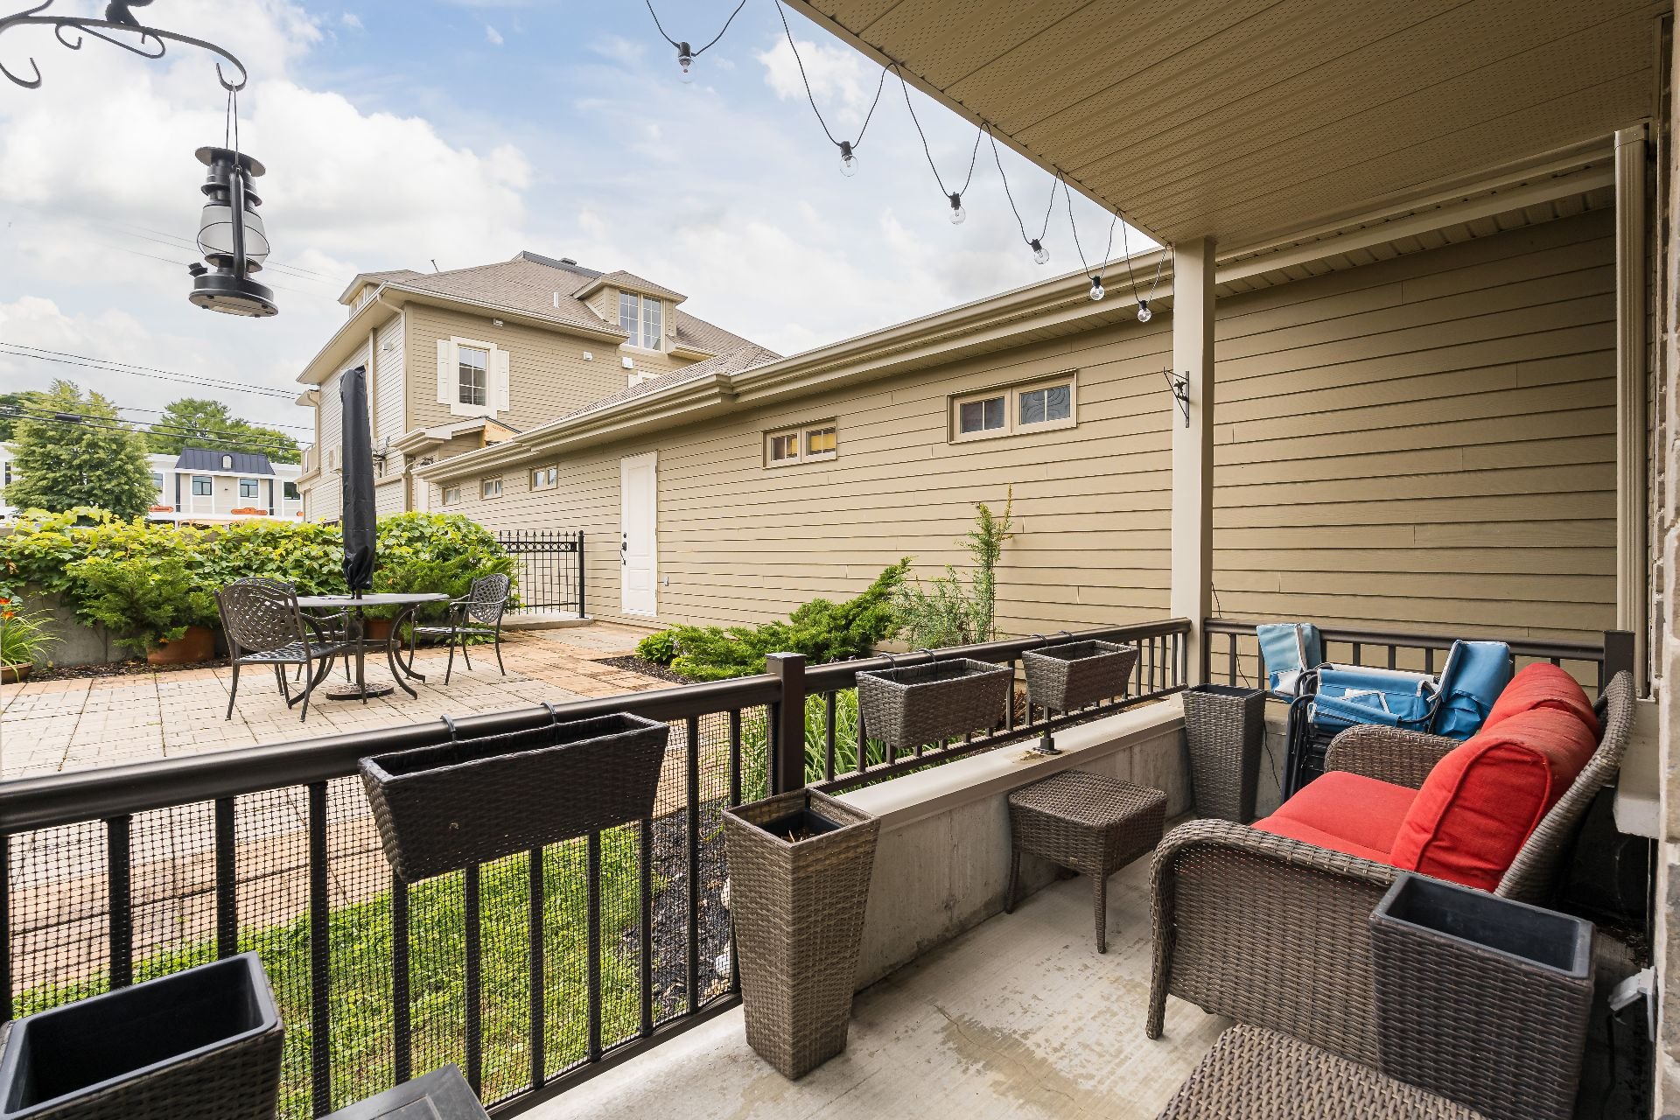
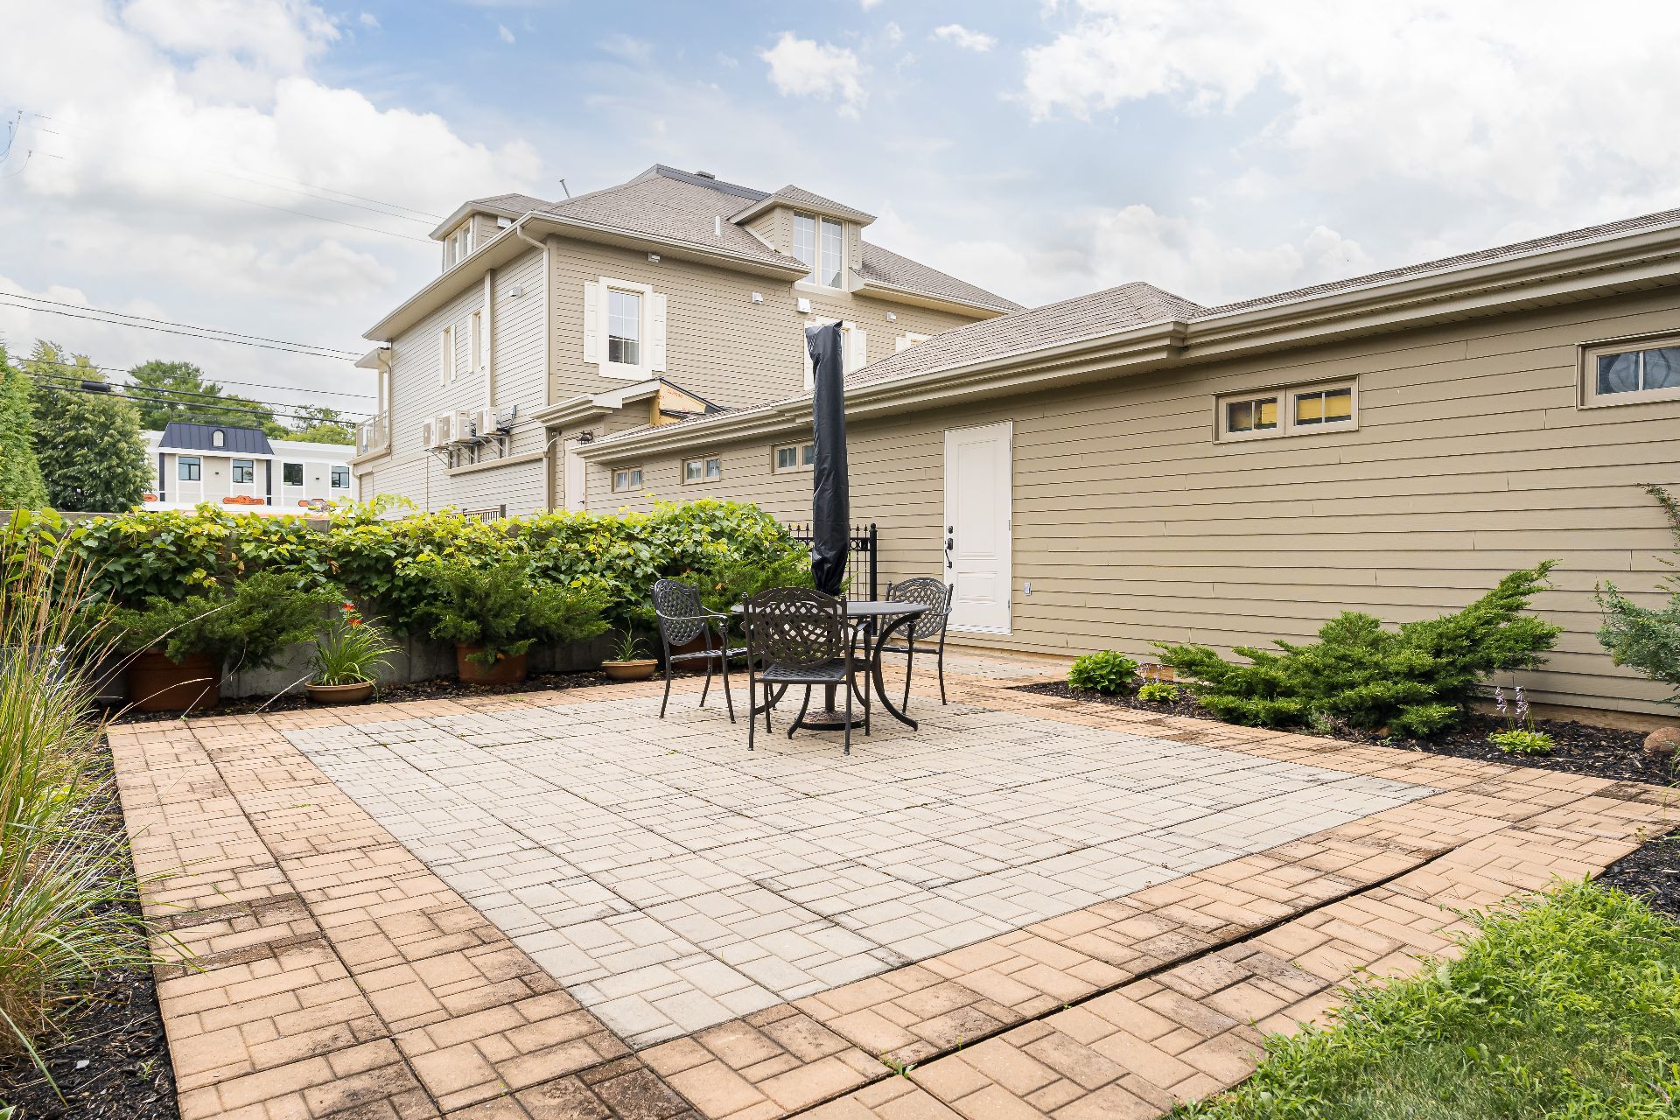
Patio
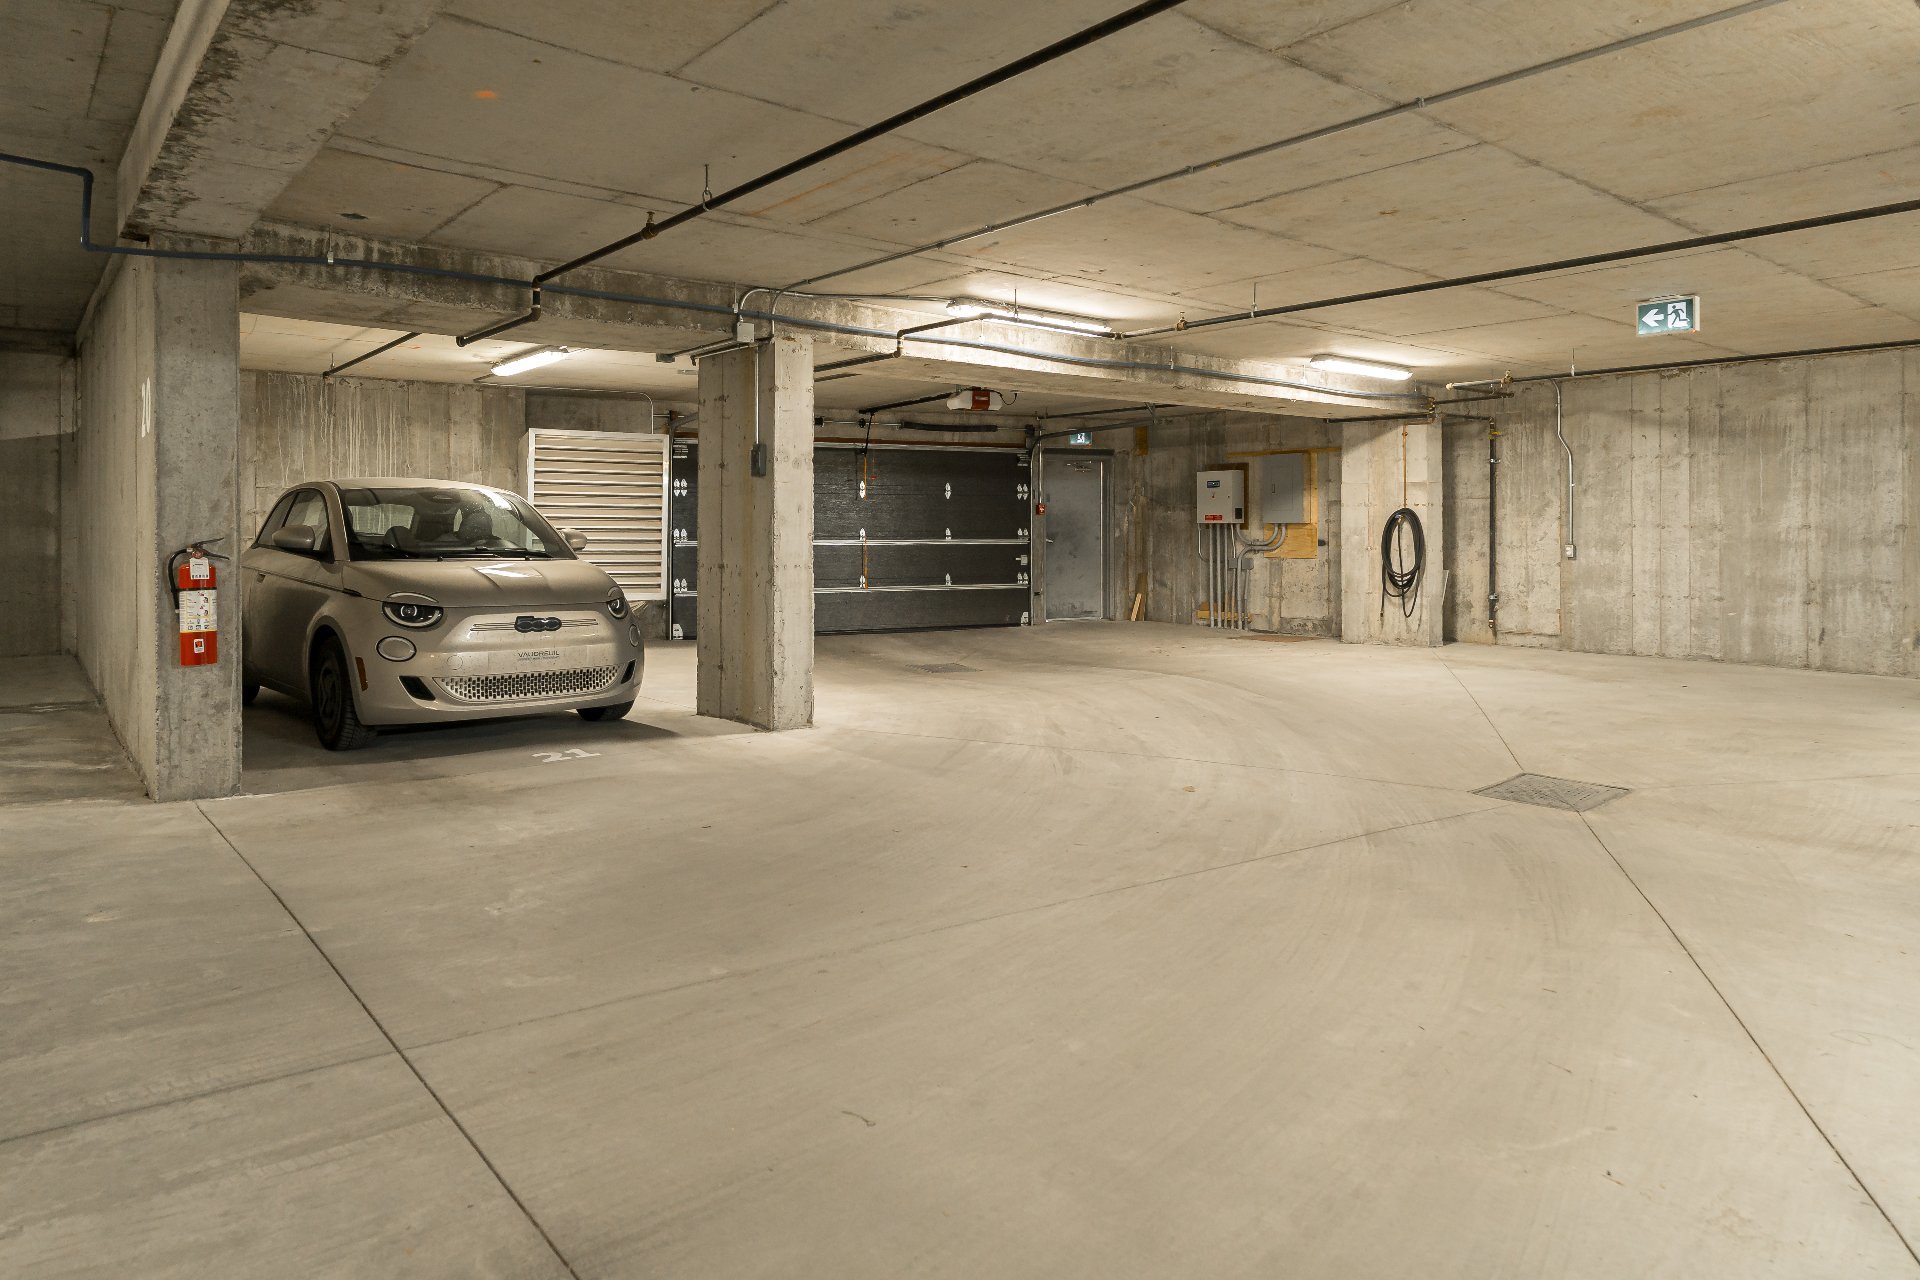
Garage
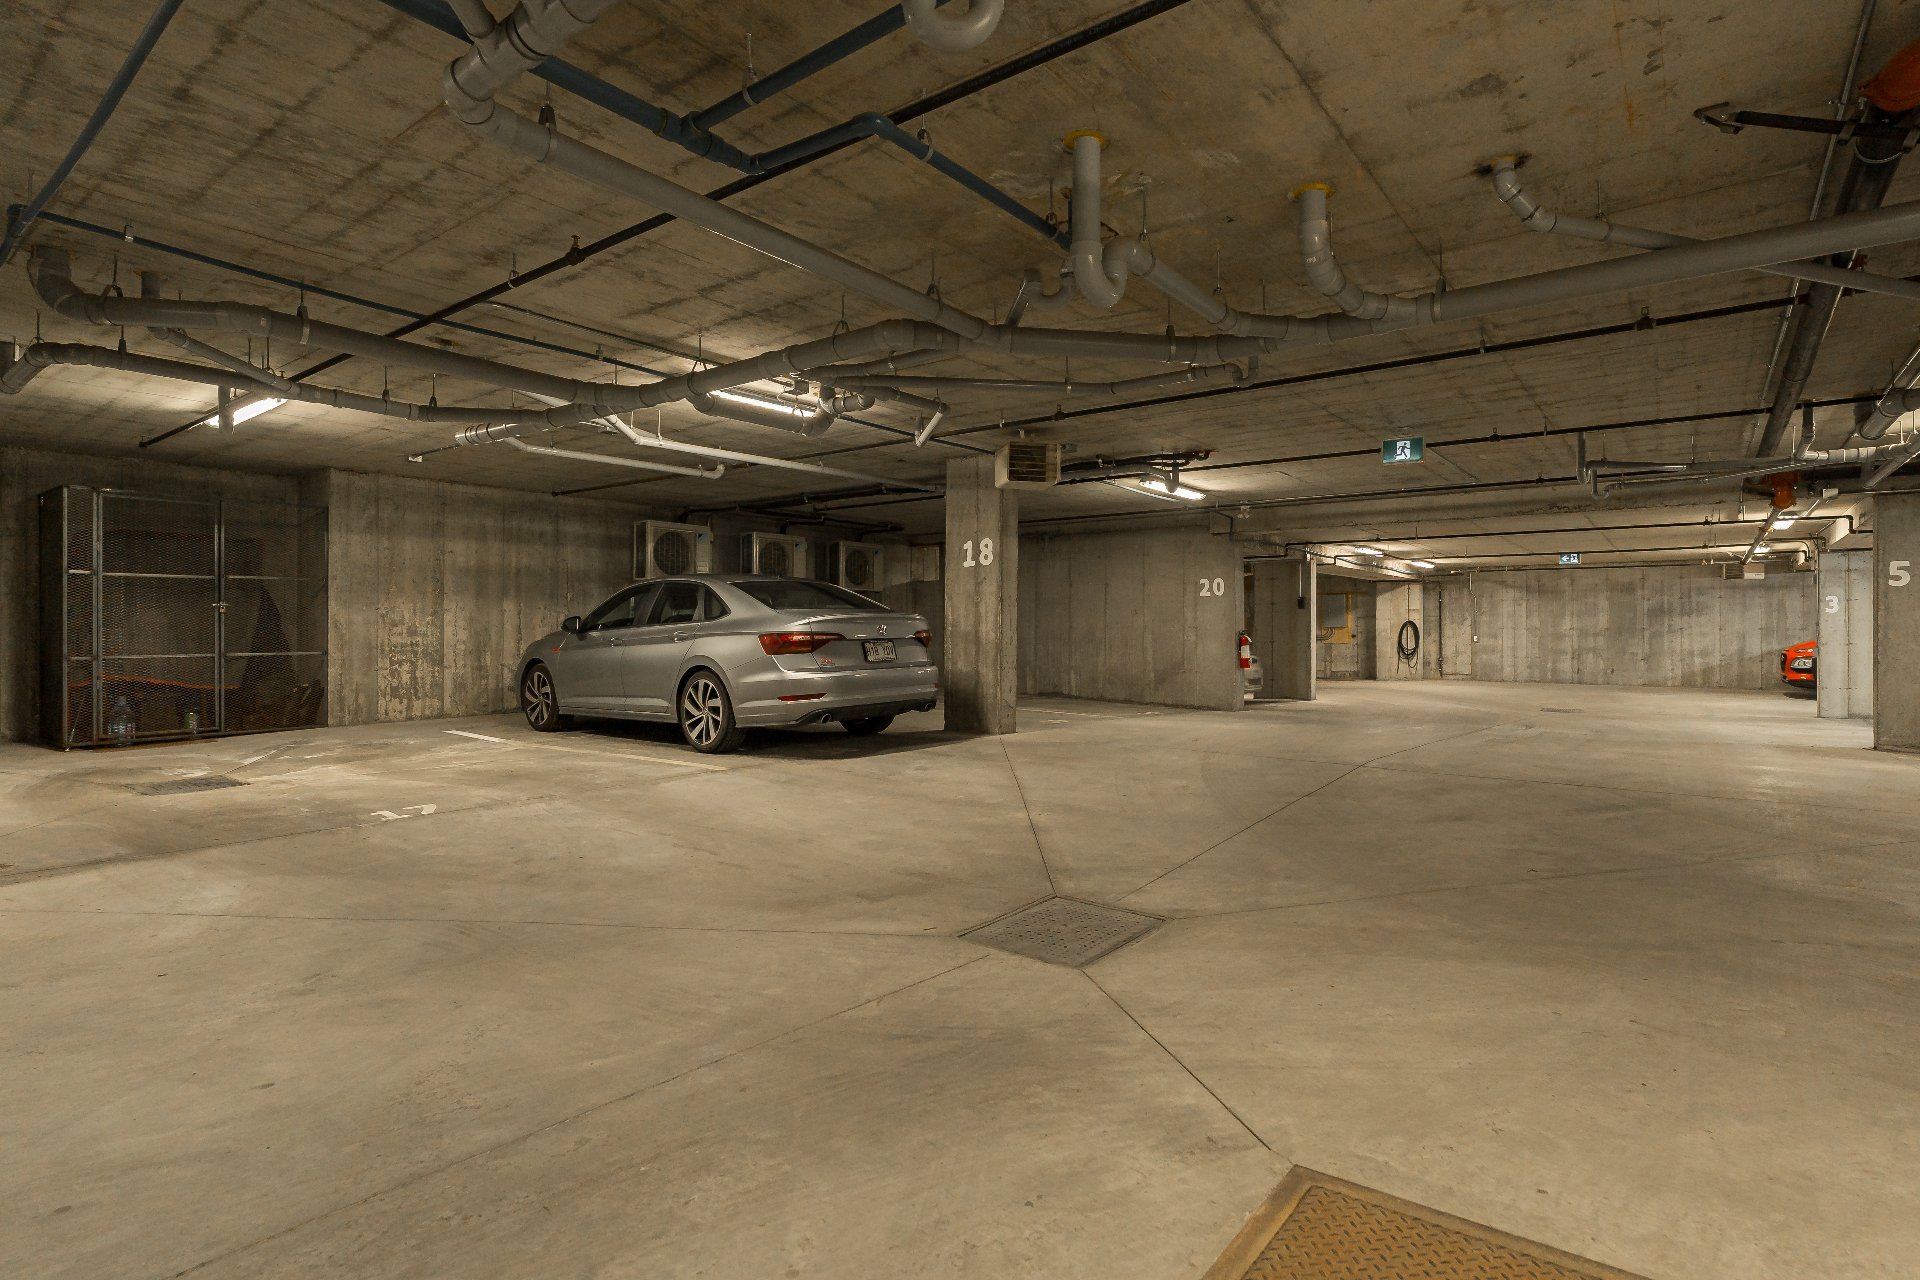
Garage
Exterior entrance
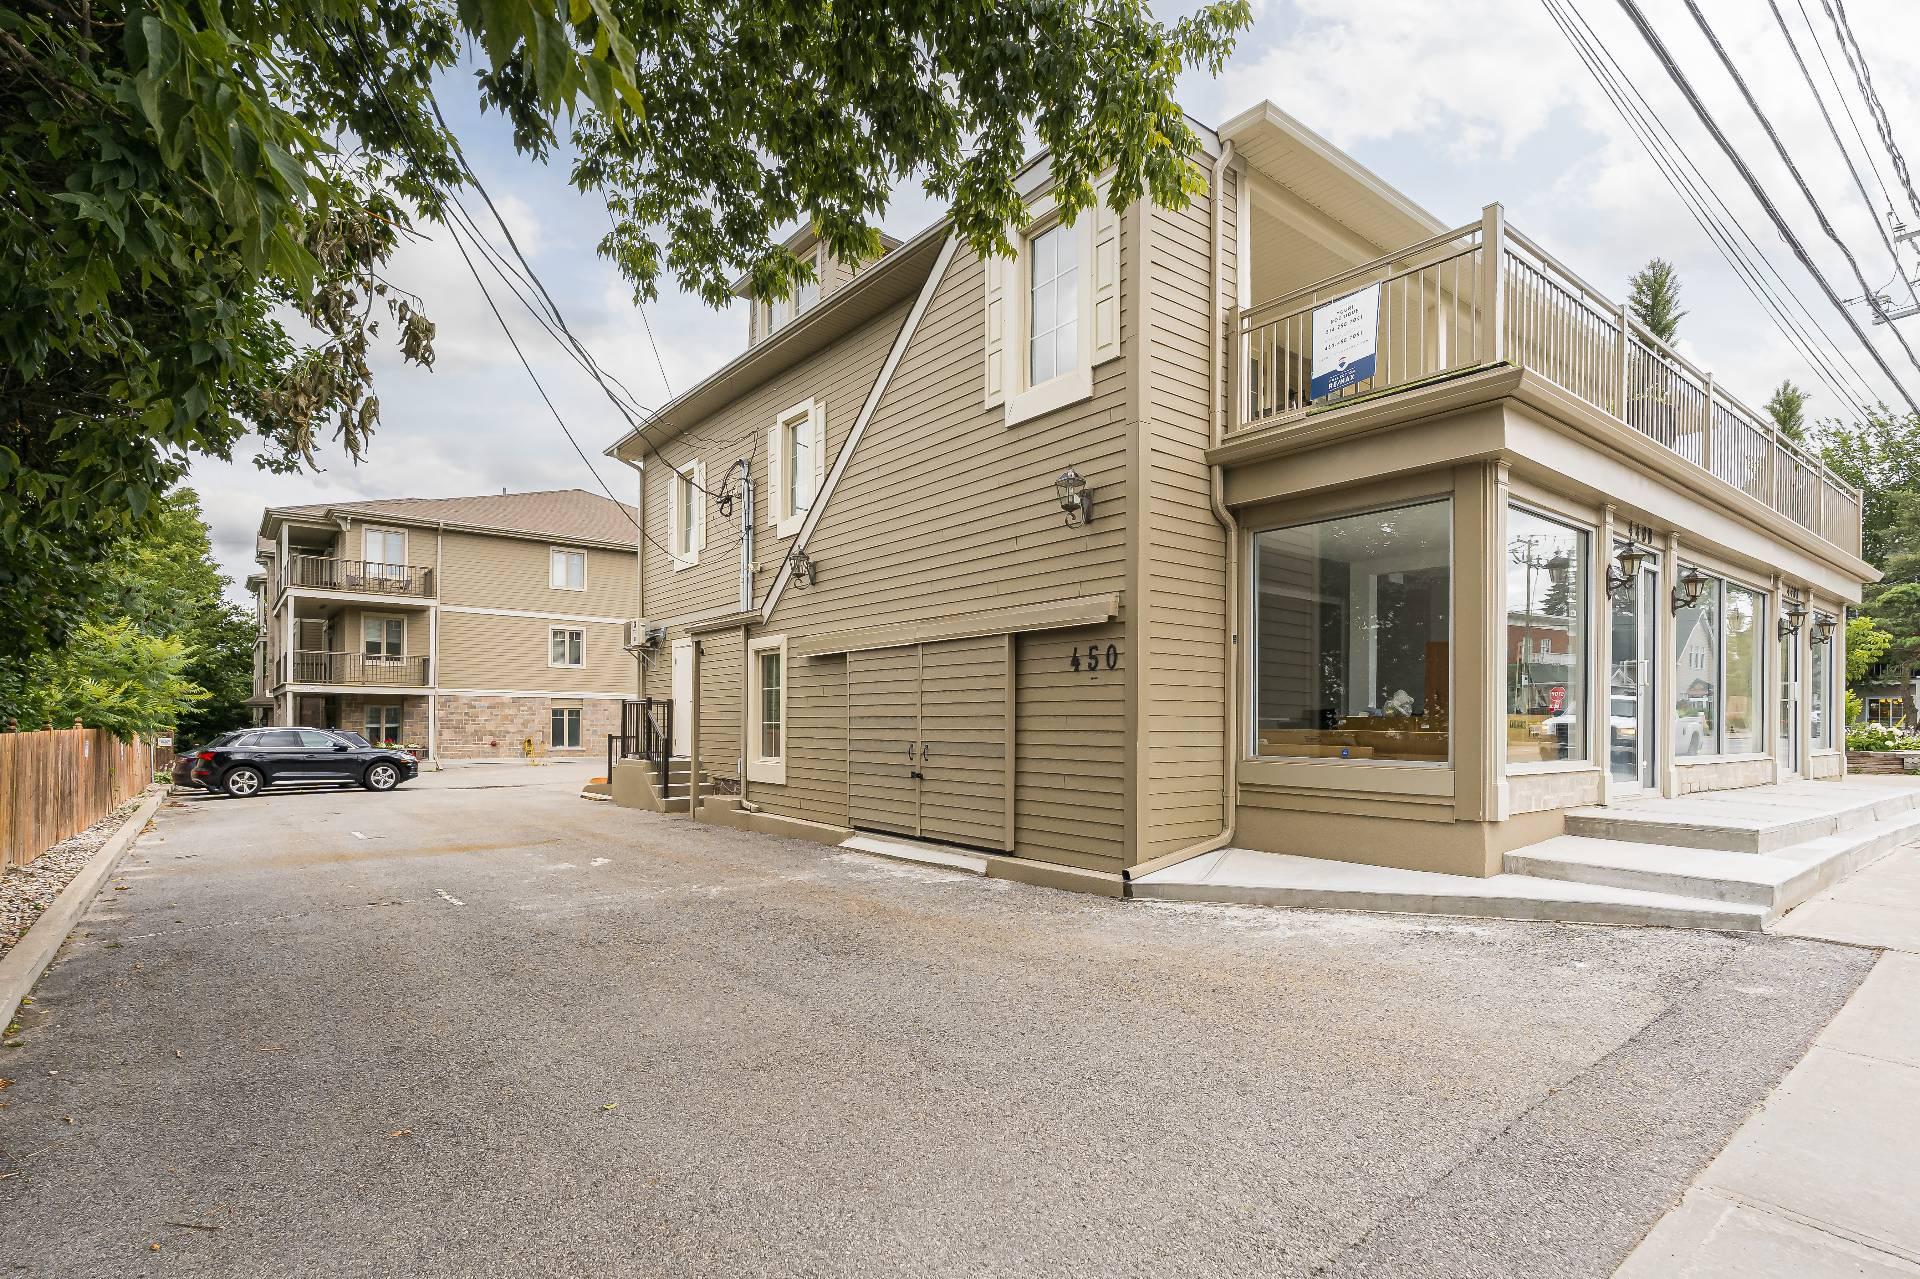
Other
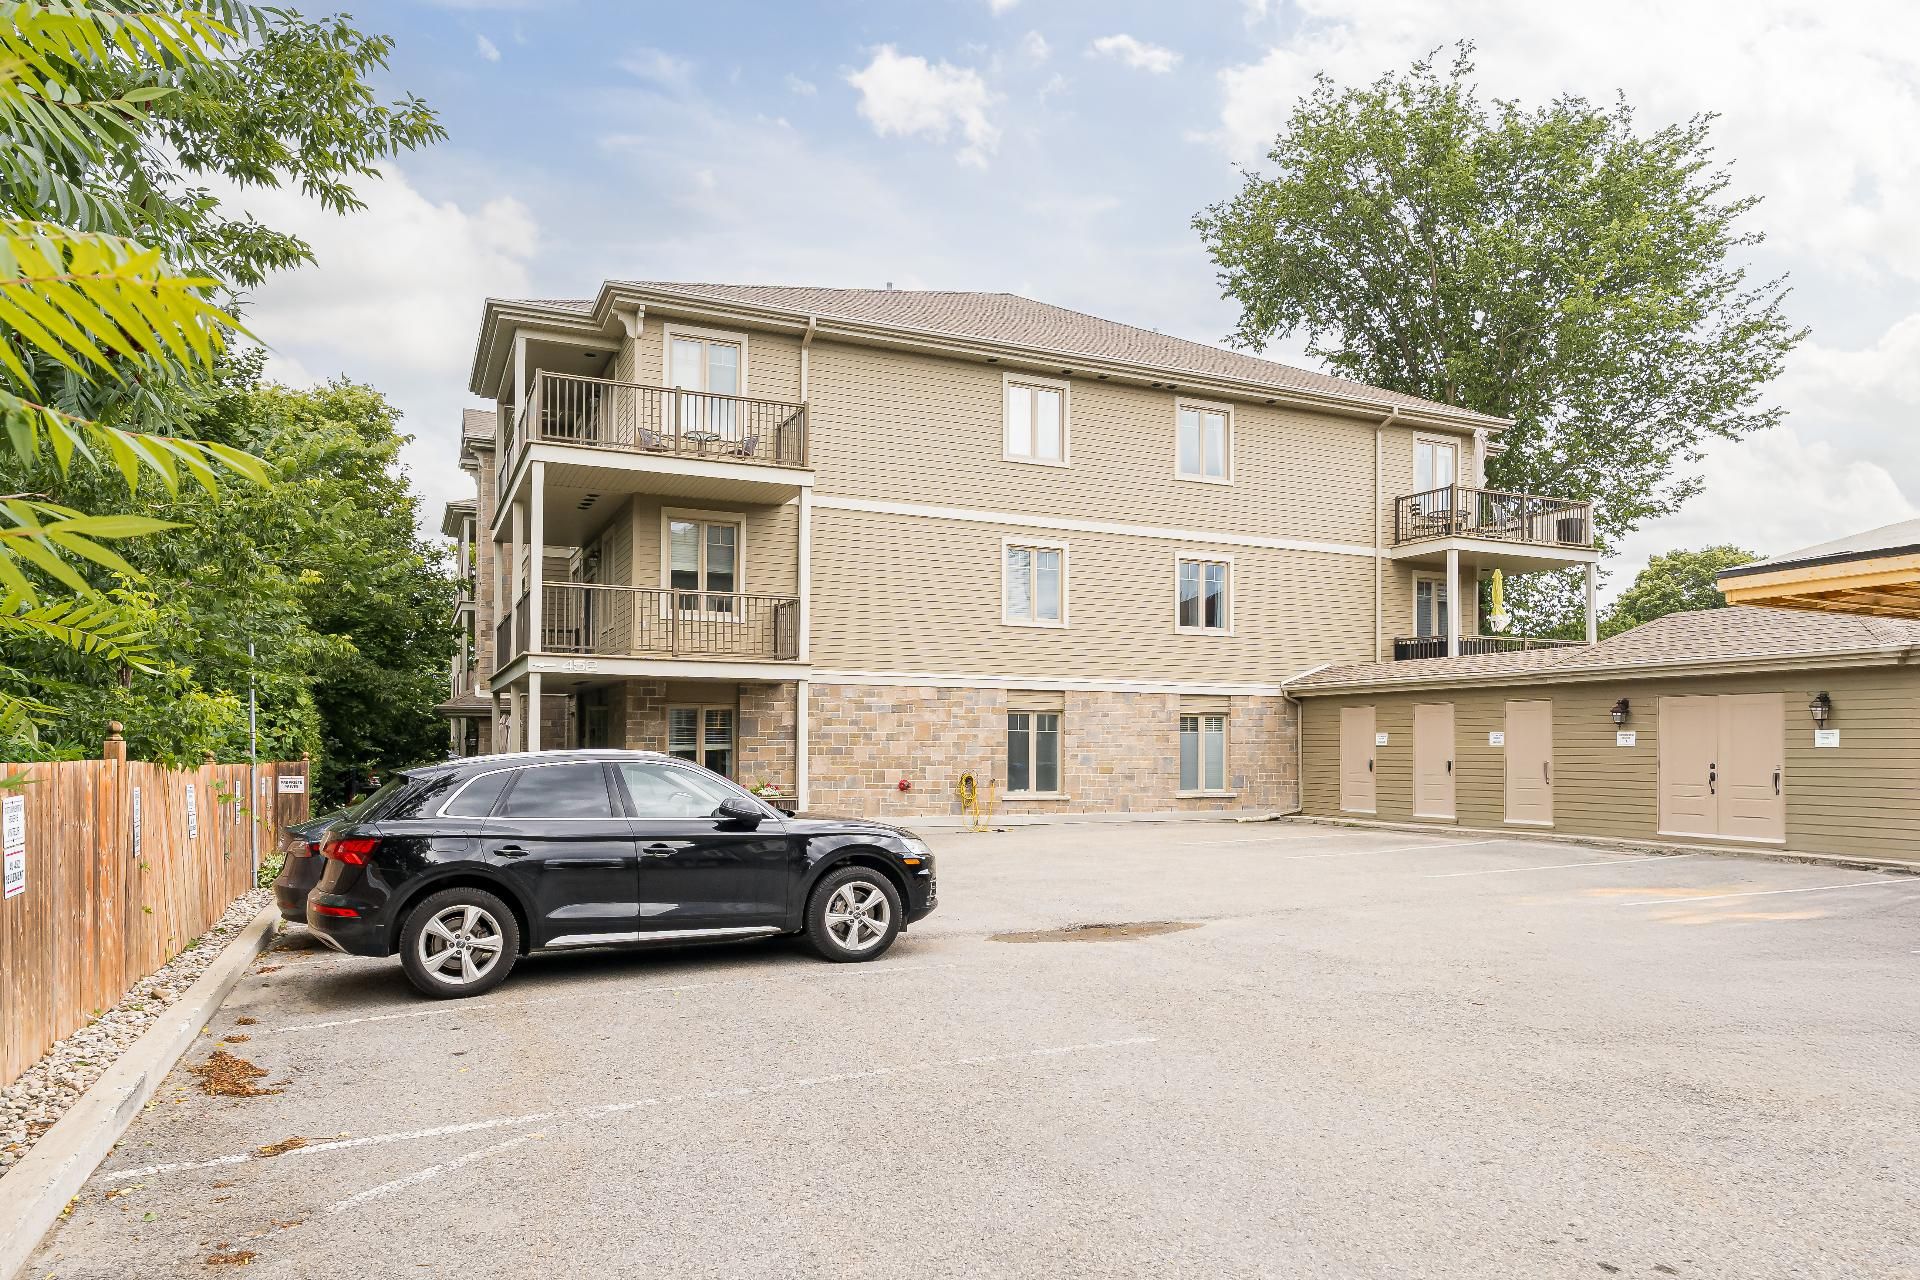
22618836

MLS

$749,000

ASKING PRICE

2

BEDROOM(S)

2

BATHROOM(S)

View the map Schedule a showing Print Listing Request Information
Welcome To

452 Rue Main

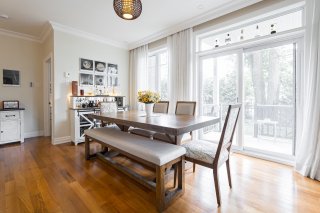
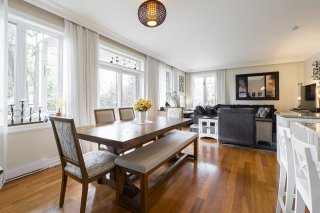
Rare opportunity to own a luxurious ground-floor condo in the heart of Hudson Village with absolutely no stairs, offering true single-level living. Featuring 9' ceilings, hardwood floors, 2 bedrooms, 2 full bathrooms including an ensuite, walk-in closet, and a stunning kitchen with granite countertops and ceiling-height cabinetry. Over 1,100 sq.ft. of bright living space plus a private wraparound patio with direct access to the landscaped common grounds. Includes 2 underground garage spaces with elevator access. Welcome home!
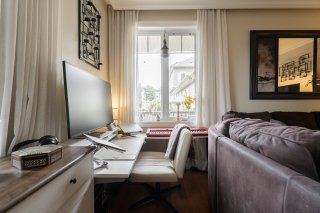
Fridge, stove, dishwasher, microwave / fan combo, permanent light fixtures (except those in exclusions), all curtains / rods and blinds, medicine cabinet and shelves in family bathroom, desk in craft area (entry coat closet), 1 hot water tank.

Dining room and foyer light fixture.

N/A

Bathroom / Washroom Adjoining to primary bedroom, Seperate shower
Driveway Asphalt
Window type Crank handle
Proximity Daycare centre, Elementary school, Golf, High school, Park - green area
Heating system Electric baseboard units
Equipment available Electric garage door, Entry phone, Private balcony, Ventilation system, Wall-mounted heat pump
Heating energy Electricity
Garage Fitted, Heated
Topography Flat
Parking Garage
Landscaping Land / Yard lined with hedges, Patio
Sewage system Municipal sewer
Water supply Municipality
Restrictions/Permissions Pets allowed with conditions
Windows PVC
Zoning Residential
Mobility impared accessible Threshold-free shower

Co-ownership fees $ 7200 / year
Municipal Taxes (2026) $ 4799 / year
School taxes (2026) $ 444 / year

Loading street view...

Loading maps...

This site is registered on wpml.org as a development site. Switch to a production site key to remove this banner.