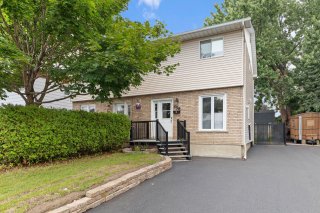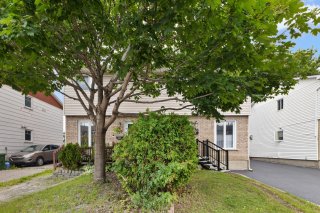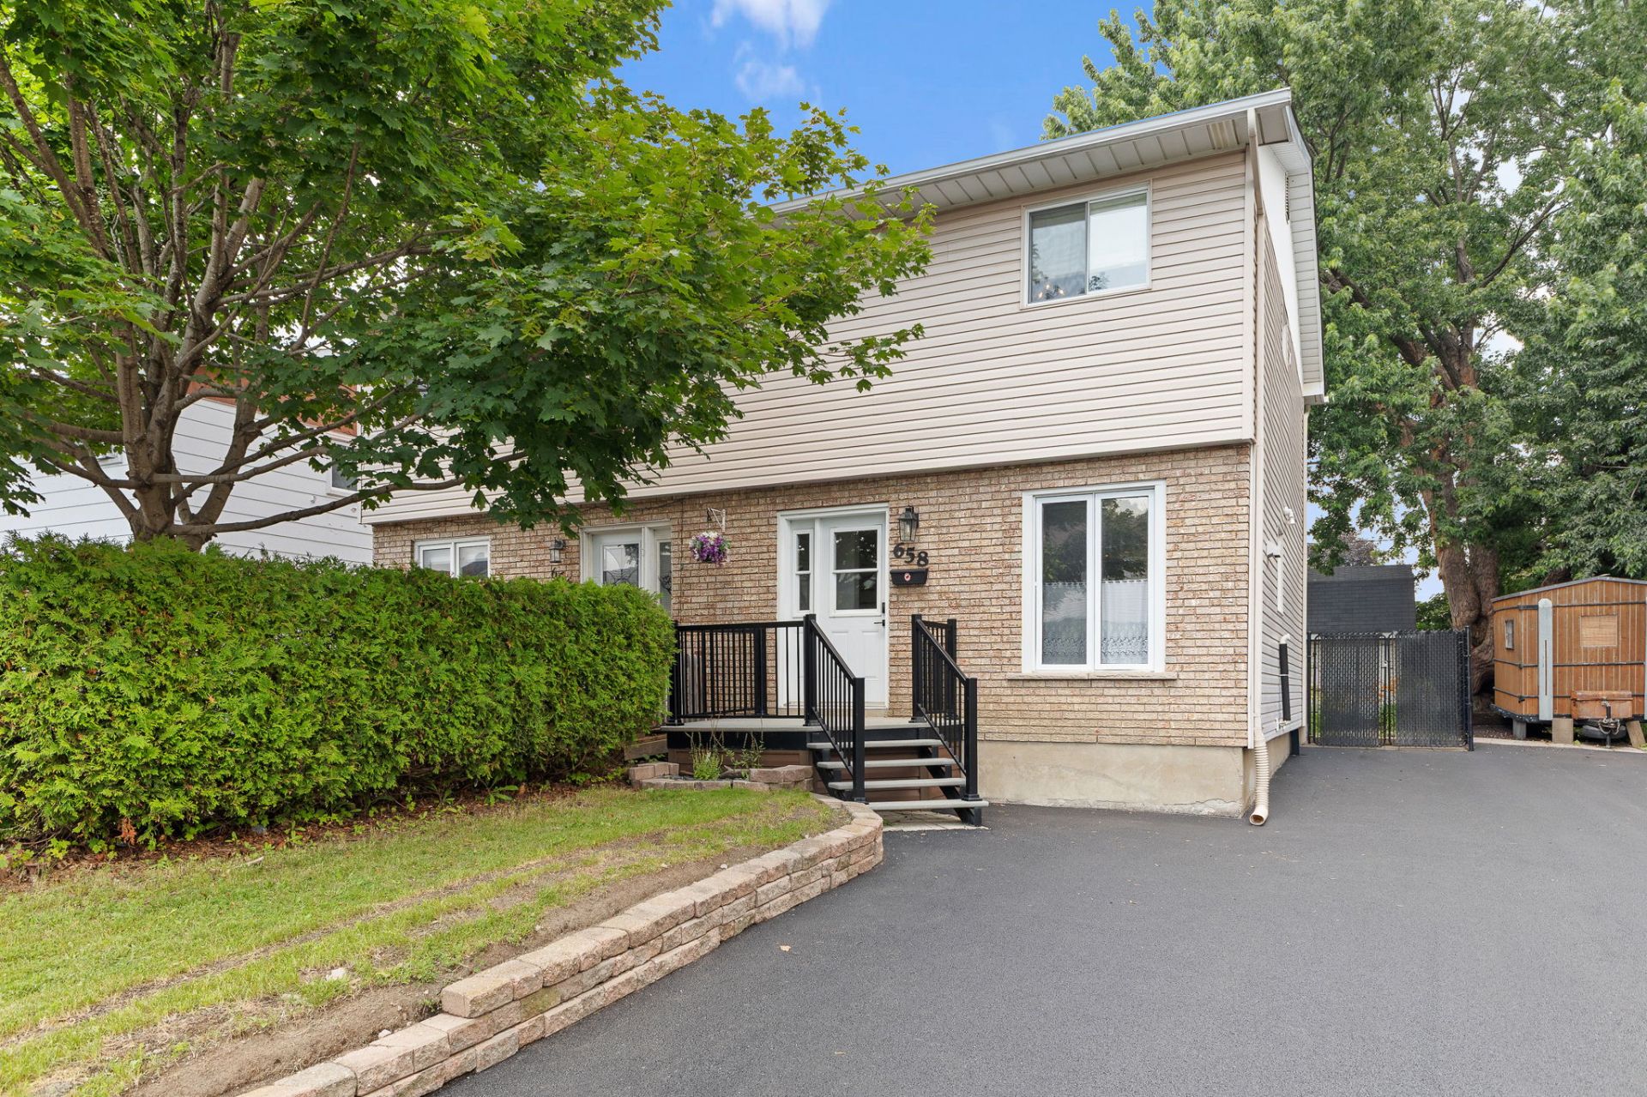
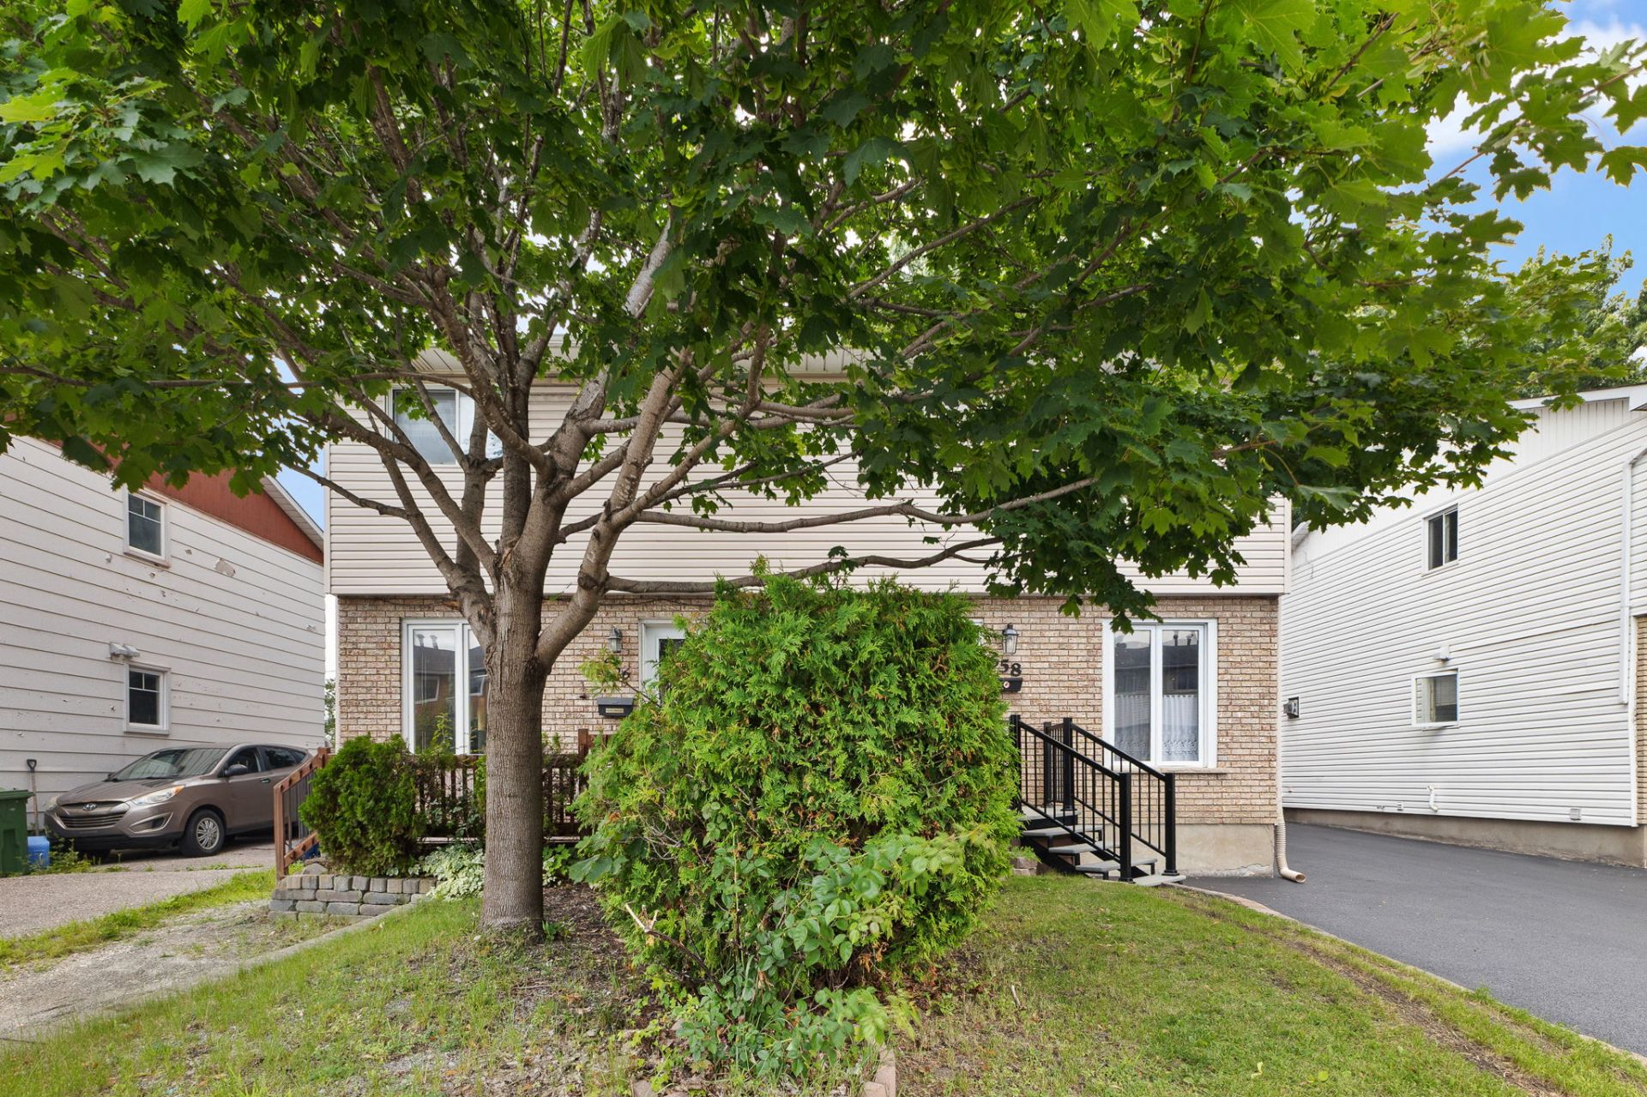
Frontage
Frontage
Frontage
Frontage
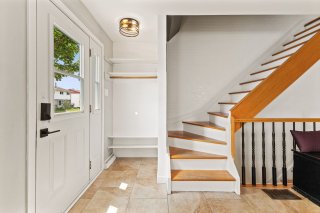
Hallway
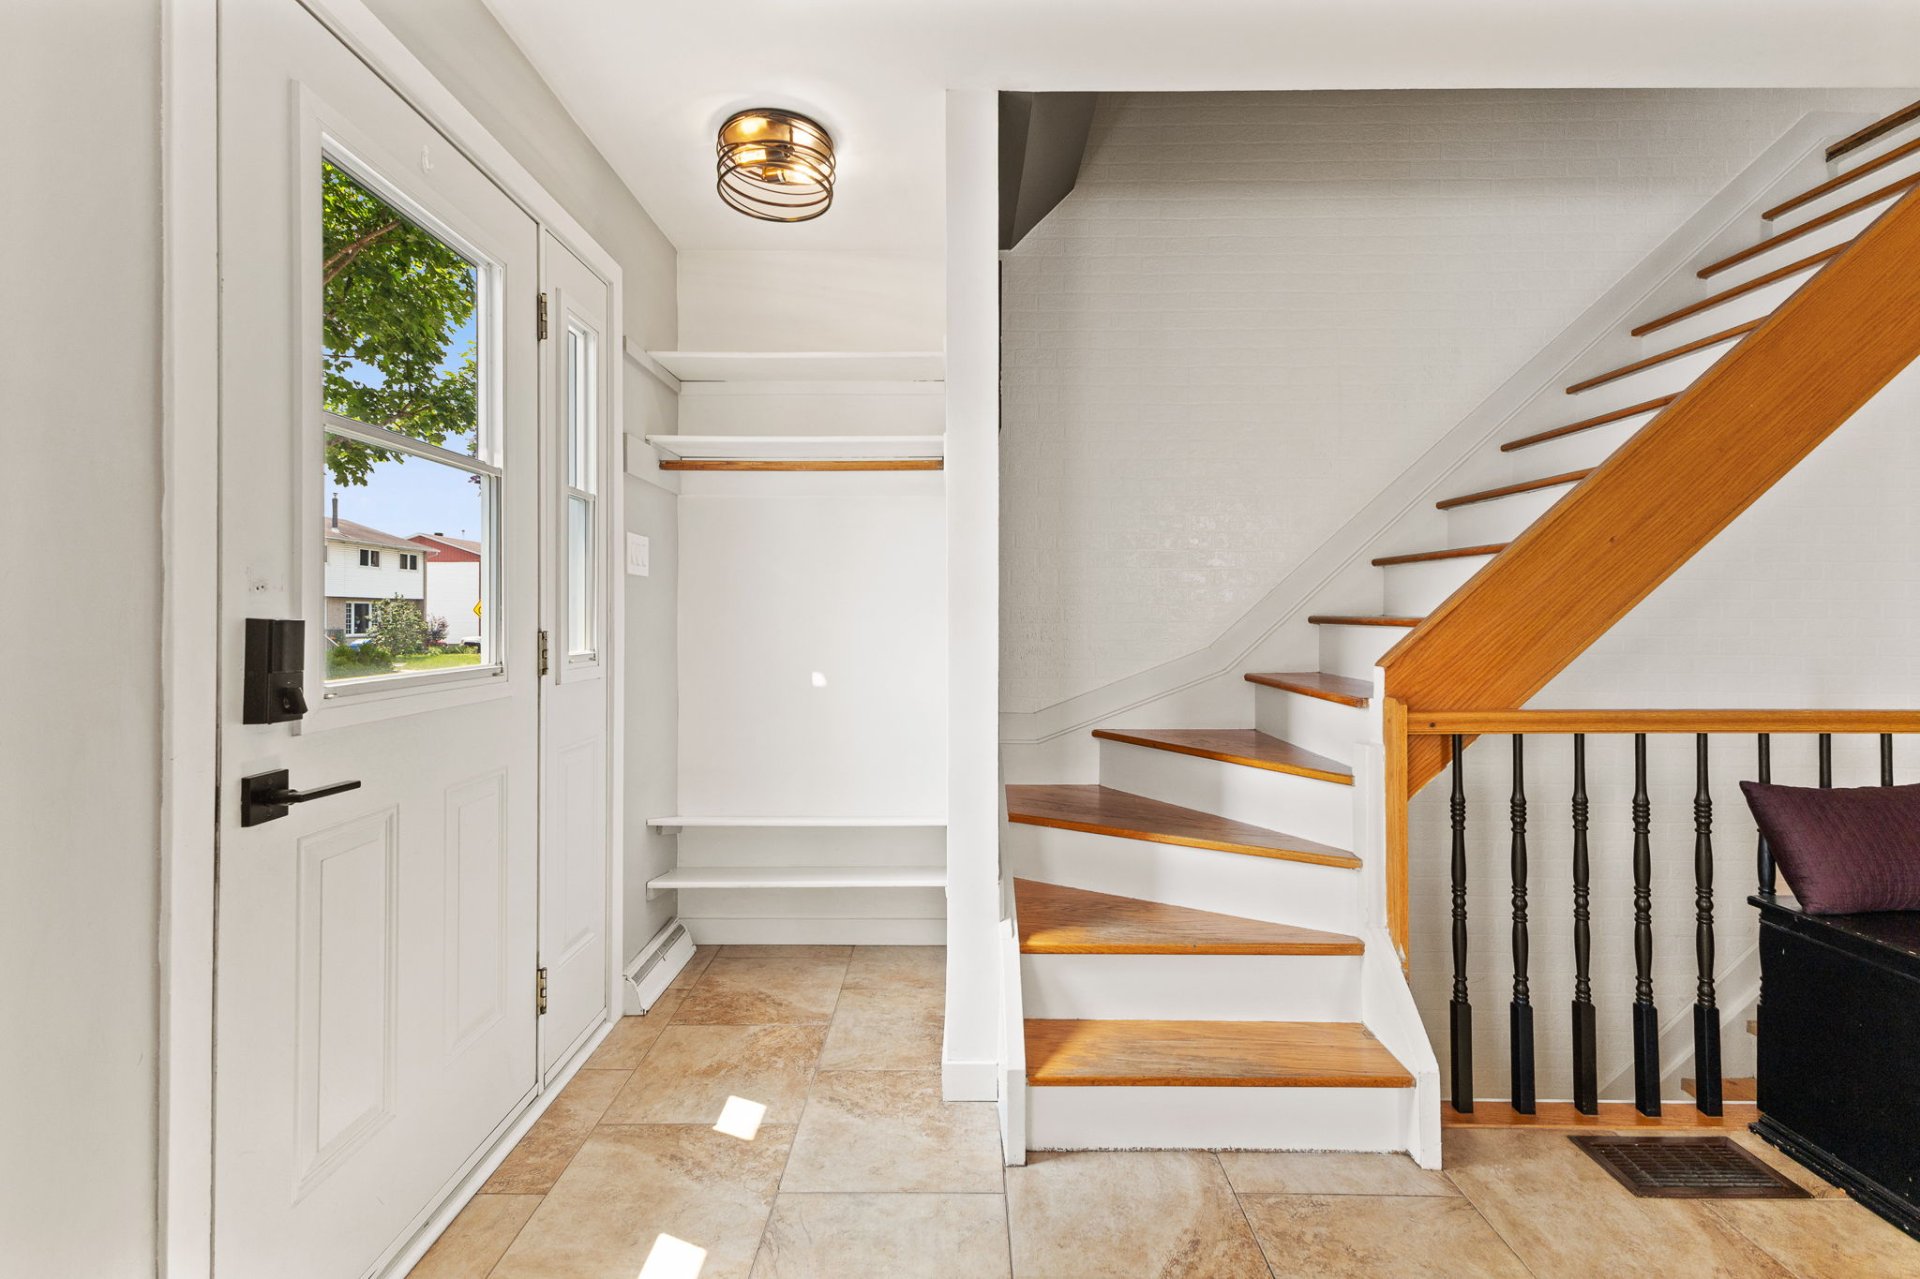
Hallway
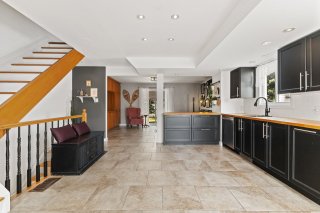
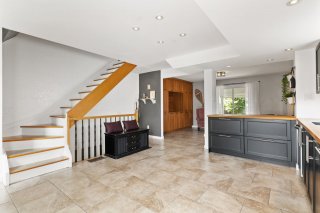
Overall View
Overall View
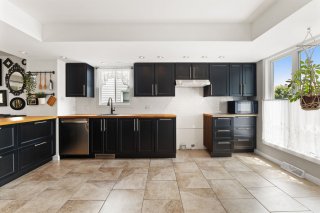
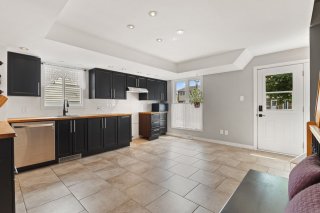
Kitchen
Kitchen
Kitchen
Kitchen
Overall View
Overall View
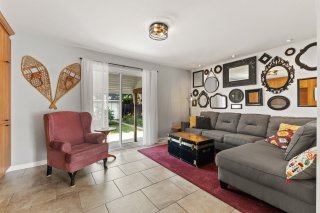
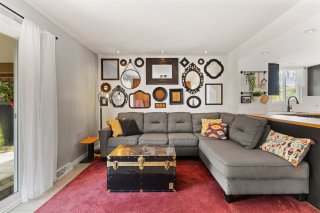
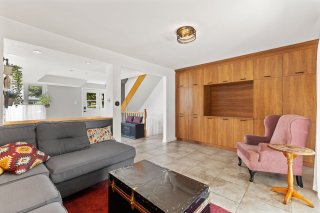
Living room
Living room
Living room
Living room
Living room
Living room
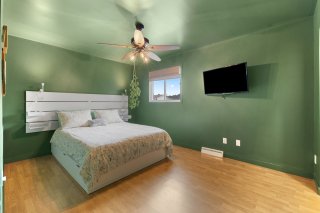
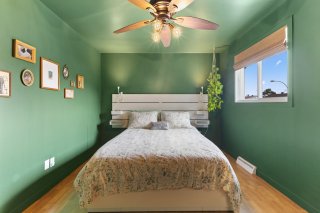
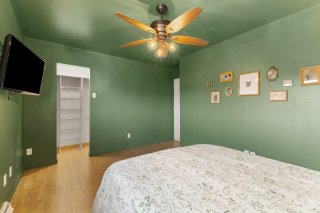
Primary bedroom
Primary bedroom
Primary bedroom
Primary bedroom
Primary bedroom
Primary bedroom
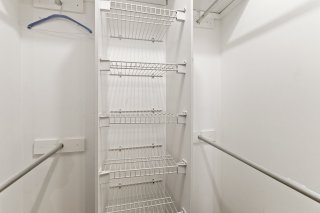
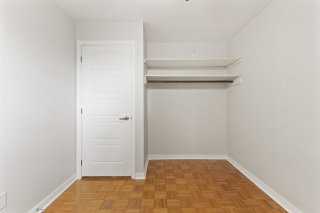
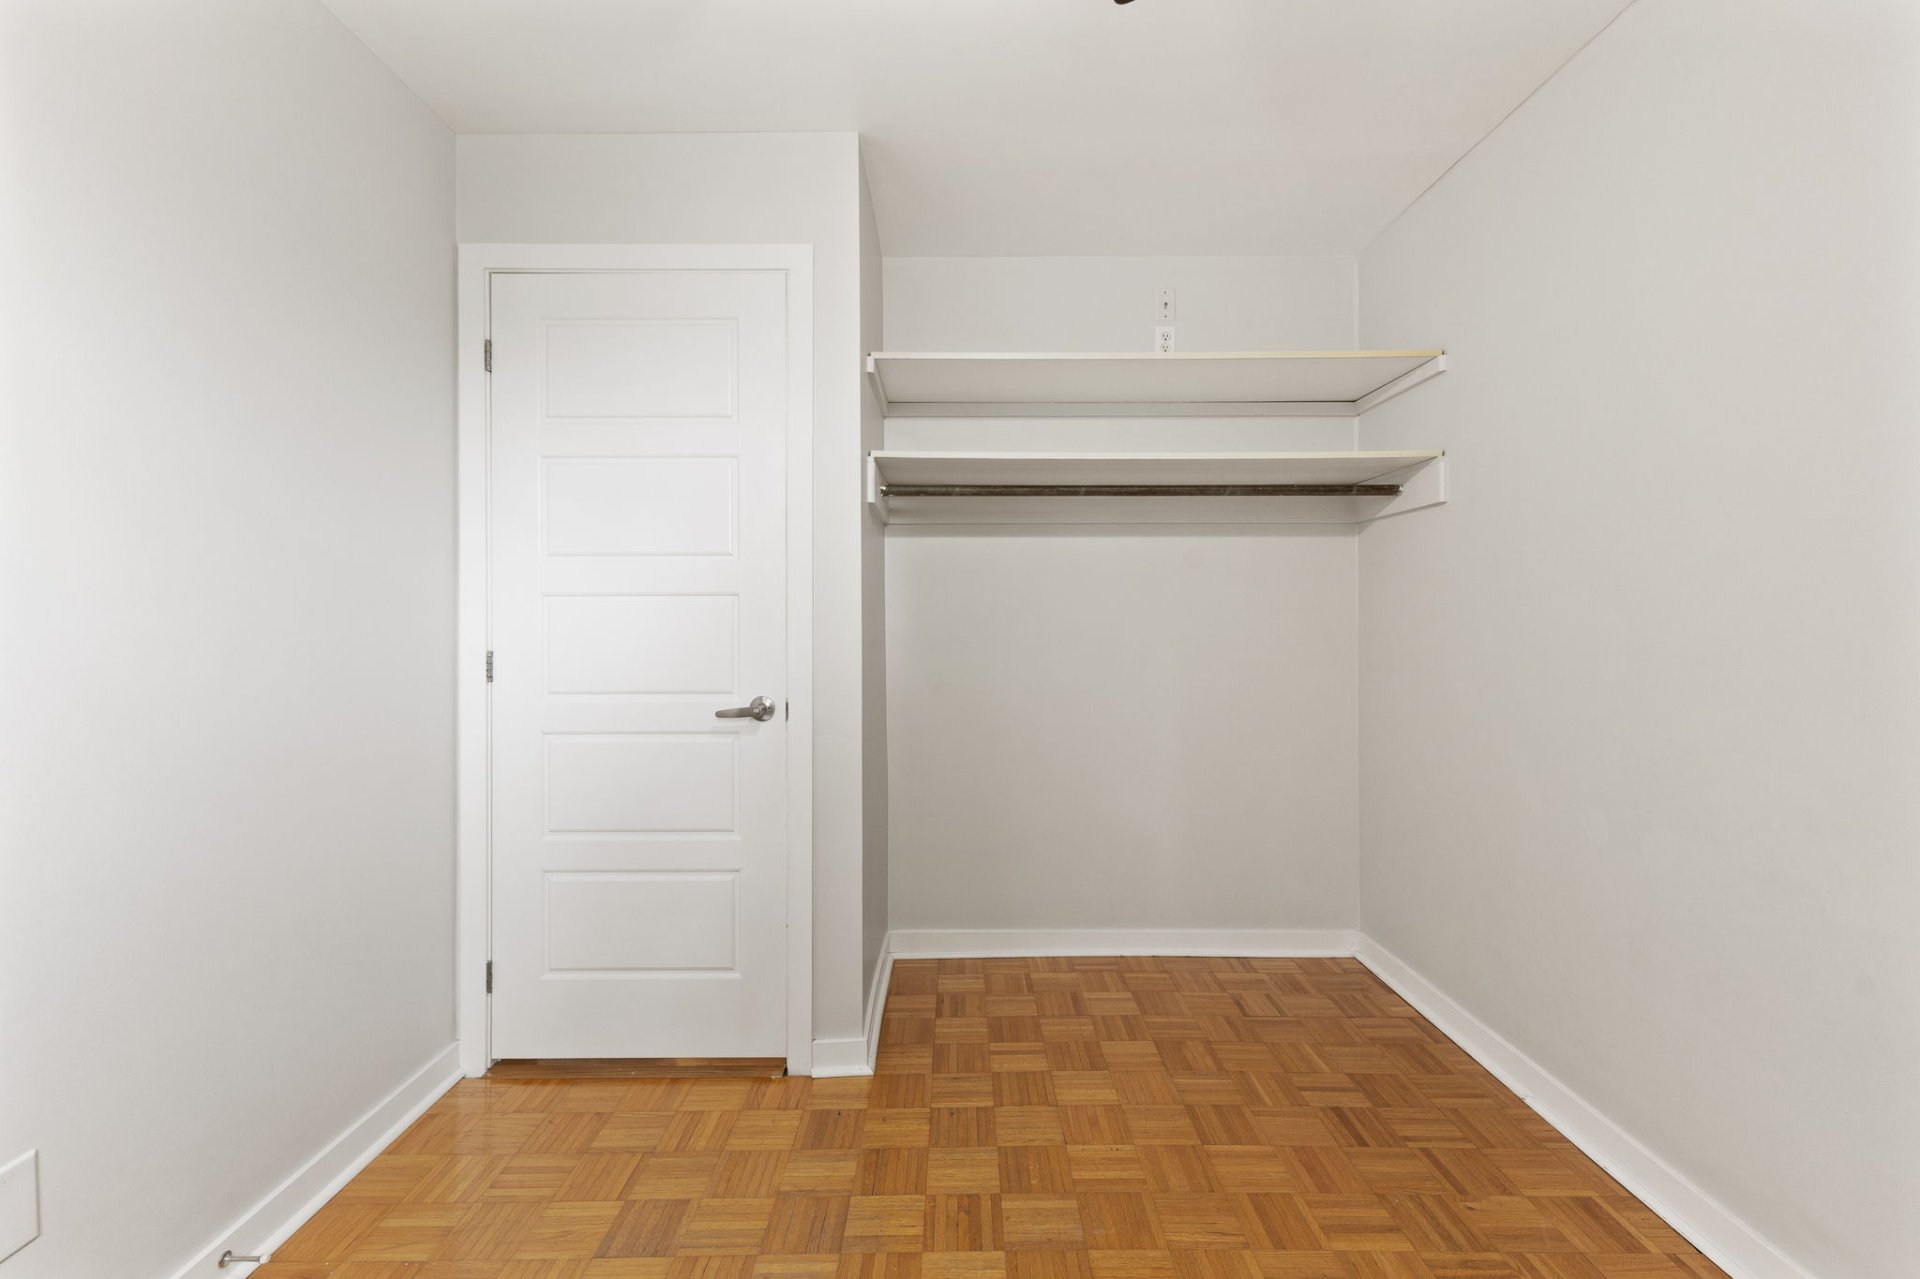
Walk-in closet
Walk-in closet
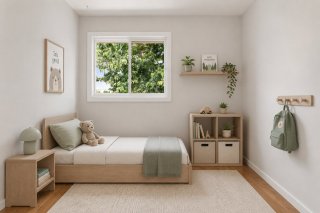
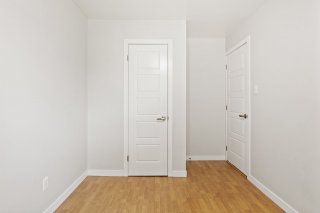
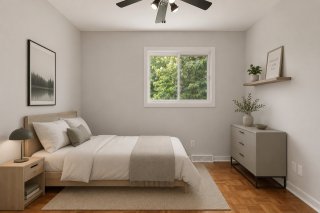
Bedroom
Bedroom
Bedroom
Bedroom
Bedroom
Bedroom
Bedroom
Bedroom
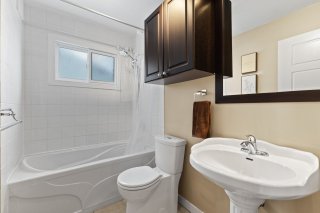
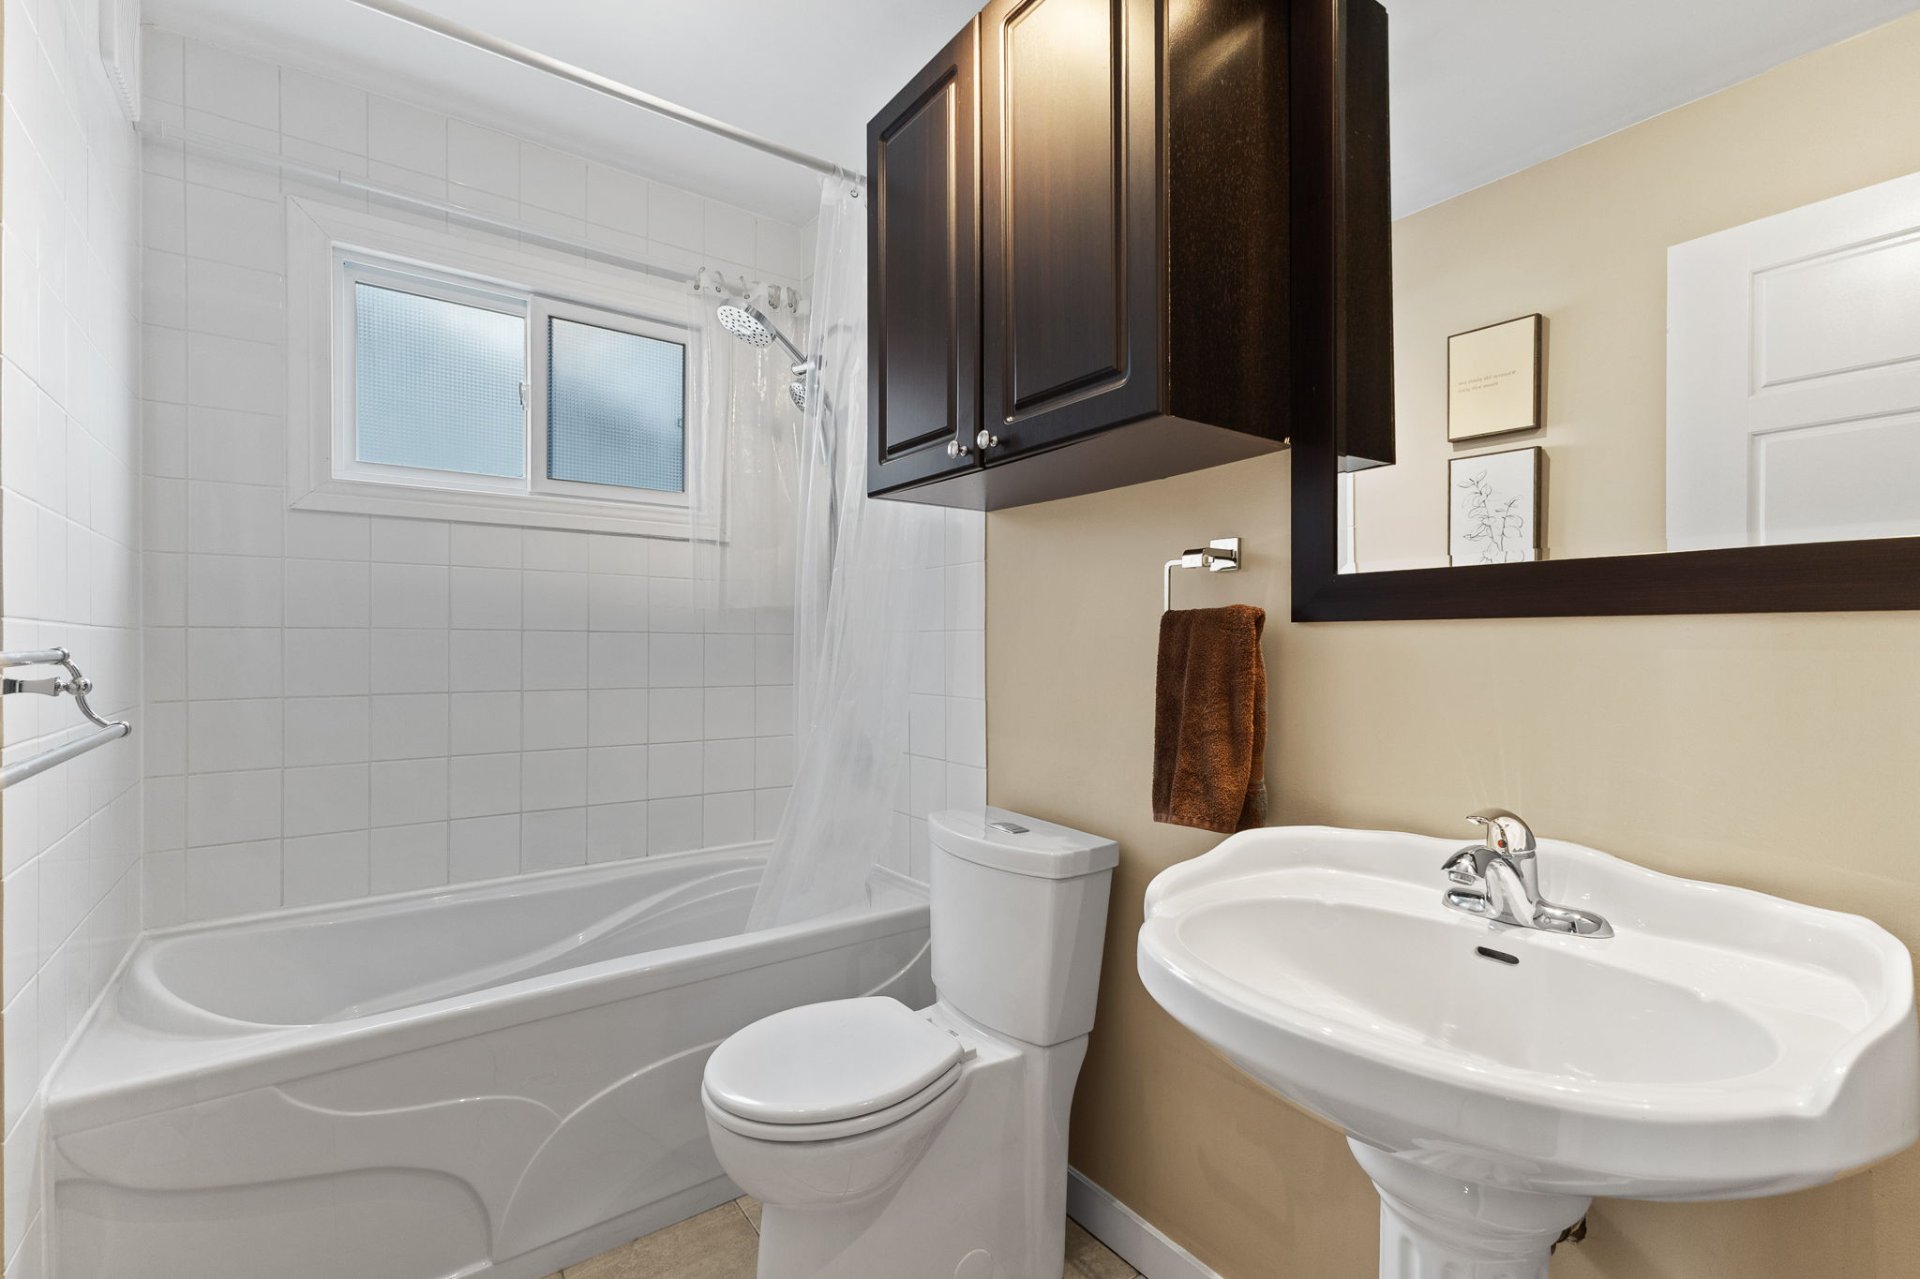
Bathroom
Bathroom
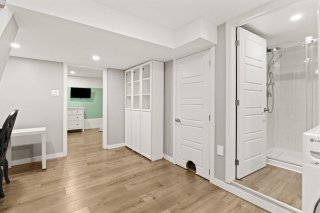
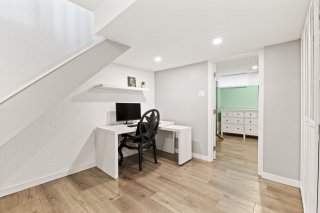
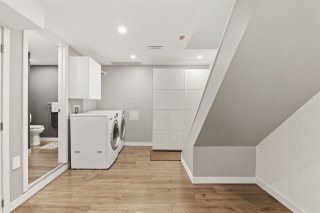
Basement
Basement
Basement
Basement
Basement
Basement
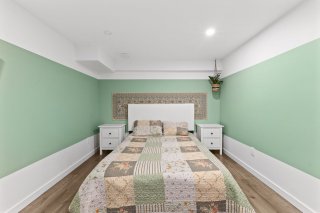
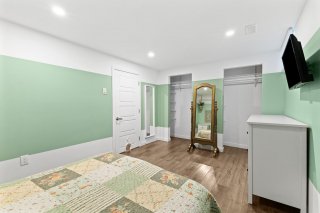
Bedroom
Bedroom
Bedroom
Bedroom
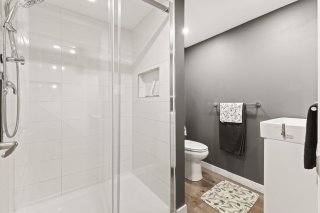
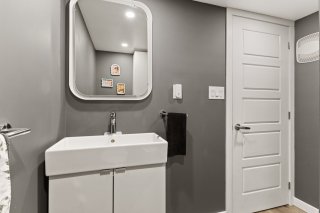
Bathroom
Bathroom
Bathroom
Bathroom
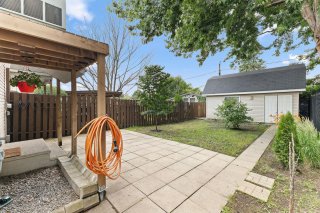
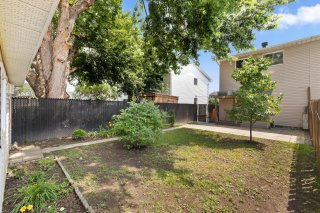
Backyard
Backyard
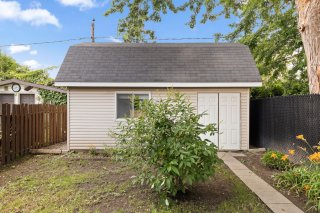
Shed
Shed
Backyard
Backyard
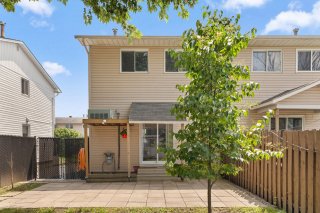
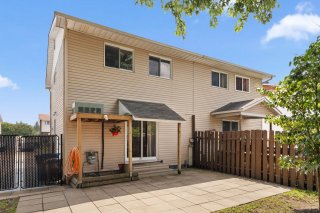
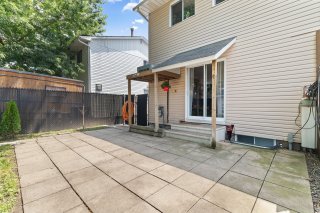
Back facade
Back facade
Back facade
Back facade
Back facade
Back facade

Two or more storey for sale.

658 Rue Asselin

Gatineau (Gatineau), QC J8P

Frontage
Frontage
Hallway
Overall View
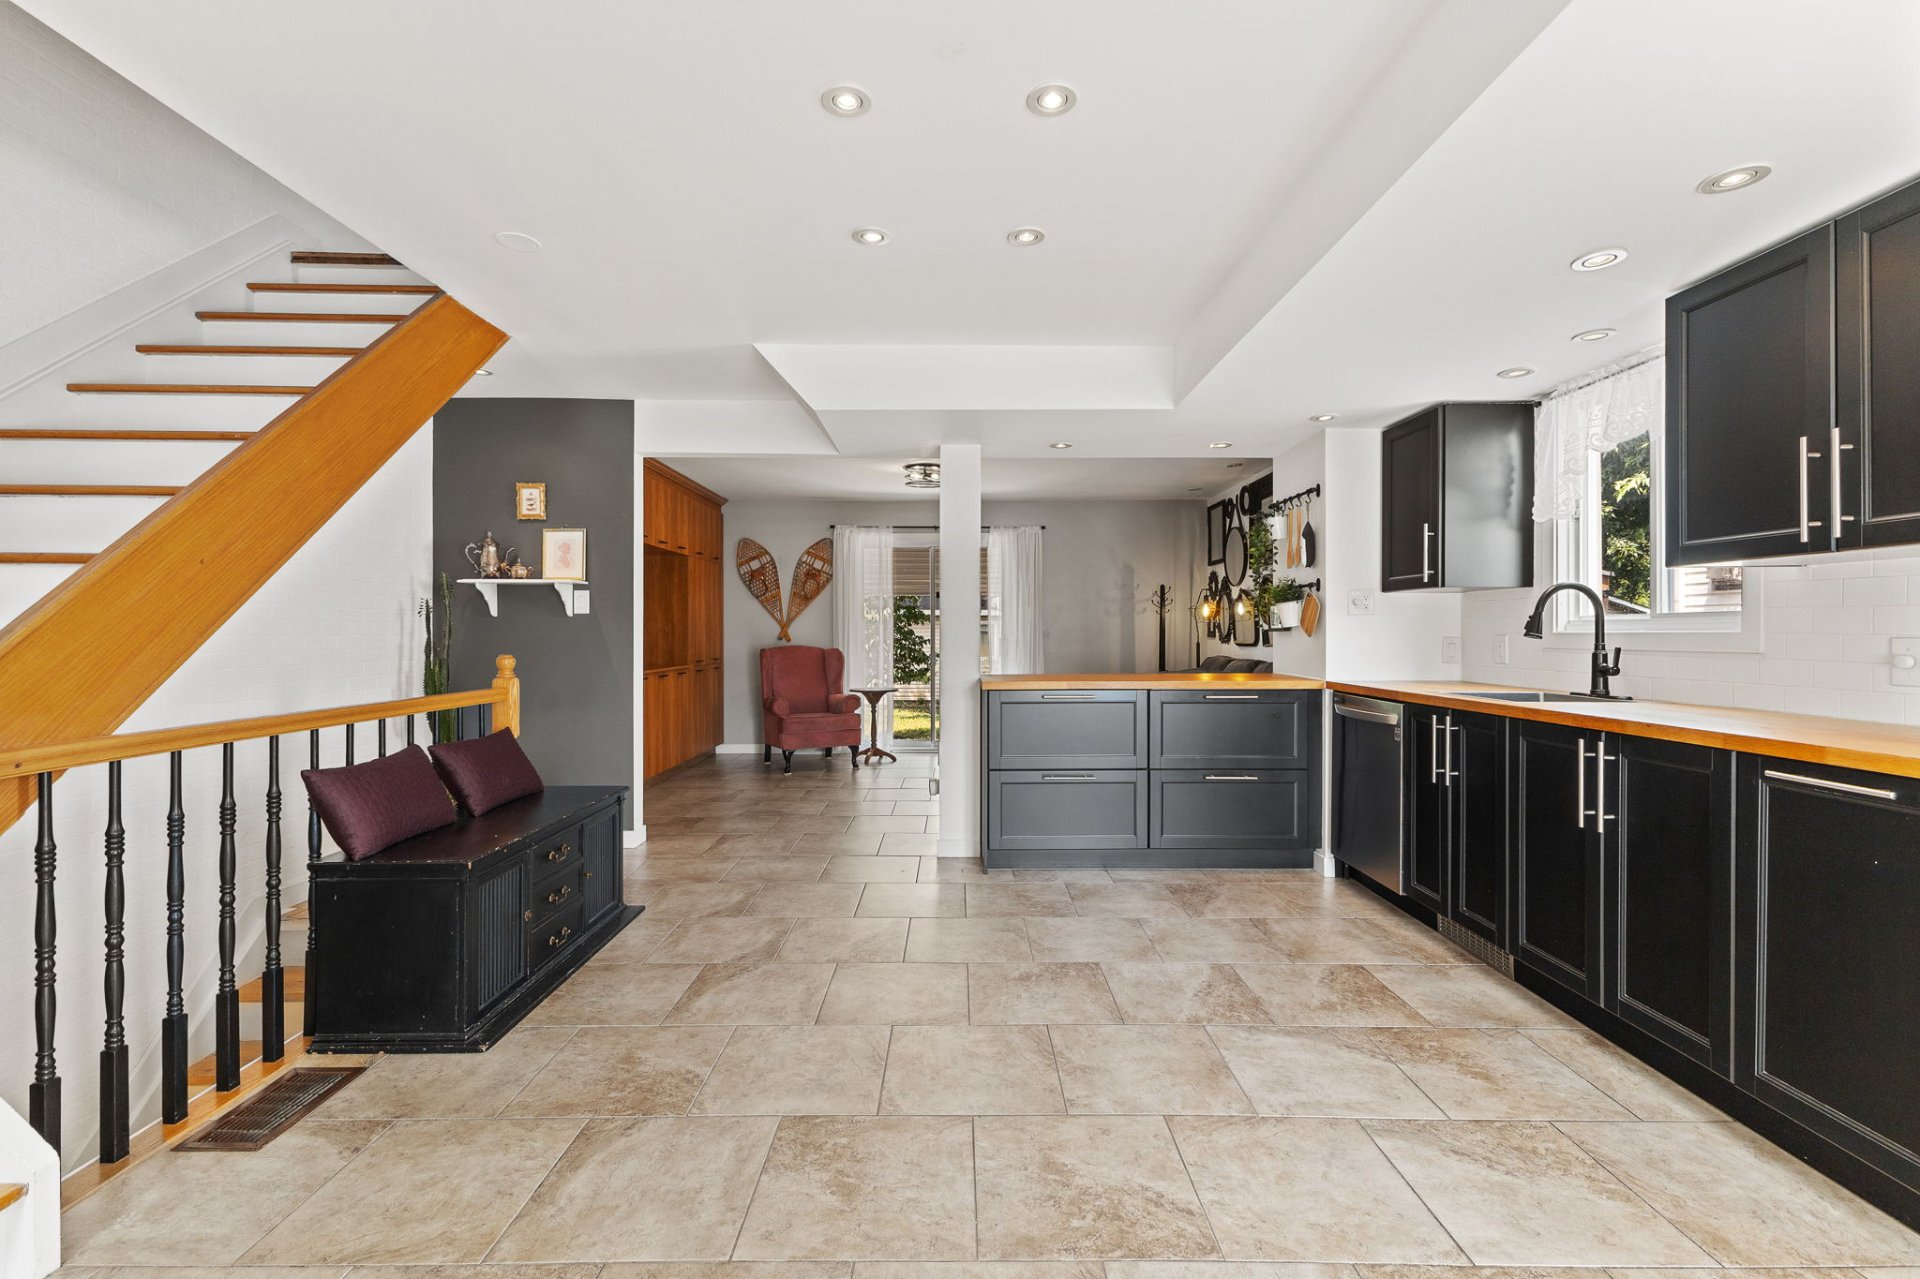
Kitchen
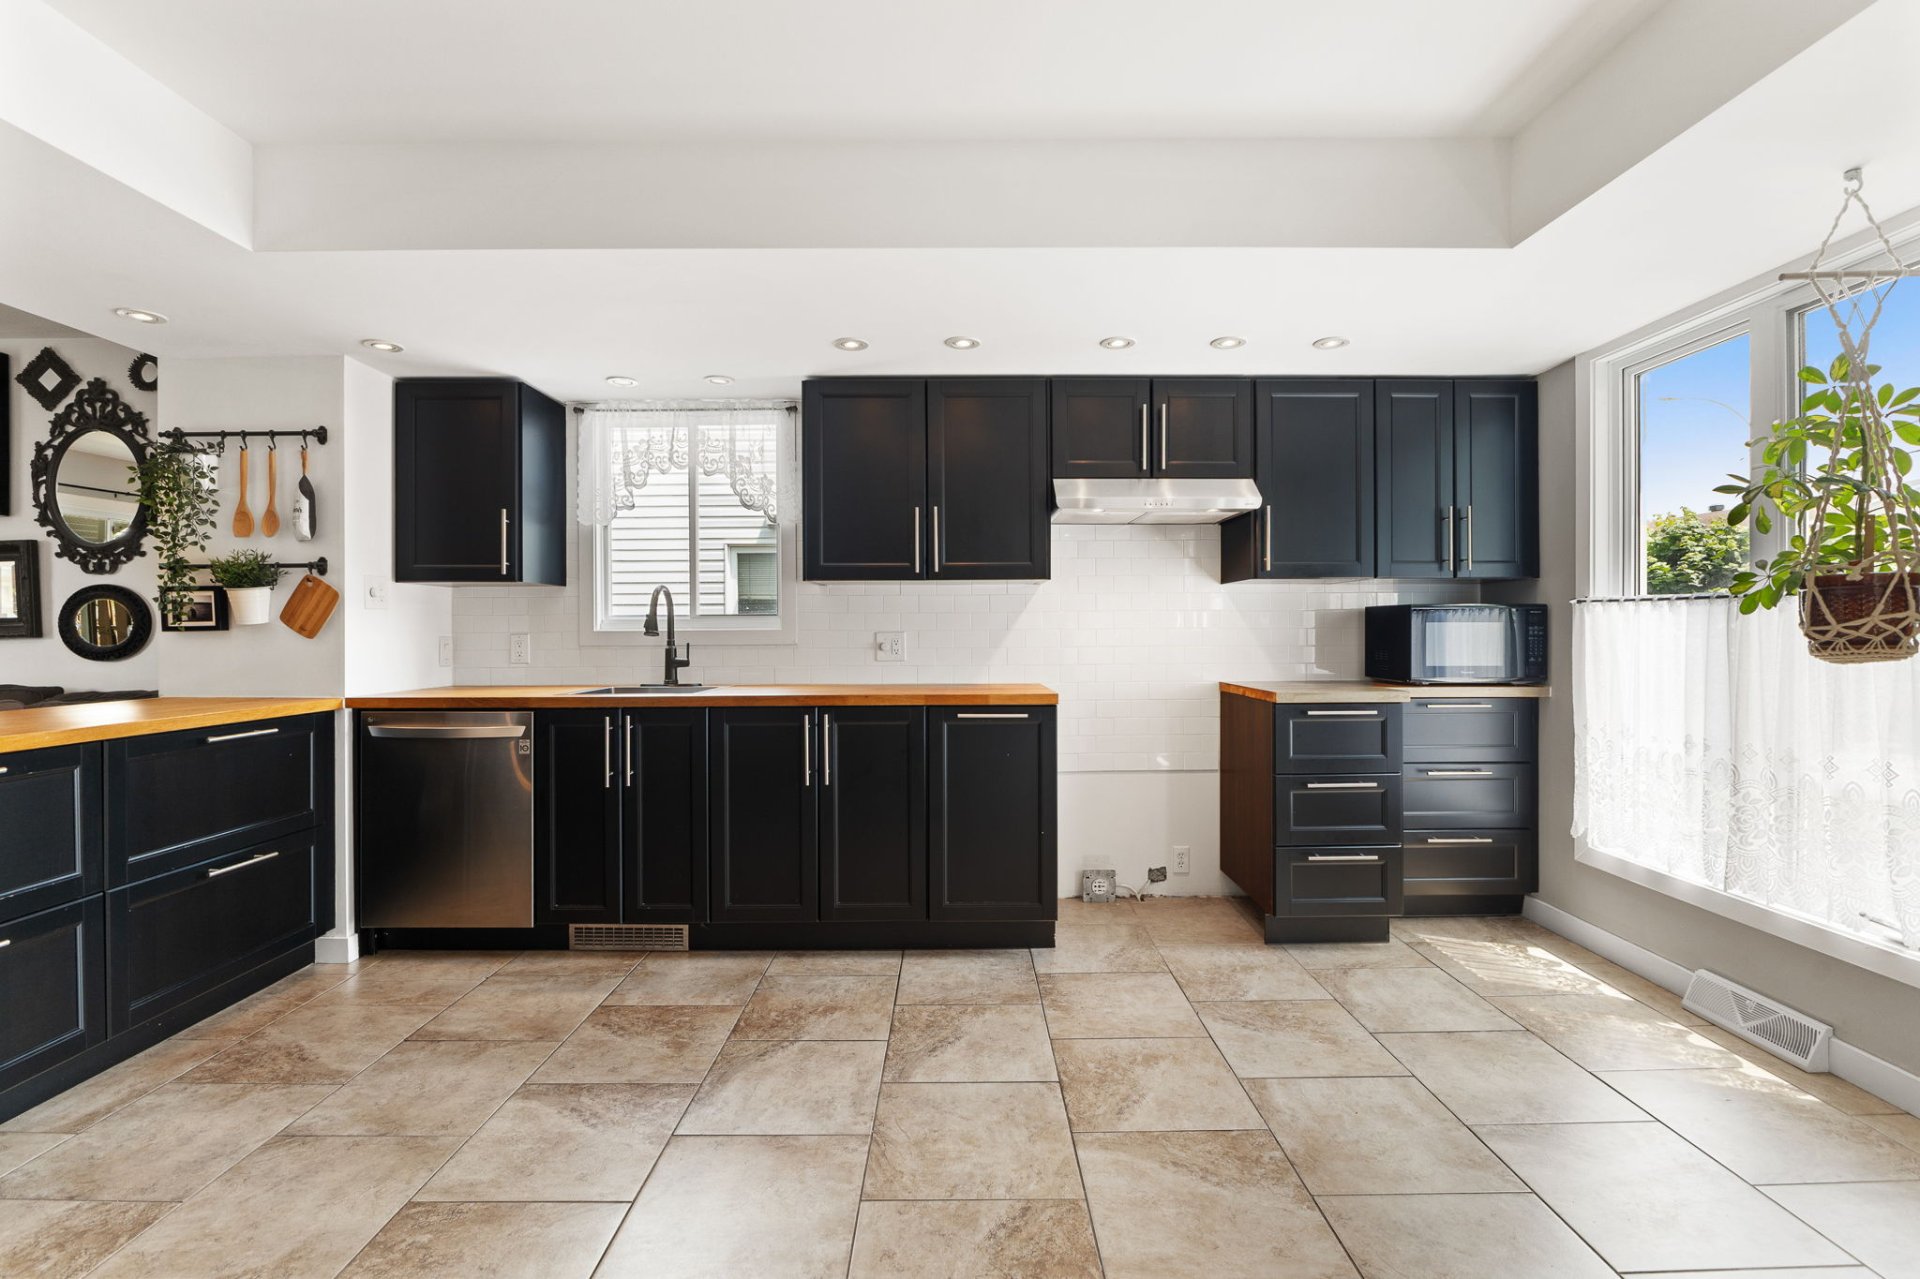
Kitchen
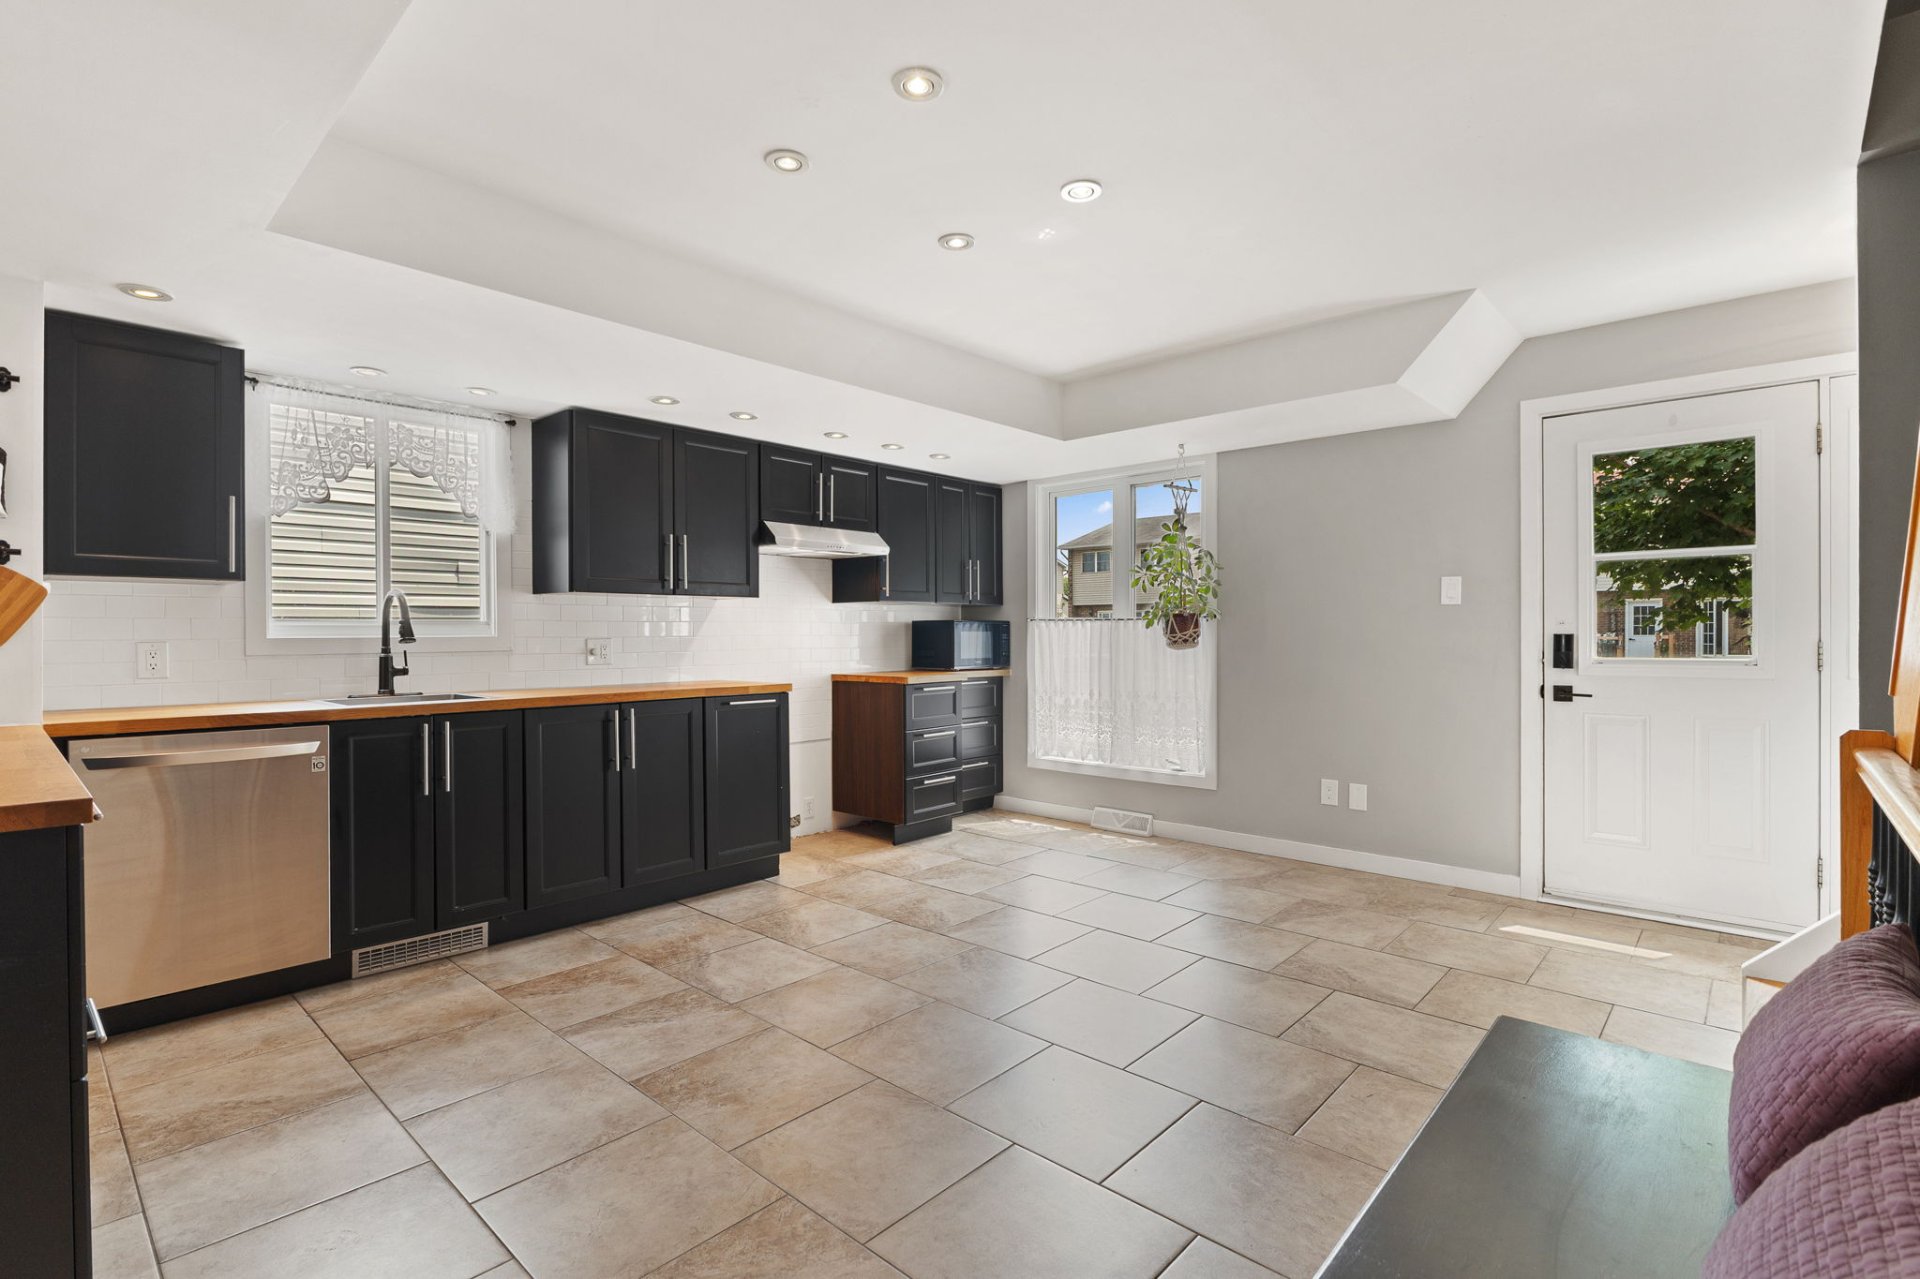
Overall View
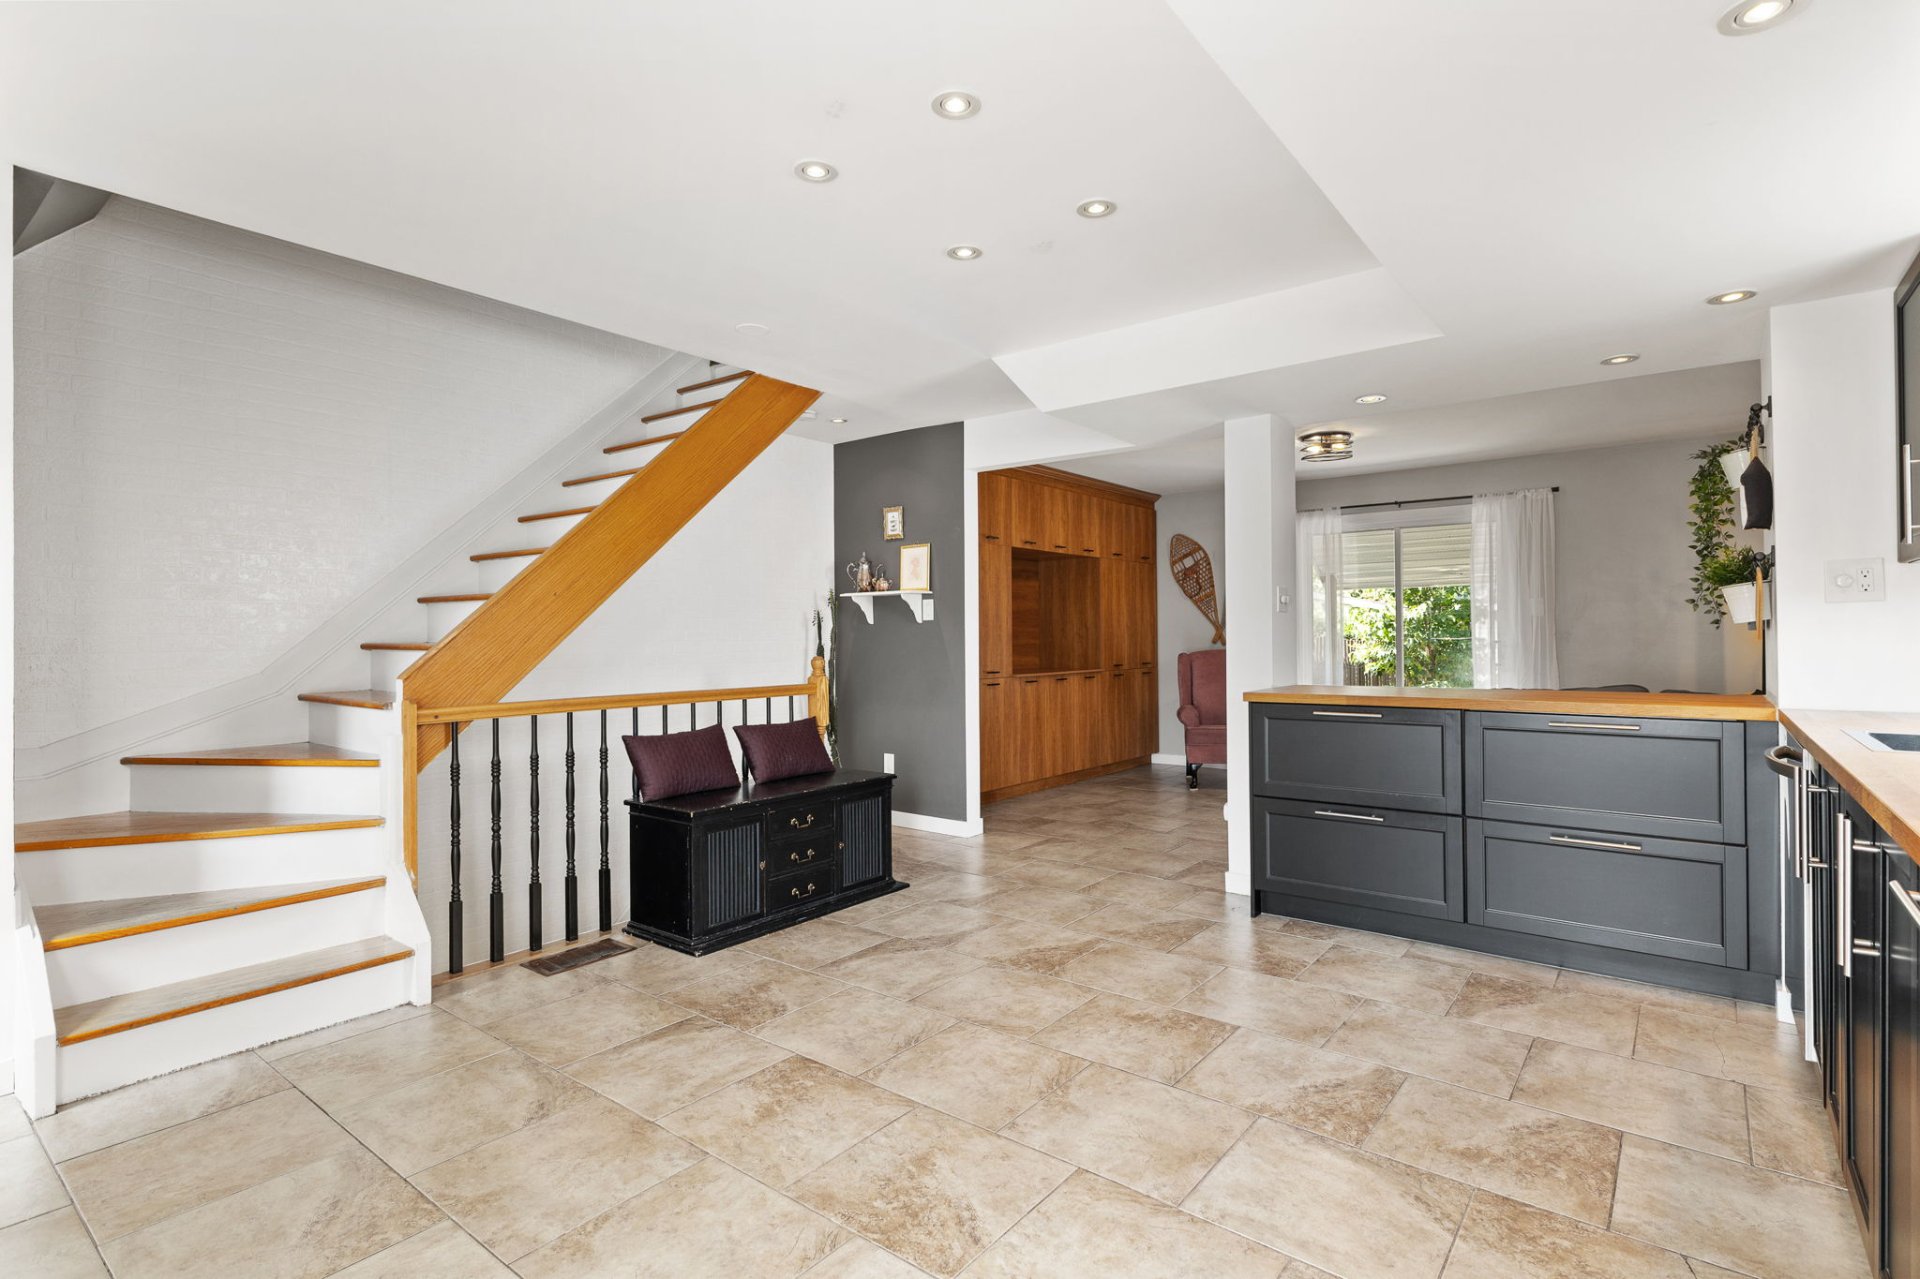
Living room
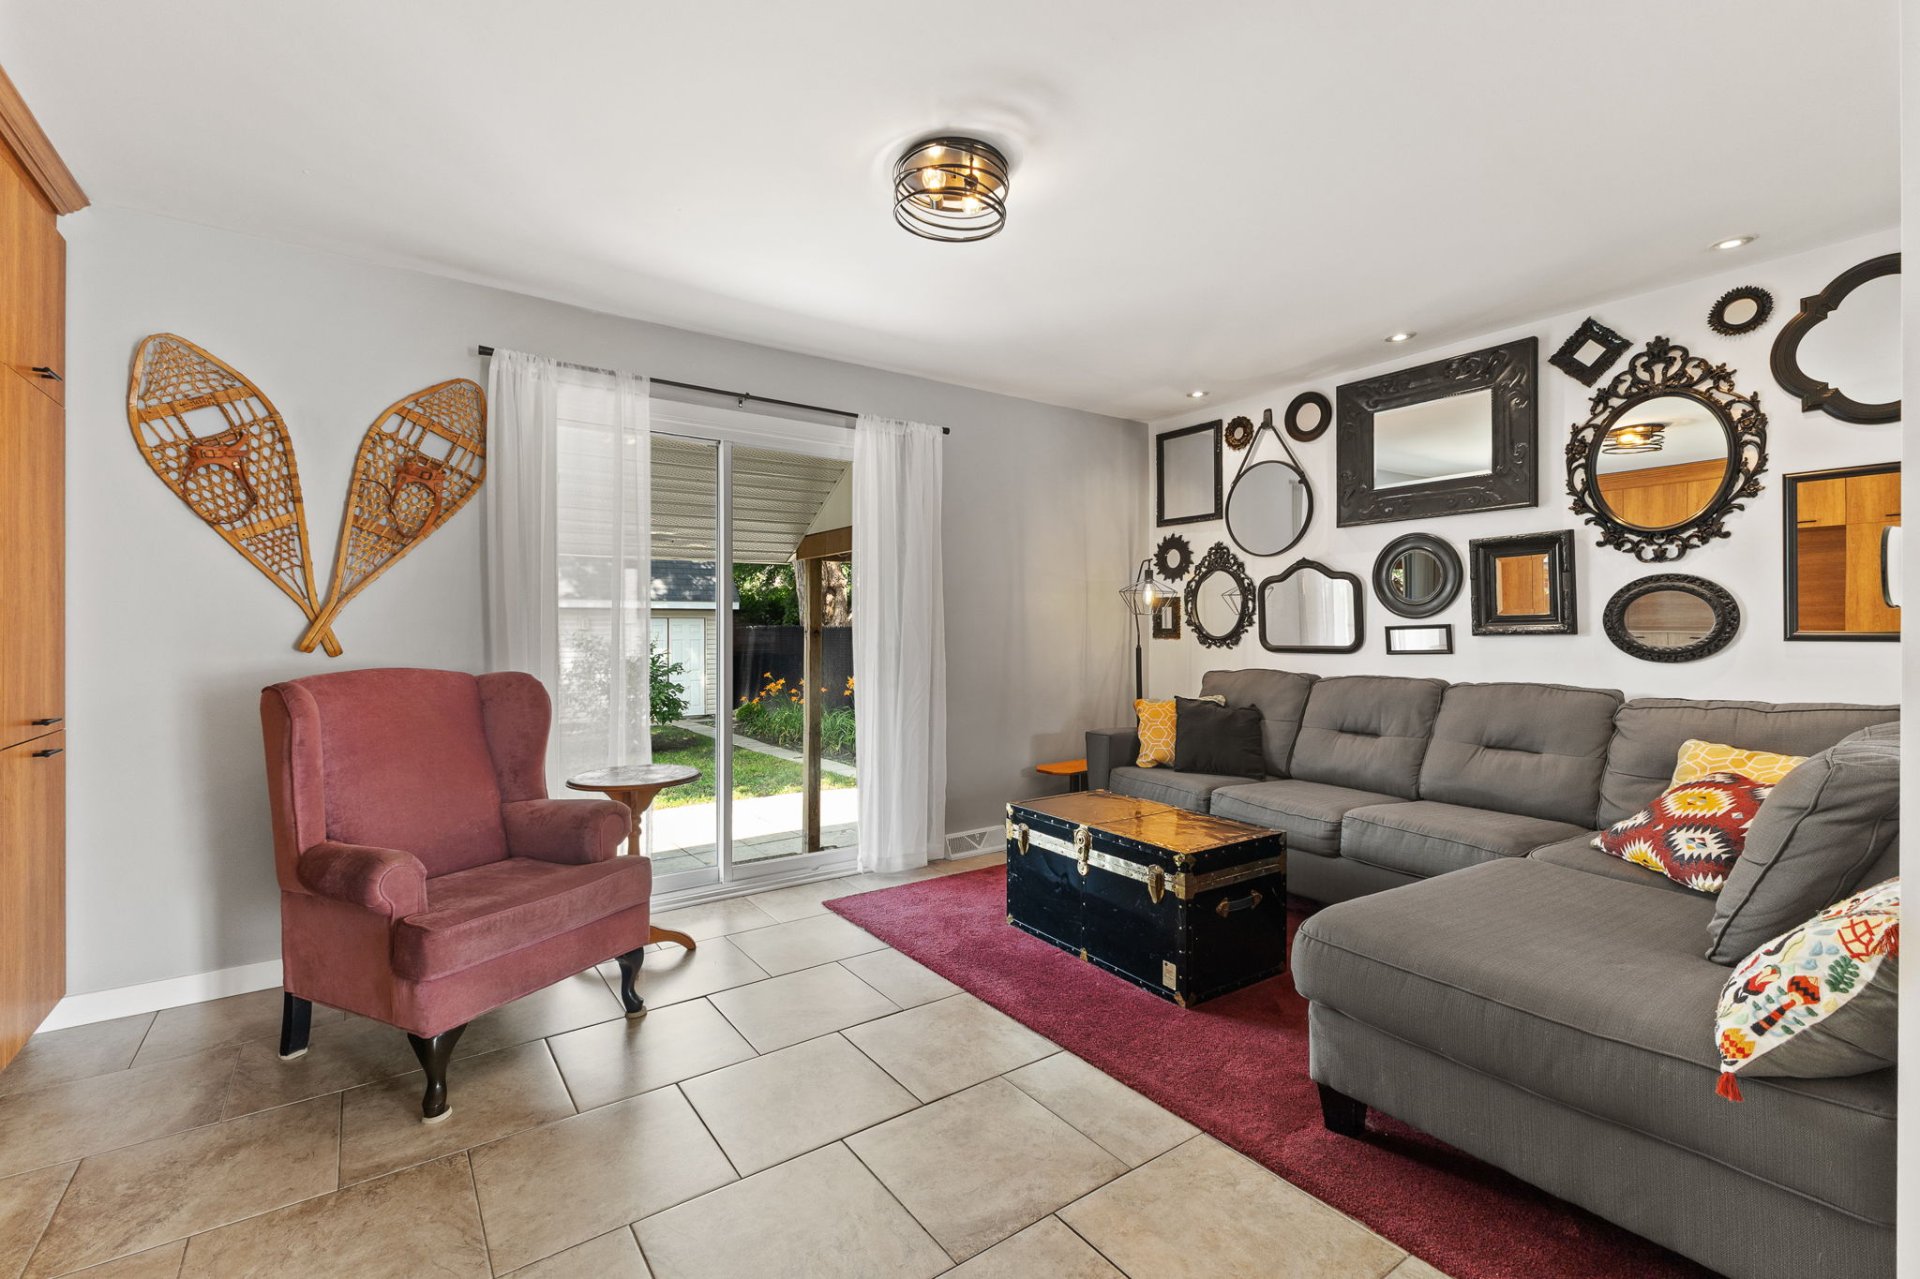
Living room
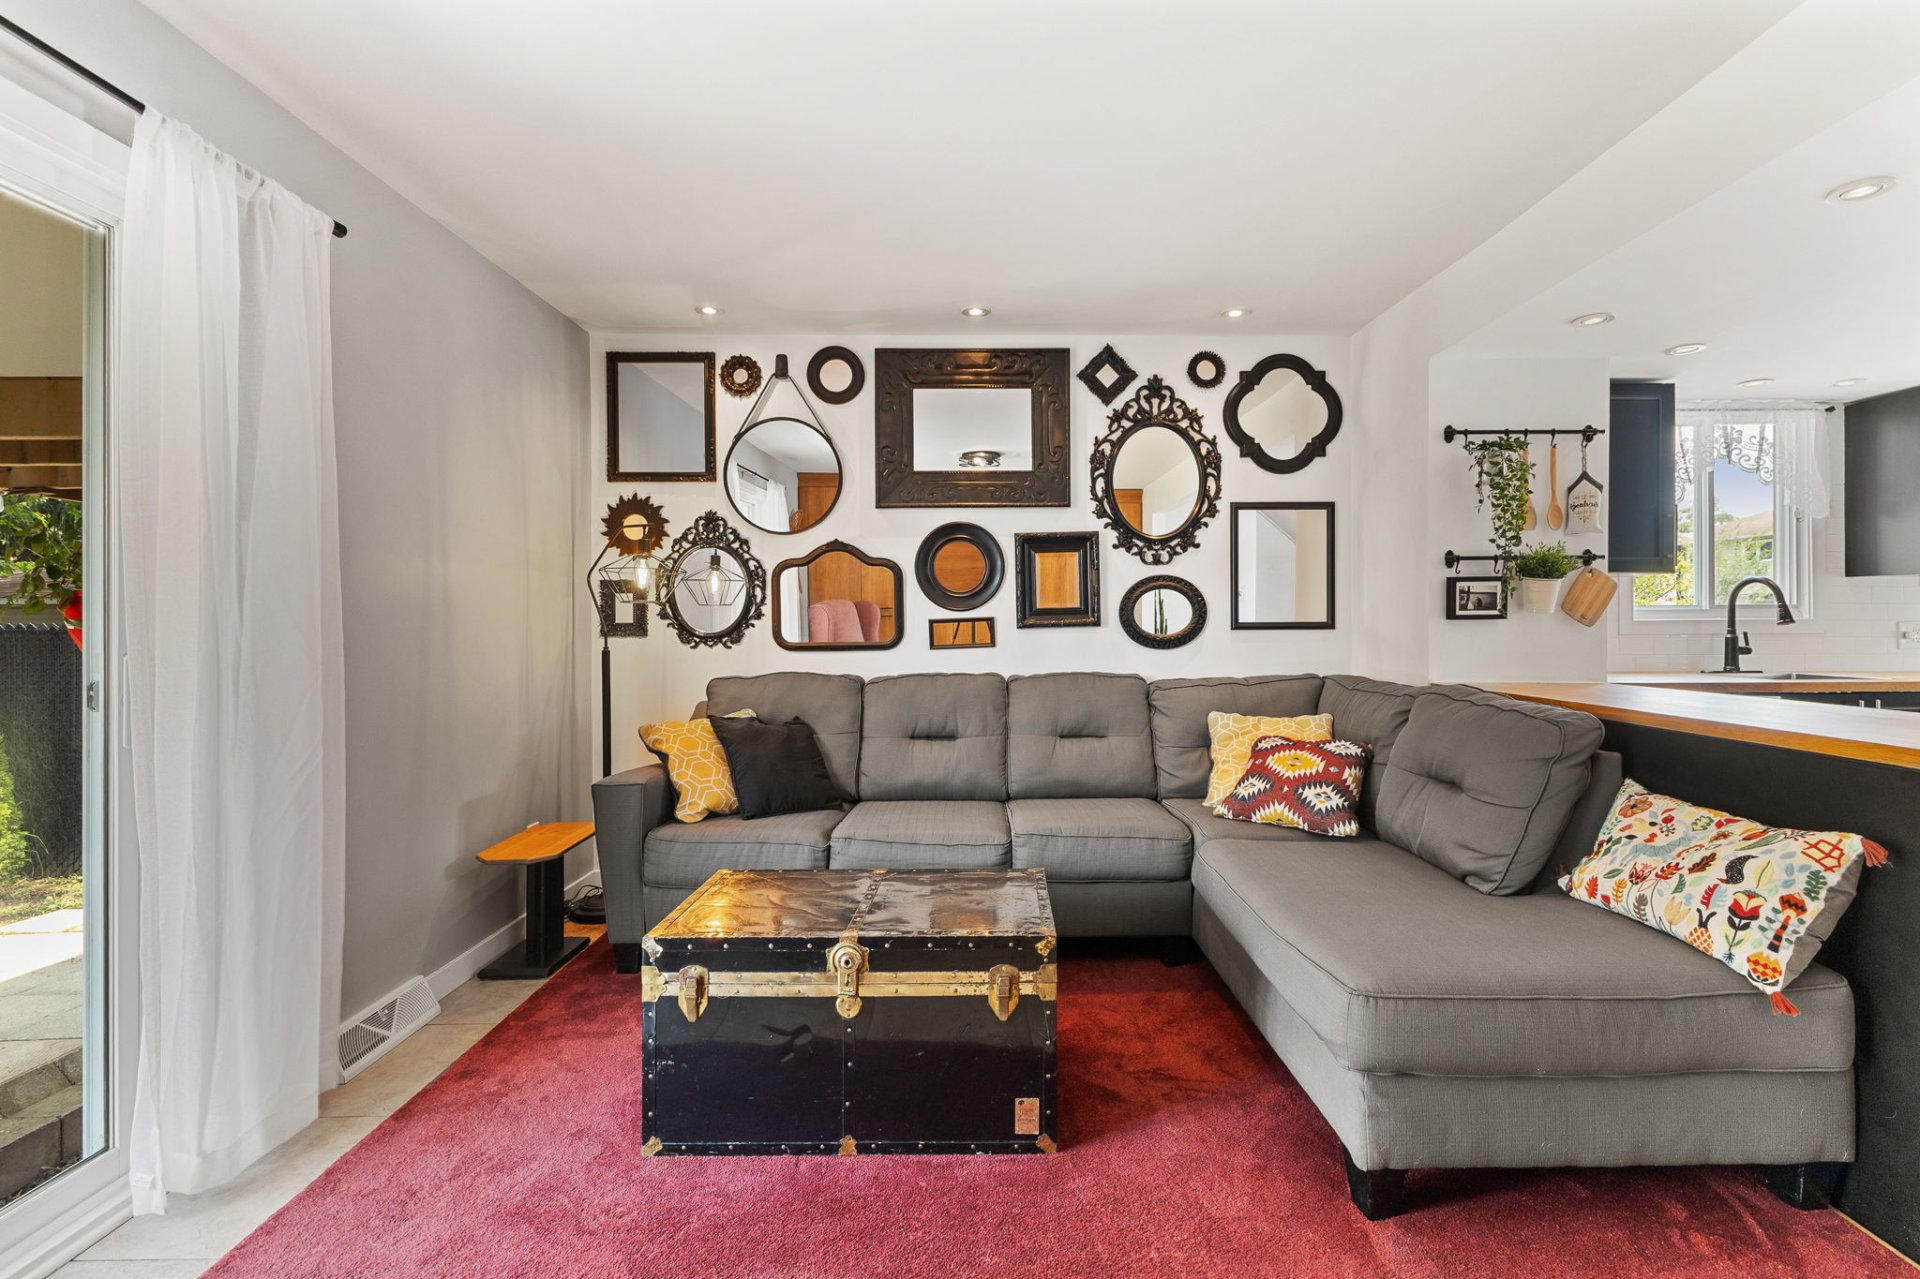
Living room
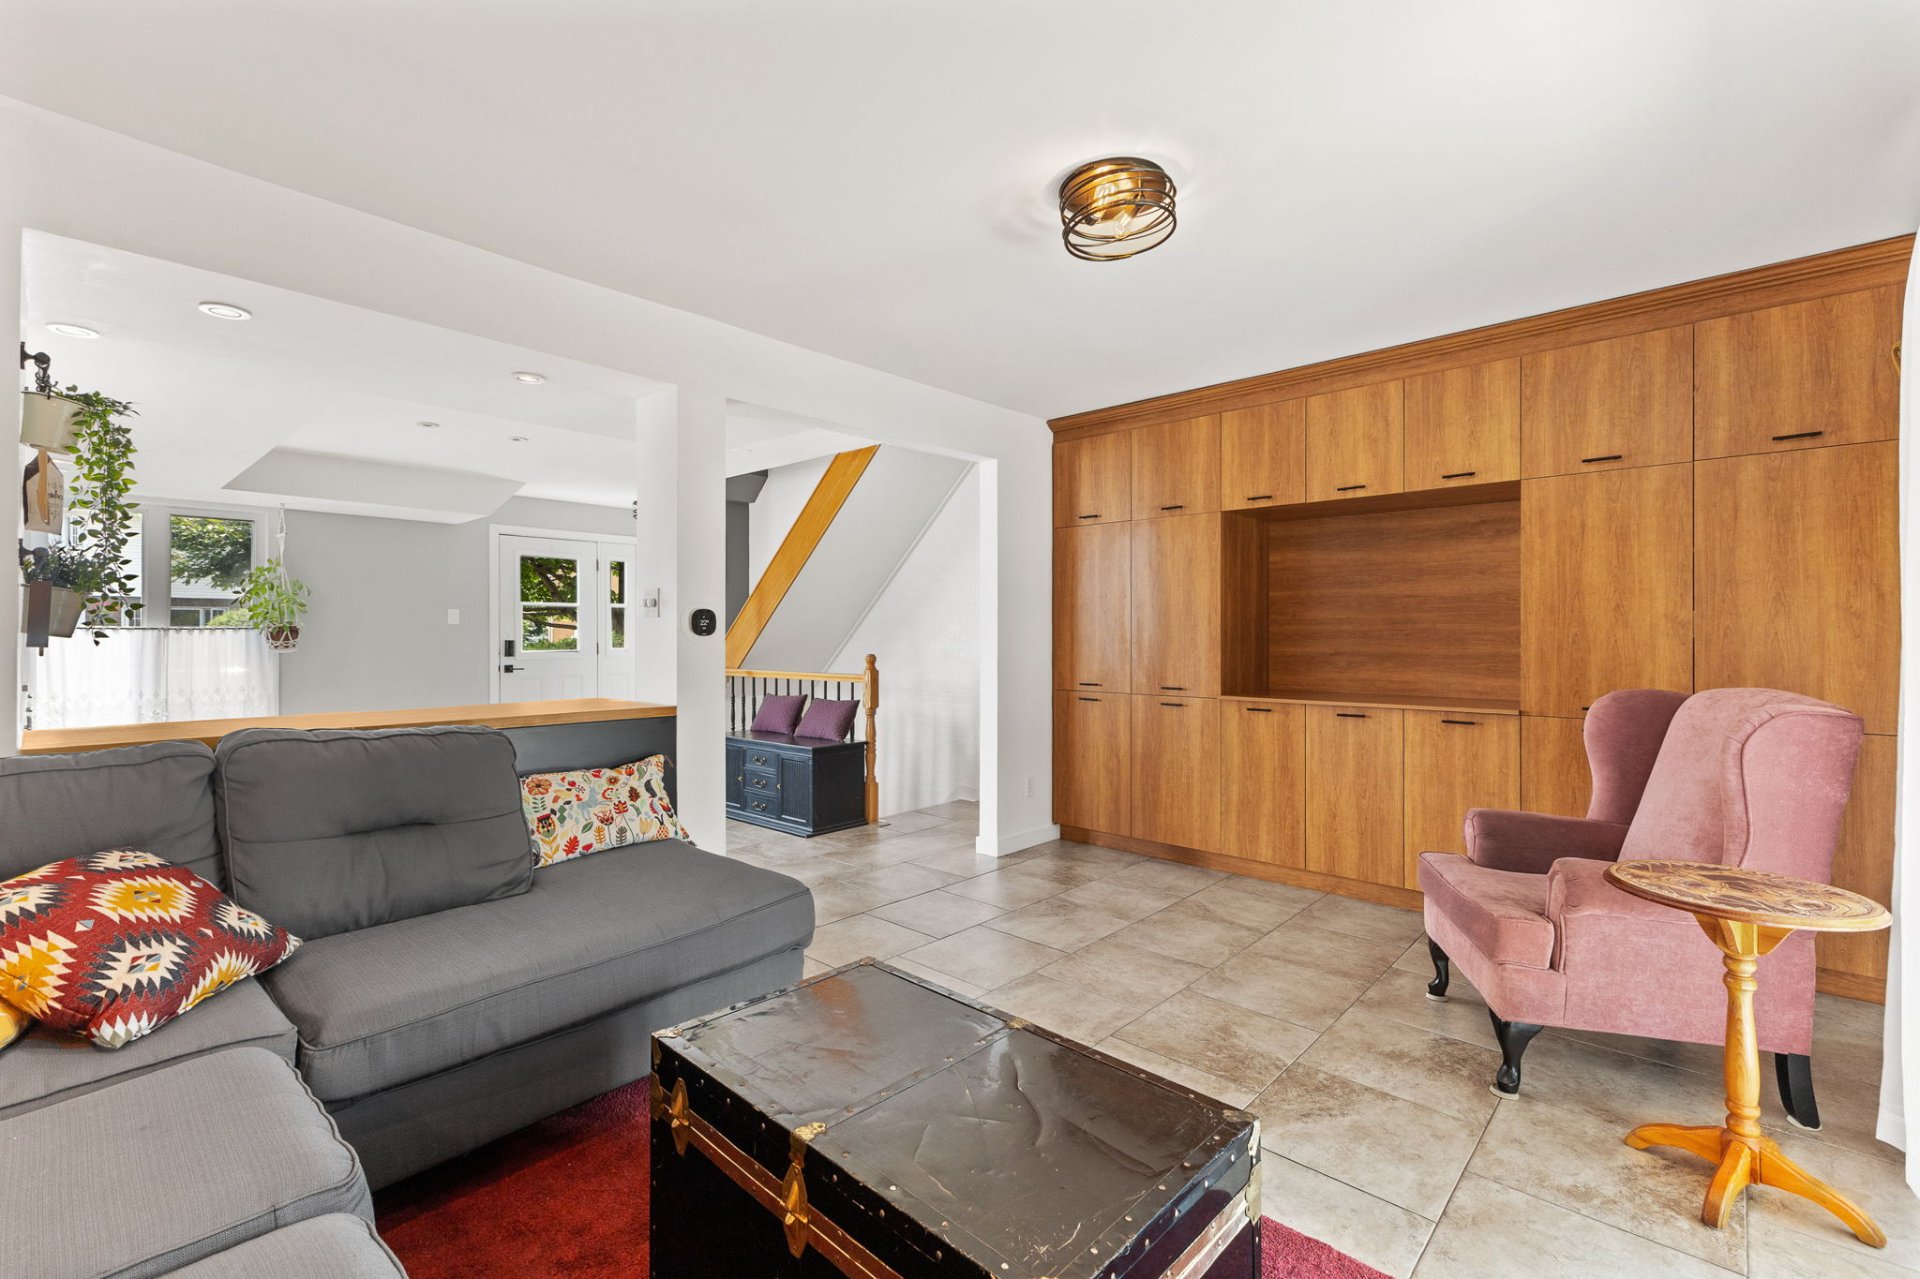
Primary bedroom
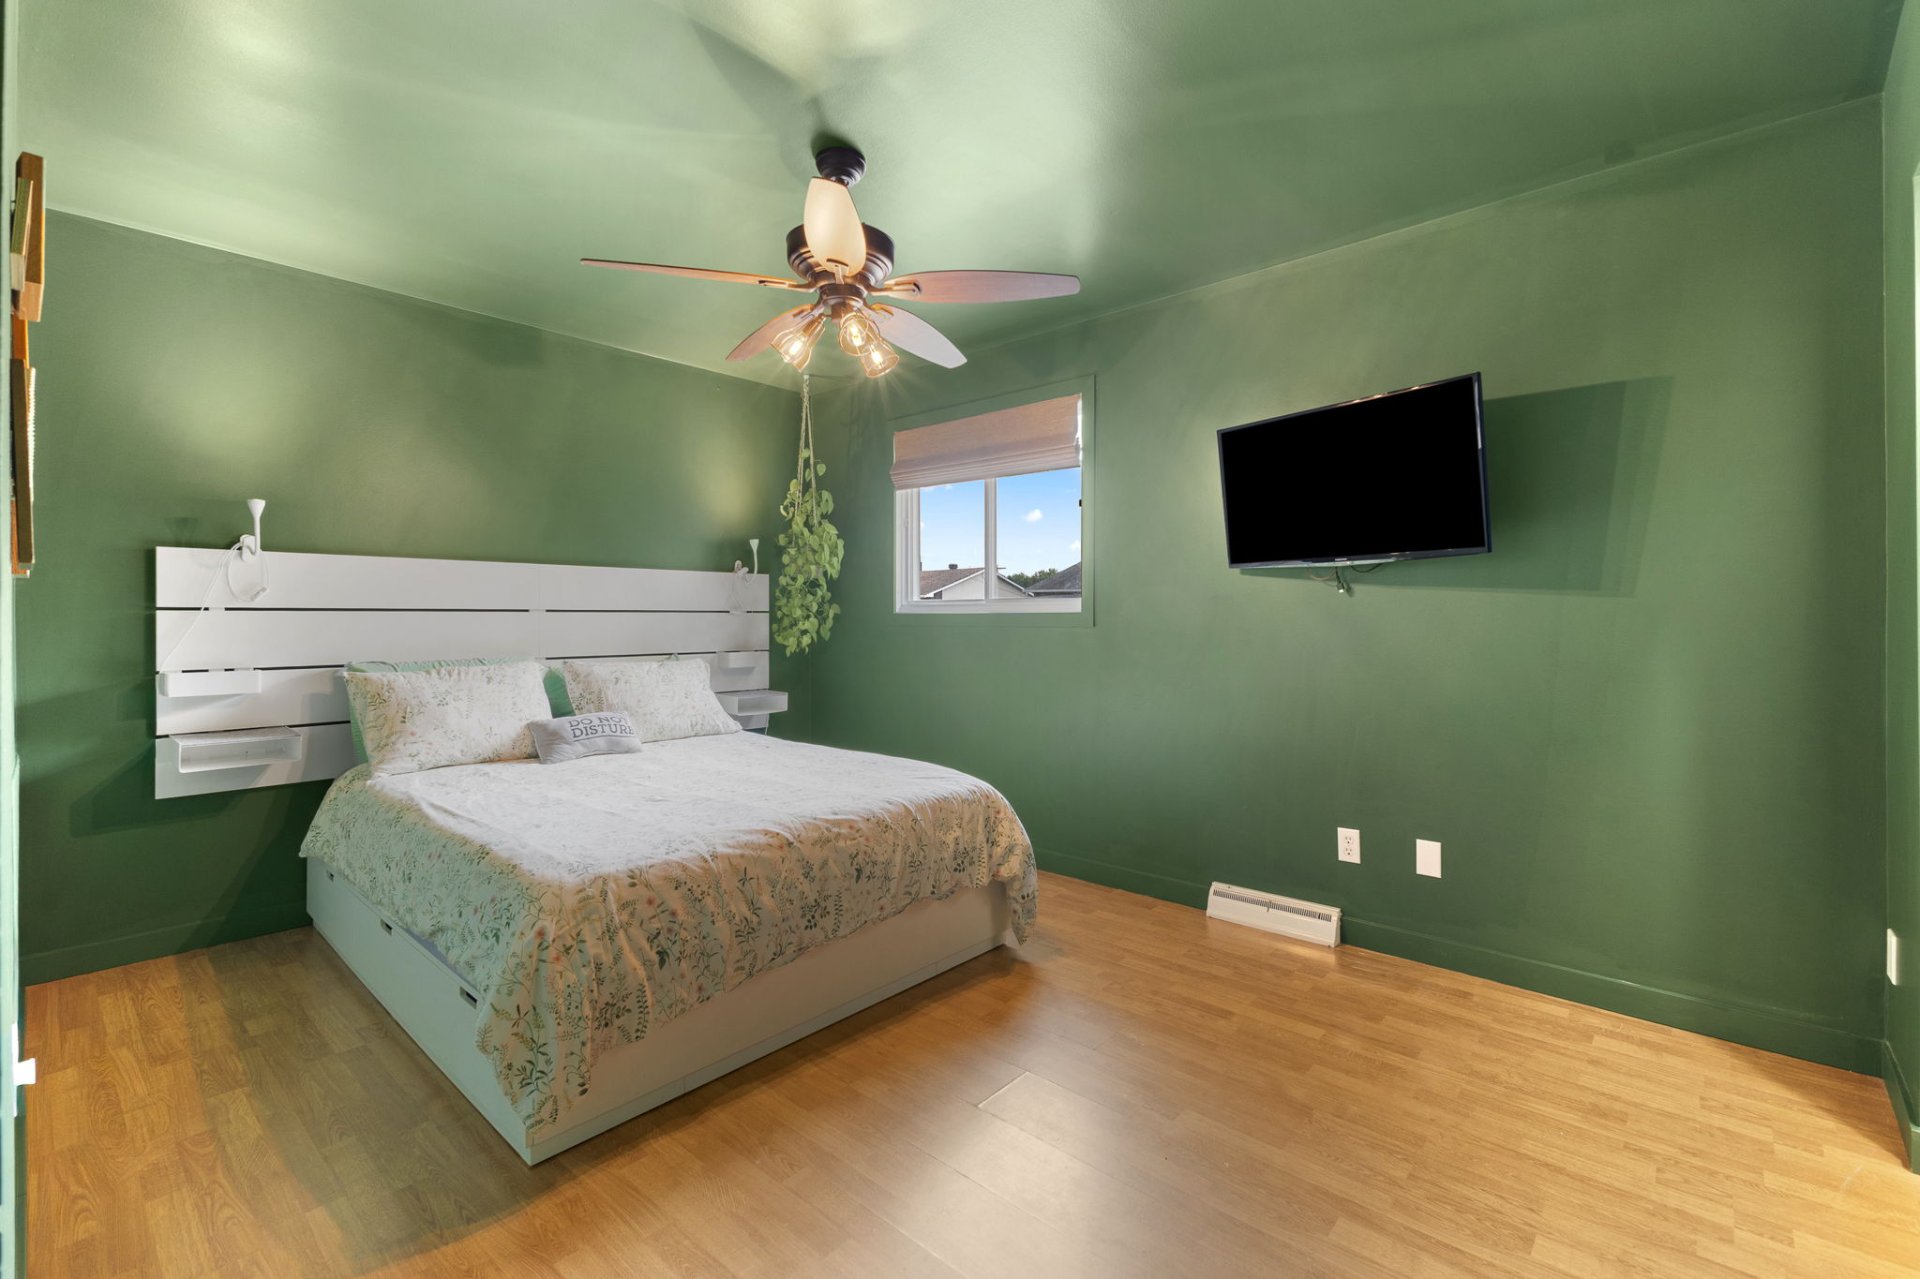
Primary bedroom
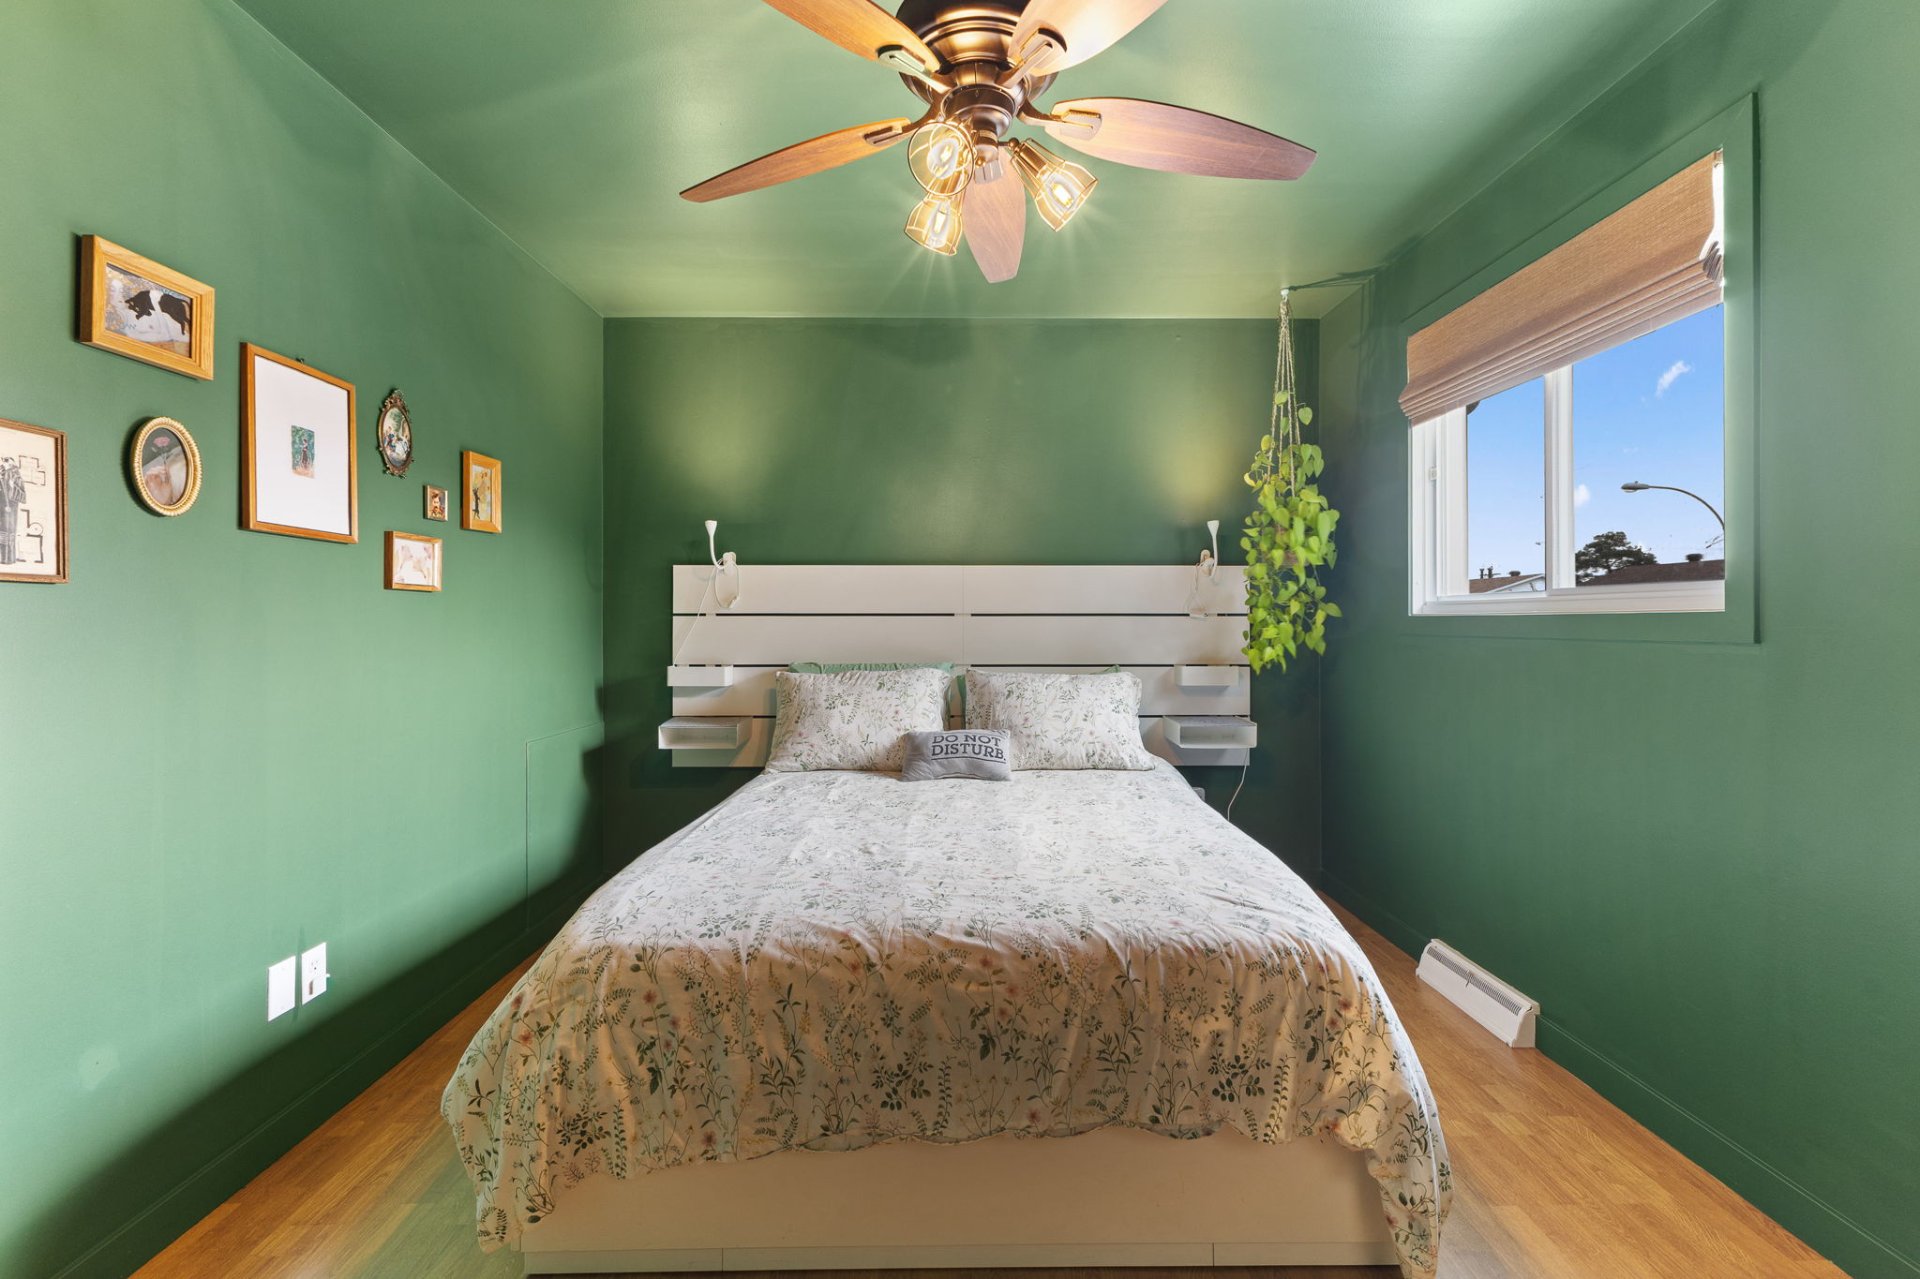
Primary bedroom
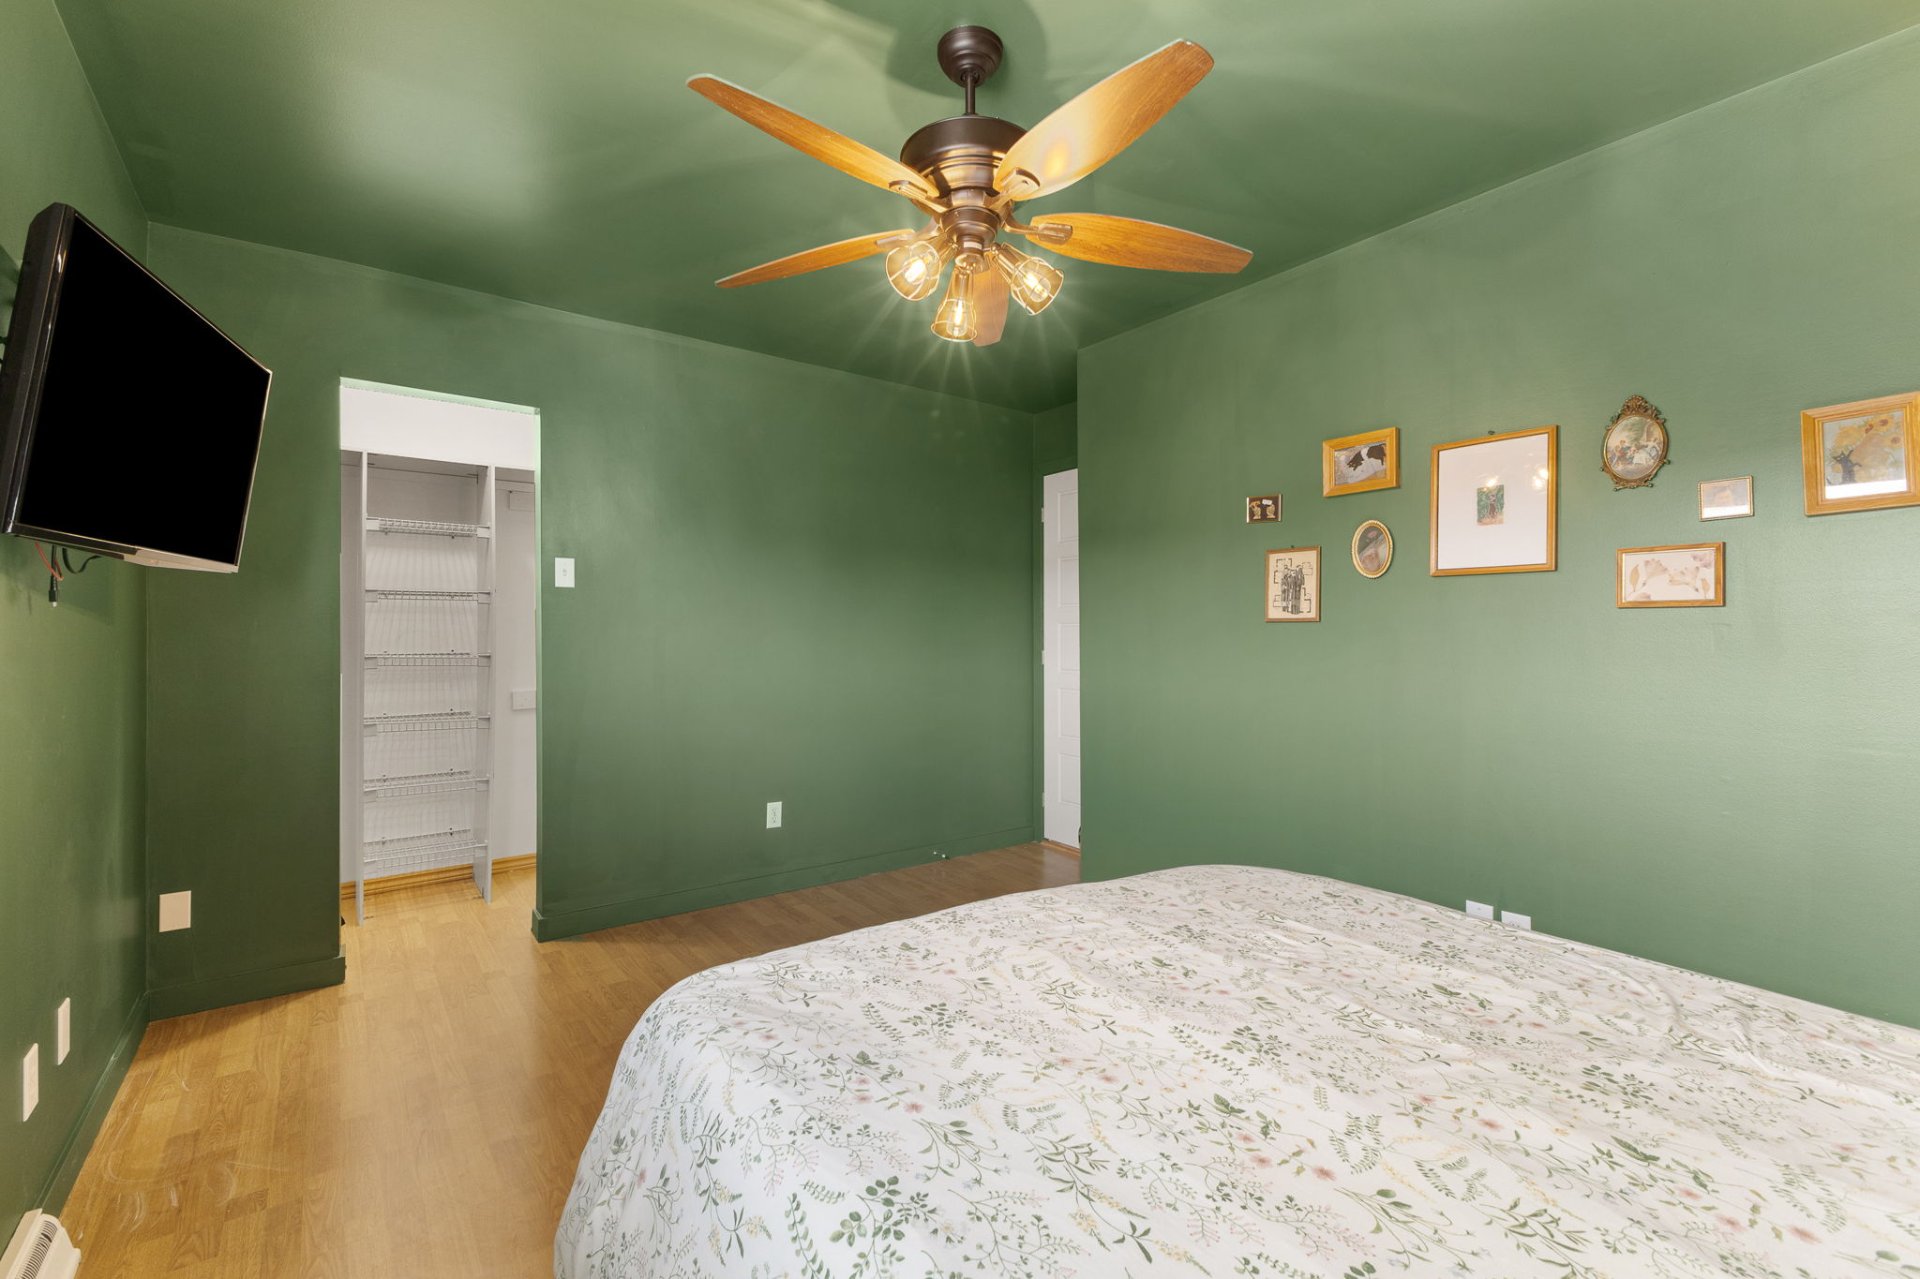
Walk-in closet
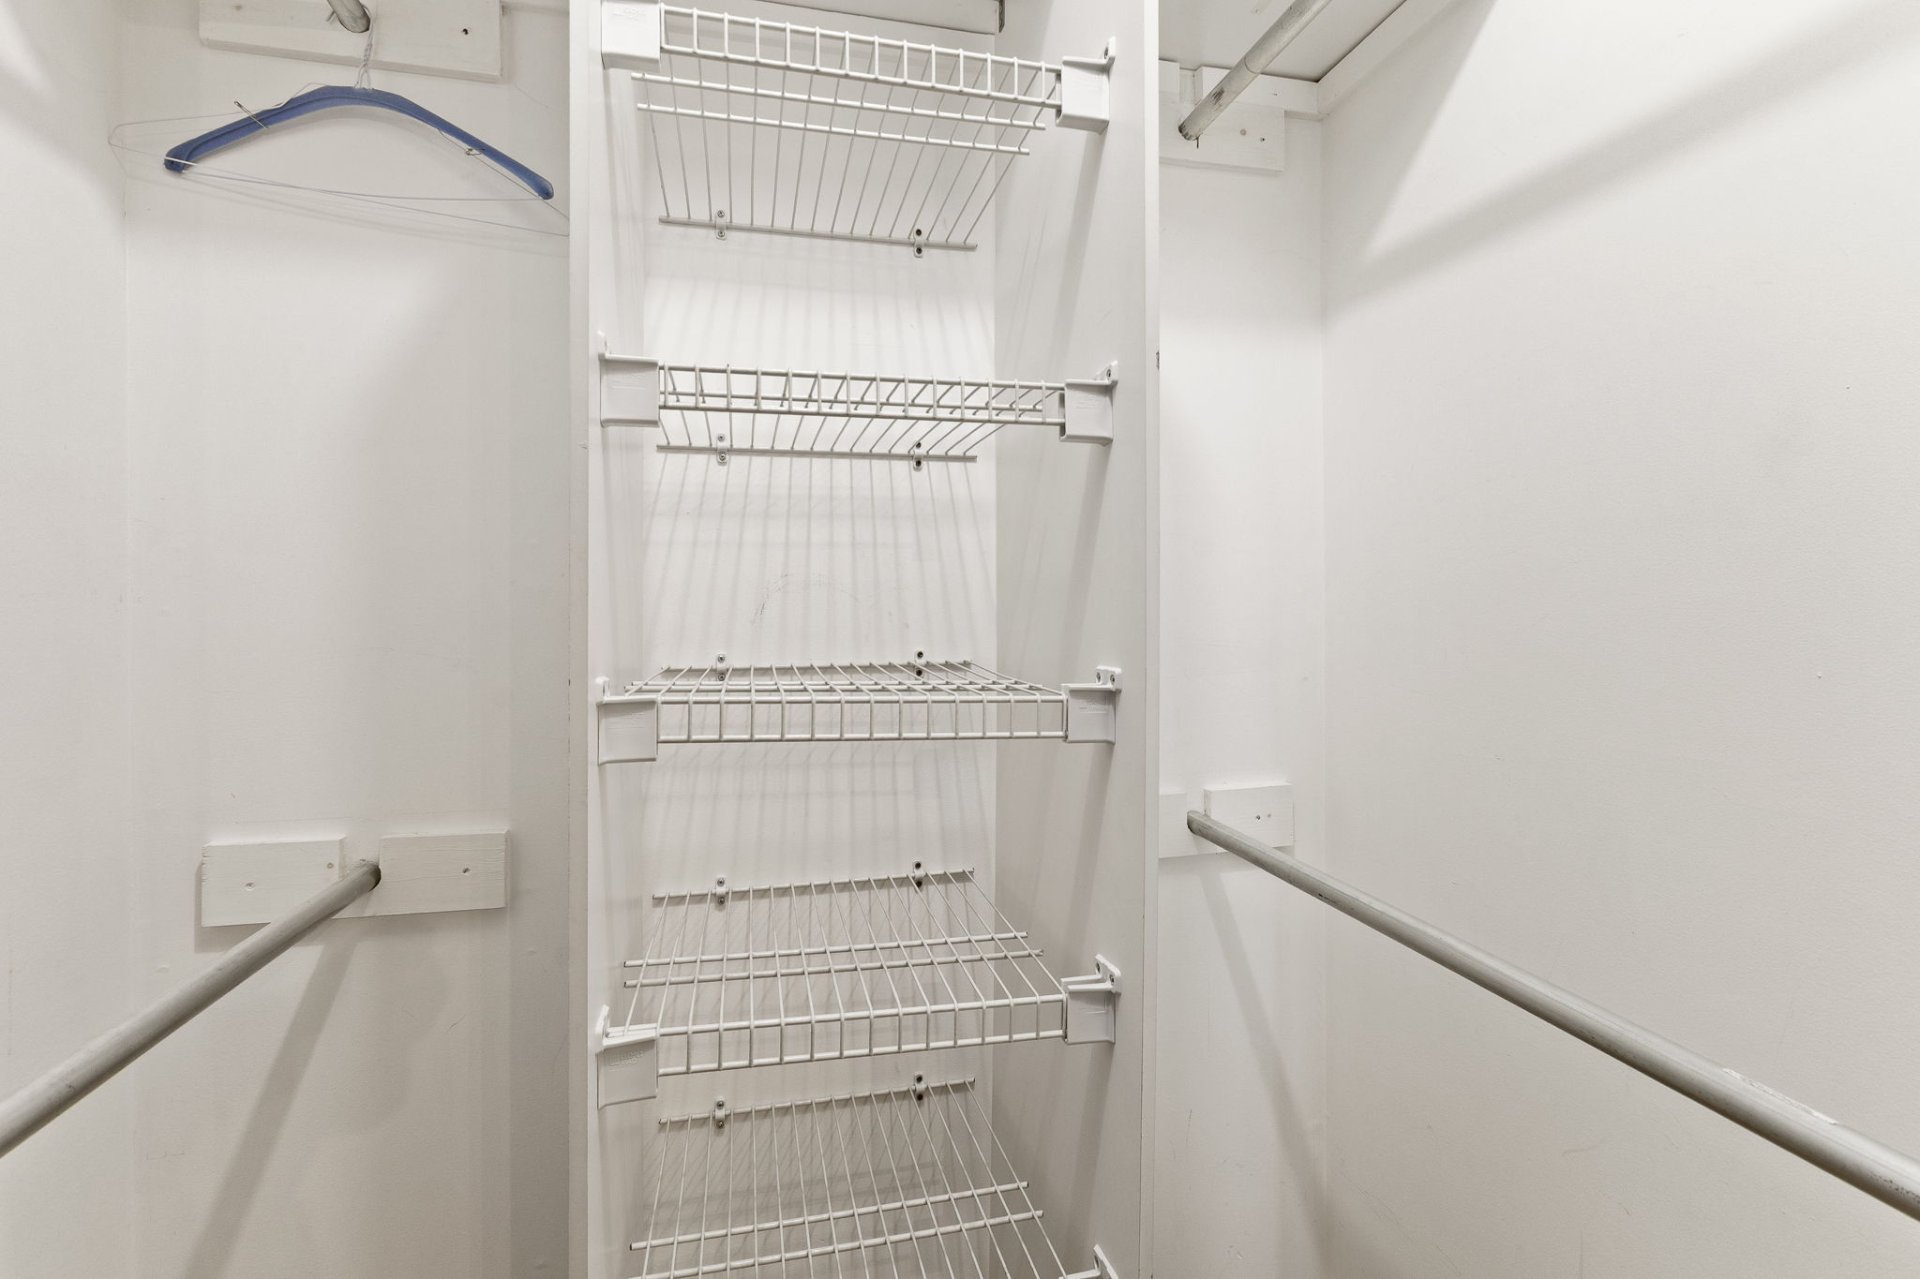
Bedroom
Bedroom
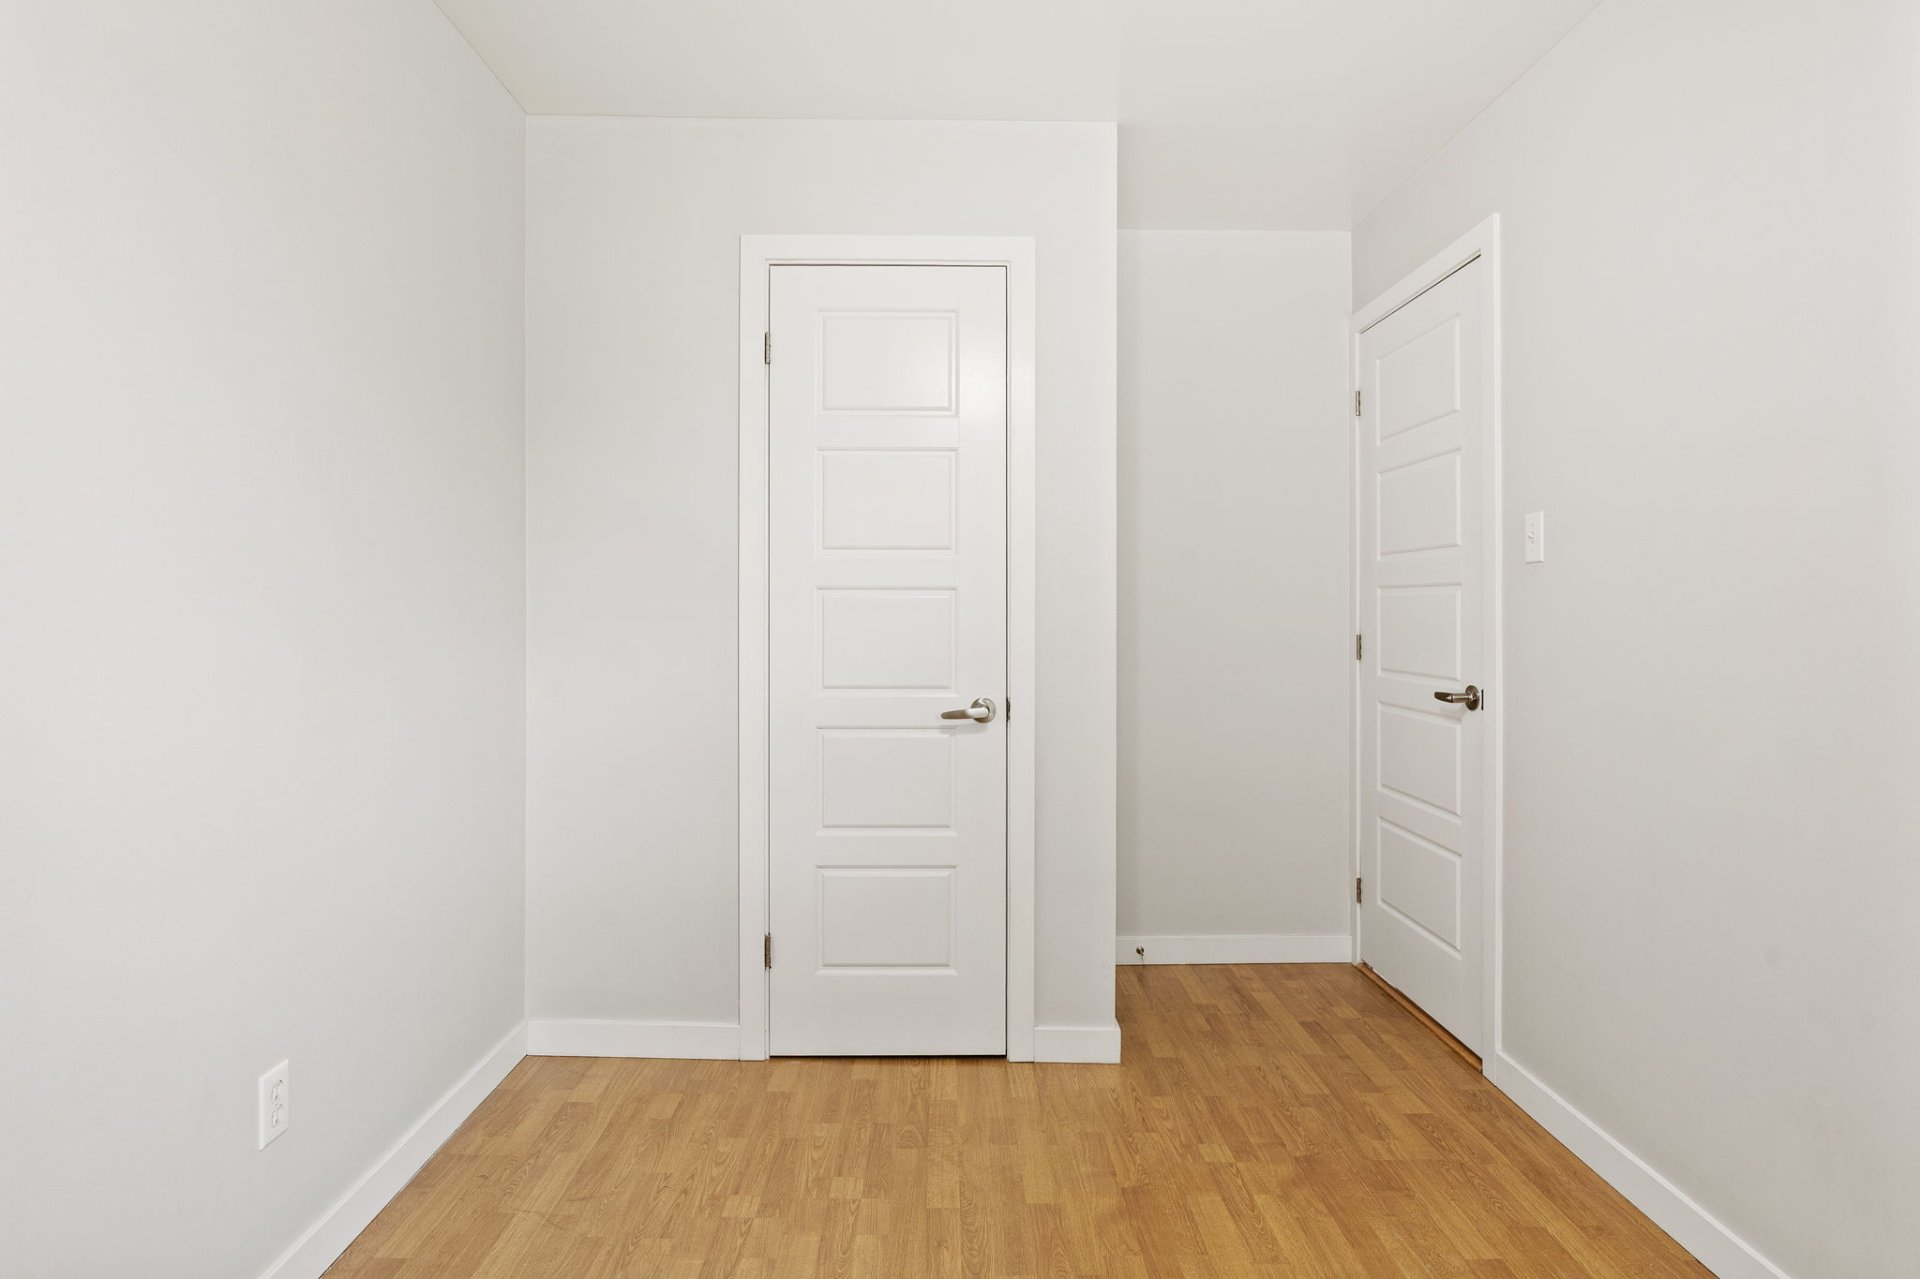
Bedroom
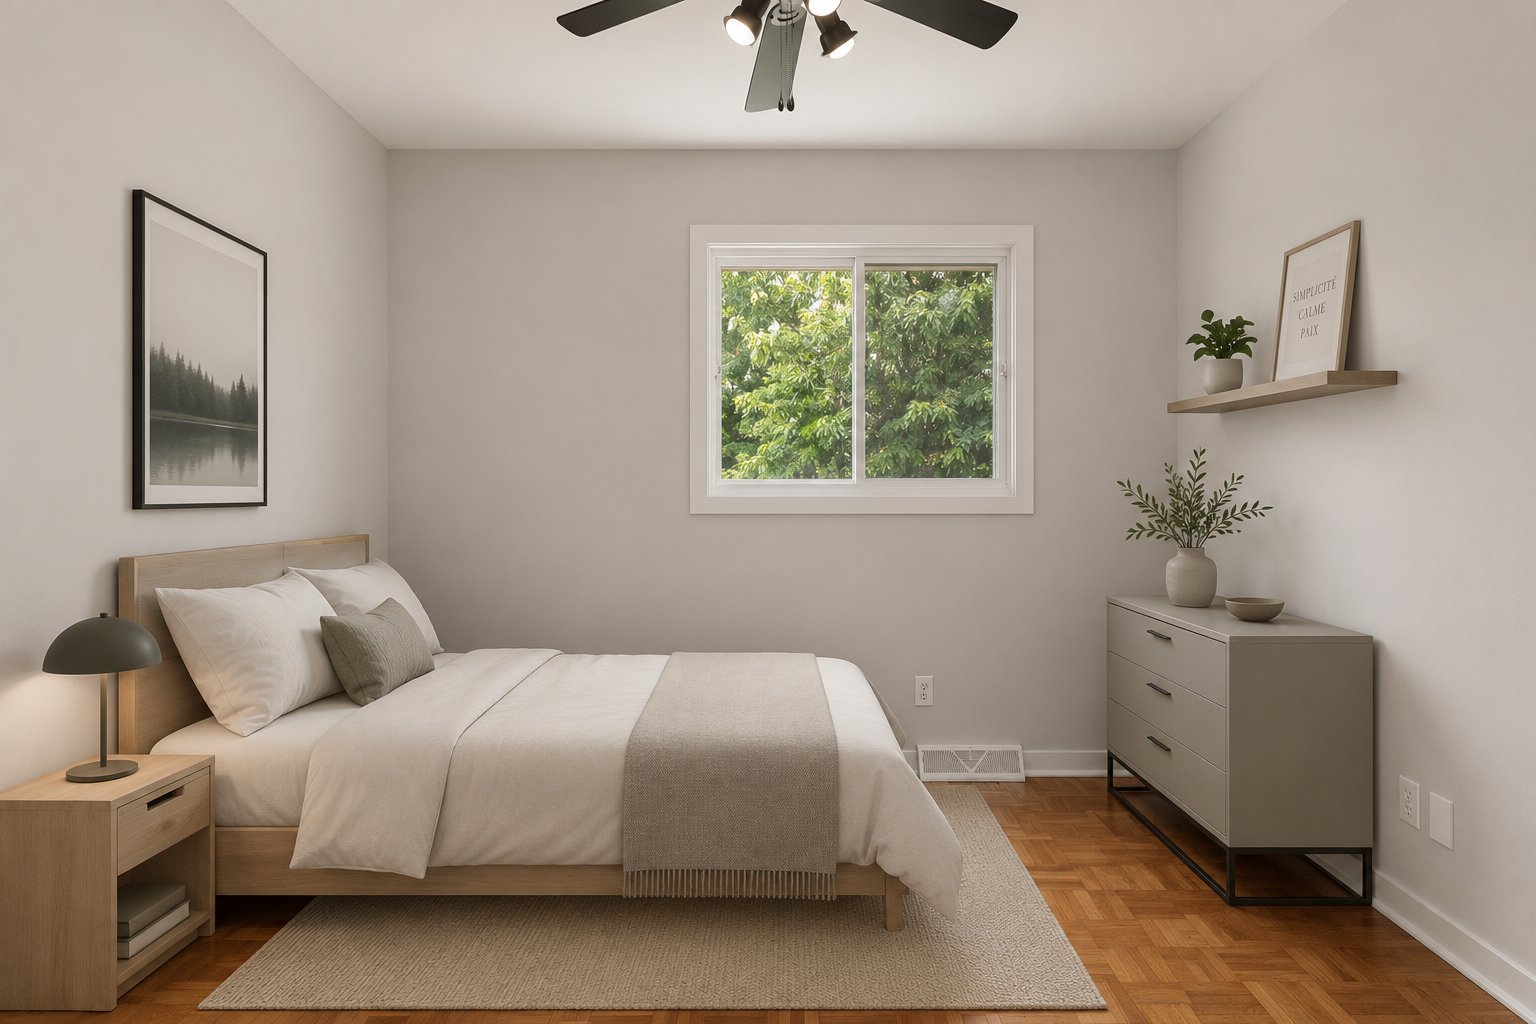
Bedroom
Bathroom
Basement
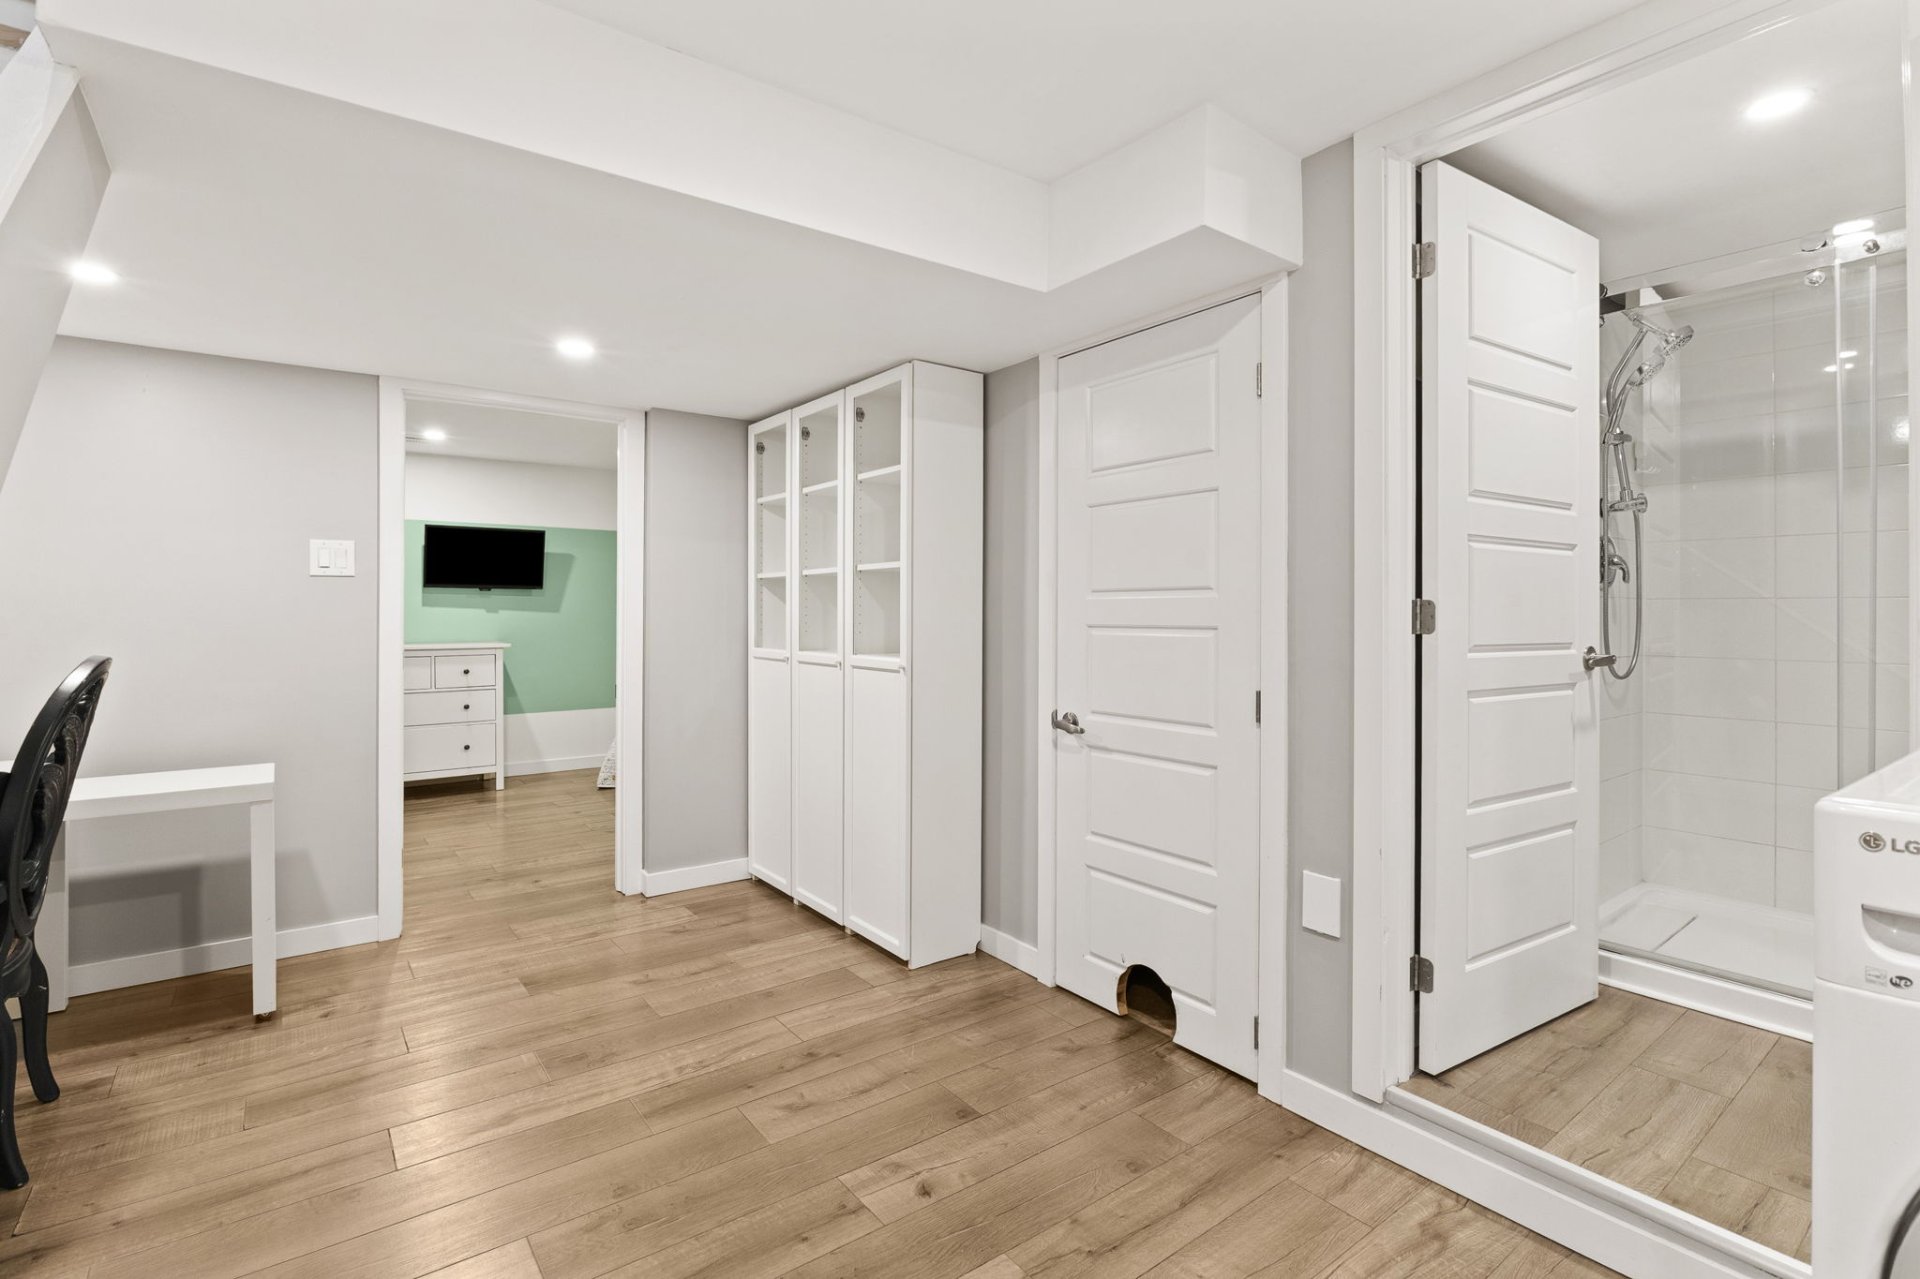
Basement
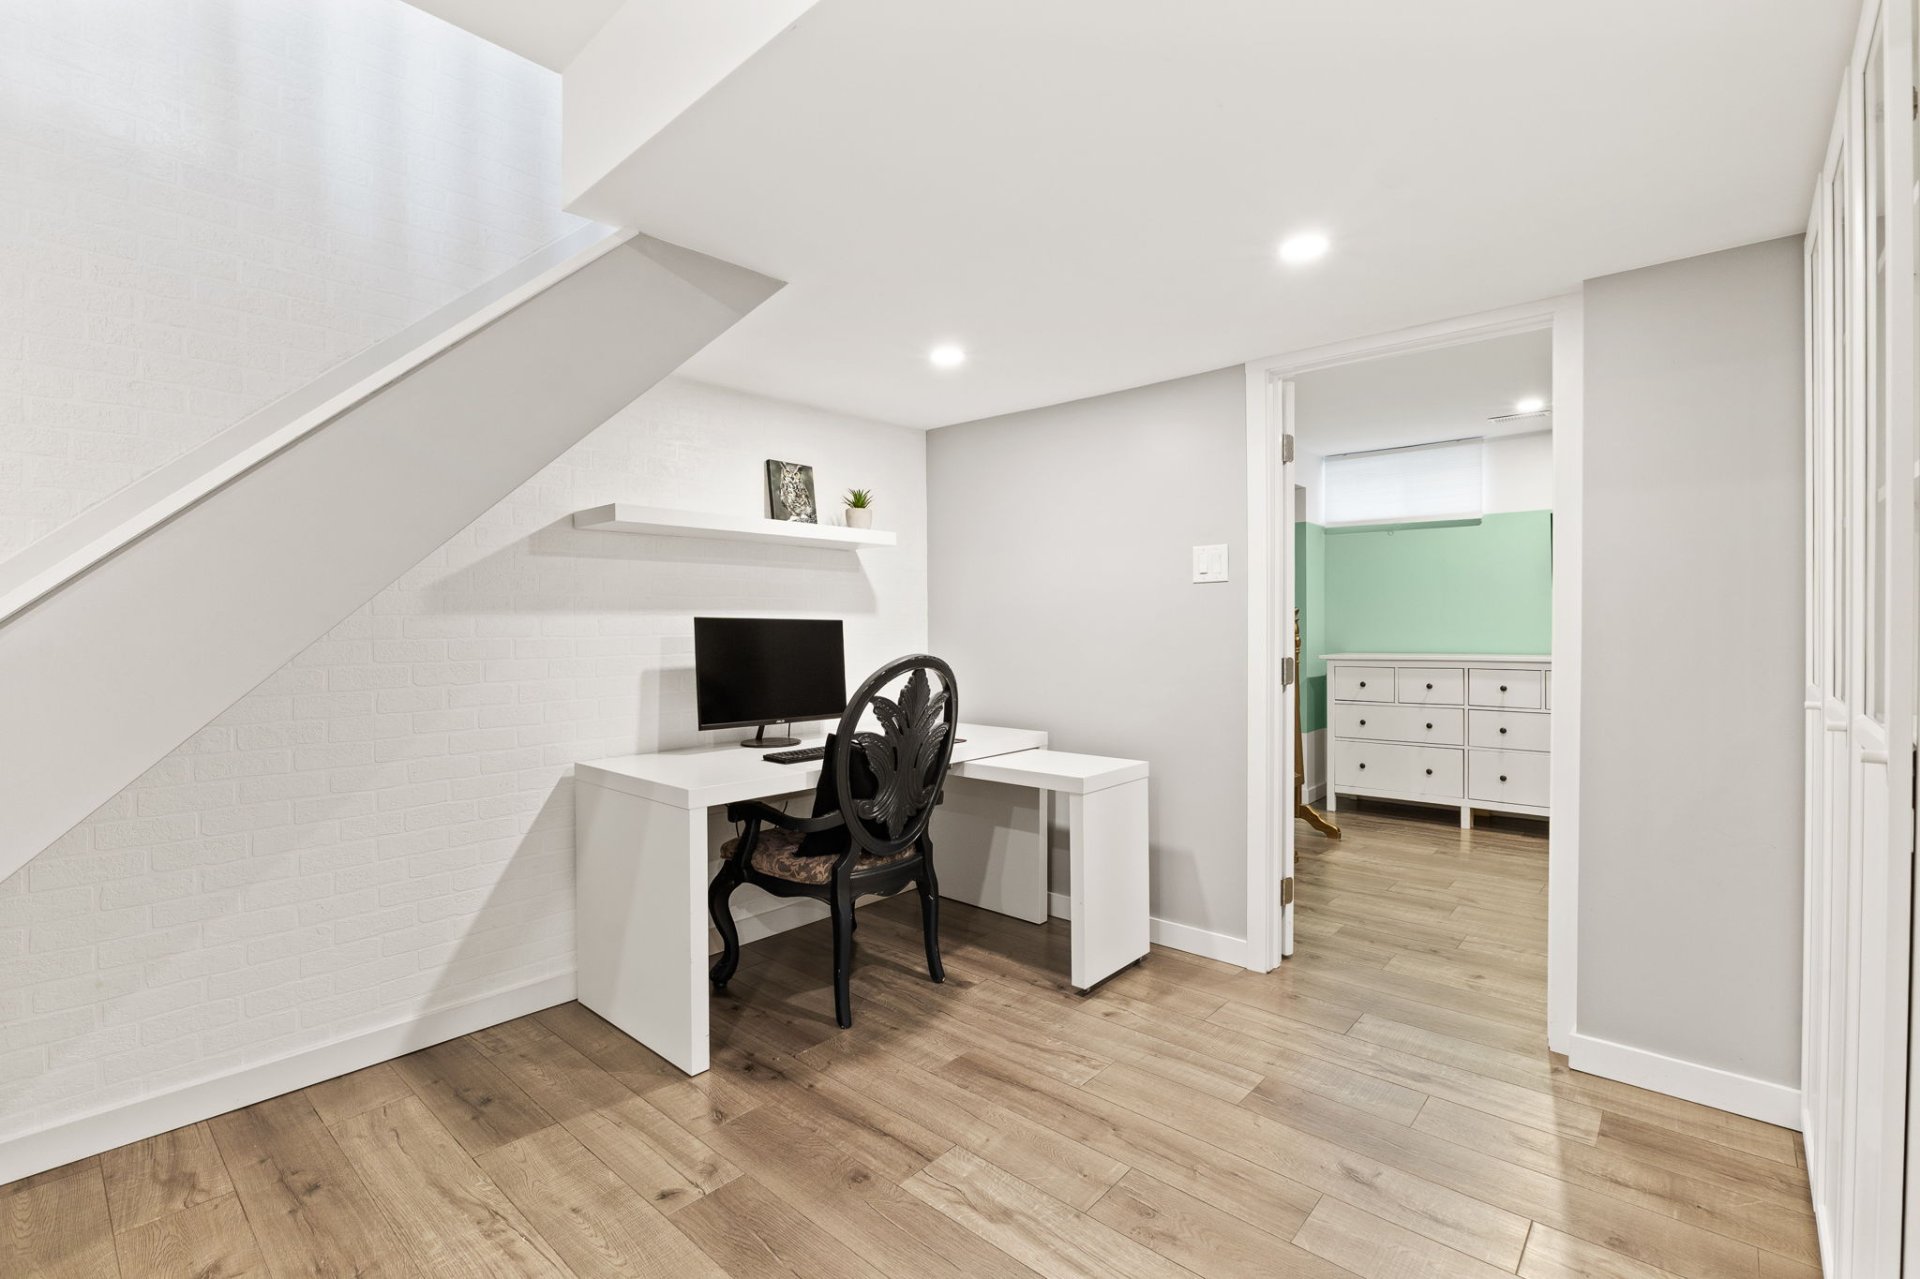
Basement
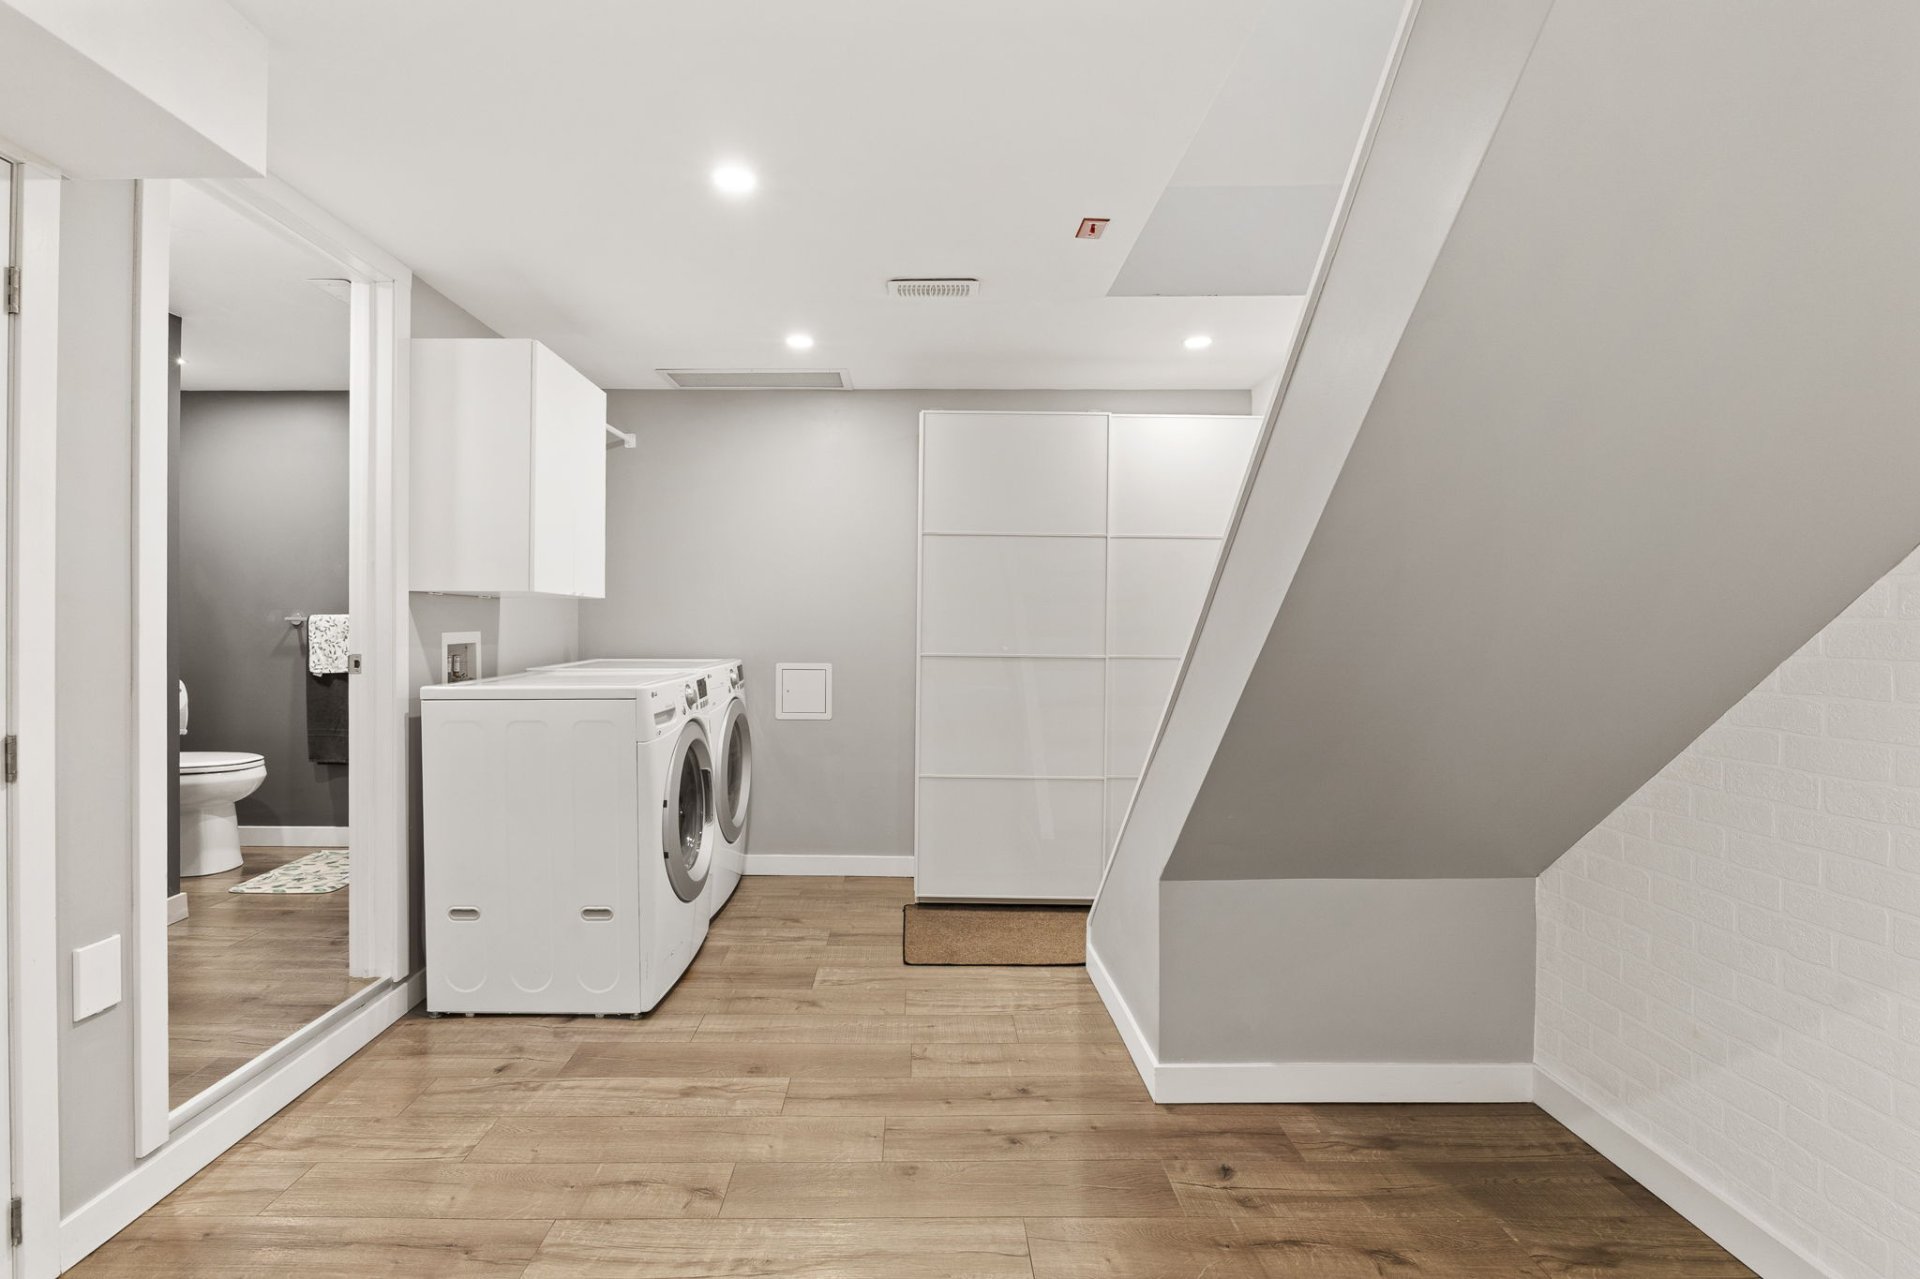
Bedroom
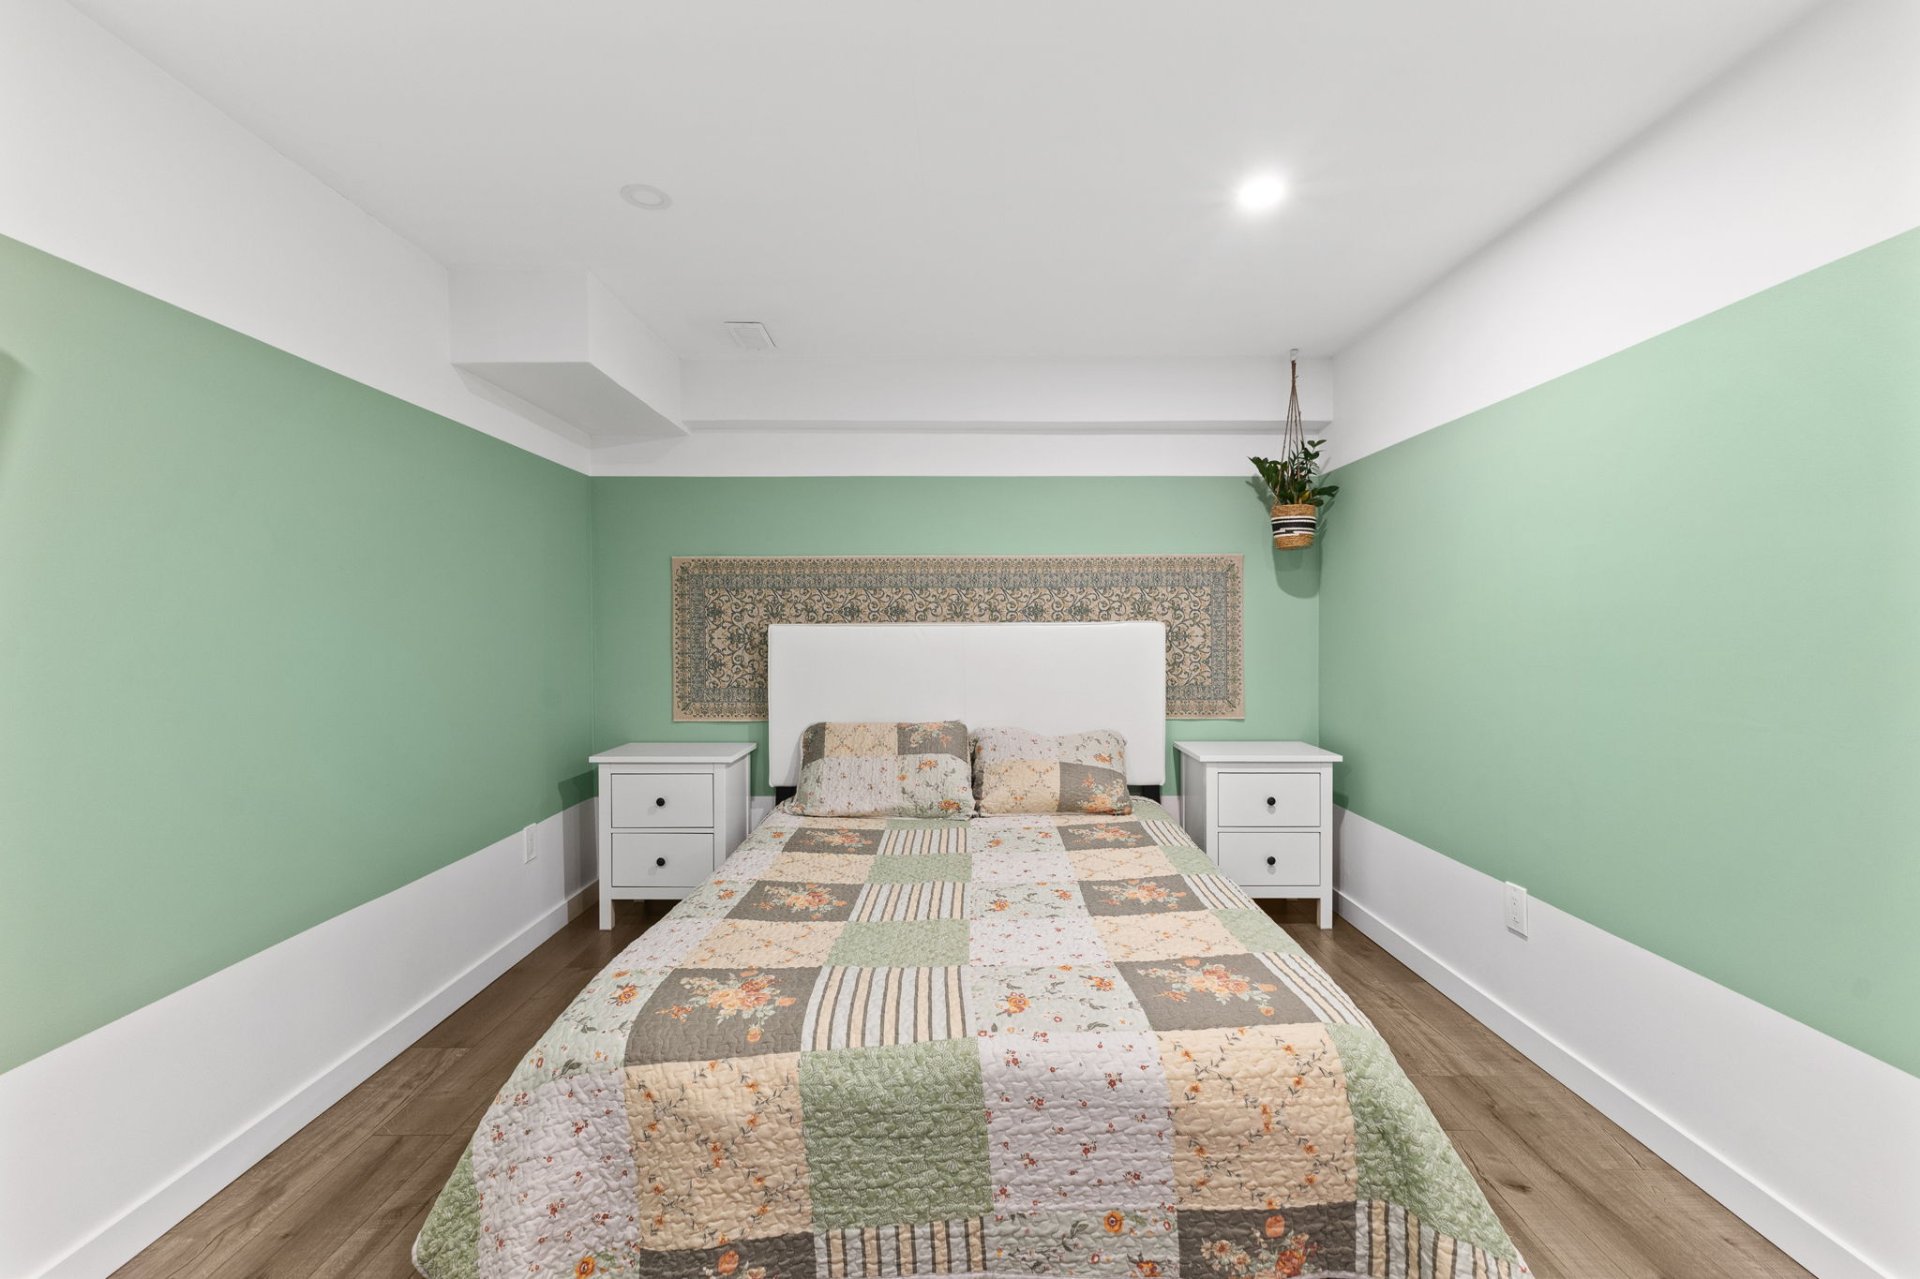
Bedroom
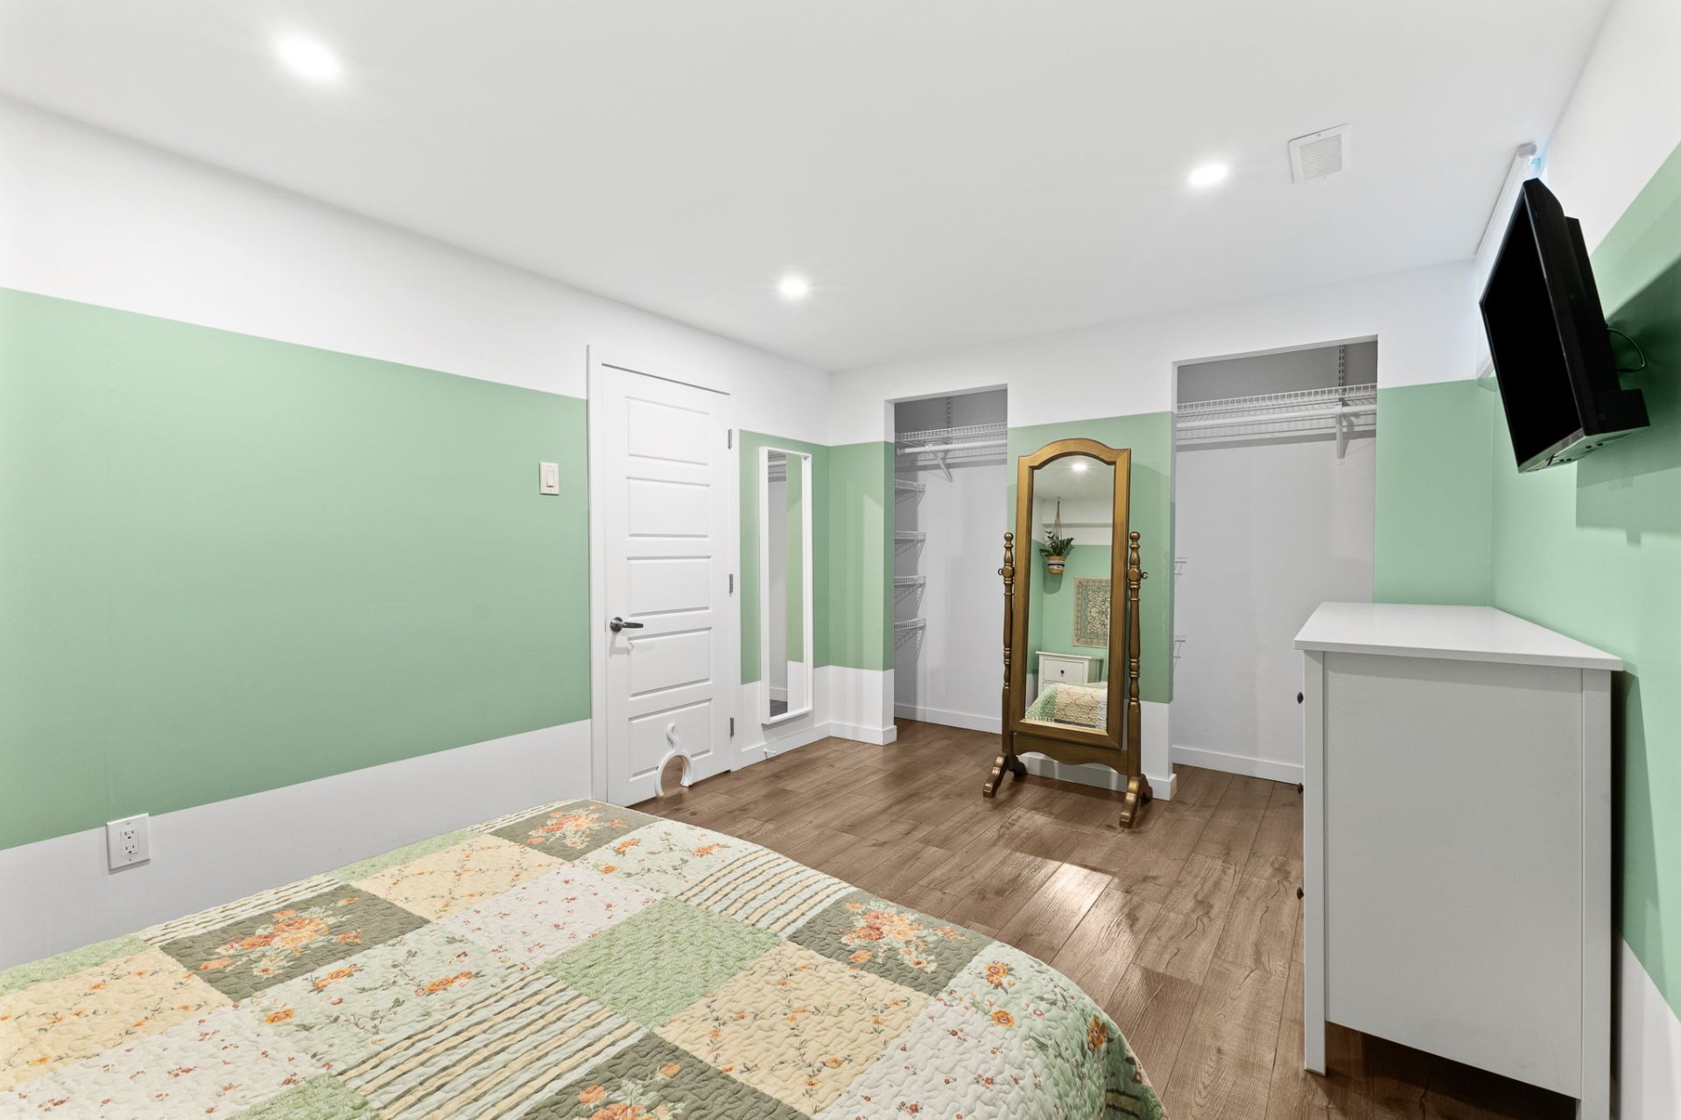
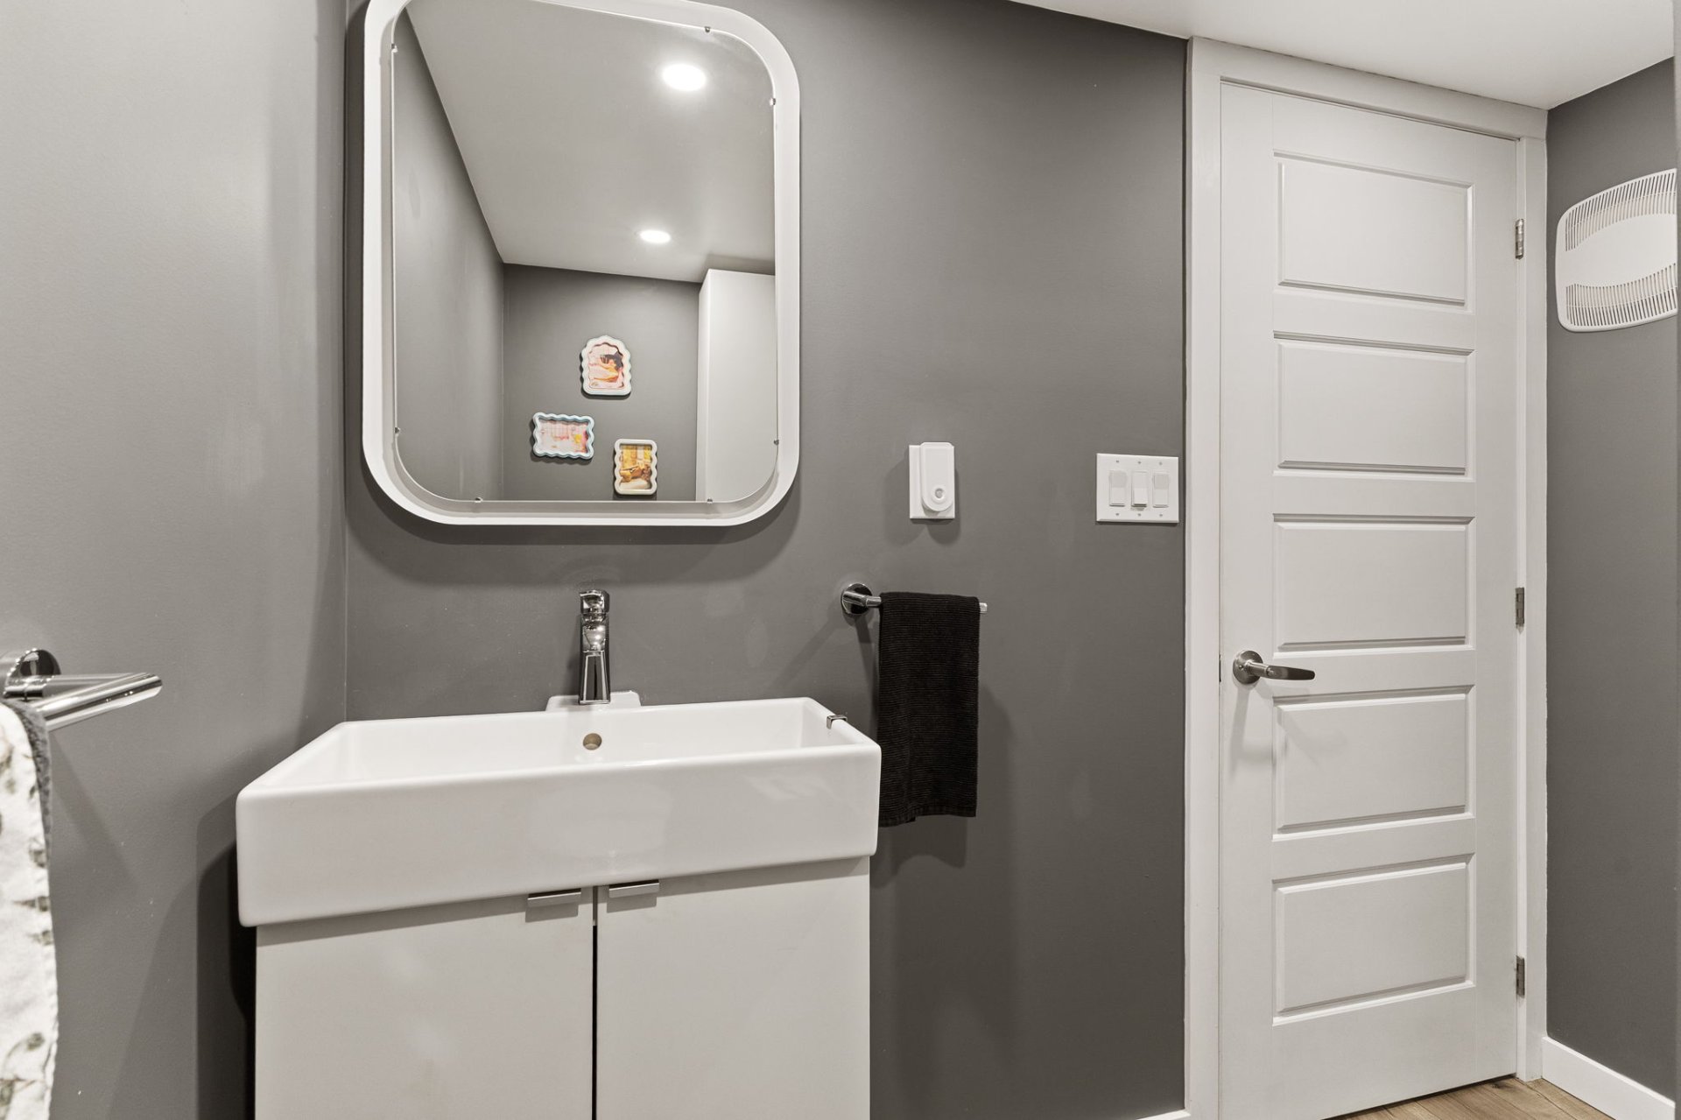
Bathroom
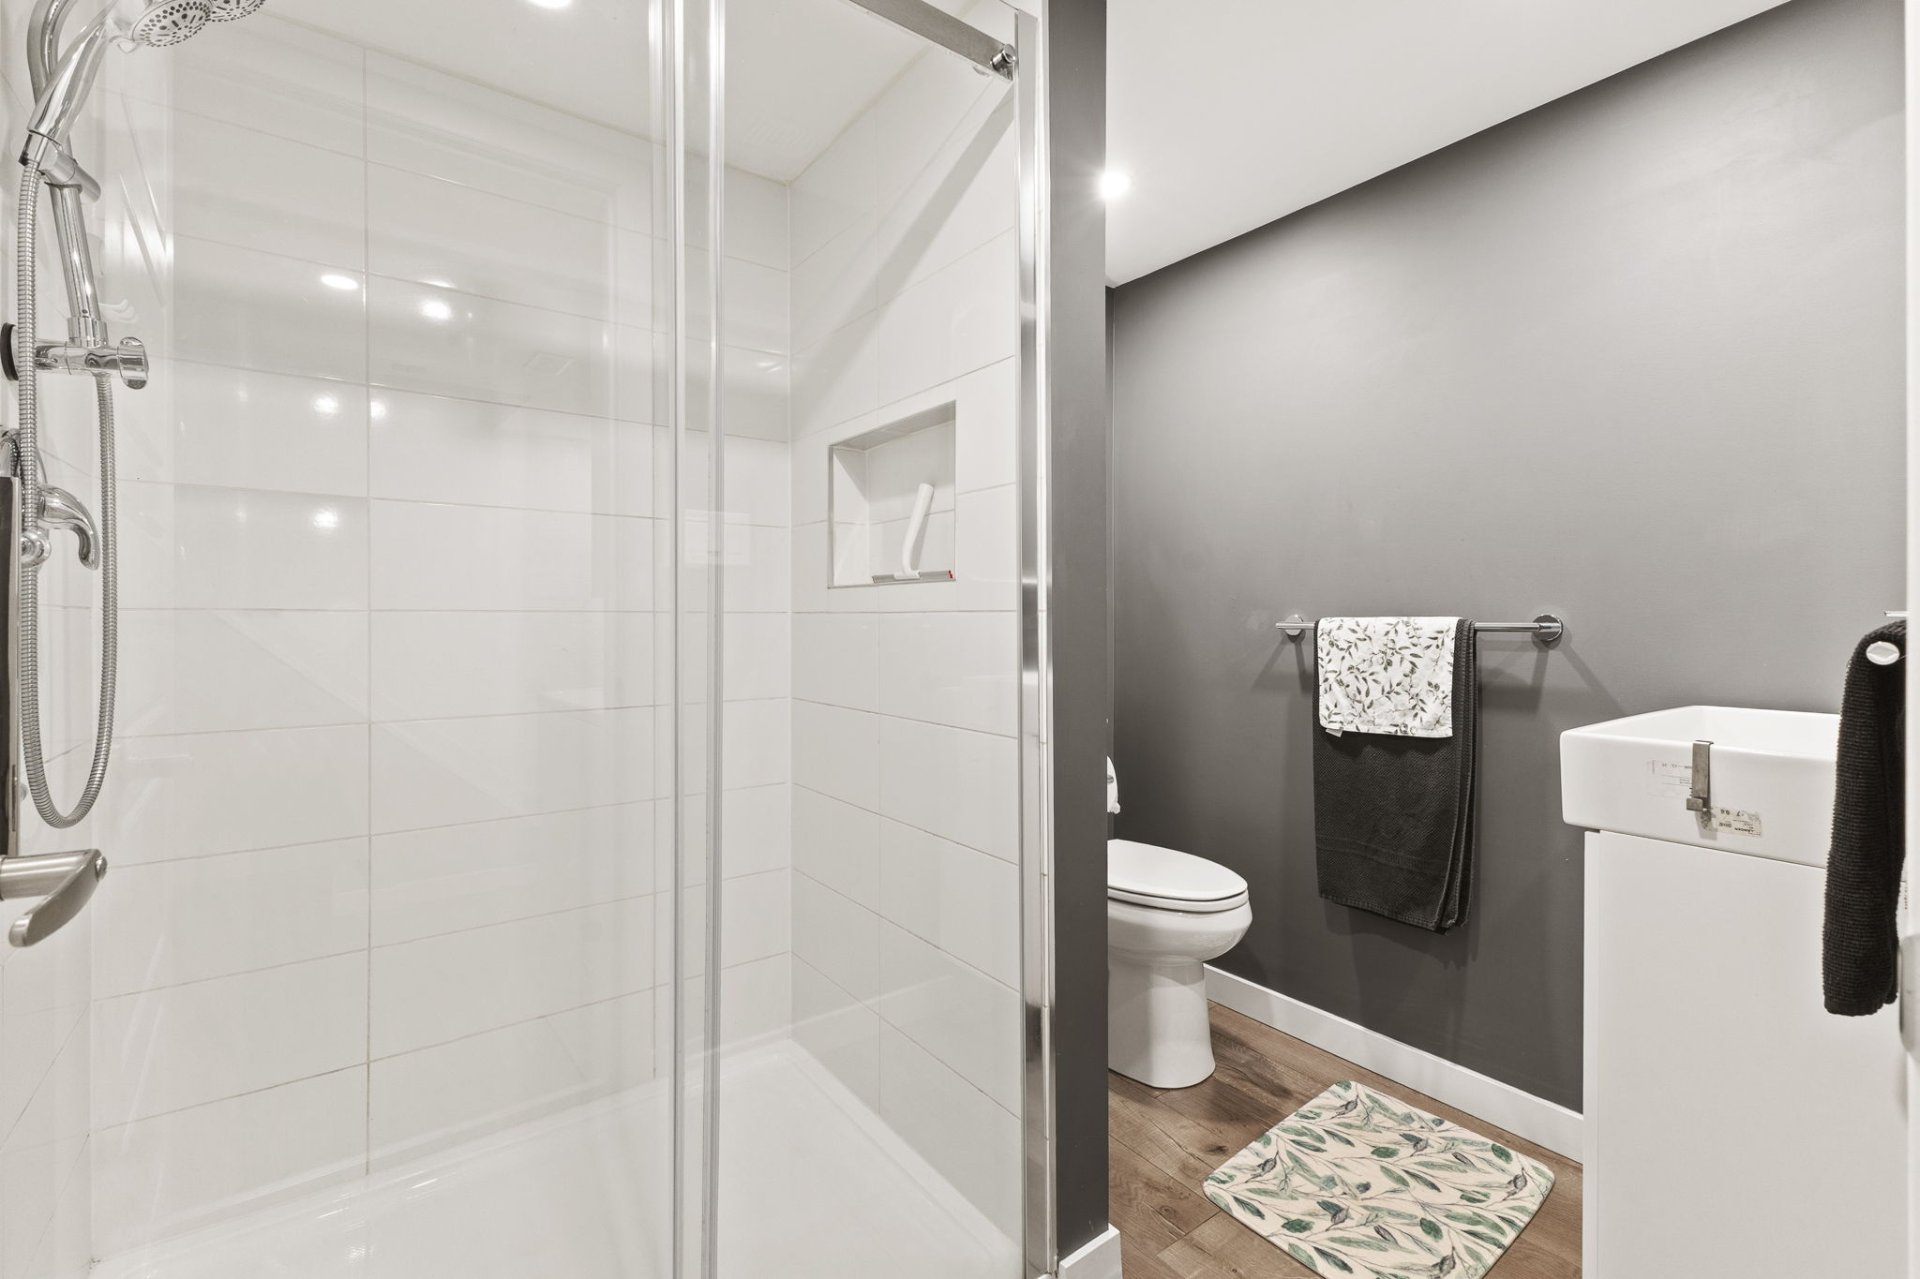
Bathroom
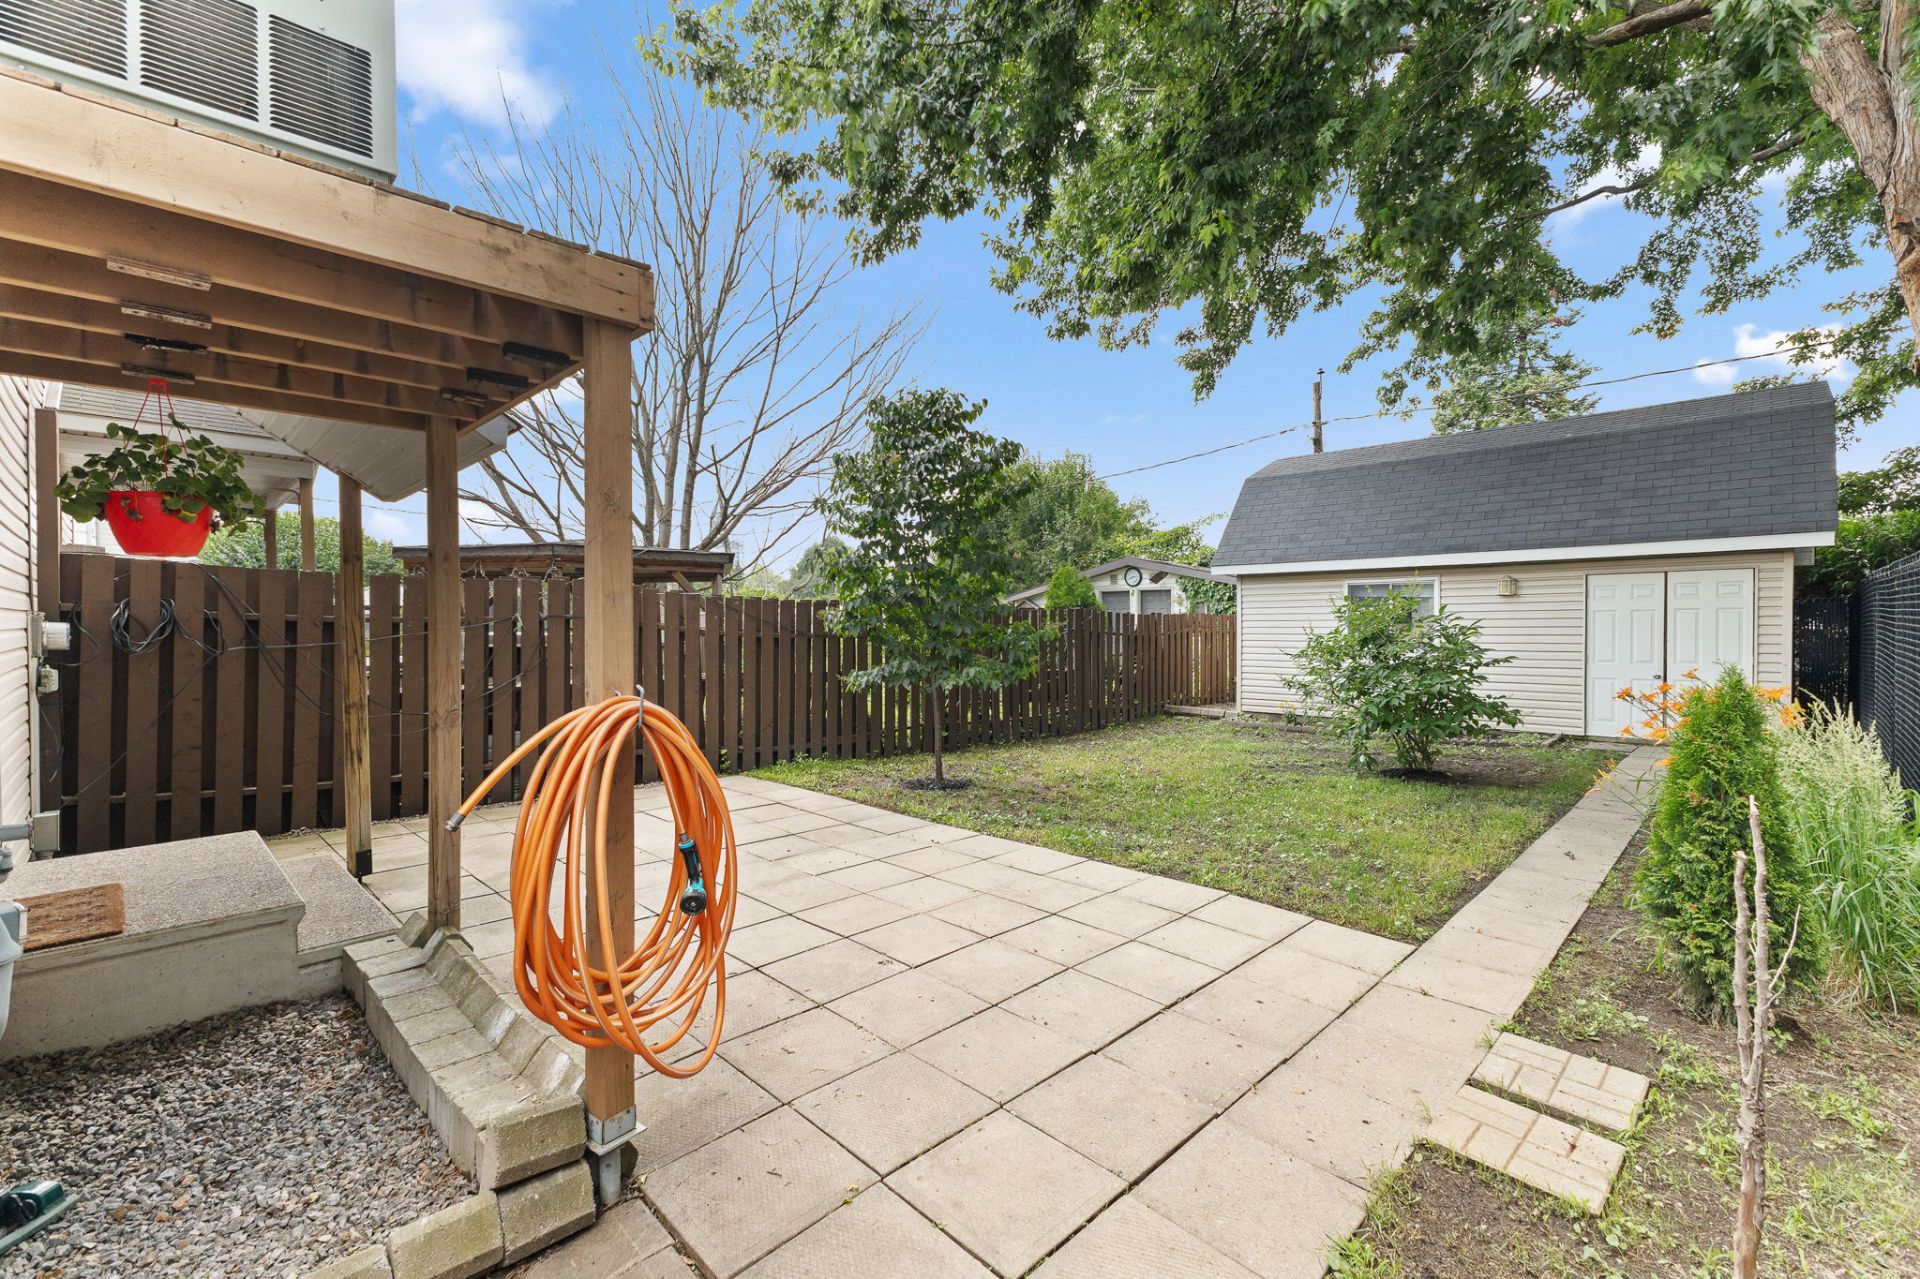
Backyard
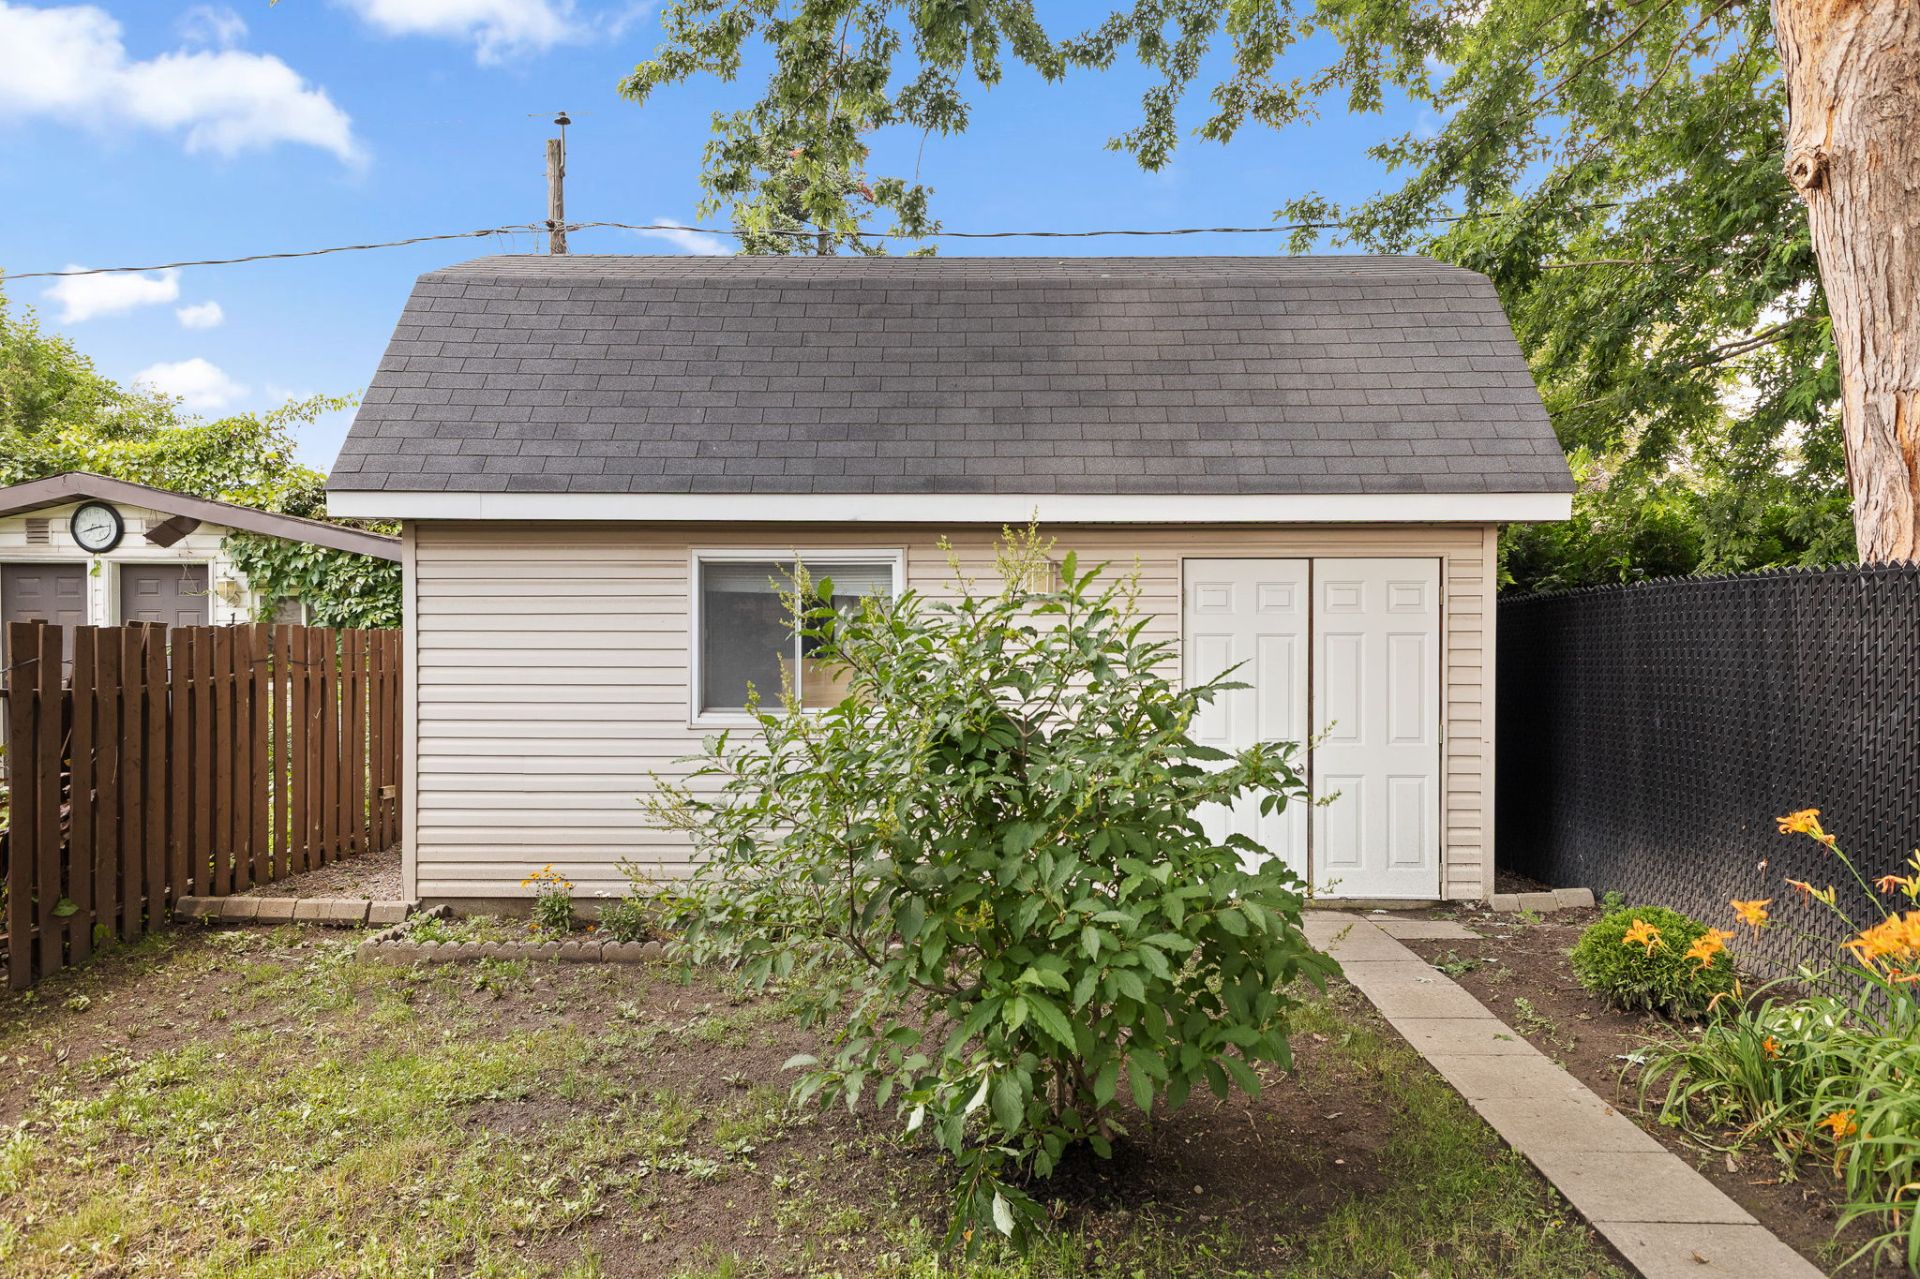
Shed
Backyard
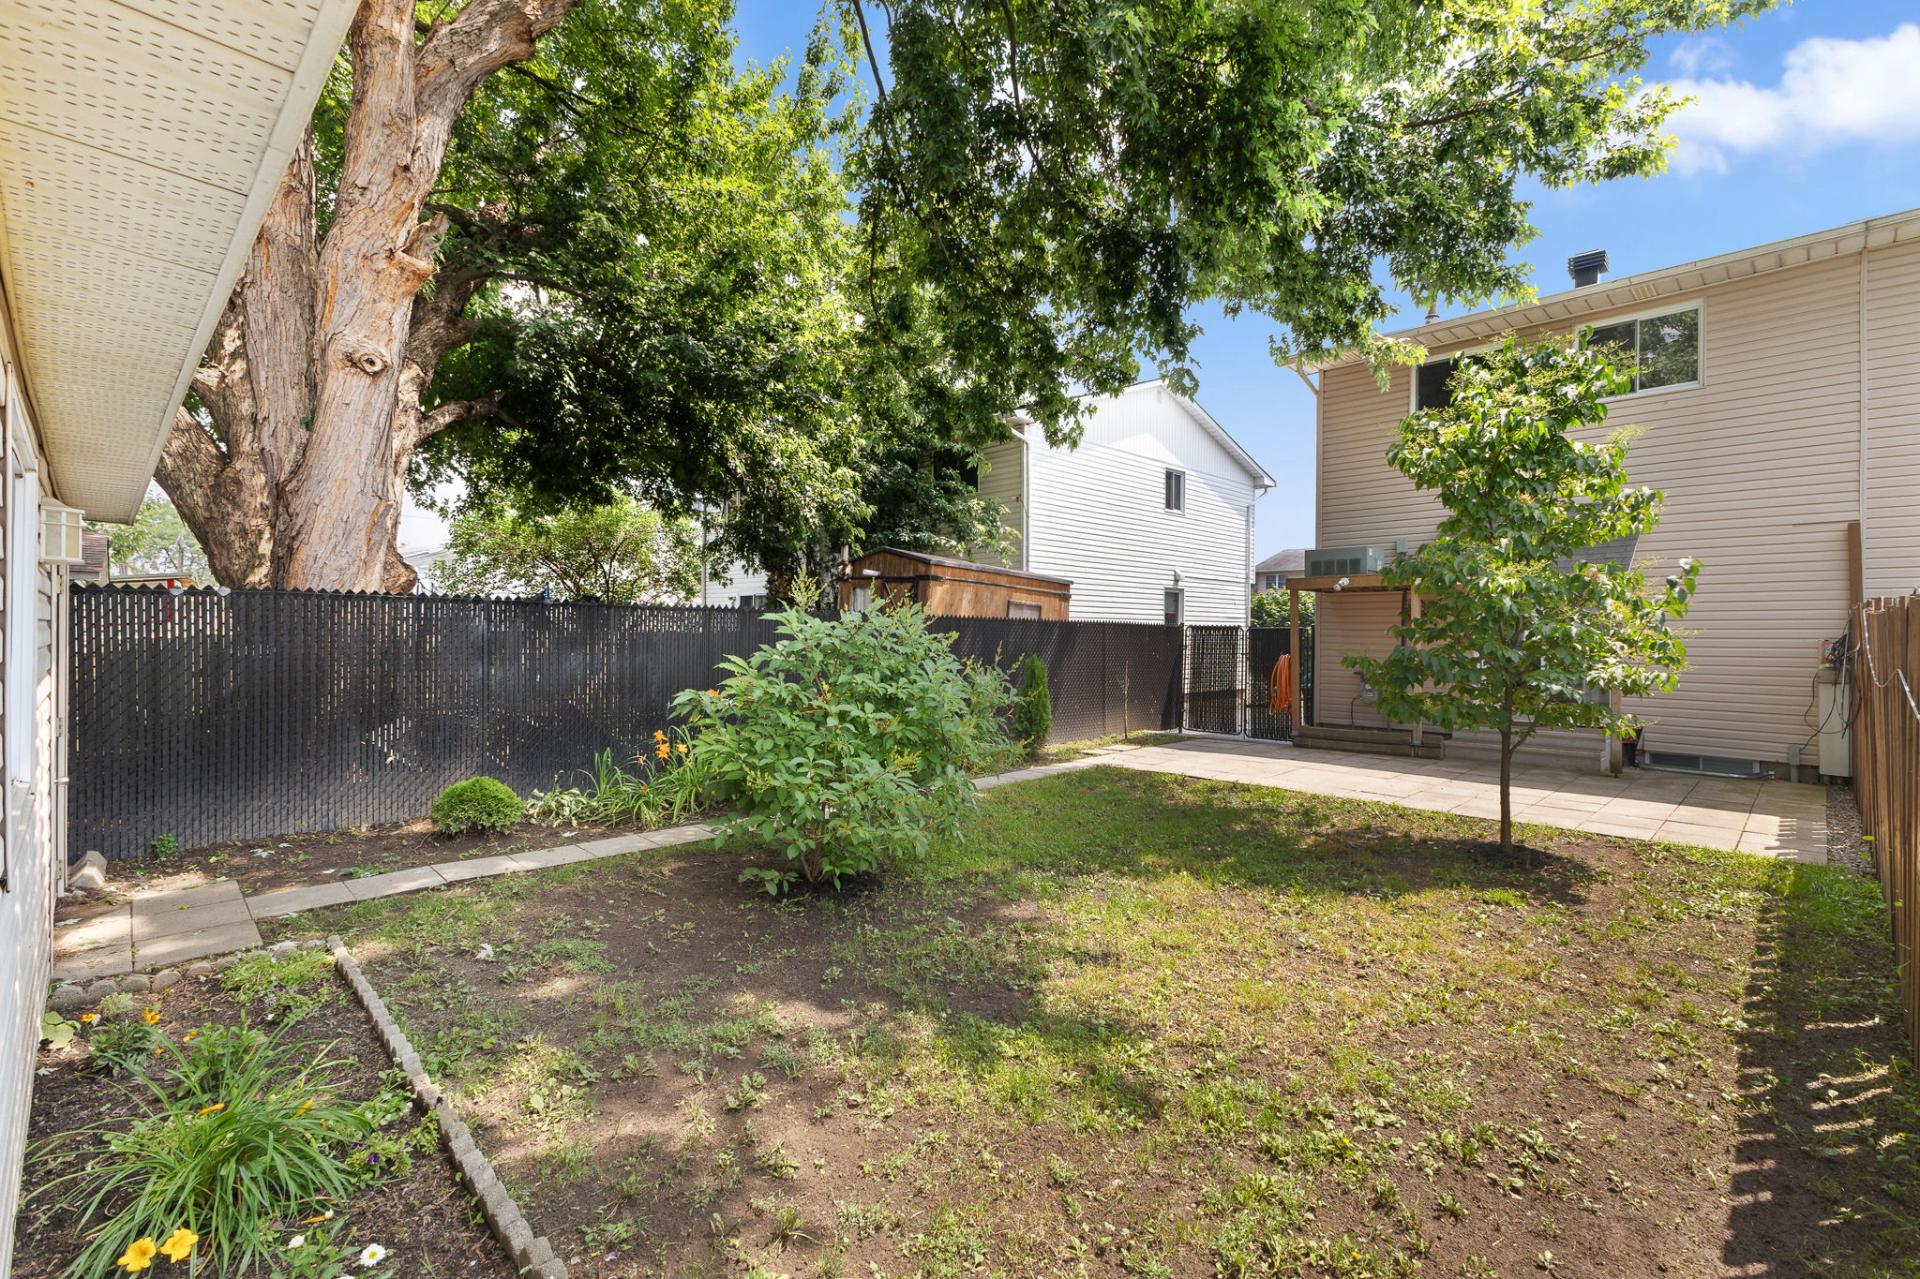
Back facade
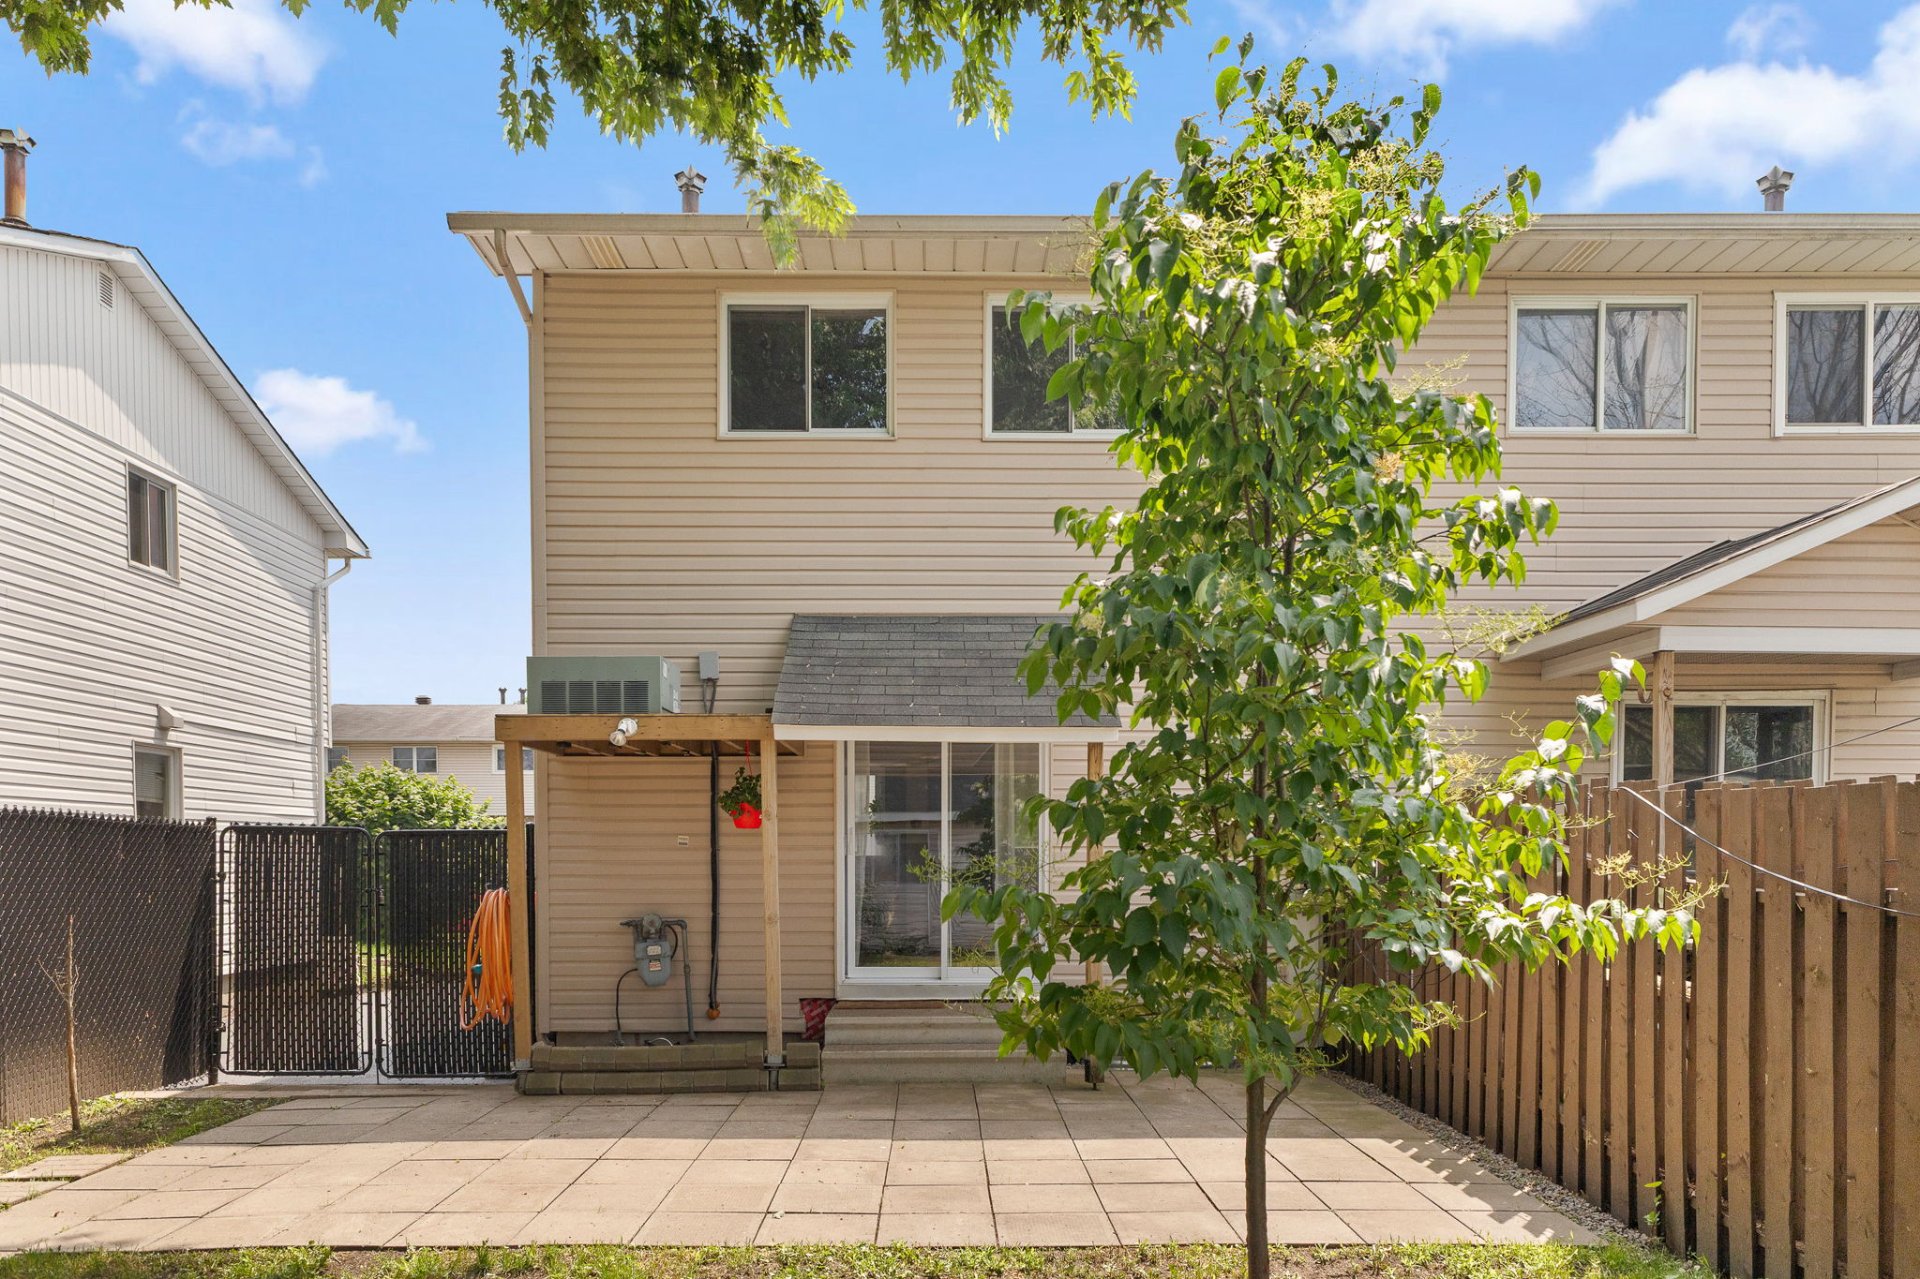
Back facade
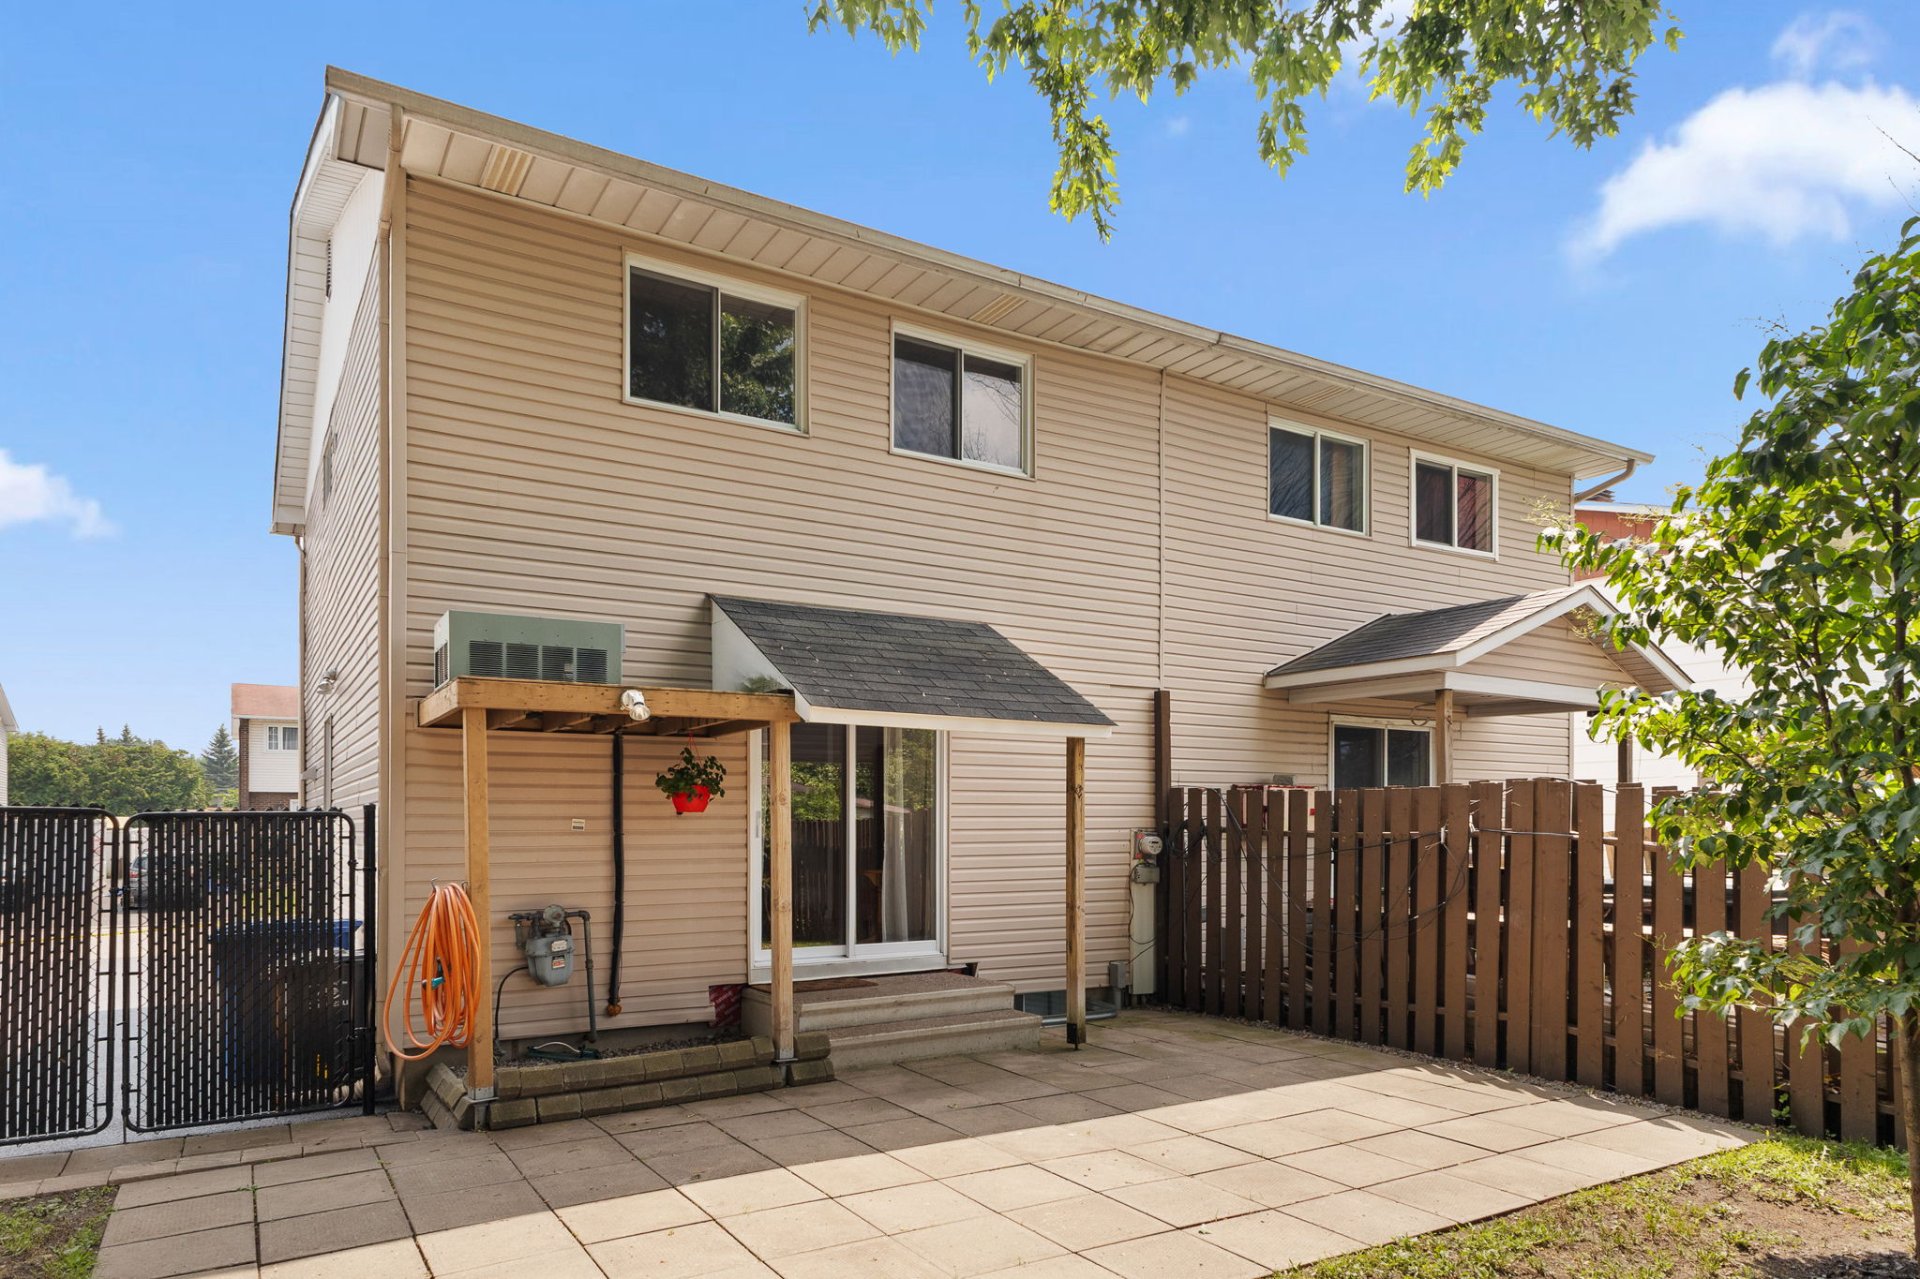
Back facade
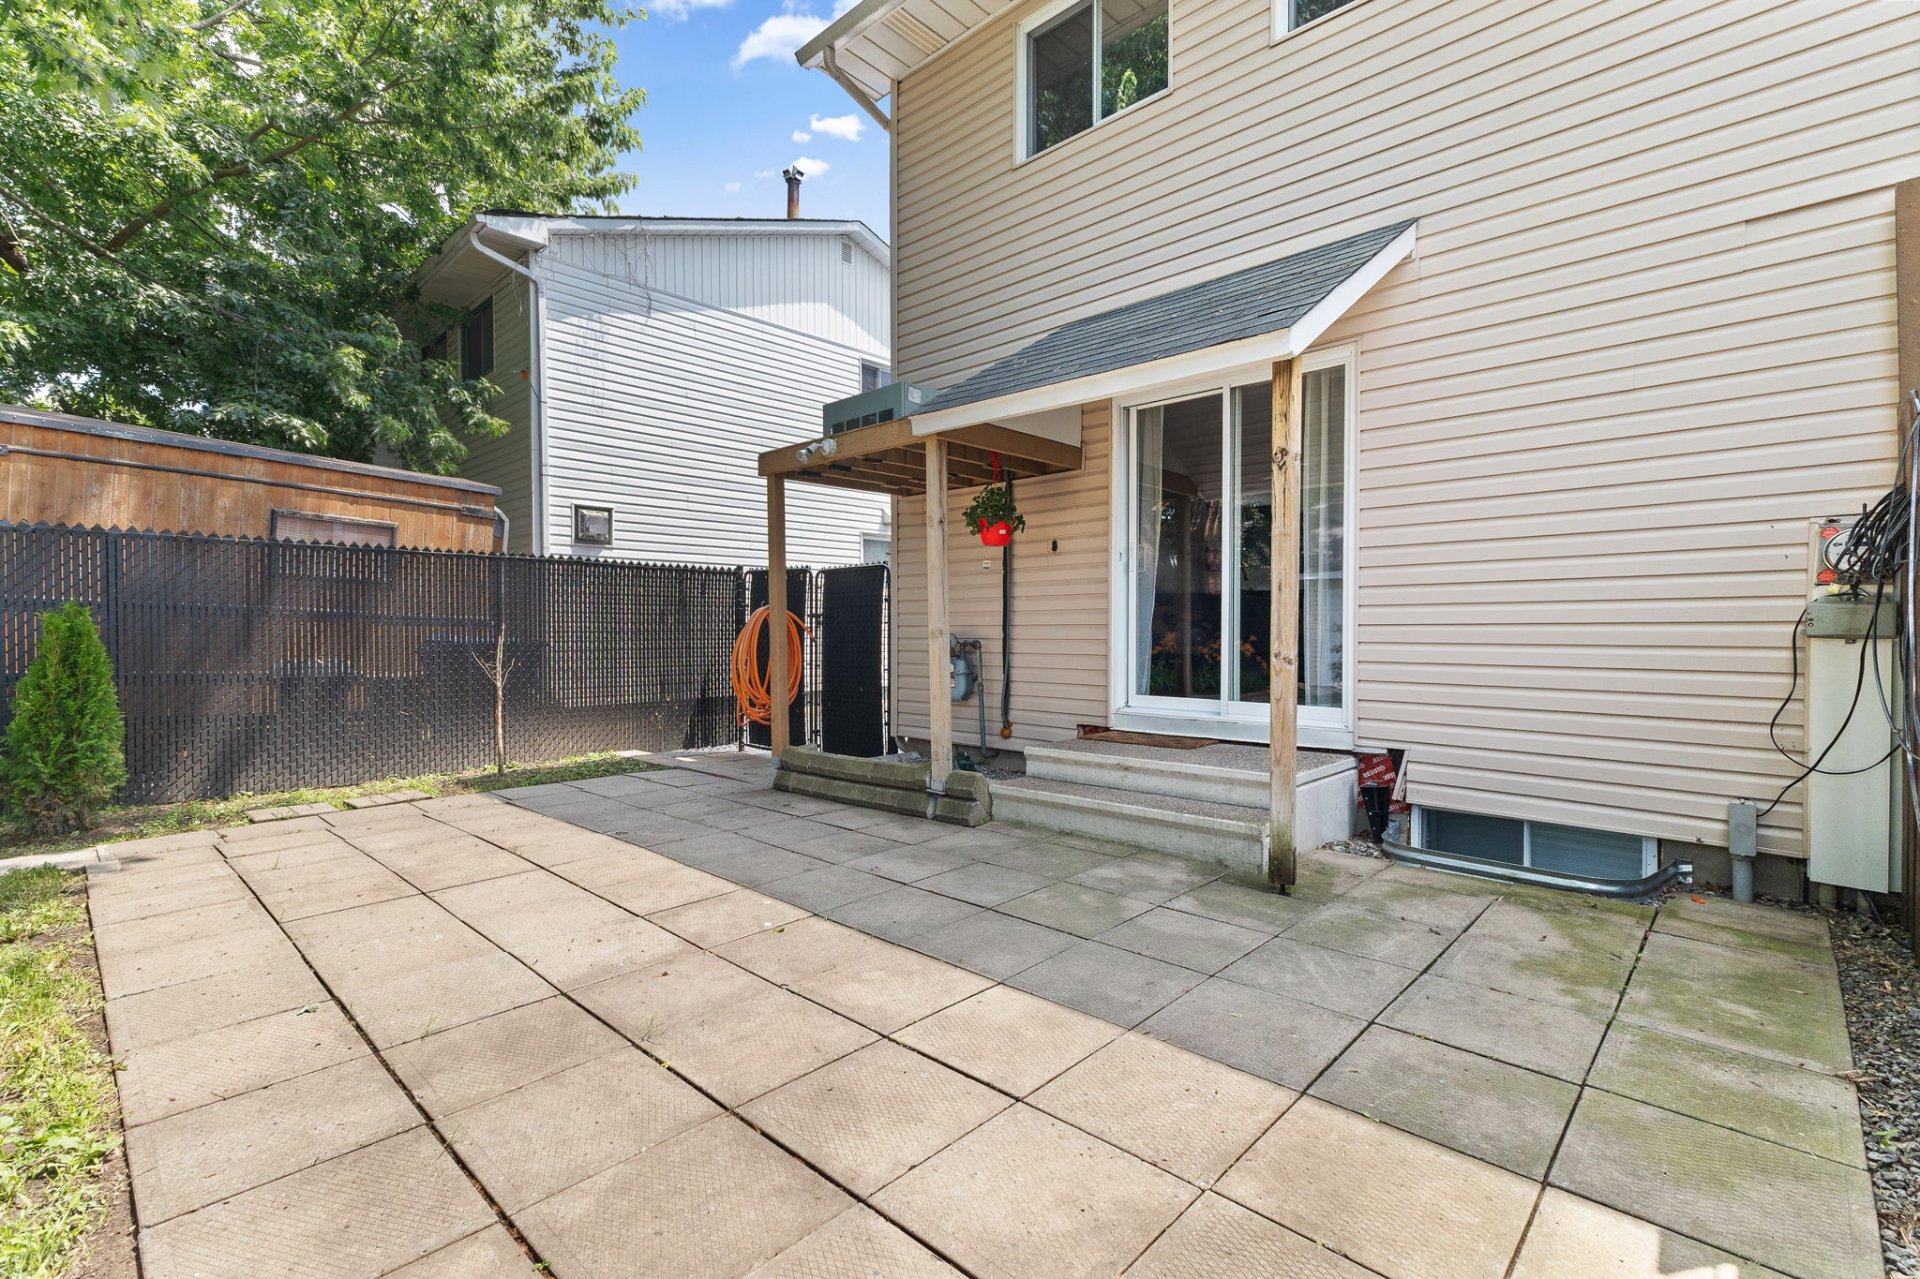
24847587

MLS

$439,900

ASKING PRICE

4

BEDROOM(S)

2

BATHROOM(S)

View the map Schedule a showing Print Listing Request Information

Open House: Sunday, 19 July, 2026 14:00 - 16:00

Welcome To

658 Rue Asselin

Discover this magnificent semi-detached home that offers the perfect balance of comfort, functionality, and location. Ideal for a family, this property features 4 bedrooms, 2 full bathrooms, a fully finished basement, a lovely fenced backyard, and a double driveway--perfectly meeting everyday needs. From the moment you arrive, you will be captivated by the bright, well-laid-out living spaces that create a warm and inviting atmosphere. Whether you are entertaining family and friends or simply enjoying daily life, this property is sure to charm you. Come for a visit--you'll be pleasantly surprised!

Washer, dryer, dishwasher, basement cabinet, central A/C, central vacuum and accessories.

Rented water heater ($15.79/month), rented furnace ($46.95/month), curtain rods and curtains on the ground floor.

*4 bedrooms
*2 full bathrooms
*Large driveway with new asphalt (July 2026)
*Fully finished basement
*Fenced yard
*Close to all amenities
*Public transit
*10 minutes from Ottawa

Basement 6 feet and over, Finished basement
Heating system Air circulation
Driveway Asphalt, Double width or more
Roofing Asphalt shingles
Proximity Bicycle path, Cegep, Daycare centre, Elementary school, High school, Highway, Hospital, Park - green area, Public transport
Siding Brick, Vinyl
Equipment available Central air conditioning, Central vacuum cleaner system installation
Landscaping Fenced
Topography Flat
Rental appliances Heating appliances, Water heater
Sewage system Municipal sewer
Water supply Municipality
Heating energy Natural gas
Parking Outdoor
Zoning Residential
Bathroom / Washroom Seperate shower

Municipal Taxes (2026) $ 2490 / year
School taxes (2026) $ 216 / year

Loading street view...

Loading maps...

This site is registered on wpml.org as a development site. Switch to a production site key to remove this banner.