MLS
ASKING PRICE
BEDROOM(S)
BATHROOM(S)
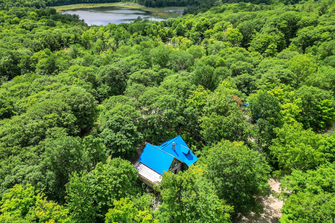
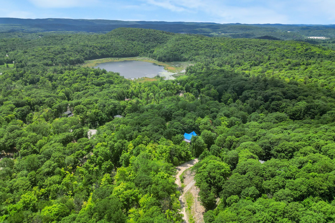
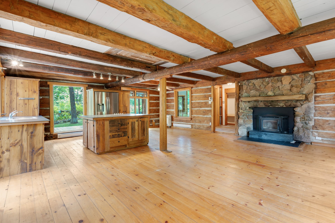
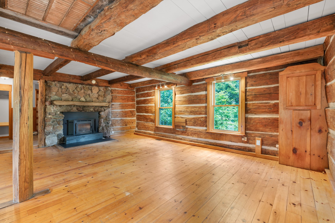
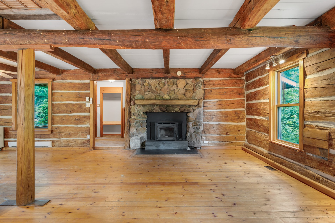
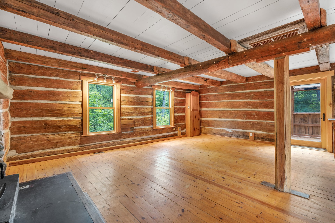
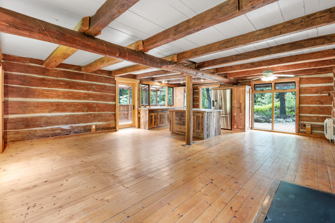
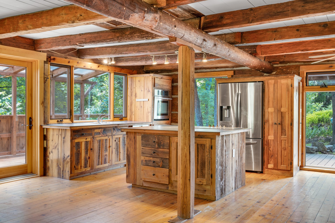
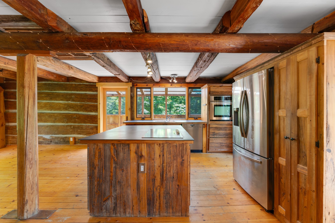
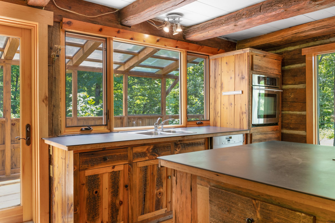
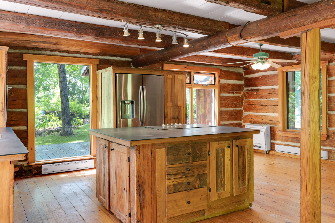
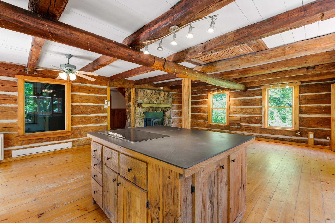
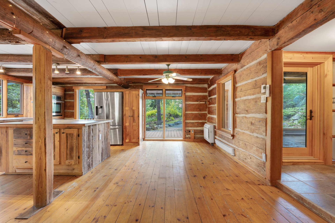
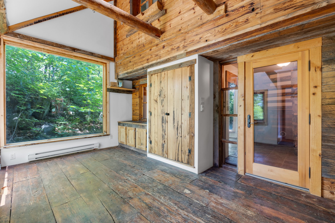
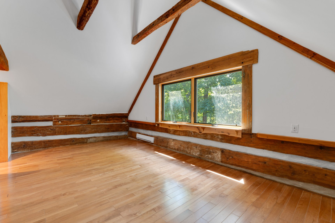
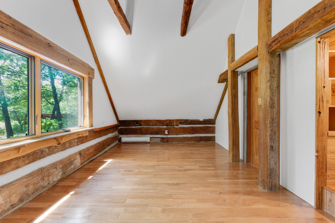
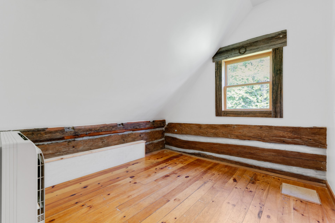
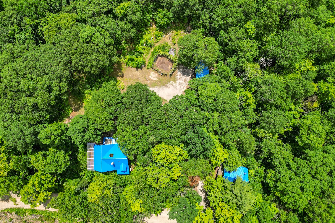
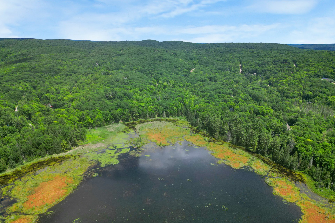
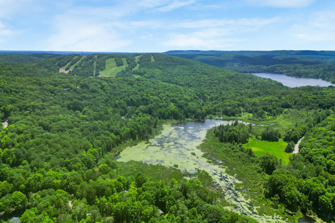
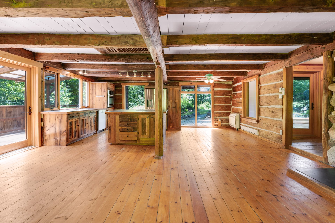
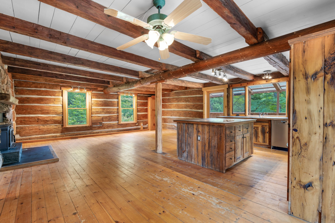
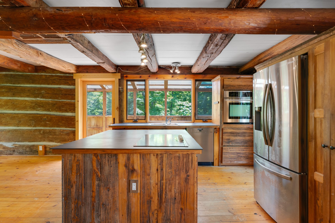
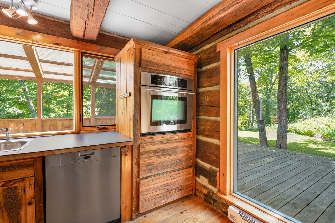
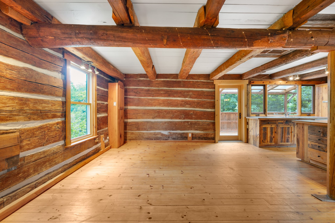
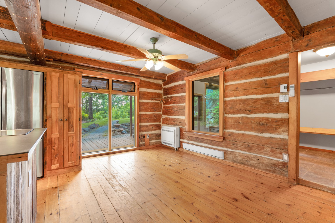
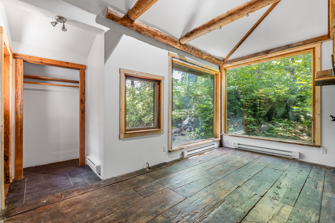
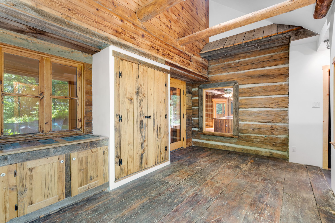
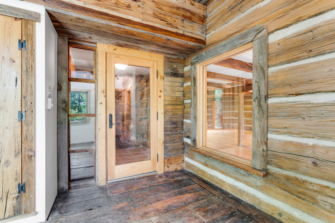
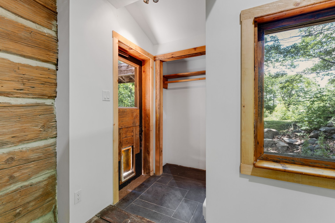
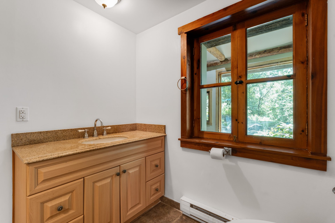
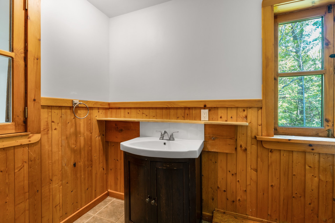
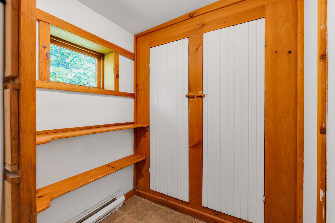
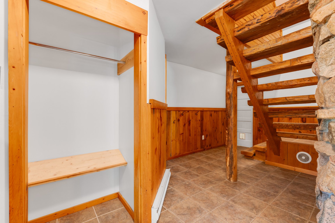
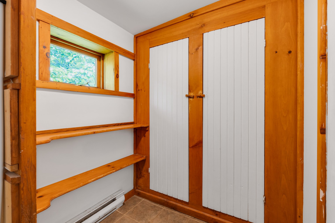
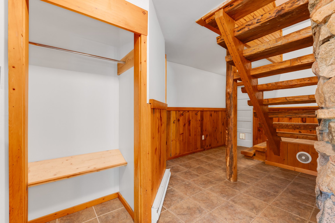
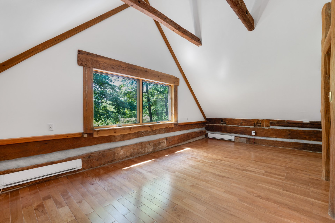
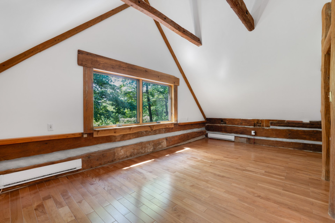
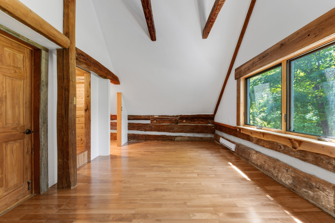
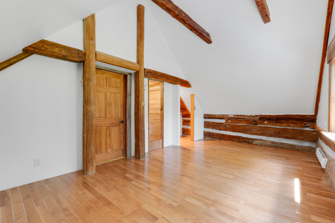
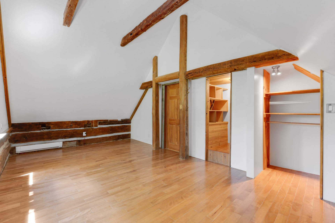
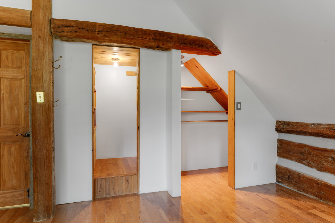
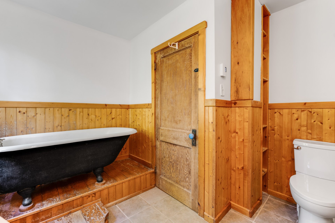
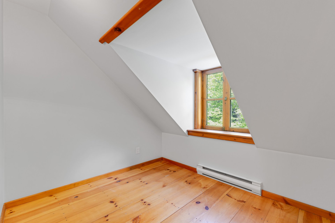
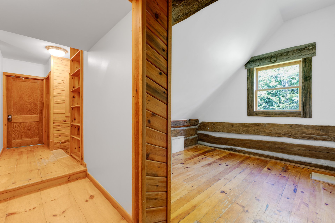
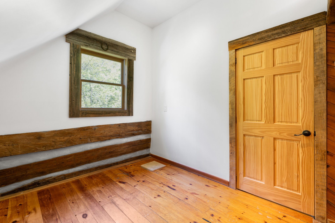
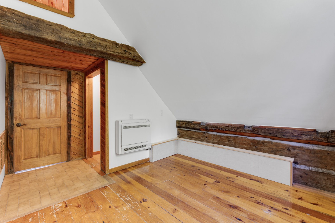
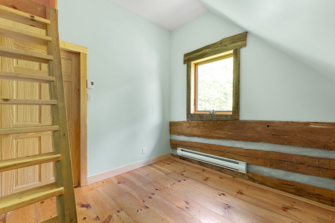
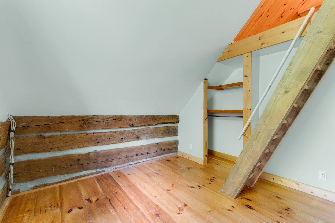
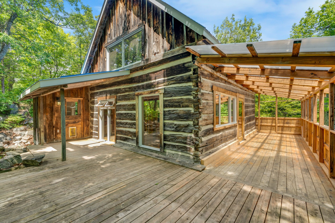
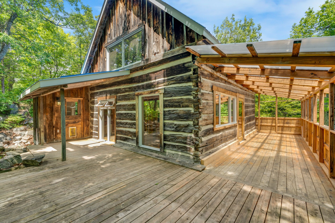
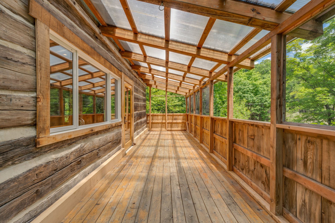
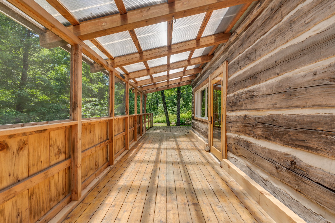
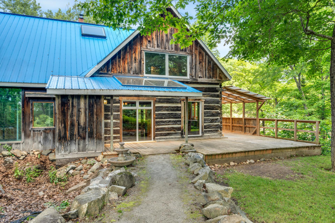
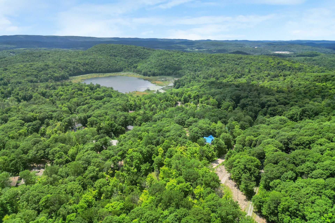
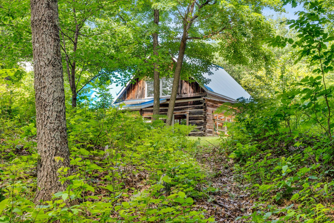
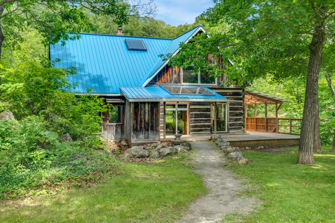
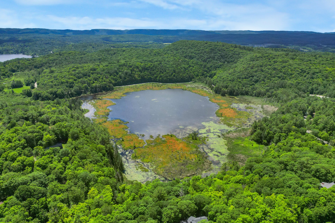
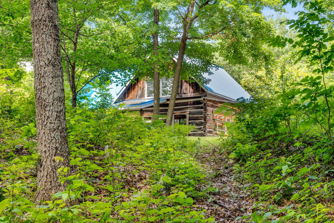
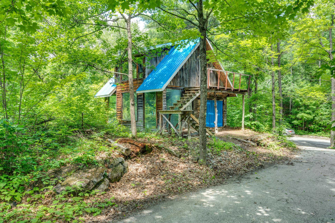
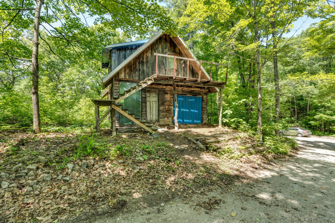
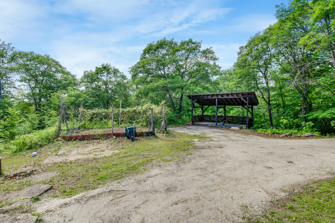
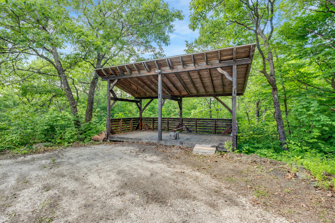
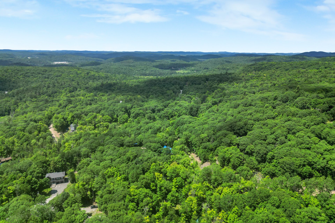
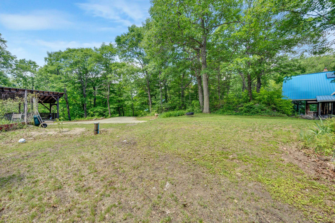
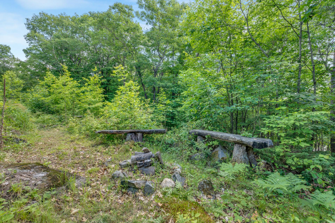
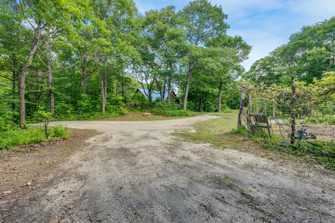
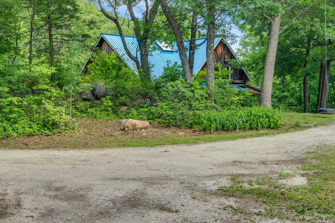
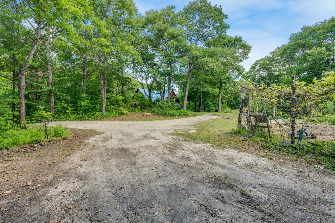
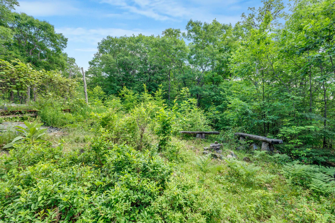
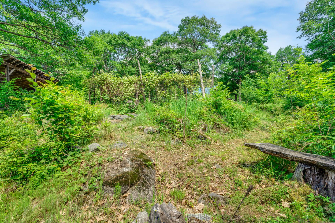
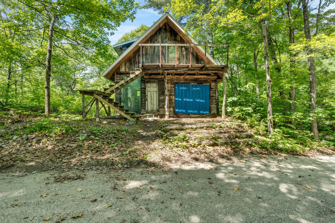
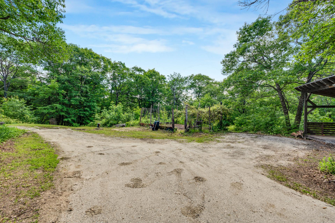
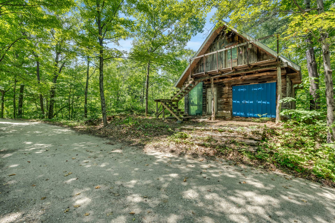
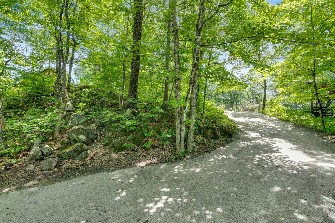
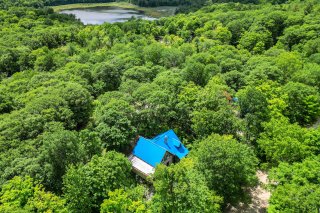
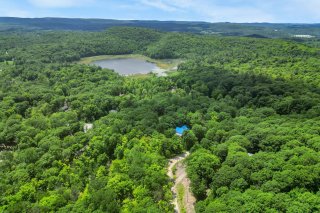
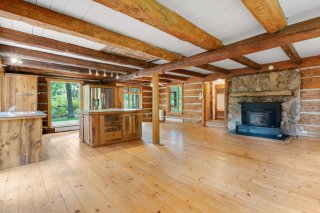
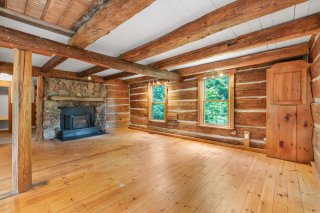
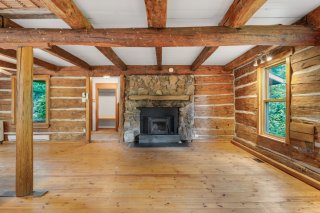
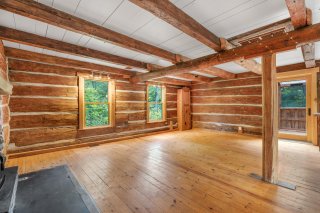
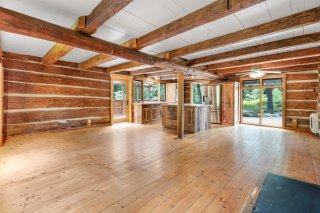
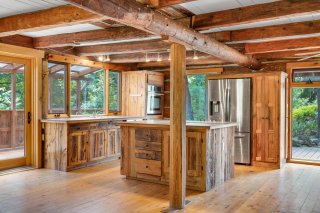
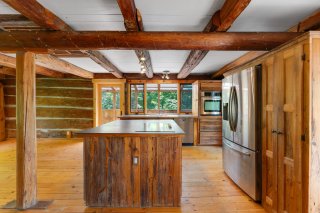
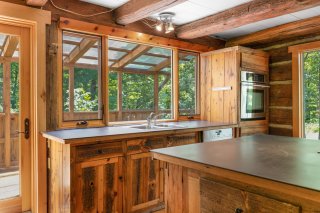
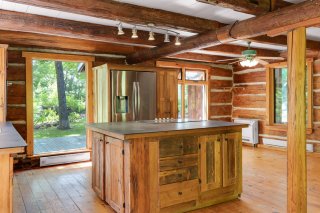
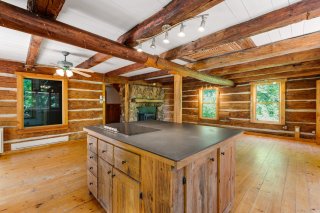
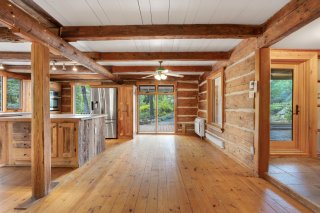
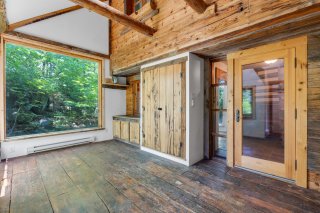
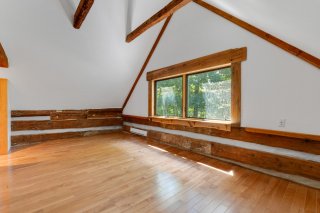
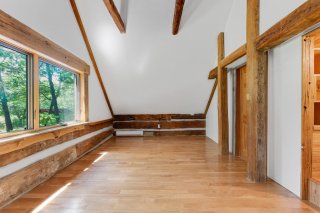
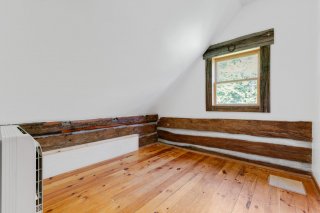
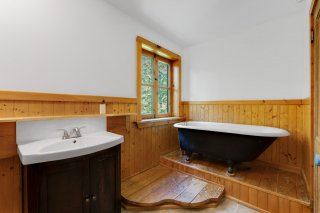
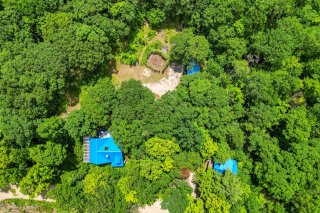
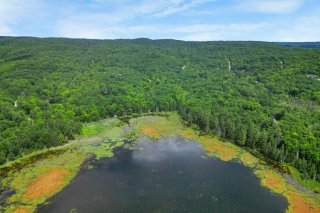
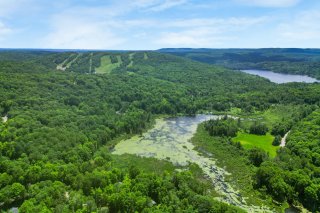
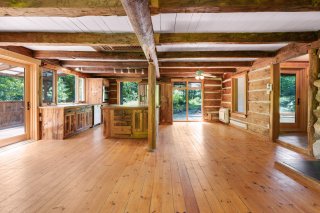
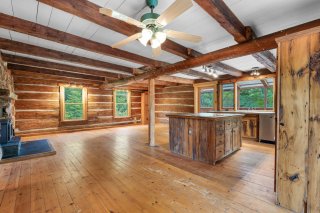
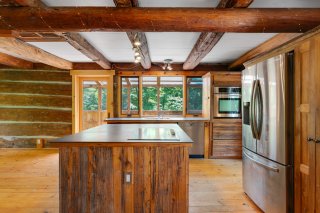
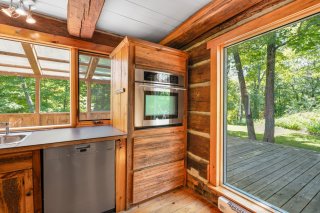
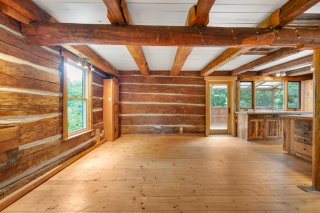
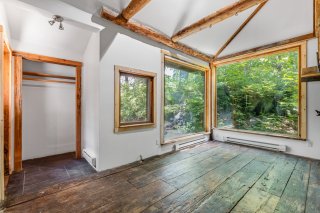
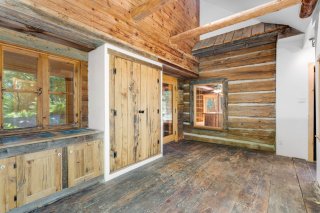
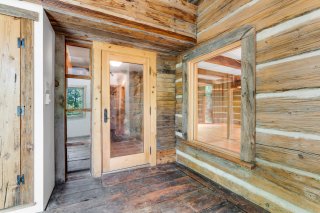
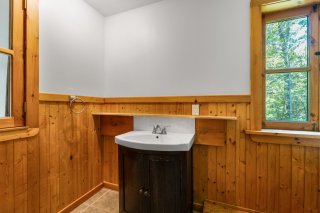
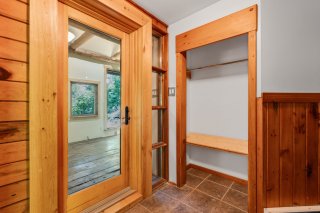
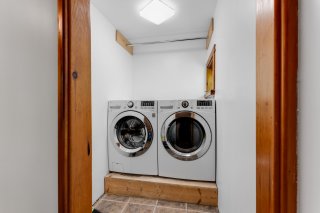
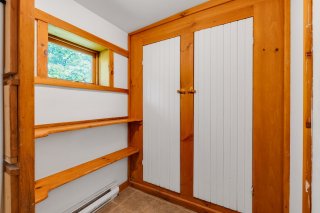
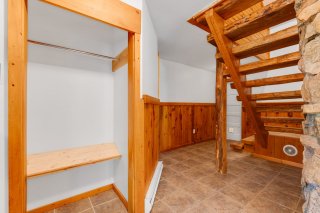
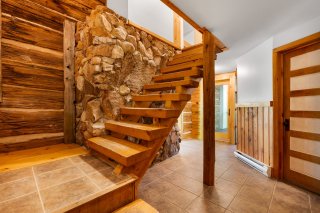
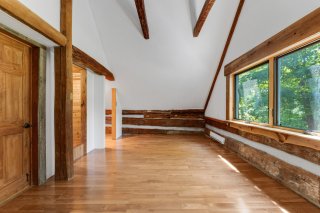
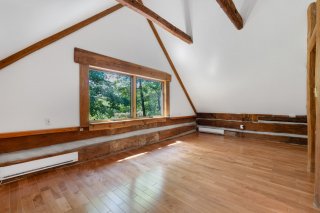
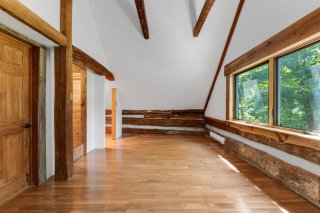
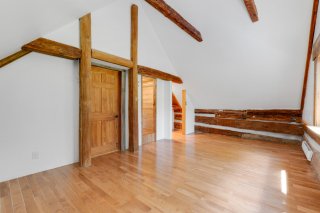
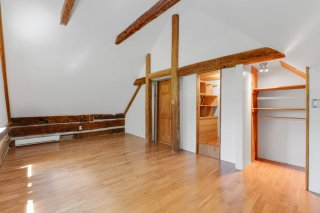
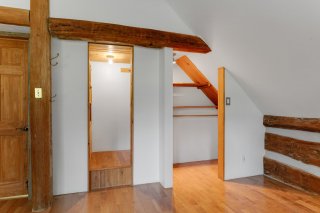
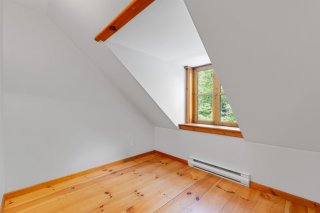
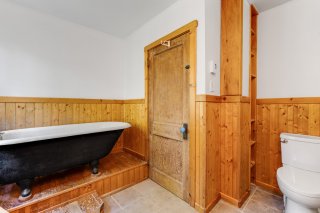
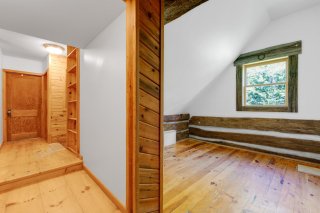
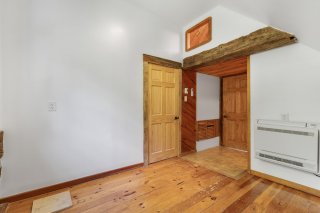
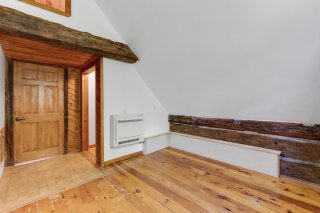
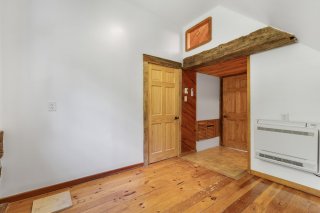
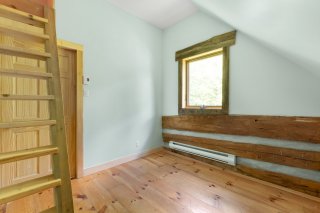
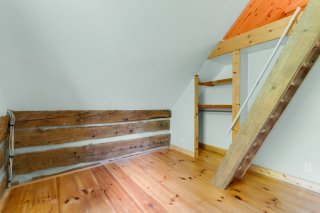
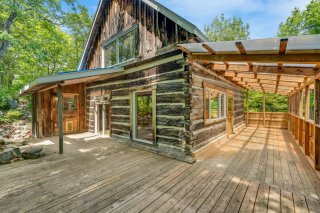
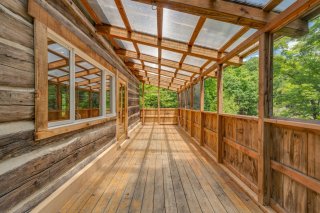
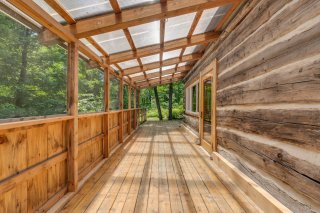
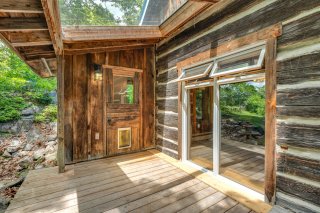
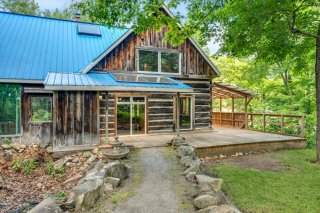
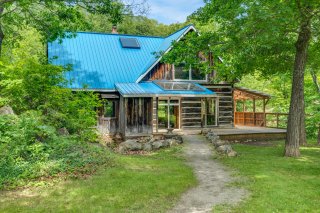
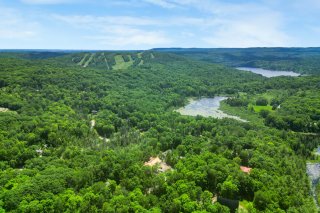
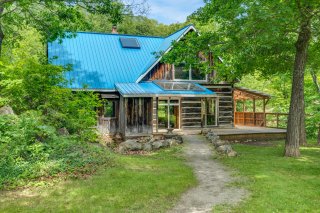
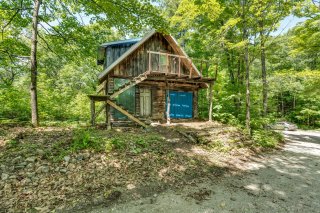
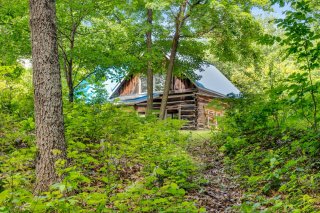
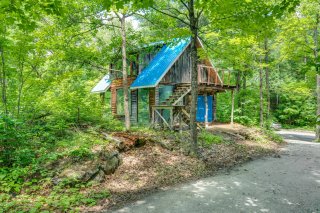
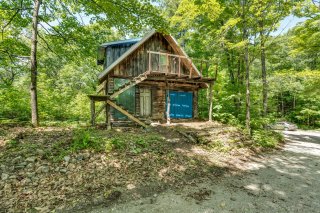
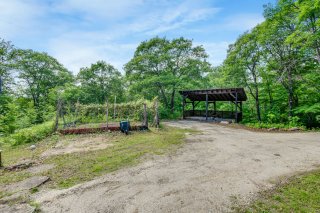
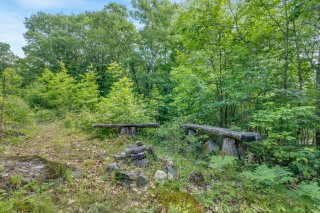
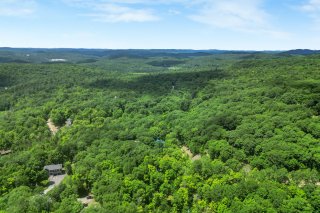
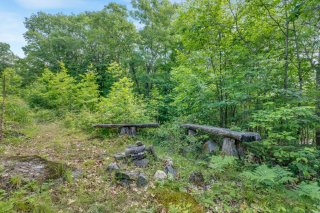
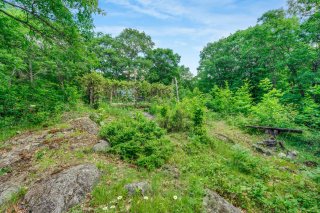
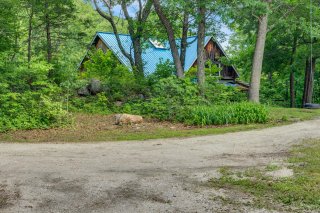
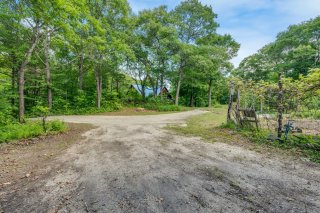
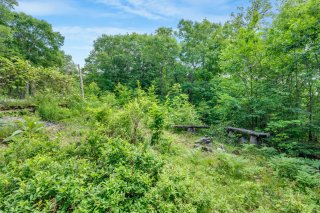
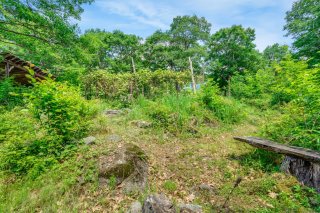
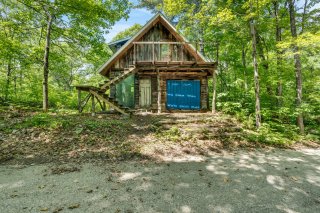
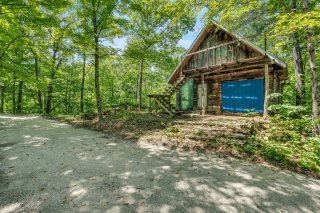
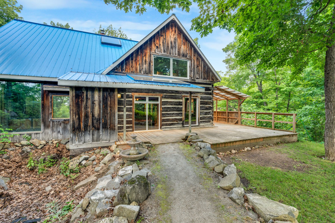
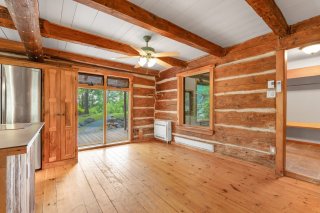
Custom open concept massive square log home in the coveted Mont-Cascades neighbourhood, with 3 bedrooms + guest room, perched on a private wooded lot, featuring beautiful custom rustic wood, barn board & timber features, an efficient wood-burning fireplace insert framed by an authentic fieldstone hearth & chimney with multiple strategically positioned vents throughout the house for passive heating, cathedral ceilings in the bedrooms, main floor laundry, an expansive veranda & deck & nature views from all windows, herbs, berries, fruit trees, 500ft² fenced garden, 288ft² wood/equipment shelter & 1000ft² 2level workshop, this haven has it all!
Fridge, wall-mounted oven, induction cooktop, dishwasher, washer, dryer;
All contents of the shop building.
RENOVATIONS & IMPROVEMENTS:
WINDOWS & DOORS
-3 upstairs windows replaced -- triple-glazed aluminum-clad
(Jeld-Wen)
-5 downstairs windows replaced -- double-glazed
aluminum-clad wood
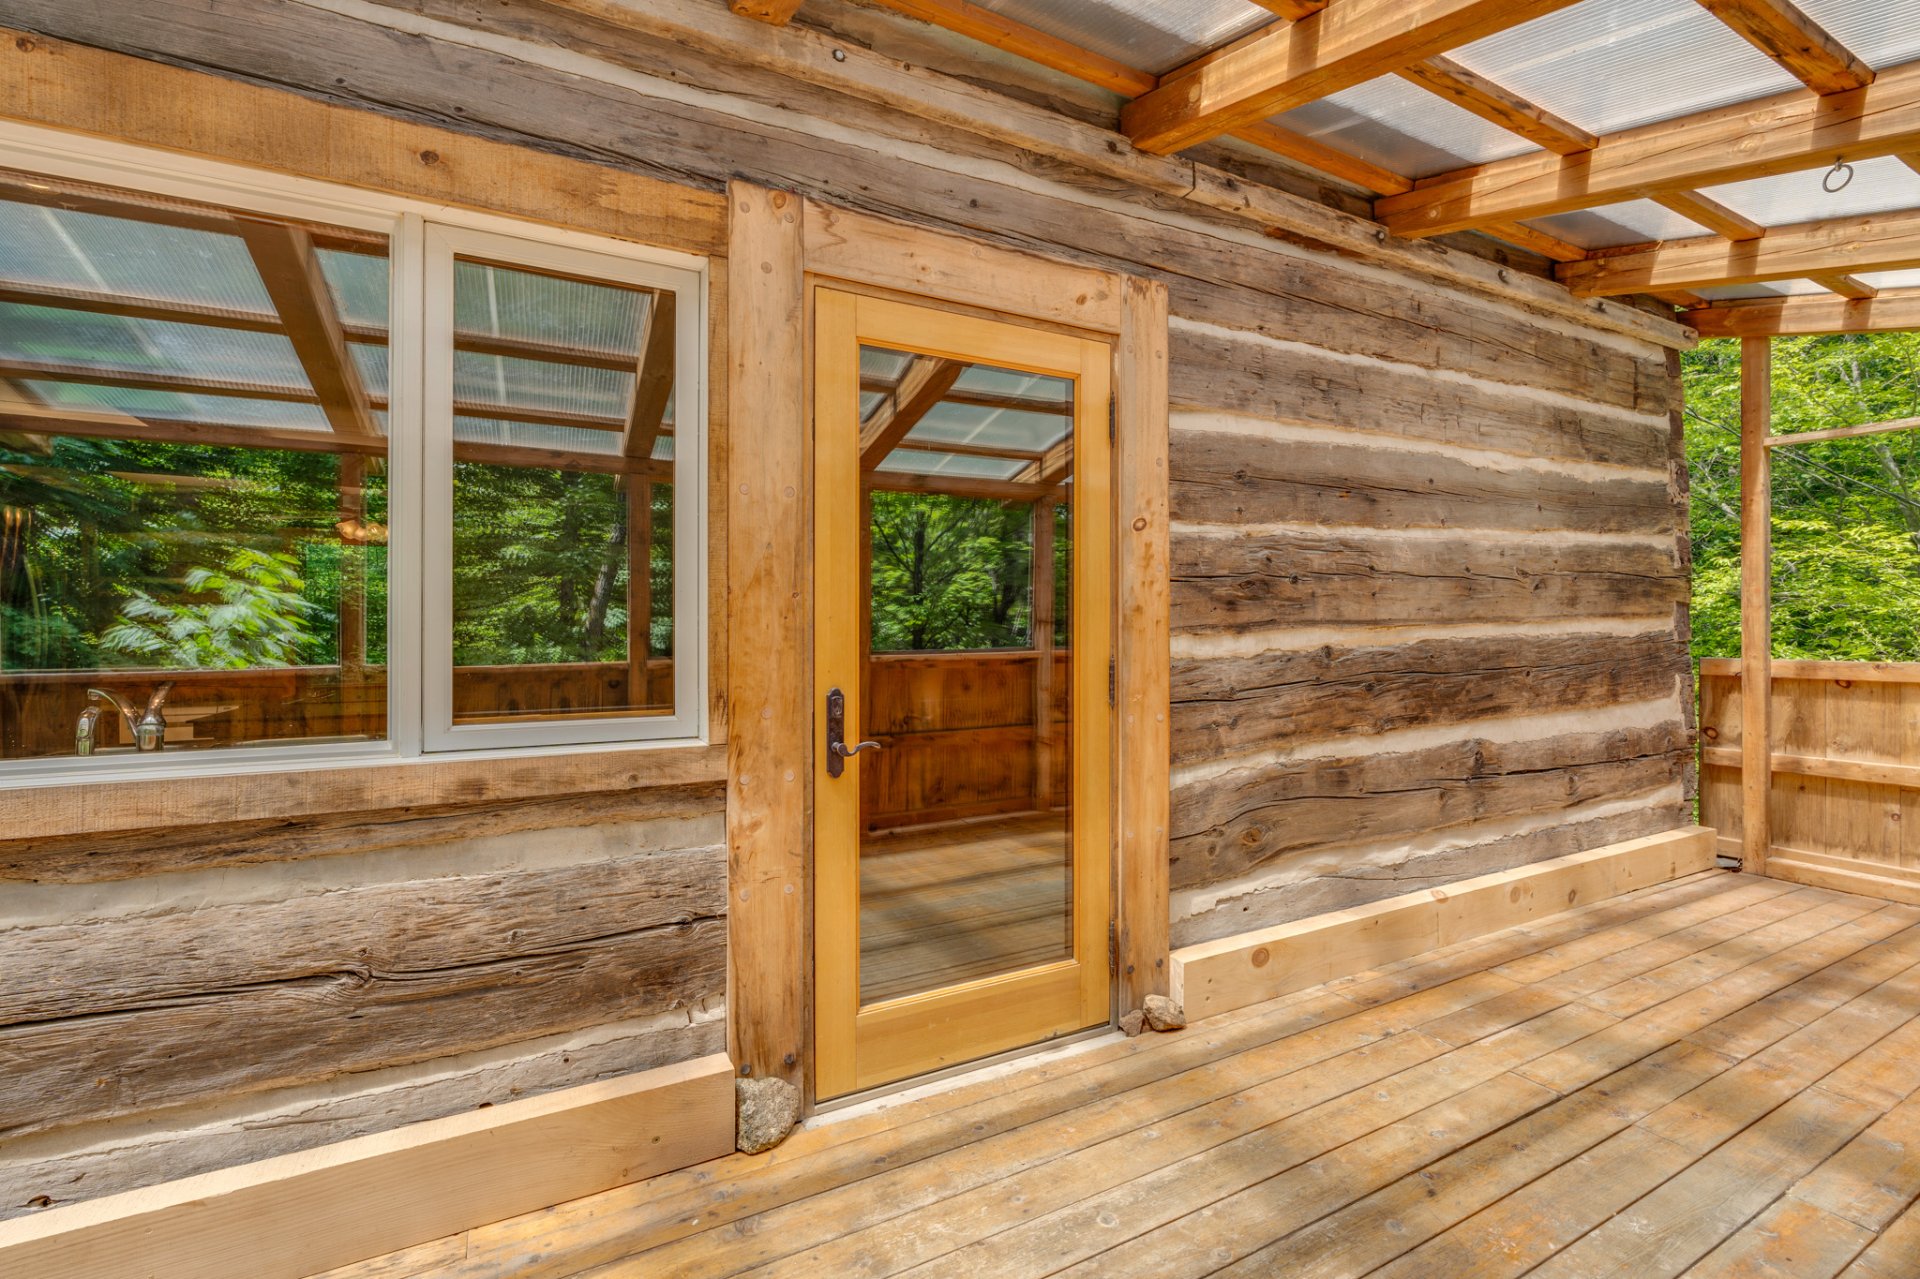
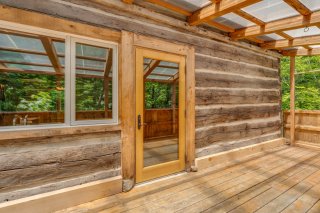
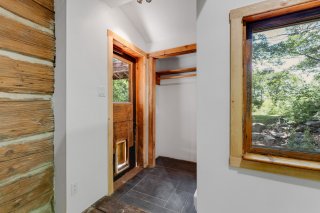
-Entry doors replaced -- full-glass triple-glazed ponderosa
pine
HEATING, COOLING & VENTILATION
-Daikin Aurora MXL 3-head heat pump -- 18 SEER, 12.5 HSPF,
rated to -25 °C
-Crawlspace heat pump head provides under-floor heating
-Sinopé smart thermostats on baseboards
-Woodstove removed; fireplace insert installed with new
chimney liner
-Fireplace insert and shop woodstove both professionally
installed and certified
INSULATION, ROOF & ENVELOPE
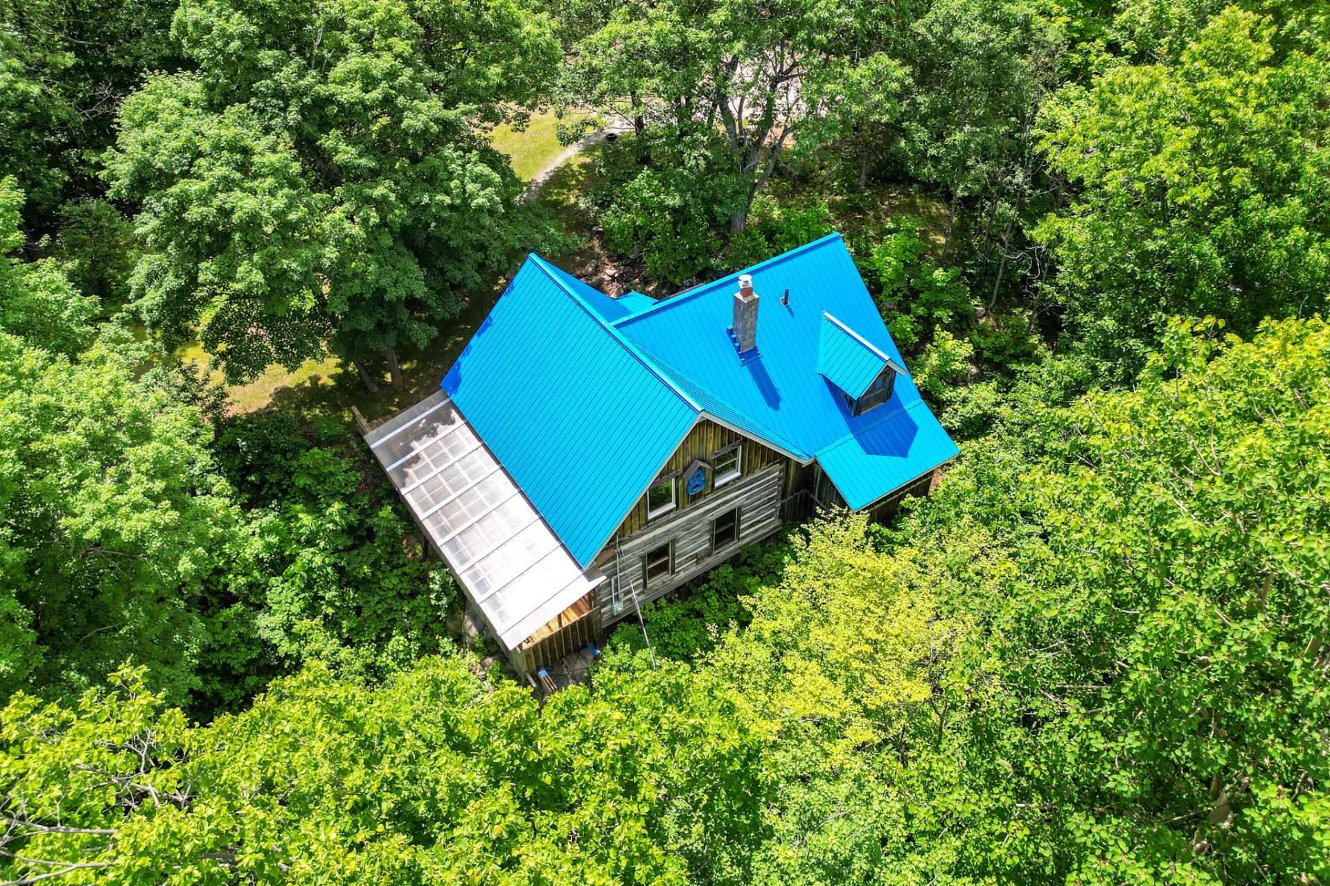
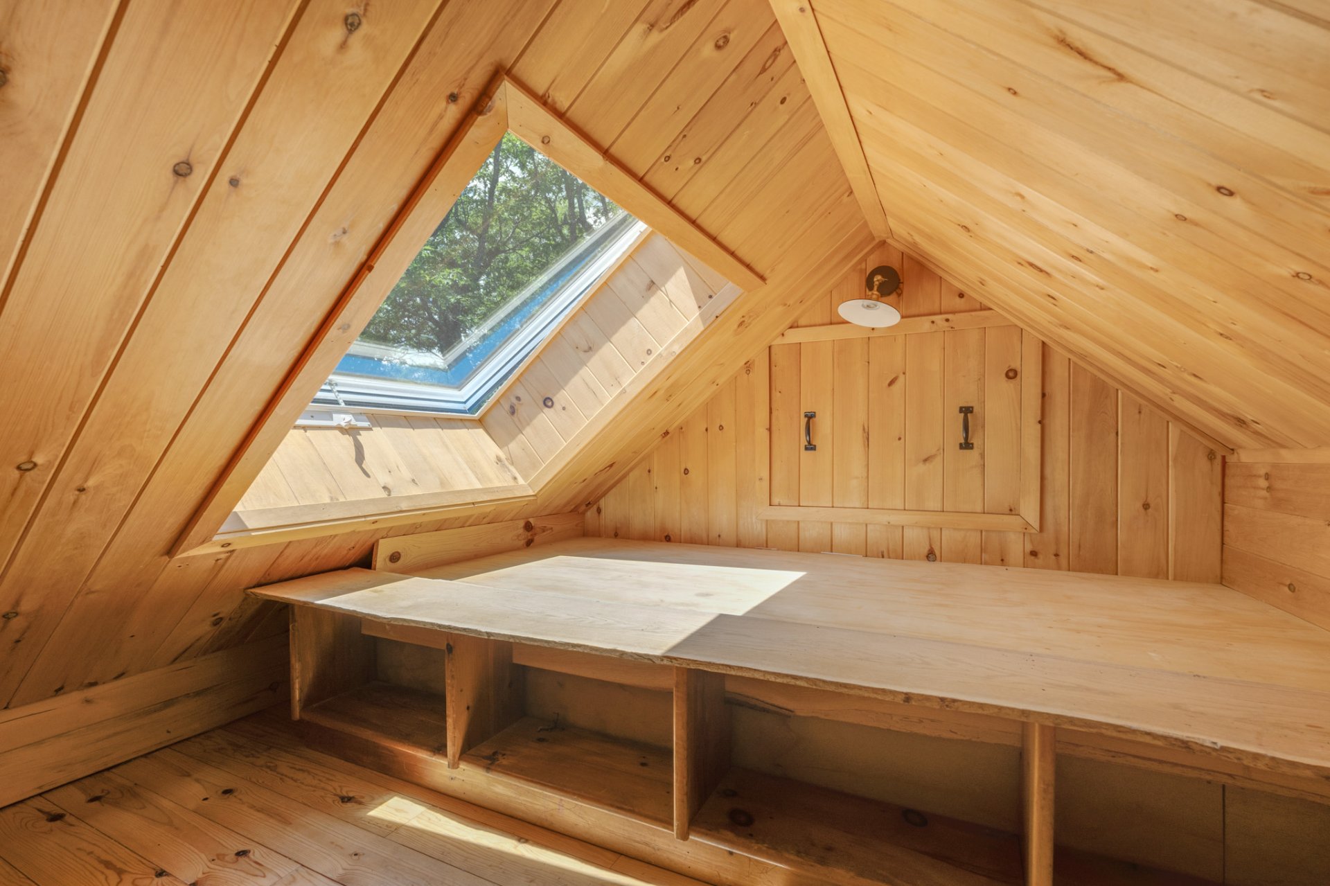
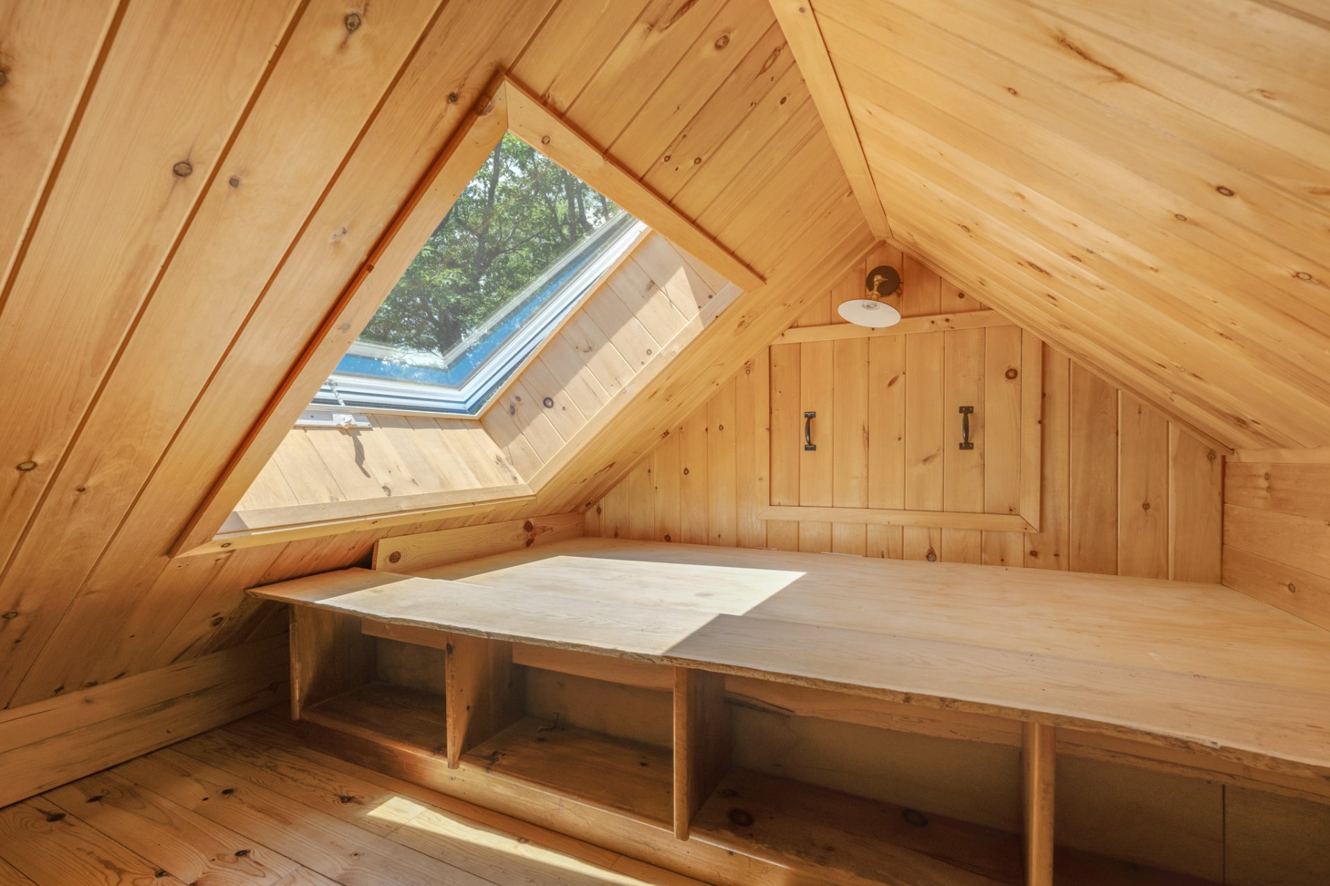
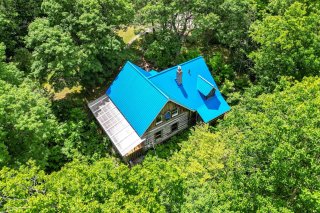
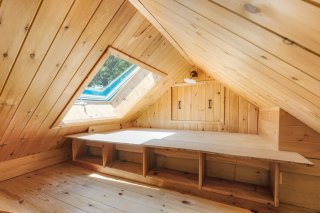
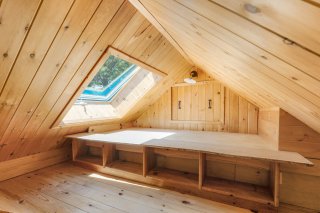
-New metal roof on house with new skylight; matching metal
roofing on workshop and woodshop
-Attic fibreglass insulation removed and vacuumed out; R60
blown cellulose installed
-Crawlspace fibreglass insulation removed; encapsulated
with closed-cell spray foam on walls and floor
-North gable end re-clad with wood board-and-batten siding
-Crawlspace siding under decks rebuilt with
pressure-treated plywood, Blueskin membrane, and pine
boarding
WATER & PLUMBING
-Well deepened 150 ft and hydraulically fractured to
restore flow and increase storage; new pump and pressure
tank -- capacity suitable for irrigation or pool
-Hot water tank replaced
-Water softener, sediment filter, and UV filter installed
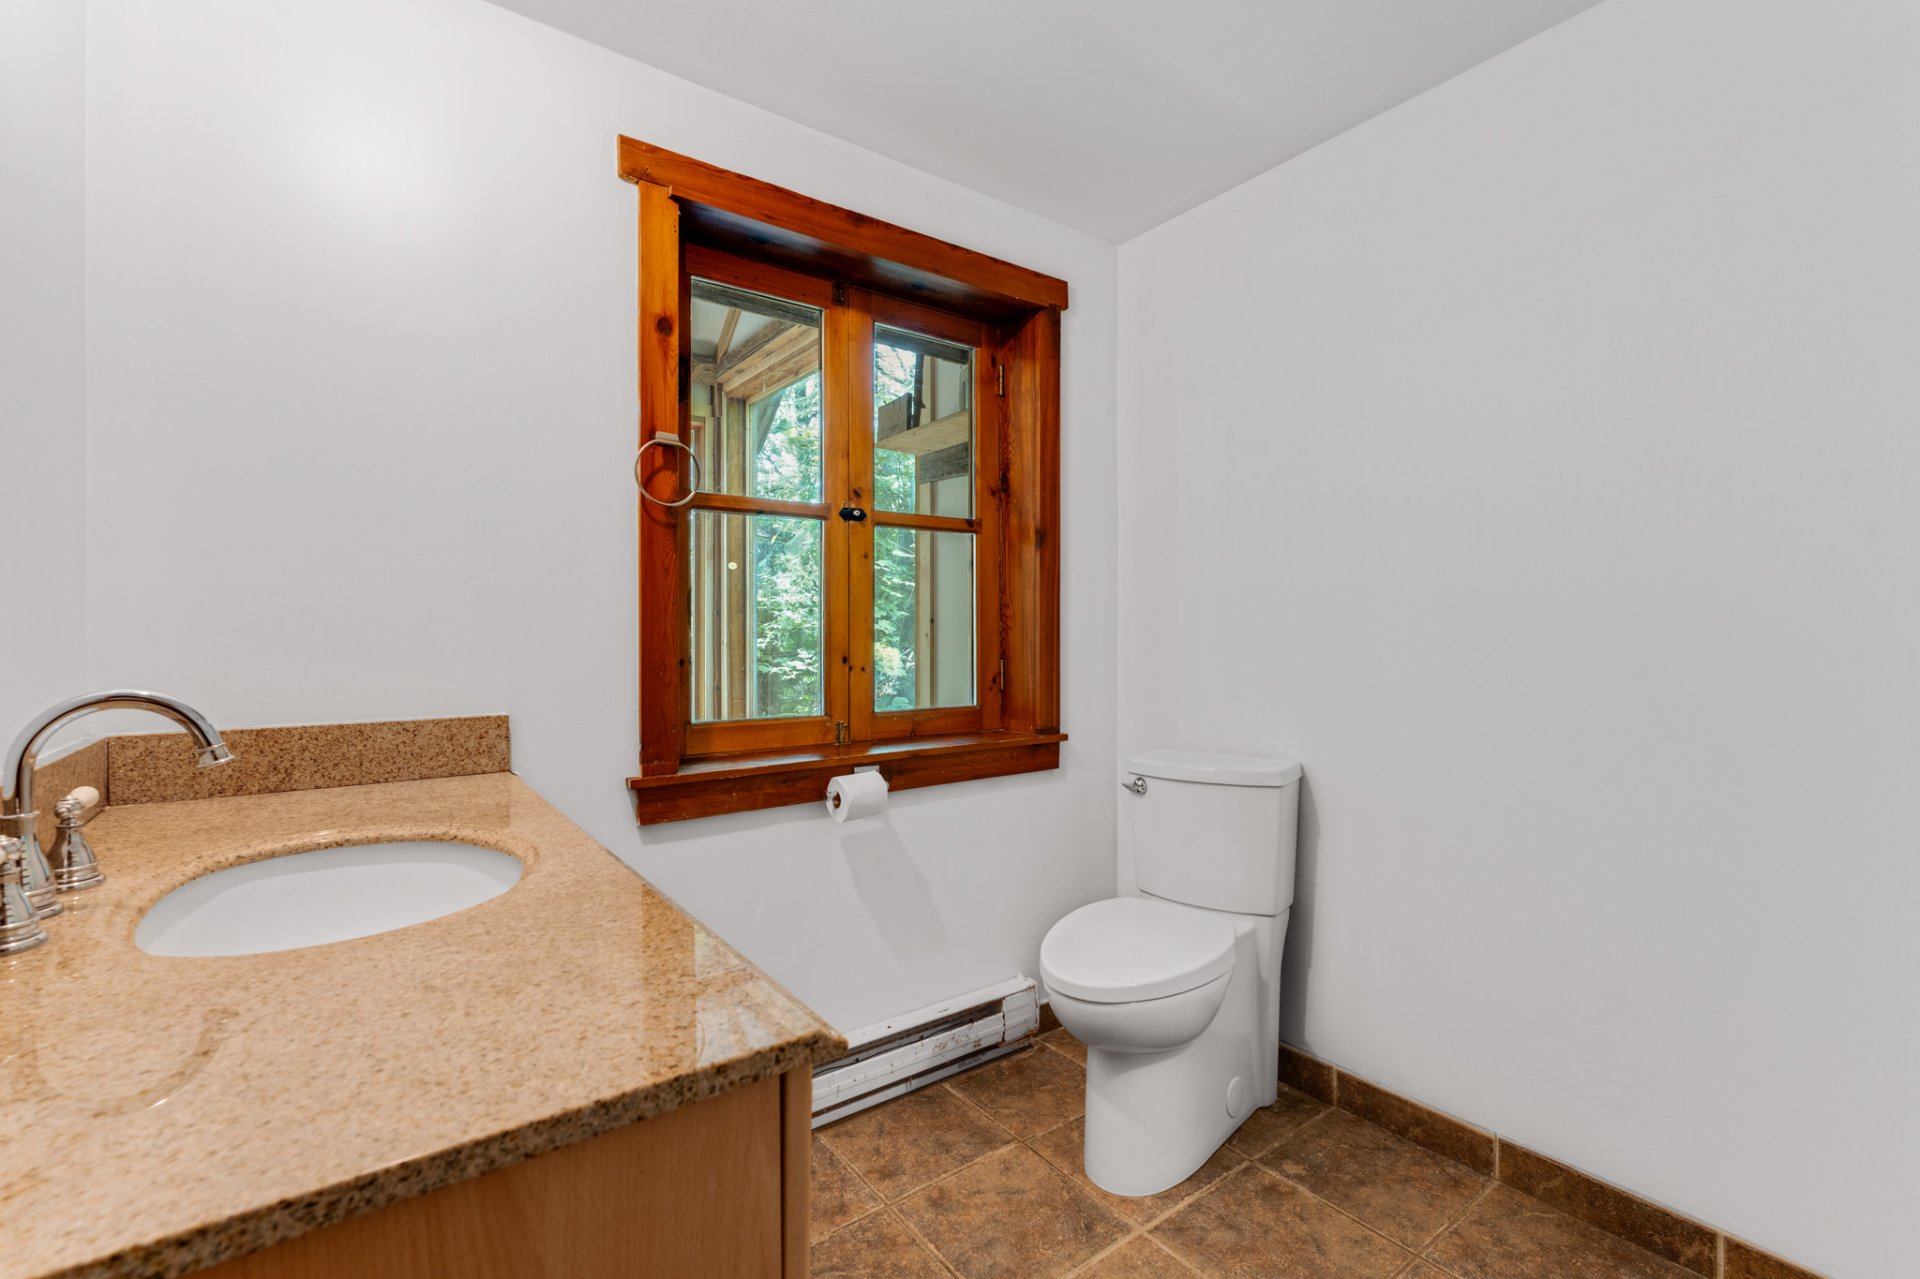
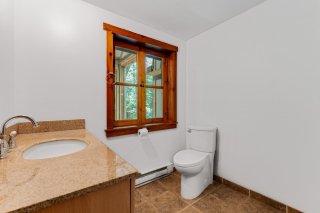
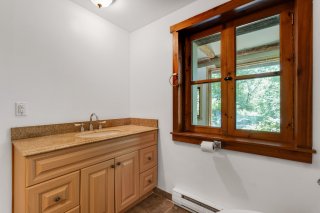
-Toilets replaced
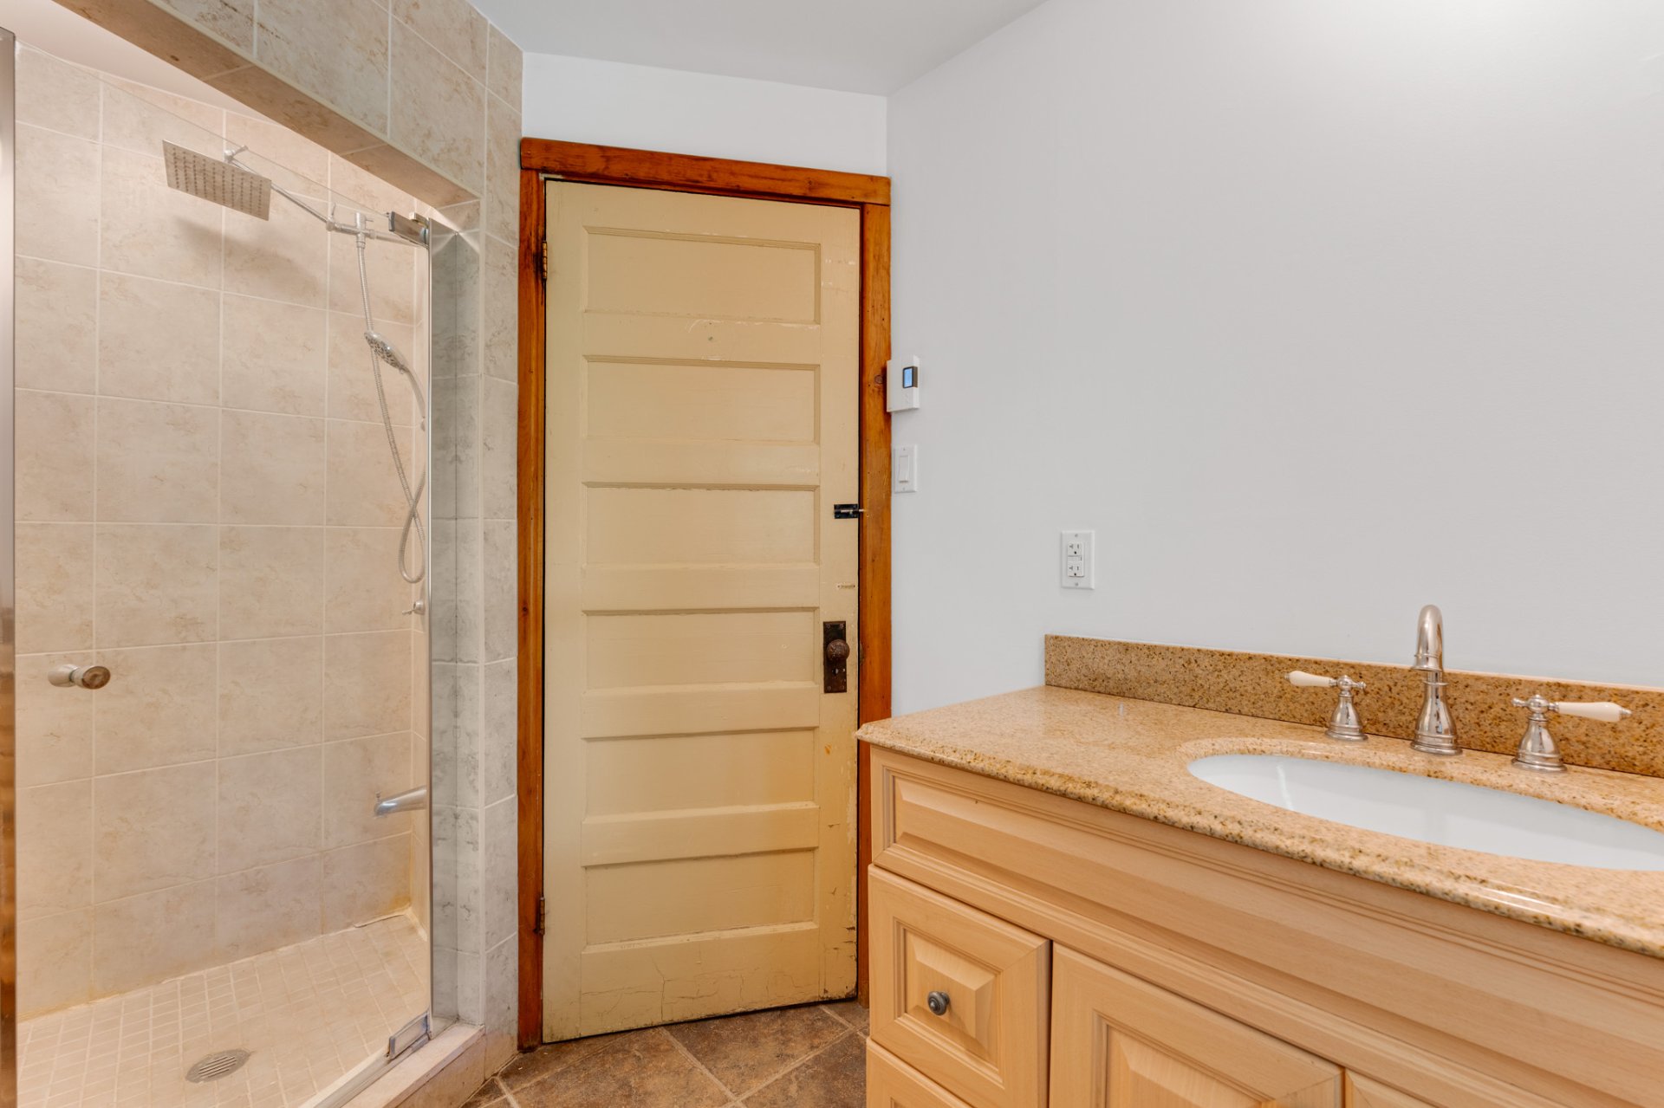
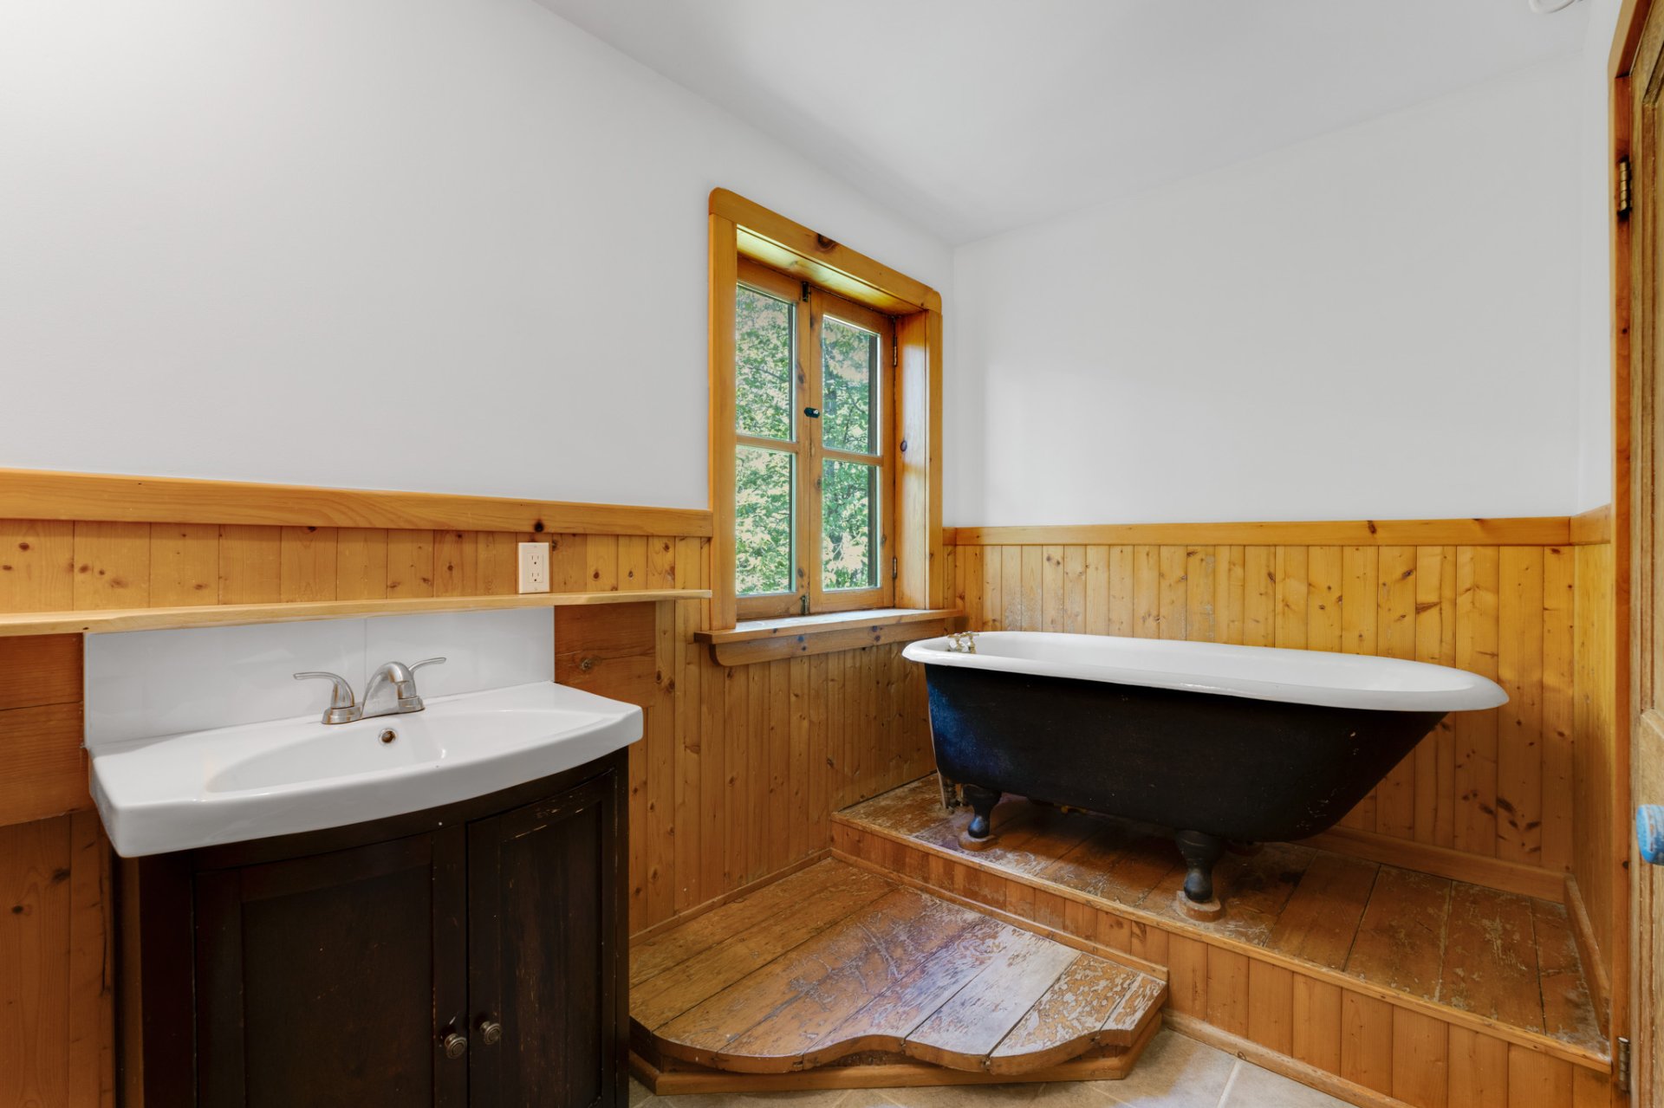
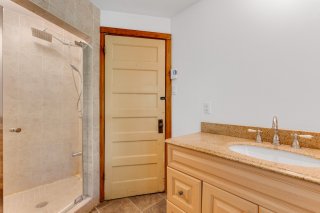
-Glass shower door added
ELECTRICAL & CONNECTIVITY
-Outlets, switches, and much of the lighting replaced and
upgraded
-Fibre optic internet connection installed
APPLIANCES
-Washer and dryer replaced
-Gas range replaced with induction cooktop
-Fridge, dishwasher, and oven replaced/included
INTERIOR
-New hardwood floor in primary bedroom
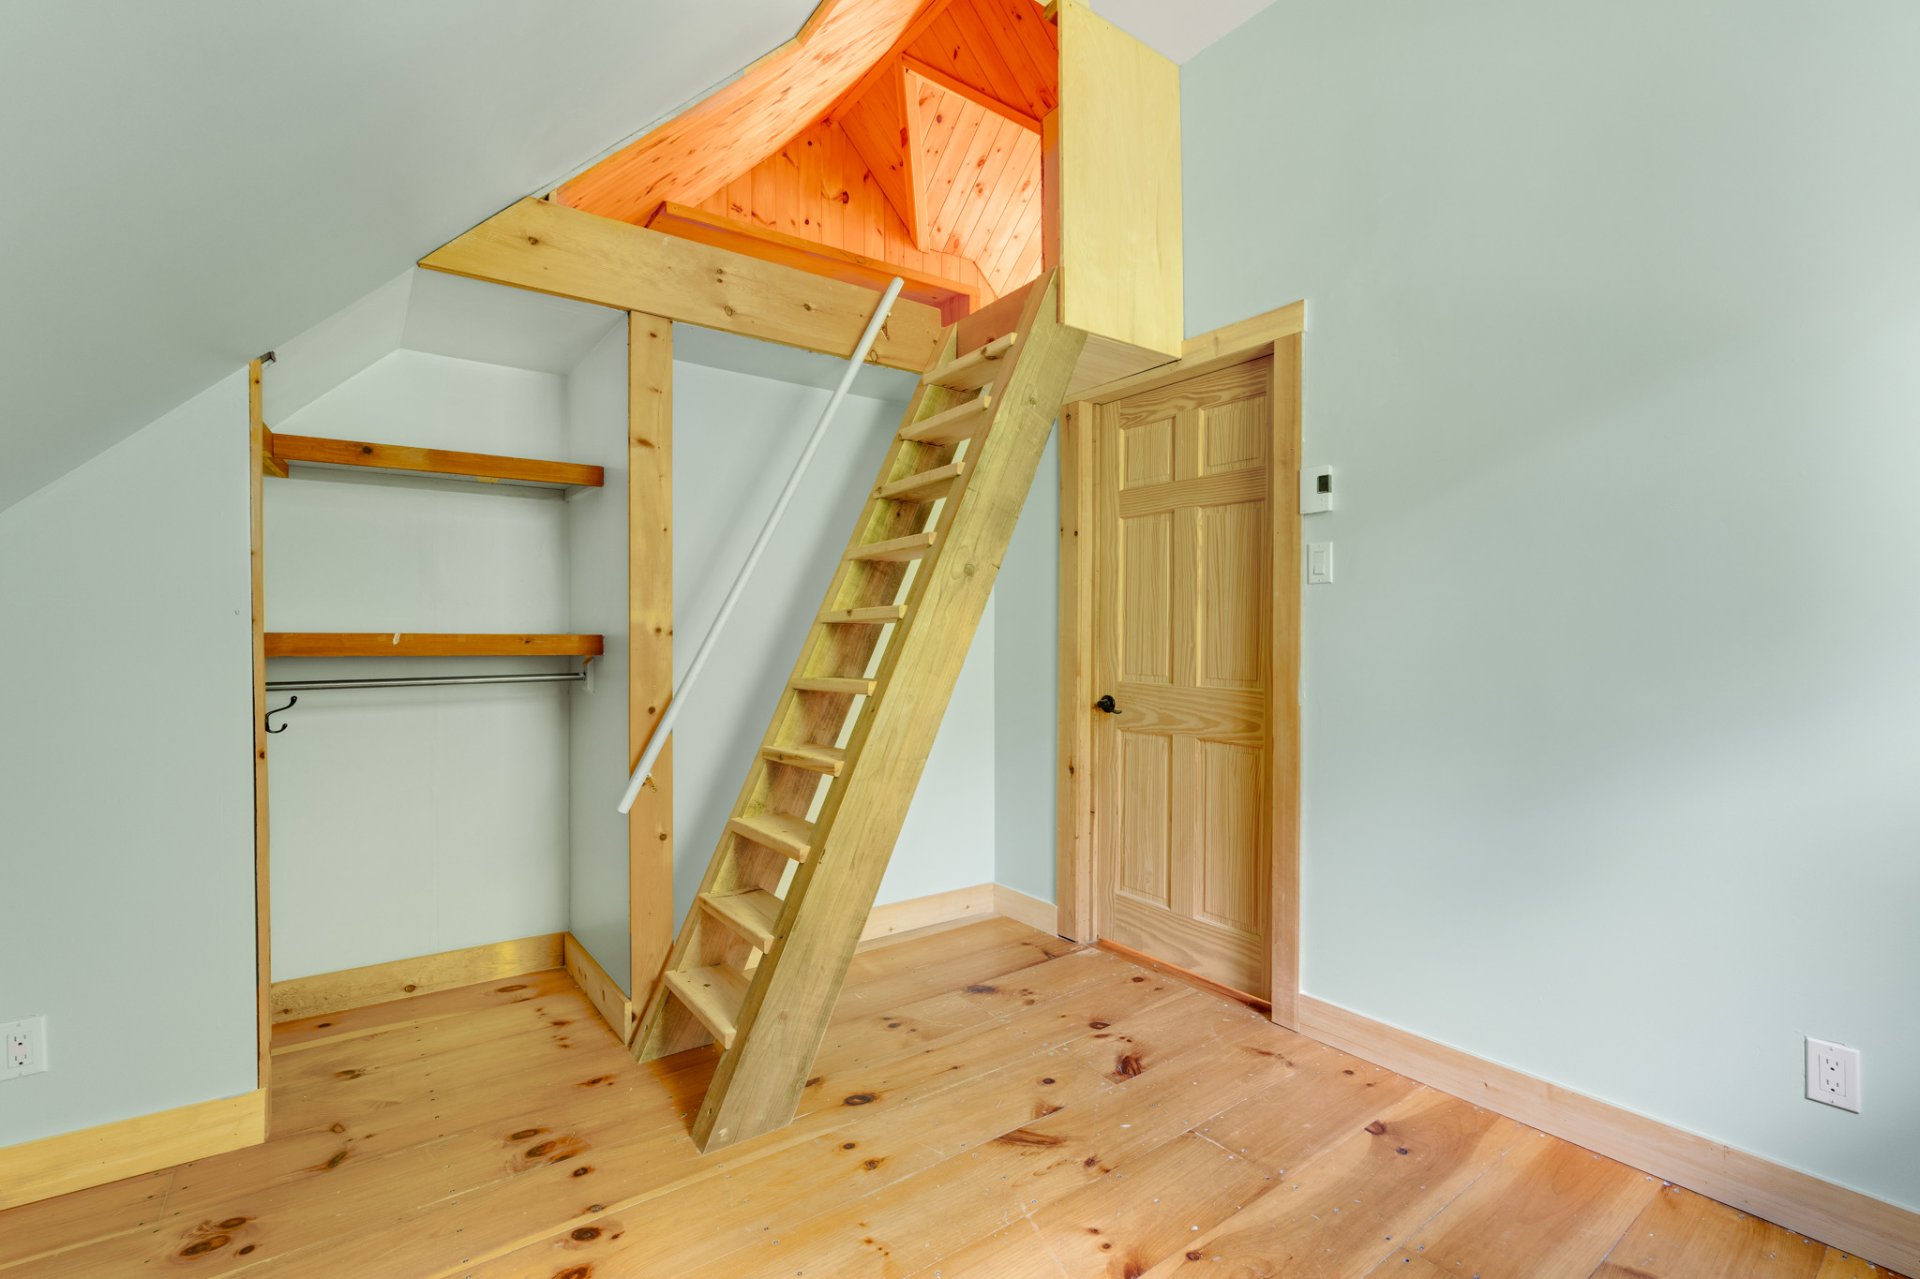
-Second closet added in master bedroom with passive
ventilation cavity
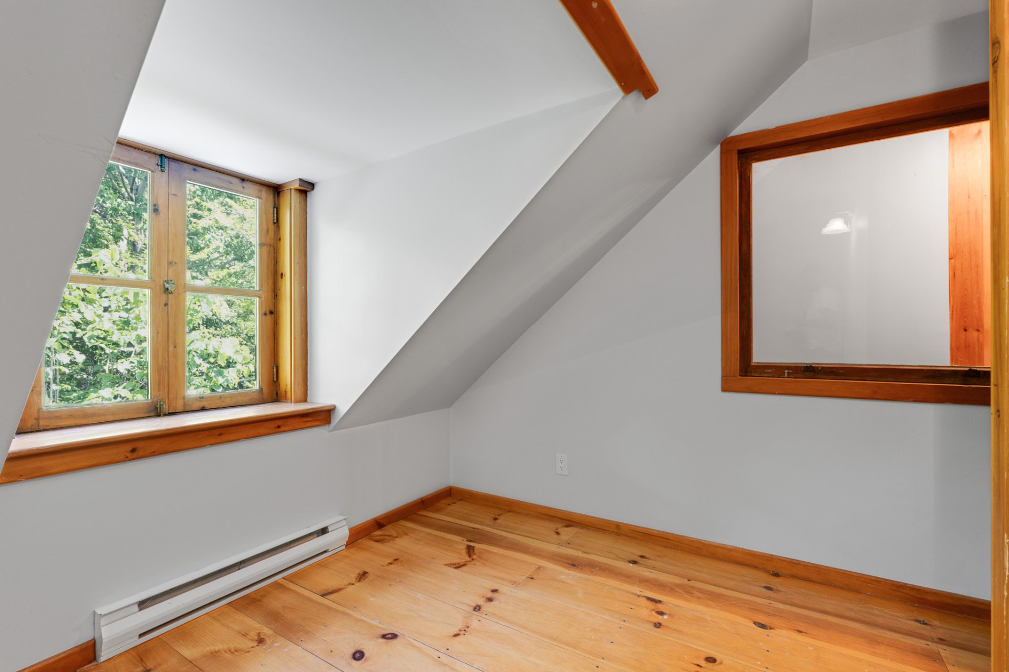
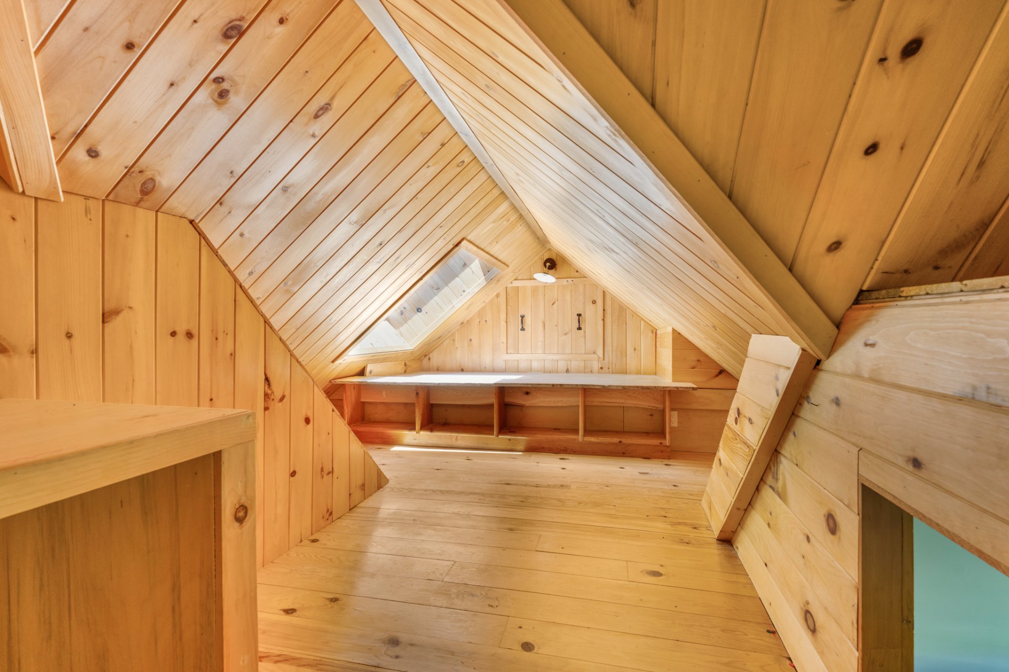
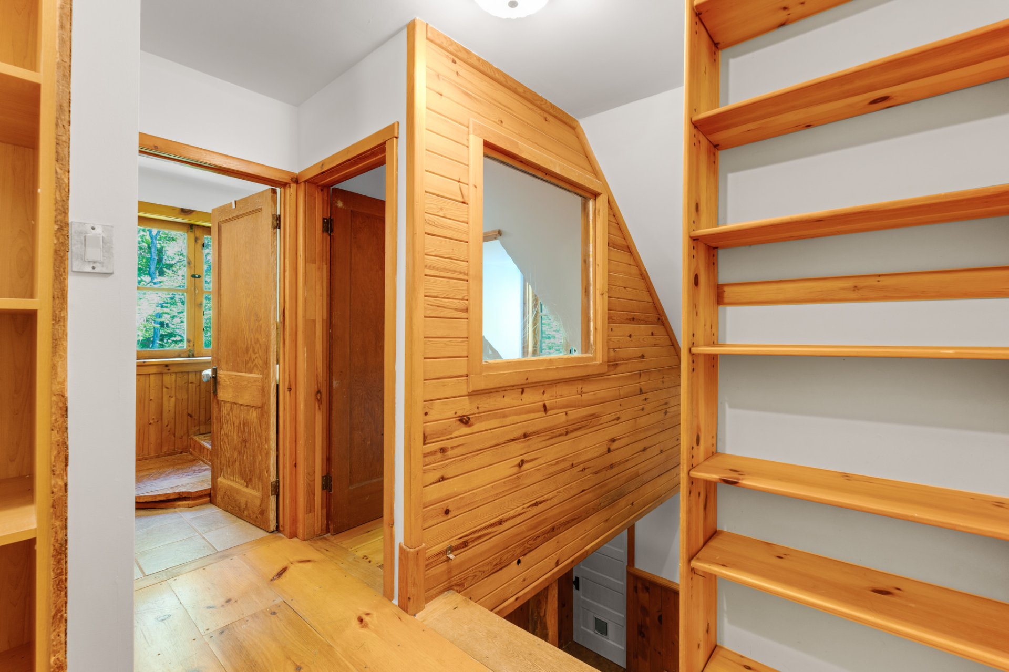
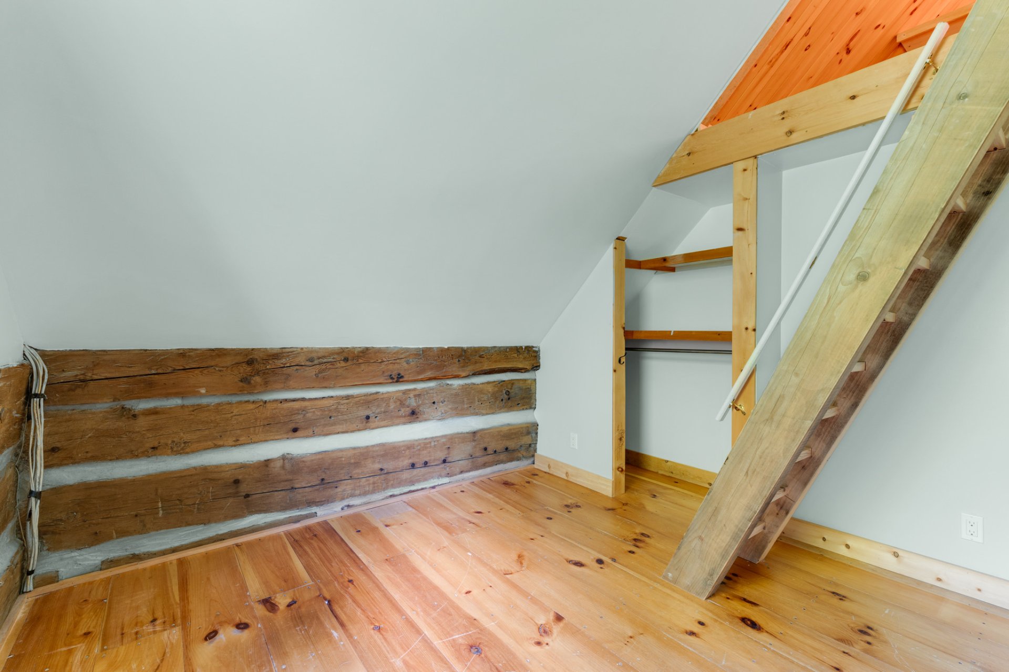
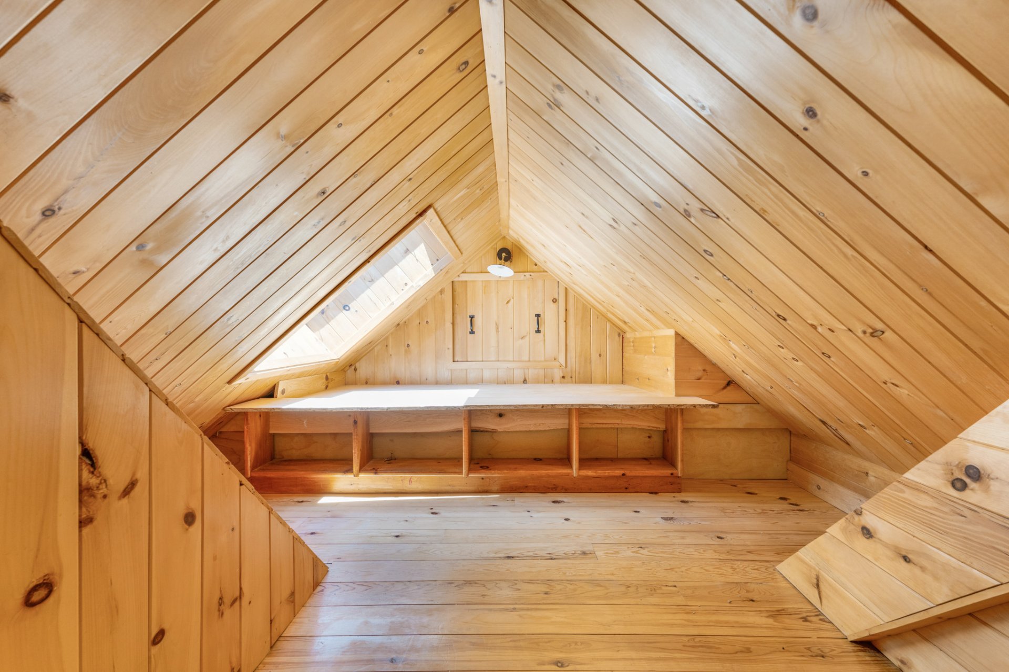
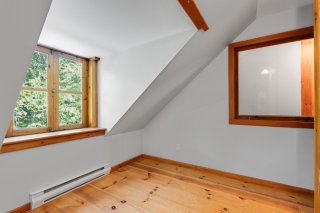
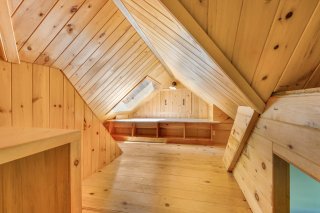
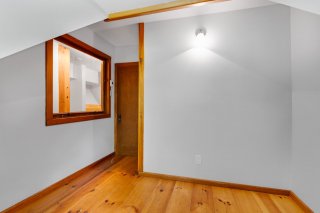
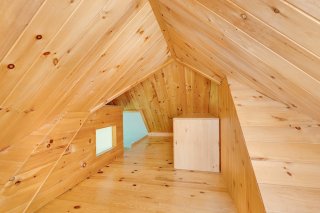
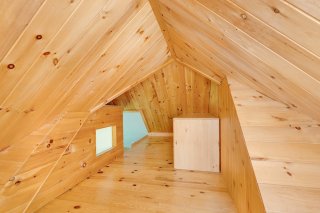
-Loft bedroom finished with pine tongue-and-groove paneling
and built-in desk; new timber ladder and landing
-Fresh paint throughout interior walls
DECKS & OUTBUILDINGS
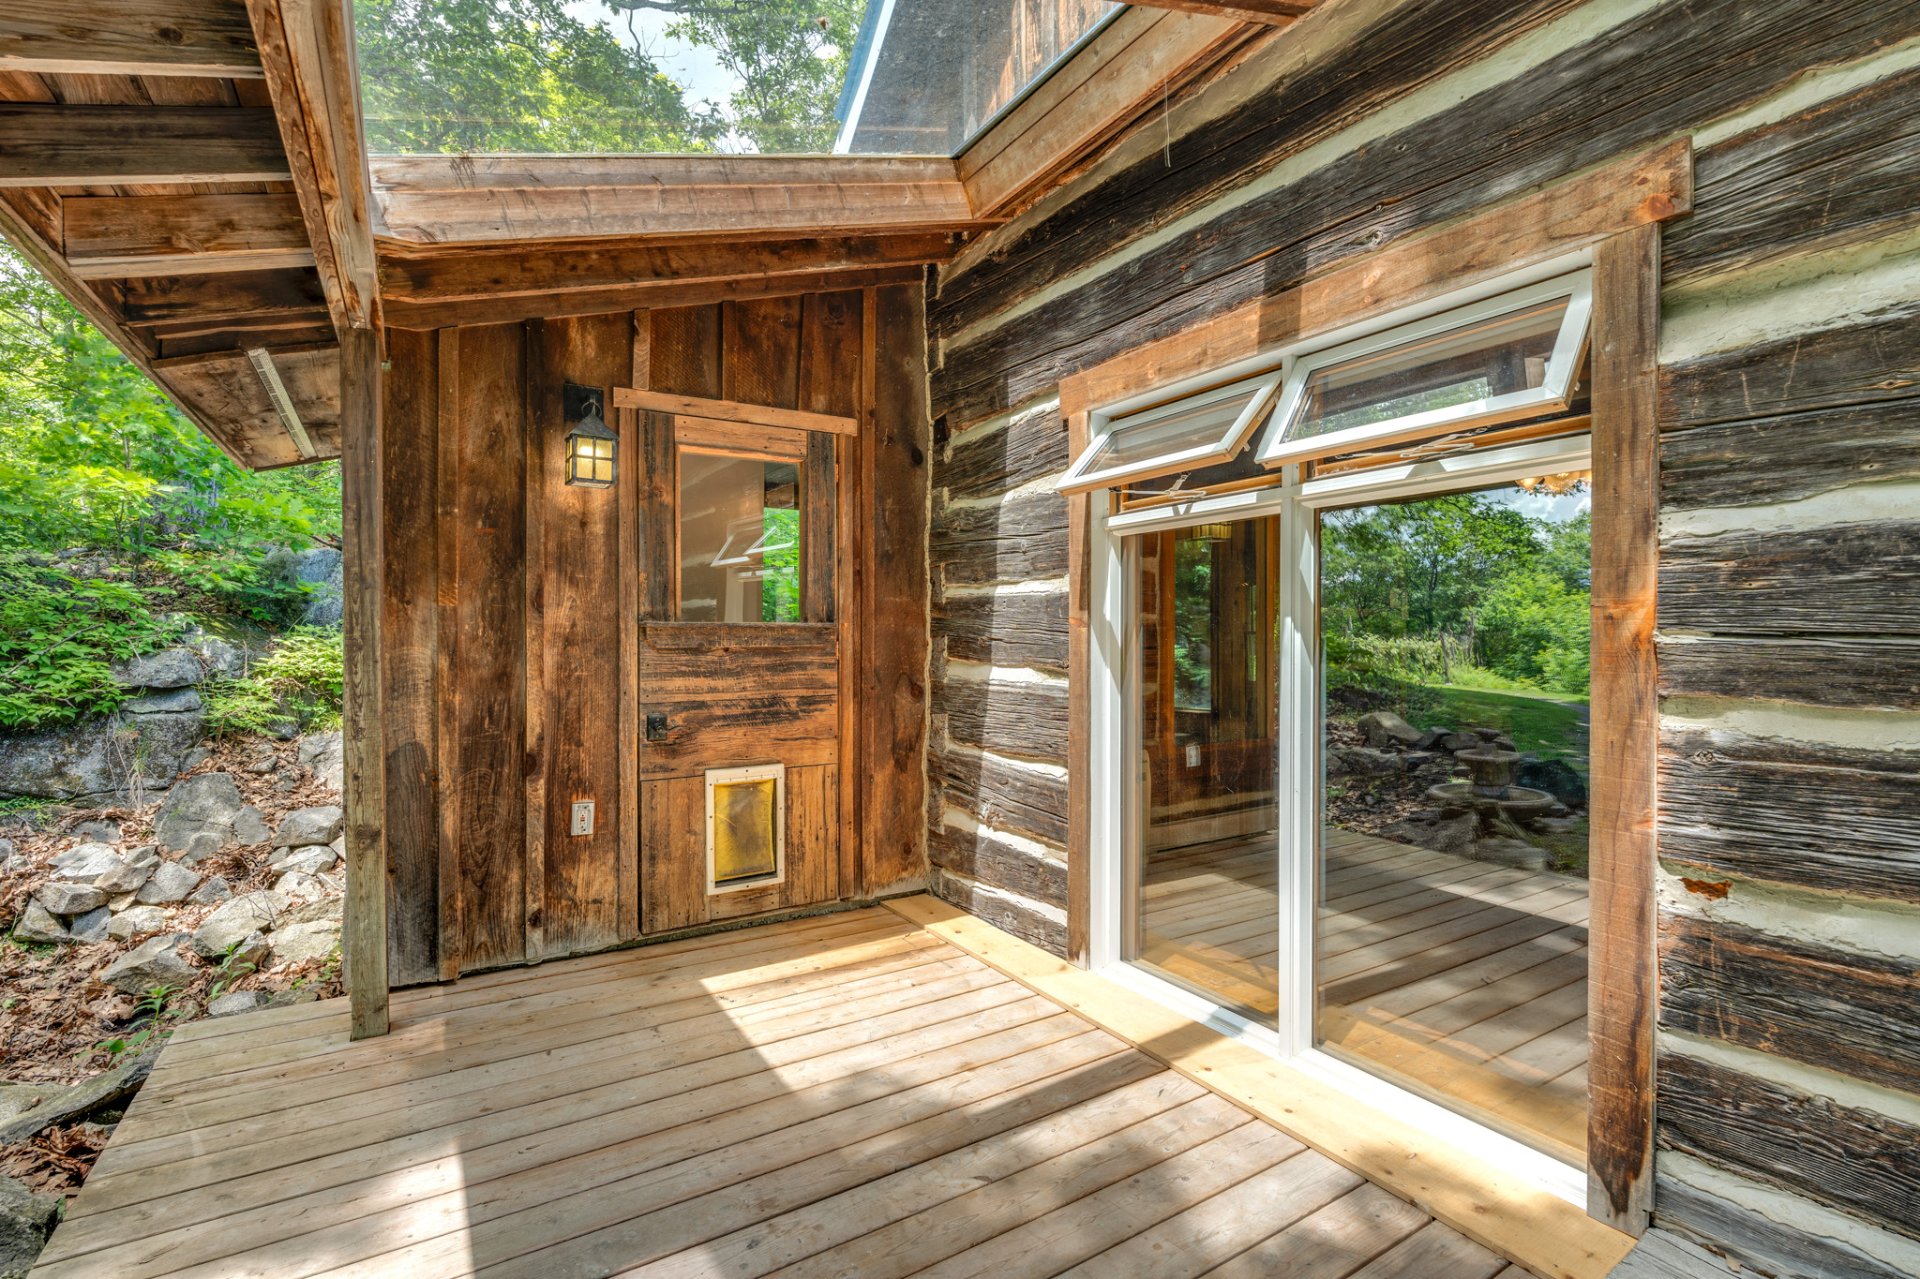
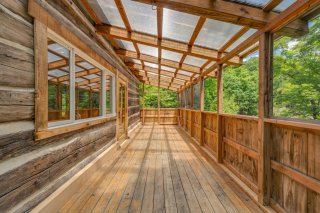
-Front and side decks replaced; polycarbonate roofing
fitted to preserve living room light
-New 288 sq ft timber-frame woodshed
-Office space over shop gutted to studs, prepped for
finishing as office or guest house
SITE & LANDSCAPING
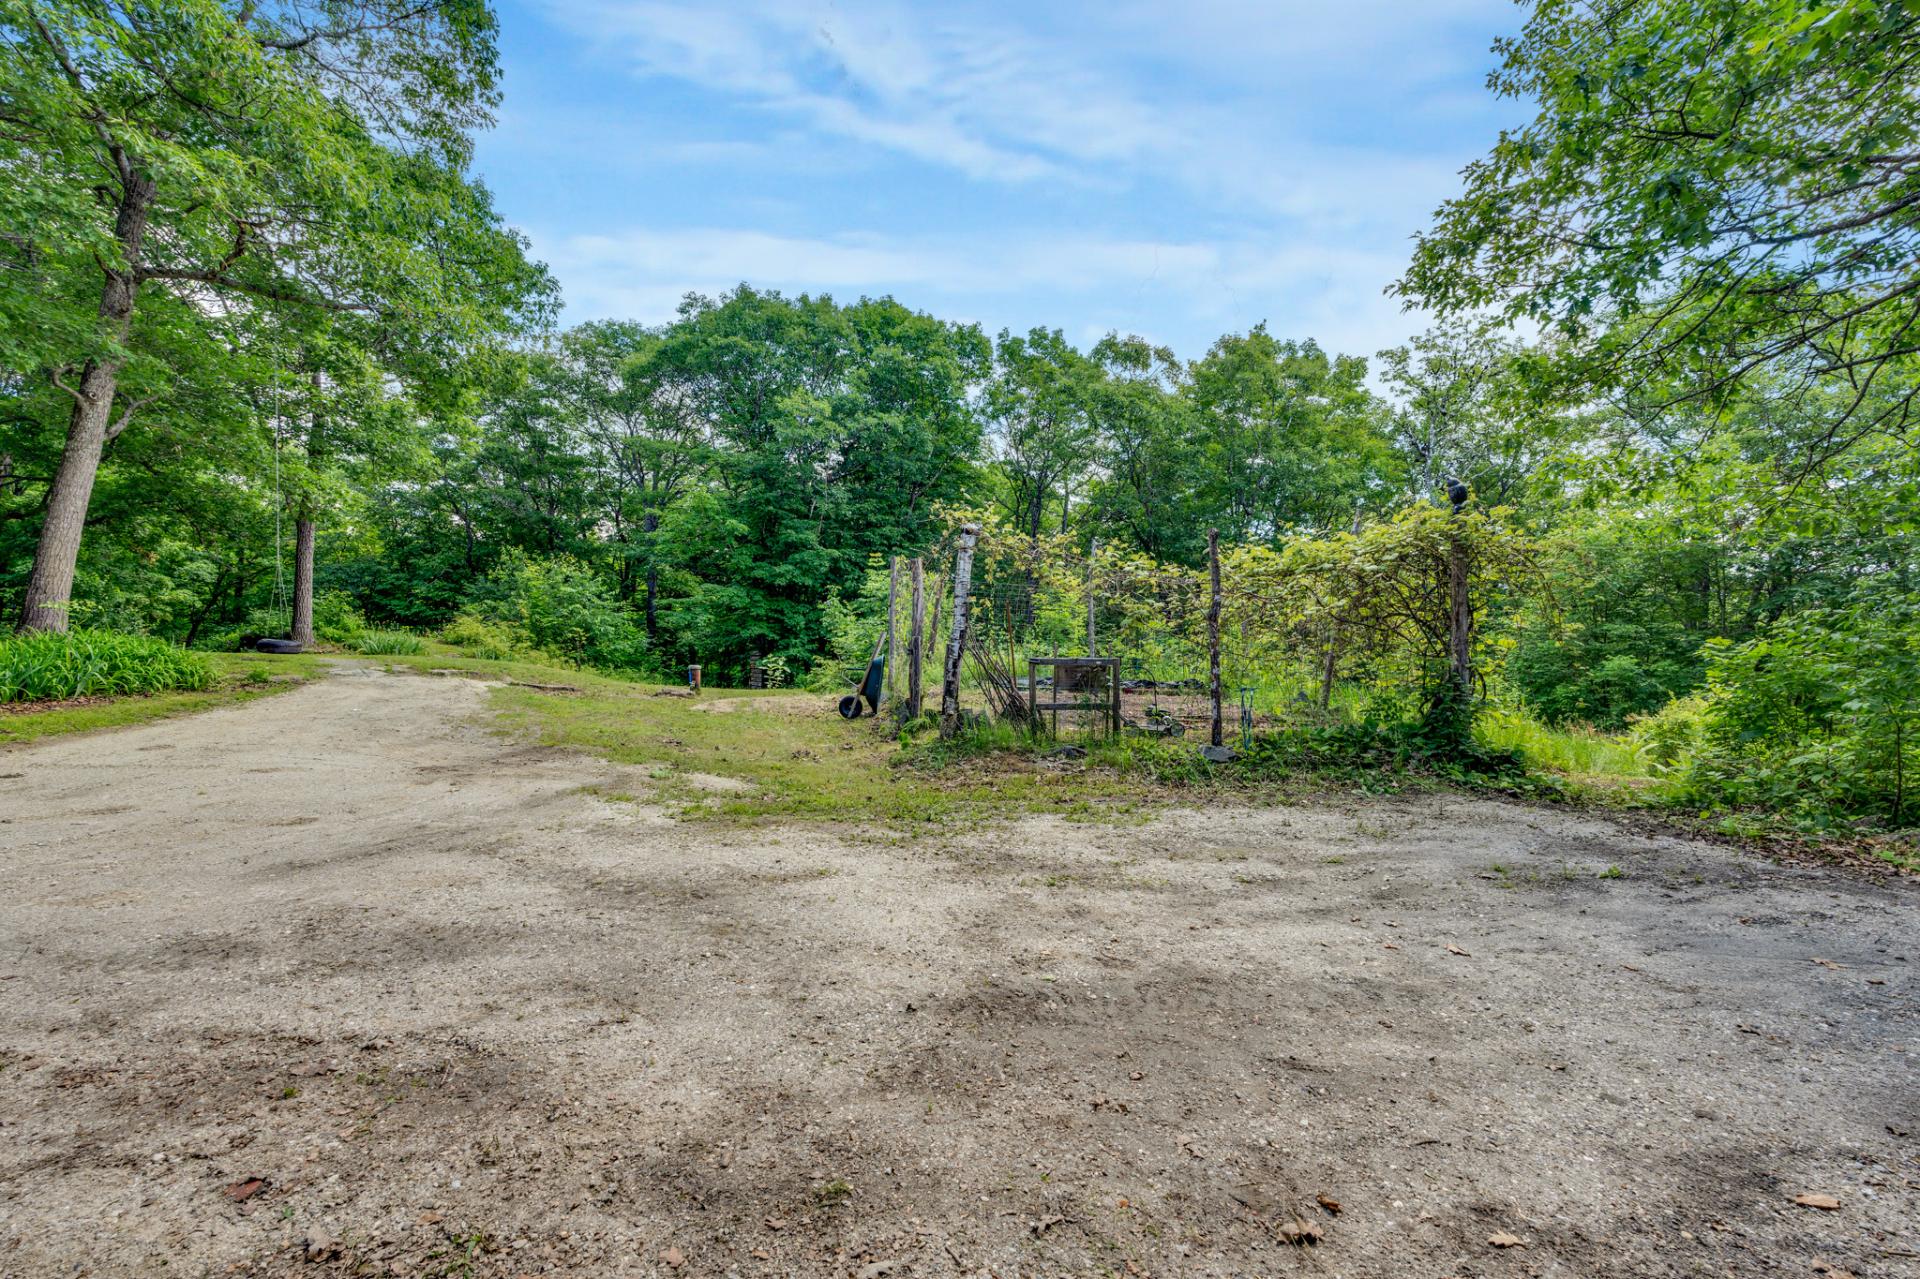
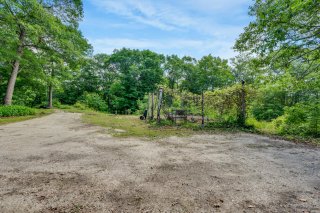
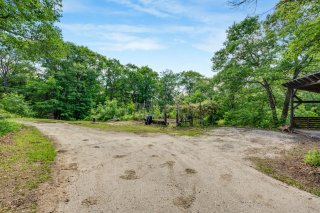
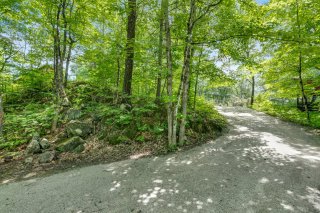
-Driveway graded and resurfaced with 14 tonnes of 0--¾"
gravel
-Stone-walled raised walkway built to front door
-8' fence around vegetable garden
-Metal figure-8 address light installed
-Tree canopy opened for full sun on vegetable garden
-Established plantings -- fruit: cherry, plum, raspberry,
blackberry, blueberry, black raspberry, currant,
gooseberry, mature ~10-year Concord grape vine; herbs:
lemon balm, mint, thyme, oregano; perennials and edibles:
rhubarb, day lilies, purple iris, bleeding heart,
daffodils, tulips
| Heating system | Air circulation, Electric baseboard units |
|---|---|
| Proximity | Alpine skiing, Bicycle path, Cross-country skiing, Daycare centre, Elementary school, Golf, High school, Highway, Other, Park - green area |
| Water supply | Artesian well |
| Window type | Crank handle, French window, Hung |
| Basement | Crawl space, Low (less than 6 feet) |
| Heating energy | Electricity, Wood |
| Topography | Flat, Sloped |
| Landscaping | Landscape |
| View | Mountain, Panoramic |
| Driveway | Not Paved |
| Parking | Outdoor |
| Foundation | Poured concrete |
| Equipment available | Private balcony, Private yard, Wall-mounted air conditioning, Wall-mounted heat pump, Water softener |
| Sewage system | Purification field, Septic tank |
| Windows | PVC |
| Zoning | Residential |
| Roofing | Tin |
| Distinctive features | Water access, Wooded lot: hardwood trees |
| Hearth stove | Wood fireplace |
| Energy cost | $ 2417 / year |
|---|---|
| Municipal Taxes (2026) | $ 3180 / year |
| School taxes (2026) | $ 254 / year |
Loading street view...
Loading maps...