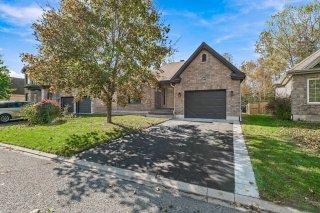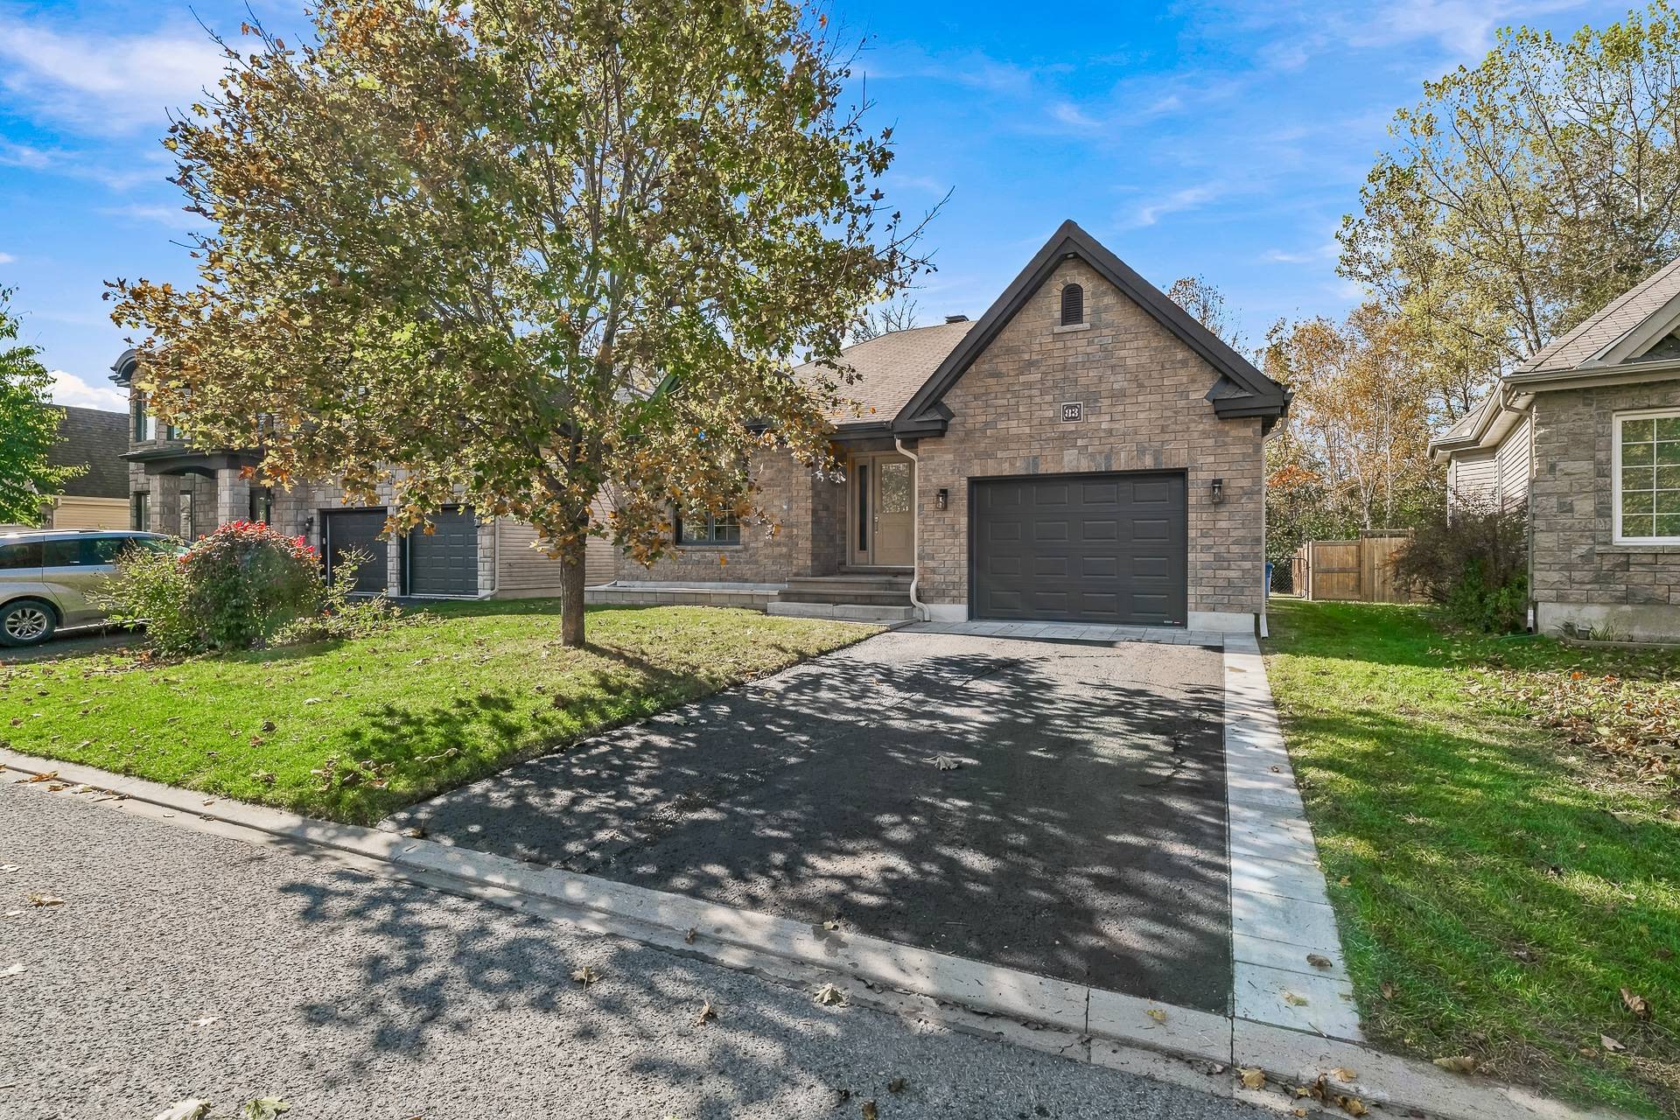
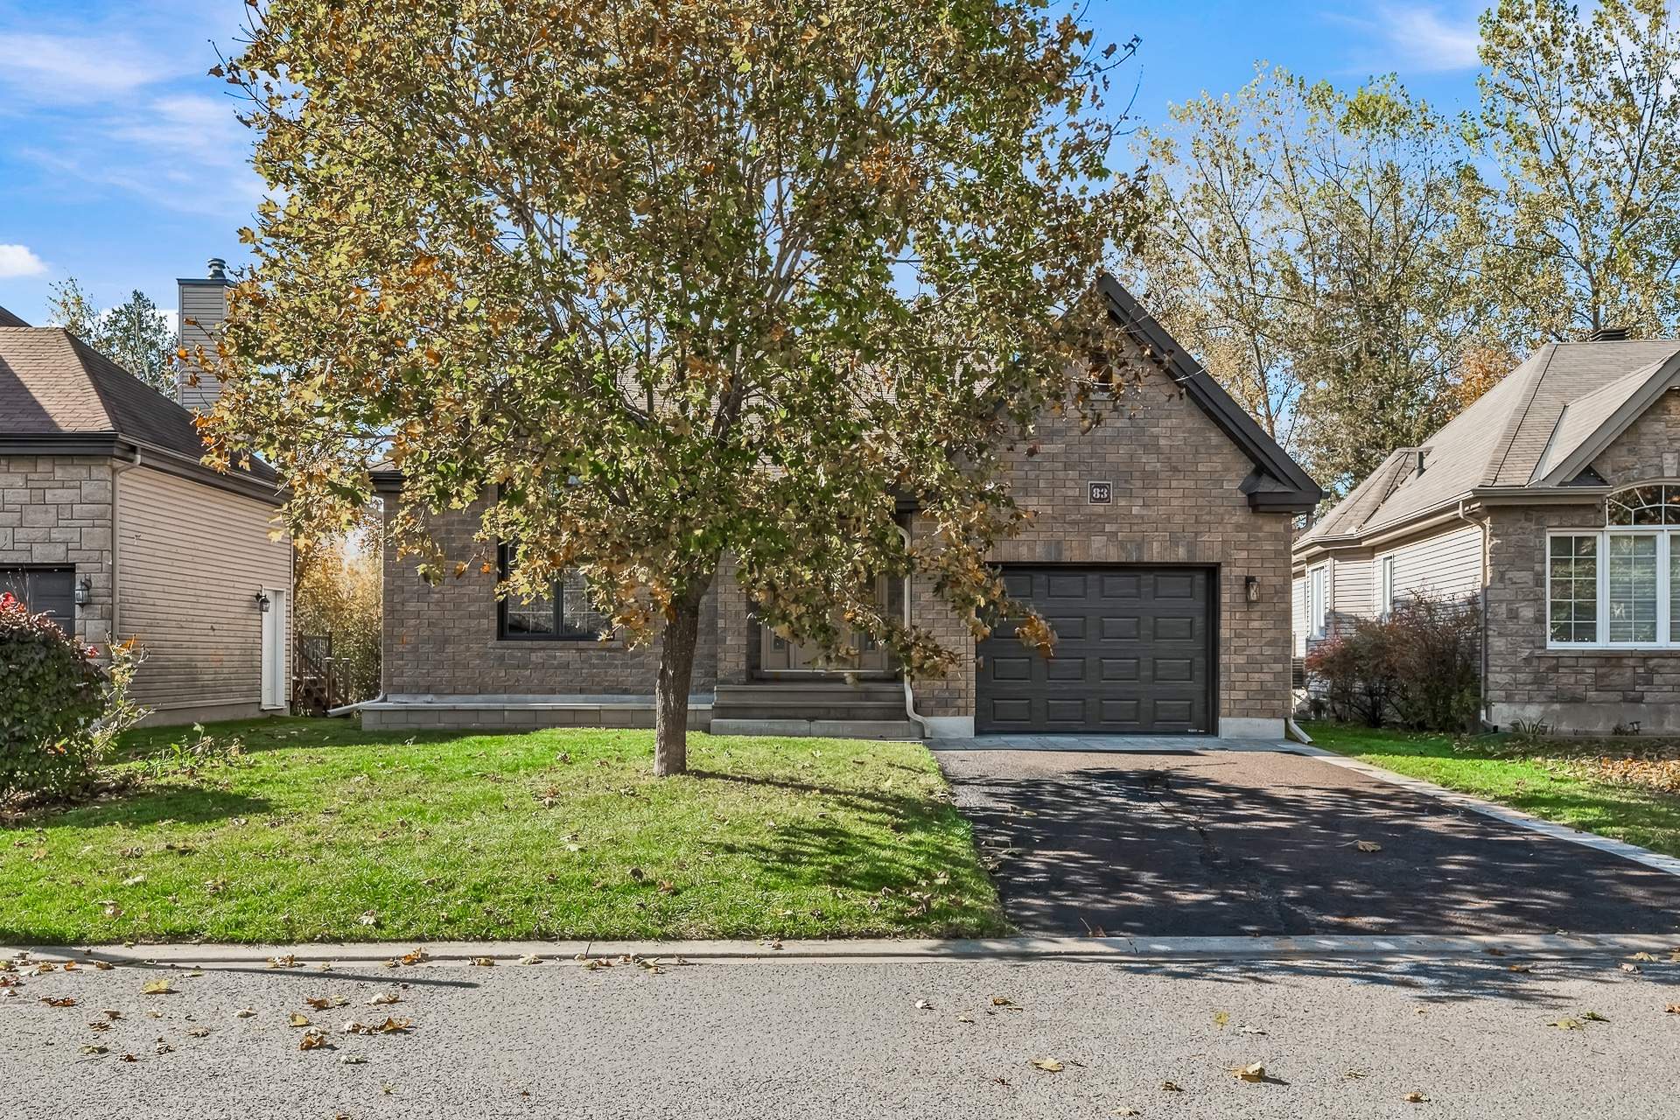
Frontage
Frontage
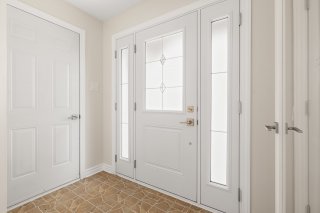
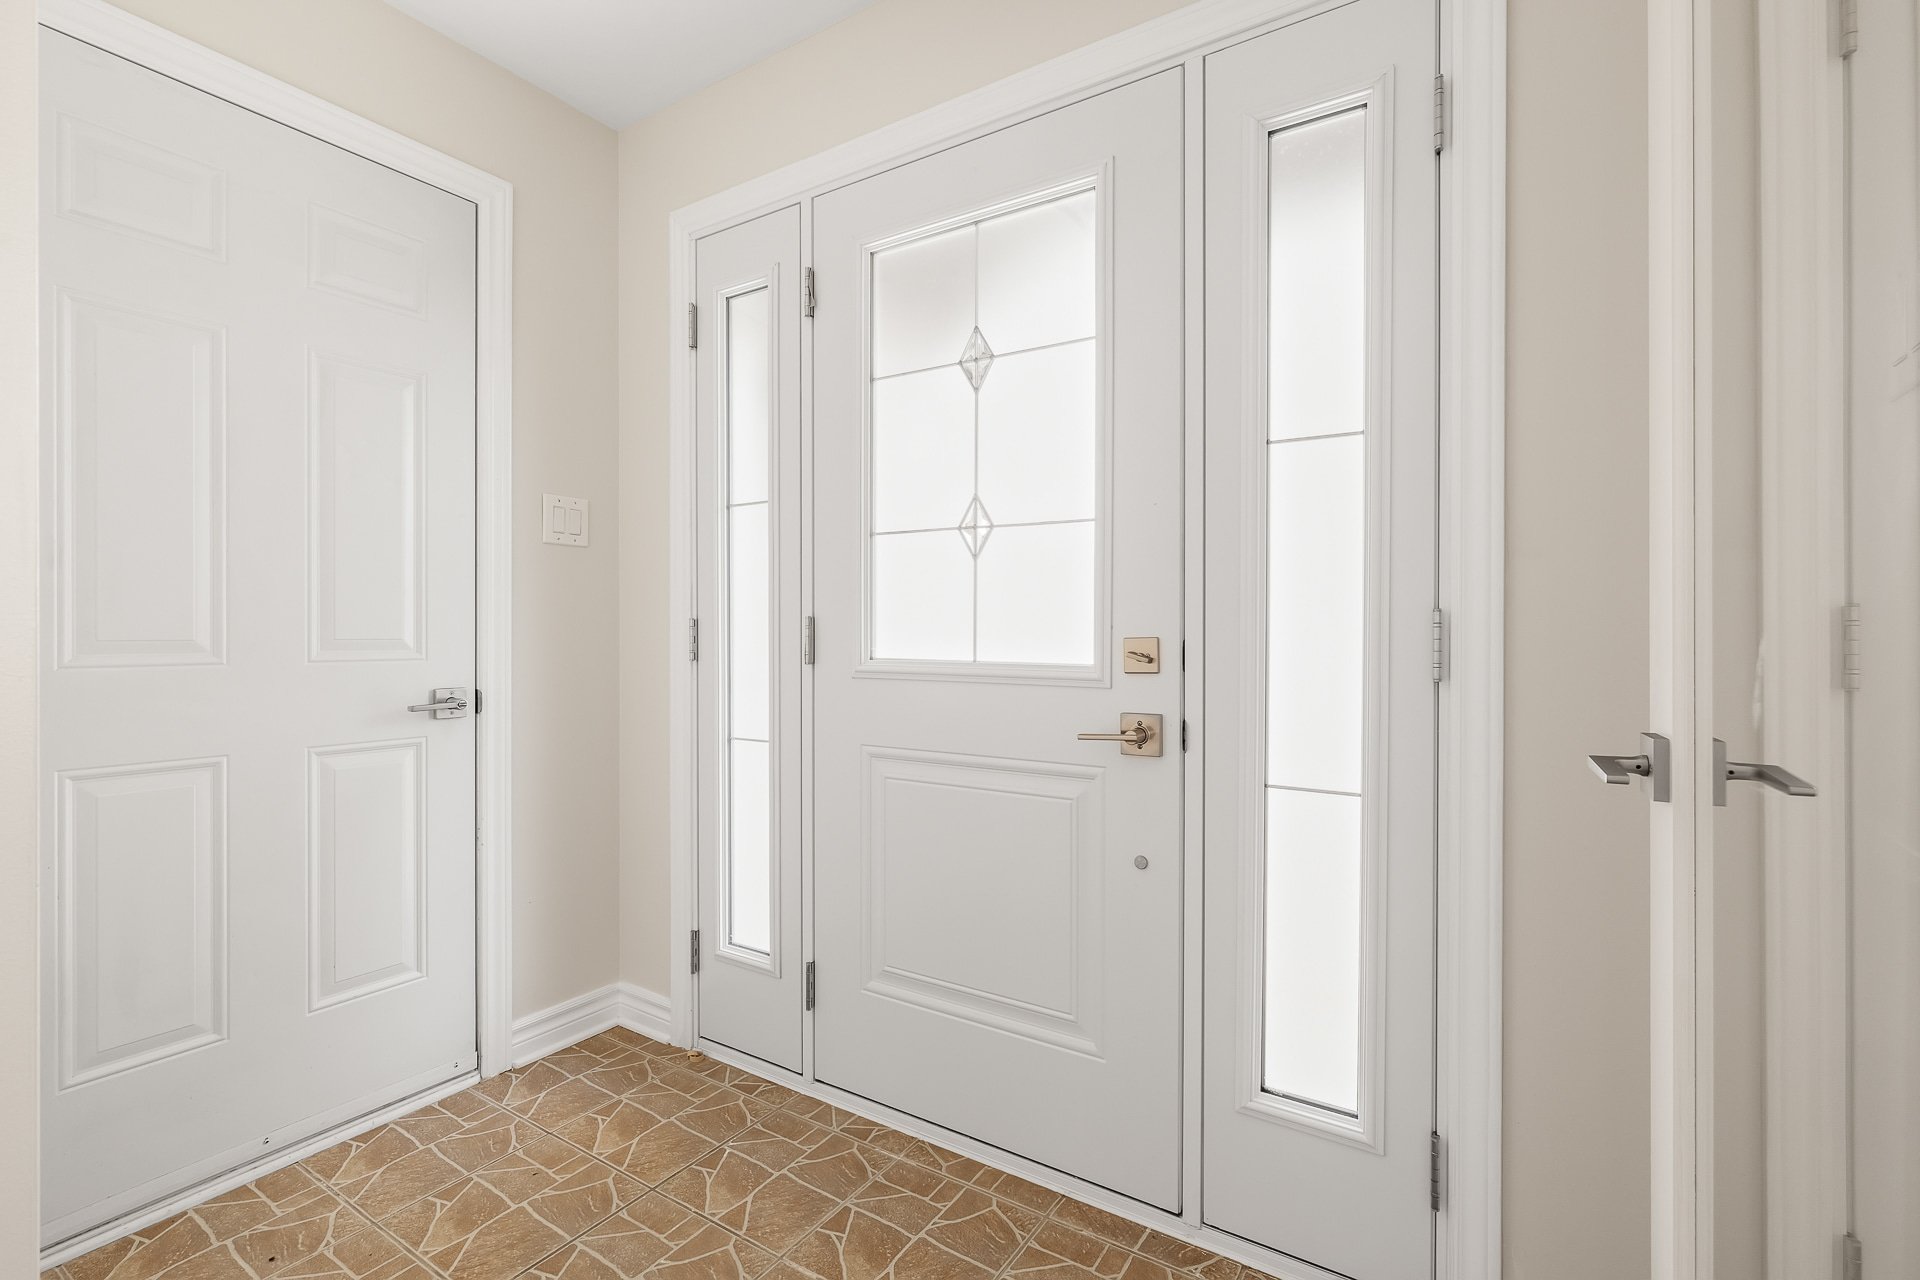
Hallway
Hallway
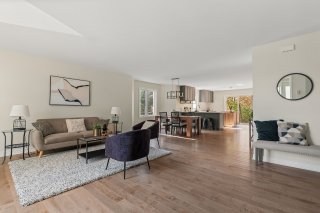
Living room
Living room
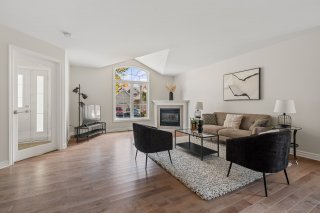
Living room
Living room
Living room
Living room
Living room
Living room
Living room
Living room
Living room
Living room
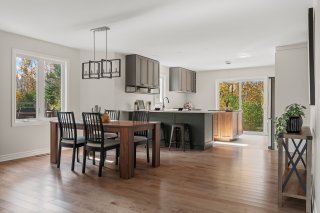
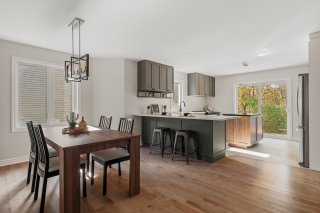
Dining room
Dining room
Dining room
Dining room
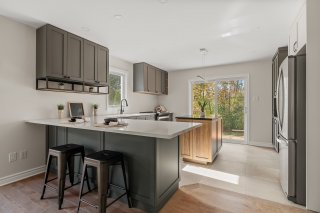
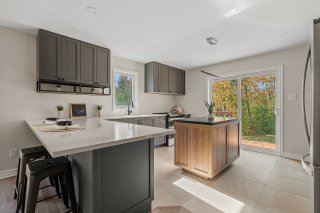
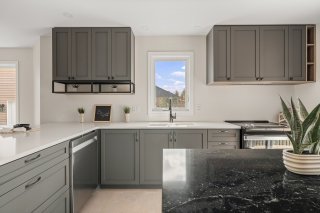
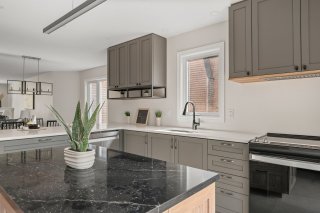
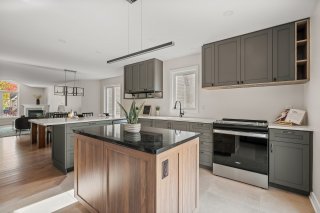
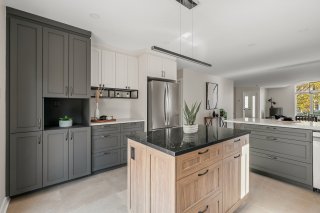
Kitchen
Kitchen
Kitchen
Kitchen
Kitchen
Kitchen
Kitchen
Kitchen
Kitchen
Kitchen
Kitchen
Kitchen
Dining room
Dining room
Living room
Living room
Primary bedroom
Primary bedroom
Primary bedroom
Primary bedroom
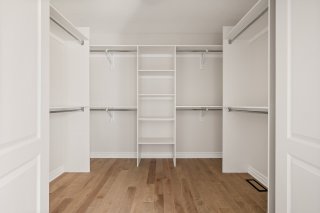
Walk-in closet
Walk-in closet
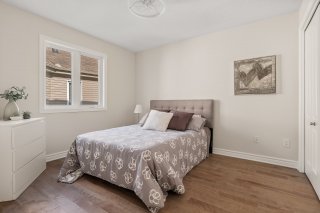
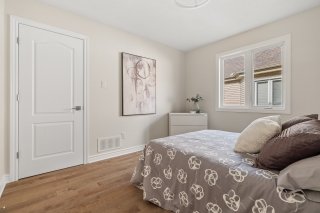
Bedroom
Bedroom
Bedroom
Bedroom
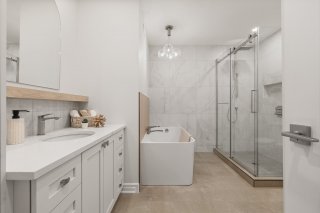
Bathroom
Bathroom
Bathroom
Bathroom
Staircase
Staircase
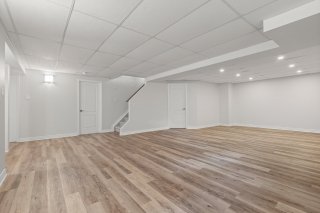
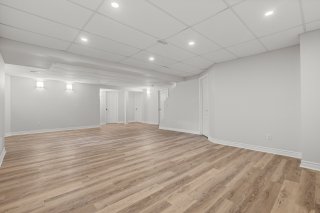
Family room
Family room
Family room
Family room
Family room
Family room
Family room
Family room
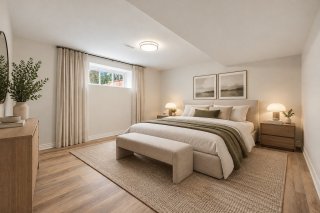
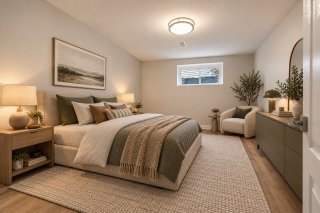
Bedroom
Bedroom
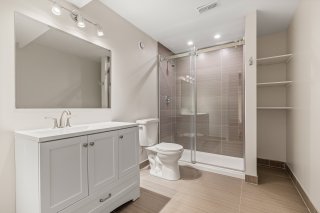
Bathroom
Bathroom
Bedroom
Bedroom
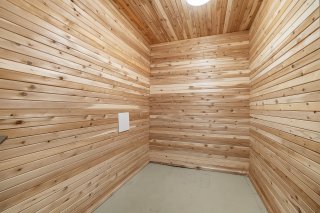
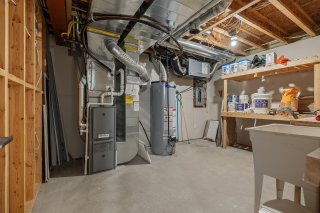
Storage
Storage
Storage
Storage
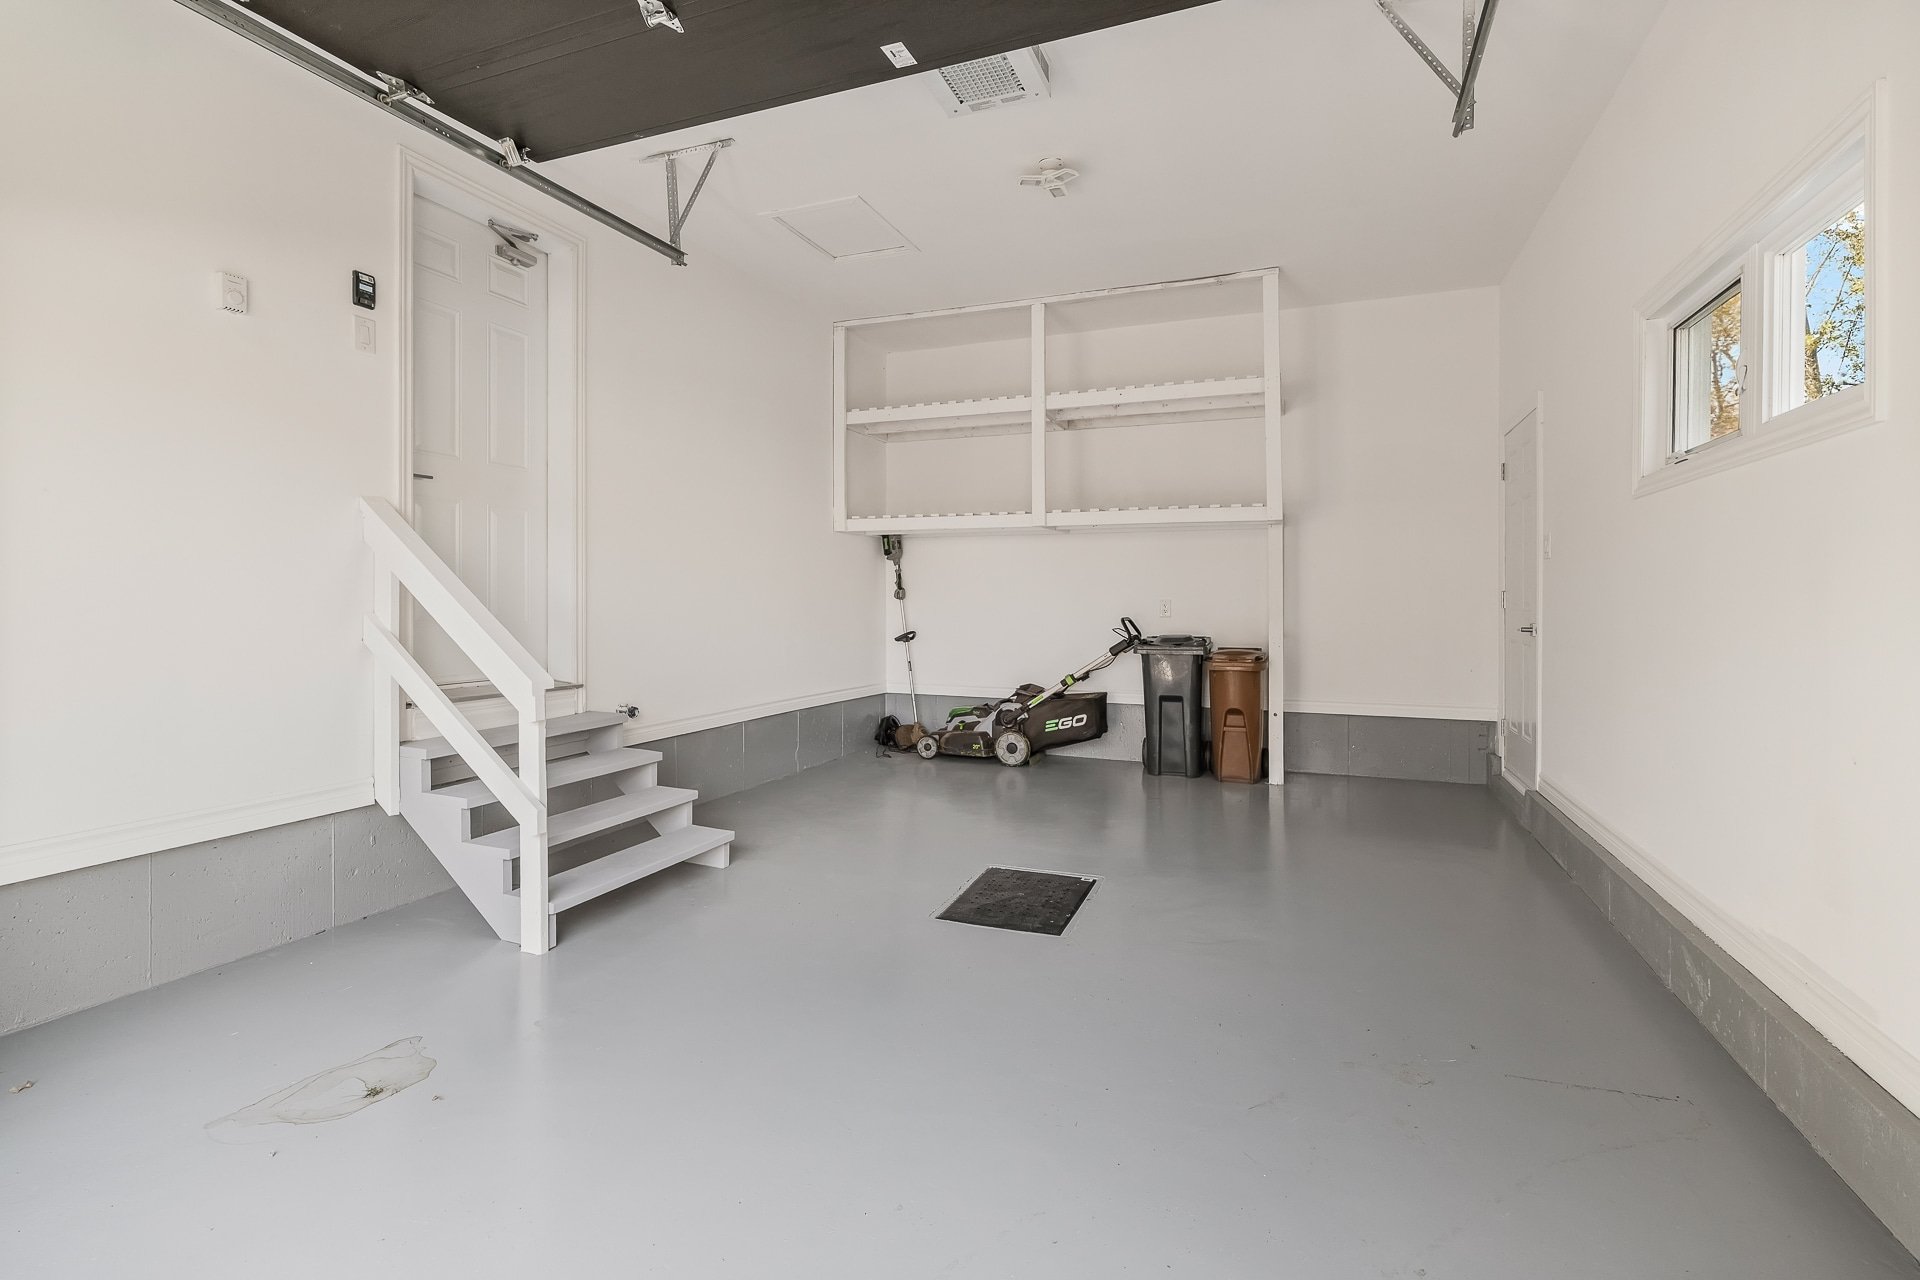
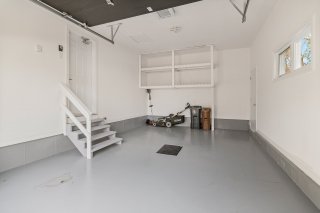
Garage
Garage
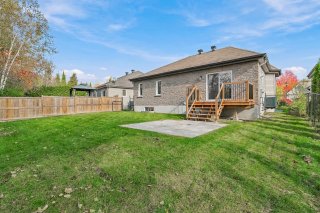
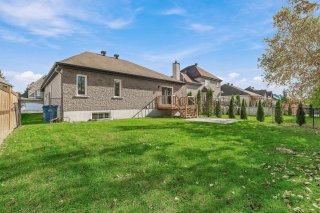
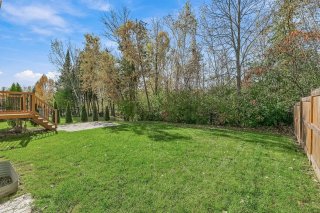
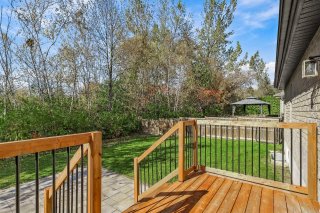
Backyard
Backyard
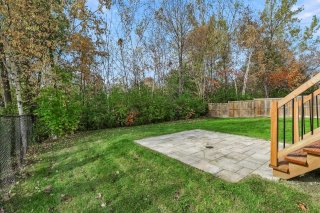
Backyard
Backyard
Backyard
Backyard
Backyard
Backyard
Backyard
Backyard
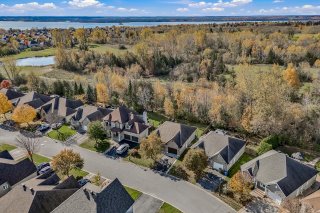
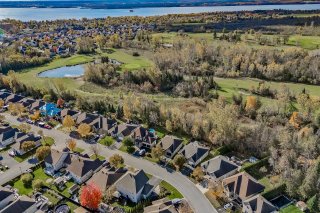
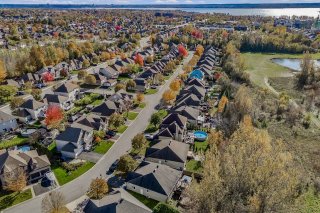
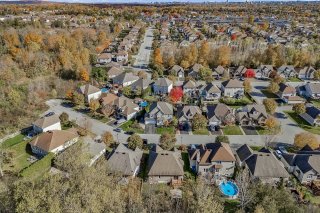
Aerial photo
Aerial photo
Aerial photo
Aerial photo
Aerial photo
Aerial photo
Aerial photo
Aerial photo
Frontage
Frontage

Bungalow for sale.

83 Rue de l'Auberge

Gatineau (Aylmer), QC J9J

Frontage
Hallway
Living room
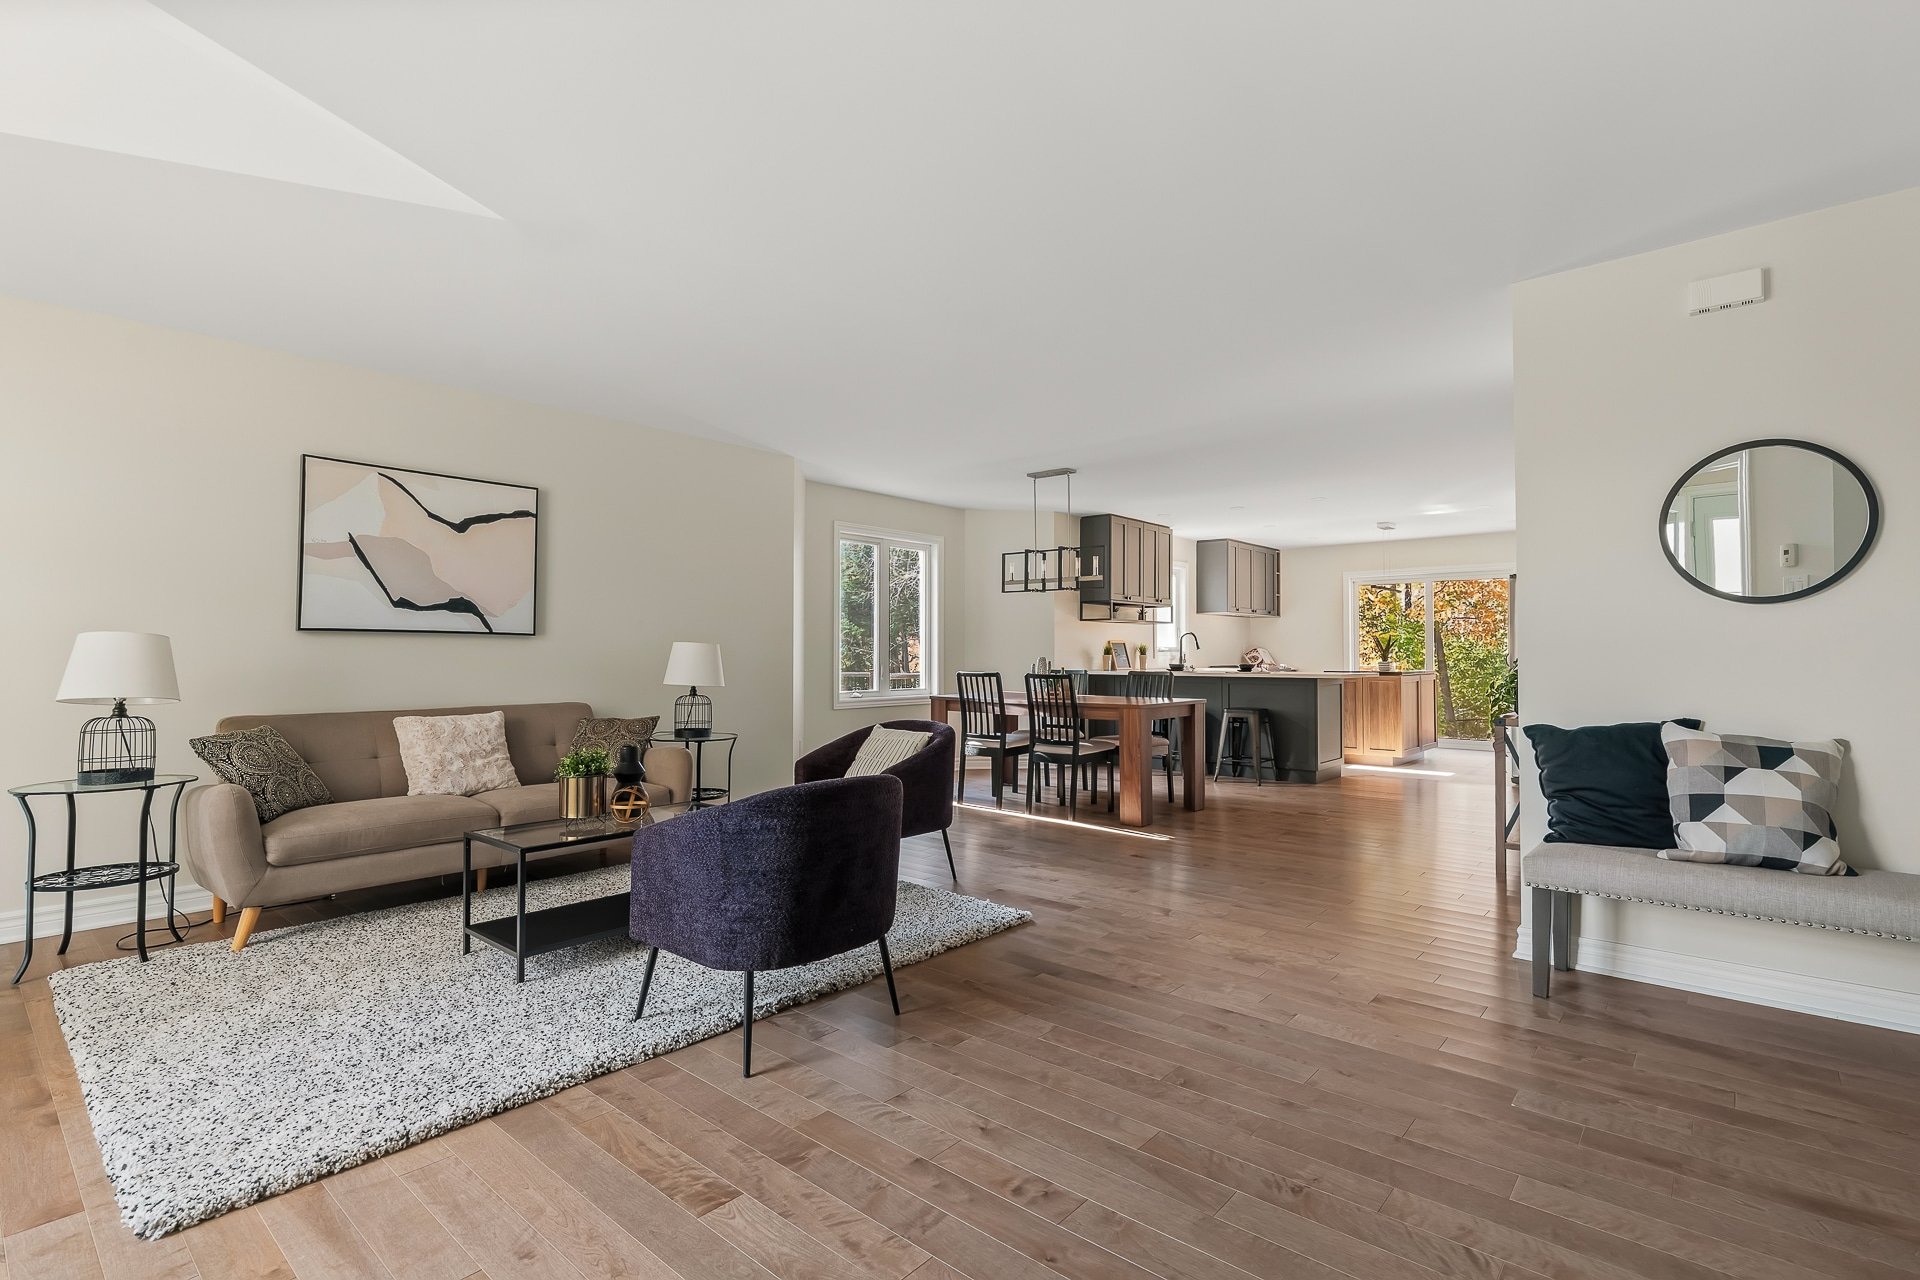
Living room
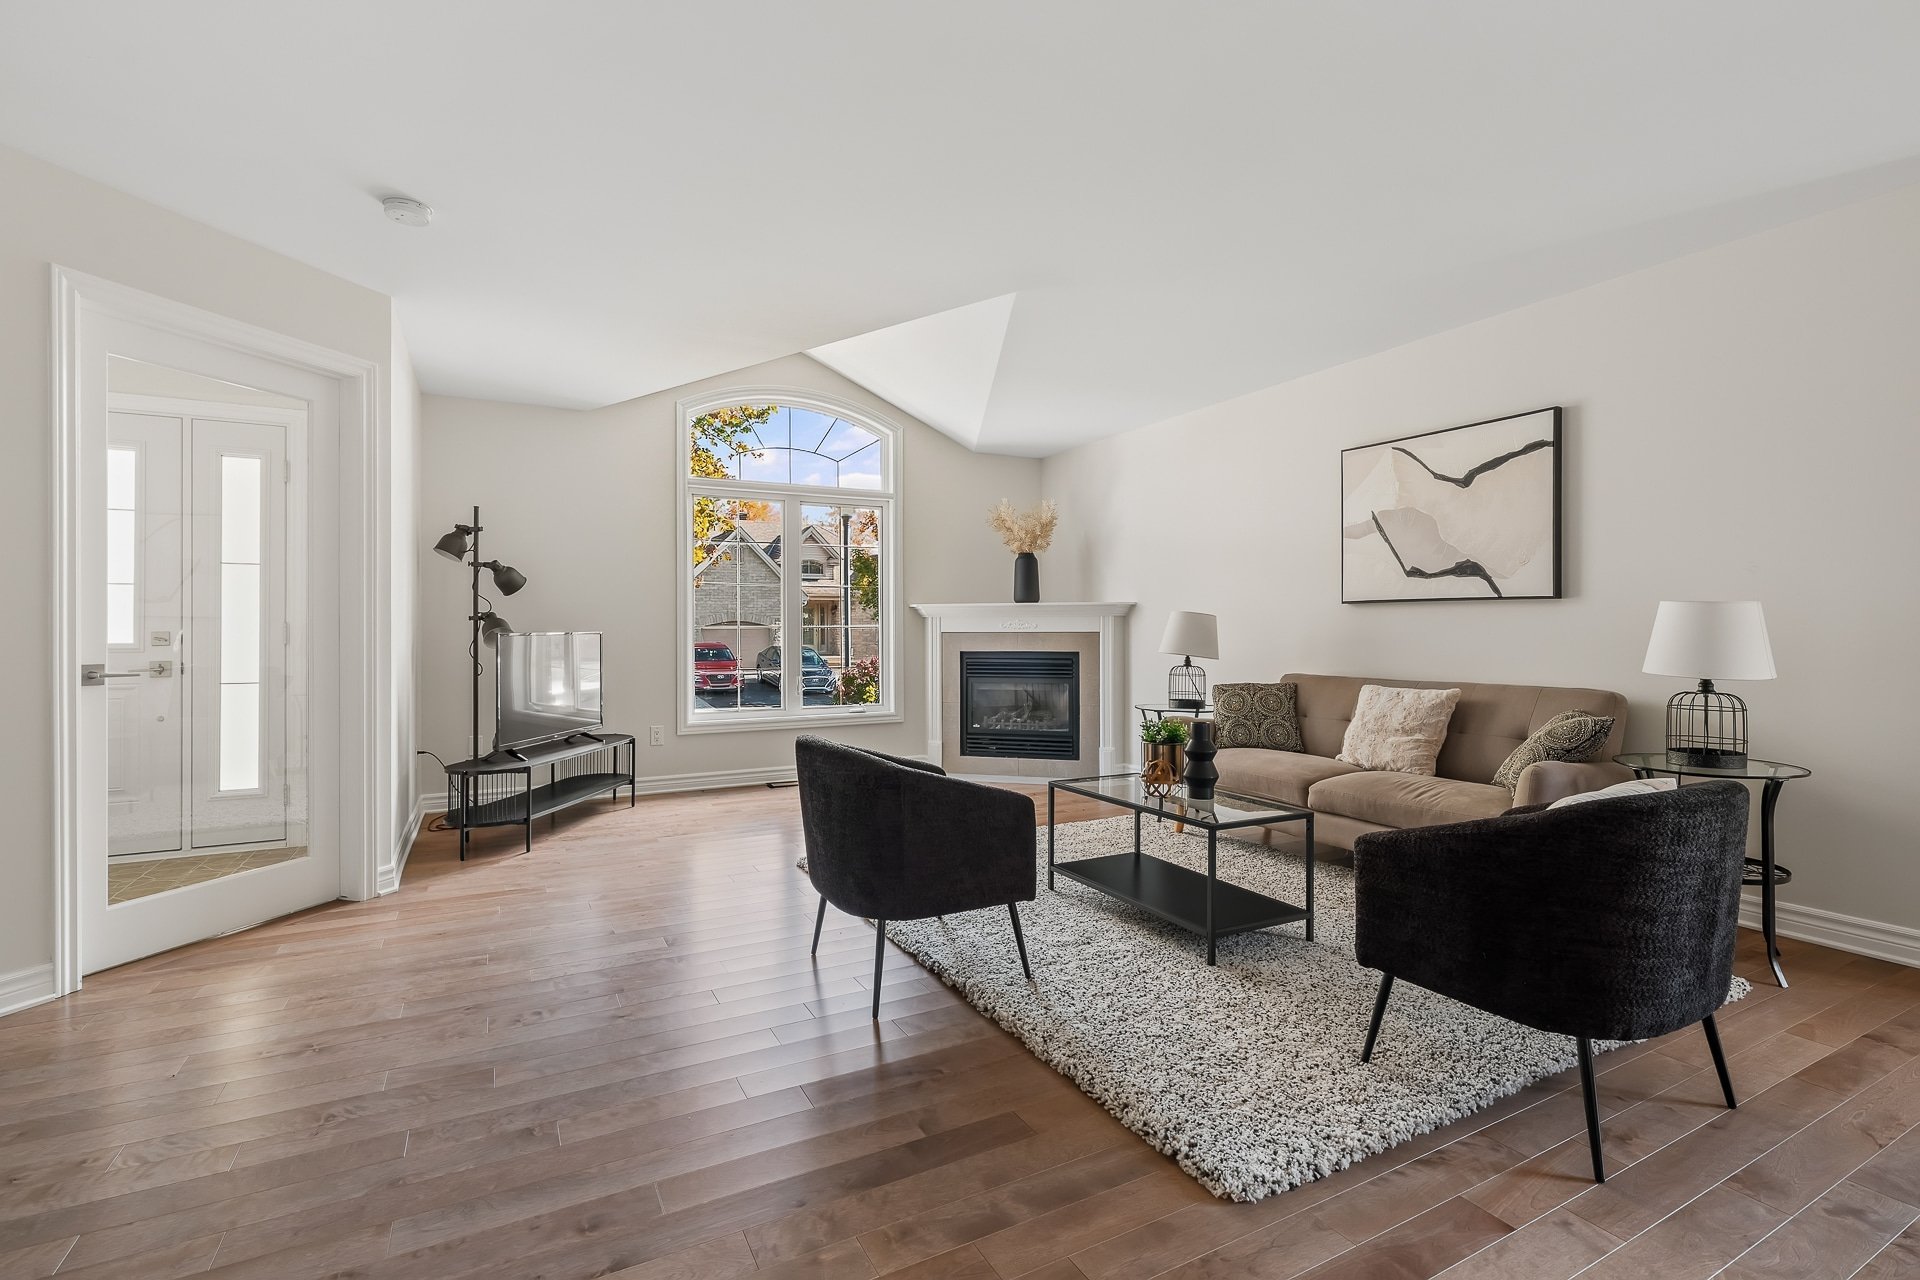
Living room
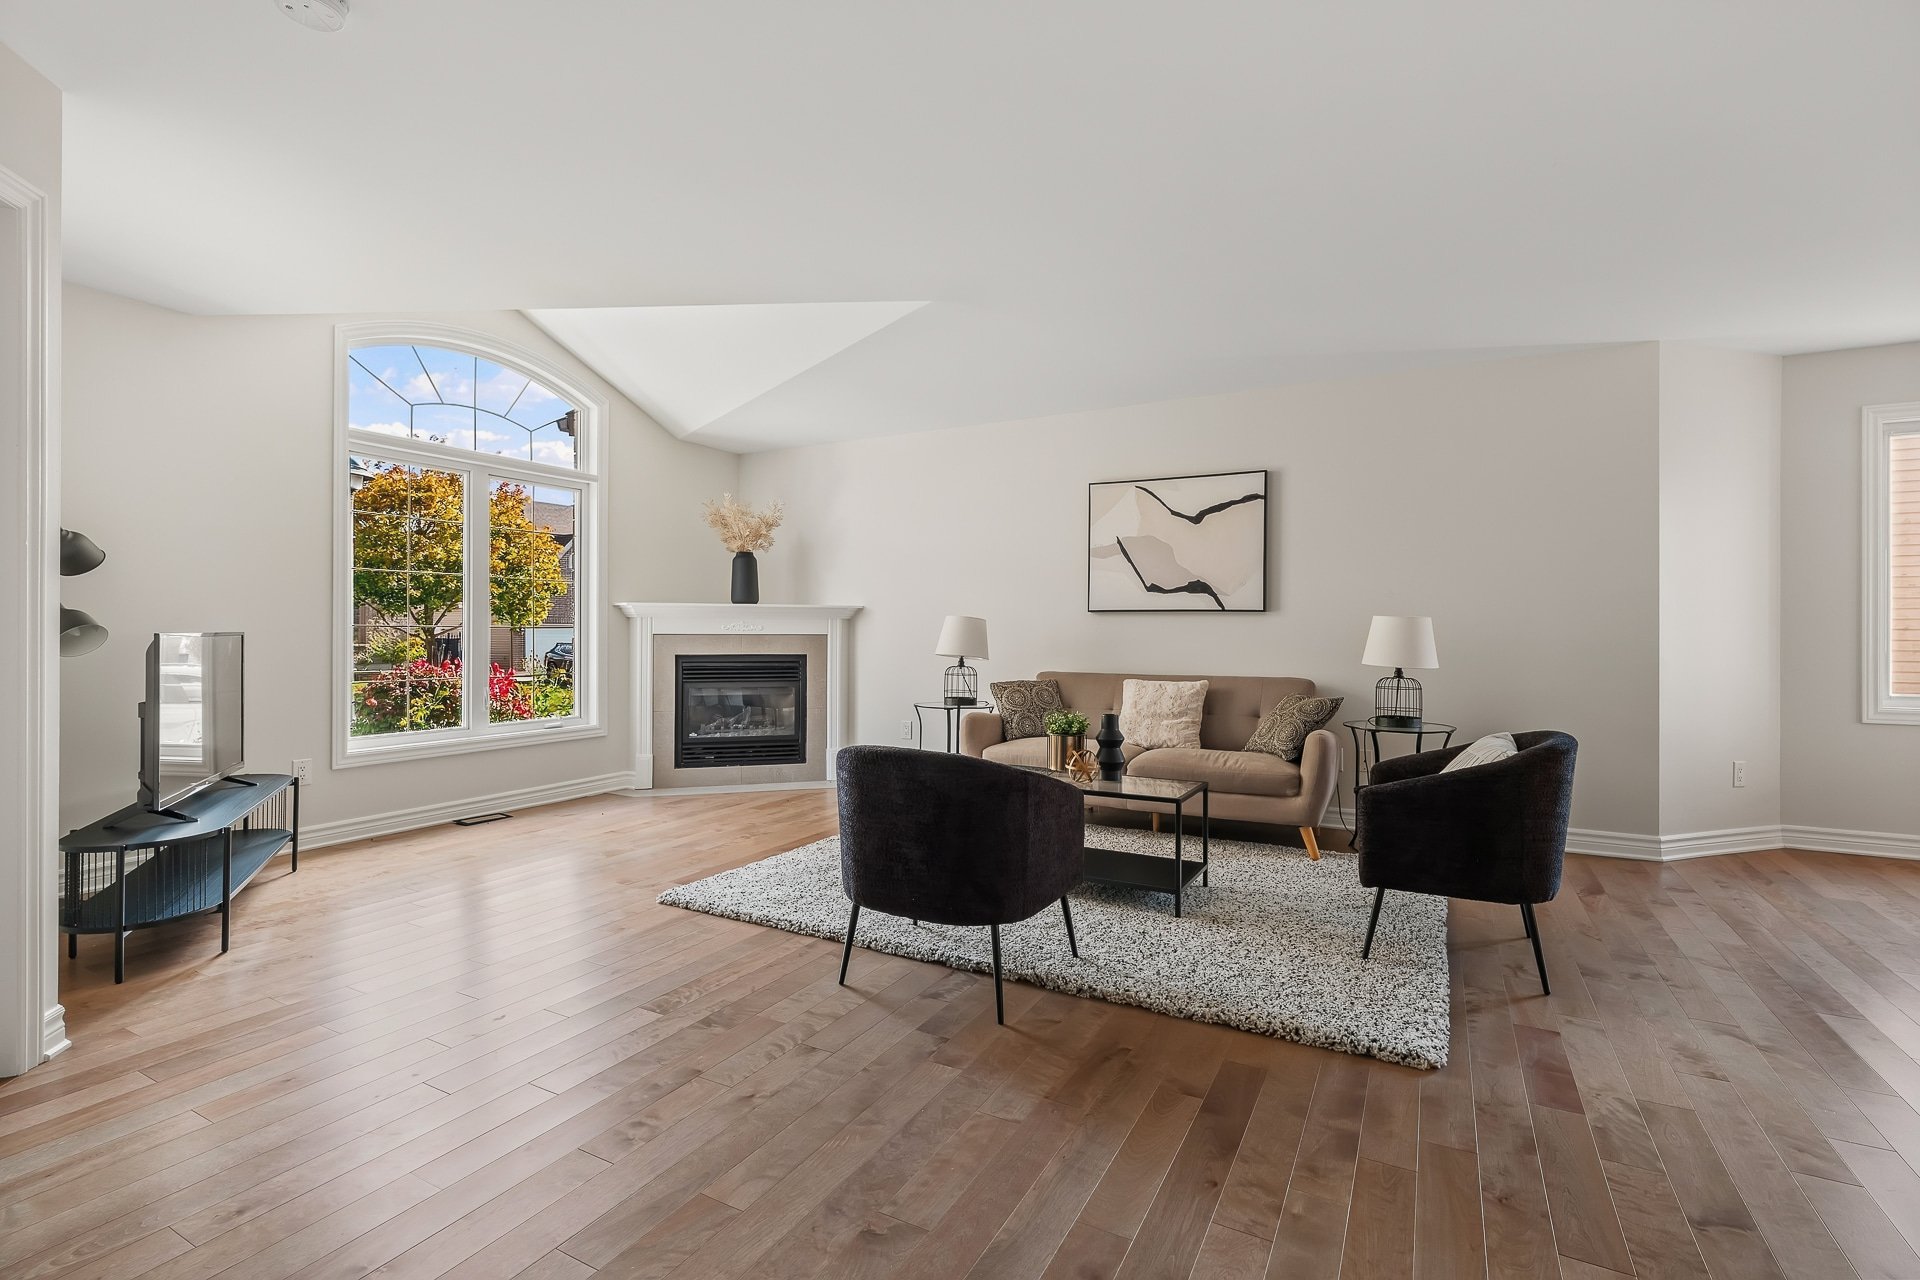
Living room
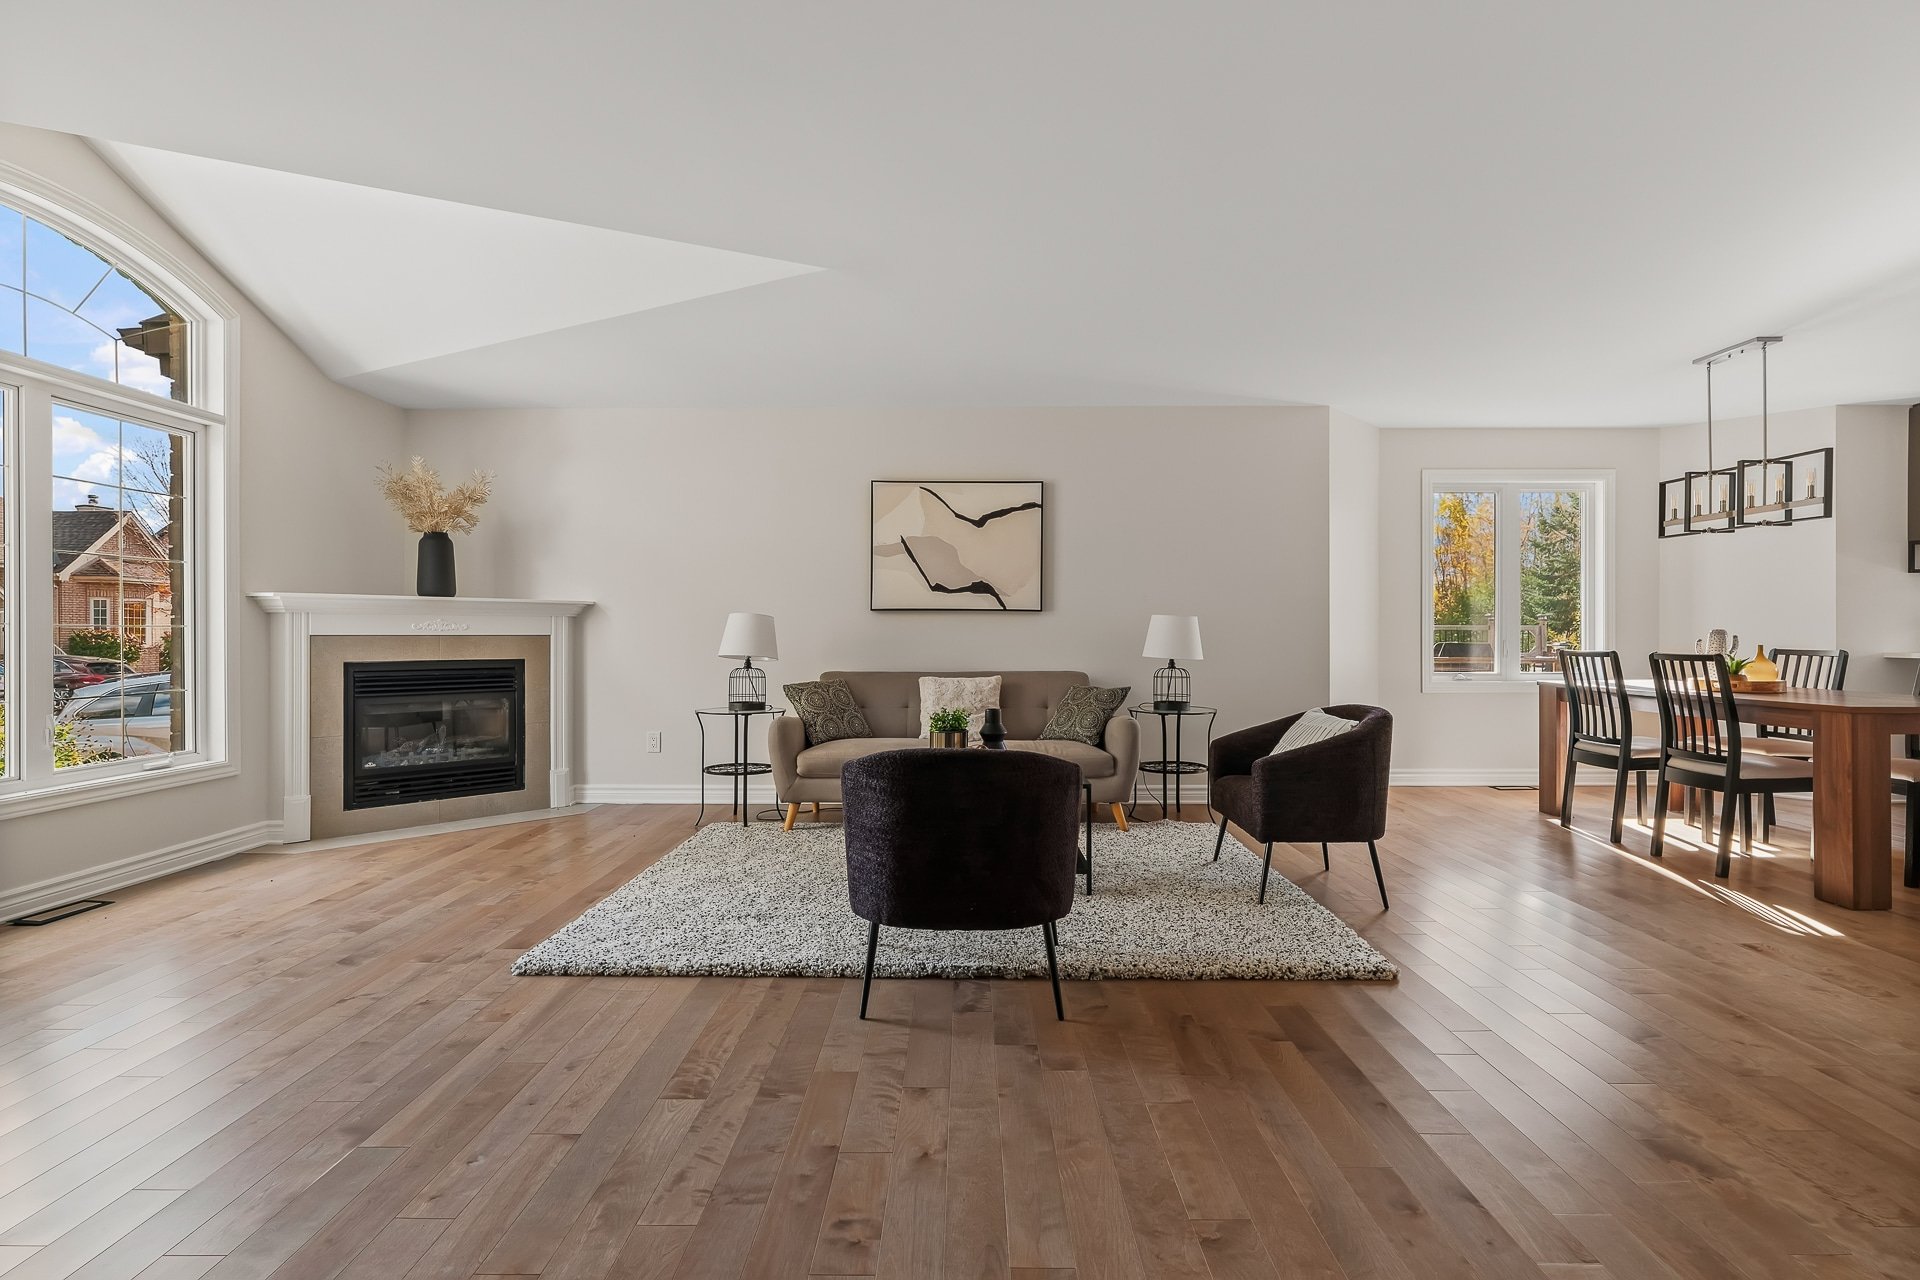
Living room
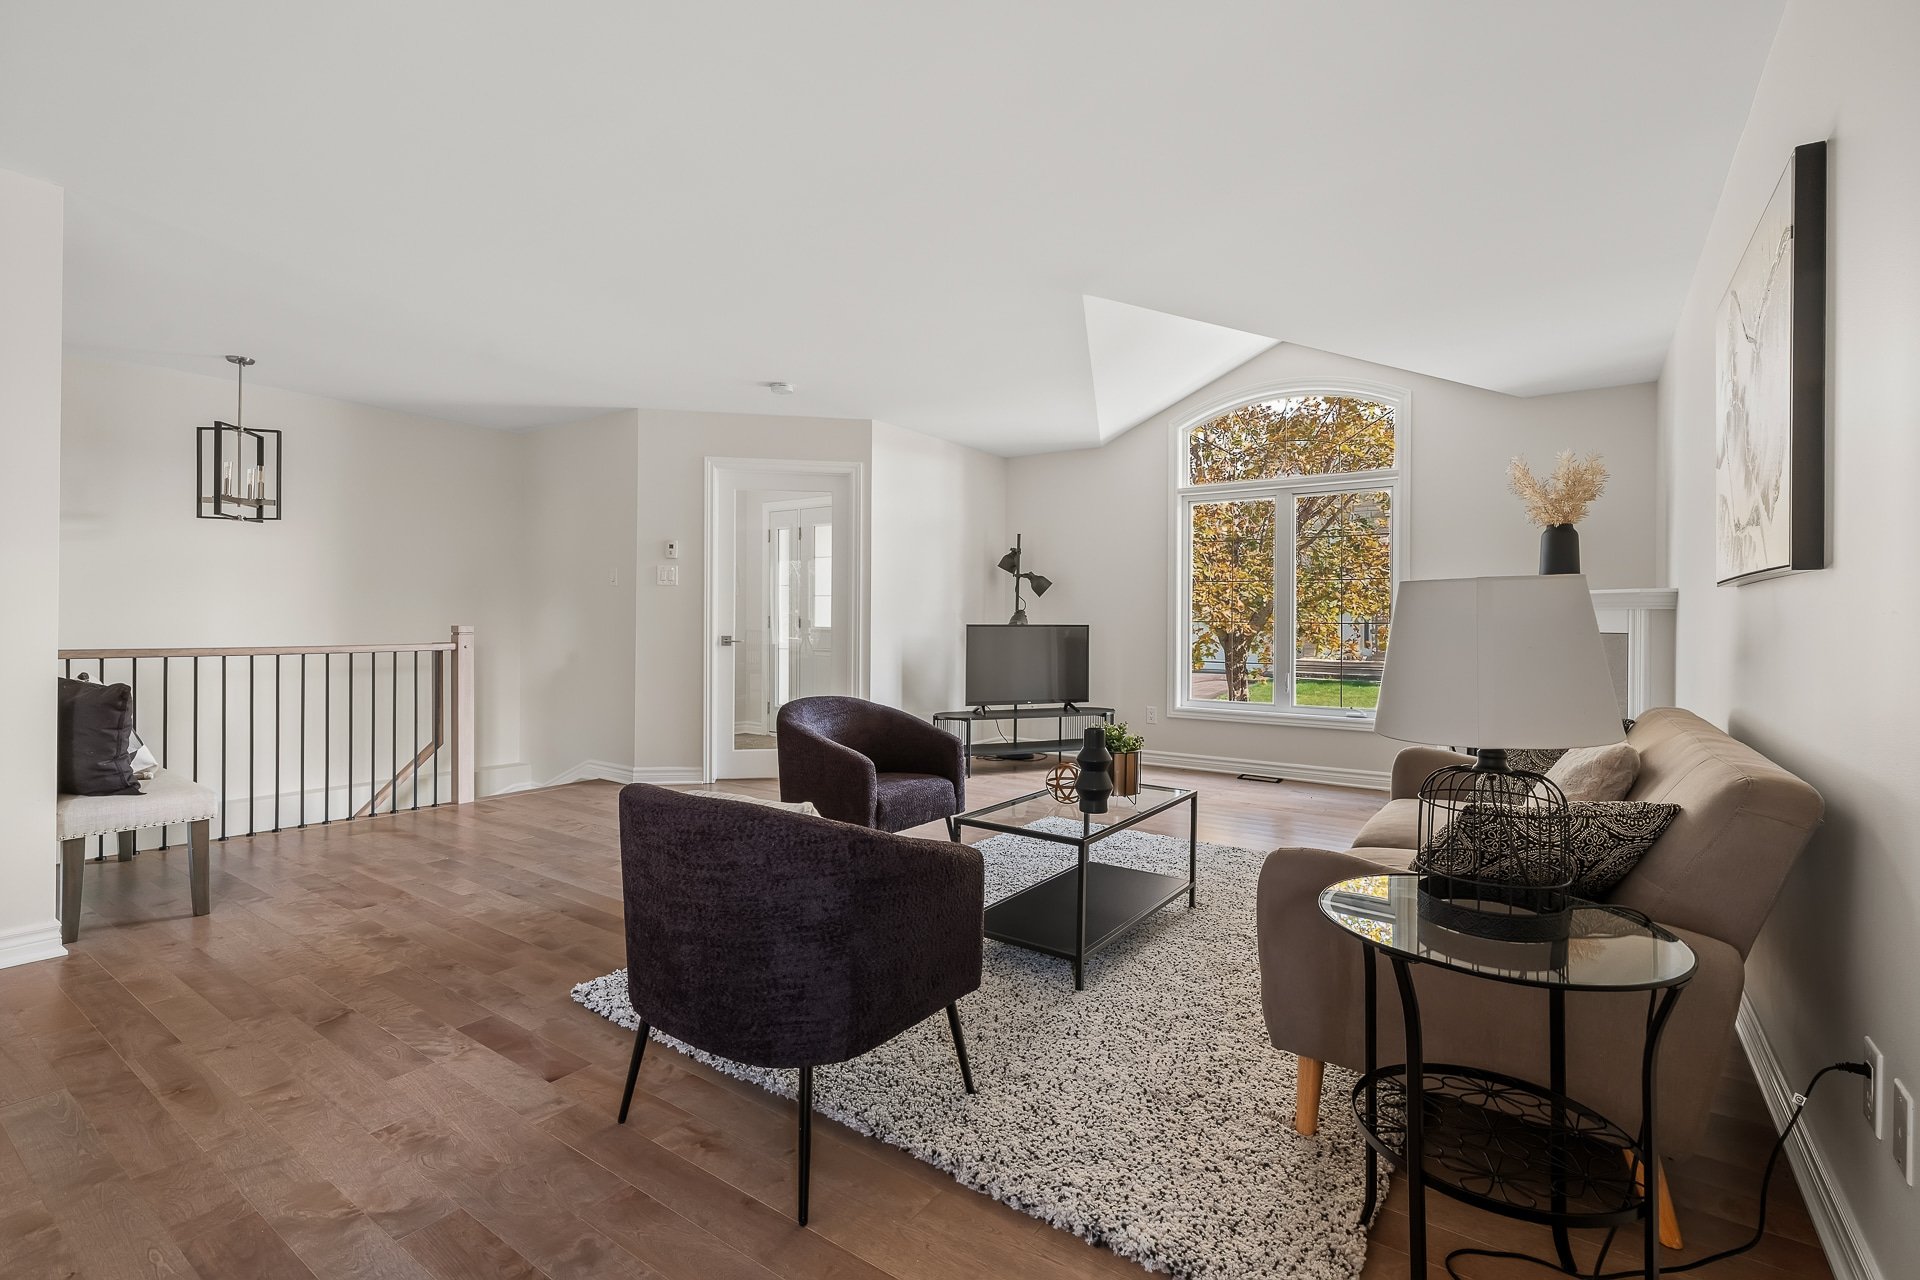
Living room
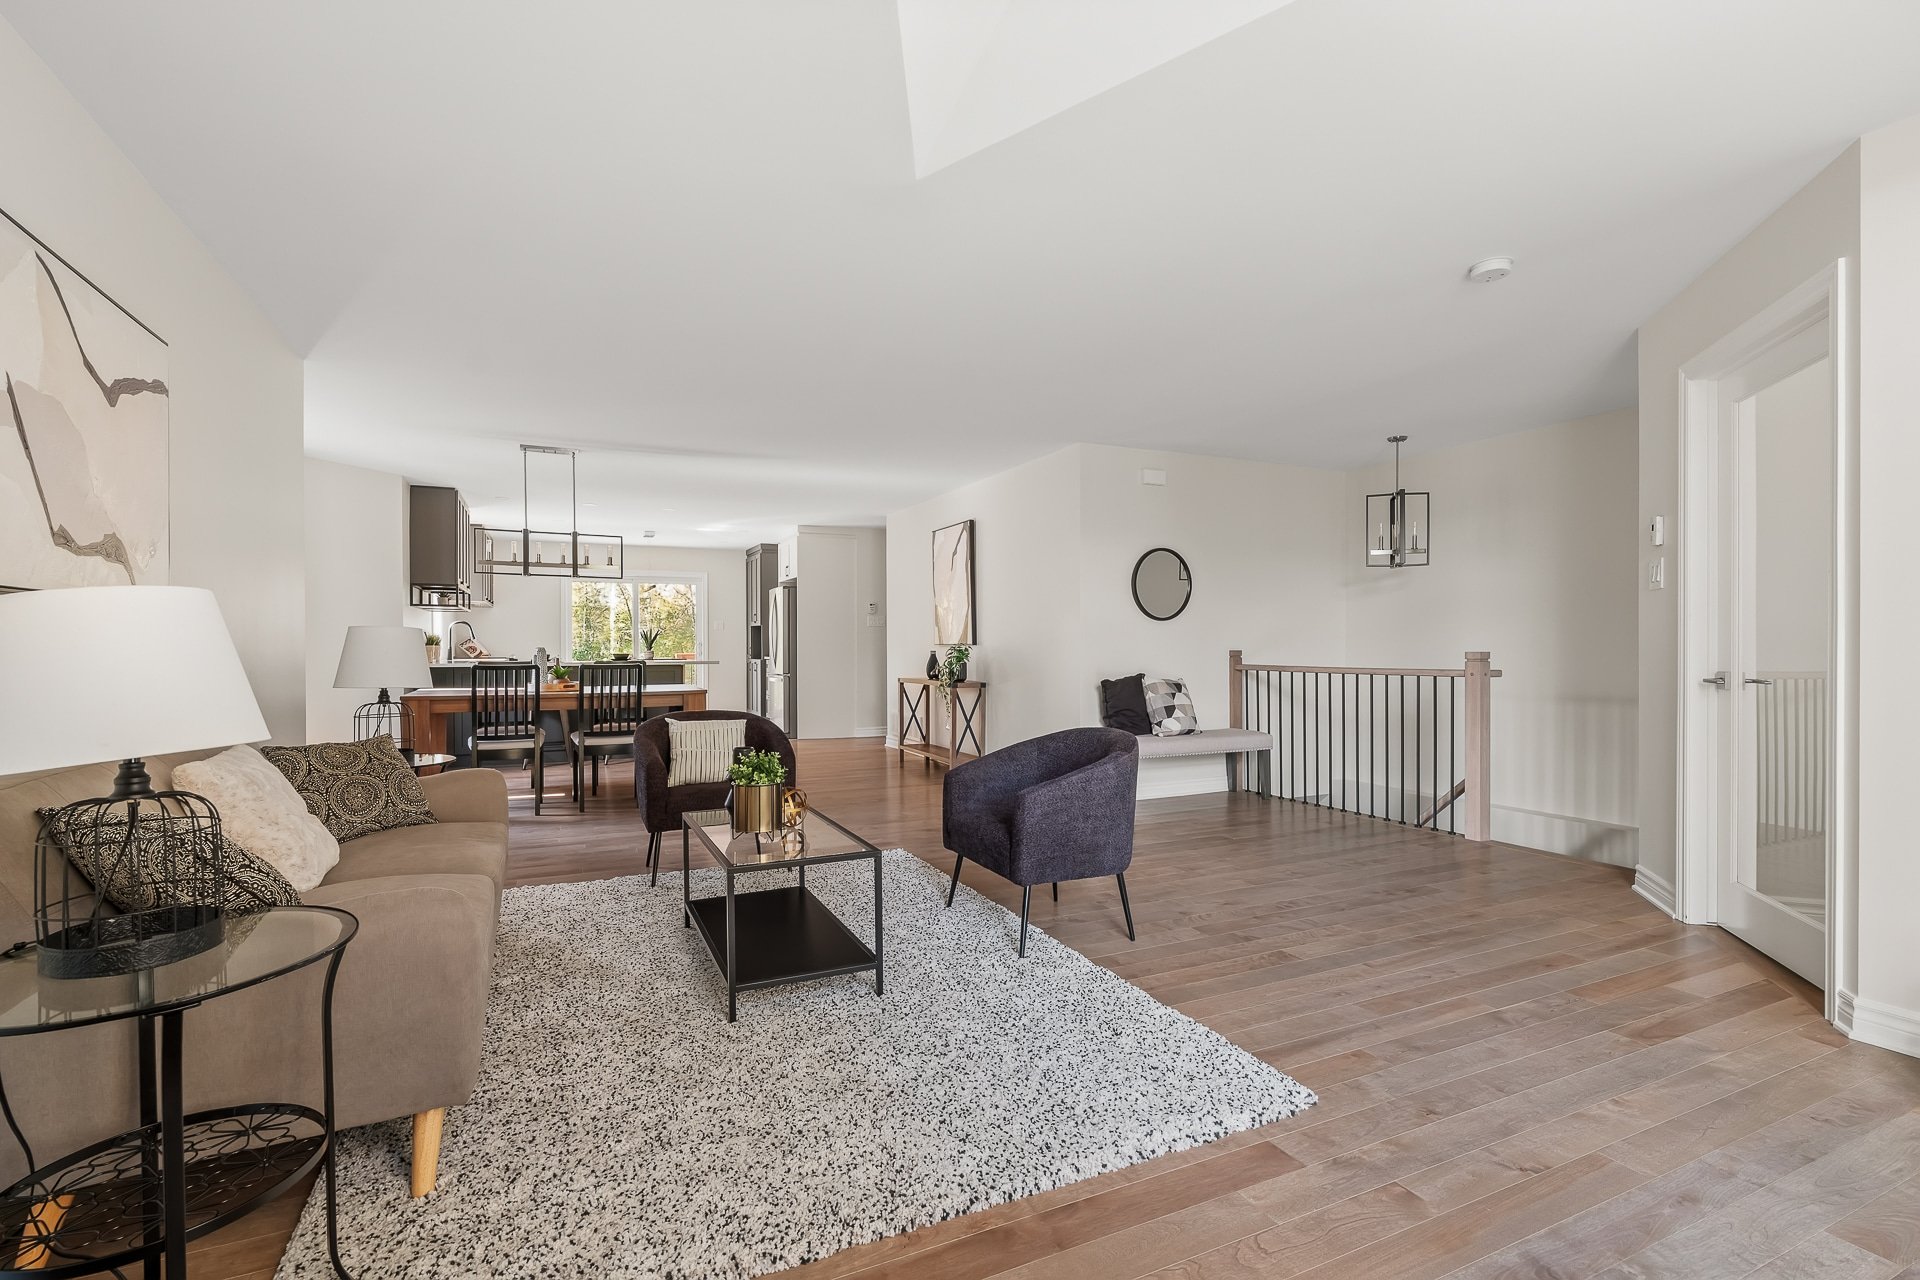
Dining room
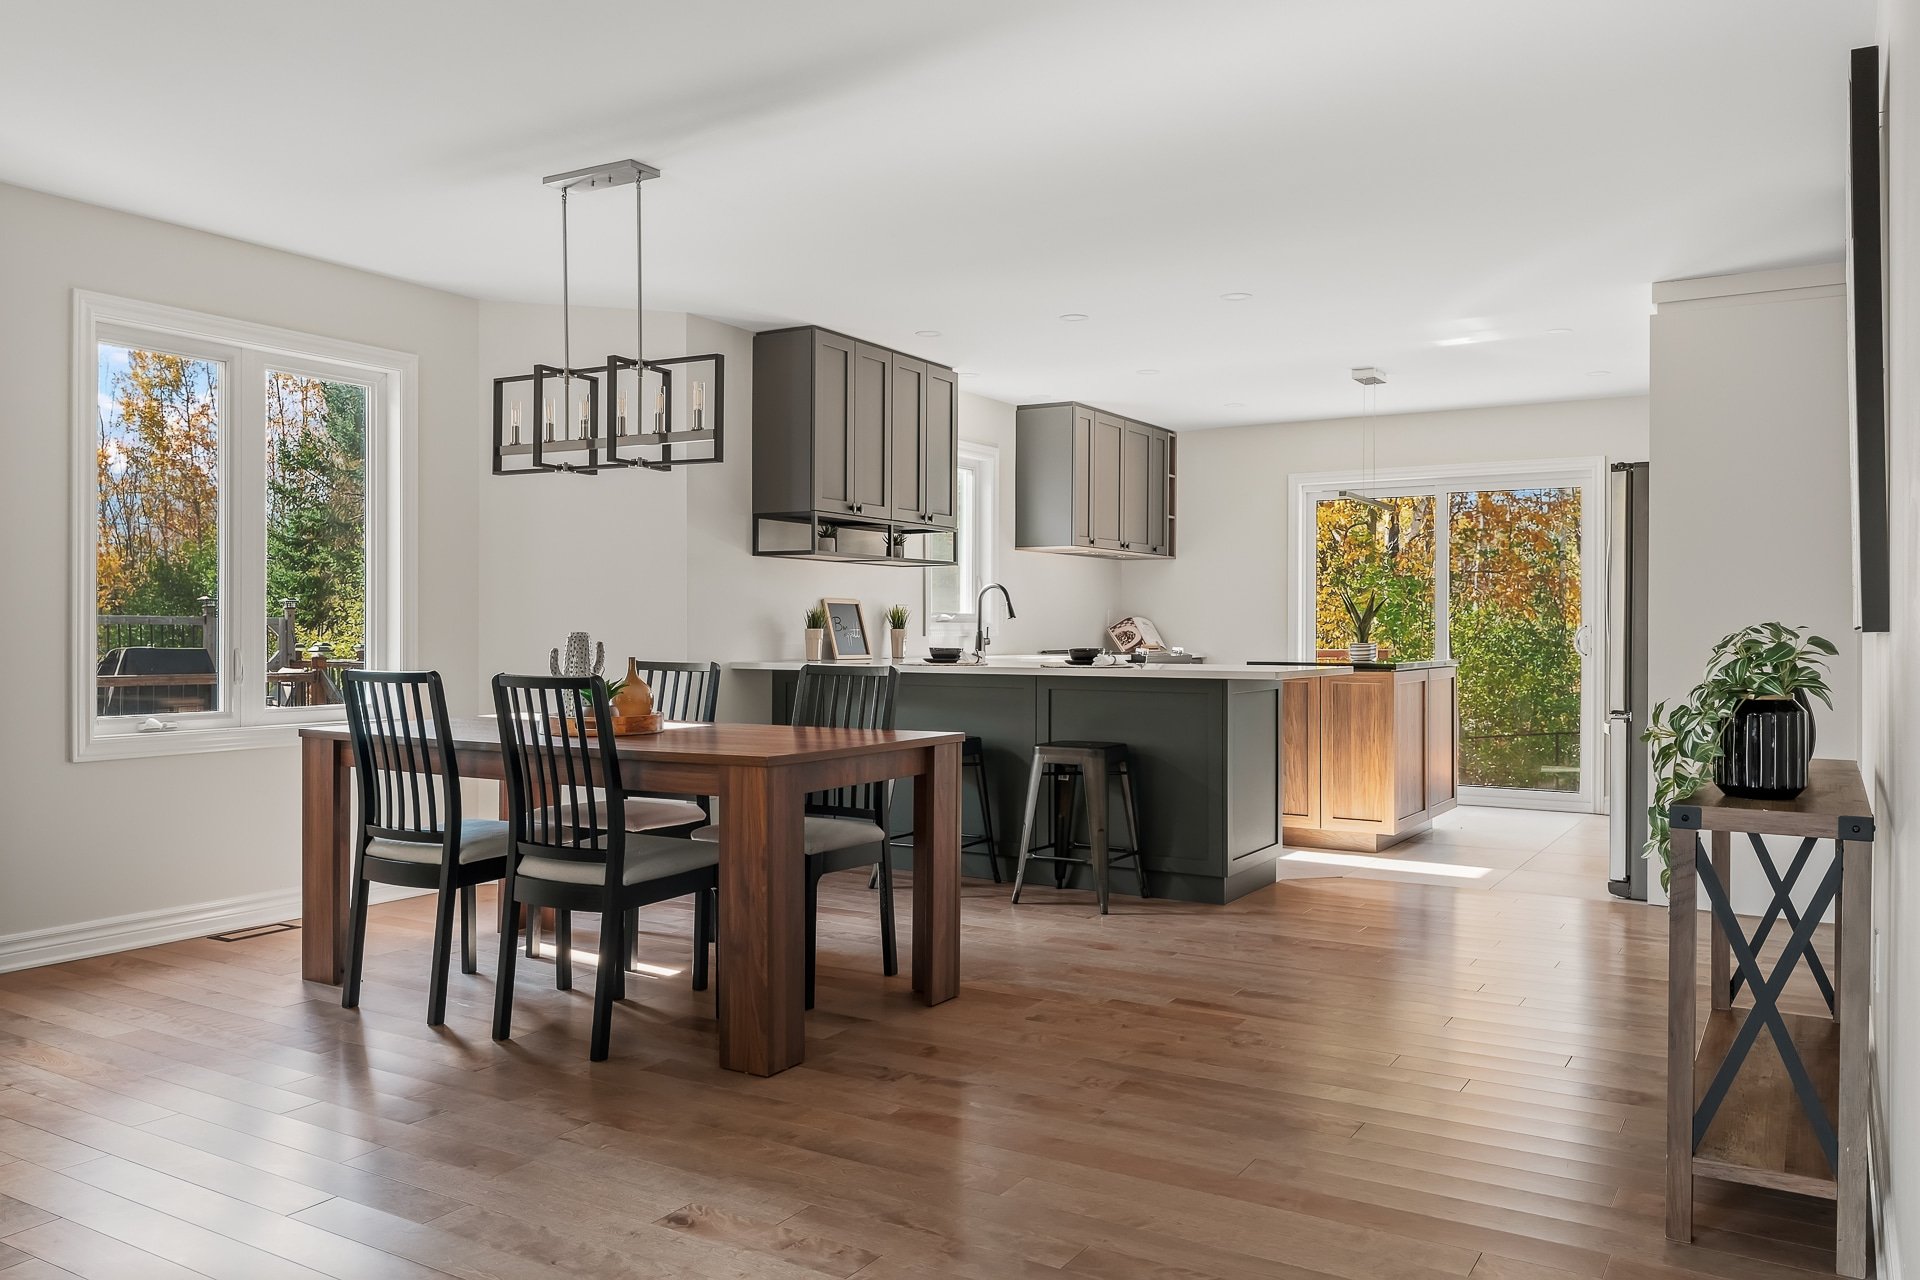
Dining room
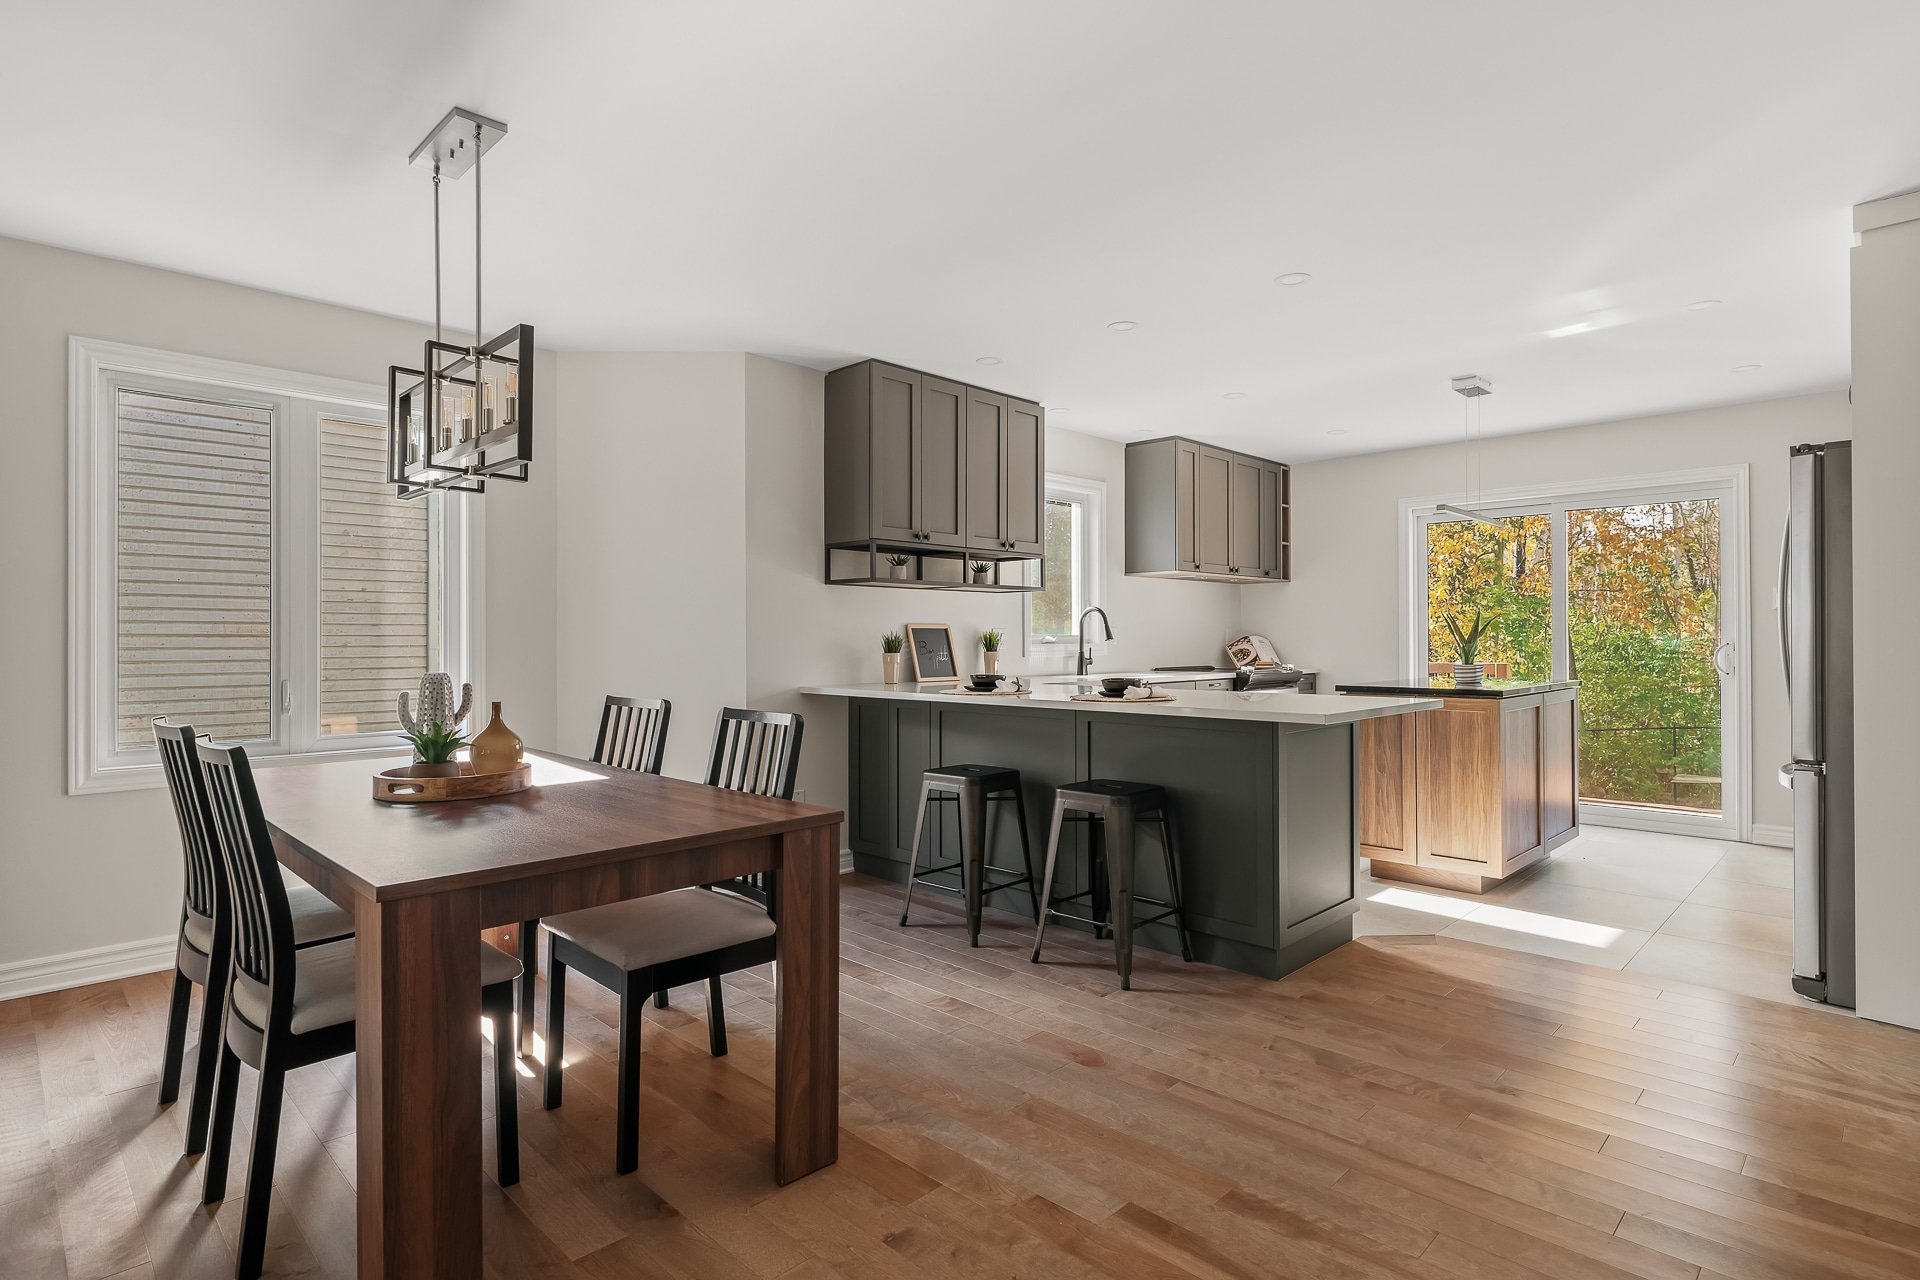
Kitchen
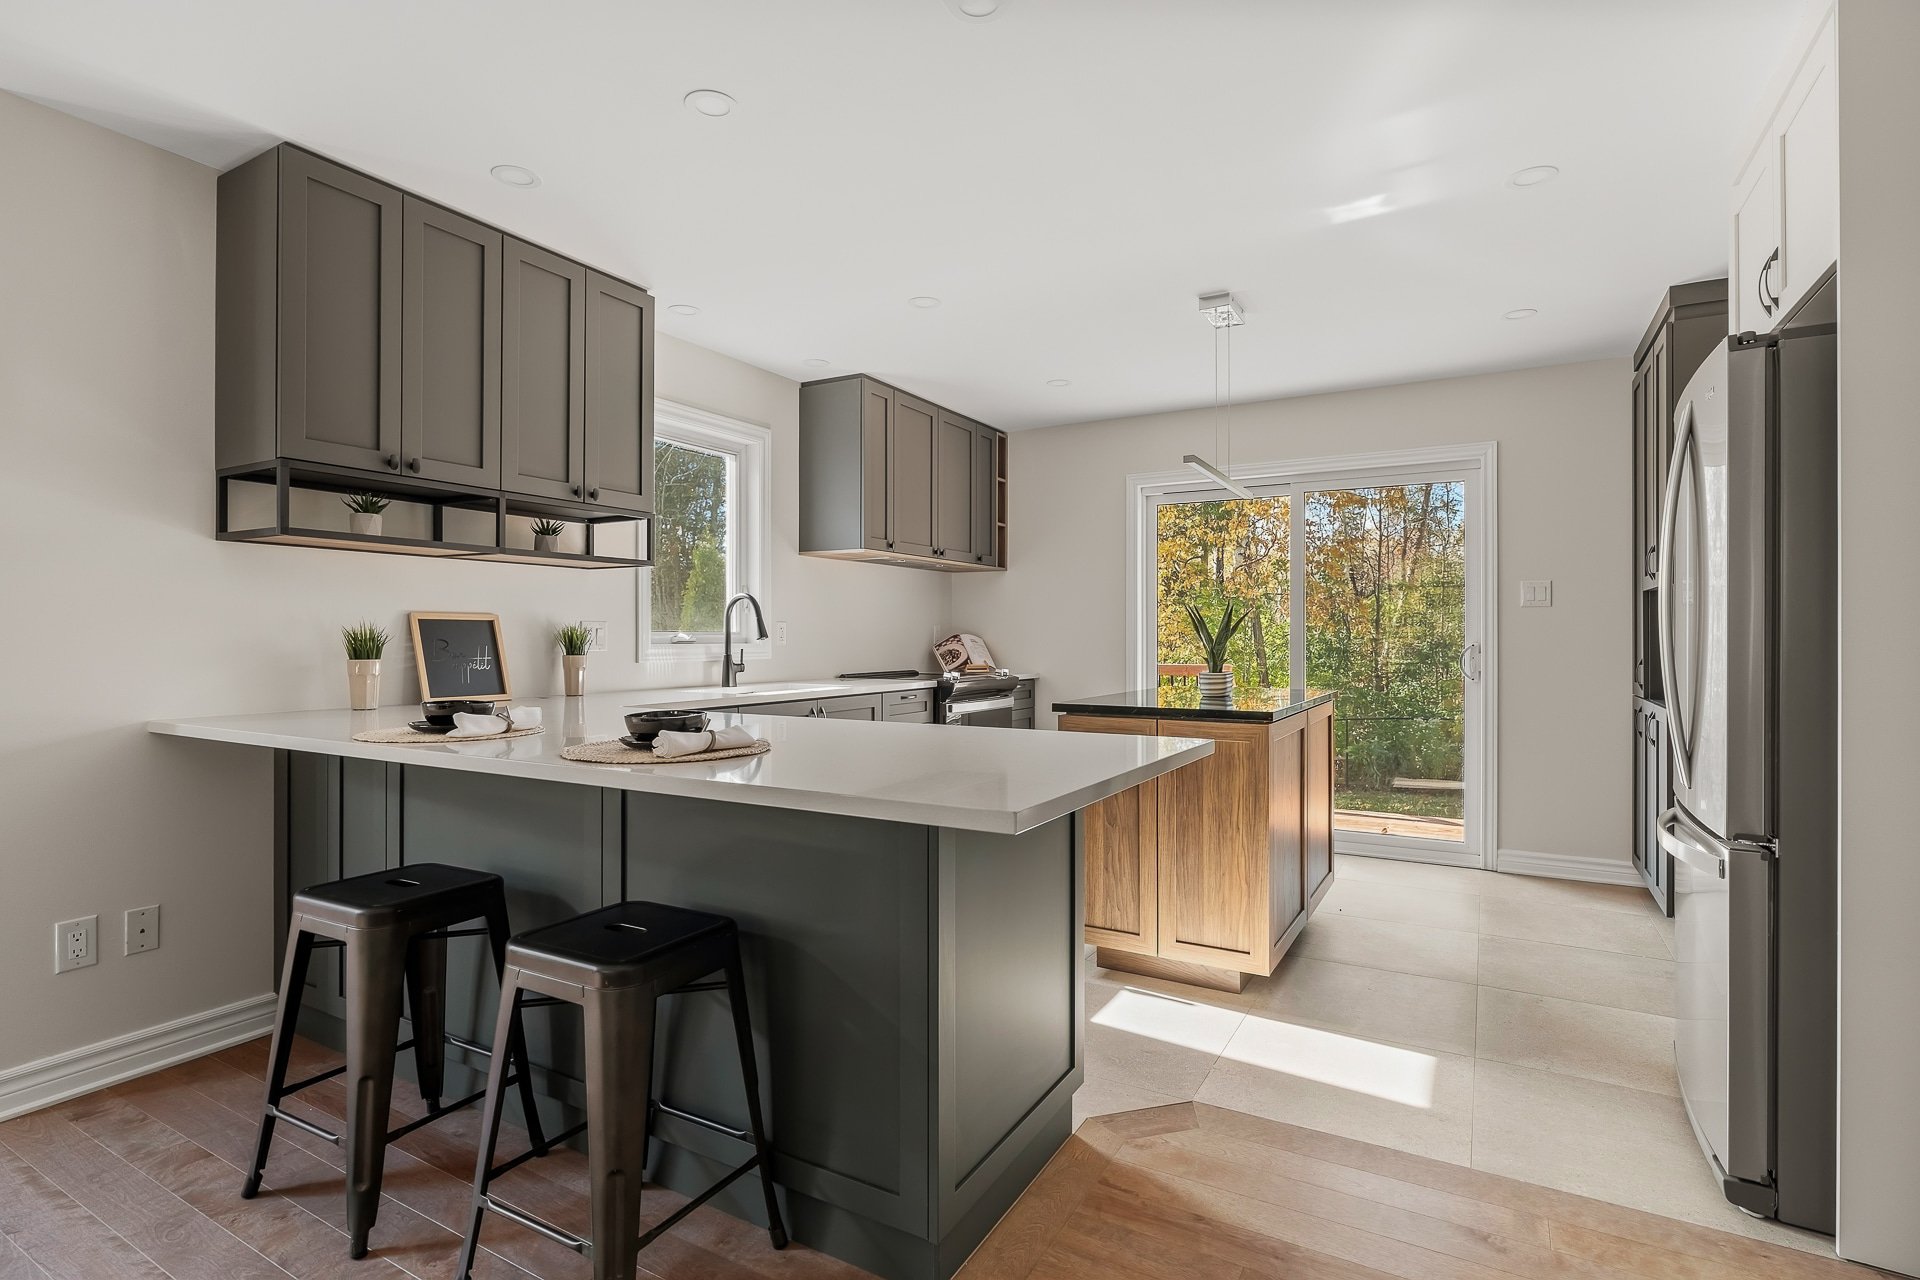
Kitchen
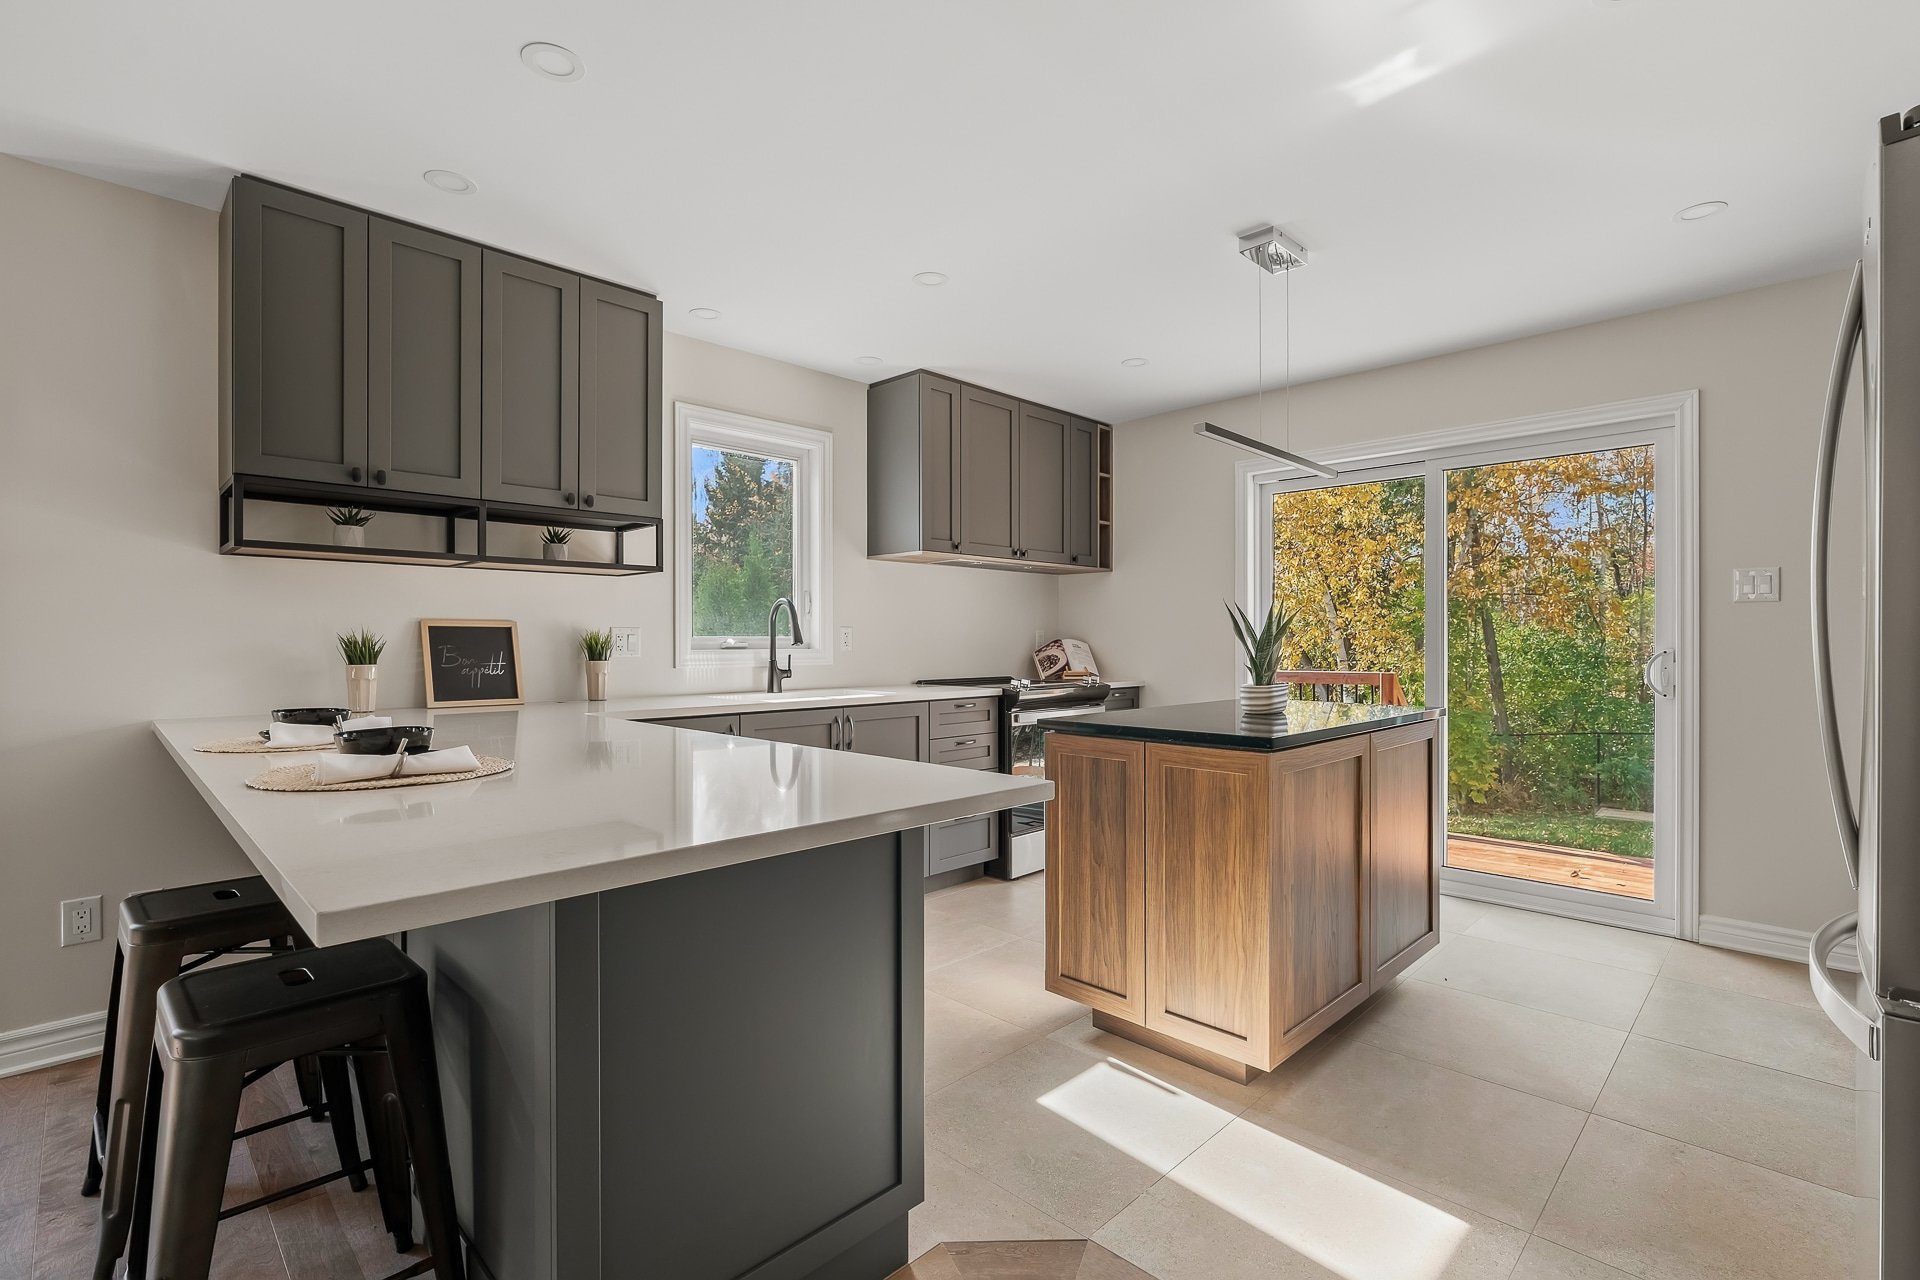
Kitchen
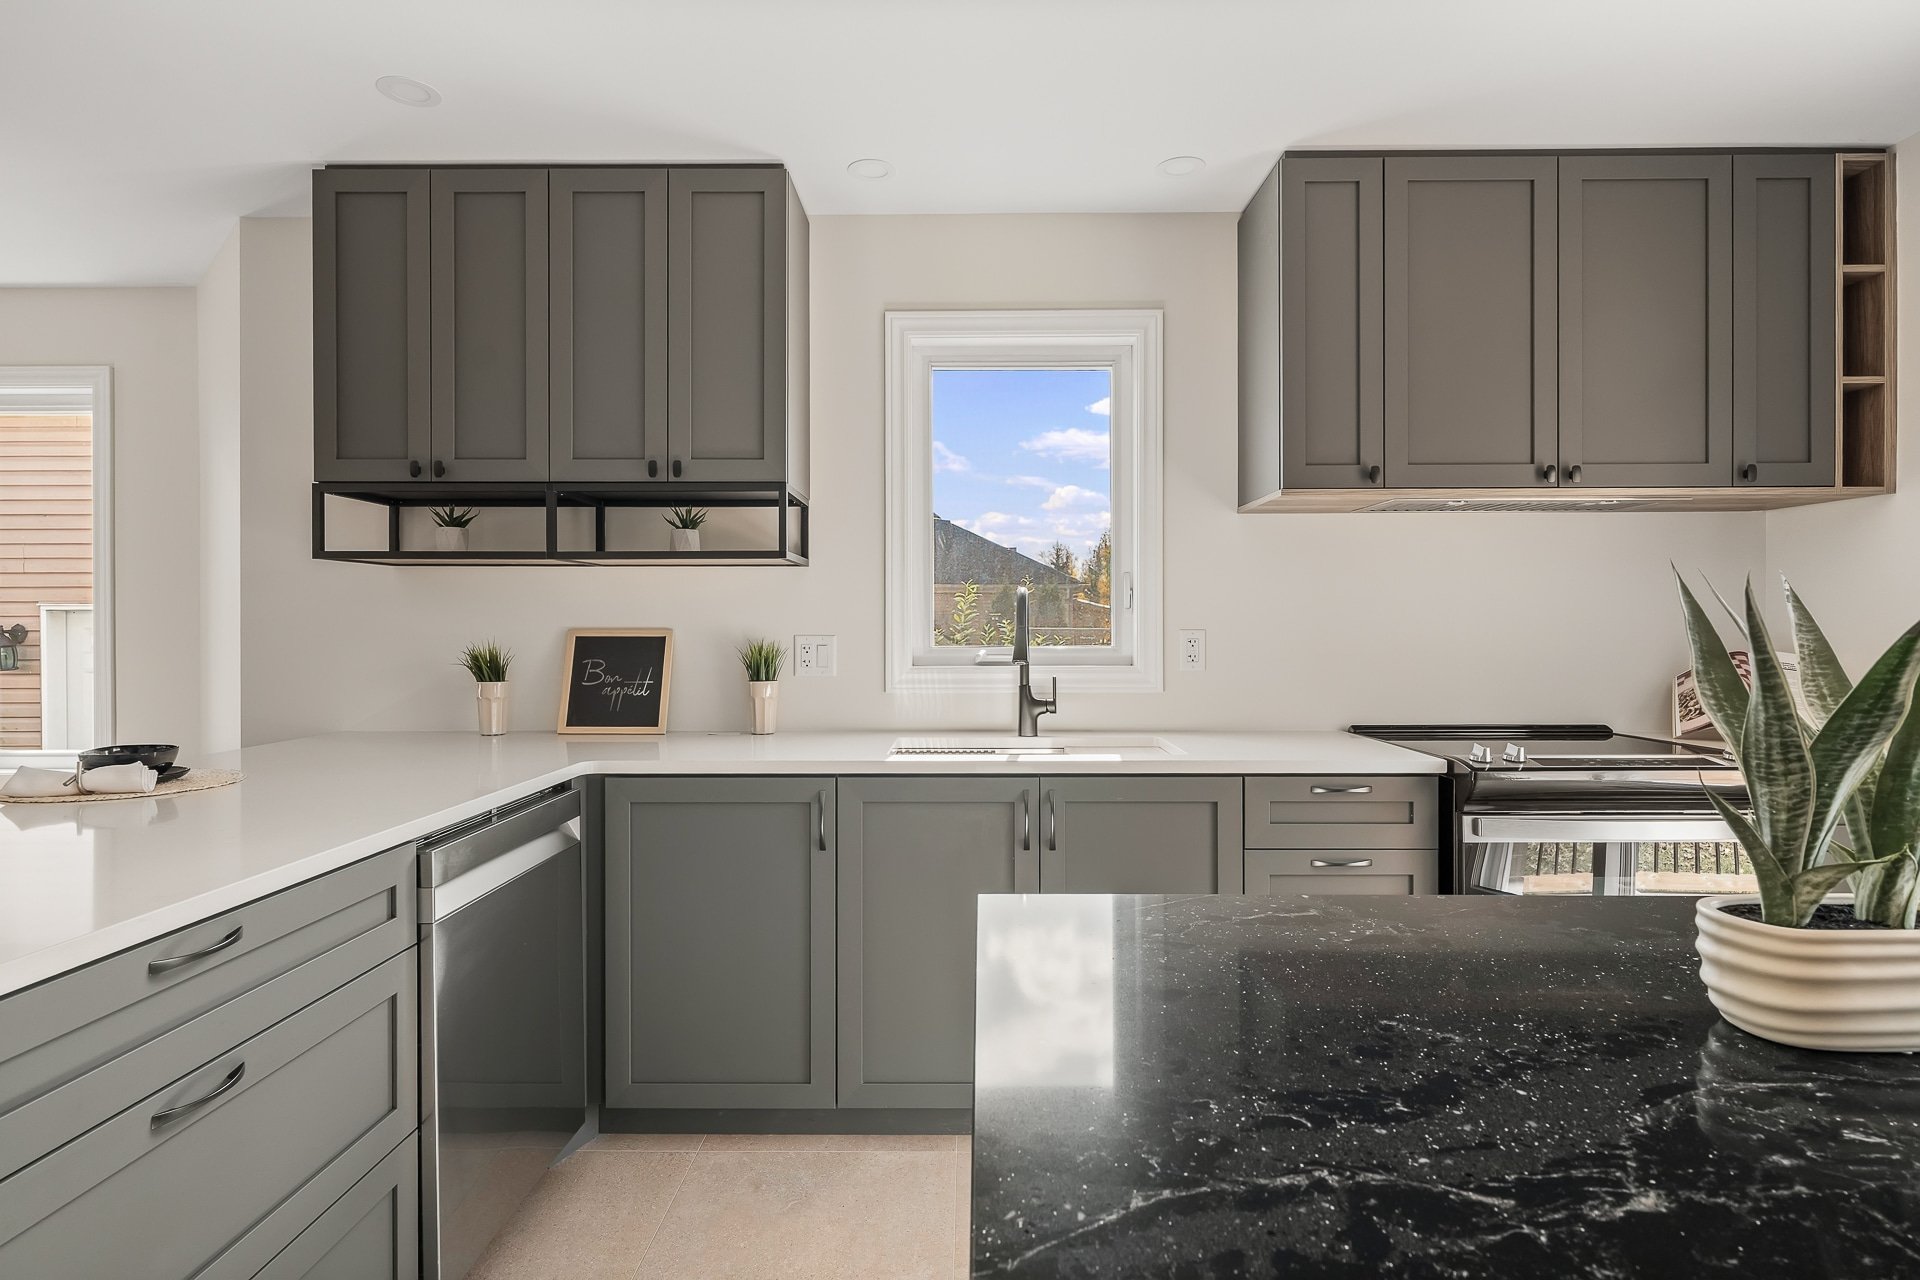
Kitchen
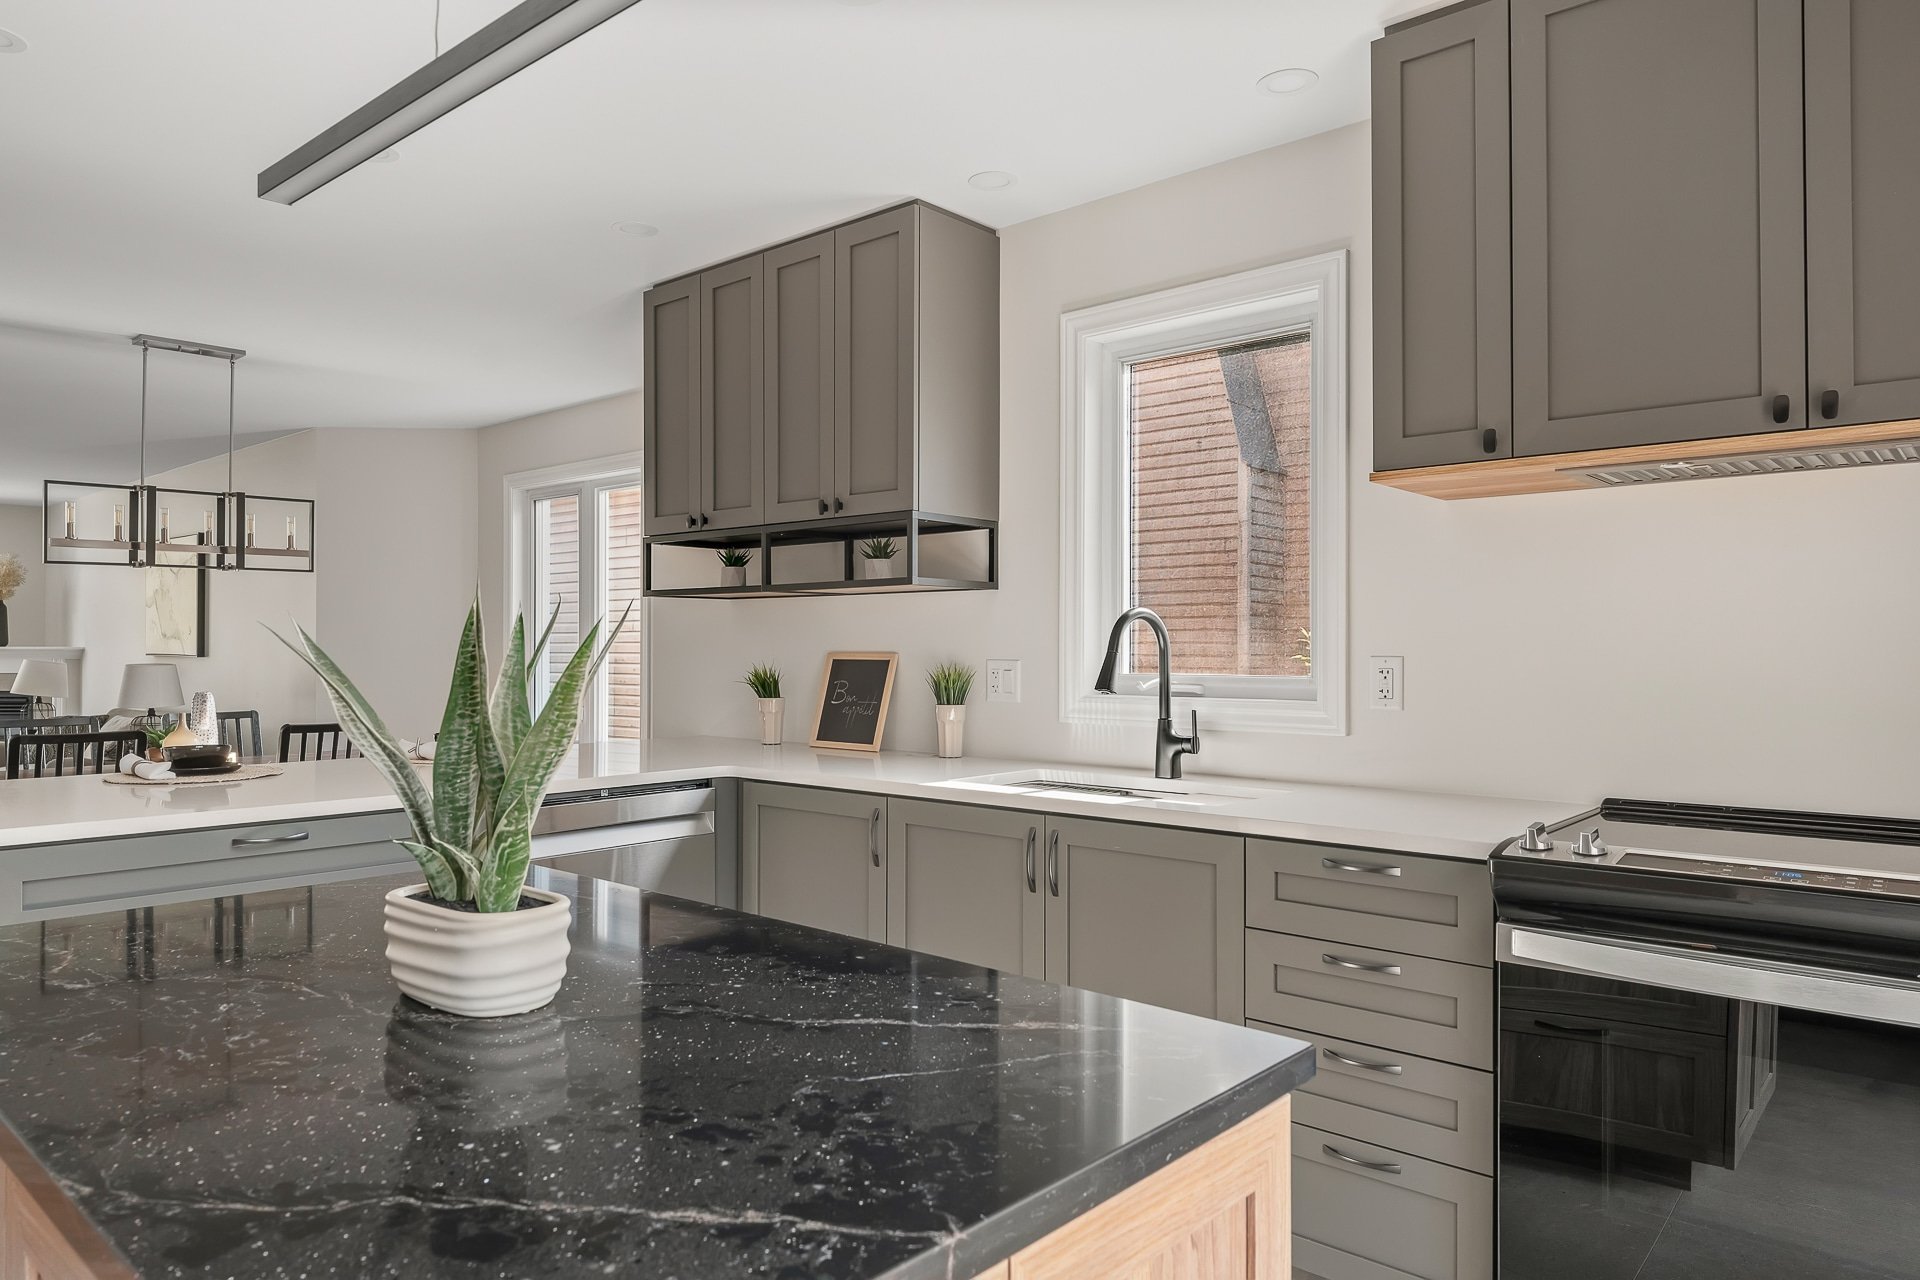
Kitchen
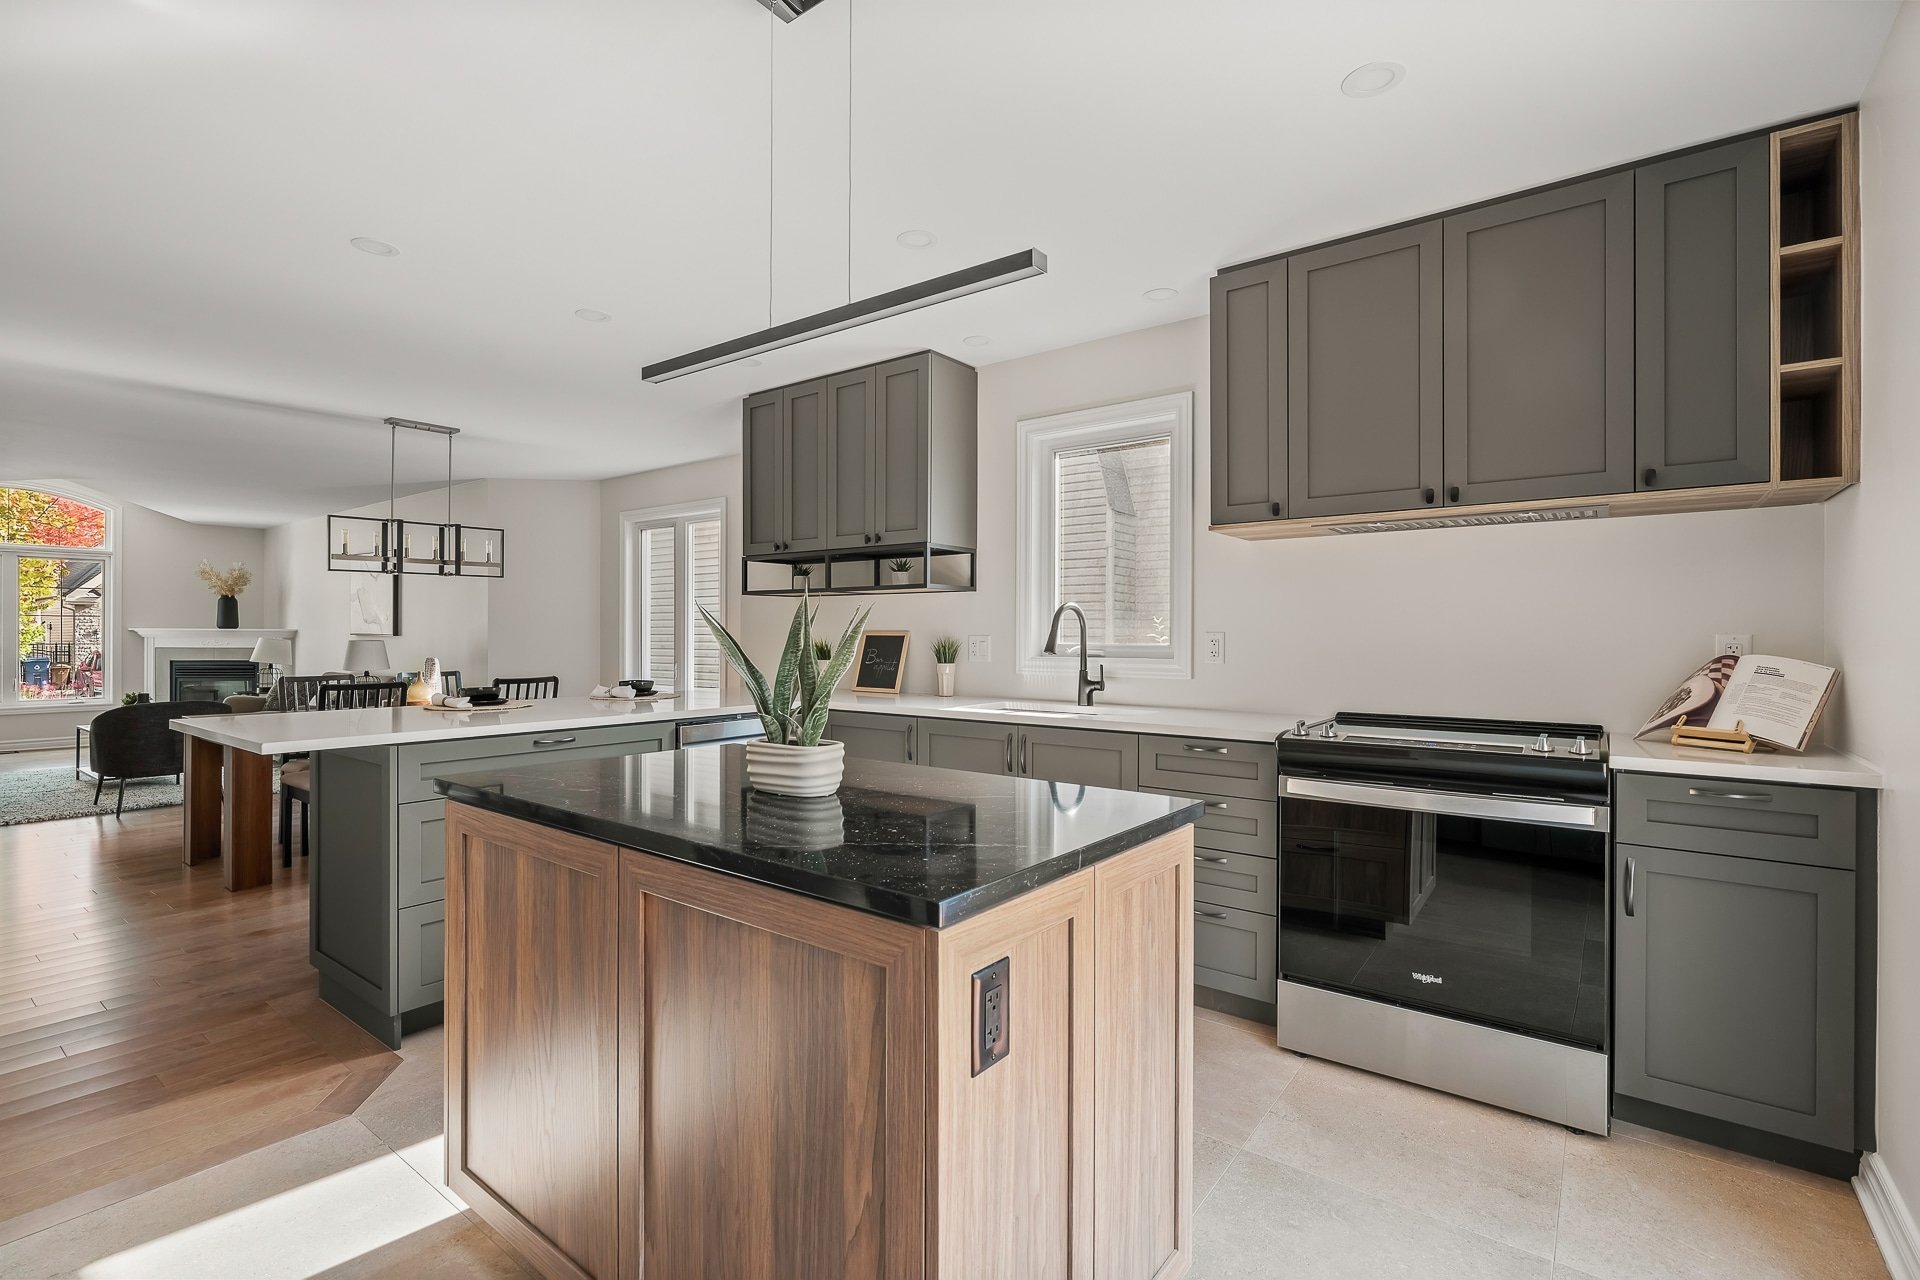
Kitchen
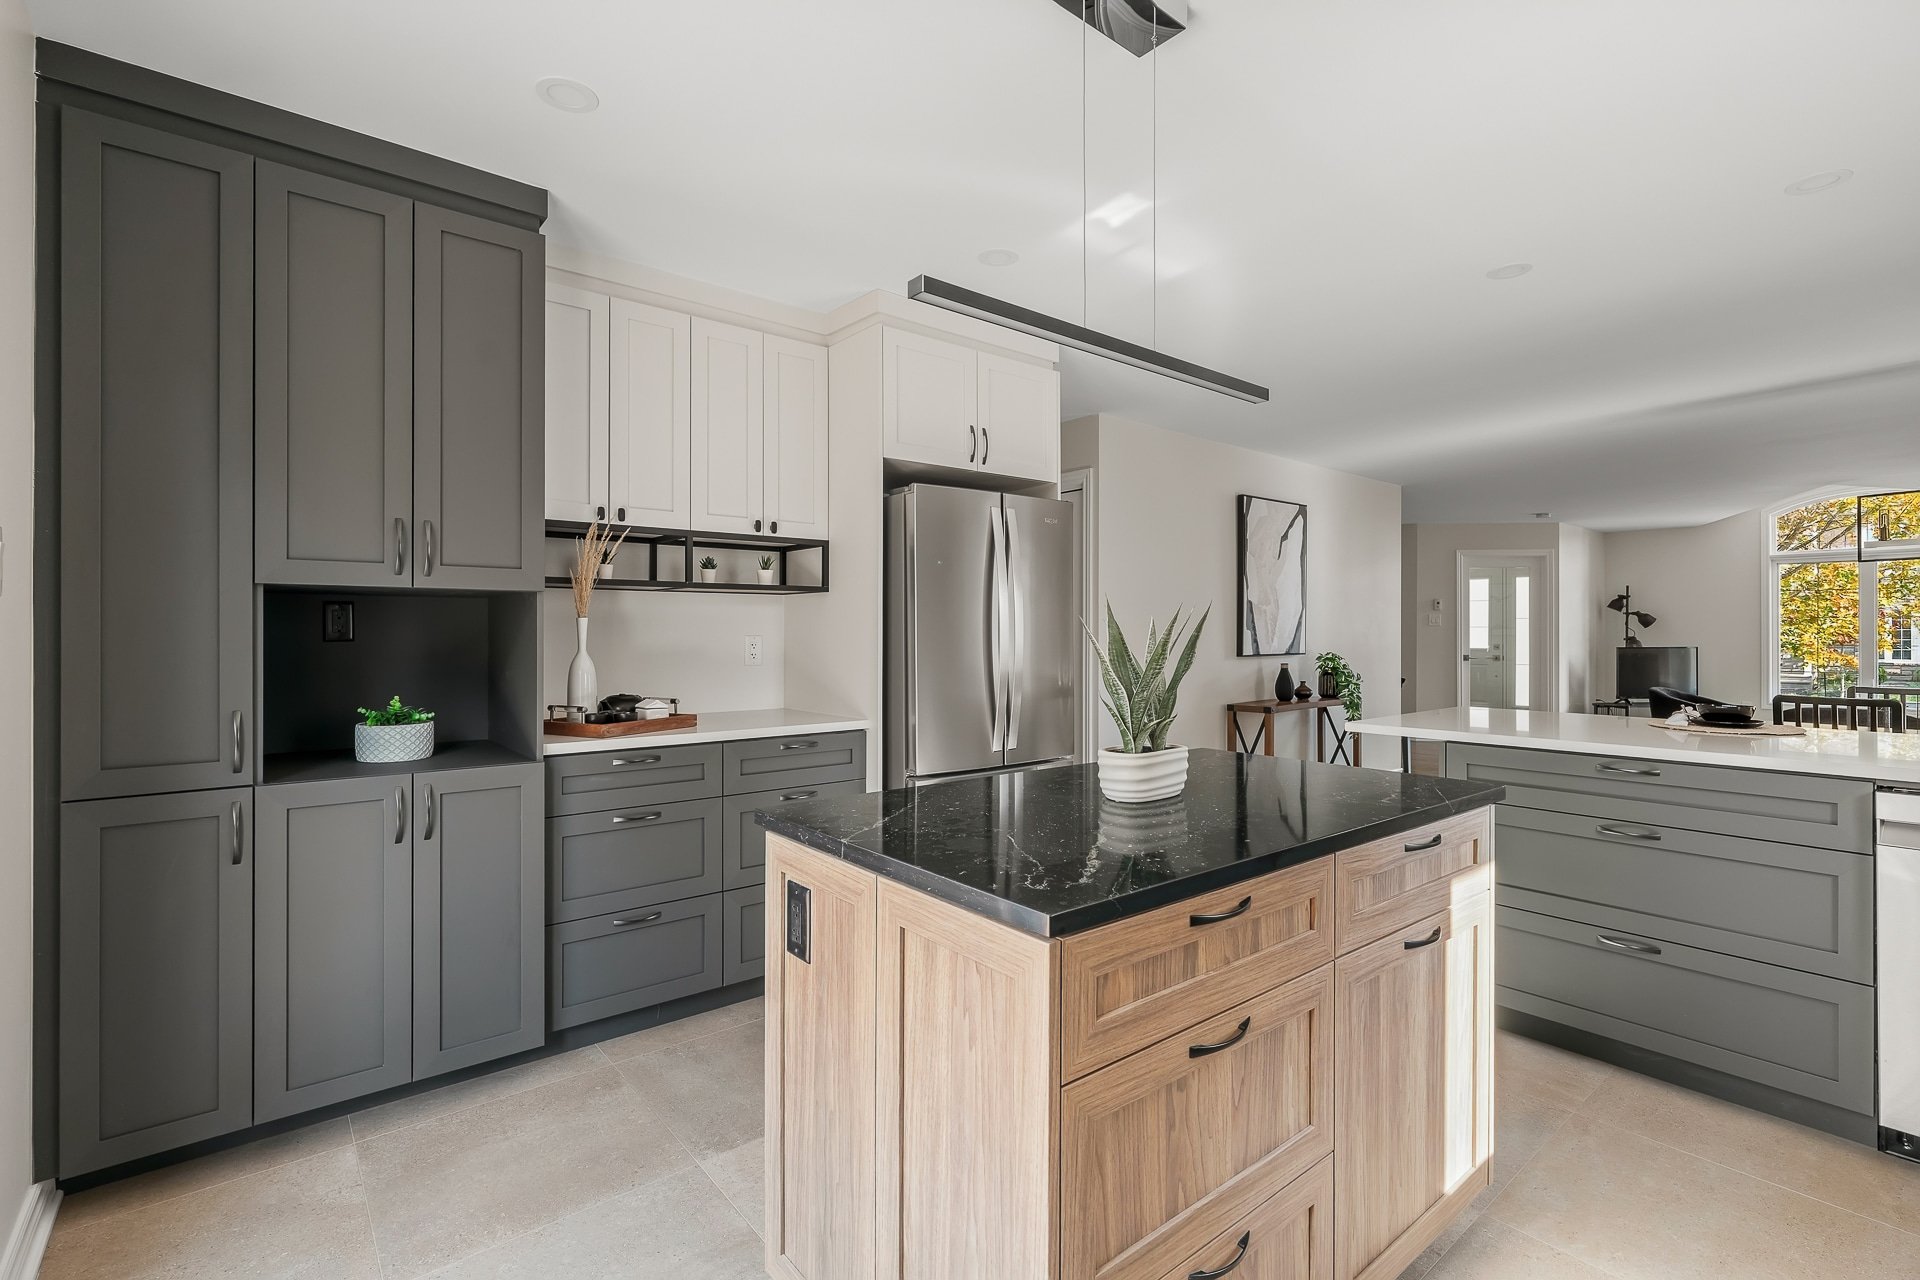
Dining room
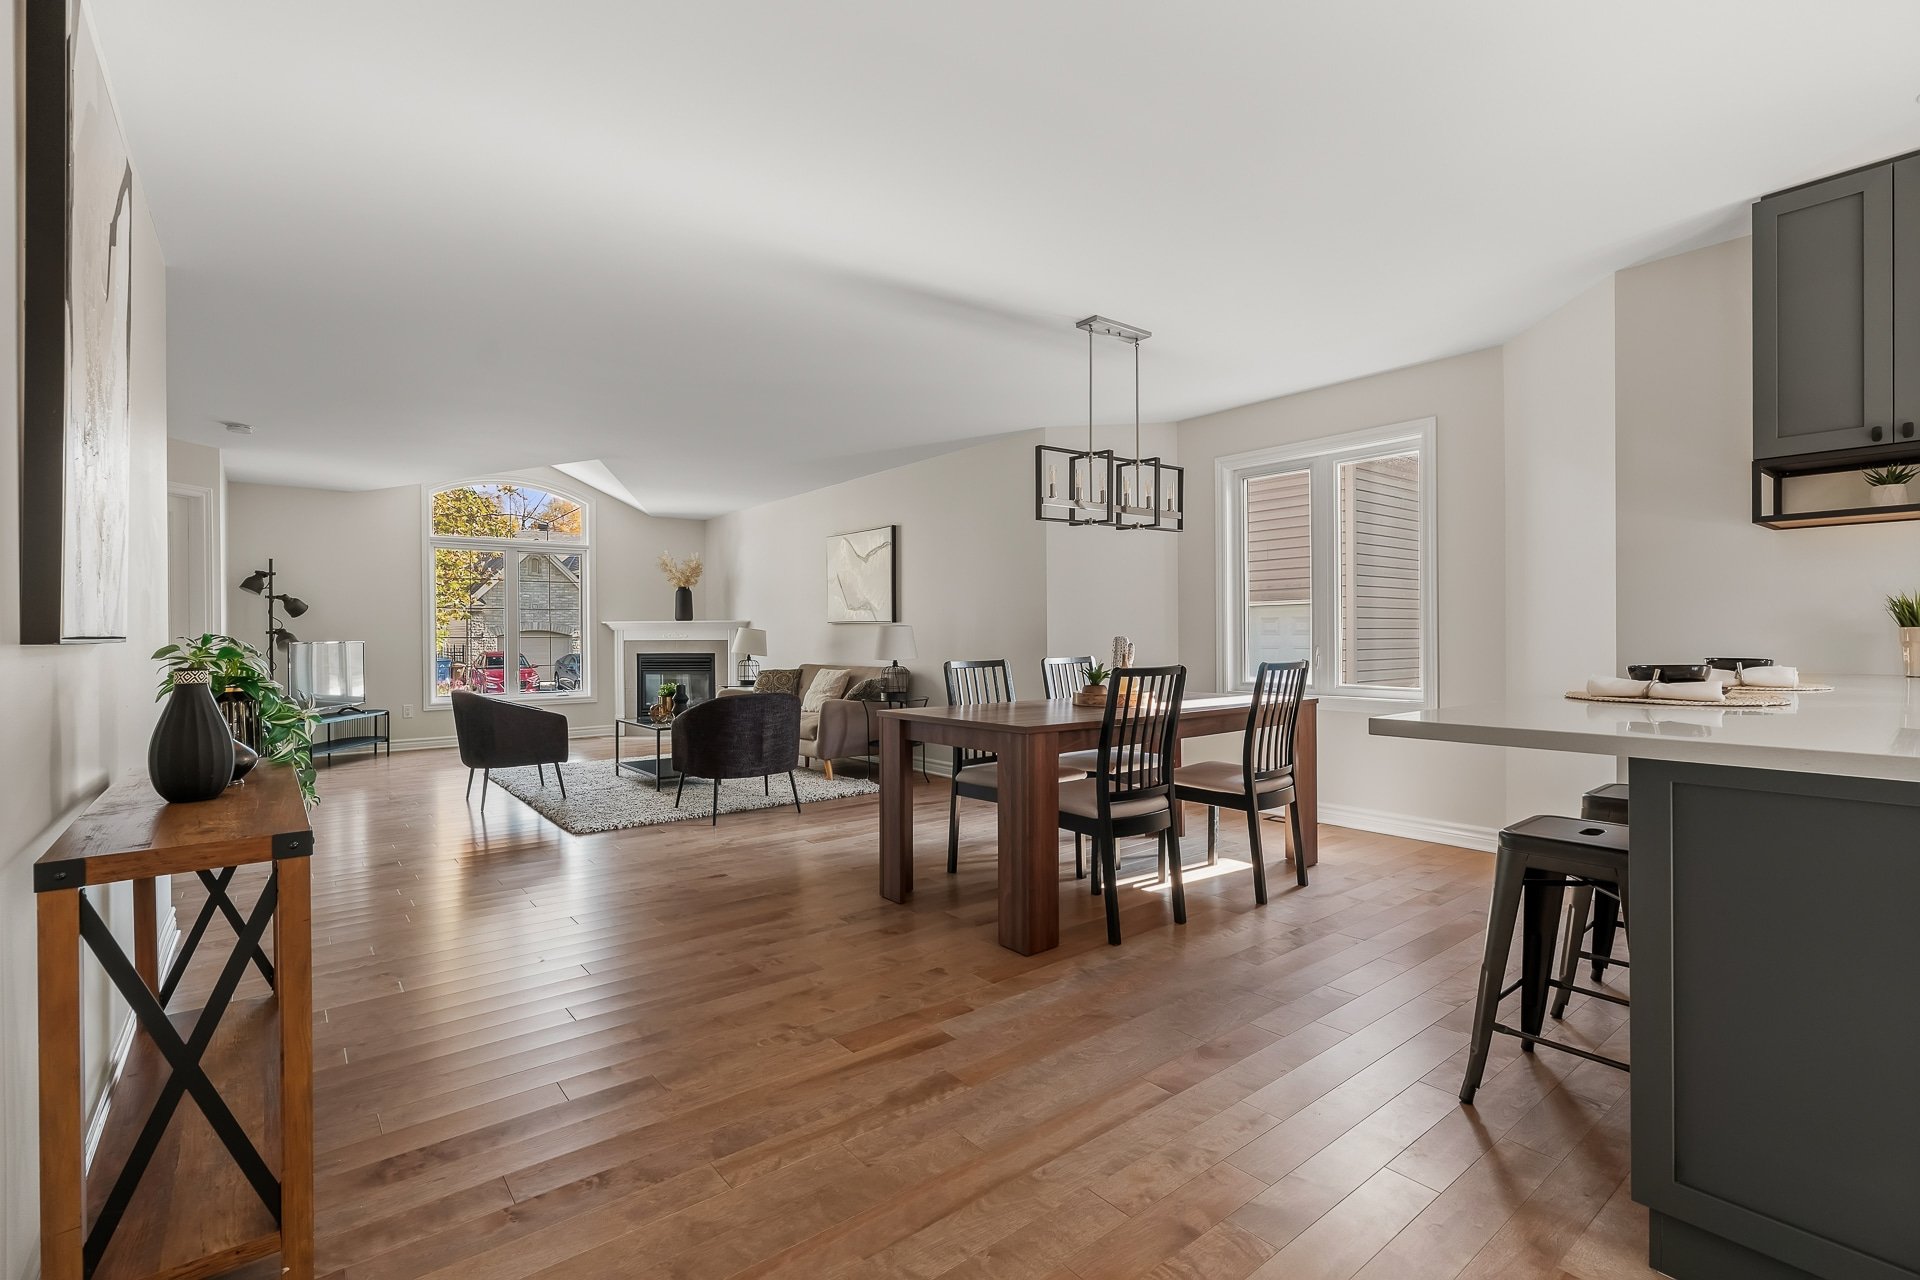
Living room
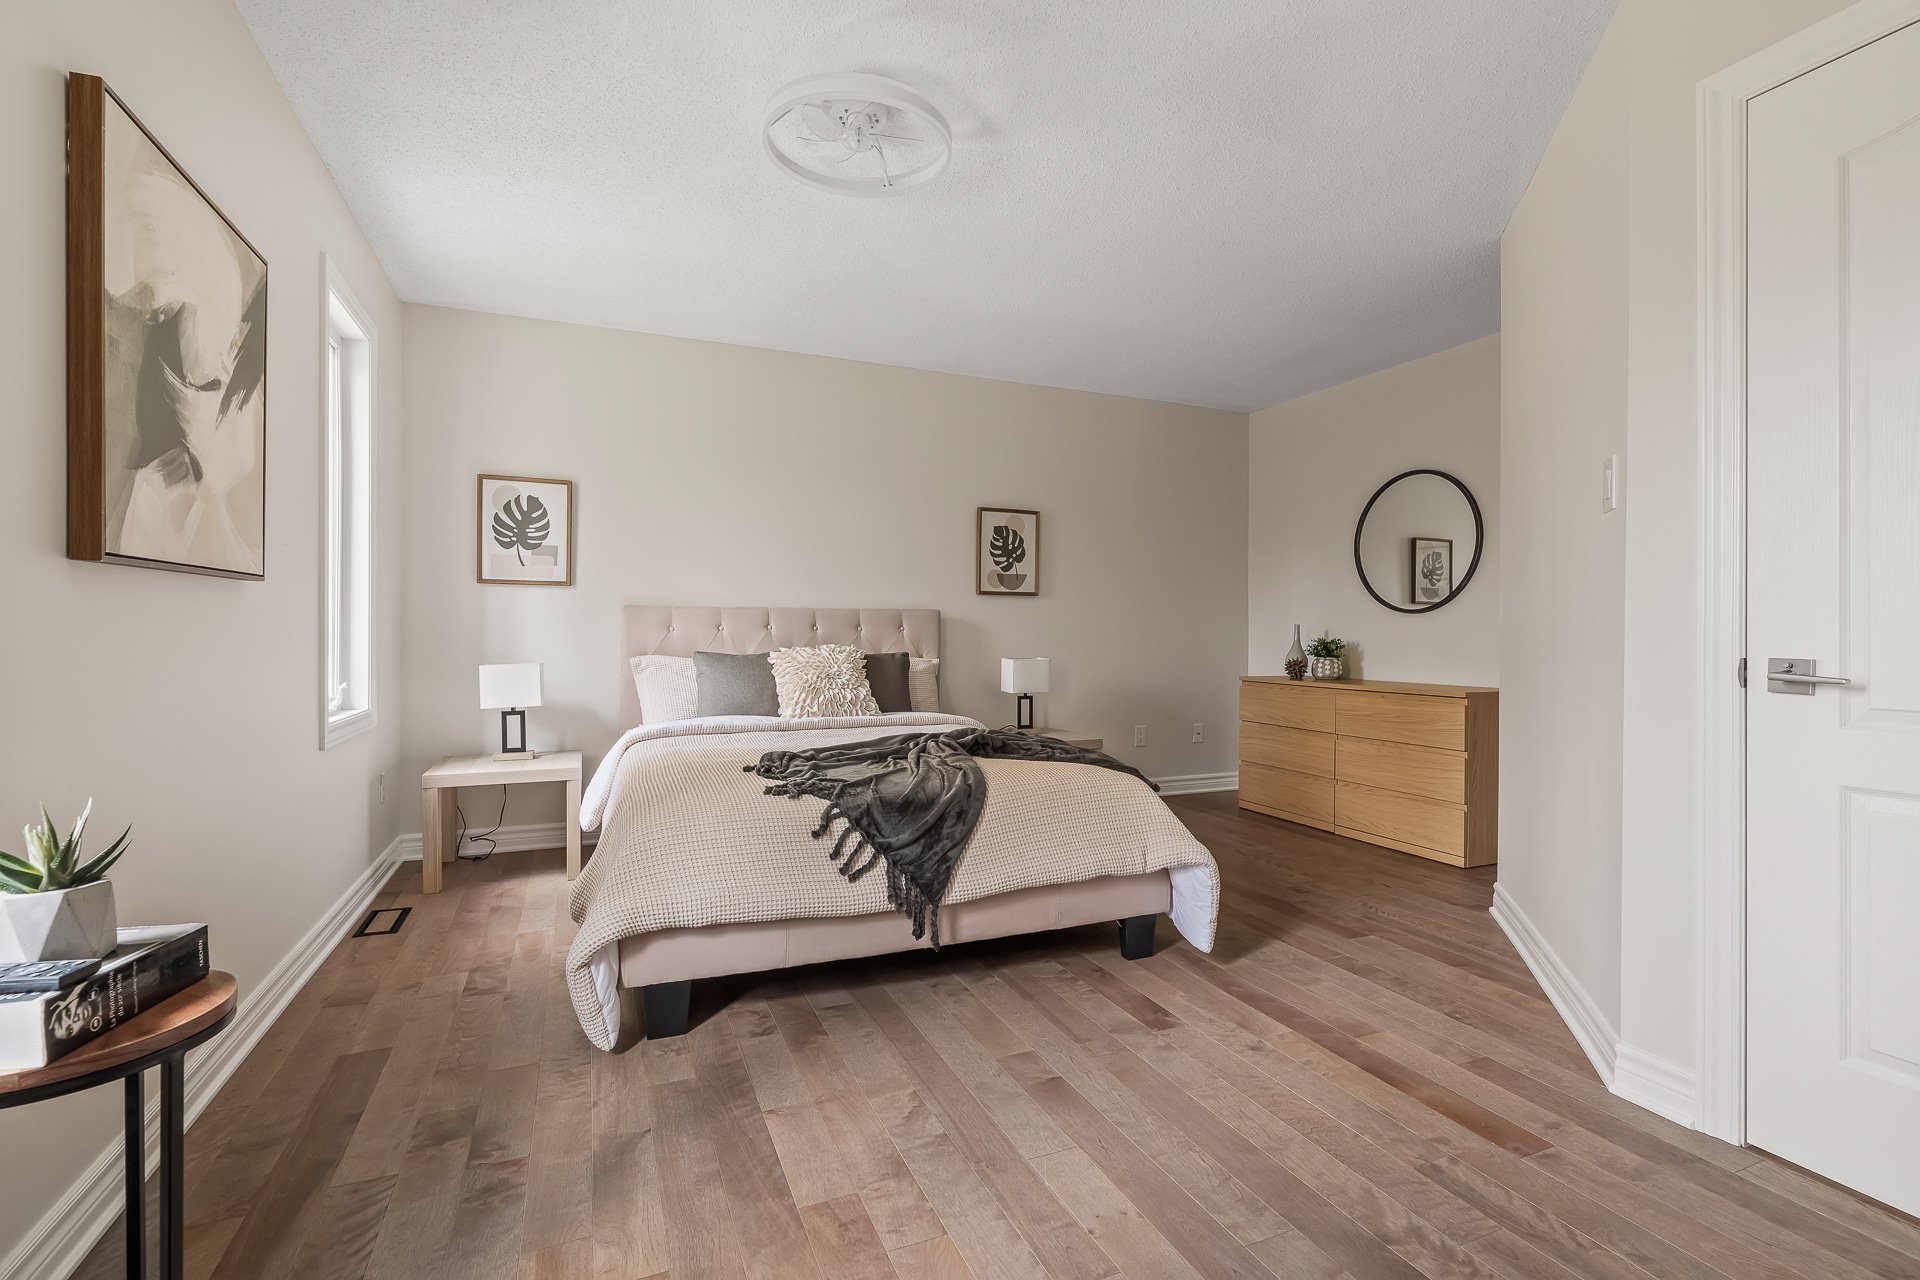
Primary bedroom
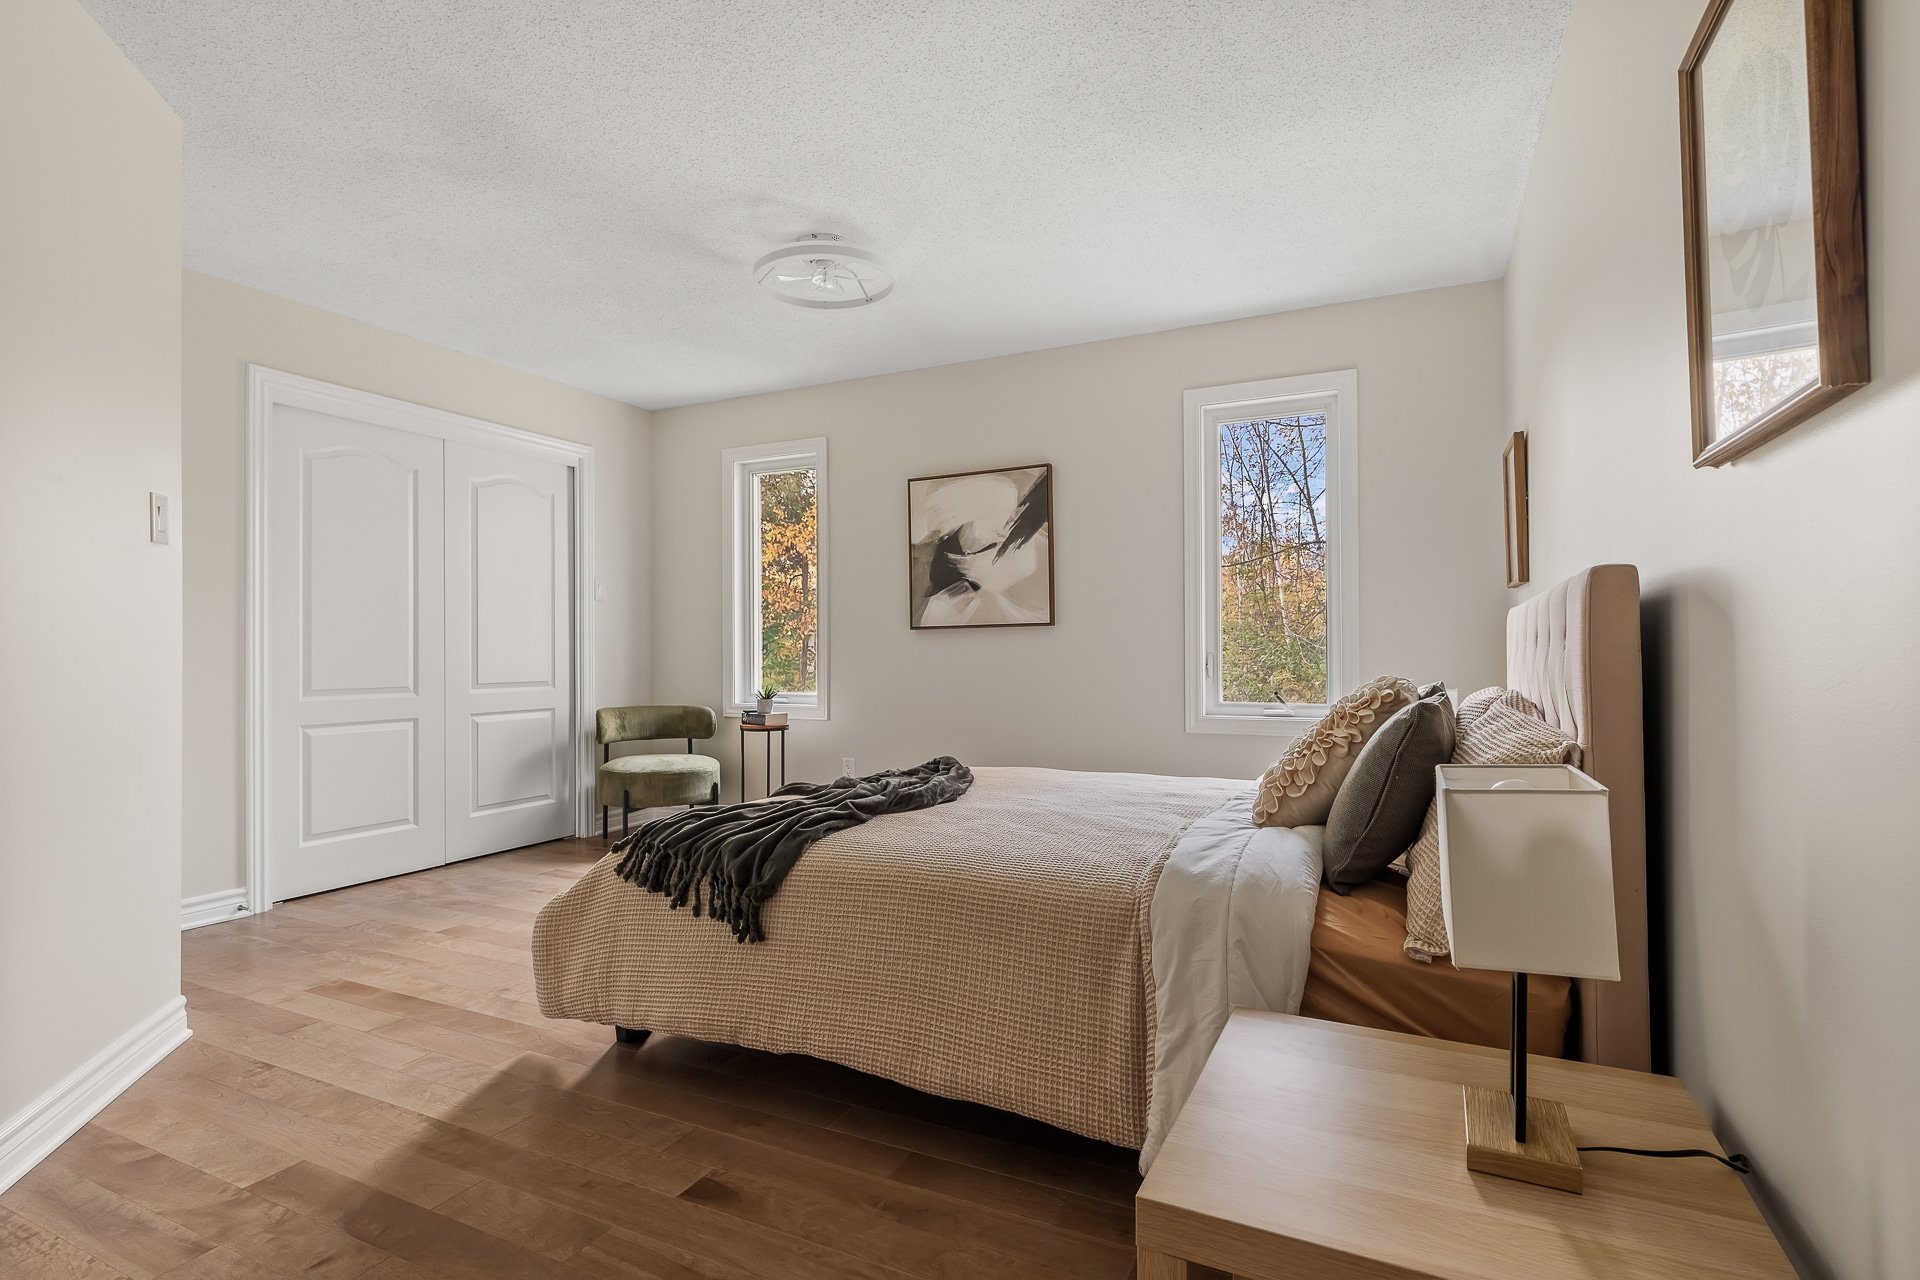
Primary bedroom
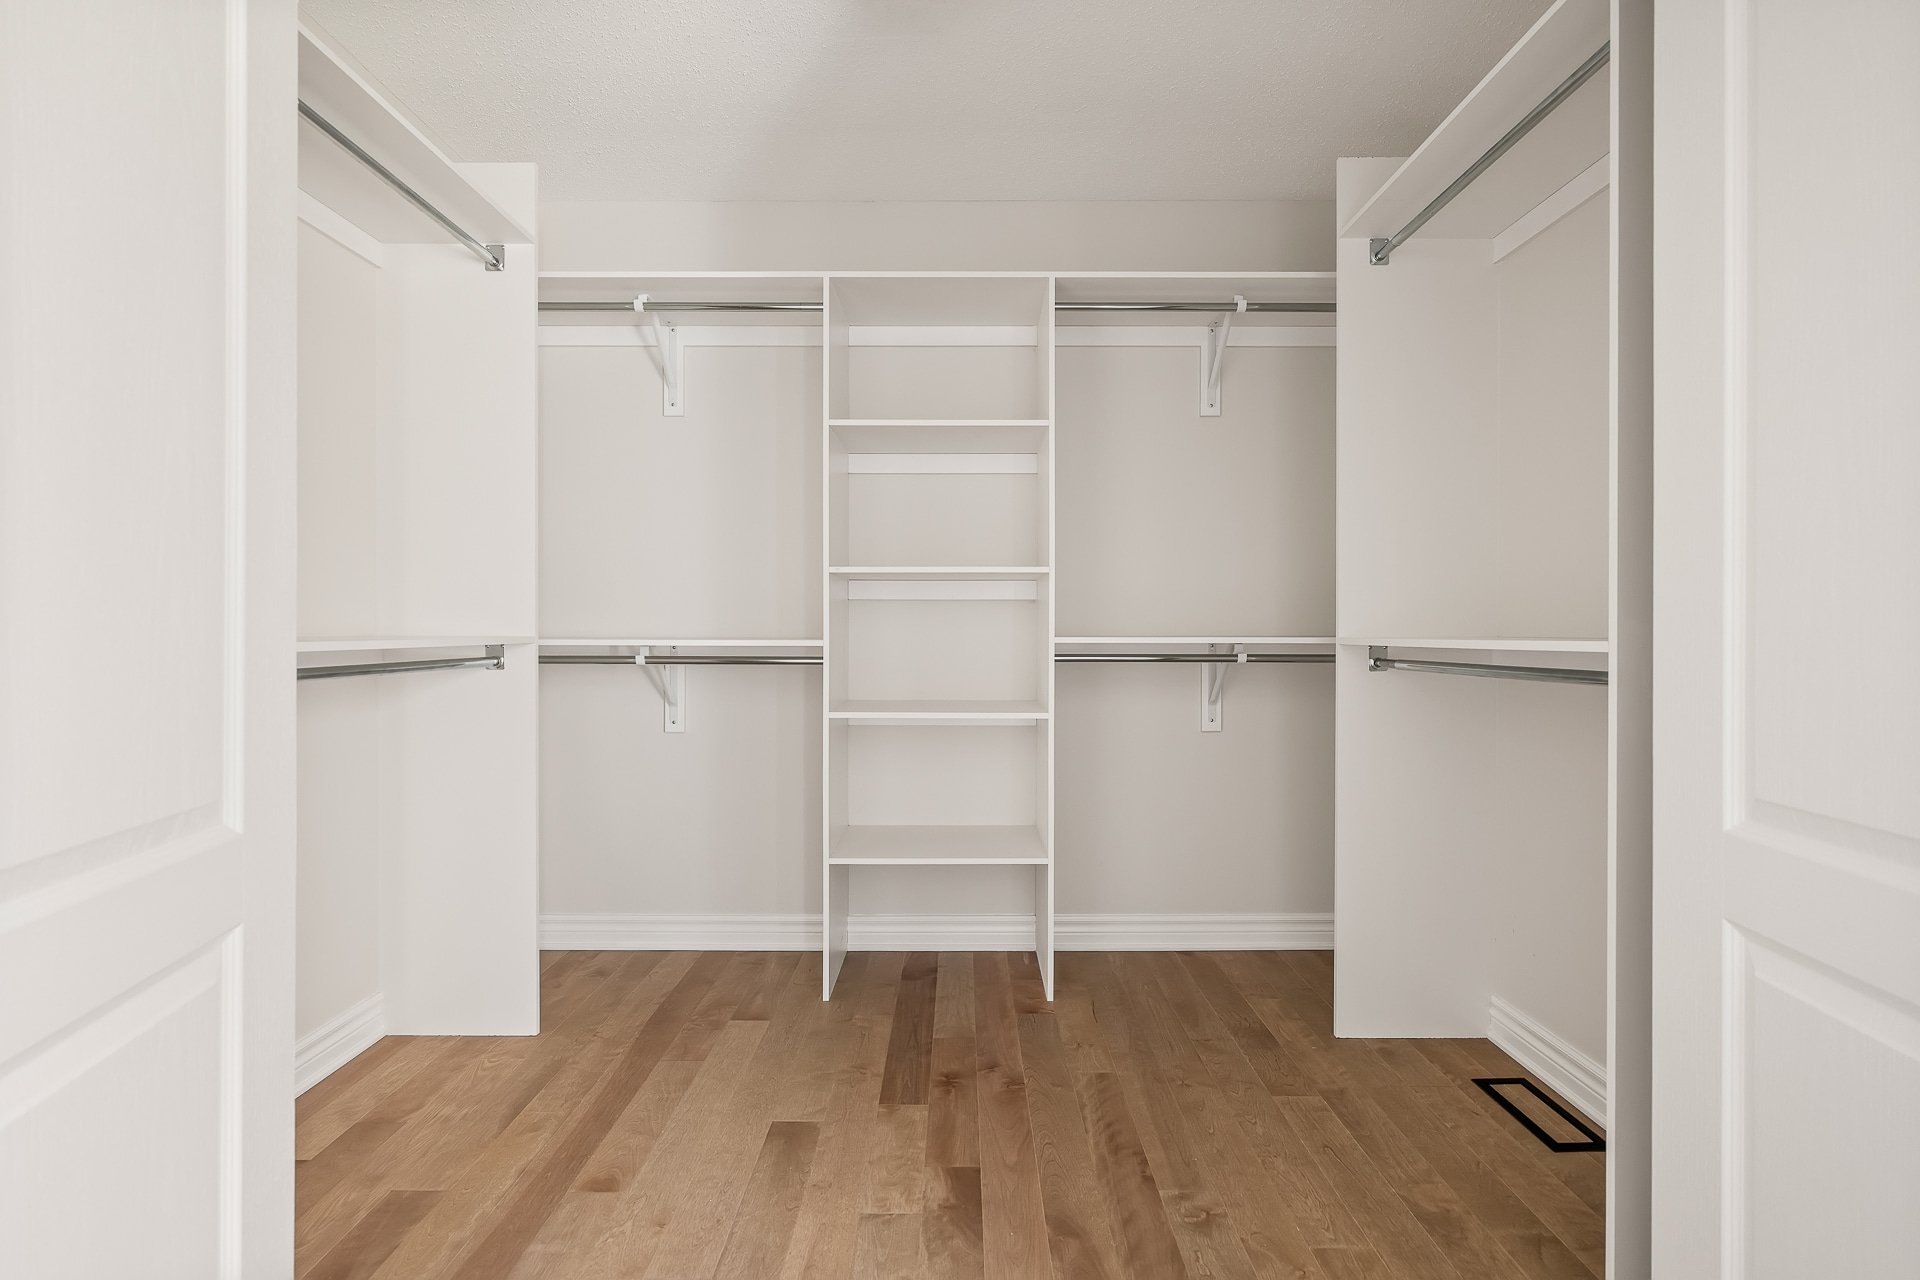
Walk-in closet
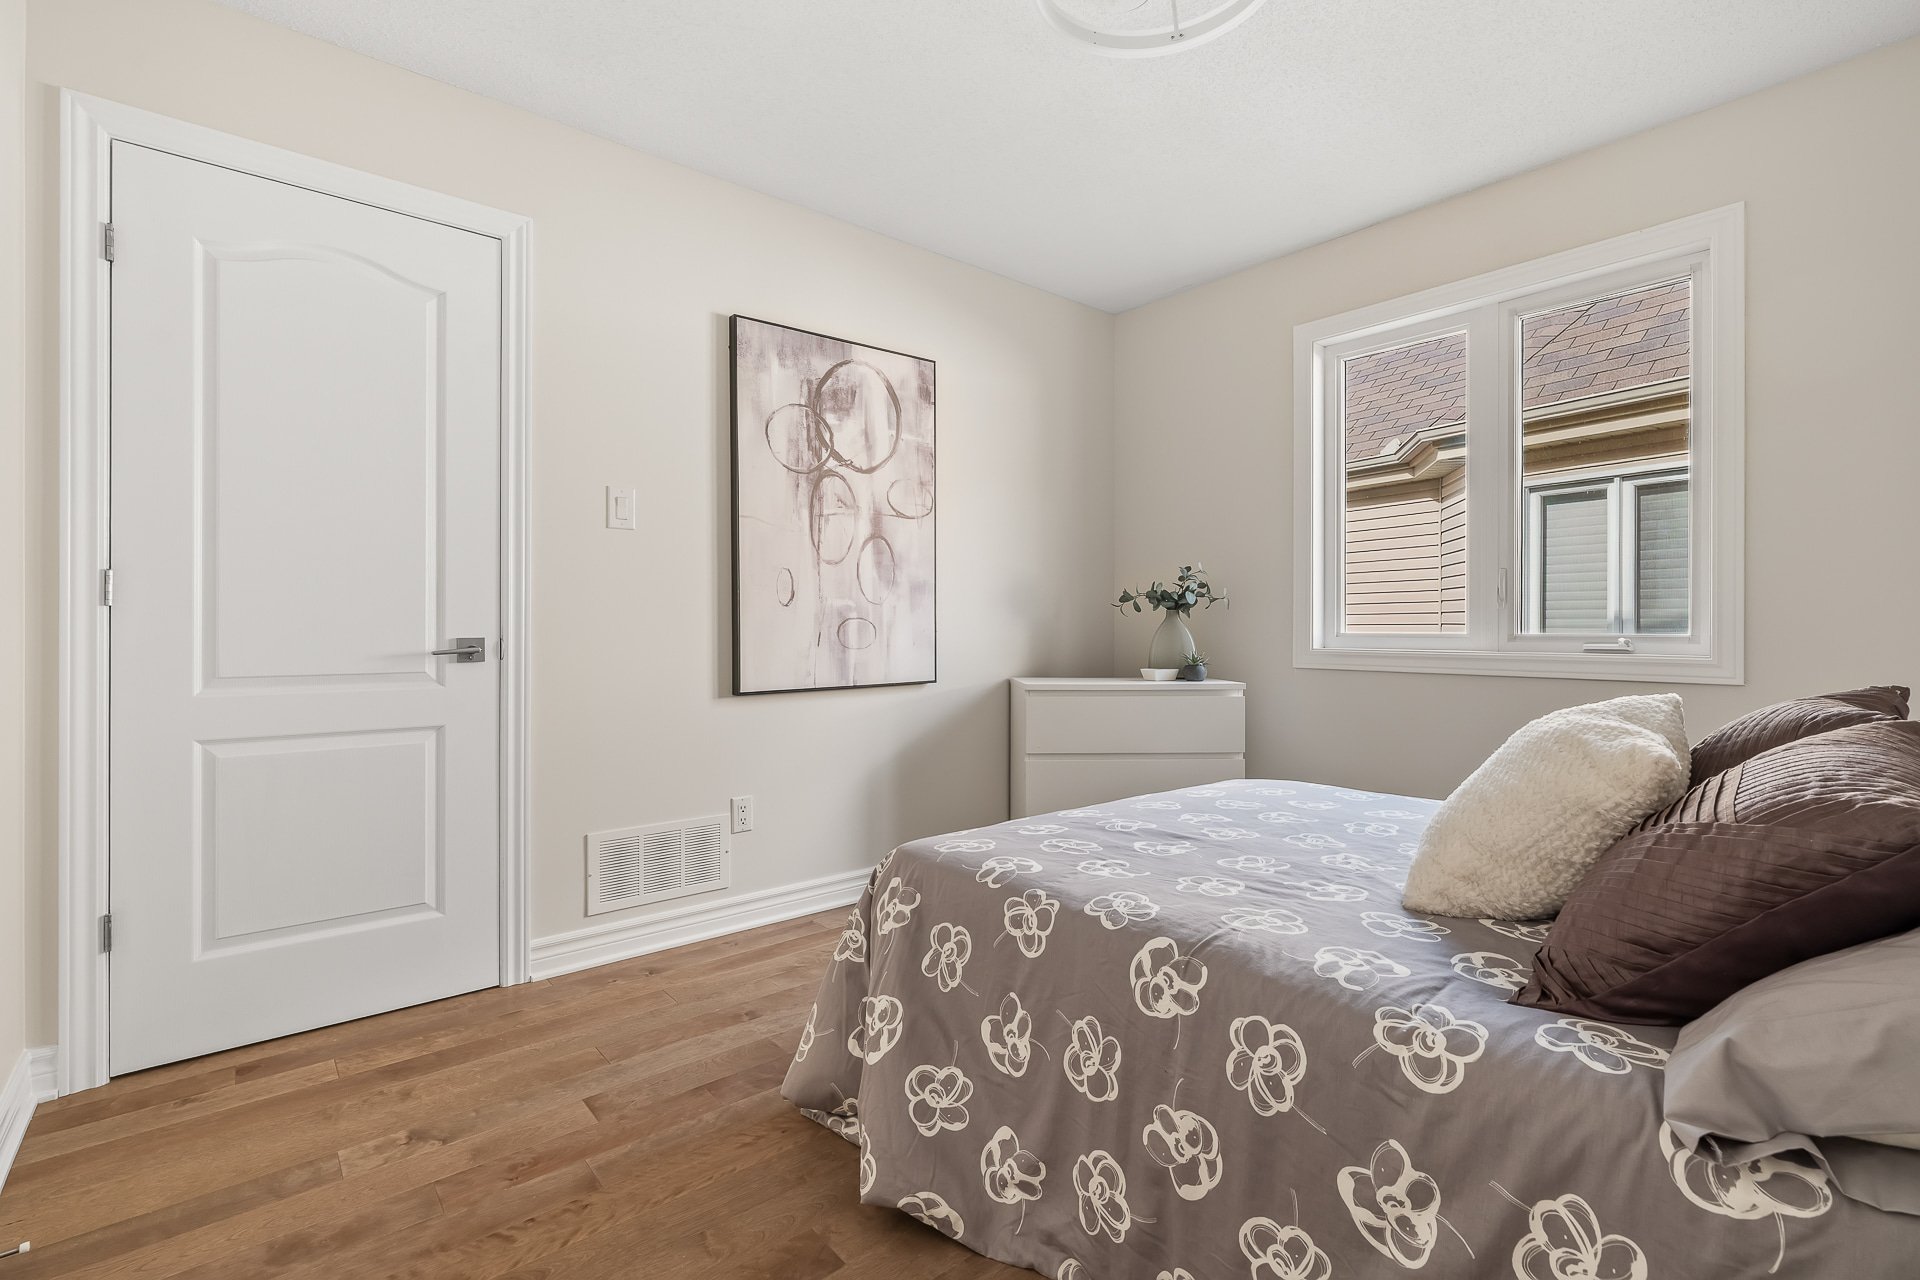
Bedroom
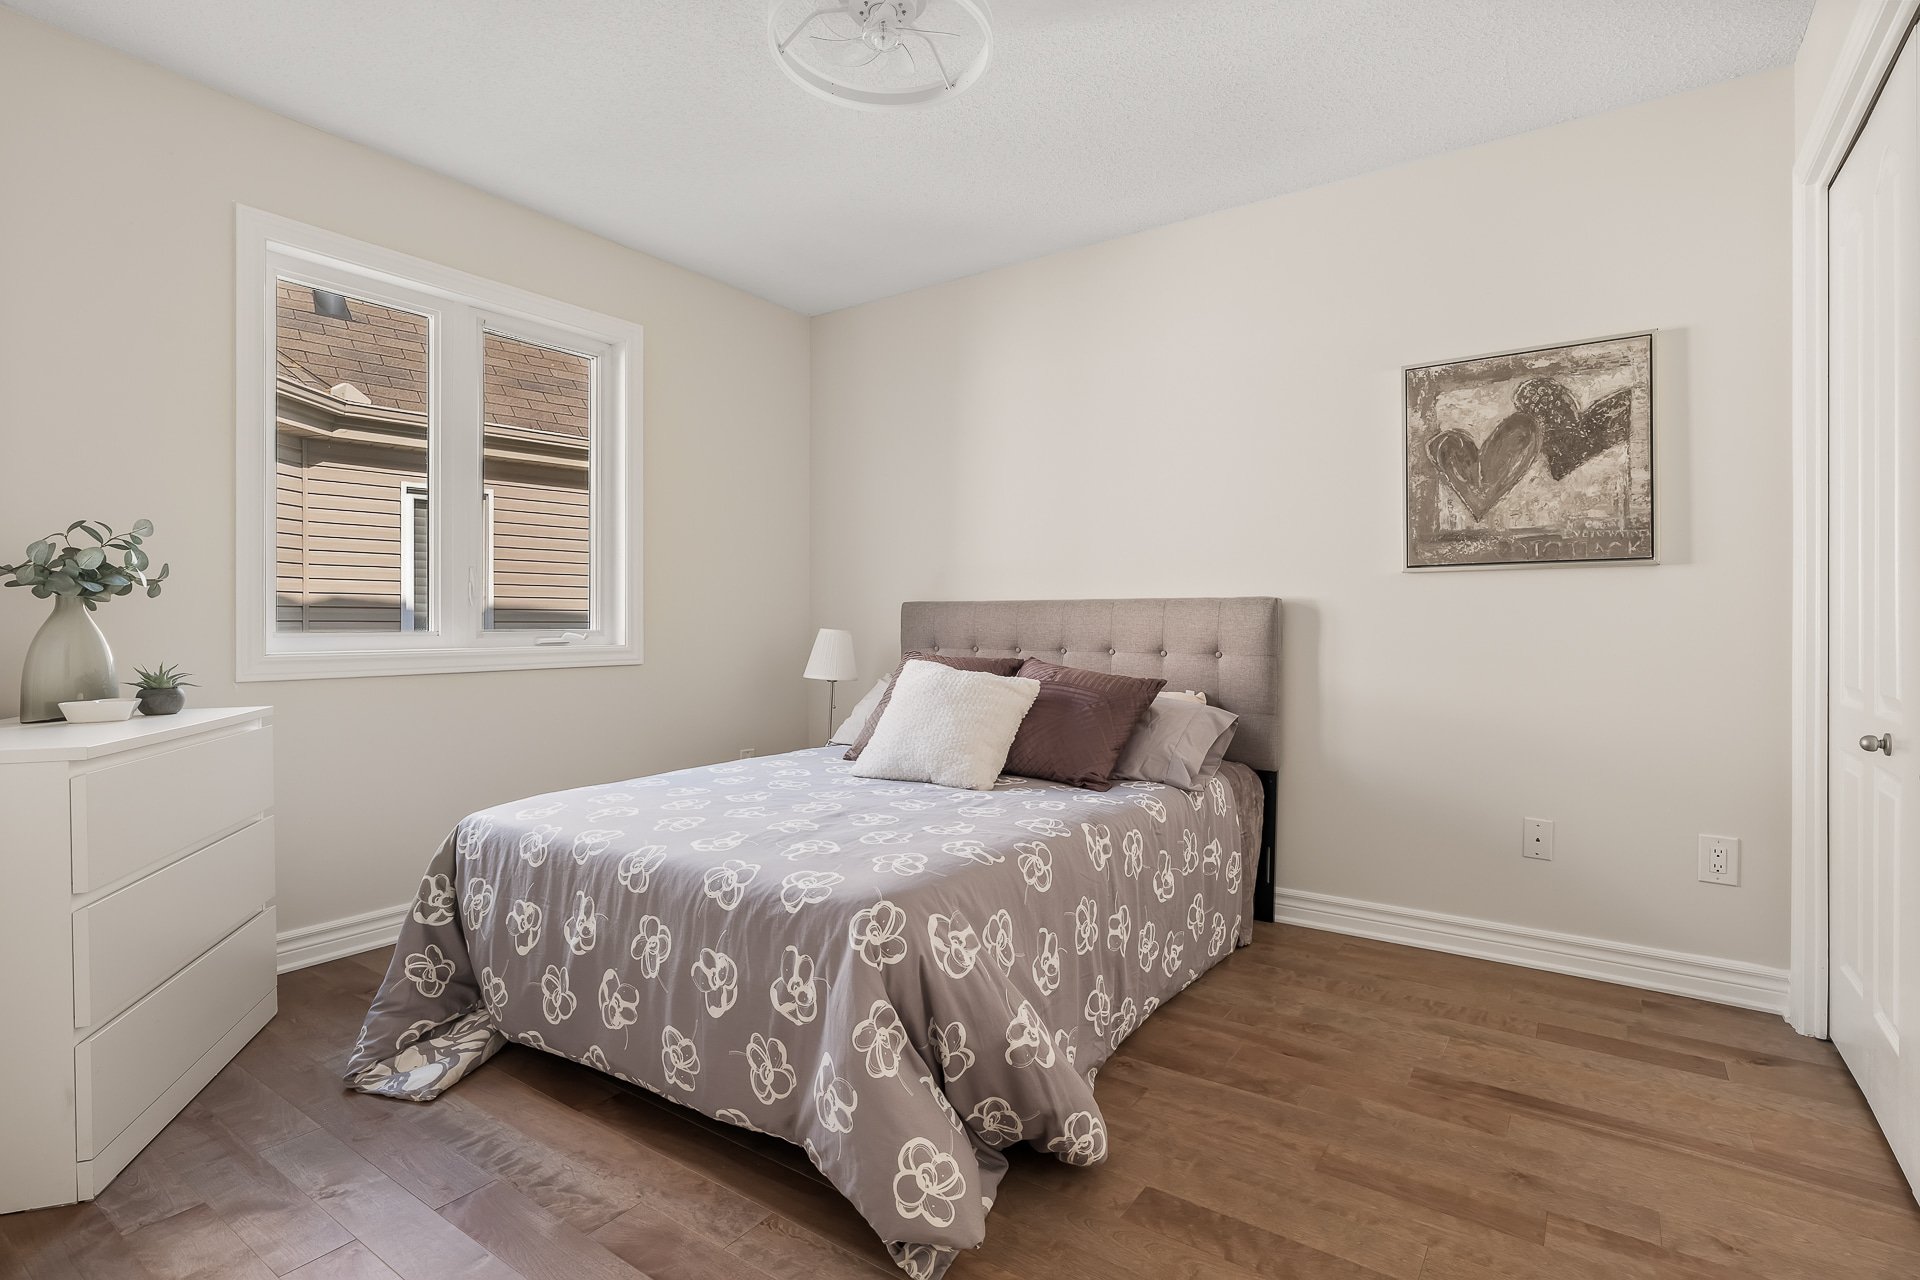
Bedroom
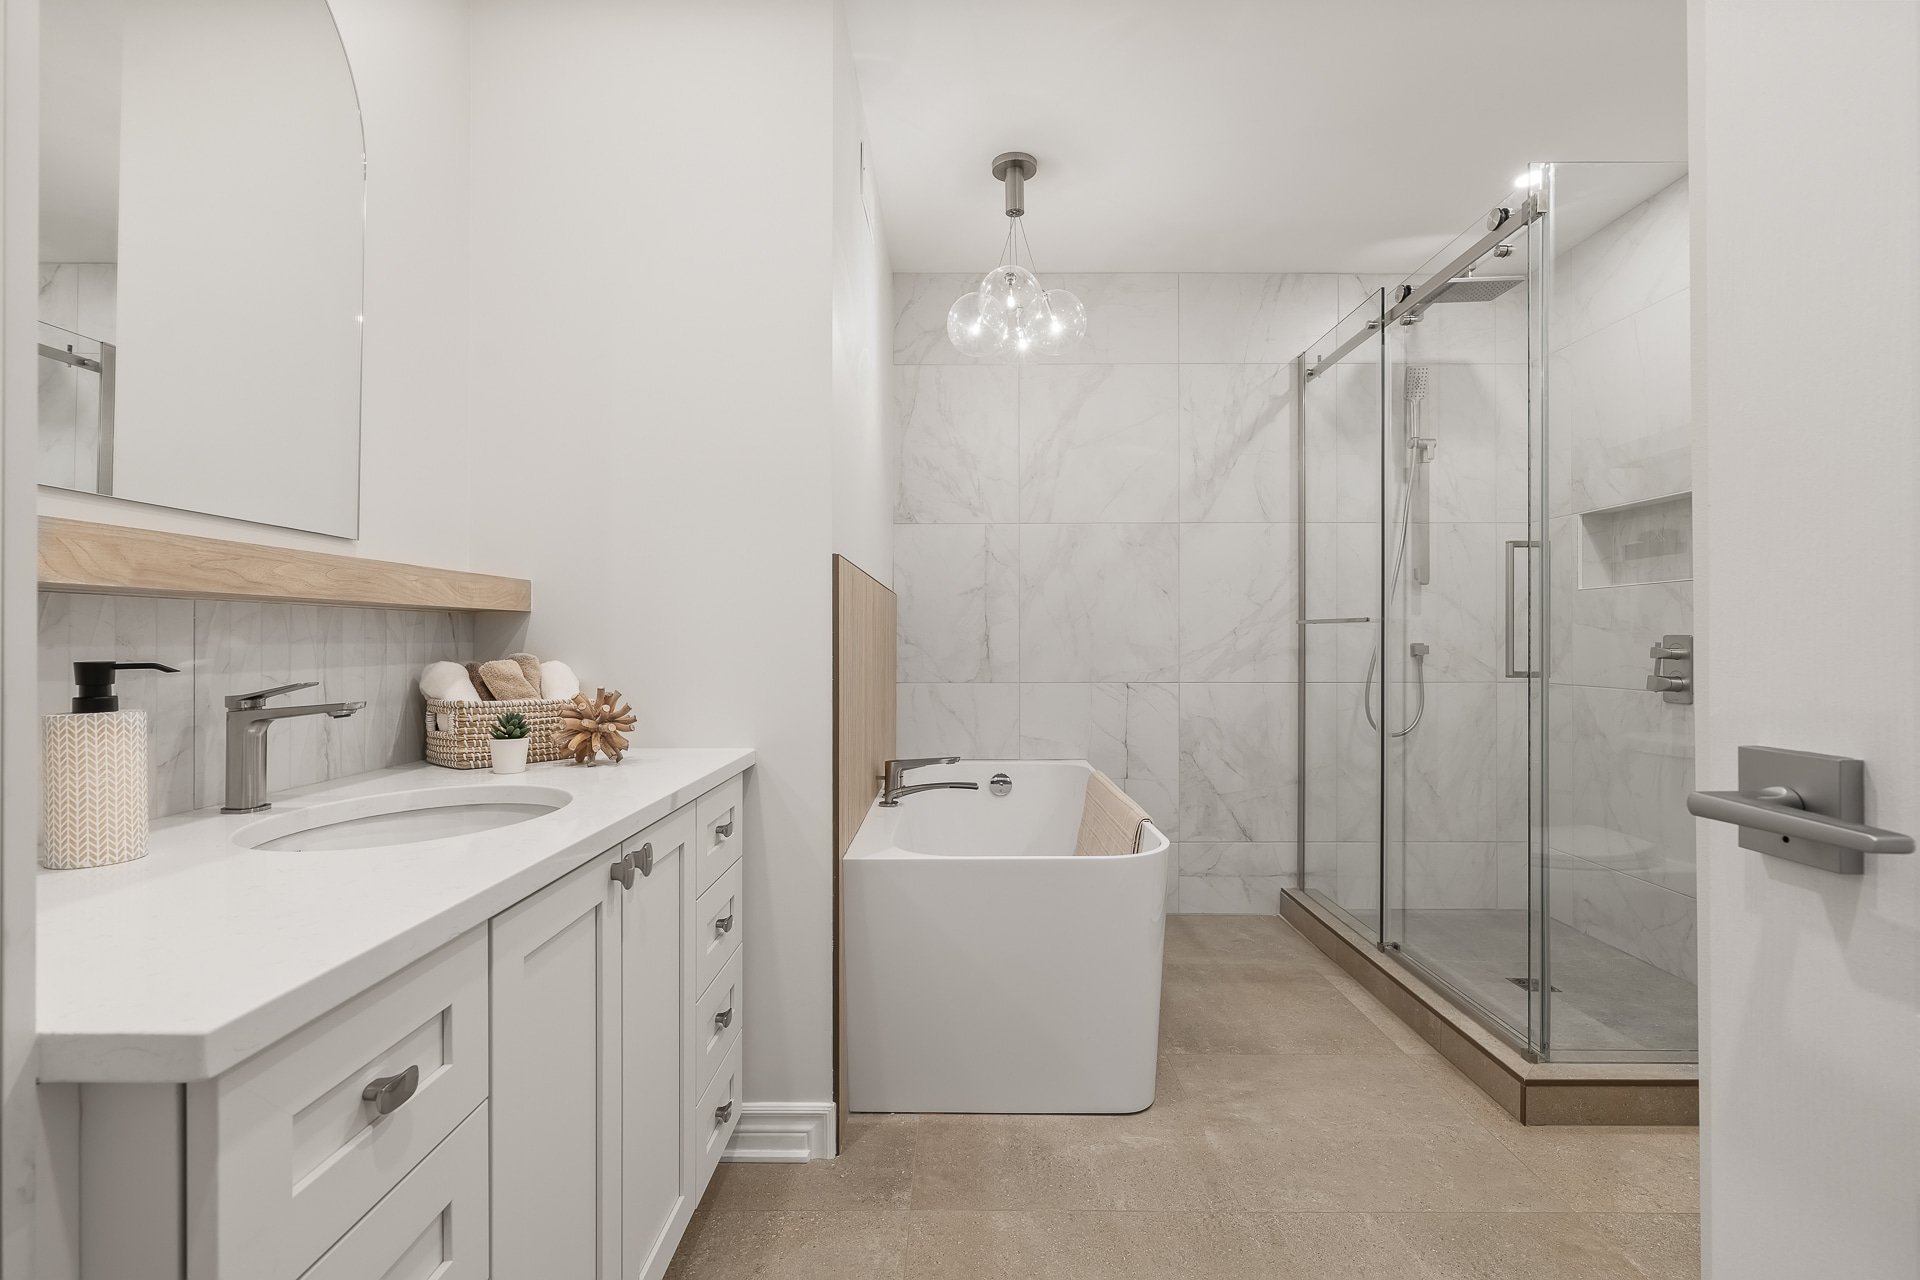
Bathroom
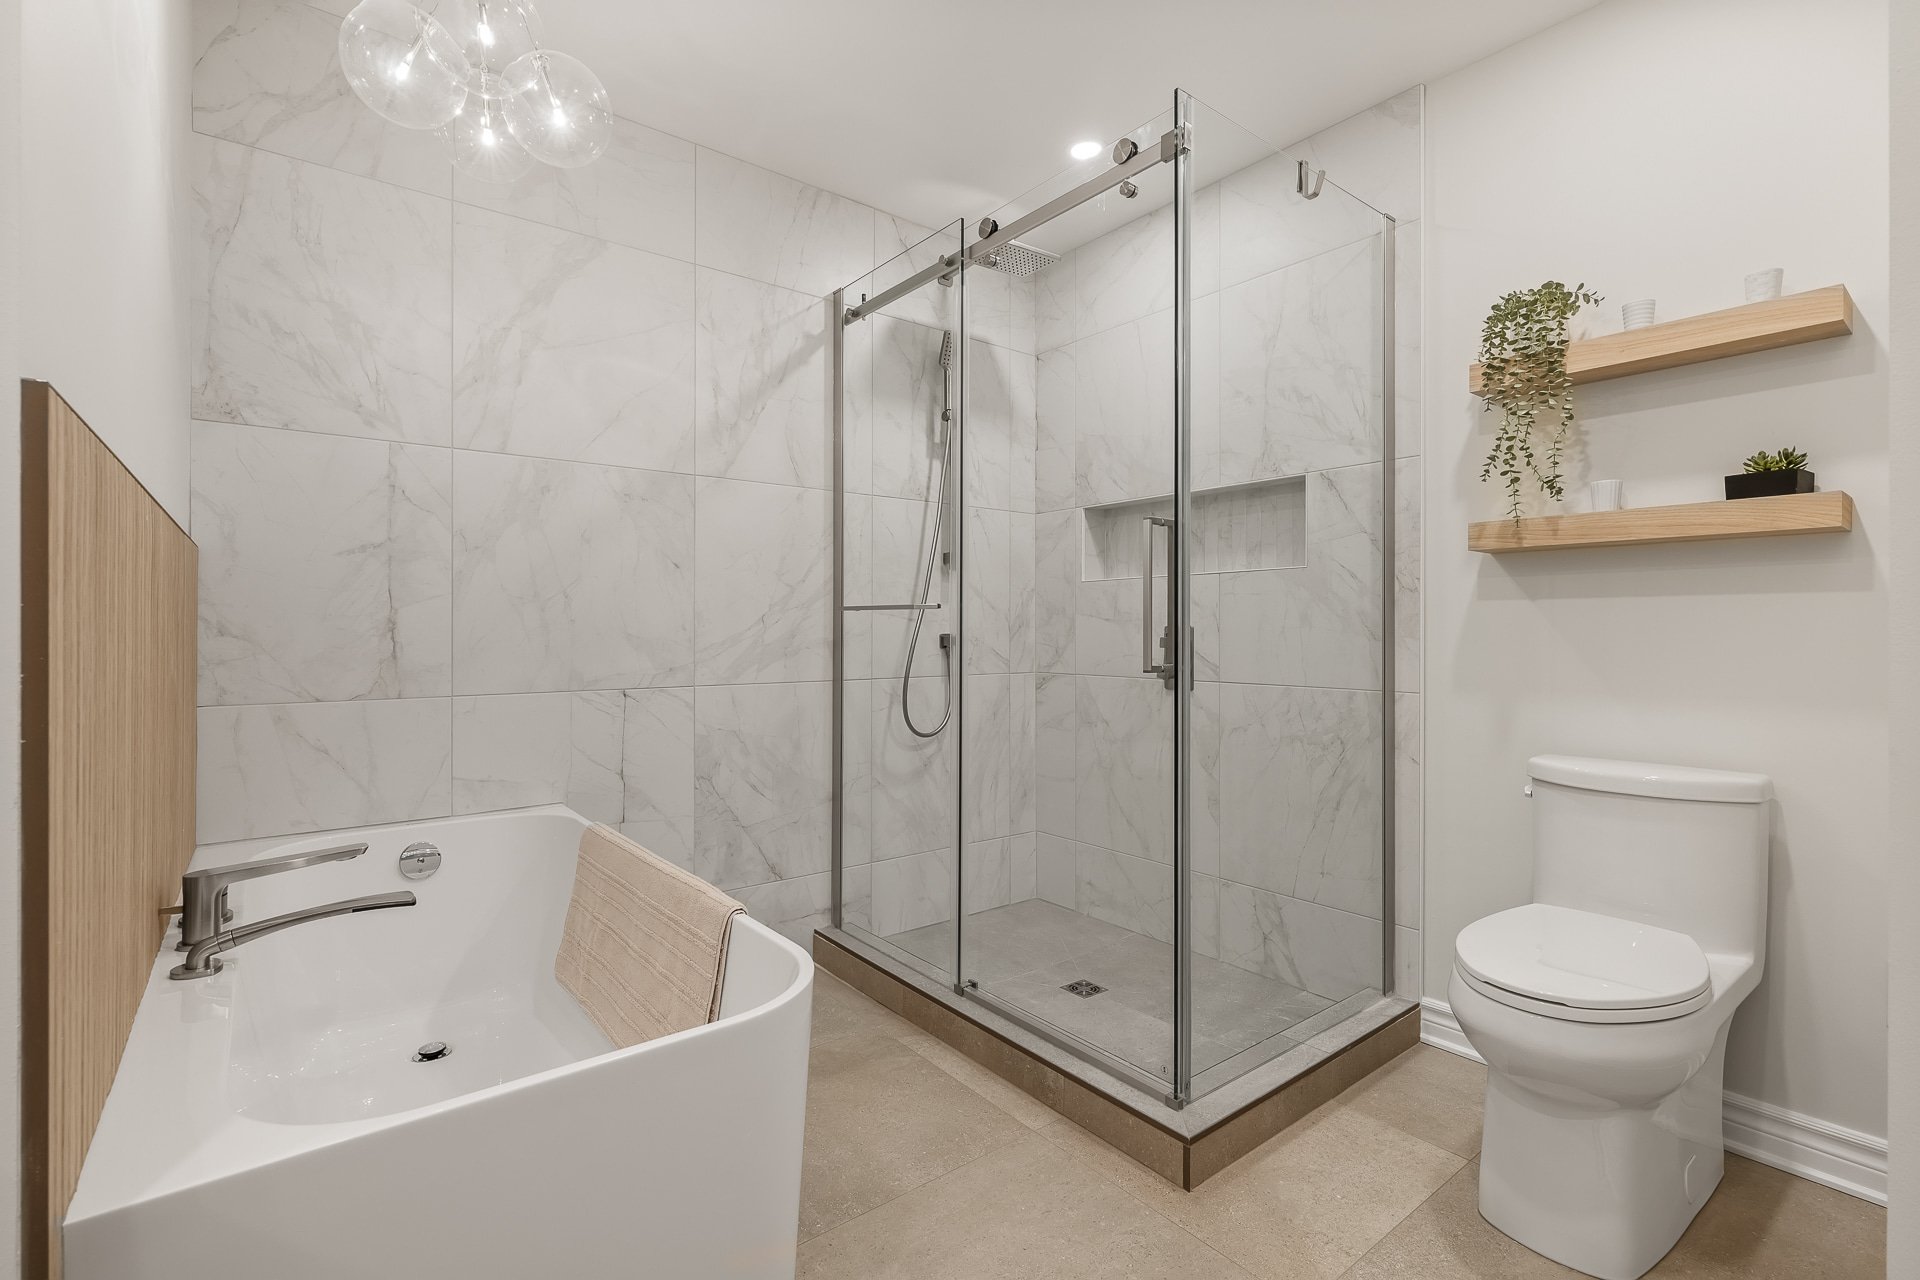
Bathroom
Staircase
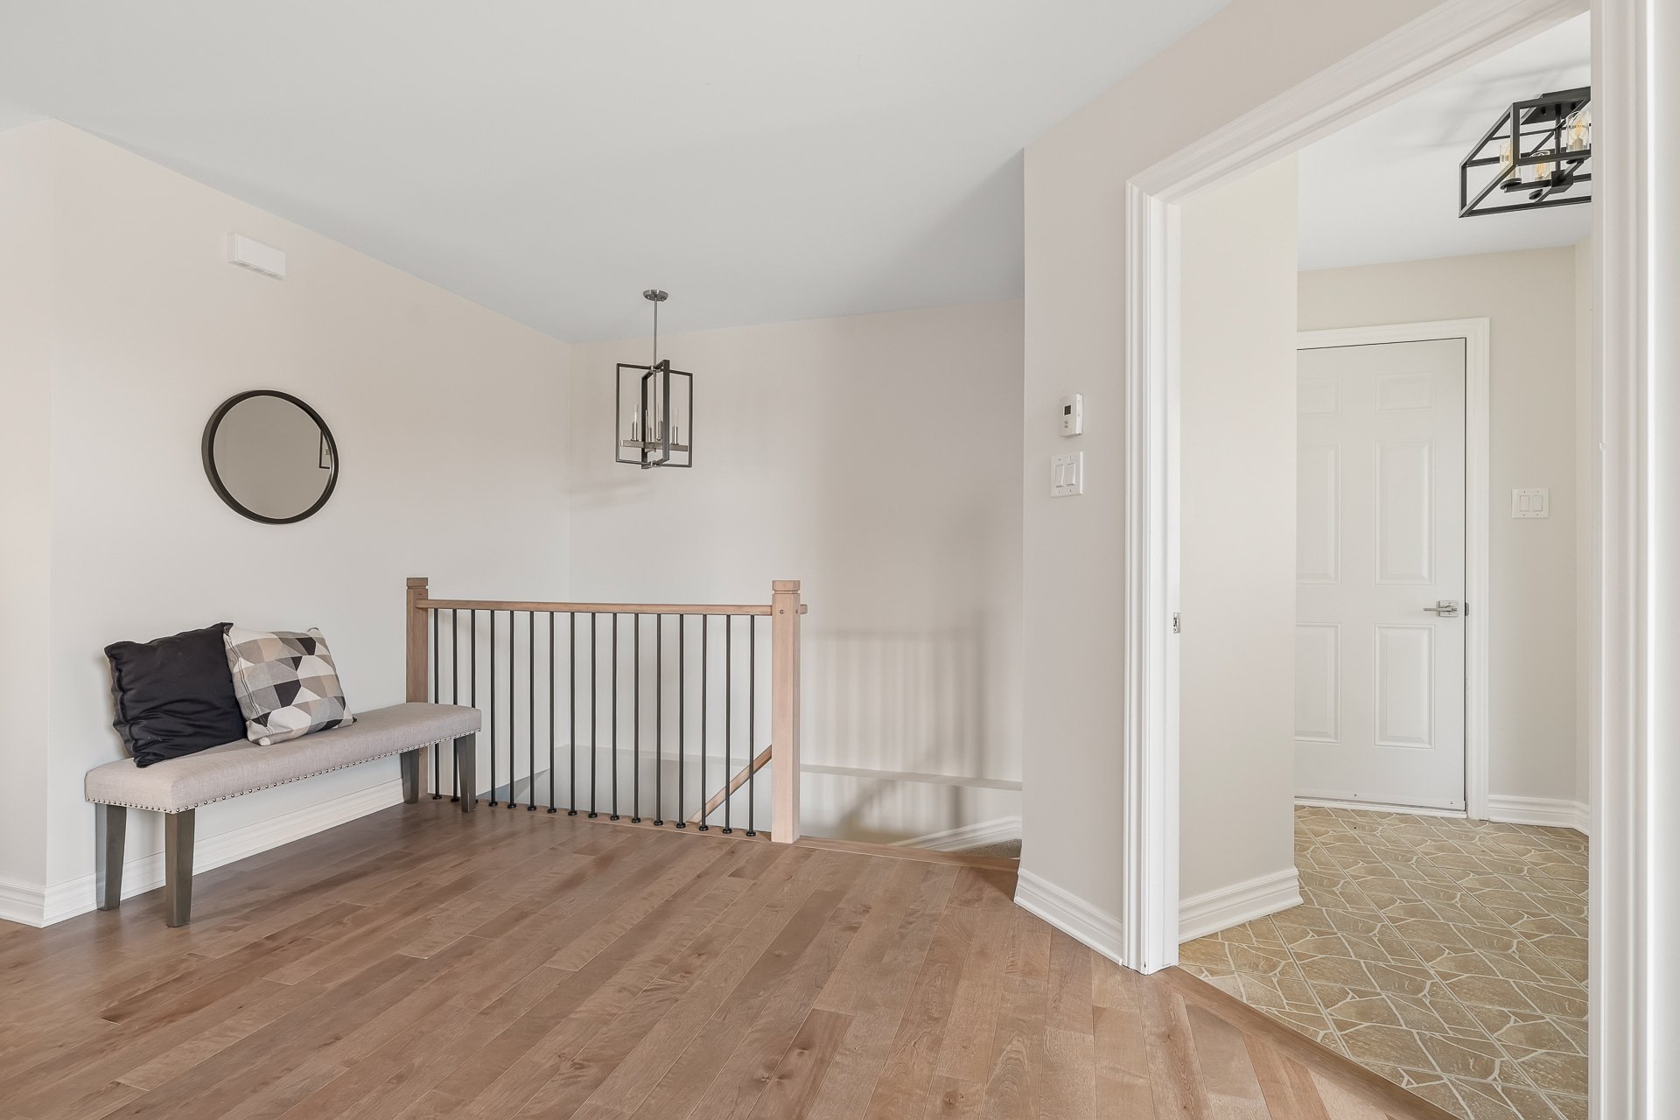
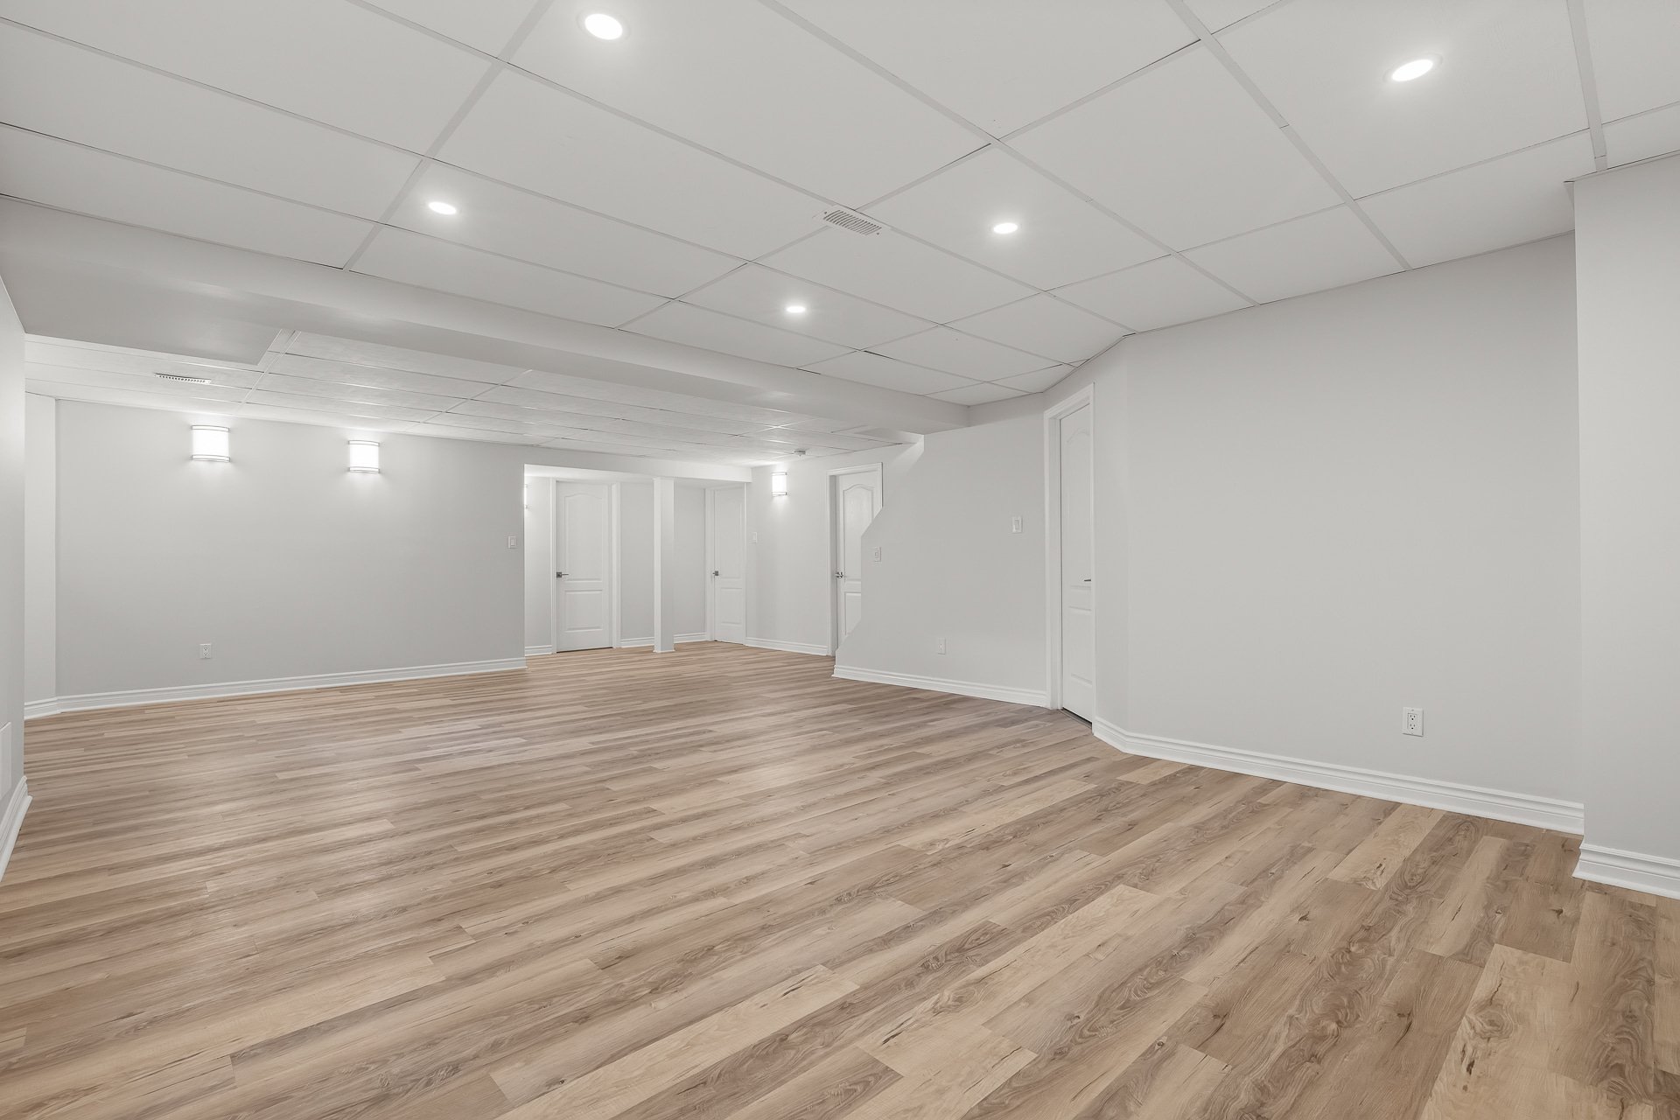
Family room
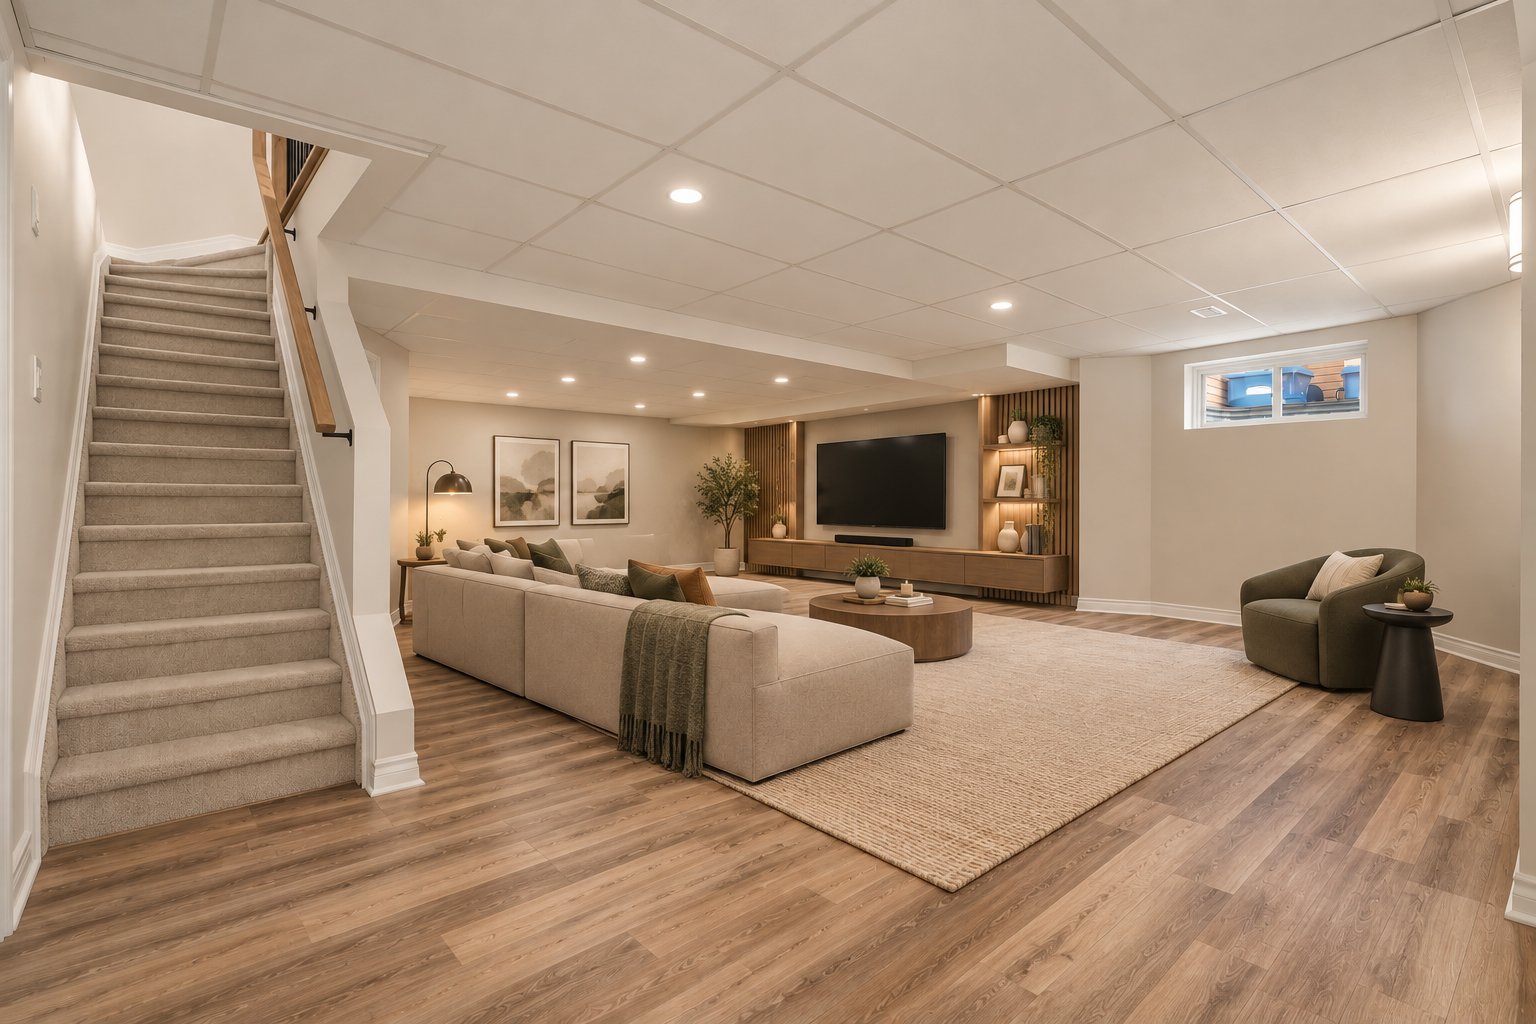
Family room
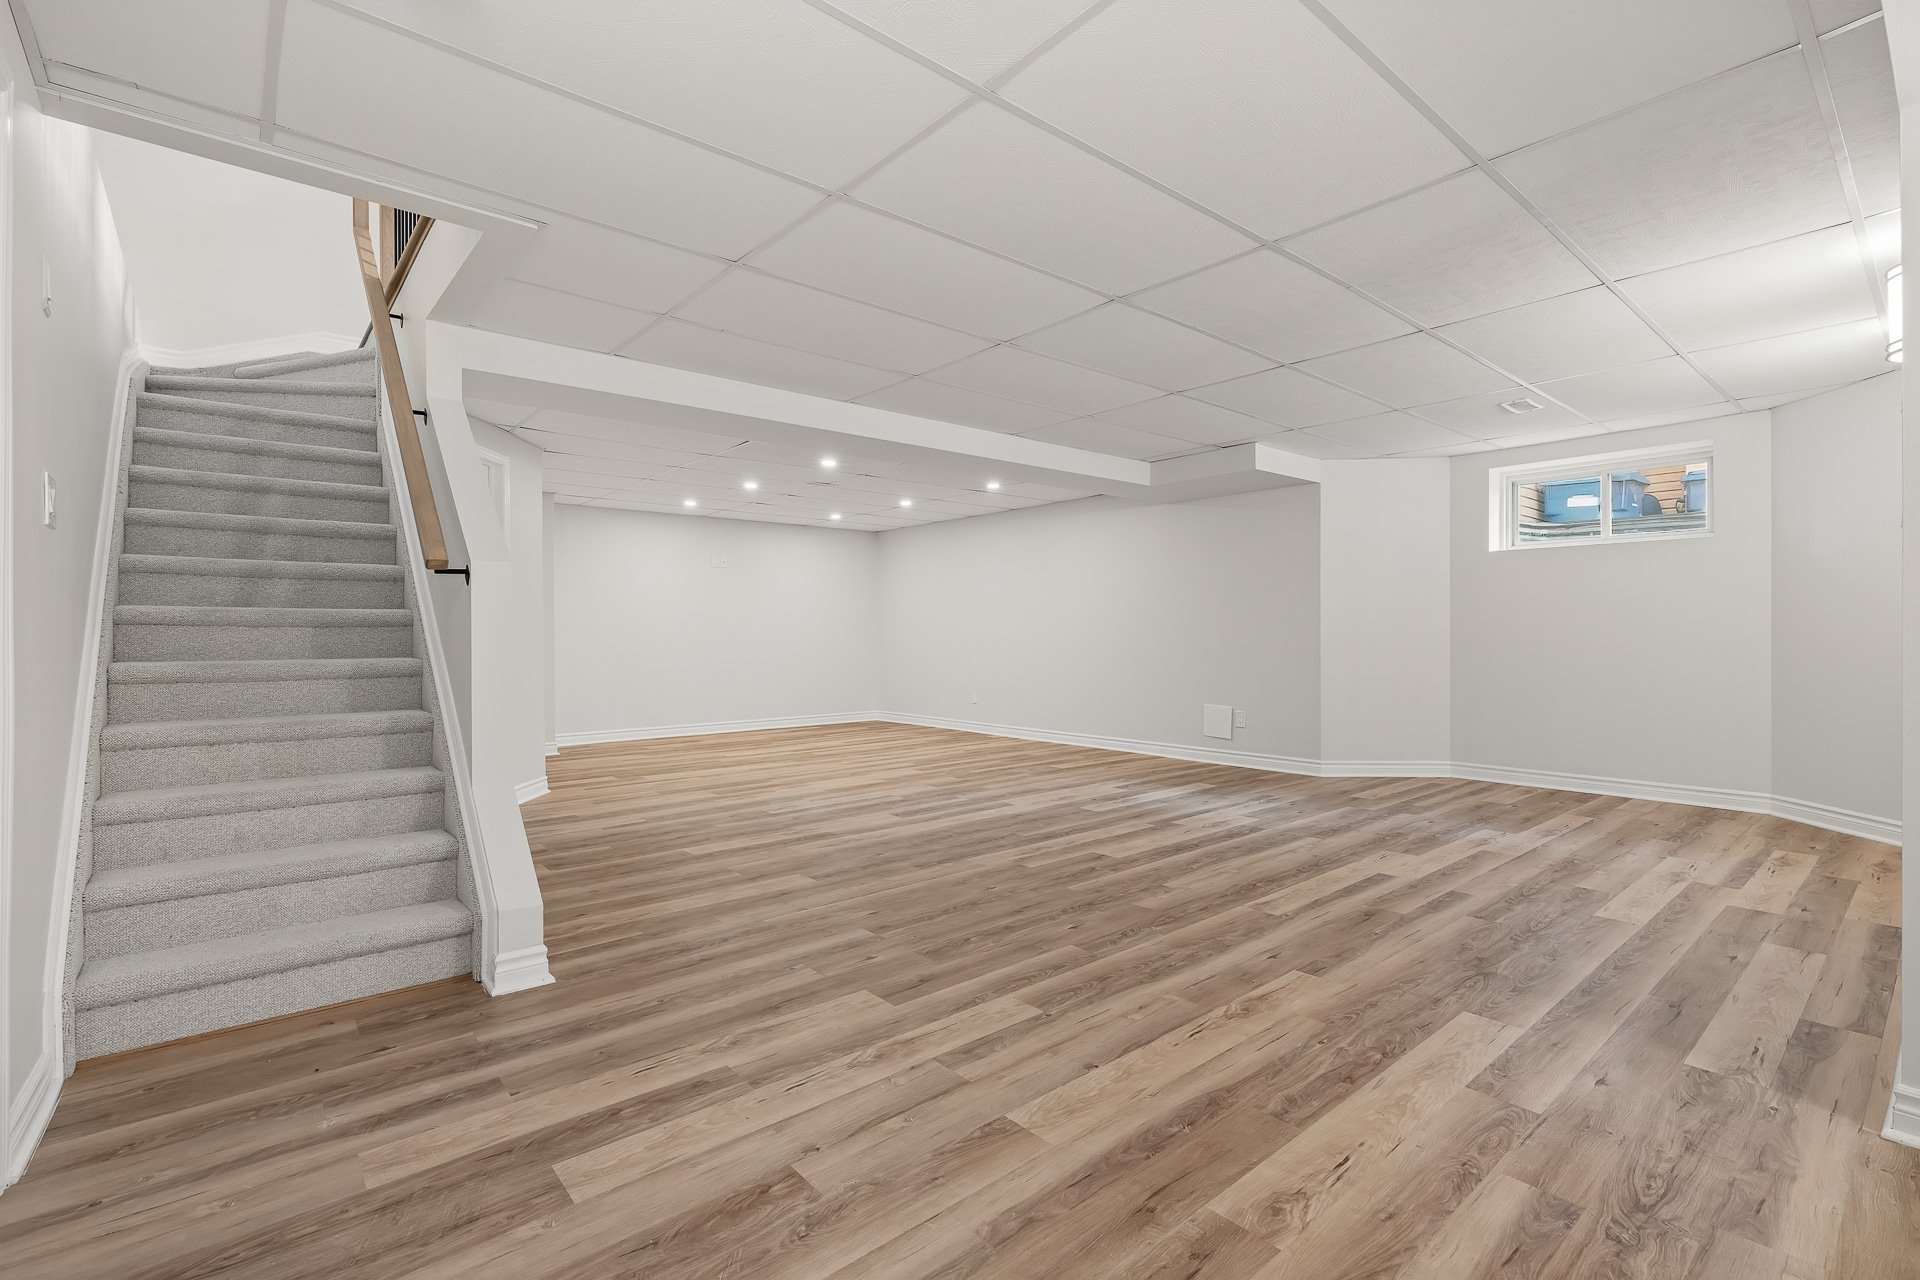
Family room
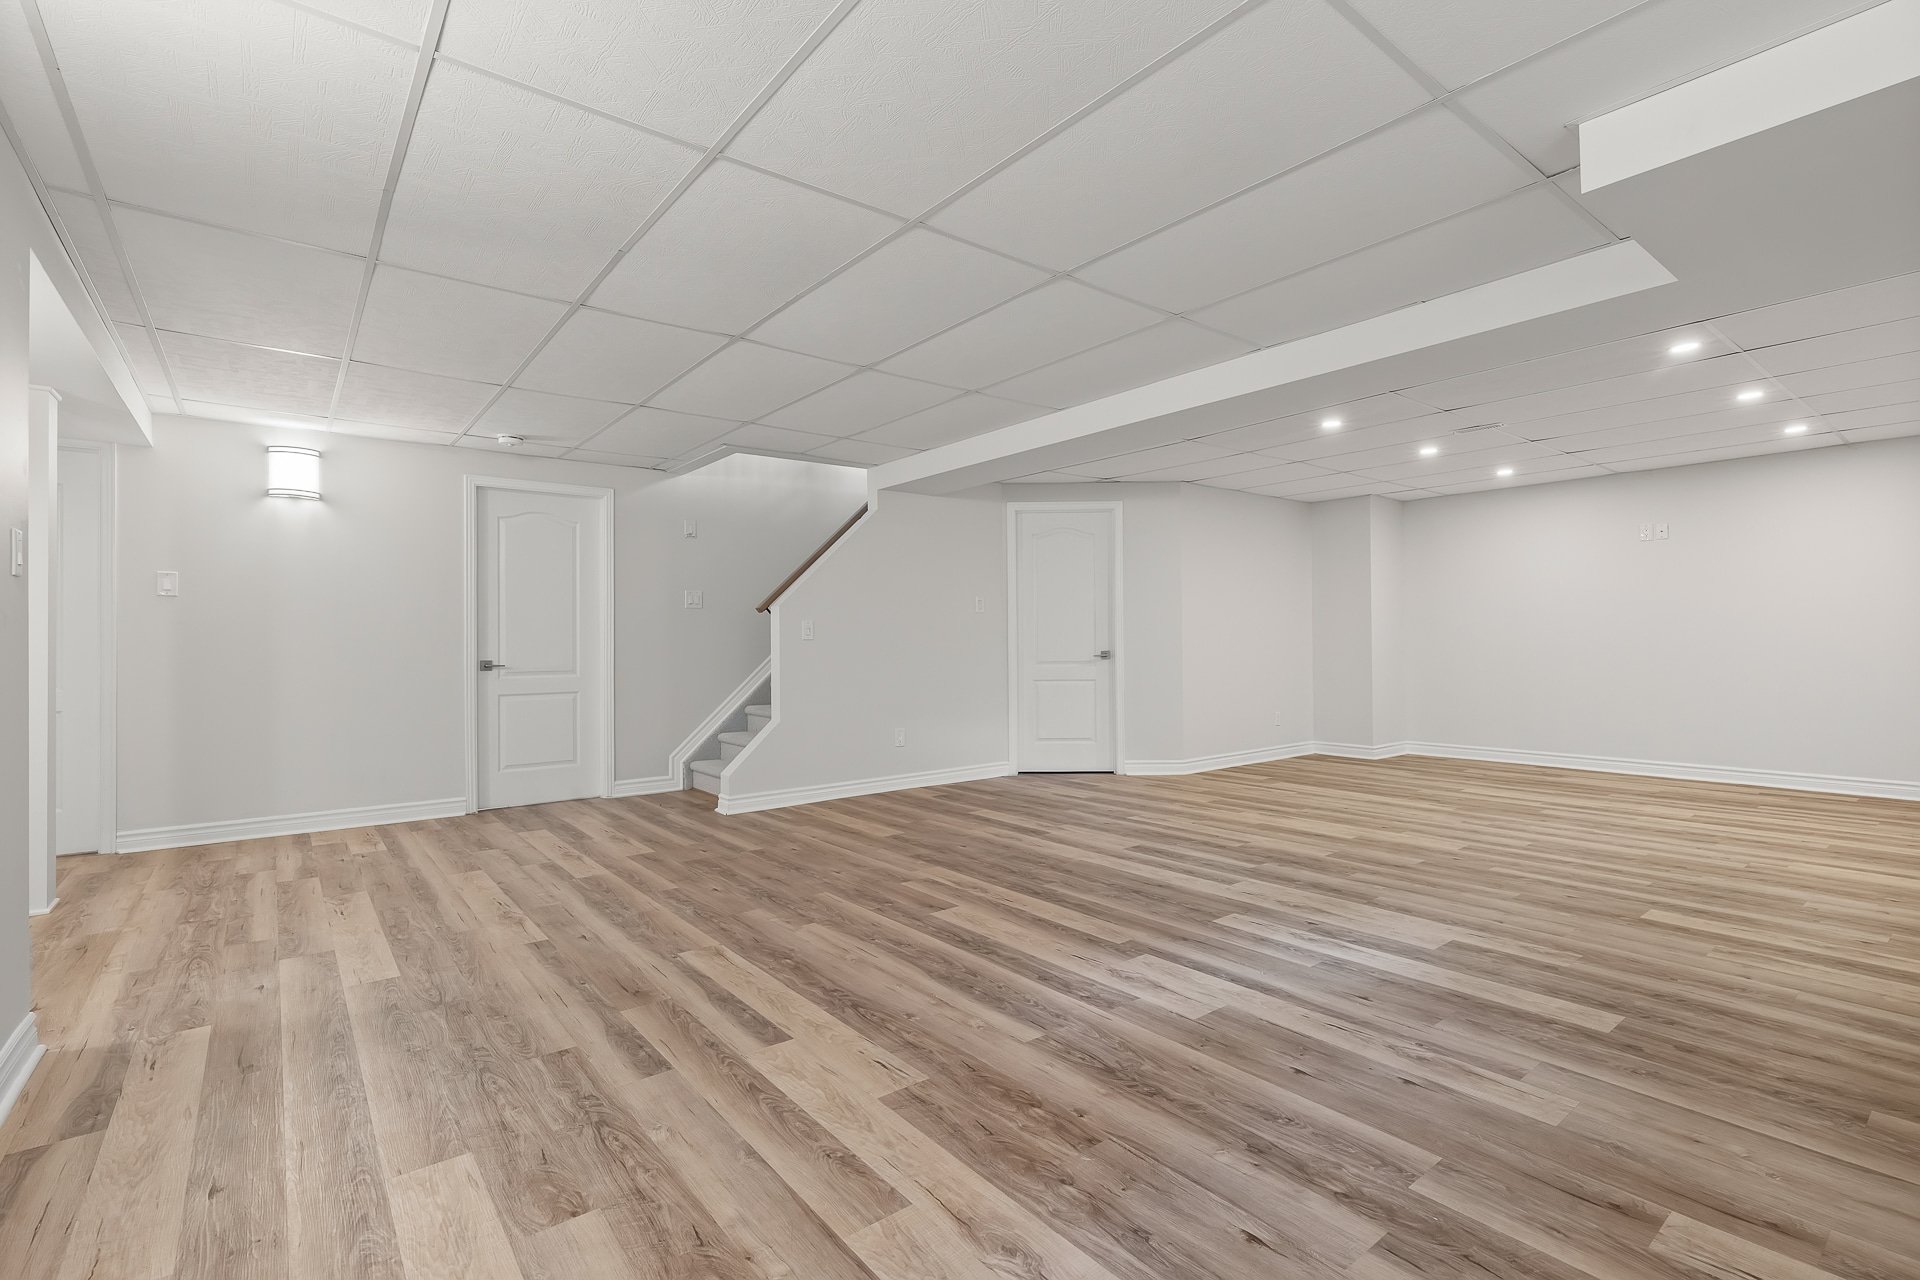
Family room
Bedroom
Bathroom
Bedroom
Storage
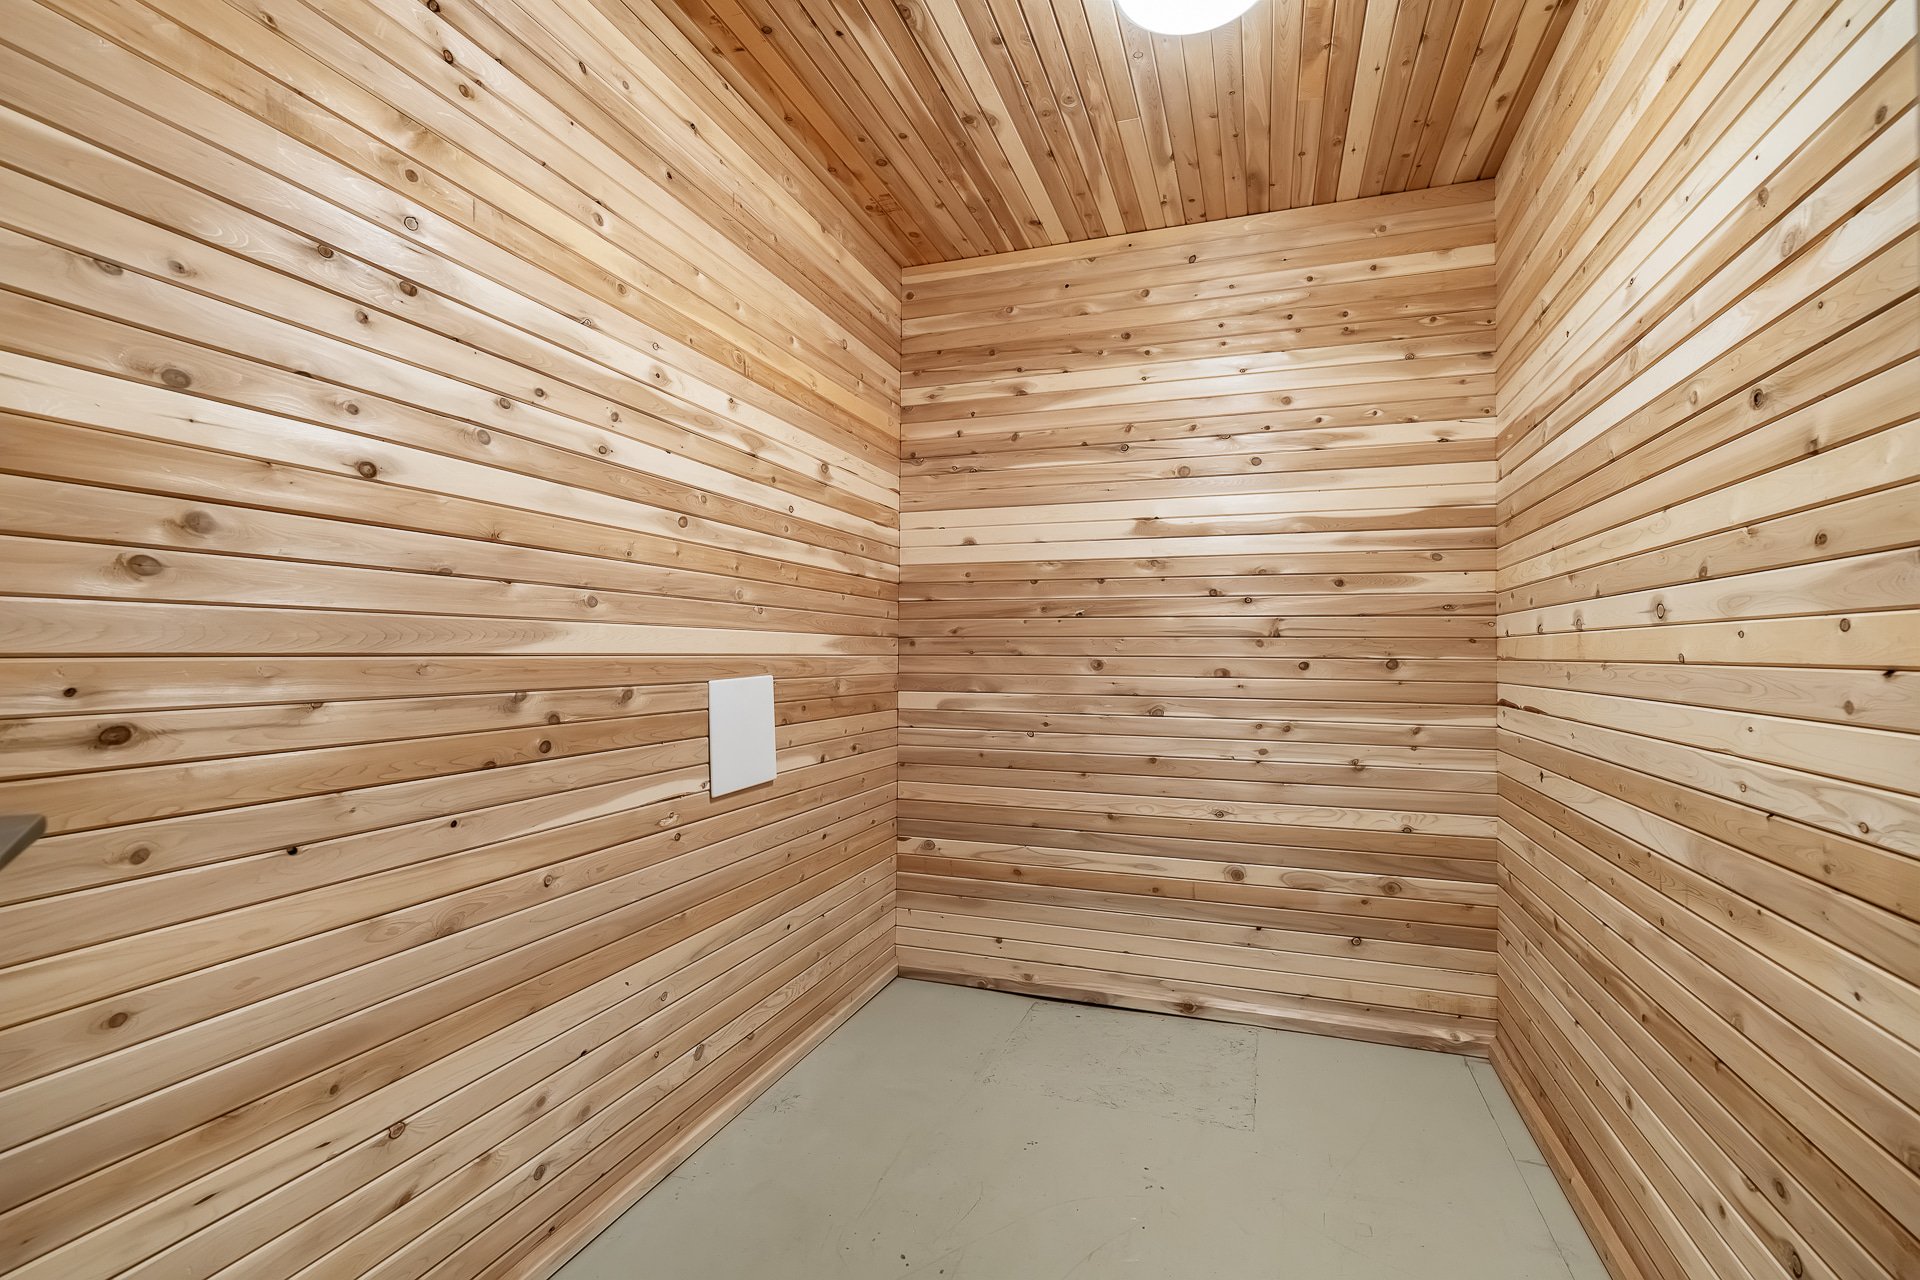
Storage
Garage
Backyard
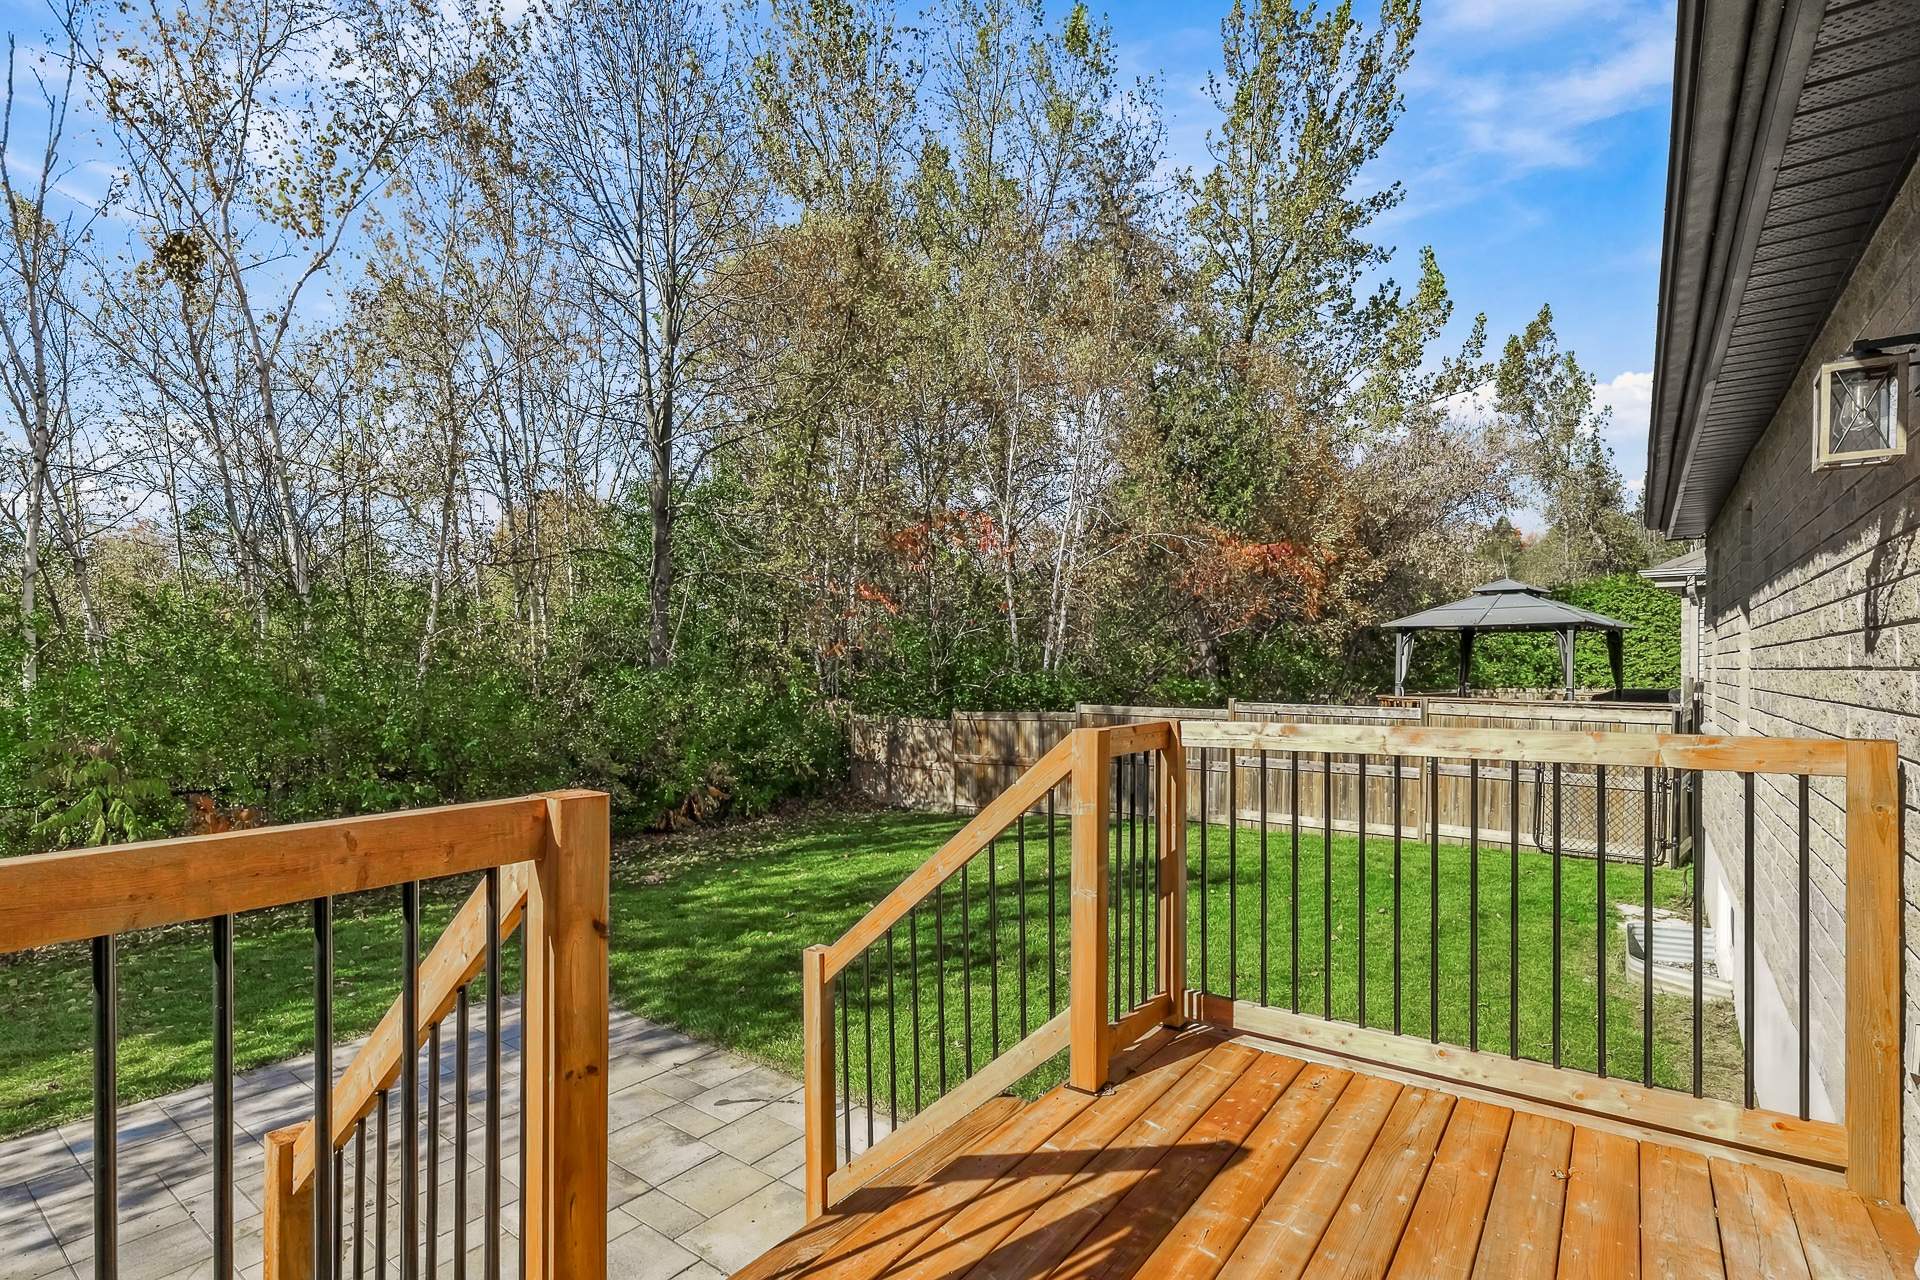
Backyard
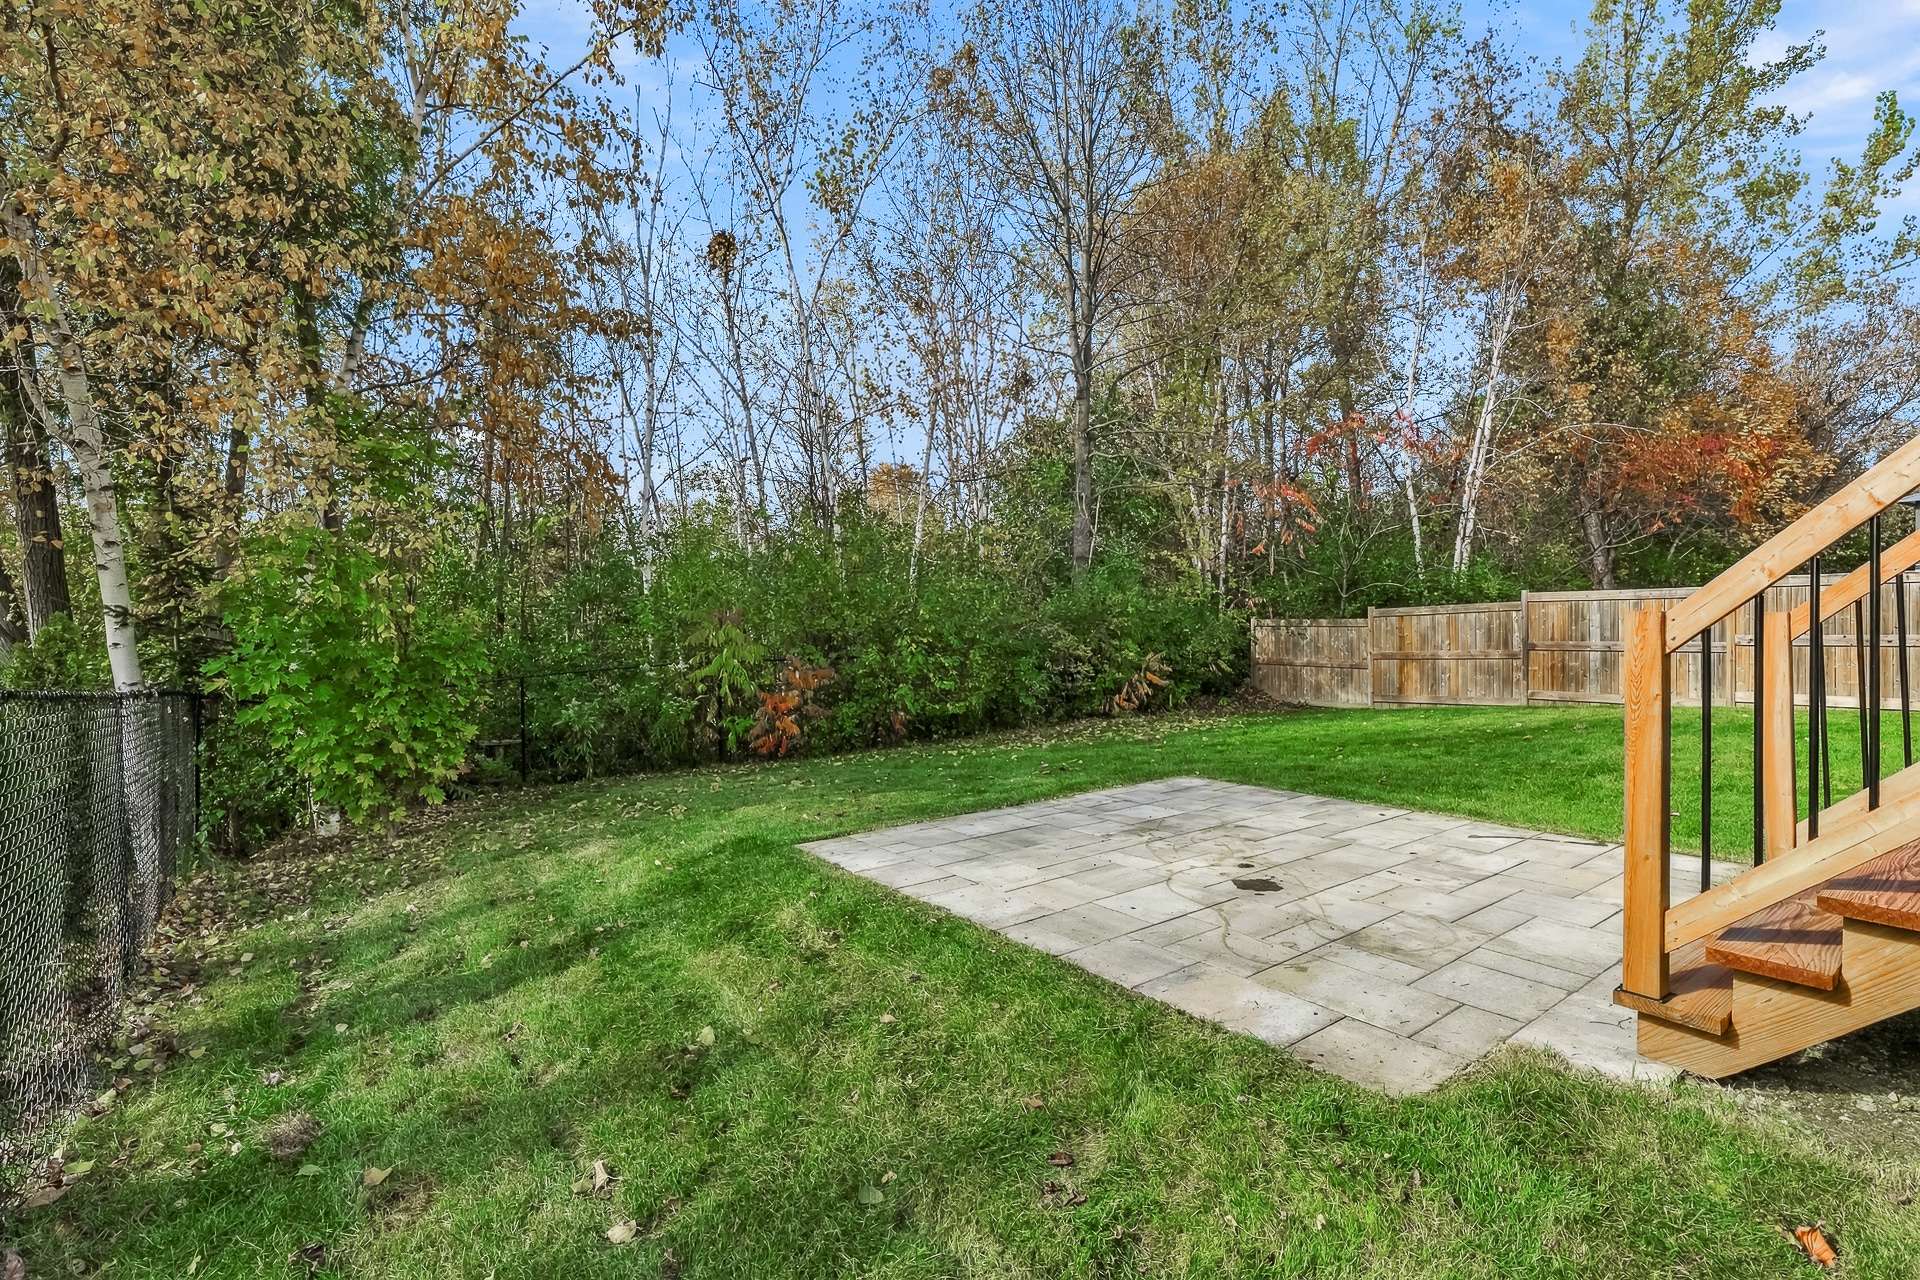
Backyard
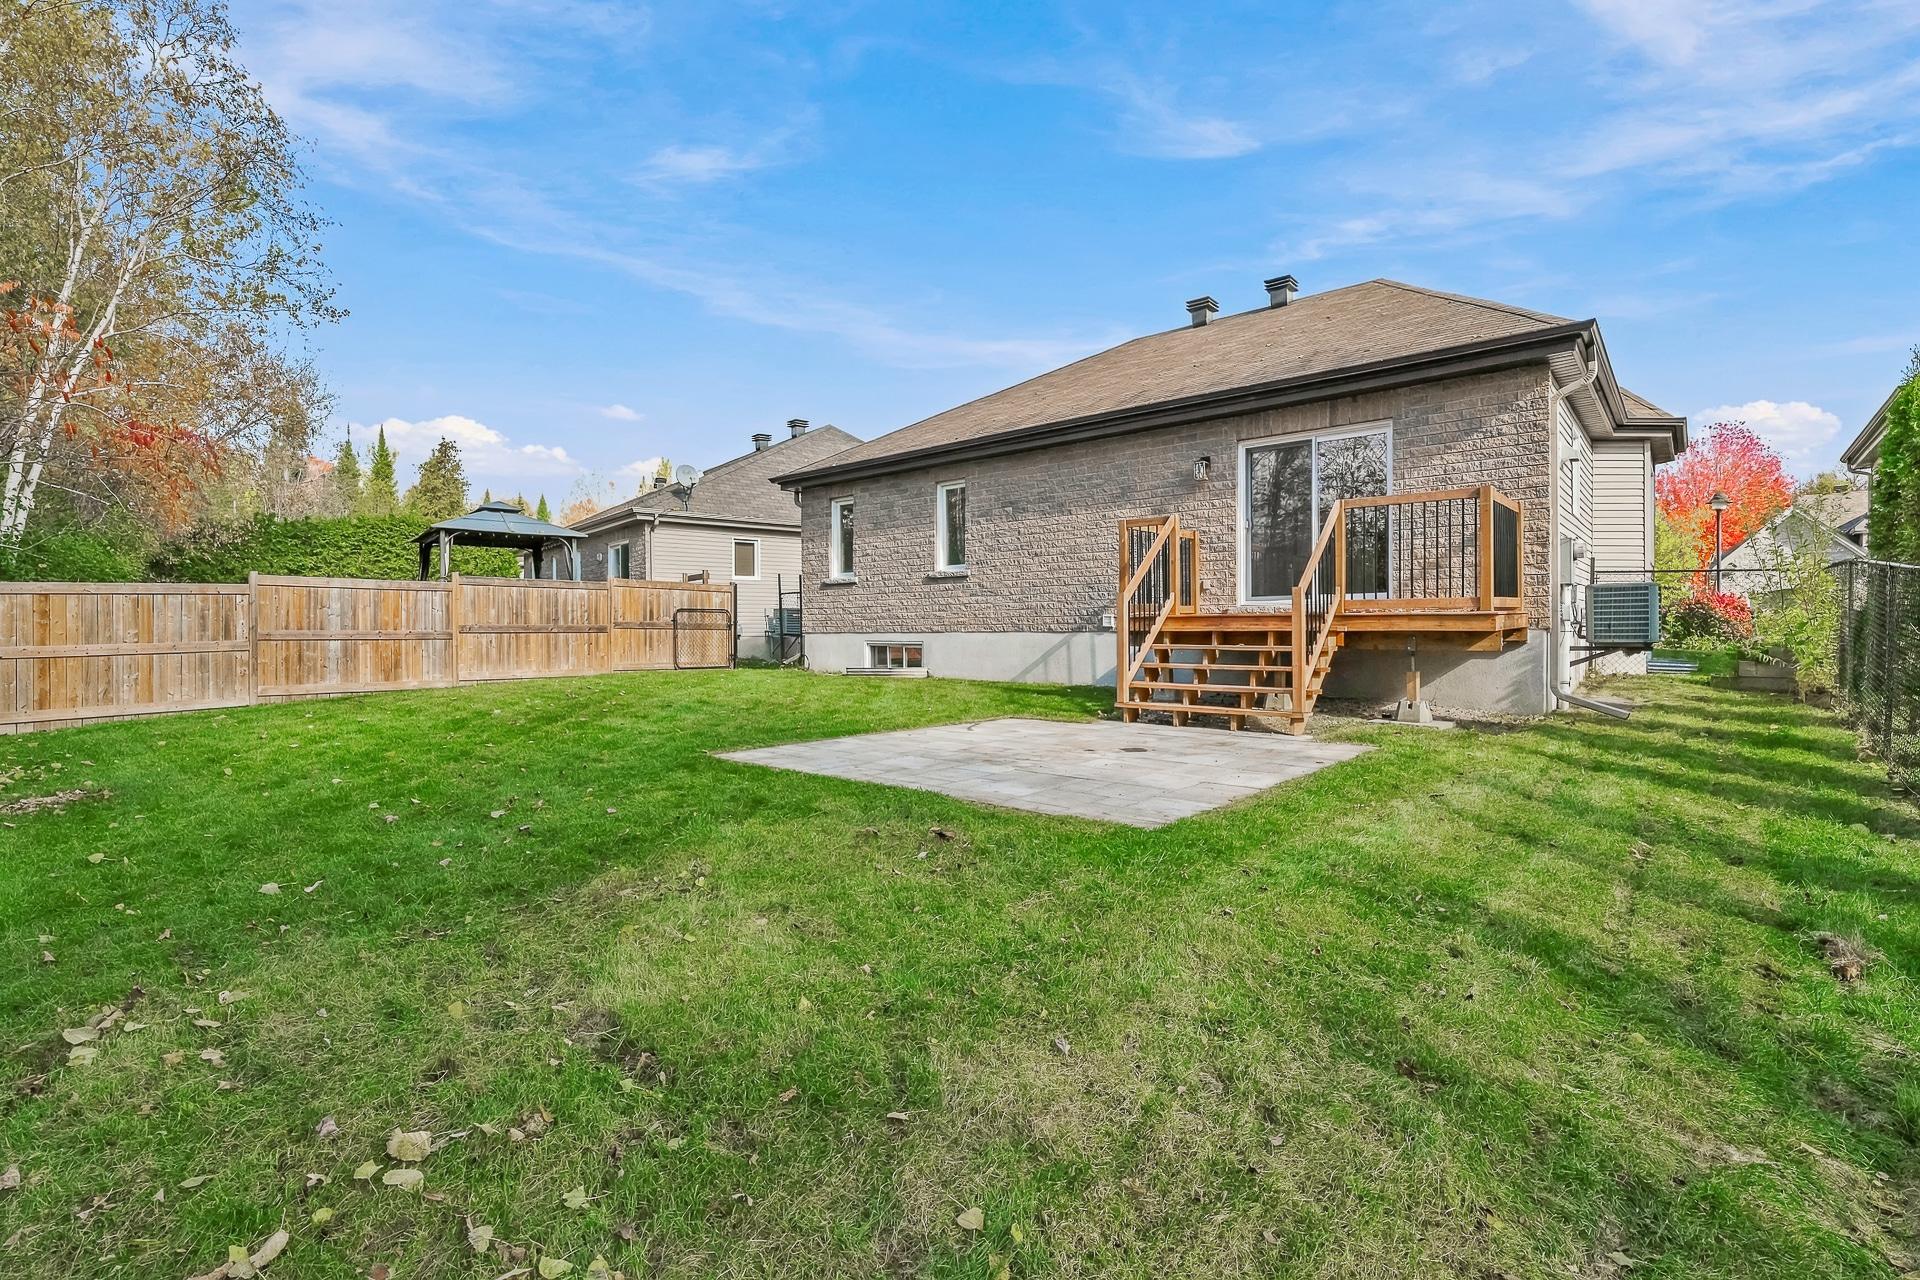
Backyard
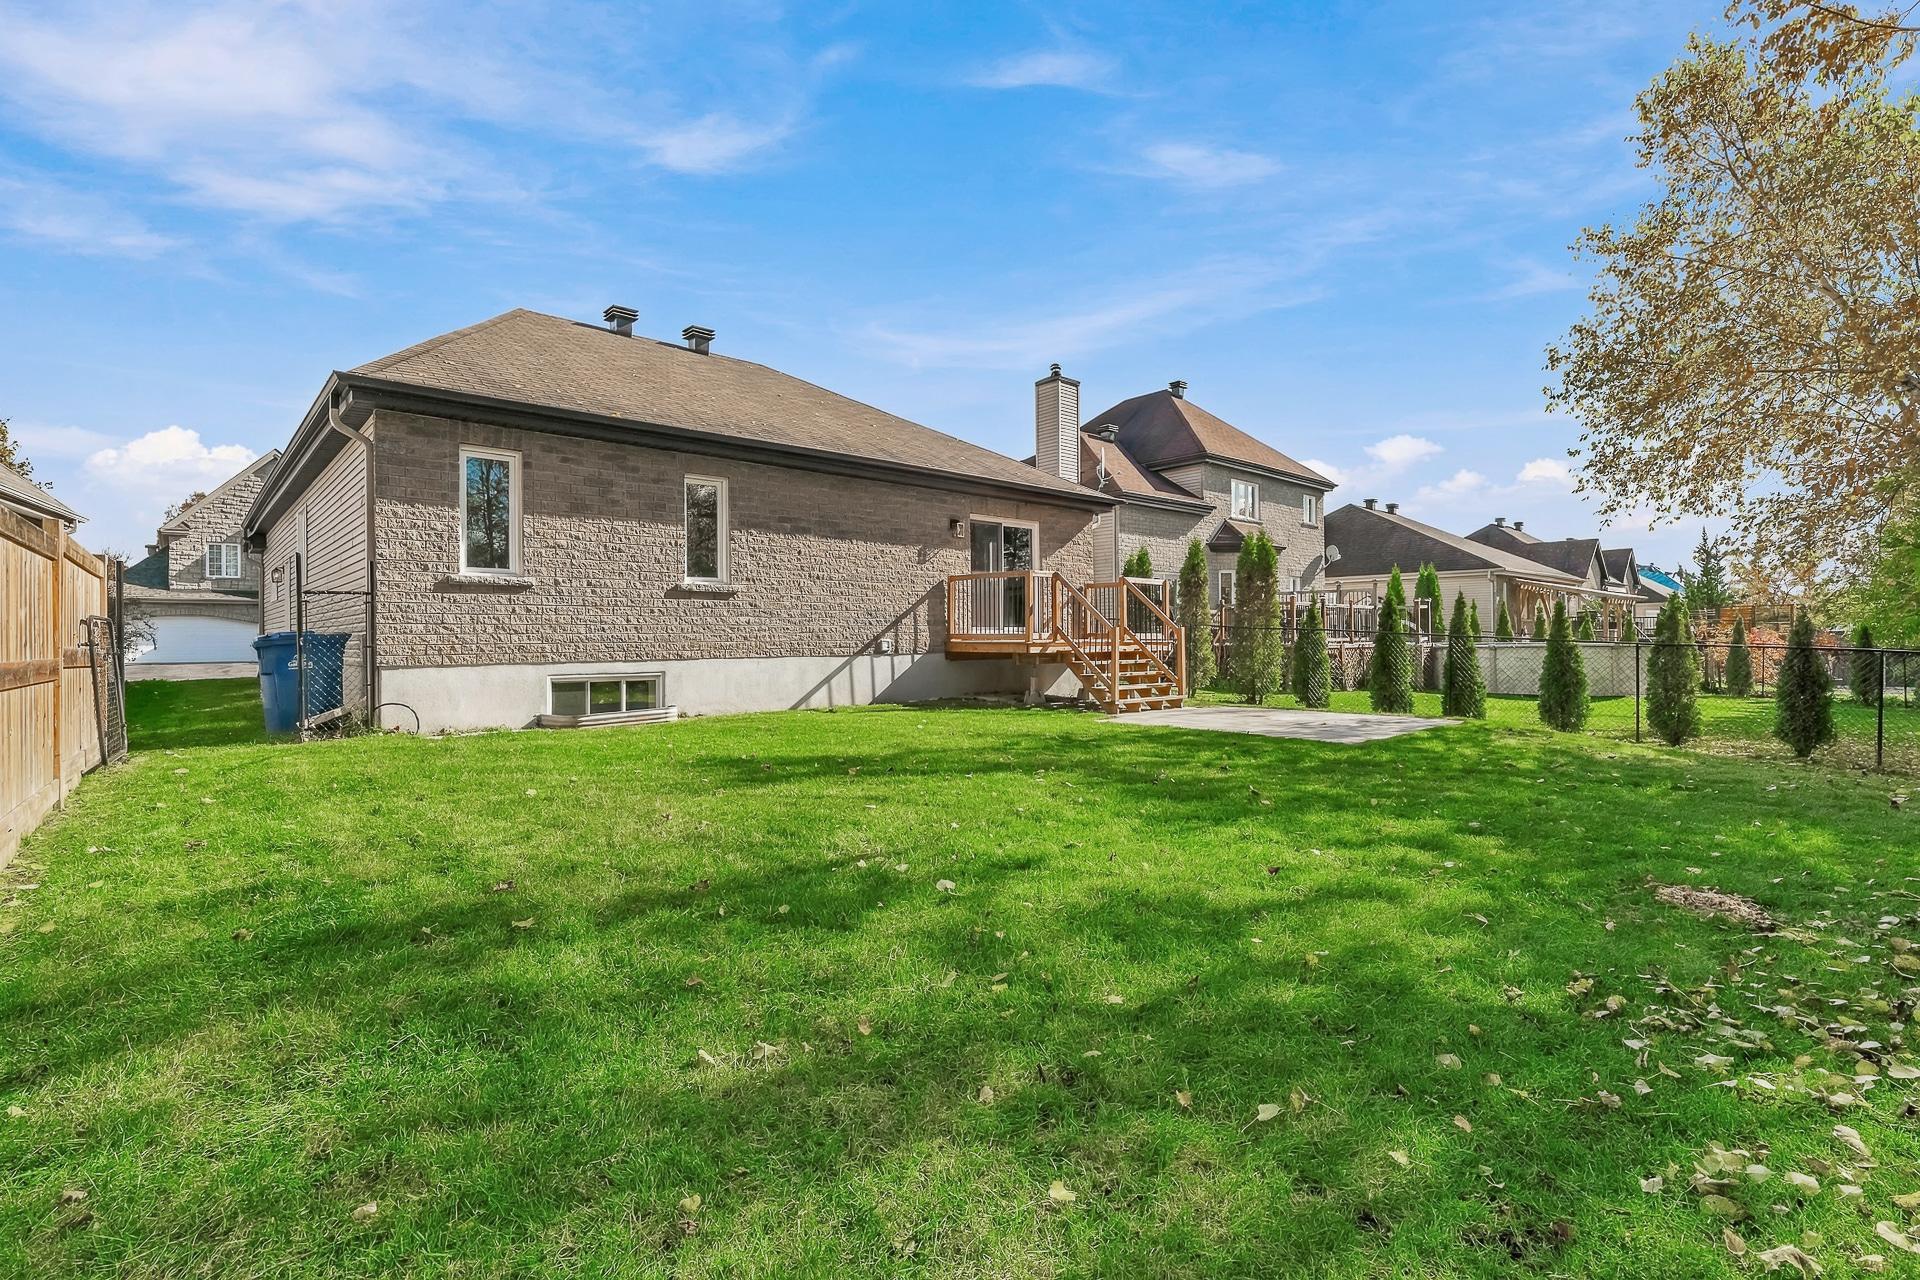
Backyard
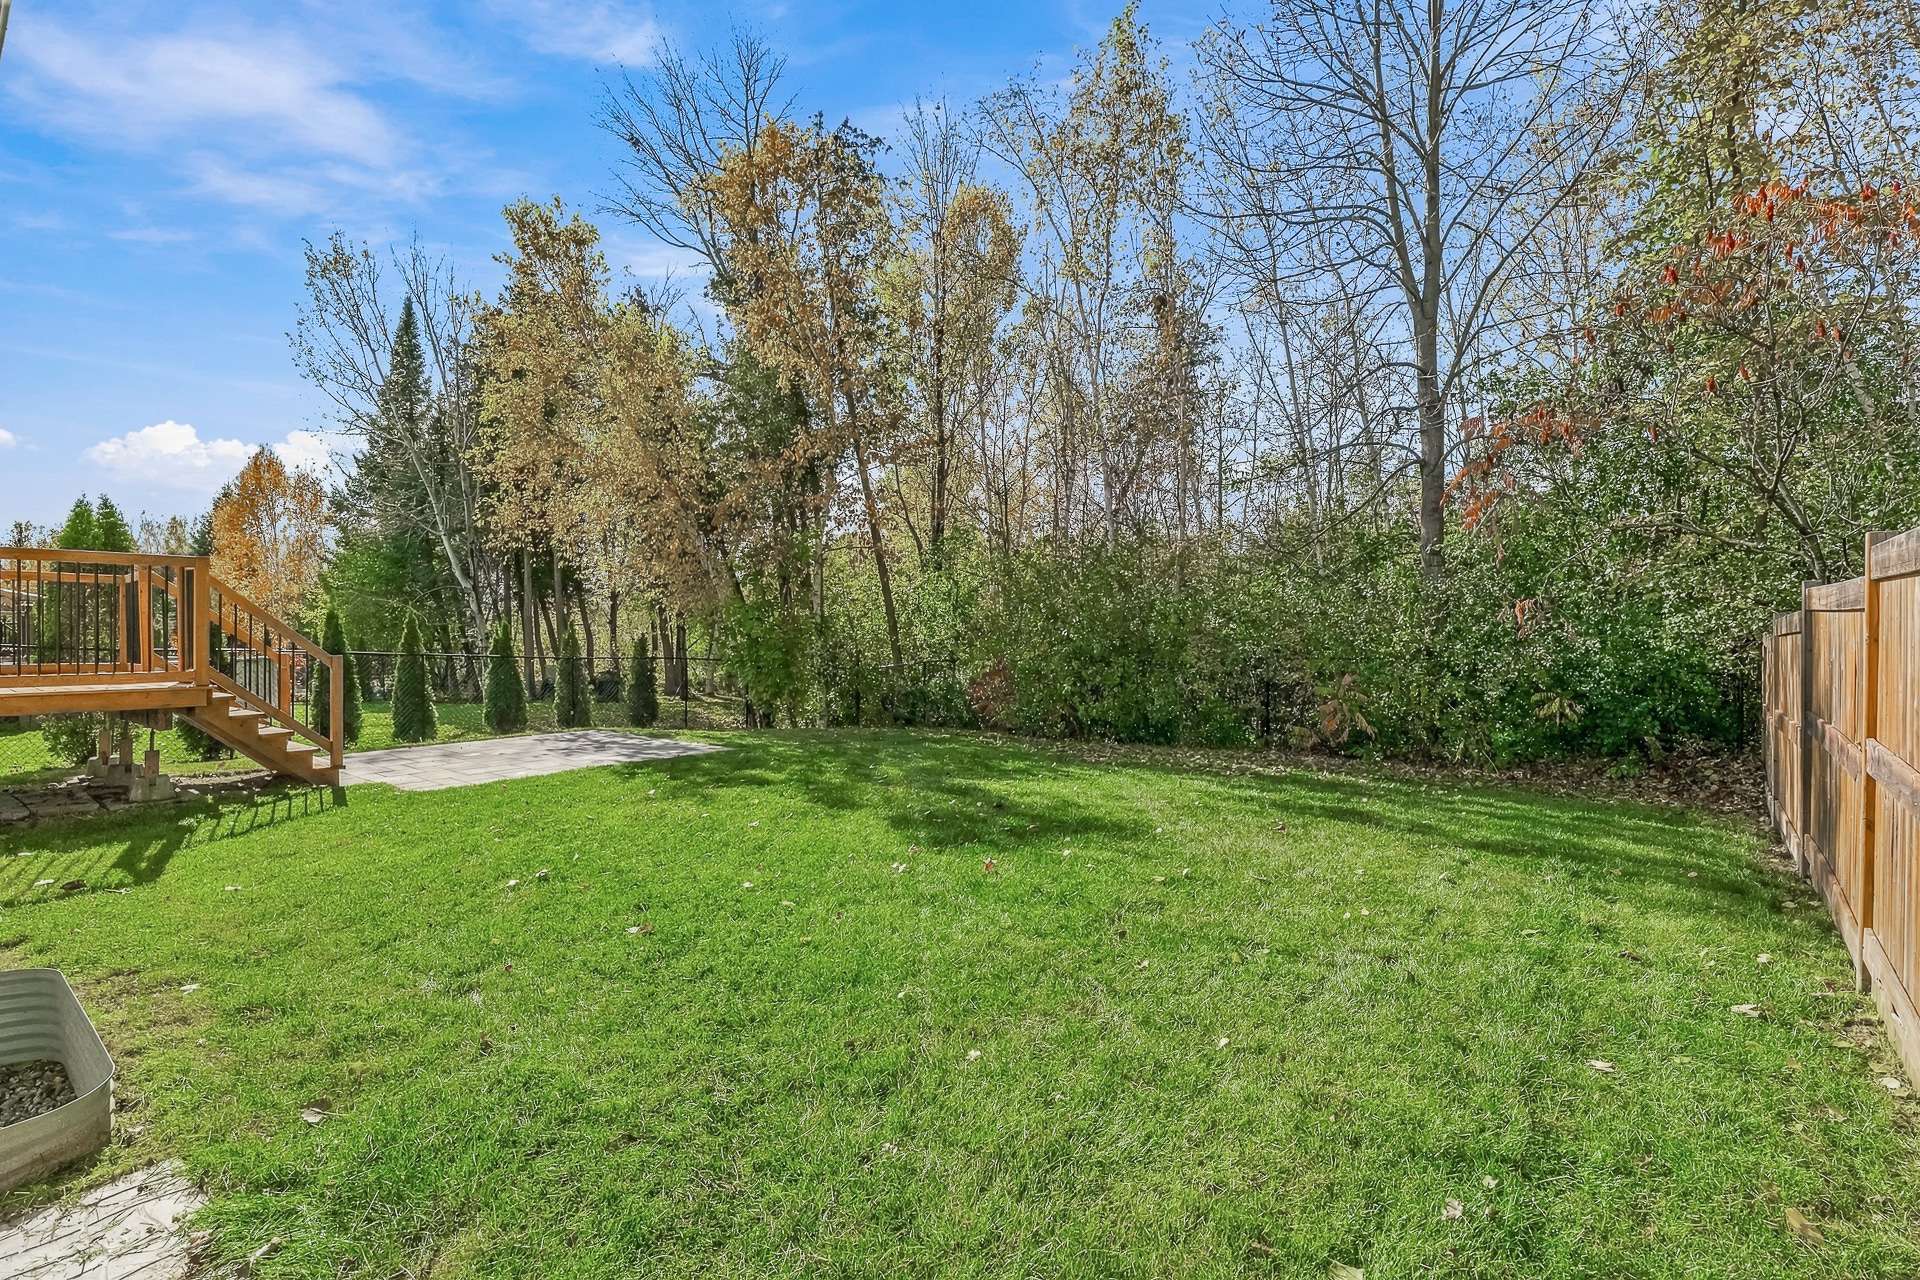
Aerial photo
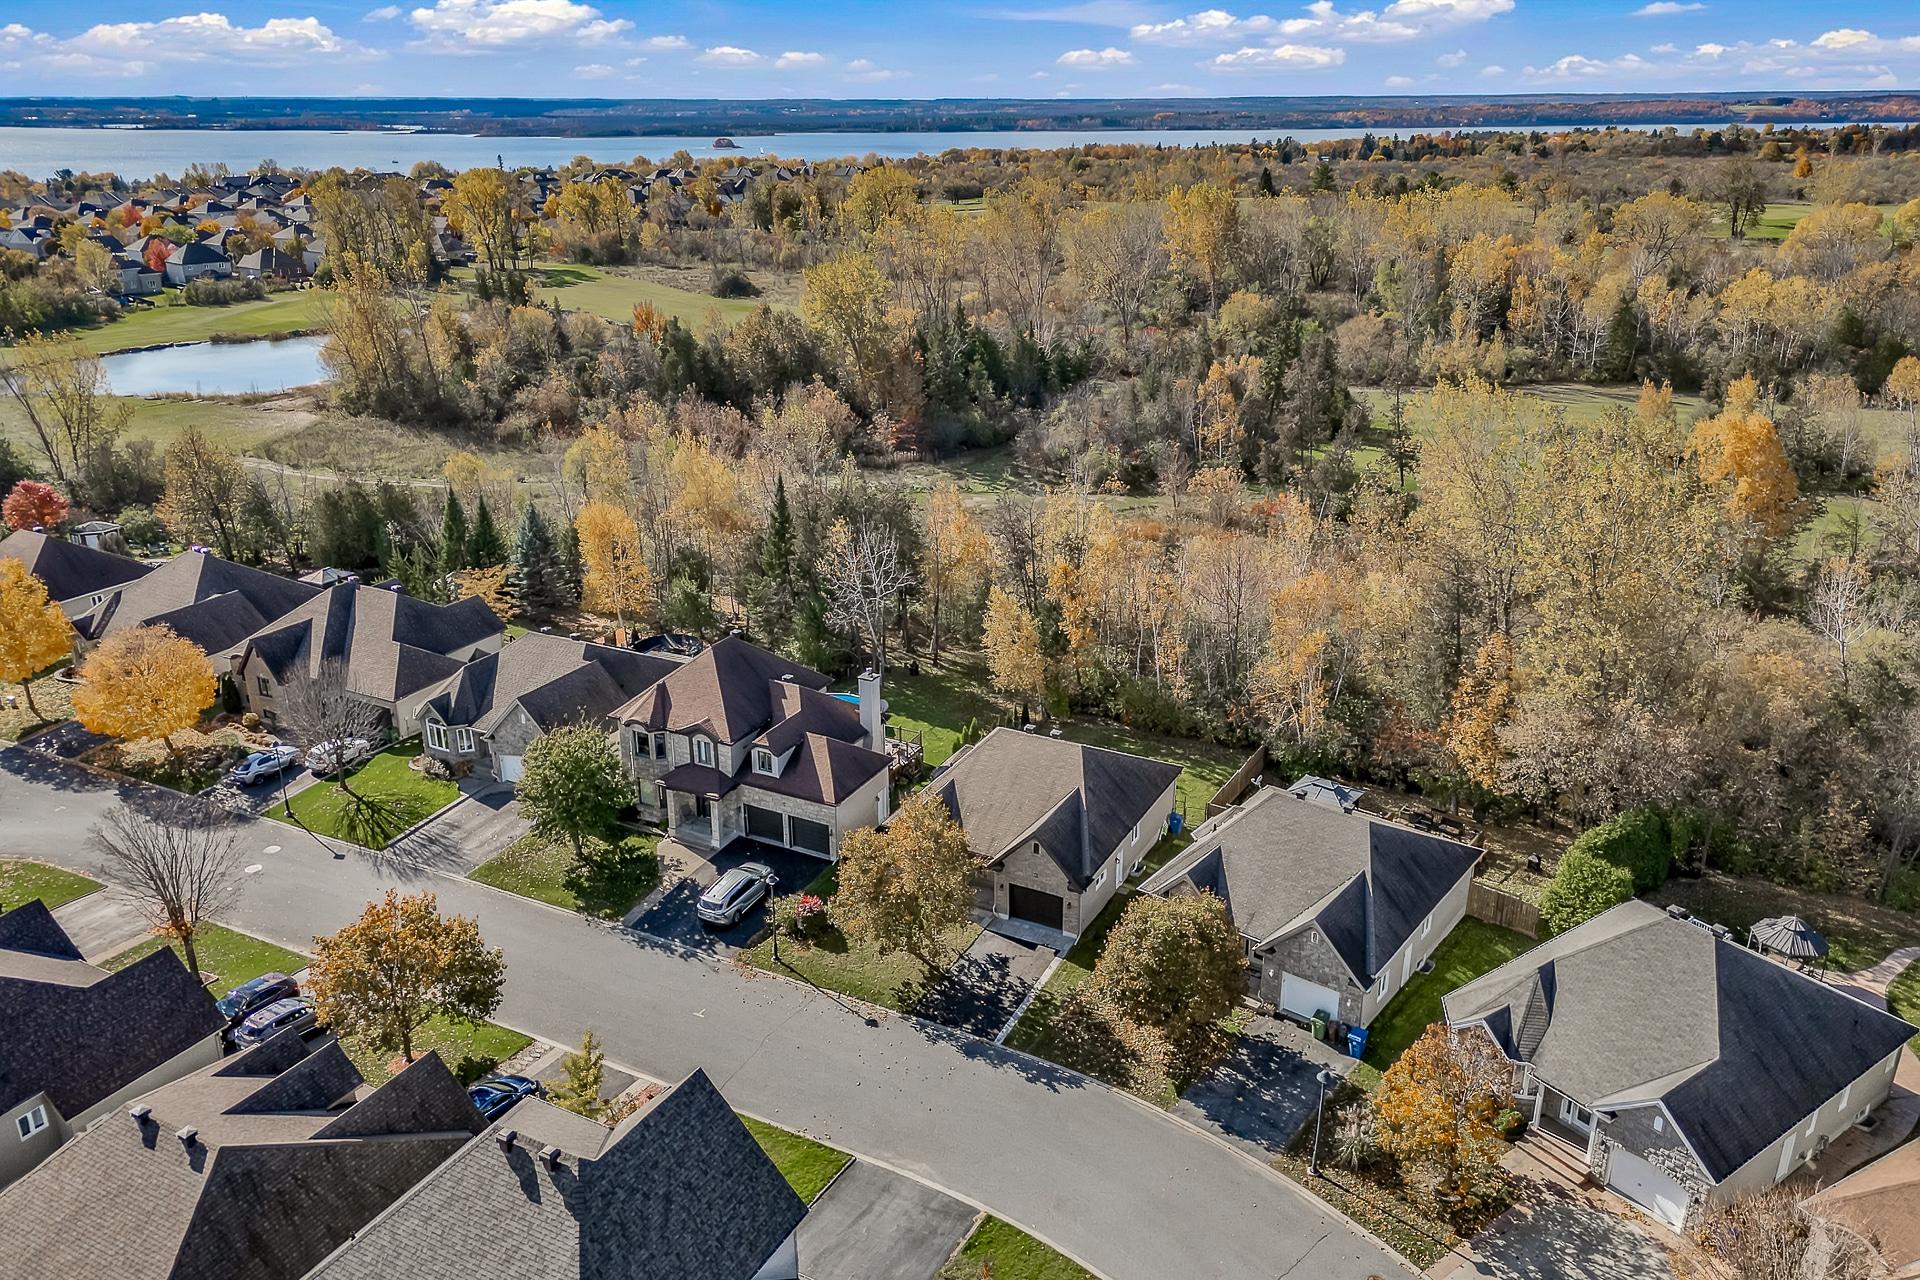
Aerial photo
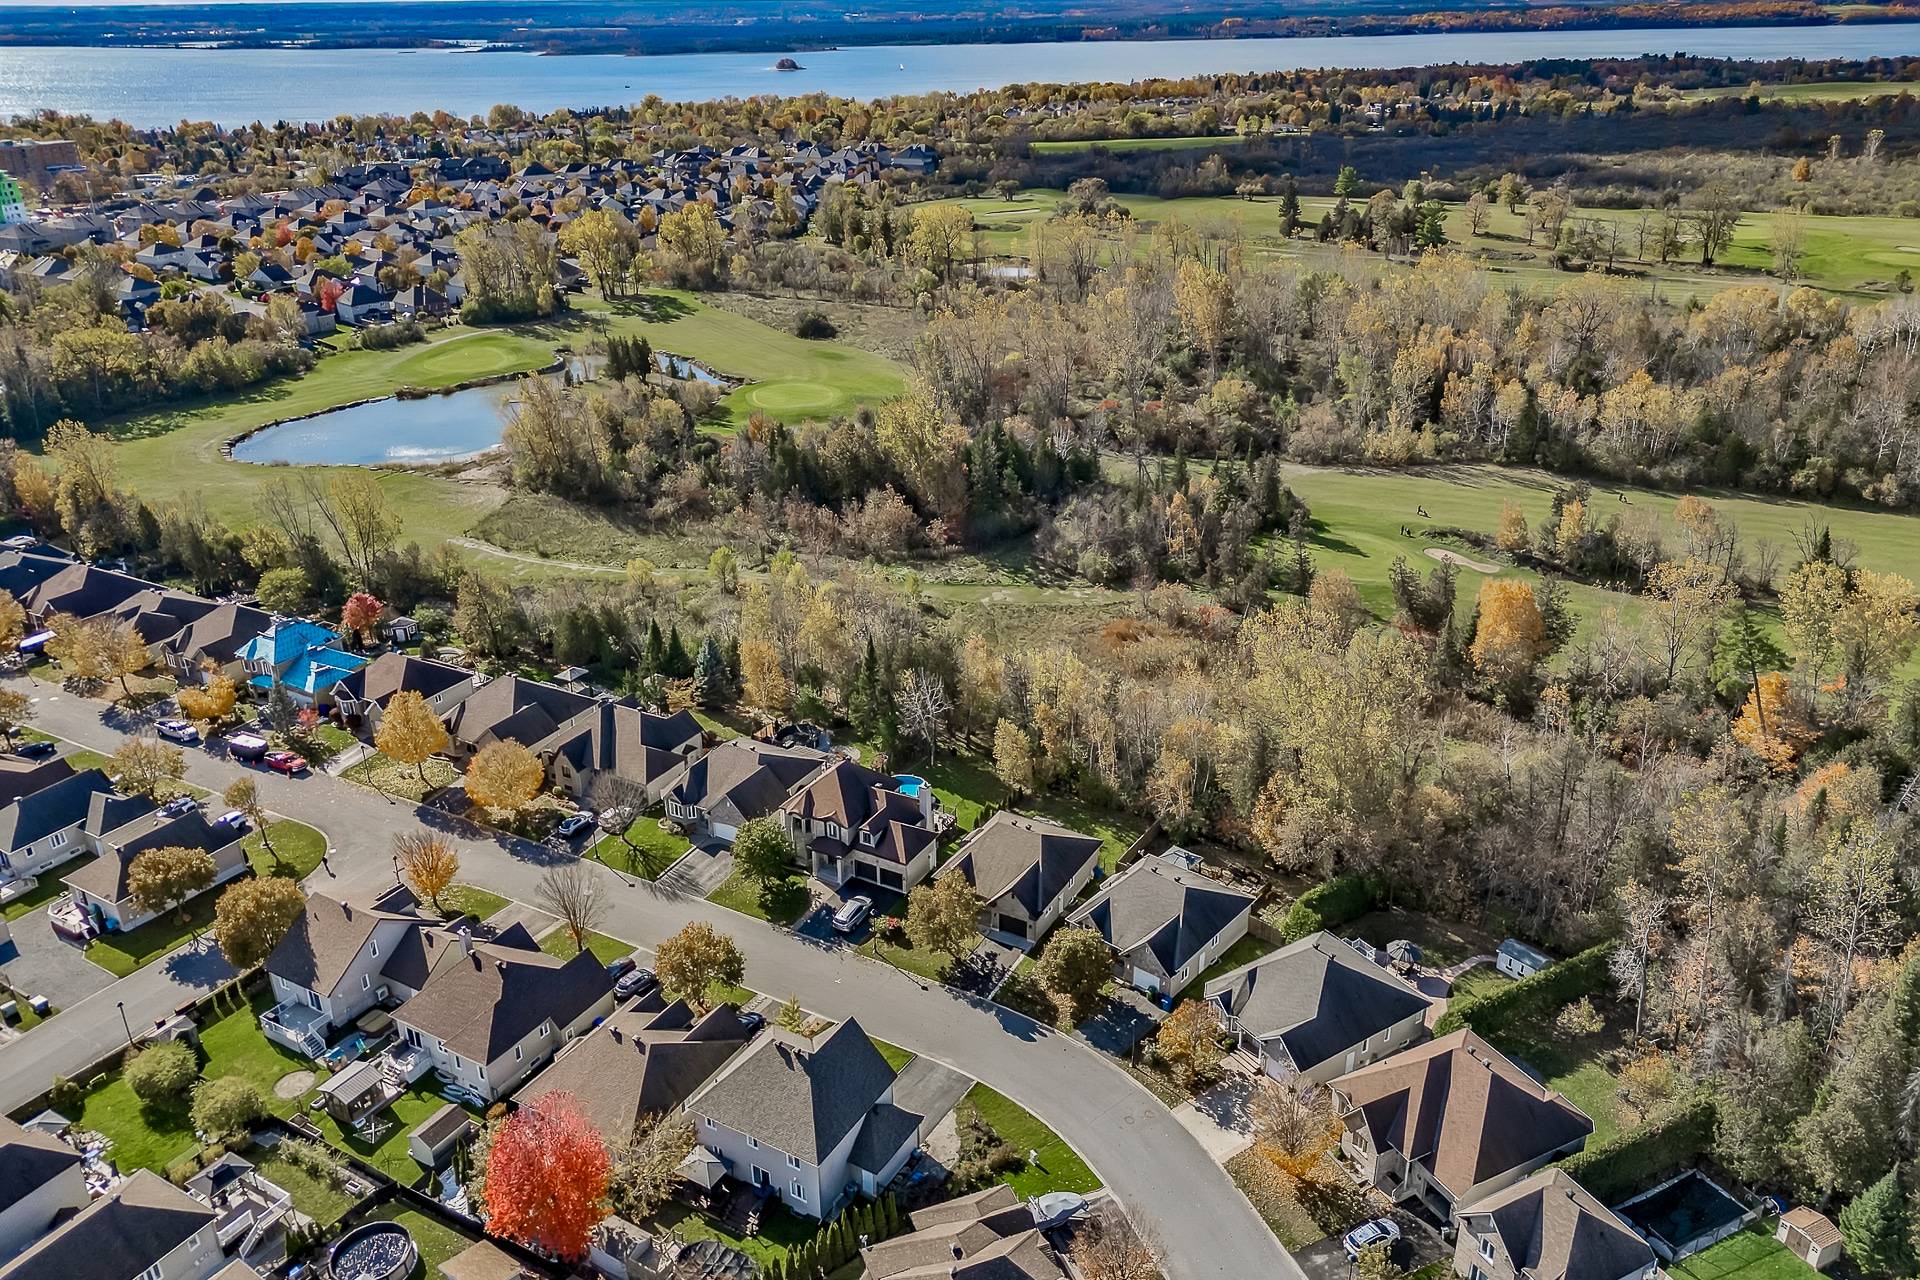
Aerial photo
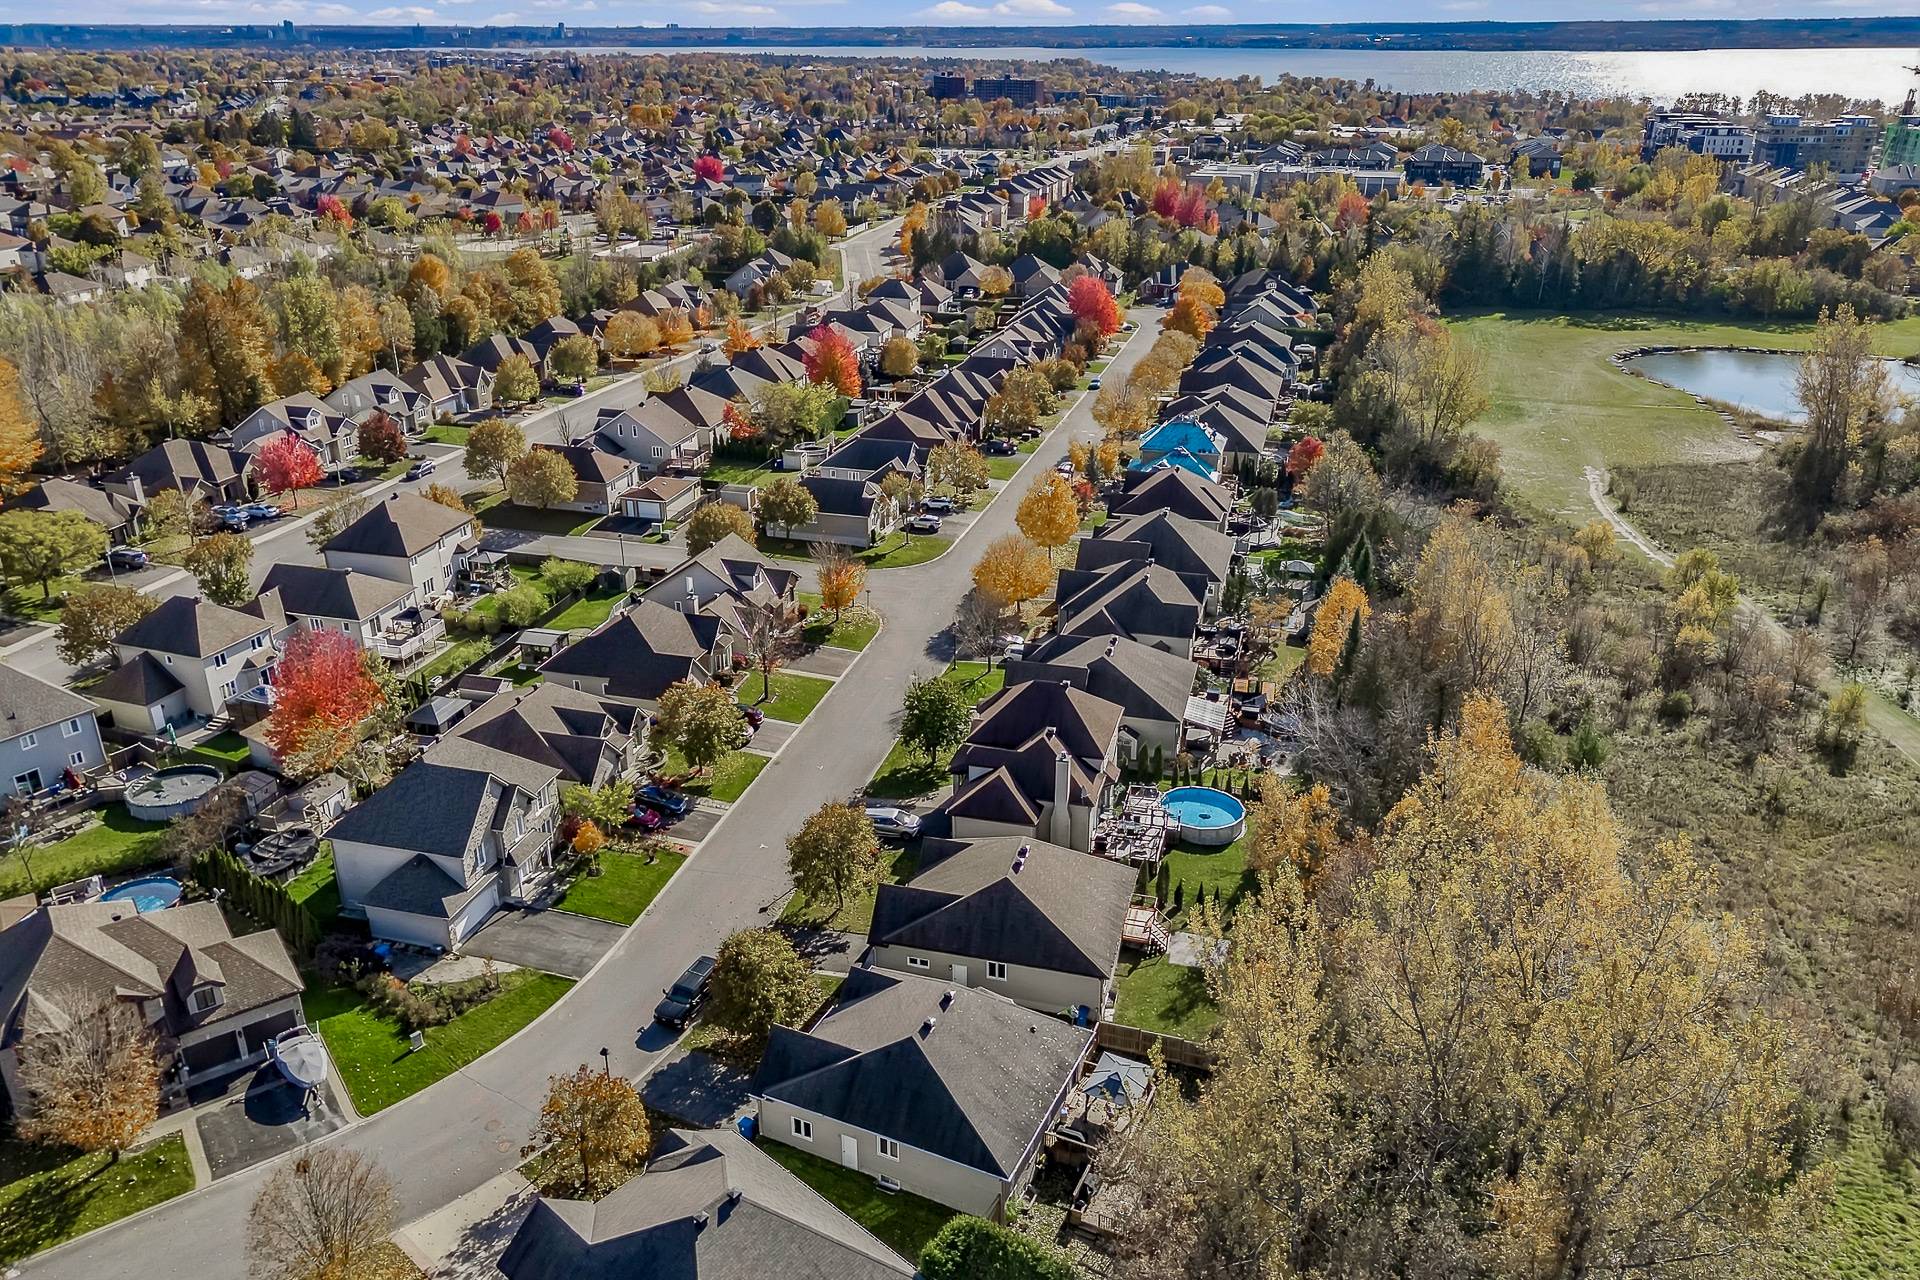
Aerial photo
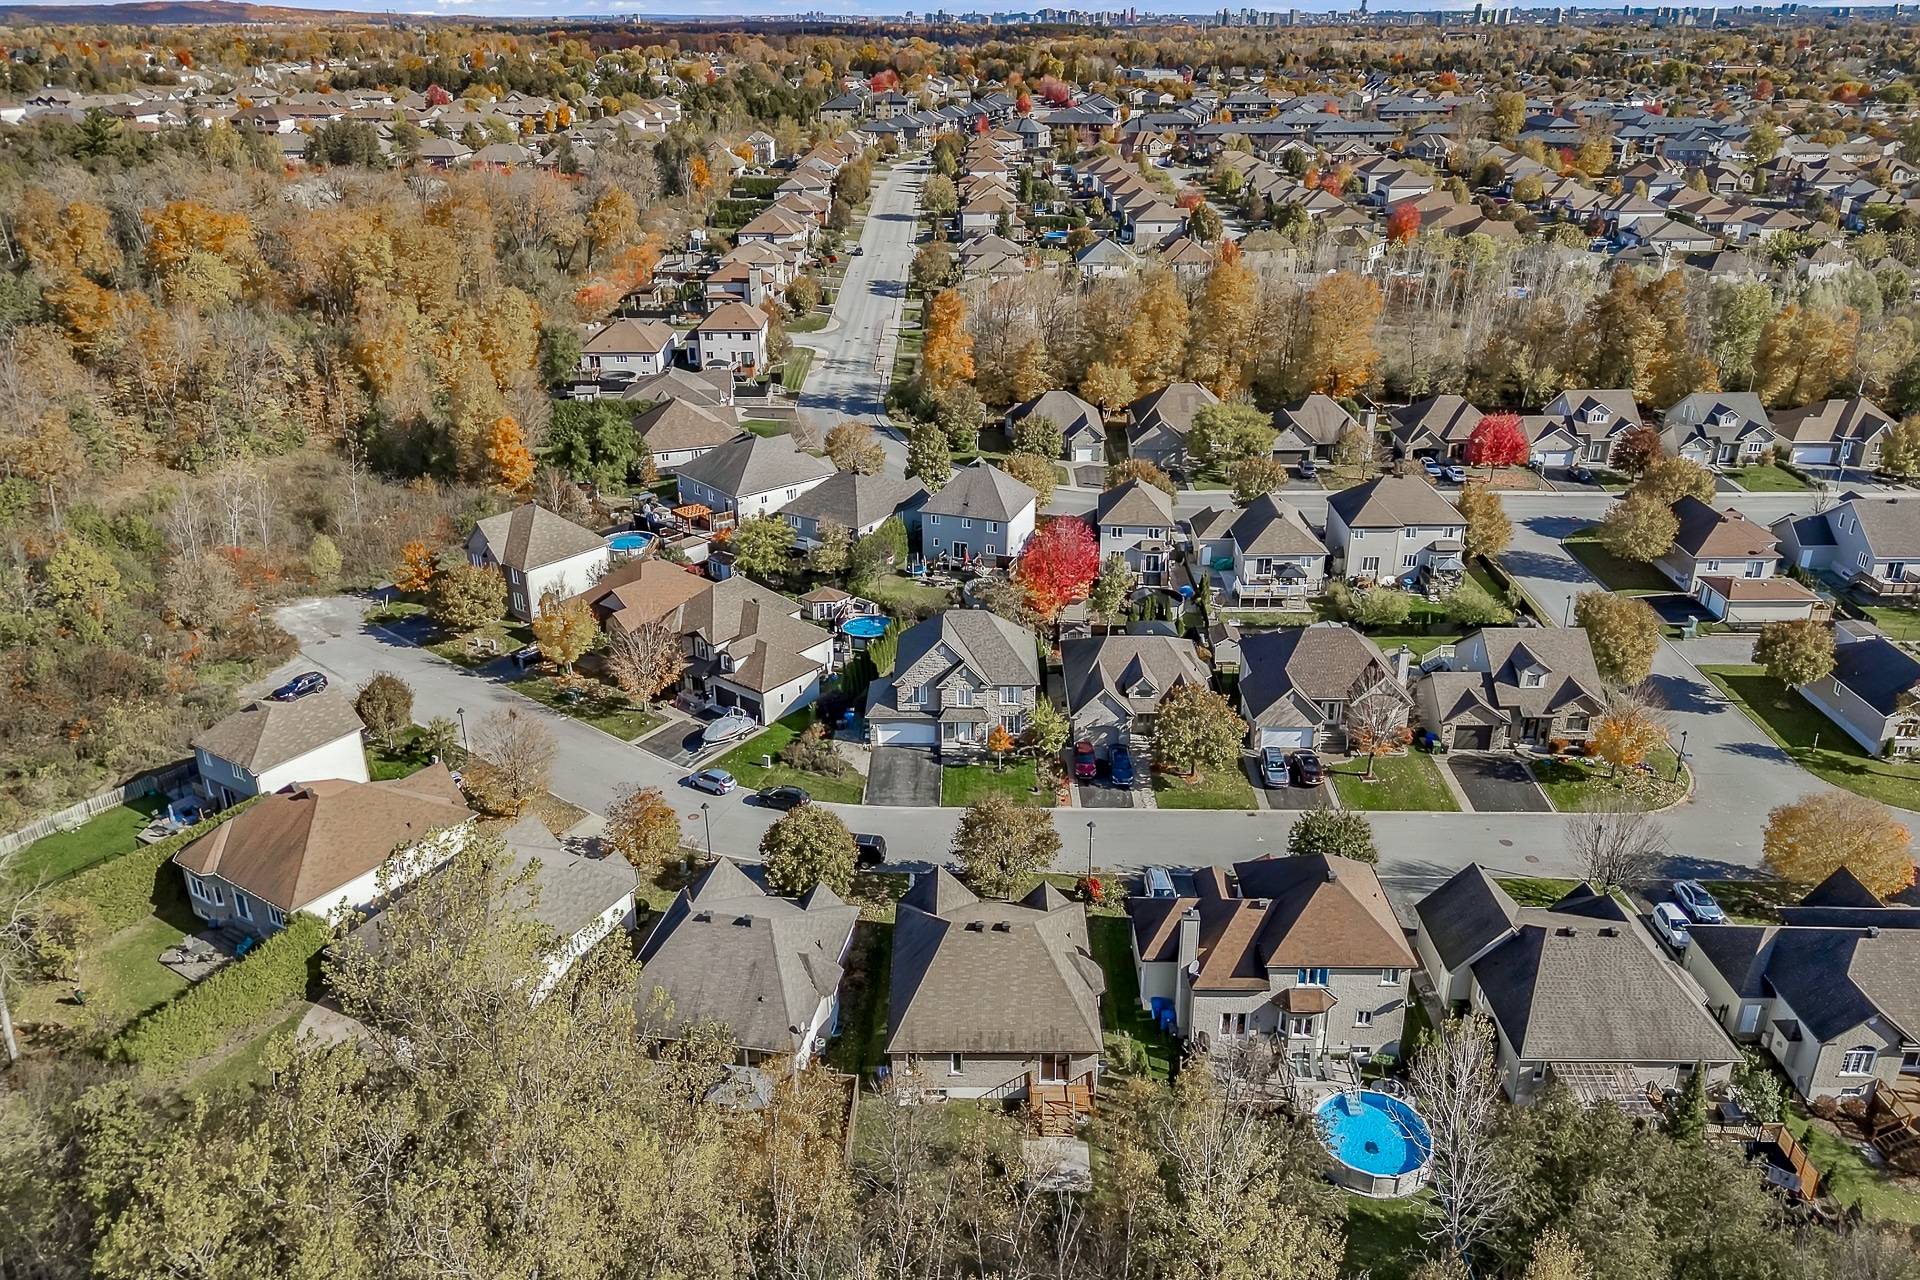
Frontage
22831430

MLS

$879,900

ASKING PRICE

4

BEDROOM(S)

2

BATHROOM(S)

View the map Schedule a showing Print Listing Request Information
Welcome To

83 Rue de l'Auberge

A must-see property located on a cul-de-sac in the sought-after Jardins Lavigne neighborhood in Aylmer! This exceptional home, set on a private lot with no rear neighbors, offers spacious living areas that have been completely renovated with high-end materials and remarkable attention to detail. Over $200,000 has been invested in improvements! Enjoy a magnificent, light-filled open-concept layout, a modern kitchen with quartz countertops, 4 bedrooms, 2 elegant bathrooms, and a huge finished basement. Attached garage, private yard, and a prime family-friendly location. Truly move-in ready! Act fast!

Light fixtures.

Furniture and appliances belonging to the real estate professional. Certificate of Location

THE PROPERTY

+ Magnificent, detached single-story home built in 2010
+ Located on a cul-de-sac in the sought-after Jardins
Lavigne neighborhood
+ Approximately 1,480 sq. ft. of living space on the ground
floor
+ 6,521 sq. ft. lot with no rear neighbors
+ West-facing
+ Extensive renovations since 2022
+ High-end materials and contemporary finishes
+ 4 bedrooms (2 on the ground floor and 2 in the basement)
+ 2 full bathrooms
+ Attached single-car garage
+ Flexible layout

GROUND FLOOR

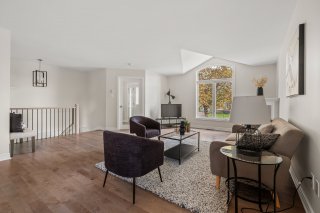
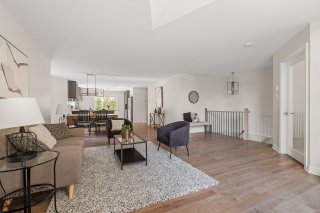
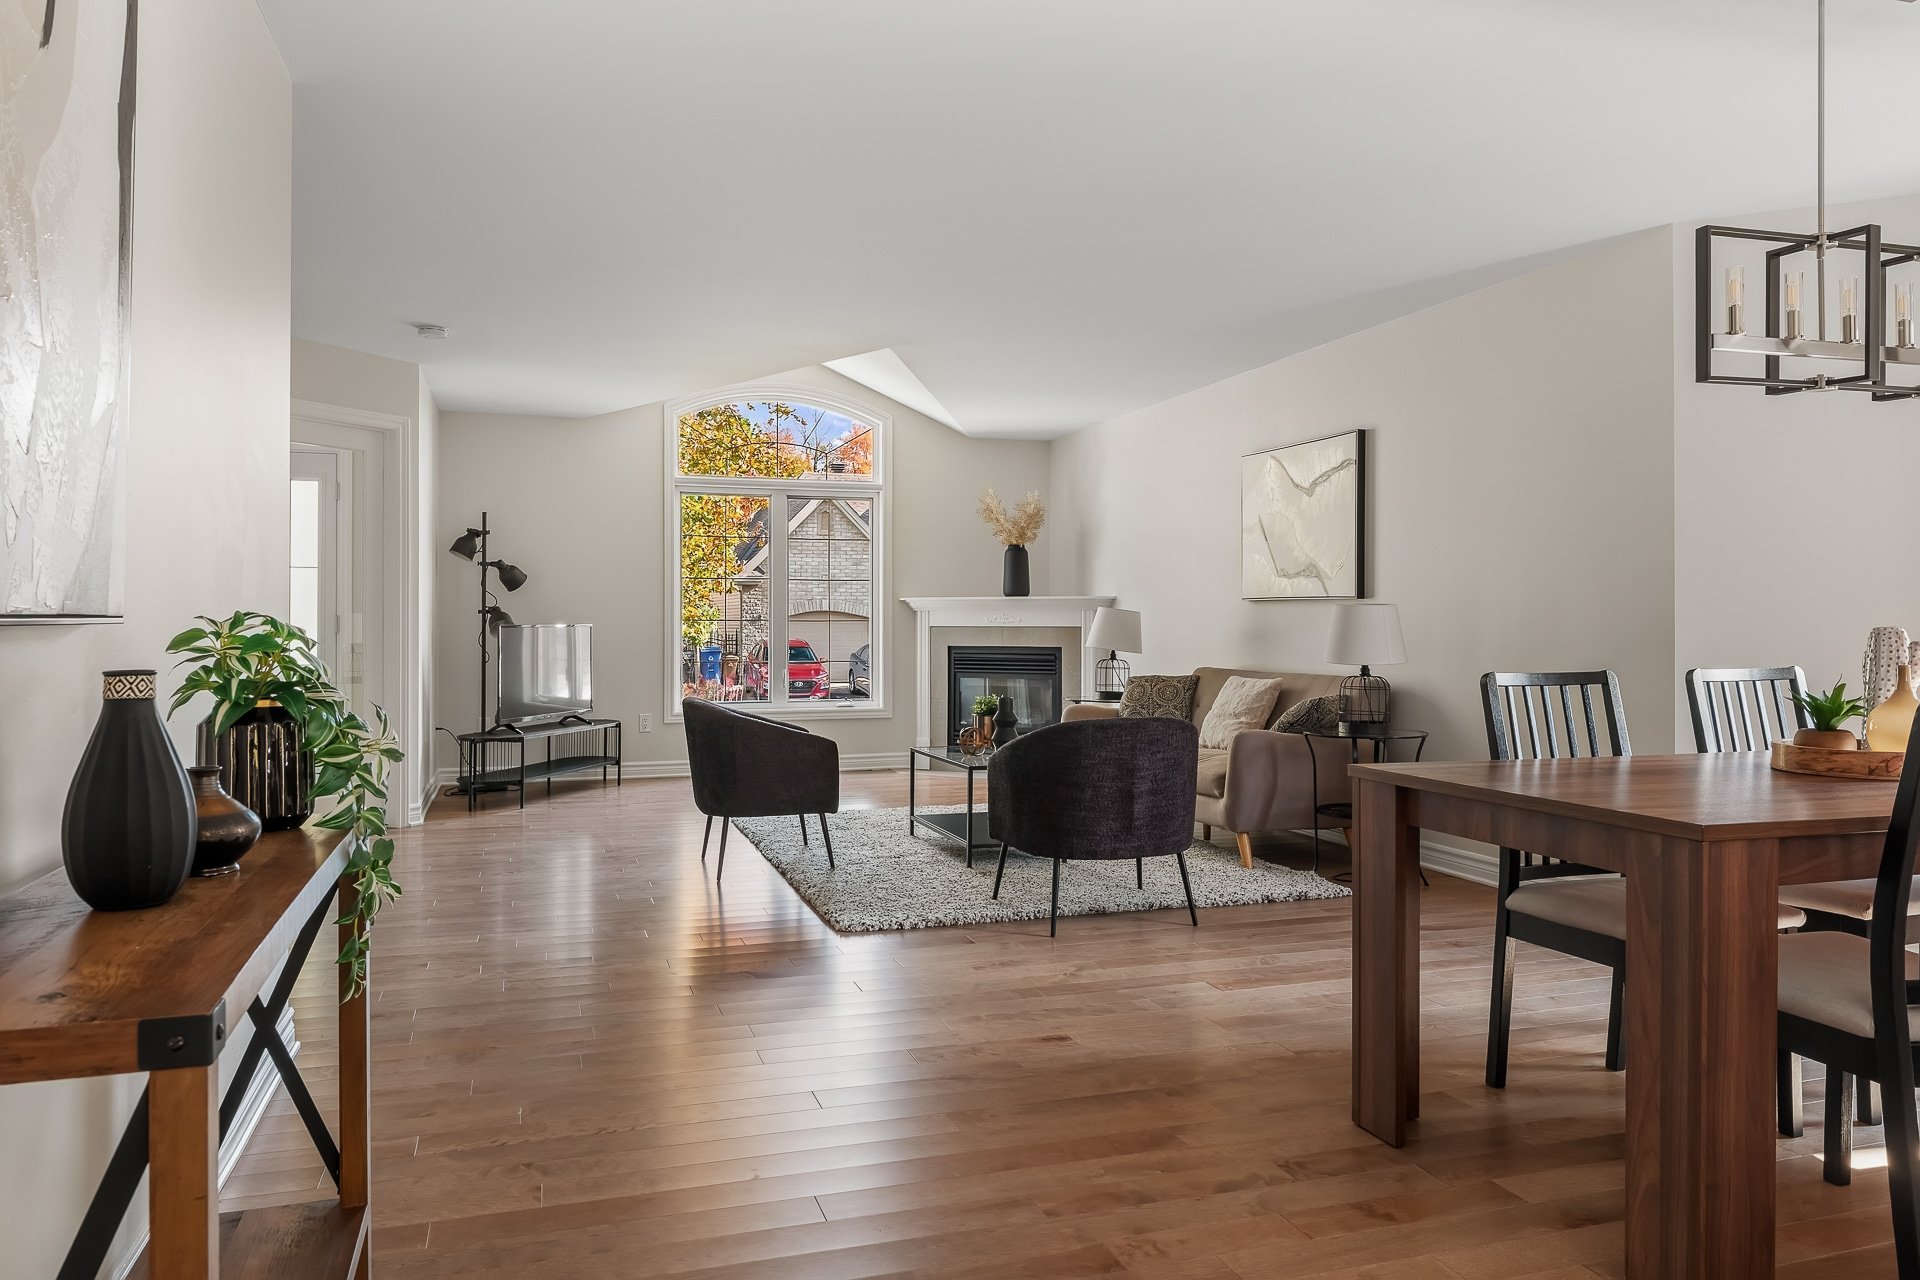
+ Spacious, bright open-concept layout
+ Generous windows
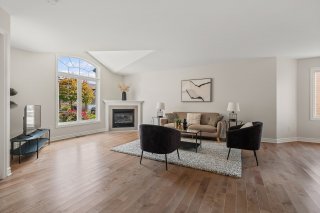
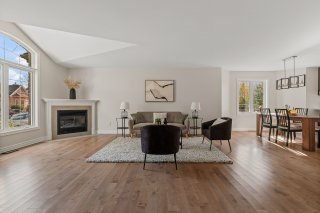
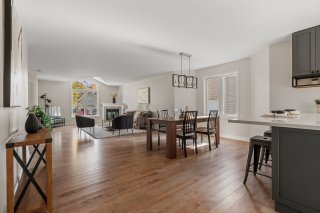
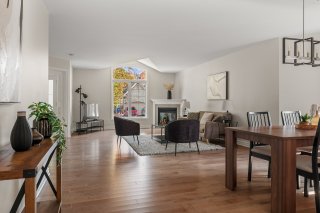
+ Large living room with gas fireplace
+ Mirage hardwood floors
+ Renovated kitchen with custom cabinets
+ Quartz countertops and modern backsplash
+ Large central island
+ Spacious dining room with a view of the backyard
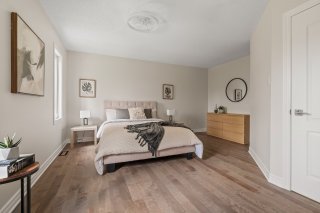
+ Master bedroom with a large, fully equipped walk-in closet
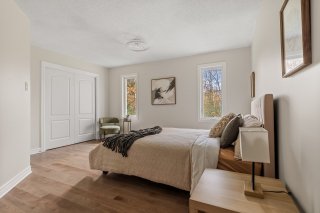
+ Second good-sized bedroom
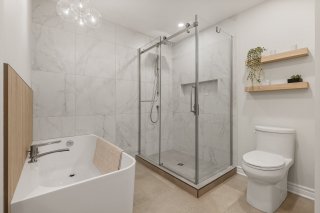
+ Fully renovated bathroom with heated floors
+ Freestanding bathtub and large glass-enclosed shower
+ Large-format ceramic tiles and modern fixtures
+ Vanity unit offering plenty of storage

BASEMENT

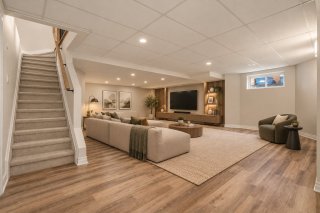
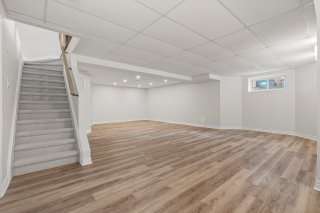
+ Fully renovated and finished basement
+ Huge multipurpose family room
+ Ideal space for a home theater or game room
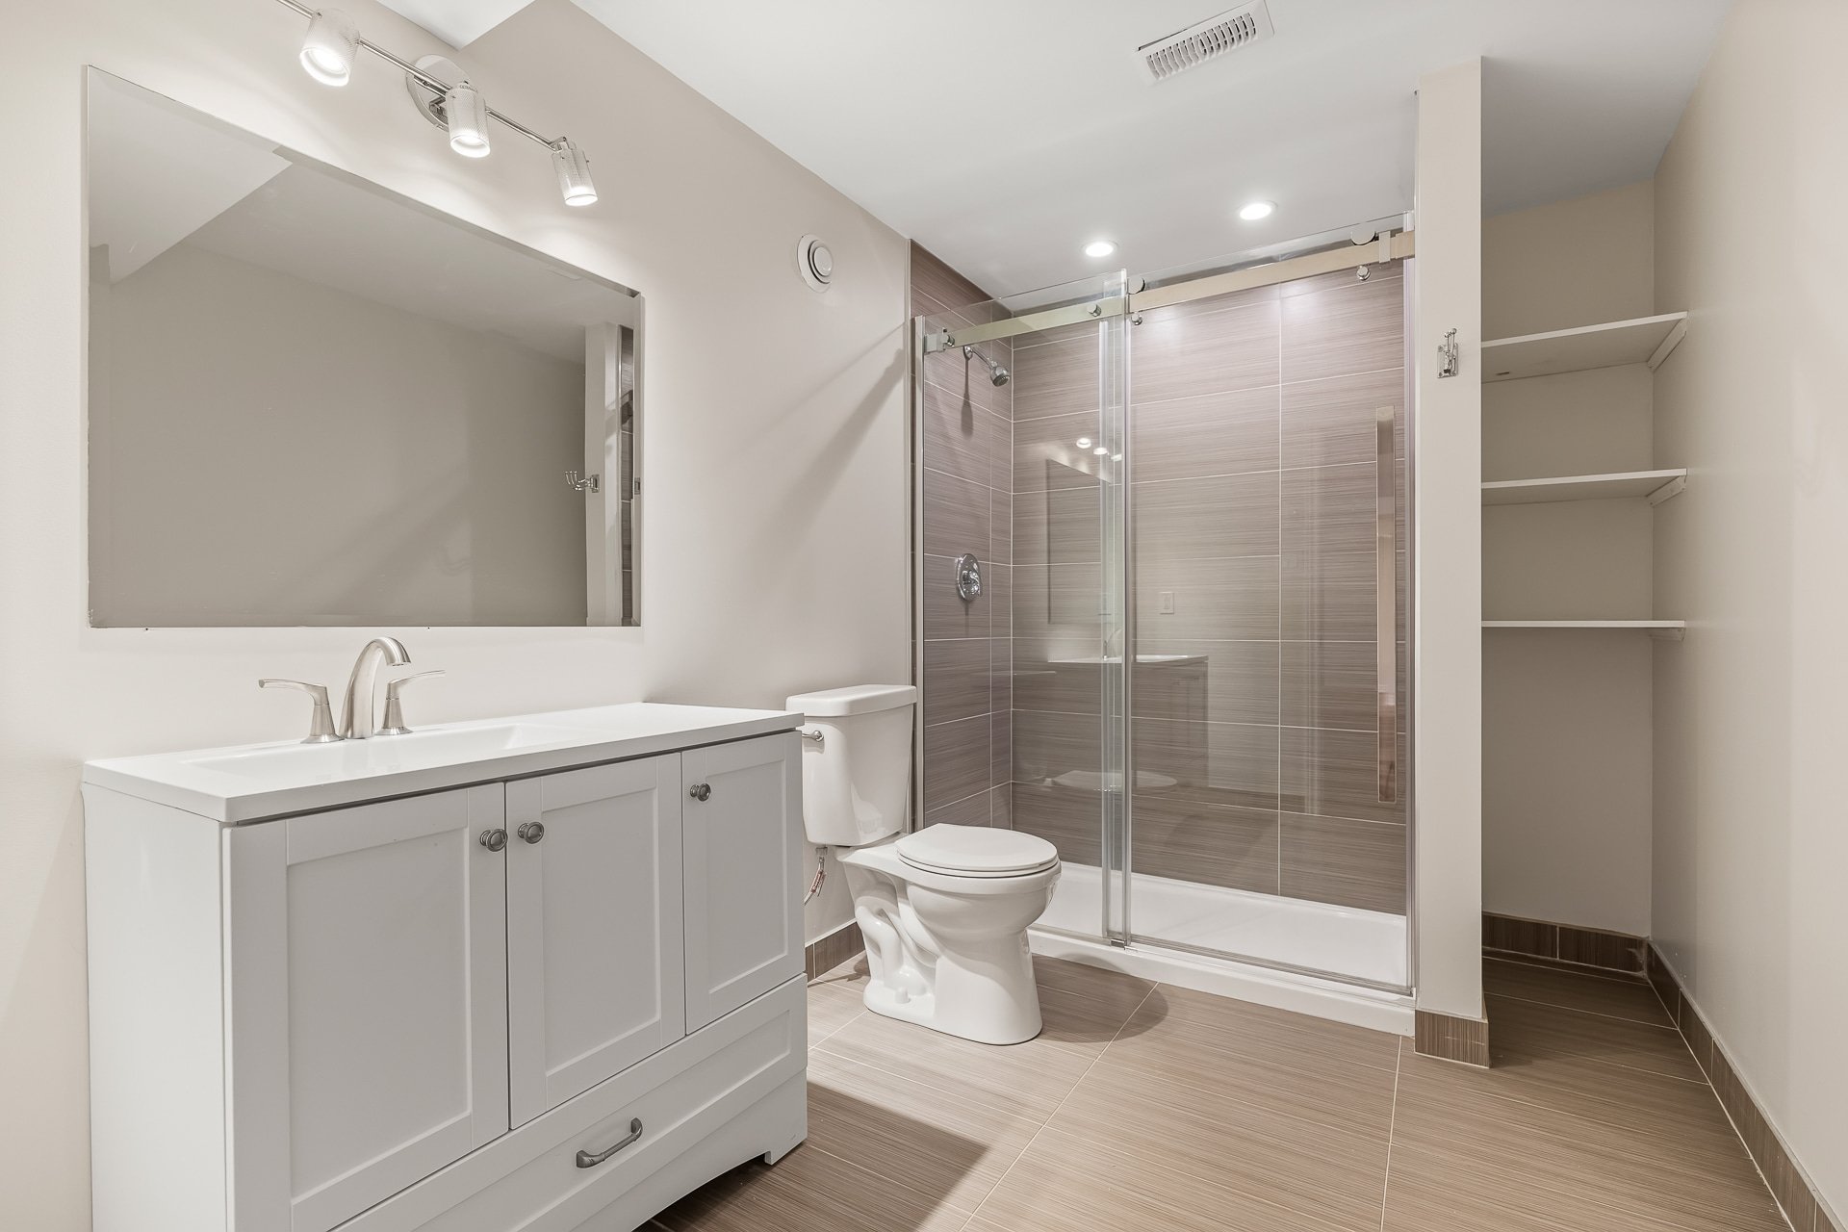
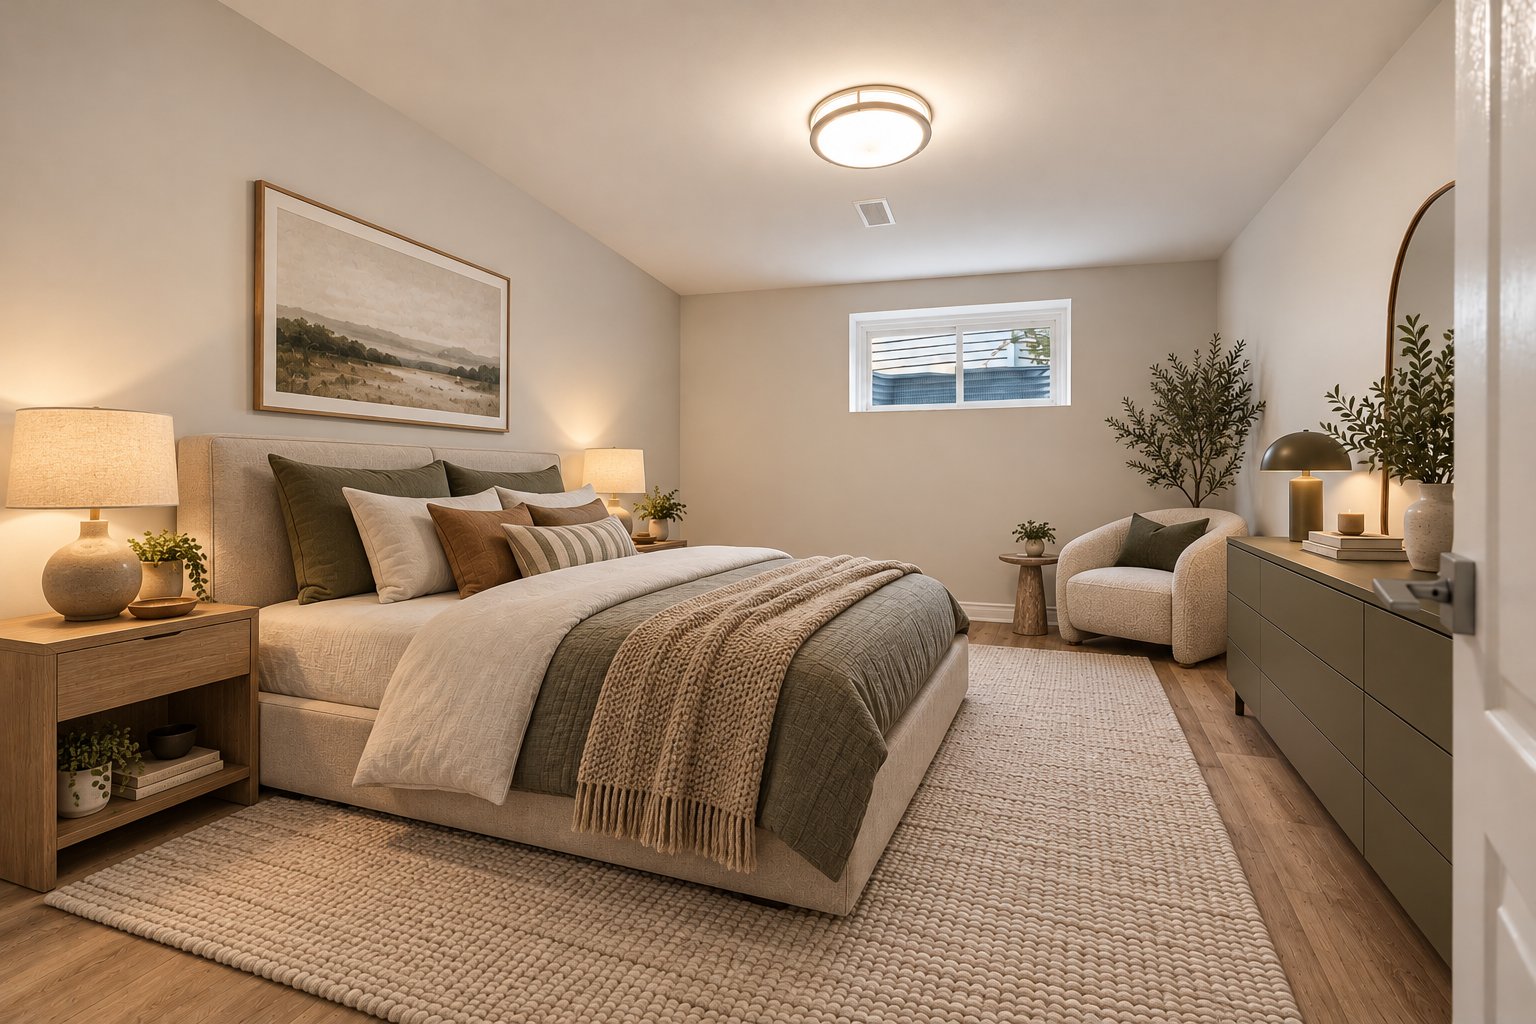
+ 2 additional bedrooms
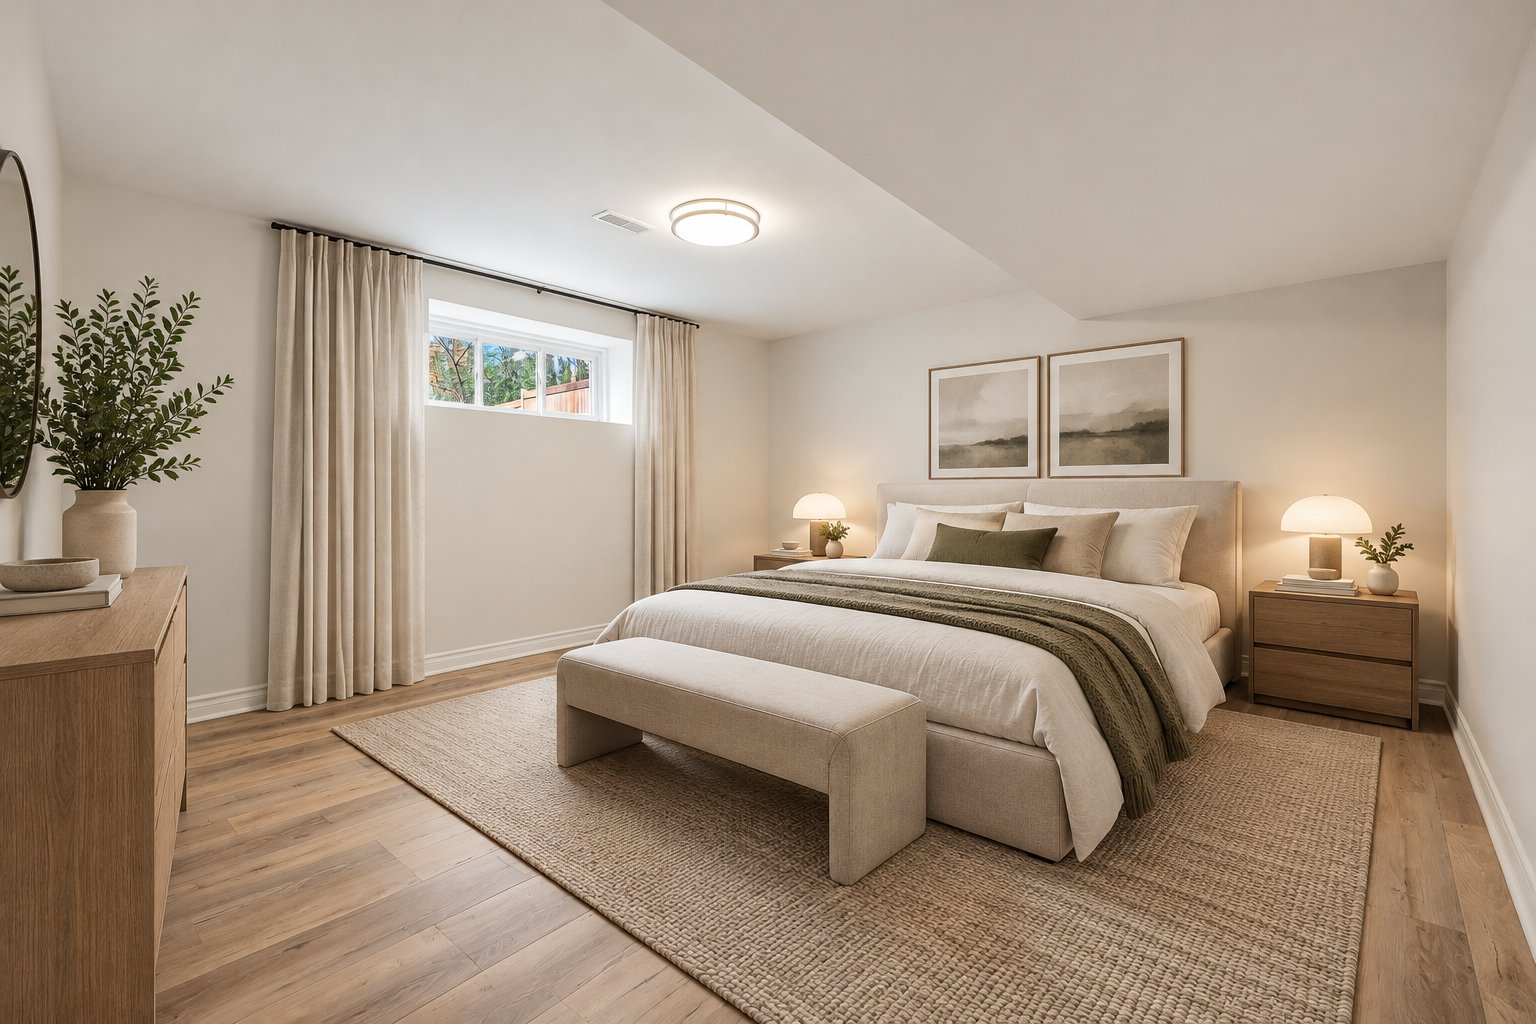
+ Second full bathroom with a glass-enclosed shower
+ Modern flooring and recessed lighting
+ Storage spaces
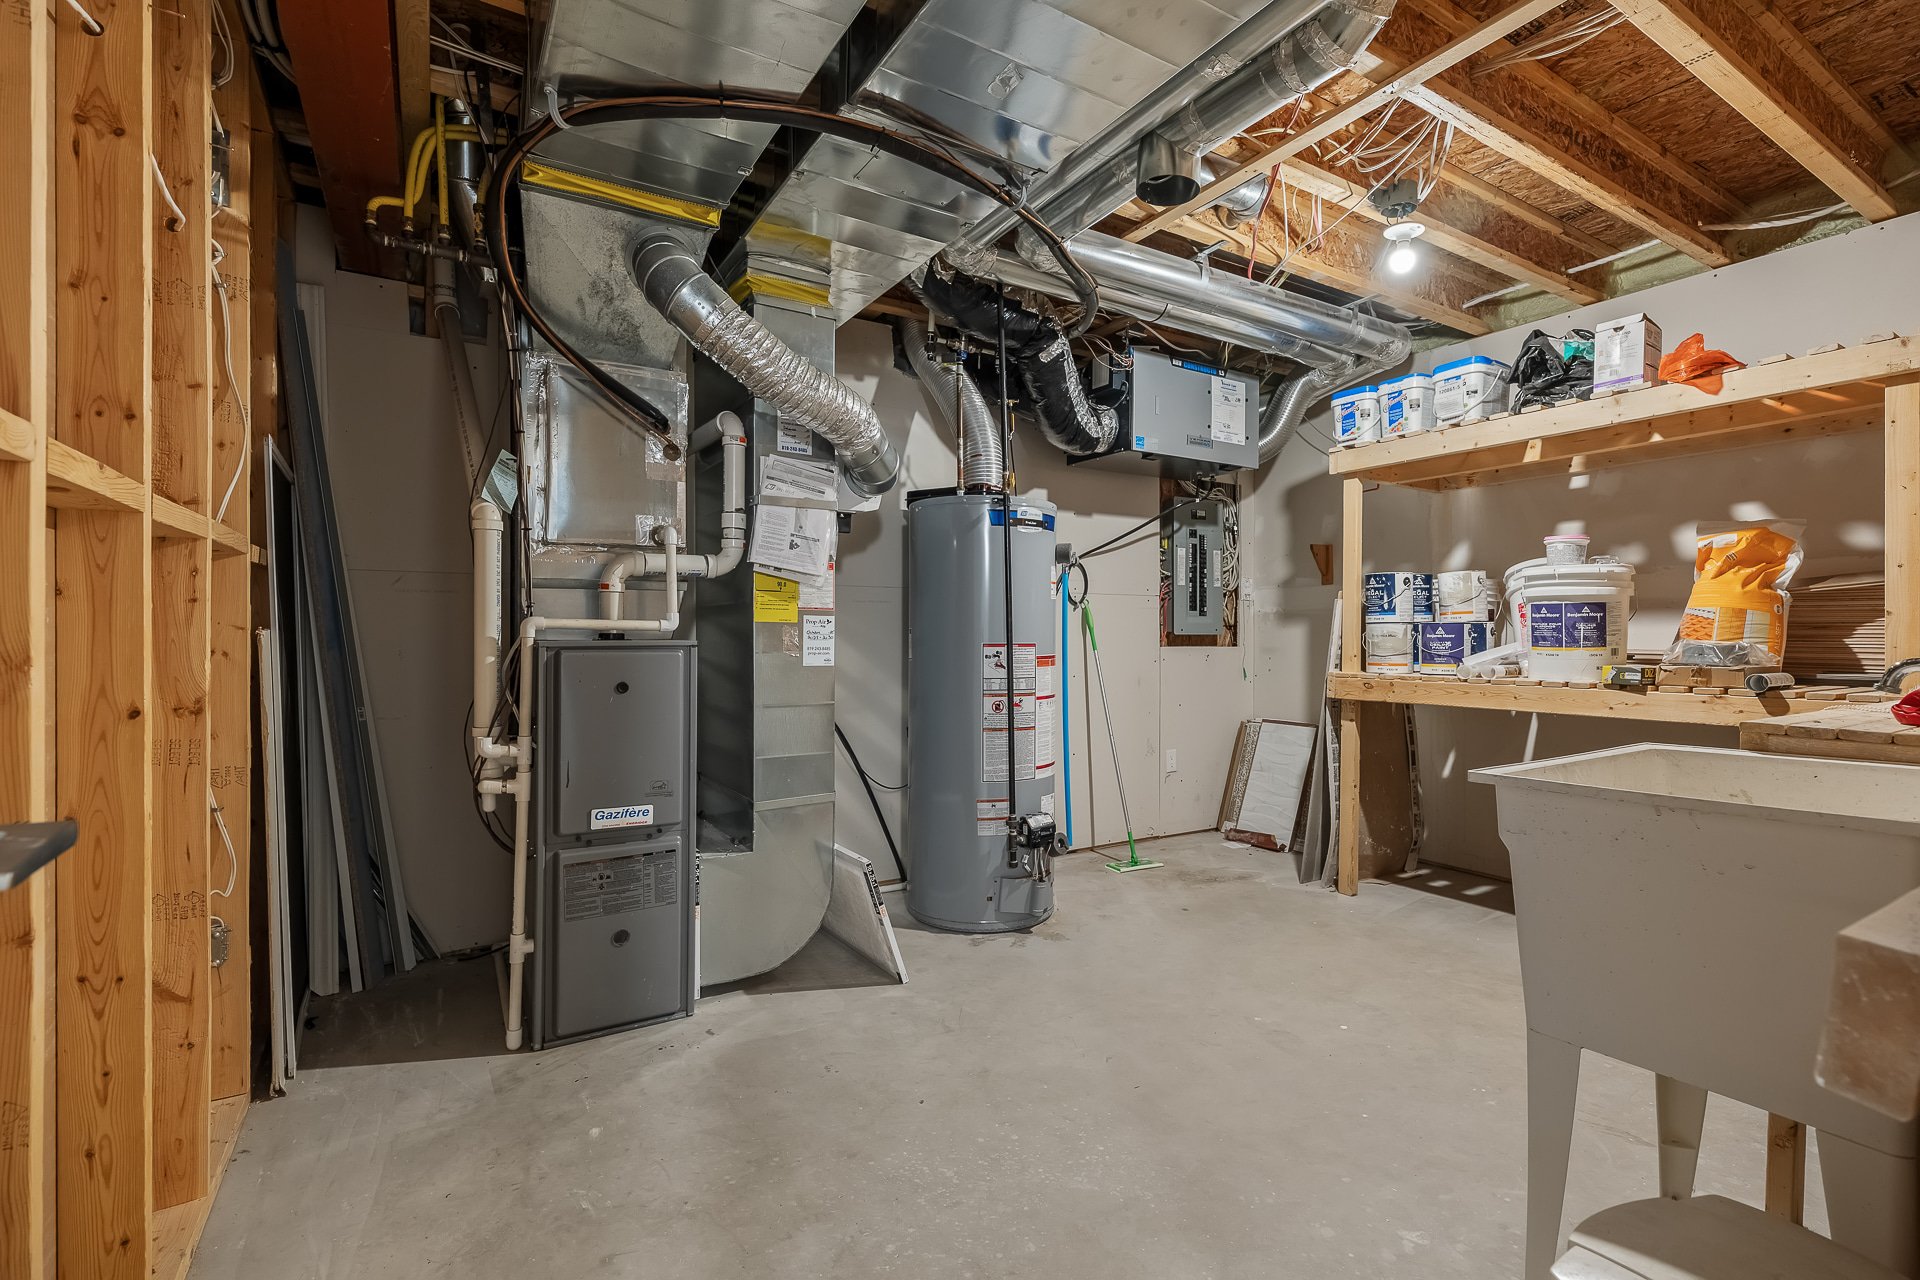
+ Large utility room

EXTERIOR

+ Private lot of 6,521 sq. ft. with no rear neighbors
+ Fenced backyard
+ West-facing, ideal for sunsets
+ Lush, green surroundings with mature trees
+ Wood deck
+ Landscaped ground-level patio
+ Yard offering several landscaping possibilities
+ Attached garage with direct access to the house
+ Garage with painted floor and storage

RENOVATIONS AND IMPROVEMENTS

+ Major renovations completed between 2022 and 2024
+ Fully modernized kitchen
+ Mirage hardwood floors
+ New large-format ceramic tiles
+ Main bathroom completely remodeled (floor heating)
+ Renovated basement bathroom
+ Completely remodeled basement
+ Modernized light fixtures and faucets
+ Interior paint and new finishes
+ Replaced moldings and trim

LOCATION

+ Family-friendly Les Jardins Lavigne neighborhood in Aylmer
+ Quiet cul-de-sac
+ Elementary and high schools nearby
+ Daycare centers and child care facilities in the area
+ Parks, green spaces, and playgrounds
+ Bicycle paths and trails nearby
+ Grocery stores, pharmacies, restaurants, and shops
+ Accessible public transportation
+ Convenient access to major highways
+ Close to all amenities

Basement 6 feet and over, Finished basement
Heating system Air circulation, Radiant
Driveway Asphalt, Plain paving stone
Roofing Asphalt shingles
Garage Attached, Heated
Proximity Bicycle path, Daycare centre, Elementary school, High school, Park - green area, Public transport
Siding Brick, Vinyl
Equipment available Central air conditioning, Electric garage door, Private yard, Ventilation system
Window type Crank handle, French window
Distinctive features Cul-de-sac, No neighbours in the back
Landscaping Fenced, Landscape
Available services Fire detector
Topography Flat
Parking Garage, Outdoor
Hearth stove Gaz fireplace
Rental appliances Heating appliances, Water heater
Sewage system Municipal sewer
Water supply Municipality
Heating energy Natural gas
Foundation Poured concrete
Windows PVC
Zoning Residential
Bathroom / Washroom Seperate shower

Municipal Taxes (2026) $ 5875 / year
School taxes (2026) $ 536 / year

Loading street view...

Loading maps...

This site is registered on wpml.org as a development site. Switch to a production site key to remove this banner.